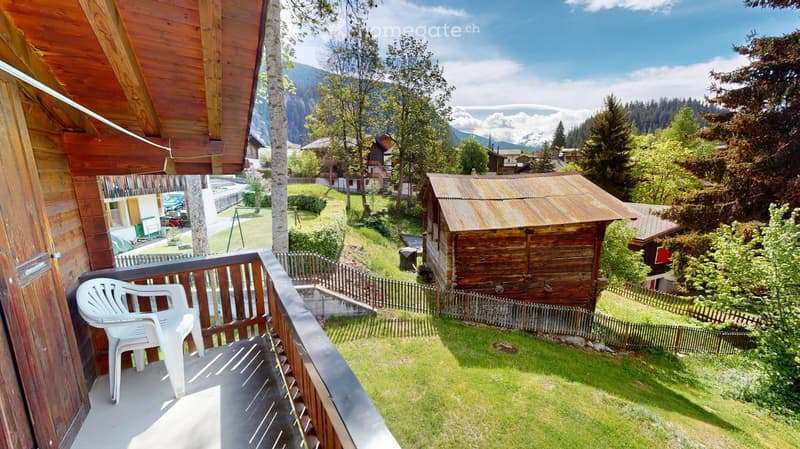
• Balcony with wooden railing, white plastic chair, overlooking a green lawn and wooden shed in a scenic valley with mountains and houses.
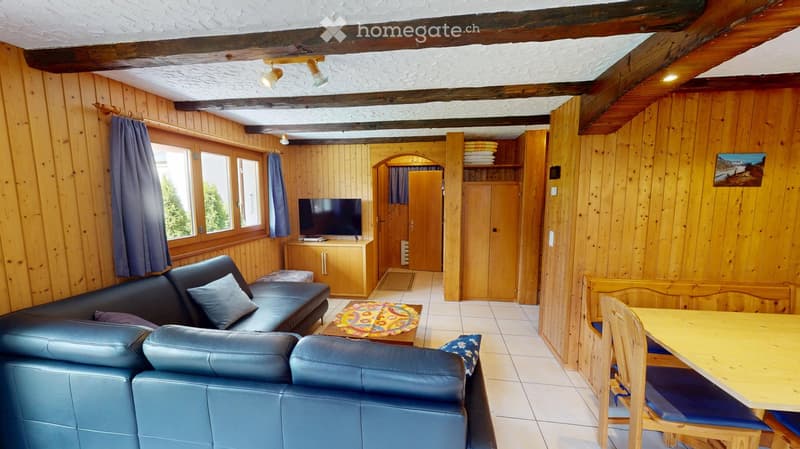
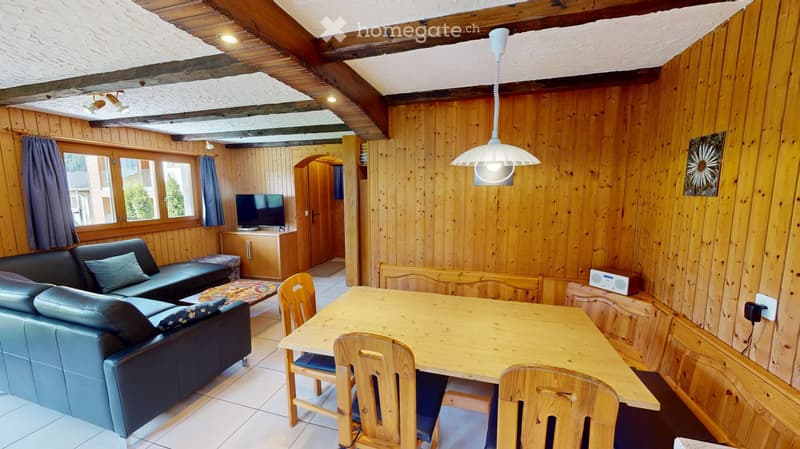
  • Cozy living room with wooden walls, exposed beams, and large windows. Features a dark blue leather sofa, a wooden coffee table, a television on a cabinet, and a small dining area with a table and chairs.
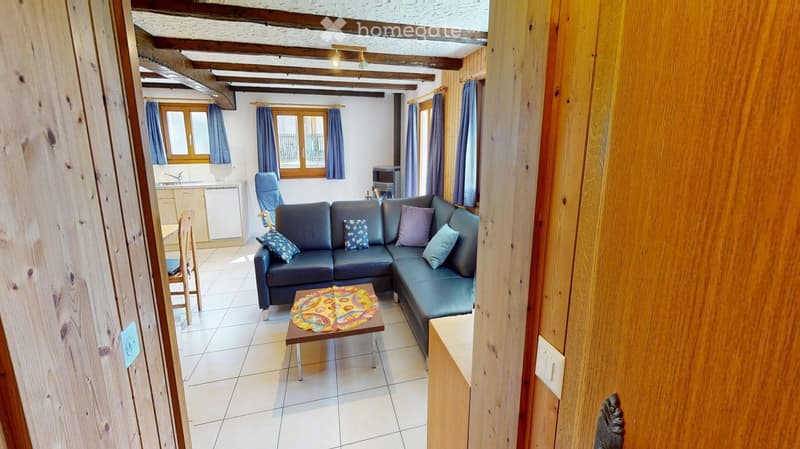
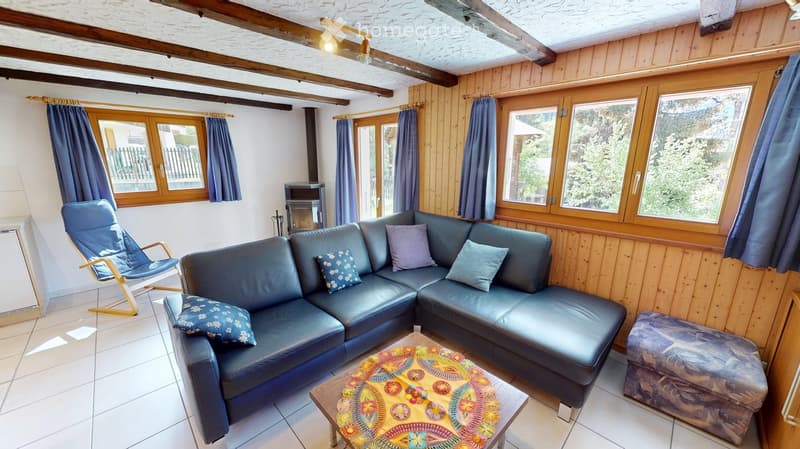
  • A cozy living room with a dark blue sectional sofa, a wooden coffee table with a colorful decorative plate, a wooden chair, and a small kitchen area visible in the background.
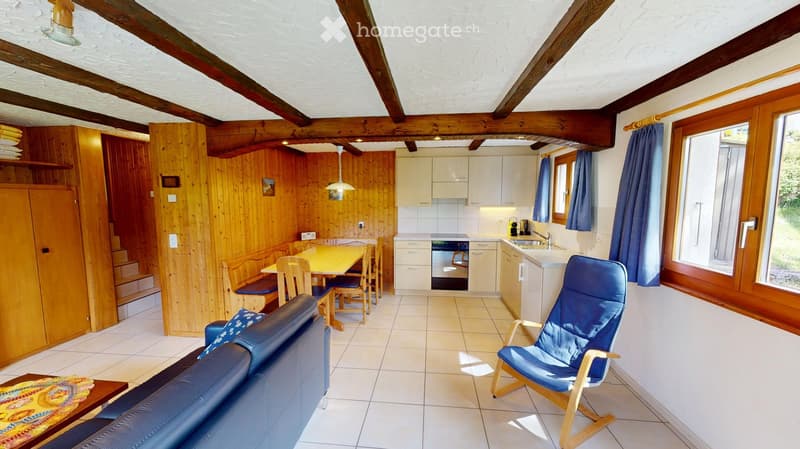
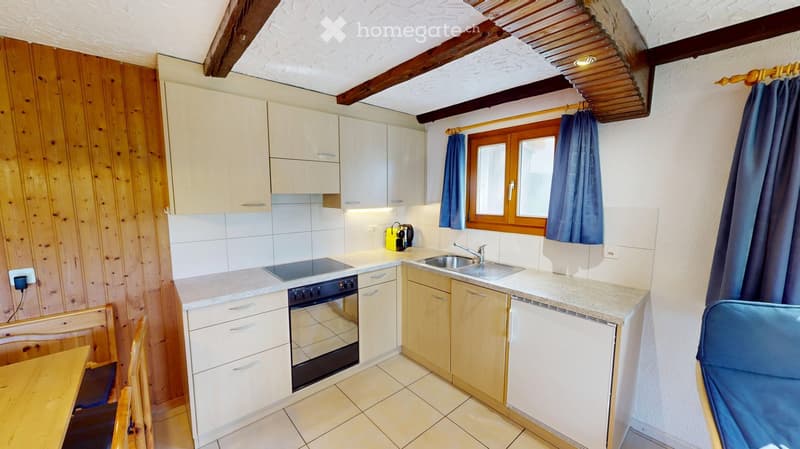
  • Cozy living and dining area with a sofa, armchair, dining table, and kitchen area featuring cabinets, a dishwasher, and a sink.
  • Cozy living room with wooden panel walls, exposed wooden beams, large windows with blue curtains, a dark blue sectional sofa with decorative pillows, a colorful coffee table, a wooden chair, and an ottoman.
  • A cozy living room with wooden walls and exposed wooden beams, featuring a dark blue leather sofa, a wooden dining table with chairs, a television, and a hanging lamp.
  • Modern kitchen with white cabinets, granite countertops, stainless steel sink, and built-in oven. Wooden dining table and chairs are visible in the foreground.
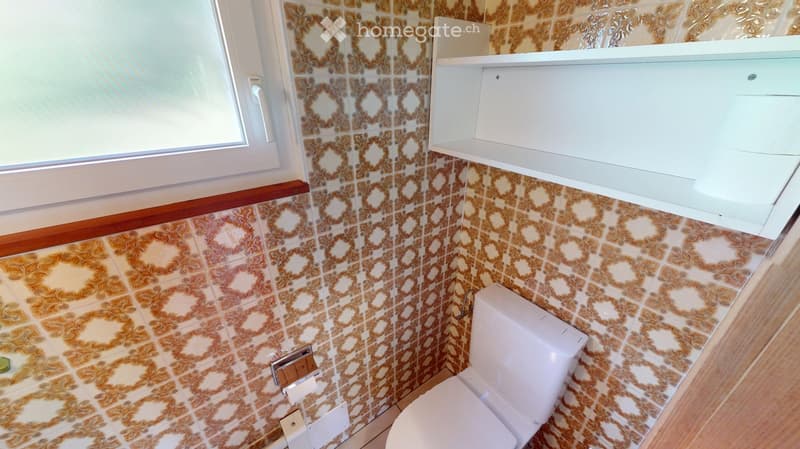
  • Bathroom with vintage patterned tiles, a white toilet, and a built-in shelf above it. The room features a window with white frames and a wooden trim along the lower wall.
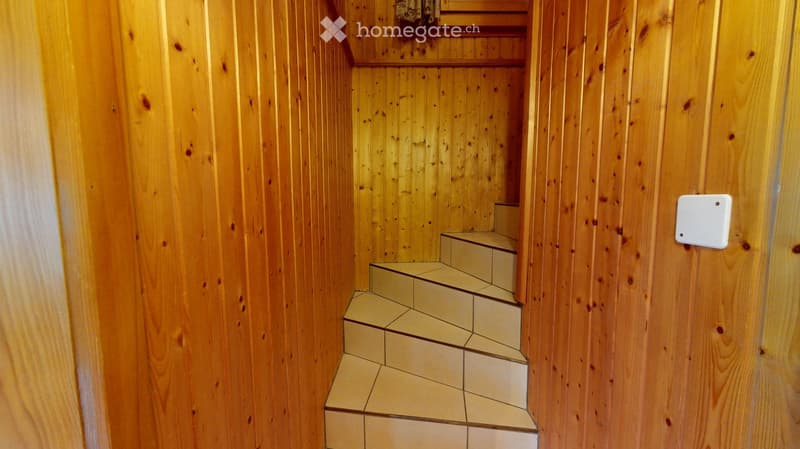
  • Wooden-paneled hallway with a staircase leading upwards, featuring light-colored tiled steps and a small shelf at the top.
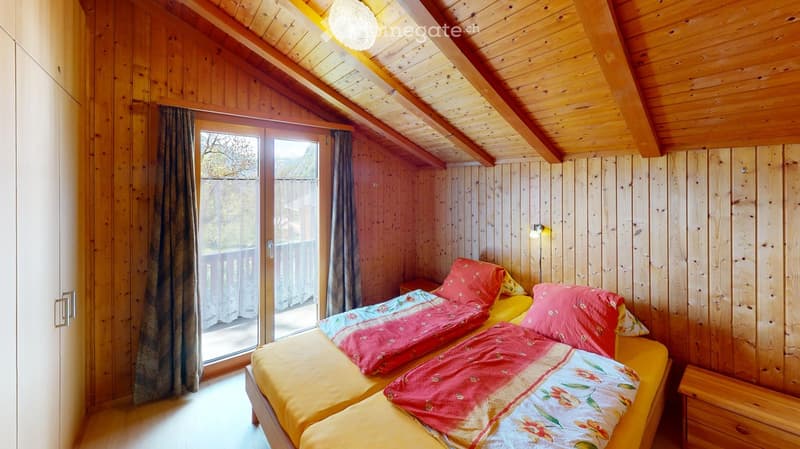
  • Cozy wooden bedroom with slanted ceilings, two single beds with colorful bedding, a nightstand, and a large window with curtains leading to a balcony.
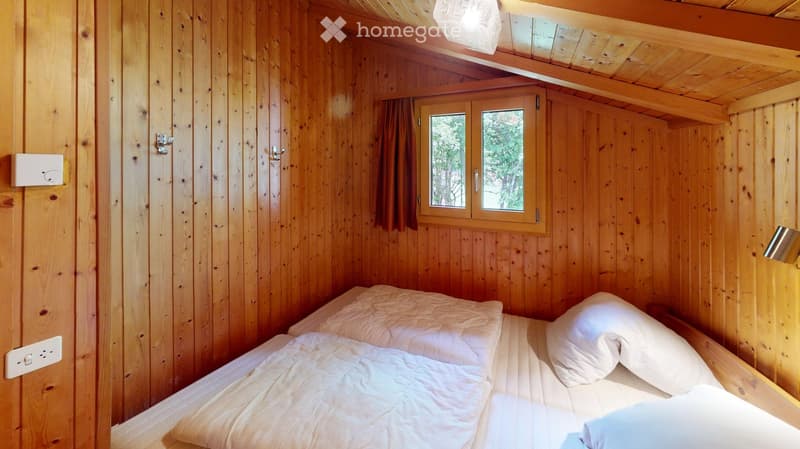
  • Cozy wooden bedroom with a double bed, white bedding, and a window with curtains. The room features exposed wooden beams and a warm, natural aesthetic.
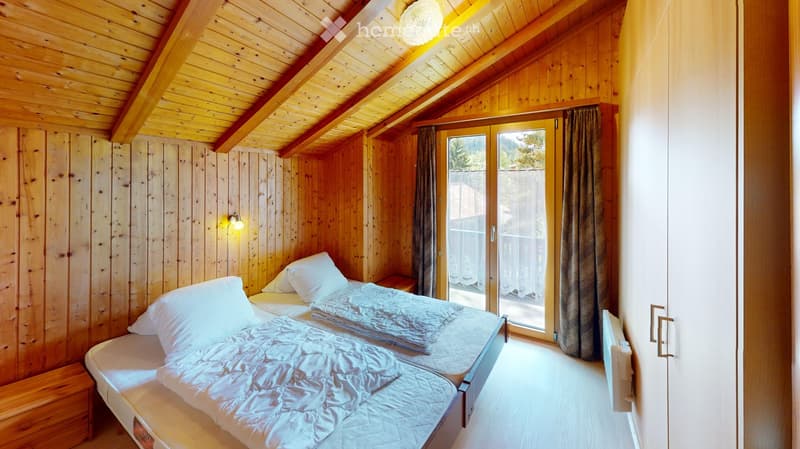
  • Cozy wooden bedroom with two single beds, nightstand, and large window with curtains.
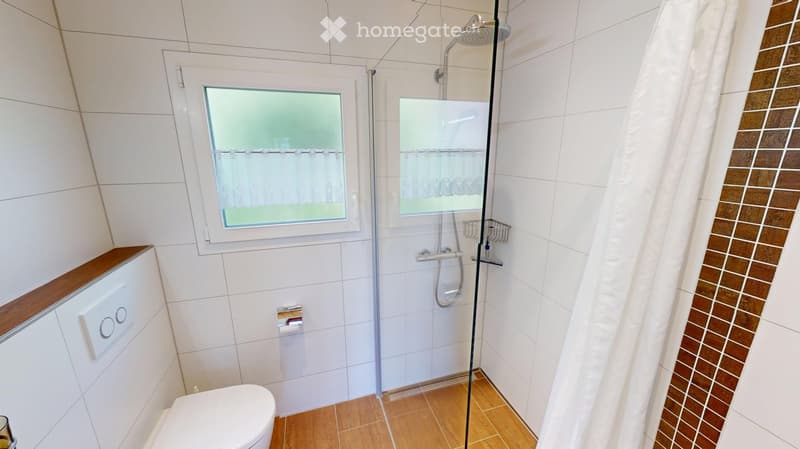
  • Modern bathroom with white tiled walls, wooden floor, toilet, shower with glass enclosure, and a window with frosted glass.
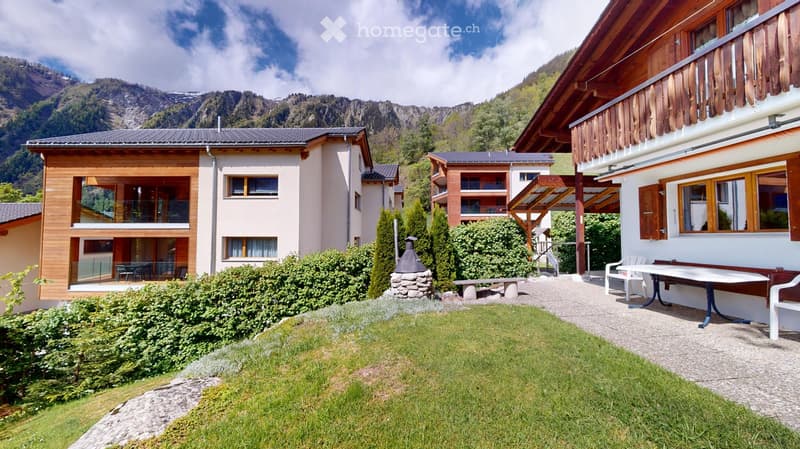
  • A well-maintained garden area with a lawn, patio furniture, and a scenic mountain view in the background.
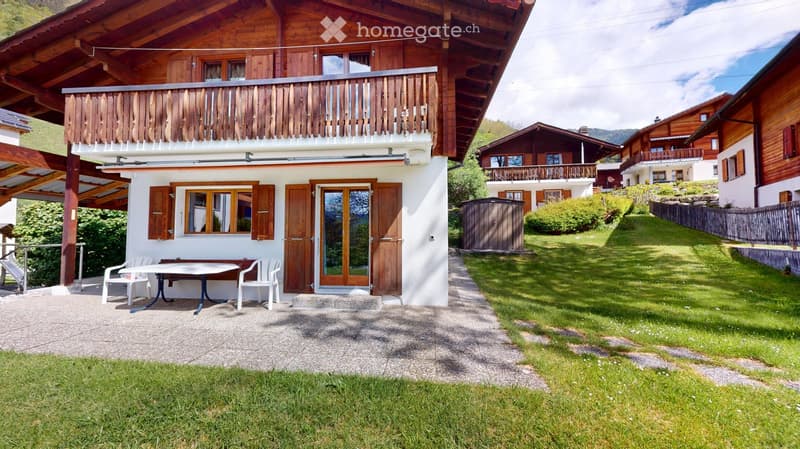
  • Outdoor patio area with a table and two chairs, adjacent to a house with a balcony and wooden shutters.
1 / 15

"Schönes und gepflegtes Chalet"

Purchase price
CHF 775,000.–
Rooms
4.5
Living space
80 m2

Find the right mortgage for your new home

Location

Haldenweg 33, 3914 Blatten b. Naters

Travel time

  • > 60 minStation: Bitsch

Surrounding information

Source of this data

The data displayed is provided by one of our third-party suppliers.

Please note that the locations displayed may not be up to date and there may be some deviations.

  • Public Transport

    2 min.Montanara

Times refer to the route on foot.

Costs

Purchase price:
CHF 775,000.–

Main information

Available from:
01.04.2027
Type:
Chalet
No. of rooms:
4.5
Number of floors:
2
Surface living:
80 m2
Land area:
300 m2
Last refurbishment:
2015
Year built:
1979

Features and furnishings

  • Balcony / Terrace

  • Fireplace

  • Parking space

Documents (0)

Description

Chalet Pluto mit grossem Umschwung und optionalem Einstellhallenplatz in Blatten bei Naters

Ansicht: https://my.matterport.com/show/?m=ohj6iLLP4ha

Haldenweg 33

3914 Blatten bei Naters

Verkaufspreis Chalet: CHF 775'000.–

inklusive Möblierung

Optional:

Einstellhallenplatz in der Ferienresidenz Bergquell für zusätzlich CHF 50'000.–

Verfügbar ab April 2027

Objektbeschreibung

Dieses gepflegte Chalet befindet sich an ruhiger und sonniger Lage in Blatten bei Naters und bietet eine wunderschöne Aussicht auf die Walliser Bergwelt. Das Haus verfügt über einen grosszügigen Umschwung von rund 300 m² und eignet sich ideal als Ferienhaus oder als Rückzugsort inmitten der Natur.

Die Liegenschaft erstreckt sich über zwei Stockwerke und bietet eine Bruttogeschossfläche von rund 80 m².

Der optional erhältliche Einstellhallenplatz befindet sich nur rund 30 Meter unterhalb des Hauses in der Einstellhalle der Ferienresidenz Bergquell.

Raumprogramm

  • Erdgeschoss

  • Technikraum

  • Helles Wohn- und Esszimmer mit offener Küche

  • Küche mit Glaskeramik-Kochfeld, Backofen und Geschirrspüler

  • Schwedenofen für gemütliche Stunden

  • Badezimmer mit Toilette

Obergeschoss

  • Drei Schlafzimmer mit je einem Doppelbett

  • Badezimmer mit Dusche und Toilette

  • Abstellraum

  • Aussenbereich

  • Skiraum direkt neben dem Eingangsbereich

  • Schopf mit Stauraum für Holz, Rasenmäher und weitere Utensilien

  • Grosszügiger Vorplatz

  • Schöner Garten- und Umschwungbereich mit viel Privatsphäre

Objektdaten

  • Baujahr: 1980

  • Parzelle Nr. 7984

  • Grundstücksfläche: 435 m²

  • Bruttogeschossfläche: ca. 80 m²

  • Nutzfläche: ca. 60 m²

  • Umgebungsfläche: ca. 300 m²

  • Heizung: Elektrische Bodenheizung und elektrische Heizkörper

  • Sanierungen

  • 2001: Fenster im Erdgeschoss durch Doppelverglasung ersetzt

  • 2015: Fenster im Obergeschoss durch Dreifachverglasung ersetzt sowie Erweiterung auf der Westseite

Ideales Ferienchalet für Familien und Naturliebhaber

Gerne stellen wir Ihnen auf Anfrage die Verkaufsdokumentation zu oder vereinbaren einen Besichtigungstermin.

Mortgage Calculator

From dream house to home ownership: the mortgage calculator can help you estimate the affordability of this property.

Purchase price
Household income

Annual gross income of all persons applying for the mortgage (including 13th month salary or bonus payment).

The mortgage is affordable if the living costs do not exceed one third (33%) of your income.

Equity capital

You must finance at least 20% of the property value with your own funds. This includes savings, advance inheritance, gifts, all retirement assets (3a, 3b) and pension fund assets. You may withdraw a maximum of 10% of the purchase price from the pension fund.

Create your account
Free

Unlock the full experience

Sync your favourites, manage search alerts, and access all your important services seamlessly across devices. Create your free account for a personalized home search!

Listing ID
4003307869
Object ref.
tt75m.5hj94

Contact the advertiser

Equity capital (optional)

By continuing, I declare that I accept the GTC and acknowledge the privacy policy, and that personal aggregated data related to my interests may be shared with the advertiser.

* By selecting “Yes”, I agree that Homegate may process this information as described here.

Other properties you might like

Fraud prevention: a few useful tips

  • Never transfer money in advance
  • Be careful if the price appears too low
  • Never share personal data such as bank details or copies of ID upfront
  • Do not sign a contract before you have visited the property

Tips and services