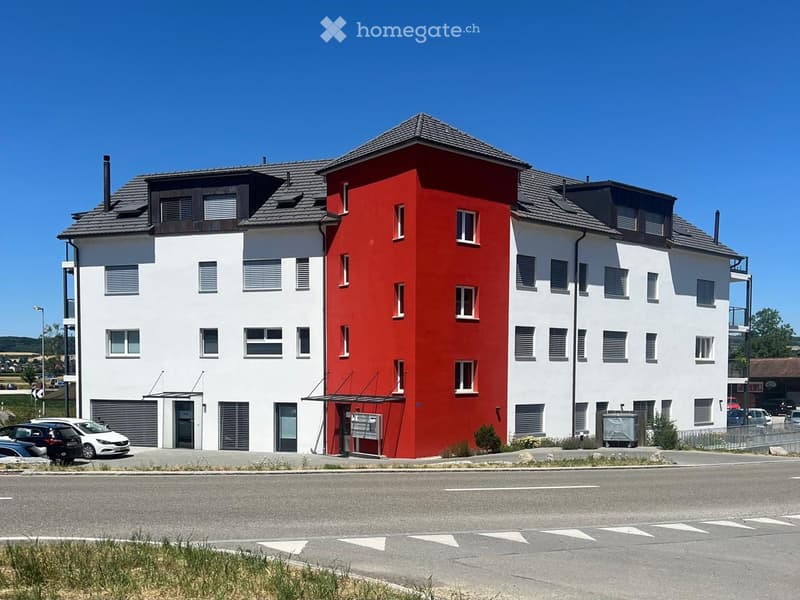
• Modern three-story building with red and white facade, multiple windows, and a flat roof with dormers. The building has a central entrance with a small awning and is surrounded by a paved area with parked cars.
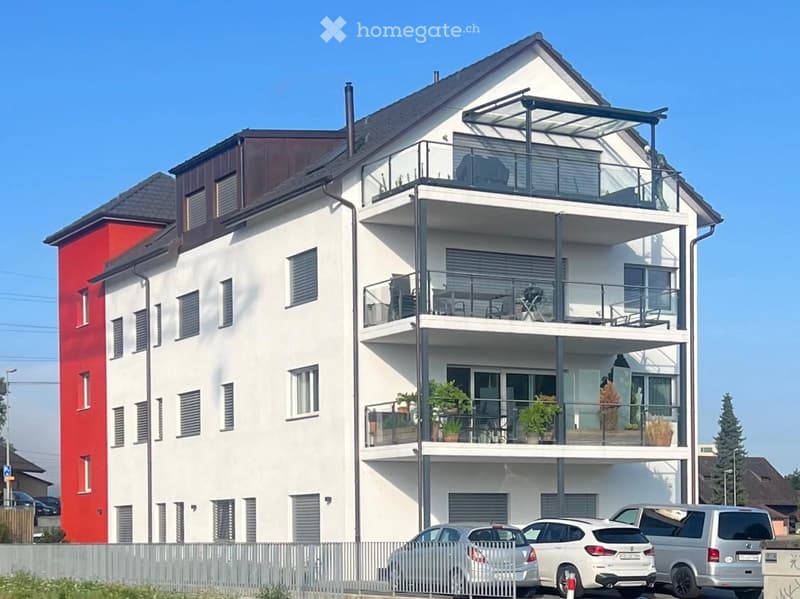
  • Modern two-story house with white and red facade, multiple balconies with glass railings, potted plants, and outdoor furniture.
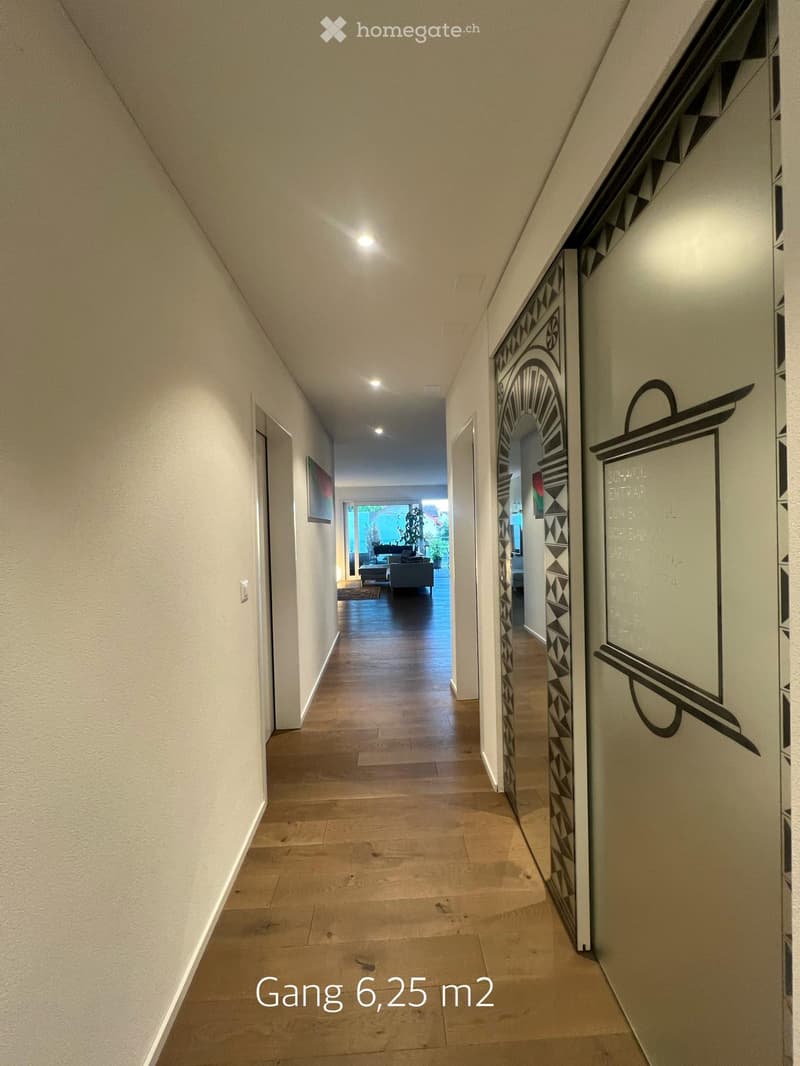
  • A well-lit hallway with wooden flooring, white walls, and decorative wall art. The hallway leads to a living area with a sofa and a view of a plant-filled space beyond.
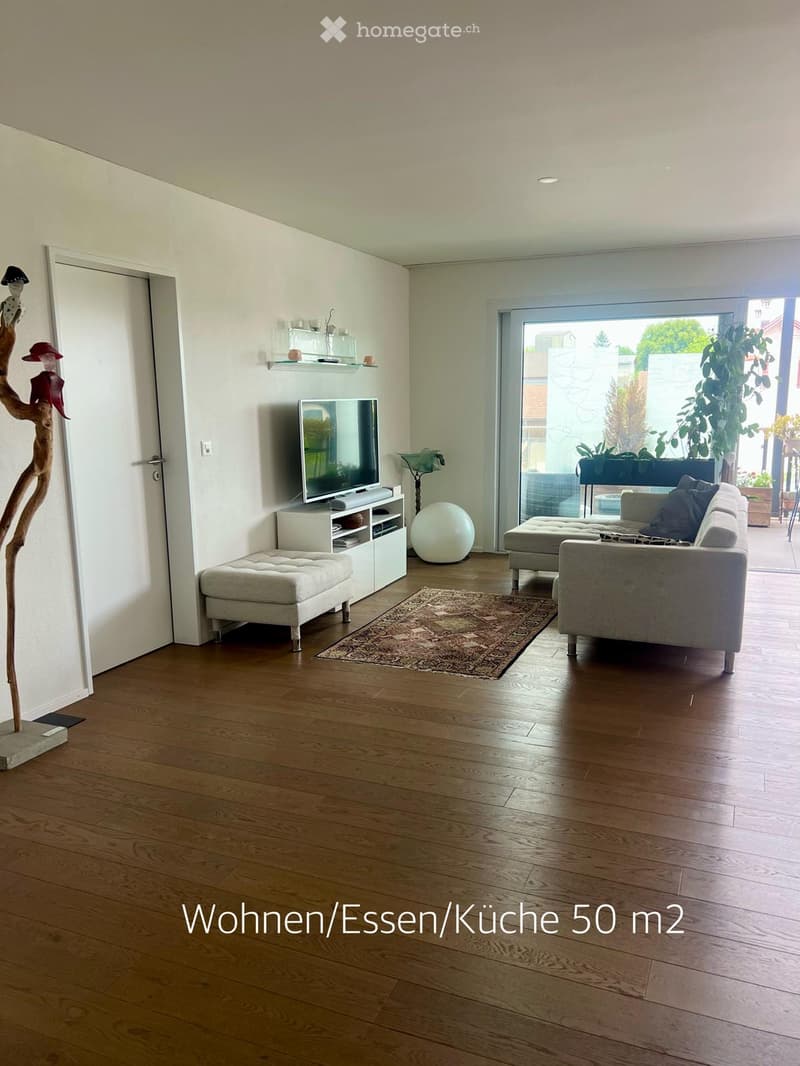
  • Modern living room with hardwood floors, large window, grey sofa, ottoman, coffee table, TV, decorative ball, and a unique wooden sculpture.
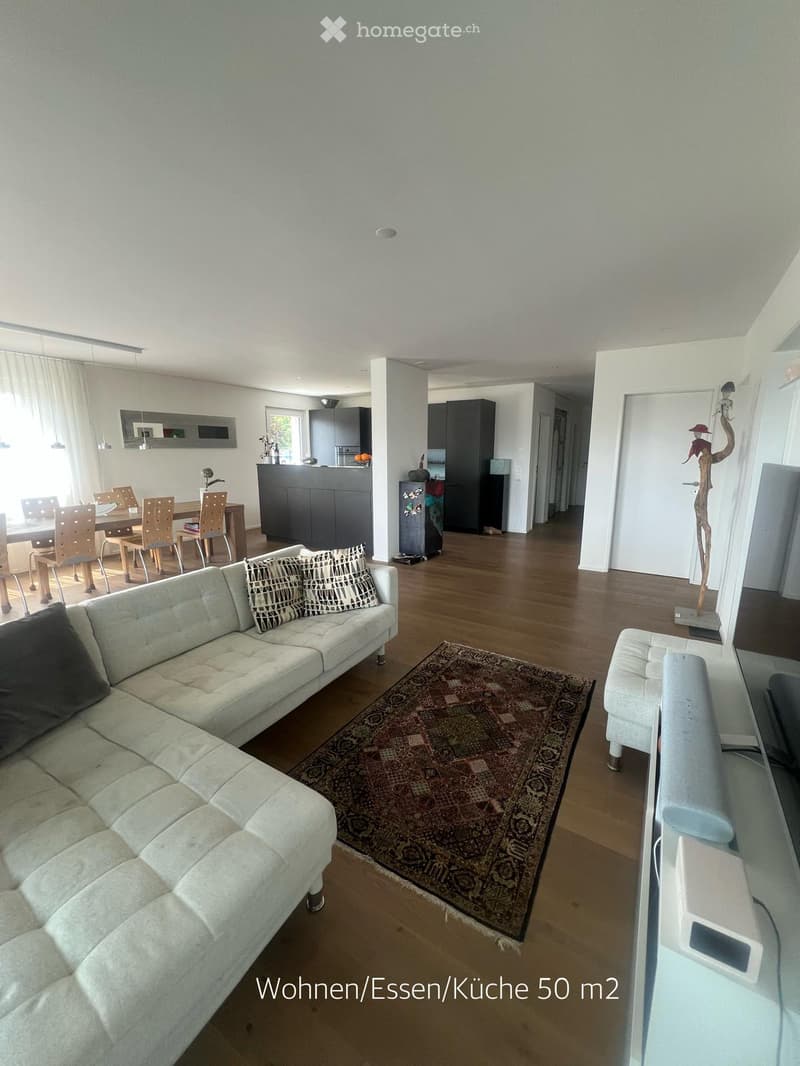
  • A modern living and dining area with a light grey sectional sofa, patterned cushions, a wooden dining table with chairs, a kitchen area with cabinets, and a decorative rug on the wooden floor.
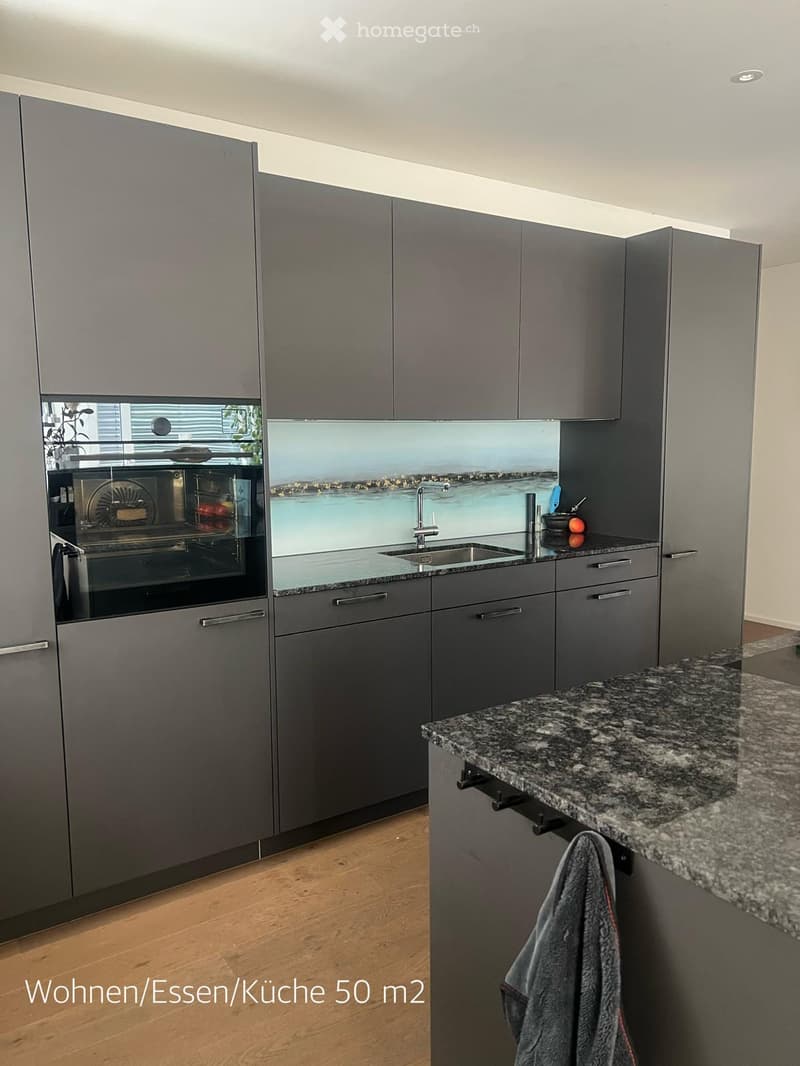
  • Modern kitchen with grey cabinets, granite countertop, stainless steel sink, and built-in oven. Wooden flooring and a small towel hanging from a cabinet handle.
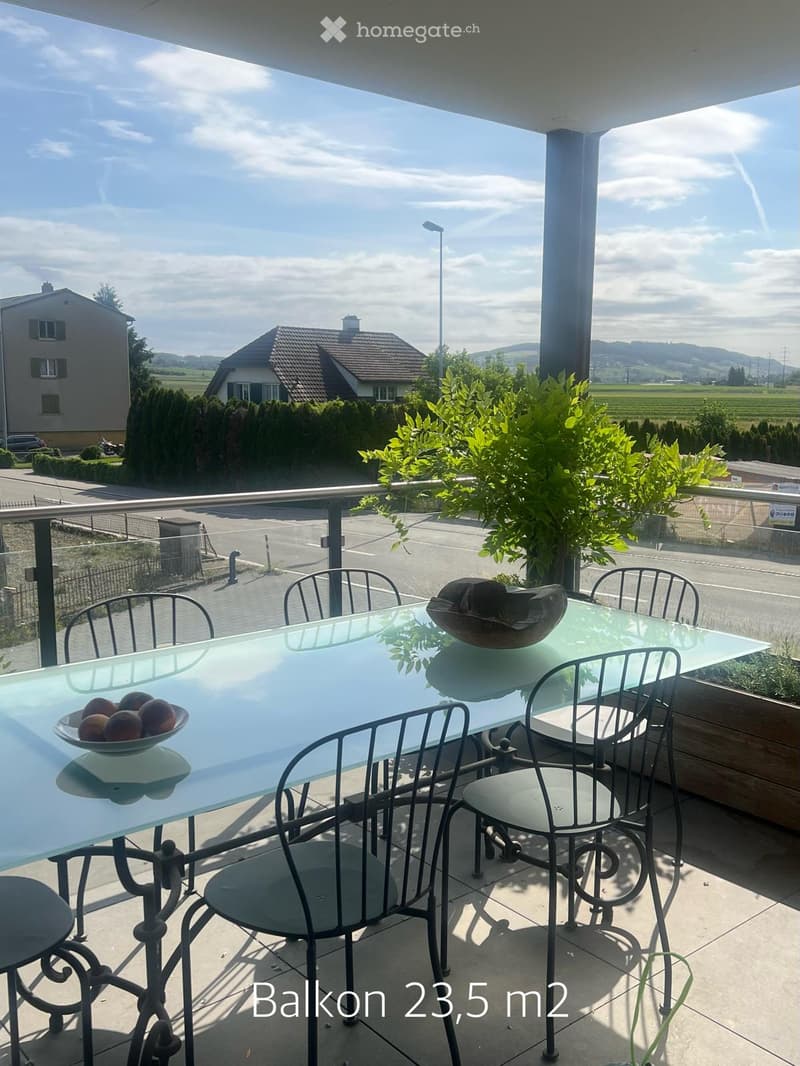
  • Balcony with a glass table, metal chairs, and a bowl of fruit, overlooking a scenic countryside view.
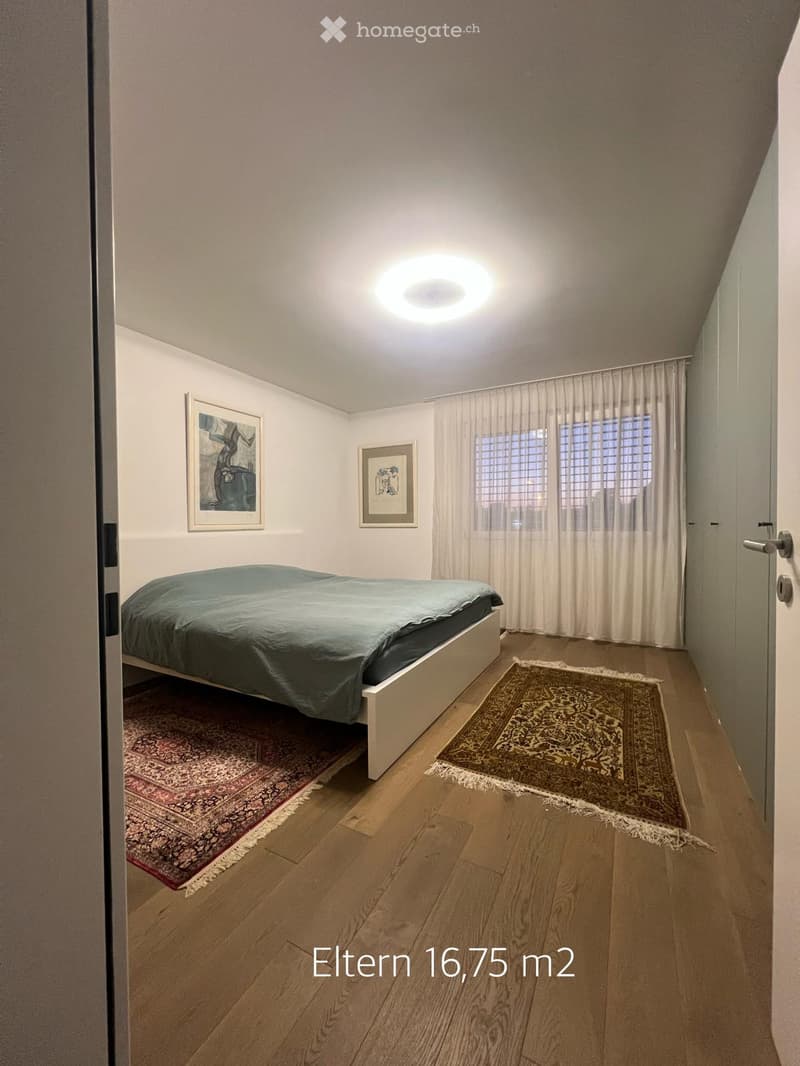
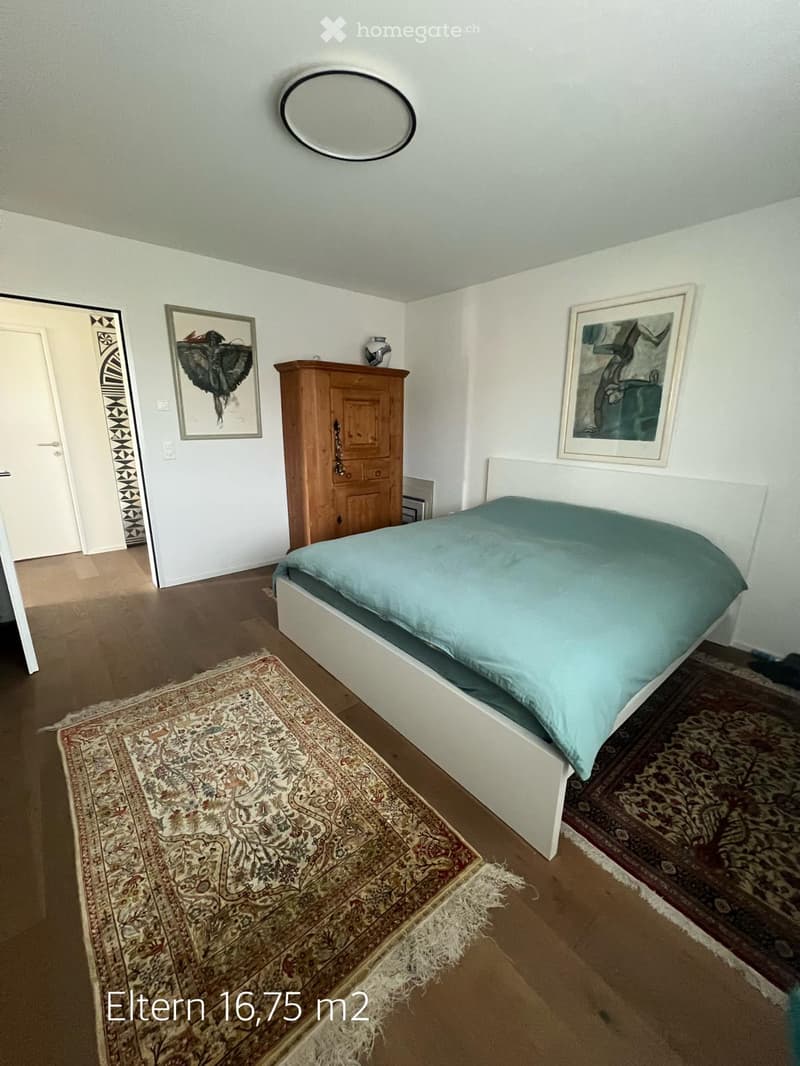
  • Modern bedroom with wooden flooring, a bed with a green duvet, two rugs, and two framed artworks on the wall.
  • Bedroom with a bed, wardrobe, mirror, and two picture frames on the wall. The room features wooden flooring and two patterned rugs.
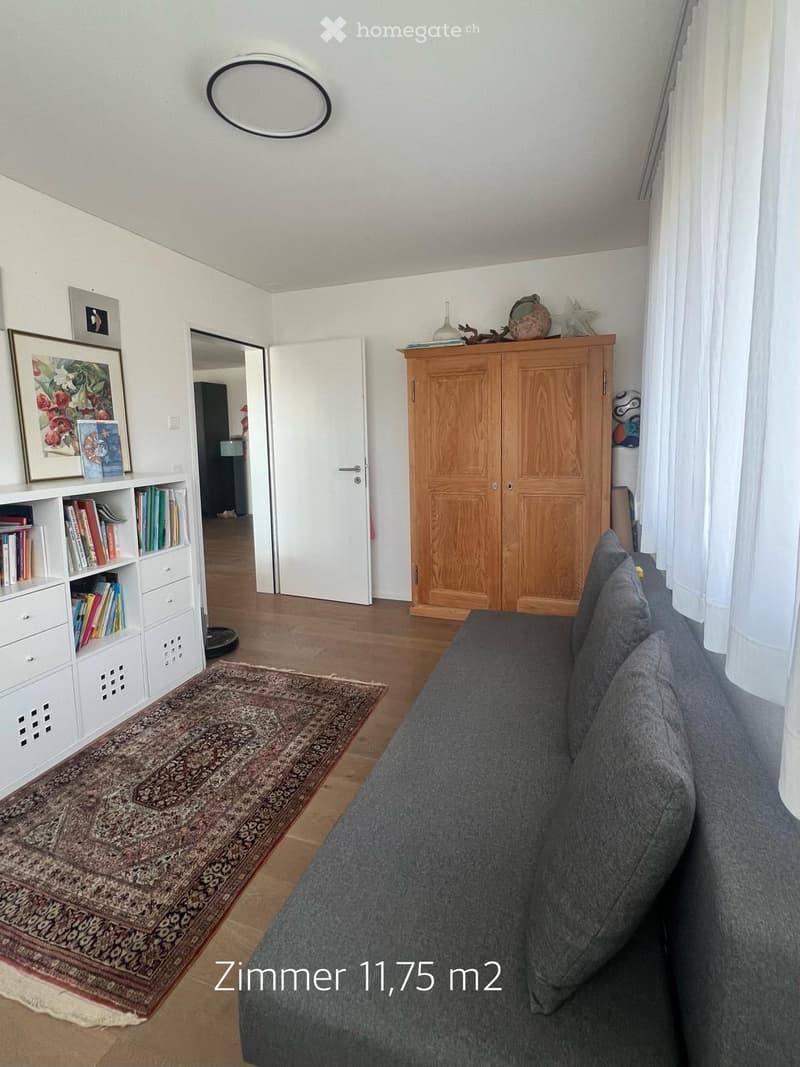
  • Living room with a grey sofa, wooden cabinet, bookshelf, patterned rug, and picture frame on the wall.
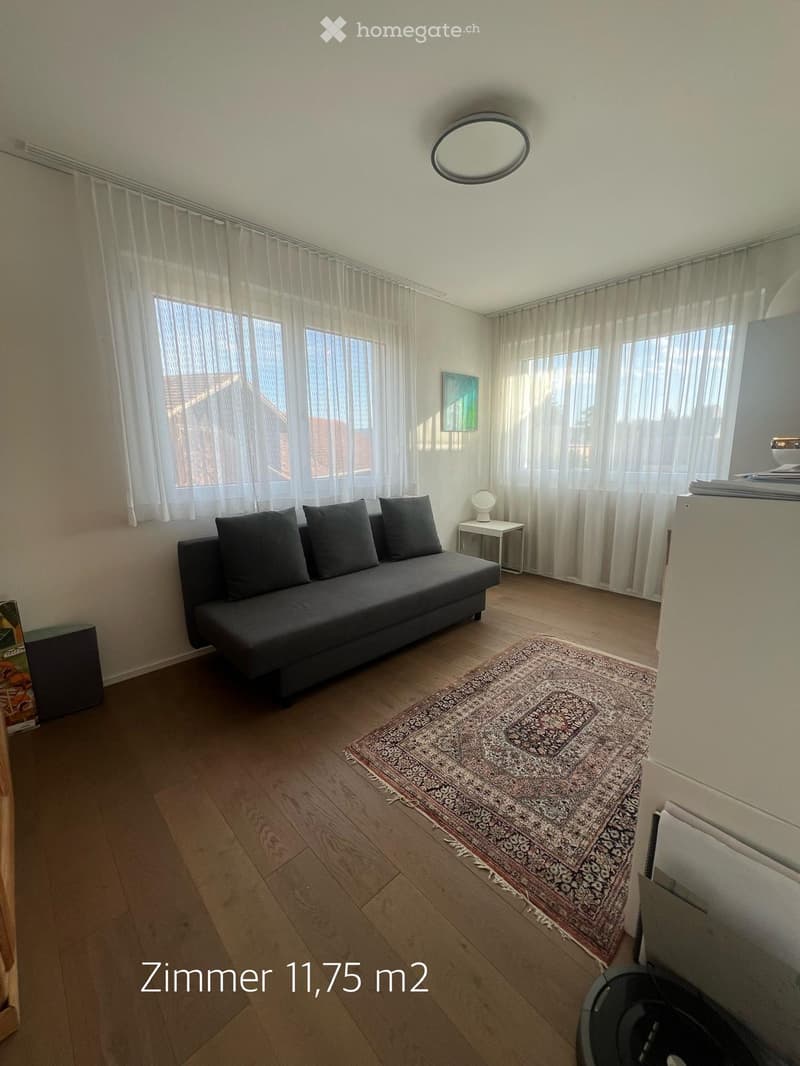
  • A modern living room with a dark grey sofa, a small white side table, a round mirror on the wall, and a patterned rug on the wooden floor. Large windows with sheer curtains allow natural light to fill the space.
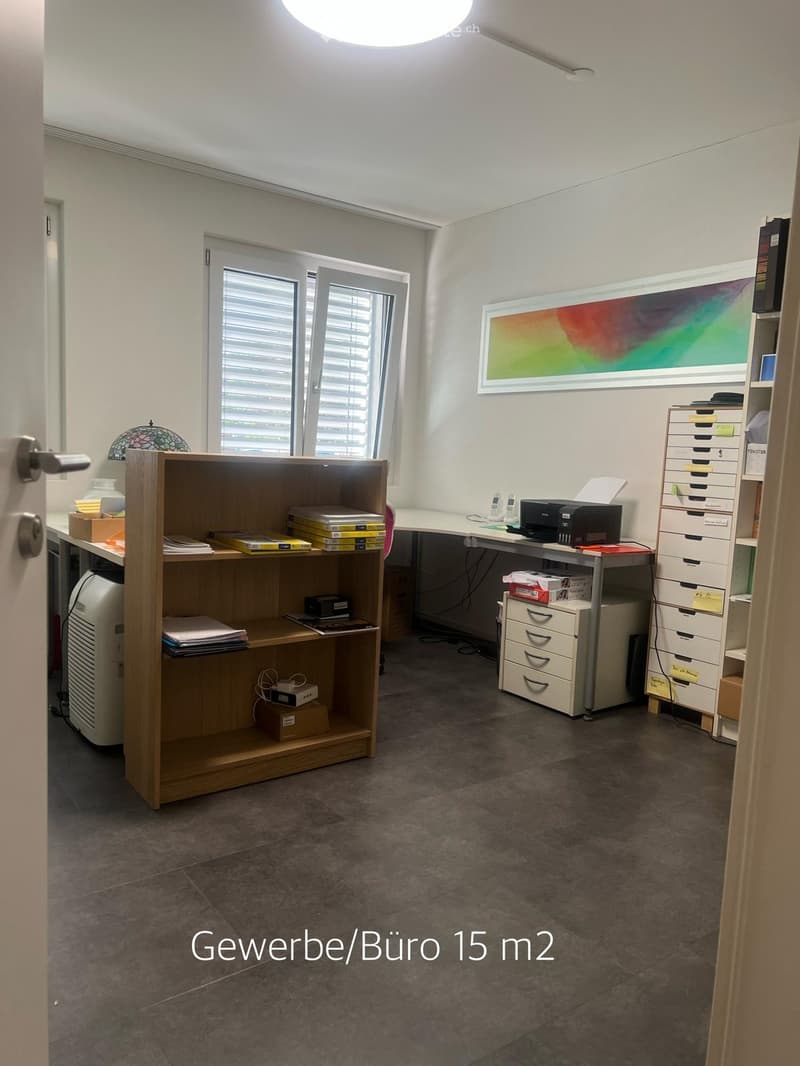
  • Office space with a desk, chair, printer, cabinet, drawer unit, bookshelf, lamp, and a framed picture on the wall.
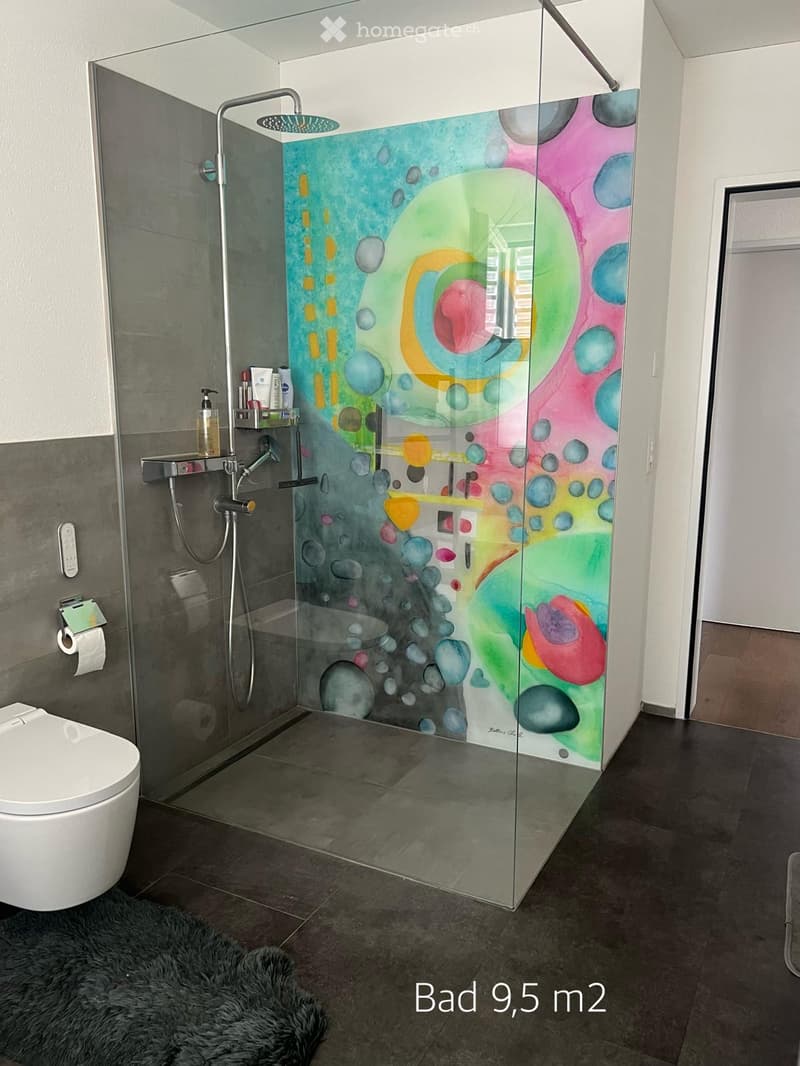
  • Modern bathroom with a glass-enclosed shower featuring a colorful abstract design, a toilet, a shower shelf with toiletries, and a dark tiled floor.
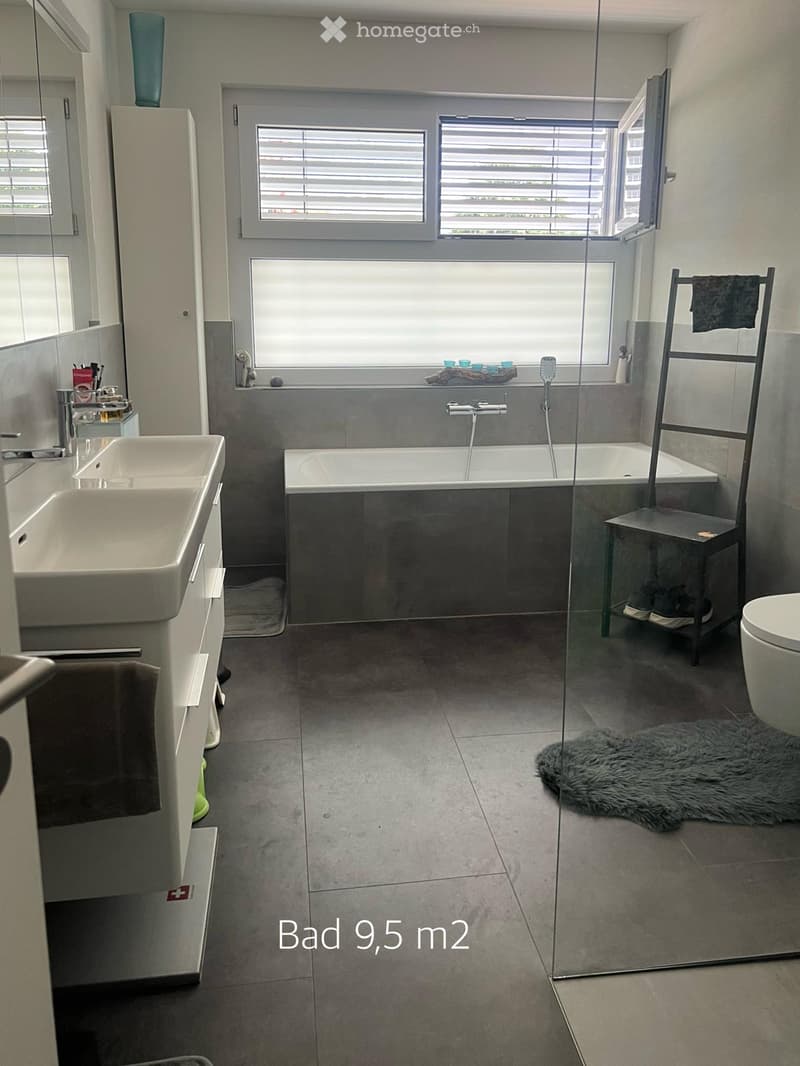
  • Modern bathroom with a bathtub, sink, toilet, mirror, and a towel rack. Features a large window with blinds and a fur rug on the floor.
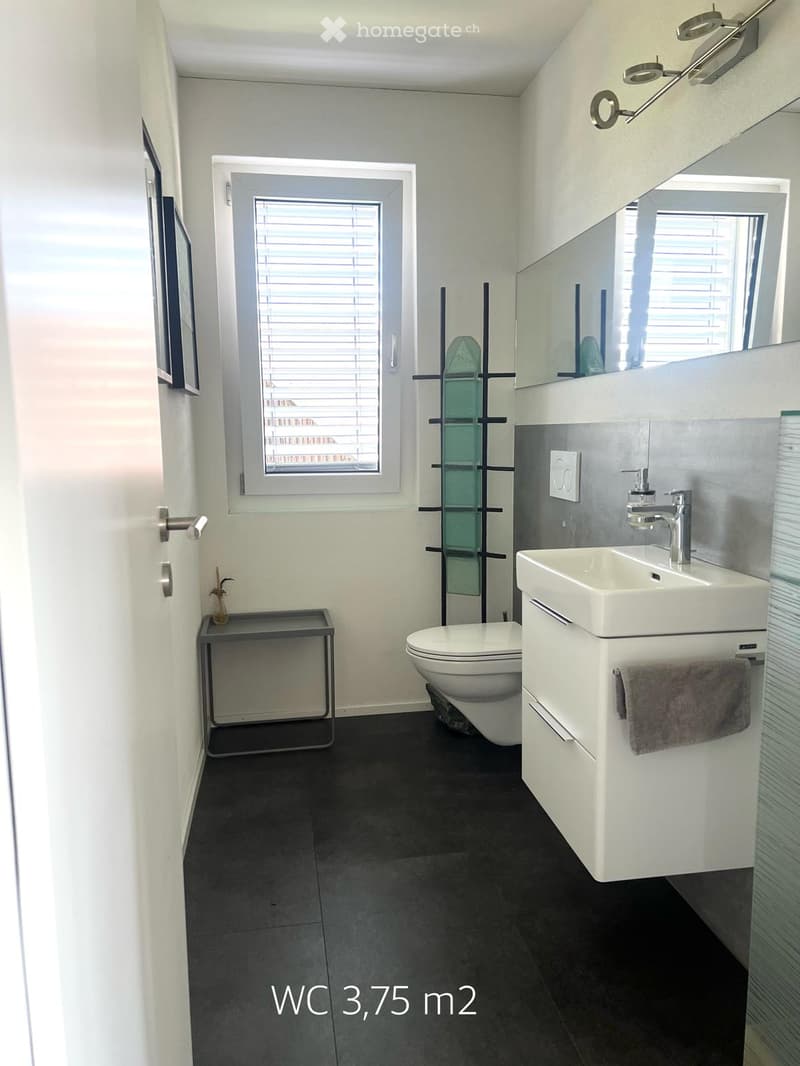
  • Modern bathroom with white walls, dark tiled floor, sink, toilet, mirror, and a small table with a decorative item.
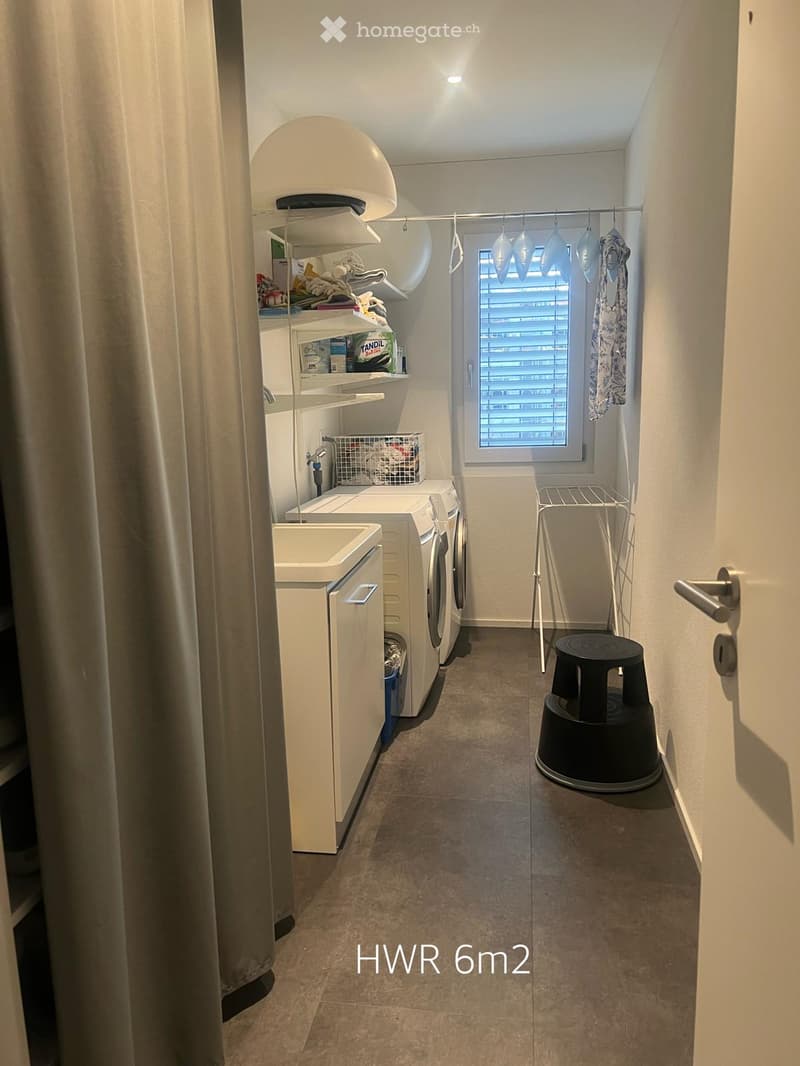
  • Laundry room with a washing machine, dryer, shelf, and a small window with blinds.
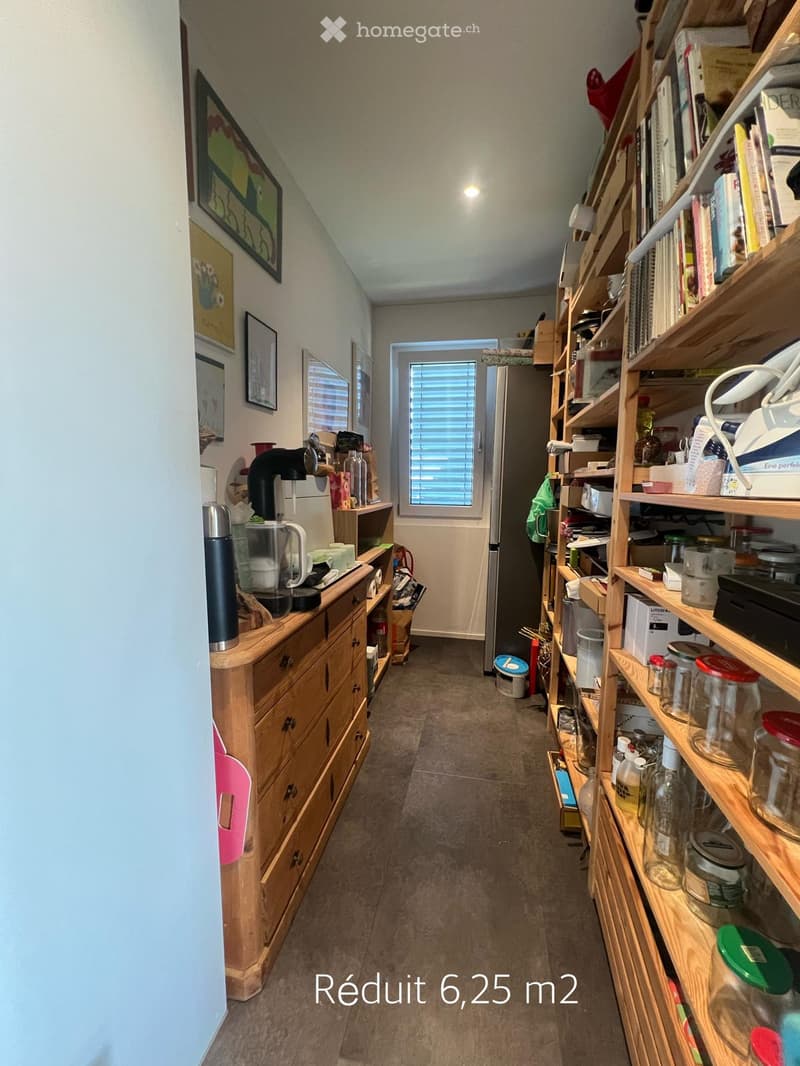
  • A narrow hallway with wooden shelves on the right side, a small wooden cabinet on the left, and a door leading to another room at the end.
1 / 17

"Exklusive 3.5-Zimmer-Eigentumswohnung mit 15 m² Büro und 23.5 m² Balkon"

Prix d'achat
CHF 880'000.–
Pièces
3.5
Surface
126 m2

Trouver l’hypothèque adaptée au nouveau logement en propriété

Emplacement

Bahnhofstrasse 1, 8554 Müllheim-Wigoltingen

Durée du trajet

  • 2 min.Station: Müllheim-Wigoltingen

Informations sur l'entourage

Source de ces données

Les données affichées sont fournies par l'un de nos fournisseurs tiers.

Note que les emplacements affichés peuvent ne pas être à jour et qu'il peut y avoir des écarts.

  • Transports publics

    2 min.Müllheim-Wigoltingen

Les horaires se réfèrent au trajet à pied

Coût

Prix d'achat:
CHF 880'000.–

Informations principales

Disponibilité:
Selon accord
Type:
Appartement
Nombre de pièce(s):
3.5
Etage:
1
Surface habitable:
126 m2
Année de construction:
2021

Caractéristiques et équipements

  • Balcon / Terrasse

  • Vue

  • Accessible en fauteuil

  • Quartier calme

  • Place de parc

  • Ascenseur

Document (0)

Description

In einem gepflegten 6-Familienhaus in Hasli-Wigoltingen erwartet Sie diese hochwertige 3.5-Zimmer-Eigentumswohnung mit 111 m² Wohnfläche sowie einem separaten, direkt angrenzenden Büro mit 15 m². Das 2021 erstellte Mehrfamilienhaus überzeugt durch seine ruhige Lage, viel Privatsphäre und eine hervorragende Verkehrsanbindung.

Die Wohnung begeistert mit einem durchdachten Grundriss, grosszügigen Fensterfronten und einem lichtdurchfluteten Wohnambiente. Der offen gestaltete Wohn-, Ess- und Küchenbereich mit rund 50 m² bildet das Herzstück der Wohnung und bietet einen wunderschönen Blick ins Grüne. Der grosszügige Balkon mit 23.5 m² lädt zum Entspannen und Geniessen ein.

Der hochwertige Innenausbau mit edlen Materialien schafft ein stilvolles Wohngefühl. Die moderne Küche ist mit Electrolux-Geräten sowie einem Bora-Induktionskochfeld mit integriertem Dunstabzug ausgestattet. Eichenparkett in den Wohn- und Schlafräumen, komfortable Bodenheizung, Glasfaseranschluss sowie ein Lift vom Untergeschoss bis zur Wohnebene sorgen für höchsten Wohnkomfort. Ein Kellerabteil im Untergeschoss sowie ein Einstellplatz in der Unterniveaugarage runden dieses attraktive Angebot ab.

Raumprogramm

  • Wohn-, Ess- und Küchenbereich: 50.00 m²

  • Schlafzimmer: 16.75 m²

  • Schlafzimmer: 11.75 m²

  • Separates Büro: 15.00 m²

  • Reduit: 6.25 m²

  • Hauswirtschaftsraum: 6.00 m²

  • Badezimmer mit Dusche/WC: 9.50 m²

  • Separates Gäste-WC: 3.75 m²

  • Grosszügiger Balkon: 23.50 m²

Diese stilvolle Eigentumswohnung eignet sich ideal für Paare, kleine Familien oder Berufstätige, die Wohnen und Arbeiten unter einem Dach verbinden möchten. Überzeugen Sie sich selbst von dieser attraktiven Immobilie – wir freuen uns auf Ihre Kontaktaufnahme.

Calculateur d'hypothèques

Transforme la maison de tes rêves en réalité: le calculateur d'hypothèques peut t'aider à évaluer l'accessibilité financière de ce bien immobilier.

Prix d'achat
Revenu du ménage

Revenu brut annuel de toutes les personnes soumettant la demande d'hypothèque (y compris 13e salaire ou bonus).

L'hypothèque est accessible financièrement si les dépenses courantes ne dépassent pas un tiers (33 %) du revenu.

Fonds propres

Les fonds propres doivent correspondre à au moins 20 % du prix d'achat. Sont comptabilisables à ce titre: l'épargne, les avances d'hoirie, les donations ainsi que l'ensemble des avoirs de prévoyance (3a, 3b) et de caisse de pension. Tu peux retirer de ta caisse de pension au maximum 10 % du prix d'achat.

Create your account
Gratuit

Profite de tous les avantages

Synchronise tes favoris, gère tes alertes et accède facilement à tous les services sur tous tes appareils. Crée ton compte gratuit pour une recherche personnalisée !

No. d'annonce
4003328057
Réf. de l'objet
fywpt.heo31

Contacter l'annonceur

Fonds propres (optionnel)

En poursuivant, j’accepte les Conditions générales, je prends acte de la Déclaration de protection des données et j’autorise la transmission de données personnelles agrégées en lien avec mes intérêts à l’annonceur.

* En sélectionnant « Oui », j’accepte que Homegate traite ces informations comme décrit ici.

Autres offres qui pourraient t'intéresser

Se protéger des fraudes: mode d’emploi

  • Ne transfère jamais d'argent à l'avance
  • Sois vigilant si l’offre paraît trop alléchante n'est pas plausible
  • Ne partage jamais tes données personnelles telles que coordonnées bancaires ou copies de pièces d’identité
  • Ne signe jamais de contrat avant d’avoir visité la propriété

Conseils et services