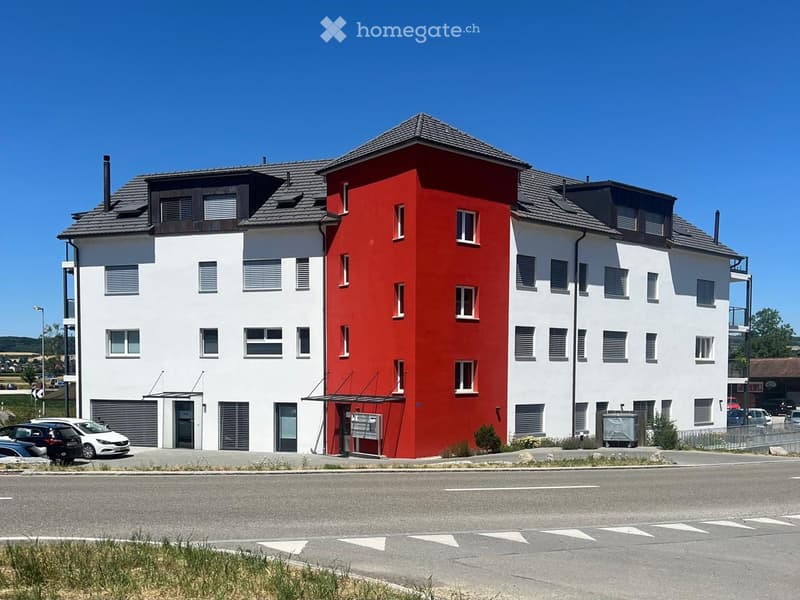
• Modern three-story building with red and white facade, multiple windows, and a flat roof with dormers. The building has a central entrance with a small awning and is surrounded by a paved area with parked cars.
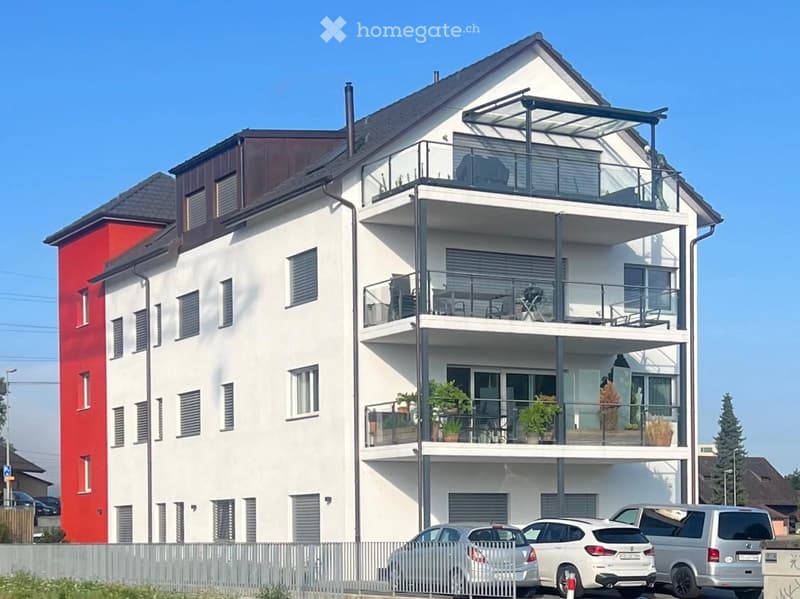
  • Modern two-story house with white and red facade, multiple balconies with glass railings, potted plants, and outdoor furniture.
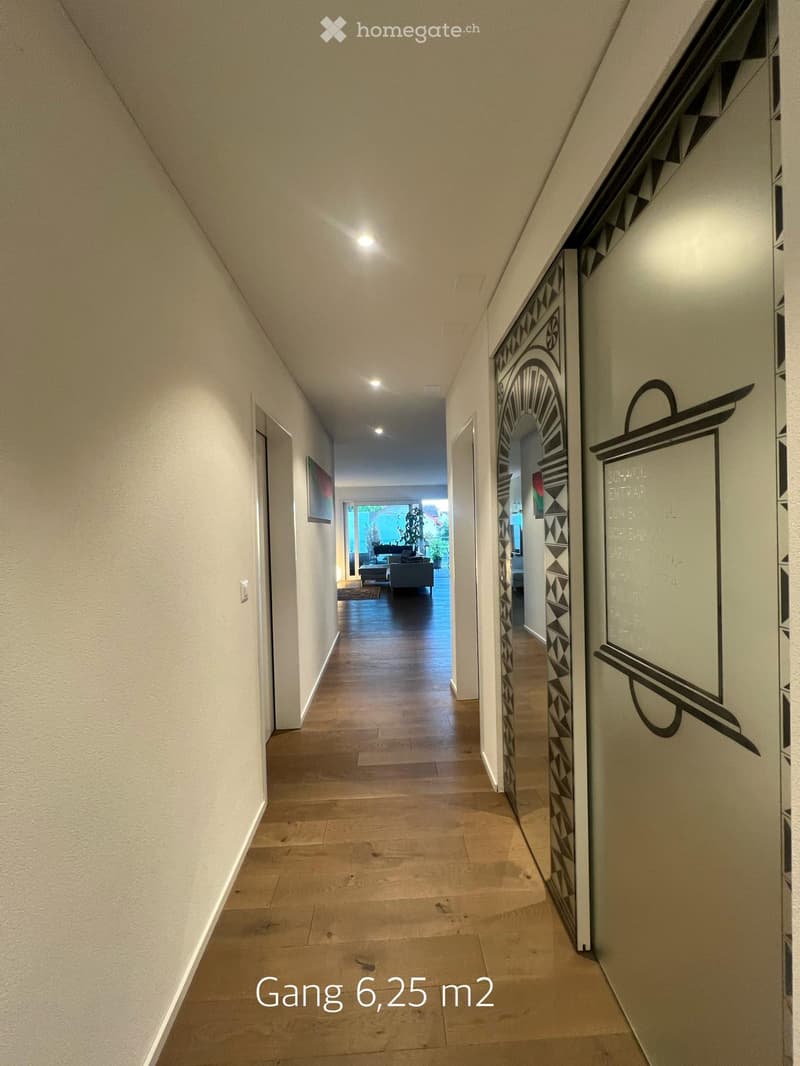
  • A well-lit hallway with wooden flooring, white walls, and decorative wall art. The hallway leads to a living area with a sofa and a view of a plant-filled space beyond.
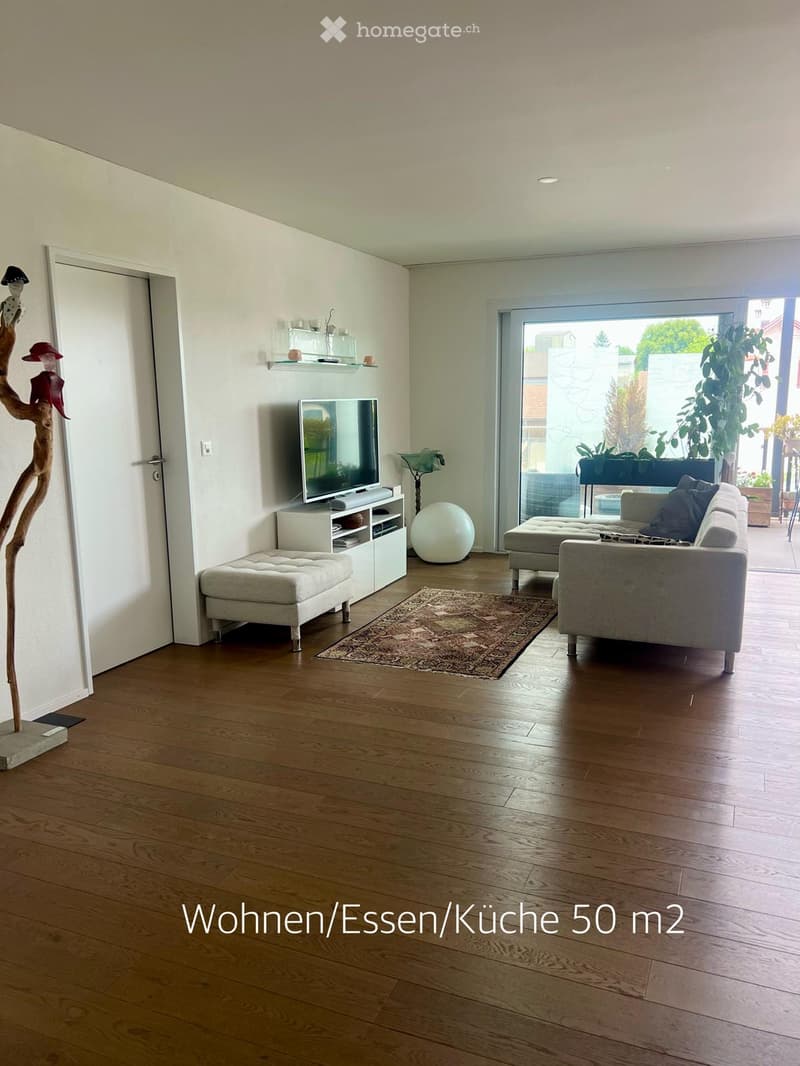
  • Modern living room with hardwood floors, large window, grey sofa, ottoman, coffee table, TV, decorative ball, and a unique wooden sculpture.
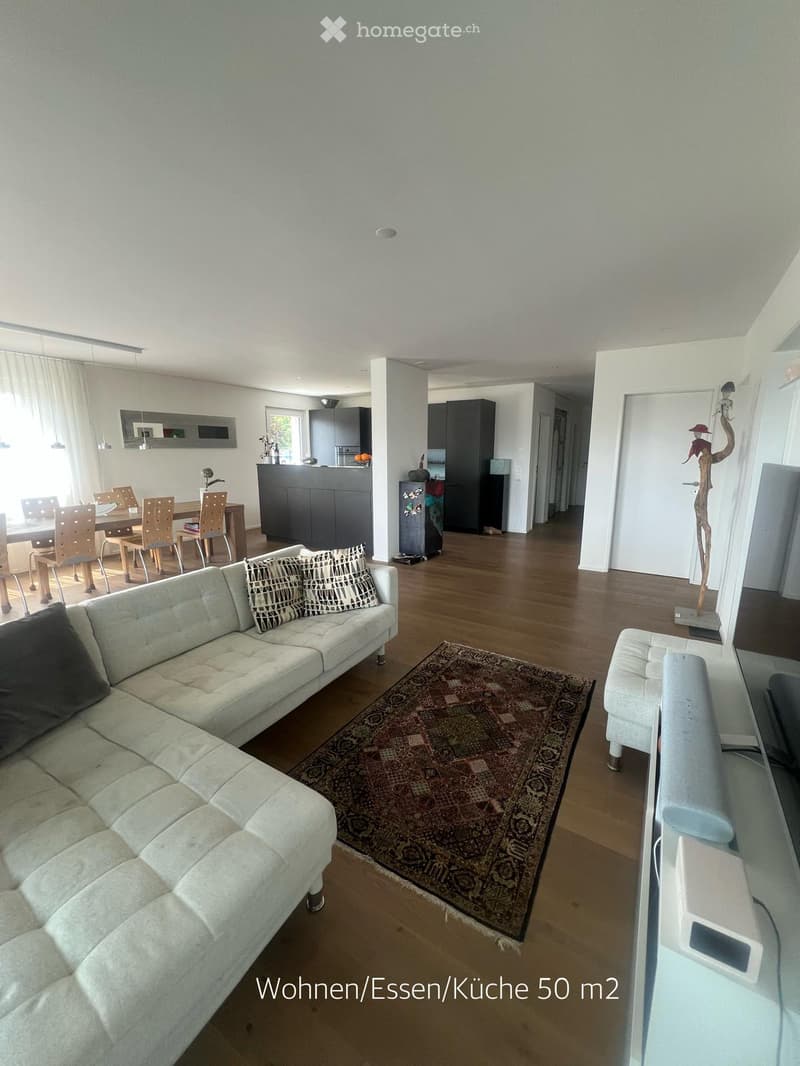
  • A modern living and dining area with a light grey sectional sofa, patterned cushions, a wooden dining table with chairs, a kitchen area with cabinets, and a decorative rug on the wooden floor.
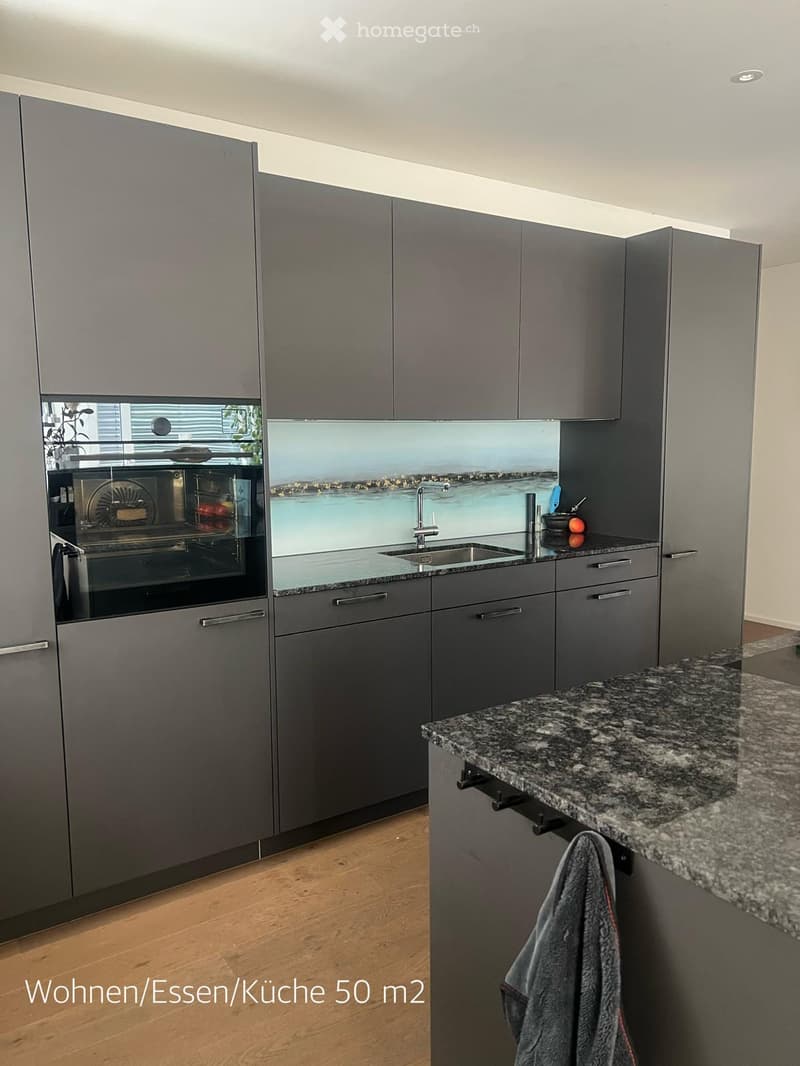
  • Modern kitchen with grey cabinets, granite countertop, stainless steel sink, and built-in oven. Wooden flooring and a small towel hanging from a cabinet handle.
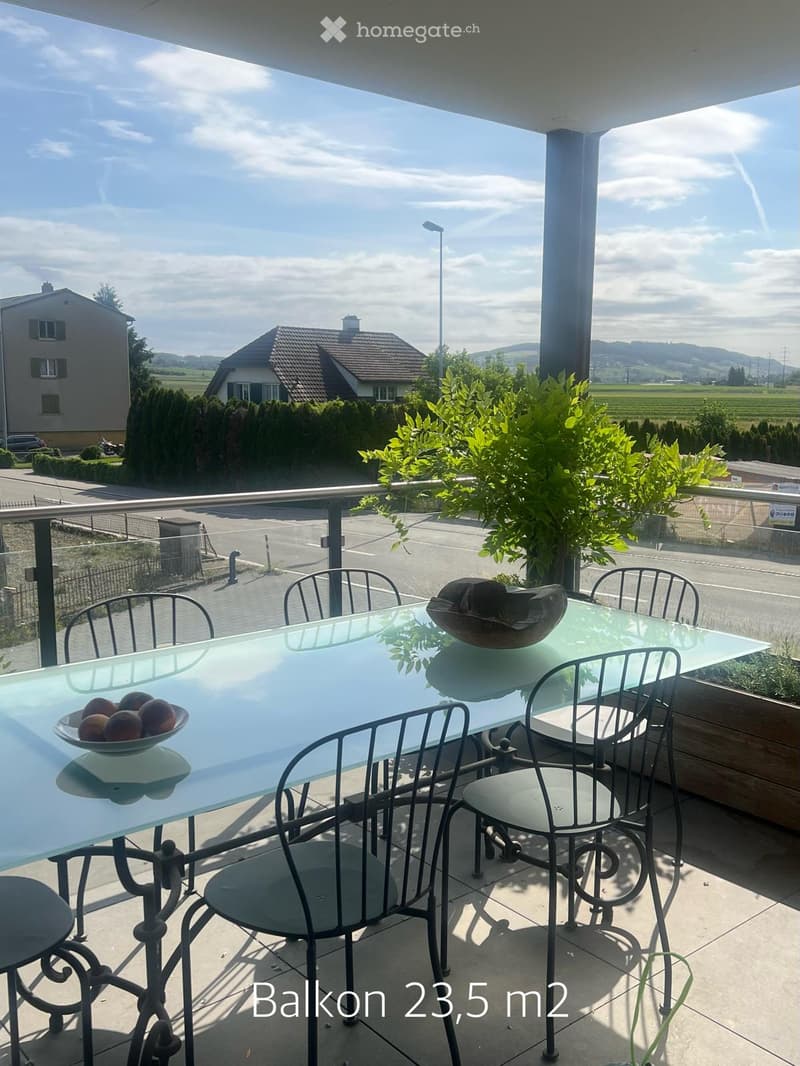
  • Balcony with a glass table, metal chairs, and a bowl of fruit, overlooking a scenic countryside view.
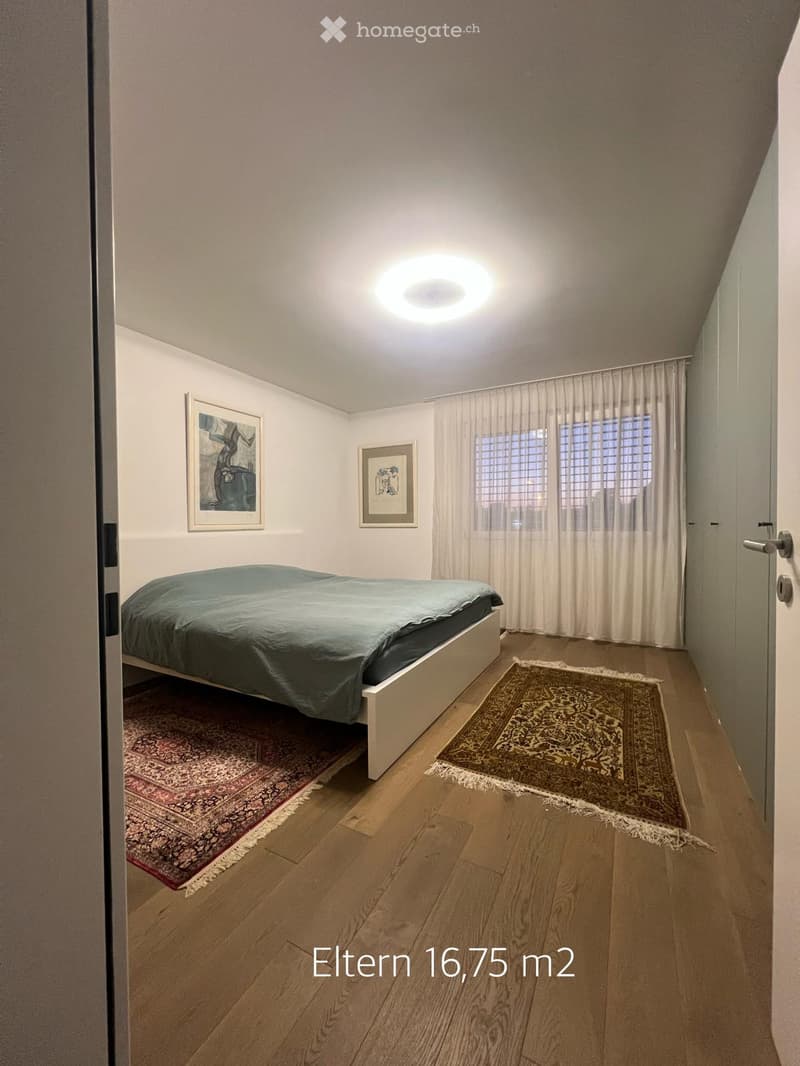
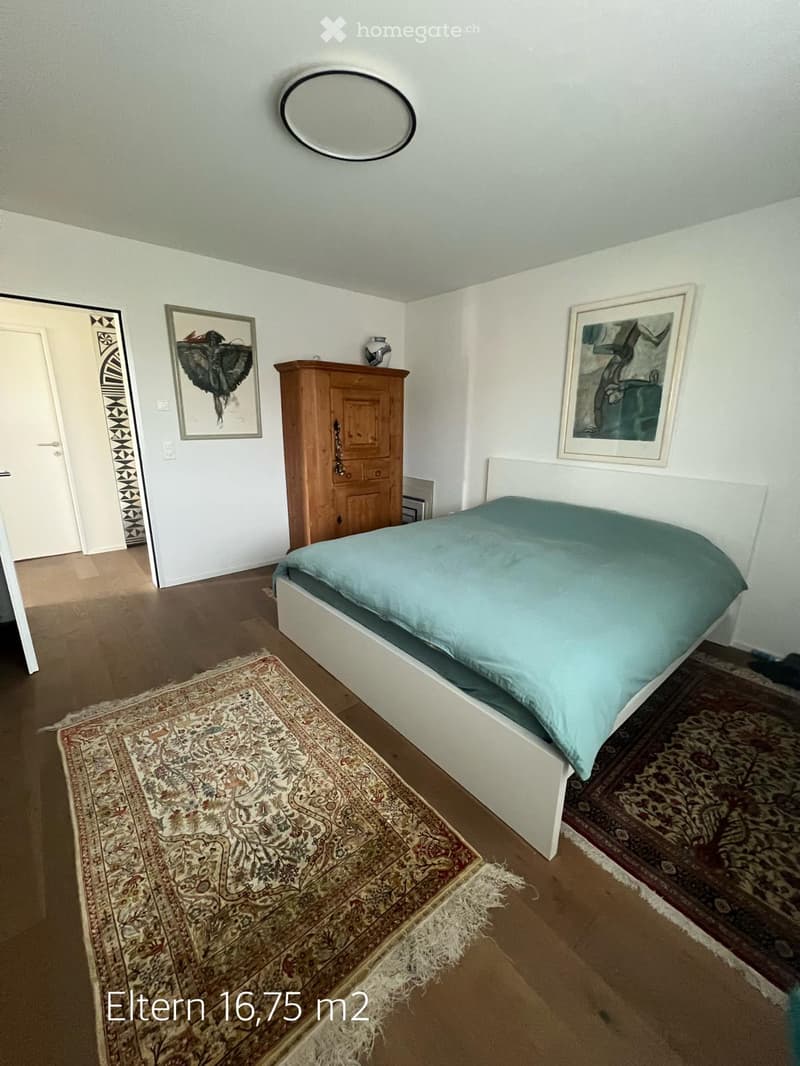
  • Modern bedroom with wooden flooring, a bed with a green duvet, two rugs, and two framed artworks on the wall.
  • Bedroom with a bed, wardrobe, mirror, and two picture frames on the wall. The room features wooden flooring and two patterned rugs.
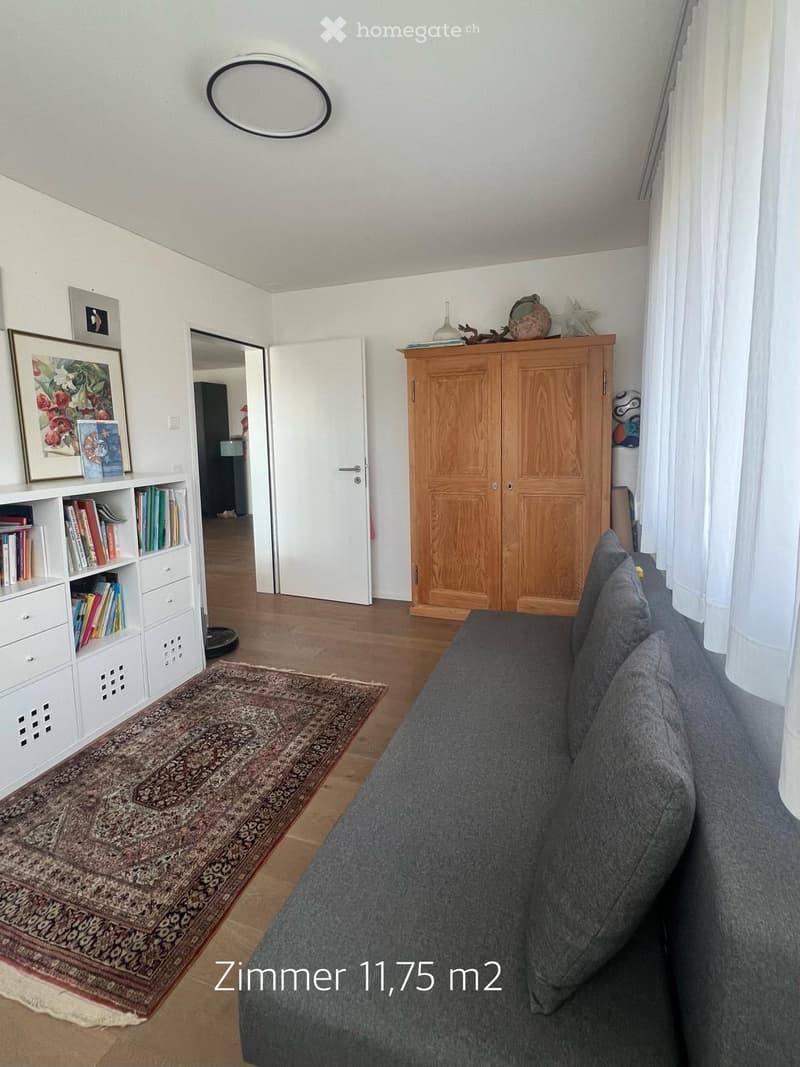
  • Living room with a grey sofa, wooden cabinet, bookshelf, patterned rug, and picture frame on the wall.
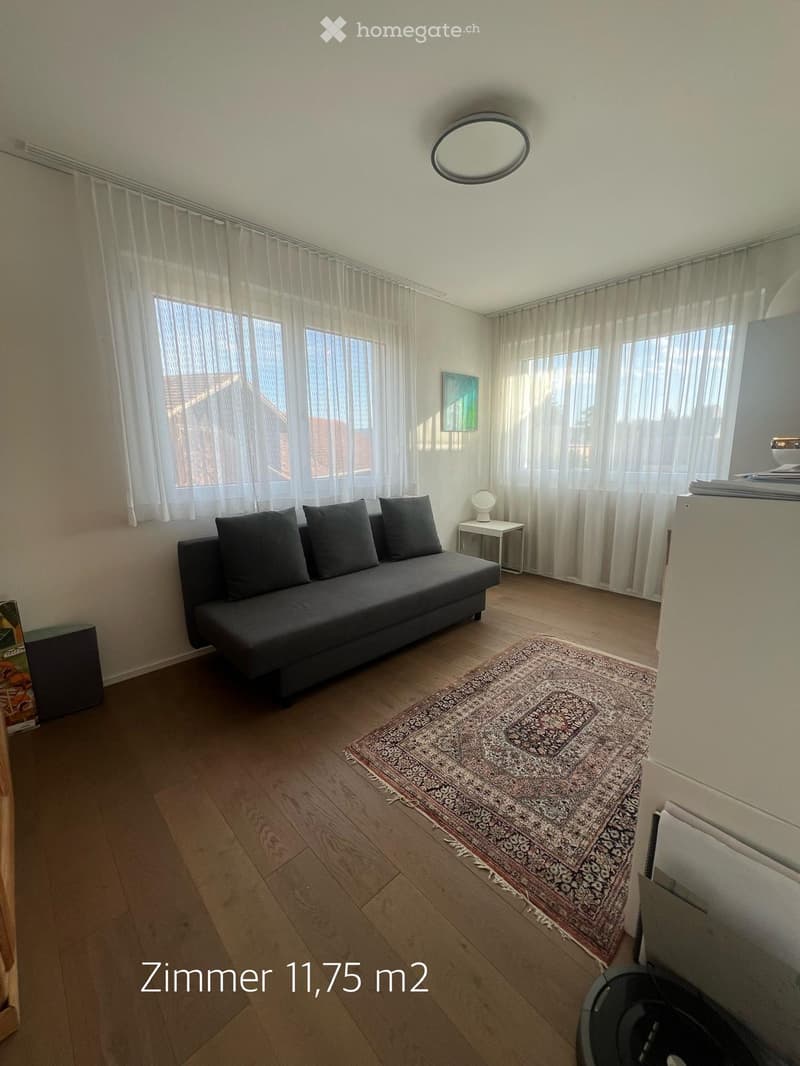
  • A modern living room with a dark grey sofa, a small white side table, a round mirror on the wall, and a patterned rug on the wooden floor. Large windows with sheer curtains allow natural light to fill the space.
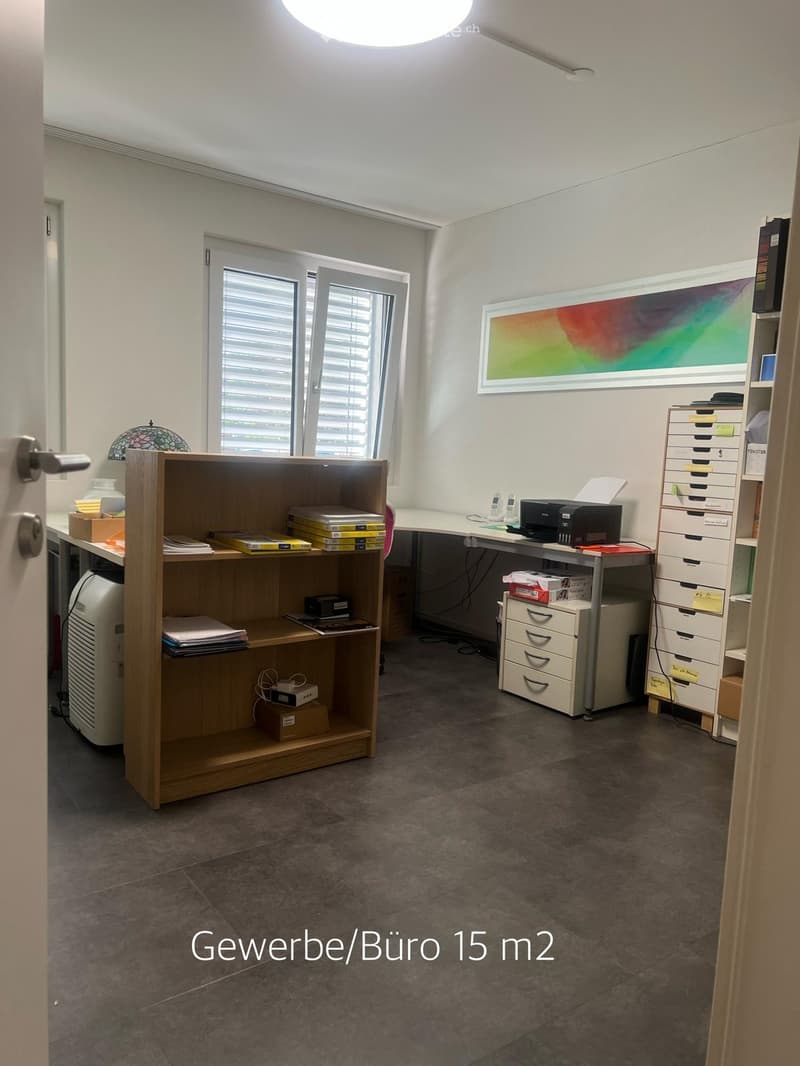
  • Office space with a desk, chair, printer, cabinet, drawer unit, bookshelf, lamp, and a framed picture on the wall.
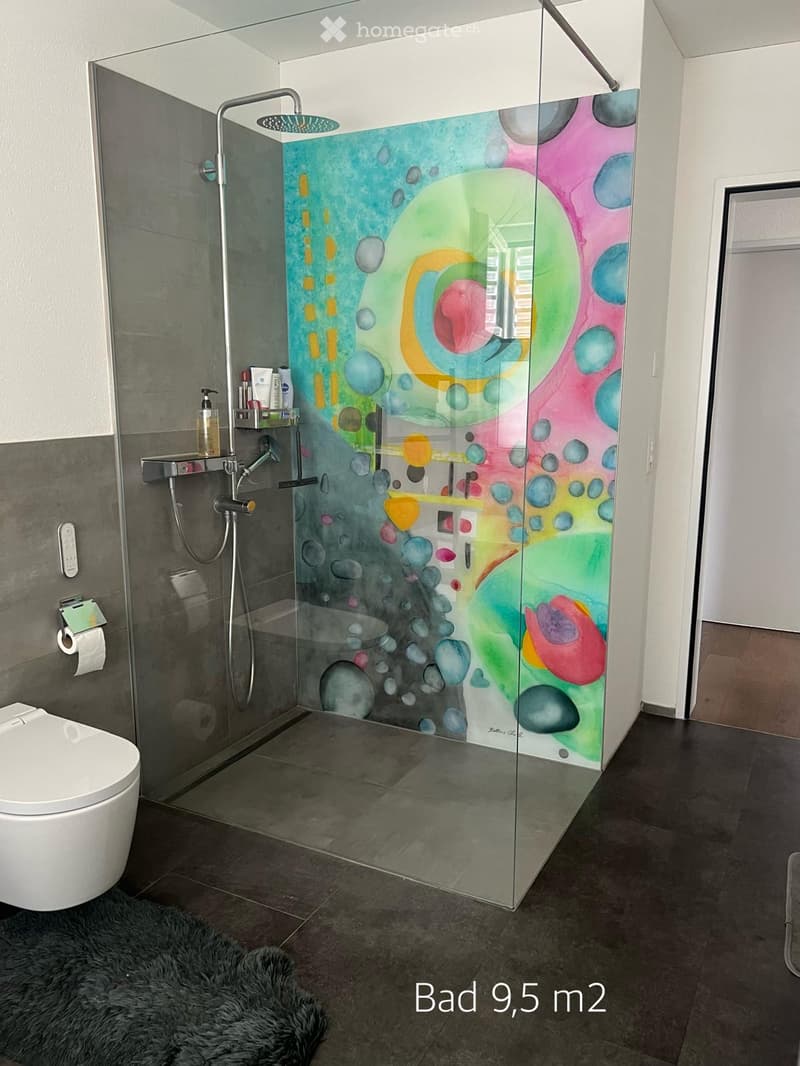
  • Modern bathroom with a glass-enclosed shower featuring a colorful abstract design, a toilet, a shower shelf with toiletries, and a dark tiled floor.
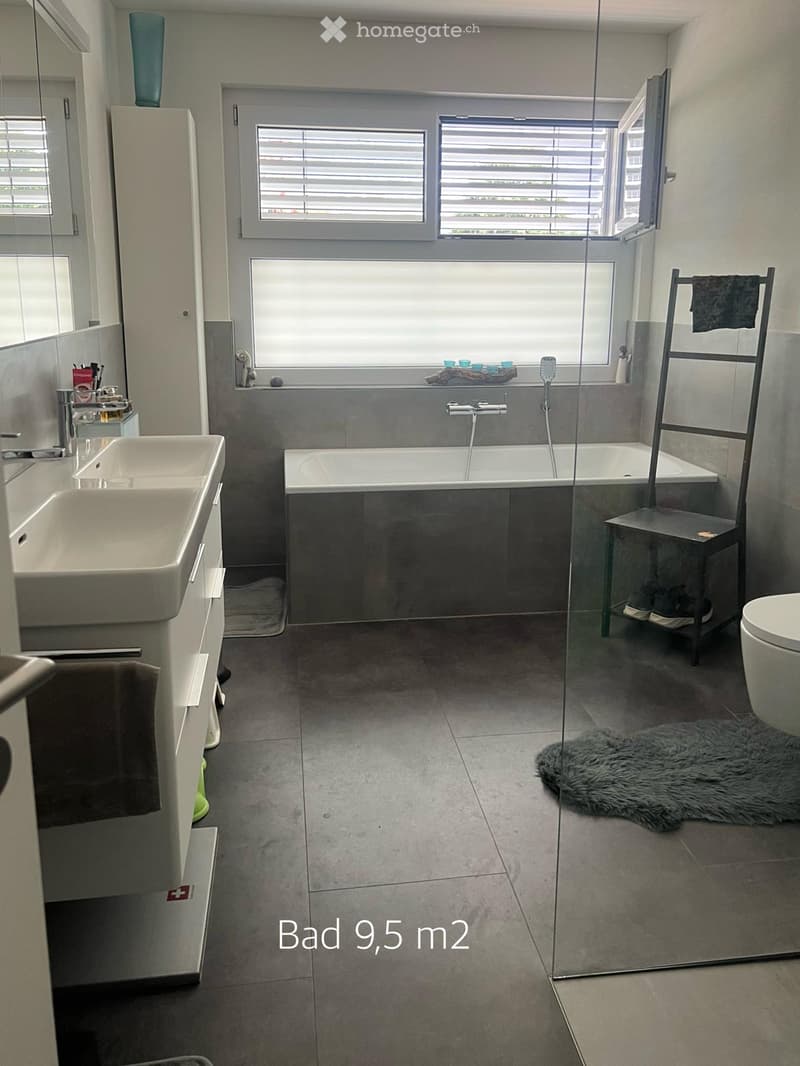
  • Modern bathroom with a bathtub, sink, toilet, mirror, and a towel rack. Features a large window with blinds and a fur rug on the floor.
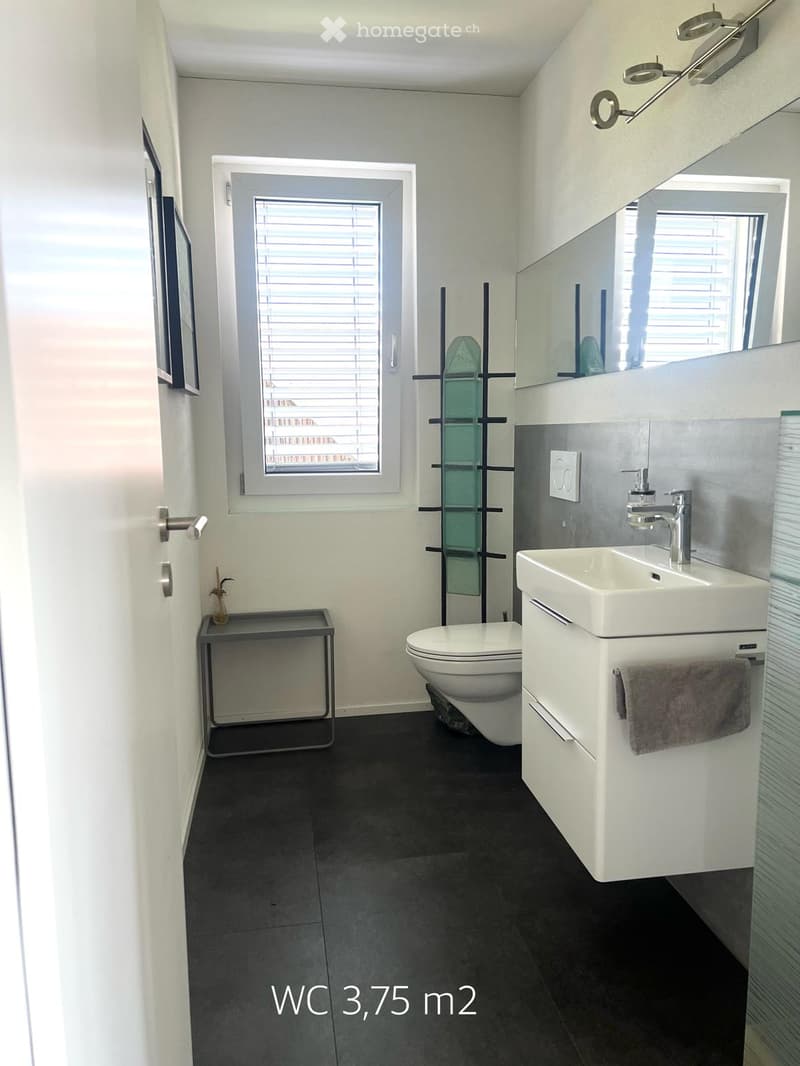
  • Modern bathroom with white walls, dark tiled floor, sink, toilet, mirror, and a small table with a decorative item.
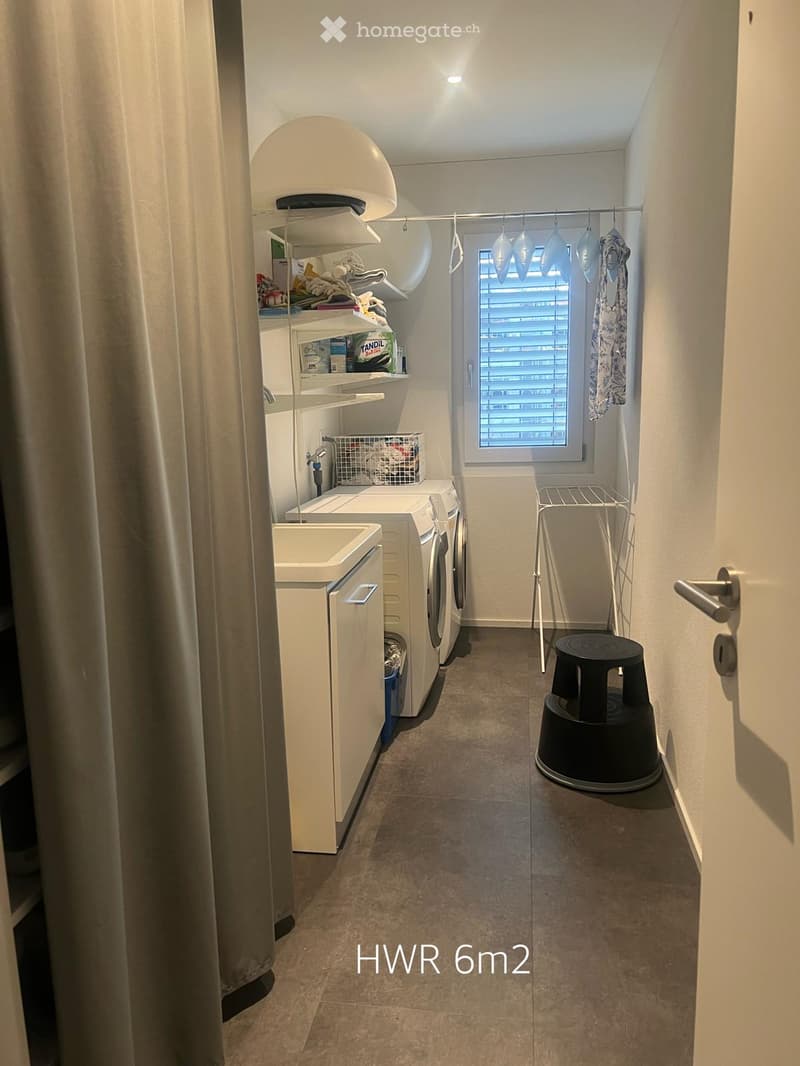
  • Laundry room with a washing machine, dryer, shelf, and a small window with blinds.
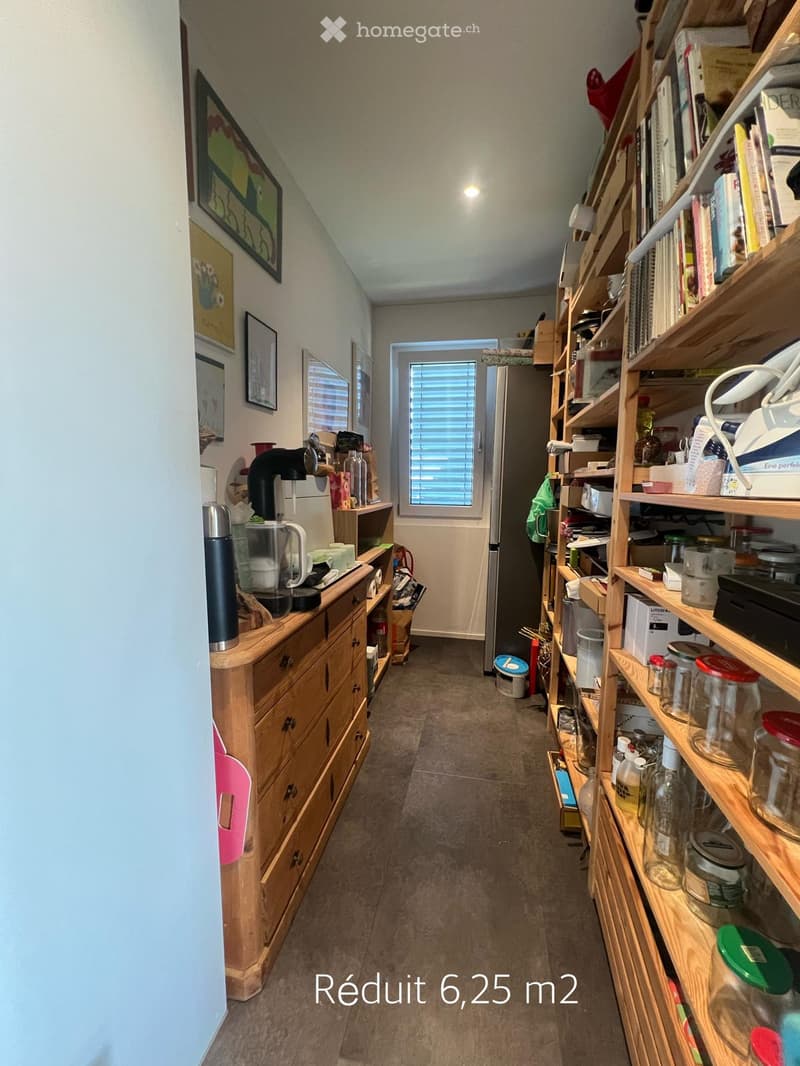
  • A narrow hallway with wooden shelves on the right side, a small wooden cabinet on the left, and a door leading to another room at the end.
1 / 17

"Exklusive 3.5-Zimmer-Eigentumswohnung mit 15 m² Büro und 23.5 m² Balkon"

Purchase price
CHF 880,000.–
Rooms
3.5
Living space
126 m2

Find the right mortgage for your new home

Location

Bahnhofstrasse 1, 8554 Müllheim-Wigoltingen

Travel time

  • 2 min.Station: Müllheim-Wigoltingen

Surrounding information

Source of this data

The data displayed is provided by one of our third-party suppliers.

Please note that the locations displayed may not be up to date and there may be some deviations.

  • Public Transport

    2 min.Müllheim-Wigoltingen

Times refer to the route on foot.

Costs

Purchase price:
CHF 880,000.–

Main information

Available from:
By agreement
Type:
Apartment
No. of rooms:
3.5
Floor:
1
Surface living:
126 m2
Year built:
2021

Features and furnishings

  • Balcony / Terrace

  • View

  • Wheelchair access

  • Quiet neighborhood

  • Parking space

  • Elevator

Documents (0)

Description

In einem gepflegten 6-Familienhaus in Hasli-Wigoltingen erwartet Sie diese hochwertige 3.5-Zimmer-Eigentumswohnung mit 111 m² Wohnfläche sowie einem separaten, direkt angrenzenden Büro mit 15 m². Das 2021 erstellte Mehrfamilienhaus überzeugt durch seine ruhige Lage, viel Privatsphäre und eine hervorragende Verkehrsanbindung.

Die Wohnung begeistert mit einem durchdachten Grundriss, grosszügigen Fensterfronten und einem lichtdurchfluteten Wohnambiente. Der offen gestaltete Wohn-, Ess- und Küchenbereich mit rund 50 m² bildet das Herzstück der Wohnung und bietet einen wunderschönen Blick ins Grüne. Der grosszügige Balkon mit 23.5 m² lädt zum Entspannen und Geniessen ein.

Der hochwertige Innenausbau mit edlen Materialien schafft ein stilvolles Wohngefühl. Die moderne Küche ist mit Electrolux-Geräten sowie einem Bora-Induktionskochfeld mit integriertem Dunstabzug ausgestattet. Eichenparkett in den Wohn- und Schlafräumen, komfortable Bodenheizung, Glasfaseranschluss sowie ein Lift vom Untergeschoss bis zur Wohnebene sorgen für höchsten Wohnkomfort. Ein Kellerabteil im Untergeschoss sowie ein Einstellplatz in der Unterniveaugarage runden dieses attraktive Angebot ab.

Raumprogramm

  • Wohn-, Ess- und Küchenbereich: 50.00 m²

  • Schlafzimmer: 16.75 m²

  • Schlafzimmer: 11.75 m²

  • Separates Büro: 15.00 m²

  • Reduit: 6.25 m²

  • Hauswirtschaftsraum: 6.00 m²

  • Badezimmer mit Dusche/WC: 9.50 m²

  • Separates Gäste-WC: 3.75 m²

  • Grosszügiger Balkon: 23.50 m²

Diese stilvolle Eigentumswohnung eignet sich ideal für Paare, kleine Familien oder Berufstätige, die Wohnen und Arbeiten unter einem Dach verbinden möchten. Überzeugen Sie sich selbst von dieser attraktiven Immobilie – wir freuen uns auf Ihre Kontaktaufnahme.

Mortgage Calculator

From dream house to home ownership: the mortgage calculator can help you estimate the affordability of this property.

Purchase price
Household income

Annual gross income of all persons applying for the mortgage (including 13th month salary or bonus payment).

The mortgage is affordable if the living costs do not exceed one third (33%) of your income.

Equity capital

You must finance at least 20% of the property value with your own funds. This includes savings, advance inheritance, gifts, all retirement assets (3a, 3b) and pension fund assets. You may withdraw a maximum of 10% of the purchase price from the pension fund.

Create your account
Free

Unlock the full experience

Sync your favourites, manage search alerts, and access all your important services seamlessly across devices. Create your free account for a personalized home search!

Listing ID
4003328057
Object ref.
fywpt.heo31

Contact the advertiser

Equity capital (optional)

By continuing, I declare that I accept the GTC and acknowledge the privacy policy, and that personal aggregated data related to my interests may be shared with the advertiser.

* By selecting “Yes”, I agree that Homegate may process this information as described here.

Other properties you might like

Fraud prevention: a few useful tips

  • Never transfer money in advance
  • Be careful if the price appears too low
  • Never share personal data such as bank details or copies of ID upfront
  • Do not sign a contract before you have visited the property

Tips and services