"UNIQUE: House terrace of 8.5 rooms with views of the countryside"
Prix d'achat
CHF 1'145'000.–
Notifier les baisses de prix
Pièces
8.5
Surface
372 m2
Emplacement
1431 Vugelles-La MotheCoût
- Prix d'achat:
- CHF 1'145'000.–
- Notifier les baisses de prix
Informations principales
- Disponibilité:
- Selon accord
- Type:
- Maison terrasse
- Nombre de pièce(s):
- 8.5
- Surface habitable:
- 372 m2
- Superf. d. terrain:
- 747 m2
- Dernière rénovation:
- 2012
- Année de construction:
- 1912
Caractéristiques et équipements
Balcon / Terrasse
Vue
Adapté aux enfants
Place de parc
Garage
Document (0)
Description
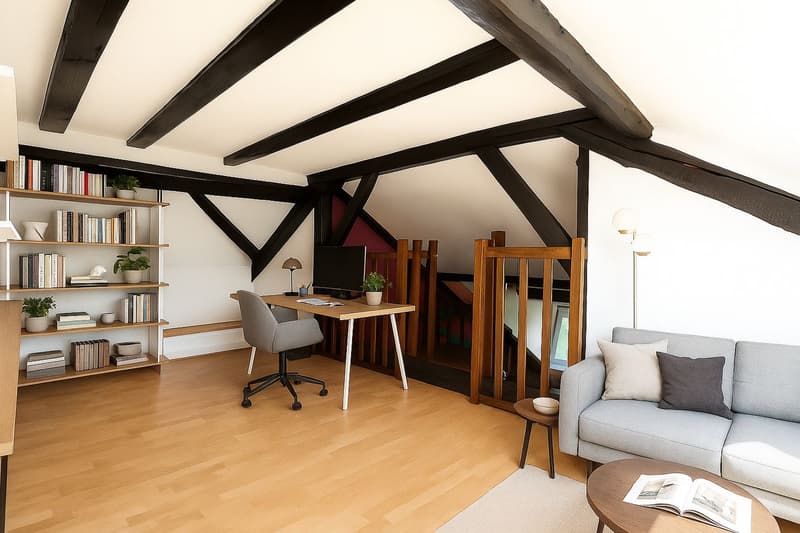
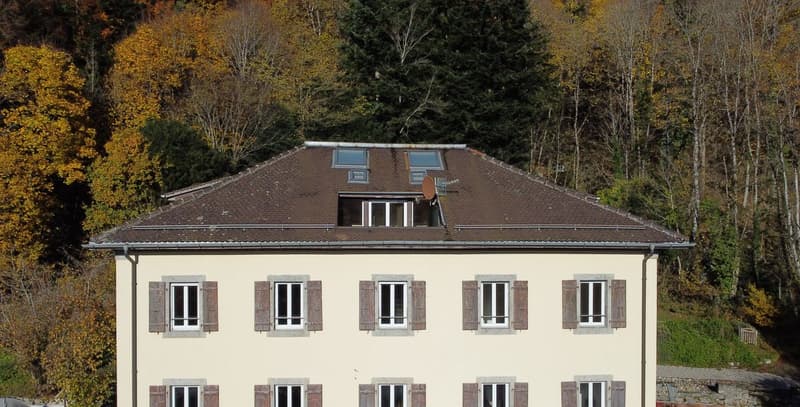
Perched at the top of a traditional building from 1912 comprising two dwellings, this 8.5-room terrace house opens like a breath on the countryside of Vugelles-La Mothe. Here, the silence of nature invites itself into everyday life, punctuated by light that floods large volumes with timeless lines.
A property that combines the charm of the old, the quality of renovations and the tranquility of a preserved environment. Here, it is not just about living: it is about living fully.
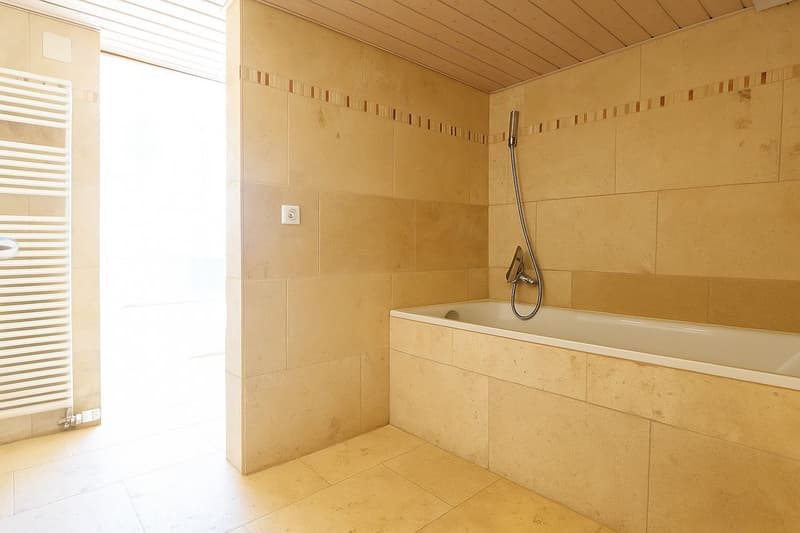
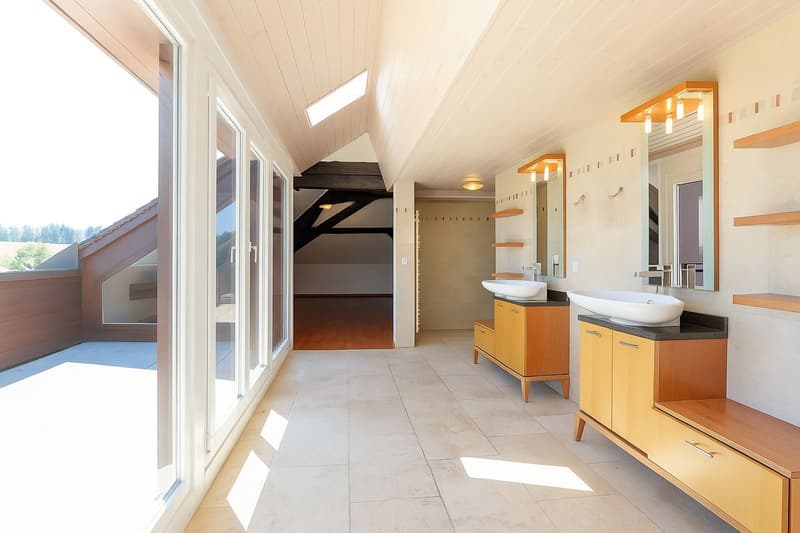
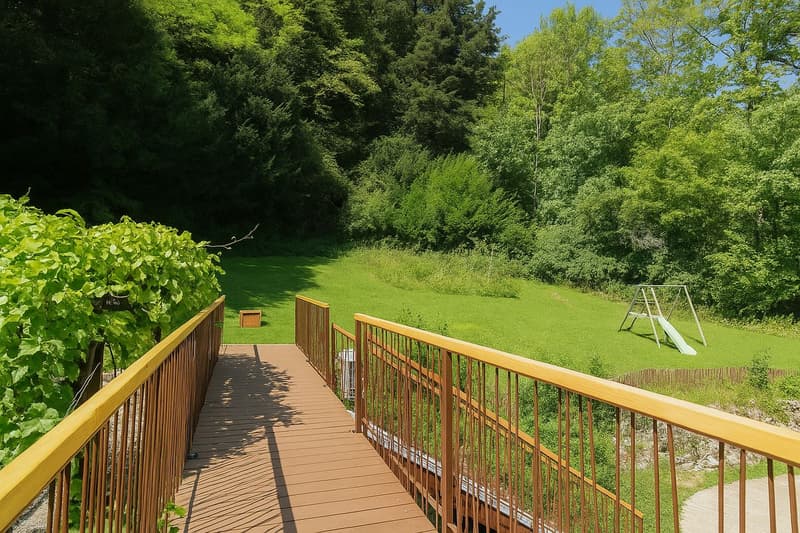
Noble materials - natural stone, solid wood - meet recent equipment: heat pump, modern household appliances, new walkway. Everything is ready, nothing to expect.
Distribution:
First level
Independent entrance
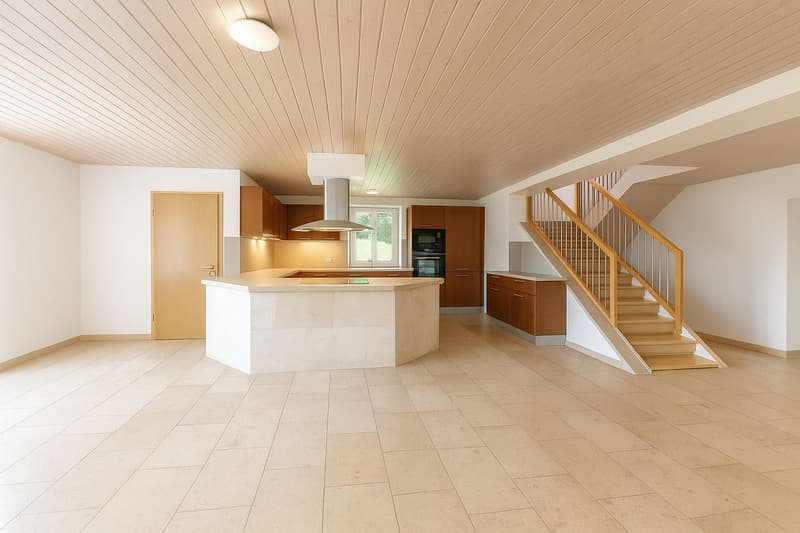
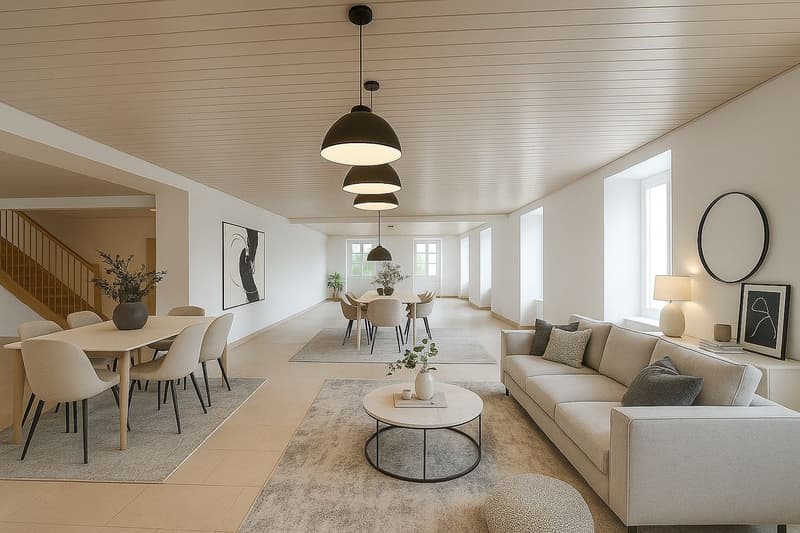
Spacious living room of approx. 130 m2 with equipped kitchen in cherry (recent work plan)
Room with private bathroom
Shower room with washing machine/dryer column
Two reduced and a technical room
Second level
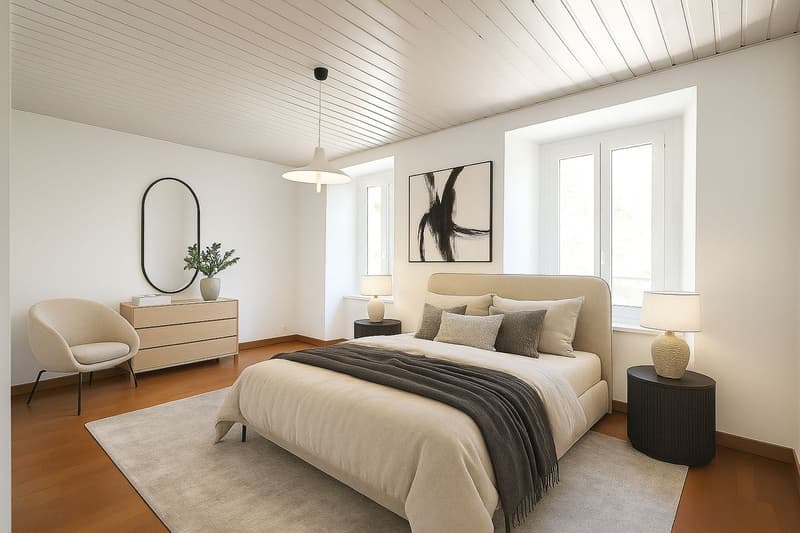
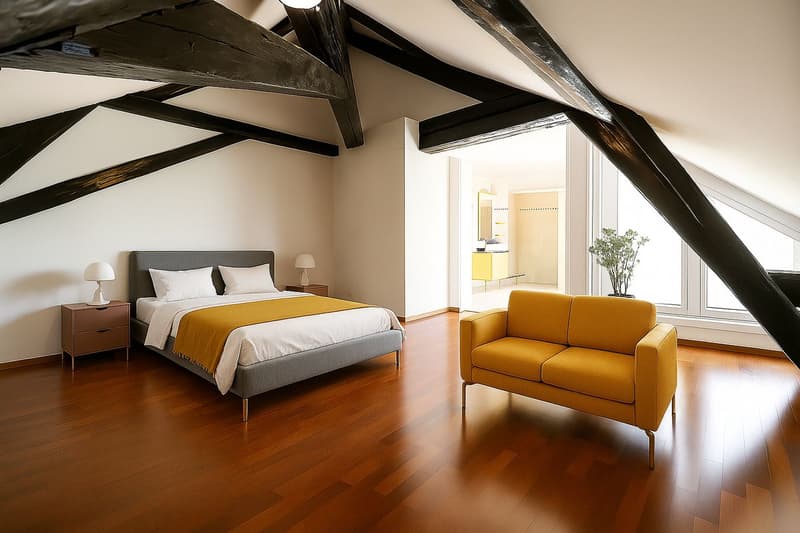
Master suite with full bathroom, dressing room (which can be used as a bedroom), terrace access
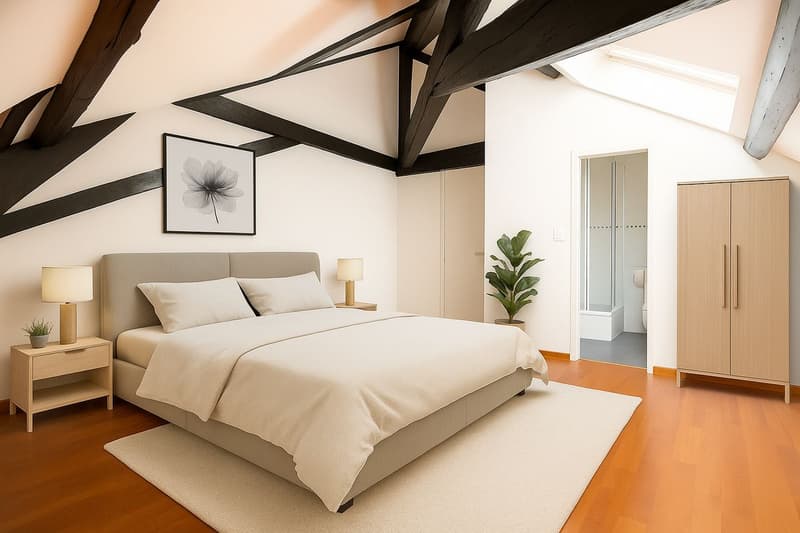
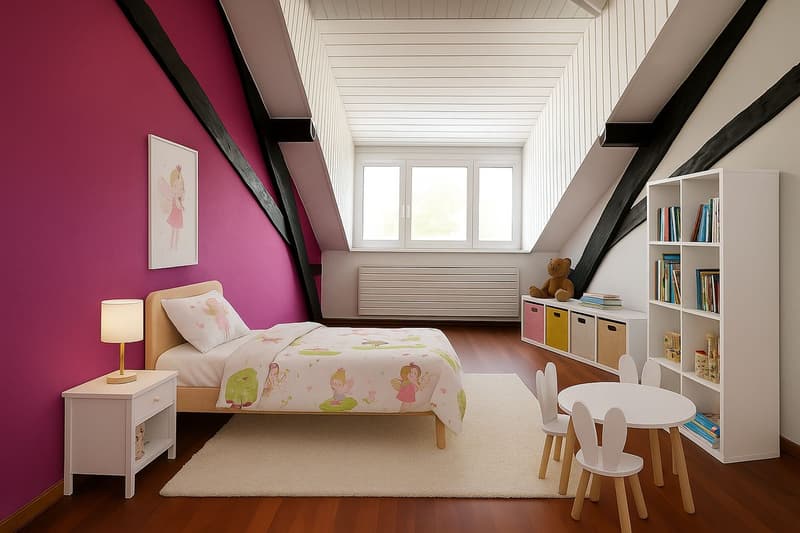
Two bedrooms with private shower rooms
Two bedrooms with mezzanines
Additional shower room
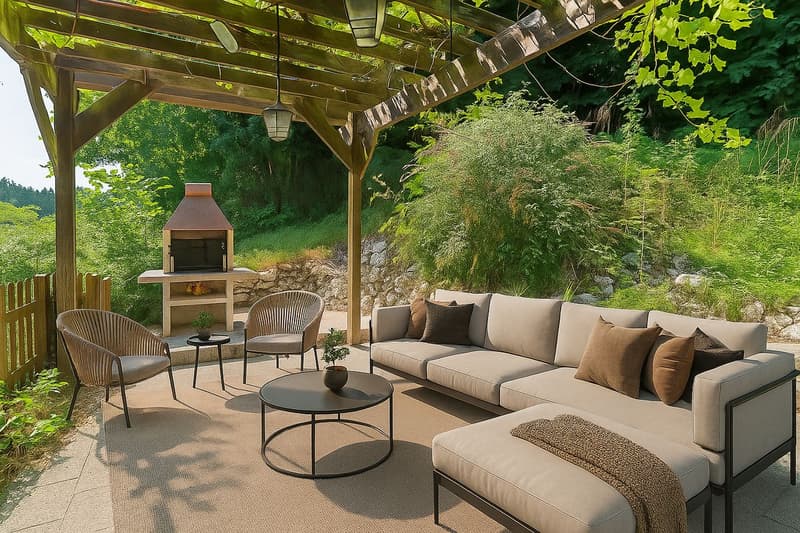
Outside, a garden of 747 m2 extends the house, promise of children's games, summer evenings or simple moments of contemplation. The garage and the five parking spaces - one of which is equipped for electric mobility - ensure practical comfort without disturbing the serenity of the place.
This house is not just a house: it is a living environment, a moment of calm and elegance, ready to welcome a large family and write a new story.
A property that combines the charm of the old, the quality of renovations and the tranquility of a preserved environment. Here, it is not just about living: it is about living fully.
Noble materials - natural stone, solid wood - meet recent equipment: heat pump, modern household appliances, new walkway. Everything is ready, nothing to expect.
Distribution:
First level
Independent entrance
Spacious living room of approx. 130 m2 with equipped kitchen in cherry (recent work plan)
Room with private bathroom
Shower room with washing machine/dryer column
Two reduced and a technical room
Second level
Master suite with full bathroom, dressing room (which can be used as a bedroom), terrace access
Two bedrooms with private shower rooms
Two bedrooms with mezzanines
Additional shower room
Outside, a garden of 747 m2 extends the house, promise of children's games, summer evenings or simple moments of contemplation. The garage and the five parking spaces - one of which is equipped for electric mobility - ensure practical comfort without disturbing the serenity of the place.
This house is not just a house: it is a living environment, a moment of calm and elegance, ready to welcome a large family and write a new story.
Calculateur d'hypothèques
Transforme la maison de tes rêves en réalité: le calculateur d'hypothèques peut t'aider à évaluer l'accessibilité financière de ce bien immobilier.

Gratuit
Profite de tous les avantages
Synchronise tes favoris, gère tes alertes et accède facilement à tous les services sur tous tes appareils. Crée ton compte gratuit pour une recherche personnalisée !
Visite
Contact pour visite
Nathalie Bresolin
Contact
- No. d'annonce
- 4003336275
- Réf. de l'objet
- AKQW-O27K-767