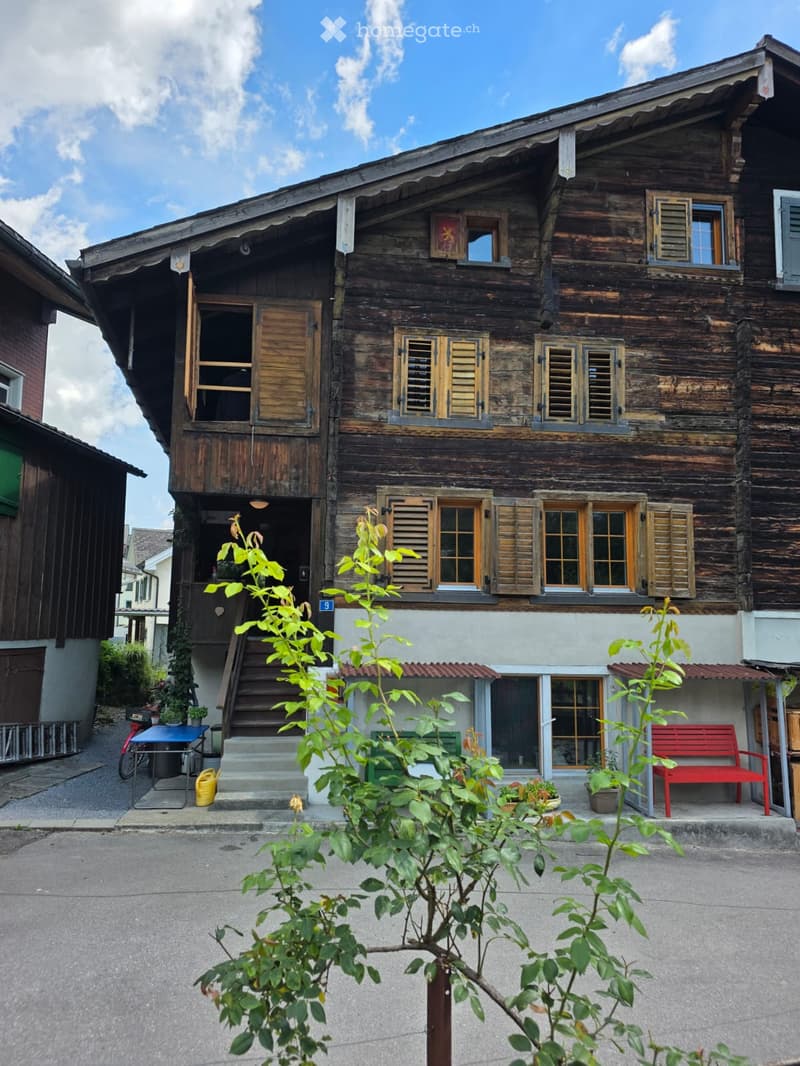
• Traditional wooden house with multiple windows, shutters, and a small porch area with a red bench and plants.
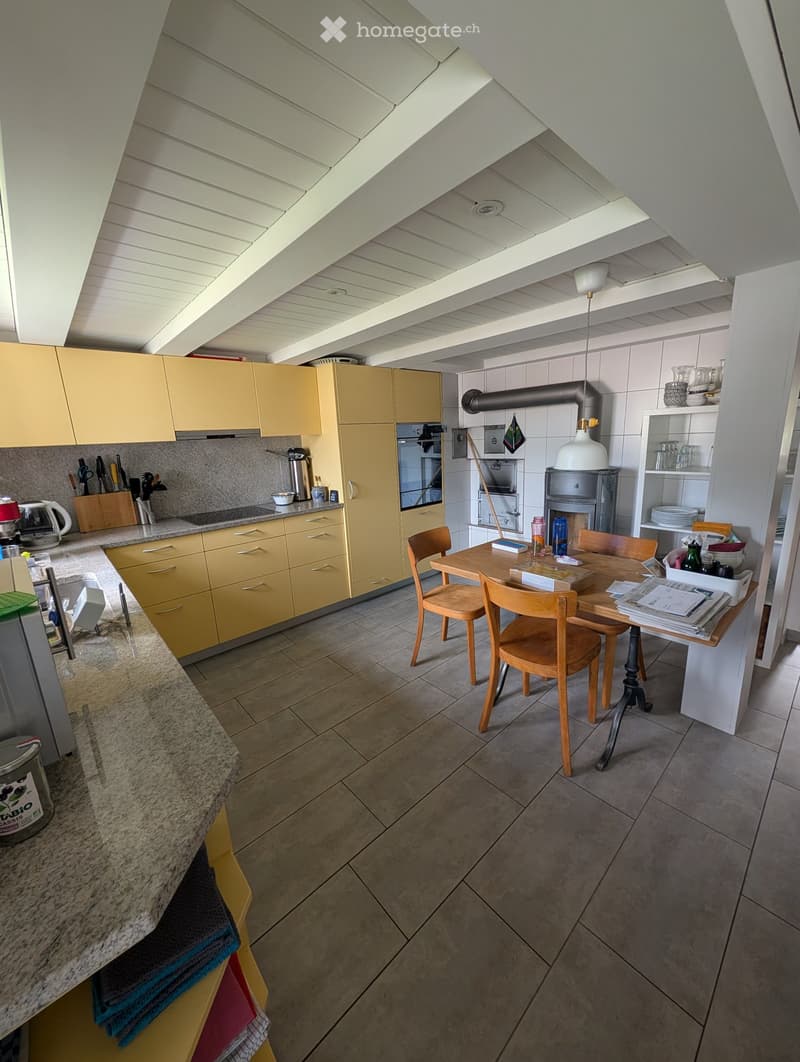
  • Bright kitchen with yellow cabinets, a central dining table with chairs, and various appliances including an oven, fridge, and dishwasher. The space features a modern design with a slanted ceiling and ample natural light.
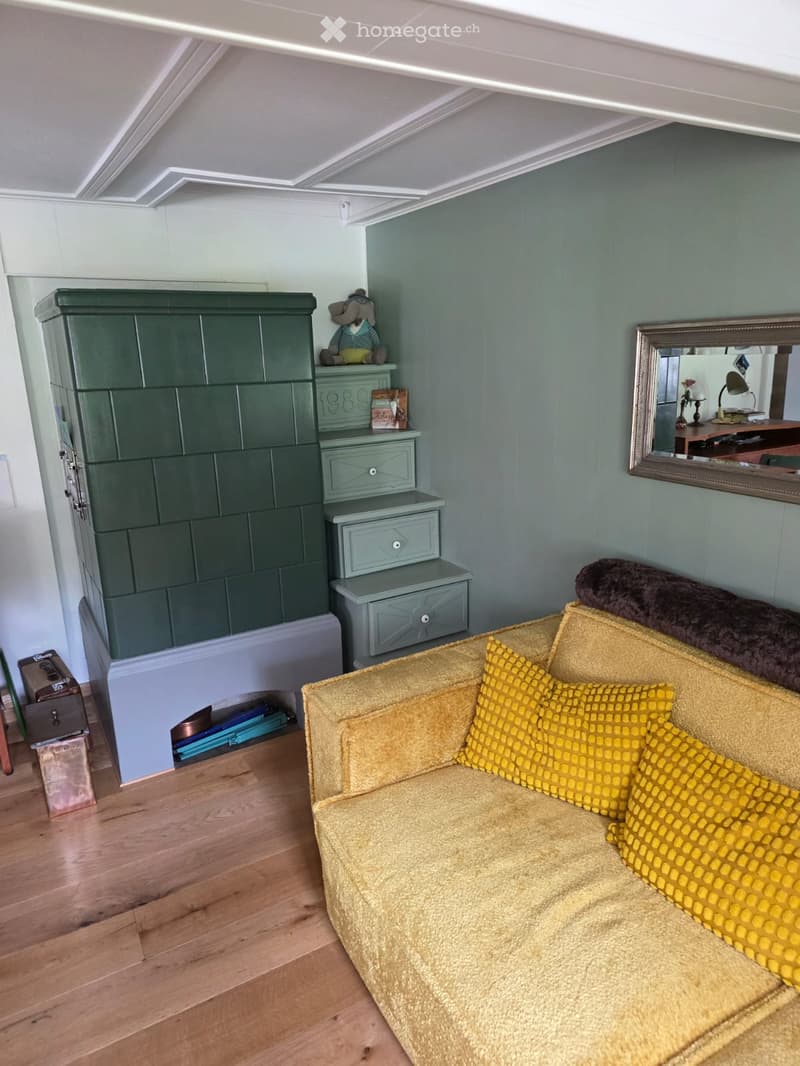
  • Living room with a yellow sofa, patterned pillows, a green cabinet, a mirror, and a small stool.
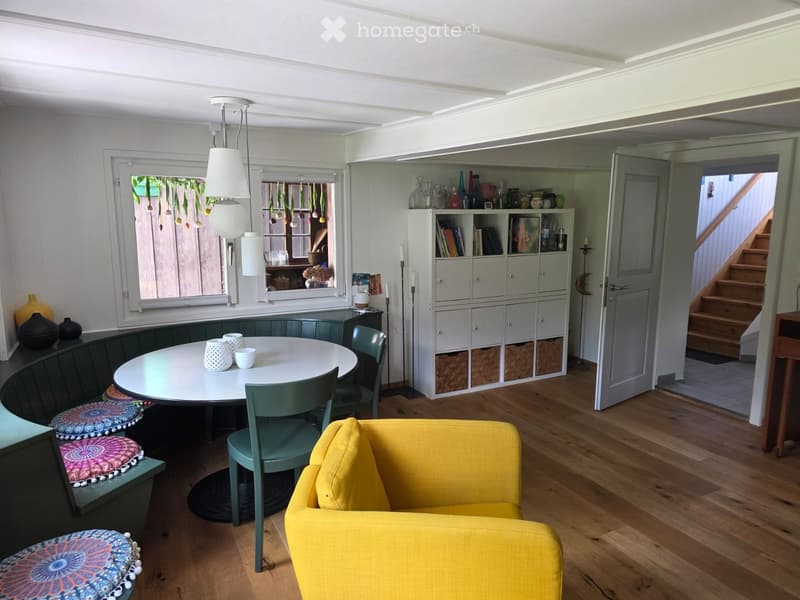
  • Bright living and dining area with wooden flooring, a yellow sofa, a round dining table with four chairs, colorful stools, a built-in bookshelf, and decorative vases.
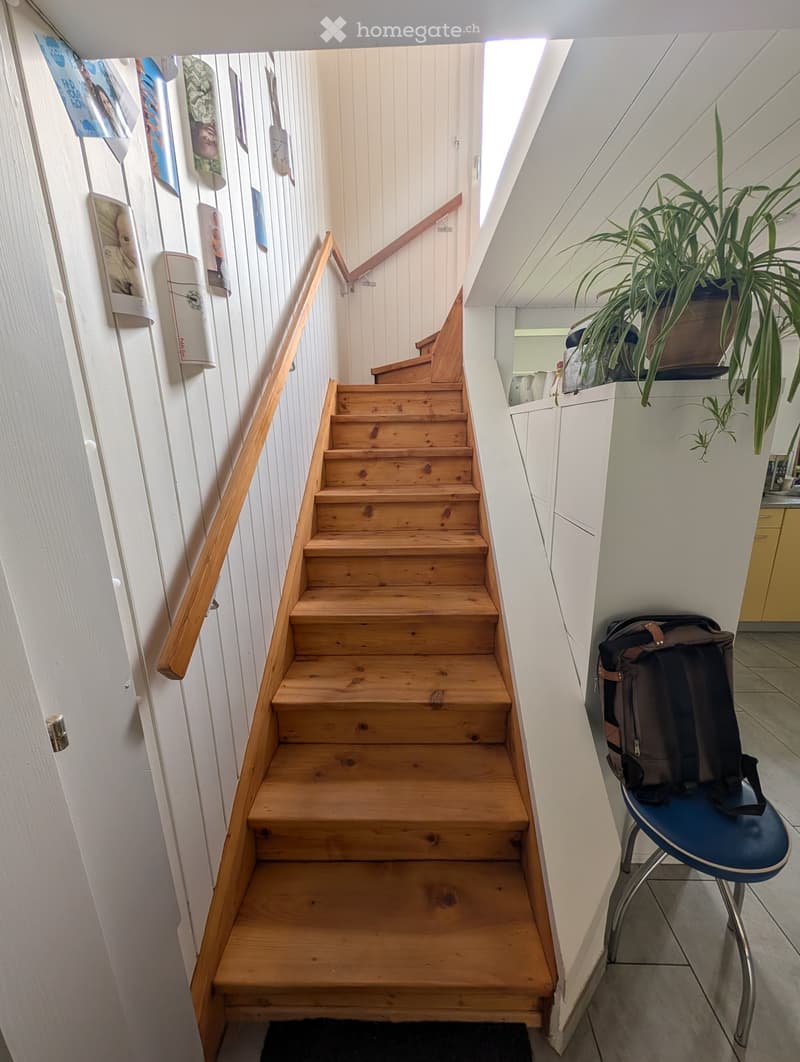
  • Wooden staircase with a handrail, white walls, and posters on the wall. A blue chair with a backpack is placed near the staircase, and a potted plant is visible in the background.
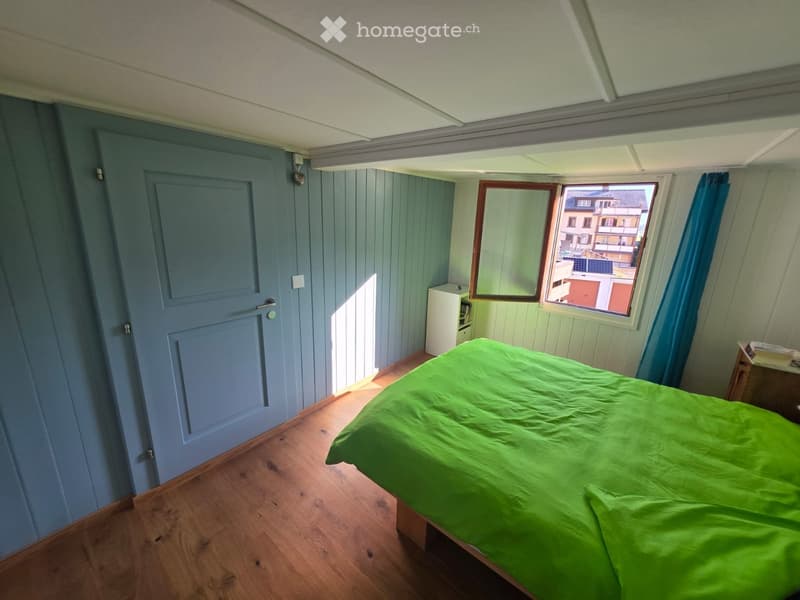
  • Cozy bedroom with wooden flooring, green bedspread, nightstand, and window with blue curtains.

  • Cozy bedroom with wooden flooring, a single bed with colorful striped bedding, a yellow rocking chair, a small cabinet, and a table near the windows.
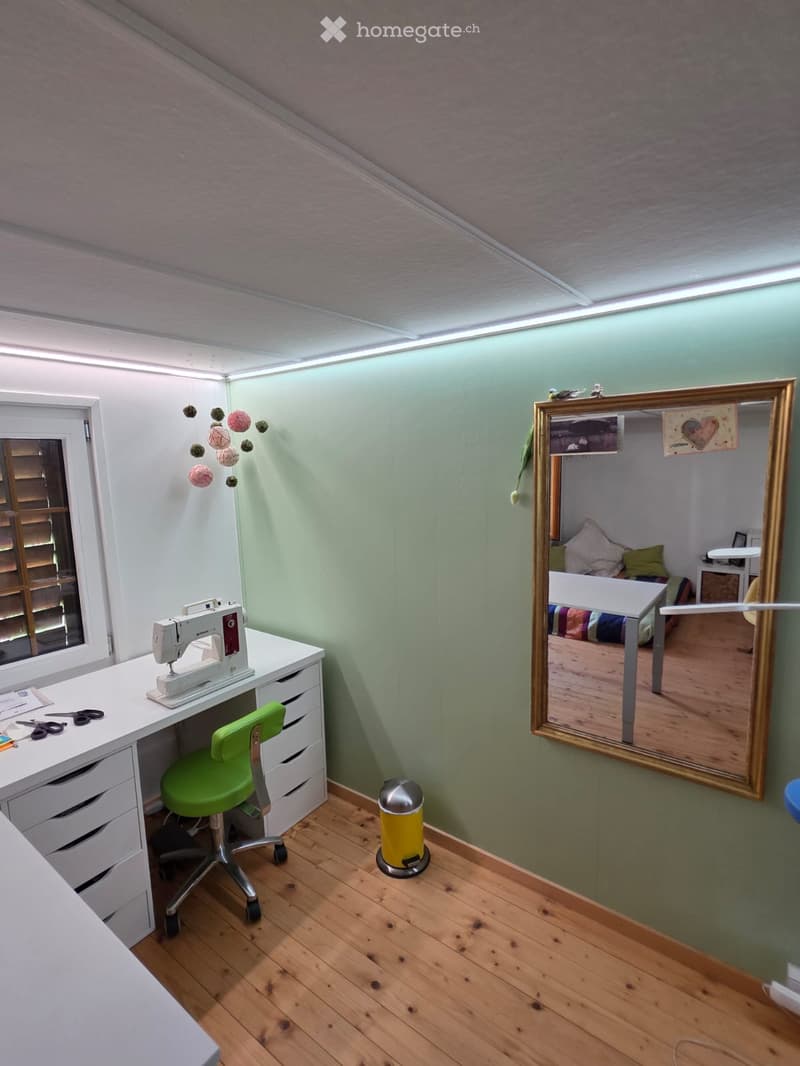
  • A small, well-lit room with a sewing machine on a desk, a green chair, a large mirror, and a trash can. The room has wooden flooring and light green walls.
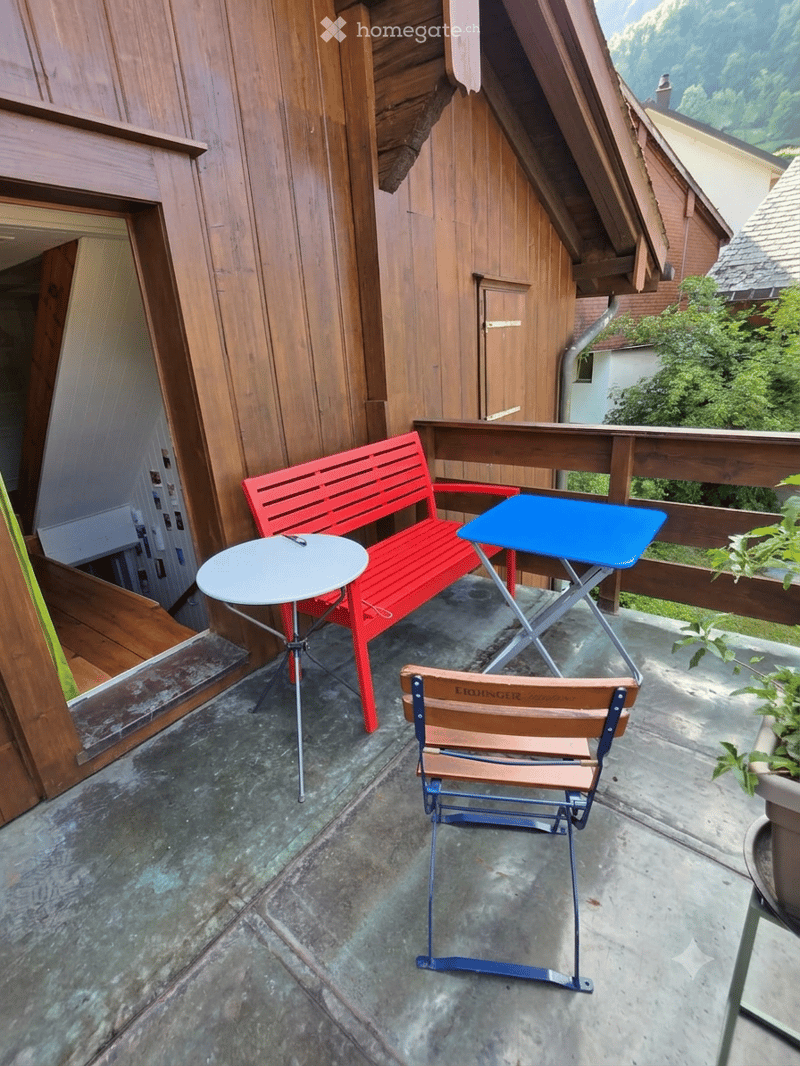
  • Balcony with a red bench, white round table, blue folding chair, and scenic mountain view.
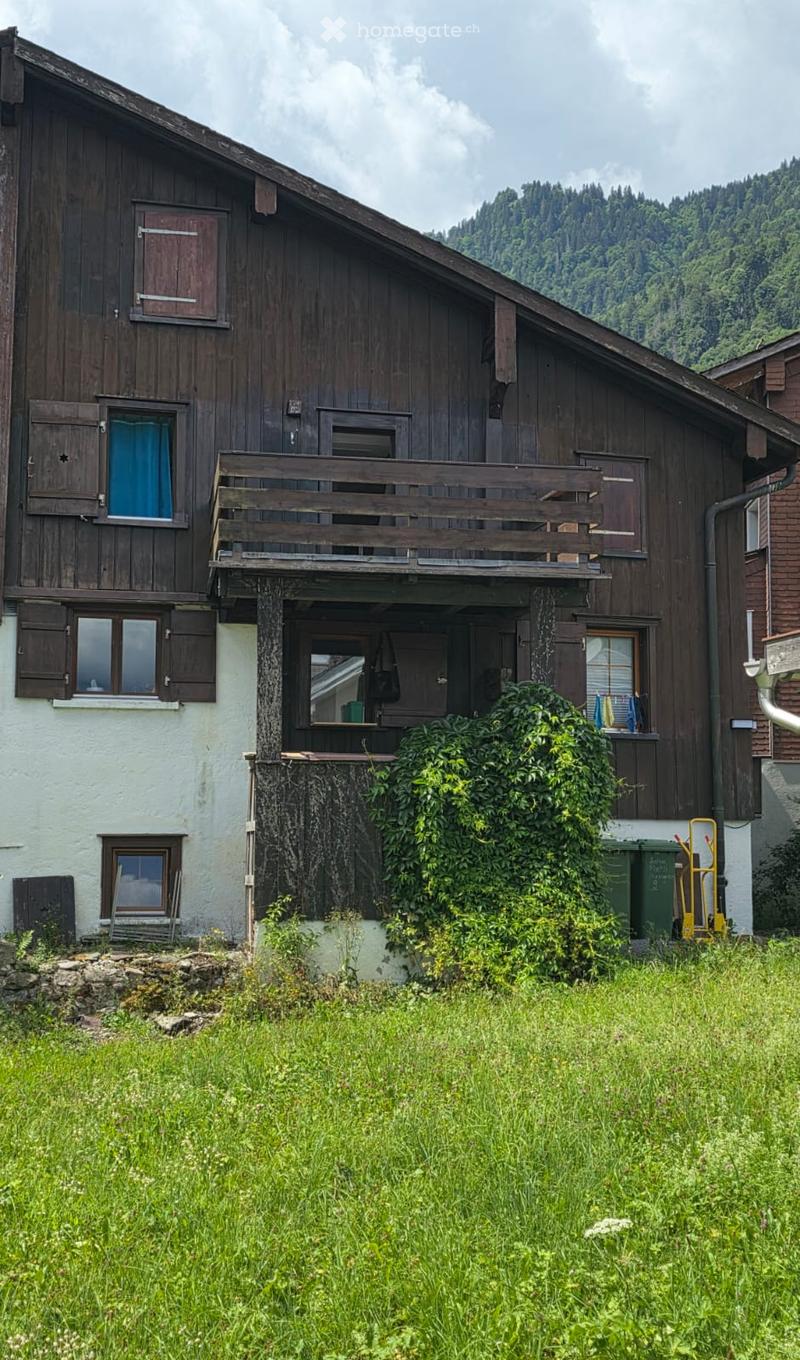
  • A two-story wooden house with a balcony, multiple windows, and a surrounding garden area.
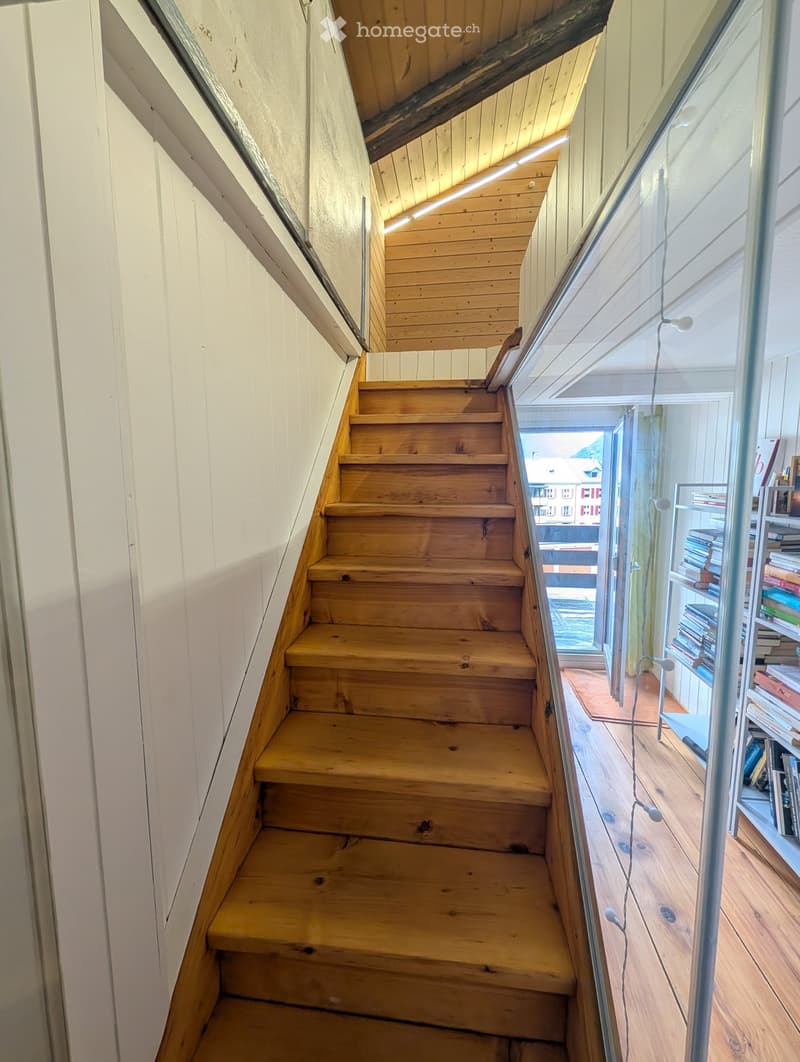
  • Wooden staircase with white walls and a glass railing, leading to a room with bookshelves and a view of the outside.
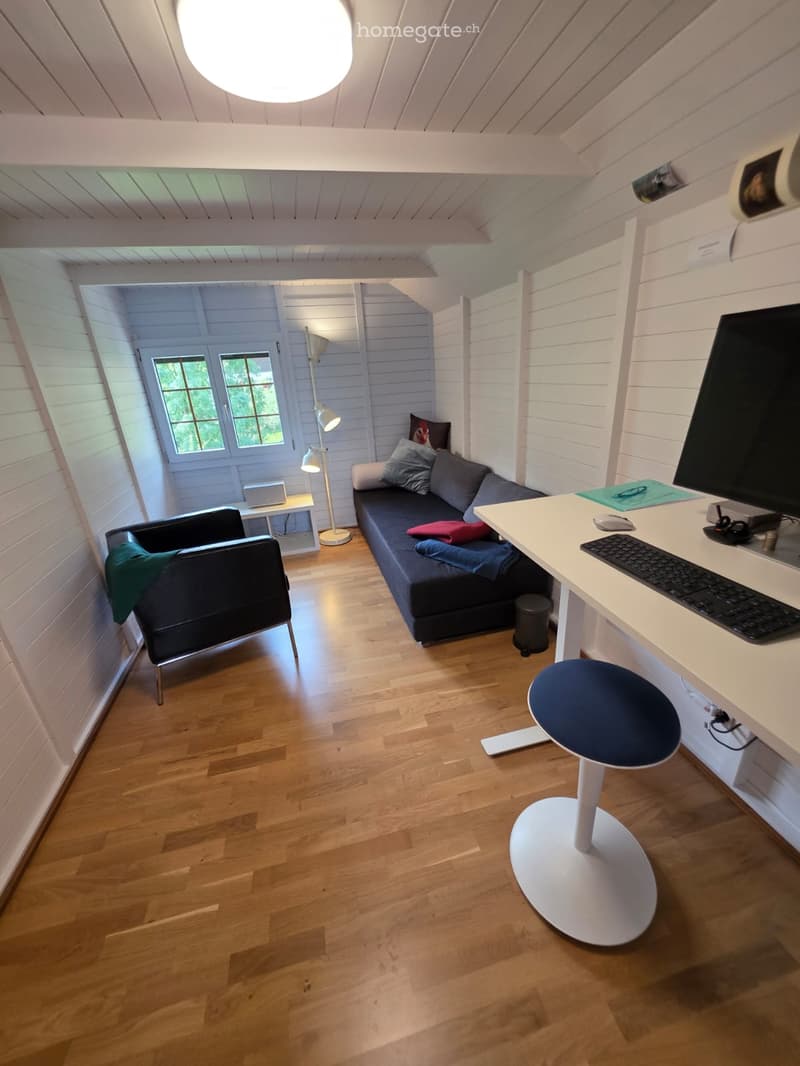
  • A compact, multi-functional room with a sofa, desk, and chair, featuring wooden flooring and white walls.
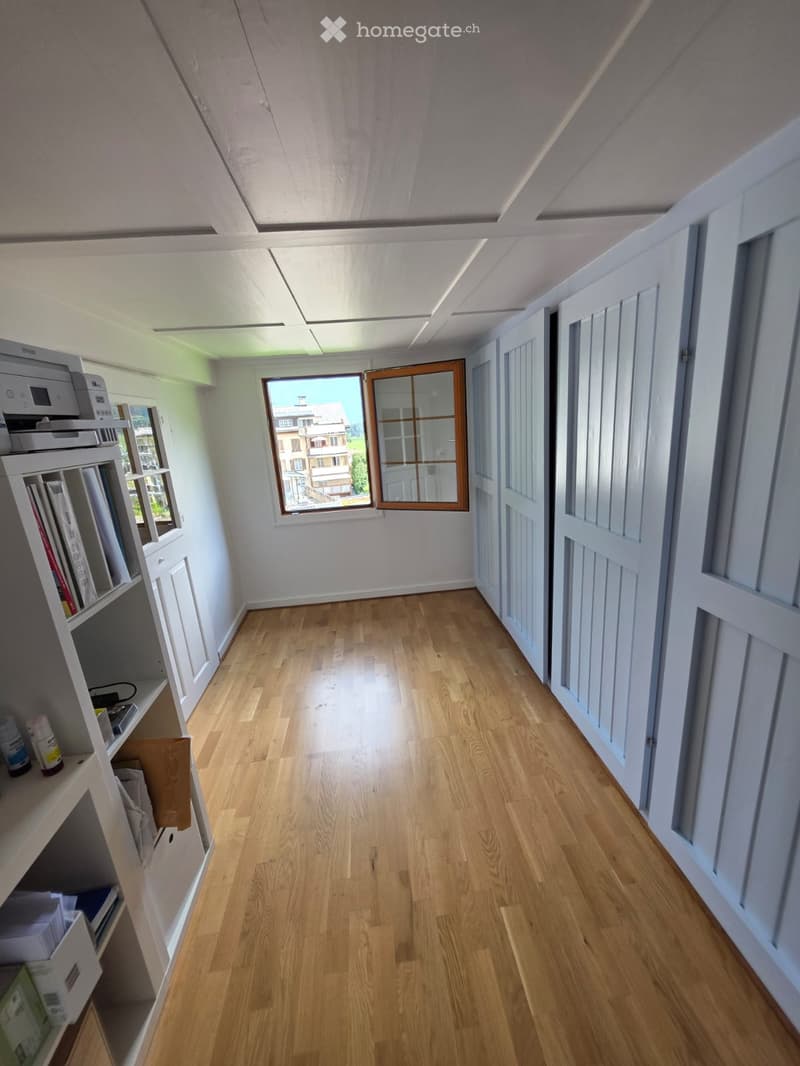
  • Empty hallway with wooden flooring, white walls, and several doors. A window at the end provides natural light, and a shelf with books and a printer is visible on the left side.
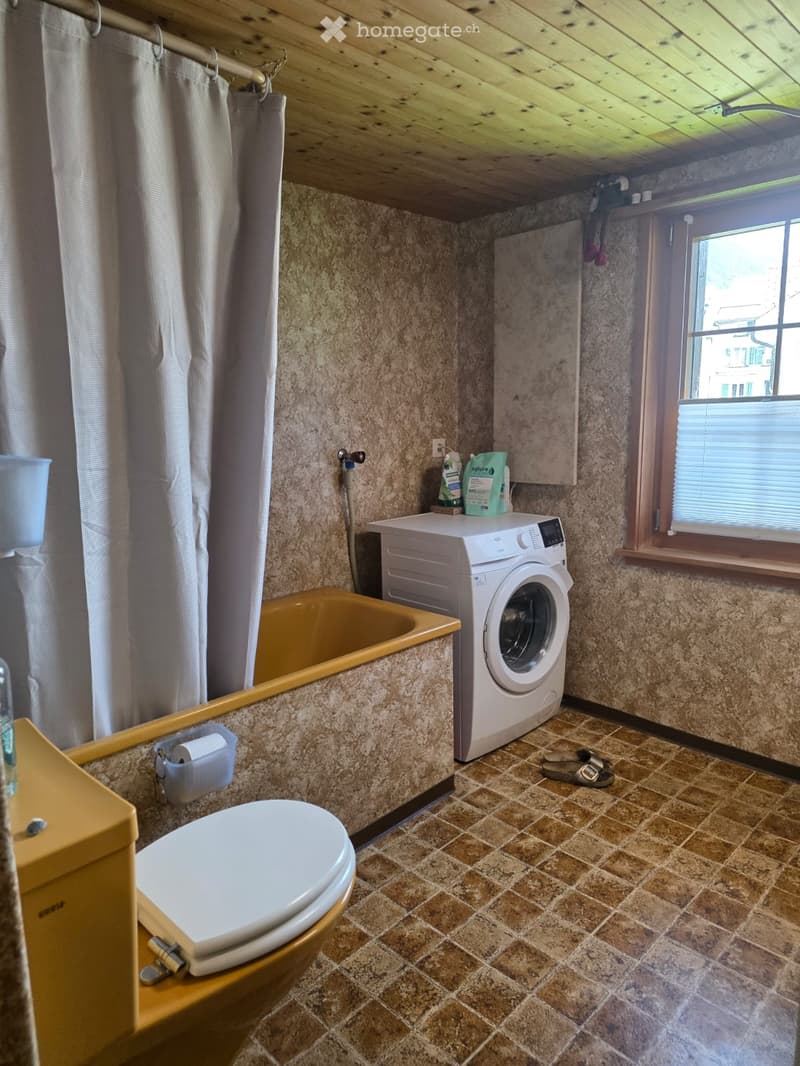
  • Bathroom with a toilet, bathtub, washing machine, and shower curtain. The room features tiled walls and a window with blinds.
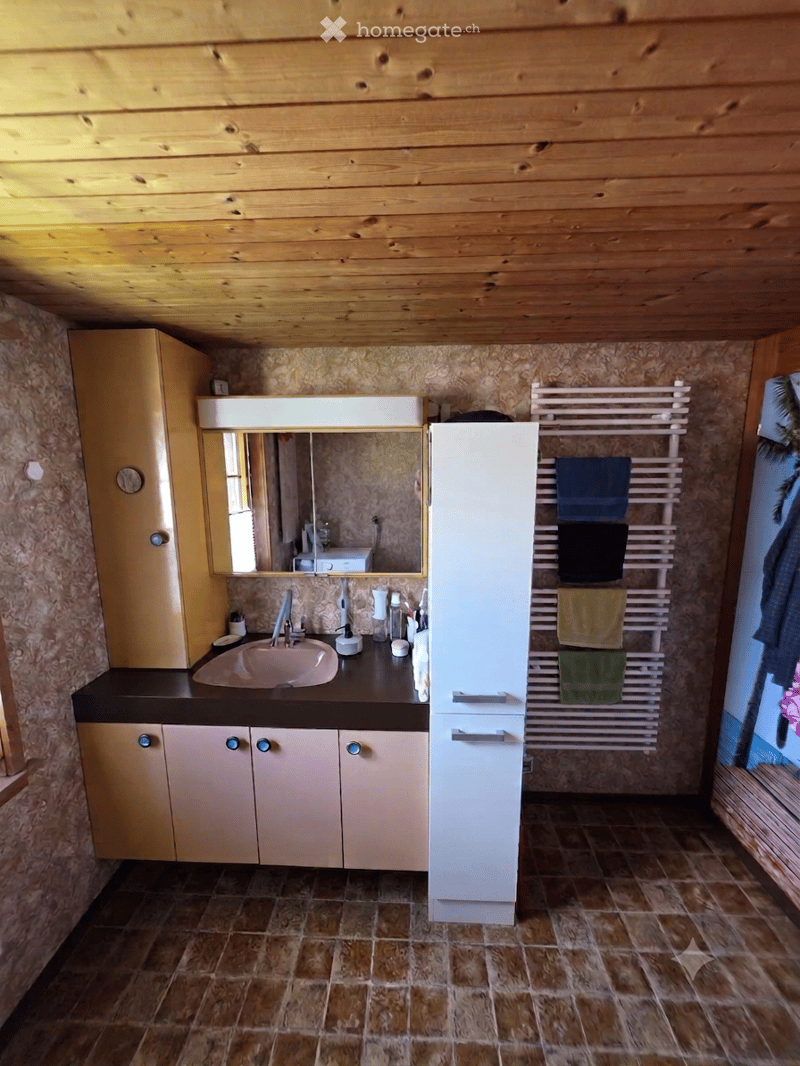
  • Bathroom with wooden ceiling, tiled floor, sink, mirror, cabinet, and towel rack with towels.
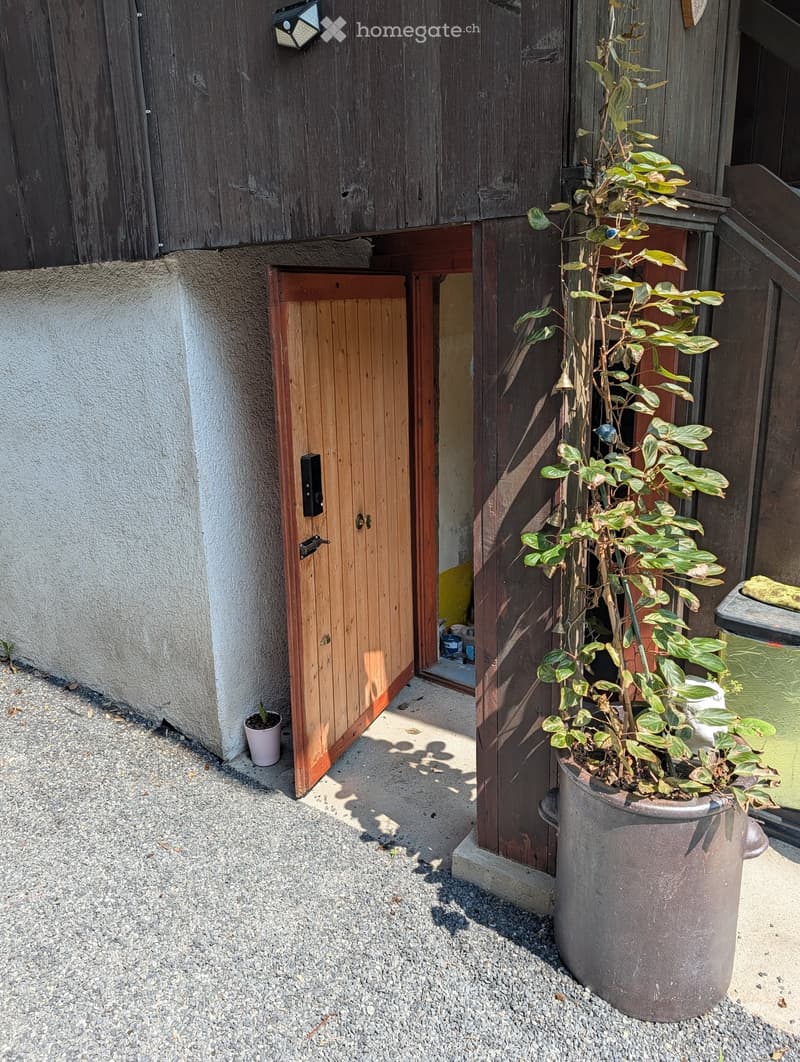
  • A small outdoor area with gravel ground, wooden doors, and potted plants.
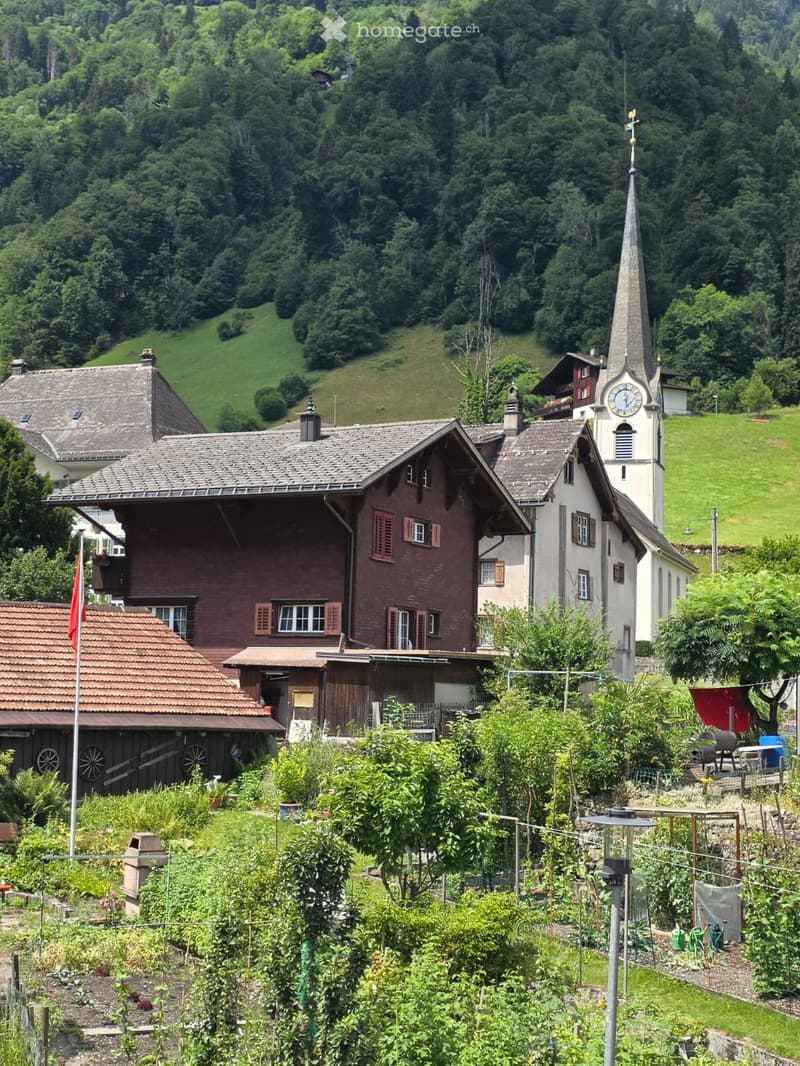
  • A traditional Swiss house with a steeply pitched roof, surrounded by lush greenery and a small garden area. A nearby church with a tall spire is visible in the background, set against a backdrop of green hills and trees.
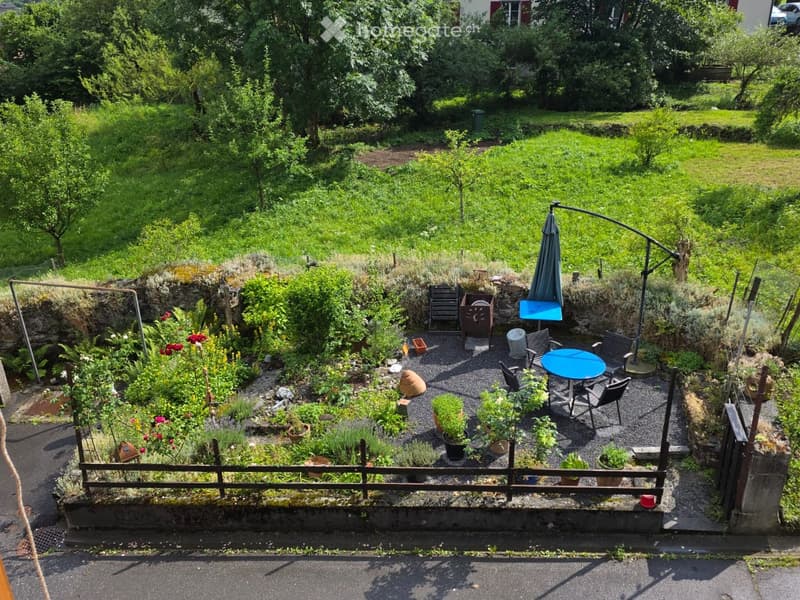
  • A small, well-maintained garden with a seating area featuring a blue table, chairs, and an umbrella. The garden includes various potted plants and is enclosed by a wooden fence.
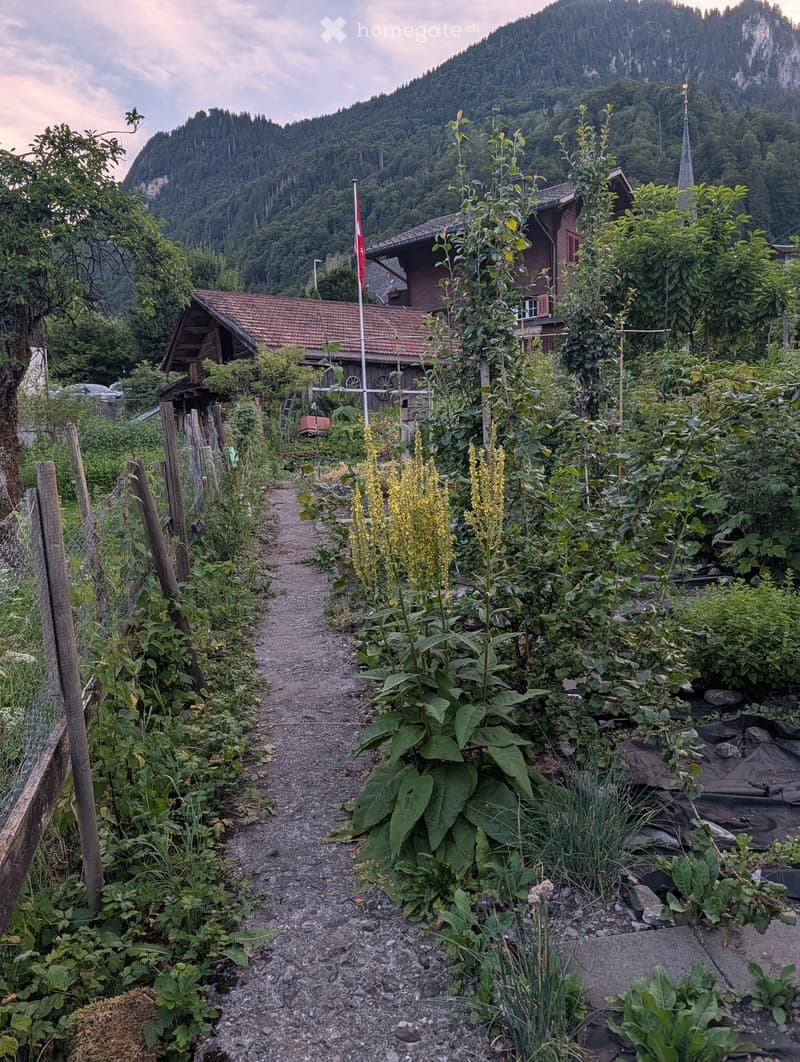
  • Garden path lined with tall plants and flowers, leading to a wooden house with a red-tiled roof and a Swiss flag, surrounded by lush greenery and mountains in the background.
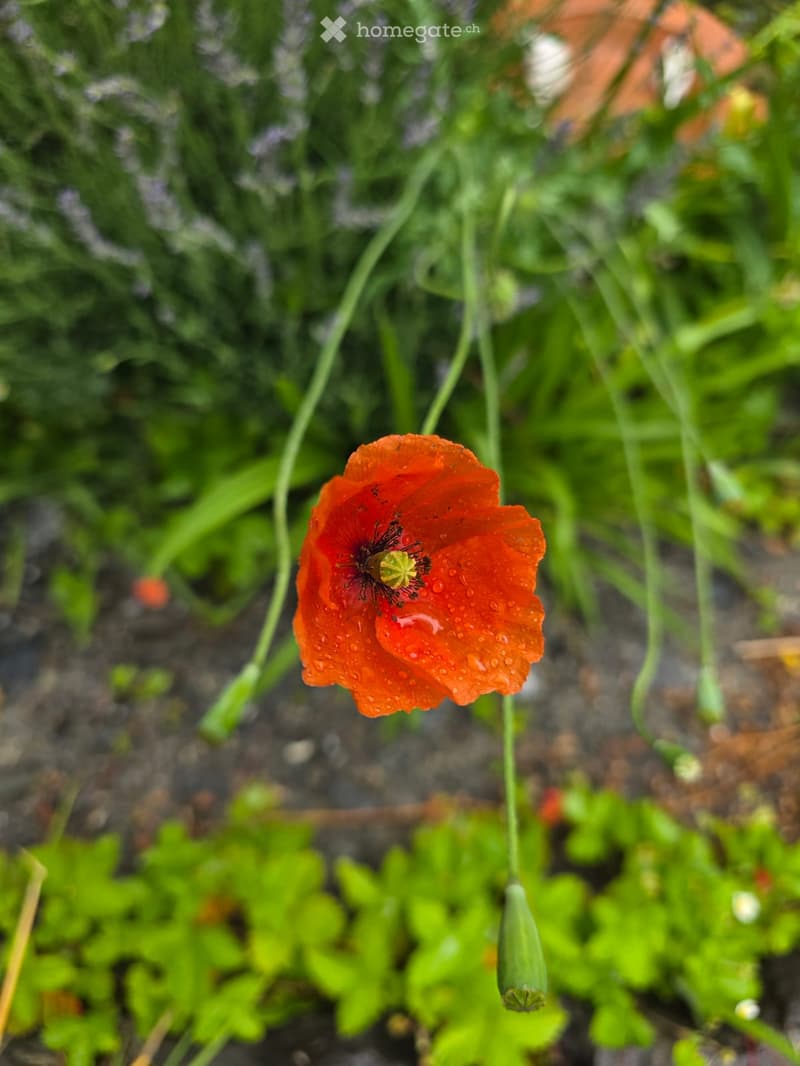
  • A close-up of a red poppy flower with water droplets on its petals, surrounded by green foliage and other plants.
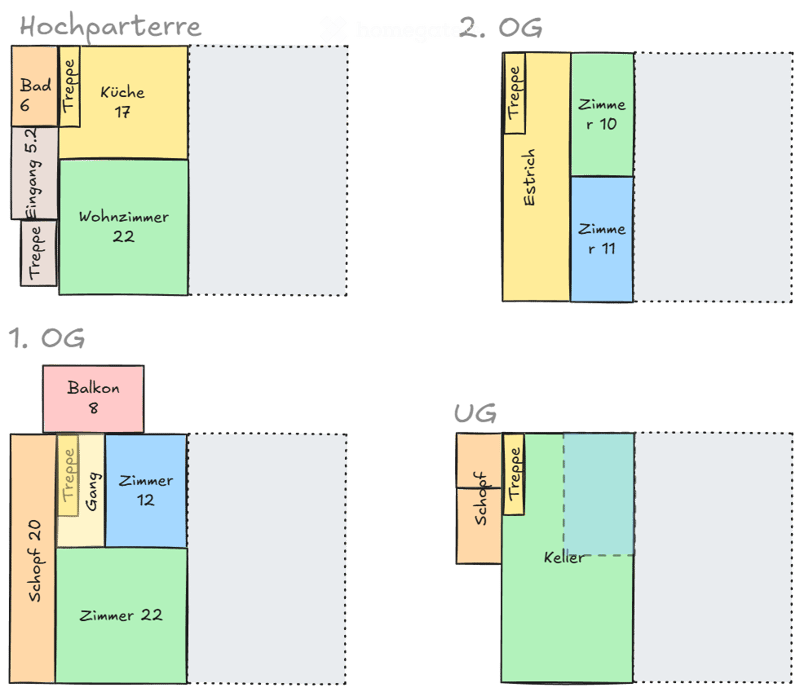
  • Floor plan showing a multi-level house with rooms labeled: high-parterre (bathroom, kitchen, living room), 1st floor (hallway, room, balcony), 2nd floor (hallway, room), basement (cellar), and ground floor (hallway, room).
1 / 21

"320 Jahre Zuhause – jetzt Ihres? Doppelhaushälfte, 5 Zi., Luchsingen GL"

Prix d'achat
CHF 485'000.–
Pièces
5
Surface
105 m2

Trouver l’hypothèque adaptée au nouveau logement en propriété

Emplacement

Sagenhoschet 9, 8775 Luchsingen

Durée du trajet

  • 55 min.Station: Luchsingen-Hätzingen

Informations sur l'entourage

Source de ces données

Les données affichées sont fournies par l'un de nos fournisseurs tiers.

Note que les emplacements affichés peuvent ne pas être à jour et qu'il peut y avoir des écarts.

Cette information n’est pas disponible pour le moment.

Coût

Prix d'achat:
CHF 485'000.–

Informations principales

Disponibilité:
Immédiatement
Type:
Maison double
Nombre de pièce(s):
5
Nombre d'étage(s):
3
Surface habitable:
105 m2
Surface utile:
200 m2
Superf. d. terrain:
207 m2
Volume:
500 m3
Hauteur des pièces:
2 m
Dernière rénovation:
2024
Année de construction:
1703

Caractéristiques et équipements

  • Balcon / Terrasse

  • Cheminée

  • Vue

  • Adapté aux enfants

  • Place de parc

  • Ancien bâtiment

Document (1)

Description

Unser Haus ist der Hammer.

Warum wir es trotzdem verkaufen? Unser Lebensweg führt uns weg von hier. Aber wenn wir Ihnen den Schlüssel übergeben, werden Sie in unseren Augen eine Träne sehen.

Das Gebäude, das zu unserem Daheim geworden ist, wacht seit Jahrhunderten über den Personenverkehr auf der Sturmgasse, wo kein Auto zugelassen ist. Dafür ziehen die wenigen Touristen auf dem Weg vom Bahnhof zum Oberblegisee bei uns vorbei – und wechseln dann und wann ein Wort mit uns. Ansonsten ist es ruhig bei uns. Seelenruhig. Auf der Wiese gegenüber picken Hühner und Enten ihre Nahrung. Ab und zu zieht ein Helikopter nach hinten ins Tal.

In unserem Haus ist einem einfach wohl. Heute würde man sagen: es ist kuschelig. Das hat mit den Materialien zu tun, mit den Farben, die wir gewählt haben. Mit dem Licht, das von Süden und von Norden durch die Fenster einfällt.

Im Keller stehen Wasserversorgung, SmartHome und Internetinfrastruktur – aber es hat ganz viel Platz für ein tolles Atelier zum Beispiel oder einen Musikraum. Für die Wintermonate wäre allerdings eine Heizung zu organisieren.

Im Hochparterre gehen wir ein und aus. Kochen, essen, sehen fern und geniessen ruhige Momente mit Lektüre und Musik. Im Winter heizt man in der Küche den Kachelofen für die lange Wärme und den Schwedenofen auf die Schnelle. Im Wohnzimmer ist der Kachelofen der zentrale Punkt, von dem eine Wärmestrahlung ausgeht, die uns einlullt.

Im ersten Stock finden Sie ein kleineres und ein sehr grosses Zimmer. Der Zugang zum Balkon geht von hier aus, und auf der westlichen Hausseite liegt der Schopf – ein langgezogener Raum, den Sie als Stauraum verwenden oder zu einem Funktionsraum umwandeln können.

Dann geht es noch einmal eine Treppe hoch: Hier oben finden Sie einen ausgebauten Estrichraum mit Einbauschränken und zwei weitere Zimmer, die wir gerade frisch streichen liessen.

  • Viel Wohnfläche: 105 m² Wohnfläche auf 3 Stockwerken mit einer Gesamtnutzfläche von 200 m².

  • Stattliche 5 Zimmer: es reicht für alle.

  • Kachelofen: Herd der Ruhe, Rückzugsort

  • Aussicht: Jeden Tag Panorama: der ganz normale Wahnsinn.

  • Grundstück: 207 m² Haus mit Sitzplatz und 66 m² Garten

  • Altbau-Flair: Das Gebäude hat alles schon erlebt und wartet noch immer auf Neues

Und wo sind wir eigentlich?

Luchsingen liegt im Glarner Hinterland. Ruhig, naturnah, und im Sommer voller Sonne. Im Winter — wenn das Mittelland im Nebel versinkt — sind wir nebelfrei. Maximal.

Glarus ist unweit und bietet Kultur und alles Notwendige. Braunwald winkt aus der anderen Richtung mit Touristischem. Im Sommer geht's über den Klausenpass an den Vierwaldstättersee, oder Sie kraxeln über einen der diversen Fusspässe, um drüben im Bündnerland einen Enzian zu trinken.

Diese Liegenschaft richtet sich an Menschen, die den Charme eines authentischen Glarner Strickbaus zu schätzen wissen. Unser Haus sucht seinesgleichen — und vielleicht suchen Sie das auch.

Wenn ja: allez-hopp!

Calculateur d'hypothèques

Transforme la maison de tes rêves en réalité: le calculateur d'hypothèques peut t'aider à évaluer l'accessibilité financière de ce bien immobilier.

Prix d'achat
Revenu du ménage

Revenu brut annuel de toutes les personnes soumettant la demande d'hypothèque (y compris 13e salaire ou bonus).

L'hypothèque est accessible financièrement si les dépenses courantes ne dépassent pas un tiers (33 %) du revenu.

Fonds propres

Les fonds propres doivent correspondre à au moins 20 % du prix d'achat. Sont comptabilisables à ce titre: l'épargne, les avances d'hoirie, les donations ainsi que l'ensemble des avoirs de prévoyance (3a, 3b) et de caisse de pension. Tu peux retirer de ta caisse de pension au maximum 10 % du prix d'achat.

Create your account
Gratuit

Profite de tous les avantages

Synchronise tes favoris, gère tes alertes et accède facilement à tous les services sur tous tes appareils. Crée ton compte gratuit pour une recherche personnalisée !

No. d'annonce
4003355260
Réf. de l'objet
5h2lx.bnqik

Contacter l'annonceur

Fonds propres (optionnel)

En poursuivant, j’accepte les Conditions générales, je prends acte de la Déclaration de protection des données et j’autorise la transmission de données personnelles agrégées en lien avec mes intérêts à l’annonceur.

* En sélectionnant « Oui », j’accepte que Homegate traite ces informations comme décrit ici.

Autres offres qui pourraient t'intéresser

Se protéger des fraudes: mode d’emploi

  • Ne transfère jamais d'argent à l'avance
  • Sois vigilant si l’offre paraît trop alléchante n'est pas plausible
  • Ne partage jamais tes données personnelles telles que coordonnées bancaires ou copies de pièces d’identité
  • Ne signe jamais de contrat avant d’avoir visité la propriété

Conseils et services