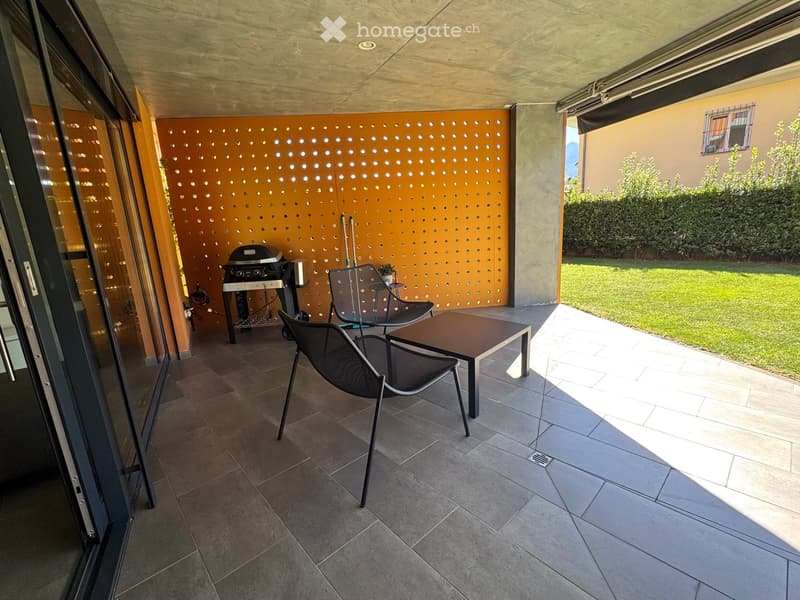
• Modern balcony with a panoramic mountain view, featuring a beige sectional sofa, a round coffee table, a dining table with four chairs, and a small vase with plants.
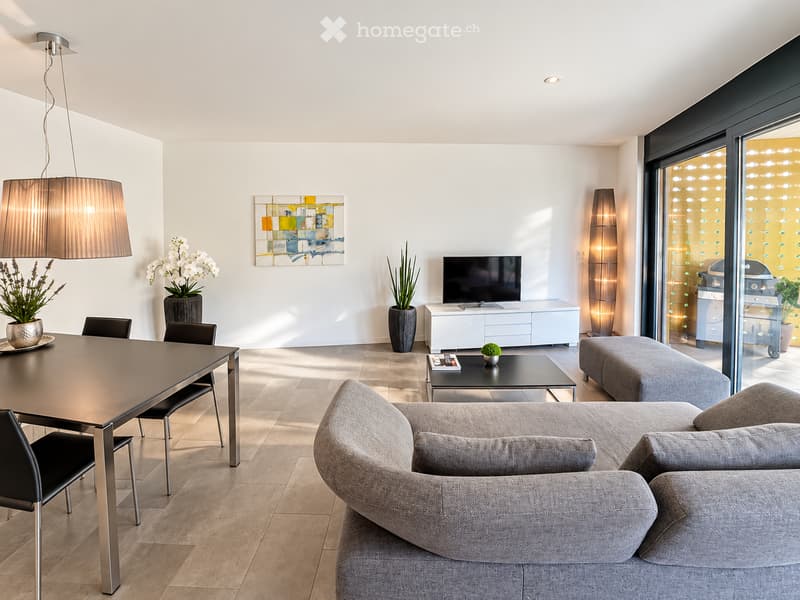
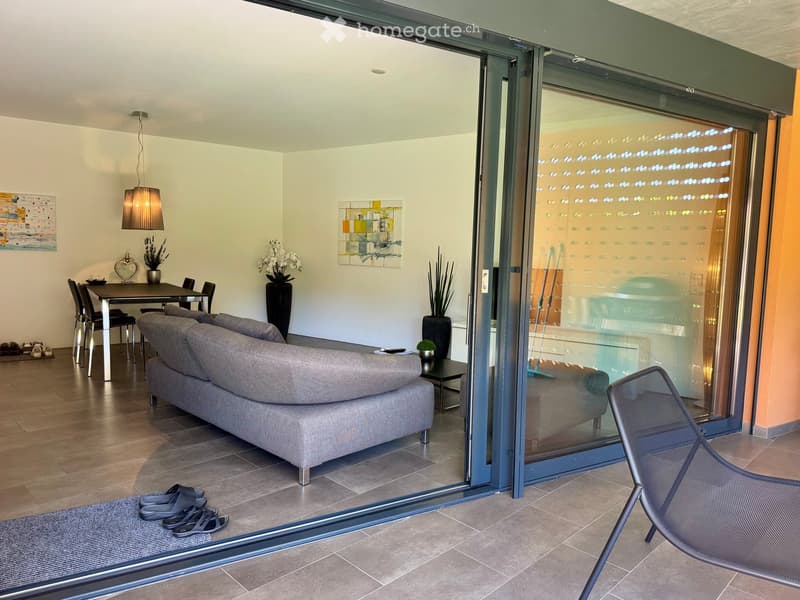
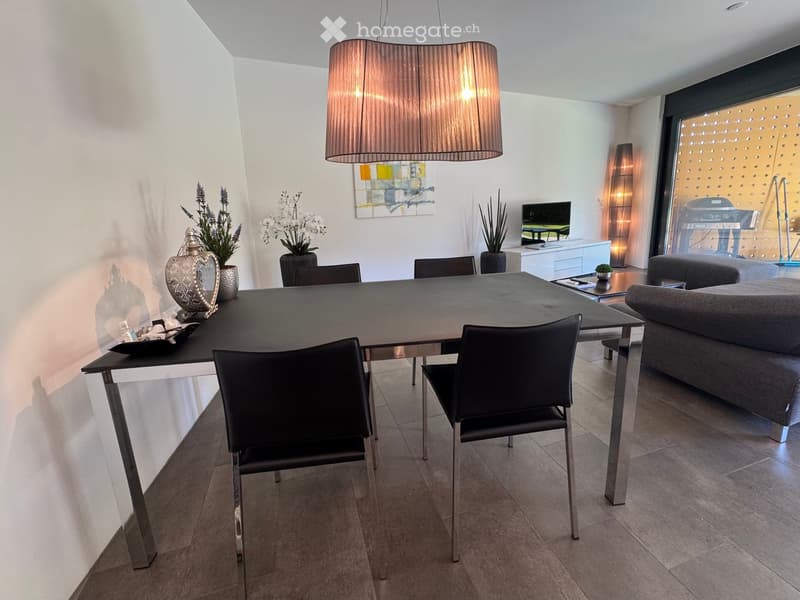
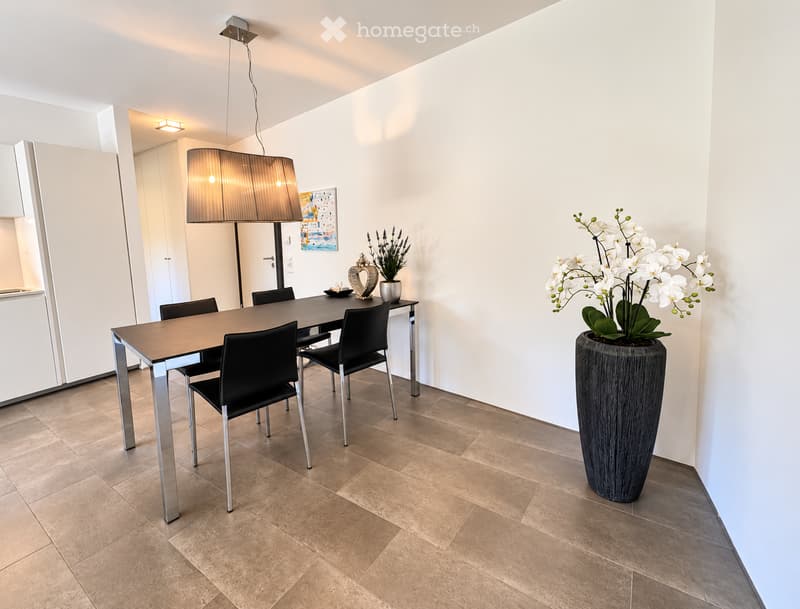
  • Modern living and dining area with a beige sofa, coffee table, dining table with chairs, flat-screen TV, floor lamp, and a large plant. The kitchen area features cabinets, an oven, and a faucet.
  • Modern living room with a beige sofa, round wooden coffee table, small vase with plant, and a large window offering a scenic view.
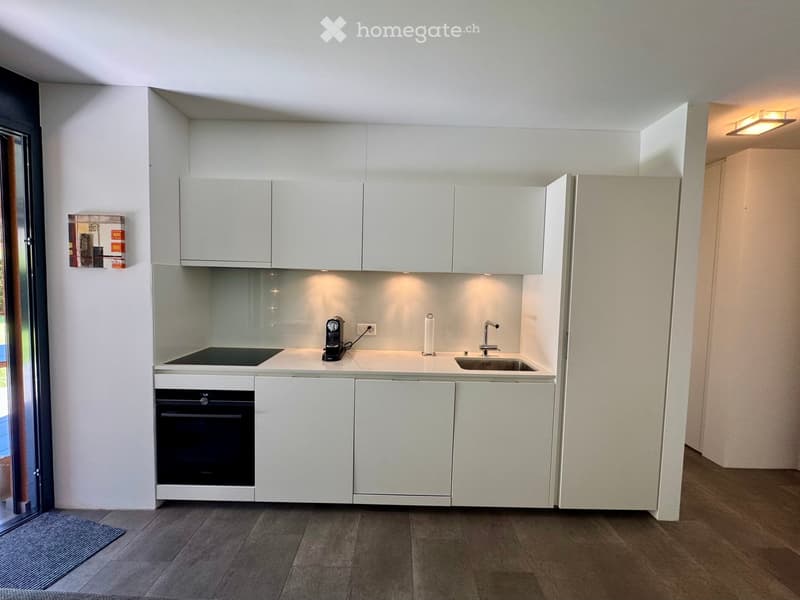
  • Modern kitchen with sleek, light-colored cabinets, a dark countertop, built-in oven, and a sink with a modern faucet. A small plant sits on the counter, and the space features integrated LED lighting along the cabinets and ceiling.
  • Modern hallway with white walls, recessed lighting, large window with blinds, and a tall decorative vase with greenery on the right side.
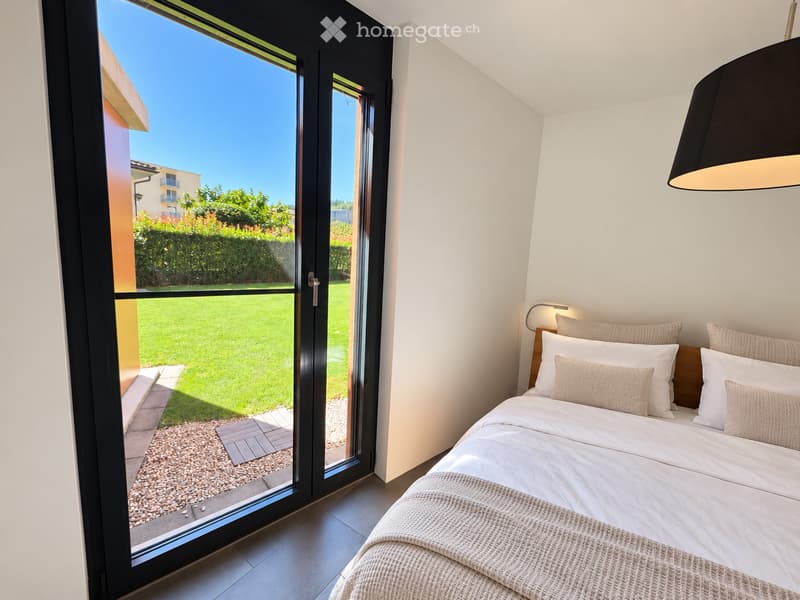
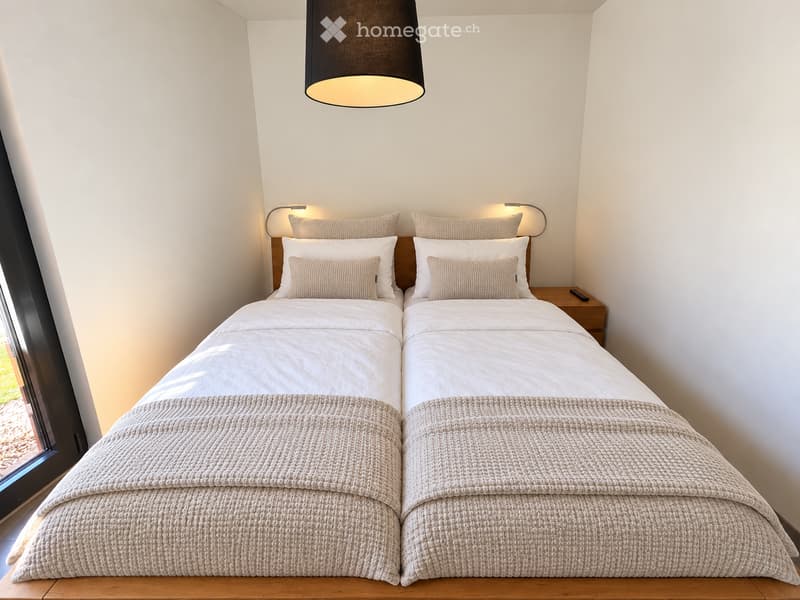
  • Modern bedroom with a large bed, nightstands, lamps, and a small potted plant. The room features light-colored walls and a wooden floor.
  • Empty room with beige tiled floor, large built-in wardrobe, and large windows with blinds, offering a view of greenery outside.
  • Modern bathroom with a sleek sink, round illuminated mirror, toilet, and a glass-enclosed shower area.
  • Modern bathroom with a white sink, beige vanity, round illuminated mirror, black showerhead, and a toilet.
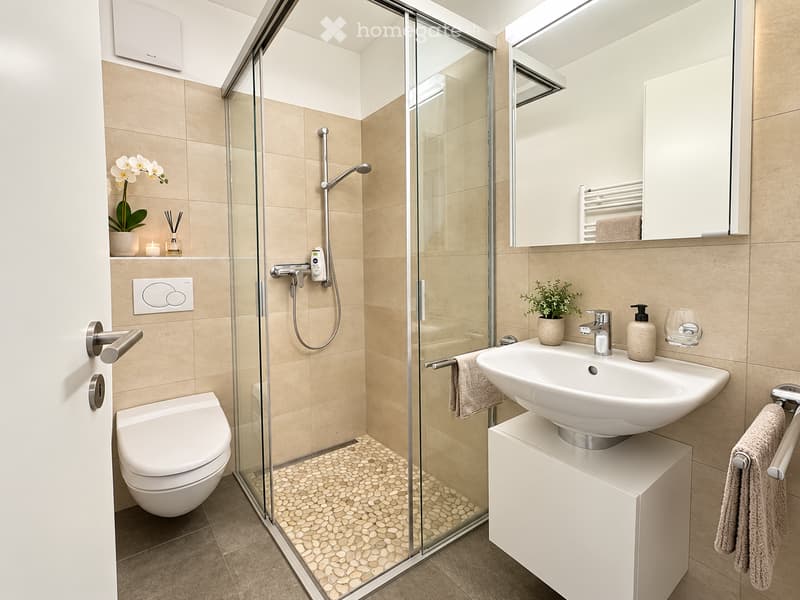
  • Modern bathroom with beige tiled walls and floor, a floating vanity with a sink and faucet, a round illuminated mirror, a glass-enclosed shower with a handheld showerhead, and a toilet.
  • Modern bathroom with a white sink, faucet, and cabinet. A small shelf holds a potted plant and a woven basket. A sliding glass door with keys visible leads to an outdoor area.
  • Corridor / Hallway. Modern staircase with dark concrete steps and a sleek metal handrail, set against white walls and a minimalist design.
  • Corridor / Hallway. Modern hallway with a dark brown door on the left, a small staircase leading up, and an elevator on the right with a control panel above it.
  • Corridor / Hallway. Modern hallway with mailboxes, striped carpet, and a view of greenery through a window.
  • Corridor / Hallway. Narrow paved pathway between two modern buildings, with stone tiles and metal drainage grates.
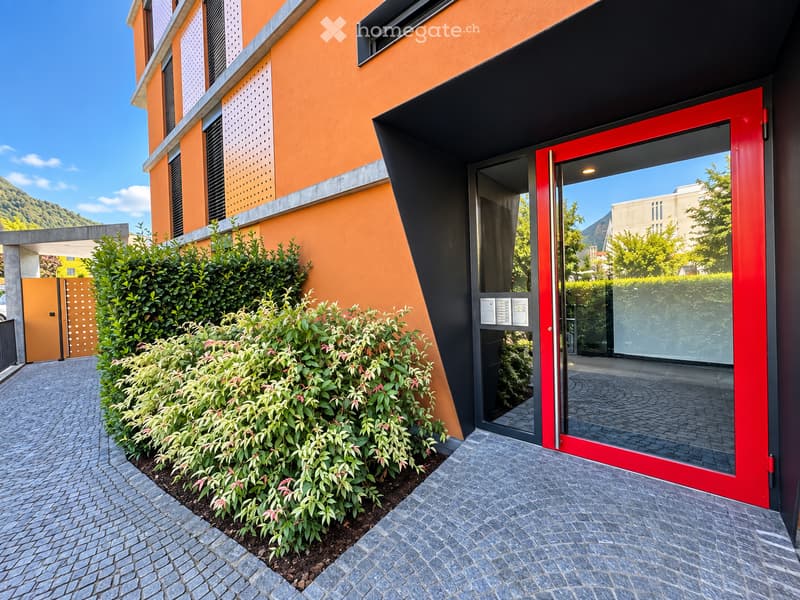
  • Corridor / Hallway. Modern hallway with cobblestone flooring, glass doors, and elevator access. The walls are light-colored with sleek metallic accents.
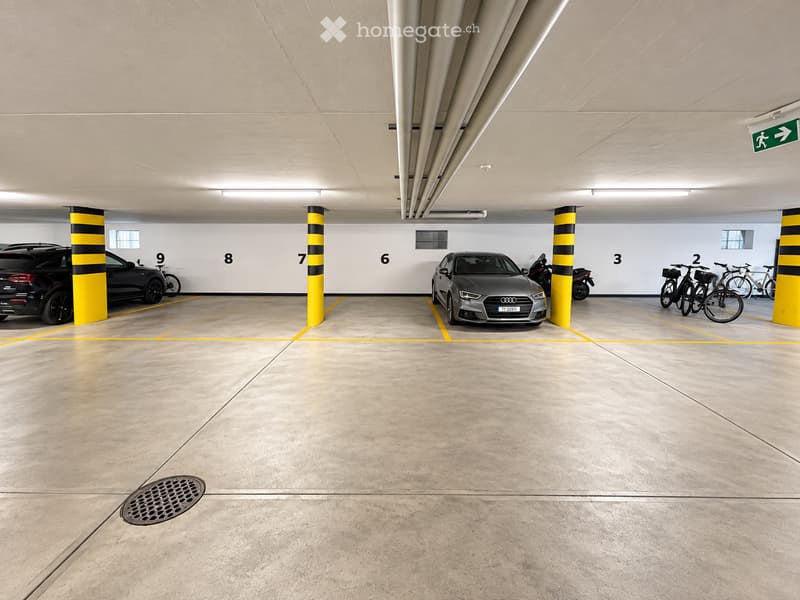
  • Building. Empty underground parking lot with marked parking spaces, concrete pillars, and fluorescent lighting.
  • Other. Underground parking space with a single car parked in a designated spot, marked with the number 4. The area is well-lit with fluorescent lighting and features a clean, concrete floor and walls.
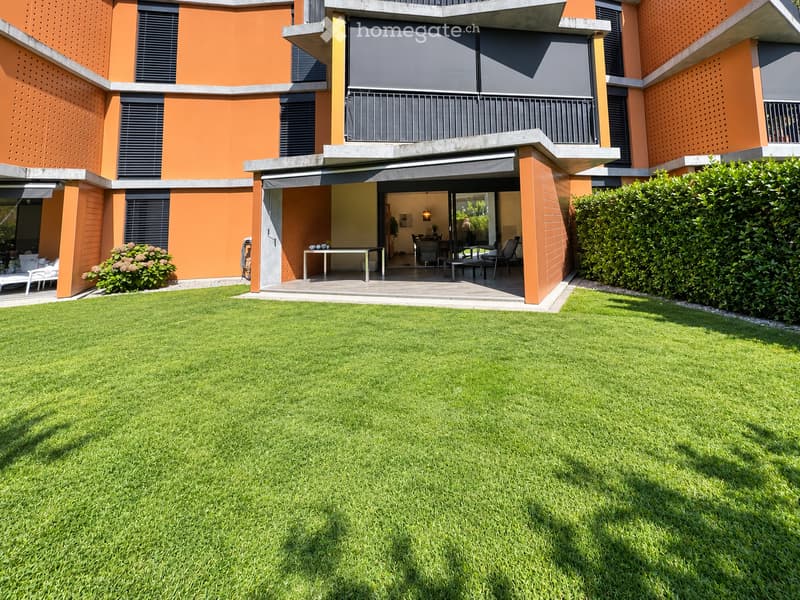
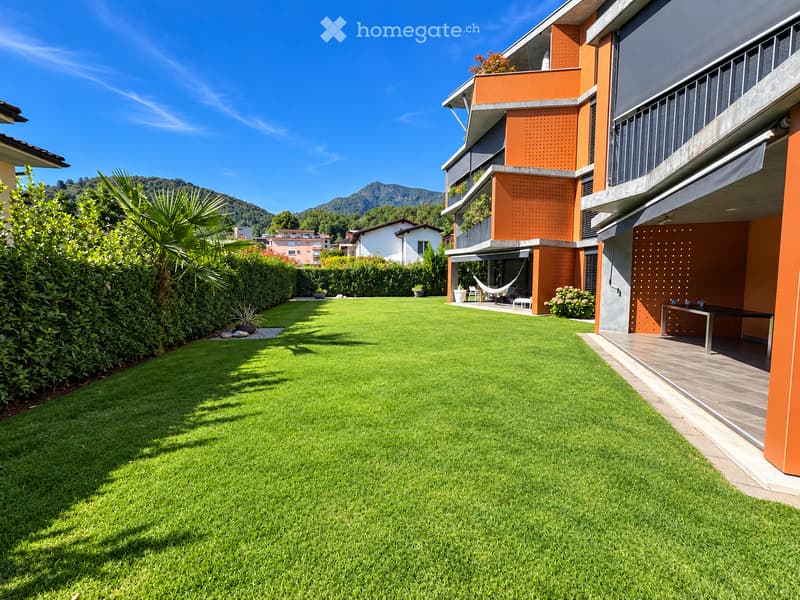
  • Well-maintained lawn with trimmed hedges, surrounded by residential houses and trees, with a scenic mountain backdrop.
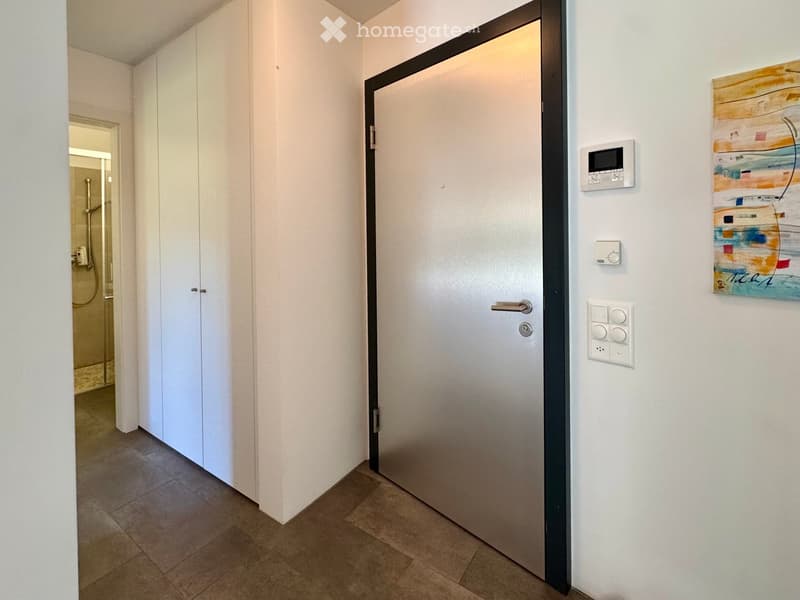
  • Empty hallway with tiled floor, white walls, and a single round ceiling light fixture.
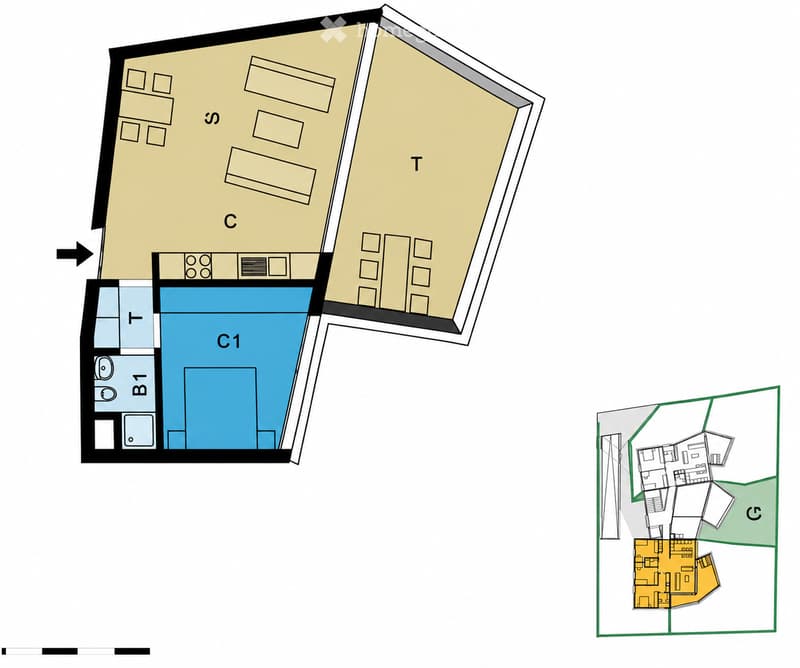
  • Layout includes three bedrooms, two bathrooms, living area, kitchen, and a terrace.
  • Modern underground parking area with concrete floors and walls, marked parking spaces, and a white Audi convertible parked in one of the spots.
  • Modern, sleek corridor with dark stone cobblestone flooring, black metal walls, and integrated lighting. Features a secure door and a view of a modern building entrance.
  • A modern outdoor area with a sleek sign reading "Sottochiesa 13" on a stone wall, surrounded by neatly trimmed shrubs and a gravel pathway.
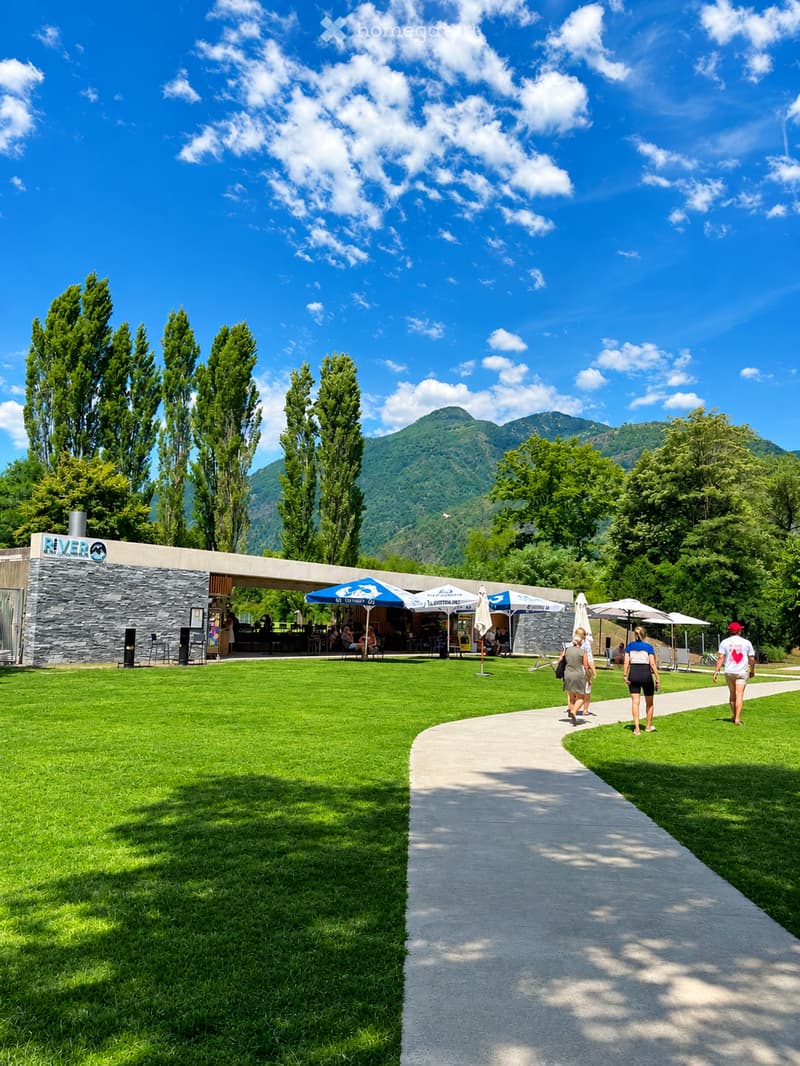
  • A well-maintained garden area with a paved pathway, green lawn, outdoor seating area with umbrellas, and a modern building labeled "RIVER" in the background. The scene is surrounded by tall trees and mountains under a clear blue sky.
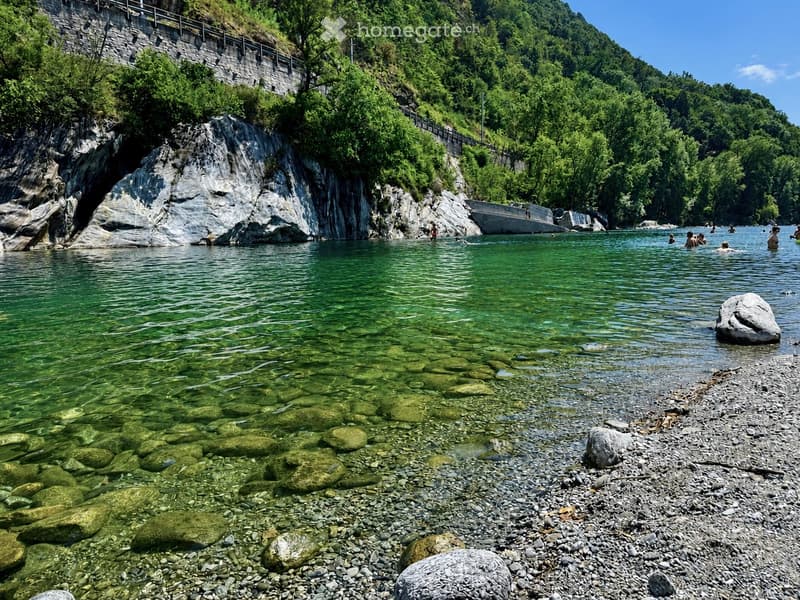
  • A serene river surrounded by lush green trees and rocky cliffs, with people enjoying the water and a stone bridge in the background.
  • Map showing the location of Via Sottochiesa 13 in Locarno, Switzerland, with surrounding landmarks and roads.
  • Map showing the location of Via Sottochiesa 13 in Ascona, Switzerland, with nearby landmarks such as Golf Club Losone, Madonna del Sasso, and Hotel La Meridiana & SPA.
1 / 28

"Zweitwohnsitz 3.5-Zimmer-Terrassenwohnung in Losone – Neubau 2026"

Prix d'achat
CHF 1'190'000.–
Pièces
3.5
Surface
90 m2

Trouver l’hypothèque adaptée au nouveau logement en propriété

Emplacement

Via Sottochiesa 13, 6616 Losone

Durée du trajet

  • 25 min.Station: San Martino

Informations sur l'entourage

Source de ces données

Les données affichées sont fournies par l'un de nos fournisseurs tiers.

Note que les emplacements affichés peuvent ne pas être à jour et qu'il peut y avoir des écarts.

  • Supermarché

    4 min.Coop
  • Pharmacie

    4 min.Farmacia Centro Losone SA
  • École

    9 min.Via Papogna
  • Transports publics

    2 min.Sottochiesa

Les horaires se réfèrent au trajet à pied

Coût

Prix d'achat:
CHF 1'190'000.–

Informations principales

Disponibilité:
Immédiatement
Type:
Appartement terrasse
Nombre de pièce(s):
3.5
Etage:
1
Surface habitable:
90 m2
Dernière rénovation:
2026
Année de construction:
2026

Caractéristiques et équipements

  • Balcon / Terrasse

  • Vue

  • Accessible en fauteuil

  • Adapté aux enfants

  • Place de parc

  • Garage

  • Ascenseur

  • Nouvelle construction

  • Certifié Minergie

  • Type de construction Minergie

Document (0)

Description

Zweitwohnsitz

Residenz Sottochiesa – Exklusives Wohnen auf höchstem Niveau in Losone

Mediterrane Lebensart trifft auf zeitlose Architektur.

In einer der begehrtesten Wohnlagen von Losone entsteht mit der Residenz Sottochiesa ein aussergewöhnliches Wohnensemble, das modernes Design, höchste Bauqualität und die unverwechselbare Atmosphäre des Tessins harmonisch miteinander verbindet.


Die elegante Architektur mit ihrer hochwertigen Travertin-Natursteinfassade verleiht dem Gebäude eine zeitlose Ästhetik und unterstreicht den exklusiven Charakter dieser einzigartigen Residenz.

Die stilvolle 3½-Zimmer-Eigentumswohnung überzeugt mit rund 90 m² Wohnfläche, einer grosszügigen Sonnenterrasse von ca. 25 m² sowie einer durchdachten Raumgestaltung. Bodentiefe Fenster schaffen lichtdurchflutete Räume und verbinden den Wohnbereich fliessend mit der sonnigen Terrasse – ein Ort, an dem sich das mediterrane Lebensgefühl jeden Tag aufs Neue erleben lässt.

Edle Materialien, eine offene Designküche, zwei elegante Badezimmer und sorgfältig ausgewählte Ausstattungsdetails schaffen ein Wohnambiente, das höchsten Ansprüchen gerecht wird. Modernste Gebäudetechnik mit Minergie-Standard, Wärmepumpe und Photovoltaikanlage verbindet exklusiven Wohnkomfort mit nachhaltiger Energieeffizienz.

Die ruhige Lage, umgeben von Palmen und einer beeindruckenden Bergkulisse, bietet gleichzeitig kurze Wege nach Ascona, Locarno und an den Lago Maggiore. Golfplätze, Yachthäfen, exzellente Restaurants, Boutiquen sowie zahlreiche Freizeit- und Sportmöglichkeiten befinden sich in unmittelbarer Nähe.

Ein besonderes Privileg stellt die Möglichkeit der Nutzung als Zweitwohnsitz dar – ein seltenes und wertbeständiges Merkmal, das diese Immobilie sowohl als Feriendomizil als auch als langfristige Investition besonders attraktiv macht.

Highlights

  • Exklusive Neubauresidenz mit zeitloser Architektur

  • Hochwertige Travertin-Natursteinfassade

  • Erstbezug

  • Ca. 90 m² Wohnfläche

  • pus Ca. 25 m² sonnige Terrasse

  • Lichtdurchfluteter Wohn- und Essbereich

  • Offene Designküche mit hochwertiger Ausstattung

  • Zwei elegante Badezimmer

  • Minergie-Standard, Wärmepumpe und Photovoltaik

  • Lift und Tiefgarage

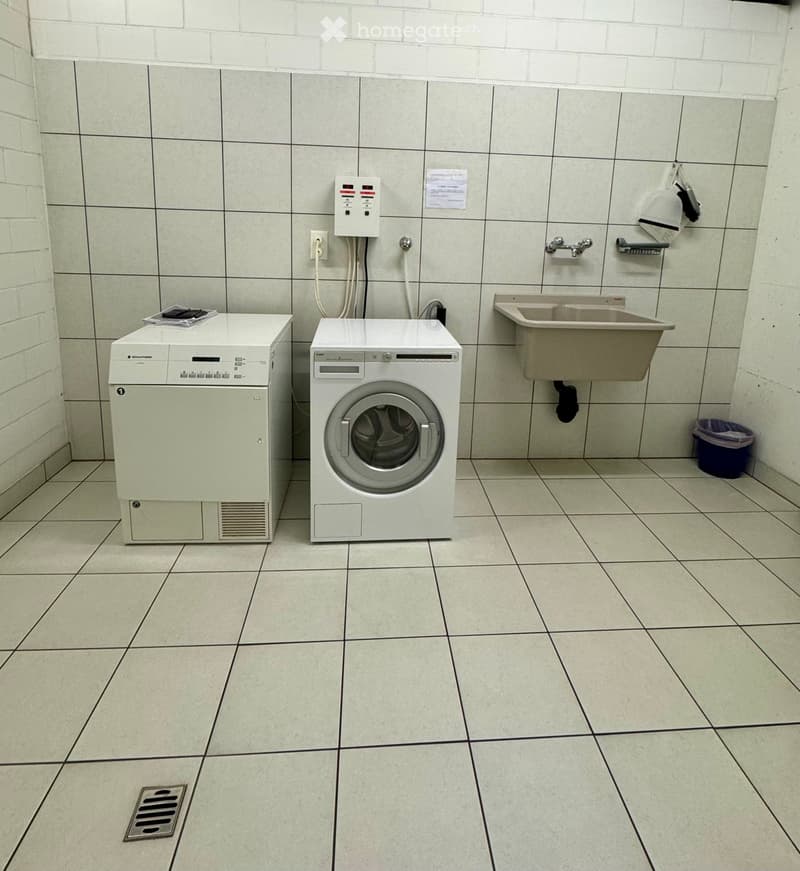
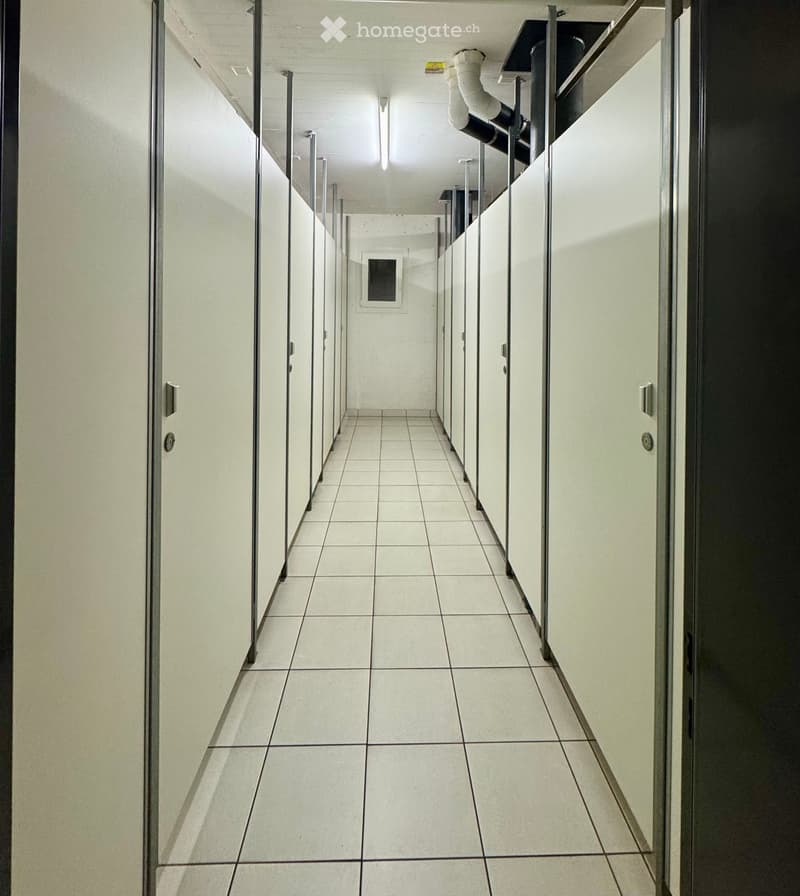
  • Extra Waschraum direkt neben der Wohnung

  • Ruhige und sonnige Lage

  • Wenige Minuten von Ascona, Locarno und dem Lago Maggiore entfernt

  • Zweitwohnsitz möglich

Eine Residenz für Menschen, die zeitlose Architektur, höchste Wohnqualität und die mediterrane Lebensart des Tessins zu schätzen wissen. Eine seltene Gelegenheit, eine exklusive Neubauwohnung in einer der begehrtesten Regionen der Südschweiz zu erwerben.

Lage & Umgebung:

Die Wohnung liegt an der Via Sottochiesa 13 in Losone und überzeugt durch ihre ruhige Lage – sowohl tagsüber als auch nachts herrscht angenehme Stille. Im Sommer darf man sich über viel Sonnenschein freuen. Die Bushaltestelle Sottochiesa ist in nur 2 Gehminuten erreichbar, und der Bahnanschluss befindet sich in unmittelbarer Nähe. Ein Coop-Supermarkt ist in 4 Minuten zu Fuss erreichbar, ebenso die Farmacia Centro Losone SA. Familien schätzen die Nähe zur Schule Via Primore, die in nur 9 Gehminuten erreichbar ist. Ein Fluss in der Nähe rundet das naturnahe Wohnumfeld ab.

Diese Wohnung ist ab sofort verfügbar und richtet sich an anspruchsvolle Käuferinnen und Käufer, die das Tessiner Lebensgefühl in einem modernen und nachhaltigen Zuhause erleben möchten. Eine einmalige Gelegenheit im Herzen des Locarnese!

Calculateur d'hypothèques

Transforme la maison de tes rêves en réalité: le calculateur d'hypothèques peut t'aider à évaluer l'accessibilité financière de ce bien immobilier.

Prix d'achat
Revenu du ménage

Revenu brut annuel de toutes les personnes soumettant la demande d'hypothèque (y compris 13e salaire ou bonus).

L'hypothèque est accessible financièrement si les dépenses courantes ne dépassent pas un tiers (33 %) du revenu.

Fonds propres

Les fonds propres doivent correspondre à au moins 20 % du prix d'achat. Sont comptabilisables à ce titre: l'épargne, les avances d'hoirie, les donations ainsi que l'ensemble des avoirs de prévoyance (3a, 3b) et de caisse de pension. Tu peux retirer de ta caisse de pension au maximum 10 % du prix d'achat.

Create your account
Gratuit

Profite de tous les avantages

Synchronise tes favoris, gère tes alertes et accède facilement à tous les services sur tous tes appareils. Crée ton compte gratuit pour une recherche personnalisée !

No. d'annonce
4003361943
Réf. de l'objet
8ad0x.dp2vm

Contacter l'annonceur

Fonds propres (optionnel)

En poursuivant, j’accepte les Conditions générales, je prends acte de la Déclaration de protection des données et j’autorise la transmission de données personnelles agrégées en lien avec mes intérêts à l’annonceur.

* En sélectionnant « Oui », j’accepte que Homegate traite ces informations comme décrit ici.

Autres offres qui pourraient t'intéresser

Se protéger des fraudes: mode d’emploi

  • Ne transfère jamais d'argent à l'avance
  • Sois vigilant si l’offre paraît trop alléchante n'est pas plausible
  • Ne partage jamais tes données personnelles telles que coordonnées bancaires ou copies de pièces d’identité
  • Ne signe jamais de contrat avant d’avoir visité la propriété

Conseils et services