26 résultats - Maison, chalet, villa à vendre à Anières

1 / 13
  • Place de parc
  • Balcon / Terrasse
CHF 2'890'000.–
6 pièces180m² surface habitable
Genève, 1247 Anières

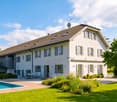
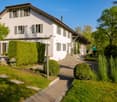
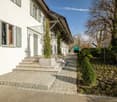
Anières | Élégante villa contemporaine aux prestations d'exception

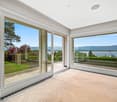
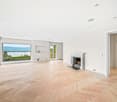
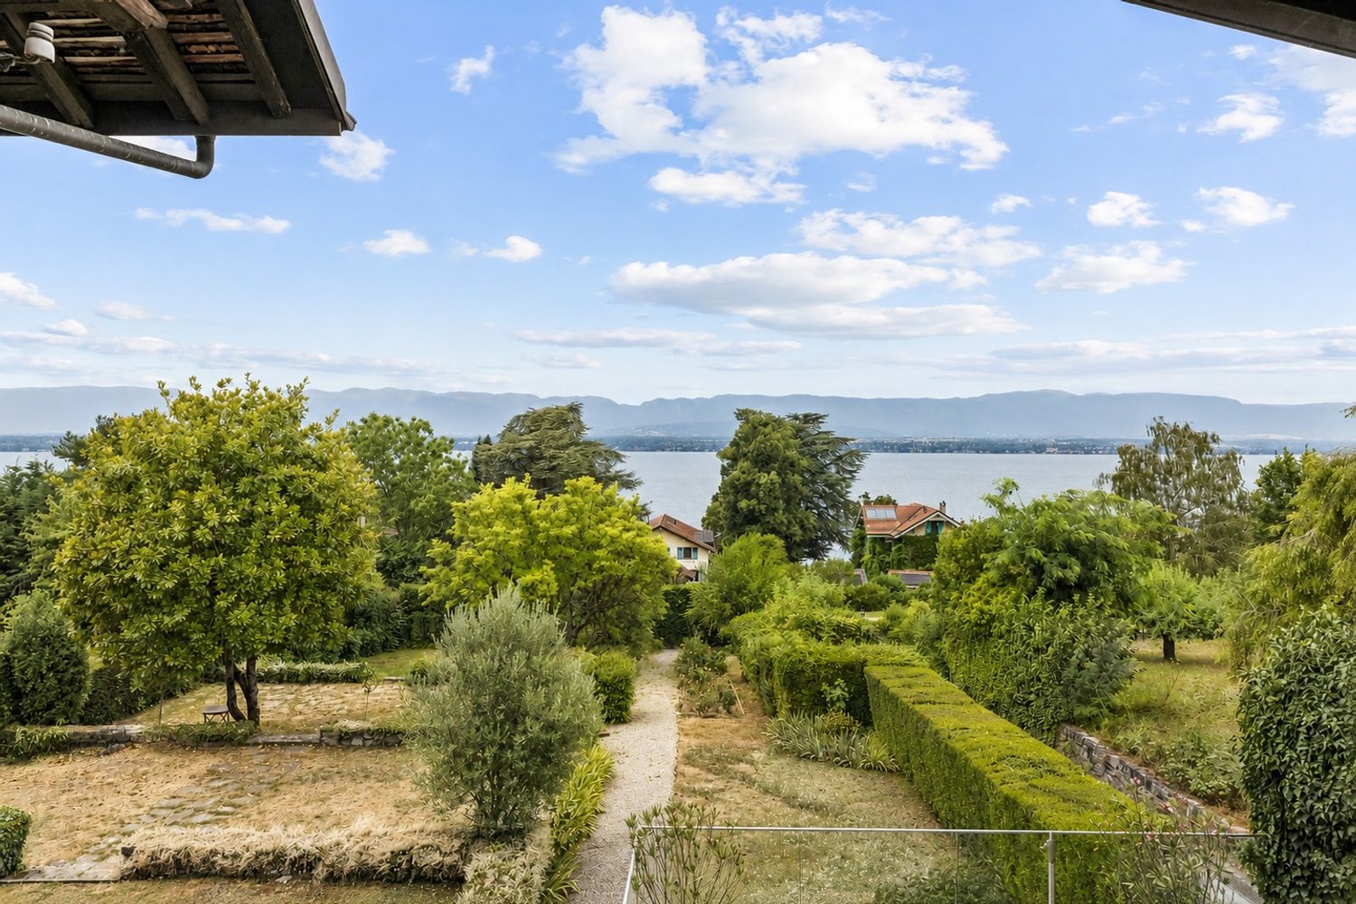
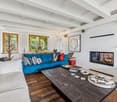
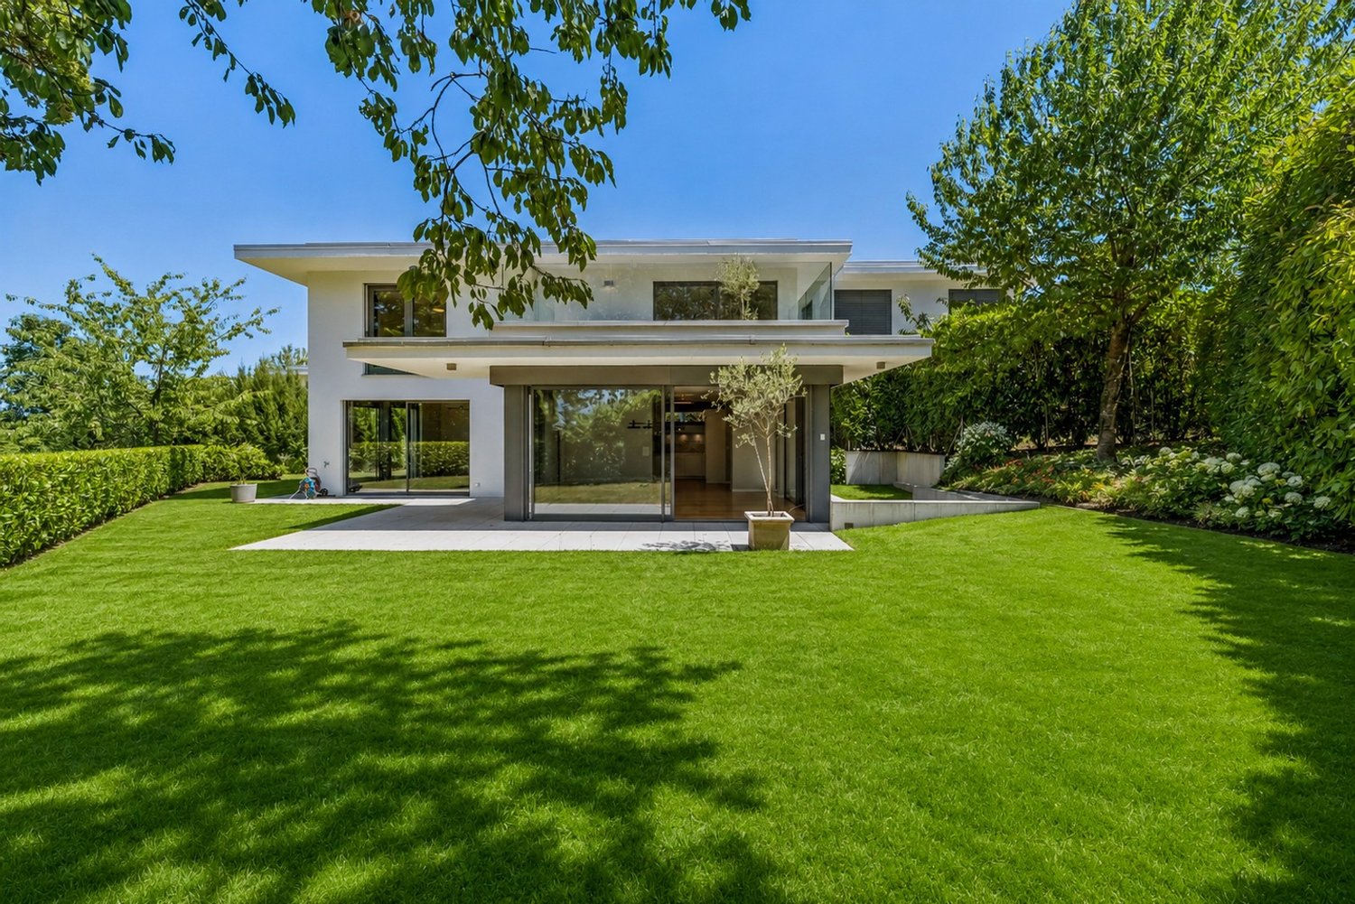
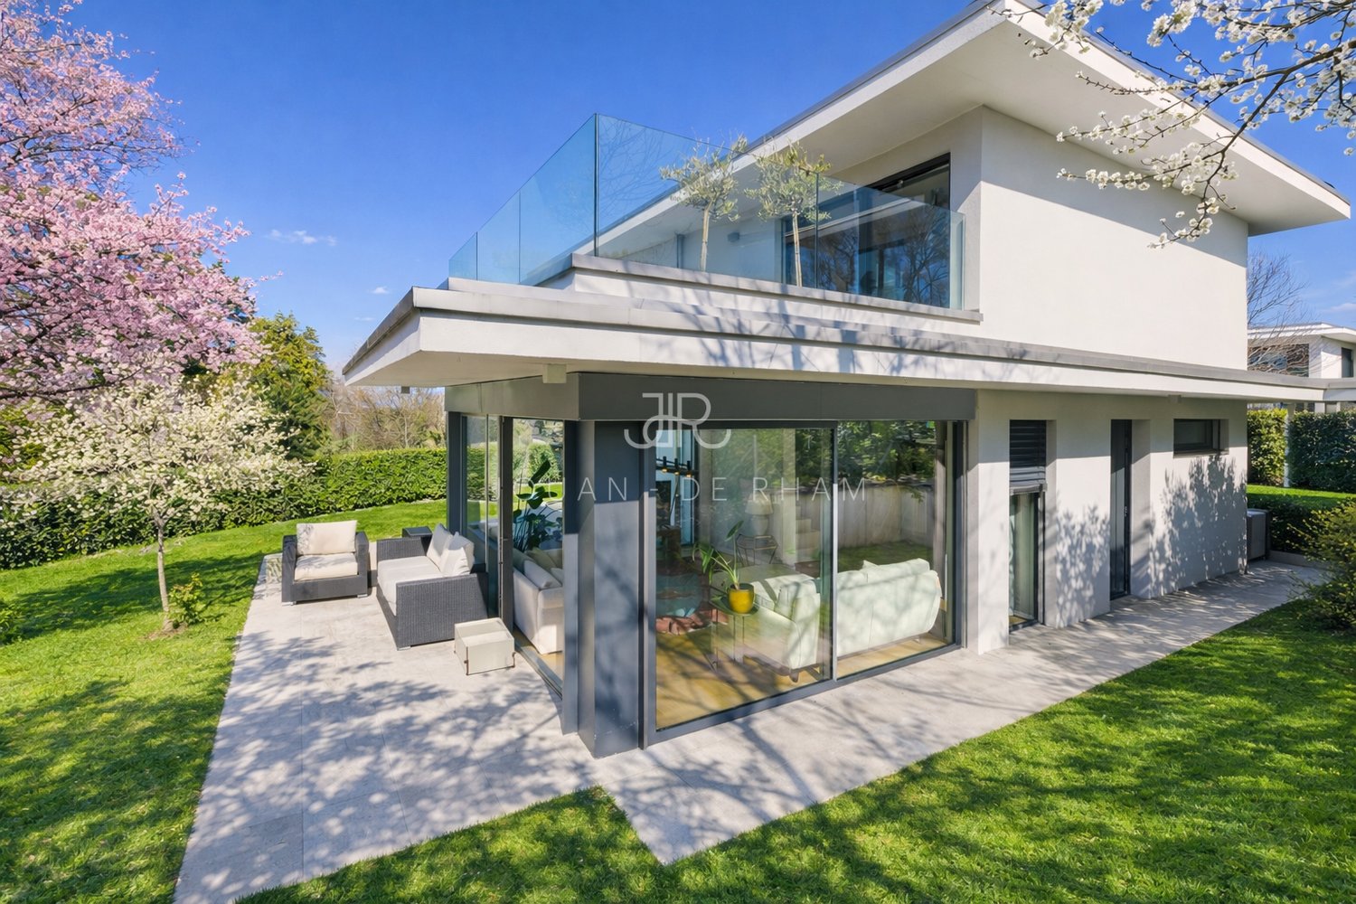
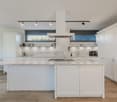
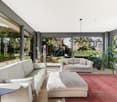
Nichée au fond d'une impasse privée et sécurisée, cette superbe villa contemporaine de 260m2 utile séduit par son architecture épurée, ses volumes généreux et son environnement résidentiel privilégié. Baignée de lumière naturelle, elle offre un cadre de vie paisible, à quelques minutes seulement des rives du lac et des commodités.Dès l'entrée, les espaces de réception révèlent une atmosphère raffinée où les lignes contemporaines s'harmonisent avec des matériaux de qualité. La cuisine ouverte, parfaitement équipée, s'intègre avec élégance au vaste séjour et à la salle à manger. Les larges baies vitrées prolongent naturellement les pièces de vie vers les différentes terrasses et un jardin soigneusement aménagé, offrant une véritable continuité entre intérieur et extérieur.L'étage accueille trois belles chambres, toutes baignées de lumière. La suite parentale bénéficie de sa salle de bains privative, d'un dressing et d'un vaste balcon permettant de profiter d'un agréable aperçu sur le lac. Les salles d'eau, aux finitions soignées, confèrent à l'ensemble une élégance intemporelle.Le sous-sol, entièrement aménagé, propose de généreux espaces de rangement, une chambre d'amis lumineuse grâce à de grandes ouvertures, une salle de bains complète ainsi qu'une buanderie.À l'extérieur, le jardin paysager, agrémenté d'une vaste pelouse et de plusieurs terrasses, constitue un véritable havre de paix, idéal pour profiter des beaux jours en toute intimité.Deux places de parking couvertes ainsi qu'une place extérieure viennent compléter cette propriété aux prestations remarquables.

  • Place de parc
  • Balcon / Terrasse
1 / 13
  • Place de parc
  • Balcon / Terrasse
CHF 2'980'000.–
6 pièces166m² surface habitable
1247 Anières

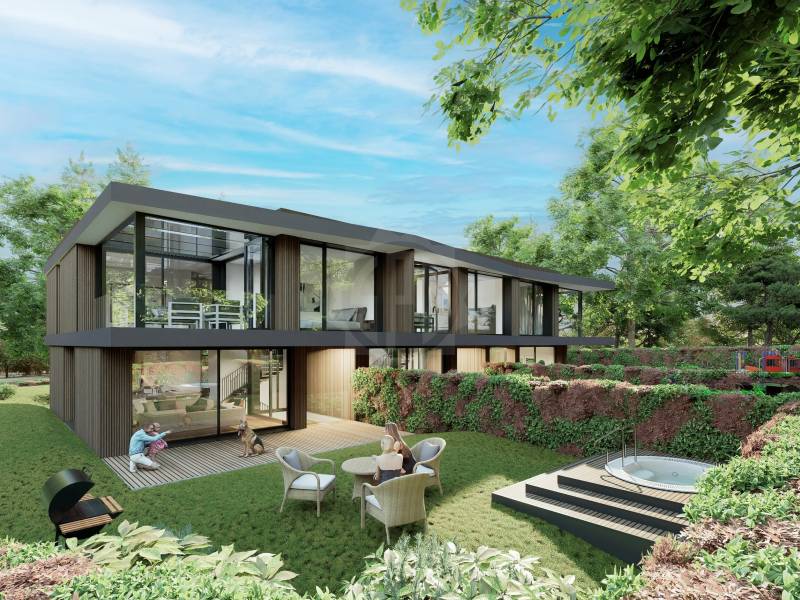
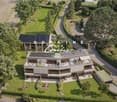
Villa ELISA - Elegance, light and views of Lake Geneva

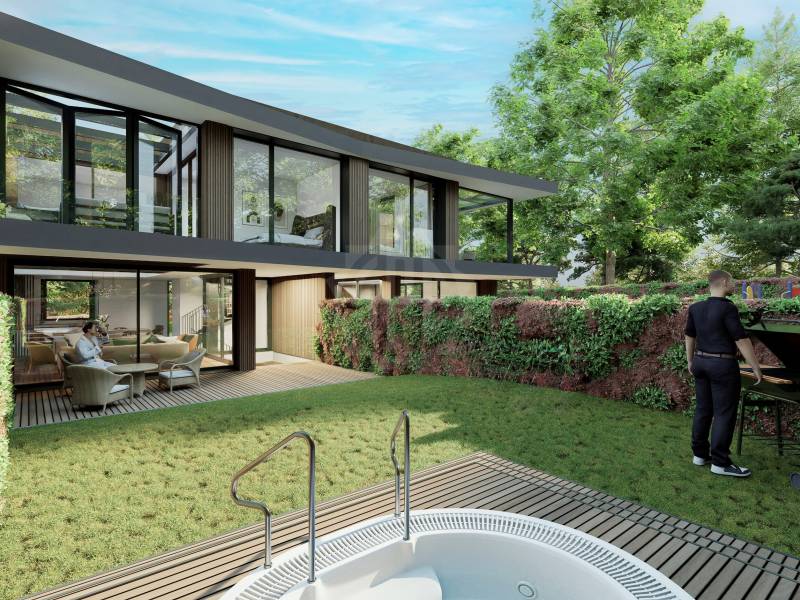
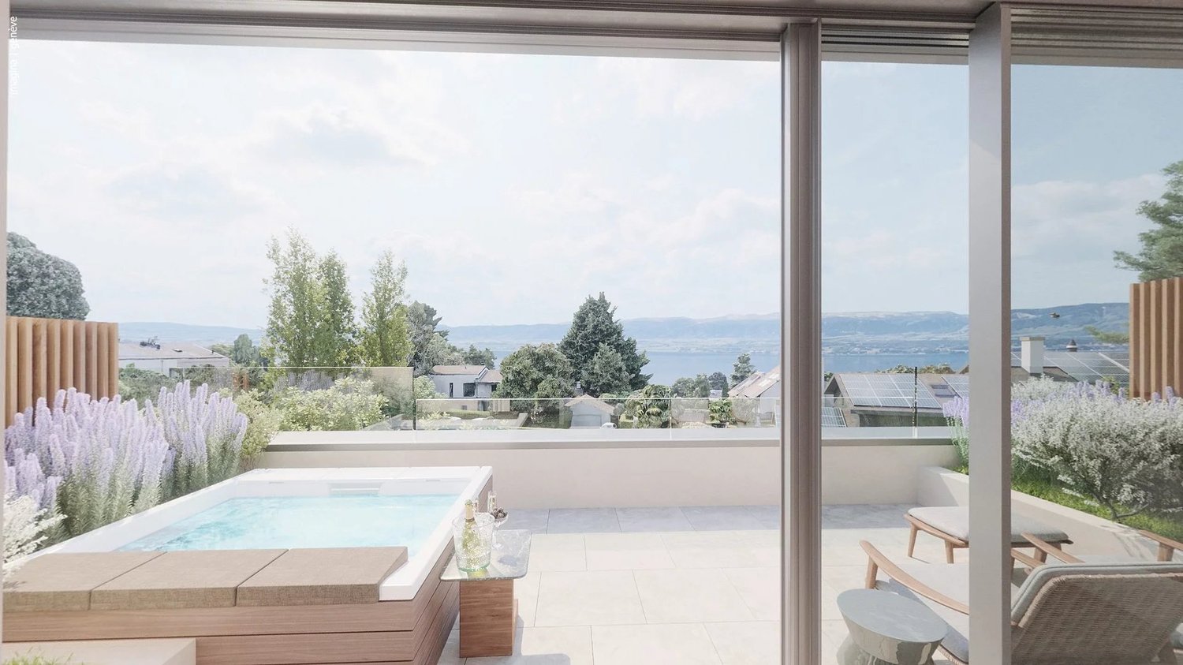
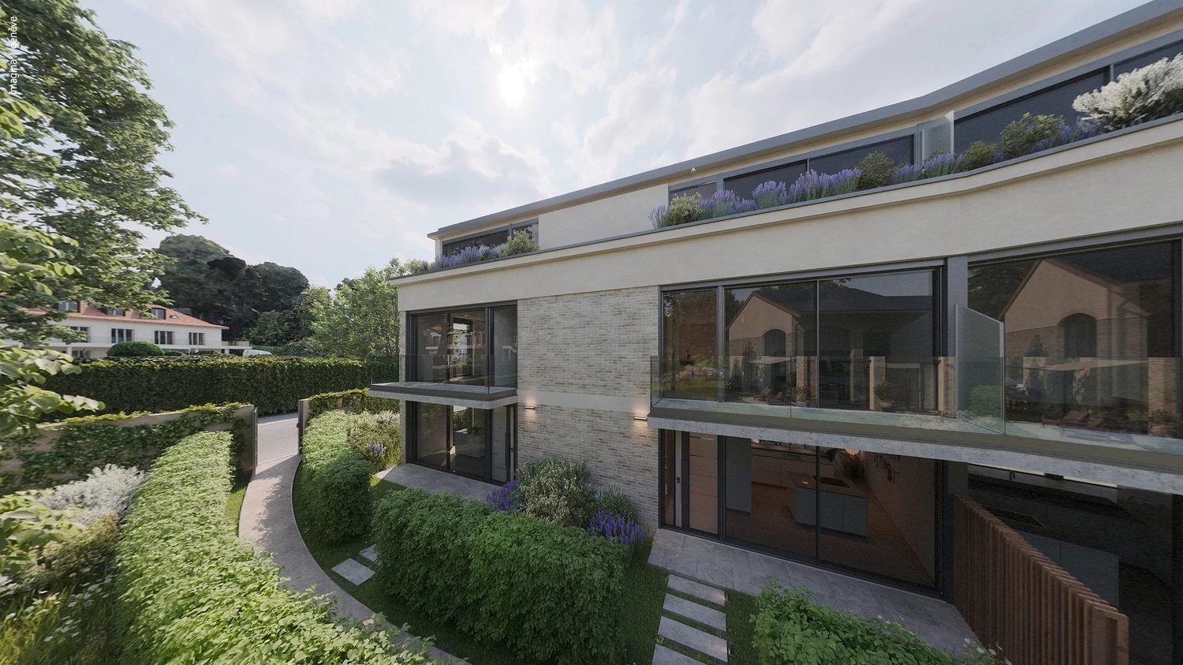
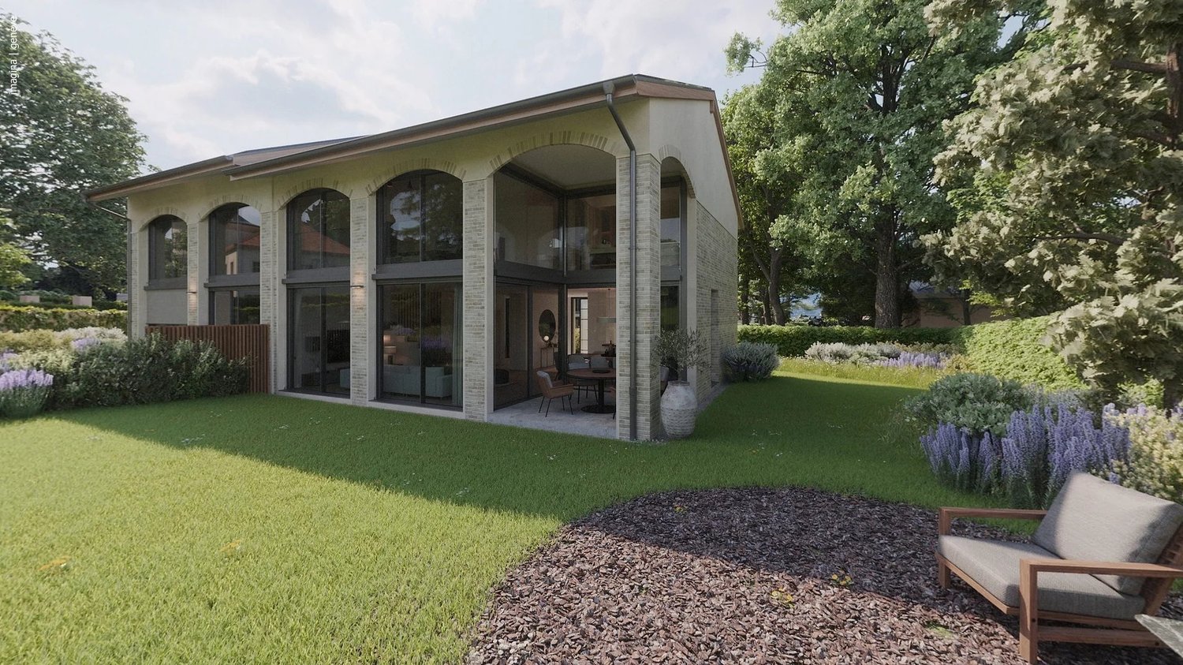
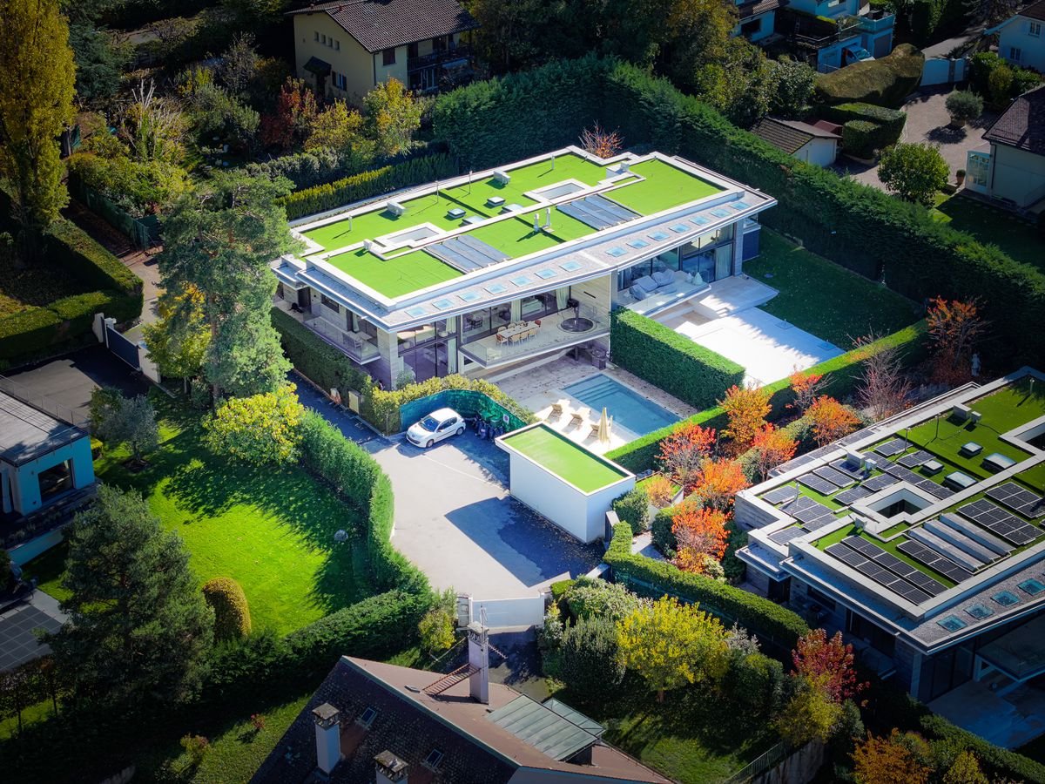
Located in the heart of the Domaine des Courbes in Anières, the Villa ELISA is set in peaceful, verdant surroundings, just minutes from the lake. This new triplex at Très Haute Performance Énergétique (THPE) blends architectural modernity, high-end finishes and latest-generation thermal comfort. His private elevator connects all levels, from the underground garage to the attic master suite, for a fluid, elegant and stress-free living experience. Main features : Gross floor area of 226 m². Generously wooded 142 m² private garden and easements. West-facing. Label THPE. Reversible geothermal heat pump system with Freecooling. Electricity generation with 56 photovoltaic panels integrated into the roof. Underground garage with 380 V terminal and direct access to the villa. Interior distribution : Ground floor Spacious entrance hall. Luminous living/dining room of 42 m². Fitted kitchen of 12 m². Visitors' WC. Terrace of 21 m² pleasantly extending the living space. First floor Two bedrooms of 13 m² and 16.5 m², each with its own balcony. One bathroom. Attic 18.5 m² master bedroom with dressing room and private shower room. Access to 12 m² panoramic terrace with lake escape. Direct elevator from basement. Basement Cellar of 7.5 m². Technical room. Laundry room. 2 private parking spaces. 2-wheeler space available. Technical features : High-performance thermal perimeter insulation. Tvegetated flat roof, partially covered with solar panels Uginox glazing. Exterior joinery in thin-frame powder-coated aluminum. Motorized acrylic fabric blinds, automatic weather control. Underfloor heating and cooling in all living areas. Individual thermostats in every room. Single-flow ventilation with heat recovery. Cat 6A, fiber-optic, RJ45 computer wiring in each room. Integrated LED lighting, home automation for blinds and lighting. Underground garage with motorized door. Tesla / 380 V outlets. Secured bike and container areas. Interior finishes : Solid wood flooring in all living areas. High-end tiling and earthenware in shower rooms. Wood-clad concrete staircases. White satin mineral paint, RAL/NCS finishes to purchaser's choice. Flush, full-height interior doors 2.60 m with high-end hardware Budgets : Kitchen / CHF 55'000,- appliances included Sanitary / CHF 47'200,- Parquet floors Living room-kitchen-dining room / CHF 152,- / m² Rooms-circulation-staircases / CHF 152,- / m² Rooms Games room-workshop-PC shed - 30x60 / CHF 45,- / m² Separate toilet-washroom - 80x80 / CHF 85,- / m² Separate WC-shower rooms - 80x80 / CHF 85,- / m² Tiles Separate toilet-washroom - 60x120 / CHF 90,- / m² Floors Terraces - 60x60 / CHF 75,- / m² Exterior finishes : Careful landscaping with flower meadows, living hedges and native plantings. Integrated automatic watering. Visitor, bicycle and motorcycle parking in draining pavers. Soundproof asphalt for ramp and pedestrian walkways. Vegetated hedges and fencing (Hedera - maintenance contract included). Points forts : Private elevator from basement to master suite Optimal thermal and acoustic comfort. Renewable energy generation and partial electrical autonomy. Customizable finishes according to customer choice. Quiet, verdant surroundings close to the lake. Fast access to Geneva, Hermance and Corsier. Information and visits : Plans are available on request. We can also arrange a visit to the plot to show you this exceptional project in its unique setting. Contact us for more information!

  • Place de parc
  • Balcon / Terrasse
Stephane Blatti

Stephane Blatti

Fondateur

1 / 13
  • Place de parc
  • Balcon / Terrasse
CHF 2'890'000.–
6 pièces162m² surface habitable
1247 Anières

Villa FLORA - A signature of charm and light

Located in the heart of the Domaine des Courbes in Anières, the Villa ELISA is set in peaceful, verdant surroundings, just minutes from the lake. This new triplex at Très Haute Performance Énergétique (THPE) blends architectural modernity, high-end finishes and latest-generation thermal comfort. His private elevator connects all levels, from the underground garage to the attic master suite, for a fluid, elegant and stress-free living experience. Main features : Gross floor area of 226 m². Generously wooded 142 m² private garden and easements. West-facing. Label THPE. Reversible geothermal heat pump system with Freecooling. Electricity generation with 56 photovoltaic panels integrated into the roof. Underground garage with 380 V terminal and direct access to the villa. Interior distribution : Ground floor Spacious entrance hall. Luminous living/dining room of 42 m². Fitted kitchen of 12 m². Visitors' WC. Terrace of 21 m² pleasantly extending the living space. First floor Two bedrooms of 13 m² and 16.5 m², each with its own balcony. One bathroom. Attic 18.5 m² master bedroom with dressing room and private shower room. Access to 12 m² panoramic terrace with lake escape. Direct elevator from basement. Basement Cellar of 7.5 m². Technical room. Laundry room. 2 private parking spaces. 2-wheeler space available. Technical features : High-performance thermal perimeter insulation. Tvegetated flat roof, partially covered with solar panels Uginox glazing. Exterior joinery in thin-frame powder-coated aluminum. Motorized acrylic fabric blinds, automatic weather control. Underfloor heating and cooling in all living areas. Individual thermostats in every room. Single-flow ventilation with heat recovery. Cat 6A, fiber-optic, RJ45 computer wiring in each room. Integrated LED lighting, home automation for blinds and lighting. Underground garage with motorized door. Tesla / 380 V outlets. Secured bike and container areas. Interior finishes : Solid wood flooring in all living areas. High-end tiling and earthenware in shower rooms. Wood-clad concrete staircases. White satin mineral paint, RAL/NCS finishes to purchaser's choice. Flush, full-height interior doors 2.60 m with high-end hardware Budgets : Kitchen / CHF 55'000,- appliances included Sanitary / CHF 47'200,- Parquet floors Living room-kitchen-dining room / CHF 152,- / m² Rooms-circulation-staircases / CHF 152,- / m² Rooms Games room-workshop-PC shed - 30x60 / CHF 45,- / m² Separate toilet-washroom - 80x80 / CHF 85,- / m² Separate WC-shower rooms - 80x80 / CHF 85,- / m² Tiles Separate toilet-washroom - 60x120 / CHF 90,- / m² Floors Terraces - 60x60 / CHF 75,- / m² Exterior finishes : Careful landscaping with flower meadows, living hedges and native plantings. Integrated automatic watering. Visitor, bicycle and motorcycle parking in draining pavers. Soundproof asphalt for ramp and pedestrian walkways. Vegetated hedges and fencing (Hedera - maintenance contract included). Points forts : Private elevator from basement to master suite Optimal thermal and acoustic comfort. Renewable energy generation and partial electrical autonomy. Customizable finishes according to customer's choice. Quiet, verdant surroundings close to the lake. Fast access to Geneva, Hermance and Corsier. Information and visits : Plans are available on request. We can also arrange a visit to the plot to show you this exceptional project in its unique setting. Contact us for more information!

  • Place de parc
  • Balcon / Terrasse
Stephane Blatti

Stephane Blatti

Fondateur

1 / 13
  • Place de parc
CHF 3'390'000.–
7 pièces178m² surface habitable
1247 Anières

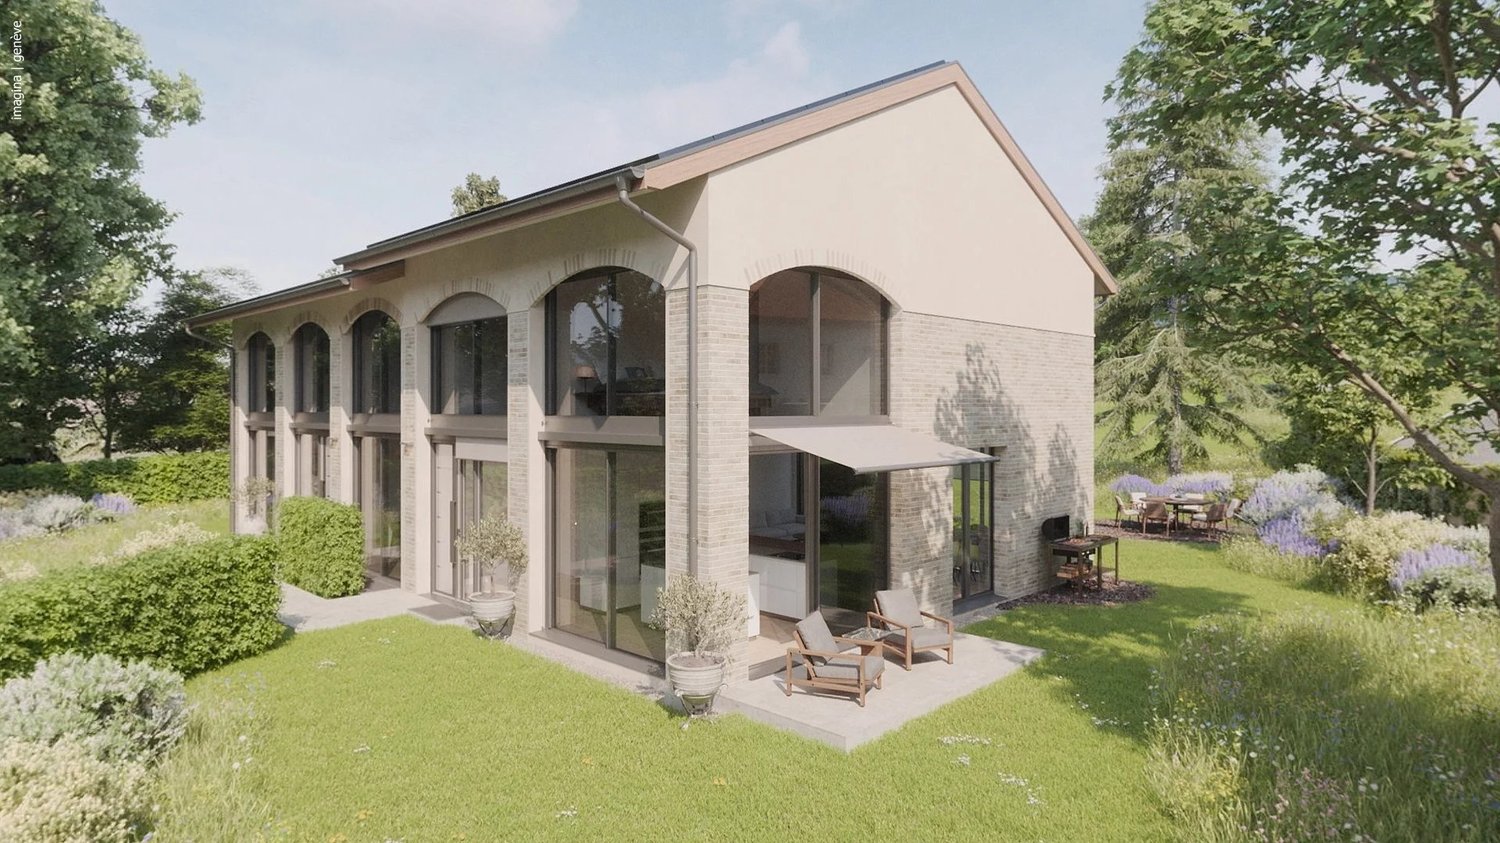
Exceptional contemporary villa with large garden in the heart of Anièr

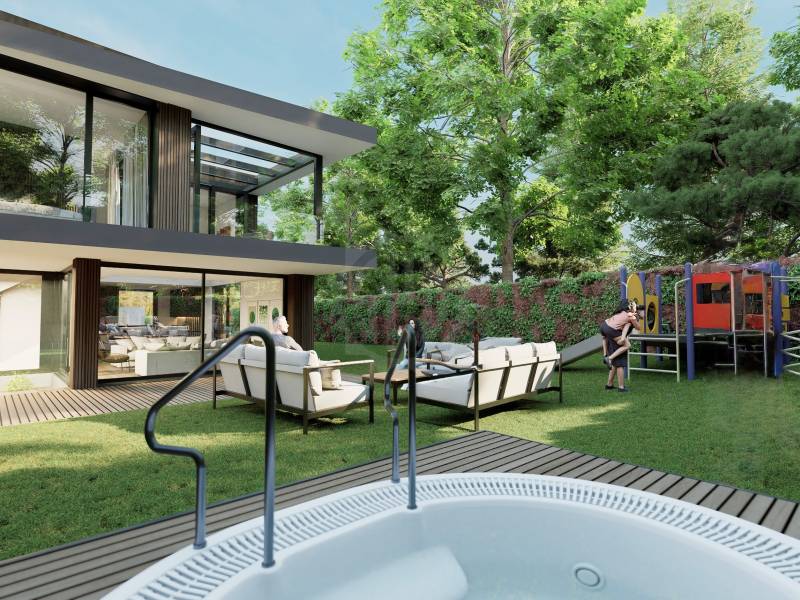
Nestled in an exclusive green environment, Villa ALMA is part of the prestigious Domaine des Courbes in Anières, an exceptional residential project comprising 2 completely rebuilt THPE twin villas and 4 adjoining THPE triplex villas, combining sober lines, noble materials and state-of-the-art energy performance. This villa combines the charm of a peaceful village setting with a resolutely modern design, thought out to offer comfort, durability and serenity on a daily basis. Main features : Gross floor area of 280 m². Generously wooded private garden of 943 m². Southeast-facing. THPE label. Reversible geothermal heat pump system with Freecooling. Electricity generation with 56 photovoltaic panels integrated into the roof. Underground garage with 380 V terminal and direct access to the villa. Interior distribution : Ground floor Spacious entrance hall. Luminous living/dining room of 42 m². Fitted kitchen of 12 sq.m. Office or spare bedroom of 8 sq.m. Visitors' WC. Terrace of 11 sq.m. imitation stone sandstone. First floor Master bedroom of 25 sq.m. with en suite bathroom. Two bedrooms of 14 sq.m. and 11.5 sq.m.. Separate shower room. Basement 17 m² PC shed. 5 m² technical room Sanitary void requiring further treatment for practical and rational use. 2 private parking spaces. 2-wheel space available. Technical features : High-performance thermal all-round insulation. Gabled roof incorporating photovoltaic panels and Uginox tinplate. Fine mineral rendering and STO brickwork facings. Fine-framed powder-coated aluminum exterior joinery. Motorized acrylic canvas blinds, automatic weather control. Underfloor heating and cooling in all living areas. Individual thermostats in each room. Single-flow ventilation with heat recovery. Cat 6A computer wiring, fiber optics, RJ45 in each bedroom. Integrated LED lighting, home automation for blinds and lighting. Underground garage with motorized door. Tesla / 380 V outlets. Secured bike and container areas. Interior finishes : Solid wood flooring in all living areas. High-quality tiling and earthenware in shower rooms. Wood-clad concrete staircases. White satin mineral paint, RAL/NCS finishes of purchaser's choice. Flush, full-height interior doors 2.60 m with high-end hardware Budgets : Kitchen / CHF 55'000,- appliances included Sanitary / CHF 47'500,- Flooring Living room-kitchen-dining room / CHF 152,- / m² Rooms-circulation-staircase / CHF 152,- / m² Tiling Playroom-workshop-PC shed - 30x60 / CHF 45,- / m² Separate WC-shower rooms - 80x80 / CHF 85,- / m² Separate WC-shower rooms - 80x80 / CHF 85,- / m² Tiles Separate WC-washroom - 60x120 / CHF 90,- / m² Floors Decks - 60x60 / CHF 75,- / m² Exterior finishes : Tasteful landscaping with flower meadows, living hedges and native plantings. Integrated automatic watering. Visitor, bicycle and motorcycle parking in draining pavers. Soundproof asphalt for the ramp and pedestrian walkways. Vegetated hedges and fencing (Hedera - maintenance contract included). Points forts : Optimal thermal and acoustic comfort. Renewable energy generation and partial electrical autonomy. Customizable finishes according to customer choice. Quiet, verdant surroundings close to the lake. Fast access to Geneva, Hermance and Corsier. Information and visits : Plans are available on request. We can also arrange a visit to the plot to present this exceptional project in its unique setting. Contact us for more information!

  • Place de parc
Stephane Blatti

Stephane Blatti

Fondateur

1 / 13
  • Place de parc
CHF 2'990'000.–
6 pièces146m² surface habitable
1247 Anières

Exceptional contemporary villa with large garden in the heart of Anièr

Located in the heart of the Domaine des Courbes in Anières, the Villa BELLA is set in peaceful, verdant surroundings, just minutes from the lake. This new villa with Très Haute Performance Énergétique (THPE) combines contemporary architecture, sober lines and impeccable craftsmanship. Thought for harmonious indoor-outdoor living, it offers top-level comfort in an exclusive residential setting. Main features : Gross floor area of 251 m². Generously wooded private garden and easements of 925 sq.m. Southeast-facing. Label THPE. Reversible geothermal heat pump system with Freecooling. Electricity generation with 56 photovoltaic panels integrated into the roof. Underground garage with 380 V terminal and direct access to the villa. Interior distribution : Ground floor Spacious entrance hall. Luminous living/dining room of 34 m². Fitted kitchen of 13 m². Visitors' WC. Terrace of 8 m² pleasantly extending the living space. First floor 16.5 m² master bedroom with en-suite bathroom. Two bedrooms of 11 sq.m. and 12 sq.m. Separate shower room. Basement 18 sq.m. PC shed. Technical room of 6 m² Sanitary void requiring further treatment for practical and rational use. 2 private parking spaces. 2-wheel space available. Technical features : High-performance thermal all-round insulation. Gabled roof incorporating photovoltaic panels and Uginox tinplate. Fine mineral rendering and STO brick facings. Fine-framed, powder-coated aluminum exterior joinery. Motorized acrylic canvas blinds, automatic weather control. Underfloor heating and cooling in all living areas. Individual thermostats in every room. Single-flow ventilation with heat recovery. Cat 6A computer wiring, fiber optics, RJ45 in each room. Integrated LED lighting, home automation for blinds and lighting. Underground garage with motorized door. Tesla / 380 V outlets. Secured bike and container areas. Interior finishes : Solid wood flooring in all living areas. High-end tiling and earthenware in shower rooms. Wood-clad concrete staircases. White satin mineral paint, RAL/NCS finishes of purchaser's choice. Flush, full-height 2.60 m interior doors with high-end hardware. Budgets : Kitchen / CHF 55,000,- appliances included Sanitary / CHF 44'500,- Parquet floors Living room-kitchen-dining room / CHF 152,- / m² Rooms-circulation-staircases / CHF 152,- / m² Hanging Games room-workshop-PC shed - 30x60 / CHF 45,- / m² Separate toilet-washroom - 80x80 / CHF 85,- / m² Separate WC-shower rooms - 80x80 / CHF 85,- / m² Tiles Separate toilet-washroom - 60x120 / CHF 90,- / m² Floors Terraces - 60x60 / CHF 75,- / m² Exterior finishes : Careful landscaping with flower meadows, living hedges and native plantings. Integrated automatic watering. Visitor, bicycle and motorcycle parking in draining pavers. Soundproof asphalt for ramp and pedestrian walkways. Vegetated hedges and fences (Hedera - maintenance contract included). Highlights: Optimal thermal and acoustic comfort. Renewable energy generation and partial electrical autonomy. Customizable finishes according to customer's choice. Quiet, verdant surroundings near the lake. Fast access to Geneva, Hermance and Corsier. Information and visits : Plans are available on request. We can also arrange a visit to the plot to show you this exceptional project in its unique setting. Contact us for more information!

  • Place de parc
Stephane Blatti

Stephane Blatti

Fondateur

1 / 9
  • Garage
  • Piscine
CHF 6'900'000.–
9 pièces500m² surface habitable
A Anières, 1247 Anières

Villa d'architecte avec belle vue et accès privatif au lac

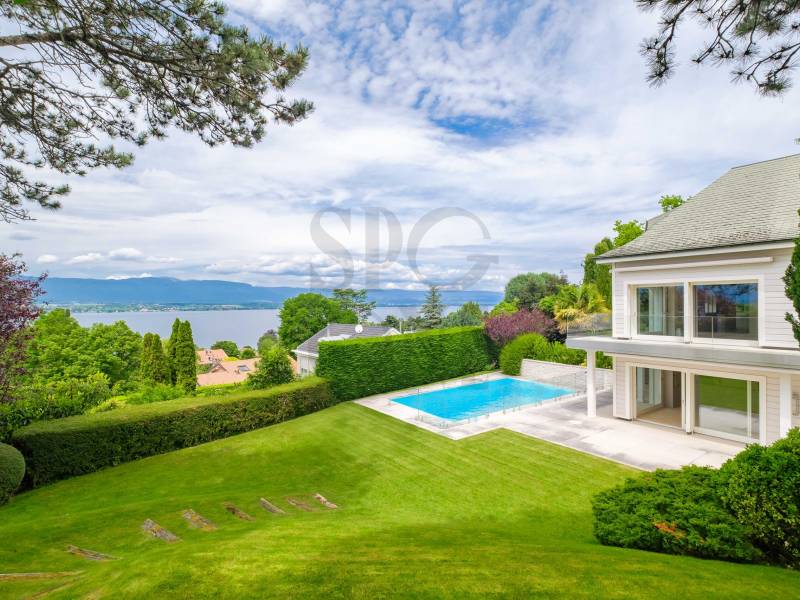
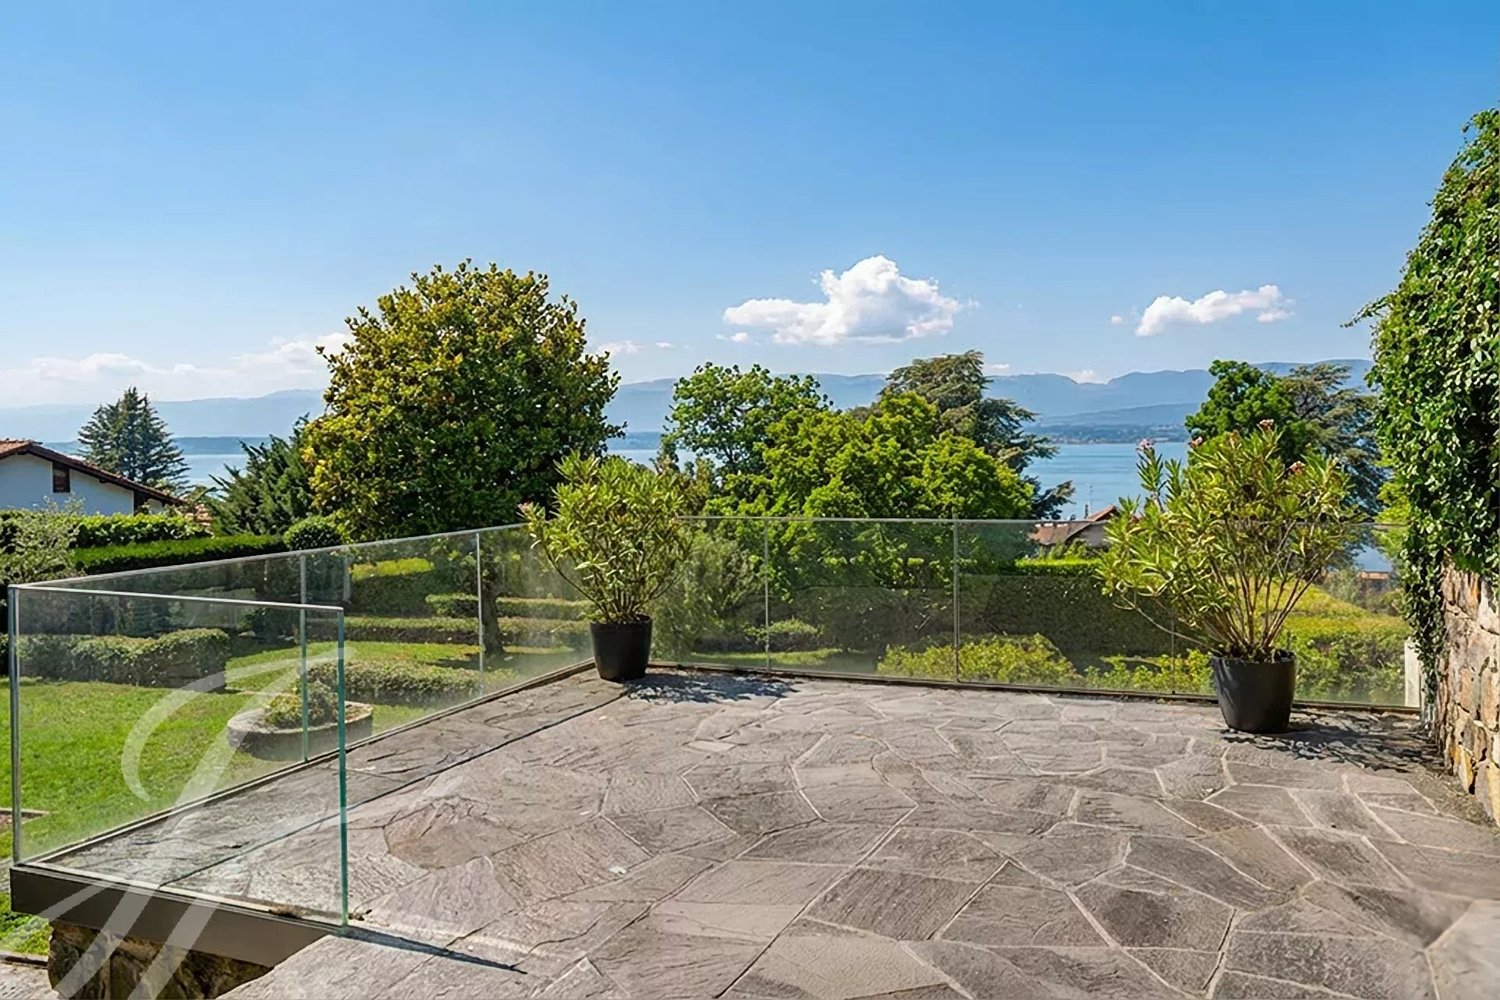
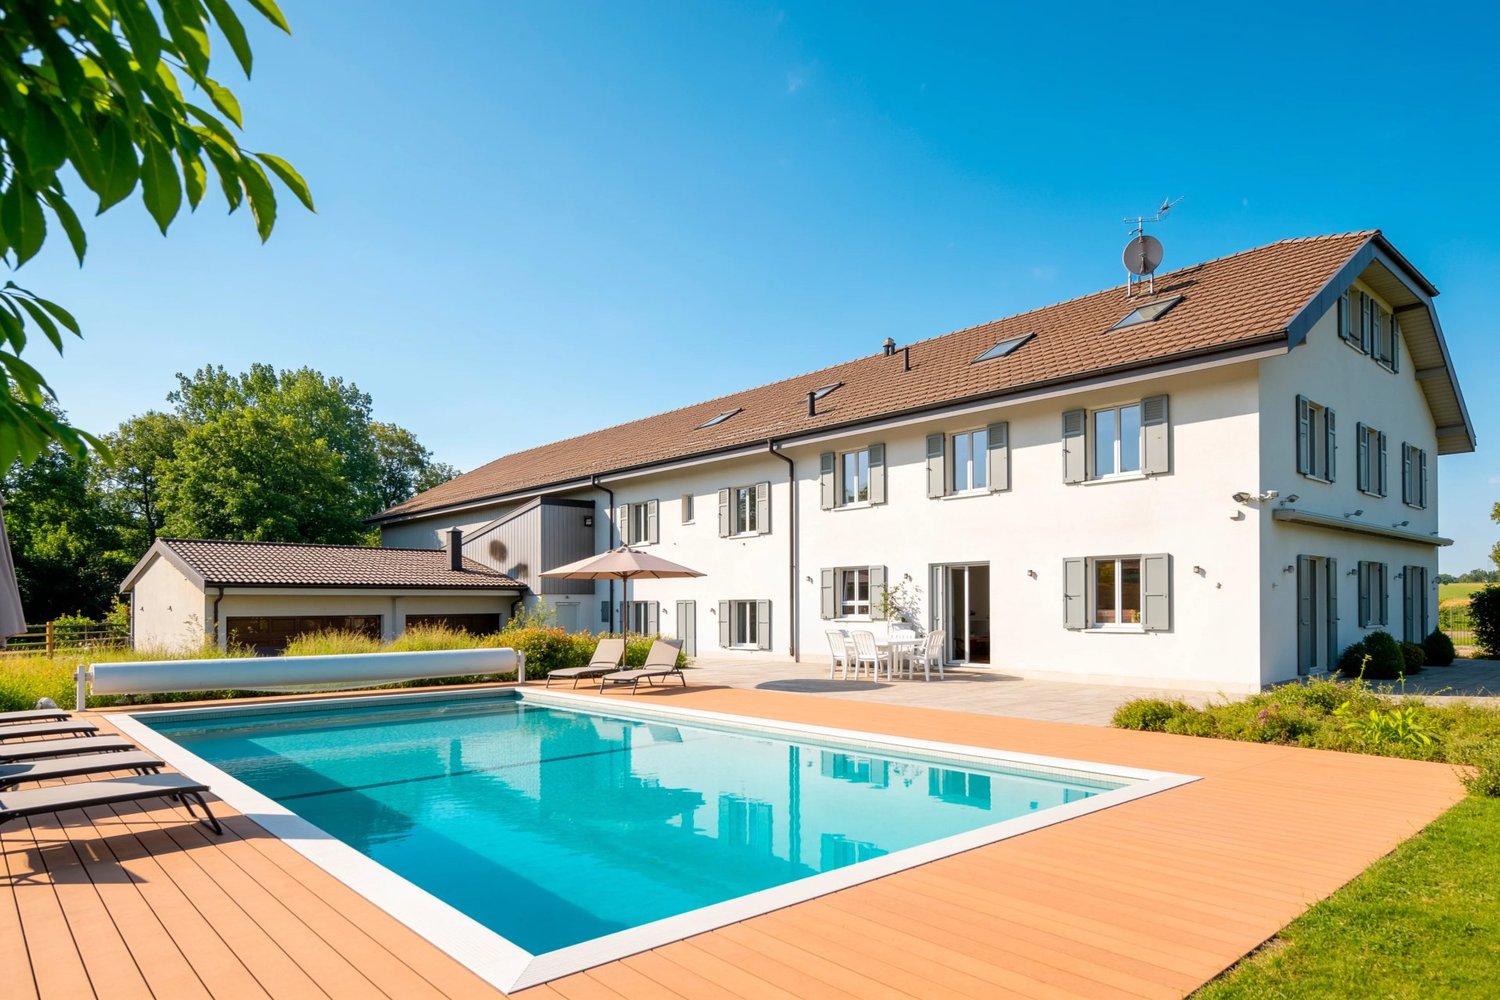
Située en deuxième ligne des rives du Léman, en surplomb et avec une vue dégagée sur le lac, la propriété est accessible par un portail ouvrant sur une belle parcelle arborée de presque 2'200 m².Elle bénéficie d'un accès privatif au lac.Erigée à la fin des années 1970, elle offre de beaux volumes avec une surface habitable d'environ 500 m² et 650 m² utiles, répartis sur trois niveaux.Ses matériaux sont d'origine et la bâtisse se prête aisément à un projet de transformation ou rénovation.Le rez-de-jardin accueille un séjour avec cheminée, une salle à manger, une cuisine avec accès au jardin, une chambre et une salle de douche avec WC.Au demi niveau inférieur se trouvent la piscine intérieure, un sauna, une salle de douche, un WC, le local technique / chaufferie et une cave.La bâtisse est desservie par un ascenseur. Le premier niveau offre quant à lui une suite parentale avec salle de bains privative et accès à la terrasse vue lac, 2 chambres à coucher, un espace bureau, une salle de bains et un WC.Au dernier niveau, on trouvera un logement indépendant avec espace séjour, cuisine équipée, chambre avec accès extérieur et salle de bains privative avec WC.Un garage double extérieur complète le bien et plusieurs places extérieures sont également disponibles.

  • Garage
  • Piscine
Patella Sylvia

Patella Sylvia

Courtière

1 / 10
  • Place de parc
  • Vue
  • Ascenseur
  • +1
Prix sur demande
14 pièces665m² surface habitable
1247 Anières

Propriété équestre à Genève Rive gauche

Exclusivité OMNIA Immobilier Découvrez cette propriété équestre à Genève nichée dans la campagne paisible de la Rive Gauche, où l'élégance intemporelle et le confort moderne s'unissent dans un cadre exceptionnel. Entièrement rénovée en 2012, cette demeure offre un espace privé et raffiné au coeur d'un environnement naturel préservé. Caractéristiques principales de cette propriété équestre : - 14 pièces - 9 chambres spacieuses - 6 salles de bain - 5 cuisines réparties dans différents espaces de la propriété - Rénovation complète en 2012 Un intérieur raffiné et spacieux Les intérieurs de cette propriété équestre à Genève sont conçus avec soin pour offrir un espace généreux, idéal pour accueillir famille et amis. Les 9 chambres lumineuses et les 6 salles de bain élégamment rénovées apportent confort et modernité à cette demeure d'exception. Équipements équestres d'exception - Manège équestre couvert et boxes à chevaux : Parfait pour les passionnés d'équitation, la propriété inclut un manège couvert au premier étage, cinq boxes à chevaux et un espace dédié aux soins des animaux. Un ascenseur dessert tous les niveaux de la propriété. - Studio séparé : Ce studio indépendant est parfait pour accueillir des invités ou aménager un espace de travail personnel. Garage équipé pouvant accueillir 8 voitures vitré sur le jardin pour les amateurs de belles mécaniques Détendez-vous dans une piscine chauffée et en inox, intégrée dans un paysage serein et à l'abri des regards. Un emplacement idéal pour les amateurs de tranquillité et d'élégance Cette propriété équestre à Genève combine raffinement, fonctionnalité et discrétion dans un cadre bucolique offrant un accès rapide aux commodités locales. Elle représente une opportunité rare pour les passionnés d'équitation et les amateurs de confort exclusif. Ne manquez pas l'occasion de visiter cette belle résidence Contactez moi pour organiser une visite privée et découvrir le charme de cette propriété équestre d'exception. Alexandre Gallina : 078 214 75 77 - ag@omnia.ch

  • Place de parc
  • Vue
  • Ascenseur
  • +1
1 / 13
CHF 37'000'000.–
14 pièces970m² surface habitable
1247 Anières

Contemporary elegance - Waterfront property

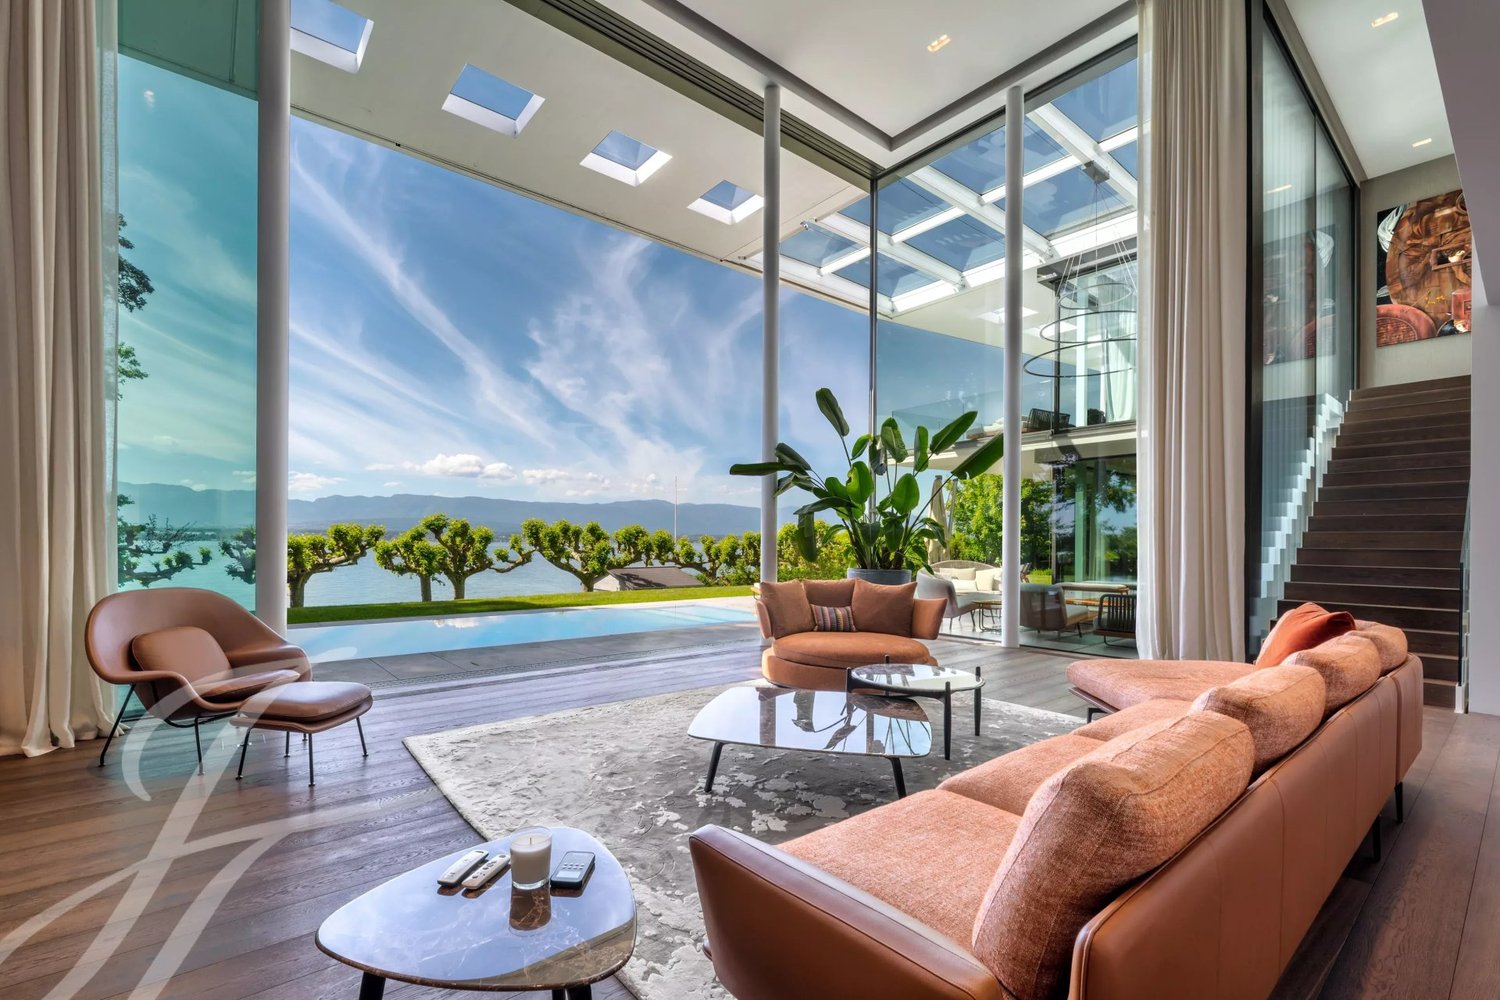
Nestled on the edge of Lake in the commune of Anières, this exceptional property embodies a contemporary vision of luxury, where architecture, light, and nature meet in perfect harmony. Built on a magnificent plot of over 3,000 m² feet in the water, this unique residence benefits from a spectacular panorama over Lake Geneva as well as private access to the lake with a pontoon, private beach, and mooring buoys. A true haven of peace, it offers a rare, intimate, and decidedly exclusive living environment. Developing nearly 970 m² of useful space spread over several levels served by an elevator, the property is charming with its impressive volumes, spectacular ceiling heights, and vast bay windows that bathe the spaces in natural light throughout the day. The reception areas, elegant and open to the outside, dialogue perfectly with the terraces, the landscaped garden, and the outdoor pool with lake house. Noble materials, high-end finishes, and custom furniture highlight the exclusive character of the premises. Designed for an absolute art of living, the villa also offers a complete wellness space including an indoor pool, fitness room, hammam, and sauna, as well as a large garage capable of accommodating multiple vehicles. A rare property on the Geneva market, offering an unparalleled living experience between contemporary elegance, serenity, and the privilege of direct access to the lake.

1 / 13
CHF 11'900'000.–
10 pièces580m² surface habitable
1247 Anières

Luxueuse villa d'architecte, vue lac, spa, piscine, Rive Gauche

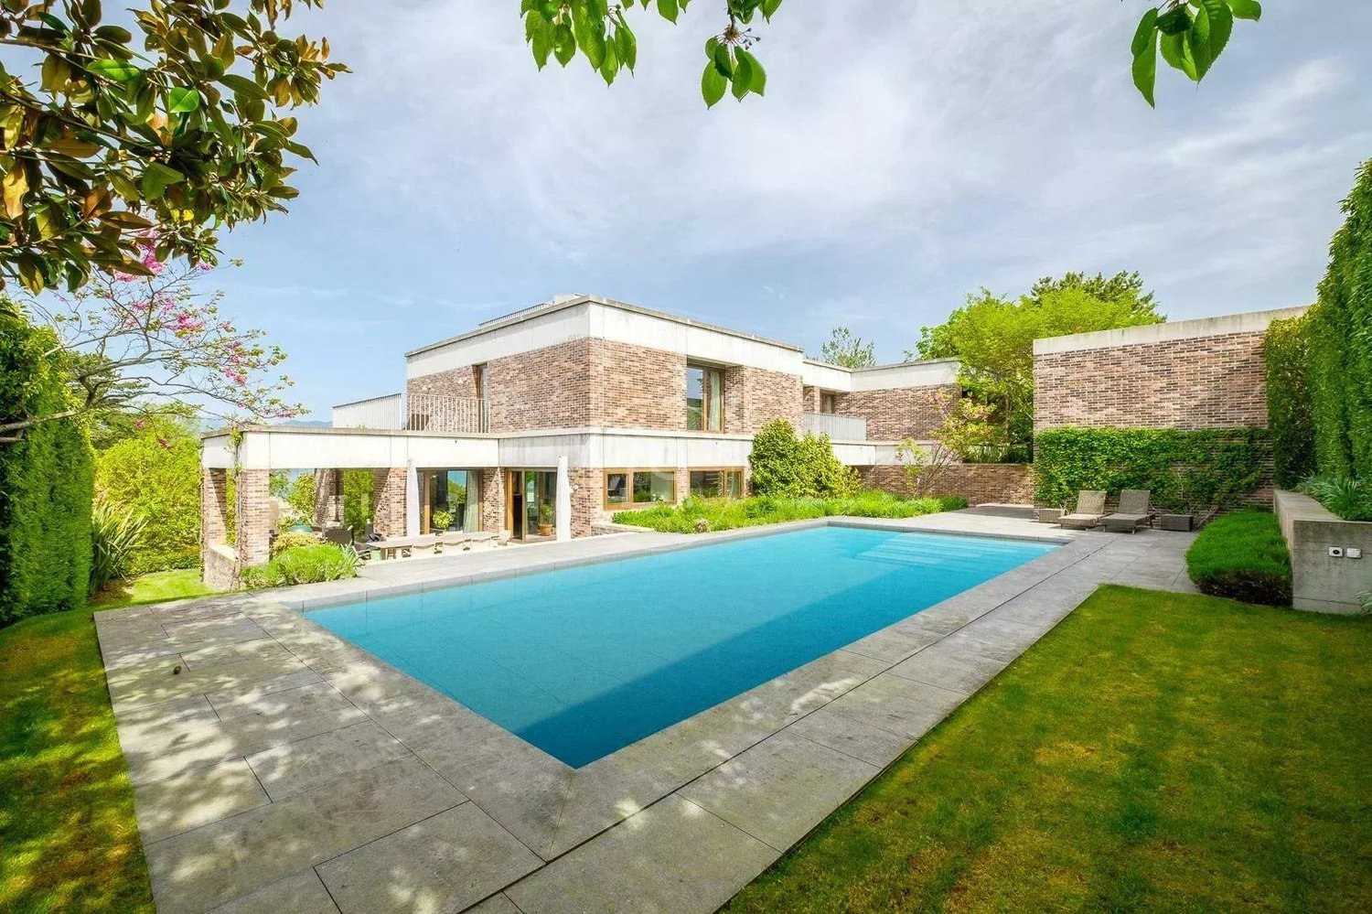
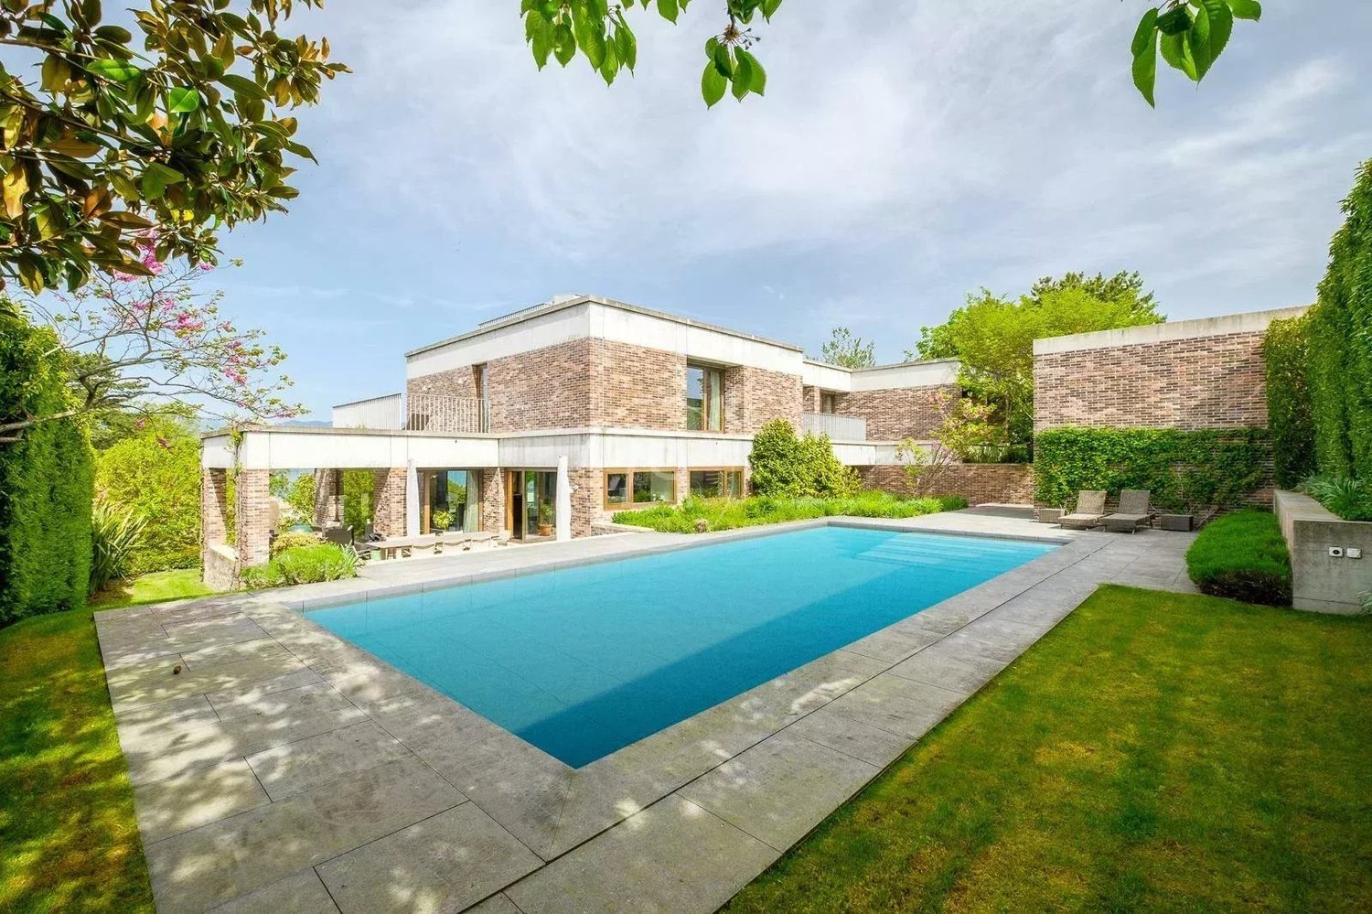
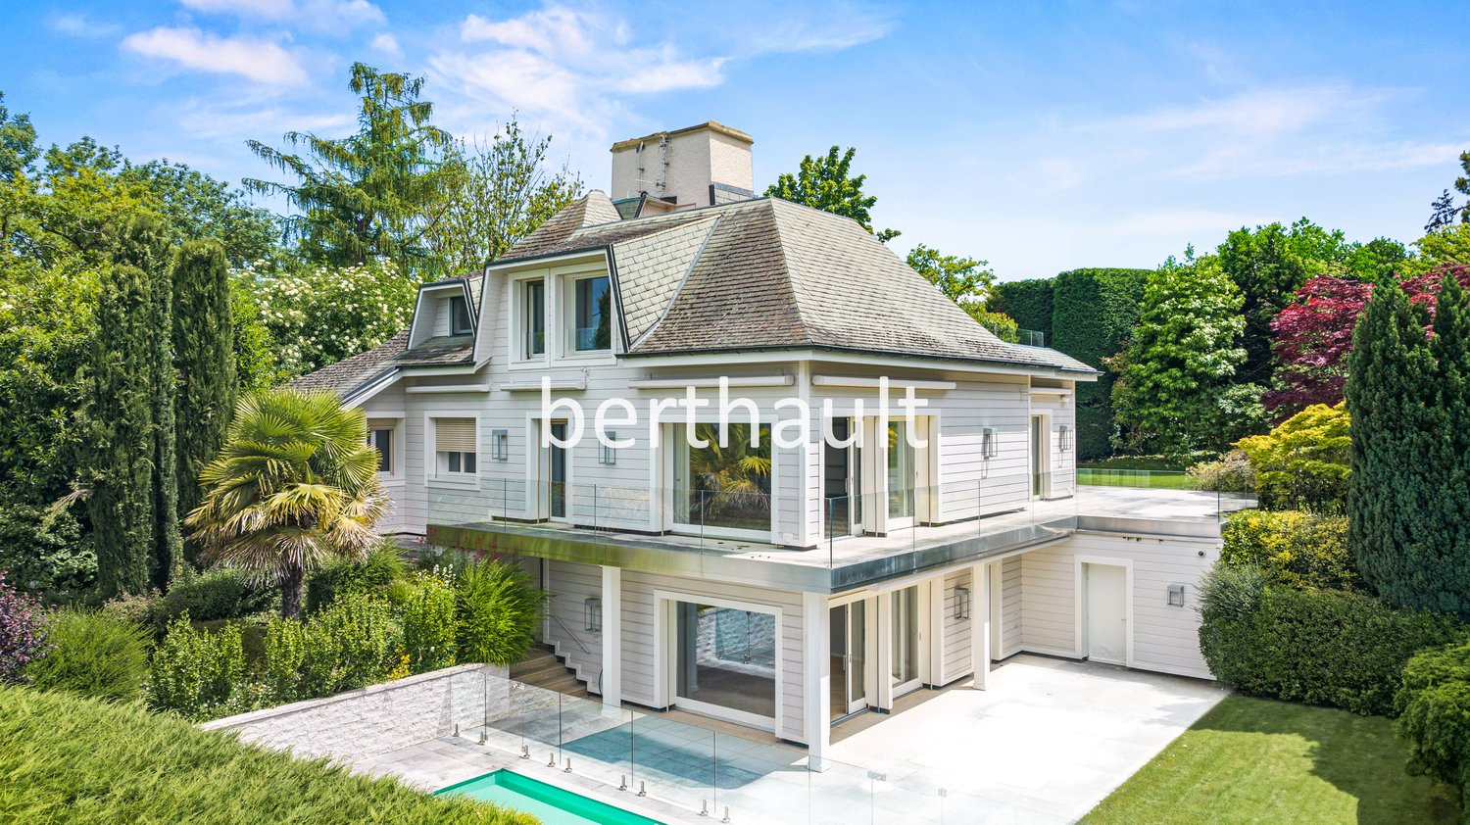
Cette luxueuse villa édifiée par l'architecte de renom Charles Pictet, reçut la Distinction Romande d'Architecture 2014 . La construction, réalisée avec une combinaison architecturale de béton apparent, de brique, de bois, de verre et de bronze, fut achevée en 2012. Les mots clés caractérisant cette réalisation architecturale sont haut standing, fonctionnalité, esthétisme et bien-être. Les splendides espaces, la belle luminosité obtenue grâce aux nombreuses grandes baies vitrées lui confèrent un volume et une clarté exceptionnelle. En outre, une attention particulière a été apportée à la fluidité de circulation entre les pièces, ainsi qu'à la vue et à l'ouverture de celles-ci sur les terrasses, le jardin et la vue. L'architecture intérieure, les aménagements luxueux, matériaux et choix de finitions sont d'excellente facture, adaptés aux besoins des plus exigeants. Le confort, mais aussi l'écologie sont au coeur du projet. Ainsi, la villa est équipée d'un système de chauffage assuré par une pompe à chaleur en géothermie et de panneaux solaires, technologie tant économique qu'écologique. Sur une parcelle de 1'876 m2, suivant un plan d'étage classique, elle propose quelques 580 m2 utiles distribués sur trois étages. Les pièces de réceptions et les espaces de vie sont situés à l'étage de l'entrée, reliés par un élégant escalier qui mène à l'étage supérieur, où se trouvent les chambres privées. Un second escalier mène de la chambre principale aux espaces de vie du rez-de-chaussée et aux pièces de service du sous-sol. Il crée également une connexion entre la salle à manger, la cave à vin et la terrasse sur le toit. Le jardin agrémenté d'une magnifique piscine chauffée de 12 x 4.4 mètres et d'un pool house, bénéficie de nombreux espaces et terrasses aux atmosphères variées, ainsi que de petits jardins enrichis de diverses essences végétales et d'arbres fruitiers, le tout offrant une grande diversité d'alignements géographiques. La maison offre une vue splendide sur le lac Léman et le relief du Jura. Un garage pour 2-3 voitures et une place extérieure complète ce bien d'exception. Une villa pour vivre en toute intimité et recevoir merveilleusement.
1 / 13
CHF 11'900'000.–
10 pièces580m² surface habitable
1247 Anières

Luxueuse villa d'architecte, vue lac, spa, piscine, Rive Gauche

Cette luxueuse villa édifiée par l'architecte de renom Charles Pictet, reçut la Distinction Romande d'Architecture 2014 . La construction, réalisée avec une combinaison architecturale de béton apparent, de brique, de bois, de verre et de bronze, fut achevée en 2012. Les mots clés caractérisant cette réalisation architecturale sont haut standing, fonctionnalité, esthétisme et bien-être. Les splendides espaces, la belle luminosité obtenue grâce aux nombreuses grandes baies vitrées lui confèrent un volume et une clarté exceptionnelle. En outre, une attention particulière a été apportée à la fluidité de circulation entre les pièces, ainsi qu'à la vue et à l'ouverture de celles-ci sur les terrasses, le jardin et la vue. L'architecture intérieure, les aménagements luxueux, matériaux et choix de finitions sont d'excellente facture, adaptés aux besoins des plus exigeants. Le confort, mais aussi l'écologie sont au coeur du projet. Ainsi, la villa est équipée d'un système de chauffage assuré par une pompe à chaleur en géothermie et de panneaux solaires, technologie tant économique qu'écologique. Sur une parcelle de 1'876 m2, suivant un plan d'étage classique, elle propose quelques 580 m2 utiles distribués sur trois étages. Les pièces de réceptions et les espaces de vie sont situés à l'étage de l'entrée, reliés par un élégant escalier qui mène à l'étage supérieur, où se trouvent les chambres privées. Un second escalier mène de la chambre principale aux espaces de vie du rez-de-chaussée et aux pièces de service du sous-sol. Il crée également une connexion entre la salle à manger, la cave à vin et la terrasse sur le toit. Le jardin agrémenté d'une magnifique piscine chauffée de 12 x 4.4 mètres et d'un pool house, bénéficie de nombreux espaces et terrasses aux atmosphères variées, ainsi que de petits jardins enrichis de diverses essences végétales et d'arbres fruitiers, le tout offrant une grande diversité d'alignements géographiques. La maison offre une vue splendide sur le lac Léman et le relief du Jura. Un garage pour 2-3 voitures et une place extérieure complète ce bien d'exception. Une villa pour vivre en toute intimité et recevoir merveilleusement.
1 / 13
Prix sur demande
9 pièces620m² surface habitable
1247 Anières

Villa contemporaine d'exception - Accès privé au lac

SituationNichée au coeur de la paisible commune d'Anières, cette villa jouit d'un environnement privilégié : proximité immédiate du lac, vues dégagées sur le Jura, champs agricoles alentour et atmosphère résidentielle sereine. Les commerces, écoles et transports en commun sont accessibles en quelques minutes, assurant un confort de vie optimal.La PropriétéÉdifiée en 2021, cette résidence contemporaine de haut standing offre plus de 600 m² utiles répartis sur trois niveaux. Elle dispose d'un accès privatif au lac ainsi que d'un jardin aménagé avec piscine, véritable prolongement des espaces intérieurs.Distribution • Espace de vie • Grand salon avec cheminée et spectaculaire hauteur sous plafond • Accès à un balcon panoramique avec vue lac & Jura • Cuisine ouverte moderne, attenante à la salle à manger • Espace nuit • Trois chambres avec salles de bains attenantes • Une quatrième chambre actuellement aménagée en salle de fitness • Niveau inférieur • Centre Wellness (sauna, hammam, jacuzzi, salle de sport) • Grand dressing • Espaces de rangement et stockage Atouts supplémentaires • Ascenseur intérieur • Plusieurs places de stationnement en sous-sol • Architecture contemporaine élégante et lumineuse Une villa rare sur le marché, alliant prestations haut de gamme, confort moderne et cadre privilégié en bordure de lac.LocationNestled in the peaceful commune of Anières, this villa enjoys a privileged setting: immediate proximity to the lake, unobstructed views of the Jura mountains, surrounding farmland, and a serene residential atmosphere. Shops, schools, and public transportation are just minutes away, ensuring optimal comfort and convenience.The PropertyBuilt in 2021, this contemporary high-end residence offers more than 600 m² of usable space spread across three levels. It features private access to the lake as well as a landscaped garden with a swimming pool, extending the living areas into a luxurious outdoor environment.Layout • Living Area • Spacious lounge with fireplace and spectacular ceiling height • Access to a panoramic balcony with views of the lake & Jura • Modern open-plan kitchen adjoining the dining area • Night Area • Three bedrooms, each with en-suite bathrooms • A fourth bedroom currently used as a fitness room • Lower Level • Wellness center (sauna, hammam, jacuzzi, gym) • Large dressing room • Various storage and utility rooms Additional Features • Private lift • Multiple underground parking spaces • Elegant and light-filled contemporary architecture A rare opportunity on the market, combining top-quality amenities, modern comfort, and a prime lakeside setting.
Propriétés suggérées sur base des résultats de ta recherche