28 résultats - Immobilier à vendre à Anières

1 / 11
  • Place de parc
  • Balcon / Terrasse
  • Adapté aux enfants
CHF 3'390'000.–
7 pièces178m² surface habitable
Chemin des Courbes 10-12, 1247 Anières

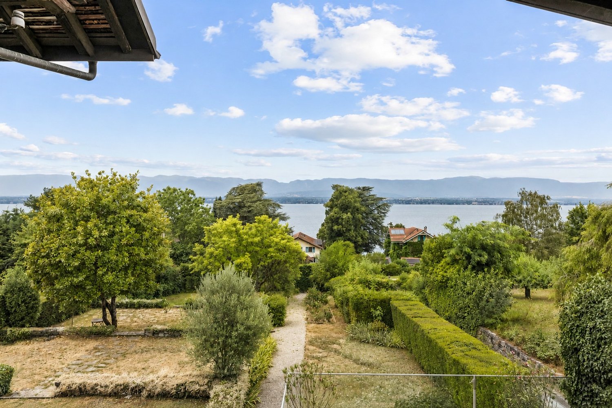
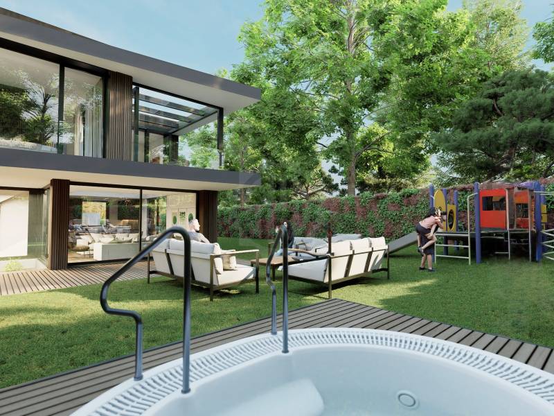
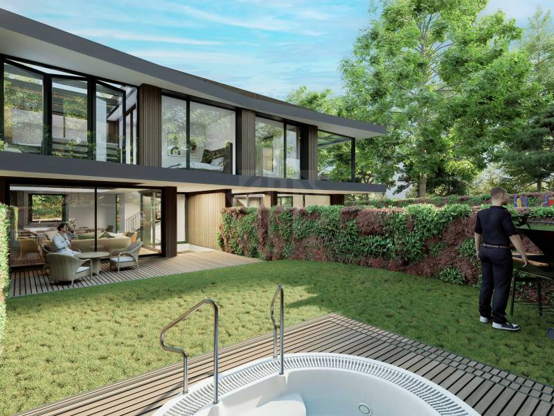
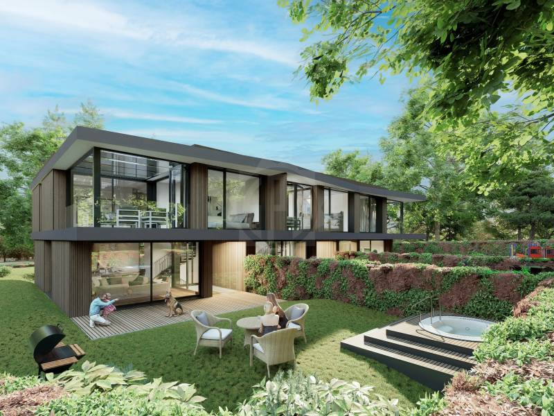
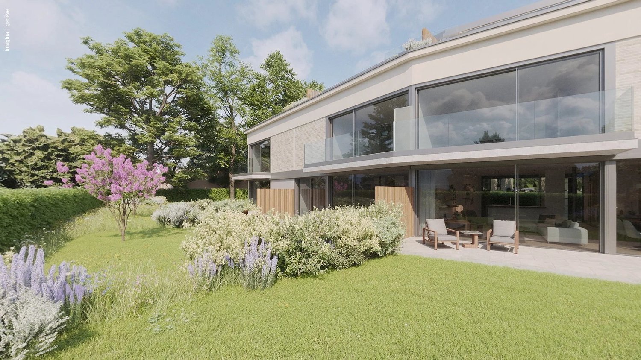
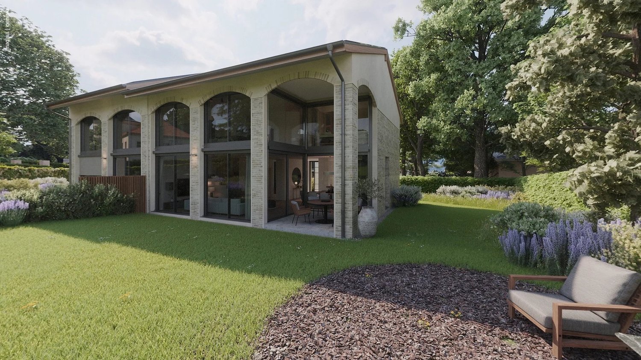
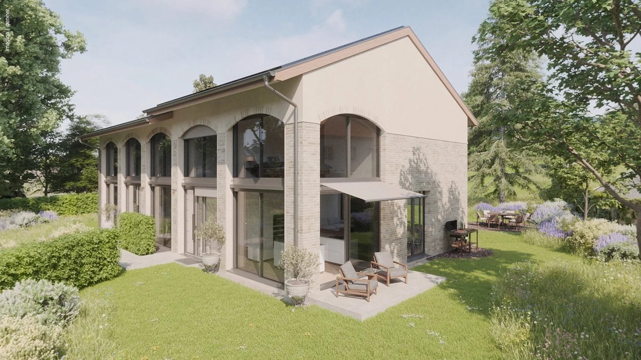
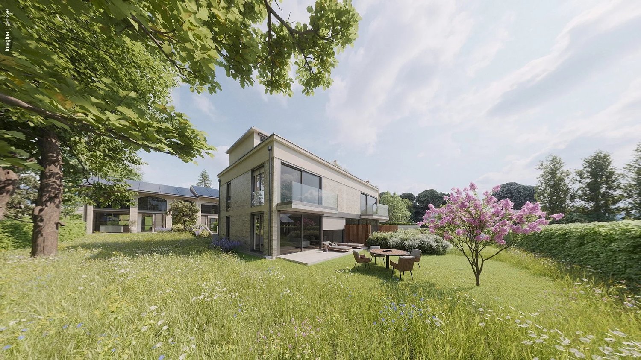
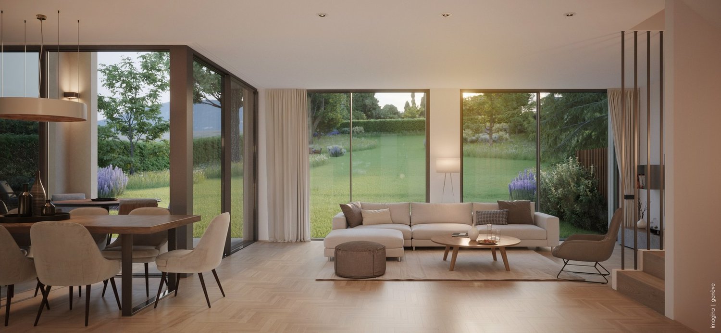
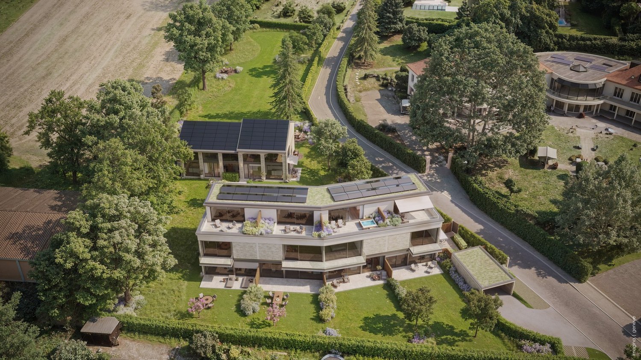
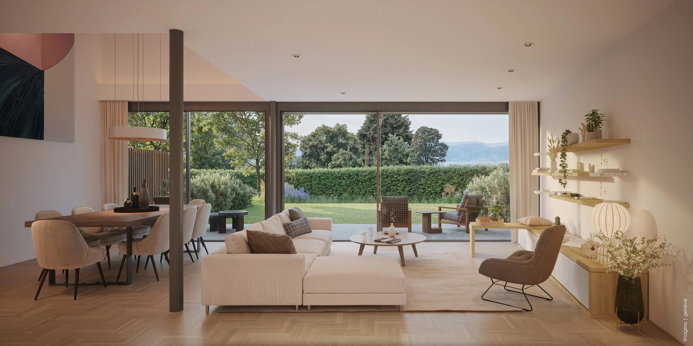
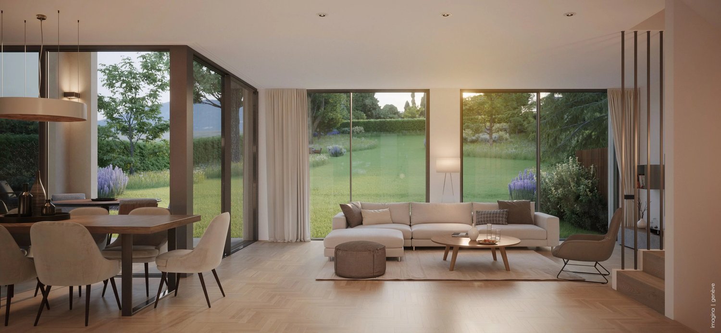
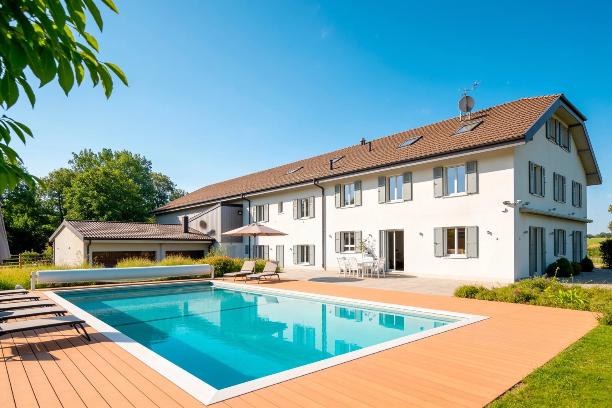
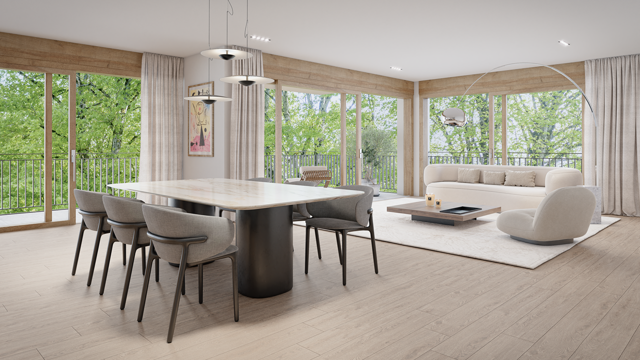
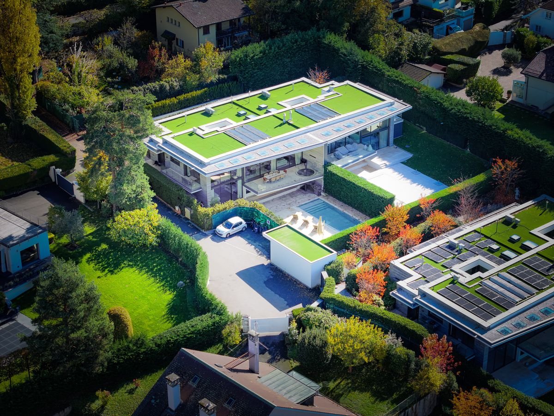
Villa contemporaine d'exception avec grand jardin au coeur d'Anières

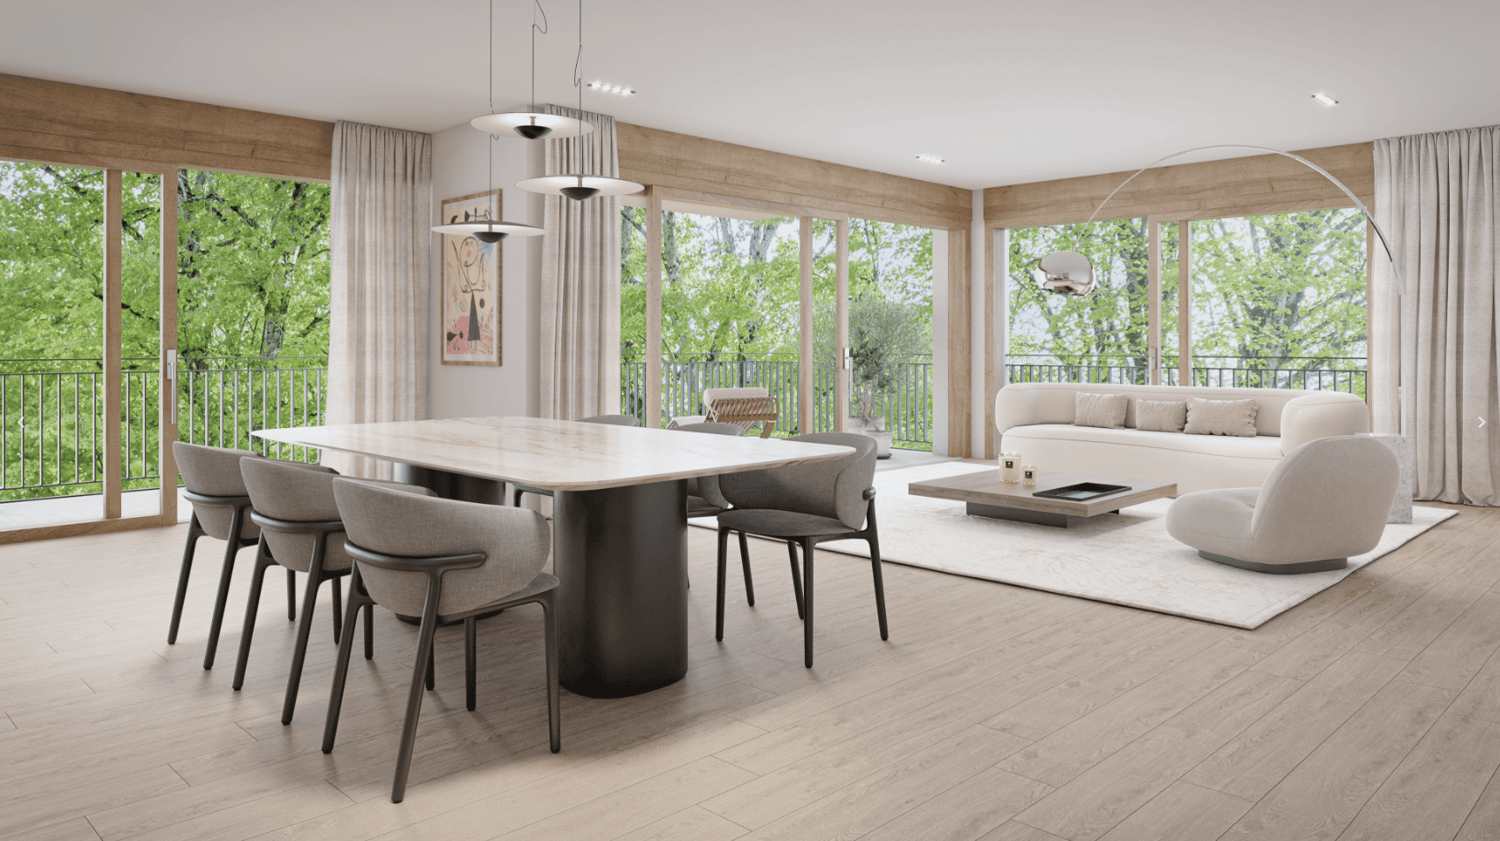
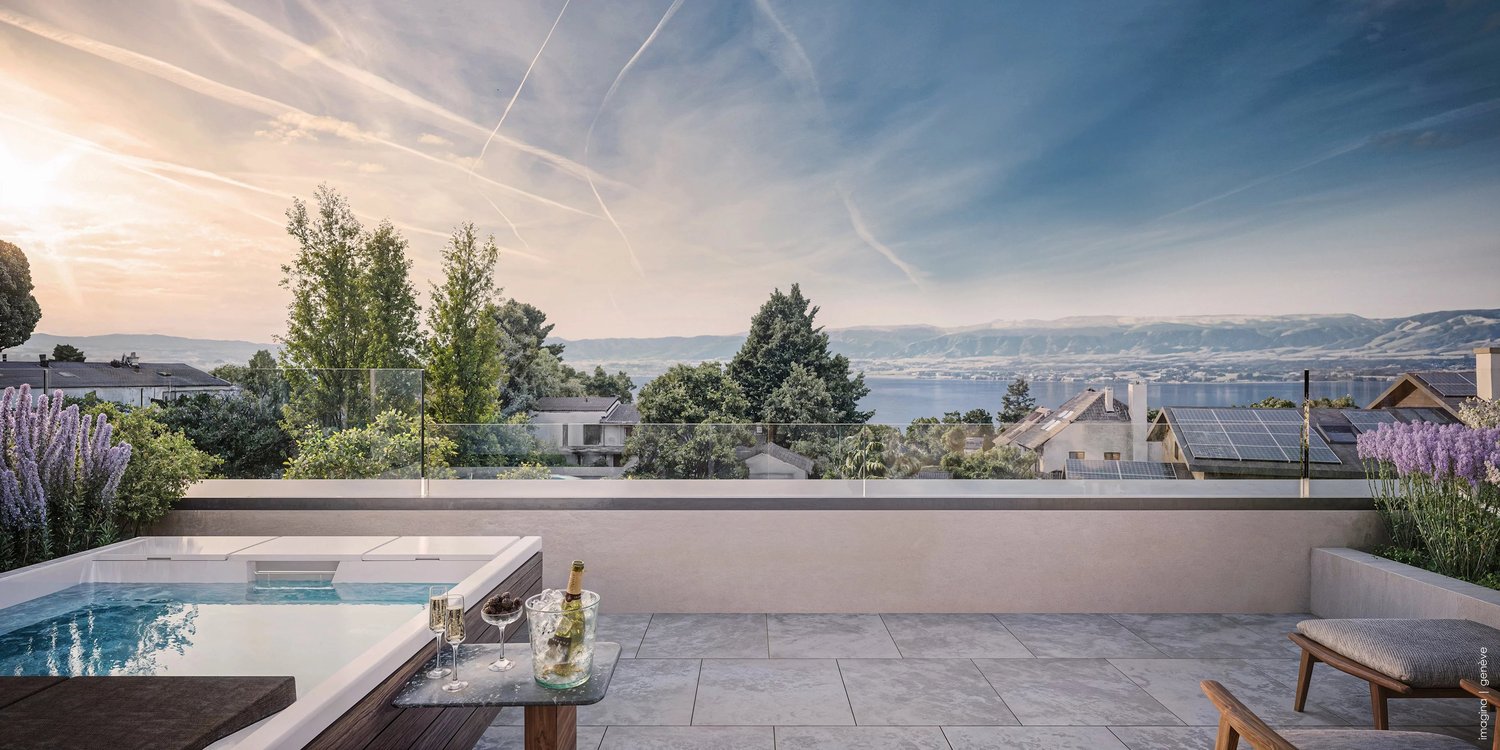
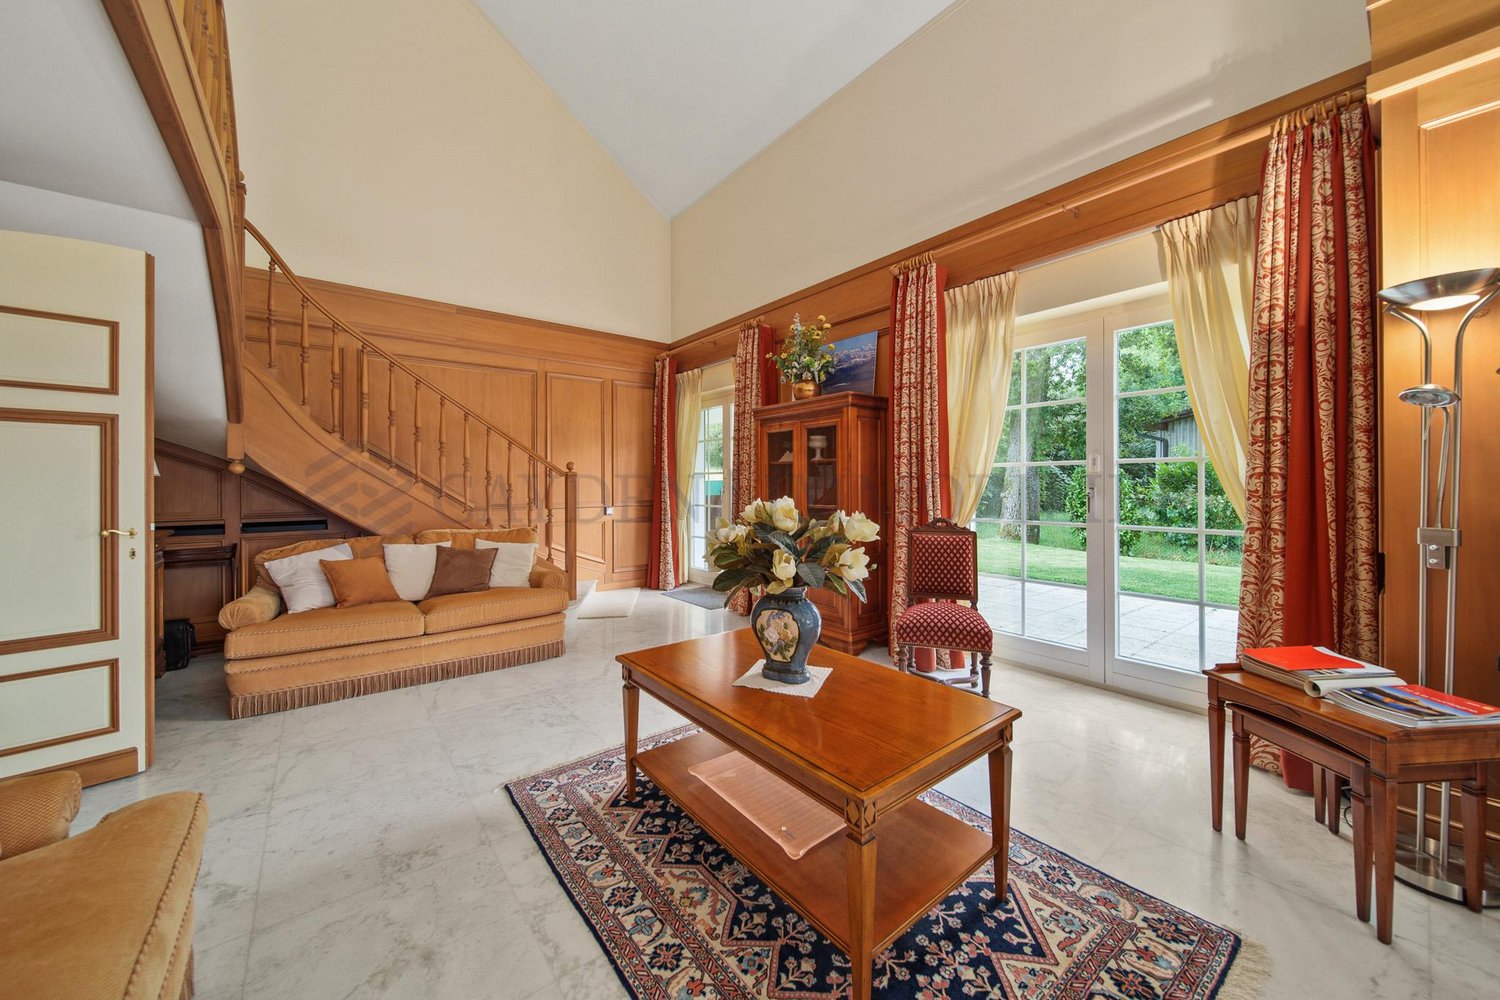
Une villa d'exception nichée dans un cadre verdoyant et exclusif, pensée pour allier élégance, confort et durabilité. Prestations haut de gamme, technologies de pointe et espaces de vie lumineux ouverts sur un vaste jardin. Une opportunité unique à Anières - contactez-nous pour en savoir plus.Eine außergewöhnliche Villa, eingebettet in eine grüne und exklusive Umgebung, die so konzipiert wurde, dass sie Eleganz, Komfort und Nachhaltigkeit vereint. Angebote der Spitzenklasse, modernste Technologien und helle Wohnbereiche, die sich zu einem großen Garten hin öffnen. Eine einzigartige Gelegenheit in Anières - Kontaktieren Sie uns um mehr zu erfahren.An exceptional villa nestled in a verdant and exclusive setting, designed to combine elegance, comfort and sustainability. Premium features, state-of-the-art technologies and luminous living spacesopening onto a vast garden. A unique opportunity in Anières - contact usto find out more.Una villa eccezionale immersa in un contesto verdeggiante ed esclusivo, progettata per combinare eleganza, comfort e sostenibilità. Caratteristiche premium, tecnologia all'avanguardia e spazi abitativi luminosi che si aprono su un vasto giardino. Un'opportunità unica ad Anières - contattateci per saperne di più.

  • Place de parc
  • Balcon / Terrasse
  • Adapté aux enfants
Durée du trajet
-
1 / 9
  • Place de parc
  • Balcon / Terrasse
  • Adapté aux enfants
CHF 2'990'000.–
6 pièces146m² surface habitable
Chemin des Courbes 10-12, 1247 Anières

Villa contemporaine d'exception avec grand jardin au coeur d'Anières

Nichée dans un environnement verdoyant et privilégié, cette villa d'exception a été conçue pour conjuguer raffinement, bien-être et respect de l'environnement.Elle offre des prestations de très haut standing, intègre des technologies modernes et propose de vastes espaces de vie baignés de lumière, ouverts sur un grand jardin.Une adresse rare à Anières - n'hésitez pas à nous contacter pour davantage d'informations.Eingebettet in eine grüne und privilegierte Umgebung wurde diese außergewöhnliche Villa entworfen, um Raffinesse, Wohlbefinden und Umweltfreundlichkeit zu vereinen.Es bietet Leistungen von sehr hohem Standard, integriert moderne Technologien und bietet große, lichtdurchflutete Lebensräume, die sich zu einem großen Garten hin öffnen.Eine seltene Adresse in Anières - zögern Sie nicht, uns für weitere Informationen zu kontaktieren.Nestled in a verdantand privileged environment, this exceptional villa has been designed to combine refinement, well-beingand respect for the environment.It offers very high standard amenities, incorporatesmodern technologies and features vast living spaces bathed in light, opening onto a large garden.A rare address in Anières - don't hesitate to contact us for more information.In un ambiente verdognoso e privilegiato, questa villa eccezionale è stata progettata per combinare raffinatezza, benessere e rispetto per l'ambiente.Offre servizi di altissimo livello, incorpora tecnologie moderne e offre vasti spazi abitativi inondati di luce, che si aprono su un grande giardino.Un indirizzo raro ad Anières - non esitate a contattarci per maggiori informazioni.

  • Place de parc
  • Balcon / Terrasse
  • Adapté aux enfants
Durée du trajet
-
1 / 13
  • Place de parc
  • Balcon / Terrasse
  • Ascenseur
  • +1
CHF 2'890'000.–
6 pièces162m² surface habitable
1247 Anières

Villa FLORA - Le charme et la lumière pour signature.

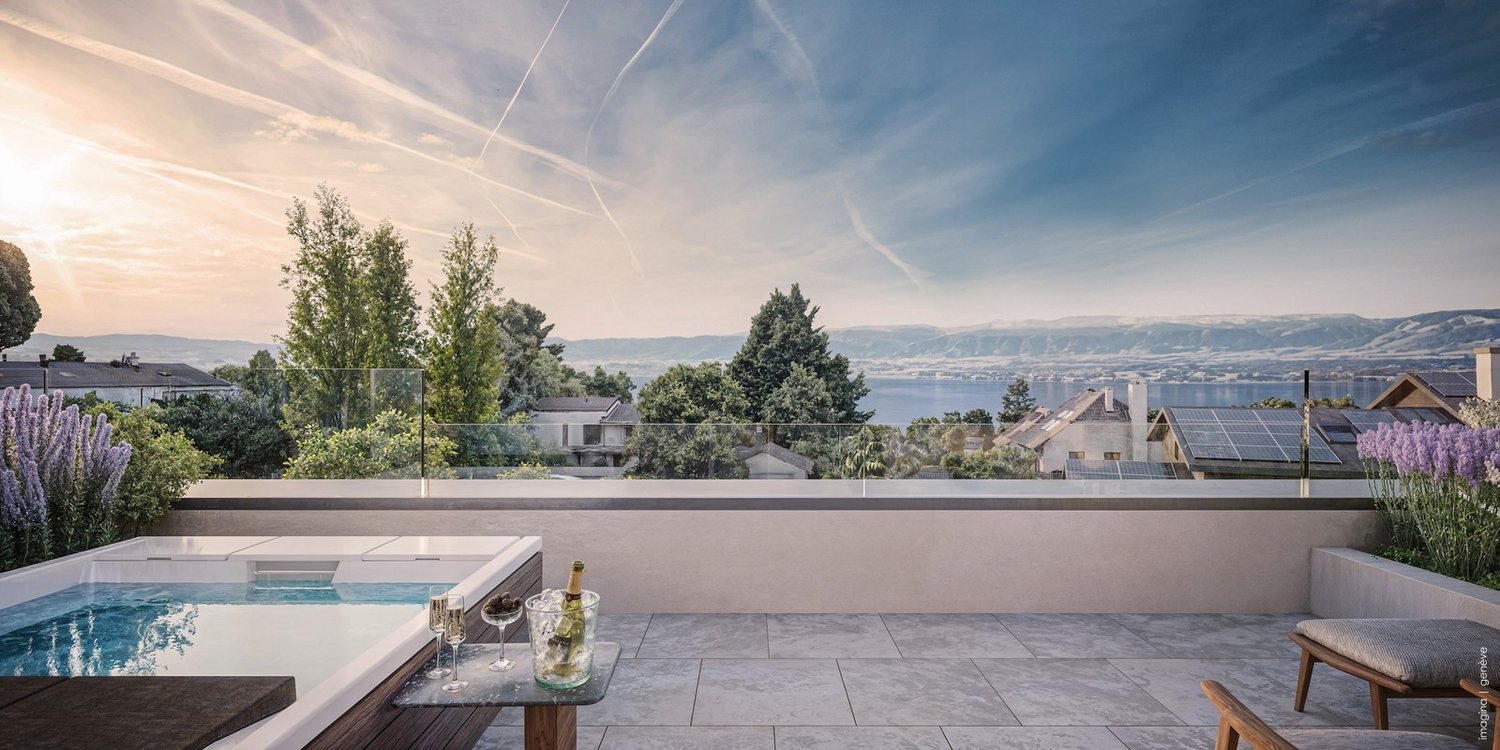
Située au coeur du Domaine des Courbes à Anières, la Villa ELISA s'inscrit dans un environnement paisible et verdoyant, à quelques minutes du lac.Ce triplex neuf à Très Haute Performance Énergétique (THPE) marie modernité architecturale, finitions haut de gamme et confort thermique de dernière génération.Son ascenseur privatif relie tous les niveaux, du garage souterrain à la suite parentale en attique, pour une expérience de vie fluide, élégante et sans contrainte.Caractéristiques principales : • Surfaces brutes de planchers de 226 m². • Jardin privatif et servitudes généreusement arboré de 142 m². • Orientation ouest. • Label THPE. • Système de pompe à chaleur géothermique réversible avec Freecooling. • Production d'électricité avec 56 panneaux photovoltaïques intégrés en toiture. • Garage souterrain avec borne 380 V et accès direct à la villa. Distribution intérieure : Rez-de-chaussée • Hall d'entrée spacieux. • Séjour / salle à manger lumineux de 42 m². • Cuisine équipée de 12 m². • WC visiteurs. • Terrasse de 21 m² prolongeant agréablement l'espace de vie. Étage • Deux chambres de 13 m² et 16.5 m², chacune dotée de son propre balcon. • Une salle de bains. Attique • Chambre parentale de 18.5 m² avec dressing et salle de douches privative. • Accès à une terrasse panoramique de 12 m² avec échappée lac. • Ascenseur direct depuis le sous-sol. Sous-sol • Cave de 7.5 m². • Local technique. • Buanderie. • 2 places de parking privatives. • Espace 2 roues à disposition. Prestations techniques : • Isolation périphérique à haute performance thermique. • Toiture plate végétalisée, partiellement recouverte de panneaux solaires • Ferblanterie Uginox. • Menuiseries extérieures en aluminium thermolaqué à cadres fins. • Stores à toile acrylique motorisés, commande météo automatique. • Chauffage et rafraîchissement par le sol dans toutes les pièces habitables. • Thermostats individuels dans chaque pièce. • Ventilation simple flux avec récupération de chaleur. • Câblage informatique Cat 6A, fibre optique, RJ45 dans chaque chambre. • Éclairage LED intégré, domotique pour les stores et l'éclairage. • Garage souterrain avec porte motorisée. • Prises Tesla / 380 V. • Zones vélos et containers sécurisées. Finitions intérieures : • Revêtements de sol en bois massif dans toutes les pièces de vie. • Carrelages et faïences haut de gamme dans les pièces d'eau. • Escaliers béton habillés de bois. • Peinture minérale satinée blanche, finitions RAL/NCS au choix de l'acquéreur. • Portes intérieures affleurantes, toute hauteur de 2.60 m avec quincaillerie haut de gamme Budgets : Cuisine / CHF 55'000,- électroménager inclus Sanitaires / CHF 47'200,- • Parquets • Séjour-cuisine-salle à manger / CHF 152,- / m² • Chambres-circulation- escaliers / CHF 152,- / m² • Carrelages • Salle de jeux-atelier-abri PC - 30x60 / CHF 45,- / m² • WC séparé-salles d'eau - 80x80 / CHF 85,- / m² • WC séparé-salles d'eau - 80x80 / CHF 85,- / m² • Faïences • WC séparé-salles d'eau - 60x120 / CHF 90,- / m² • Sols • Terrasses - 60x60 / CHF 75,- / m² Finitions extérieures : • Aménagements paysagers soignés avec prairies fleuries, haies vives et plantations natives. • Arrosage...

  • Place de parc
  • Balcon / Terrasse
  • Ascenseur
  • +1
1 / 13
  • Place de parc
CHF 2'890'000.–
5 pièces300m² surface habitable
Genève, 1247 Anières

Anières | Élégante villa contemporaine aux prestations d'exception

Nichée au fond d'une impasse privée et sécurisée, cette superbe villa contemporaine séduit par son architecture épurée, ses volumes généreux et son environnement résidentiel privilégié. Baignée de lumière naturelle, elle offre un cadre de vie paisible, à quelques minutes seulement des rives du lac et des commodités.Dès l'entrée, les espaces de réception révèlent une atmosphère raffinée où les lignes contemporaines s'harmonisent avec des matériaux de qualité. La cuisine ouverte, parfaitement équipée, s'intègre avec élégance au vaste séjour et à la salle à manger. Les larges baies vitrées prolongent naturellement les pièces de vie vers les différentes terrasses et un jardin soigneusement aménagé, offrant une véritable continuité entre intérieur et extérieur.L'étage accueille trois belles chambres, toutes baignées de lumière. La suite parentale bénéficie de sa salle de bains privative, d'un dressing et d'un vaste balcon permettant de profiter d'un agréable aperçu sur le lac. Les salles d'eau, aux finitions soignées, confèrent à l'ensemble une élégance intemporelle.Le sous-sol, entièrement aménagé, propose de généreux espaces de rangement, une chambre d'amis lumineuse grâce à de grandes ouvertures, une salle de bains complète ainsi qu'une buanderie.À l'extérieur, le jardin paysager, agrémenté d'une vaste pelouse et de plusieurs terrasses, constitue un véritable havre de paix, idéal pour profiter des beaux jours en toute intimité.Deux places de parking couvertes ainsi qu'une place extérieure viennent compléter cette propriété aux prestations remarquables.

  • Place de parc
1 / 13
CHF 37'000'000.–
14 pièces970m² surface habitable
1247 Anières

Contemporary elegance - Waterfront property

Nestled on the edge of Lake in the commune of Anières, this exceptional property embodies a contemporary vision of luxury, where architecture, light, and nature meet in perfect harmony. Built on a magnificent plot of over 3,000 m² feet in the water, this unique residence benefits from a spectacular panorama over Lake Geneva as well as private access to the lake with a pontoon, private beach, and mooring buoys. A true haven of peace, it offers a rare, intimate, and decidedly exclusive living environment. Developing nearly 970 m² of useful space spread over several levels served by an elevator, the property is charming with its impressive volumes, spectacular ceiling heights, and vast bay windows that bathe the spaces in natural light throughout the day. The reception areas, elegant and open to the outside, dialogue perfectly with the terraces, the landscaped garden, and the outdoor pool with lake house. Noble materials, high-end finishes, and custom furniture highlight the exclusive character of the premises. Designed for an absolute art of living, the villa also offers a complete wellness space including an indoor pool, fitness room, hammam, and sauna, as well as a large garage capable of accommodating multiple vehicles. A rare property on the Geneva market, offering an unparalleled living experience between contemporary elegance, serenity, and the privilege of direct access to the lake.

1 / 13
CHF 11'900'000.–
10 pièces580m² surface habitable
1247 Anières

Unique architect-designed villa, lake view, spa, pool, , Left Bank

This luxurious villa designed by renowned architect Charles Pictet was awarded the ?Distinction Romande d'Architecture 2014'. The construction was completed in 2012, using an architectural combination of apparent concrete, brick, wood, glass, and bronze. The key words that characterise this architectural achievement are high standing, functionality, aesthetics, and well-being. The splendid open spaces provide an abundance of natural light through the many large windows, which provides exceptional volume and clarity. In addition, a particular attention has been paid to the flow and movement between the rooms, and to optimise the views of the rooms of the terraces and garden. The interior architecture is tailored fit the needs of the most demanding with its luxurious fittings, choice of materials and excellent quality finishings. Comfort and ecology are at the heart of the project. The villa is equipped with a geothermal heat pump and solar panels, a technology that is both economical and environmentally friendly. Set on a plot of 1,876 sqm, the property offers some 580 sqm of usable space distributed over three floors, following a traditional layout for an easy living. The reception rooms and living spaces are organized on the entrance level with a generous spiral staircase that connects to all 3 floors. A second staircase leads from the master bedroom to the roof top terrasse to the living rooms on the ground floor, and the service rooms in the basement, and the wine cellar. The garden accommodates a magnificent 12 x 4.4 meter heated swimming pool and a pool house, as well as numerous spaces and terraces with different atmospheres, gardens with a variety of plant species and fruit trees, all offering a wide range of geographical alignments. The house offers splendid views of the lake and the Jura mountains. A garage for 2-3 cars and an outdoor parking space completes this exceptional property. A villa for intimate living and wonderful entertaining.

1 / 13
CHF 11'900'000.–
10 pièces580m² surface habitable
1247 Anières

Unique architect-designed villa, lake view, spa, pool, , Left Bank

This luxurious villa designed by renowned architect Charles Pictet was awarded the ?Distinction Romande d'Architecture 2014'. The construction was completed in 2012, using an architectural combination of apparent concrete, brick, wood, glass, and bronze. The key words that characterise this architectural achievement are high standing, functionality, aesthetics, and well-being. The splendid open spaces provide an abundance of natural light through the many large windows, which provides exceptional volume and clarity. In addition, a particular attention has been paid to the flow and movement between the rooms, and to optimise the views of the rooms of the terraces and garden. The interior architecture is tailored fit the needs of the most demanding with its luxurious fittings, choice of materials and excellent quality finishings. Comfort and ecology are at the heart of the project. The villa is equipped with a geothermal heat pump and solar panels, a technology that is both economical and environmentally friendly. Set on a plot of 1,876 sqm, the property offers some 580 sqm of usable space distributed over three floors, following a traditional layout for an easy living. The reception rooms and living spaces are organized on the entrance level with a generous spiral staircase that connects to all 3 floors. A second staircase leads from the master bedroom to the roof top terrasse to the living rooms on the ground floor, and the service rooms in the basement, and the wine cellar. The garden accommodates a magnificent 12 x 4.4 meter heated swimming pool and a pool house, as well as numerous spaces and terraces with different atmospheres, gardens with a variety of plant species and fruit trees, all offering a wide range of geographical alignments. The house offers splendid views of the lake and the Jura mountains. A garage for 2-3 cars and an outdoor parking space completes this exceptional property. A villa for intimate living and wonderful entertaining.

1 / 13
Prix sur demande
9 pièces
1247 Anières

Villa contemporaine d'exception - Accès privé au lac

SituationNichée au coeur de la paisible commune d'Anières, cette villa jouit d'un environnement privilégié : proximité immédiate du lac, vues dégagées sur le Jura, champs agricoles alentour et atmosphère résidentielle sereine. Les commerces, écoles et transports en commun sont accessibles en quelques minutes, assurant un confort de vie optimal.La PropriétéÉdifiée en 2021, cette résidence contemporaine de haut standing offre plus de 600 m² utiles répartis sur trois niveaux. Elle dispose d'un accès privatif au lac ainsi que d'un jardin aménagé avec piscine, véritable prolongement des espaces intérieurs.Distribution • Espace de vie - Grand salon avec cheminée et spectaculaire hauteur sous plafond- Accès à un balcon panoramique avec vue lac & Jura- Cuisine ouverte moderne, attenante à la salle à manger • Espace nuit - Trois chambres avec salles de bains attenantes- Une quatrième chambre actuellement aménagée en salle de fitness • Niveau inférieur - Centre Wellness (sauna, hammam, jacuzzi, salle de sport)- Grand dressing- Espaces de rangement et stockageAtouts supplémentaires • Ascenseur intérieur • Plusieurs places de stationnement en sous-sol • Architecture contemporaine élégante et lumineuse Une villa rare sur le marché, alliant prestations haut de gamme, confort moderne et cadre privilégié en bordure de lac.LocationNestled in the peaceful commune of Anières, this villa enjoys a privileged setting: immediate proximity to the lake, unobstructed views of the Jura mountains, surrounding farmland, and a serene residential atmosphere. Shops, schools, and public transportation are just minutes away, ensuring optimal comfort and convenience.The PropertyBuilt in 2021, this contemporary high-end residence offers more than 600 m² of usable space spread across three levels. It features private access to the lake as well as a landscaped garden with a swimming pool, extending the living areas into a luxurious outdoor environment.Layout • Living Area - Spacious lounge with fireplace and spectacular ceiling height- Access to a panoramic balcony with views of the lake & Jura- Modern open-plan kitchen adjoining the dining area • Night Area - Three bedrooms, each with en-suite bathrooms- A fourth bedroom currently used as a fitness room • Lower Level - Wellness center (sauna, hammam, jacuzzi, gym)- Large dressing room- Various storage and utility roomsAdditional Features • Private lift • Multiple underground parking spaces • Elegant and light-filled contemporary architecture A rare opportunity on the market, combining top-quality amenities, modern comfort, and a prime lakeside setting.


Propriétés suggérées sur base des résultats de ta recherche