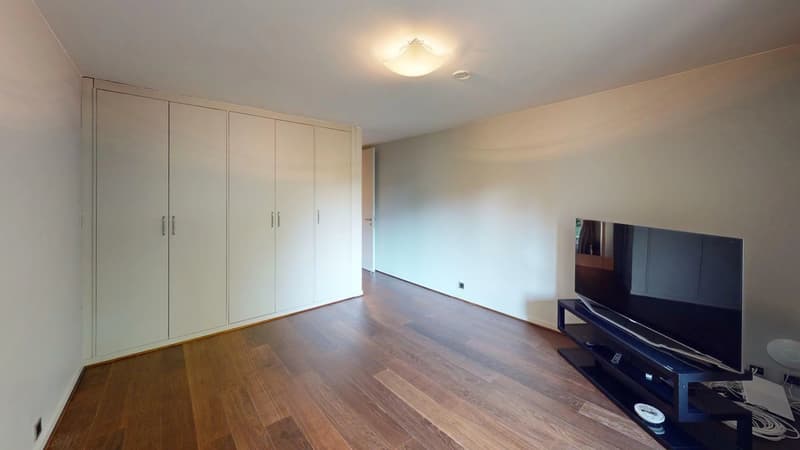
"Exceptional attic duplex with panoramic terraces and private park."
Prix d'achat
CHF 3'350'000.–
Notifier les baisses de prix
Pièces
7
Surface
217 m2
Emplacement
1231 ConchesCoût
- Prix d'achat:
- CHF 3'350'000.–
- Notifier les baisses de prix
Informations principales
- Disponibilité:
- Selon accord
- Type:
- Attique
- Nombre de pièce(s):
- 7
- Etage:
- 1
- Nombre d'étage(s):
- 3
- Surface habitable:
- 217 m2
- Dernière rénovation:
- 2014
- Année de construction:
- 1988
Caractéristiques et équipements
Vue
Place de parc
Ascenseur
Document (0)
Description
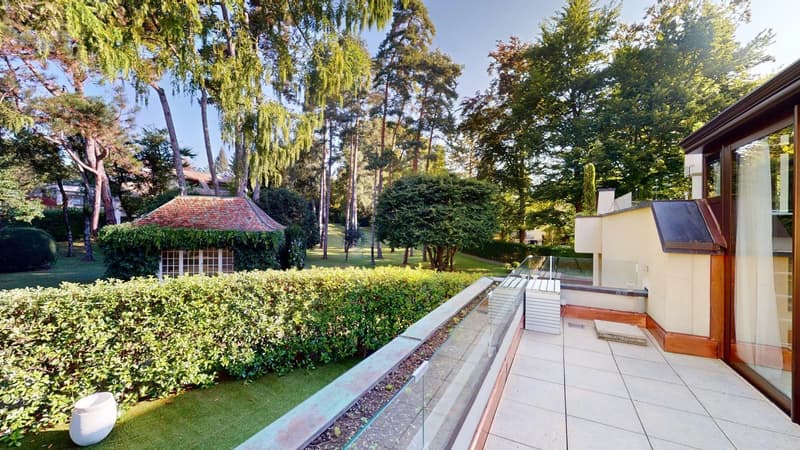
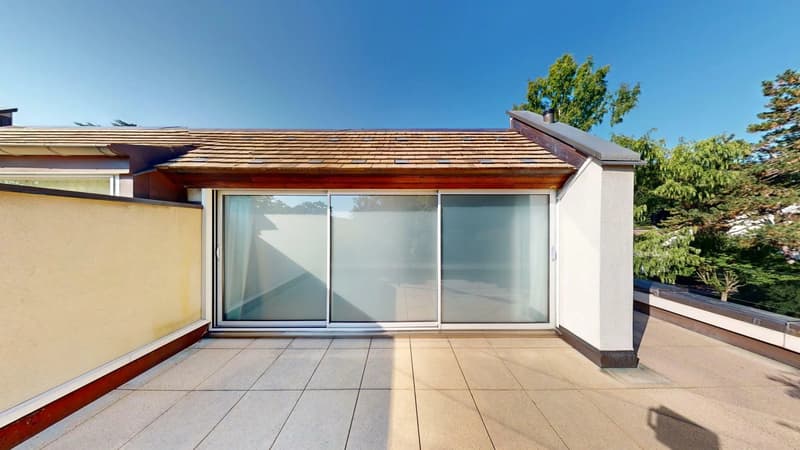
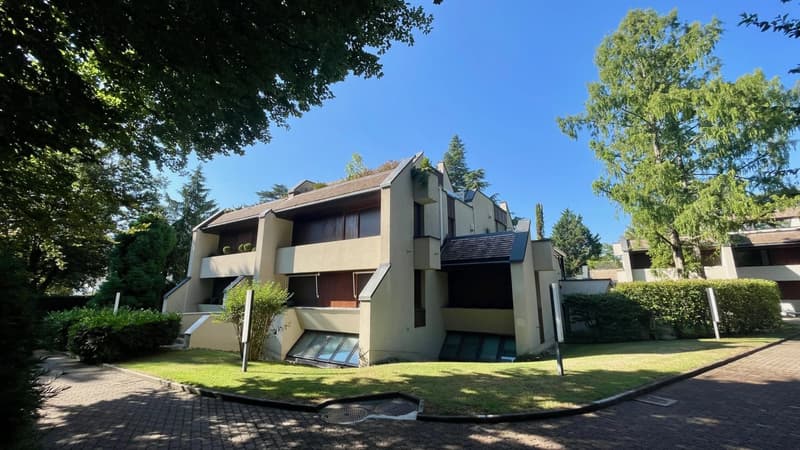
In the heart of one of the most sought-after residences in Conches, between Florissant and Malagnou, this attic/duplex delights with its volumes and outdoor spaces: 192 m² PPE and 111 m² of terraces spread over five areas, including a 40 m² roof terrace.
Organized over 4 half-levels:
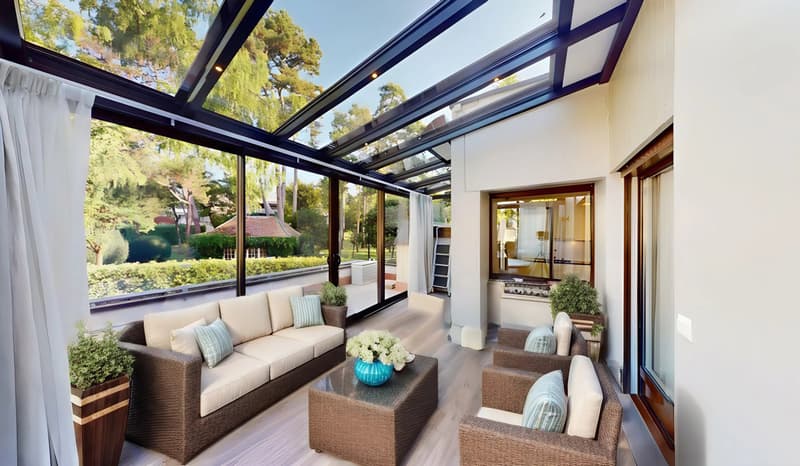
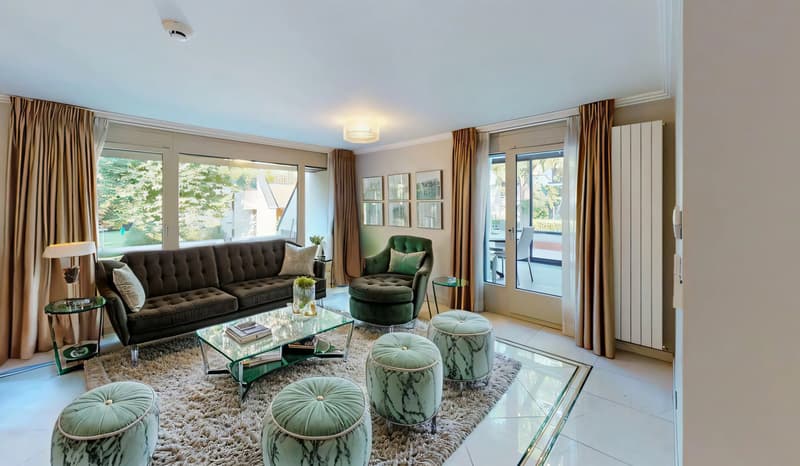
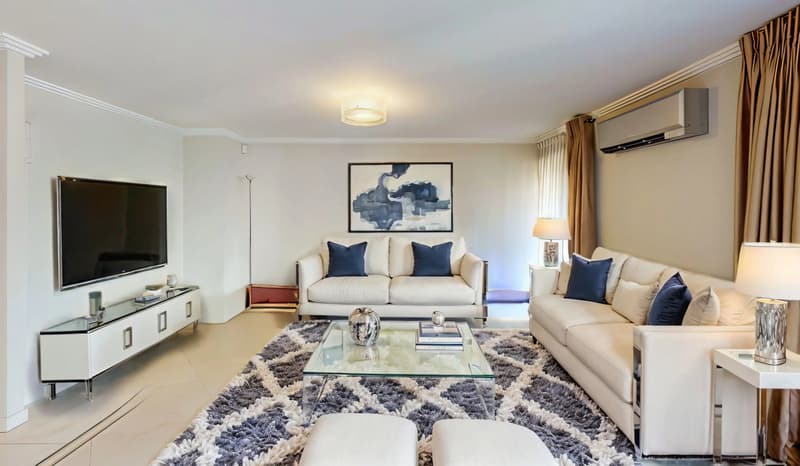
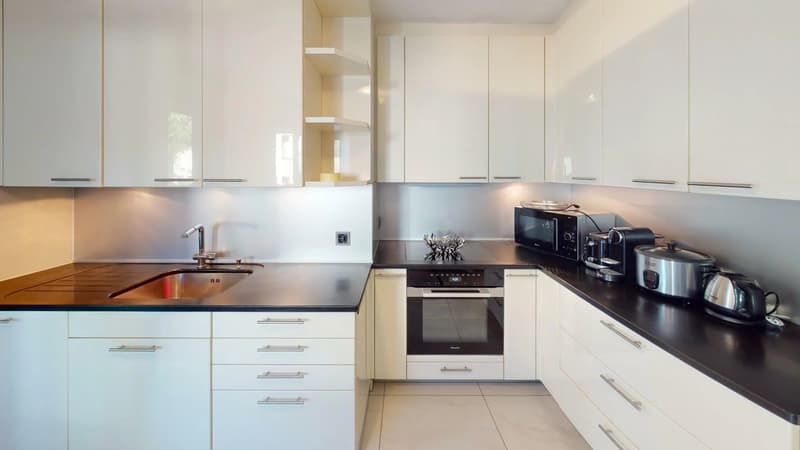
Level 1: entrance hall with guest WC, spacious bright living room opening onto a 22 m² terrace, semi-open kitchen extended by a veranda of approximately 14 m² on a 31 m² terrace, two bedrooms with en suite shower/WC and built-in storage (including one with a private 13 m² terrace).
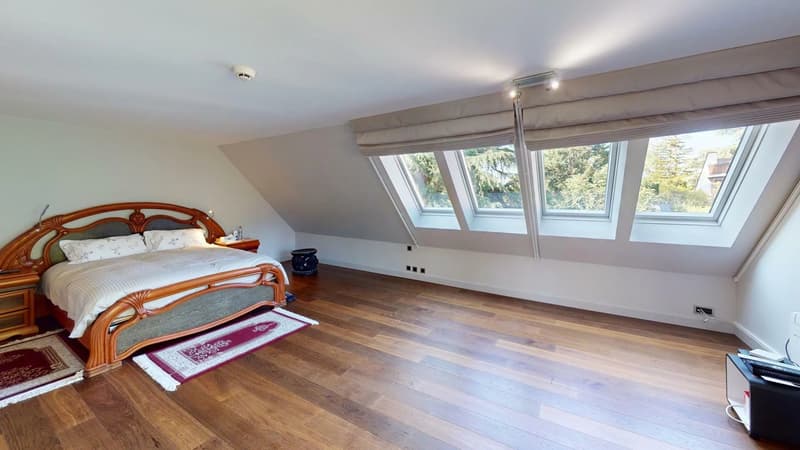
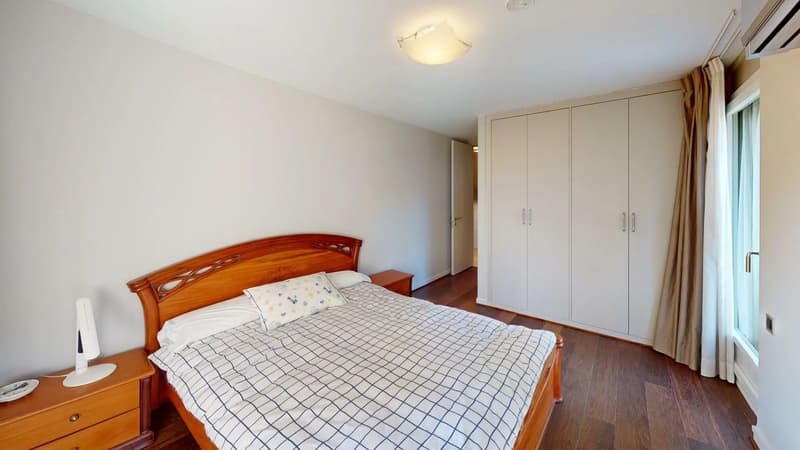
Level 2: master bedroom with dressing room, safe, en suite shower/WC, and a 5 m² terrace.
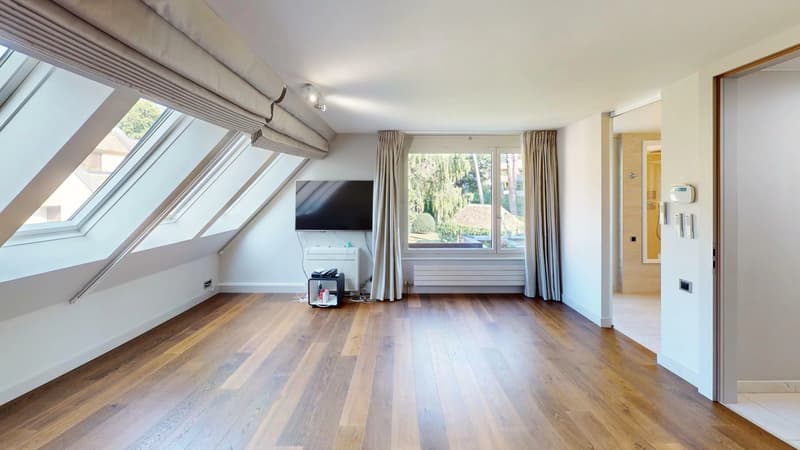
Attic: laundry room with shower and WC, multi-purpose room (office, fitness, winter garden) and a 40 m² roof terrace.
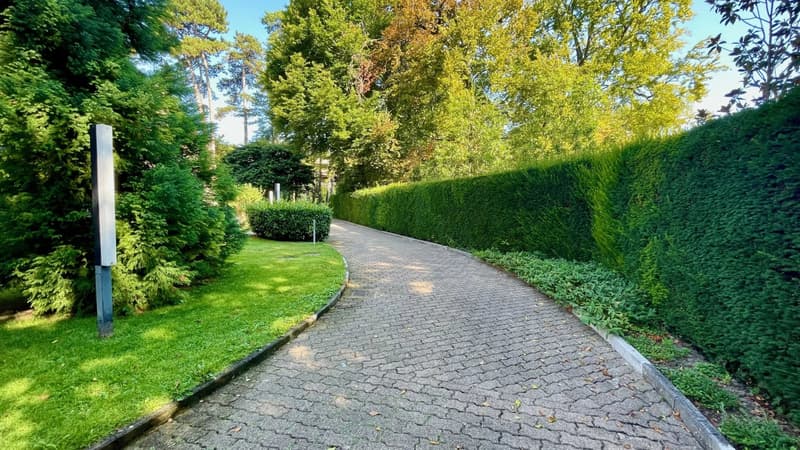
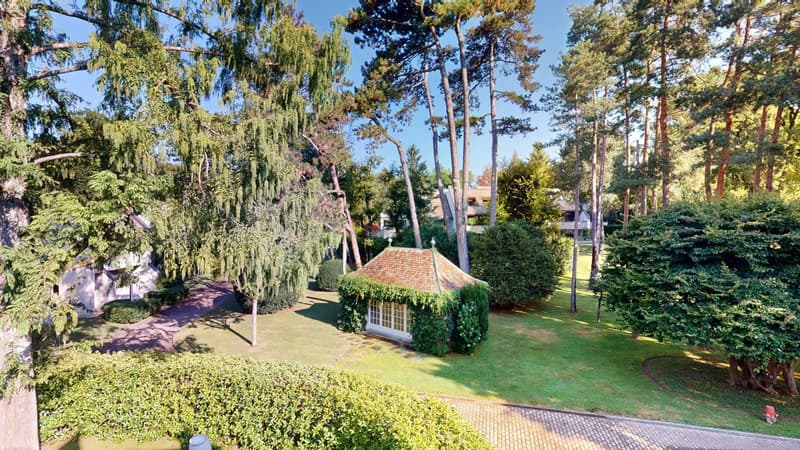
Features: full air conditioning, automated blinds and shutters, secure residence with concierge, wooded park, numerous visitor parking spaces.
Annexes: 19 m² cellar and 31 m² closed garage. Second closed garage available additionally (CHF 75,000.?).
360 immersive visit upon request. Some photos are computer-generated.
Organized over 4 half-levels:
Level 1: entrance hall with guest WC, spacious bright living room opening onto a 22 m² terrace, semi-open kitchen extended by a veranda of approximately 14 m² on a 31 m² terrace, two bedrooms with en suite shower/WC and built-in storage (including one with a private 13 m² terrace).
Level 2: master bedroom with dressing room, safe, en suite shower/WC, and a 5 m² terrace.
Attic: laundry room with shower and WC, multi-purpose room (office, fitness, winter garden) and a 40 m² roof terrace.
Features: full air conditioning, automated blinds and shutters, secure residence with concierge, wooded park, numerous visitor parking spaces.
Annexes: 19 m² cellar and 31 m² closed garage. Second closed garage available additionally (CHF 75,000.?).
360 immersive visit upon request. Some photos are computer-generated.
Calculateur d'hypothèques
Transforme la maison de tes rêves en réalité: le calculateur d'hypothèques peut t'aider à évaluer l'accessibilité financière de ce bien immobilier.

Gratuit
Profite de tous les avantages
Synchronise tes favoris, gère tes alertes et accède facilement à tous les services sur tous tes appareils. Crée ton compte gratuit pour une recherche personnalisée !
Visite
Contact pour visite
CIL, Compagnie Immobilière du Léman SA
Annonceur


CIL, Compagnie Immobilière du Léman SA
Route du Grand-Lancy 50
1212Lancy
Contact
- No. d'annonce
- 4003385495
- Réf. de l'objet
- 87191099A