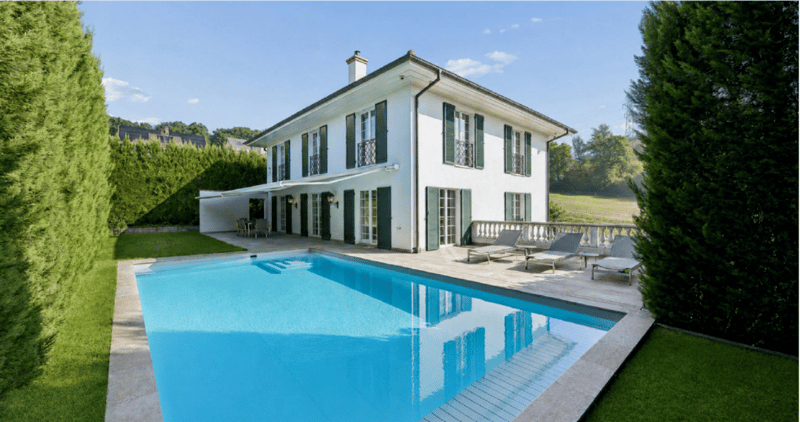
"Privacy. Serenity. Distinction."
Emplacement
Bienenweg 30, 4105 Biel-Benken BLDurée du trajet
- 37 min.Station: Therwil Zentrum
Informations sur l'entourage
Supermarché
22 min.Birsmattehof - Agrico GenossenschaftÉcole
13 min.KilchbühlTransports publics
4 min.Breite
Les horaires se réfèrent au trajet à pied
Coût
- Prix d'achat:
- CHF 3'150'000.–
- Notifier les baisses de prix
Informations principales
- Disponibilité:
- Selon accord
- Type:
- Maison
- Nombre de pièce(s):
- 7.5
- Qté salles de bain:
- 3
- Surface habitable:
- 325 m2
- Superf. d. terrain:
- 585 m2
- Volume:
- 1817 m3
- Année de construction:
- 2010
Caractéristiques et équipements
Quartier calme
Garage
Piscine
Document (4)
Description
- Luxurious Interior Design
- Premium Poggenpohl Kitchen
- Home Cinema Screen
- Grand Heated Pool
- Privat Garden Retreat
- Multi-Car Garage
- Surrounded by Nature
EN
This exceptional residence combines striking architecture, premium craftsmanship, and generous living spaces in a tranquil setting surrounded by nature. Designed to the highest standards of comfort and elegance, the property offers an outstanding living experience for discerning homeowners. Video
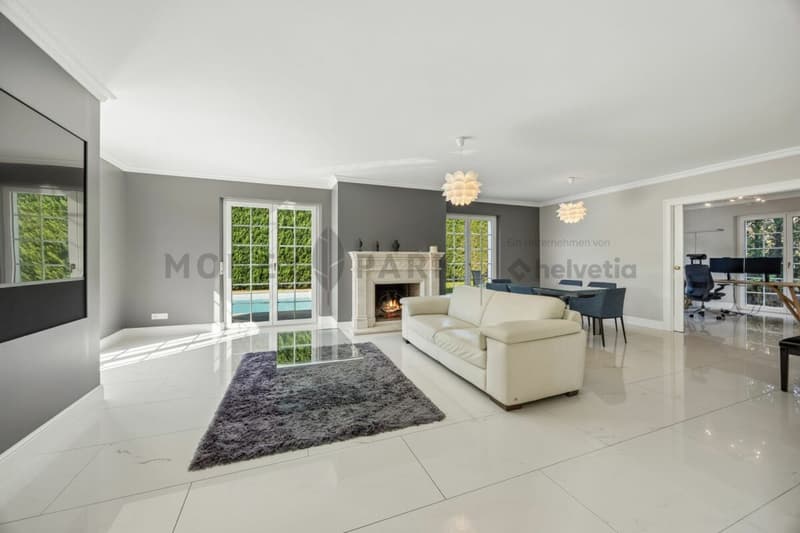
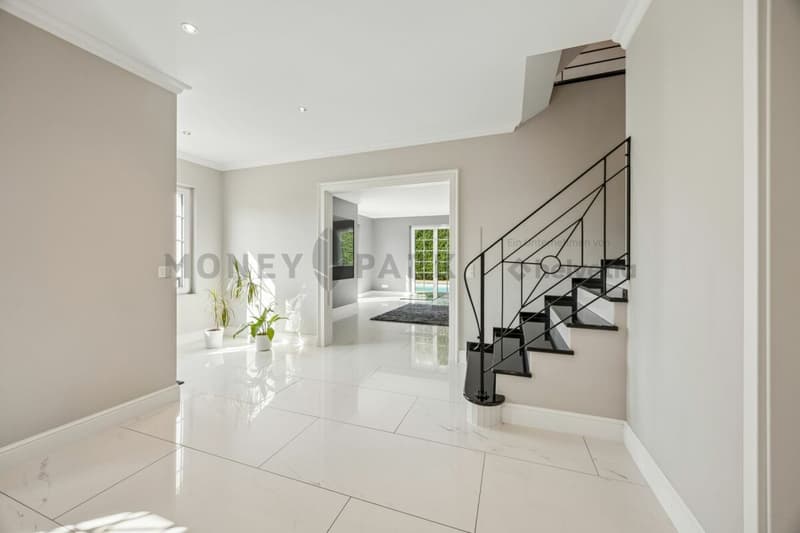
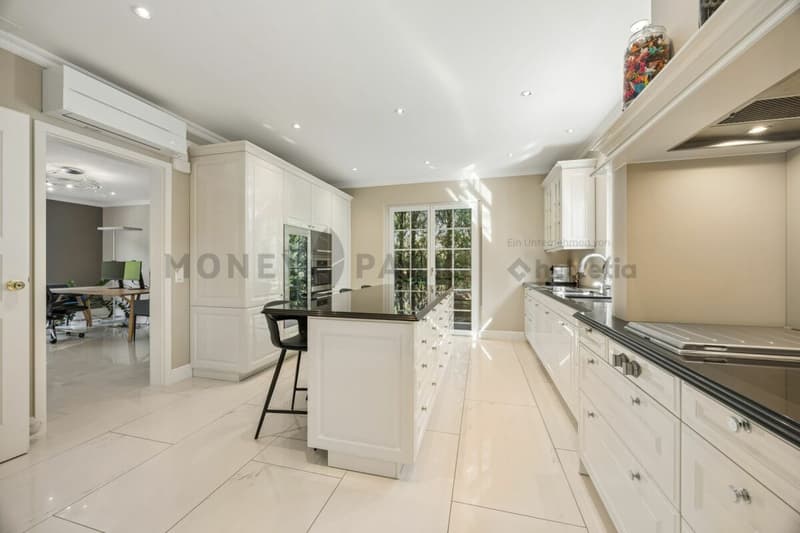
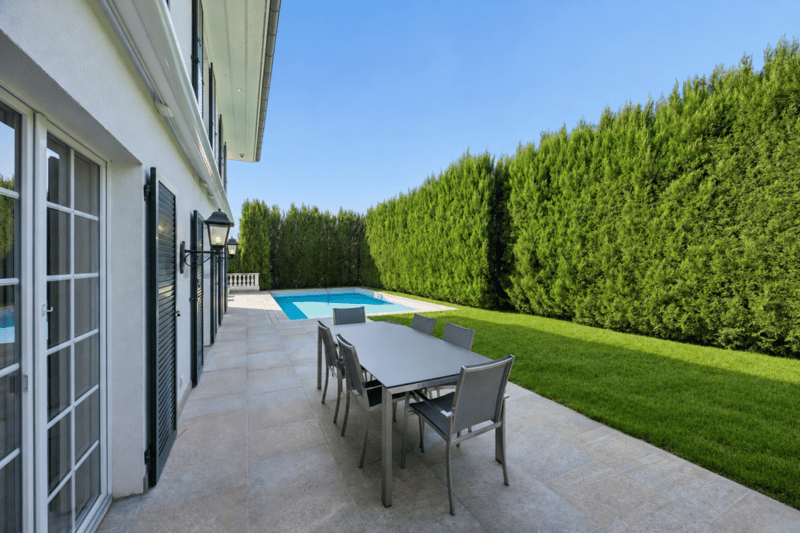
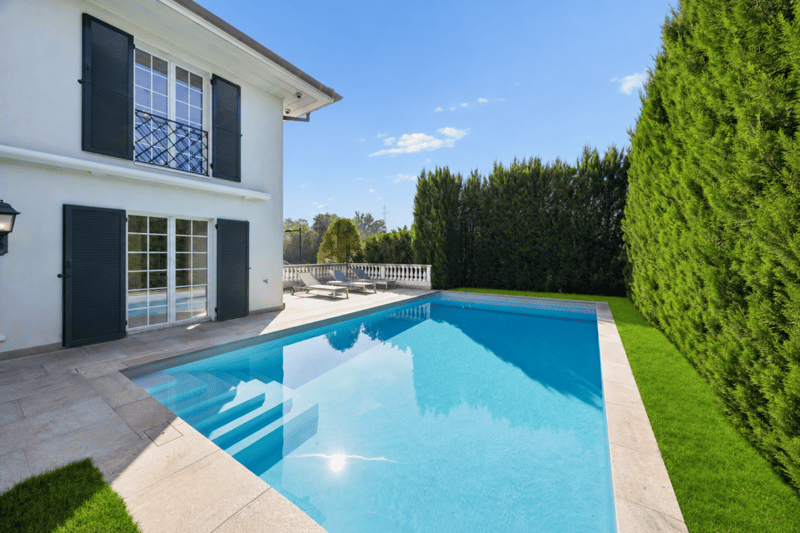
The ground floor welcomes you with a spacious entrance hall leading to a light-filled living and dining area with direct access to the expansive terrace and heated outdoor pool. The bespoke Poggenpohl kitchen, fitted with premium Gaggenau and Miele appliances, provides an ideal setting for all occasions.
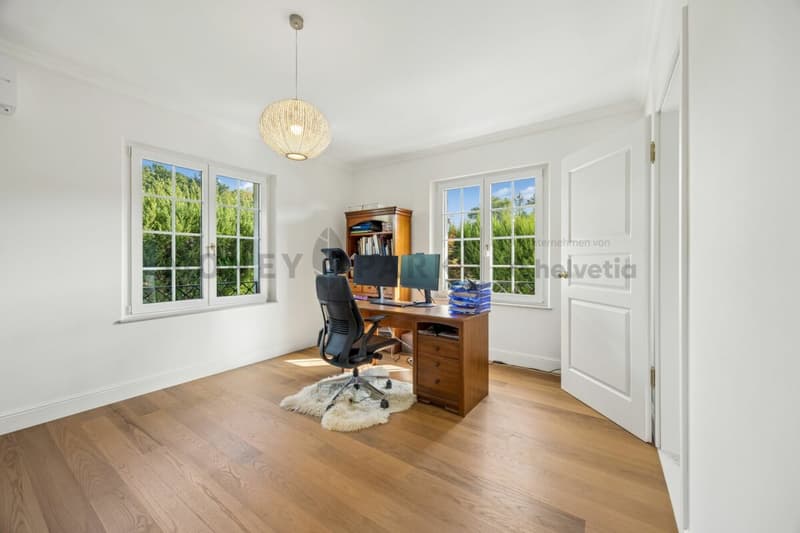
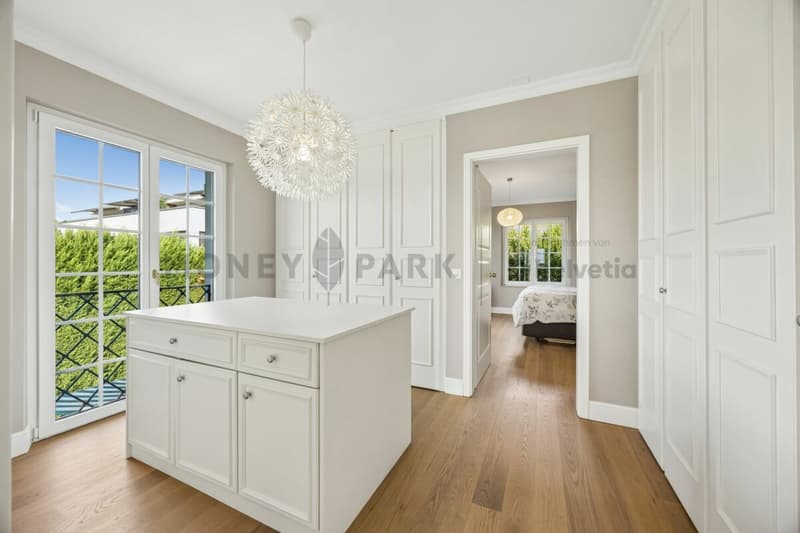
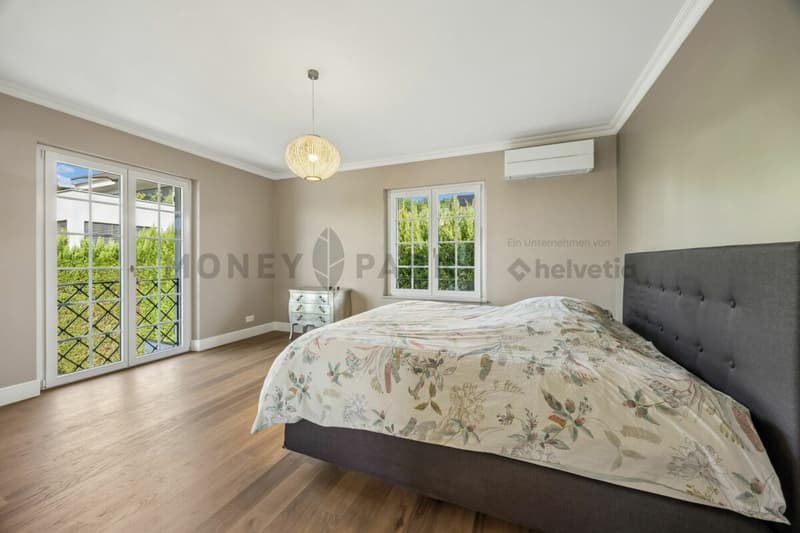
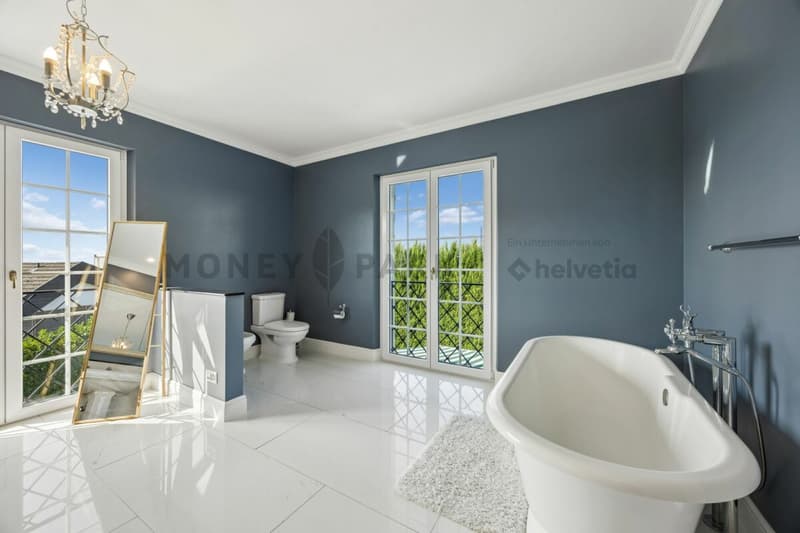
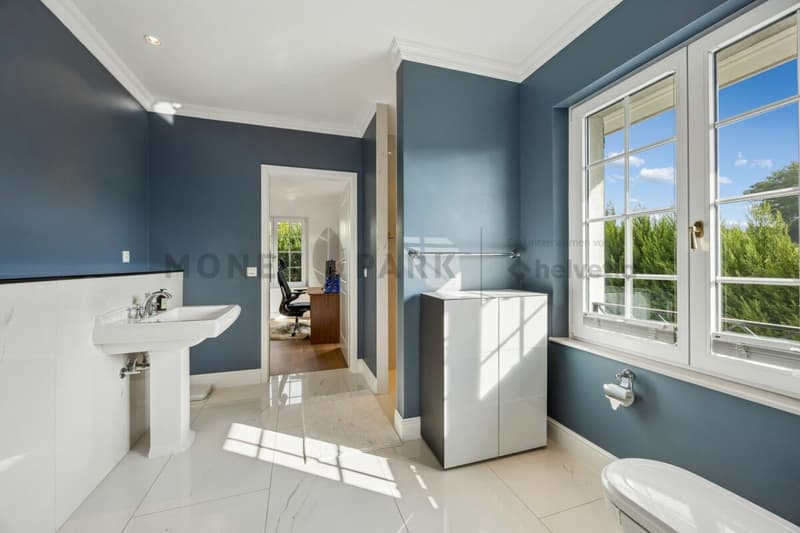
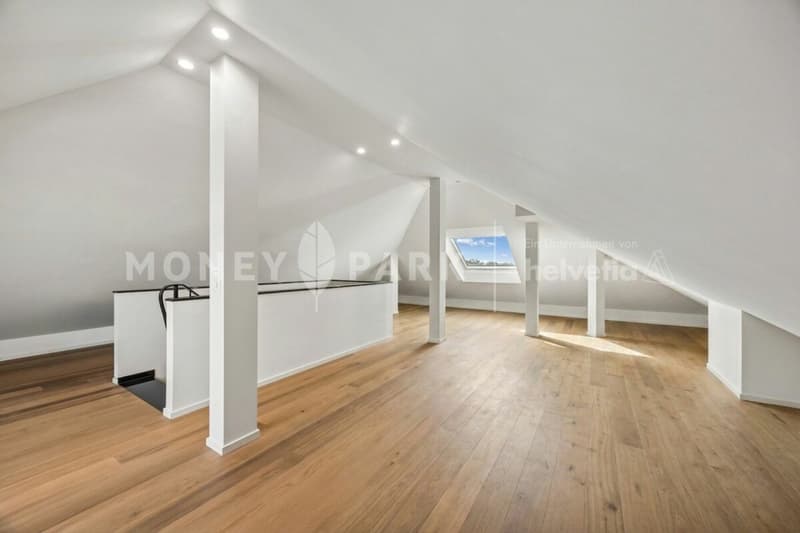
The upper floor comprises three spacious bedrooms, including an elegant master bedroom with a walk-in dressing room, complemented by two stylish bathrooms. A further highlight is the versatile attic level with additional space for individual needs.
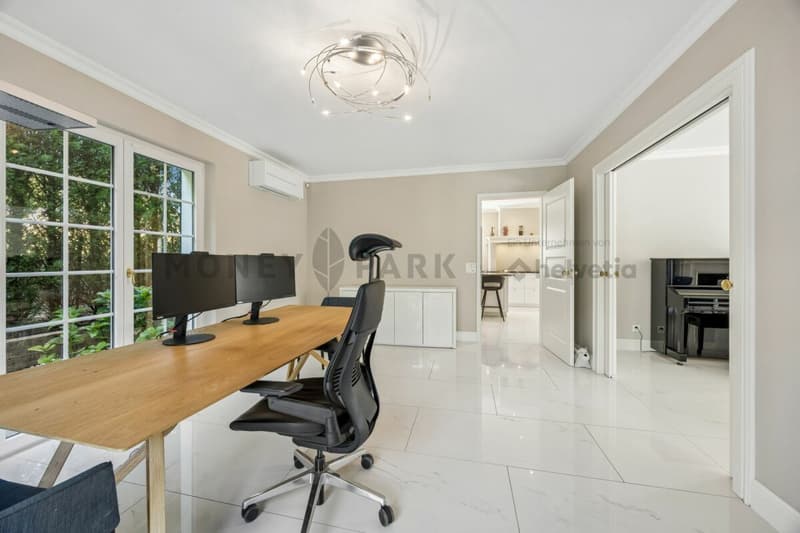
The lower level features a large multi-purpose recreation room with potential for conversion into a self-contained apartment and the benefit of an adjacent third bathroom. An additional heated hobby room is ideally suited as a home office, fitness area, or studio. A laundry room, utility room, and storage areas provide ample practical space. The generous garage, with direct access to the house, accommodates up to five vehicles.
The outdoor areas are designed for privacy and relaxation. The landscaped garden, expansive terrace, and heated swimming pool create an idyllic setting for enjoying the natural surroundings.
Additional amenities include a large home cinema screen, an elegant open fireplace, air conditioning, a water softener system, and expansive terrace sunshades. The residence enjoys a tranquil setting combined with excellent accessibility, placing Basel City Centre and EuroAirport Basel-Mulhouse within easy reach.
This remarkable property offers privacy, outstanding amenities, and exceptional quality of life in one of the region's most desirable residential communities.
For qualified purchasers, a financing confirmation or proof of funds is kindly requested before scheduling a private viewing.
DE
Diese aussergewöhnliche Residenz vereint eindrucksvolle Architektur, hochwertige Handwerkskunst und grosszügige Wohnflächen in ruhiger, naturnaher Lage. Die Liegenschaft bietet höchsten Wohnkomfort und ein stilvolles Zuhause für anspruchsvolle Eigentümer. Video
Das Erdgeschoss empfängt Sie mit einer grosszügigen Eingangshalle, die in den lichtdurchfluteten Wohn- und Essbereich führt. Von hier aus gelangen Sie direkt auf die weitläufige Terrasse mit beheiztem Aussenpool. Die massgefertigte Poggenpohl-Küche mit hochwertigen Geräten von Gaggenau und Miele bietet den idealen Rahmen für Alltag und besondere Anlässe.
Im Obergeschoss befinden sich drei grosszügige Schlafzimmer, darunter die elegante Master-Suite mit begehbarer Ankleide. Zwei stilvolle Badezimmer ergänzen diese Etage. Das vielseitig nutzbare Dachgeschoss bietet zusätzlichen Raum für individuelle Bedürfnisse.
Das Untergeschoss umfasst einen grossen Freizeit- und Mehrzweckraum mit Potenzial für eine Einliegerwohnung sowie ein angrenzendes drittes Badezimmer. Ein beheizter Hobbyraum eignet sich ideal als Homeoffice, Fitnessraum oder Atelier. Ergänzt wird das Raumangebot durch Waschküche, Technikraum und grosszügige Lagerräume. Die Garage mit direktem Zugang zum Haus bietet Platz für bis zu fünf Fahrzeuge.
Der gepflegte Garten, die grosszügige Terrasse und der beheizte Pool schaffen ein privates Ambiente zum Entspannen und Geniessen. Zu den weiteren Highlights zählen eine Heimkino-Leinwand, ein eleganter Cheminée, eine Klimaanlage, eine Wasserenthärtungsanlage sowie grosszügige Sonnenstoren.
Die ruhige Wohnlage verbindet Privatsphäre mit ausgezeichneter Erreichbarkeit. Das Zentrum von Basel und der EuroAirport Basel-Mulhouse sind in wenigen Minuten erreichbar.
Diese besondere Immobilie bietet höchste Wohnqualität in einer der begehrtesten Wohngemeinden der Region.
Vor der Vereinbarung einer privaten Besichtigung bitten wir qualifizierte Kaufinteressenten um einen Finanzierungs- oder Kapitalnachweis.
Renovations 2016-2026EN
2016: Heated swimming pool & infrastructure - CHF 74k
2016: Premium interior upgrade (parquet & natural stone) - CHF 70k
2016: Painting & decorative finishes - CHF 40k
2016: Landscaping & irrigation system - CHF 26k
2016: Electrical & security upgrades - CHF 26k
2016: Bathroom modernization - CHF 18k
2016: Heating system upgrades - CHF 15k
2017: Garden enhancements & custom railings - CHF 10k
2016-2017: Various Property Enhancements - CHF 45k
2023: Terrace enhancement (new design & tiles) - CHF 70k
2024: Guest bathroom refurbishment - CHF 15k
2024: Terrace sunshade replacement - CHF 15k
2024: Swimming pool roof upgrade - CHF 10k
2024: Garage lighting & repainting - CHF 7k
2025: Air conditioning installation - CHF 27k
2023-2026: Various Enhancements (e.g. kitchen appliances) - CHF 10k
Total investments 2016-2026: CHF 478k
DE
2016: Beheizter Swimmingpool & Infrastruktur - CHF 74k
2016: Hochwertige Innenausstattung (Parkett & Naturstein) - CHF 70k
2016: Malerarbeiten & dekorative Oberflächenveredelung - CHF 40k
2016: Gartenanlage & Bewässerungssystem - CHF 26k
2016: Elektro- & Sicherheitsmodernisierung - CHF 26k
2016: Modernisierung der Badezimmer - CHF 18k
2016: Optimierung der Heizungsanlage - CHF 15k
2017: Gartenaufwertungen & massgefertigte Geländer - CHF 10k
2016-2017: Diverse Liegenschaftsaufwertungen - CHF 45k
2023: Terrassenaufwertung (neues Design & neue Plattenbeläge) - CHF 70k
2024: Renovation des Gästebadezimmers - CHF 15k
2024: Ersatz der Terrassenbeschattung - CHF 15k
2024: Modernisierung der Schwimmbadüberdachung - CHF 10k
2024: Neue Garagenbeleuchtung & Neuanstrich - CHF 7k
2025: Installation einer Klimaanlage - CHF 27k
2023-2026: Diverse Aufwertungen (z. B. Küchengeräte) - CHF 10k
Gesamtinvestitionen 2016-2026: CHF 478k
Calculateur d'hypothèques
Transforme la maison de tes rêves en réalité: le calculateur d'hypothèques peut t'aider à évaluer l'accessibilité financière de ce bien immobilier.

Profite de tous les avantages
Synchronise tes favoris, gère tes alertes et accède facilement à tous les services sur tous tes appareils. Crée ton compte gratuit pour une recherche personnalisée !


- No. d'annonce
- 4003441891
- Réf. de l'objet
- cf7f1183-a82e-11f1-a4e0-069ae14c7a06