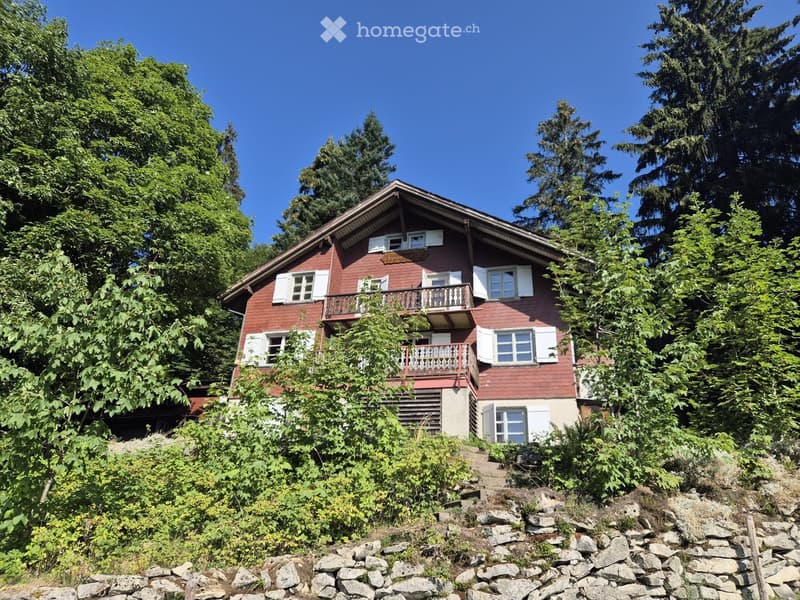
• Two-story red wooden house with white shutters, a balcony, and surrounded by lush greenery and trees.
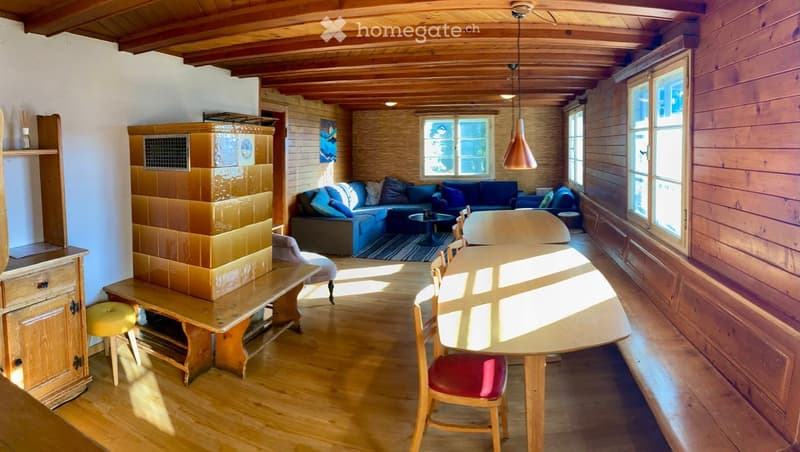
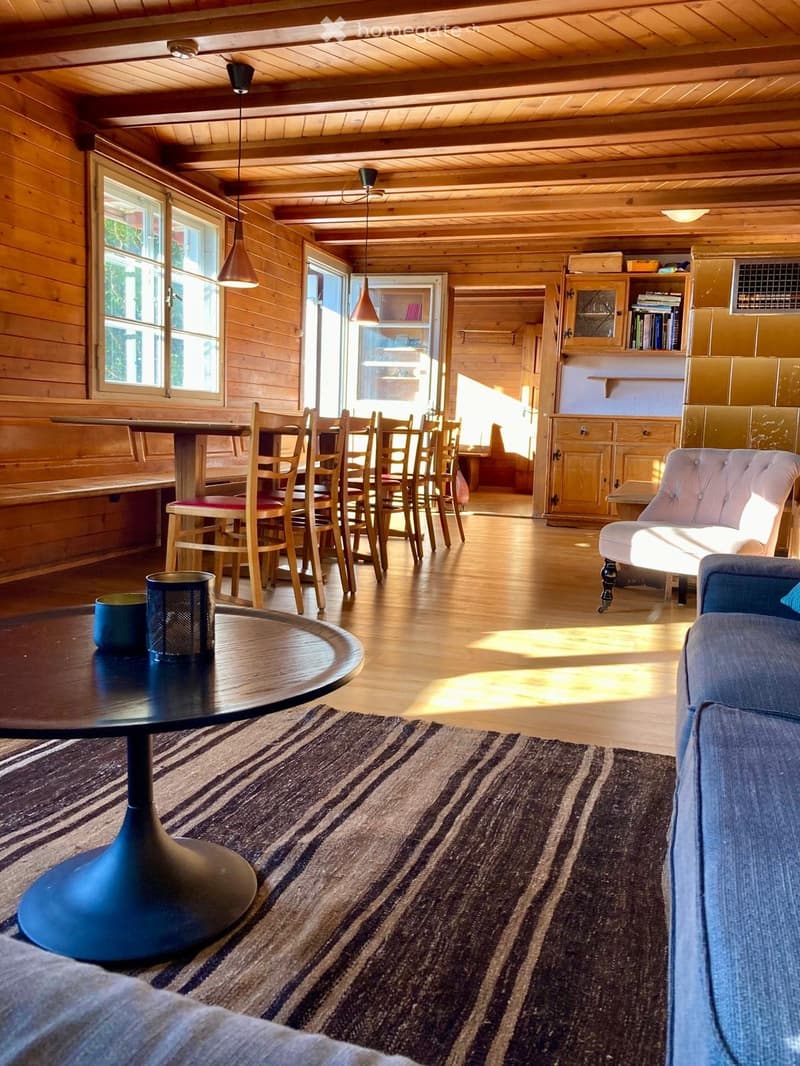
  • Cozy living and dining area with wooden beams, exposed wooden floor, large windows, blue sofa, dining table with chairs, bench seating, and wooden cabinet.
  • A cozy, wooden-paneled living and dining area with a mix of modern and rustic furniture, including a sofa, chairs, a dining table, and a coffee table.
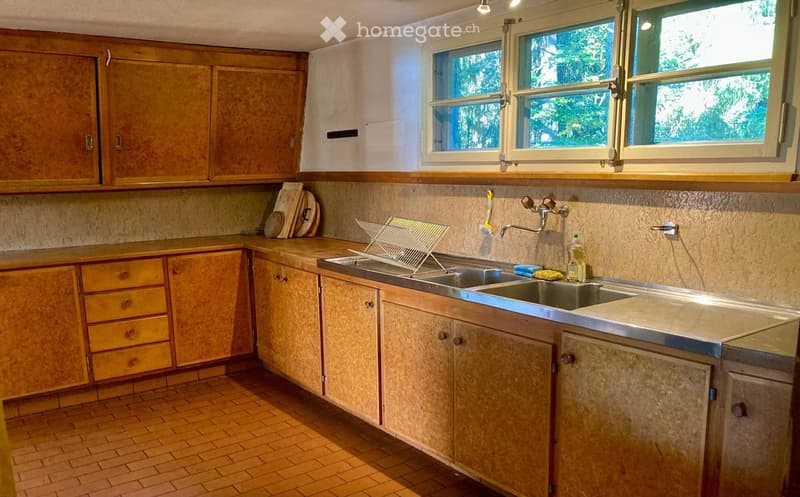
  • Kitchen with wooden cabinets, stainless steel sink, and tiled backsplash. Includes a dish rack, cleaning supplies, and a bottle on the counter.
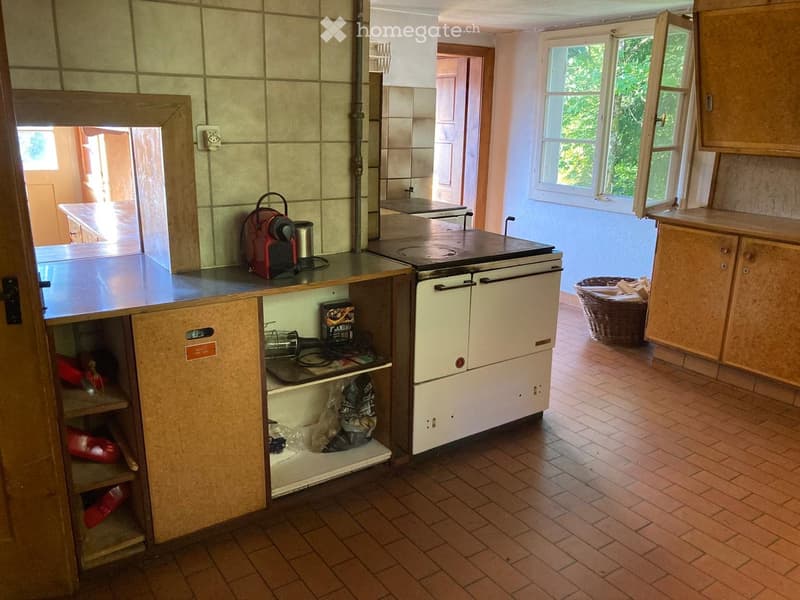
  • Empty kitchen with tiled walls, wooden cabinets, and a tiled floor. Coffee maker and oven are present, along with a wicker basket and some stored items.
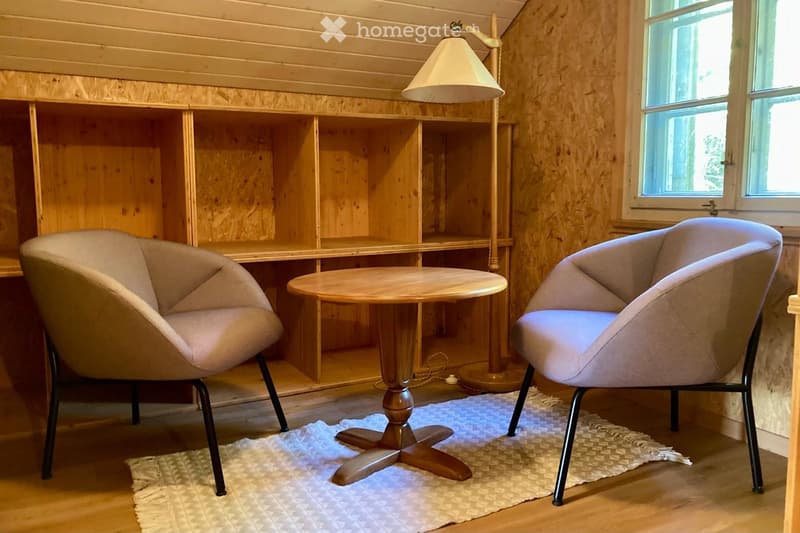
  • Cozy room with wooden walls, two modern chairs, a small round table, a floor lamp, and a built-in wooden shelf unit.
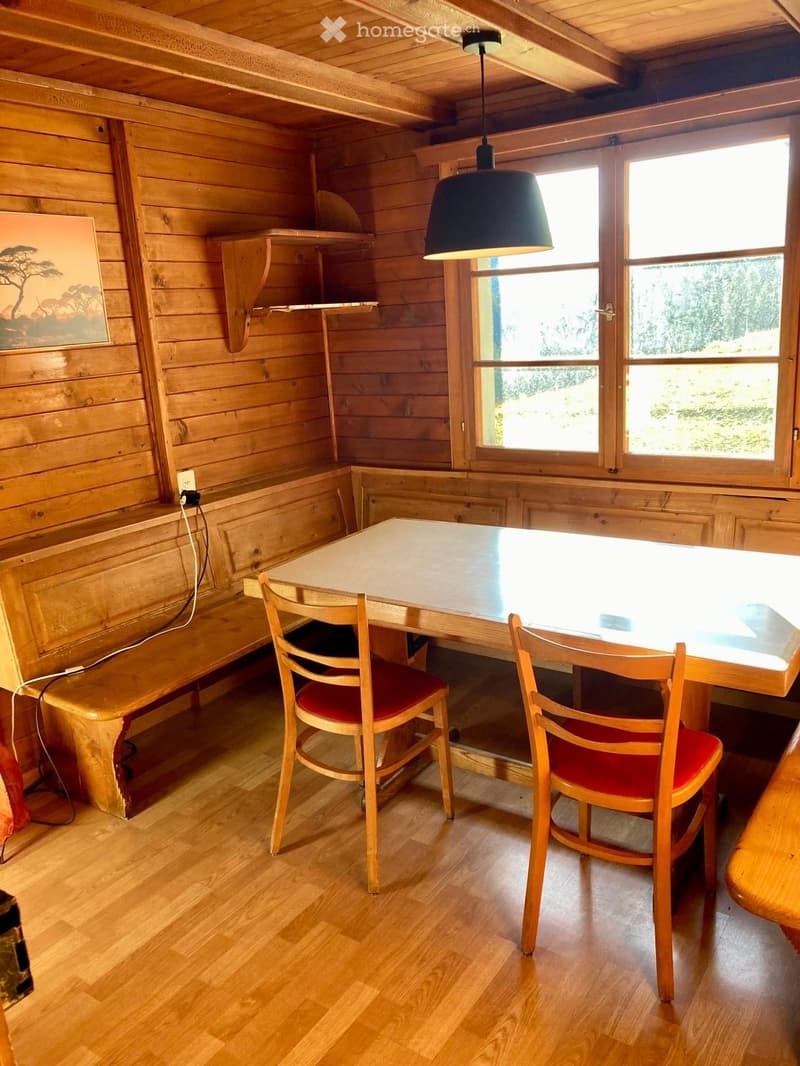
  • Cozy wooden room with a dining table, two chairs, a bench, a picture frame, and a pendant light hanging from the ceiling.
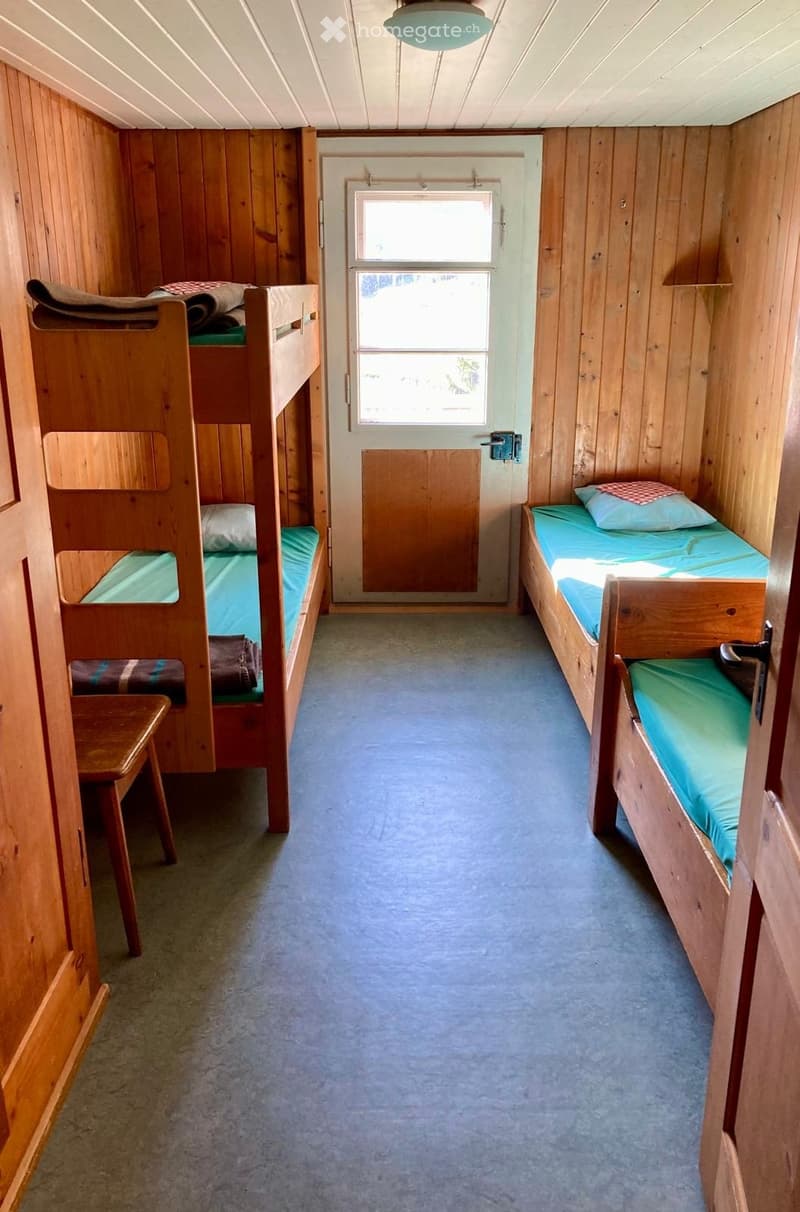
  • A small, wooden-walled room with three single beds, one bunk bed, and a small wooden stool.
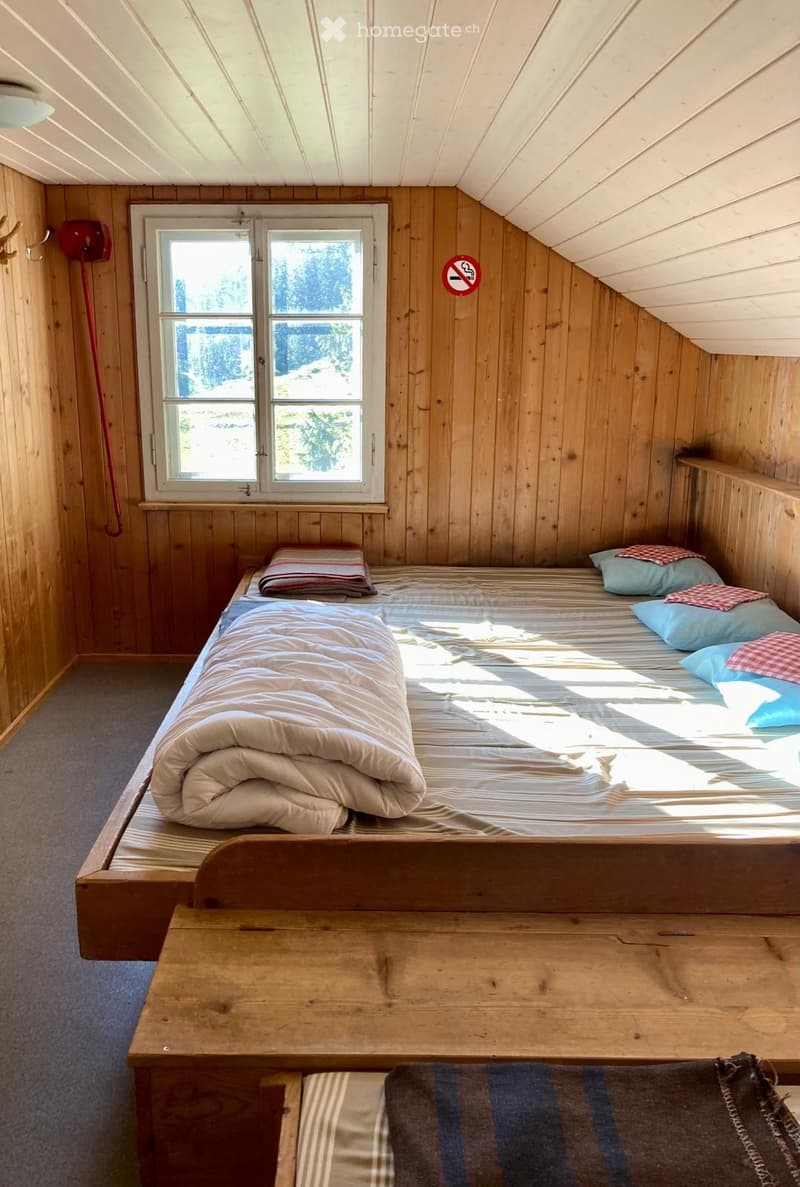
  • Cozy attic bedroom with wooden walls and slanted ceilings, featuring a single bed with pillows and a folded blanket, a wooden table, and a window offering natural light.
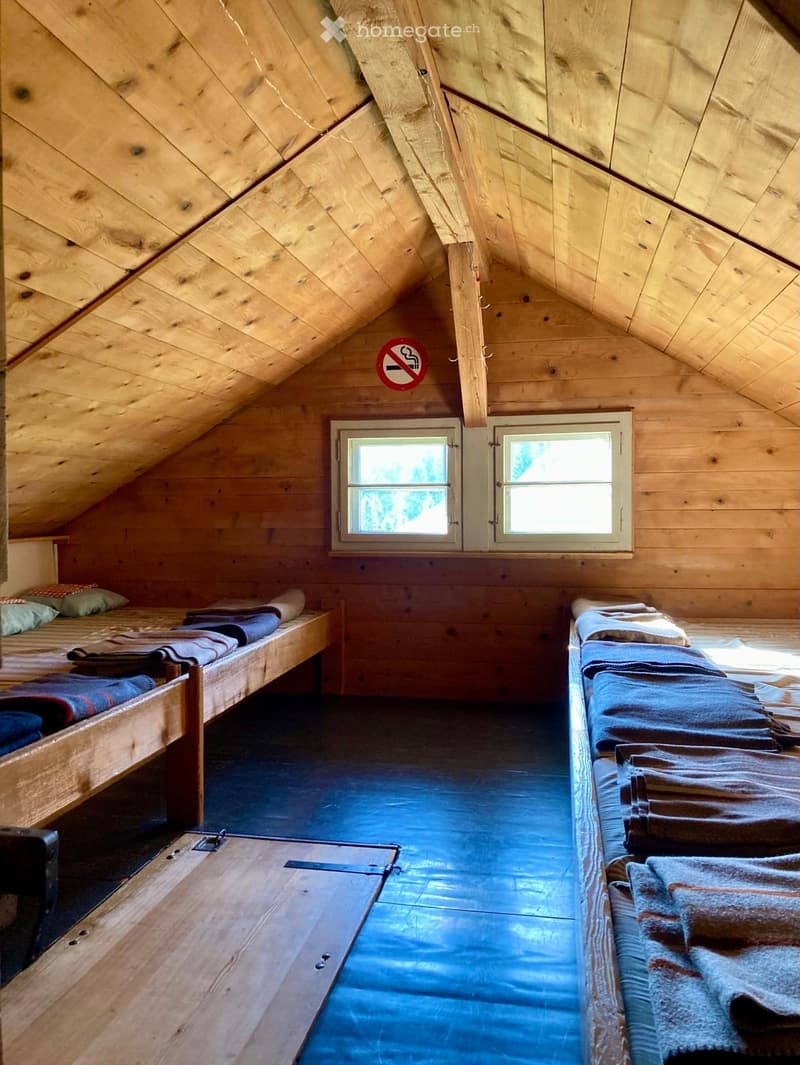
  • Cozy wooden attic bedroom with slanted ceilings, two wooden beds with pillows and blankets, and a small window offering natural light.
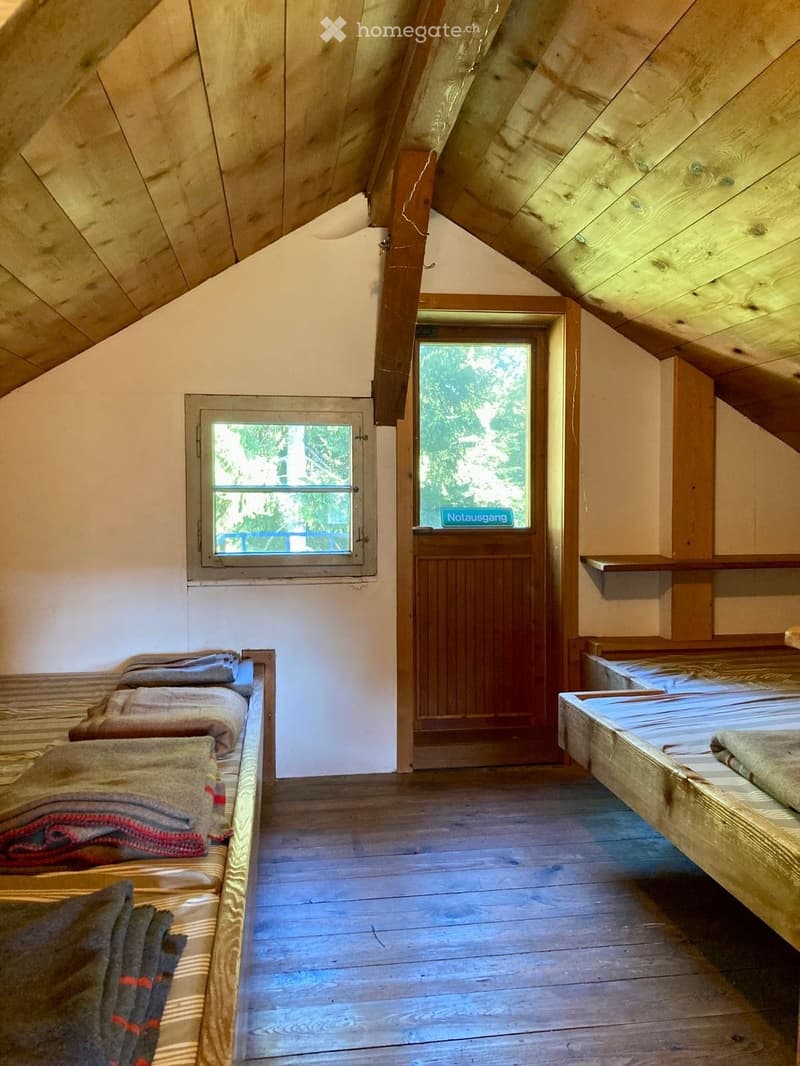
  • Cozy attic bedroom with wooden slanted ceilings, wooden floor, two single beds with blankets, and two windows offering a view of greenery.
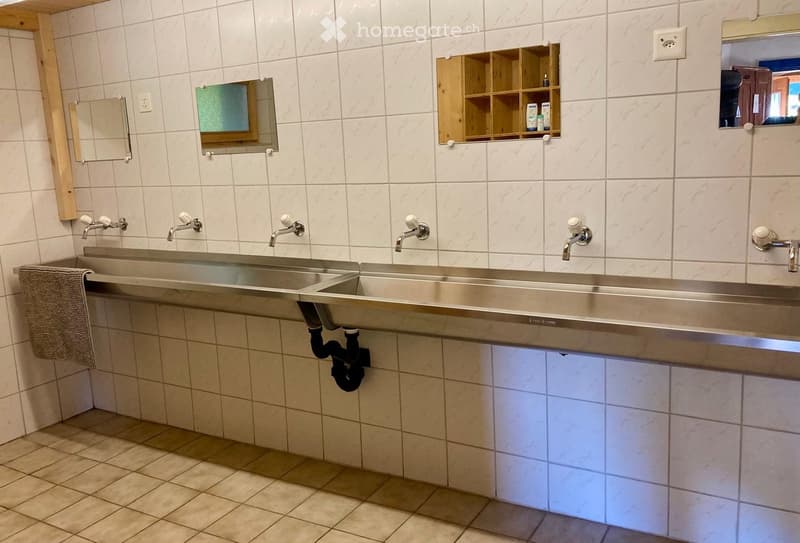
  • Bathroom with multiple sinks, mirrors, wooden shelves, and a towel on the side.
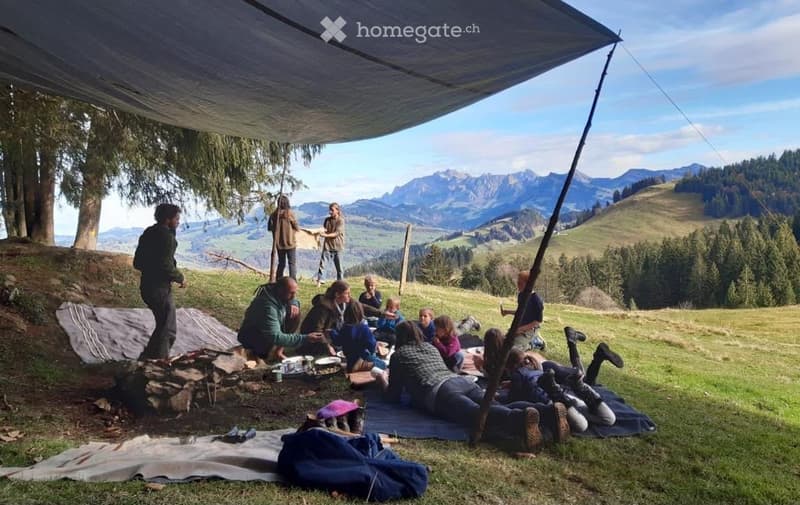
  • A group of people gathered under a large tarp in a grassy field, surrounded by trees and mountains, with a fire pit and picnic setup.
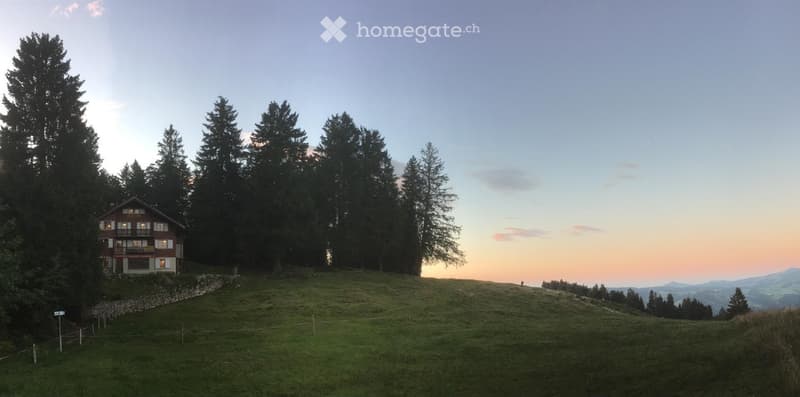
  • A two-story wooden house with white trim and a balcony, situated on a grassy hill surrounded by tall trees and a scenic mountain view at sunset.
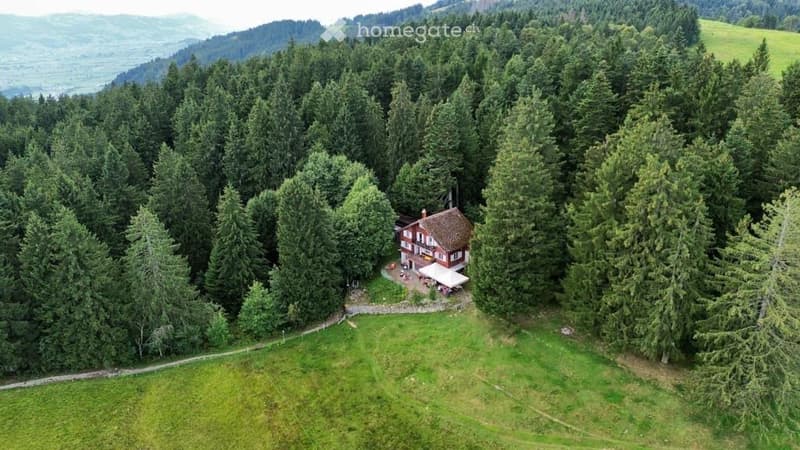
  • Aerial view of a house surrounded by dense forest, with a small patio and outdoor seating area.
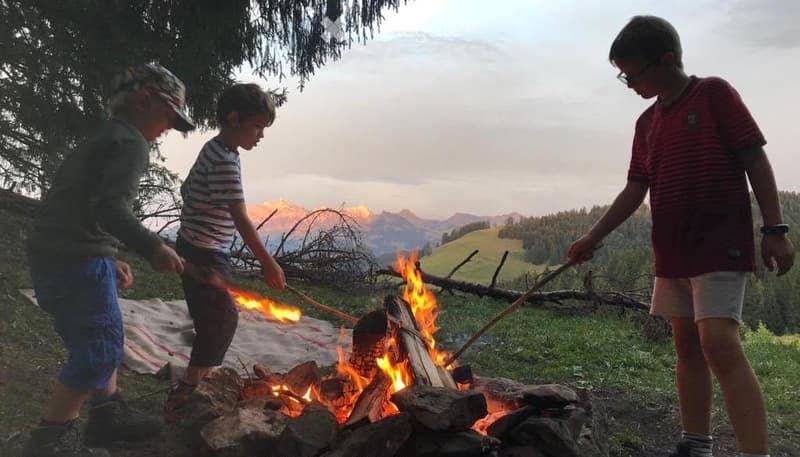
  • Three people, including two children and an adult, are gathered around a campfire in a scenic outdoor setting with mountains in the background.
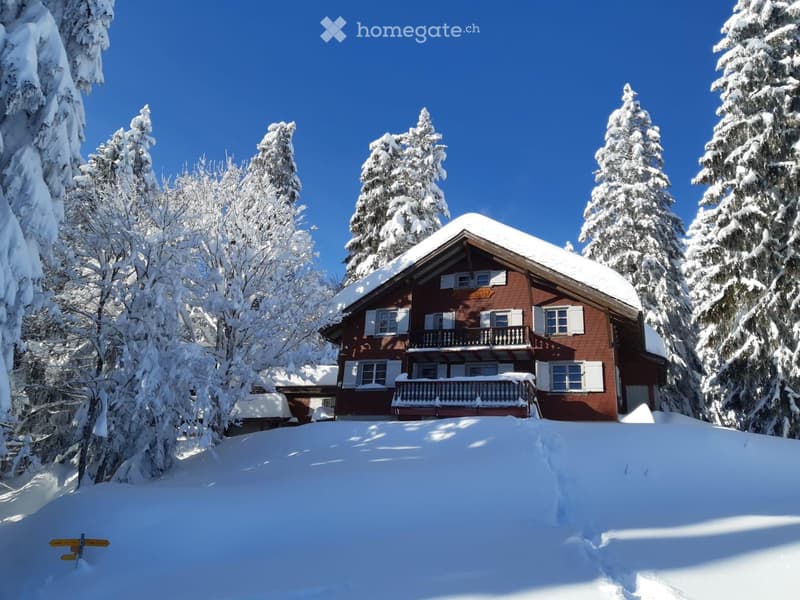
  • A two-story wooden house with snow-covered roof and balconies, surrounded by snow-covered trees under a clear blue sky.
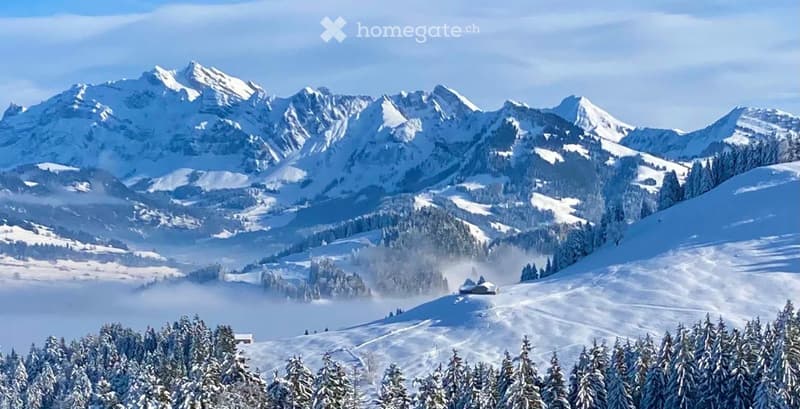
  • Snow-covered mountain range with a small cabin nestled among trees in the foreground.
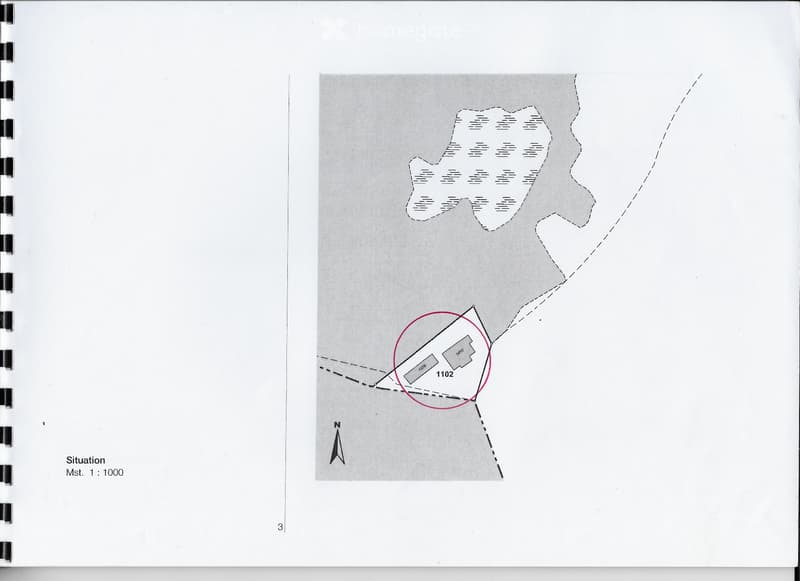
  • Floor plan showing a small rectangular structure labeled "GSH" and "RUY" with dimensions 1102, likely a garage or utility space, connected to a larger area with dashed lines indicating pathways or boundaries.
  • Découvre tous les détails du bien

    Contacte l’annonceur pour l’adresse exacte, les plans et des documents supplémentaires.

1 / 20

"Entrepôt au bord de la forêt"

Prix d'achat
CHF 380'000.–
Pièces
6

Trouver l’hypothèque adaptée au nouveau logement en propriété

Coût

Prix d'achat:
CHF 380'000.–

Informations principales

Disponibilité:
Immédiatement
Type:
Ferme
Nombre de pièce(s):
6
Nombre d'étage(s):
4
Superf. d. terrain:
868 m2
Volume:
819 m3
Année de construction:
1954

Caractéristiques et équipements

  • Balcon / Terrasse

  • Cheminée

  • Vue

  • Quartier calme

  • Adapté aux enfants

  • Ancien bâtiment

Document (0)

Description

L'ancienne maison de Naturfreundehaus Stotzweid est située à 1200m au-dessus d'Ebnat-Kappel et Rieden SG. En été, elle est accessible en voiture via une alpe et à pied depuis Rieden en environ 10 minutes.

La maison quasi autonome est chauffée au bois et dispose de sa propre source. Elle est connectée au réseau électrique local. La cuisine offre deux poêles à bois avec une grande surface de cuisson. La maison dispose de 35 lits, répartis en 5 chambres. Le grand salon avec poêle en faïence est accueillant et spacieux. Dans le sous-sol, il y a une salle de bain avec douche.

La maison convient aux particuliers, aux écoles, aux clubs et à d'autres institutions. La situation unique dans un environnement naturel avec vue sur le Säntis et l'atmosphère conviviale de la maison font de cet endroit un lieu vraiment exceptionnel.

Il existe une opportunité de soumettre une offre pour la propriété. Prix de vente à partir de CHF 380 000.

Date de visite : 26.9.2026

Calculateur d'hypothèques

Transforme la maison de tes rêves en réalité: le calculateur d'hypothèques peut t'aider à évaluer l'accessibilité financière de ce bien immobilier.

Prix d'achat
Revenu du ménage

Revenu brut annuel de toutes les personnes soumettant la demande d'hypothèque (y compris 13e salaire ou bonus).

L'hypothèque est accessible financièrement si les dépenses courantes ne dépassent pas un tiers (33 %) du revenu.

Fonds propres

Les fonds propres doivent correspondre à au moins 20 % du prix d'achat. Sont comptabilisables à ce titre: l'épargne, les avances d'hoirie, les donations ainsi que l'ensemble des avoirs de prévoyance (3a, 3b) et de caisse de pension. Tu peux retirer de ta caisse de pension au maximum 10 % du prix d'achat.

Create your account
Gratuit

Profite de tous les avantages

Synchronise tes favoris, gère tes alertes et accède facilement à tous les services sur tous tes appareils. Crée ton compte gratuit pour une recherche personnalisée !

No. d'annonce
4003446525
Réf. de l'objet
n8835.pxh4e

Contacter l'annonceur

Fonds propres (optionnel)

En poursuivant, j’accepte les Conditions générales, je prends acte de la Déclaration de protection des données et j’autorise la transmission de données personnelles agrégées en lien avec mes intérêts à l’annonceur.

* En sélectionnant « Oui », j’accepte que Homegate traite ces informations comme décrit ici.

Autres offres qui pourraient t'intéresser

Se protéger des fraudes: mode d’emploi

  • Ne transfère jamais d'argent à l'avance
  • Sois vigilant si l’offre paraît trop alléchante n'est pas plausible
  • Ne partage jamais tes données personnelles telles que coordonnées bancaires ou copies de pièces d’identité
  • Ne signe jamais de contrat avant d’avoir visité la propriété

Conseils et services