"Villa ELISA - The last villa on the estate with a view of the lake."
Prix d'achat
CHF 2'980'000.–
Notifier les baisses de prix
Pièces
6
Surface
166 m2
Emplacement
1247 AnièresCoût
- Prix d'achat:
- CHF 2'980'000.–
- Notifier les baisses de prix
Informations principales
- Disponibilité:
- 31.03.2028
- Type:
- Maison contiguë
- Nombre de pièce(s):
- 6
- Etage:
- R.D.C.
- Nombre d'étage(s):
- 4
- Surface habitable:
- 166 m2
- Superf. d. terrain:
- 233 m2
- Année de construction:
- 2026
Caractéristiques et équipements
Balcon / Terrasse
Vue
Accessible en fauteuil
Place de parc
Ascenseur
Document (0)
Description
Villa ELISA ? Domaine des Courbes, Anières
A LAST CHANCE: THE FINAL TRIPLEX AVAILABLE, WITH A PRIVATE ELEVATOR AND THE MOST BEAUTIFUL LAKE VIEW IN THE DEVELOPMENT!!!
Villa ELISA is the last opportunity at Domaine des Courbes to purchase a home featuring its own private elevator and a beautiful lake view.
Its elevator serves every level, from the underground garage to the master bedroom in the attic: you can get out of your car and go directly to your floor, without having to climb a single step.
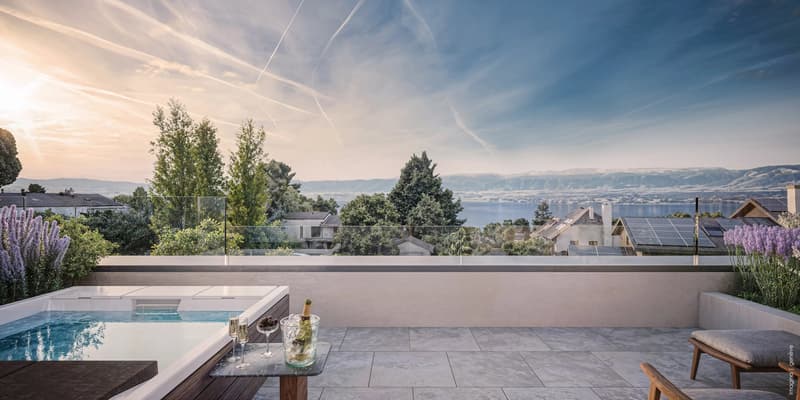
Facing west, ELISA offers the most beautiful view of the four triplex villas, with a lake vista from the penthouse's panoramic terrace.
New triplex with Very High Energy Efficiency, 226 m² of gross floor area, and a private, tree-lined garden of 142 m².
Layout
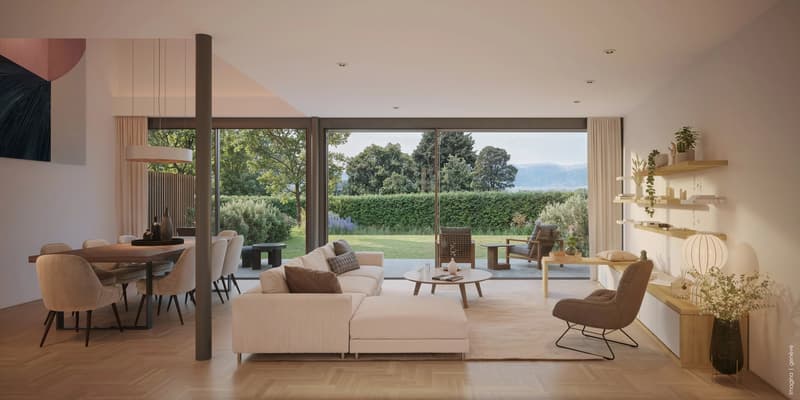
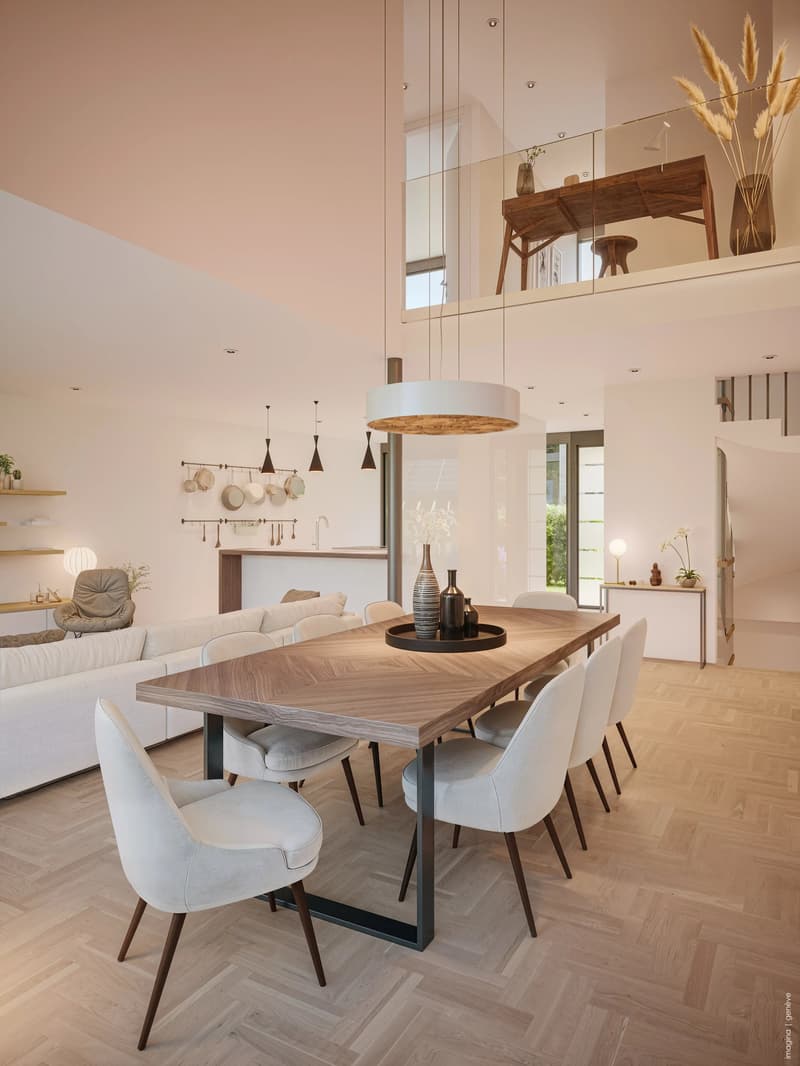
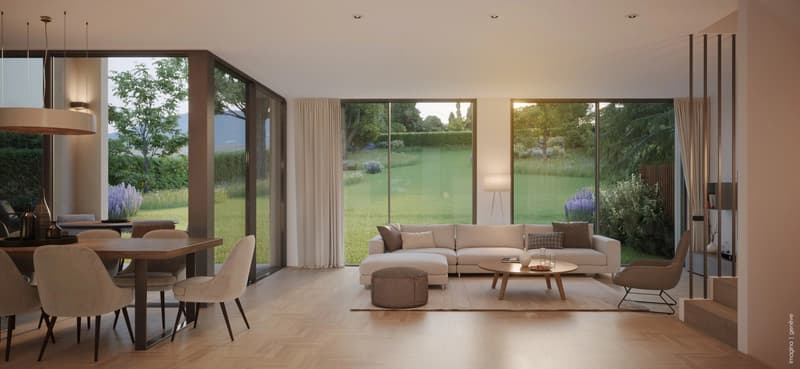
Ground Floor: entry hall, 42 m² living/dining room, 12 m² fully equipped kitchen, and 21 m² terrace.
First Floor: two bedrooms (13 m² and 16.5 m²), each with a balcony, and a bathroom.
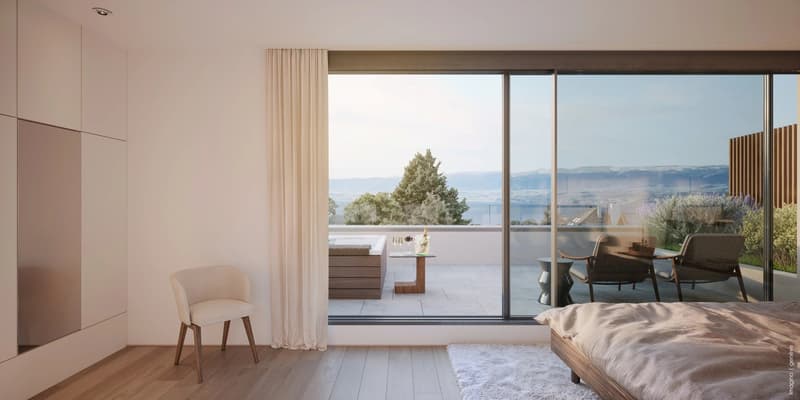
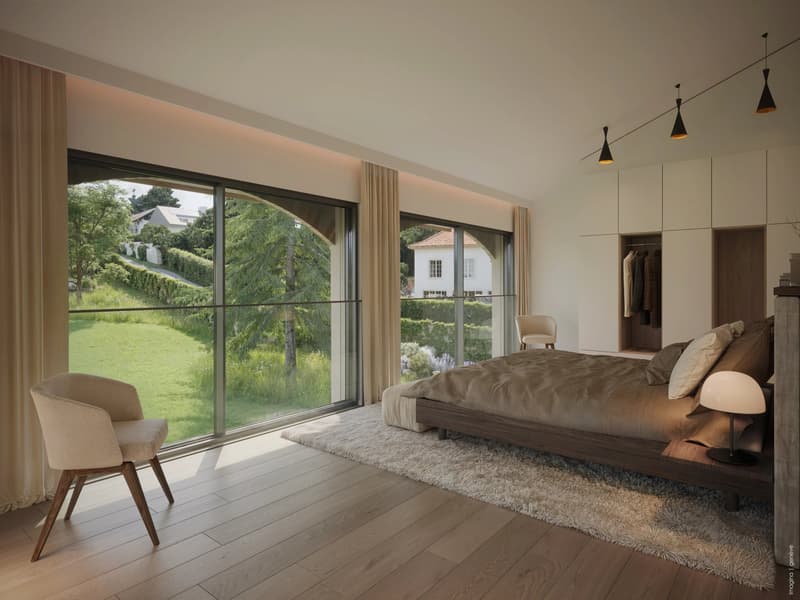
Penthouse: 18.5 m² master bedroom with walk-in closet and private shower room, 12 m² panoramic terrace with lake views.
Basement: 7.5 m² cellar, utility room, laundry room, and guest restroom.
Features
Private elevator from the basement to the penthouse.
Reversible geothermal heat pump with free cooling, underfloor heating and cooling, and individual thermostats.
Green roof, 56 integrated photovoltaic panels.
Thin-framed, powder-coated aluminum window and door frames; weather-sensing motorized blinds; home automation for blinds and lighting.
Cat 6A and fiber-optic cabling; RJ45 jacks in every bedroom.
Solid wood flooring in living areas; high-end tile and ceramic flooring; full-height doors (2.60 m); customizable finishes.
Motorized underground garage, 380 V power outlet, 2 parking spaces.
Flowering meadows, living hedges, and native plantings; automatic irrigation system; maintenance contract.
Exclusive residential setting just minutes from the lake; quick access to Geneva, Hermance, and Corsier.
Floor plans available upon request; site visits by appointment.
A LAST CHANCE: THE FINAL TRIPLEX AVAILABLE, WITH A PRIVATE ELEVATOR AND THE MOST BEAUTIFUL LAKE VIEW IN THE DEVELOPMENT!!!
Villa ELISA is the last opportunity at Domaine des Courbes to purchase a home featuring its own private elevator and a beautiful lake view.
Its elevator serves every level, from the underground garage to the master bedroom in the attic: you can get out of your car and go directly to your floor, without having to climb a single step.
Facing west, ELISA offers the most beautiful view of the four triplex villas, with a lake vista from the penthouse's panoramic terrace.
New triplex with Very High Energy Efficiency, 226 m² of gross floor area, and a private, tree-lined garden of 142 m².
Layout
Ground Floor: entry hall, 42 m² living/dining room, 12 m² fully equipped kitchen, and 21 m² terrace.
First Floor: two bedrooms (13 m² and 16.5 m²), each with a balcony, and a bathroom.
Penthouse: 18.5 m² master bedroom with walk-in closet and private shower room, 12 m² panoramic terrace with lake views.
Basement: 7.5 m² cellar, utility room, laundry room, and guest restroom.
Features
Private elevator from the basement to the penthouse.
Reversible geothermal heat pump with free cooling, underfloor heating and cooling, and individual thermostats.
Green roof, 56 integrated photovoltaic panels.
Thin-framed, powder-coated aluminum window and door frames; weather-sensing motorized blinds; home automation for blinds and lighting.
Cat 6A and fiber-optic cabling; RJ45 jacks in every bedroom.
Solid wood flooring in living areas; high-end tile and ceramic flooring; full-height doors (2.60 m); customizable finishes.
Motorized underground garage, 380 V power outlet, 2 parking spaces.
Flowering meadows, living hedges, and native plantings; automatic irrigation system; maintenance contract.
Exclusive residential setting just minutes from the lake; quick access to Geneva, Hermance, and Corsier.
Floor plans available upon request; site visits by appointment.
Calculateur d'hypothèques
Transforme la maison de tes rêves en réalité: le calculateur d'hypothèques peut t'aider à évaluer l'accessibilité financière de ce bien immobilier.

Gratuit
Profite de tous les avantages
Synchronise tes favoris, gère tes alertes et accède facilement à tous les services sur tous tes appareils. Crée ton compte gratuit pour une recherche personnalisée !
Visite
Contact pour visite
CIL, Compagnie Immobilière du Léman SA
Annonceur


CIL, Compagnie Immobilière du Léman SA
Route du Grand-Lancy 50
1212Lancy
Contact
- No. d'annonce
- 4003490029
- Réf. de l'objet
- 87190706B