"Nuova Casa unifamigliare Moderna in Vendita a Cademario – 6.5 Locali con Vista Panoramica"
Emplacement
6936 CademarioCoût
- Prix d'achat:
- CHF 1'480'000.–
Informations principales
- Disponibilité:
- 30.07.2027
- Type:
- Maison
- Nombre de pièce(s):
- 6.5
- Nombre d'étage(s):
- 2
- Surface habitable:
- 199 m2
- Surface utile:
- 210 m2
- Superf. d. terrain:
- 589 m2
- Volume:
- 724 m3
- Hauteur des pièces:
- 3.45 m
- Année de construction:
- 2027
Caractéristiques et équipements
Balcon / Terrasse
Vue
Quartier calme
Adapté aux enfants
Place de parc
Nouvelle construction
Document (0)
Description
Nuova casa unifamiliare di 6,5 locali a Cademario
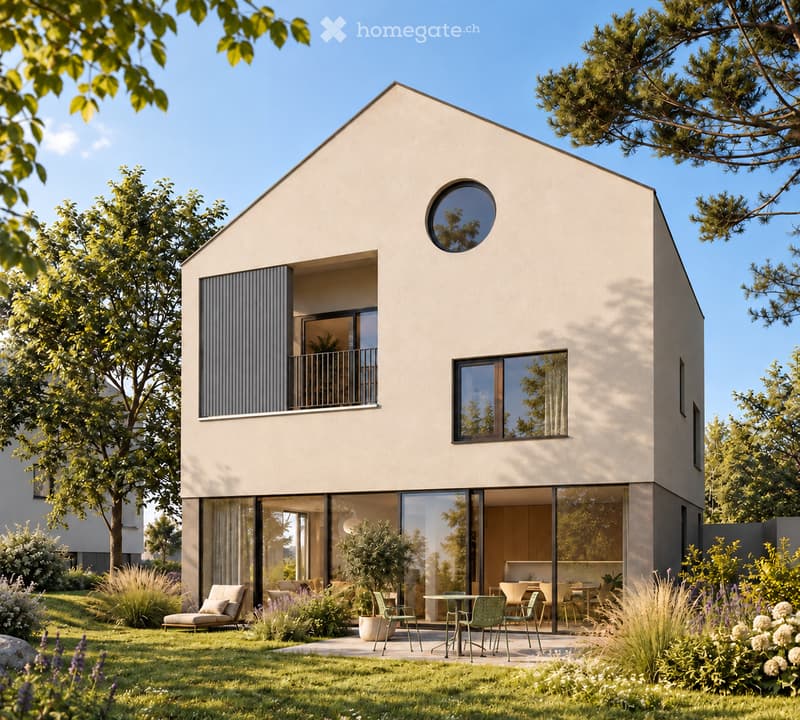
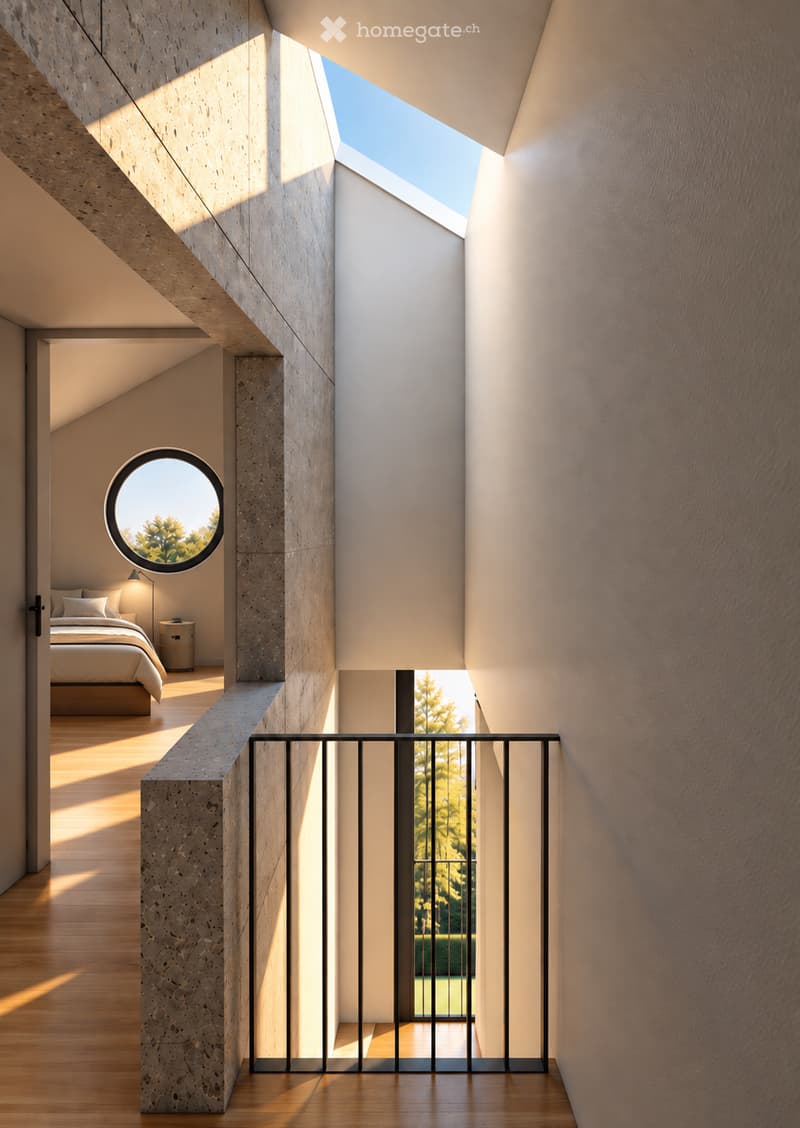
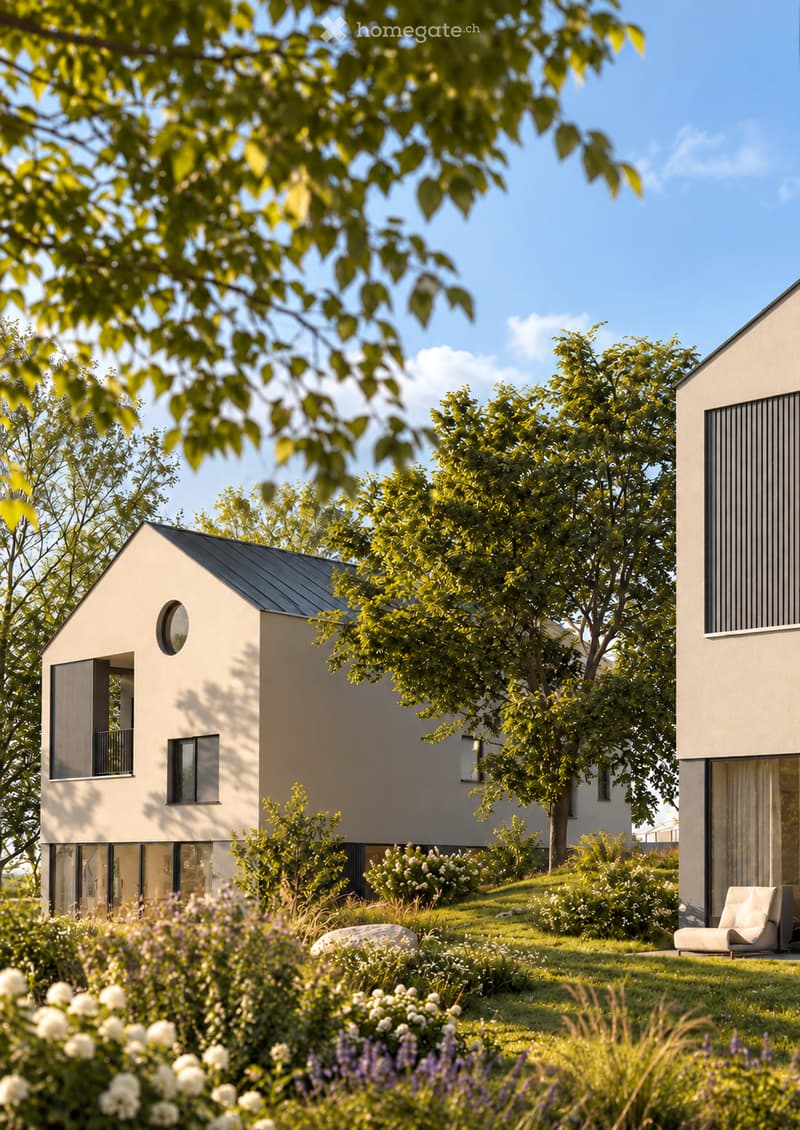
In una zona residenziale tranquilla e soleggiata di Cademario proponiamo una casa unifamiliare di nuova costruzione, sviluppata su tre livelli e inserita in un contesto verde e riservato.
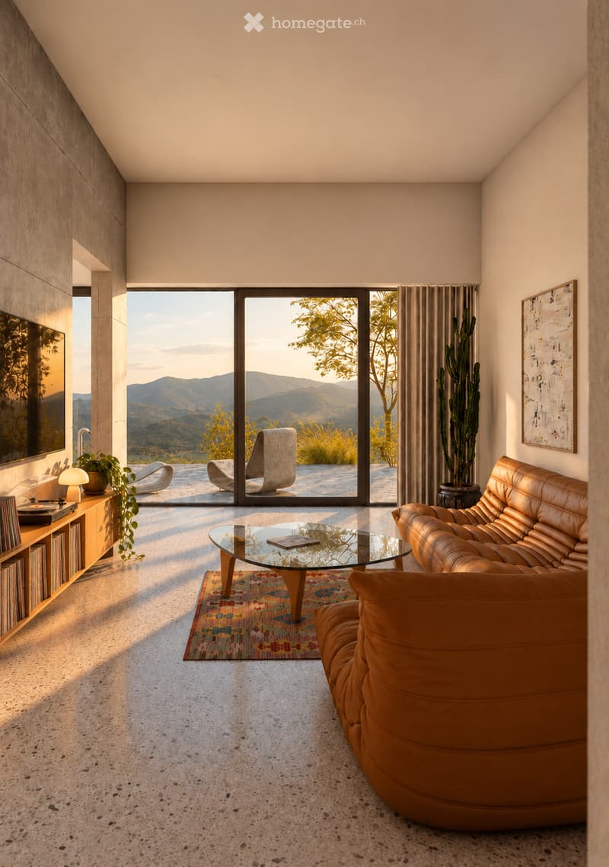
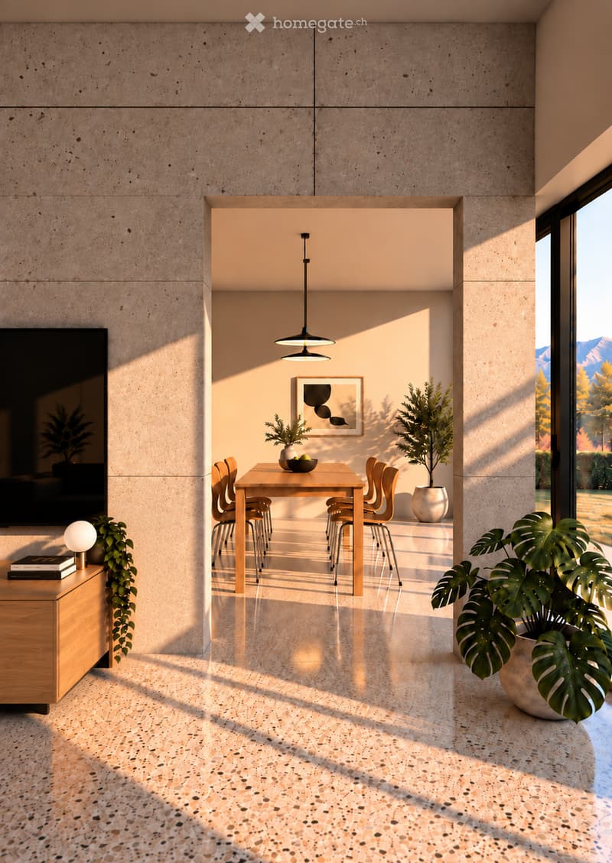
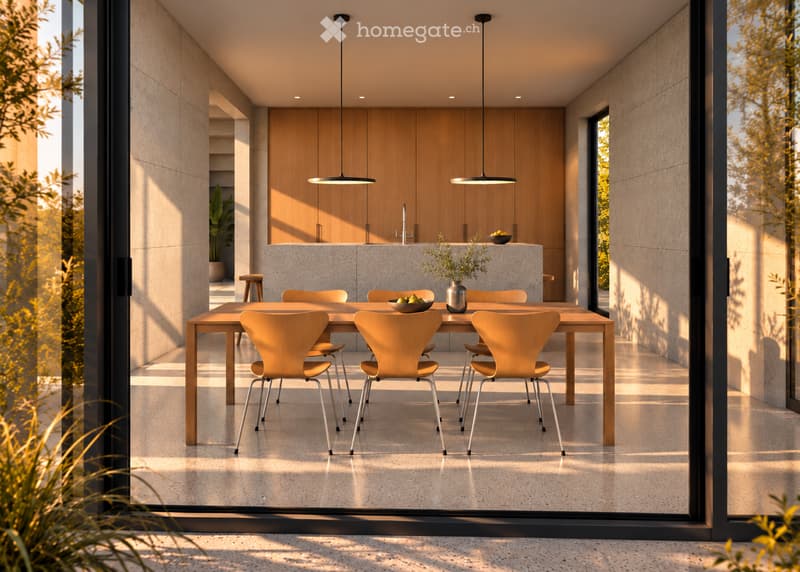
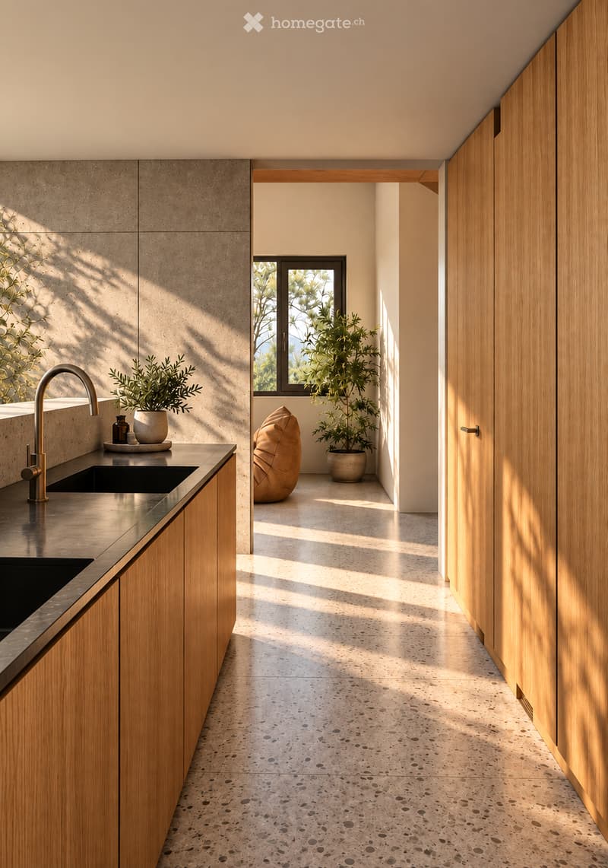
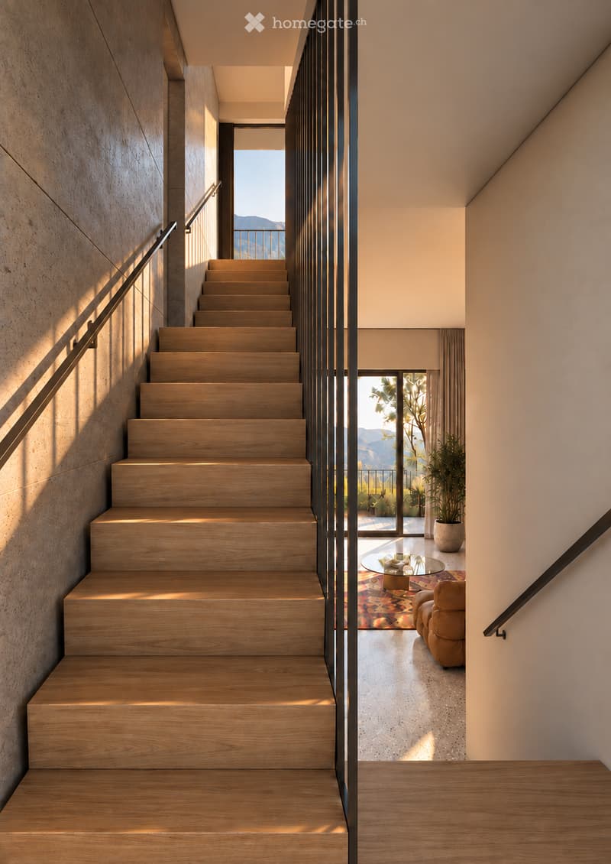
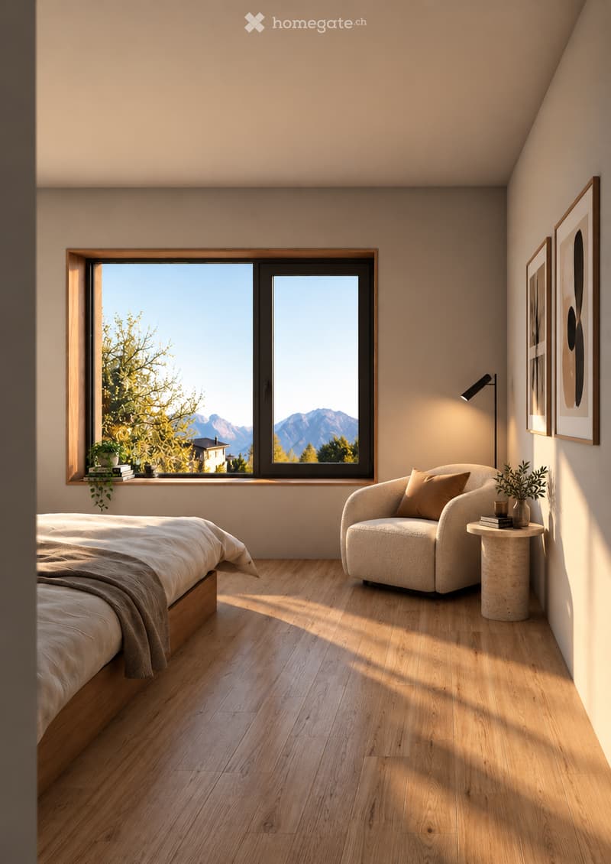
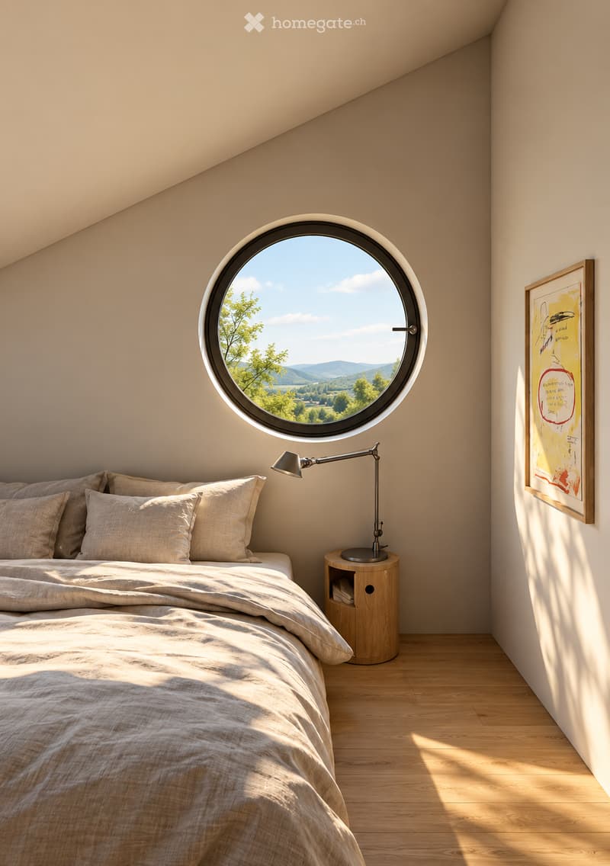
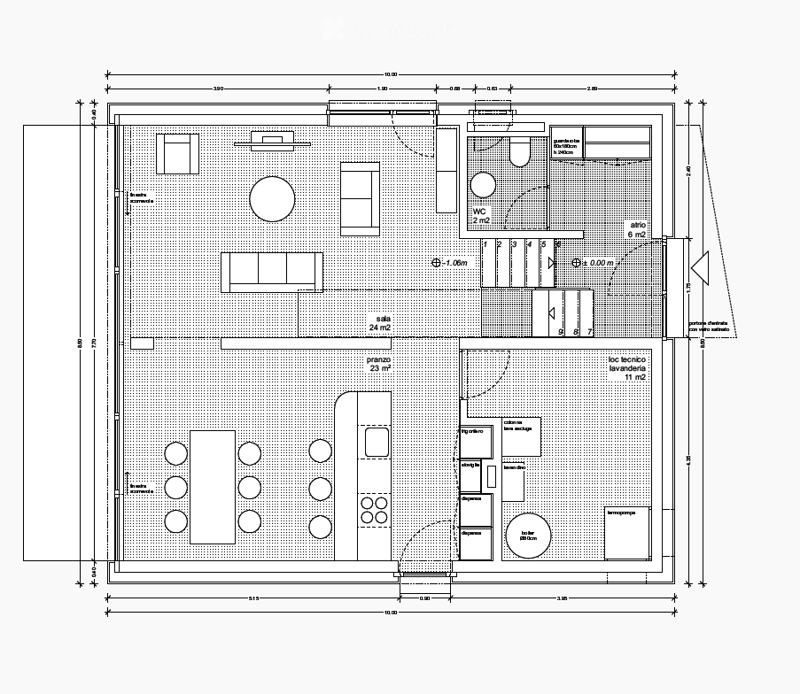
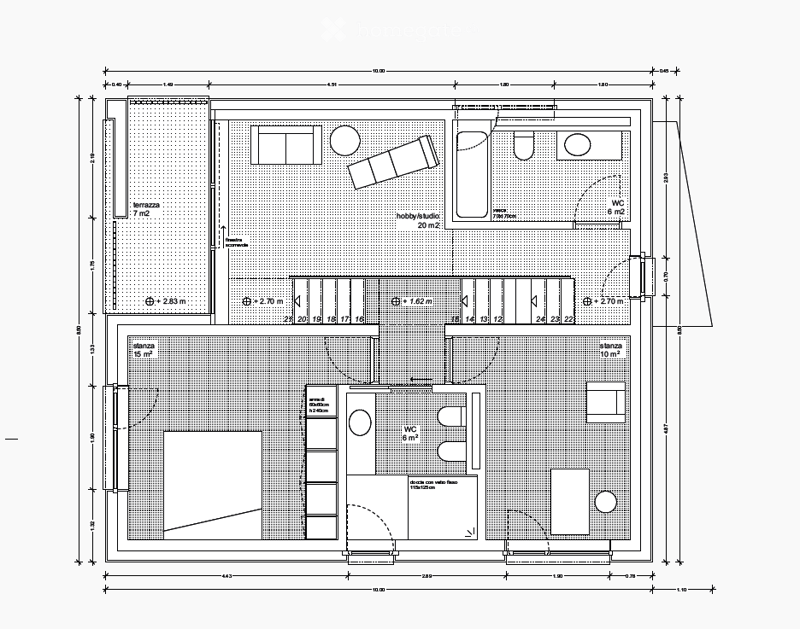
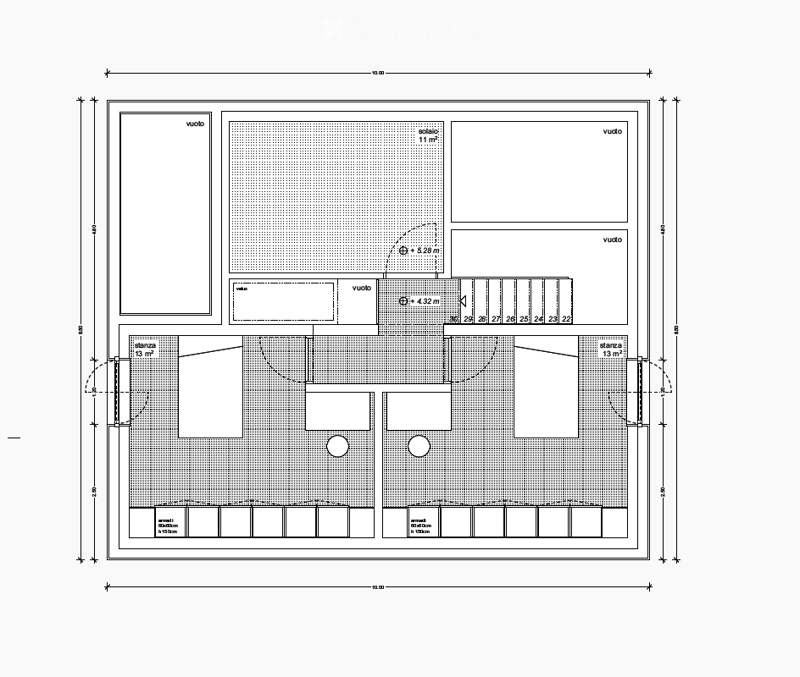
L’abitazione offre una superficie commerciale di circa 268.55 m², con ambienti ampi e luminosi grazie alle grandi aperture e ai soffitti alti. La distribuzione interna comprende una spaziosa zona giorno con soggiorno, pranzo e cucina aperta, quattro camere da letto, uno studio/hobby, due bagni, un WC per gli ospiti, lavanderia e locale tecnico.
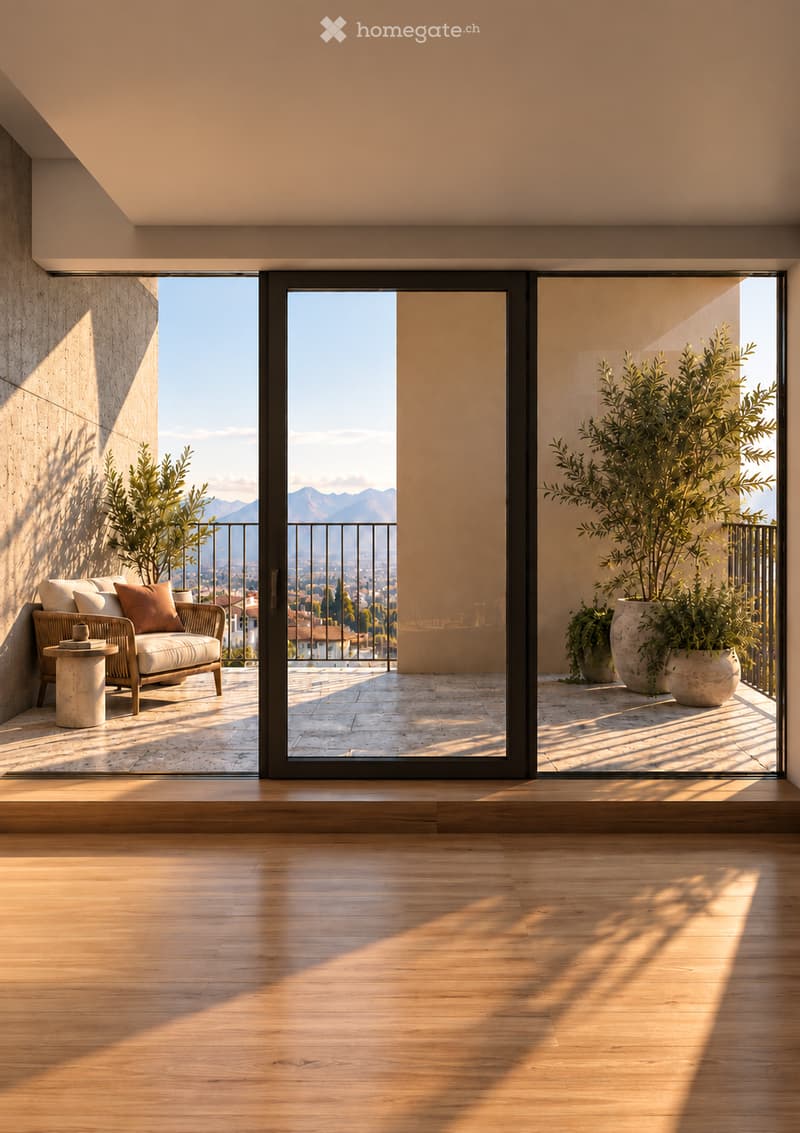
La proprietà dispone inoltre di due terrazze al primo e secondo livello, di uno spazio esterno privato con giardino e due posteggi. Il terreno di circa 589 m² garantisce una piacevole area verde e una buona privacy.
La casa sarà realizzata con un’architettura contemporanea e finiture di buon livello, con possibilità di personalizzazione in base allo stato di avanzamento dei lavori.
La posizione è ideale per chi desidera vivere nella quiete, senza rinunciare ai collegamenti con il resto del Malcantone e con Lugano. La fermata dell’autobus è raggiungibile in pochi minuti a piedi, l'asilo si trova nel nucleo del paese e le scuole elementari distano meno di 300 metri.
Dati principali
6,5 locali
circa 268 m² di superficie commerciale
terreno di circa 589 m²
724 m³ di volume
tre livelli
quattro camere e studio/hobby
balcone e spazio esterno privato
due posteggi
consegna prevista per Luglio 2027
Una soluzione adatta a una famiglia alla ricerca di spazi generosi, comfort moderni e tranquillità in un contesto naturale.
Dossier dettagliato del progetto disponibile su richiesta.
--------------------------------------------------------------------------
New 6.5-Room Detached House in Cademario
Situated in a quiet, sunny residential area of Cademario, this newly built detached house extends over three levels and enjoys a private, green setting.
The property offers approximately 268.55 m² of floor space, with bright, generously sized rooms enhanced by large windows and high ceilings. The interior layout comprises a spacious living area with lounge, dining area and open-plan kitchen, four bedrooms, a study/hobby room, two bathrooms, a guest WC, a laundry room and a utility room.
The property also features two terraces on the first and second floors, a private outdoor area with a garden, and two parking spaces. The plot of approximately 589 m² provides an attractive green area and a good level of privacy.
The house will feature contemporary architecture and quality finishes, with scope for customisation depending on the stage of construction.
The location is ideal for those seeking peace and quiet without giving up convenient connections to the rest of the Malcantone region and Lugano. The bus stop is just a few minutes’ walk away, the nursery school is located in the village centre, and the primary school is less than 300 metres away.
Key Details
6.5 rooms
Approximately 268 m² of commercial floor area
Plot of approximately 589 m²
Building volume of 724 m³
Three levels
Four bedrooms and a study/hobby room
Balcony and private outdoor area
Two parking spaces
Expected completion: July 2027
An ideal home for a family seeking generous living space, modern comfort and tranquillity in a natural setting.
A detailed project dossier is available upon request.
Calculateur d'hypothèques
Transforme la maison de tes rêves en réalité: le calculateur d'hypothèques peut t'aider à évaluer l'accessibilité financière de ce bien immobilier.

Profite de tous les avantages
Synchronise tes favoris, gère tes alertes et accède facilement à tous les services sur tous tes appareils. Crée ton compte gratuit pour une recherche personnalisée !
Contact
Maroun
- No. d'annonce
- 4003503331
- Réf. de l'objet
- c6mox.rye40