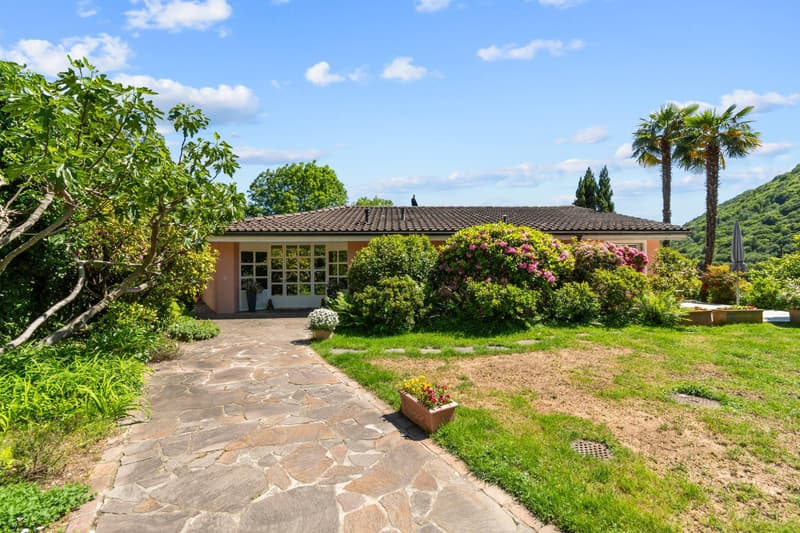
"Villa - Curio"
Prix d'achat
CHF 2'100'000.–
Notifier les baisses de prix
Pièces
9
Surface
450 m2
Emplacement
Via Mulino 32, 6986 CurioCoût
- Prix d'achat:
- CHF 2'100'000.–
- Notifier les baisses de prix
Informations principales
- Disponibilité:
- Selon accord
- Type:
- Villa
- Nombre de pièce(s):
- 9
- Nombre d'étage(s):
- 2
- Surface habitable:
- 450 m2
- Année de construction:
- 1971
Caractéristiques et équipements
Place de parc
Garage
Document (0)
Description
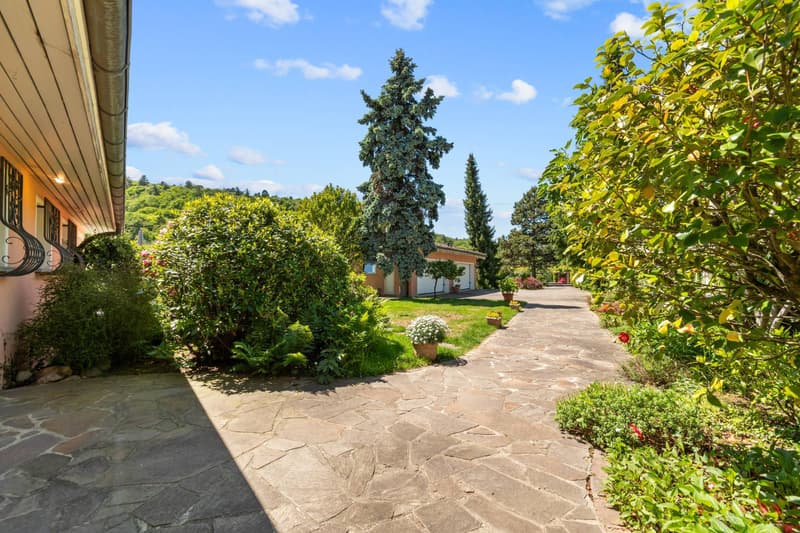
Il lungo viale d'accesso trasmette immediatamente un senso di eleganza e privacy. S'incontra per prima una casetta che ospita il garage doppio oltre a una dependance di 75 mq. e poi, proseguendo, si arriva alla villa padronale.
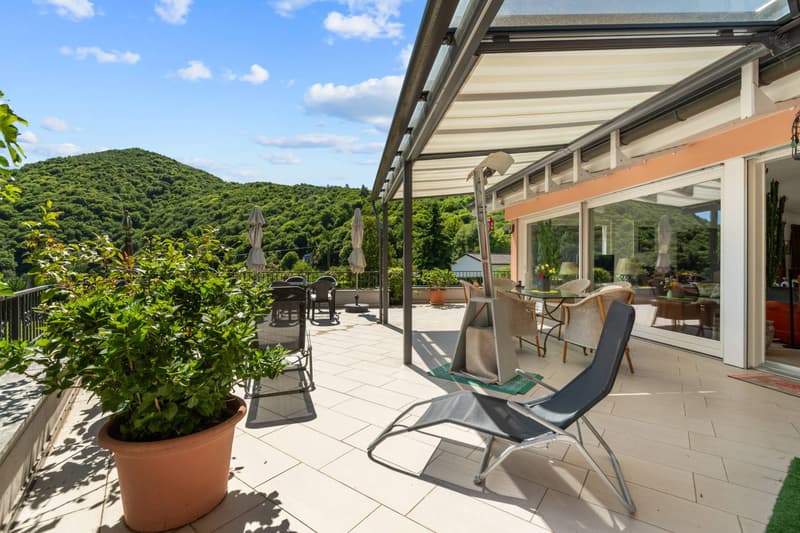
Uno stile architettonico tradizionale e lineare racchiude una dimora che invita alla convivialità e ad assaporare il paesaggio circostante.
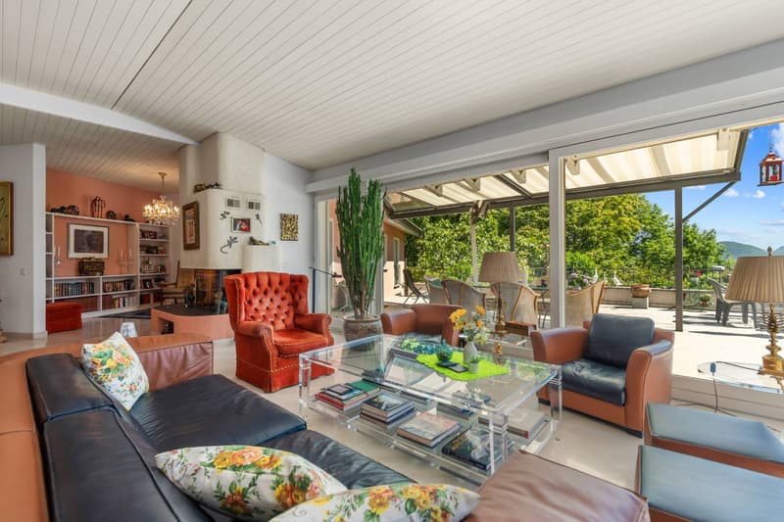
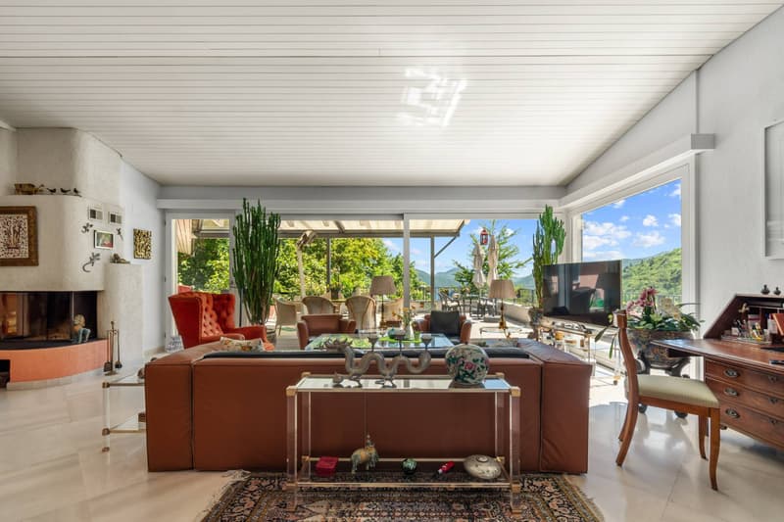
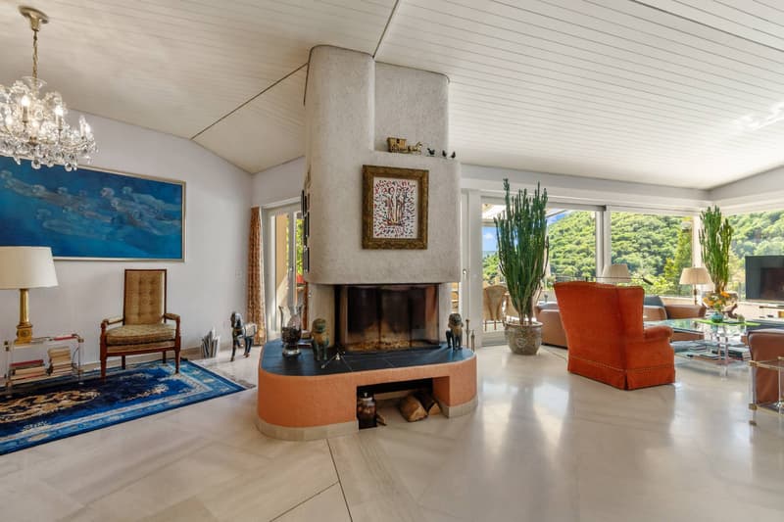
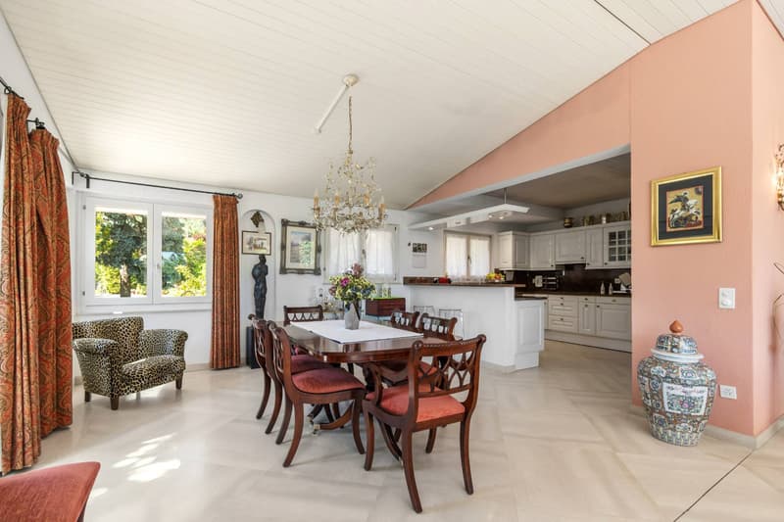
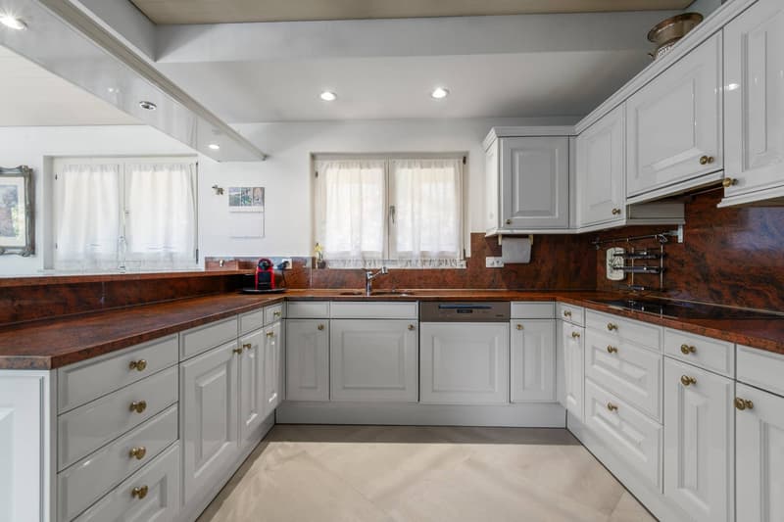
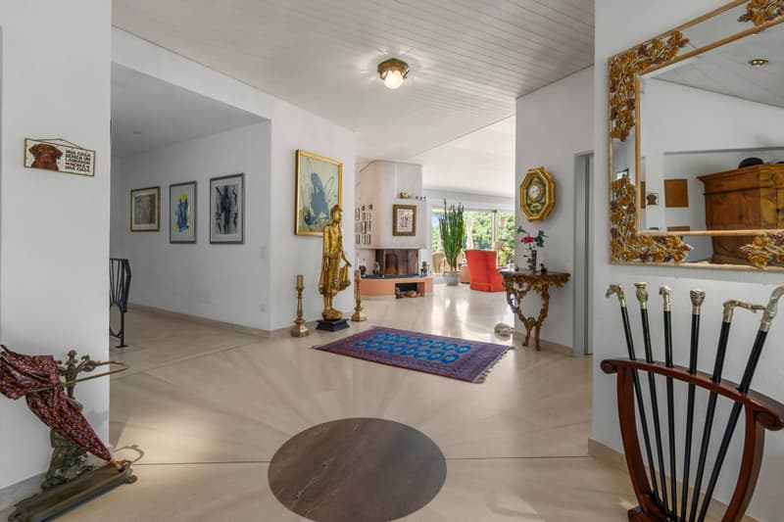
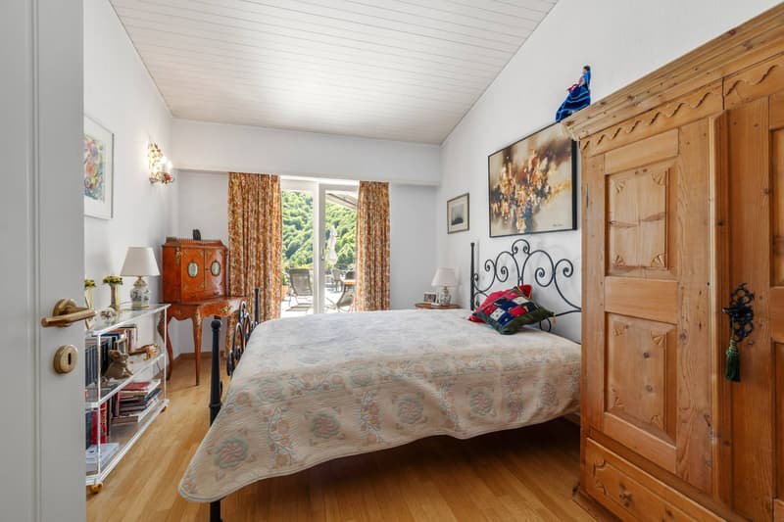
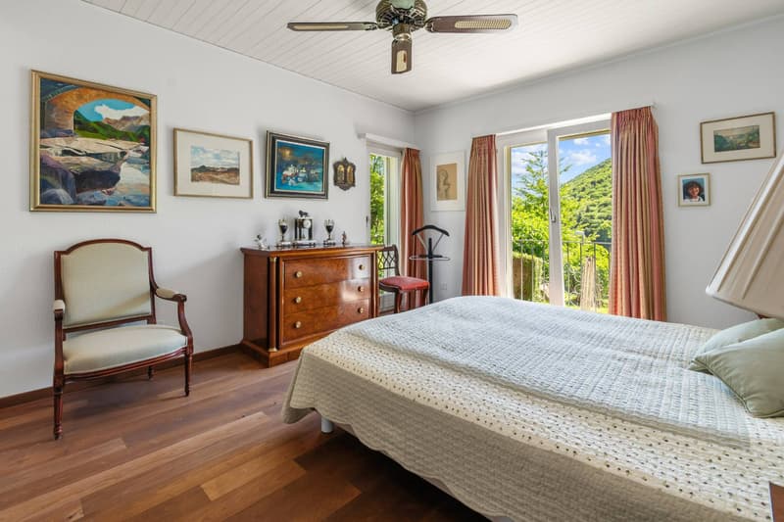
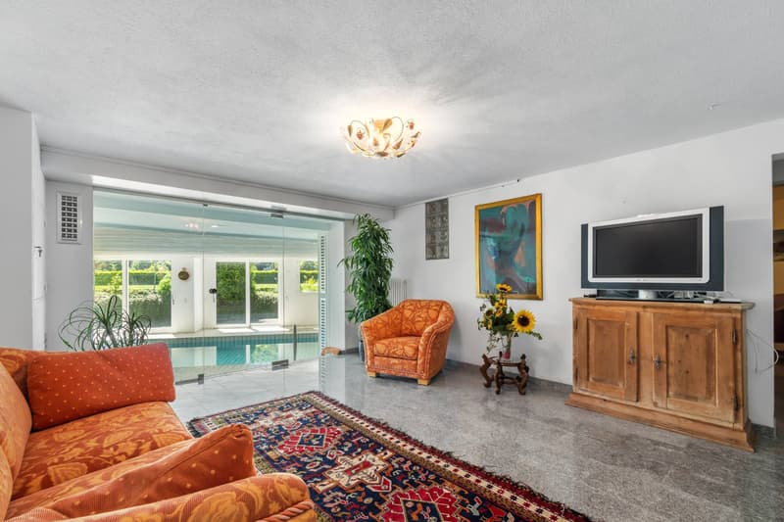
L'ingresso è ampio e immette in un grande living che affaccia sulla terrazza panoramica, unito alla zona dedicata a sala da pranzo con cucina a vista e sul lato opposto ad un locale studio/libreria separato dal soggiorno da un camino a penisola. Il resto del piano è dedicato alla zona notte con tre camere ben dimensionate e altrettanti bagni.
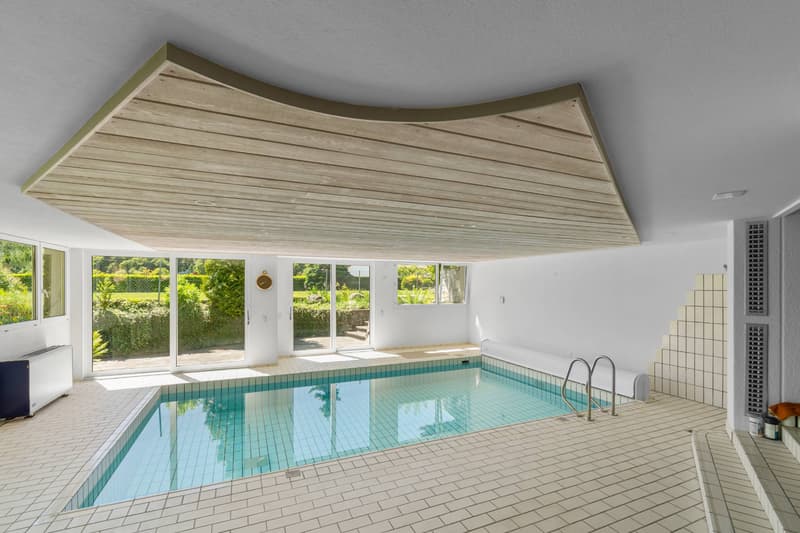
Il piano inferiore è un susseguirsi di locali in parte abitabili e in parte di servizio, con al centro una rilassante piscina riscaldata dalla quale si accede al giardino.
La proprietà è stata oggetto negli anni di costanti lavori di manutenzione, ampliamento e miglioria. Ed offre ancora circa 600 mq. di superficie edificabile.
RIF. 3104
___________________________________________________________
The long driveway immediately conveys a sense of elegance and privacy. You first encounter a small house housing a double garage and a 75 sq m outbuilding, and then, continuing, you reach the main villa.
A traditional, linear architectural style encloses a home that invites conviviality and the enjoyment of the surrounding landscape.
The spacious entrance leads to a large living room overlooking the panoramic terrace, connected to the dining area with an open kitchen, and, on the opposite side, a study/library separated from the living room by a peninsula fireplace. The remaining floor is dedicated to the sleeping area, with three generously sized bedrooms and three bathrooms.
The lower floor is a succession of rooms, some habitable and some service, with a relaxing heated swimming pool at the center leading to the garden.
The property has undergone constant maintenance, expansion, and improvement over the years. It still offers approximately 600 square meters of buildable space.
REF. 3104
Uno stile architettonico tradizionale e lineare racchiude una dimora che invita alla convivialità e ad assaporare il paesaggio circostante.
L'ingresso è ampio e immette in un grande living che affaccia sulla terrazza panoramica, unito alla zona dedicata a sala da pranzo con cucina a vista e sul lato opposto ad un locale studio/libreria separato dal soggiorno da un camino a penisola. Il resto del piano è dedicato alla zona notte con tre camere ben dimensionate e altrettanti bagni.
Il piano inferiore è un susseguirsi di locali in parte abitabili e in parte di servizio, con al centro una rilassante piscina riscaldata dalla quale si accede al giardino.
La proprietà è stata oggetto negli anni di costanti lavori di manutenzione, ampliamento e miglioria. Ed offre ancora circa 600 mq. di superficie edificabile.
RIF. 3104
___________________________________________________________
The long driveway immediately conveys a sense of elegance and privacy. You first encounter a small house housing a double garage and a 75 sq m outbuilding, and then, continuing, you reach the main villa.
A traditional, linear architectural style encloses a home that invites conviviality and the enjoyment of the surrounding landscape.
The spacious entrance leads to a large living room overlooking the panoramic terrace, connected to the dining area with an open kitchen, and, on the opposite side, a study/library separated from the living room by a peninsula fireplace. The remaining floor is dedicated to the sleeping area, with three generously sized bedrooms and three bathrooms.
The lower floor is a succession of rooms, some habitable and some service, with a relaxing heated swimming pool at the center leading to the garden.
The property has undergone constant maintenance, expansion, and improvement over the years. It still offers approximately 600 square meters of buildable space.
REF. 3104
Calculateur d'hypothèques
Transforme la maison de tes rêves en réalité: le calculateur d'hypothèques peut t'aider à évaluer l'accessibilité financière de ce bien immobilier.

Gratuit
Profite de tous les avantages
Synchronise tes favoris, gère tes alertes et accède facilement à tous les services sur tous tes appareils. Crée ton compte gratuit pour une recherche personnalisée !
Annonceur

Le Colline sul Lago Real Estate Sagl
Via Luvini 3
6900Lugano
Contact
- No. d'annonce
- 4003509582
- Réf. de l'objet
- 3104.3104.3104