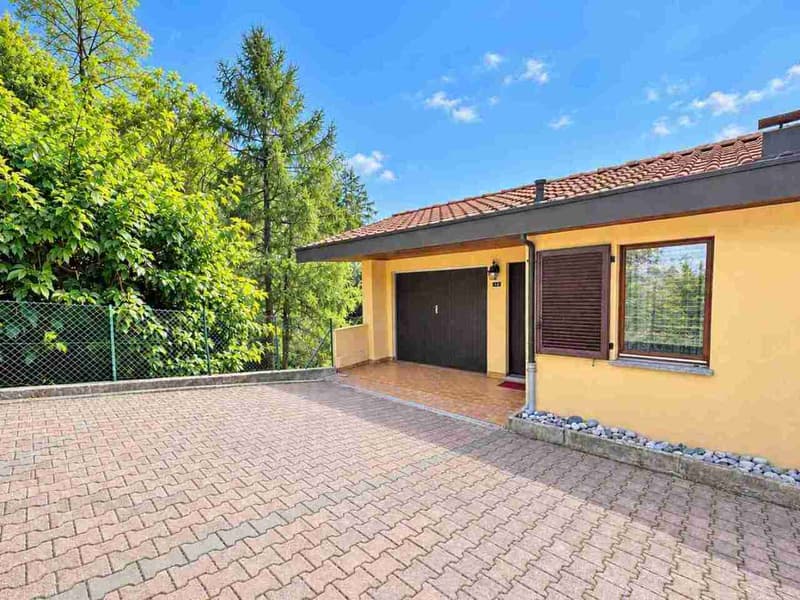
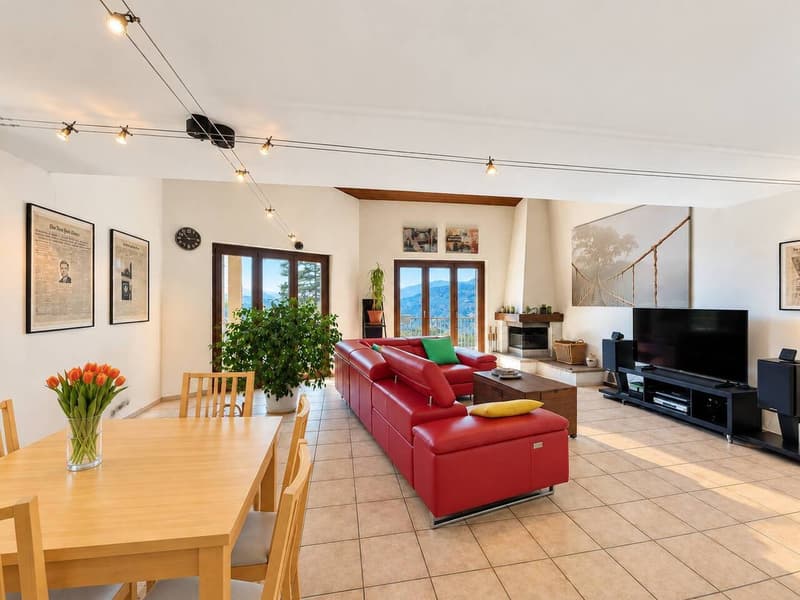
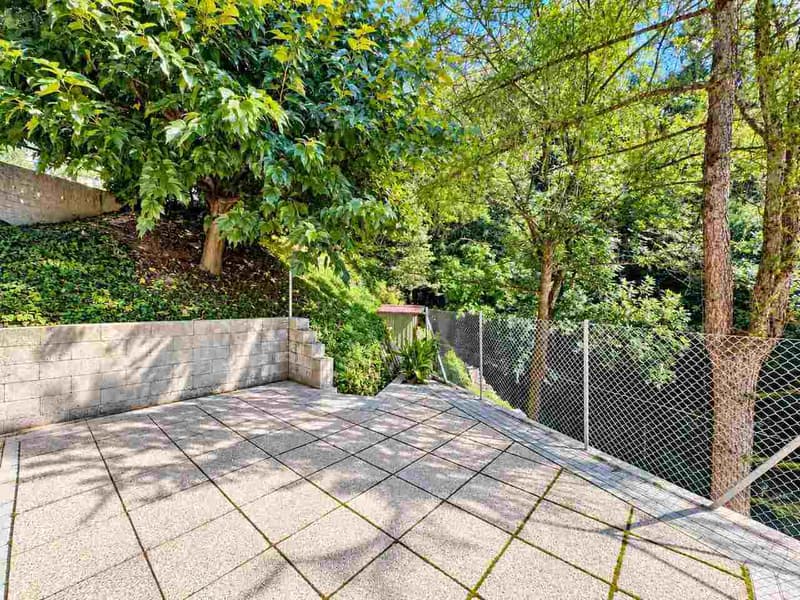
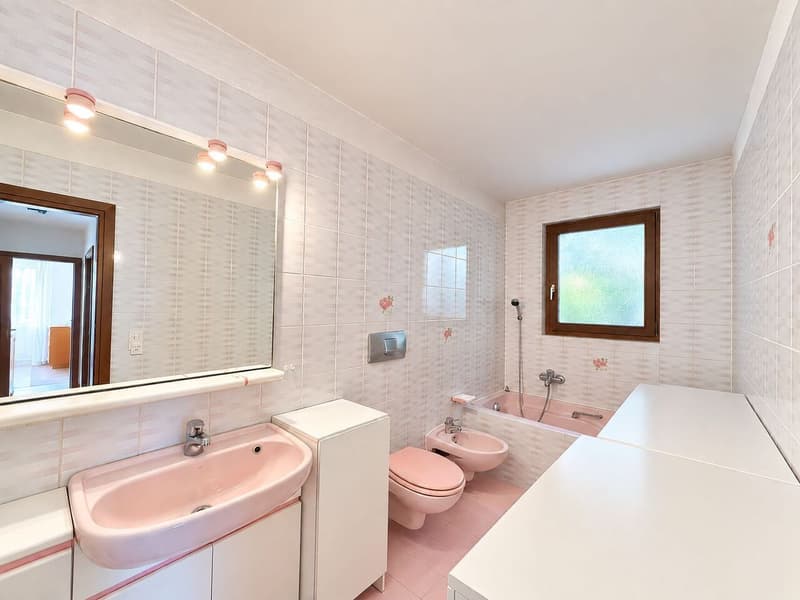

"Accogliente e luminosa casa gemella in posizione panoramica"
Prix d'achat
CHF 1'260'000.–
Notifier les baisses de prix
Pièces
6.5
Surface
211 m2
Emplacement
Via 1, 6964 Davesco-SoragnoDurée du trajet
- > 60 minStation: Lamone-Cadempino
Informations sur l'entourage
Supermarché
17 min.Alimentari Marco & TatiÉcole
11 min.Scuole elementari DavescoPharmacie
12 min.Farmacia di CadroTransports publics
2 min.Davesco Paese
Les horaires se réfèrent au trajet à pied
Coût
- Prix d'achat:
- CHF 1'260'000.–
- Notifier les baisses de prix
Informations principales
- Disponibilité:
- Selon accord
- Type:
- Maison contiguë
- Nombre de pièce(s):
- 6.5
- Surface habitable:
- 211 m2
- Superf. d. terrain:
- 490 m2
- Volume:
- 846 m3
- Dernière rénovation:
- 2025
- Année de construction:
- 1988
Document (0)
Description
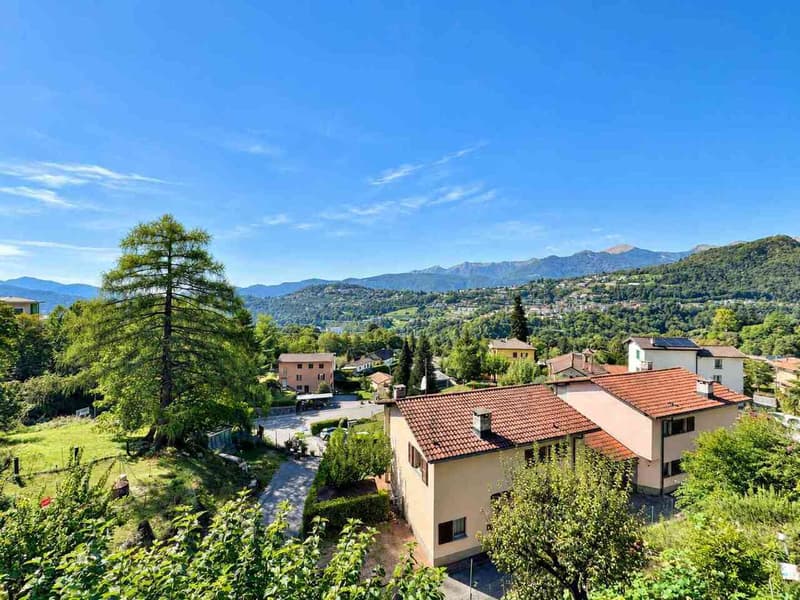
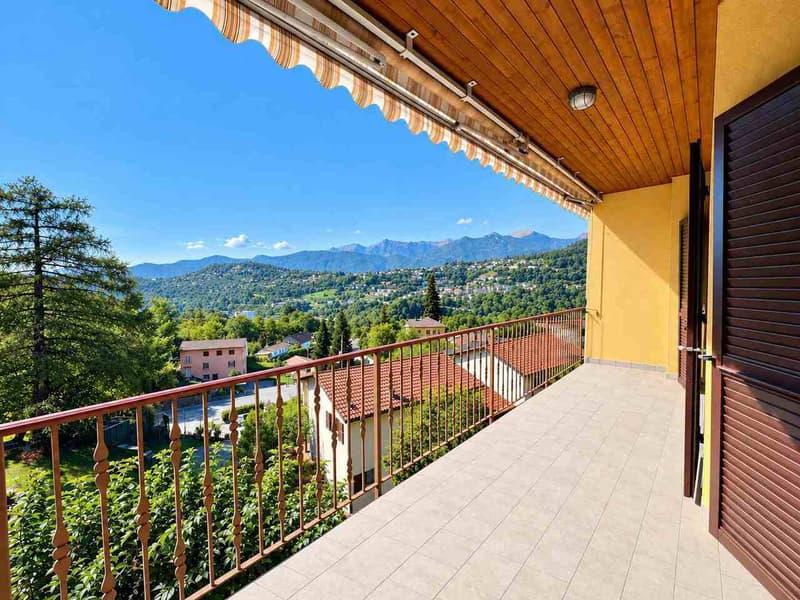
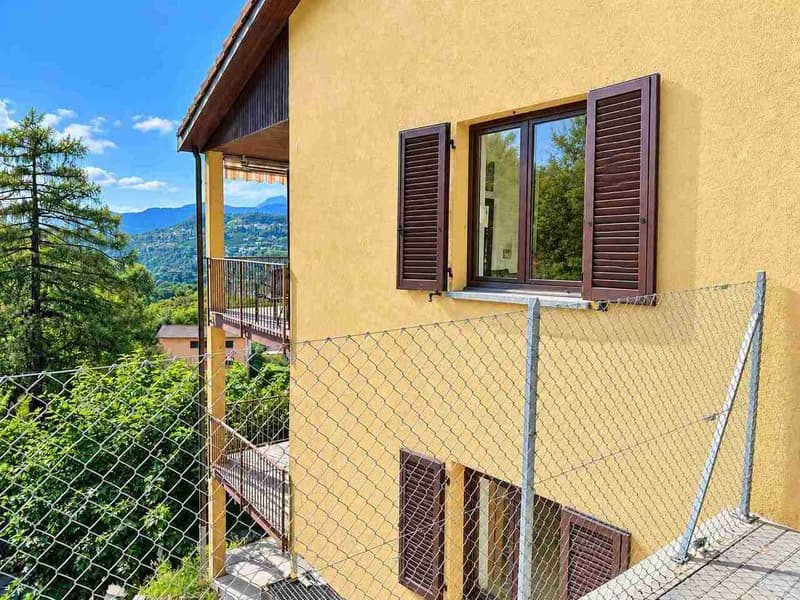
Bella casa gemella ben mantenuta, in posizione collinare tranquilla, sul lato rivolto verso sud e con piacevole vista aperta. La particolare conformazione sul pendio offre terrazze, balconi e spazi verdi su più livelli. Il centro di Lugano e l'accesso autostradale sono facilmente raggiungibili.
HIGHLIGHTS
-Piacevole vista aperta e posizione collinare
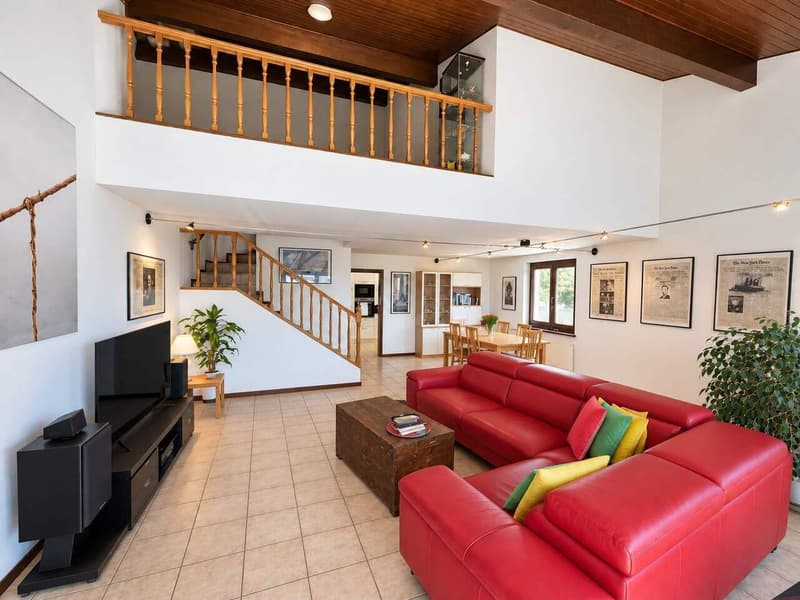
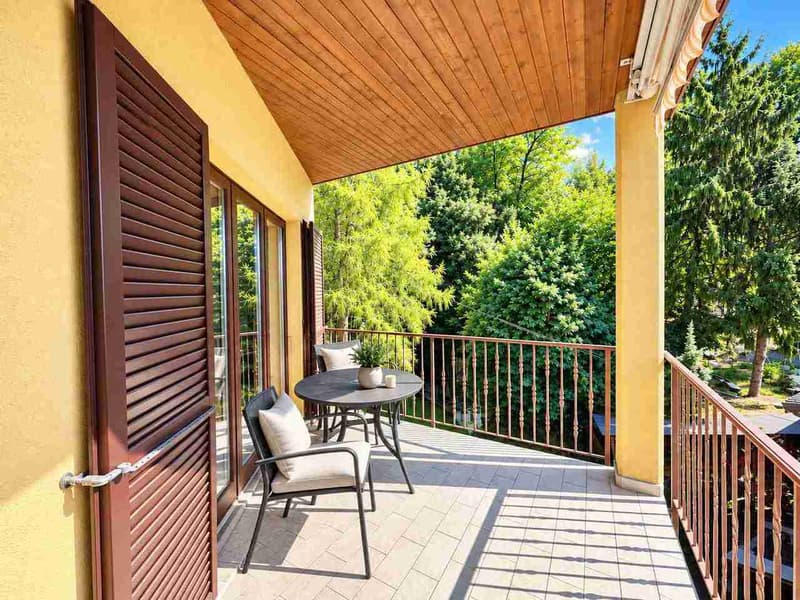
-Soggiorno con soffitto a doppia altezza, camino e terrazza coperta
-3 camere da letto + studio/cameretta e 3 bagni
-Nuovissimo impianto di riscaldamento con termopompa
CASA
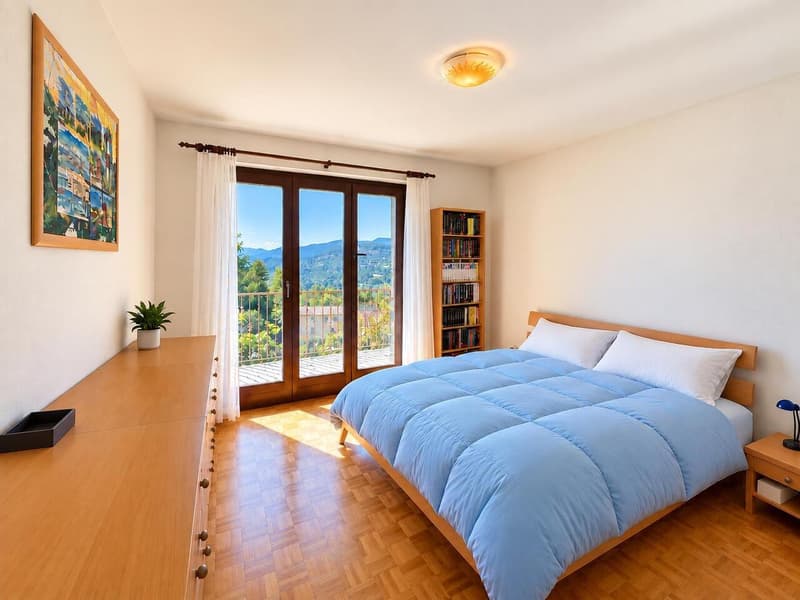
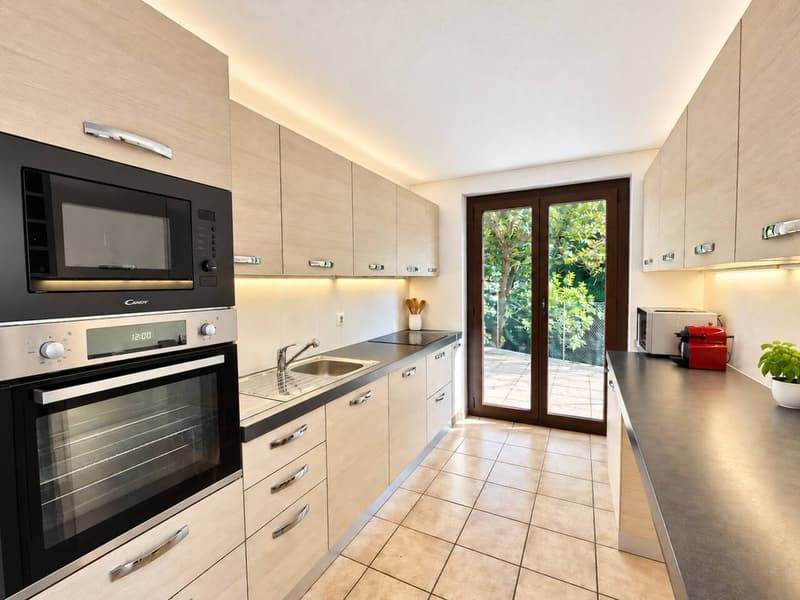
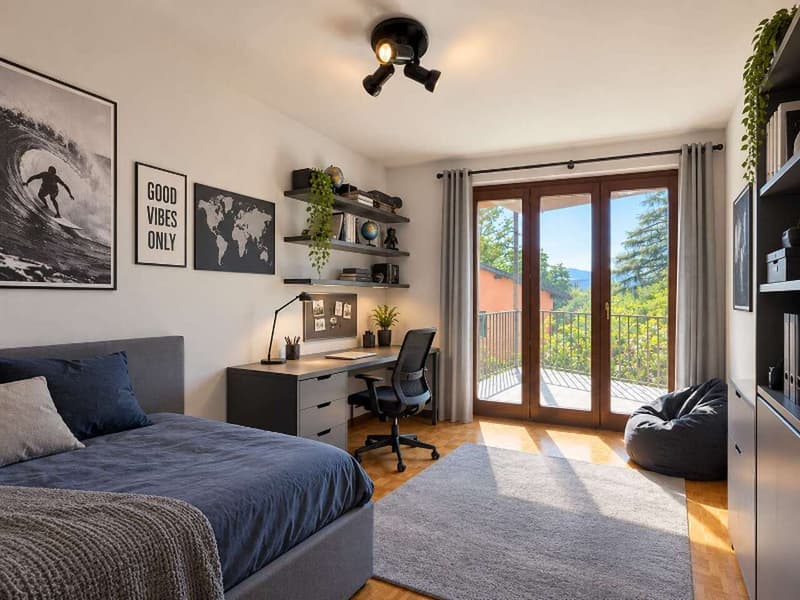
Spazi ben concepiti e distribuiti: ampio soggiorno con camino e uscita sulla terrazza, cucina ben attrezzata con accesso al giardino, ampio soppalco, studio/cameretta, guardaroba e WC ospiti. Camera padronale con bagno en-suite e balcone, 2 ulteriori camere con uscite all'esterno, bagno con vasca e comoda cabina-armadio. Locale hobby, lavanderia con termopompa e uscita sul giardino, rifugio/cantina e ulteriori spazi-deposito.
ESTERNI E COMODITÀ
Giardino disposto su diversi livelli con spazi esterni ben sfruttabili, accessibili direttamente anche dagli ambienti abitativi. Garage singolo e 2 posteggi esterni.
----------
Gepflegtes Doppelhaus in ruhiger Hanglage, auf der Südseite gelegen und mit schöner, freier Aussicht. Die besondere Hanglage bietet Terrassen, Balkone und Grünflächen auf verschiedenen Ebenen. Das Zentrum von Lugano und der Autobahnanschluss sind bequem erreichbar.
HIGHLIGHTS
-Schöne, freie Aussicht und ruhige Hanglage
-Wohnzimmer mit doppelter Raumhöhe, Kamin und gedeckter Terrasse
-3 Schlafzimmer + Büro/Zusatzzimmer und 3 Bäder
-Neuwertige Heizungsanlage mit Wärmepumpe
HAUS
Gut konzipierte und aufgeteilte Räume: grosszügiges Wohnzimmer mit Cheminee und Ausgang zur Terrasse, gut ausgestattete Küche mit Zugang zum Garten, Galerie, Büro/Zusatzzimmer, Garderobe und Gäste-WC. Hauptschlafzimmer mit en-suite Bad und Balkon, 2 weitere Schlafzimmer mit Ausgängen ins Freie, Bad mit Wanne und praktischer Ankleideraum. Hobbyraum, Waschküche mit Wärmepumpe und Gartenausgang, Bunker/Keller sowie weitere Abstellräume.
AUSSENBEREICH UND KOMFORT
Garten auf verschiedenen Ebenen mit gut nutzbaren Aussenflächen und direkten Zugängen von mehreren Wohnräumen. Einzelgarage und 2 Aussenparkplätze.
----------
Well-maintained, south-facing semi-detached house in a quiet hillside location with pleasant open views. Its particular setting offers terraces, balconies and green areas on different levels. Lugano city centre and the motorway access are within easy reach.
HIGHLIGHTS
-Pleasant open views and quiet hillside location
-Living room with double-height ceiling, fireplace and covered terrace
-3 bedrooms + study/additional bedroom and 3 bathrooms
-Brand-new heat pump heating system
HOUSE
Well-designed and functional layout: spacious living room with fireplace and access to the terrace, well-equipped kitchen with garden access, gallery, study/additional bedroom, cloakroom and guest WC. Master bedroom with en-suite bathroom and balcony, 2 further bedrooms with direct outdoor access, bathroom with bathtub and practical walk-in closet. Hobby room, laundry room with heat pump and garden access, shelter/cellar and additional storage areas.
OUTDOOR AREAS AND AMENITIES
Garden arranged on different levels with well-usable outdoor areas, several directly accessible from the living spaces. Single garage and 2 outdoor parking spaces.
HIGHLIGHTS
-Piacevole vista aperta e posizione collinare
-Soggiorno con soffitto a doppia altezza, camino e terrazza coperta
-3 camere da letto + studio/cameretta e 3 bagni
-Nuovissimo impianto di riscaldamento con termopompa
CASA
Spazi ben concepiti e distribuiti: ampio soggiorno con camino e uscita sulla terrazza, cucina ben attrezzata con accesso al giardino, ampio soppalco, studio/cameretta, guardaroba e WC ospiti. Camera padronale con bagno en-suite e balcone, 2 ulteriori camere con uscite all'esterno, bagno con vasca e comoda cabina-armadio. Locale hobby, lavanderia con termopompa e uscita sul giardino, rifugio/cantina e ulteriori spazi-deposito.
ESTERNI E COMODITÀ
Giardino disposto su diversi livelli con spazi esterni ben sfruttabili, accessibili direttamente anche dagli ambienti abitativi. Garage singolo e 2 posteggi esterni.
----------
Gepflegtes Doppelhaus in ruhiger Hanglage, auf der Südseite gelegen und mit schöner, freier Aussicht. Die besondere Hanglage bietet Terrassen, Balkone und Grünflächen auf verschiedenen Ebenen. Das Zentrum von Lugano und der Autobahnanschluss sind bequem erreichbar.
HIGHLIGHTS
-Schöne, freie Aussicht und ruhige Hanglage
-Wohnzimmer mit doppelter Raumhöhe, Kamin und gedeckter Terrasse
-3 Schlafzimmer + Büro/Zusatzzimmer und 3 Bäder
-Neuwertige Heizungsanlage mit Wärmepumpe
HAUS
Gut konzipierte und aufgeteilte Räume: grosszügiges Wohnzimmer mit Cheminee und Ausgang zur Terrasse, gut ausgestattete Küche mit Zugang zum Garten, Galerie, Büro/Zusatzzimmer, Garderobe und Gäste-WC. Hauptschlafzimmer mit en-suite Bad und Balkon, 2 weitere Schlafzimmer mit Ausgängen ins Freie, Bad mit Wanne und praktischer Ankleideraum. Hobbyraum, Waschküche mit Wärmepumpe und Gartenausgang, Bunker/Keller sowie weitere Abstellräume.
AUSSENBEREICH UND KOMFORT
Garten auf verschiedenen Ebenen mit gut nutzbaren Aussenflächen und direkten Zugängen von mehreren Wohnräumen. Einzelgarage und 2 Aussenparkplätze.
----------
Well-maintained, south-facing semi-detached house in a quiet hillside location with pleasant open views. Its particular setting offers terraces, balconies and green areas on different levels. Lugano city centre and the motorway access are within easy reach.
HIGHLIGHTS
-Pleasant open views and quiet hillside location
-Living room with double-height ceiling, fireplace and covered terrace
-3 bedrooms + study/additional bedroom and 3 bathrooms
-Brand-new heat pump heating system
HOUSE
Well-designed and functional layout: spacious living room with fireplace and access to the terrace, well-equipped kitchen with garden access, gallery, study/additional bedroom, cloakroom and guest WC. Master bedroom with en-suite bathroom and balcony, 2 further bedrooms with direct outdoor access, bathroom with bathtub and practical walk-in closet. Hobby room, laundry room with heat pump and garden access, shelter/cellar and additional storage areas.
OUTDOOR AREAS AND AMENITIES
Garden arranged on different levels with well-usable outdoor areas, several directly accessible from the living spaces. Single garage and 2 outdoor parking spaces.
Calculateur d'hypothèques
Transforme la maison de tes rêves en réalité: le calculateur d'hypothèques peut t'aider à évaluer l'accessibilité financière de ce bien immobilier.

Gratuit
Profite de tous les avantages
Synchronise tes favoris, gère tes alertes et accède facilement à tous les services sur tous tes appareils. Crée ton compte gratuit pour une recherche personnalisée !
Annonceur


Immobiliare VESA
Strada di Pregassona 38d
6963Lugano-Pregassona
Contact
- No. d'annonce
- 4003563089
- Réf. de l'objet
- VL11442Q