"Villetta di nuova costruzione a Pura"
Emplacement
Via Lögh, 6984 PuraDurée du trajet
- 15 min.Station: Caslano
Informations sur l'entourage
Pharmacie
15 min.Farmacia San LucaÉcole
21 min.Scuole elementari di CaslanoSupermarché
15 min.MigrosTransports publics
4 min.Pura
Les horaires se réfèrent au trajet à pied
Coût
- Prix d'achat:
- CHF 1'390'000.–
- Notifier les baisses de prix
Informations principales
- Disponibilité:
- Immédiatement
- Type:
- Maison contiguë
- Nombre de pièce(s):
- 3.5
- Qté salles de bain:
- 3
- Nombre d'étage(s):
- 2
- Surface habitable:
- 188 m2
- Surface utile:
- 188 m2
- Année de construction:
- 2024
Caractéristiques et équipements
Balcon / Terrasse
Lave-vaisselle
Vue
Place de parc
Nouvelle construction
Document (0)
Description
Nel cuore del Malcantone, a soli 10 chilometri da Lugano, per coloro che desiderano avere tutti i comfort a portata di mano senza rinunciare a un ambiente tranquillo e immerso nella natura.
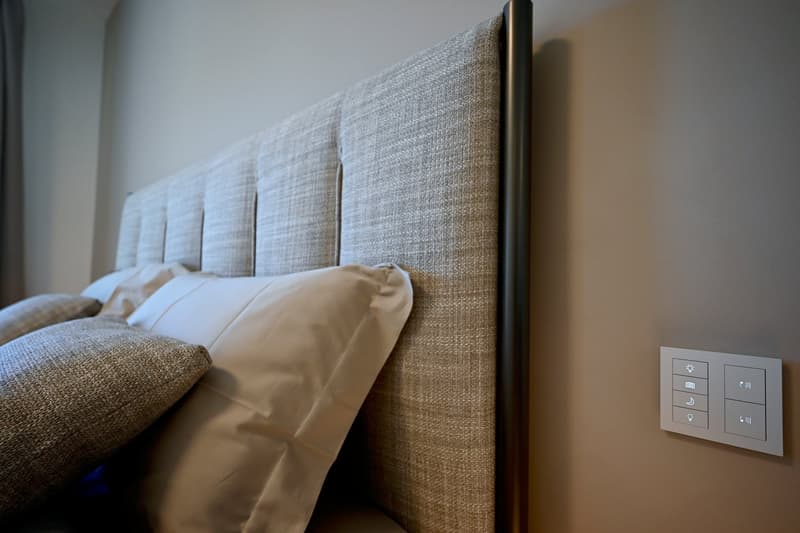
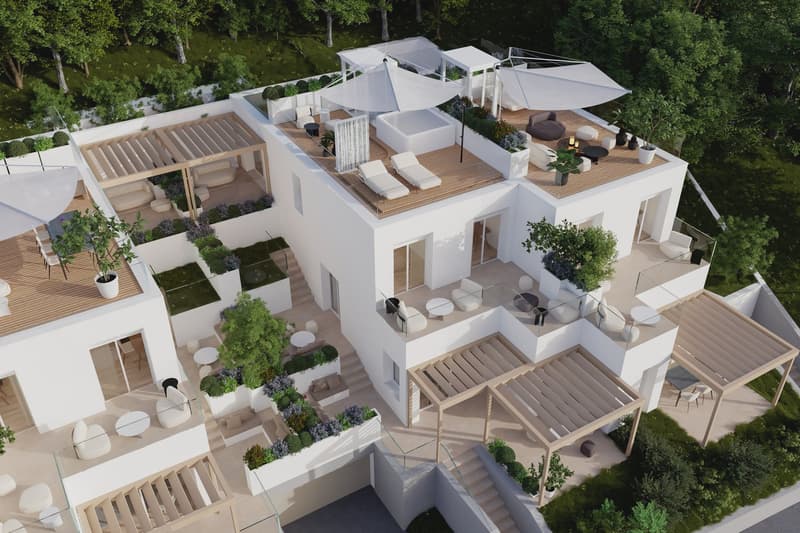
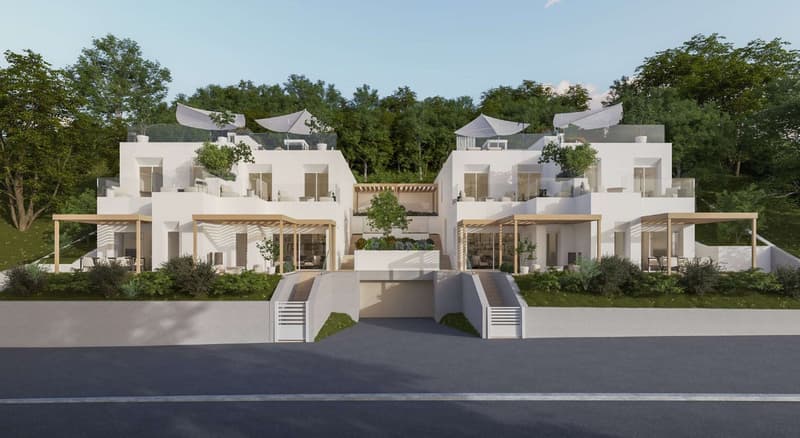
Ville in bioedilizia, realizzate con struttura in legno e dotate di domotica avanzata, schermature solari integrate e finiture di pregio.
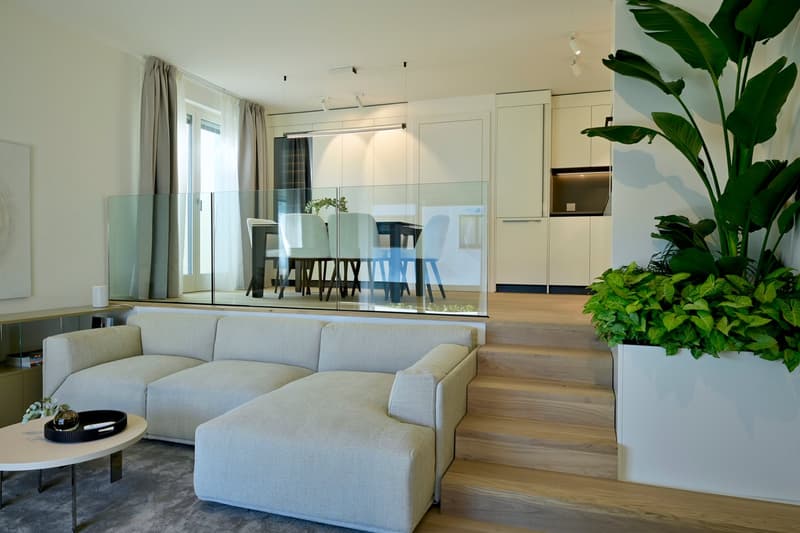
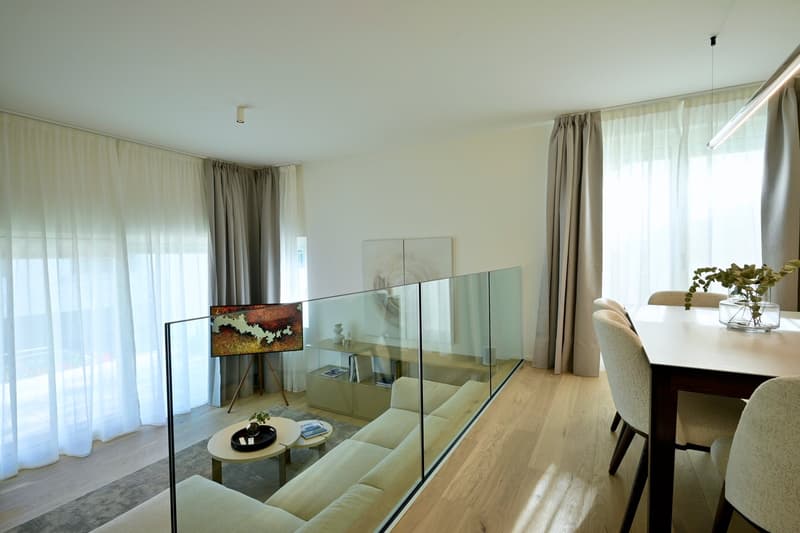
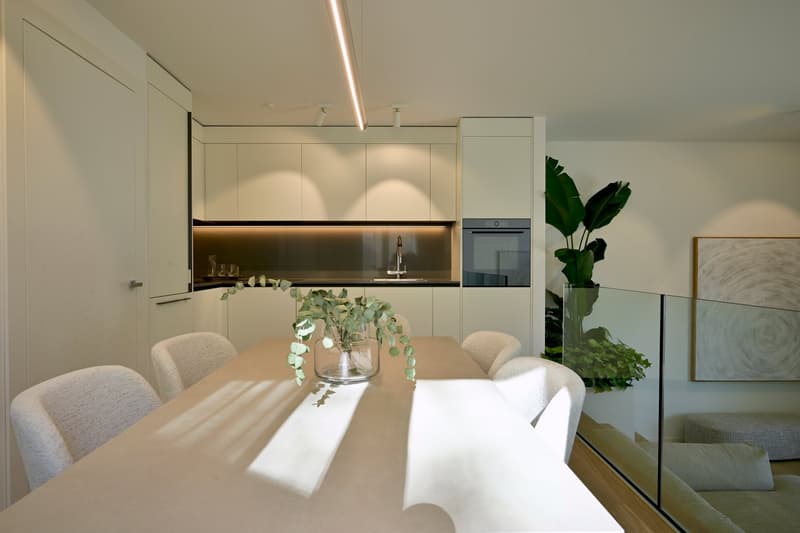
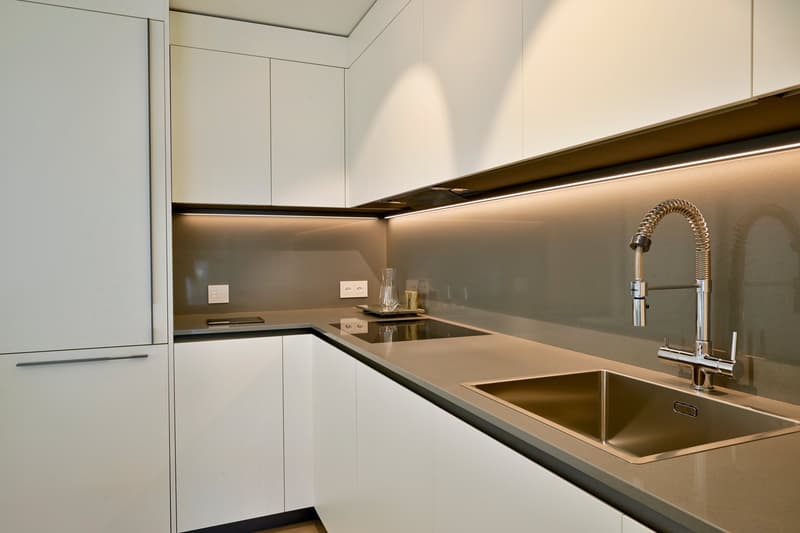
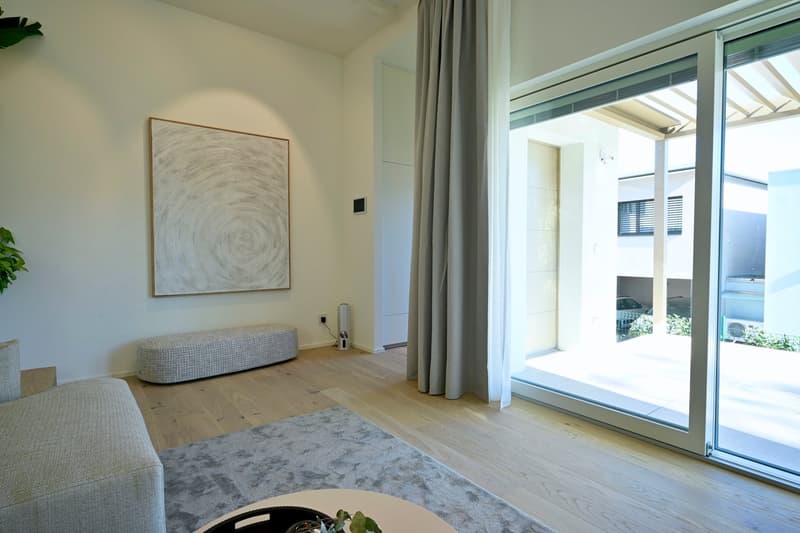
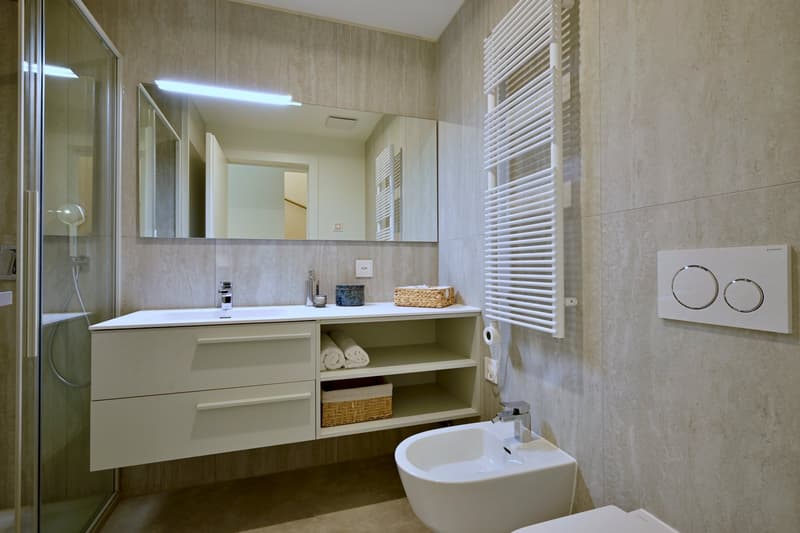
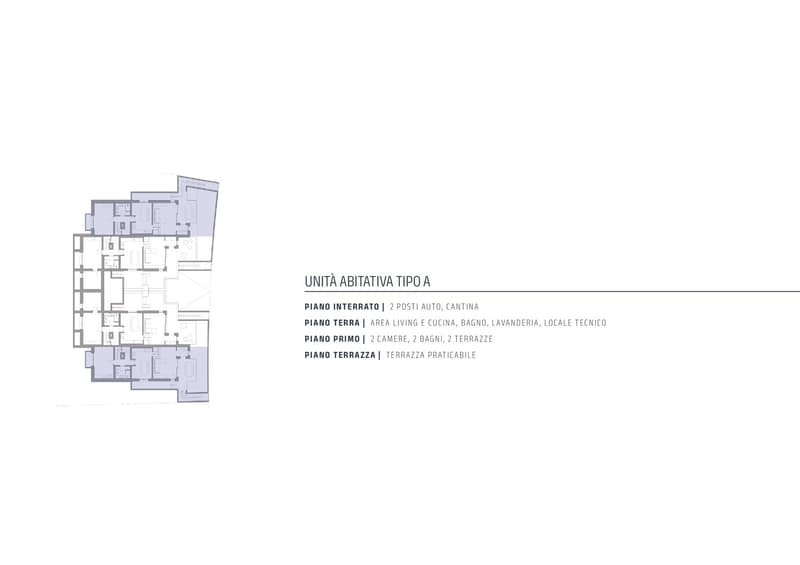
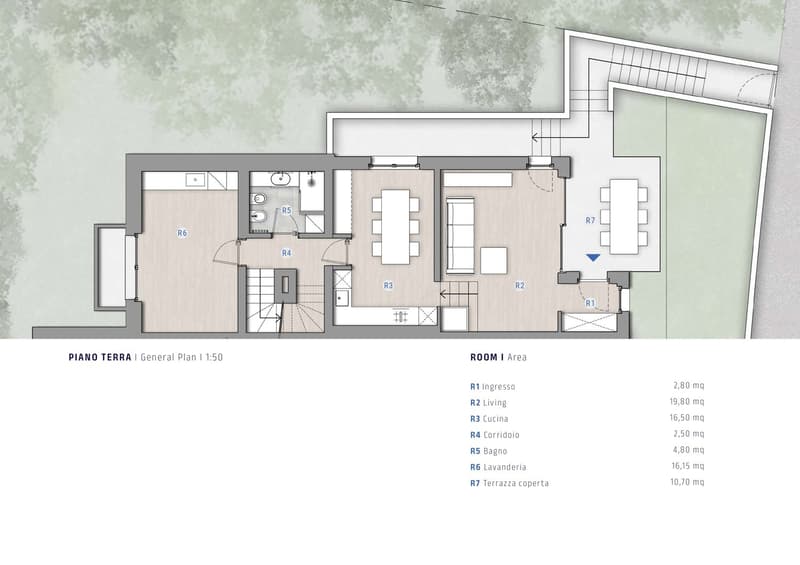
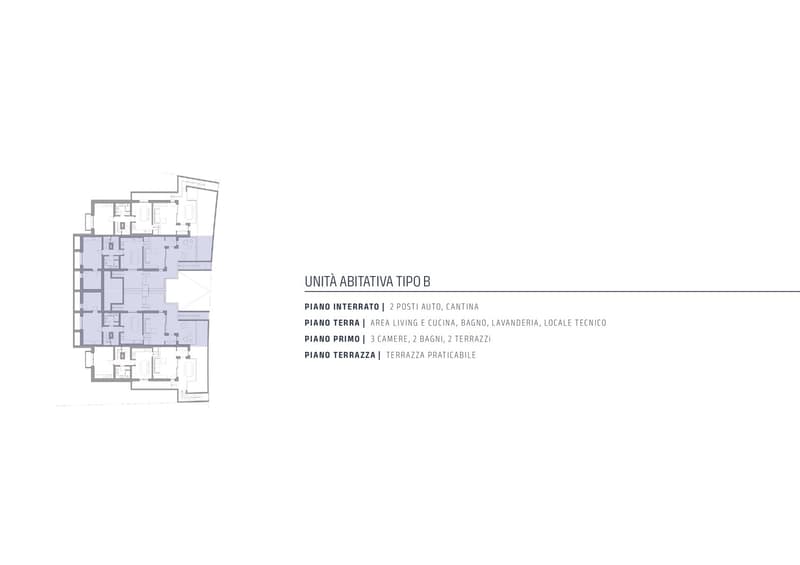
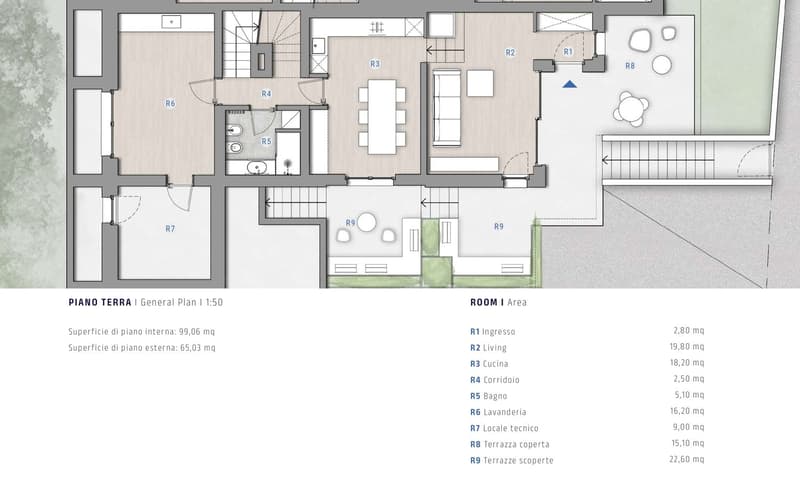
Piano terra: ampio living con cucina a vista, patio esterno con pergole bioclimatiche, bagno e locale lavanderia.
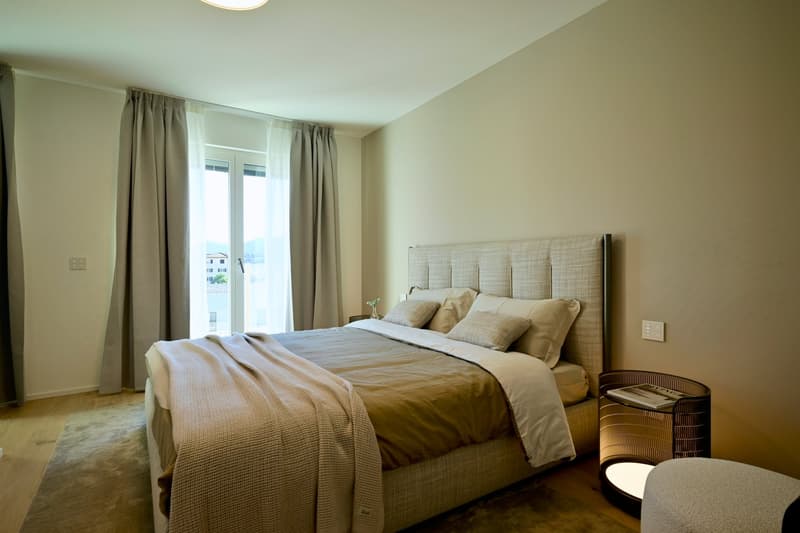
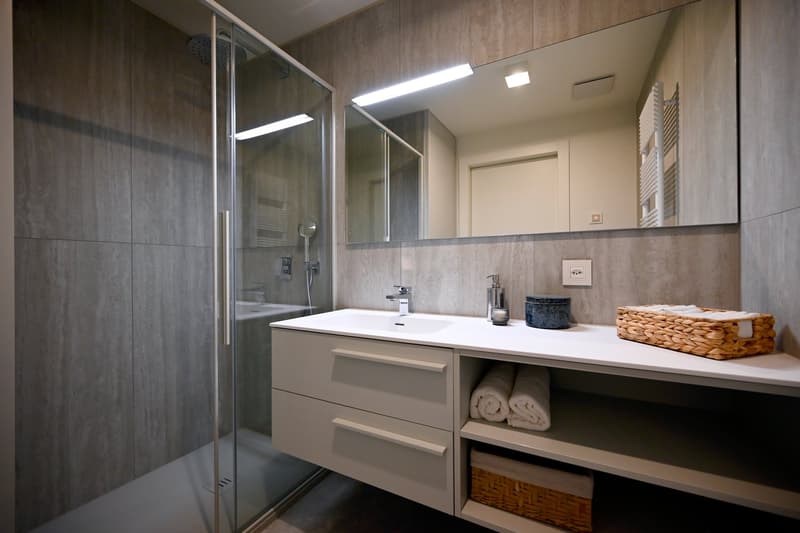
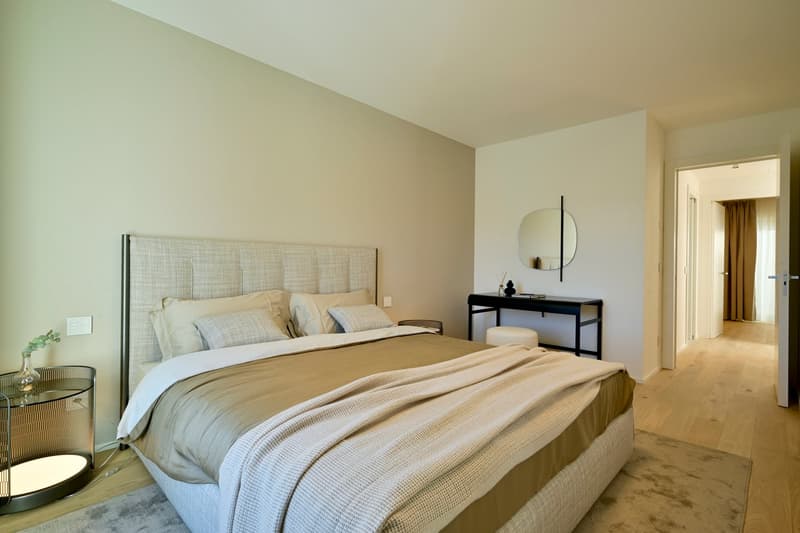
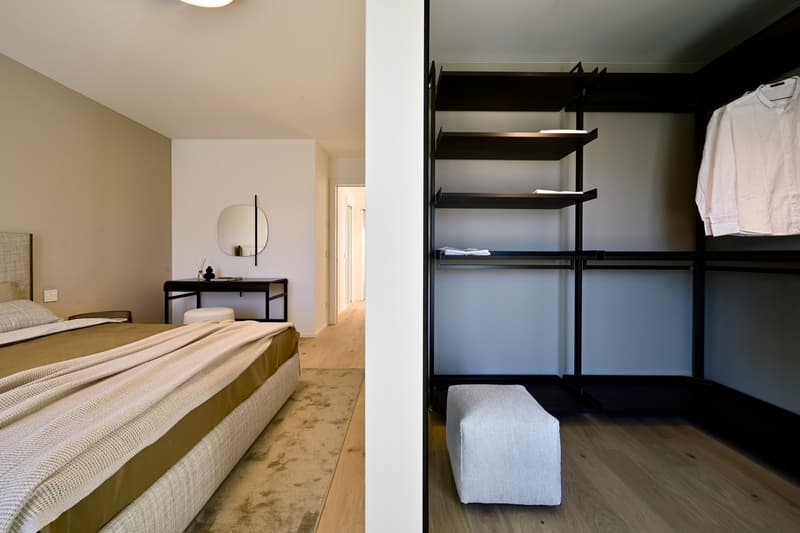
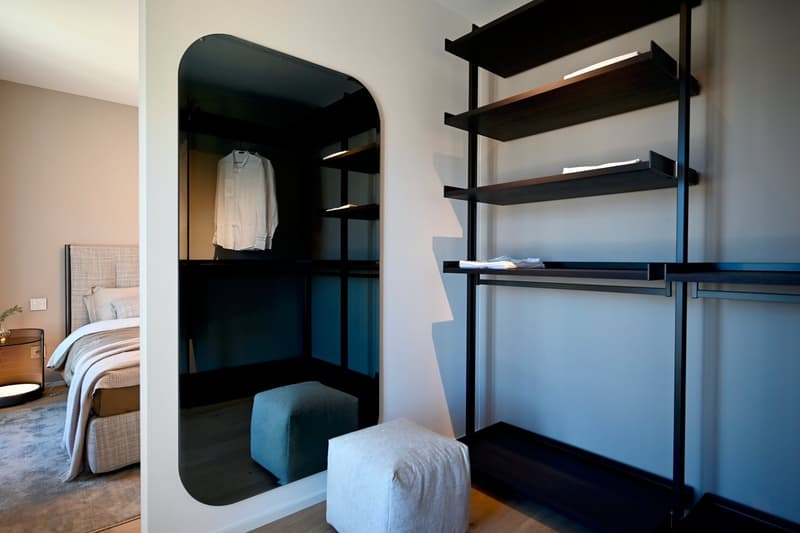
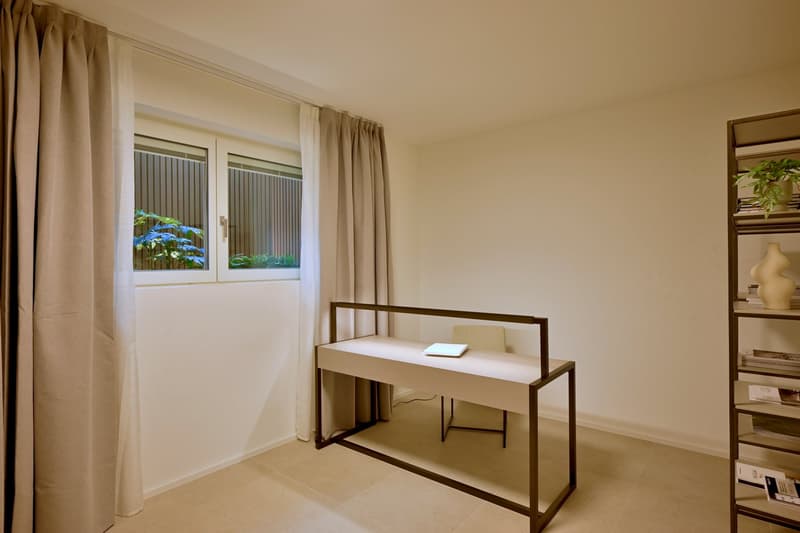
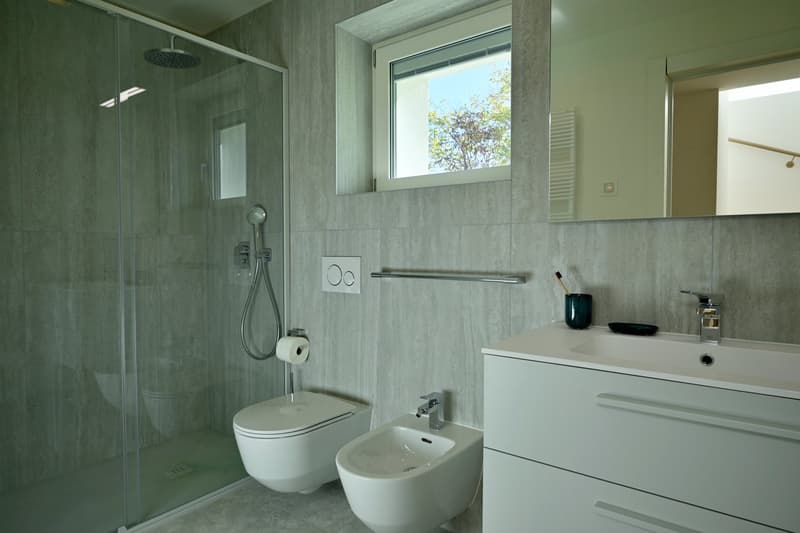
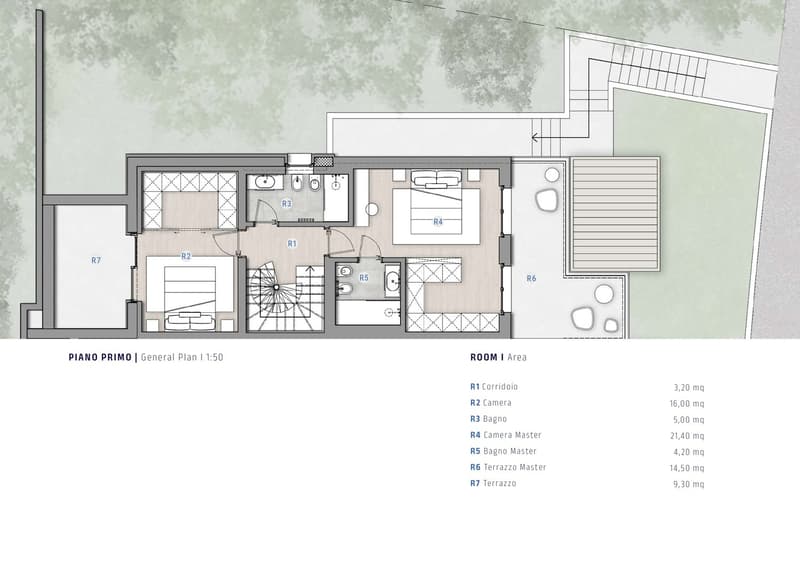
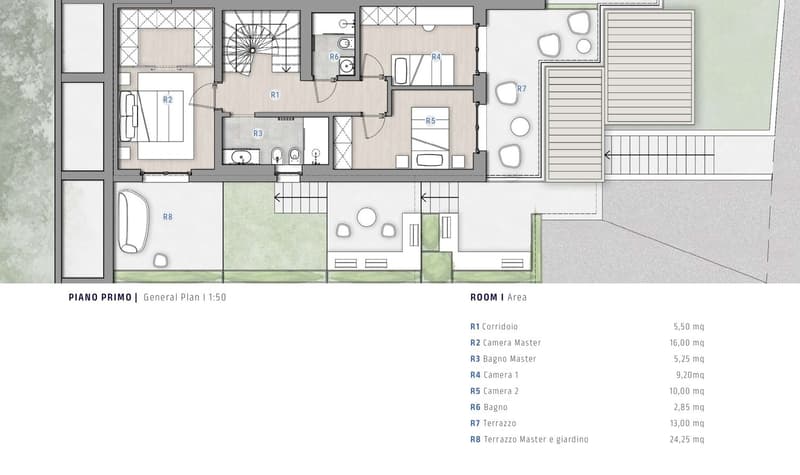
Primo piano: camera padronale con cabina armadio, bagno en-suite e terrazzo; una o due camere aggiuntive con terrazzo e bagno.
Piano interrato: due posti auto coperti, locale tecnico e cantina.
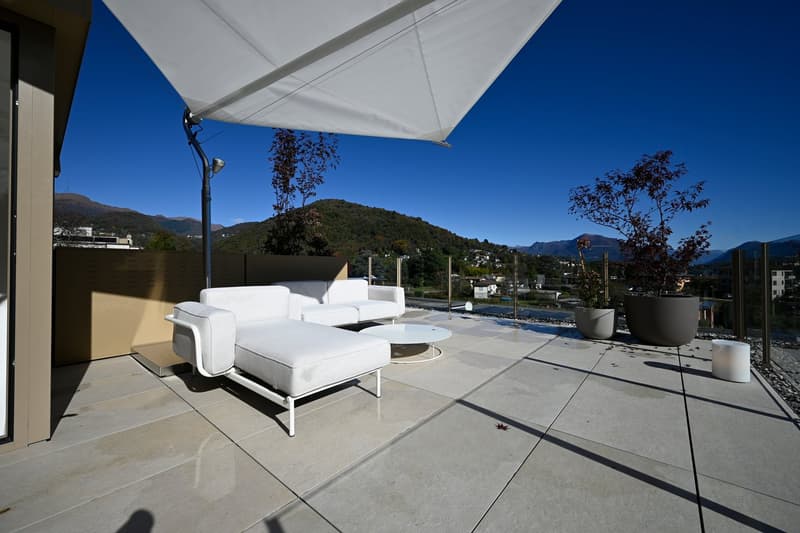
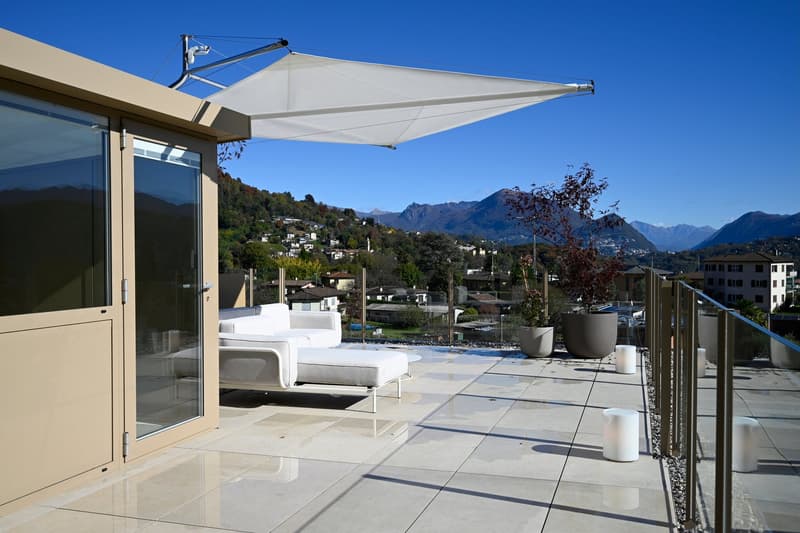
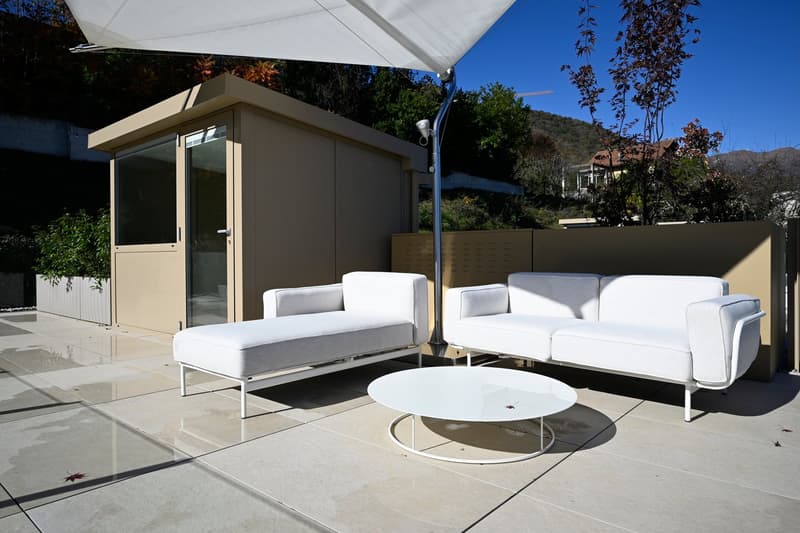
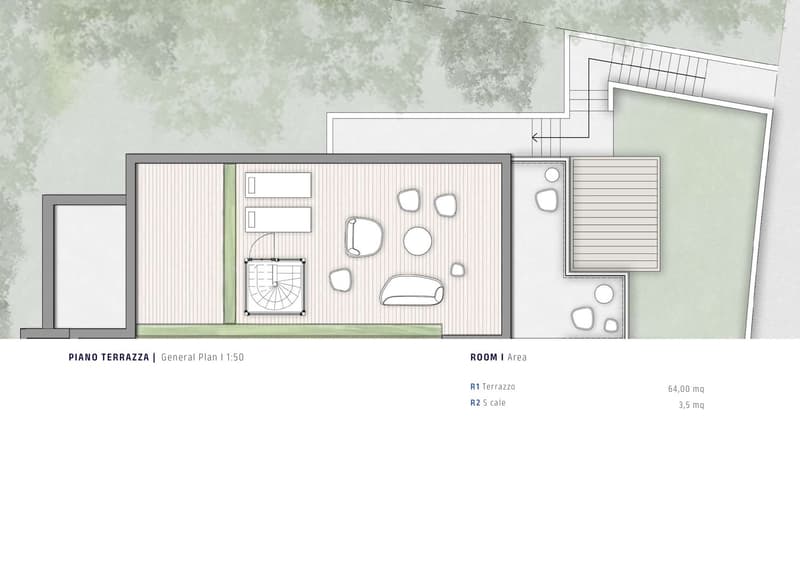
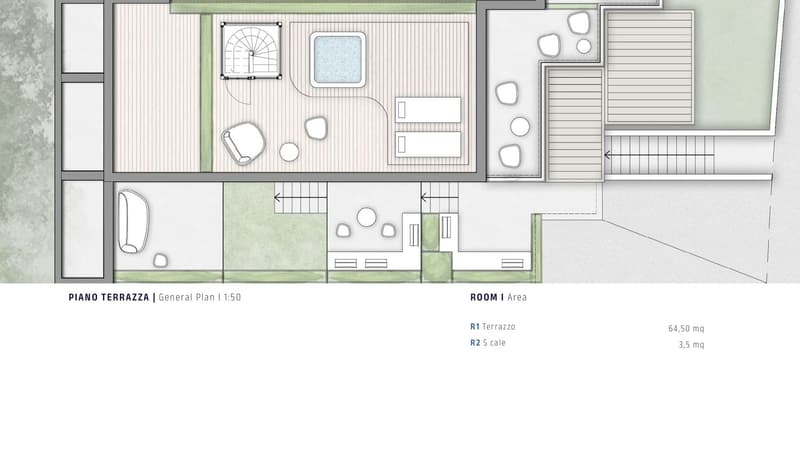
Tetto/solarium: spaziosa terrazza panoramica ideale per momenti di relax.
Materiali di lusso, accessori premium e dettagli esclusivi completano ogni villa, offrendo un’esperienza abitativa di comfort e raffinatezza senza compromessi.
CHF 1’520’000.- tipologia con tre camere
CHF 1’390’000.- tipologia con due camere
RIF. 2997
________________________________________________________________________________
In the heart of Malcantone, just 10 kilometers from Lugano, for those who wish to have all the comforts at hand without giving up a quiet environment surrounded by nature.
Villas built with sustainable wooden structures, featuring advanced home automation, integrated solar shading systems, and high-quality finishes.
Ground floor: spacious living area with open kitchen, outdoor patio with bioclimatic pergolas, guest bathroom, and laundry room.
First floor: master bedroom with walk-in closet, en-suite bathroom, and terrace; one or two additional bedrooms with terrace and bathroom.
Basement: two covered parking spaces, technical room, and cellar.
Rooftop/solarium: large panoramic terrace, perfect for relaxation and outdoor living.
Luxurious materials, premium accessories, and exclusive design details complete each villa, offering a refined living experience of comfort and sophistication without compromise.
CHF 1’520’000.- three bedrooms
CHF 1’390’000.- two bedrooms
REF: 2997
Calculateur d'hypothèques
Transforme la maison de tes rêves en réalité: le calculateur d'hypothèques peut t'aider à évaluer l'accessibilité financière de ce bien immobilier.

Profite de tous les avantages
Synchronise tes favoris, gère tes alertes et accède facilement à tous les services sur tous tes appareils. Crée ton compte gratuit pour une recherche personnalisée !

Contact
Josè Borsani
- No. d'annonce
- 4003577244
- Réf. de l'objet
- 2997.dfii4.3bz9j