"Nuova Villa i a Cadempino"
Emplacement
Via Cadempina 6, 6814 CadempinoDurée du trajet
- 18 min.Station: Lamone-Cadempino
Informations sur l'entourage
Pharmacie
16 min.Farmacia San MarcoÉcole
17 min.Via ai RonchiSupermarché
20 min.Luca's FoodTransports publics
8 min.Ronchetto
Les horaires se réfèrent au trajet à pied
Coût
- Prix d'achat:
- CHF 1'220'000.–
- Notifier les baisses de prix
Informations principales
- Disponibilité:
- Immédiatement
- Type:
- Maison
- Nombre de pièce(s):
- 4.5
- Qté salles de bain:
- 3
- Nombre d'étage(s):
- 1
- Surface habitable:
- 145 m2
- Surface utile:
- 145 m2
- Année de construction:
- 2026
Caractéristiques et équipements
Balcon / Terrasse
Lave-vaisselle
Place de parc
Nouvelle construction
Document (1)
Description
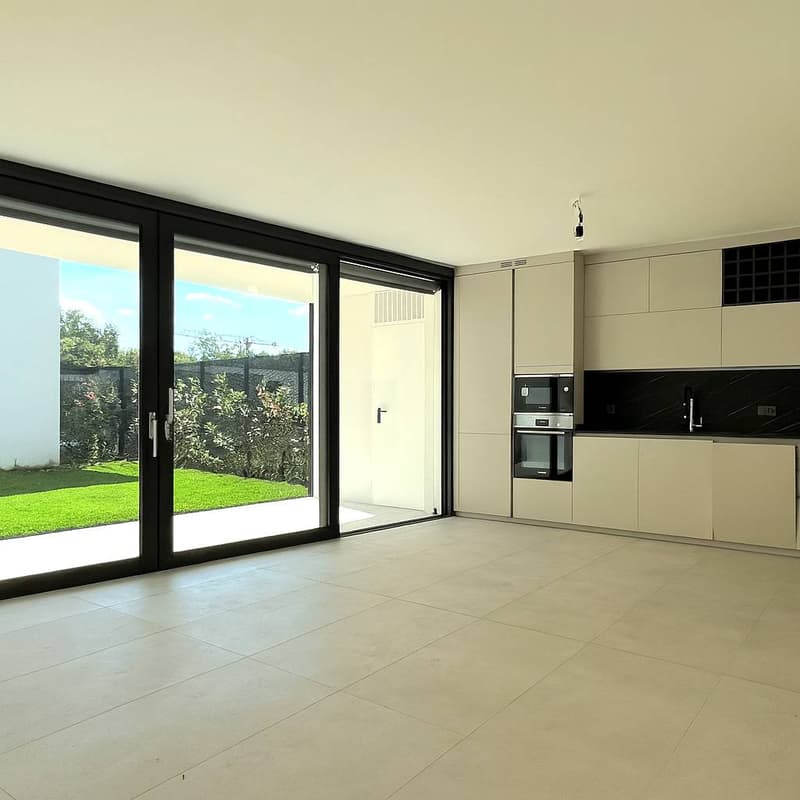
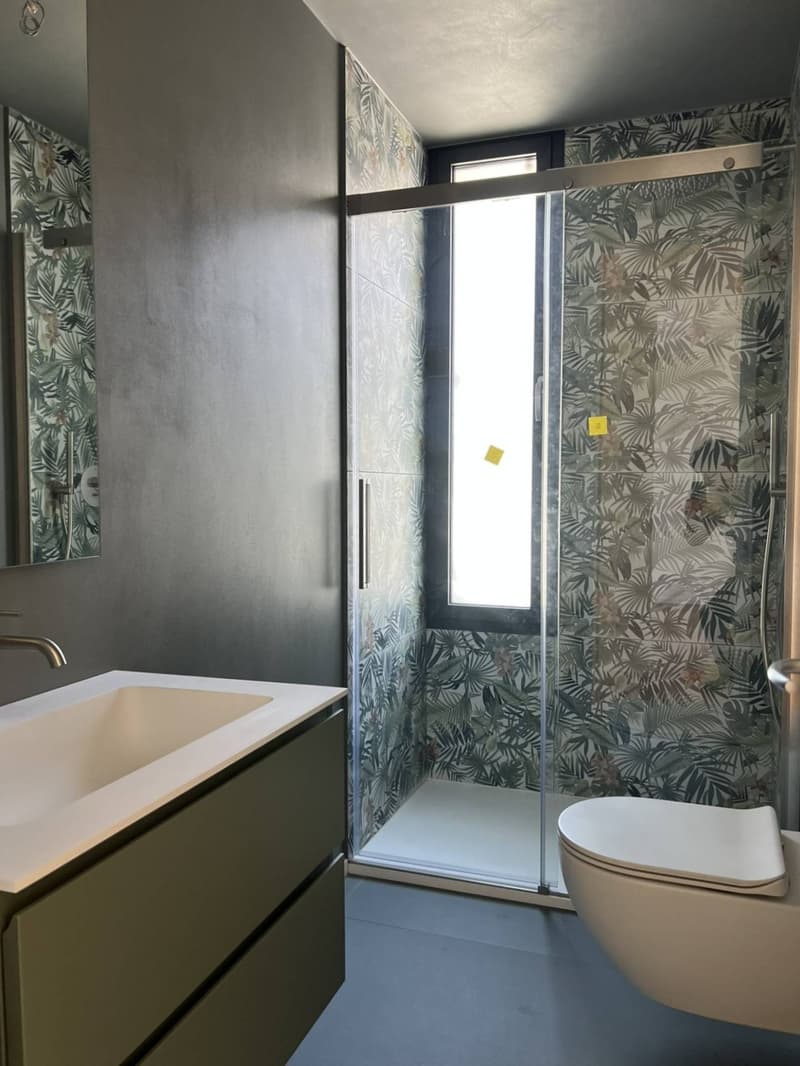
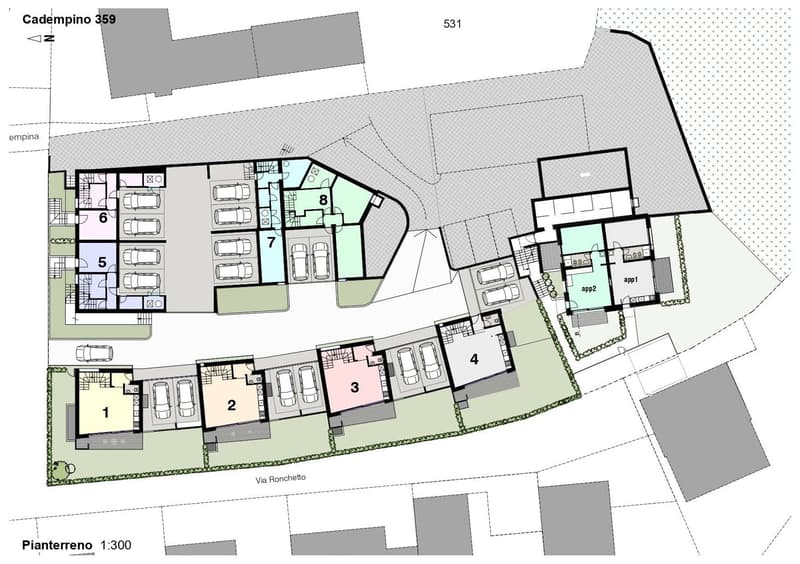
Nelle immediate vicinanze di Lugano, all'interno di un complesso residenziale di nuovissima realizzazione, proponiamo una moderna villa a schiera disposta su due livelli abitativi, con giardino e due posti auto coperti.
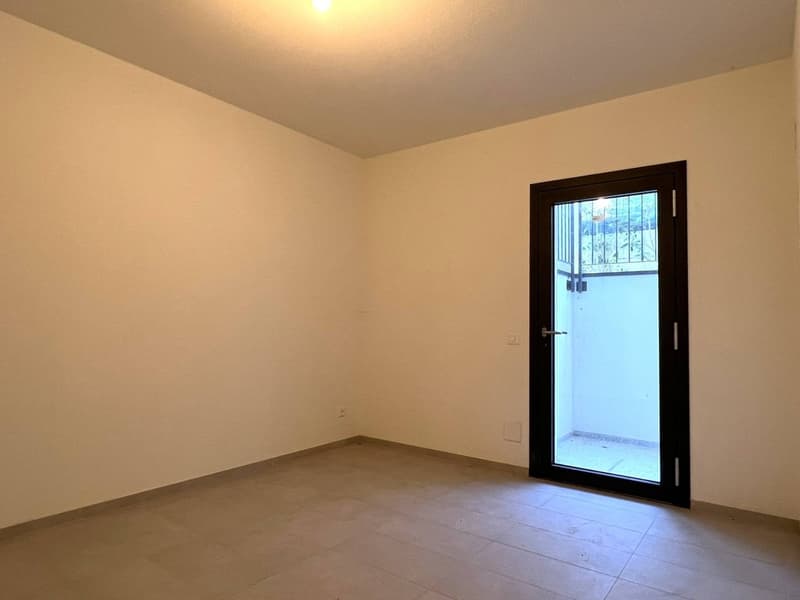
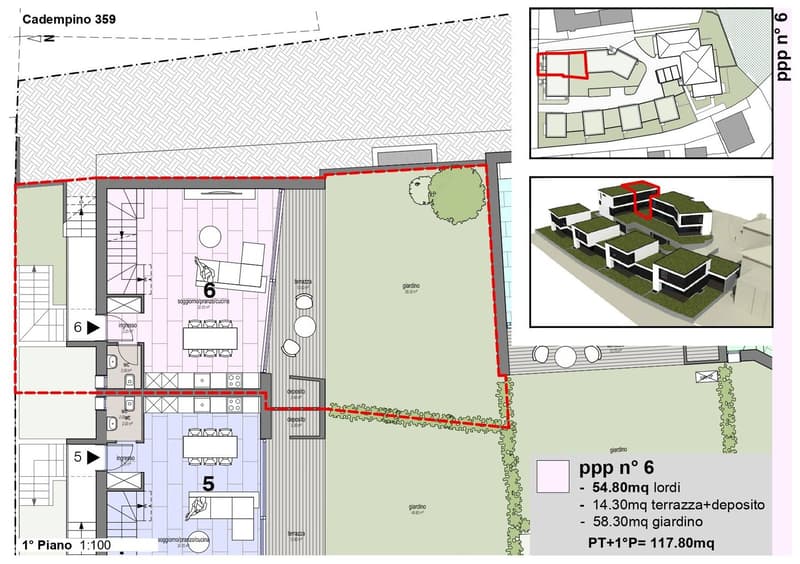
Il piano terra è dedicato alla zona living con cucina a vista, bagno ospiti e accesso al giardino.
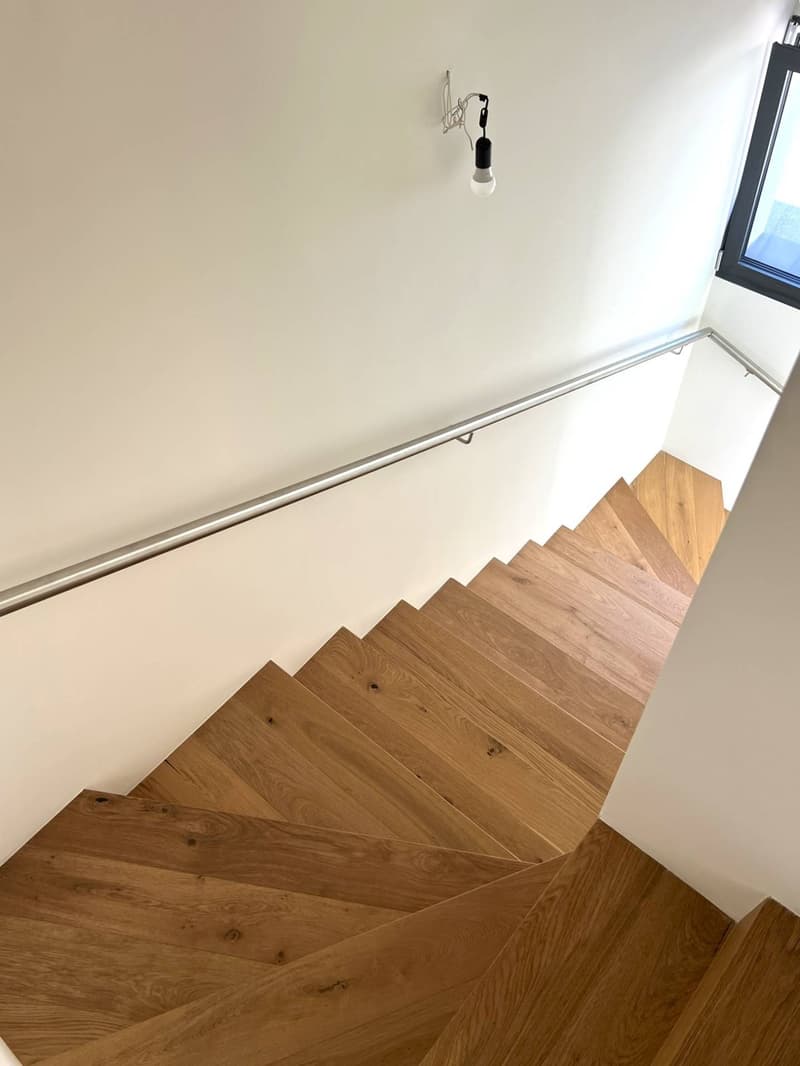
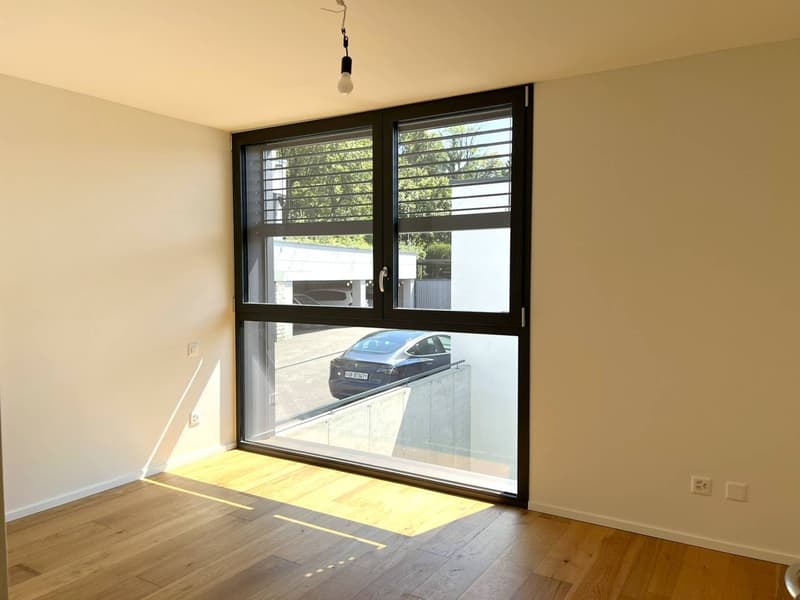
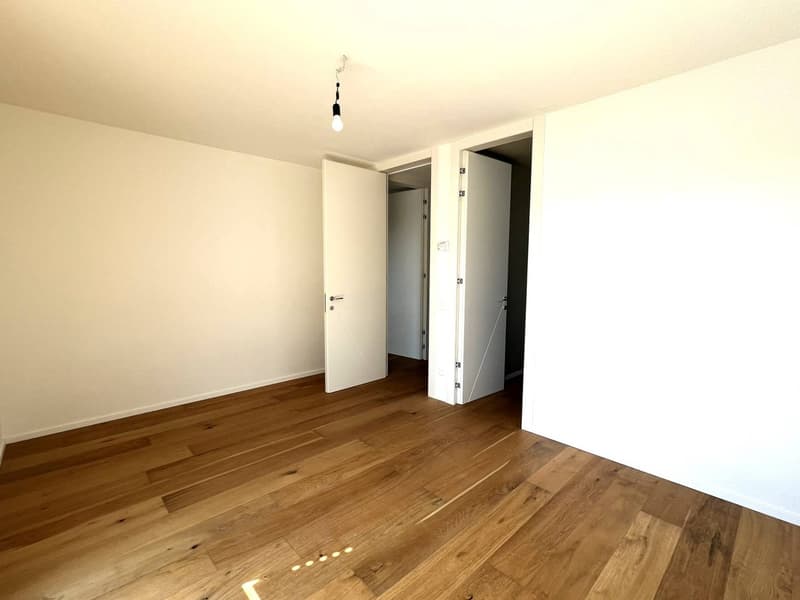
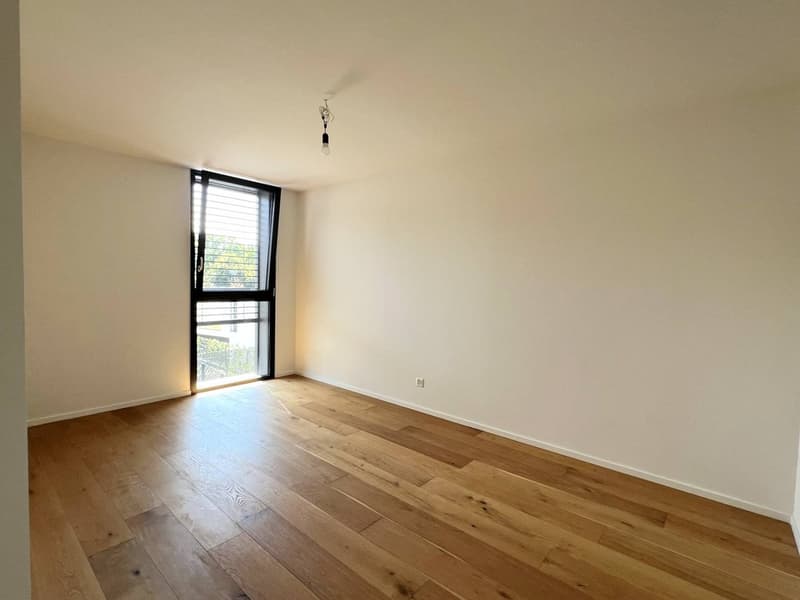
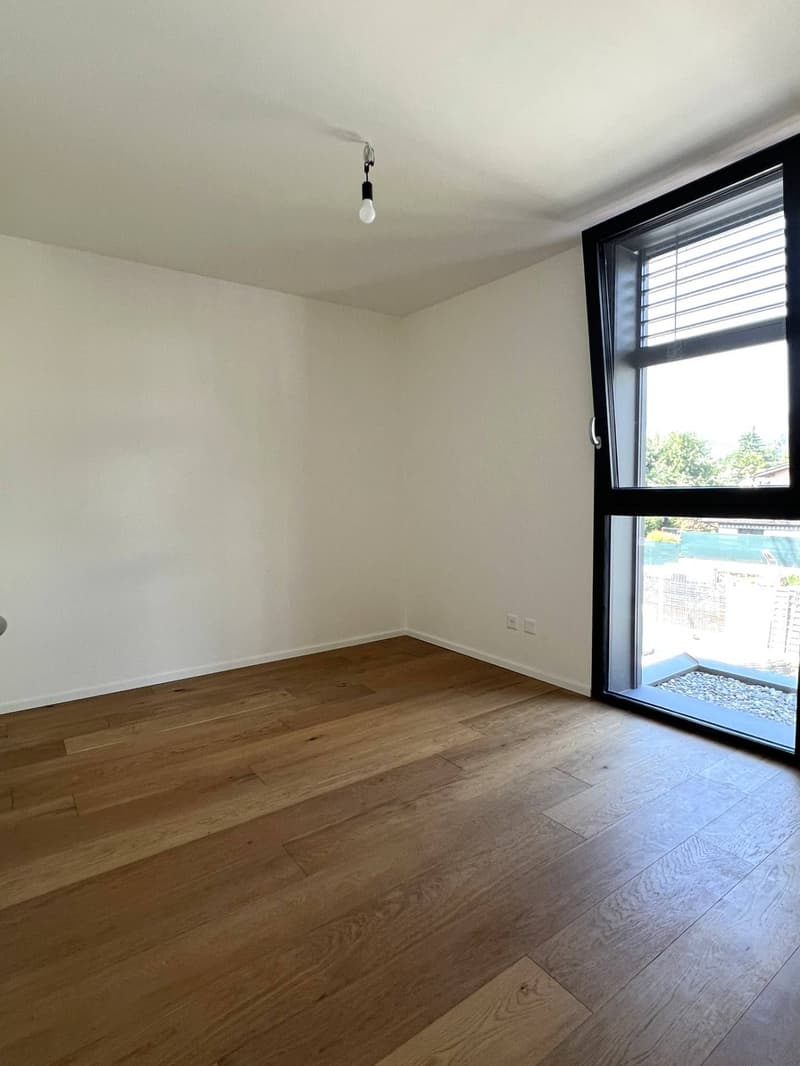
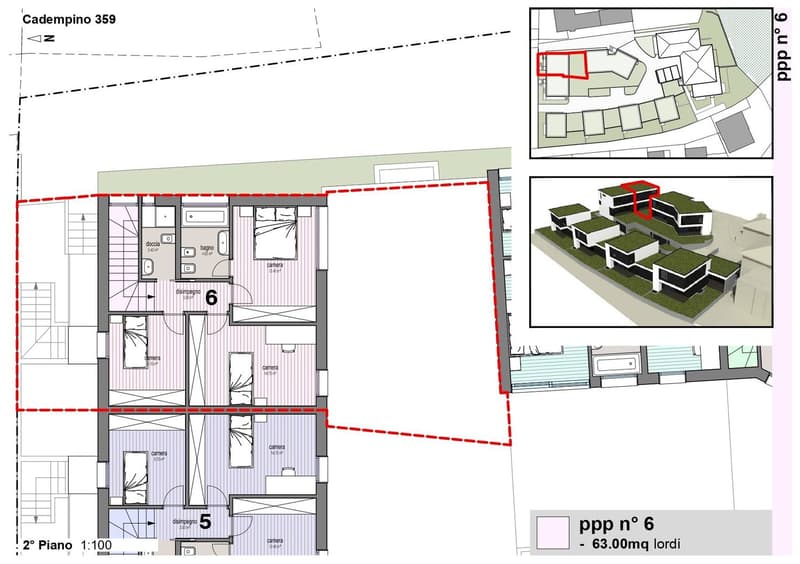
Al piano superiore vi sono tre camere da letto, di cui una con bagno privato, e un secondo bagno.
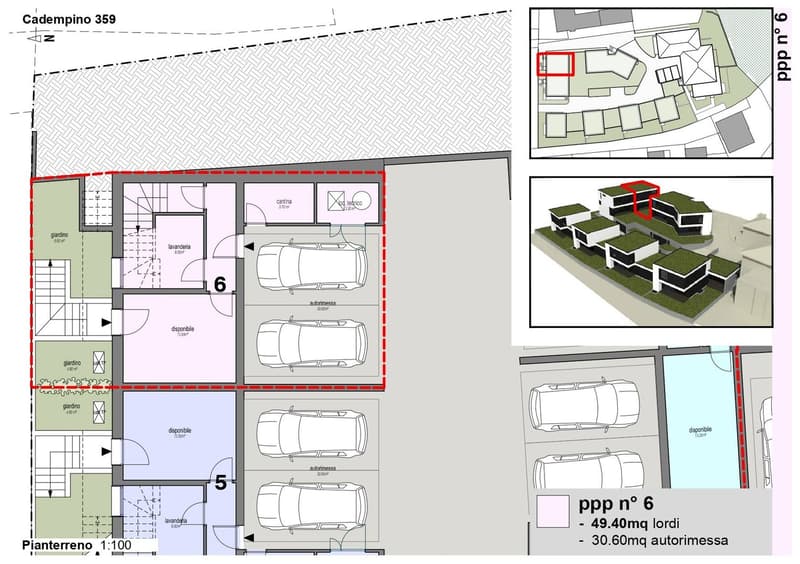
Al piano interrato si trova la zona di servizio: cantina, locale hobby, locale tecnico, posti auto.
La costruzione è stata realizzata con finiture e materiali di ottimo livello, dotata di termopompa e impianto fotovoltaico da 5,8 kW.
Un'opportunità per chi cerca una residenza con standard elevati, moderna e sostenibile, in una posizione privilegiata e tranquilla.
Acquistabile anche come residenza secondaria.
RIF. 3069
___________________________________________________________
In the immediate vicinity of Lugano, within a newly built residential complex, we offer a modern terraced house on two levels, with a garden and two covered parking spaces.
The ground floor is dedicated to the living area with open kitchen, guest bathroom and access to the garden.
Upstairs there are three bedrooms, one with an en-suite bathroom, and a second bathroom.
The basement contains the utility area: cellar, hobby room, utility room, and parking spaces.
The building was constructed with top-quality finishes and materials, equipped with a heat pump and a 5.8 kW photovoltaic system.
An opportunity for those seeking a high-standard, modern, and sustainable residence in a prime, quiet location.
Also available for purchase as a secondary residence.
REF. 3069
Calculateur d'hypothèques
Transforme la maison de tes rêves en réalité: le calculateur d'hypothèques peut t'aider à évaluer l'accessibilité financière de ce bien immobilier.

Profite de tous les avantages
Synchronise tes favoris, gère tes alertes et accède facilement à tous les services sur tous tes appareils. Crée ton compte gratuit pour une recherche personnalisée !

Contact
José Borsani
- No. d'annonce
- 4003582338
- Réf. de l'objet
- 3069.q8d8b.3adsy