
"Magnifique maison jumelle au calme absolu à Grancy"
Prix d'achat
CHF 1'600'000.–
Notifier les baisses de prix
Pièces
5.5
Surface
198 m2
Emplacement
Grancy, 1117 GrancyCoût
- Prix d'achat:
- CHF 1'600'000.–
- Notifier les baisses de prix
Informations principales
- Disponibilité:
- Selon accord
- Type:
- Maison double
- Nombre de pièce(s):
- 5.5
- Nombre d'étage(s):
- 3
- Surface habitable:
- 198 m2
- Superf. d. terrain:
- 450 m2
- Volume:
- 803 m3
- Hauteur des pièces:
- 2.5 m
- Année de construction:
- 2023
Caractéristiques et équipements
Balcon / Terrasse
Vue
Place de parc
Garage
Description
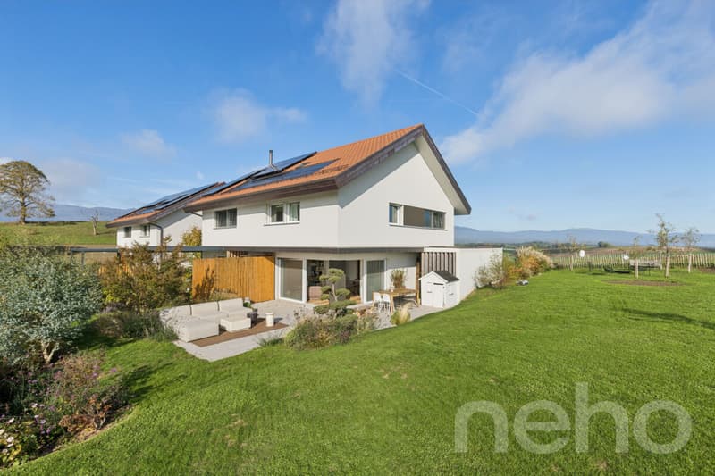
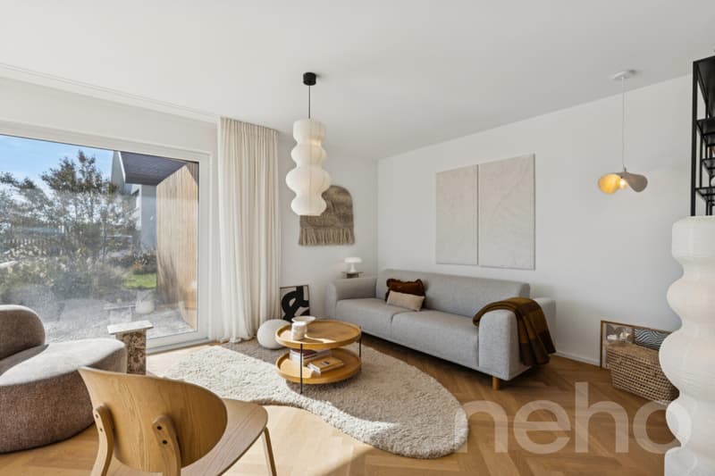
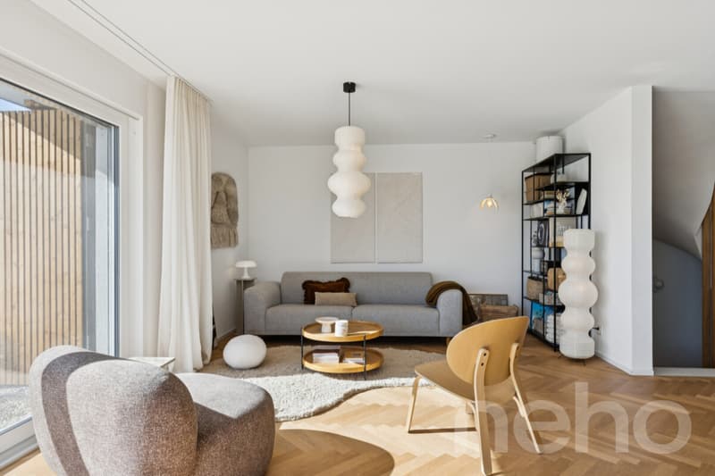
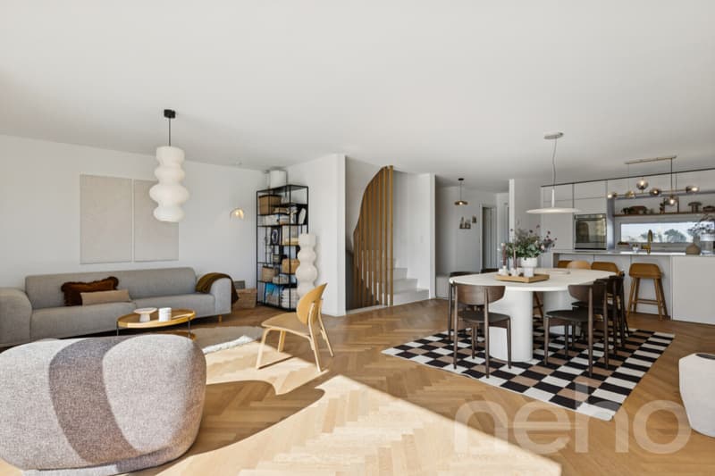
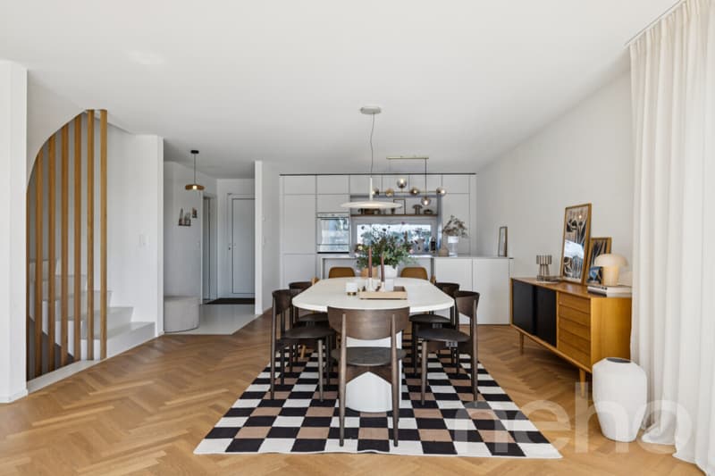
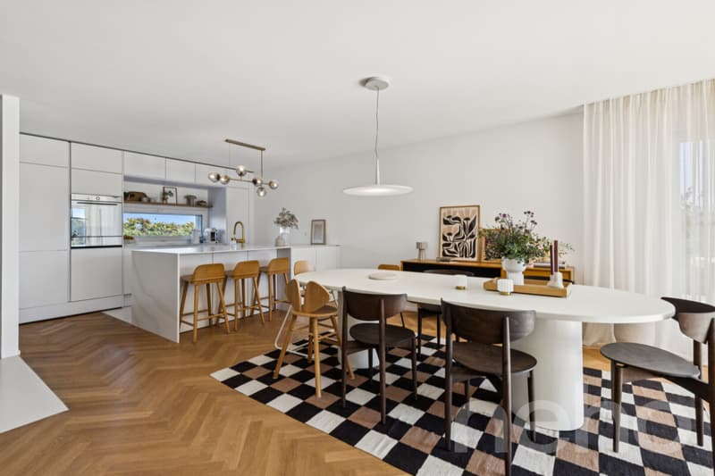
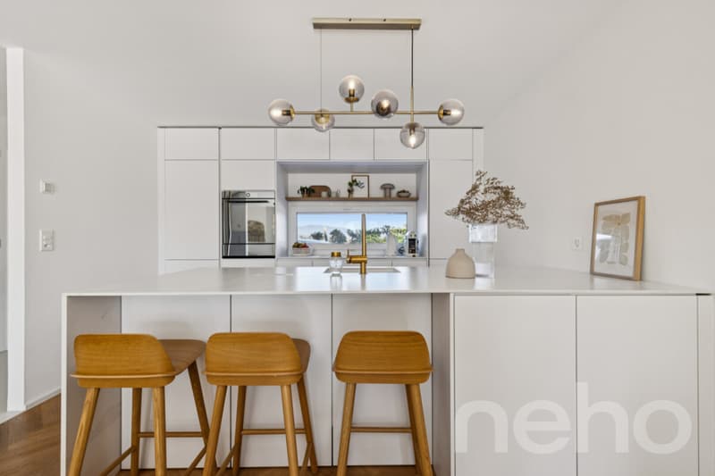
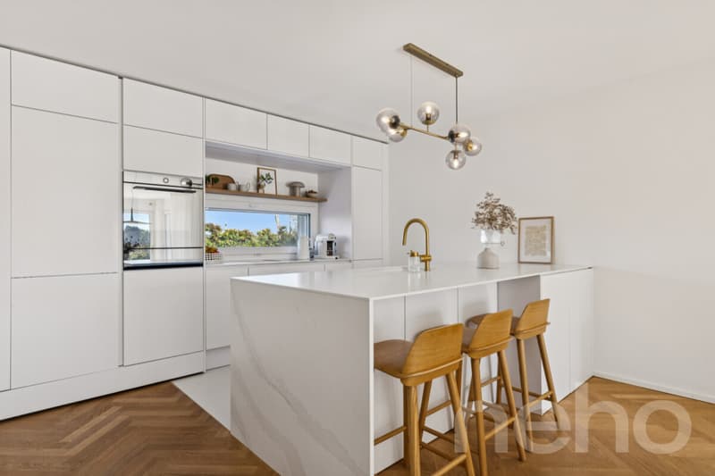
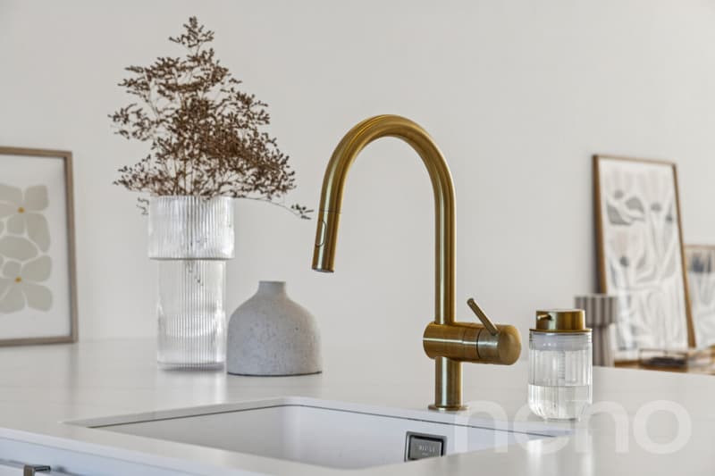
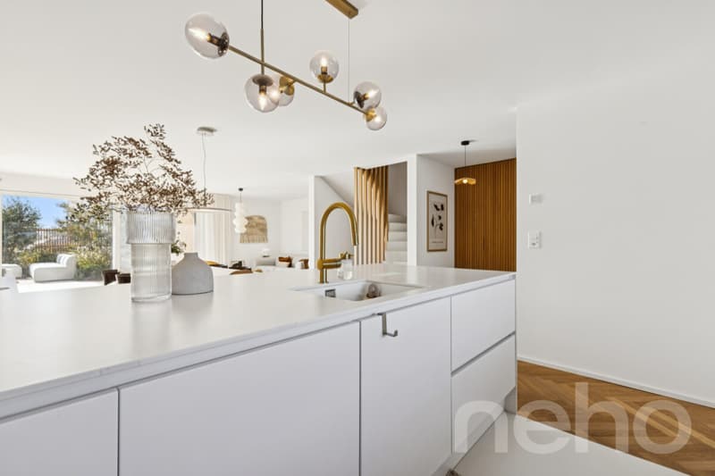
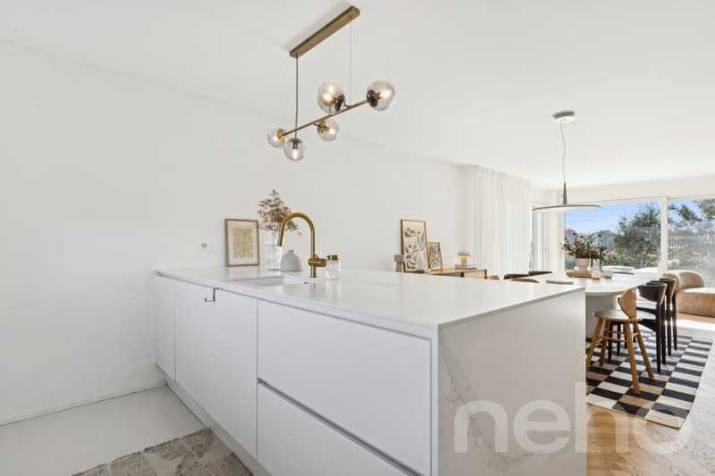
Bien plus qu'une simple maison jumelle, cette propriété est un véritable bijou d'architecture et de design, niché dans un cadre enchanteur, en bordure d'une zone agricole inconstructible. Située dans un quartier résidentiel au calme absolu, elle bénéficie d'un environnement privilégié et d'une vue spectaculaire sur les Alpes et le Mont-Blanc.Dès l'entrée, le rez-de-chaussée séduit par ses volumes généreux, sa luminosité et son architecture soignée. La magnifique pièce à vivre s'ouvre harmonieusement sur une cuisine entièrement équipée, où chaque détail a été pensé avec goût, alliant élégance, fonctionnalité et raffinement.De larges ouvertures prolongent naturellement les espaces de vie vers une superbe terrasse et un vaste jardin, véritables invitations à la détente, avec pour toile de fond un panorama à couper le souffle.À l'étage, l'espace nuit se compose de quatre chambres et de deux salles de bain, dont une belle suite parentale bénéficiant de sa propre salle de bain privative.Les combles accueillent une spacieuse pièce familiale, un espace chaleureux et convivial, idéal pour partager de précieux moments en famille ou entre amis.Côté confort et durabilité, la maison est équipée d'une pompe à chaleur et de panneaux solaires photovoltaïques, lui assurant d'excellentes performances énergétiques. Une propriété rare, où architecture contemporaine, prestations de qualité et cadre de vie exceptionnel se conjuguent à merveille. Un véritable coup de c?ur à découvrir sans tarder !
Adresse exacte disponible après inscription sur neho.ch.
VOUS SOUHAITEZ VISITER ? MERCI DE BIEN VOULOIR VOUS INSCRIRE D'ABORD : https://neho.ch/b/1117-26-1
Far more than just a semi-detached house, this property is a true gem of architecture and design, nestled in an enchanting setting on the edge of an agricultural area where building is prohibited. Situated in an absolutely peaceful residential neighbourhood, it enjoys a privileged setting and spectacular views of the Alps and Mont Blanc.From the moment you step inside, the ground floor captivates with its generous proportions, abundance of natural light and meticulous architecture. The magnificent living area flows seamlessly into a fully fitted kitchen, where every detail has been thoughtfully designed, combining elegance, functionality and refinement.Large windows naturally extend the living spaces onto a superb terrace and a vast garden, which are perfect for relaxation, set against a backdrop of a breathtaking panorama.Upstairs, the sleeping area comprises four bedrooms and two bathrooms, including a beautiful master suite with its own en-suite bathroom.The attic houses a spacious family room ? a warm and welcoming space, ideal for sharing precious moments with family or friends.In terms of comfort and sustainability, the house is fitted with a heat pump and photovoltaic solar panels, ensuring excellent energy efficiency.A rare property where contemporary architecture, high-quality fittings and an exceptional living environment come together perfectly. A real gem not to be missed ? come and discover it without delay.
Exact address available upon registration on neho.ch.
INTERESTED IN VISITIN...
Adresse exacte disponible après inscription sur neho.ch.
VOUS SOUHAITEZ VISITER ? MERCI DE BIEN VOULOIR VOUS INSCRIRE D'ABORD : https://neho.ch/b/1117-26-1
Far more than just a semi-detached house, this property is a true gem of architecture and design, nestled in an enchanting setting on the edge of an agricultural area where building is prohibited. Situated in an absolutely peaceful residential neighbourhood, it enjoys a privileged setting and spectacular views of the Alps and Mont Blanc.From the moment you step inside, the ground floor captivates with its generous proportions, abundance of natural light and meticulous architecture. The magnificent living area flows seamlessly into a fully fitted kitchen, where every detail has been thoughtfully designed, combining elegance, functionality and refinement.Large windows naturally extend the living spaces onto a superb terrace and a vast garden, which are perfect for relaxation, set against a backdrop of a breathtaking panorama.Upstairs, the sleeping area comprises four bedrooms and two bathrooms, including a beautiful master suite with its own en-suite bathroom.The attic houses a spacious family room ? a warm and welcoming space, ideal for sharing precious moments with family or friends.In terms of comfort and sustainability, the house is fitted with a heat pump and photovoltaic solar panels, ensuring excellent energy efficiency.A rare property where contemporary architecture, high-quality fittings and an exceptional living environment come together perfectly. A real gem not to be missed ? come and discover it without delay.
Exact address available upon registration on neho.ch.
INTERESTED IN VISITIN...
Calculateur d'hypothèques
Transforme la maison de tes rêves en réalité: le calculateur d'hypothèques peut t'aider à évaluer l'accessibilité financière de ce bien immobilier.

Gratuit
Profite de tous les avantages
Synchronise tes favoris, gère tes alertes et accède facilement à tous les services sur tous tes appareils. Crée ton compte gratuit pour une recherche personnalisée !
Visite
Contact pour visite
Nadège Müller


Frédéric FrachonAgent immobilier
- No. d'annonce
- 4003598111
- Réf. de l'objet
- 1117-26-1