20240 résultats - Appartement à vendre

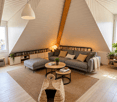
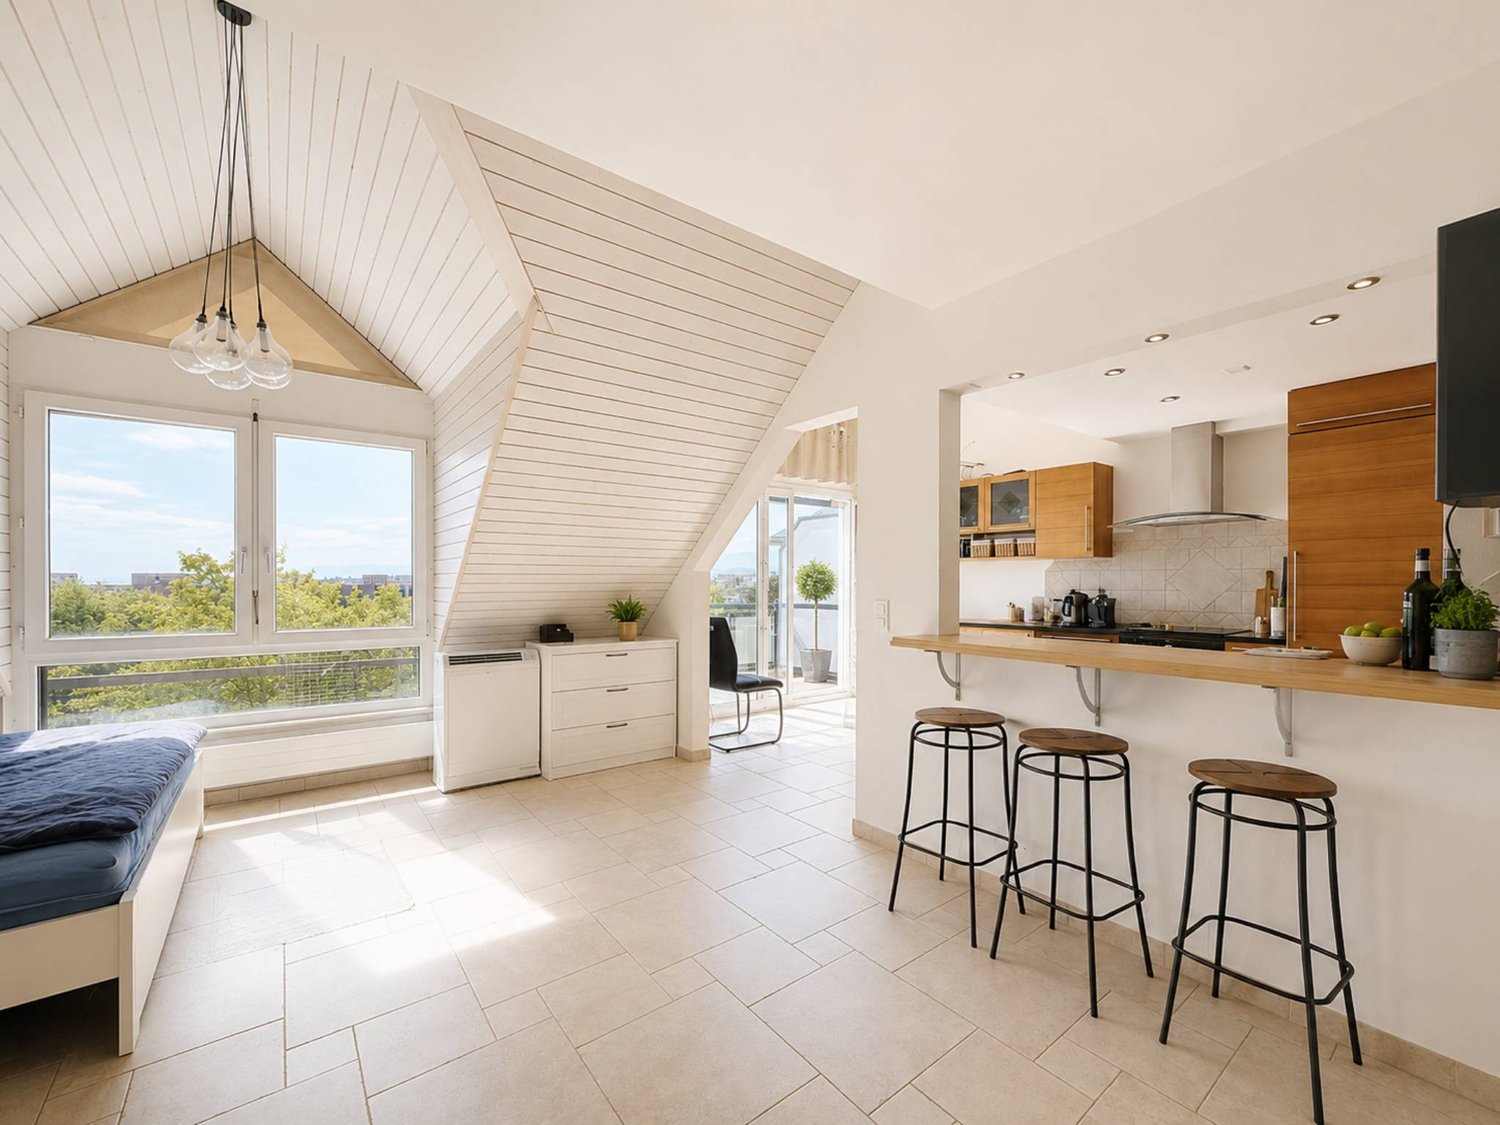
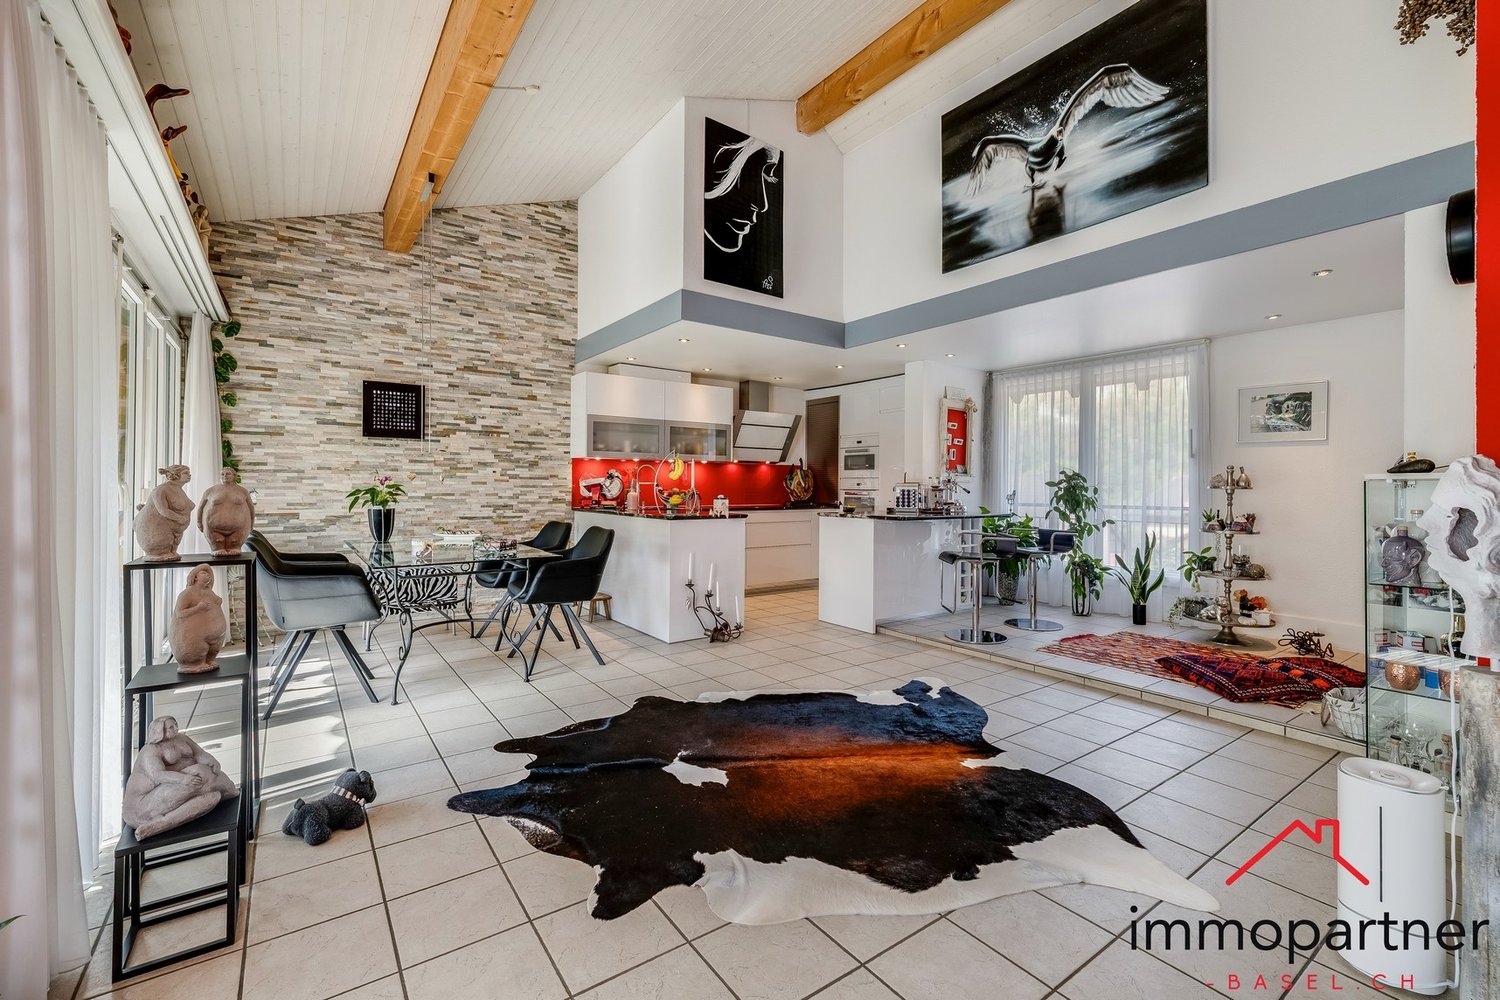
  • Open-plan living and dining area with a modern fireplace, large windows, and a kitchen area with cabinets and an oven.
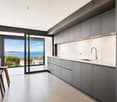
  • Modern kitchen with white cabinets, black countertop, and stainless steel appliances. The space features a large window and a sliding glass door leading to a balcony.
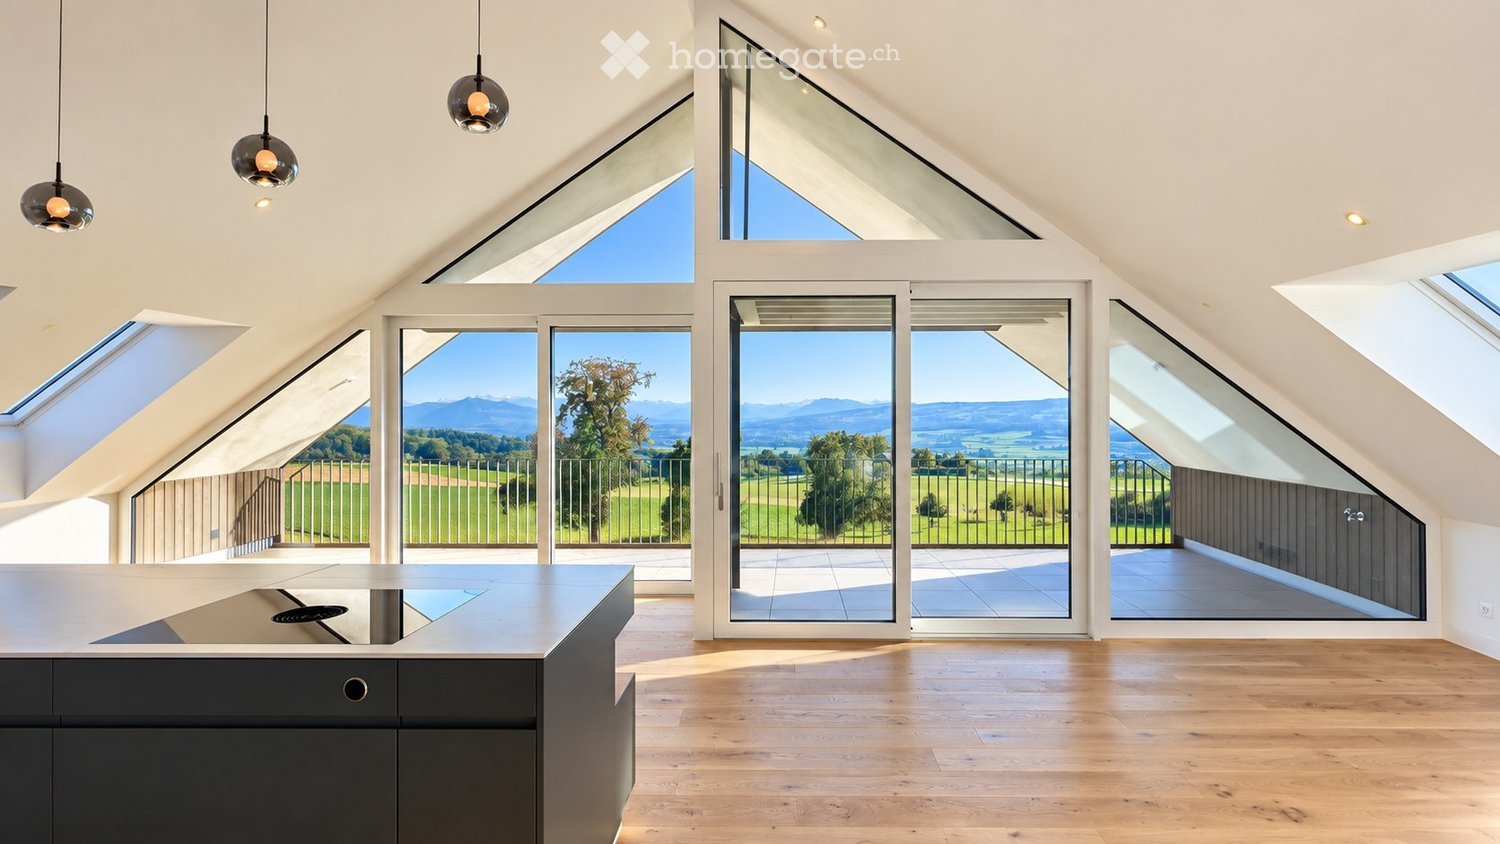
  • Bright, empty attic room with wooden flooring, large windows, and sliding glass doors leading to a balcony.
  • Modern kitchen with black countertop, white cabinets, built-in oven, and stove. Large windows provide natural light.
  • Open-plan living and kitchen area with a fireplace, modern kitchen cabinets, and built-in appliances.
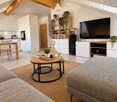
  • Modern open-plan living and kitchen area with a large fireplace, white kitchen cabinets, built-in oven, and shelving unit.
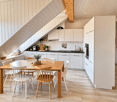
  • Modern kitchen with white cabinets, stainless steel oven, and a black countertop, featuring a slanted ceiling and large windows.
  • Balcony with a covered area, potted plants, a chair, and a table, overlooking a green landscape.
  • Balcony with a retractable awning, a small table and chairs, potted plants, and a view of greenery.
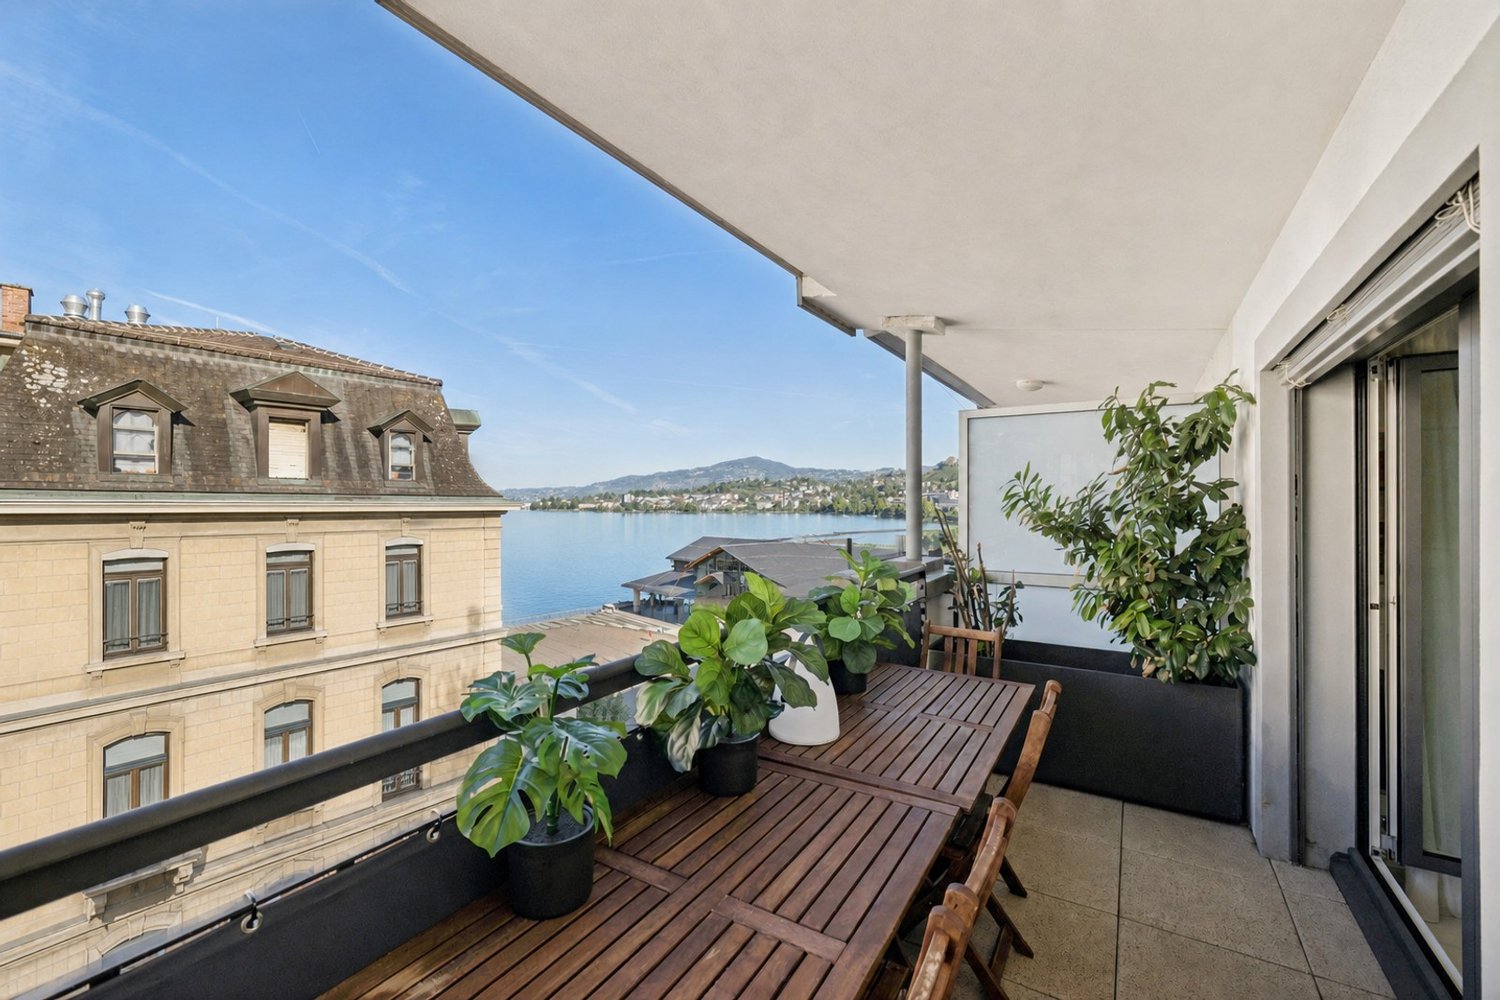
  • A spacious balcony with a modern design, featuring a wicker sofa, a black wicker chair, a small table, potted plants, and an umbrella, overlooking a lush green landscape.
  • Empty room with white built-in shelving units, dark walls, and a large sliding glass door leading to a balcony.
  • Empty hallway with dark tiled flooring, white walls, and a skylight ceiling fixture. Features a large sliding glass door leading outside.
  • Empty room with grey tiled floor, white walls, large window with view, and two wall-mounted lamps.
  • Modern bathroom with a double sink, sleek cabinetry, and a separate shower area.
  • Modern bathroom with a toilet, radiator, built-in cabinet, and a large window offering a view of the outdoors.
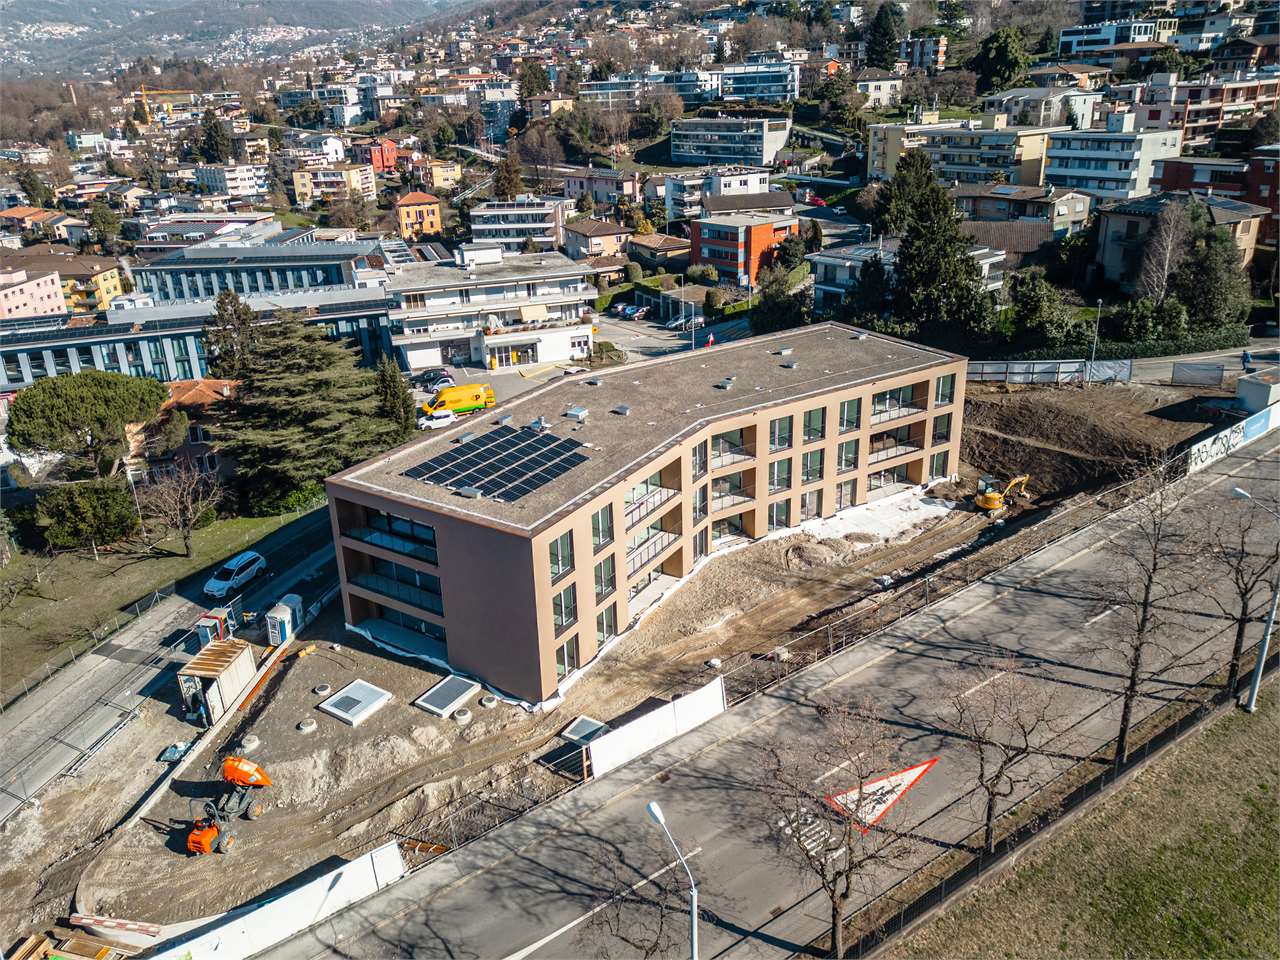
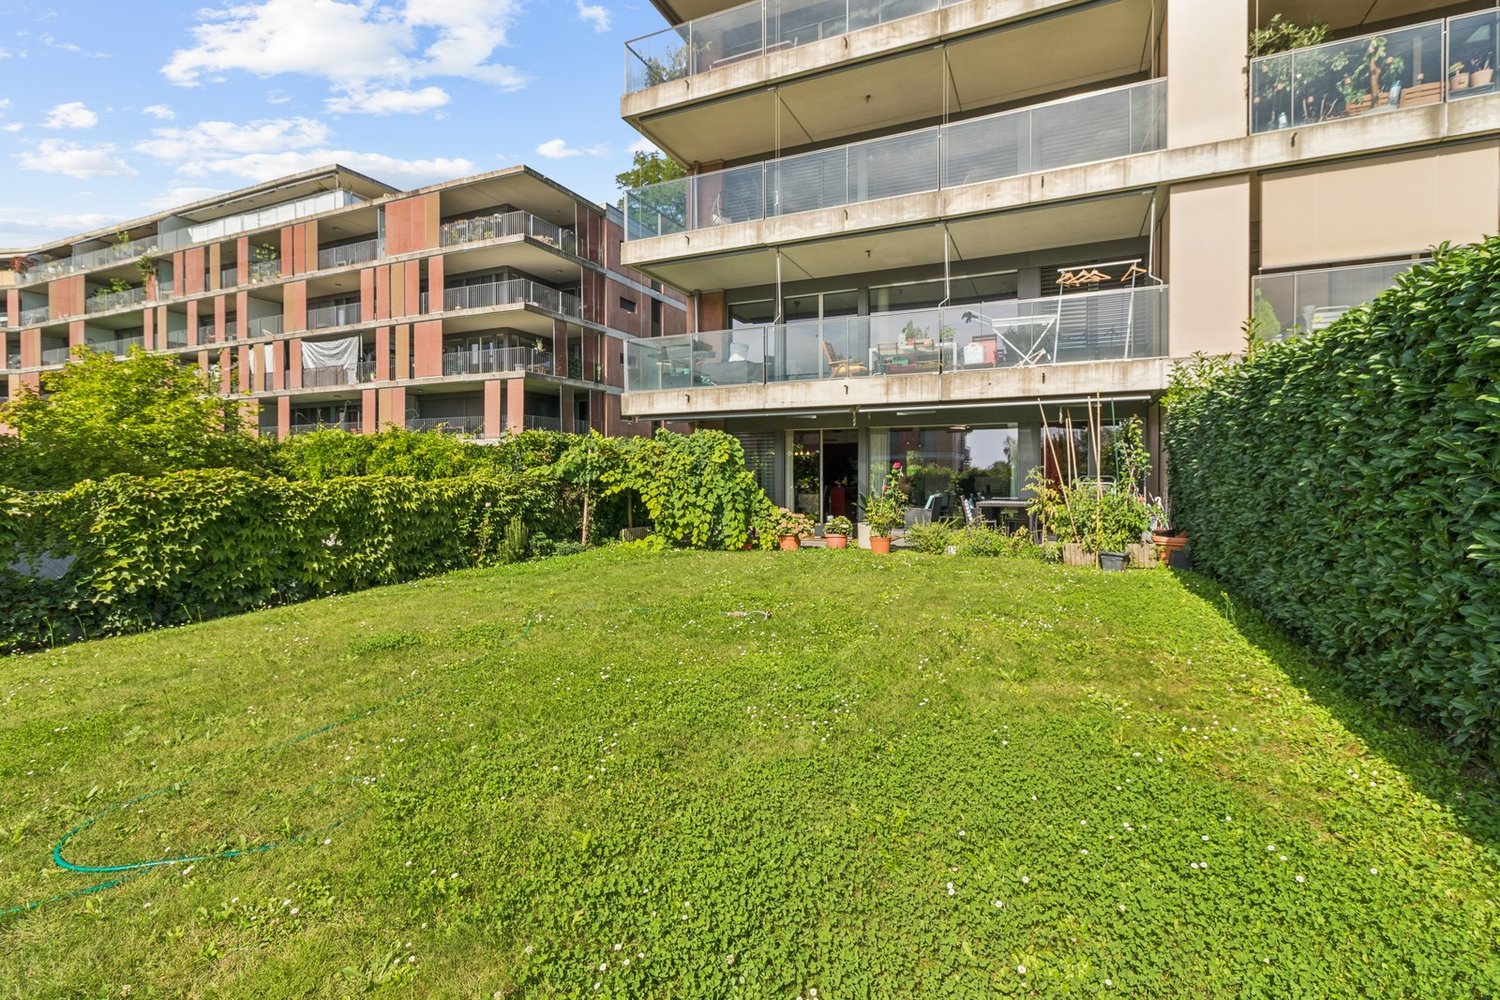
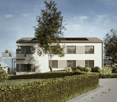
  • Modern two-story building with light blue exterior, multiple windows, and a small balcony on the left side. The building is surrounded by greenery and a paved driveway.
1 / 16
CHF 1'195'000.– Top
4.5 pièces185m² surface habitable
Oberdorfweg 5, 5243 Mülligen

Exklusive 4.5-Zimmer-Dachwohnung mit 185 m² Wohnfläche, 48 m² Sonnenterrasse & direktem Liftzugang

Willkommen in dieser exklusiven Dachwohnung in Mülligen! Mit grosszügigen 185 m² Wohnfläche und 4.5 Zimmern bietet diese Wohnung ein aussergewöhnliches Wohnerlebnis, das sofort bezogen werden kann.Die Wohnung überzeugt durch: • Grosszügige Wohnfläche: 185 m² bieten reichlich Platz für komfortables Wohnen auf höchstem Niveau. • Attraktive Dachwohnung: Typisch für Dachwohnungen dürfen Sie sich über besondere Architektur und exklusive Aussichten ins Grüne freuen. • Sonnenverwöhnt: Die Wohnung profitiert von viel Sonnenlicht, sowohl im Sommer als auch im Winter. • Ruhige Lage: Tagsüber wie nachts herrscht angenehme Stille – ideal für erholsames Wohnen. Die naturnahe Umgebung begeistert mit der Nähe zu einem Fluss, der zu Spaziergängen und Erholung einlädt. Die ruhige und dennoch gut erreichbare Lage macht dieses Zuhause besonders attraktiv für Familien und Naturliebhaber gleichermassen. Sie bietet gleichzeitig eine sehr gute Anbindung an die Zentren Baden, Brugg und Zürich.Damit eignet sich dieses Zuhause ideal für alle, die naturnah wohnen und gleichzeitig von kurzen Pendelzeiten profitieren möchten.Diese einzigartige Dachwohnung verbindet grosszügiges Raumangebot mit einer idyllischen, ruhigen Lage in der Natur. Eine seltene Gelegenheit, ein aussergewöhnliches Zuhause im Herzen des Aargaus zu erwerben – sofort verfügbar!Das Herzstück der Wohnung bildet der offen gestaltete Wohn- und Essbereich mit Kamin – ein Ort, der sowohl für entspannte Abende als auch für gesellige Momente den perfekten Rahmen bietet.Die 48 m² grosse Südterrasse erweitert den Wohnraum ins Freie und lädt dazu ein, die Sonne von morgens bis abends zu geniessen – sei es bei einem Frühstück im Freien oder einem Glas Wein am Abend.Ausstattung: • 185 m² Wohnfläche mit durchdachtem Grundriss • Direkter Liftzugang in die Wohnung (barrierefrei) • Deckenhöhen bis zu 3.80 m für ein aussergewöhnliches Raumgefühl • 48 m² grosse, sonnige Südterrasse • Moderne Küche mit viel Stauraum und hochwertigen Markengeräten • Zwei stilvolle Badezimmer (Bad/Dusche/WC & Dusche/WC) • Separates Gäste-WC • Ankleidezimmer sowie zusätzliche Nebenräume (Réduit, Vorratsraum) • Eigener Waschturm in der Wohnung mit neuwertigen MIELE Geräten • Drei Klimaanlagen und Smarthome-System für Licht, Storen, Heizung • Kamin im Wohnbereich Gebäude & UmfeldDie Wohnung befindet sich im Dachgeschoss eines gepflegten Mehrfamilienhauses mit nur sieben Parteien. Das 2006 erstellte Gebäude überzeugt durch eine zeitgemässe Architektur, eine angenehme Nachbarschaft und laufende Investitionen in den Werterhalt.Parkplätze & ZusatzräumeZur Wohnung können - je nach Wunsch - bis zu drei Tiefgaragenplätze (je CHF 32’000) gekauft werden.Optional werden weitere attraktive Nebenflächen zum Kauf angeboten: • überlanger Aussenabstellplatz 7.2 m (ideal auch für Wohnmobil/Wohnwagen) für CHF 16‘000 • separater Hobbyraum (grosszügig und gut geschnitten) für CHF 25‘000 Zustand & InvestitionenDie Wohnung präsentiert sich in einem sehr gepflegten Zustand. In den vergangenen Jahren wurden gezielt Investitionen in Höhe von rund CHF 85’000 getätigt, welche den Wohnkomfort zusätzlich steigern.Auch auf Gebäudeebene wurde laufend in den Unterhalt investiert.PreisVerkaufspreis Wohnung mit grossem Keller: CHF 1.195.000Der Angebotspreis entspricht einer bankengeprüften Marktbewertung (regional und national) und ist für gängige Finanzierungsmodelle sehr gut tragbar.KEINE MAKLER

Durée du trajet
-
1 / 13
  • Place de parc
  • Balcon / Terrasse
  • Vue
  • +1
CHF 645'000.– Top
5.5 pièces120m² surface habitable
3979 Grône

Spacieux attique au calme, parking, terrasse de 105 m2 et vue !

Ce sublime appartement en attique de 120 m2 auxquels s'ajoute une immense terrasse de 105 m2 supplémentaire avec véranda se situe dans un petit bâtiment de 6 copropriétaires. Il saura vous séduire par ses magnifiques volumes épurés, ses spacieux extérieurs avec une vue panoramique sur la plaine et les sommets, sa magnifique véranda et ses belles hauteurs sous plafond, ainsi que son environnement et sa situation géographique plus qu'appréciable dans une impasse, au calme. Deux places de parc extérieures ainsi que deux grandes caves sont comprises dans le prix. Dans un quartier résidentiel calme, tout en étant en plaine entre Sion et Sierre.Distribution : • Grand hall d'entrée et dégagement avec placards encastrés • WC visiteurs • Une salle d'eau avec douche, baignoire, vasque et WC • 4 belles chambres dont une avec mezzanine • Spacieuse pièce de vie accès au balcon sud • Grande véranda accès à la terrasse sud/ouest Extérieurs : • Deux places de parc extérieures • Deux caves dont une grande complètement individuelle est fermée Compléments d'informations : • Pompe à chaleur installée fin 2025 • Au calme • Construction de 1992 • Grande véranda avec chambre indépendante • Cuisine séparée • Places de parc visiteurs • Local à vélos • Magnifique terrasse avec une vue exceptionnelle • Matériaux et construction de qualité • Grand potentiel exploitable • Grands espaces et belle hauteur sous plafond habillé d'une magnifique charpente bois apparente • Parquet et carrelage • Fenêtres en boiserie double vitrage • Bâtiment situé dans une impasse • Pompe à chaleur distribution au sol • Peinture de l'appartement à prévoir Situation : • À 15 minutes de Sion • À 10 minutes de Sierre • À 10 minutes de l'entrée d'autoroute • À 5 minutes des commodités Pour tous les détails ainsi que l'intégralité des photos, visitez notre site : www.valimmobilier.chVous souhaitez plus d'informations ou faire une visite ? N'hésitez pas à me contacter soit par téléphone soit par e-mail. C'est avec plaisir que je répondrai à vos questions. La commune de Grône offre de nombreuses infrastructures. Lieu très prisé par les familles. Au centre du village, une vieille bâtisse se distingue par ses façades d'une blancheur éclatante. Il s'agit du Château Morestel. Altitude 513 m.

  • Place de parc
  • Balcon / Terrasse
  • Vue
  • +1
Alisson Savioz

Alisson Savioz

Courtière en immobilier agréée

  • House. Two-story house with white exterior, multiple balconies, and a well-maintained garden with green lawn and colorful flowers.
  • House. Two-story house with a balcony, patio area, and well-maintained garden.
  • Unfurnished Room. Empty room with tiled floor, white walls, and large windows with sliding doors leading to a balcony area.
  • Unfurnished Room. Empty room with tiled floor and white walls, featuring large windows and an open doorway leading to another room.
  • Unfurnished Room. Empty room with tiled floor, white walls, and large sliding glass doors leading to an outdoor area. The room is unfurnished and has natural light coming in from the windows.
  • Unfurnished Room. Empty room with tiled floor, white walls, and large glass sliding doors leading to an outdoor area.
  • Unfurnished Room. Empty room with tiled floor, white walls, large windows, and sliding glass doors leading to an outdoor area.
  • Unfurnished Room. Empty room with tiled flooring and white walls, featuring multiple windows and a door leading to another space.
  • Balcony / Terrace. Balcony with green carpeting, two black chairs, large windows, and a view of trees and buildings.
  • Garden / Outdoor Area. A well-maintained garden with green grass, trees, bushes, and a wooden fence separating it from a building.
  • Garden / Outdoor Area. Lush green garden with well-maintained lawn, trees, shrubs, and a wooden fence surrounding the area. A modern building is visible in the background.
  • Balcony / Terrace. Balcony with tiled floor, metal railing, and access door to the interior. The view shows greenery and neighboring houses.
  • Unfurnished Room. Empty room with wooden flooring, white walls, and two windows, one of which is round. No furniture or equipment is present.
  • Unfurnished Room. Empty room with wooden parquet flooring, white walls, and large windows including a round window and a sliding glass door.
  • Unfurnished Room. Empty room with wooden flooring and white walls, featuring a large window with a view of the outside.
  • Kitchen. Modern kitchen with white cabinets, stainless steel appliances, tiled floor, and a view to a balcony area through large glass doors.
  • Bathroom. Bathroom with white tiles, a toilet, a sink, a bathtub, a mirror, and a towel rack.
  • Bathroom. Bathroom with a white sink, chrome faucet, showerhead, and towel rail. Light gray tiled walls and a small shower area.
  • Corridor / Hallway. Empty hallway with tiled floor, white walls, and two doors, one leading to a bathroom with a toilet visible.
  • Corridor / Hallway. Empty hallway with tiled floor, white walls, and a closed door on the left side.
  • Building. Underground parking area with two parked cars, concrete floor, white walls, and yellow parking lines.
  • Building. A modern house with a raised ground floor, featuring a garage, well-maintained garden, and neatly trimmed hedges.
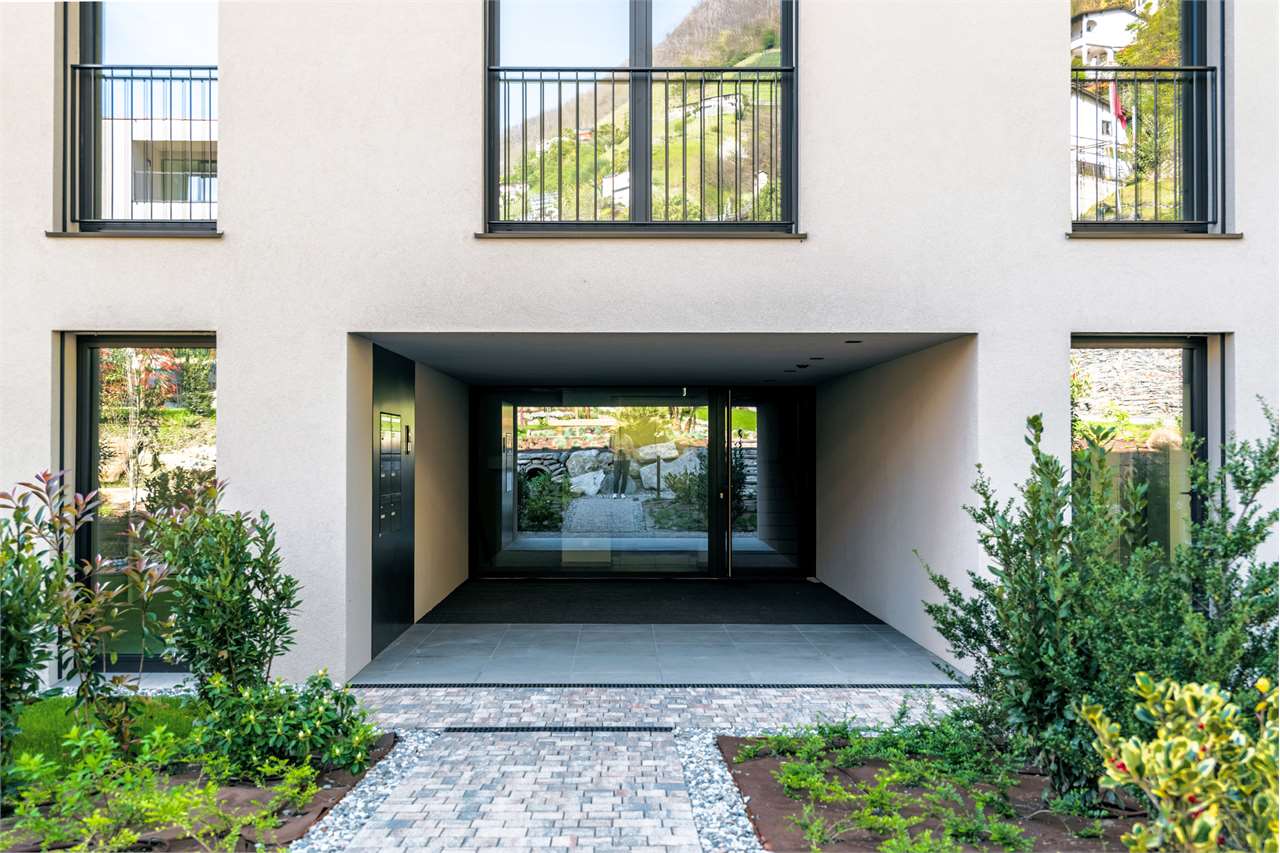
  • Garden / Outdoor Area. Garden path lined with flowers and shrubs, leading to a building entrance with mailboxes and a modern light fixture.
  • Floor Plan. Floor plan of a 4.5-room apartment on the1st floor, approximately 98 m², including a living/dining area, kitchen, three bedrooms, two bathrooms, and two balconies.
1 / 24
CHF 539'000.– Top
4.5 pièces98m² surface habitable
Heimgartenstrasse 7, 8272 Ermatingen

Wohnen mit besonderem Charakter in attraktiver Bodenseenähe

In attraktiver Wohnlage von Ermatingen präsentiert sich diese charmante und helle Eigentumswohnung mit einem besonderem Wohncharakter. Die gepflegte Liegenschaft aus dem Jahr 1993 befindet sich in einem ruhigen und familienfreundlichen Quartier mit angenehmer Nachbarschaft. Kindergarten, Schulen, Einkaufsmöglichkeiten und ÖV befinden sich in unmittelbarer Nähe.Die Wohnung bietet eine angenehme Wohnatmosphäre und vielfältige Möglichkeiten zur individuellen Gestaltung.Die zahlreichen Fenster sowie der Balkon im Wohn-/Essbereich schaffen ein angenehmes und lichtdurchflutetes Zentrum und eine freundliche Atmosphäre, die ein modernes und komfortables Wohnen ermöglichen.Zwei Schlafzimmer mit charakteristischen Rundfenstern schaffen – in Anlehnung an den nahegelegenen Bodensee – ein besonderes Wohnambiente mit maritimer Note.Ein weiterer Pluspunkt ist die unmittelbare Nähe zum Bodensee. Das Seeufer erreichen Sie bequem in wenigen Minuten zu Fuss – ideal für entspannte Spaziergänge, sportliche Aktivitäten oder erholsame Stunden im Grünen.Diese Vorzüge erwarten Sie: • Gepflegte und attraktive Wohnliegenschaft • ca. 5-6 Gehminuten bis zur Schiffsanlegestelle Ermatingen, Kindergarten, Schule und Einkaufsmöglichkeiten • Heller und grosszügiger Wohn- und Essbereich, ca. 33 m2 mit zwei Balkonen • 1 x Balkon mit Verglasung (kann geöffnet werden) ca. 12 m2, Zugang über Wohn- und Schlafzimmer (Abendsonne) • 1 x Balkon ca. 9 m2, Zugang über Wohnzimmer, Küche und Schlafzimmer 2 (Morgensonne) • Alle Schlafzimmer mit Parkettböden. Wohn-/Essbereich, Korridor und Nasszellen mit Plattenboden • Zwei Schlafzimmer sowie Küche mit direktem Balkonzugang • Badezimmer/WC mit eigenem Waschturm • Gäste/WC mit Dusche • Fussbodenheizung in allen Zimmern • Eigenes Keller- und Estrichabteil • Zwei gemeinschaftliche Waschküchen zur Mitbenutzung • Grosser Garagenplatz (ca. 5m x 3m) optional verfügbar CHF 25'000.- • Aussenparkplatz optional für CHF 50.– pro Monat mietbar Haus ohne Lift. Die Liegenschaft befindet sich im Baurecht. Der jährliche Baurechtszins beträgt CHF 5'000.-/JahrHinweis an Makler und Vermittler: Keine Zusammenarbeit oder Kommunikation erwünscht. Danke.

Durée du trajet
-
1 / 13
  • Balcon / Terrasse
  • Ascenseur
  • Vue montagne
  • +2
CHF 315'000.– Top
3.5 pièces80m² surface habitable
Rue du Perset 15, 2603 Péry

Duplexwohnung mit Sicht ins Grüne

DEDiese 3.5-Zimmer-Duplexwohnung überzeugt durch ihre Aufteilung über zwei Etagen sowie eine angenehme, naturnahe Umgebung. Die Wohnung bietet rund 80 m² Nettowohnfläche. Im unteren Geschoss empfängt Sie ein Eingangsbereich mit Platz für eine Garderobe. Auf dieser Ebene befinden sich zwei gut geschnittene Zimmer, wovon eines über praktische Einbauschränke verfügt. Beide Räume bieten direkten Zugang zum Balkon. Ergänzt wird diese Etage durch ein Badezimmer mit Badewanne. Das obere Geschoss bildet der helle Wohn- und Essbereich mit Zugang zum zweiten Balkon. Die offene Raumgestaltung sowie die im Jahr 2016 ersetzten Fenster sorgen für eine angenehme Wohnatmosphäre und gute Lichtverhältnisse. Die Küche präsentiert sich funktional ausgestattet und verfügt über eine integrierte Waschmaschine. Ein Kellerabteil sowie ein gemeinschaftlicher Waschraum im Untergeschoss runden dieses Angebot ab. Die Wohnung bietet zudem Potenzial für eine individuelle Modernisierung.Weitere Highlights der Wohnung • Duplexwohnung auf zwei Etagen • Zwei Balkone • Heller Wohn- und Essbereich • Einbauschränke • Fensterersatz im Jahr 2016 • Funktionale Küche mit Waschmaschine • Kellerabteil • Gemeinsamer Waschraum • Potenzial zur individuellen Gestaltung Verlangen Sie unsere ausführliche Verkaufsdokumentation für weitere interessante Informationen.Noch nicht das Richtige gefunden? Das Team von IMMOSEEKER steht Ihnen gerne zur Seite. FRCe duplex de 3,5 pièces séduit par sa répartition sur deux niveaux ainsi que par son environnement agréable et proche de la nature. L'appartement offre une surface habitable nette d'environ 80 m². Au niveau inférieur, vous êtes accueilli par une entrée avec espace pour une garde-robe. À cet étage se trouvent deux chambres bien proportionnées, dont l'une dispose d'armoires encastrées pratiques. Les deux pièces bénéficient d'un accès direct au balcon. Cette partie est complétée par une salle de bains avec baignoire. À l'étage supérieur, vous découvrirez un séjour et une salle à manger lumineux avec accès au deuxième balcon. L'agencement ouvert ainsi que les fenêtres remplacées en 2016 assurent une atmosphère de vie agréable et une bonne luminosité. La cuisine se présente de manière fonctionnelle et est équipée d'un lave-linge intégré. Une cave ainsi qu'une buanderie commune au sous-sol complètent ce bien. L'appartement offre également un potentiel intéressant pour une rénovation selon vos envies.Points forts du bien • Duplex sur deux niveaux • Deux balcons • Séjour et salle à manger lumineux • Armoires encastrées • Fenêtres remplacées en 2016 • Cuisine fonctionnelle avec lave-linge • Cave • Buanderie commune • Potentiel d'aménagement personnalisé Demandez notre documentation de vente détaillée pour plus d'informations intéressantes.Vous n'avez pas encore trouvé votre bonheur ? L'équipe d'IMMOSEEKER se fera un plaisir de vous aider.
  • Balcon / Terrasse
  • Ascenseur
  • Vue montagne
  • +2
Lisa Kälin

Lisa Kälin

Immobilienvermarktung

Durée du trajet
-
  • Outdoor terrace with a hammock, table, chairs, and a couch, overlooking a scenic view.
  • 2 story house, blue shutters, balconies, garden, parking area
  • Outdoor seating area with a table, chairs, and a hammock, surrounded by a fence, with a view of the sky and trees.
  • open floor plan, large windows, kitchen island, dining table, bar stools, couch, pillows, rug, plants, ceiling fan, lamps
  • modern living room with white walls, tile flooring, large sofa, TV, open door to balcony, white piano, decorative items
  • modern kitchen with wooden cabinets, granite countertops, built-in appliances, tiled floor, large wall mural
  • Open plan kitchen and dining area, large windows, dining table, kitchen island, TV, plants
  • tiled floor, green fence, hedge, storage boxes, clear sky
  • Bedroom with bed, desk, cabinet, and heart-shaped sculpture
  • white bed, white headboard, white bedspread, mirror, wooden floor, white walls, window with curtains, small table, lamp, shelf with books and decorative items
  • single bed, couch, bookshelf, wooden floor, white walls, window with blue curtains
  • Bedroom with bed, desk, chair, plant, window, and various items on the floor and shelves.
  • Bathroom with beige tiles, white sink, mirror, window with white curtains, basket with toilet paper, plant
  • Bathroom with shower, sink, toilet, shelves, and storage boxes
  • Bathroom with white tiles, blue floor, white sink, mirror, bathtub, blue shower curtain, towel rack
  • A beige building with blue shutters, a small garden, and a lawn mower
1 / 16
CHF 1'395'000.– Top
5.5 pièces156m² surface habitable
Route des Vignerons 9, 1166 Perroy

Magnifique appartement de 5,5 pièces à Perroy avec terrasse et jardin

Découvrez ce superbe appartement de 5,5 pièces de 156 m² situé au rez-de-chaussée d'un immeuble villageois construit en 2005 à Perroy.Ce spacieux appartement offre un cadre de vie idéal pour les familles, alliant confort et tranquillité.L'appartement comprend : • Salon spacieux : Espace de vie moderne avec murs blancs, sol carrelé, grande baie vitrée donnant accès au balcon et à la terrasse • Cuisine équipée : Cuisine avec placards en bois, comptoirs en granit, appareils encastrés incluant lave-vaisselle et machine à laver • Chambres confortables : Quatre chambres lumineuses avec parquet, dont une chambre avec accès sur le jardin privatif • Salles de bain : Une salle de bain et une salle de douche complètes, plus un WC visiteurs et une buanderie privatif dans l'entrée de l'appartement • Terrasse avec vue : Magnifique terrasse extérieure coté salon et un grand balcon coté cuisine • Jardin privé : Espace extérieur situé au calme, à l'arrière du bâtiment, accessible par l'une des chambres Avantages :Cet appartement bénéficie d'un environnement ensoleillé et calme, proche du lac (à 7 minutes à pieds de la plage) et de la gare.Une place de parking extérieure et une intérieure sont est incluses, ainsi qu'un cave.Le bien est parfaitement adapté aux familles avec enfants.Situation privilégiée :Idéalement situé à Perroy, vous profiterez d'un accès facile aux commodités avec le supermarché OAlentejano à 3 minutes à pied, l'école Le Prieuré à 5 minutes et l'arrêt de bus Vinicole à seulement 1 minute. La proximité du lac et des transports en fait un lieu de résidence exceptionnel.Cette propriété unique offre un parfait équilibre entre vie moderne et sérénité, idéale pour une famille recherchant qualité de vie et praticité dans un cadre enchanteur de la région lémanique.Détail du prix :Appartement : CHF 1'395'000.–Place de parc intérieure : CHF 35'000.–Place de parc extérieure : CHF 20'000.–Prix total : CHF 1'450'000.–Remarques:L’appartement est actuellement loué. Le bail a été résilié pour le 30 septembre 2026 et le bien sera disponible au plus tôt dès le 1er octobre 2026.L’état général de l'appartement est bon ; toutefois, quelques travaux de rafraîchissement sont à prévoir.Contact visites:Annamaria Leonardi - LEMAN CONSEIL IMMOBILIERaleonardi@lcimmo.chMobile: 078 759 40 48

Durée du trajet
-
1 / 19
  • Place de parc
  • Balcon / Terrasse
  • Animaux dom. autorisés
  • +4
CHF 750'000.– Top
3.5 pièces90m² surface habitable
Route Lens-Crans 38, 3963 Lens

Spacieux appartement de 3,5 pièces avec grands balcons

Spacieux 3,5 pièces avec grands balcons, cave et place de parc, à proximité immédiate du centre de Crans-Montana Situé à Crans-Montana, à proximité immédiate du centre du village, cet appartement bénéficie d'un emplacement privilégié à la Route de Lens 38, offrant un accès facile à toutes les commodités, aux commerces ainsi qu'aux infrastructures de la station.Implanté dans un charmant chalet construit en 1970, régulièrement entretenu et rénové au fil des années - les dernières améliorations datant de 2000 - ce bien allie authenticité et confort. Le chalet abrite un total de 9 lots, garantissant une atmosphère calme et résidentielle. Le chauffage est assuré par radiateurs via une chaudière à mazout.Cet appartement de 3,5 pièces, vendu entièrement meublé, séduit par sa généreuse surface habitable d'environ 90 m². Il est agrémenté de deux grands balcons totalisant plus de 15 m², offrant un agréable espace extérieur, idéal pour profiter de l'ensoleillement et de la vue.L'immeuble est équipé d'un ascenseur, de caves, d'une buanderie équipée et dispose de plusieurs places de parking extérieures, dont une est attribuée à l'appartement. Le bien bénéficie également d'une cave.Les charges mensuelles s'élèvent à environ CHF 650.-.Situé au rez-de-chaussée supérieur, l'appartement se distribue comme suit :Une entrée principale avec placards intégrésUn WC visiteurs avec fenêtreUne cuisine fermée entièrement équipéeDeux chambres avec accès au balcon exposé Ouest, dont une avec placardUn spacieux séjour-salle à manger avec accès au grand balcon principal exposé Ouest.Une salle d'eau avec baignoire, douche, lavabo et fenêtreLes fenêtres sont en bois avec double vitrage et l'ensemble des stores sont électriques, apportant un confort supplémentaire au quotidien.Ce bien représente une opportunité idéale, que ce soit pour une résidence principale, secondaire ou un investissement dans l'une des stations les plus prisées des Alpes suisses.

  • Place de parc
  • Balcon / Terrasse
  • Animaux dom. autorisés
  • +4
Patrick Darbois

Patrick Darbois

CEO

Durée du trajet
-
  • kitchen with granite countertop, white cabinets, wooden floor, glass doors, skylights
  • pink house, brown roof, windows, terrace, small garden
  • empty room, wooden floor, white walls, wooden beams, balcony
  • empty room, wooden floor, white walls, kitchen area, balcony, windows, radiator
  • empty room, wooden floor, white walls, wooden beams, windows, sliding glass doors, small countertop
  • empty room, wooden floor, white walls, window, radiator
  • empty room, wooden floor, white walls, window, door, wooden beam
  • empty room, wooden floor, wooden staircase, white walls, skylight
  • wooden floor, white walls, wooden railing, wooden staircase
  • empty room, blue doors, tiled floor, skylight window
  • wooden stairs, wooden railing, wooden floor, white walls, attic window
  • wooden floor, wooden railing, white walls, windows, air conditioner
  • A room with wooden floor, white walls, large glass doors, and a view of the outside
  • wooden floor, white wall, open safe, wooden stairs, telephone
  • empty room, wooden floor, white walls, large glass doors, wooden ceiling, view of the outside
  • empty room, wooden floor, wooden ceiling, large windows, kitchen visible in background
  • empty room, wooden floor, white walls, wooden balcony, kitchen with granite countertop, sink, faucet, cabinets, refrigerator
  • pink house, black roof, garden with outdoor furniture, grill, table, chairs, plants, trees, pathway
  • empty room, wooden floor, wooden ceiling, white walls, window, radiator
  • white sink, white tiles, white washing machine, white dryer, white towel rack, mirror, toilet
  • Bathroom with bathtub, double sink, toilet, white tiles, wooden ceiling, window
  • Stacked washing machine and dryer in a corner of a room
  • wooden floor, white walls, wooden staircase, blue door, light on the ceiling
  • wooden staircase, wooden floor, white walls, white cabinet, power outlet
  • Empty room with wooden floor, white walls, wooden ceiling, open door, bathroom with sink and window
  • Exterior view, modern building, fenced yard, grass lawn, trees, mountains in the background
  • Balcony with railings, view of a road, a red car, a building, and a mountain range
  • Empty room, concrete walls, concrete floor, small window, pipe on ceiling
  • Empty room, concrete floor, white brick walls, blue door, ceiling light
  • entrance hall, kitchen, living room, 3 bedrooms, 2 bathrooms, 2 balconies
  • 2 story floor plan with a bedroom, living room and a gallery
1 / 31
CHF 630'000.– Top
3.5 pièces140m² surface habitable
Bahnhofstrasse 26, 8222 Beringen

Attraktive 3.5-Zimmer-Maisonettewohnung an zentraler Lage in Beringen mit grossem Gartensitzplatz

In einer überschaubaren Liegenschaft mit nur vier Wohneinheiten und einem Gewerbeteil verkaufen wir eine grosszügige 3.5-Zimmerwohnung mit 140 m². Die Immobilie befindet sich an zentraler Lage direkt beim Bahnhof Beringen – die Stadt Schaffhausen ist in nur 5 Minuten mit dem Auto erreichbar.Die Wohnung überzeugt durch folgende Eigenschaften: • Grosszügige, offene Küche – ideal für Hobbyköche • Helles Wohn- und Esszimmer mit rund 50 m² • Schlafzimmer 1: 17 m² • Schlafzimmer 2: 20 m² • Offene Galerie (21 m²) – perfekt als Büro oder zusätzlicher Wohnraum • Badezimmer mit Badewanne, Klosomat sowie Waschturm (Waschmaschine & Tumbler) • Zwei Balkone • Grosser gemeinsamer Sitzplatz (65 m²) zur Mitbenutzung Zum Objekt gehören zudem ein Aussenparkplatz sowie ein Keller im Untergeschoss.Die Wohnung kann im aktuellen Zustand bezogen werden. Um das volle Potenzial auszuschöpfen, bieten sich Renovationen wie neue Bodenbeläge, Malerarbeiten oder eine moderne Küche an – eine attraktive Gelegenheit für Käuferinnen und Käufer, die ihre eigenen Wohnideen umsetzen möchten.Lage & UmgebungBeringen bietet ein breites Angebot an Einkaufsmöglichkeiten, Gastronomie und Gewerbe. Das Bildungsangebot reicht vom Kindergarten bis zur Oberstufe. Das nahegelegene Schwimmbad mit natürlicher Wasseraufbereitung, zahlreiche Erholungsgebiete sowie eine aktive Vereinskultur sorgen für hohe Lebensqualität.Dank der hervorragenden Verkehrserschliessung eignet sich Beringen ideal für Pendler: • 10 Minuten mit dem Zug nach Schaffhausen • 5 Minuten mit dem Auto nach Schaffhausen • Direkte, schnelle Verbindungen nach Zürich und Winterthur

Durée du trajet
-
1 / 13
  • Place de parc
  • Balcon / Terrasse
  • Garage
  • +6
CHF 685'000.– Top
4.5 pièces118m² surface habitable
Route de la Plaine 18, 3960 Sierre

Appartement 00.01 - Résidence LES CEPS

Dernier appartement de 4.5 pièces en vente dans la Résidence "Les Ceps" à Sierre ***Directement du constructeur***, nous vous proposons le dernier appartement de 4.5 pièces de 118.65 m2 situé au rez-de-chaussée d'un immeuble de 24 appartements, habitable de suite !La Résidence "Les Ceps", construite au standard Minergie, se situe au milieu d'un quartier résidentiel à quelques centaines de mètres du lac de Géronde et du centre-ville.Lovée sur une parcelle jolie située dans un endroit calme, au sud-ouest de la ville, cette résidence bénéficie d'un ensoleillement optimal et d'une vue apaisante sur la nature environnante.Favorisant la mobilité douce, les principales attractions de la ville de Sierre sont toutes accessibles en moins de 10-15 minutes de marche. Cet appartement pouvant être vendu en résidence secondaire, les domaines skiables de renoms tels que Crans-Montana, Grimentz, Zinal, Chandolin ou encore St-Luc sont accessibles à moins de 30 minutes en voiture. • Gare à 800 mètres • Entrée autoroute à 2.4 km • Commerces à 900 mètres • HES-SO à 700 mètres • Technopôle à 900 mètres L'appartement se distribue comme suit : • Hall avec vestiaire (armoires d'entrée comprises) • Salle de bain avec emplacement pour colonne de lavage • Cuisine ouverte sur un lumineux séjour de plus de 44 m2 avec accès à la terrasse et à la pelouse privative • 2 grandes chambres • 1 suite parentale avec salle d'eau comprenant une douche de plain-pied et accès à une terrasse couverte • Terrasse couverte de plus de 17 m2 • Pelouse privative de plain-pied de plus de 85 m2 • Une grande cave privative Des budgets généreux ont été alloués aux différents postes.La Résidence "Les Ceps" est pourvue de 2 grands espaces fermés pour les vélos-poussettes. Les places de parc intérieures et extérieures sont en sus.N'hésitez pas à nous contacter pour une visite de ce superbe appartement libre de suite.

  • Place de parc
  • Balcon / Terrasse
  • Garage
  • +6
Durée du trajet
-
  • Modern multi-story house with white and black facade, large windows, balconies, and a garage. Surrounded by greenery and a white car parked in front.
  • table on terrace, snow on ground, distant city view
  • Modern building with balconies, tiled floor, snow on the ground
  • tiled terrace, glass sliding doors, brick walls, office chair, small table, view
  • Concrete walls, gray tile floor, double white doors, tiled side panels, gray mat at entrance
  • White painted walls, wood ceiling, light blue carpeted floor, light gray wood-strip floor, white door, wardrobes
  • dark wood walls, striped hallway, dark brown hardwood floor, brown wood counter, brown wood cabinets, small dining table, 2 oriental rugs
  • Striped floor, white walls, two framed pictures on the wall, white cabinet, two doors
  • A hallway with white walls and doors, and a striped carpet floor. A coat is hanging on a hook on the mirror, and there is a window on the door. The hallway is bright and has a modern design.
  • A corridor with white cabinets, blue carpet, and a fluorescent light
  • Storage room with carpeted floor, closet, door, curtains, vacuum cleaner
  • well lit workspace, woodworking tools, green cabinets, mounted artwork
  • modern styled room with wooden bookshelves, carpet, standing lamp and a window
  • room with carpet, wooden desk, dining table with chairs, chandelier, flower vase, wooden panels
  • modern interior design, two leather sofas, large glass coffee table, multiple area rugs, white walls, white ceiling, large windows, wooden bookshelves
  • corner fireplace, carpeted floor, large windows, decorative vase, curtains
  • kitchen with white tile floor, wooden cabinets, granite countertop, stainless steel sink and faucet, dishwasher, and white appliances
  • stainless steel appliances, granite countertops, wooden cabinets, tiled flooring
  • single bed, bedsheet, wooden bedside table, white wall, window, white curtains, recessed lighting
  • The bedroom has a single bed, desk with a chair, wooden cabinet, and carpeted floor.
  • shower stall, white tile, walk-in closet, storage shelves
  • Compact bathroom with a white toilet, sink, and a shower curtain
  • small bathroom, white tiles, white ceramic toilet, white sink, bathtub, cabinets
  • white tiled bathroom, bathtub, shower, glass door, storage shelves, and white tiles
  • A room with a green floor, various bicycles, and tires are stored.
  • concrete storage area with stairs leading to floor
  • concrete floor, storage boxes, vacuum, empty space
1 / 27
CHF 1'150'000.– Top
6.5 pièces145m² surface habitable
Rosenhalde 15B, 9404 Rorschacherberg

Grosszügige 6.5-Zimmer-Terrassenwohnung mit Panoramablick in Rorschacherberg

Entdecken Sie diese beeindruckende und hochwertig ausgebaute 6.5-Zimmer-Terrassenwohnung mit 145 m² Wohnfläche im 3. Stock eines gepflegten Gebäudes in Rorschacherberg. Die Wohnung besticht durch ihre ruhige Lage und den atemberaubenden Panoramablick über die Stadt bis weit über den Bodensee hinaus.Die Wohnung bietet: • Grosszügige Raumaufteilung: 6.5 Zimmer mit vielseitigen Nutzungsmöglichkeiten, darunter mehrere Schlafzimmer und Arbeitszimmer. • Moderne Küche: Voll ausgestattete Küche mit Holzschränken, Granitarbeitsplatte und Geschirrspüler. • Mehrere Badezimmer: Stilvolle Badezimmer mit weissen Fliesen, Badewanne und separater Dusche. • Spektakuläre Terrasse: Terrasse mit Plattenbelägen und herrlichem Panoramablick über die Stadt und den Bodensee. Besondere Highlights: Die Wohnung verfügt über einen eigenen Garten welcher direkt in die beeindruckende Terrasse mit Panoramablick übergeht. Die ruhige Lage garantiert entspannte und erholsame Stunden. In den nächsten Wochen wird zusätzlich ein Treppenlift installiert.Lage und Infrastruktur: Die Bushaltestelle "Rosenacker" ist nur 4 Gehminuten entfernt und ein Denner-Supermarkt in 7 Minuten erreichbar. Familien schätzen die Nähe zum Schulhaus Wildenstein (8 Gehminuten). Die Wohnung bietet zudem einen Garagenplatz und Parkplatz.Diese einzigartige Terrassenwohnung eignet sich perfekt für Familien oder Paare, die Ruhe, Komfort und eine spektakuläre Aussicht schätzen.

Durée du trajet
-
1 / 13
CHF 2'200'000.– Top
3.5 pièces135m² surface habitable
Via Guidino 29, 6900 Paradiso

APPARTAMENTO ARREDATO MODERNO CON SERVIZI ALBERGHIERI 5 STELLE

Elegante appartamento arredato di 3.5 locali situato nel comune di Paradiso all'interno della rinomata Residenza Emerald Living, adiacente all'hotel 5 stelle superior The View e a pochi minuti dal centro di Lugano. La residenza offre servizi esclusivi quali concierge, SPA, piscina interna, area fitness, parco, ristorante e bar/caffetteria, garantendo un elevato livello di comfort e un'esperienza abitativa di alto standing.Servito da ascensore, l'ingresso conduce alla luminosa zona giorno composta da soggiorno, area pranzo e cucina moderna aperta con isola centrale. Le ampie vetrate valorizzano la luminosità degli ambienti e creano una piacevole continuità tra interno ed esterno. L'appartamento dispone didue terrazze coperte di circa 21 m² ciascuna, entrambe vivibili durante tutto l'anno e ideali come spazi lounge e relax. La zona notte comprende una camera padronale con bagno completo di vasca, una seconda camera e un ulteriore bagno con doccia, rifiniti con materiali di qualità e linee contemporanee.Gli interni si distinguono per uno stile moderno ed elegante, pavimenti in legno naturale e un'atmosfera raffinata e accogliente. L'immobile viene proposto arredato e rappresenta una soluzione chiavi in mano, ideale per chi desidera vivere in un contesto esclusivo con servizi alberghieri a disposizione.Completano la proprietà due posti auto nell'autorimessa privata, non inclusi nel prezzo dell'appartamento, oltre a un ampio locale cantina/deposito di circa 25 m².MODERN FURNISHED APARTMENT WITH 5-STAR HOTEL SERVICESElegant furnished 3.5-room apartment located in the municipality of Paradiso within the renowned Emerald Living Residence, adjacent to the 5-star superior hotel The View and just a few minutes from Lugano city centre. The residence offers exclusive amenities such as concierge service, SPA, indoor swimming pool, fitness area, park, restaurant and bar/café, ensuring a high level of comfort and an exclusive living experience.Served by a lift, the entrance leads to the bright living area composed of a lounge, dining space and modern open kitchen with central island. Large windows enhance the natural light and create a pleasant indoor-outdoor continuity. The apartment featurestwo covered terraces of approx. 21 sqm each, both usable throughout the year and ideal as lounge and relaxation areas.The sleeping area includes a master bedroom with en-suite bathroom with bathtub, a second bedroom and an additional bathroom with shower, finished with high-quality materials and contemporary design.The interiors stand out for their modern and elegant style, natural wooden floors and a refined atmosphere. The property is offered furnished and represents a turnkey solution, ideal for those seeking an exclusive residence with hotel-style services.Two indoor parking spaces, not included in the apartment price, and a spacious cellar/storage room of approx. 25 sqm complete the property.

Durée du trajet
-
  • aerial view, green lawn, play equipment, car park, buildings
  • an empty room with wooden floor, white walls, a built-in closet, and a bench
  • Empty room with white kitchen cabinets, black counter, white walls, wooden floors, integrated dishwasher, washing machine, built-in oven, sink and faucet.
  • empty room with windows, wooden floor, white walls, radiators
  • Empty room, hardwood floors, sliding glass doors leading to balcony, windows, white walls
  • empty room, hardwood floors, large windows, balcony, power outlets, sliding glass door
  • empty hallway, white walls, wooden floor, doors on each side
  • Modern bathroom with gray tiled walls, white bathtub, white sink with mirror, toilet, and overhead lighting
  • Empty modern bathroom with walk-in shower, white toilet, and beige tiles
  • White tiles on the walls, white sink with faucet, white toilet, a white cabinet, a mirror above the sink, and a white door.
  • empty room, wooden floor, white walls, large window, view of the city
  • hardwood floor, white walls, window with view, heater
  • empty room with wooden floor, white walls, window with exterior view, door
  • Balcony with a grey floor, a grey wall, and a metal railing. View of the parking lot and several buildings.
1 / 14
CHF 660'000.– Top
5.5 pièces120m² surface habitable
Fahrstrasse 9, 5314 Böttstein

Moderne totalsanierte 5.5-Zimmer-Wohnung mit Balkon und Garage in Böttstein

Entdecken Sie diese grosszügige 5.5-Zimmer-Wohnung im 4. Stock eines gepflegten Gebäudes aus dem Jahr 1974 in Böttstein / Kleindöttingen. Mit 120 m² Wohnfläche bietet diese im Jahr 2026 totalsanierte Immobilie modernen Wohnkomfort in ruhiger Lage.Im Grundrissplan sind die grössen der einzelnen Räume ersichtlichDie Wohnung überzeugt mit: • Helle Räume: Durchgehend mit hochwertigen Laminatböden und grossen Fenstern ausgestattet, die viel Tageslicht hereinlassen • Balkon mit Aussicht: Privater Balkon mit schöner Aussicht (8m²) • Moderne Badezimmer: Badezimmer in modernsten Stil • Ein Badezimmer mit WC, Lavabo und Badewanne • Ein Badezimmer mit WC, Lavabo, Dusche und Aussparung für Waschturm inkl. benötigten Anschlüssen • Es wurden lediglich Materialien und Produkte mit sehr hohem Qualitätsstandard verbaut (Geberit & Grohe) • Praktische Ausstattung: Durch die Einbauschränke und die Garderobe ist viel Stauraum geboten • Komfort: Aufzug vorhanden und rollstuhlgängig • Parkplätze: Zu der Wohnung gehören zwei Parkplätze • Innenparkplatz in der Tiefgarage: exkl. 30'000 CHF • Aussenparkplatz: exkl. 15'000 CHF • Kinderfreundlichkeit: Direkt vor dem Gebäude befindet sich ein grosser Spielplatz sowie eine grosse Wiese, die die Kinder zum Spielen und Verweilen einlädt. • Kellerabteil • Getätigte Renovationen im Gebäude: • Lift wurde im Jahr 2025 ersetzt • Steigleitungen, Elektroinstallationen (Hauptverteilung), Treppenhaus • Neue Schliessanlage • Sonnerie und Briefkästen • Wohnungseingangstüren (Brandschutz) Es sind aktuell zwei Wohnungen mit identischem Grundriss und Ausbaustandard verfügbar.Die zweite Wohnung befindet sich im 3. StockwerkZusätzlich ist noch eine 4.5 -Zimmer-Wohnung im 3. Stockwerk verfügbar (identischer Renivationsstandard)Lage und Infrastruktur: Die Wohnung liegt in einer ruhigen und sonnigen Umgebung. Familien schätzen die kinderfreundliche Ausstattung und die Nähe zu den Schulen Böttstein (8 Minuten zu Fuss). Die täglichen Bedürfnisse sind bestens abgedeckt mit dem Happy Center Supermarkt und der TopPharm Apotheke Dr. Voegtli, beide nur 4 Minuten entfernt. Der Bahnhof Döttingen ist in 13 Minuten erreichbar, und die Bushaltestelle Kleindöttingen Zentrum liegt nur 6 Gehminuten entfernt.Zusätzlich verfügt die Immobilie über eine Garage und Parkplätze. Die Wohnung ist sofort verfügbar und eignet sich perfekt für Familien oder alle, die grosszügigen Wohnraum in einer attraktiven Gemeinde im Aargau suchen.

Durée du trajet
-
  • modern kitchen, light green cabinets, black granite countertop, built-in electric oven, induction stove, stainless steel sink, faucet
  • wooden floor, large windows, empty room
  • white walls, white ceiling, tiled floor, large windows, balcony with retractable awnings
  • modern living room with white walls, hardwood floors, glass doors leading to a balcony, a comfortable sofa, coffee table, wooden dining table, sideboard, flat-screen TV, and a lamp
  • Desk with drawers under, grey countertop, white and green sides, wooden floor, wall outlet
  • contemporary bathroom with walk-in shower, white vanity, floating vanity with basin, white toilet, heated towel rack, wooden flooring
  • modern bathroom, white sink with silver faucet, white toilet, full height mirror, tiled walls, wooden floor
  • modern shower area with walk-in, shower head and handle, white tiles, wooden floor, skylight window
  • empty room, white walls, hardwood floor, large window, square ceiling light
  • empty room with large window, wooden floors, white walls, view of a garden and buildings
  • Open window, view of garden with bushes, hedges and trees, orange buildings in the background, mountains
  • Corner cabinet with drawers, white walls, large mirror, hardwood floor
  • open wardrobe, white interior, wooden floor, electrical panel
  • empty room, wooden floor, white walls, white door, white intercom system, open doors leading to a shower room and a kitchen
  • 3 story building, beige exterior, white railing, balconies with glass railing, glass door, green grass
  • Three-story building, blue and beige facade, multiple balconies, garage, parking area, mountain in the background
  • 2 bedrooms, living room, kitchen, 2 bathrooms, balcony, terrace, lift
  • Aerial map of Ascona, showing roads, landmarks, and geographical features. Key landmarks include Art Hotel Riposo, Falconeria Locarno, and a water body. It highlights the location of Ascona and its surroundings.
  • Balcony with furniture
1 / 19
CHF 820'000.– Top
3.5 pièces93m² surface habitable
Via Muraccio 39B, 6612 Ascona

Elegante appartamento 3.5 locali ristrutturato con terrazza e giardino ad Ascona

Contatti via e-mail a duca@sunrise.ch, grazieDeutsche Version – siehe untenIn una zona residenziale molto tranquilla di Ascona, proponiamo in vendita direttamente dalla proprietaria un luminoso appartamento di 3.5 locali al piano rialzato, completamente ristrutturato tra il 2025 e il 2026.L’abitazione offre un ampio soggiorno con accesso diretto alla terrazza esposta a ovest, dalla quale si raggiunge il giardino, in parte assegnato alla proprietà. La cucina, nuova e moderna, è dotata di finestra e porta finestra sul terrazzo. La zona notte comprende due spaziose camere da letto orientate a est e un bagno completamente rinnovato con doccia walk-in. Predisposizione per colonna lava-asciuga.Completano la proprietà una cantina e un posto auto in autorimessa.Caratteristiche / Highlights· Appartamento ristrutturato a nuovo· Terrazza di ca. 12 m² con accesso al giardino· Giardino ad uso esclusivo (quota PPP)· Cucina ed elettrodomestici nuovi· Riscaldamento a pavimento· Serramenti con doppi vetri· Fibra ottica e TV via cavo· Ascensore moderno· Impianto fotovoltaico condominiale· Condominio curatoPosizioneAscona è una rinomata località turistica a livello internazionale, confinante con Locarno e Losone e ottimamente servita dai mezzi pubblici. Nelle immediate vicinanze si trovano scuole, asili, negozi, fermate bus, golf, lago e infrastrutture turistiche.Utilizzo✔ Residenza primaria ✔ Residenza secondariaIN DEUTSCHEckdaten· Ort: Ascona – Via Muraccio 39b· Verkaufspreis: CHF 820’000.–· Zimmer: 3.5· Wohnfläche: ca. 90 m² - netto 80 m²· Etage: Hochparterre· Baujahr: 1985· Renovation: 2026· Verfügbarkeit: sofort· Parkplatz: Einstellplatz in Garage· Keller: vorhandenBeschreibungIn ruhiger Wohnlage von Ascona verkaufen wir direkt von der Eigentümerin eine helle und vollständig renovierte 3.5-Zimmer-Wohnung im Hochparterre.Die Wohnung verfügt über ein grosszügiges Wohnzimmer mit direktem Zugang zur westlich ausgerichteten Terrasseund zum Garten, welcher teilweise der Wohnung zugewiesen ist. Die moderne, neu eingebaute Küche bietet ein Fenster sowie eine Fenstertür zur Terrasse. Der Schlafbereich umfasst zwei geräumige Schlafzimmer mit Ost-Ausrichtung sowie ein neu renoviertes Badezimmermit Walk-in-Dusche. Anschlüsse für Waschmaschine und Trockner sind vorhanden.Zur Wohnung gehören ein Kellerabteil sowie ein Autoeinstellplatz in der Garage.Highlights· Komplett renoviert (2025–2026)· Terrasse ca. 12 m² mit Gartenzugang· Privater Gartenanteil (STWE)· Neue Küche mit hochwertigen Geräten· Fussbodenheizung· Fenster mit Doppelverglasung· Glasfaser- und Kabel-TV-Anschluss· Neuer Aufzug· Photovoltaikanlage auf dem Dach· Sehr gepflegte LiegenschaftLageAscona ist eine international bekannte Tourismusdestination mit hervorragender Infrastruktur. Einkaufsmöglichkeiten, Schulen, Kindergärten, Bushaltestellen, Golfplatz und der Lago Maggiore sind bequem zu Fuss erreichbar.Nutzung✔ Hauptwohnsitz ✔ Zweitwohnsitz

Durée du trajet
-
1 / 13
  • Ascenseur
CHF 716'000.– Top
3.5 pièces117m² surface habitable
Via mulini 26, 6596 Gordola

Gordola Nuovo appartamento 3.5 locali con giardino

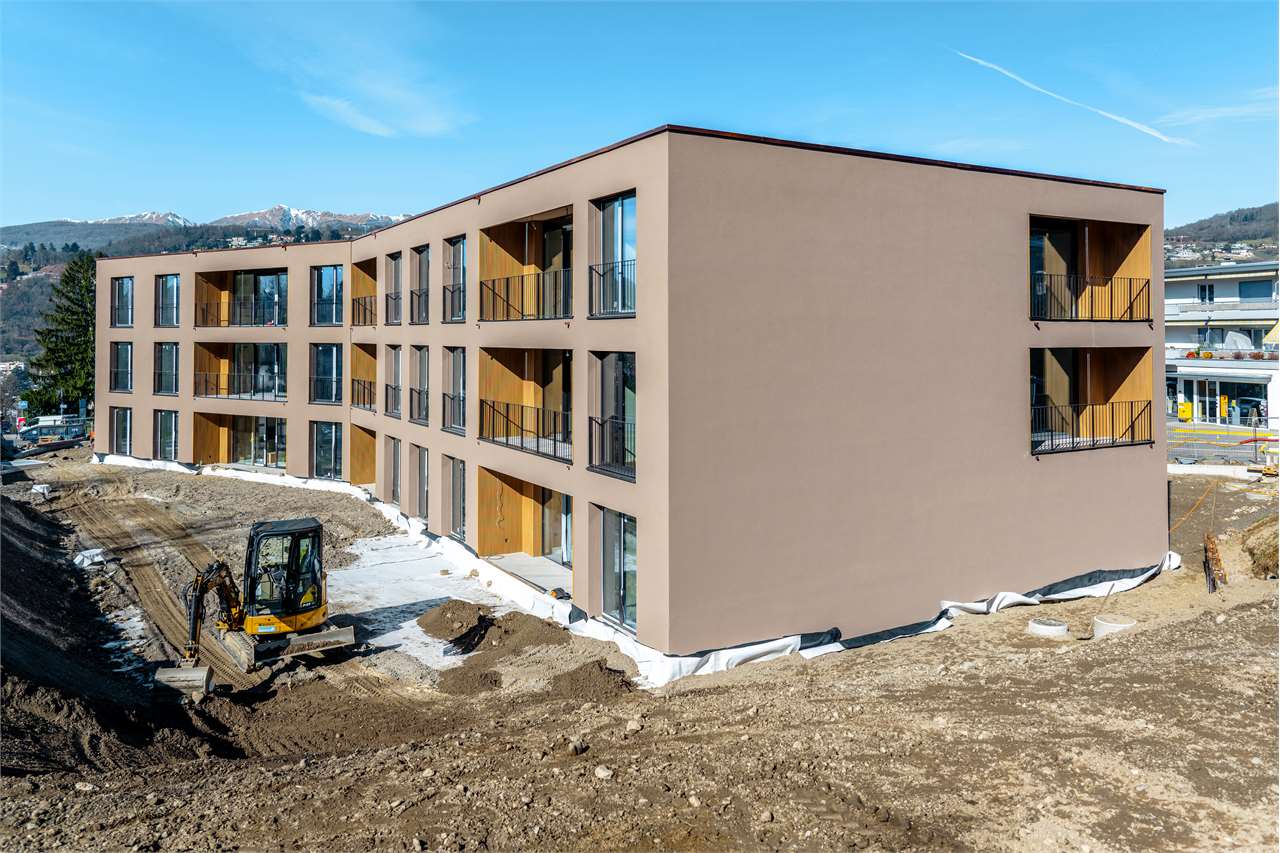
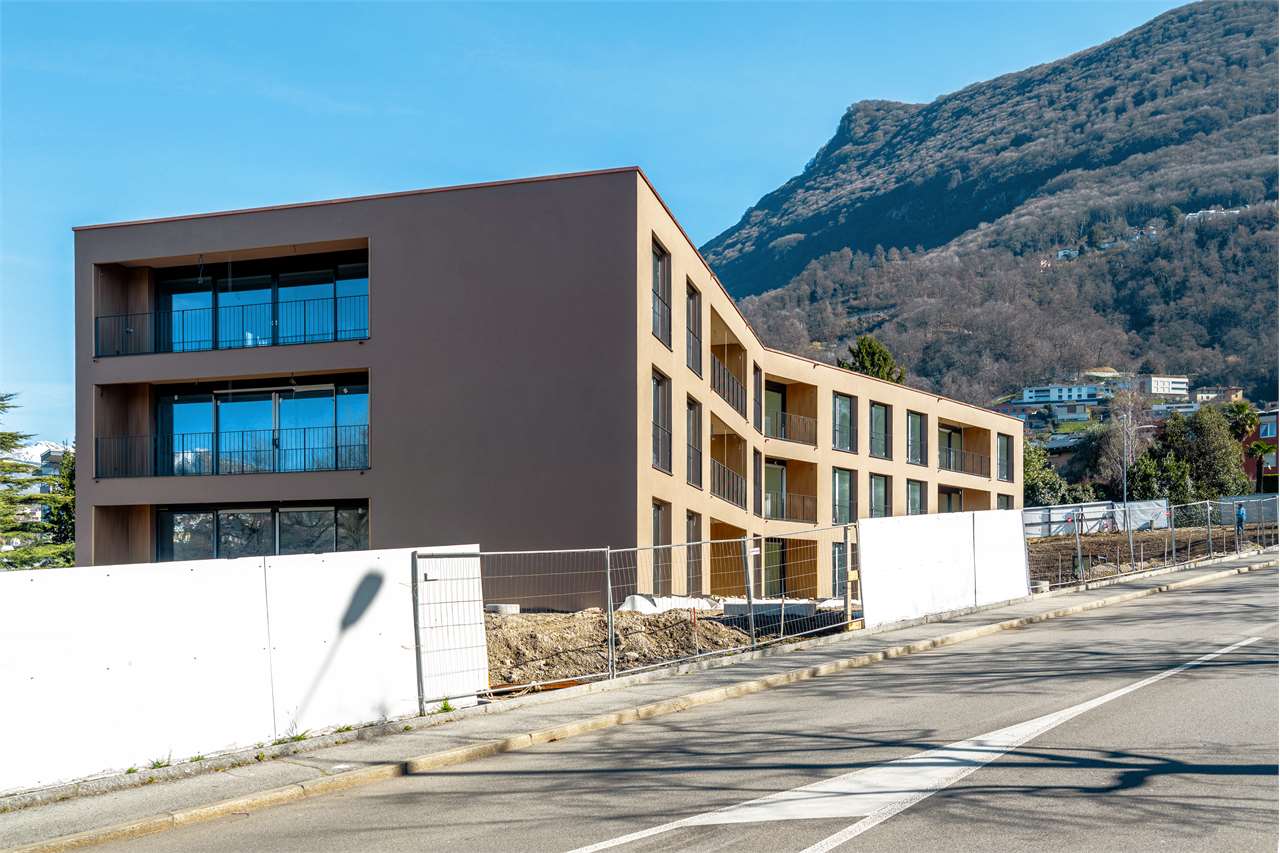
La Residenza Ai Giardini è un esclusivo complesso residenziale ad alta efficienza energetica, composto da tre edifici dal design moderno e raffinato, per un totale di 18 appartamenti.Situata nel cuore verde di Gordola, questa residenza offre un perfetto equilibrio tra natura e comfort urbano, con tutti i principali servizi a portata di mano, tra cui la stazione ferroviaria, scuole, negozi e infrastrutture essenziali.Un progetto in armonia con il paesaggioLa progettazione della Residenza Ai Giardini è stata attentamente studiata per integrarsi perfettamente con lambiente circostante. Le linee architettoniche eleganti, le tonalità calde e i materiali naturali creano unatmosfera accogliente e sofisticata.La Residenza si estende infatti su 3.640 mq, immersa in unoasi di verde curata nei minimi dettagli per garantire un design elegante.Lintero complesso è stato pensato per offrire spazi condivisi di qualità, con percorsi pedonali, giardini privati e un grande parco comune, arricchito da essenze autoctone e aree verdi lussureggianti.Comfort e innovazione per il massimo benessereOgni appartamento è progettato con materiali di alta qualità e finiture moderne, garantendo uno stile raffinato e funzionale. Gli ambienti sono dotati di:Riscaldamento a pavimento per un comfort ottimaleRaffrescamento regolabile in ogni stanzaAmpie vetrate per una luminosità naturaleDisponibilità 3.5 locali con giardino privatoVendiamo un elegante appartamento di 3.5 locali al piano terra con giardino privato, composto da:Ampia e luminosa zona giorno con accesso diretto al loggiato e al giardinoCamera matrimoniale con bagno en suiteCamera singola con bagno adiacenteDisimpegno con lavanderia e spazio di servizioPrezzo: CHF 716'000.00Posteggio coperto: CHF 45'000.00Posteggio coperto grande: CHF 55'000.00Sono disponibili ulteriori appartamenti di tipologie e metrature differenti.Contattaci per fissare un incontro senza impegno e scoprire di più su questa esclusiva opportunità abitativa.Hristina 076 276 07 31 oppure Serge 076 651 94 90*Le foto rappresentano delle possibili soluzioni di arredamento (appartamento campione) non incluse nel prezzo*

  • Ascenseur
Durée du trajet
-
1 / 13
  • Ascenseur
CHF 662'000.– Top
3.5 pièces105m² surface habitable
Via mulini 26, 6596 Gordola

Gordola Nuovo appartamento 3.5 locali

La Residenza Ai Giardini: Eleganza e Comfort nel cuore di GordolaLa Residenza Ai Giardini è un esclusivo complesso residenziale ad alta efficienza energetica, composto da tre edifici dal design moderno e raffinato, per un totale di 18 appartamenti.Un equilibrio perfetto tra natura e servizi Situata in una posizione strategica, la residenza offre un'armonia ideale tra la tranquillità del verde circostante e la comodità della vita urbana. Tutti i principali servizi, tra cui stazione ferroviaria, scuole, negozi e infrastrutture essenziali, sono facilmente raggiungibili.Un progetto in sintonia con l'ambiente La progettazione della Residenza Ai Giardini si distingue per le sue linee architettoniche eleganti, tonalità calde e materiali naturali, che creano un'atmosfera accogliente e sofisticata. L'intero complesso è stato studiato per offrire spazi condivisi di qualità, con percorsi pedonali, aree verdi lussureggianti e un grande parco comune arricchito da essenze autoctone.La Residenza si estende infatti su 3.640 mq, immersa in unoasi di verde curata nei minimi dettagli per garantire un design elegante.Comfort e innovazione per un benessere ottimale Ogni appartamento è realizzato con materiali di alta qualità e finiture moderne, garantendo uno stile raffinato e funzionale. Gli ambienti sono dotati di:- Riscaldamento a pavimento per un comfort ottimale - Raffrescamento regolabile in ogni stanza - Ampie vetrate per una luminosità naturale Disponibilità 3.5 locali con ampio loggiato Vendiamo un elegante appartamento di 3.5 locali al primo piano, caratterizzato da spazi ampi e luminosi, composto da:- Ampia zona giorno con accesso diretto al loggiato - Camera matrimoniale con bagno en suite - Camera singola con bagno adiacente - Disimpegno con lavanderia e spazio di servizio Prezzo: CHF 662'000.00 Posteggio coperto: CHF 45'000.00 Posteggio coperto grande: CHF 55'000.00Sono disponibili ulteriori appartamenti di tipologie e metrature differenti.Contattaci per fissare un incontro senza impegno e scoprire di più su questa esclusiva opportunità abitativa. Hristina 076 276 07 31 oppure Serge 076 651 94 90*Le foto rappresentano delle possibili soluzioni di arredamento (appartamento campione) non incluse nel prezzo*

  • Ascenseur
Durée du trajet
-
1 / 13
  • Ascenseur
CHF 1'107'000.– Top
4.5 pièces123m² surface habitable
Via Guioni 15, 6963 Pregassona

Splendido attico 4.5 nuovo a Pregassona 2 piano

Proponiamo in vendita un raffinato appartamento di 4.5 locali, situato al secondo piano di una residenza signorile di nuova costruzione, realizzata con materiali di pregio e finiture di alto livello.Limmobile si trova in una delle zone più richieste di Pregassona, combinando tranquillità, comfort e vicinanza ai principali servizi.Unopportunità unica per chi desidera abitare in un contesto esclusivo, caratterizzato da qualità costruttiva e dettagli ricercati.Limmobile inserito in un contesto residenziale esclusivo, immerso nel verde e nella tranquillità, a pochi metri dal "Parco Viarno", rendendolo la soluzione ideale per famiglie o per chi desidera un ambiente sereno senza rinunciare alla comodità dei servizi.Questa residenza offre sia destinazione primaria che secondaria, garantendo flessibilità duso per residenti ed investitori.Grazie alla sua disposizione intelligente e alle ampie vetrate, lappartamento gode di unilluminazione naturale ottimale, creando unatmosfera calda e contemporanea.Posizione strategica e servizi a portata di manoLimmobile si trova a pochi passi da negozi, farmacie, ufficio postale e banche. È perfettamente collegato alle scuole di ogni ordine e grado, dallasilo alle medie, tutte raggiungibili in pochi minuti a piedi e servite da ottimi mezzi pubblici.Distribuzione degli spazi:Ampio atrio dingresso, che conduce al luminoso soggiorno con accesso al balcone e vista aperta.Cucina open space moderna e completamente attrezzata, perfettamente integrata con il soggiorno, per un ambiente conviviale e funzionale.Una camera matrimoniale con bagno en suite, studiata per garantire il massimo comfort e privacy.Due camere aggiuntive, molto luminose perfette per ospiti o da adibire a studio.Bagno con doccia di design e finiture di alta qualità e un bagno di servizio.Lavanderia nell'appartamento con colonna lava-asciuga, per la massima praticità.Comoda cantina, ideale per lo stoccaggio.Prezzo: CHF 1 107'000.-Disponibili posti auto in autorimessa a CHF 60.000 cad.Nel complesso sono disponibili altre unità abitative di diverse metrature e configurazioni, per poter soddisfare le diverse esigenze di spazio e stile di vita.Per informazioni contattare:Hristina 076 276 07 31 oppure Marco 078 746 19 96

  • Ascenseur
Durée du trajet
-
1 / 13
  • Ascenseur
CHF 1'064'000.– Top
4.5 pièces123m² surface habitable
Via Guioni 15, 6963 Pregassona

4.5 a Pregassona nuovo esposizione al sud 1 piano

Proponiamo in vendita un raffinato appartamento di 4.5 locali, situato al primo piano di una residenza signorile di nuova costruzione, realizzata con materiali di pregio e finiture di alto livello.Limmobile si trova in una delle zone più richieste di Pregassona, combinando tranquillità, comfort e vicinanza ai principali servizi.Unopportunità unica per chi desidera abitare in un contesto esclusivo, caratterizzato da qualità costruttiva e dettagli ricercati.Limmobile inserito in un contesto residenziale esclusivo, immerso nel verde e nella tranquillità, a pochi metri dal "Parco Viarno", rendendolo la soluzione ideale per famiglie o per chi desidera un ambiente sereno senza rinunciare alla comodità dei servizi.Questa residenza offre sia destinazione primaria che secondaria, garantendo flessibilità duso per residenti ed investitori.Grazie alla sua disposizione intelligente e alle ampie vetrate, lappartamento gode di unilluminazione naturale ottimale, creando unatmosfera calda e contemporanea.Posizione strategica e servizi a portata di mano.Limmobile si trova a pochi passi da negozi, farmacie, ufficio postale e banche. È perfettamente collegato alle scuole di ogni ordine e grado, dallasilo alle medie, tutte raggiungibili in pochi minuti a piedi e servite da ottimi mezzi pubblici.Distribuzione degli spazi:Ampio atrio dingresso, che conduce al luminoso soggiorno con accesso al balcone e vista aperta.Cucina open space moderna e completamente attrezzata, perfettamente integrata con il soggiorno, per un ambiente conviviale e funzionale.Una camera matrimoniale con bagno en suite, studiata per garantire il massimo comfort e privacy.Due camere aggiuntive, molto luminose perfette per ospiti o da adibire a studio.Bagno con doccia di design e finiture di alta qualità e un bagno di servizio.Lavanderia nell'appartamento con colonna lava-asciuga, per la massima praticità.Comoda cantina, ideale per lo stoccaggio.Prezzo: CHF 1 064'000.-Disponibili posti auto in autorimessa a CHF 60.000 cad.Nel complesso sono disponibili altre unità abitative di diverse metrature e configurazioni, per poter soddisfare le diverse esigenze di spazio e stile di vita.Per informazioni contattare:Hristina 076 276 07 31 oppure Marco 078 746 19 96

  • Ascenseur
Durée du trajet
-

Propriétés suggérées sur base des résultats de ta recherche