46 résultats - Immobilier à vendre à Lens

1 / 13
CHF 2'300'000.–
5.5 pièces194m² surface habitable
1978 Lens

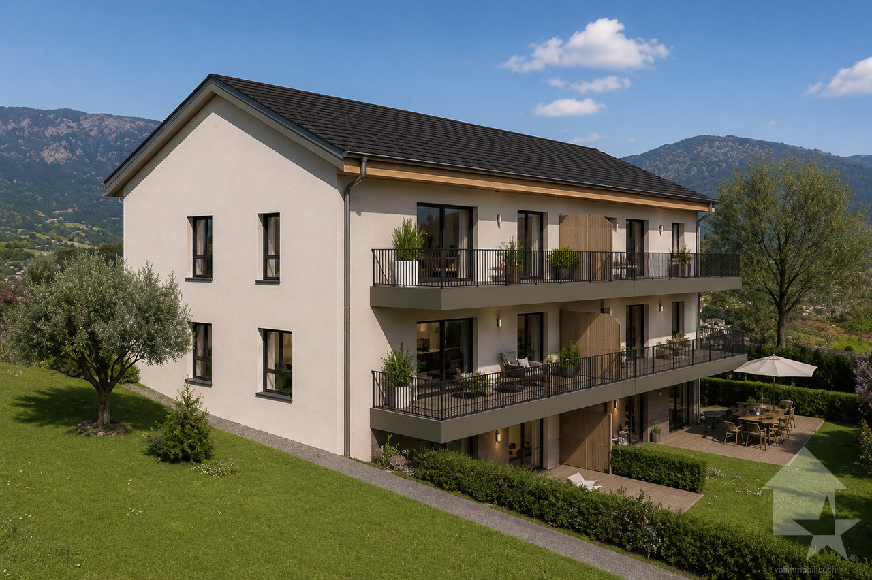
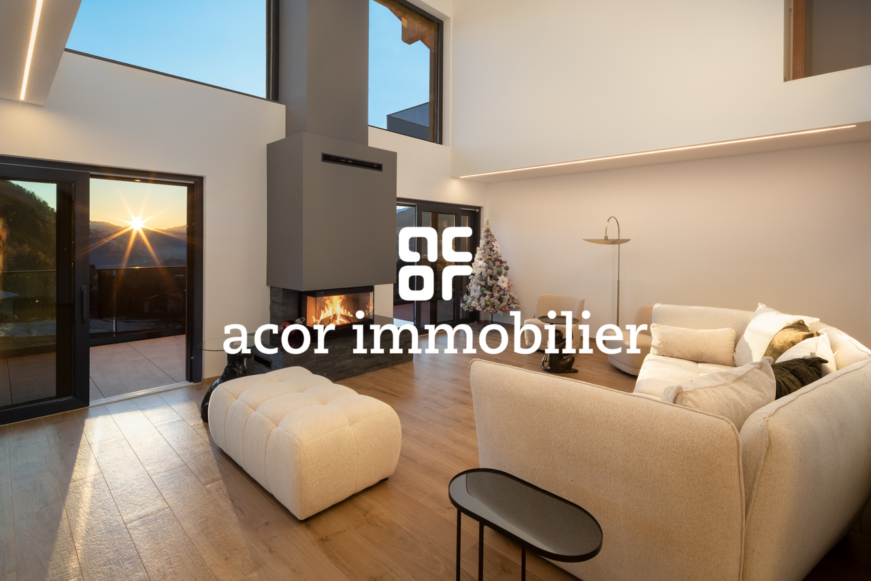
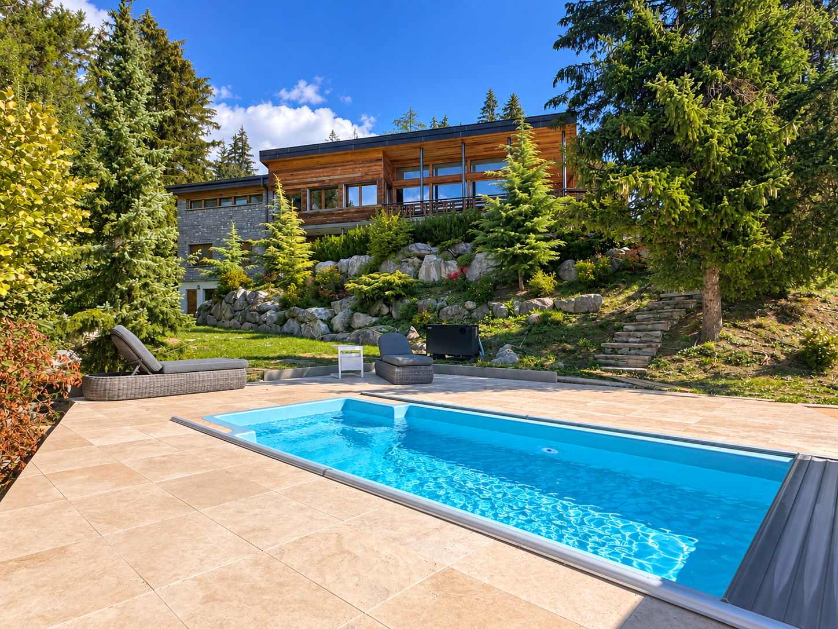
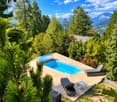
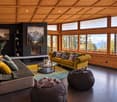
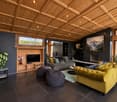
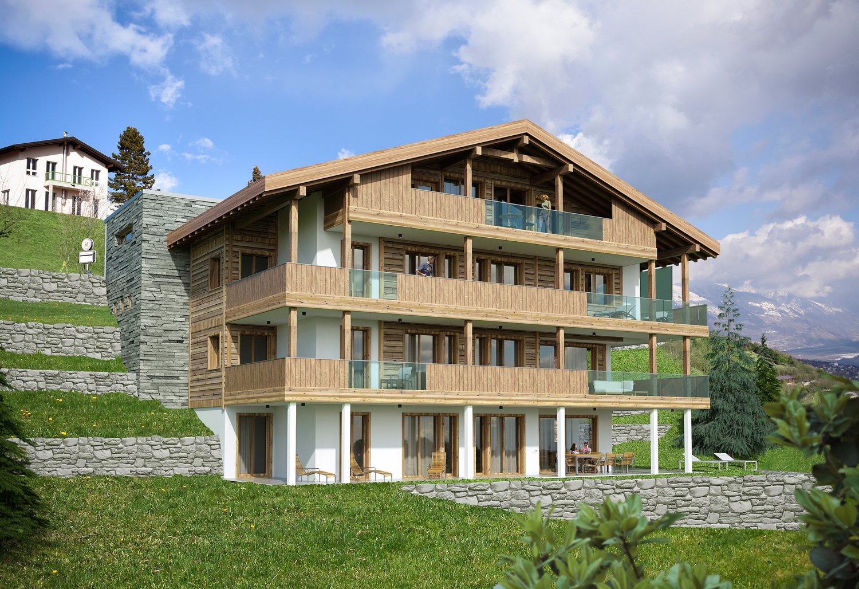
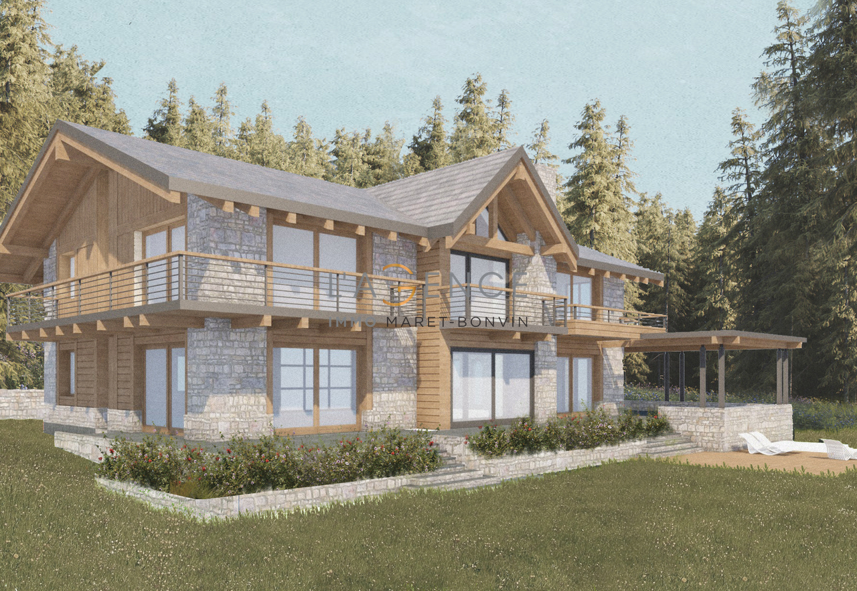
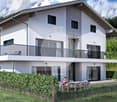
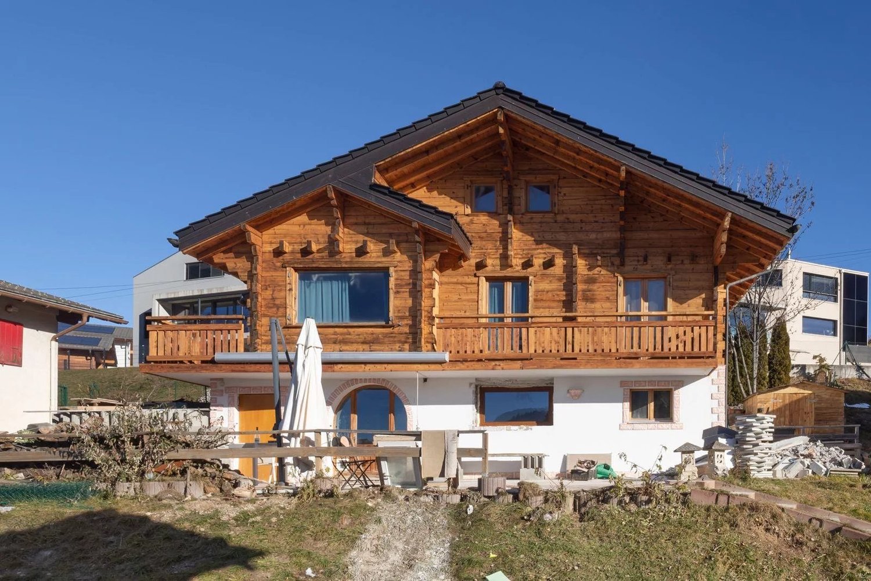
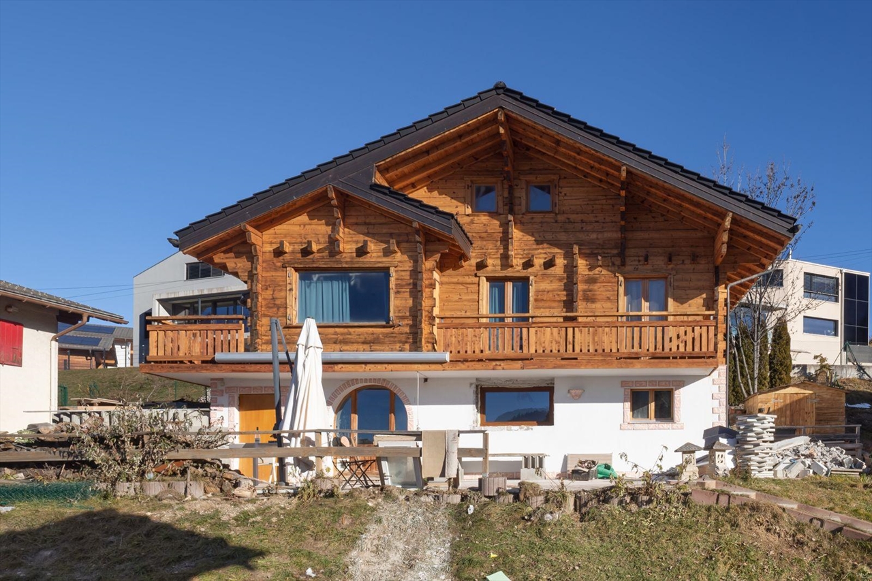
Chalet in Lens where contemporary comfort meets the art of alpine living

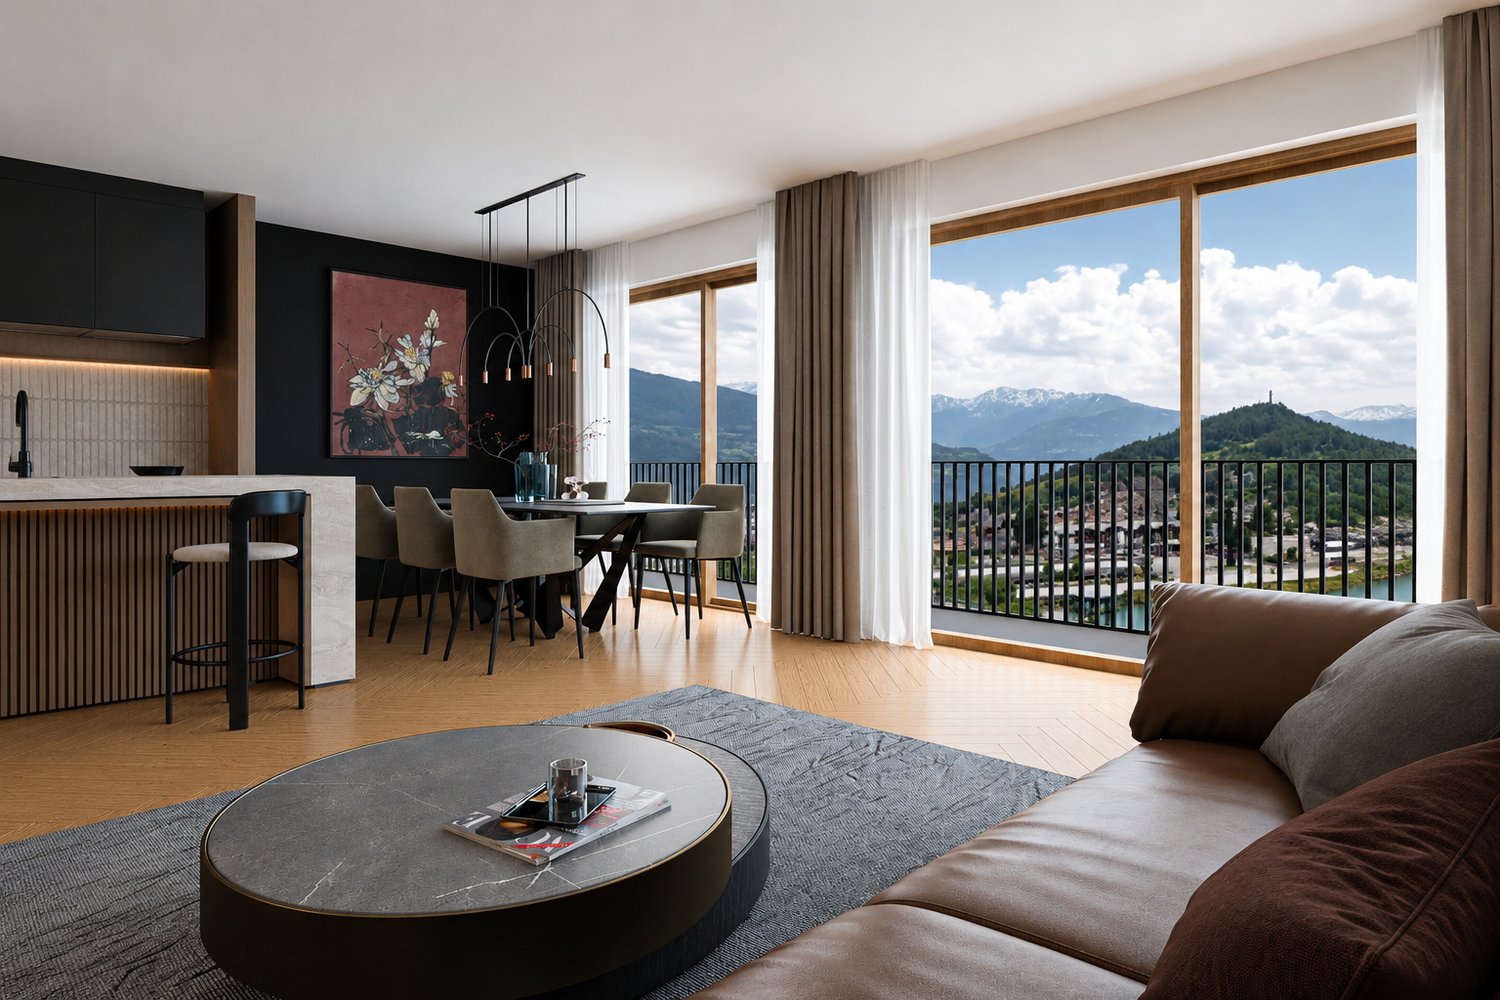
In the privileged setting of Lens, in immediate proximity to Crans-Montana, this newly completed chalet embodies the perfect harmony between architectural modernity, alpine comfort and timeless elegance. Designed to offer a refined art of living, it offers approximately 130 sqm of carefully crafted living space, perfectly arranged to meet the expectations of a discerning clientele. The chalet unfolds over three levels. The first accommodates all technical and functional areas, including a 48 sqm garage that can comfortably house four vehicles, as well as a cellar and rooms dedicated to technical installations. The second level, the true heart of the home, opens onto a bright living room thanks to generous floor-to-ceiling windows. The contemporary open kitchen blends naturally with the living space and allows you to enjoy an exceptional panorama of the Christ-Roi statue and the surrounding peaks. On this same floor, you will also find the main entrance and an additional bedroom with its own bathroom, ideal for welcoming guests or offering a versatile extra room. The upper floor is entirely dedicated to the sleeping area. It hosts three bedrooms, each with its own private bathroom, ensuring optimal comfort and complete privacy for every occupant. The materials, volumes and natural light create a warm and serene atmosphere, perfectly aligned with the alpine spirit while remaining resolutely contemporary. With its generous balconies offering a seamless connection between indoor and outdoor living, the chalet allows you to fully enjoy the natural beauty of Lens while benefiting from quick access to the region's sports, cultural and commercial facilities. This property represents a rare opportunity: a new, fully completed and elegantly designed chalet in an ideal location. A home built to last, where every detail contributes to a privileged alpine living experience. For any additional information or to arrange a viewing, we remain at your disposal.

1 / 13
CHF 3'200'000.–
6.5 pièces274m² surface habitable
1978 Lens

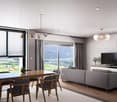
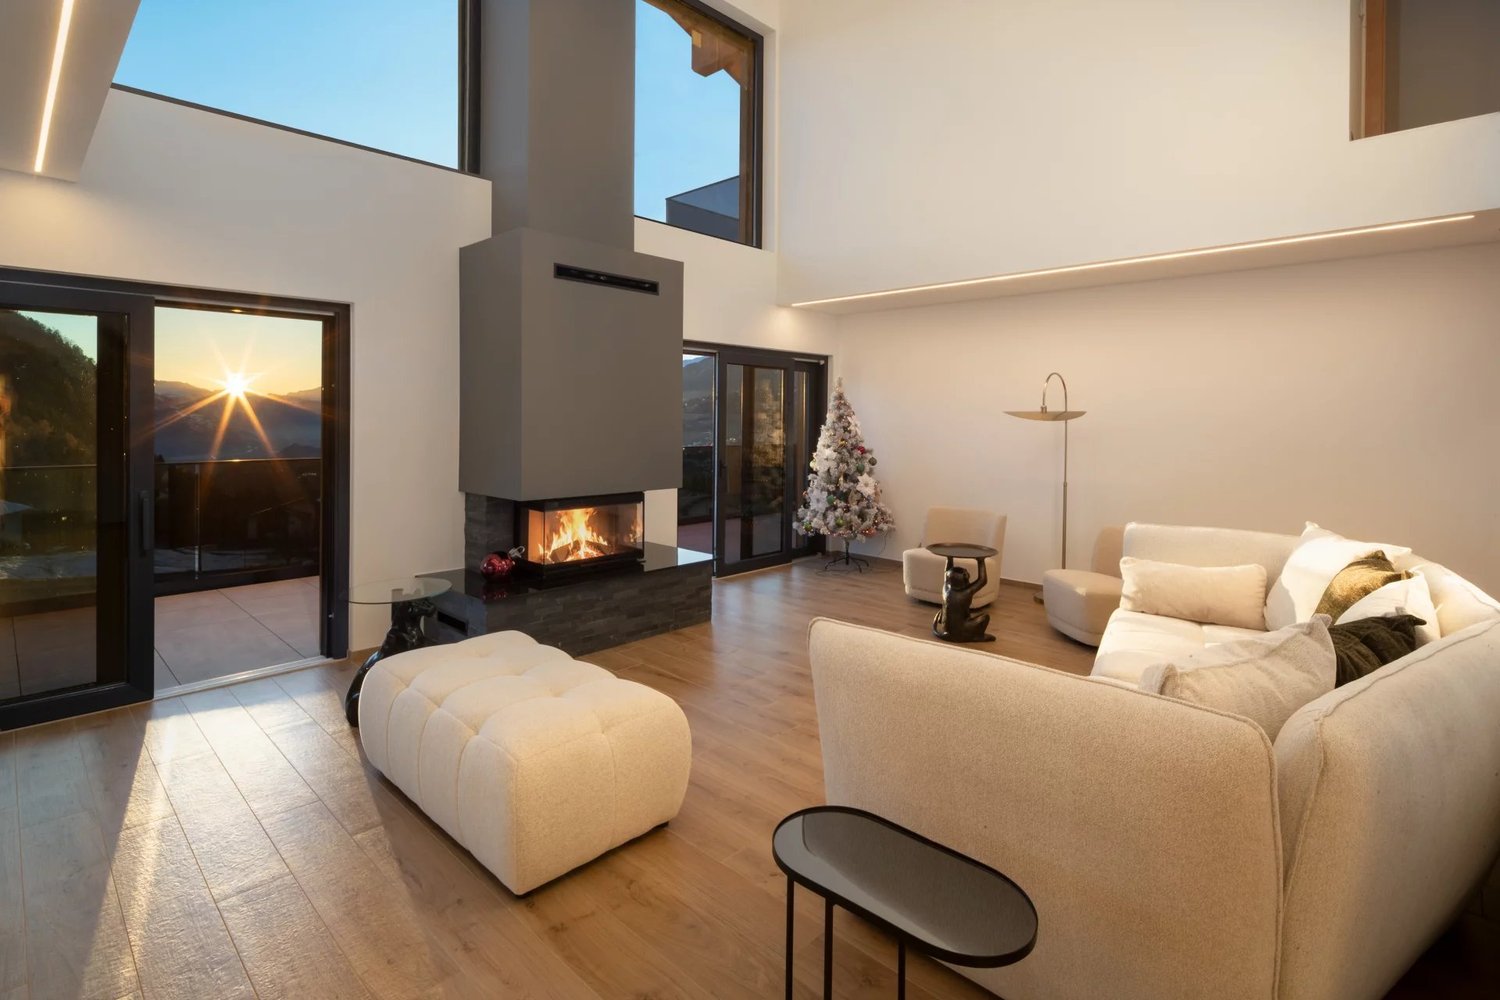
Contemporary elegance in Lens with a spectacular mountain panorama

In the heart of Lens, just minutes from Crans-Montana, stands a newly completed chalet, a creation where contemporary architecture meets alpine serenity to shape a truly unique way of living. Here, every space is designed to celebrate natural light, generous volumes, and the exceptional panorama stretching across the Alps and the iconic silhouette of the Christ the King statue. From the very entrance, the property reveals its distinctive character. The chalet unfolds over three levels, all seamlessly connected by a private elevator that ensures effortless movement and a resolutely modern standard of comfort. The lower level hosts the technical and utility spaces, as well as a 124 m² garage, a true asset for automotive enthusiasts, capable of housing up to six vehicles in ideal conditions. The main level expresses the signature atmosphere of the home. The living area, enhanced by a striking double-height ceiling, is bathed in natural light thanks to expansive bay windows framing the mountains and the Christ the King as living works of art. The open, contemporary kitchen blends harmoniously with the living space, reinforcing the seamless relationship between interior and landscape. On this same floor are two bedrooms, one featuring its own bathroom and dressing room, offering great versatility, whether as a guest suite, office, or additional family space. The top level is dedicated to nighttime serenity. Three bedrooms are located here, each with its own en-suite bathroom, ensuring complete privacy for their occupants. The master bedroom, a true suspended retreat, benefits from exceptional brightness and generous proportions, inviting rest and contemplation. Generous balconies extend from each level, strengthening the constant dialogue between architecture and nature, and allowing residents to fully embrace the breathtaking views that Lens has to offer. This chalet is more than a living space, it embodies a vision. A residence where architectural modernity meets the emotion of alpine landscapes, delivering uncompromising comfort in one of the most sought-after communes in Valais. For further information or to arrange a private viewing, our team remains at your disposal

1 / 6
  • Place de parc
  • Garage
CHF 1'089'000.–
6 pièces185m² surface habitable
1978 Lens

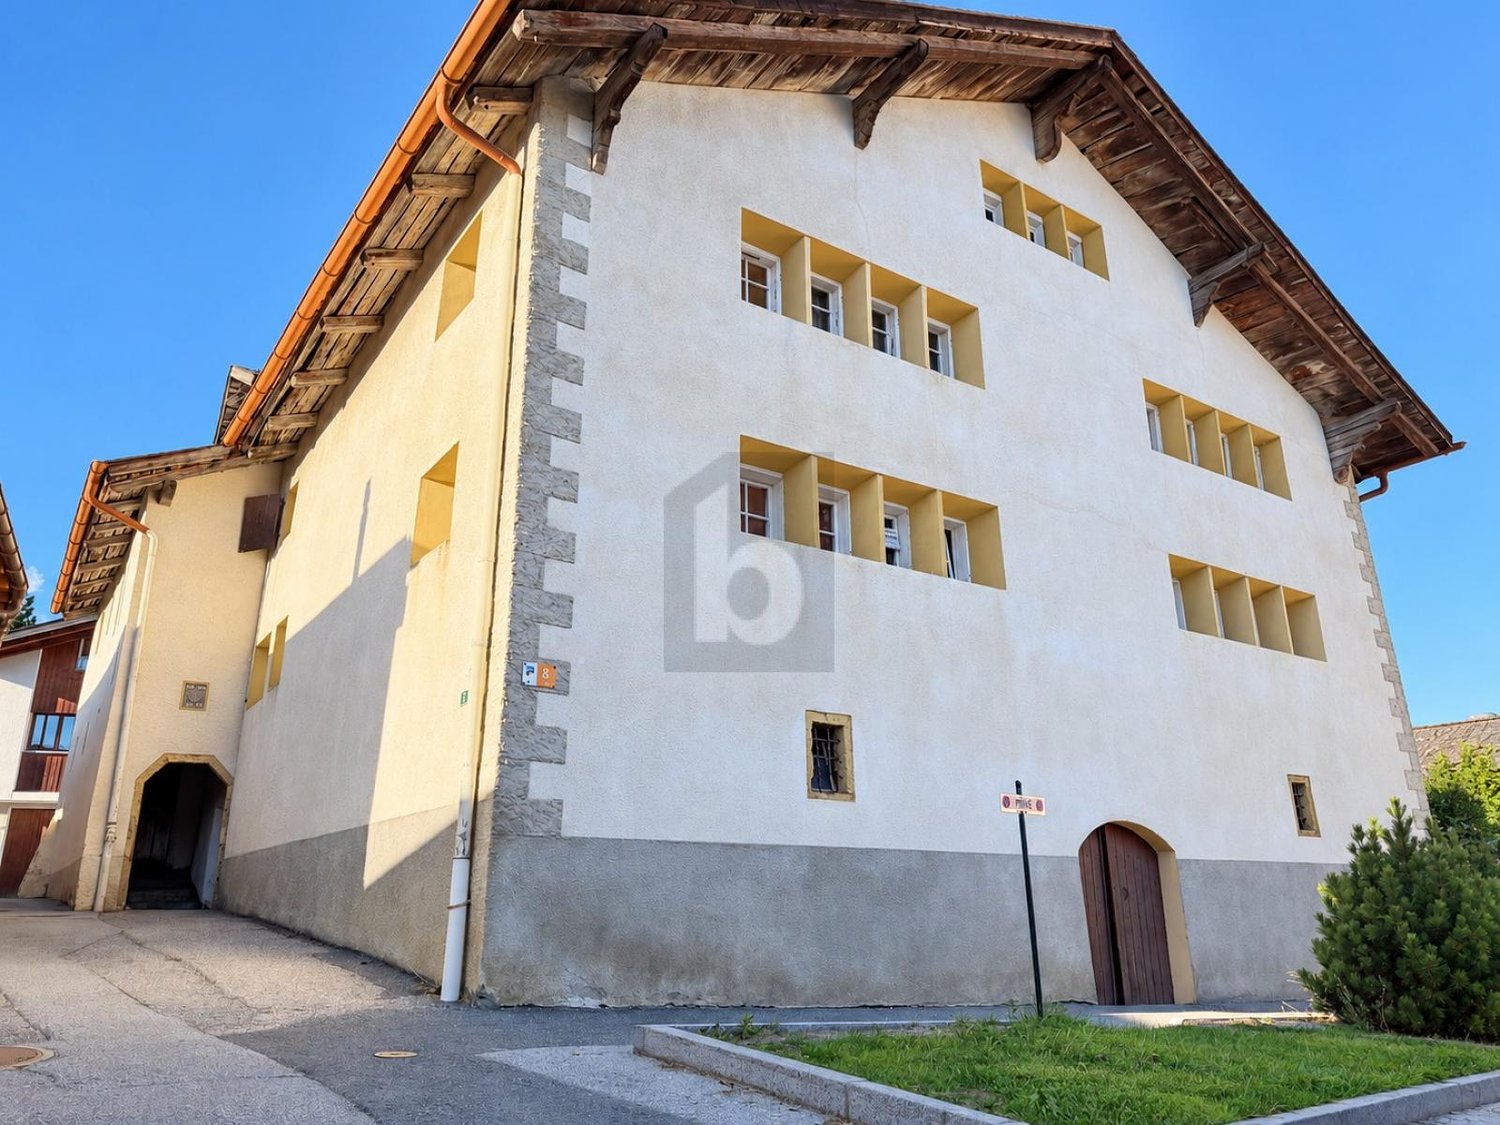
AUTHENTIQUE, HISTORIQUE ET EXCEPTIONELLE

Au cur du village de Lens, cette authentique maison villageoise de caractère séduit par son cachet préservé, ses beaux volumes et son atmosphère chaleureuse. Bien rare sur le marché, elle offre un cadre de vie privilégié alliant charme, confort et authenticité. Répartie sur plusieurs niveaux, elle dispose de surfaces annexes, d'une agréable cour intérieure, d'une terrasse ensoleillée et d'un garage privatif. Idéalement située à proximité des commerces, des écoles et des transports publics, à quelques minutes de Crans-Montana, cette propriété représente une belle opportunité pour les amateurs de biens de caractère. Une adresse recherchée au cur du Valais.Cette offre de BETTERHOMES se caractérise par les avantages suivants: - authentique maison villageoise valaisanne- 140 m² de jardin, cour intérieure et garage.- carnotzet et cave traditionnels- bien rare au cur du vieux village de Lens- plusieurs niveaux offrant beaucoup de volume- valeur d'assurance élevée et excellent investissement patrimonial- installation électrique contrôlée- proximité immédiate des commerces, transports publics et commodités- à quelques minutes seulement de Crans-Montana et de ses infrastructures- qualité de vie exceptionnelle entre patrimoine, nature et vie de village- etc., etc., etc. ...Intéressé? Contactez-nous pour une visite sans engagement - visite en ligne également possible!Rien qui correspond? Vous trouverez plus de 1'900 autres objets sur: www.betterhomes.ch - Le spécialiste suisse des transactions immobilières.Vous avez un bien immobilier à commercialiser?Profitez de notre savoir-faire: https://www.betterhomes.ch/fr/profiterVous souhaitez connaître la valeur de votre bien immobilier?Découvrez sa valeur dès maintenant grâce à notre estimation gratuite, immédiate et sans engagement!https://www.betterhomes.ch/fr/knowledge/estimationPlus détailsSituation: bonneEtat du bâtiment: bonSalles de bain: 4 (1 x Douche / WC / Lavabo, 1 x Douche / WC / Lavabo, 1 x WC / Lavabo, 1 x Baignoire / WC / LavaboSystème de chauffage: Chauffage centrale et fourneau pierre-ollaire antique Transport publics: Arrêt de bus, 50 mEcole: École de Lens, 350 mCommerces: Commerces dalimentation, 200 m

  • Place de parc
  • Garage
1 / 6
  • Place de parc
CHF 295'000.–
4.5 pièces120m² surface habitable
1978 Lens

PRIX TOP! CALME, CHARME ET QUALITÉ DE VIE

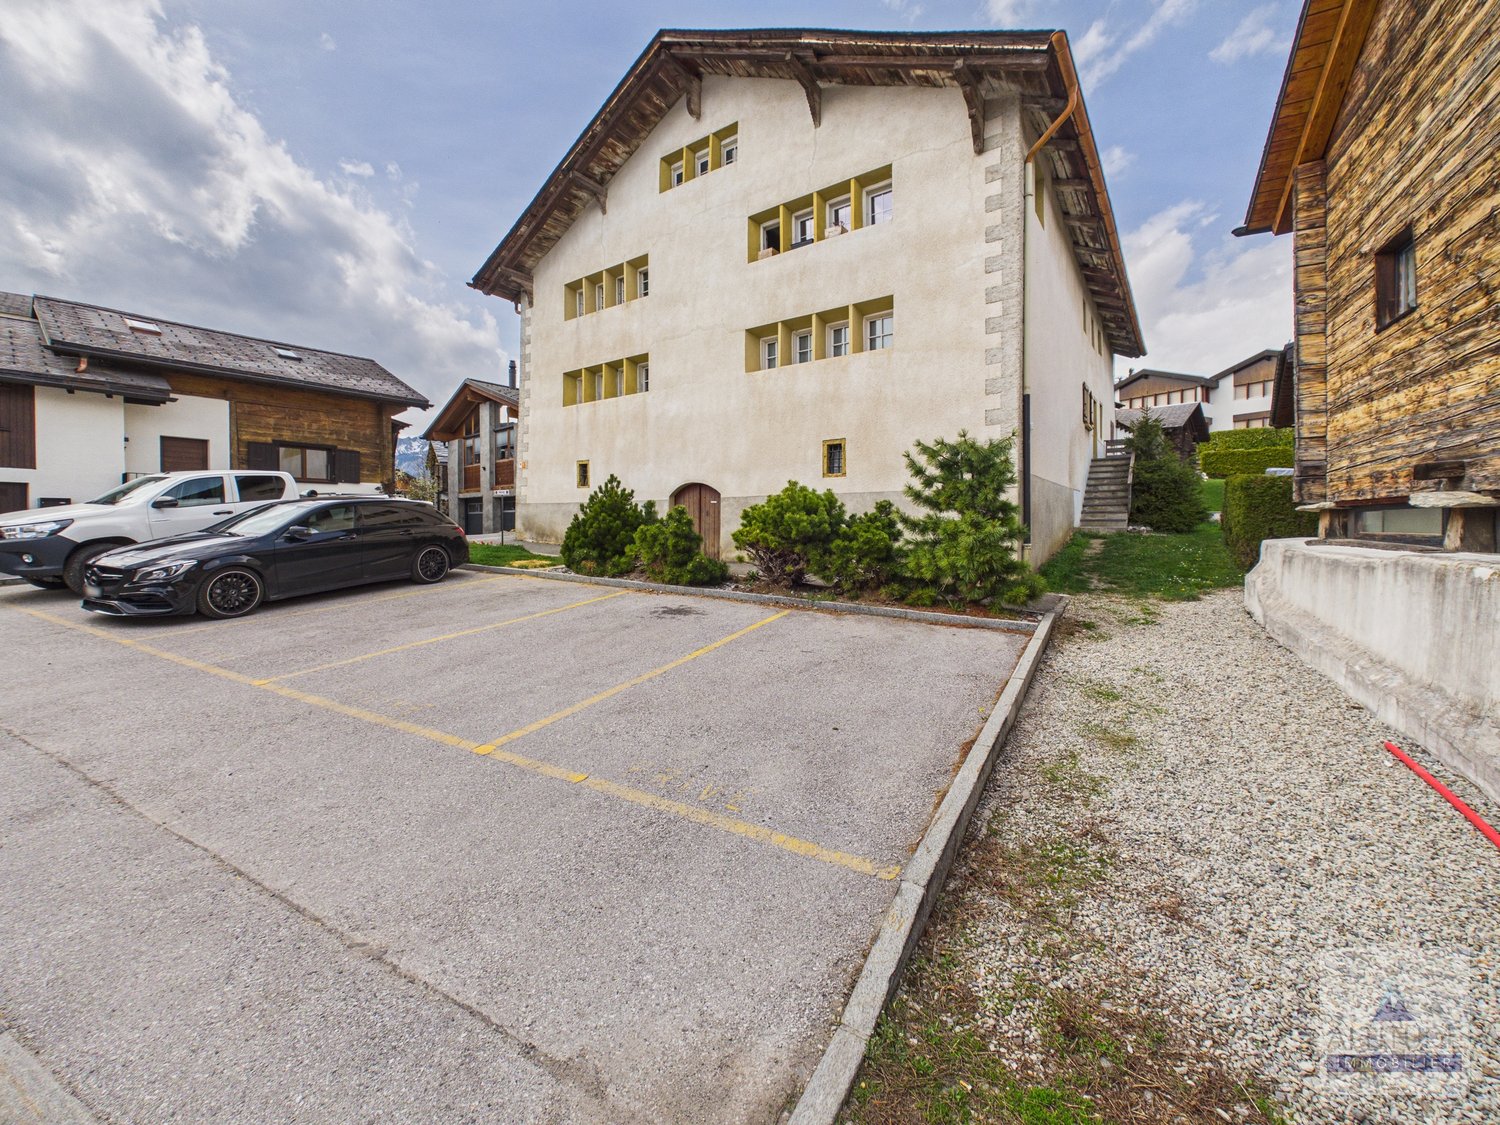
Venez découvrir ce magnifique appartement situé à Lens, dans un quartier calme et résidentiel. La construction ancienne lui confère un charme authentique, et vous apprécierez le grand galetas pour y ranger vos affaires. Le carnotzet avec la cave a vin est parfaite pour les amateurs de bons crus. Vous trouverez également deux chambres séparées pour plus d'intimité. Profitez de la place de parking devant l'immeuble et de la buanderie pour faciliter votre quotidien. Cet appartement est un véritable havre de paix. Cette offre de BETTERHOMES se caractérise par les avantages suivants: - quartier calme et résidentiel- charme authentique de la construction ancienne- grand galetas de rangement- carnotzet convivial- cave à vin pour les amateurs de bons crus- deux chambres séparées- bonne intimité entre les pièces- place de parking devant limmeuble- buanderie pratique au quotidien- une place de parc extérieure disponible en option : CHF 15000.-- etc., etc., etc. ...Intéressé? Contactez-nous pour une visite sans engagement - visite en ligne également possible!Rien qui correspond? Vous trouverez plus de 1'900 autres objets sur: www.betterhomes.ch - Le spécialiste suisse des transactions immobilières.Vous avez un bien immobilier à commercialiser?Profitez de notre savoir-faire: https://www.betterhomes.ch/fr/profiterVous souhaitez connaître la valeur de votre bien immobilier?Découvrez sa valeur dès maintenant grâce à notre estimation gratuite, immédiate et sans engagement!https://www.betterhomes.ch/fr/knowledge/estimationPlus détailsSituation: au centre de LensSalles de bain: 1 (1x WC / baignoire / lavabo) Système de chauffage: electriqueTransport publics: arrêt de bus, 250 m Ecole: école primaire, 250 m Commerces: epicerie, 180 m

  • Place de parc
1 / 6
CHF 2'300'000.–
8.5 pièces548m² surface habitable
1978 Lens

6031. Votre future résidence en pleine nature

Chalet à vendre à Lens, enRESIDENCE SECONDAIRE !Trust Immobilier, agence immobilière à Crans-Montana et Genève, vous propose Ref. 6031 - TCMLe prix de vente est fixé pour la propriété dans son état actuel pour : le Chalet existant (habitable), la parcelle, la construction de l'Annexe actuelle en l'état et le permis de construire relatif.Situé dans un quartier paisible, bucolique et résidentiel, à moins de 4km du centre de Crans et 300m d'un arrêt de bus, ce Chalet et sa future Annexe haut de gamme, constituent l'objet idéal pour qui souhaite acquérir une des dernières Propriétés disponible en Résidence Secondaire.Le projet comprend un chalet existant, construit en 1975 et rénové en 2010/2011, ainsi qu'une extension. Le projet total se compose de 8,5 pièces, offrant une superficie d'environ 548 m², ce qui promet un espace de vie généreux et confortable.Sur cette magnifique parcelle d'une surface de 1'412m2, libre à Vous de finaliser le Projet de ce Chalet en choisissant son esthétique extérieure (revêtement des façades et toiture) et sa distribution intérieure (parties habitables), selon votre budget et vos envies.*DESCRIPTION DUPROJET : CHALET DE 8.5 PCS*Au Chalet existant de 4,5 pièces s'ajoute une Annexe (rez inférieur déjà bâti). Chalet existant et Annexe ne feront plus qu'un, constituant ainsi un Chalet de 8.5 pièces sur environ 548m2 de surface utile.Rez inférieur: Hall d'entrée avec accès direct au garage pour 4 voitures, Salle de sport avec accès direct au jardin, Sauna ou hammam avec salle de bain/douche adjacente, Espace jeux ou Home cinéma, Buanderie, Local technique, Cave à vin, Chambre à coucher ou local de rangementRez supérieur : Séjour avec cheminée et accès sur terrasse et jardin, Cuisine ouverte sur séjour, Economat, Salle à manger avec accès extérieur, 3 Chambres, 3 Salles de bainEtage 1 : 2 Chambres - 2 Salles de bainEn extérieur : Terrasses Sud - OuestAutres options selon budget et envies:Chauffage à géothermie, Pompe à chaleur (PAC) ou gaz de ville, Ascenseur, Toit en pierre, tuiles ou ardoises, Panneaux solaires et/ou photovoltaïques, Piscine extérieure, Pool house, Station de charge pour voitures électriques...Forme juridique: Résidence secondaire - Vente aux résidents suisseswww.trustimmobilier.chChalet for sale in Lens, as a SECONDARY RESIDENCE!Trust Immobilier, real estate agency in Crans-Montana and Geneva, offers you Ref. 6031 - TCMThe sale price is set for the property in its current state, i.e. the existing Chalet (habitable), the plot of land, the construction of the current Annexe in its current state and the relevant building permit.Located in a peaceful, bucolic and residential area, less than 4km from the center of Crans and 300m from a bus stop, this Chalet and its future top-of-the-range Annexe, constitute the ideal object for those wishing to acquire one of the last Properties available as a Secondary Residence.The project comprises an existing chalet, built in 1975 and renovated in 2010/2011, plus an extension. The total project comprises 8.5 rooms, with a surface area of around 548 m², promising generous and comfortable living space.On this magnificent 1'412m2 plot, it's up to you to finalize the Chalet Project by choosing the exterior design (facade and roof cladding) and interior layout (living areas), according to your budget and...

Iryna Filon

Iryna Filon

Fondatrice, CEO, Courtière

1 / 15
CHF 310'000.–
4.5 pièces
1978 Lens

Appartement de 4,5 pièces au centre de Lens

Appartement 4.5 pces au centre de Lens avec un parking inclus Appartement de 4,5 pièces à LensAppartement de 120m2, situation idéale Possibilité de louer l'appartement à 1800.-/mois CC Rendement de 6.64% possible , appartement auto-porteurSuperbe appartement à Lens, dans un quartier calme et résidentiel. Situé dans une construction ancienne datant de 1751, comprenant seulement 4 appartements, il bénéficie d'un charme authentique et d'une configuration modulable permettant d'adapter facilement les espaces selon vos besoins. Il offre de nombreux atouts : 2 chambres séparées pour plus d'intimité, carnotzet avec cave à vin, grand galetas pour le rangement, buanderie et place de parc. Sa disposition est la suivante :Hall d'entrée avec armoires de rangementCuisine/ salle à manger Grand salon ChambreEspace séparé situé à l'extérieur de l'appartement :2 chambres Annexe au sous-sol:Buanderie privative avec espace de rangement Cave et carnotzet Annexe aux combles :GaletasLens est une commune prisée du plateau valaisan, offrant un cadre de vie calme et ensoleillé à proximité immédiate de Crans-Montana et à seulement quelques minutes de Sierre. Appréciée pour son charme résidentiel, ses vues dégagées sur les Alpes et sa qualité de vie, Lens est une adresse idéale, alliant tranquillité et accessibilité aux commodités.Caractéristiques :Chauffage au gaz avec radiateurs Une place de parcDeux chambres indépendantesQuartier calme proche de la natureBâtiment de 1751 Location possible de 1800.-/mois CCAppartement auto-porteur Rendement de 6.64%Disponibilité: à convenir N'hésitez pas à nous contacter pour recevoir le dossier complet ou organiser une visite. Courtier responsable du bien:Musliu Sevdaimsevdaim.m@bellis-immo.ch+4179 232 23 21 Bellis Immo SAwww.bellis-immo.ch

1 / 5
CHF 3'700'000.–
9.5 pièces
1978 Lens

6000.Vue panoramique / Projet Chalet à vendre à Sergnou /Crans-Montana

Projet à vendre à Crans-MontanaTrust Immobilier, agence immobilière à Crans-Montana et Genève, vous propose Ref. 6000-TCM.GUne des dernières parcelles à Sergnou !Sur une magnifique parcelle d'une surface de 2'709m2, vous avez la possibilité de finaliser le Projet de ce splendide Chalet, dont les plans et autorisations ont déjà été validées.Venez découvrir les prémices de votre futur nid à la montagne, jouissant d'une vue éblouissante, à seulement 8 minutes du centre de Crans en voiture.Travaux déjà effectués : garage de 140m2, terrassements, viabilisation (raccordement entre le terrain et les réseaux existants), fondations, sous-solSur une parcelle de 2'709m2, la distribution de votre futur Chalet s'étend sur 3 niveaux et une surface de 612m2. Laissez-vous projeter dans ses différents espaces :Rez-de-chaussée (204m2) :Hall d'entrée avec vestiaire, WC visiteur, Grand séjour, Salle à manger (40m2), Cuisine (30m2), Chambre invités avec salle de douche et WCEtage (204m2) :Salon, Bureau, Suite parentale (40m2) avec dressing et salle de bain attenante (18m2), Suite (41.6m2) avec salle de bain attenante.Sous-sol (204 m2) :Salle de douche, sauna, Carnotzet / Fitness / Cinéma / Buanderie, Local techniqueGarage déjà construit (210m2) pour 6 voitures, réparti en deux niveaux, avec salle de douche équipéeLe prix affiché est pour le projet "en l'état".Forme juridique : Vente en résidence principalewww.trustimmobilier.chPlot for sale in Crans-MontanaTrust Immobilier, real estate agency in Crans-Montana and Geneva, offers you Ref. 6000-TCM.GOne of the last plots in Sergnou! On a magnificent plot of 2'709m2, you have the opportunity to finalise the Project of this splendid Chalet, for which the plans and authorisations have already been validated.Come and discover the beginnings of your future nest in the mountains, enjoying a dazzling view, just 8 minutes from the centre of Crans by car.Work already completed: earthworks, servicing (connecting the plot to existing networks), foundations, basement.On a plot of 2,709m2, the layout of your future chalet extends over 3 levels and a surface area of 612m2. Let yourself be inspired by the different areas:Ground floor (204m2):Entrance hall with cloakroom, guest WC, large living room, dining room (40m2), kitchen (30m2), guest bedroom with shower room and WC.First floor (204m2):Lounge, Study, Master suite (40m2) with dressing room and en-suite bathroom (18m2), Suite (41.6m2) with en-suite bathroom.Basement (204 m2):Shower room, sauna, Carnotzet / Fitness / Cinema / Laundry room, Utility roomGarage already built (210m2) for 6 cars, on two levels, with fitted shower room. The price shown is for the project "as it is".Legal form: Sale as a principal residencewww.trustimmobilier.ch

Iryna Filon

Iryna Filon

Fondatrice, CEO, Courtière

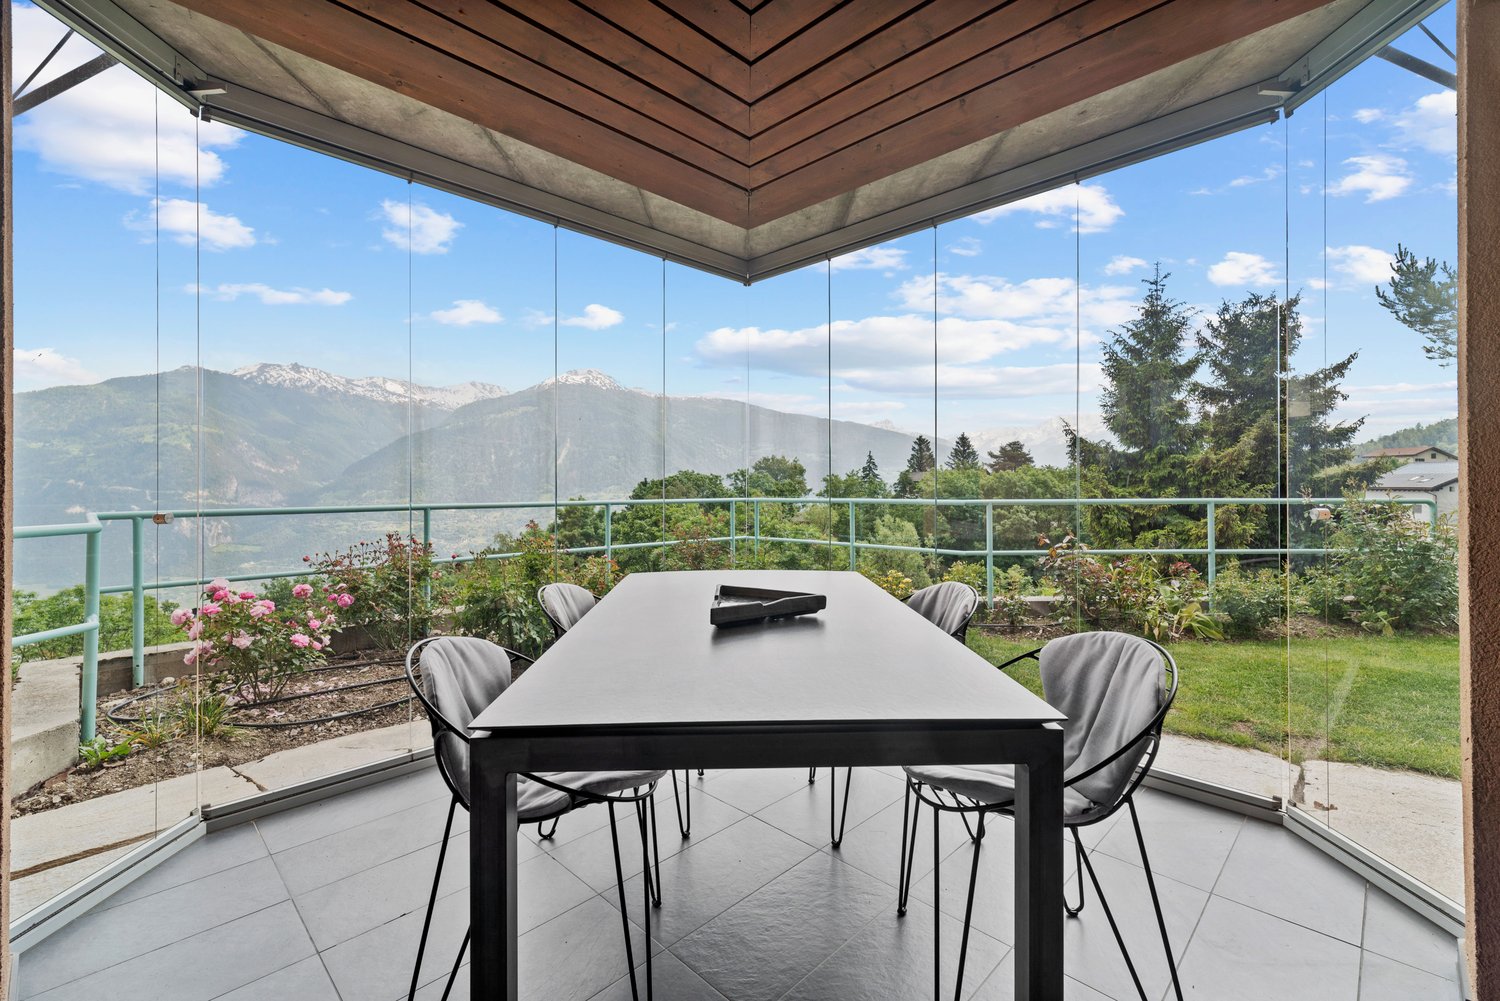
  • Spacious dining area with a large glass-enclosed patio, offering a panoramic view of the surrounding mountains and lush greenery. The room features a modern black dining table and chairs, with a wooden ceiling and beams providing a warm, rustic ambiance.
  • Spacious dining room with large windows offering a scenic view, modern dining table and chairs, pendant lighting fixture, potted plant, and artwork on the wall.
  • Spacious living room with large windows, blue velvet sofa, glass coffee table, wall-mounted TV, shelves, and access to a balcony or terrace.
  • Spacious living room with large windows, glass coffee table, blue sofa, TV, and decorative wall art. The room has access to a balcony or terrace and features a fireplace.
  • The image shows an outdoor patio or deck area with a stunning mountain view in the background. The patio has a wooden roof structure and a stone floor. There is a stack of firewood visible on the side. The surrounding landscape includes lush greenery and
  • Spacious dining room with large windows offering a scenic mountain view, modern dining table and chairs, pendant lighting fixture, and sliding glass doors leading to a balcony or terrace
  • Open-concept living and dining area with large windows offering a scenic view, modern dining table and chairs, pendant lighting fixture, and access to a balcony or terrace
  • Spacious sunroom with large windows overlooking a lush garden, wooden beamed ceiling, tiled floor, and comfortable seating including butterfly chairs
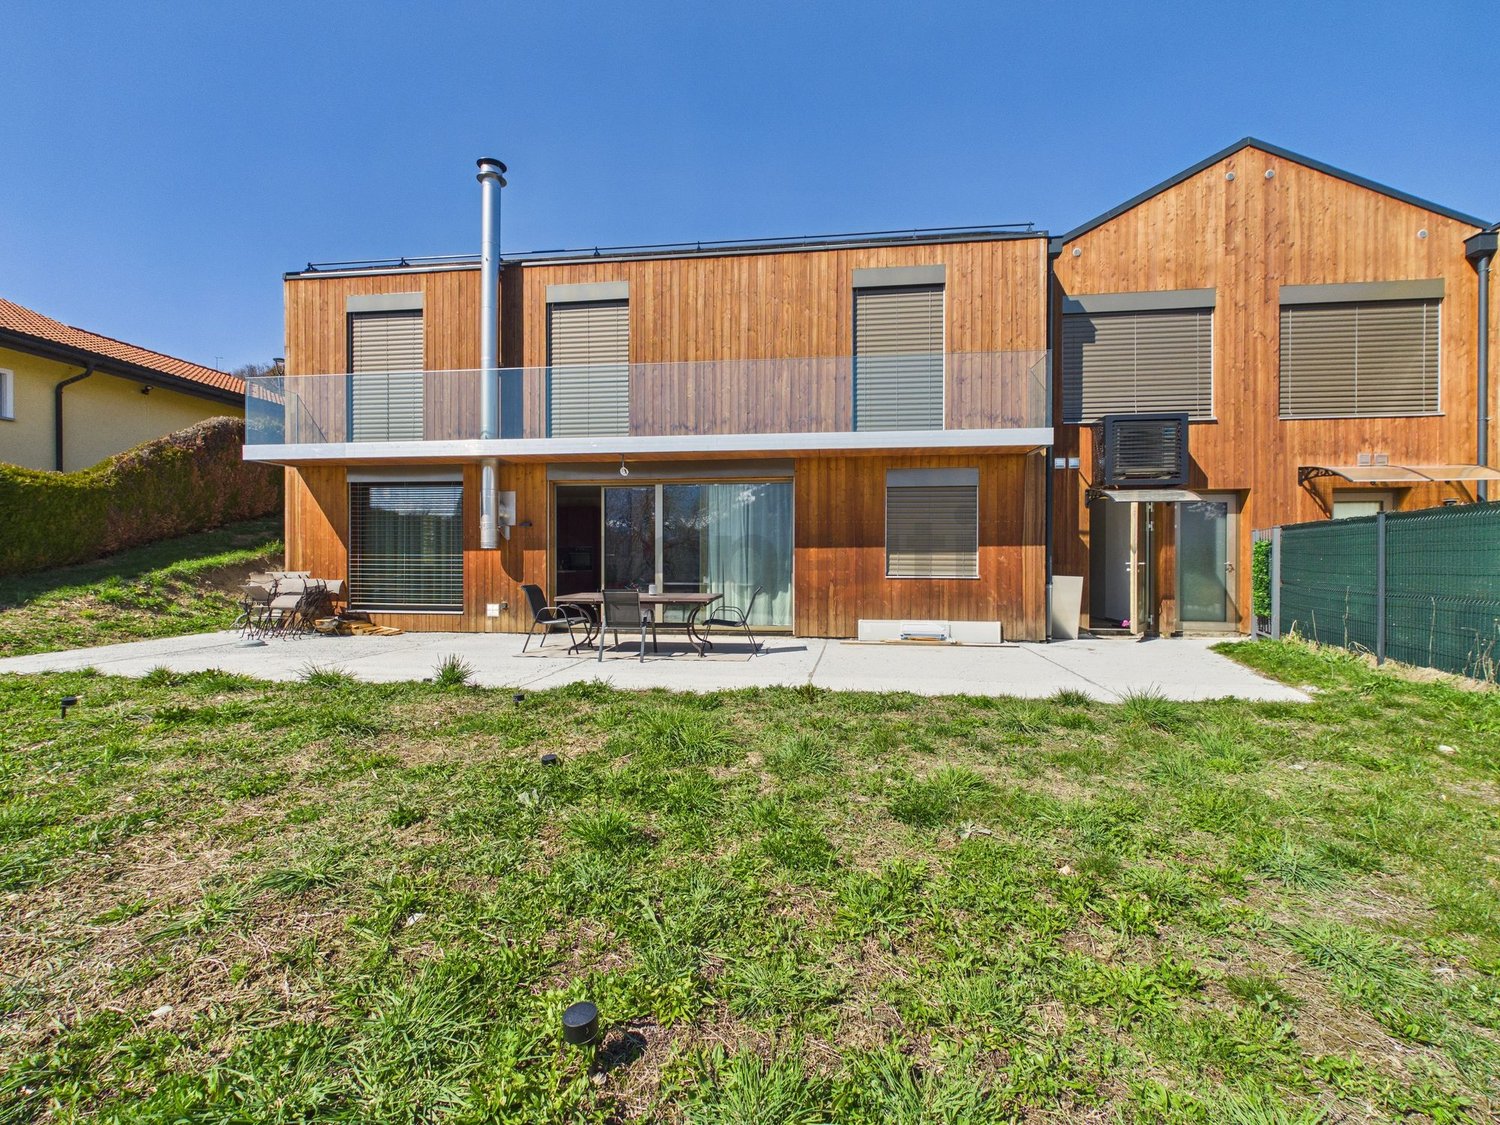
  • 2-story house with wooden and glass architecture, surrounded by lush greenery, a small pond, and a scenic mountain view in the background
  • 2-story modern house with a balcony/terrace overlooking a scenic mountain landscape. The house has large glass windows and doors that provide panoramic views of the surrounding nature. The balcony has a dining area with a table and chairs. The exterior fe
  • Attic bedroom with wooden ceiling, large windows, desk, chair, bed, and world map on the wall
  • Spacious bathroom with white tiles, wooden ceiling beams, large window with scenic view, toilet, sink, and vanity mirror
  • Spacious home office with large windows offering a scenic view, a desk and chair, and a bookshelf filled with books and other items.
  • Spacious bedroom with wooden ceiling beams, large windows providing natural light, blue and white color scheme, bookshelf, desk, and chair
  • Spacious balcony with a panoramic view of the mountains and lush green trees. The balcony has a concrete floor and a metal railing painted in a light blue color.
  • The image shows a scenic view of a residential area surrounded by lush greenery and mountains. The house appears to be situated on a hillside, with a well-maintained garden and landscaping visible in the foreground. The wooden structure of the house blend
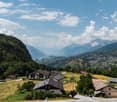
  • The image shows a scenic mountain landscape with a village nestled among the lush green trees and vegetation. The snow-capped peaks of the mountains can be seen in the distance under a blue sky with fluffy white clouds. The scene appears to be in a rural,
  • Bathroom with white tiled walls, wooden ceiling beams, large window, bathtub, vanity sink, and yellow shower curtain
  • Spacious bedroom with wooden beamed ceiling, large windows, artwork on the walls, and a metal framed bed with pink bedding
  • Spacious bedroom with wooden beamed ceiling, large abstract artwork on the wall, queen-sized bed with colorful patterned bedding, built-in wardrobe, and a small side table with a lamp.
  • Spacious bedroom with wooden beamed ceiling, large windows overlooking the garden, plaid bedding, and a decorative wall art piece above the bed.
  • Spacious open-concept living area with high vaulted wooden ceiling, exposed wooden beams, and a large window. The room features a desk with a computer, a printer, and other office equipment, as well as a seating area with a chair and a plant. The space al
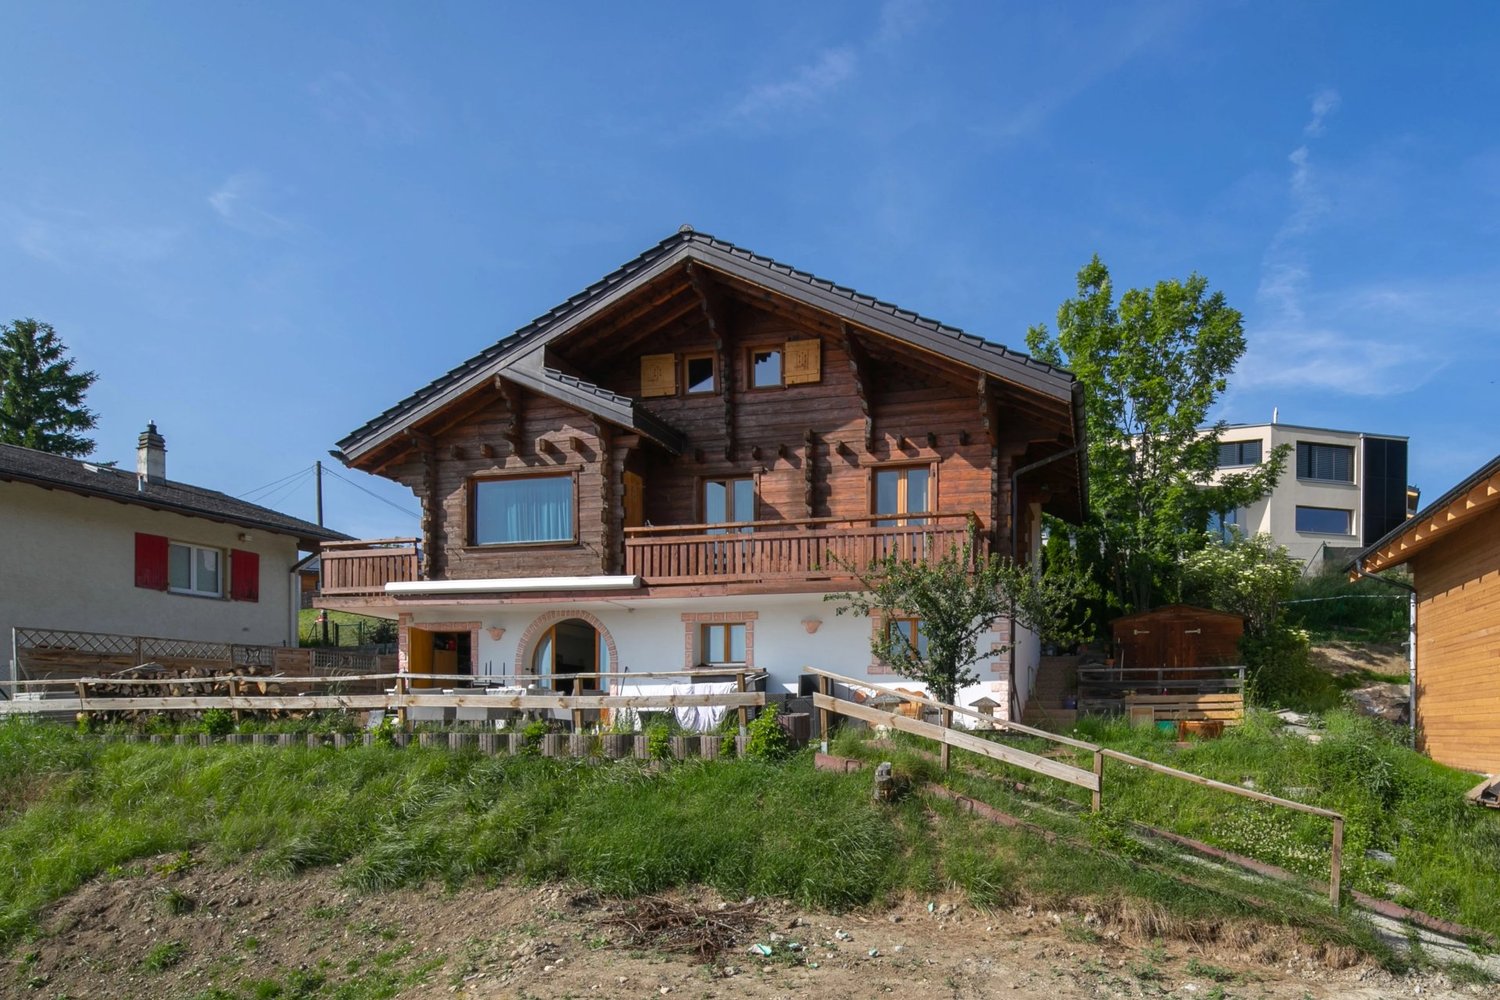
  • 2-story wooden house with a slanted roof, large windows, and a balcony. The exterior is a combination of wood and stucco. The house is surrounded by a well-maintained garden with a stone pathway leading to the entrance.
  • This image shows a residential area with a mix of houses, apartments, and other buildings. The area is surrounded by lush greenery, including trees and well-maintained lawns. There are several cars parked in the area, indicating the presence of parking sp
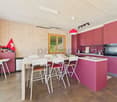
  • Modern kitchen with red cabinets, white countertops, large windows, dining table, and appliances including a dishwasher
  • Modern bathroom with gray tile walls, white vanity with vessel sink, backlit mirror, and minimalist decor elements like the sculpture and rug.
  • Shelving units with various household items, cleaning supplies, and appliances such as a washing machine and dishwasher. The room appears to be used for storage and organization of household items.
  • The image shows a laundry room with a refrigerator, washing machine, and dryer. There is also a shelving unit and a framed artwork on the wall.
  • The image shows a garage or workshop space with various tools, equipment, and storage shelves. The room has a concrete floor and white walls, with a doorway leading to another room. There are several red containers and other items stored on the shelves.
  • The image shows a large, open space with concrete walls and ceiling. The room is filled with wooden shelving units that are used to store numerous wine bottles. There are also some cardboard boxes and other storage containers visible on the shelves. The f
  • The image shows a utility room with an orange boiler or water heater, along with other plumbing equipment and a water heater on the side.
  • 2-story wooden house with a balcony, surrounded by a well-maintained garden and lawn, with a scenic mountain view in the background
  • The image shows a well-maintained backyard with a lush green lawn, surrounded by tall evergreen trees and a covered patio or deck area. The backyard appears to be part of a residential property, with a glimpse of a building or house visible in the backgro
  • Two-story wooden house with a covered patio, large windows, and a stone pathway leading to the entrance. The house is surrounded by lush greenery, including pine trees and other vegetation. There is a stone fireplace visible on the exterior of the house.
  • Wooden entrance door, white walls, wooden trim, view of stairs and hallway through the open door
  • Two-story house with a balcony, surrounded by a well-maintained garden with various plants, flowers, and a paved walkway. There is a parking space visible in the image as well.
  • The image shows a cluttered garage space with various tools, equipment, and storage items. The garage has a wooden ceiling and walls, and appears to be used for storage and housing various household and gardening items.
1 / 38
Spacious dining room with large windows offering a scenic view, modern dining table and chairs, pendant lighting fixture, potted plant, and artwork on the wall.
Spacious living room with large windows, blue velvet sofa, glass coffee table, wall-mounted TV, shelves, and access to a balcony or terrace.
Spacious living room with large windows, glass coffee table, blue sofa, TV, and decorative wall art. The room has access to a balcony or terrace and features a fireplace.
Prix sur demande
5.5 pièces340m² surface habitable
1978 Lens

Luxus-Chalet mit Panoramablick in Lens

Entdecken Sie dieses wunderschöne Anwesen mit 5,5 Zimmern im charmanten Dorf Lens, das einen atemberaubenden Blick auf die Walliser Alpen bietet. Das 1986 erbaute Einzelhaus mit 340 m² verbindet den traditionellen Charme eines Schweizer Chalets mit modernem Komfort.Hauptmerkmale : • Geräumiger Wohnbereich auf 4 Etagen, die durch Treppen verbunden sind • 5,5 Zimmer, darunter mehrere geräumige Schlafzimmer • 3 moderne Badezimmer • Ausgestattete Küche mit Geschirrspüler • Gemütliches Wohnzimmer mit Kamin • Büro mit Panoramablick • Balkone und Terrassen, um den Außenbereich zu genießen • Garagen und Parkplätze • Weinkeller für Weinliebhaber • Ausgestattete Waschküche • Grundstück von 1660 m² Vorteile : • Ausnahmsicht auf die Berge • Ruhige und sonnige Umgebung • Ideal für Familien • Nähe zu den Annehmlichkeiten (Bushaltestelle in 1 Minute, Apotheke in 3 Minuten zu Fuß) • Architektur aus Holz und Glas, die sich perfekt in die Landschaft integriert • Wohlgepflegter Garten mit Rasen und üppiger Vegetation Dieses außergewöhnliche Anwesen bietet einen einzigartigen Lebensraum, der den Charme der Berge mit modernem Komfort verbindet. Ob als Hauptwohnsitz oder als Zweitwohnsitz, dieses Chalet wird die Natur- und Luxusliebhaber bezaubern. Es ist sofort verfügbar, verpassen Sie nicht diese seltene Gelegenheit, ein wahres Refugium im Herzen der Schweizer Alpen zu erwerben.

1 / 8
CHF 320'000.–
4.5 pièces120m² surface habitable
1978 Lens

Spacieux 4.5 pièces - appartement dans un quartier résidentiel recherché à Lens

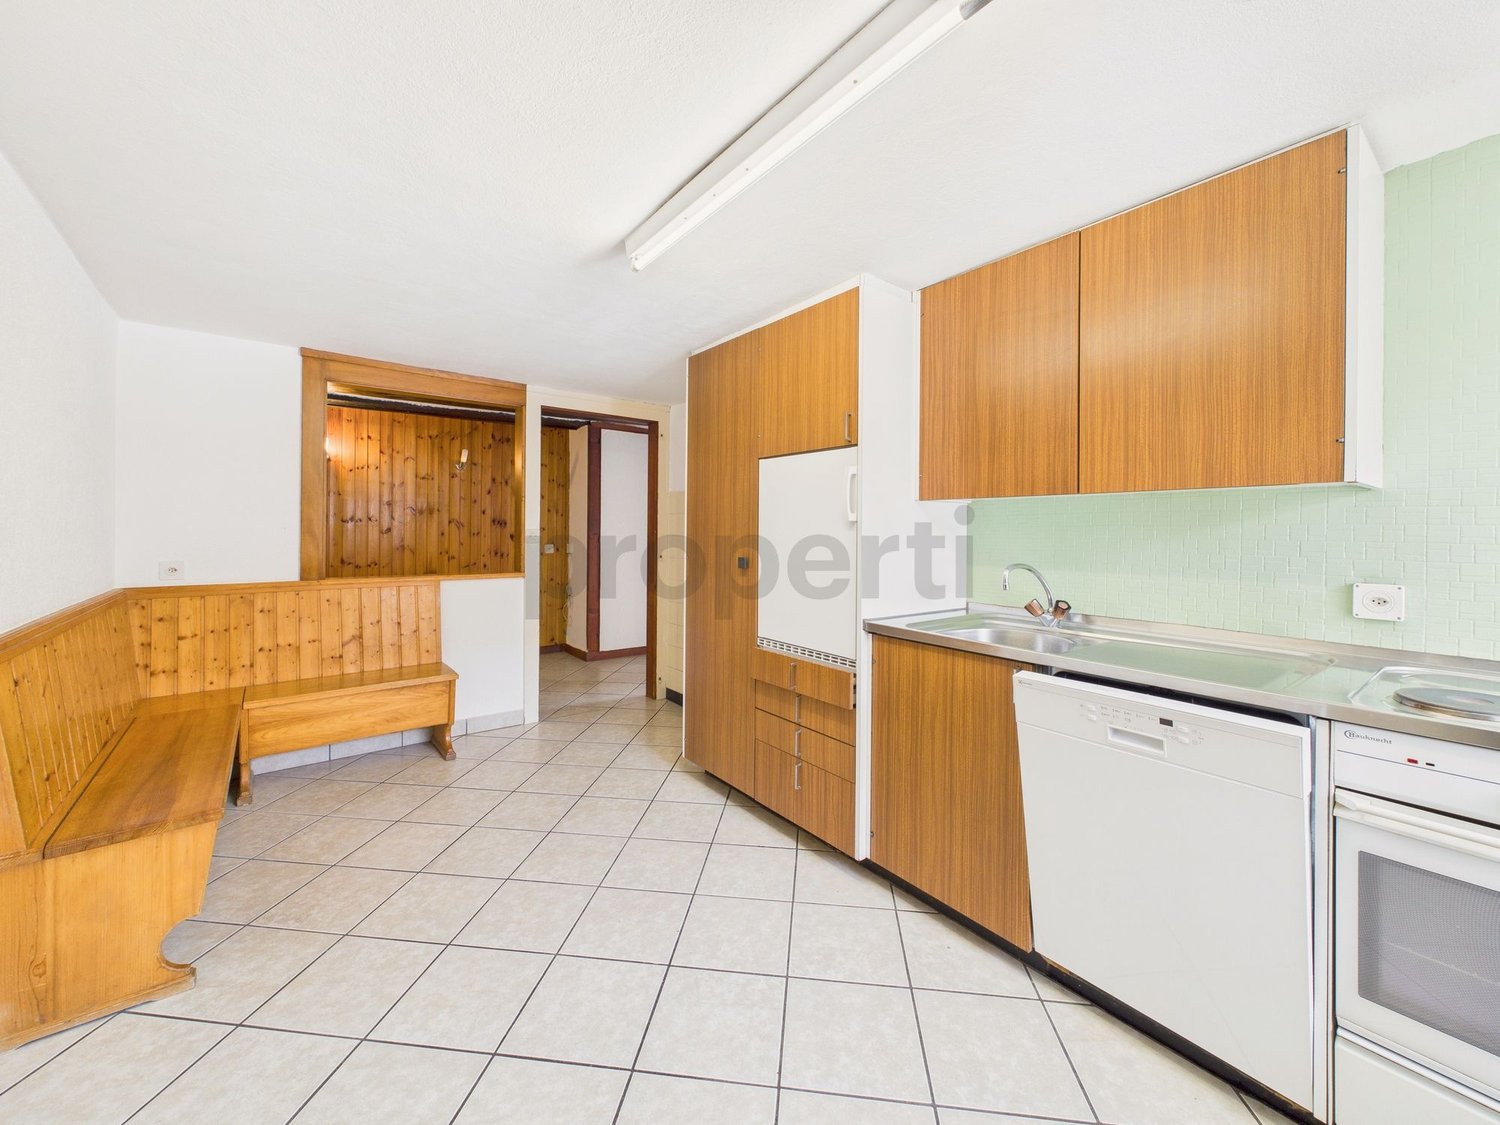
Dans un quartier paisible et prisé de Lens, découvrez cette élégante 4,5 pièces, véritable cocon baigné de lumière. Nichée dans un environnement calme, cette adresse offre un cadre de vie raffiné où chaque moment trouve une note de douceur - idéale pour les familles, couples ou investisseurs sensibles à la qualité de leur quotidien.L'appartement séduit par sa disposition fluide et lumineuse : un vaste séjour prolongé par un balcon invitant à la détente, une cuisine contemporaine parfaitement équipée, trois belles chambres à coucher, ainsi qu'une salle de bains moderne. Généreusement ouvert sur l'extérieur, il offre des perspectives dégagées et permet de profiter pleinement du soleil et du panorama typique du Valais. Les finitions de qualité et les aménagements pratiques garantissent un confort de tous les instants, tandis que des places de parking facilitent votre quotidien.Un investissement pérenne et une adresse inspirante pour qui recherche un équilibre parfait entre fonctionnalité, bien-être et potentiel d'appréciation.Cette offre Properti se caractérise par: ? Appartement de 4.5 pièces, spacieux et lumineux ? Quartier résidentiel recherché ? Atmosphère calme et familiale, à proximité des commodités ? Balcon ensoleillé pour vos moments de détente ? Finitions et équipements de haute qualité ? Emplacement à 2 min à pied de l'école primaire ? À seulement 10 min de marche d'un supermarché Coop ? Potentiel de valorisation et personnalisation ? Place de parking réservée pour un confort total Intéressée ? Contactez-nous pour une visite ou une consultation sans engagement !

1 / 6
CHF 290'000.–
4.5 pièces78m² surface habitable
1978 Lens

Charaktervolle Wohnung Preissenkung

En vente, un charmant et rare appartement de 4.5 pièces au coeur de Lens - idéal pour ceux qui apprécient la vie dans un centre de village calme et authentique tout en étant proche de toutes les commodités.Que ce soit pour un investissement sûr ou pour y habiter : Cet objet convainc par son charme, sa flexibilité et son potentiel attrayant.Les principaux avantages en un coup d'oeil : • Situé dans une bâtisse historique valaisanne datant de 1751 avec seulement quatre unités d'habitation - calme, caractère et atmosphère chaleureuse garantis. • Entrée accueillante avec espace de rangement intégré et vue directe sur la cuisine. • Cuisine fonctionnelle avec potentiel pour une rénovation moderne. • Lumineux espace repas ouvert qui se prolonge par un salon spacieux. • Chambre à coucher principale avec salle de bain confortable, fenêtre et baignoire. • Deux chambres supplémentaires avec accès indépendant depuis le couloir commun - idéal pour : • Adolescents avec désir d'intimité • Bureau, atelier ou chambre d'amis • Unité séparée ou grande suite parentale • Possibilité d'installer une salle de bain privée • • Appareils en sous-sol : buanderie privée avec espace de rangement supplémentaire, très grande cave et agréable carnozet pour les amateurs de vin ou de soirées conviviales. • Autres avantages : grand compartiment privé dans les combles (galetas), chauffage au gaz, situation calme au centre du village, toutes les commodités sont facilement accessibles. Cette propriété allie charme, histoire et possibilités d'aménagement flexibles - parfaite comme investissement à long terme ou comme maison personnelle de caractère.C'est avec plaisir que nous vous montrerons personnellement cet objet particulier et vous ferons découvrir son potentiel sur place.

Propriétés suggérées sur base des résultats de ta recherche