Niedermatt_W9
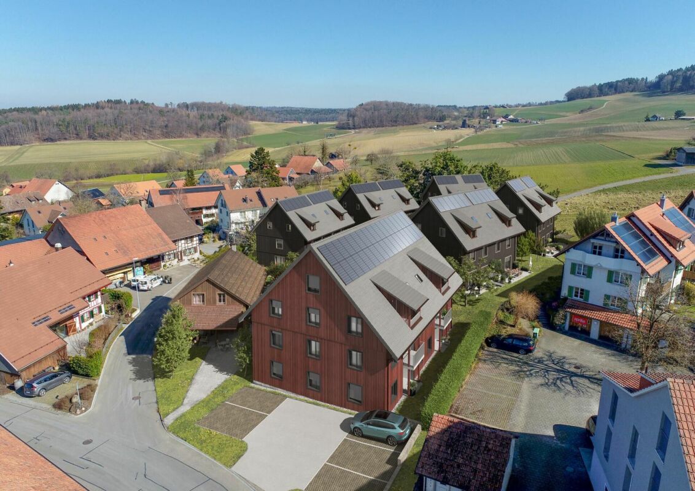
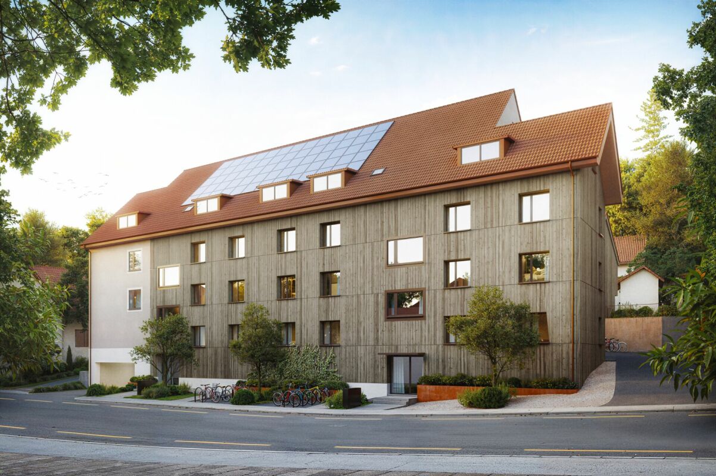
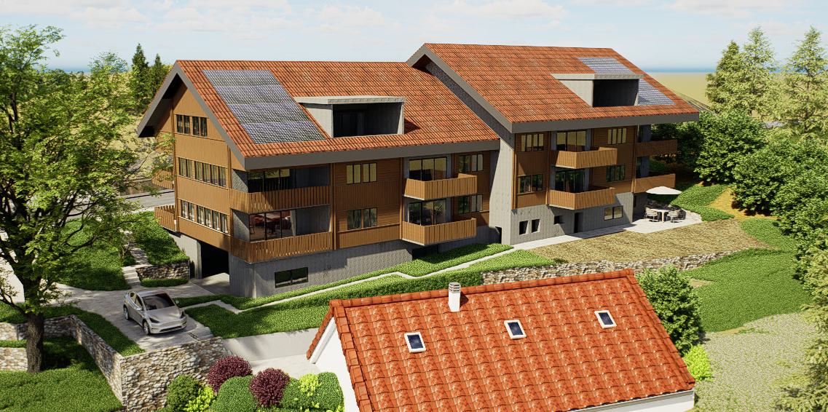
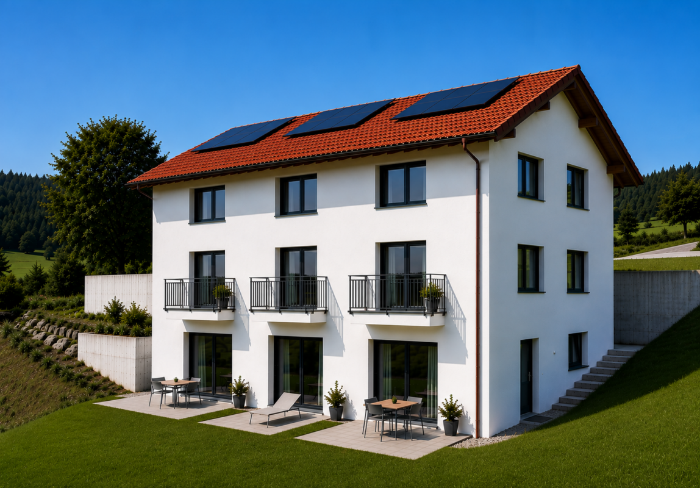
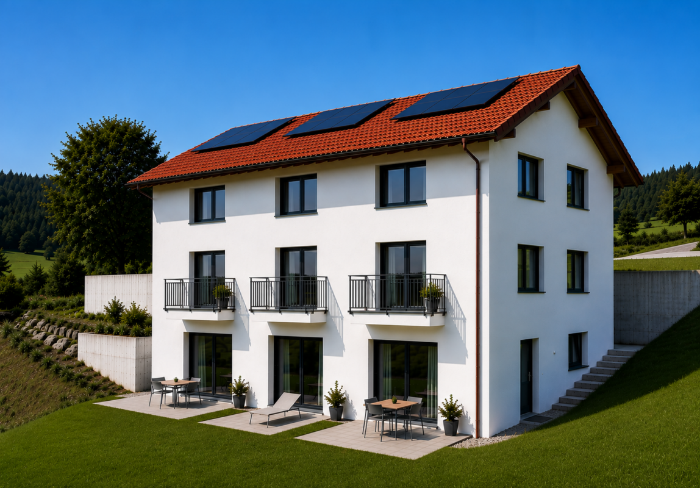
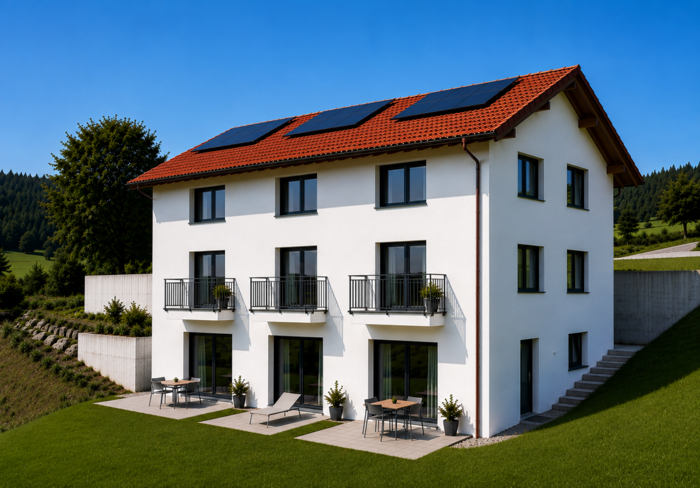
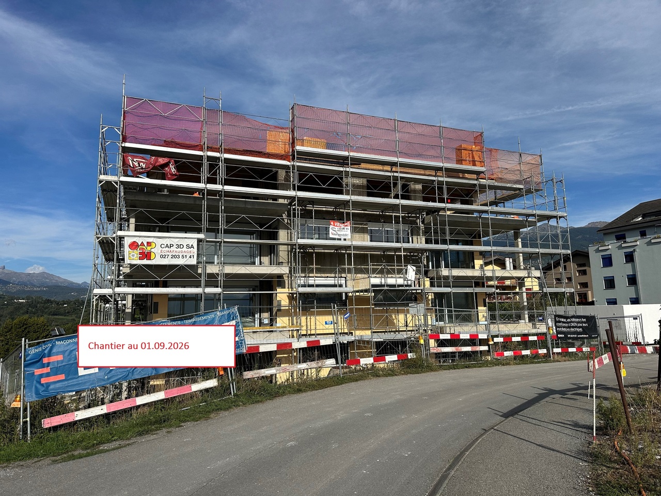
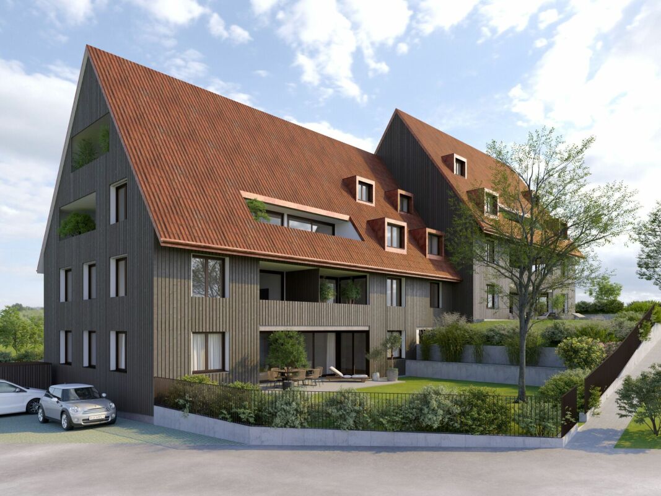
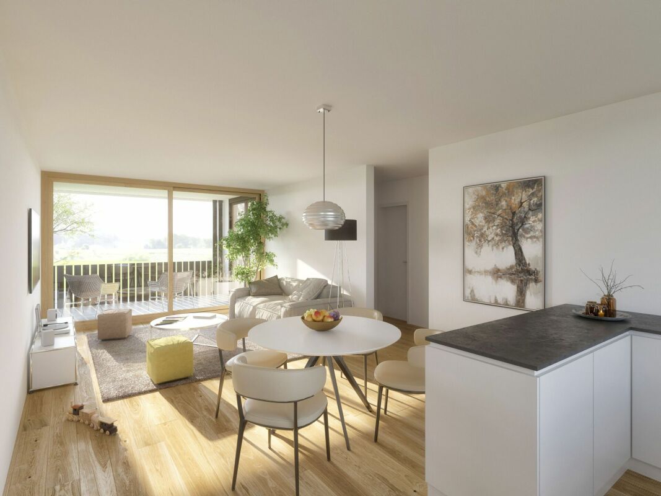
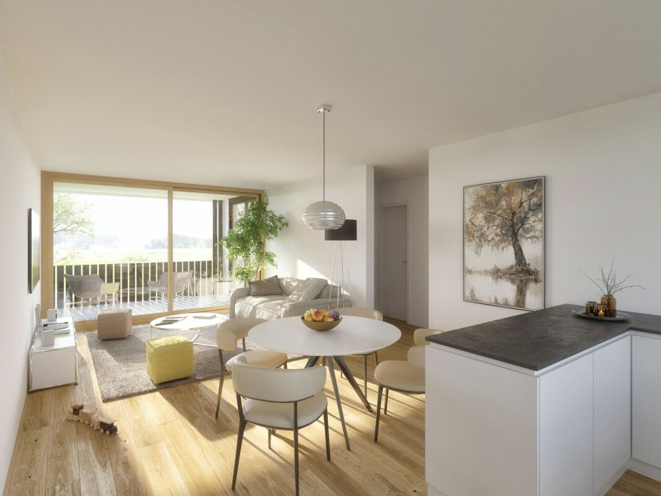
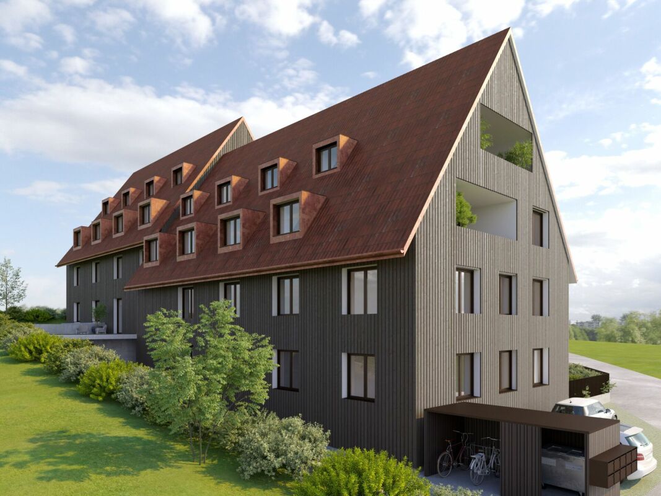
NOUVELLE CONSTRUCTION - 6.5-Z Maisonette-appartement en mansarde avec 202.9 m2 d'espace habitable (W9) Dans un endroit calme sur Niedermattweg 2a à Schönenbuch, cette maison multifamiliale avec neuf appartements en copropriété et un garage pour voitures est en construction. La grange existante de 1933 sera démolie et remplacée par un bâtiment neuf similaire avec une façade en bois, qui s'intègre optiquement dans l'image du village existant et les environs. Aucun appartement ne ressemble à l'autre, tous ont un plan d'étage individuel. Ce qu'ils ont en commun, c'est la haute qualité de la conception intérieure. Notre mix d'appartements flexible, de 2,5 à 6,5 pièces, a tout, plaît à tous : célibataires, jeunes couples, couples âgés, familles avec enfants - dans ce développement, chacun trouve sa place. À vendre est cet appartement-maisonnette de 6,5 pièces au dernier étage avec les points forts suivants : · 202,9 m2 d'espace habitable· 15,5 m2 de balcon· Espace de vie et de repas spacieux avec cuisine moderne ouverte· Salle de bain avec douche, toilettes, lavabo et armoire à miroir· Deuxième salle de bain avec baignoire, toilettes, lavabo et armoire à miroir· Toilettes pour invités avec lavabo et miroir· Entrée avec placard intégré (garde-robe)· Buanderie avec lave-linge et sèche-linge· Pièce du sous-sol· Place de parking dans le garage avec équipement de base pour station de recharge électrique Vous avez la possibilité de concevoir votre appartement selon vos idées personnelles : cuisine, appareils sanitaires, revêtements de sol et panneaux muraux peuvent être sélectionnés individuellement dans le budget. Le prix d'achat de cet appartement est de CHF 1'660'000. Une place de parking dans le garage doit être achetée pour CHF 30'000. Êtes-vous intéressé ? Alors commandez la documentation de vente détaillée et découvrez-en plus sur le projet. Nous sommes également heureux de vous fournir une présentation personnelle du projet - nous nous réjouissons de vous entendre !
Niedermatt_W3
NEUBAU - 3.5-Zimmer Wohnung (W3) Dans un endroit calme sur Niedermattweg 2a à Schönenbuch, cette maison multifamiliale avec neuf appartements en copropriété et un garage à voiture est en construction. La grange existante de 1933 sera démolie et remplacée par un bâtiment neuf similaire avec une façade en bois, qui s'intègre optiquement dans l'image du village existant et les environs. Aucun appartement ne ressemble à l'autre, tous ont un plan d'étage individuel. Ce qu'ils ont en commun, c'est la haute qualité de la conception intérieure. Notre mix d'appartements flexible, de 2,5 à 6,5 pièces, est tout inclus, plaît à tous : célibataires, jeunes couples, couples âgés, familles avec enfants - dans ce développement, chacun trouve sa place. À vendre est cet appartement de 3,5 pièces au 1er étage avec les points forts suivants : · 76,9 m2 d'espace de vie· 9,5 m2 de balcon· Espace de vie et de repas spacieux avec cuisine moderne ouverte· Salle de bain avec douche, toilettes, lavabo et armoire à miroir· Deuxième salle de bain avec baignoire, toilettes, lavabo et armoire à miroir· Entrée avec placard intégré (garde-robe)· Buanderie avec lave-linge et sèche-linge· Pièce du sous-sol· Place de parking dans le garage avec équipement de base pour une station de recharge électrique Vous avez la possibilité de concevoir votre appartement selon vos idées personnelles : cuisine, appareils sanitaires, revêtements de sol et panneaux muraux peuvent être sélectionnés individuellement dans le budget. Le prix d'achat de cet appartement est de CHF 860 000. Une place de parking dans le garage doit être achetée pour CHF 30 000. Êtes-vous intéressé ? Alors commandez la documentation de vente détaillée et découvrez plus sur le projet. Nous sommes également heureux de vous fournir une présentation personnelle du projet - nous nous réjouissons de vous entendre !
Niedermatt_W2
NEUBAU - Appartement 3.5 pièces (W2) À un emplacement calme sur Niedermattweg 2a à Schönenbuch, cette maison multifamiliale avec neuf appartements en copropriété et un garage pour voitures est en construction. La grange existante de 1933 sera démolie et remplacée par un bâtiment neuf similaire avec une façade en bois, qui s'intègre optiquement dans l'image du village existant et les environs. Aucun appartement ne ressemble à l'autre, tous ont un plan d'étage individuel. Ce qu'ils ont en commun, c'est la haute qualité de la conception intérieure. Notre mix d'appartements flexible, de 2,5 à 6,5 pièces, est tout inclus, plaît à tous : célibataires, jeunes couples, couples plus âgés, familles avec enfants - dans ce développement, chacun trouve sa place. À vendre est cet appartement 3.5 pièces au 1er étage avec les points forts suivants : · 90,4 m2 d'espace de vie· 9,5 m2 de balcon· Espace de vie et de repas spacieux avec cuisine moderne ouverte· Salle de bain avec douche, WC, lavabo et armoire à miroir· Toilettes pour invités avec lavabo et miroir· Entrée avec placard encastré (garde-robe)· Buanderie avec lave-linge et sèche-linge· Pièce du sous-sol· Place de parking dans le garage pour voitures avec équipement de base pour la station de recharge électrique Vous avez la possibilité de concevoir votre appartement selon vos idées personnelles : cuisine, appareils sanitaires, revêtements de sol et panneaux de mur peuvent être sélectionnés individuellement dans le budget. Le prix d'achat de cet appartement est de CHF 960 000. Une place de parking dans le garage pour voitures doit être achetée pour CHF 30 000. Êtes-vous intéressé ? Alors commandez la documentation de vente détaillée et découvrez-en plus sur le projet. Nous sommes également heureux de fournir une présentation personnelle du projet - nous nous réjouissons de vous entendre !
Niedermatt_W7
NEUBAU - 3.5-Zimmer Wohnung (W7) À une adresse calme au Niedermattweg 2a à Schönenbuch, cet immeuble à plusieurs familles avec neuf appartements en propriété et un garage pour voitures est en construction. La grange existante de 1933 sera démolie et remplacée par un bâtiment neuf à façade en bois, qui s'intègre optiquement dans l'image du village existant et dans les environs. Aucun appartement ne ressemble à l'autre, tous ont un plan d'étage individuel. Ce qu'ils ont en commun, c'est la haute qualité de la conception intérieure. Notre mix d'appartements flexible, de 2,5 à 6,5 pièces, est tout compris, plaît à tous : célibataires, jeunes couples, couples âgés, familles avec enfants - dans ce développement, chacun trouve sa place. À vendre est cet appartement 3,5 pièces au 1er étage avec les points forts suivants : · 90,4 m2 d'espace de vie· 9,5 m2 de balcon· Espace de vie et de repas spacieux avec cuisine moderne ouverte· Salle de bain avec douche, WC, lavabo et armoire à miroir· Toilettes pour invités avec lavabo et miroir· Entrée avec placard encastré (garde-robe)· Buanderie avec lave-linge et sèche-linge· Pièce au sous-sol· Place de parking dans le garage avec équipement de base pour une station de recharge électrique Vous avez la possibilité de concevoir votre appartement selon vos idées personnelles : cuisine, appareils sanitaires, revêtements de sol et panneaux muraux peuvent être sélectionnés individuellement dans le budget. Le prix d'achat de cet appartement est de CHF 960 000. Une place de parking dans le garage doit être achetée pour CHF 30 000. Êtes-vous intéressé ? Commandez alors la documentation de vente détaillée et découvrez-en plus sur le projet. Nous sommes également ravis de vous fournir une présentation personnelle du projet - nous nous réjouissons de vous entendre !
Autres recherches immobilières