12 résultats - Maison, chalet, villa à vendre à Ponte Tresa

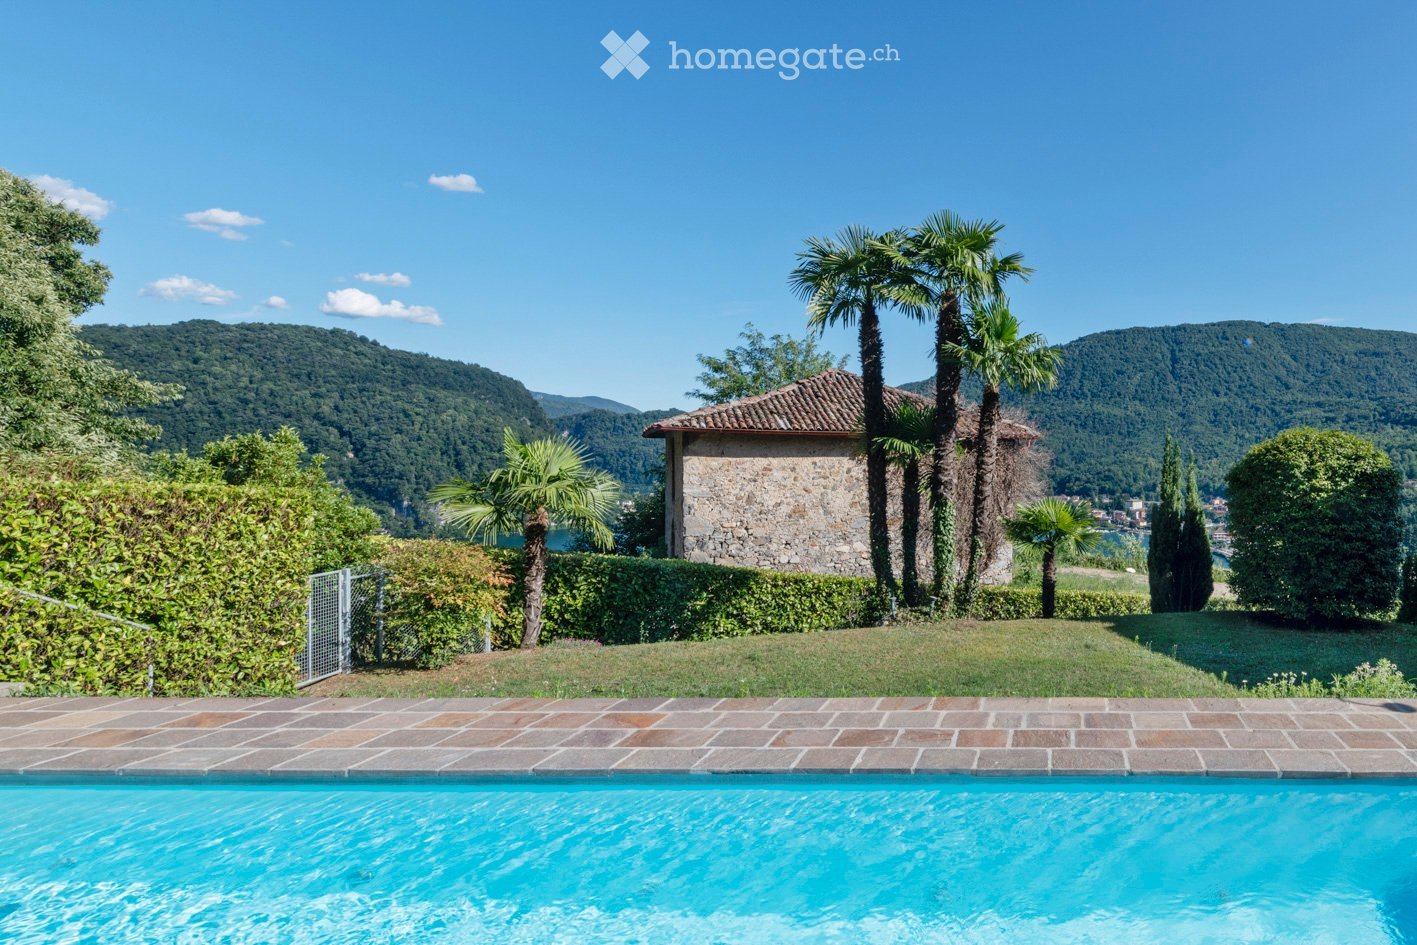
  • A serene outdoor area featuring a swimming pool, surrounded by lush greenery, palm trees, and a stone house with a tiled roof. The background showcases a picturesque mountainous landscape with a lake.
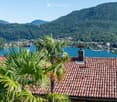
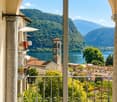
  • A scenic view from a rooftop terrace overlooking a lake surrounded by lush green hills and a small town. The foreground shows a tiled roof with palm plants, and the background features a calm lake with distant mountains.
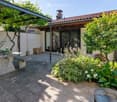
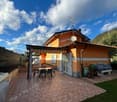
  • A well-maintained outdoor patio area with a stone table, benches, lush greenery, and a covered section leading to a house entrance.
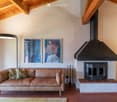
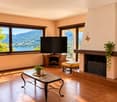
  • Living room with exposed wooden beams, a tan leather sofa with patterned pillows, a floor lamp, and a fireplace with artwork above it.
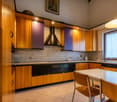
  • Open-plan kitchen and dining area with wooden bar counter, white cabinets, modern chairs, round dining table, floor lamp, and artwork on the wall.
  • A well-maintained garden area with a stone table and benches under a metal pergola, surrounded by lush greenery and climbing plants.
  • A modern living room with a beige sofa, beige cushions, beige throw pillows, beige ottoman, beige armchair, beige side table, beige floor lamp, beige rug, beige coffee table, beige dining table, beige dining chairs, beige bar counter, beige bar stools, be
  • A cozy living room with a red sofa, green armchair, small round table, floor lamp, and a view of a garden through large glass doors.
  • A cozy living room with a red sofa, green armchair, small round table with a lamp and vase, and a view into another room with a bean bag chair.
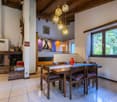
  • Modern living room with exposed wooden ceiling beams, large windows offering a scenic view, leather sofa, beanie chair, and a small dining area with chairs and table.
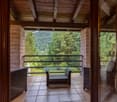
  • Balcony with a round table and two chairs, overlooking a scenic view of a lake and mountains.
  • A well-maintained garden area with a stone table and benches, surrounded by lush greenery and a pergola with climbing plants. There is a small gate and a variety of plants and flowers.
  • A modern hallway with exposed brick walls, terracotta tiled steps, a coat rack with a woven basket, a small wooden stool, and a framed picture on the wall.
  • Cozy bedroom with a white sofa bed, decorative pillows, and a patterned blanket. The room features exposed brick walls, terracotta tile flooring, and a small rug near the bed. A doorway leads to a staircase.
  • A modern, minimalist room with exposed brick walls, a wooden ceiling, and a large window with white curtains. The room features a sofa, a desk with a chair, a floor lamp, and several picture frames on the walls.
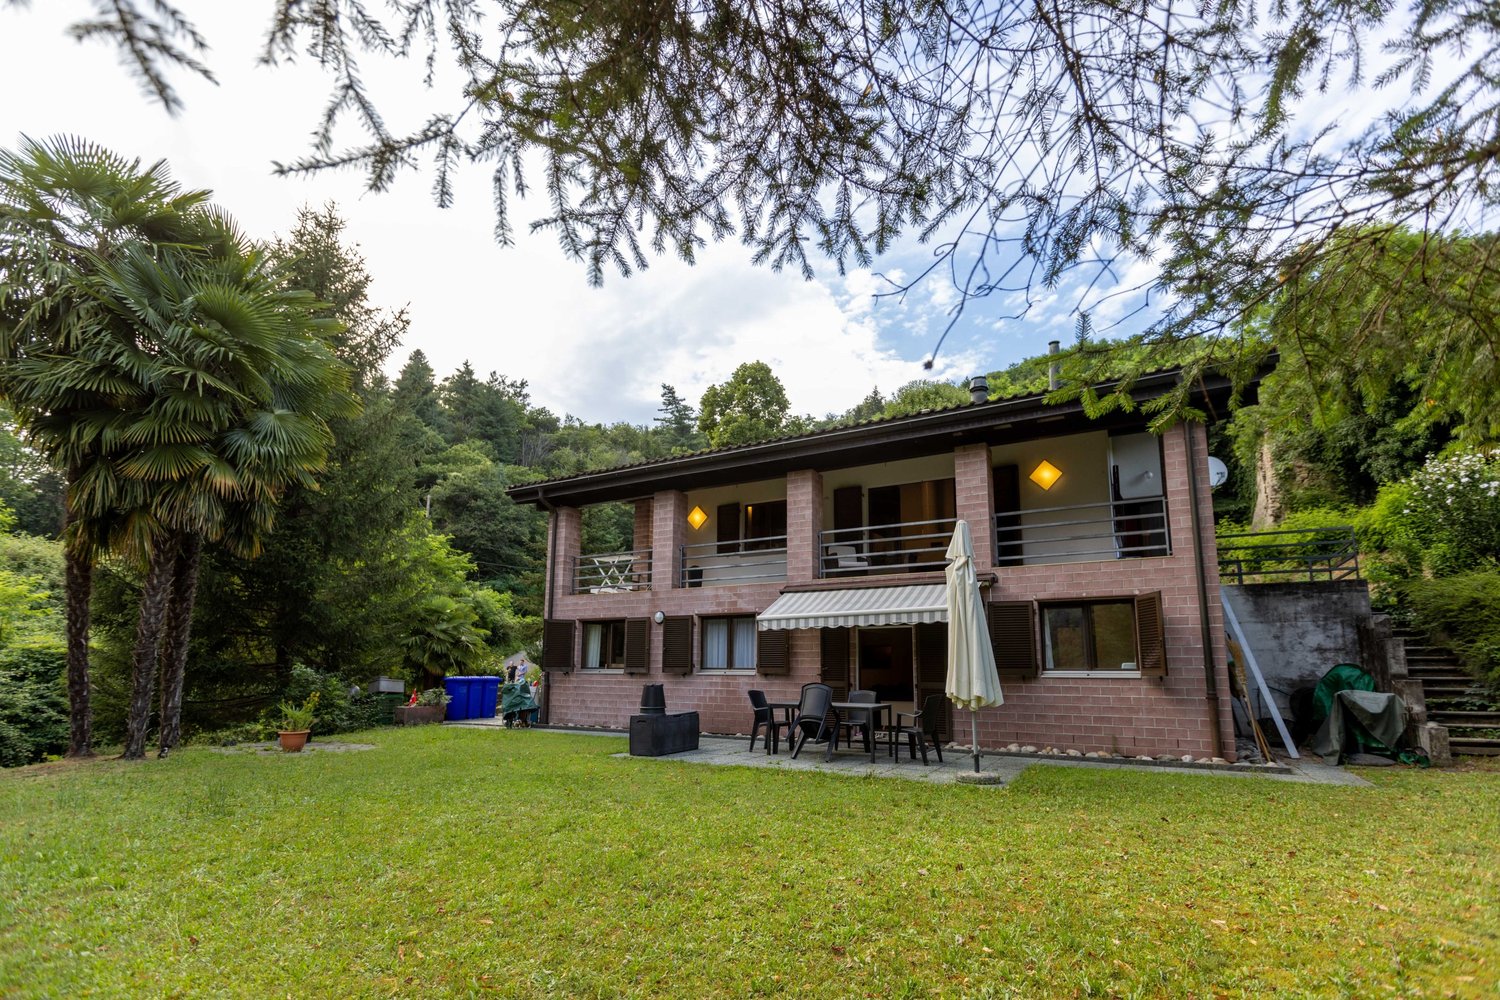
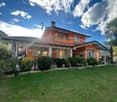
  • Two-story house with light yellow walls, green shutters, and large windows. Balconies on the upper level have outdoor furniture, and the ground level features a patio with a small table and chairs surrounded by lush greenery and palm trees.
  • Modern bedroom with a white brick wall, a large bed with pillows, a colorful rug, and two table lamps on either side of the bed. There are two mirrors and picture frames on the wall above the bed.
  • Modern bathroom with white tiles, blue floor, toilet, sink, bathtub, mirror, and a basket with towels.
  • Modern bathroom with white tiles, blue cabinet, sink, toilet, and a view into a bedroom with a bed and rug.
  • Modern bedroom with a white bed, multiple pillows, a bedside lamp, built-in white wardrobes, and framed artwork on the wall.
  • Modern bedroom with white brick walls, a wooden ceiling, a bed with pillows, and decorative picture frames on the wall.
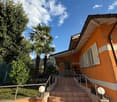
  • Two-story building with yellow walls, large windows, and balconies. Outdoor seating areas with tables and chairs are visible on the ground and upper levels, surrounded by lush greenery and palm trees.
  • A rectangular swimming pool surrounded by a tiled patio, with a metal handrail on one side, lush greenery, and a view of a hillside and distant water.
1 / 23
A scenic view from a rooftop terrace overlooking a lake surrounded by lush green hills and a small town. The foreground shows a tiled roof with palm plants, and the background features a calm lake with distant mountains.
A well-maintained outdoor patio area with a stone table, benches, lush greenery, and a covered section leading to a house entrance.
Living room with exposed wooden beams, a tan leather sofa with patterned pillows, a floor lamp, and a fireplace with artwork above it.
CHF 780'000.– Premium
3.5 pièces115m² surface habitable
6988 Ponte Tresa

3,5 pièces REFH en pente avec vue sur le lac de D. Schnebli

Objet unique d'amoureux sur une pente avec vue sur le lac Niché dans un quartier résidentiel calme, près de la frontière avec l'Italie, cette propriété exclusive est ingénieusement intégrée dans un emplacement privilégié, ensoleillé, au bord de la forêt. L'emplacement préféré gâte avec vue sur le lac du détroit lacustre Suisse-Italie entre Caslano Torrazza et Lavena et vue lointaine magnifique sur les collines et les montagnes environnantes, comme le Monte Generoso. L'ensemble de maisons de vacances avec 7 et 4 unités résidentielles, dans deux volumes de bâtiment, a été construit dans les années 80 par le célèbre architecte suisse Dolf Schnebli, professeur émérite de l'ETH Zurich avec des professorats invités aux États-Unis, au Mexique, et une professorship honorifique en Chine, et a apporté une contribution décisive à l'architecture contemporaine de la Suisse et a joué un rôle important dans le développement d'un langage architectural local nouveau à l'époque, la "Tendenza", qui a acquis une renommée mondiale. L'accès au REFH côté pente se fait via la cour intérieure close, côté pente, avec pergola. L'accès côté lac se fait via le garage individuellement intégré avec entrée subséquente. La séquence de pièces claire, conceptuellement réfléchie permet une expérience de vie optimale, que ce soit comme résidence de vacances ou résidence principale. Le cœur du REFH, le salon-salle à manger ouvert avec cheminée à circulation d'air, se caractérise par la construction de toit visible, qui donne un ambiance de vie généreuse et aérée. Le balcon côté lac avec vue lointaine, le jardin méditerranéen clos, côté montagne, avec pergola, ainsi que le salon ouvert, côté lac, devant les chambres et la salle à manger spacieuse avec cheminée à circulation d'air vous invitent à vous détendre et à socialiser avec votre famille et vos amis. En seulement 10 minutes à pied, vous pouvez rejoindre la gare de Ponte Tresa. De là, le train FLP circule toutes les heures, jusqu'à quatre fois, en seulement 20 minutes à Lugano. De plus, un bateau de ligne depuis le débarcadère de Ponte Tresa navigue en environ 1 heure et demie via Morcote, Melide et Campione à Lugano, où vous pouvez découvrir la ville historique avec ses palmiers, parcs, musées, marchés, possibilités de shopping, restaurants et beaucoup plus. Veuillez noter que les visites nécessitent un appel téléphonique avec un échange d'informations correspondant. Une documentation complémentaire sera envoyée après une visite, si l'intérêt persiste. La vente de la propriété est soumise à l'approbation pour les étrangers et doit être demandée à l'autorité compétente. Pour des raisons administratives, seules les personnes ayant la nationalité D ou A, qui ont un permis de séjour B ou C, seront prises en considération pour les parties intéressées étrangères. Nous vous remercions de votre compréhension.

1 / 12
  • Place de parc
  • Balcon / Terrasse
  • Garage
  • +1
CHF 990'000.–
11 pièces250m² surface habitable
6988 Ponte Tresa

Maison multifamiliale aux mille possibilités avec vue sur le lac et jardin

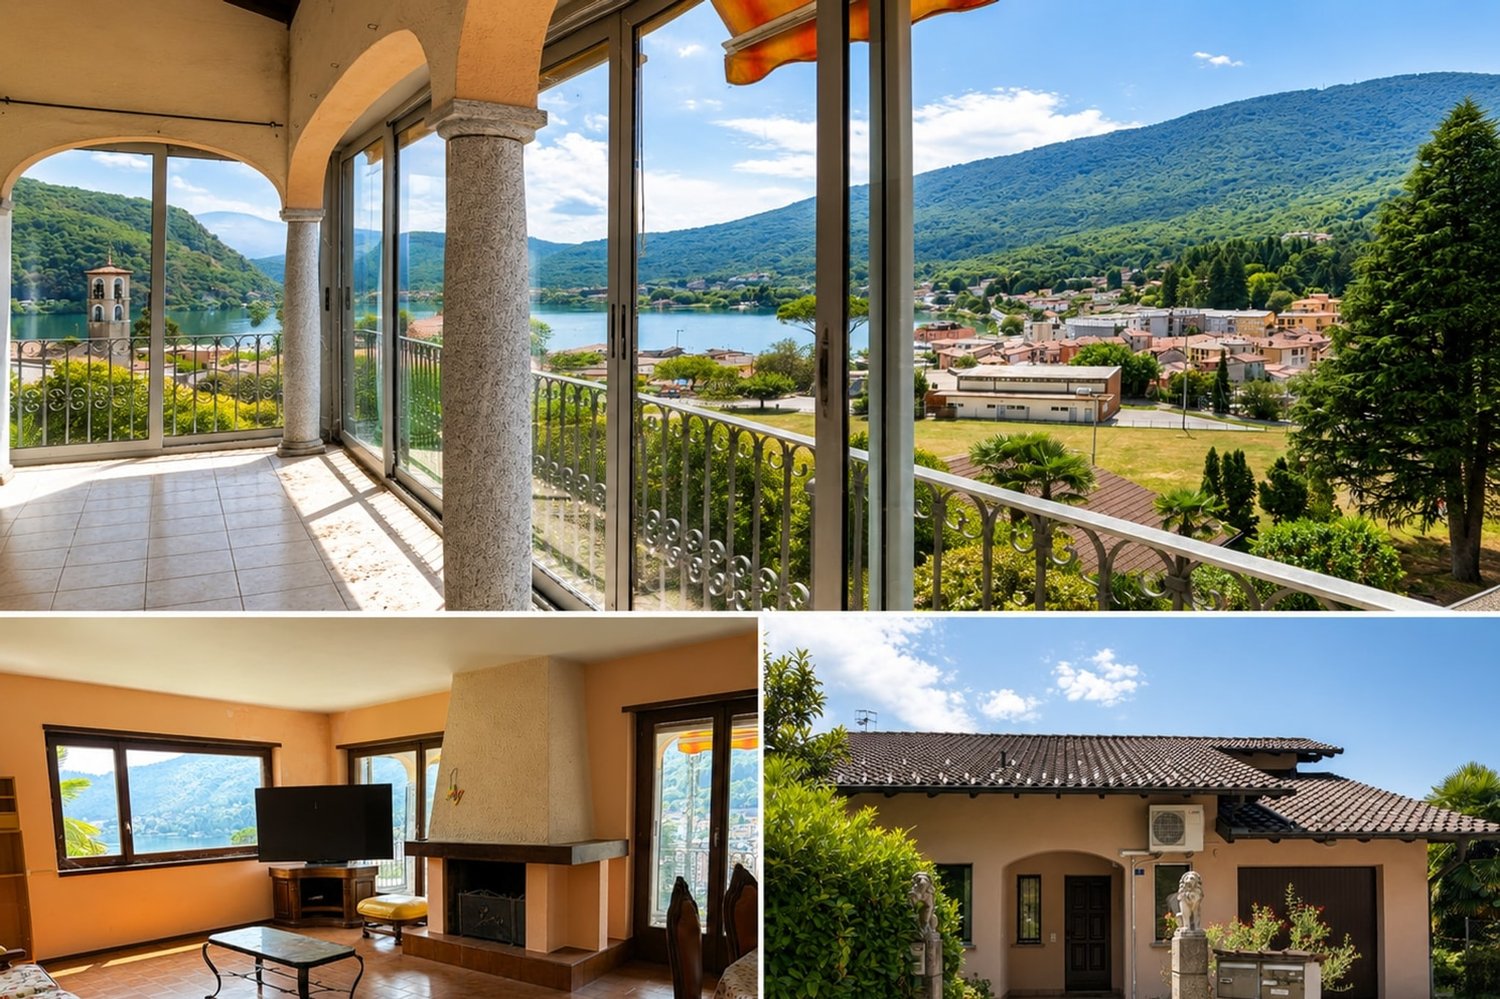
À Ponte Tresa, une localité appréciée du Malcantone capable d'unir le charme du paysage à une vie quotidienne agréable et bien connectée, nous proposons à la vente une intéressante maison multifamiliale de 11 pièces.La propriété est située dans un quartier résidentiel calme, à courte distance des principaux services et activités commerciales, avec l'arrêt des transports en commun situé à environ 150 mètres.L'unité principale profite d'une luminosité agréable grâce aux grandes fenêtres coulissantes du salon, tandis que l'exposition sud-ouest favorise une excellente lumière naturelle.Les espaces extérieurs sont l'un des points forts de la propriété. Le terrain d'environ 850 m² comprend un généreux jardin privé, les terrasses avec vue sur le lac et les montagnes mesurent au total 29,70 m².L'un des plus grands avantages de la propriété est sa remarquable flexibilité. La configuration actuelle en trois appartements indépendants convient à la fois à une utilisation multifamiliale et à une solution d'habitation avec des unités à louer, tandis que la taille généreuse permet également une rénovation complète de la propriété en une grande villa unifamiliale ou une spacieuse maison bifamiliale.Le salon de l'appartement principal se distingue par une relation particulièrement agréable avec l'extérieur, grâce à l'accès direct à la terrasse et aux grandes ouvertures vitrées qui amplifient la respiration et la vivabilité de la pièce.Il est également très intéressant de noter la licence déjà approuvée pour la surélévation d'un étage, avec la possibilité de créer un appartement supplémentaire et d'agrandir ainsi la propriété.La construction, édifiée en 1984, a fait l'objet de plusieurs interventions d'amélioration au fil du temps. • 2017 : rénovation complète de la façade de la propriété et nouvelle clôture • 2021 : installation d'une pompe à chaleur • 2022 : climatisation de l'appartement principal • État actuel : la propriété est à rénover partiellement, avec certains travaux de maintenance et techniques déjà effectués Le chauffage est assuré par un système autonome avec pompe à chaleur avec distribution aux serpentes au premier étage et aux radiateurs au rez-de-chaussée. Les fenêtres sont en bois et aluminium avec double vitrage.La propriété se compose des parties suivantes :2e étage - Appartement 5,5 pièces • Salon avec accès à la terrasse • Cuisine séparée avec accès à la terrasse • 4 chambres • 2 salles de bain 1er étage - Appartement 3,5 pièces • Salon avec accès à la terrasse • Cuisine séparée avec accès à la terrasse • 2 chambres • 2 salles de bain 1er étage - Appartement 1,5 pièces • Pièce principale • Accès direct au jardin • 1 salle de bain Espaces supplémentaires au 1er étage • Buanderie • Local technique • Cave • Surfaces supplémentaires Réz-de-chaussée - Vespaio et pièce disponibleUNE PROPRIÉTÉ POLYVALENTE AVEC VUE SUR LE LAC, JARDIN ET GRAND POTENTIEL !!

  • Place de parc
  • Balcon / Terrasse
  • Garage
  • +1
1 / 16
CHF 960'000.–
4.5 pièces150m² surface habitable
Via ai Ronchi 19, 6988 Ponte Tresa

Abitazione con vista lago panoramica a Ponte Tresa

Su due livelli, giardino privato, vetrate panoramiche, ottima esposizioneIn posizione tranquilla e collinare a pochi minuti dal centro di Ponte Tresa, proponiamo un'abitazione luminosa con vista panoramica sul Lago di Lugano, ideale per chi cerca privacy, natura e i comfort di una casa moderna a contatto con il paesaggio ticinese.L'immobile si sviluppa su due livelli funzionali e ben distribuiti.Al primo piano, sopraelevato rispetto alla strada, si trova un'ampia zona giorno con cucina open space, soggiorno e bagno di servizio. Le grandi vetrate aprono visivamente l'ambiente sul giardino privato che circonda la casa su tre lati.Al piano superiore, la zona notte ospita due camere da letto entrambe con balcone privato e vista panoramica, un bagno padronale completo di vasca e doccia, e un'area aggiuntiva utilizzabile come studio o piccolo soggiorno separato.Al piano semi-interrato, accessibile direttamente dall'atrio di entrata, si trovano un ampio locale multiuso (attualmente attrezzato come spazio fitness), il locale tecnico con lavanderia, e una cantina di circa 73 m².Il giardino privato di circa 963 m² rappresenta uno dei punti di forza della proprietà, offrendo numerosi spazi all'aperto fruibili tutto l'anno grazie all'ottima esposizione solare.L'esposizione soleggiata e la disposizione dell'immobile permettono di vivere gli spazi esterni, giardino privato, balconi vista lago e zone di soggiorno all'aperto, per gran parte dell'anno, in un contesto naturale tra i più privilegiati del Malcantone.Sul fondo è presente anche una seconda abitazione, oggetto di vendita separata; i dettagli dell'assetto della proprietà saranno approfonditi in fase di visita.***Auf zwei Ebenen, privater Garten, Panoramafenster, optimale AusrichtungIn ruhiger Hanglage wenige Minuten vom Zentrum von Ponte Tresa entfernt bieten wir ein helles Einfamilienhaus mit Panoramablick auf den Luganersee an, ideal für alle, die Privatsphäre, Natur und den Komfort eines modernen Hauses in Kontakt mit der Tessiner Landschaft suchen.Das Objekt erstreckt sich über zwei funktional und gut aufgeteilte Ebenen.Im ersten Obergeschoss, über Strassenniveau gelegen, befindet sich ein grosszügiger Wohnbereich mit offener Küche, Wohnzimmer und Gäste-WC. Die grossen Fensterflächen öffnen den Raum zum privaten Garten, der das Haus an drei Seiten umgibt.Im oberen Geschoss beherbergt der Schlafbereich zwei Schlafzimmer, beide mit privatem Balkon und Panoramablick, ein Elternbadezimmer mit Badewanne und Dusche sowie einen zusätzlichen Bereich, der als Arbeitszimmer oder kleiner separater Wohnraum genutzt werden kann.Im Untergeschoss, direkt vom Eingangsbereich zugänglich, befinden sich ein grosser Mehrzweckraum (aktuell als Fitnessbereich eingerichtet), der Technikraum mit Waschküche sowie ein Keller von rund 73 m².Der private Garten von rund 963 m² gehört zu den Stärken der Liegenschaft und bietet zahlreiche Aussenbereiche, die dank der optimalen Sonneneinstrahlung das ganze Jahr über nutzbar sind.Die sonnige Ausrichtung und die Anordnung des Hauses erlauben es, die Aussenbereiche, privater Garten, Balkone mit Seesicht und Aufenthaltsbereiche im Freien, während eines Grossteils des Jahres zu geniessen, in einer der privilegiertesten Naturlagen des Malcantone.Auf dem Grundstück befindet sich zudem eine zweite Wohneinheit, die separat zum Verkauf steht; die Details zur Struktur der Liegenschaft werden bei der Besichtigung gerne erläutert.
Durée du trajet
-
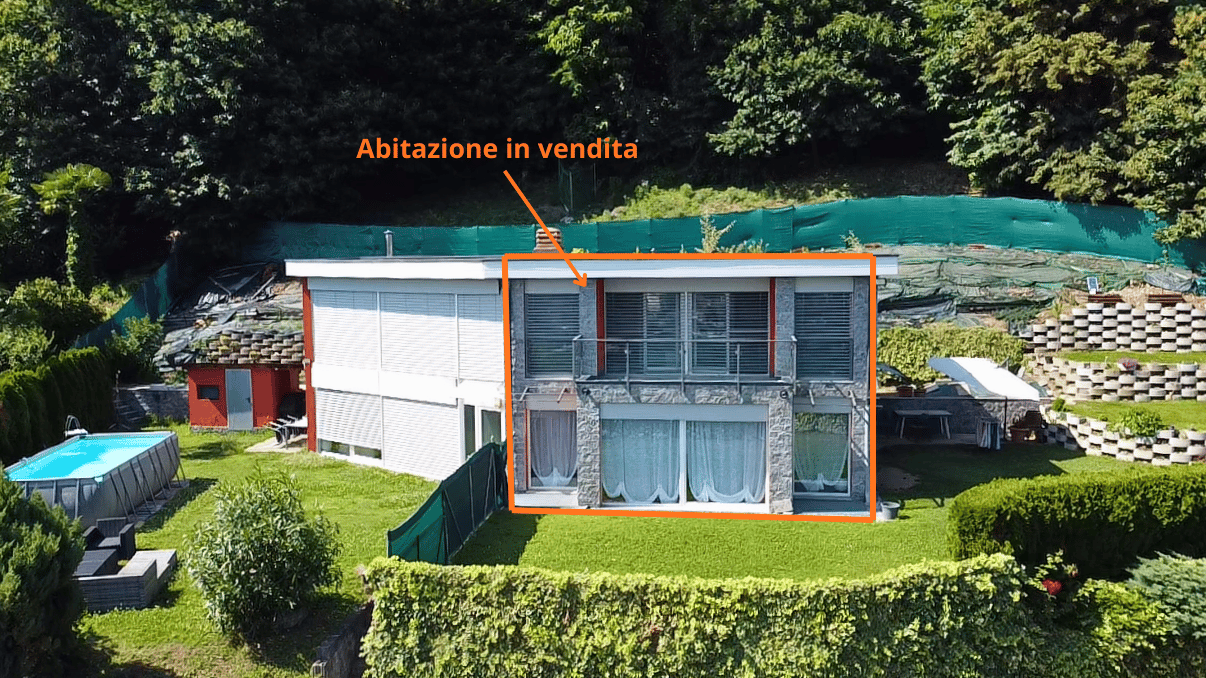
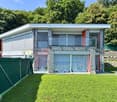
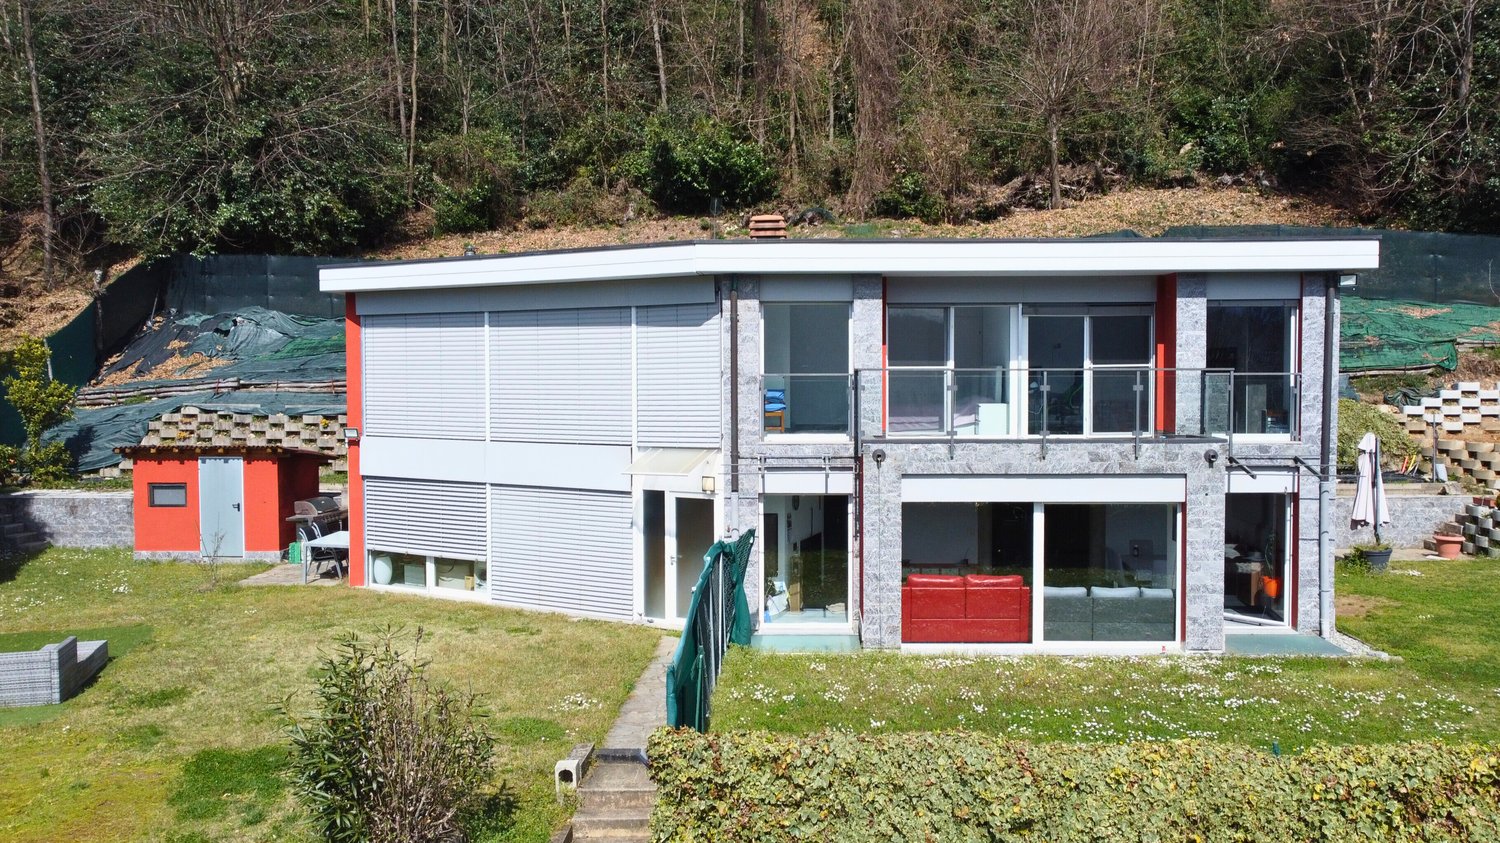
  • Two-story modern house with a flat roof, large windows, and a garage. The exterior is made of a combination of white siding and stone. There is a small paved area in front of the house that could be used for parking. The house is surrounded by a grassy ya
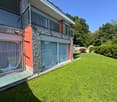
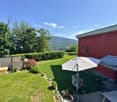
  • Two-story building with a red exterior, a basketball hoop on the side, and a grassy area in front. There appears to be a balcony or terrace visible on the upper level.
  • A modern building with a unique, curved roof covered in lush greenery, likely ivy or other climbing plants. The building has a stone exterior and is situated in a wooded, natural setting. There is a paved walkway leading to the entrance of the building, w
  • The image shows a scenic view of a lake surrounded by mountains and forests. The lake appears to be a vibrant turquoise color, contrasting with the lush green vegetation and bare trees in the foreground. The mountains in the background rise up, creating a
  • Spacious open-plan living area with large windows overlooking a balcony or terrace, hardwood floors, a red leather sofa, a dining table, and various decorative elements such as artwork and plants.
  • Spacious living room with red leather sofa, coffee table, wall-mounted TV, religious decor, and tiled flooring
  • Modern kitchen with black granite countertops, built-in appliances including a dishwasher, and tile flooring.
  • Modern kitchen with black granite countertops, gray cabinets, built-in appliances including a dishwasher and washing machine, and large windows providing natural light
  • Spacious dining area with a large wooden dining table and white chairs, a mounted TV on the wall, and a sideboard with various decor items. The room has gray walls and tile flooring, and a sliding glass door leading to an outdoor area.
  • The image shows a staircase with granite steps and a metal railing. The walls are painted in a light color and there are some framed pictures hanging on the walls. The staircase appears to be the main entrance to the building.
  • The image shows a hallway with a wooden cabinet or storage unit, a tiled floor, and a doorway leading to another room.
  • Small office space with wooden cabinets, a desk chair, and tiled flooring. The room has a window and appears to have a washing machine and dishwasher installed.
  • Spacious bedroom with large windows offering a scenic mountain view, white walls, gray bedding, white dresser, and artwork on the wall
  • Spacious bedroom with large windows offering a scenic view of the surrounding landscape. The room features a plush, floral-patterned bedspread, built-in storage cabinets, and a comfortable-looking gaming chair positioned near the window.
  • The image shows a modern bathroom with gray tile walls and floors, a toilet, a bidet, a sink, and a shower with a glass enclosure. There is a window that provides natural light, and some bathroom accessories like a towel rack and a brush are visible.
  • Large windows with a view of the surrounding mountains and buildings, wooden balcony railing, exercise equipment such as a stationary bike, and a covered outdoor seating area visible through the windows.
  • Two-story modern building with large windows, balcony, and surrounded by lush greenery and trees
1 / 17
Two-story building with a red exterior, a basketball hoop on the side, and a grassy area in front. There appears to be a balcony or terrace visible on the upper level.
A modern building with a unique, curved roof covered in lush greenery, likely ivy or other climbing plants. The building has a stone exterior and is situated in a wooded, natural setting. There is a paved walkway leading to the entrance of the building, w
The image shows a scenic view of a lake surrounded by mountains and forests. The lake appears to be a vibrant turquoise color, contrasting with the lush green vegetation and bare trees in the foreground. The mountains in the background rise up, creating a
CHF 1'420'000.–
4.5 pièces245m² surface habitable
Via ai Ronchi 19, 6988 Ponte Tresa

Splendida abitazione con vista lago a Ponte Tresa e importanti possibilità edificatorie

A Ponte Tresa, in una posizione collinare tranquilla e riservata, proponiamo una magnifica villa moderna realizzata con materiali di alto standing. La proprietà offre una vista mozzafiato sul lago e gode di un’esposizione solare ottimale.Distribuzione degli spaziLa villa si sviluppa su tre livelli: • Piano terra: ampio garage con accesso diretto all’atrio d’ingresso e alla zona di disimpegno. Da qui si accede a un pratico locale multiuso, attualmente adibito ad area fitness, e al locale tecnico con caldaia e lavanderia. • Primo piano: zona giorno luminosa con soggiorno e accesso al giardino, moderna cucina a vista ben rifinita e bagno di servizio. • Secondo piano: area notte composta da due camere da letto, entrambe con balcone e vista panoramica, bagno padronale con vasca e doccia, oltre a un’area svago aperta sul corridoio. Seconda abitazione indipendenteInclusa nella proprietà vi è una seconda abitazione di circa 100 m², caratterizzata da un ampio soggiorno con zona bar e un’area notte mansardata. Le grandi vetrate regalano un’eccezionale vista sul paesaggio circostante. L’unità è attualmente affittata, garantendo un reddito stabile.Spazi esterni e potenzialità edificatorie • Terreno di oltre 4’000 m², di cui 1’112 m² edificabili e un’ampia area boschiva. • Indice edificatorio residuo, con possibilità di realizzare ulteriori 200 m² di superficie utile lorda. • Ampio giardino che circonda l’abitazione su tre lati, perfetto per chi cerca privacy e natura senza rinunciare al comfort. ***In Ponte Tresa, an ruhiger und idyllischer Hanglage, bieten wir eine exklusive, moderne Villa mit hochwertigen Materialien an. Die Liegenschaft besticht durch einen atemberaubenden Blick auf den See und eine optimale Sonneneinstrahlung.RaumaufteilungDie Villa erstreckt sich über drei Etagen: • Erdgeschoss: Große Garage mit direktem Zugang zum Eingangsbereich und Flur. Von hier aus gelangt man in einen vielseitig nutzbaren Raum, derzeit als Fitnessbereich eingerichtet, sowie in den Technikraum mit Heizungsanlage und Waschküche. • Erster Stock: Heller Wohnbereich mit Zugang zum Garten, moderne und hochwertig ausgestattete offene Küche sowie ein Gäste-WC. • Zweiter Stock: Schlafbereich mit zwei Schlafzimmern, beide mit Balkon und Panoramablick, ein Hauptbadezimmer mit Badewanne und Dusche sowie ein zusätzlicher Freizeitbereich, der an den Flur angrenzt. Separates WohnhausZur Liegenschaft gehört zudem ein unabhängiges Wohnhaus mit ca. 100 m² Wohnfläche, das einen großzügigen Wohnbereich mit Bar sowie eine Schlafgalerie unter dem Dach bietet. Die großen Fensterfronten bieten einen spektakulären Ausblick auf die Umgebung. Das Objekt ist derzeit vermietet und generiert stabile Mieteinnahmen.Außenbereiche & Bebauungspotenzial • Grundstück von über 4’000 m², davon 1’112 m² bebaubar, mit angrenzendem Waldstück. • Zusätzliches Bebauungspotenzial mit Möglichkeit zur Errichtung von weiteren 200 m² Bruttogeschossfläche. • Weitläufiger Garten, der die Villa auf drei Seiten umgibt – ideal für alle, die Privatsphäre und Natur genießen möchten, ohne auf Komfort zu verzichten.


Durée du trajet
-
1 / 11
CHF 850'000.–
7.5 pièces208m² surface habitable
6988 Ponte Tresa

GRANDE VILLA DE 7,5 PIÈCES DANS UN QUARTIER RÉSERVÉ ET VERDoyANT À TRESA

Maison mitoyenne spacieuse de 7,5 pièces, d'environ 220 m², avec une grande terrasse d'où l'on peut profiter d'une belle vue sur les montagnes et les collines environnantes, construite en 1992 sur un terrain d'environ 3800 m², située à Croglio, une fraction de la commune de Tresa, à seulement 5 minutes de Ponte Tresa.Les deux unités d'habitation sont accessibles avec des entrées séparées de l'extérieur, de sorte que la propriété peut déjà être divisée si nécessaire.La propriété se compose de:Au REZ-DE-CHAUSSEE, il y a un grand salon avec cuisine semi-ouverte, une chambre simple, une chambre double et une salle de bain avec douche.En accédant au PREMIER ÉTAGE par l'entrée indépendante ou un escalier interne, on atteint un deuxième salon avec cuisine habitable déjà équipée, un confortable grenier, une chambre double et 2 chambres simples avec accès à une grande terrasse qui surplombe le vaste jardin privé et une deuxième salle de bain avec douche.En plus des pièces à vivre, il y a une étable dans le jardin qui peut être entièrement rénovée selon le goût.La maison est en bon état et ne nécessite pas de travaux de rénovation, sauf pour une personnalisation éventuelle à la discrétion de l'acheteur futur. Les fenêtres sont en bois avec double vitrage et le système de chauffage est électrique avec distribution par radiateurs.La propriété comprend également une grande cave, une buanderie et 2 garages simples, tout est inclus dans le prix indiqué, plus la zone extérieure qui peut confortablement accueillir 6 voitures supplémentaires.NE LAISSEZ PAS ÉCHAPPER CETTE OCCASION ET CONTACTEZ-NOUS AUJOURD'HUI POUR PLUS D'INFORMATIONS !

1 / 13
CHF 480'000.–
3.5 pièces100m² surface habitable
6988 Ponte Tresa

Belle maison de 3.5 pièces avec terrasses à Ponte Tresa

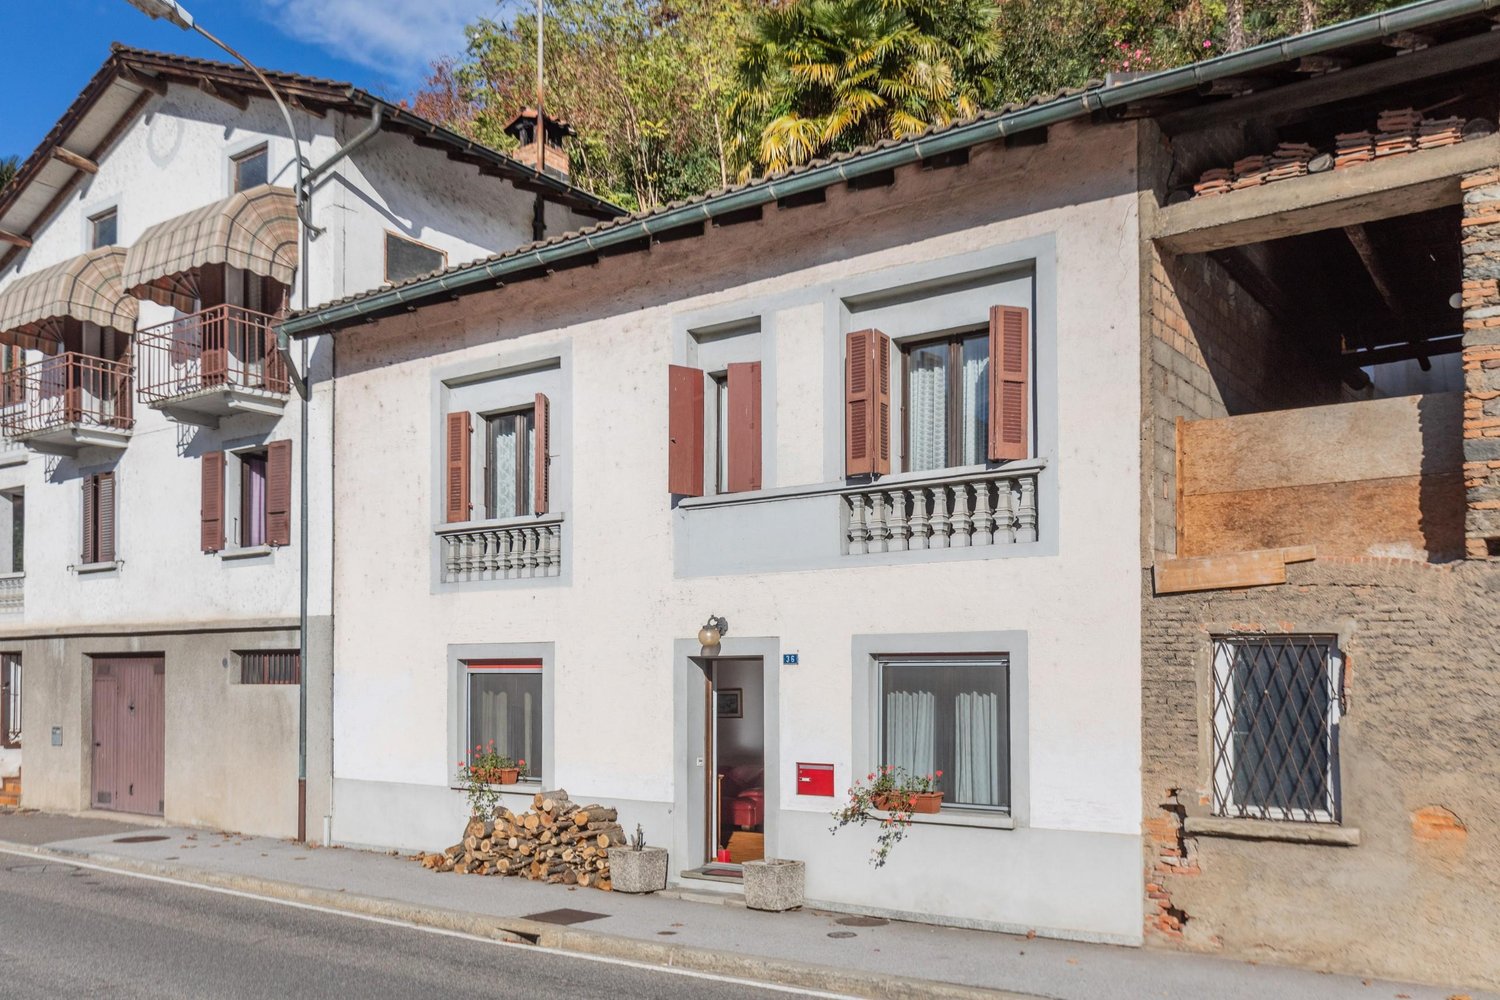
Maison accueillante et spacieuse de 3.5 pièces dans le style des années 900 et en excellent état de conservation générale, répartie sur une superficie d'environ 100 m², auxquels s'ajoutent des espaces accessoires et une grande terrasse extérieure de plus de 50 m², insérée dans un contexte caractéristique à proximité de la rivière Tresa et de la frontière avec l'Italie dans la commune de Ponte Tresa.La maison se développe principalement sur deux niveaux au-dessus du sol, où au rez-de-chaussée nous accédons à la zone jour composée d'un espace repas avec cuisine, d'un espace pour une grande table et d'un beau salon avec espace TV et cheminée.En montant au premier étage, nous trouvons la zone nuit accueillante, composée d'un beau hall d'entrée et de deux chambres, dont l'une est très spacieuse et complète avec une salle de bain avec douche.En accédant à la partie supérieure de la propriété, nous pouvons atteindre une grande zone extérieure où nous trouvons une terrasse spacieuse, idéale pour profiter pleinement des beaux jours d'été ou de printemps, qui se prête également à être équipée de meubles de jardin, créant ainsi une extension extérieure qui est définitivement habitable et idéale également pour organiser des déjeuners, des dîners ou des barbecues en plein air avec des amis et de la famille.Depuis la terrasse, par un accès indépendant, il est également possible d'atteindre un grand espace en mansarde utilisable comme espace de stockage ou grand local hobby, tandis que, toujours accessible par la terrasse à l'arrière de la maison, nous trouvons également une zone de jardin terrassée idéale pour ceux qui veulent créer un jardin ou être en contact avec la nature en profitant de la belle vue ouverte sur la rivière et la zone environnante.La propriété a été rénovée en plusieurs phases et entre 2007 et 2019 a reçu plusieurs interventions d'amélioration telles que la rénovation du toit et de l'isolation relative, l'installation de nouveaux accumulateurs et de thermocomvecteurs pour optimiser les performances de chauffage, de la peinture et d'autres interventions mineures.Ceci est l'objet idéal à la fois pour ceux qui cherchent une maison indépendante, très bien entretenue et avec un excellent rapport qualité/prix et à proximité de la frontière avec l'Italie, et pour ceux qui veulent acheter une propriété pour la mettre sur le marché dans une zone stratégique dans le canton du Tessin.Le chauffage de la propriété est électrique avec accumulateurs.La maison ne dispose pas de places de parking propres, mais il y a de nombreux parkings disponibles à proximité.NE PERDEZ PAS CET OBJET ET CONTACTEZ-NOUS AUJOURD'HUI POUR PLUS D'INFORMATIONS !

1 / 22
CHF 620'000.–
5.5 pièces230m² surface habitable
6988 Ponte Tresa

PONTE TRESA (ITA) : ELEGANTE VILLA CON GIARDINO

LAVENA PONTE TRESA (lato Italiano) Villa unifamiliare 5.5 loc 230 mq situata nella pittoresca Lavena Ponte Tresa, un angolo di paradiso al confine tra Italia e Svizzera (lato Italiano) .Con i suoi 230 m² di superficie abitabile distribuiti su 2 piani abitabili piu' uno interrato e 250 mq di giardino, questa proprietà rappresenta la soluzione ideale per chi cerca spazio, comfort e qualità della vita. Lungolago a 280 mt ! La villa si trova in una zona tranquilla e a misura di famiglia, immersa in un contesto naturale di grande bellezza.La posizione è strategica e ben servita con comodissima fermata BUS a soli 2 minuti.PIANO TERRA• Ampia e luminosa zona giorno• Cucina abitabile• 2 camere da letto• BagnoPIANO MANSARDATO• Camera matrimoniale• Bagno• Ambiente accogliente e riservato, perfetto come suite o studioPIANO SEMINTERRATO• Spaziosa taverna con cucina• Bagno• Lavanderia• CantinaCOMPLETANO LA PROPRIETA’• Box doppio per due auto• Giardino privato di circa 250 mq, ideale per momenti di relax, barbecue e famiglia*****LAVENA PONTE TRESA (Italienische Seite) Einfamilienhaus mit 5,5 Zimmern und 230 m² Wohnfläche in der malerischen Ortschaft Lavena Ponte Tresa, einem kleinen Paradies an der Grenze zwischen Italien und der Schweiz (auf der italienischen Seite).Mit seinen 230 m² Wohnfläche, verteilt auf zwei Wohngeschosse sowie ein Untergeschoss, und einem ca. 250 m² großen Garten ist diese Immobilie die ideale Lösung für alle, die Wert auf Platz, Komfort und hohe Lebensqualität legen. Die Seepromenade befindet sich nur 280 Meter entfernt! Die Villa liegt in einer ruhigen und familienfreundlichen Gegend, eingebettet in eine wunderschöne Naturlandschaft.Die Lage ist strategisch und bestens erschlossen, mit einer Bushaltestelle, die in nur 2 Minuten erreichbar ist.ERDGESCHOSS • Großzügiger und heller Wohnbereich • Wohnküche • 2 Schlafzimmer • Badezimmer DACHGESCHOSS • Hauptschlafzimmer • Badezimmer • Gemütlicher und privater Bereich, ideal als Suite oder Arbeitszimmer UNTERGESCHOSS • Geräumiger Hobby-/Aufenthaltsraum mit Küche • Badezimmer • Waschküche • Keller ZUR IMMOBILIE GEHÖREN AUSSERDEM • Doppelgarage für zwei Fahrzeuge • Privater Garten von ca. 250 m², ideal für Entspannung, Grillabende und Familienmomente.

1 / 9
CHF 225'000.–
5.5 pièces177m² surface habitable
6988 Ponte Tresa

AFFARE - Maisons rustiques à rénover à Ponte Tresa

Dans le noyau caractéristique de Ponte Tresa, dans une position stratégique à deux pas du lac, nous offrons cette opportunité unique : 2 maisons avec bâtiment rustique à rénover. Cette propriété est idéale pour ceux qui cherchent un investissement solide ou une habitation confortable à proximité de tous les services au centre du village.Pour la rénovation, il existe déjà un projet approuvé pour créer 5 pièces, une cave, une salle technique et une grotte. Adjacent aux 2 maisons, il y a un bâtiment rustique qui peut être utilisé comme espace de loisirs avec une petite zone extérieure. La structure solide et les matériaux traditionnels offrent un potentiel énorme pour ceux qui veulent créer un coin unique et personnalisé.La position stratégique de Ponte Tresa, à proximité de la frontière italienne, offre un accès facile aux services et aux activités commerciales, tout en maintenant un coin tranquille. La proximité du lac de Lugano ajoute une touche de magie à cette propriété, avec la possibilité d'avoir une partie de la maison comme résidence secondaire.Cette propriété est une opportunité unique à ne pas manquer pour ceux qui cherchent un investissement sûr ou un refuge confortable et fonctionnel, pour créer leur propre maison avec différentes possibilités de gestion des espaces.À quelques mètres, il y a des places de parking communales qui peuvent être louées, ainsi que l'arrêt du train pour Lugano.NE LAISSEZ PAS ÉCHAPPER CET OBJET ET CONTACTEZ-NOUS AUJOURD'HUI POUR PLUS D'INFORMATIONS!LN/7816

1 / 1
CHF 213'000.–
3.5 pièces
Auf Anfrage 1, 6988 Ponte Tresa

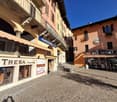
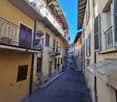
Palazzina Storica da Ristrutturare a Ponte Tresa

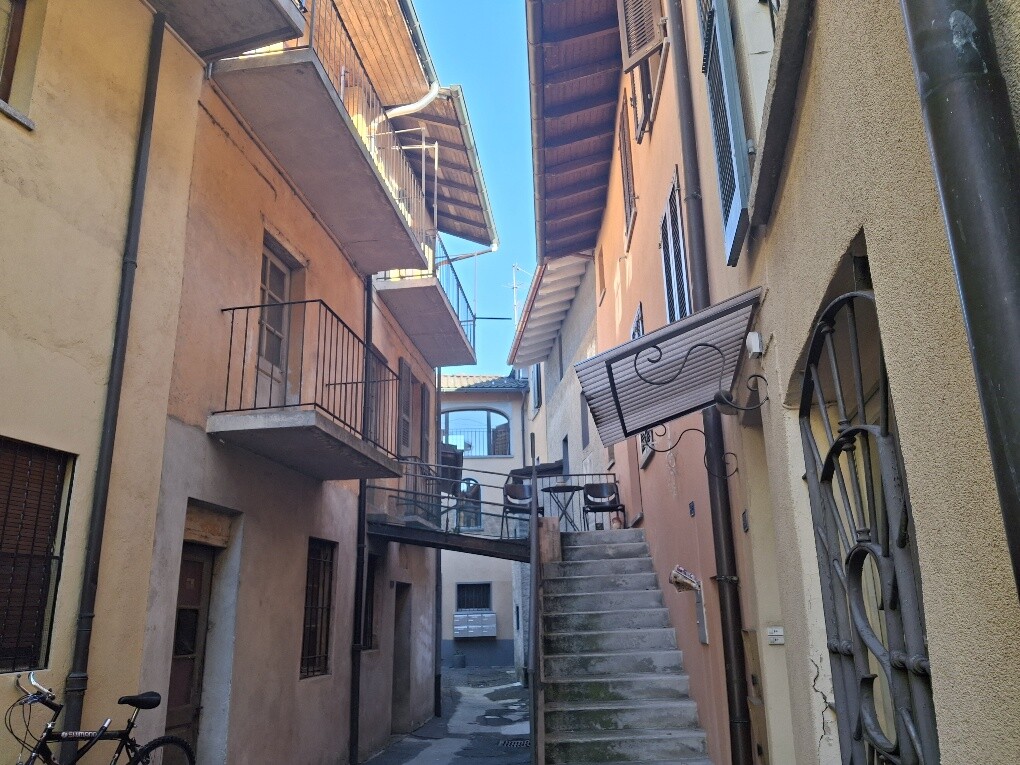
Nel cuore del borgo storico di Ponte Tresa, a pochi passi dal confine italo-svizzero, sorge questa palazzina depoca, custode di charme e carattere, pronta per rinascere con un progetto su misura. Gli ampi spazi e le suggestive finiture originali offrono lopportunità di trasformarla in una residenza esclusiva o in più unità abitative di pregio.Questa offerta ImmoSky offre i seguenti vantaggi:+ Licenza approvata: lavori pronti da avviare.+ Flessibilità: 2, 3 o 4 appartamenti.+ Spazi generosi: grandi metrature da personalizzare.+ Centro storico: fascino e atmosfera unica.+ Vicino al confine: ideale per Italia e Svizzera.+ Servizi a portata di mano: negozi, ristoranti e trasporti.+ Stile e storia: elementi architettonici originali da valorizzare.+ Alto potenziale investitivo: ottimo per affitti turistici o locazioni a lungo termine.Mi consulto anche con voi sulla disponibilità di informazioni e invito a preparare un appuntamento per una visita veloce. Altre possibilità per uso abitativo e commerciale sui nostri portali: immosky.chIm Herzen des historischen Dorfkerns von Ponte Tresa, nur wenige Schritte von der italienisch-schweizerischen Grenze entfernt, steht dieses charaktervolle und charmante Altstadthaus. Es wartet darauf, mit einem individuellen Projekt zu neuem Leben erweckt zu werden. Die grosszügigen Räume und die stimmungsvollen Originaldetails bieten die ideale Gelegenheit, daraus eine exklusive Residenz oder mehrere hochwertige Wohneinheiten zu gestalten.Dieses ImmoSky Angebot bietet folgende *Mehr Leistung*:+ Bewilligtes Projekt: Die Arbeiten können sofort gestartet werden.+ Flexibilität: Möglichkeit für 2, 3 oder 4 Wohnungen.+ Grosszügige Flächen: Weitläufige Grundrisse zur individuellen Gestaltung.+ Historischer Dorfkern: Einzigartiger Charme und besondere Atmosphäre.+ Grenznähe: Ideal gelegen zwischen Italien und der Schweiz.+ Nahegelegene Infrastruktur: Geschäfte, Restaurants und öffentliche Verkehrsmittel in unmittelbarer Umgebung.+ Stil & Geschichte: Erhaltenswerte architektonische Originalelemente.+ Hohe Investitionschance: Hervorragend geeignet für touristische Vermietung oder langfristige Mietverhältnisse.Gerne stehe ich Ihnen für weitere Informationen zur Verfügung und lade Sie ein, einen kurzfristigen Besichtigungstermin zu vereinbaren. Weitere Angebote für Wohn- und Gewerbenutzungen finden Sie auf unserer Homepage: immosky.ch

1 / 2
CHF 1'390'000.–
5 pièces150m² surface habitable
6988 Monteggio

Casa unifamiliare moderna e spaziosa con ampi locali accessori a Monteggio

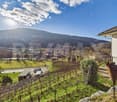
*** Tutti i dettagli e le foto su www.remax.ch/119001050-308 ***Casa unifamiliare moderna con spazi annessi e terreno edificabile Vendesi intera proprietà composta da una casa moderna e spaziosa costruita nel 2003, numerosi locali accessori e un grande terreno edificabile ora coltivato a vigneto.Dettagli complessivi Superficie totale particella: ca. 1585 m² Casa: ca. 173 m² Autorimessa aperta: ca. 30 m² Magazzino: ca. 120 m² Tettoia: ca. 50 m² Terreno non edificabile: ca. 406 m² Terreno edificabile/vigneto: ca. 1708 m²La casa (2003) salone ampio e luminoso cucina abitabile 4 camere da letto 2 bagni (doccia; vasca + bidet) veranda sud e veranda ovest locali al piano inferiore: tecnico, lavanderia, hobby, 2 cantineEsterni garage aperto grande piazzale con numerosi posti auto terreno edificabile a pochi metri dallabitazioneIdeale per famiglia che desidera molto spazio chi necessita di magazzini e locali multifunzionali investitore o sviluppatore acquisto combinato abitazione + terreno per valorizzazione futuraUna rara combinazione di comfort abitativo, natura e potenziale futuro.********Visiti immediatamente la proprietà attraverso il tour virtuale: https://tour.giraffe360.com/cbc191ec1b85492f9ca94e4e6caa358e*****Vuole saperne di più sulla proprietà? Ci contatti! Siamo con piacere a sua disposizione per ulteriori informazioni e/o per una visita e le invieremo volentieri una documentazione dettagliata.Questo e tanti altri immobili sono visibili su www.remax.ch e www.newhome.ch Ha anche Lei una casa o un appartamento che vorrebbe vendere? La supporteremo nella vendita del Suo immobile con solide capacità relazionali, empatia, attenzione e trasparenza. Ci prendiamo il tempo necessario e troviamo soluzioni creative e ottimali anche in situazioni complesse.-*** Alle Details und Fotos auf www.remax.ch/119001050-308 ***Zu verkaufen ist ein gesamtes Anwesen, bestehend aus einem modernen und geräumigen Haus aus dem Jahr 2003, zahlreichen Nebengebäuden und einem grossen Baugrundstück, das derzeit als Weinberg genutzt wird.Details der Liegenschaft Gesamtfläche: ca. 1'585 m² Wohnhaus: ca.173 m² Garage: ca. 30 m² Lagerraum: ca.120 m² Überdachung: ca. 50 m² Nicht bebaubare Fläche: ca. 406 m² Baugrundstück: ca. 1'708 m²Das Haus (2003) großes, helles Wohnzimmer Wohnküche 4 Schlafzimmer 2 Badezimmer (Dusche; Badewanne + Bidet) Südveranda und Westveranda Räume im Untergeschoss: Technikraum, Waschküche, Hobbyraum, 2 KellerräumeAußenbereich offene Garage großer Vorplatz mit zahlreichen Parkplätzen Baugrundstück nur wenige Meter vom Haus entferntIdeal für Familien, die viel Platz wünschen alle, die Lagerräume und multifunktionale Räume benötigen Investoren oder Bauträger Kombinierter Kauf von Haus + Grundstück zur zukünftigen WertsteigerungEine seltene Kombination aus Wohnkomfort, Natur und Zukunftspotenzial.***Besichtigen Sie die Liegenschaft sofort durch den virtuellen Rundgang: https://tour.giraffe360.com/cbc191ec1b85492f9ca94e4e6caa358eSie möchten mehr über das Objekt erfahren? Kontaktieren Sie uns! Wir stehen Ihnen sehr gerne für weitere Auskünfte und/oder eine Besichtigung zur Verfügung und senden Ihnen eine ausführliche Dokumentation zu. Wir freuen uns auf Ihre Kontaktaufnahme.Dieses und viele weitere Objekte finden Sie unter www.remax.ch und www.newhome.ch Wir freuen uns auf Ihre Anfrage per E-Mail, gerne mit einigen persönlichen Sätzen von Ihnen. Bitte teilen Sie uns immer auch Ihre vollständige Adresse und Ihre Handy-Nummer mit. *****Haben Sie selber ein Haus oder eine Wohnung, welche Sie verkaufen möchten? Wir begleiten Sie beim Verkauf Ihrer Liegenschaft mit hoher Sozialkompetenz, einfühlend, achtsam und transparent. Wir nehmen uns Zeit und finden auch bei komplexen Situationen kreative, optimale Lösungen.

1 / 2
CHF 960'000.–
5 pièces150m² surface habitable
6988 Ponte Cremenaga

Casa unifamiliare moderna e spaziosa con ampi locali accessori a Monteggio

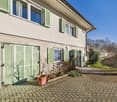
*** Tutti i dettagli e le foto su www.remax.ch/119001050-306 ***Vendesi ampia casa unifamiliare costruita nel 2003, situata in posizione tranquilla e ben collegata. Labitazione offre spazi generosi, ambienti luminosi e numerosi locali accessori che la rendono ideale come residenza principale per una famiglia o come immobile con forte potenziale.Dati principali della proprietà Superficie totale particella: ca. 1585 m² Abitazione: ca. 173 m² lordi Autorimessa aperta: ca. 30 m² Magazzino: ca. 120 m² Giardino circostante: ca. 406 m² Terreno eccedente: ca. 1119 m²Una casa che offre spazio da vivere:Ideale per famiglie, persone che hanno bisogno di spazio, uffici domestici o chiunque cerchi una casa moderna con stanze aggiuntive pratiche.Questa casa è più di una semplice proprietà: è un luogo dove luce, tranquillità e spaziosità diventano tangibili nella vita di tutti i giorni. Gli ampi spazi, la soleggiata veranda esposta a sud e l'atmosfera accogliente creano un luogo in cui è bello arrivare, rilassarsi e ricaricarsi.La perfetta connessione tra interno ed esterno, le due verande e il rigoglioso giardino conferiscono alla casa una sensazione di libertà e apertura. Un luogo ideale per famiglie, amanti della natura o chiunque cerchi una casa calda e accogliente.********Visiti immediatamente la proprietà attraverso il tour virtuale: https://tour.giraffe360.com/cbc191ec1b85492f9ca94e4e6caa358e*****Vuole saperne di più sulla proprietà? Ci contatti! Siamo con piacere a sua disposizione per ulteriori informazioni e/o per una visita e le invieremo volentieri una documentazione dettagliata.Questo e tanti altri immobili sono visibili su www.remax.ch e www.newhome.ch Ha anche Lei una casa o un appartamento che vorrebbe vendere? La supporteremo nella vendita del Suo immobile con solide capacità relazionali, empatia, attenzione e trasparenza. Ci prendiamo il tempo necessario e troviamo soluzioni creative e ottimali anche in situazioni complesse.-*** Alle Details und Fotos auf www.remax.ch/119001050-306 ***Grosszügiges Haus aus dem Jahr 2003 mit viel Platz, einer sonnigen Veranda und zahlreichen ParkplätzenZu verkaufen: ein modernes und sehr geräumiges Haus aus dem Jahr 2003, in ruhiger Lage mit guter Anbindung. Die Immobilie bietet helle Räume, komfortable Grundrisse und vielseitig nutzbare Nebenräume, wodurch sie sich ideal als Hauptwohnsitz für eine Familie oder als Immobilie mit grossem Potenzial eignet.Wichtigste Daten zur Immobilie Gesamtfläche: ca. 1'585 m² Wohnhaus: ca. 173 m² Brutto Garage: ca. 30 m² Lagerraum: ca. 120 m² Garten: ca. 406 m² Überschüssiges Land:: ca. 1119 m²Ein Zuhause, das Raum zum Leben schenkt:Ideal für Familien, Personen mit Platzbedarf, Homeoffice oder alle, die ein modernes Haus mit praktischen Nebengebäuden suchen.Dieses Haus ist mehr als nur eine Immobilie, es ist ein Ort, an dem Licht, Ruhe und Weite im Alltag spürbar werden. Die grosszügigen Räume, die sonnige Südveranda und die gemütliche Wohnatmosphäre schaffen einen Ort, an dem man gerne ankommt, zur Ruhe kommt und neue Energie sammelt.Die Verbindung zwischen Innen- und Aussenbereich, die beiden Veranden und der grüne Garten verleihen dem Haus ein Gefühl von Freiheit und Offenheit. Ein idealer Ort für Familien, Naturfreunde oder all jene, die ein warmes und einladendes Zuhause suchen.***Besichtigen Sie die Liegenschaft sofort durch den virtuellen Rundgang: https://tour.giraffe360.com/cbc191ec1b85492f9ca94e4e6caa358eSie möchten mehr über das Objekt erfahren? Kontaktieren Sie uns! Wir stehen Ihnen sehr gerne für weitere Auskünfte und/oder eine Besichtigung zur Verfügung und senden Ihnen eine ausführliche Dokumentation zu. Wir freuen uns auf Ihre Kontaktaufnahme.Dieses und viele weitere Objekte finden Sie unter www.remax.ch und www.newhome.ch Wir freuen uns auf Ihre Anfrage per E-Mail, gerne mit einigen persönlichen Sätzen von Ihnen.

Propriétés suggérées sur base des résultats de ta recherche