16878 résultats - Maison, chalet, villa à vendre

  • A two-story white house with snow-covered roof and windows, surrounded by snow and trees.
  • Three horses stand in a snowy outdoor area near a wooden stable, surrounded by snow-covered trees and a wooden fence.
  • A collection of images showcasing a rustic, wooden chalet with exposed beams, modern kitchen, cozy living spaces, and scenic mountain views.
  • Cozy living room with wooden walls and floors, a large sofa, coffee table, armchair, floor lamp, and a potted plant near the window.
  • Open-plan kitchen and dining area with wooden beams, white cabinets, and a wooden dining table with chairs. Features a candle holder, bookshelf, and a wood-burning stove with a stack of firewood.
  • Bathroom with wooden walls, a white sink with a modern faucet, a mirror cabinet, and a towel on the counter. An open door leads to another room.
  • Two horses stand near a wooden stable in a snowy outdoor area, surrounded by a wooden fence and snow-covered ground.
  • Cozy bedroom with a bed, desk, chair, wicker chest, and patterned rug. Large windows with curtains provide natural light.
  • A fenced outdoor area with a wooden fence, a gated entrance, and a wooden house in the background. The ground is covered with grass and gravel, and there is a chain attached to the gate.
  • A historic white building complex with a tall clock tower, surrounded by snow-covered ground and trees, with a mountainous backdrop.
  • Modern bathroom with white sink, round mirror, wooden shelf, and purple stool. Wooden wall paneling and dark flooring.
  • Cozy bedroom with a wooden bed, light blue bedding, and a grey rug on the floor. The room features wooden panel walls and a window with blue curtains.
  • Modern white building with large wooden-framed windows and a balcony overlooking a rocky, green landscape.
  • Lush garden with green grass, wooden raised beds, and surrounding trees, with a house and mountains in the background.
  • Garden area with a stone bench, wooden bench, wooden table, and various potted plants including purple flowers and shrubs.
  • Wooden deck with a bench, small table, cat, and potted plant, overlooking a forested area.
  • A multi-building complex with a wooden stable, a white house, and a fenced yard, set against a mountainous backdrop.
  • Modern kitchen with light-colored cabinets, stainless steel appliances, and a wooden ceiling beam. Features include a refrigerator, oven, sink, coffee maker, and a decorative vase with flowers on the counter.
  • Two-story house with white exterior, illuminated windows, and snow-covered ground.
  • Snow-covered wooden deck and stone steps leading to a wooden fence, with a stack of firewood and a small shed in the background.
  • A cozy, modern living space with red chairs, a small round table, a floor lamp, and a wooden chest, overlooking a scenic mountain view.
  • Open-plan kitchen and dining area with exposed wooden beams, white cabinets, a wooden island, and a dining table with chairs.
  • A wooden table with six wine bottles, a pen, a bottle opener, and a decorative flower vase. The background features exposed wooden beams and a hanging light fixture.
  • A well-maintained garden with a wooden fence, green lawn, bushes, and trees, with a white house and mountains in the background.
  • Cozy bedroom with wooden walls, a bed with a pink and white checkered blanket, a red chair, a small table with a lamp, and a wardrobe.
  • A large, multi-building complex with a mix of wooden and stone structures, surrounded by lush green forest and hills.
  • Empty room with wooden walls, a large wooden door, and a small wooden table in the corner.
  • A small, furnished room with a wooden desk, a pink chair, and a table lamp on the desk. The walls are made of reclaimed wood planks, and the floor is dark blue.
  • A snow-covered outdoor area with a white house, snow-covered benches, and a fence in the background.
  • Stable with three horses resting on straw-covered ground, wooden walls, and a metal gate.
  • A small wooden house with a raised ground floor, situated on a rocky, moss-covered slope surrounded by dense greenery.
1 / 31
Three horses stand in a snowy outdoor area near a wooden stable, surrounded by snow-covered trees and a wooden fence.
A collection of images showcasing a rustic, wooden chalet with exposed beams, modern kitchen, cozy living spaces, and scenic mountain views.
Cozy living room with wooden walls and floors, a large sofa, coffee table, armchair, floor lamp, and a potted plant near the window.
CHF 4'200'000.– Premium
14 pièces494m² surface habitable
Surpunt 92, 7542 Susch

Maison multifamiliale exceptionnelle et polyvalente avec écurie pour chevaux

À vendre, une maison engadine spacieuse et complètement rénovée avec trois unités de vie et un étable ouvert avec une sortie, approuvé pour 4 chevaux. La propriété est située dans un hameau idyllique dans un endroit calme au bout d'une impasse et borde directement la nature intacte.L'ancien bâtiment a été rénové selon les principes de la biologie du bâtiment. La disposition flexible des pièces permet différentes utilisations - en tant que maison multifamiliale, maison multigénérationnelle, maison de séminaire et d'hôtes, cabinet, projet communautaire ou en tant que combinaison de logement et de travail. Ces dernières années, un B&B a été exploité avec succès dans la maison et des appartements de vacances ont été loués.Mode de vie durable avec une haute qualité de vieCaractéristiques spéciales : • Des produits bio ont été utilisés pour la conception intérieure. • Isolation innovante des murs et du toit avec de la paille • Climat de pièce exceptionnellement agréable • Consommation d'énergie très faible même en hiver • Chauffage central au pellet/bois • Poêles à bois ou foyers à bois supplémentaires à chaque étage • Alimentation en chaleur indépendante même en cas de pénurie d'énergie possible • Option de cuisson sur des foyers à bois • 4 cuisines • 5 salles de bain • 9 toilettes • Cellier naturel La combinaison de construction naturelle, d'artisanat traditionnel et de technologie moderne donne aux pièces un charme alpin charmant et procure une expérience de vie unique.Possibilités d'utilisationLa propriété a été conçue et utilisée à l'origine comme une maison de séminaire, mais a depuis été utilisée de manière très différenteFormes d'utilisation possibles : • Maison multifamiliale • Centre de séminaire et de cours • Bed & Breakfast • Combinaison de logement et de travail • Location de vacances • Station équestre de randonnée L'ancienne grange est idéalement adaptée en tant que : • Studio • Salle de séjour spacieuse • Salle de séminaire ou de cours • Studio de yoga • Atelier créatifCes dernières années, la propriétaire a vécu dans une partie de la maison elle-même, tandis que les autres appartements ont été loués avec succès comme appartements de vacances, hébergements de bureau à domicile et bed & breakfast.Toute la maison est approuvée comme résidence secondaire.Il s'agit d'une vente privée.La propriété peut être visitée à partir de la mi-septembre.

Durée du trajet
-
Rafael Rosa

Rafael Rosa

1 / 12
Rafael Rosa

Rafael Rosa

  • Place de parc
  • Garage
  • Vue
Prix sur demandePremium
7 pièces483m² surface habitable
La Chaux-de-Fonds, 2300 La Chaux-de-Fonds

Demeure de maître de 480m² avec appartement de rendement

Découvrez cette propriété d'exception proposée par Neho Privilege, idéalement positionnée sur les hauteurs pour offrir une vue panoramique spectaculaire sur la ville. Construite avec une superbe façade en pierre de taille d'hauterive, cette propriété de prestige allie le charme d'une demeure de maître à un excellent potentiel de rendement grâce à un aménagement intelligent.L'intérieur se distingue par une architecture en demi-niveaux d'une rare élégance. Le c?ur de la maison dévoile une hauteur sous plafond cathédrale spectaculaire, sublimée par une somptueuse charpente en bois sombre apparente et de superbes galeries en mezzanine. Les parquets de bois massif verni, les escaliers richement ouvragés et les vastes ouvertures vitrées créent une atmosphère à la fois lumineuse et résolument prestigieuse. Le grand atout : Un appartement indépendant idéal pour la location Le rez-de-chaussée intègre un bel appartement indépendant parfaitement agencé. Disposant de son propre accès séparé et de sa propre terrasse privative en rez-de-jardin, il offre une opportunité idéale de rendement locatif (location classique ou saisonnière de standing), sans aucun vis-à-vis ni nuisance pour l'habitation principale située dans les étages supérieurs. Agencement Intérieur & Espaces • Rez-de-Chaussée ? Espace Locatif Indépendant & Bureau de Maître : • • L'Appartement Indépendant : Il comprend un salon chaleureux, une cuisine dédiée, deux chambres confortables (dont une grande pièce polyvalente) et une salle d'eau. Une terrasse privative complète ce lot pour le confort des locataires. • L'Espace Professionnel/Privé : Un grand bureau indépendant magnifiquement boisé, connecté au reste de la maison par un escalier intérieur, idéal pour une activité indépendante, un cabinet de consultation ou une bibliothèque de maître. • 1er Étage ? L'Espace de Réception de la Résidence Principale : • • Une entrée majestueuse menant vers les pièces de réception. • Un grand salon d'apparat cathédrale baigné de lumière naturelle grâce à d'immenses baies vitrées. • Une salle à manger formelle idéale pour recevoir et un second salon plus intime. • Une grande cuisine dînatoire indépendante entièrement équipée. • Une suite d'invités complète avec sa salle de bains privative. • Accès à une immense terrasse suspendue et balcons totalisant plus de 150 m² d'extérieurs pour ce seul niveau, offrant un panorama à couper le souffle. • 2ème Étage ? L'Espace Priva...

  • Place de parc
  • Garage
  • Vue
Markus Gyhr

Markus Gyhr

1 / 12
Markus Gyhr

Markus Gyhr

  • Place de parc
  • Garage
  • Piscine
Prix sur demandePremium
6 pièces265m² surface habitable
Neuheim, 6345 Neuheim

Villa à Neuheim

La maison individuelle en forme de U offre environ 265 m² d'espace habitable et un espace utilisable spacieux d'environ 420 m². Grâce à son orientation sud et à sa proximité immédiate avec la zone agricole, la propriété bénéficie de beaucoup de lumière, de calme et d'intimité. La maison a été continuellement rénovée et modernisée. Le spacieux salon et salle à manger dispose d'une cheminée marquante ainsi que de fenêtres du sol au plafond avec vue sur le jardin. La cuisine est équipée d'appareils V-ZUG de haute qualité, d'une cuisinière à induction et d'un bar. L'aile est, rénovée en 2019, comprend une chambre avec salle de bain attenante, dressing et bureau. Le sous-sol abrite une salle de sport, un atelier et une ancienne piscine intérieure avec sauna et un potentiel d'utilisation polyvalent. Le jardin bien entretenu dispose d'un étang, d'une fontaine, de divers espaces de détente et d'un secteur pour un jardin potager. Points forts ? 265 m² d'espace habitable et environ 420 m² d'espace utilisable ? 6 pièces sur un terrain de 1 159 m² ? Aile est rénovée en 2019 : chambre, salle de bain, dressing et bureau ? Cuisine avec appareils V-ZUG, cuisinière à induction et bar ? Salon et salle à manger avec grande cheminée et fenêtres du sol au plafond ? Salle de bain avec double évier, douche, baignoire et toilette avec douche ? Chauffage par le sol dans les pièces habitables et partiellement dans le sous-sol ? Jardin avec étang, fontaine, espaces de détente et jardin potager ? Garage pour trois véhicules avec fosse de maintenance et deux places de parking extérieures ? Ancienne piscine intérieure avec sauna et potentiel de développement Adresse exacte disponible après inscription sur neho.ch. INTÉRESSÉ PAR UNE VISITE ? INSCRIVEZ-VOUS : https://neho.ch/b/6345-26-2

  • Place de parc
  • Garage
  • Piscine
  • Modern two-story house with solar panels on the roof, large windows, and a well-maintained garden with a stone pathway and various plants.
  • A modern house with a brown tiled roof and large windows, surrounded by a well-maintained garden and lush greenery, with a scenic mountain backdrop.
  • Completely empty room with wooden flooring, white walls, and a staircase leading to another level. No furniture or equipment is present.
  • View from a balcony or terrace showing a garden area with potted plants, a paved patio, and a scenic mountain and lake view in the background.
  • Empty room with wooden flooring, large windows offering a scenic mountain and lake view, and a sliding glass door leading to an outdoor patio.
  • Modern kitchen with white cabinets, black countertop, and tiled floor.
  • Modern kitchen with white cabinets, black countertops, and a stainless steel sink. Large windows provide natural light and a view of the outdoor area.
  • Modern hallway with wooden flooring, white staircase with white balustrade, and open doorway leading to another room.
  • Empty attic space with wooden beams, light wooden flooring, and a small window letting in natural light.
  • Empty hallway with wooden flooring, white walls, and exposed wooden beams on the ceiling. A small window allows natural light to enter.
  • Empty attic space with exposed wooden beams, light wooden flooring, and a small window letting in natural light.
  • Empty room with light wooden flooring, white walls, exposed wooden beams on the ceiling, and built-in white cabinets.
  • Modern bathroom with a toilet, sink, mirror, and glass-enclosed shower. Light-colored tiles and a dark grey floor.
  • Spacious hallway with wooden flooring, white painted wooden railing, exposed wooden beams, and a skylight window at the top.
  • Empty room with tiled floor, white walls, and a window with three panes. A radiator is visible below the window.
  • Empty room with tiled floor, white walls, and a small window. Stairs lead to another area.
  • Modern bathroom with a bathtub, toilet, sink, mirror, and radiator. Features tiled walls and dark tiled flooring.
  • Empty garage with concrete floor, wooden garage door, small sink, and a doorway leading to another room.
  • Promotional image for a 165 m² villa with panoramic 270° views, featuring terraces, a garden, garage, and pool access.
1 / 24
Modern two-story house with solar panels on the roof, large windows, and a well-maintained garden with a stone pathway and various plants.
A modern house with a brown tiled roof and large windows, surrounded by a well-maintained garden and lush greenery, with a scenic mountain backdrop.
CHF 1'895'000.– Premium
3.5 pièces165m² surface habitable
Chemin Boriodaz 44, 1820 Montreux

Villa de 165 m² avec vue panoramique à 270° sur le lac Léman — Montreux

Située sur les hauteurs de Montreux, au chemin de Boriodaz, cette villa mitoyenne en PPE bénéficie d'un emplacement privilégié offrant une vue panoramique spectaculaire à 270° sur le lac Léman, les Alpes et la baie de Vevey. Une vue à couper le souffle.Entièrement rénovée avec goût dans un style contemporain et épuré, la propriété propose des espaces lumineux et ouverts, pensés pour profiter pleinement du panorama et de la lumière naturelle. La villa offre 165 m² habitables, complétés par de généreux espaces extérieurs comprenant plusieurs terrasses et un jardin privatif d'environ 250 m², dont 75 m² de terrasses permettant de profiter du soleil tout au long de la journée.Distribution • Cuisine ouverte agencée • Espace repas / salle à manger • Grand séjour lumineux • WC visiteurs • 2 chambres à l'étage, avec possibilité d'en aménager une 3ème (étage ou sous-sol) • Salle de bains / douche • Grand disponible de 50 m² • Espace buanderie • Cellier / garde-manger • Salle d'eau / baignoire • Garage individuel (50 m²) Extérieurs Les extérieurs sont particulièrement soignés, avec plusieurs zones distinctes : une terrasse ombragée à l'est accessible depuis la cuisine, un jardin sur deux niveaux orienté sud avec vue imprenable, et un jardin d'agrément au nord. La propriété bénéficie en outre d'un accès direct à une piscine commune avec la copropriété voisine.Surfaces • Surface habitable : 165 m² • Surface en sous-sol : 50 m² • Terrasses : 75 m² • Jardin : env. 250 m² • Surface pondérée : 190 m² Conditions Prix de vente : CHF 1'895'000.- Villa livrée rénovée : cuisine, salles d'eau, sol et murs, sous-sol, éléments techniques. Le bien est disponible de suite.La villa bénéficie d'un environnement calme et paisible, idéal pour les familles. Le lac Léman est à proximité immédiate, offrant de nombreuses possibilités de loisirs. En été, l'ensoleillement est généreux, parfait pour profiter du jardin et du balcon.Commodités à proximité : • Transports : Arrêt de bus Ballallaz à 6 minutes à pied, la plateforme et l'arrêt Montreux-Collège à 6-7 minutes, et la gare de Montreux à 11 minutes à pied. • Terminal ferry : Montreux, accessible en 13 minutes à pied. • Commerces : Un Coop à 12 minutes à pied pour vos courses quotidiennes. • Santé : La pharmacie BENU Montreux Gare à 11 minutes à pied.

Durée du trajet
-
Nima Pour

Nima Pour

1 / 13
Nima Pour

Nima Pour

  • Balcon / Terrasse
  • Ascenseur
CHF 2'900'000.– Premium
5.5 pièces320m² surface habitable
Strada da Vigh, 6921 Vico Morcote

Villa lumineuse de 5.5 pièces avec vue sur le lac

À Vico Morcote, un village résidentiel réputé surplombant le lac de Lugano, nous proposons une villa lumineuse de 5.5 pièces située dans un contexte tranquille et bien entretenu, un secteur particulièrement recherché pour ceux qui cherchent l'intimité sans renoncer aux services et à la proximité de Lugano.L'habitation est orientée vers le lac et bénéficie d'une vue ouverte de toutes les pièces. Elle est desservie par un ascenseur interne et s'étend sur trois niveaux, avec une distribution fonctionnelle et des espaces bien proportionnés.Niveau -1 : Grand hall d'entrée, buanderie et bureau idéal avec armoires murales, ainsi qu'une salle de bain.Niveau 0 : Vaste zone de jour composée d'un salon lumineux avec de grandes fenêtres donnant sur le lac et accès direct au jardin privé, entièrement exposé au lac, idéal comme espace extérieur vivable pendant la belle saison. Le niveau est complété par une cuisine américaine, une salle de bain de service et une pièce de réserve.Niveau 1 : Hall de nuit avec chambre principale dotée d'une cabine de dressing et d'une salle de bain en suite, deux chambres supplémentaires et une deuxième salle de bain.La propriété est complétée par trois places de parking couvertes. La position, l'exposition et la vue sur le lac de chaque pièce font de cette maison une solution d'habitation de qualité, adaptée à ceux qui recherchent le confort, l'intimité et un contexte résidentiel de haut standing.Prix de vente : CHF 2900000

  • Balcon / Terrasse
  • Ascenseur
  • Aerial view of a lush green forested mountain landscape overlooking a lake, with a small house visible in the distance.
  • A small white house with a tiled roof, surrounded by lush green trees and shrubs, overlooking a serene lake and distant mountains.
  • A two-story house with a gray roof and white walls, featuring a wooden balcony and outdoor seating area surrounded by greenery.
  • A two-story house with white walls, red balconies, and a stone retaining wall, surrounded by lush greenery and trees.
  • A house with a balcony overlooking a scenic lake and mountain landscape, surrounded by lush greenery.
  • Two-story house with light blue walls, wooden balcony, stone foundation, and surrounding greenery.
  • Two-story house with a light yellow exterior, multiple windows, and a fenced yard. The house features a covered entrance and is surrounded by greenery and trees.
  • Two-story house with white walls, wooden balcony, stone pathway, and surrounding greenery.
  • A white house with a stone chimney and covered patio area, surrounded by greenery and a scenic mountain view.
  • A long, narrow hallway with a tiled floor and white walls, featuring wooden doors and a hanging light fixture.
  • Wooden staircase with a wooden handrail, gray tiled steps, and white walls. A small light fixture is mounted on the wall, and a wooden door is visible at the top of the stairs.
  • A well-lit hallway with wooden beams on the ceiling, wooden herringbone flooring, and a tiled section at the entrance. The walls are painted in a light cream color, and there is a light fixture on the left wall.
  • Balcony with wooden railing and tiled floor, overlooking a scenic view of trees and mountains.
  • Panoramic view of mountains and a lake surrounded by lush green trees under a partly cloudy sky.
  • Balcony with wooden railing, tiled floor, and scenic mountain view.
  • Staircase with wooden handrail and a small window with decorative glass panes above the stairs.
  • Empty hallway with a wooden door on the left, a coat rack with a "HOME" sign on the wall, and a speckled tile floor.
  • Spacious hallway with light wooden flooring, white walls, and a hanging light fixture. Open doors lead to other rooms and an outdoor area.
  • Modern kitchen with dark grey cabinets, white countertops, and a large island. Features an oven, sink, and ample storage space.
  • Modern kitchen with white countertops, stainless steel sink, and a coffee maker on the counter. An open sliding door leads to a balcony with a view of trees.
  • Empty room with wooden flooring and large open sliding doors leading to a balcony with a scenic mountain view.
  • Balcony with wooden railing, tiled floor, sofa, coffee table, chairs, lanterns, and potted plants, overlooking a scenic mountain and lake view.
  • A narrow hallway with tiled flooring, white walls, and a small window at the far end. There are two doors on either side and a small built-in shelf unit on the right wall.
  • Electrical panel mounted on a white wall in a narrow hallway, featuring circuit breakers, switches, and a digital display unit.
  • Utility room with a water heater and boiler, visible pipes and valves, tiled floor, and concrete walls.
  • Modern kitchen with dark grey cabinets, a sink, and an oven. The floor is tiled in a warm beige color.
  • A spacious living area with tiled flooring, a fireplace on the left, and an open kitchen area with cabinets and a sink visible in the background.
  • Empty room with tiled floor and beige walls, featuring a doorway leading to a kitchen area with cabinets and appliances.
  • Bathroom with tiled floor and walls, featuring a toilet, sink, radiator, and mirror. Natural light comes through a window with a view of a balcony.
  • Empty room with wooden walls, tiled floor, and large sliding glass door leading to an outdoor area with a view of trees and a stone patio.
  • A covered outdoor area with white wooden beams and a stone-paved floor, leading to a grassy area with trees.
  • A lush green meadow with trees and a distant view of a lake and mountains, with a small house visible in the background.
  • Panoramic mountain view with a lake in the distance, featuring a small yellow building and a communication tower on a grassy hilltop.
1 / 60
A small white house with a tiled roof, surrounded by lush green trees and shrubs, overlooking a serene lake and distant mountains.
A two-story house with a gray roof and white walls, featuring a wooden balcony and outdoor seating area surrounded by greenery.
A two-story house with white walls, red balconies, and a stone retaining wall, surrounded by lush greenery and trees.
CHF 1'350'000.– Premium
7.5 pièces204m² surface habitable
6605 Locarno

Chalet de montagne exclusif avec résidence secondaire sur Cardada / Tessin

⚠️ Veuillez ne pas contacter les courtiers – vente uniquement directement aux particuliers !EXPOSÉ EN PIÈCE JOINTEChalet de montagne dans un emplacement de rêve absolu – entièrement meublé et prêt à être occupé à partir de juillet 2026Ce chalet exclusif sera remis entièrement meublé en juillet 2026 – y compris tous les meubles, afin que vous puissiez emménager immédiatement ou le louer comme objet de vacances. La vente est meublée au prix spécifié.Emplacement unique au-dessus de Locarno et Ascona :La propriété est située dans une pente sud-est ensoleillée et inconstructible, avec une vue imprenable sur le lac Majeur – directement sur le port de plaisance de Locarno et Ascona.Important à savoir : L'objet n'est pas connecté à la route publique. Il est situé dans la zone sans voiture sur la Cardada-Hochalp. L'accès avec votre propre véhicule n'est autorisé qu'until au parking près de la maison (environ 15 minutes à pied). De là, vous pouvez rejoindre le chalet à pied via un sentier de randonnée idyllique – idéal pour tous ceux qui cherchent la paix et aiment être dans la nature.Profitez : Pas de bruit de voiture, pas de route de passage – seulement les chants d'oiseaux et le murmure du vent. Premiers rayons de soleil le matin grâce à l'emplacement sud exposé. Vue directe sur le lac et les montagnes environnantes. Parfait pour les randonneurs, les amoureux de la nature, les cyclistes et les skieurs – de nombreux chemins et pistes commencent directement devant la porte.Accessibilité :La télécabine de Locarno/Orselina peut être atteinte en 5 minutes jusqu'à la station de montagne. De la station de montagne Cardada, il ne faut que 5 minutes à pied pour rejoindre le chalet. Les propriétaires et les locataires peuvent conduire jusqu'au parking au-dessus de Cardada avec une autorisation spéciale – où la voiture sera alors stationnée pour la durée du séjour. À proximité immédiate se trouvent des télésièges, des restaurants et de nombreuses pistes de randonnée et de ski.Description de l'objet – maison solide d'architecte en construction en bois massif :Construit en 1994, rénové en 2022/23. La maison a déjà été préparée pour être divisée en 3 unités de vie indépendantes (une par étage) – idéale en tant que maison multifamiliale, propriété locative ou pour une utilisation flexible avec location.Points forts techniques : Pompe à chaleur ELCO moderne, chauffage au sol et planchers en bois massif dans toutes les pièces – avec des coûts énergétiques très bas.Les 3 unités de vie en détail :L'étage supérieur offre environ 64 m² d'espace de vie avec une charpente de toit haute avec poutres en bois massif visibles, un balcon, un salon lumineux avec une nouvelle cuisine, une chambre et une salle de bain.L'étage inférieur dispose d'environ 63 m² d'espace de vie plus 25 m² de terrasse, d'une grande cheminée ouverte, d'une part de jardin privée, d'une cuisine-salon, d'une chambre et d'une salle de bain.Le sous-sol comprend environ 78 m² d'espace de vie, y compris deux pièces de cave, également avec une grande cheminée ouverte, une cuisine-salon séparée, une chambre et une salle de bain. Un atelier externe est également accessible pour toutes les unités de vie.La superficie du terrain est de 503 m². La propriété entière sera remise prête à être occupée et complètement rénovée – à partir de juillet 2026, y compris la nouvelle décoration complète.Possibilités d'utilisation :RESIDENCE PRINCIPALE OU SECONDARYLe chalet est idéal en tant que propriété locative avec 3 appartements de vacances séparés, en tant que résidence secondaire (approbation disponible), pour une location permanente tout au long de l'année ou pour une utilisation combinée avec location d'unités individuelles.Prix et visite :Le prix d'achat est de CHF 1 350 000.–, y compris la nouvelle décoration complète à partir de juillet 2026.Les visites sont possibles sur rendez-vous.Vous trouverez de plus amples informations sur les environs à l'adresse :[https://www.cardada.ch](https://www.cardada.ch)

  • A scenic coastal view with a house on a hillside overlooking the sea, surrounded by lush greenery and distant mountains.
  • A panoramic view of a lush, green valley surrounded by mountains, with scattered houses and trees in the foreground.
  • A scenic outdoor area with a panoramic mountain view, surrounded by lush greenery and trees, featuring a patio with lounge chairs and a small table.
  • A private swimming pool surrounded by a stone patio, with a palm tree and olive tree nearby, overlooking a scenic valley and mountains.
  • Outdoor swimming pool with a scenic mountain and valley view, surrounded by trees and greenery.
  • Two-story house with a stone facade, garage, outdoor patio, and staircase leading to an upper terrace.
  • Outdoor patio area with stone walls, tiled floor, and a table with chairs. A covered balcony area is visible in the background.
  • Exterior view of a modern two-story house with stone walls, large glass doors, and a balcony with metal railings. A swimming pool is visible through the glass doors, and the surrounding area includes a paved brick walkway and greenery.
  • Modern two-story house with a swimming pool, stone terraces, outdoor seating, and a balcony on the upper level.
  • A modern building with a stone facade and a covered outdoor seating area, surrounded by greenery and a clear sky.
  • Two-story house with a stone facade, garage, and balcony overlooking a landscaped garden area.
  • A well-maintained garden area with a stone pathway, steps leading up to a house, and a large tree providing shade. The house features a stone facade and a garage with a closed door.
  • A scenic coastal view showing a sandy beach, calm sea, and a town with buildings nestled among trees and hills.
  • Outdoor area with a swimming pool, surrounded by a tiled patio, featuring a large umbrella, palm tree, and scenic mountain and sea views.
  • Balcony with a view of mountains, a swimming pool below, and outdoor furniture including chairs and a table.
  • Outdoor area with a swimming pool, tiled patio, stone wall, and a few chairs on a balcony.
  • Nighttime view of a swimming pool with blue lighting, overlooking a coastal town and water with distant lights.
  • A well-maintained garden area with a brick-paved pathway, stone walls, stairs leading up, and lush greenery including trees and shrubs.
  • Outdoor area with a stone wall backdrop, a target board, a wheelbarrow, and a small table with a bucket and tools.
  • A bright, modern entryway with large glass doors leading to an indoor seating area. Inside, there is a wooden table with chairs, a wooden cabinet, and a small decorative statue on top.
  • Bright sunroom with a stone fireplace, dining table, chairs, ceiling fan, and large windows overlooking a scenic outdoor area.
  • Modern kitchen with wooden cabinets, stainless steel appliances, granite countertops, and a small dining area with a table and chairs.
  • A well-lit kitchen and dining area with wooden cabinets, a round dining table with four pink chairs, and various appliances including a refrigerator, microwave, and oven. A ceiling fan with a light fixture is visible, and there is a doorway leading to a b
  • Bright living room with a view, featuring a sofa, dining table with chairs, a television, a guitar, and wooden cabinets.
  • Bright living room with a round table and chairs, a sofa with orange cushions, a wooden cabinet, a television, and a guitar on a shelf. Large glass doors lead to a balcony.
  • Modern bathroom with white tiled walls and floor, a white sink with a chrome faucet, a toilet, a radiator, and a window with frosted glass panes.
  • Modern bathroom with white tiled walls and floor, white cabinets, a sink with a mirror, and a glass-enclosed shower area.
  • Modern bathroom with white tiles, a glass-enclosed shower, a toilet, and a white cabinet with a marble countertop.
  • Modern bathroom with white tiles, a toilet, a sink with a mirror, a towel, and a small plant on the windowsill.
  • Spacious bedroom with two single beds, wooden furniture, large mirror, built-in wardrobes, and ceiling fan.
  • Cozy bedroom with a wooden bed, desk with a computer, a dresser, and a wicker basket on the floor. Large windows offer a view of greenery outside.
  • Bright bedroom with a large window offering a scenic mountain view, a bed with white linens, a wooden nightstand with a lamp, a wicker chair, a mirror, and a ceiling fan.
  • Cozy bedroom with a large bed, nightstand, lamp, and a wicker chair. The room features stone flooring and large windows with a view of greenery.
  • A modern kitchen and dining area with white cabinets, a wooden countertop, an electric stove, a sink, and a coffee maker. A round dining table with chairs is placed near a large sliding glass door that opens to a view of a pool and outdoor area.
  • A compact, well-furnished living and dining area with a colorful patchwork sofa, a small round dining table with chairs, a kitchen area with appliances, and decorative picture frames on the walls.
  • A compact, well-furnished room combining a kitchen and living area. The kitchen features white cabinets, a microwave, oven, dishwasher, and refrigerator. A small dining table with four chairs is positioned in the center, and a television is mounted on the
  • Cozy bedroom with a wooden bed, colorful patterned bedspread, nightstand with lamp, and a small table lamp on the floor.
  • Bright bedroom with a patterned bedspread, a wooden chair, a lamp, a radiator, and a cabinet. The room has white walls and a large window with a view of greenery.
  • Modern bathroom with beige tiles, a glass-enclosed shower, a toilet, a sink, a wooden cabinet, and a decorative stool near the window.
  • Modern bathroom with a glass-enclosed shower, a white sink, a toilet, and mosaic tile accents on the walls and floor.
  • Modern bathroom with beige tiles, mosaic accent wall, white sink, toilet, and large mirror. Features a frosted glass shower enclosure and a window with blinds.
  • Modern bathroom with a sink, toilet, washing machine, and a glass-enclosed shower. Features include a white cabinet, a mirror, and a sleek faucet.
  • Modern bathroom with beige tiles, white sink cabinet, large mirror, and recessed lighting.
  • Modern bathroom with a white sink cabinet, a large mirror with built-in lighting, and a glass-enclosed shower stall.
  • Stone outdoor fireplace with a metal grill, surrounded by rocks and greenery, with two cats nearby.
  • Entrance gate with decorative metalwork, flanked by stone pillars and greenery, leading to a driveway.
1 / 46
A panoramic view of a lush, green valley surrounded by mountains, with scattered houses and trees in the foreground.
A scenic outdoor area with a panoramic mountain view, surrounded by lush greenery and trees, featuring a patio with lounge chairs and a small table.
A private swimming pool surrounded by a stone patio, with a palm tree and olive tree nearby, overlooking a scenic valley and mountains.
EUR 1'580'000.– Premium
7 pièces186m² surface habitable
Liscia 50 RESIDENCE PLEIN SOLEIL, 20118 Sargon

Villa en Corse avec piscine dans un emplacement de rêve au bord de la mer

La propriété est entourée d'une route privée et n'est visible que partiellement aux voisins.Très bonne intimité.Bonne accès à la propriété sur 500 m² pavée de pierres.Terrasse de la maison d'environ 120 m² avec auvent installé 3m x 3m et barbecue.La vieille population d'arbres offre également suffisamment d'ombre et contribue à un climat équilibré.La maison, construite en 1970, est située à une altitude de 190m, à environ 600m de la mer.De nombreux restaurants et commerces sont disponibles directement sur place à Sagone et ses environs.La maison se compose de 4 chambres, 3 toilettes avec douche, 1 toilette pour les invités, 1 salle de cheminée, 2 salons avec cuisine ouverte, 1 petite cuisine, 30 m² de balcon.Les surfaces habitables et utilisables sont d'environ 190 m², plus un sous-sol accessible en voiture d'environ 36 m², un garage d'environ 22 m²,un jardin d'environ 14 m².Le bâtiment est extensible.La maison est connectée au système d'égouts, à l'électricité, à l'alimentation en eau et au téléphone.Description :Fenêtres en aluminium Schüko avec double vitrage isolant thermiquement.Volets en aluminium électriques avec lames isolantes thermiques.Les murs extérieurs et le toit ont une isolation thermique.L'eau chaude est produite exclusivement avec un système solaire thermique avec stockage solaire.La consommation d'électricité est réduite avec un système photovoltaïque de 9 kWh.En tant que chauffage d'urgence, un système de chauffage au fuel avec stockage d'eau chaude et connexion au système solaire thermique est disponible.Chemins en acier inoxydable pour le chauffage au fuel et la cheminée à bois.L'alimentation électrique d'urgence comprend également un groupe électrogène de 3800 W qui maintient tout en fonctionnement.Système satellite pour ASTRA et EUTELSAT pour les programmes européens.3 téléviseurs sur supports murals basculants.Cuisines et armoires encastrées avec (3 lave-vaisselle, 2 cuisinières électriques avec four, 1 cuisinière au gaz avec four électrique, 4 réfrigérateurs avec compartiment congélateur, 3 hottes aspirantes avec four à micro-ondes intégré, 1 lave-linge).Vestiaire sur la terrasse avec store électrique.Salle de bouteilles de gaz et nouvelle ligne de gaz posée dans la zone extérieure jusqu'à la cuisine.Cinq ventilateurs de plafond avec éclairage installés, en partie climatisés.Nouvelle porte de garage en aluminium électrique.Éclairage de porte et de jardin à LED.Cinq auvents électriques.Jardin aménagé avec terrasses, escaliers et chemins.De nombreux arbres et vignobles (orangers, citronniers, tangeriniers, vignes, oliviers).Système d'irrigation du jardin avec deux réservoirs enterrés de 9000 litres pour l'eau de pluie ou l'eau de la piscine.Tuyaux d'irrigation posés dans le sol avec 5 points de prélèvement et buses d'irrigation par goutte à goutte (pas d'eau potable).Ligne d'irrigation du jardin avec eau potable avec 5 points de prélèvement répartis sur la propriété.Piscine 10m x 5m x 1,40m avec système de natation à contre-courant, jets de massage, douche et éclairage de piscine à LED.Puisque notre vie en Corse s'est déroulée principalement à l'extérieur, nous avons accordé une grande importance à une installation extérieure très généreuse.Les surfaces accessibles en voiture sont pavées de pierres et encadrées de palmiers, d'arbres à fraises et d'eucalyptus.Le beau jardin accueille ses habitants avec du charme méditerranéen et un parfum merveilleux.La villa de Corse, nichée dans une végétation luxuriante sur une pente avec une vue imprenable sur la mer Méditerranée, les plages et les montagnes environnantes, offre une combinaison rare de nature, d'élégance et de confort de vie.Vue d'ensemble de la villa : • Surface habitable : 186 m² sur 2 étages, avec une surface utile totale de 289 m² • Parcelle : 4 030 m² - vaste espace extérieur avec jardin et terrasses • 7 pièces avec une hauteur de plafond de 2,70 m, en partie • Balcon avec vue panoramique sur la mer et les montagnes • Cheminee pour les soirées conviviales

  • Elegant dining area with wooden flooring, a fireplace, a large dining table with chairs, a wooden cabinet, and decorative vases.
  • Aerial view of a suburban area with houses, fields, and a large body of water in the background. The area includes residential buildings, agricultural fields, and a waterfront with boats.
  • Aerial view of a residential house with a well-maintained garden, driveway, and surrounding greenery. The house features a tiled roof and is surrounded by trees and shrubs.
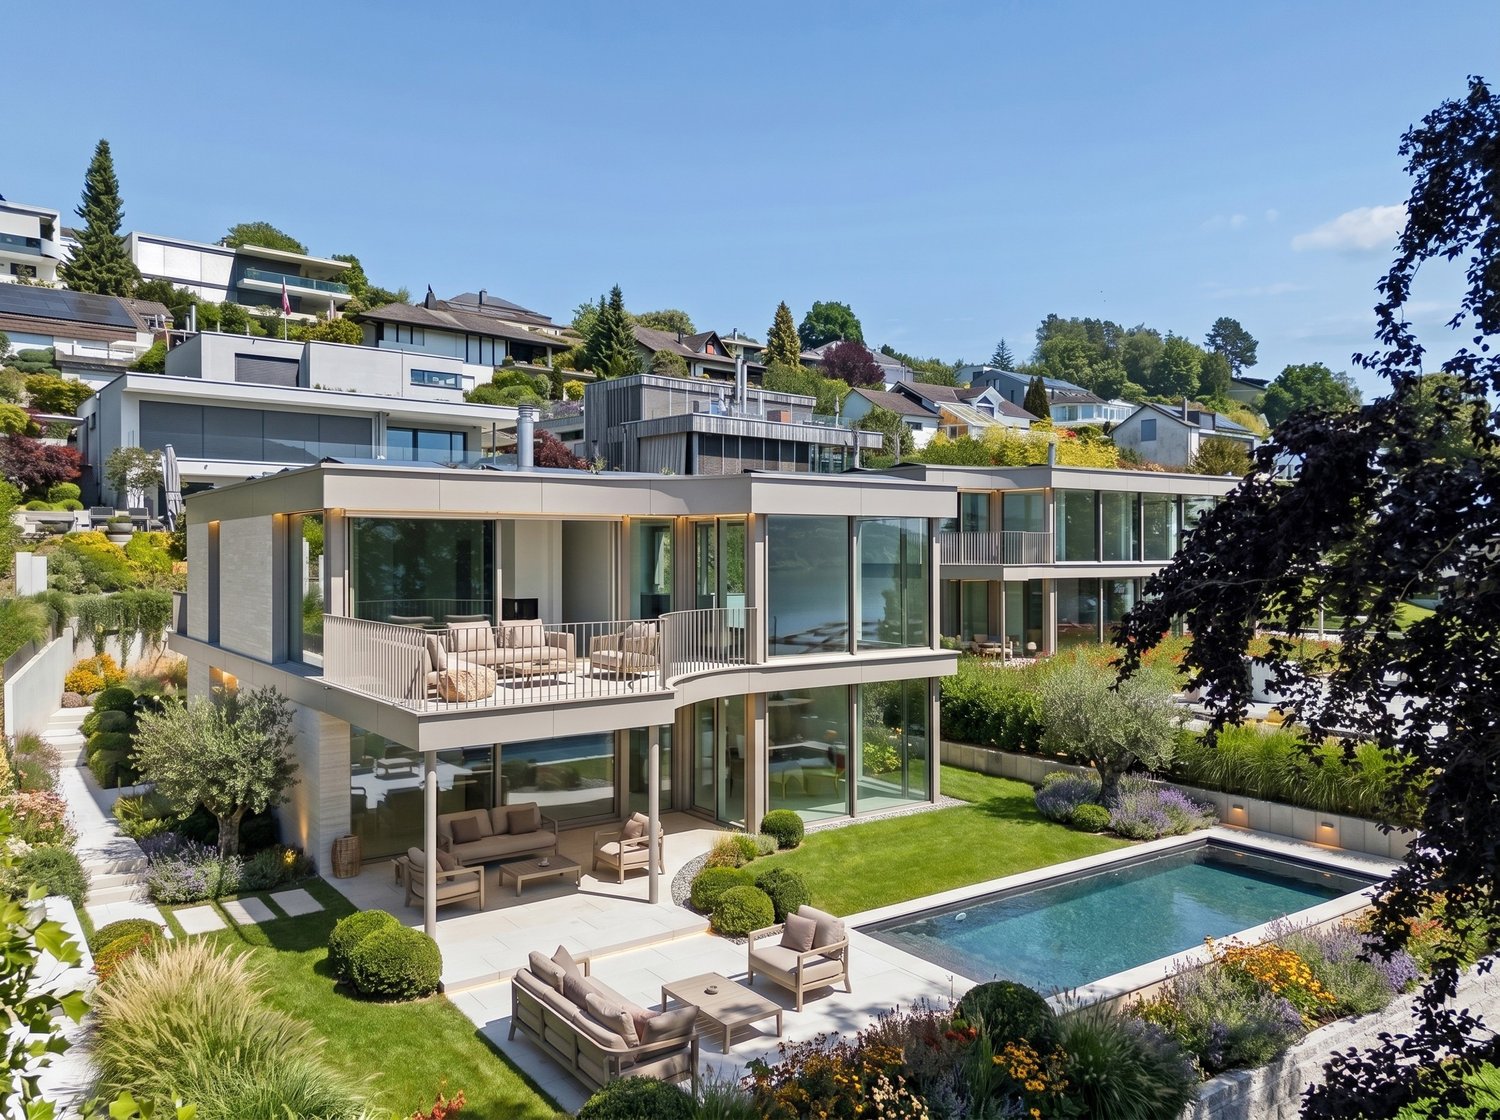
  • A well-maintained garden with a lawn, trees, and a modern house with a patio and outdoor seating area.
  • A well-maintained garden with a white picket fence, a single-story house with a grey roof, and outdoor seating area with a sofa and chairs.
  • A modern outdoor patio area with a large white sectional sofa, two white chairs, a small table, and two black stools, surrounded by a well-maintained lawn and lush greenery.
  • Bright living room with large windows, yellow armchairs, striped sofa, coffee table, side tables, and decorative vases.
  • Bright living room with a yellow and white striped sofa, wooden coffee table, vase with flowers, fireplace, and large mirror. Light wood flooring and white walls.
  • Dining room with wooden dining table, six chairs, a large wooden cabinet, a lamp, and a picture frame on the wall. The room features light wooden flooring and a soft, light-colored rug.
  • Bright kitchen with wooden cabinets, a bar counter with two stools, and a modern oven. The space features a tiled floor and ample natural light from large windows.
  • Bright kitchen with wooden cabinets, granite countertop, stainless steel appliances including a coffee maker, blender, oven, and dishwasher. Natural light from windows, tiled backsplash, and tiled floor.
  • Bright bedroom with wooden flooring, white walls, and a large window offering a view of greenery. Features a neatly made bed with white bedding, a nightstand, a wooden chair, and two framed pictures on the walls.
  • Modern bathroom with a bathtub, glass-enclosed shower, sink with wooden cabinet, and a mirror above the sink. The walls are tiled with white tiles and blue accents.
  • A cozy living room with a brown sectional sofa, white and brown cushions, a small black folding table, a wall-mounted lamp, and built-in cabinets. The room features light wooden flooring and white walls adorned with framed artwork.
  • A well-lit room with a large wooden desk, a cabinet with books and filing cabinets, and a large picture frame on the wall. The room has wooden flooring and large windows with a view of a green garden.
  • Modern bathroom with a large sink, chrome faucet, toilet, mirrored cabinet, and a wicker basket on the counter. The walls are tiled in warm beige tones, and there is a window with frosted glass for natural light.
  • Shower area with beige tiles, modern chrome fixtures, handheld showerhead, and a small shower rack holding toiletries.
  • Cozy bedroom with a wooden bed, nightstand, bookshelf, and decorative items. The room features white shiplap walls and a large window with blinds.
  • A well-lit, furnished room with a desk, chair, filing cabinet, and a picture frame on the wall. The room features white walls, a carpeted floor, and a door leading to another area.
  • Modern bathroom with a bathtub, glass-enclosed shower, towel rack, and a small table with a decorative bowl.
  • Modern bathroom with white tiles, black floor, sink, toilet, mirror, and small table with a decorative bowl.
  • A well-organized home gym with wooden walls, white flooring, and a large mirror. Features include a wooden table, shelves with books and weights, yoga mats, and a white weight rack.
  • A cozy living room with a patterned sofa, a wooden coffee table, built-in shelves filled with books and games, and a large window with blue curtains.
  • A well-lit living room with a patterned sofa, coffee table, wooden cabinet, bookshelf, and a desk area with a chair.
  • Empty room with white walls, a wooden shelf unit, and a small window. The floor is worn and discolored.
  • Empty room with white walls, a wooden table, metal shelving unit, and a large garage door with windows.
  • Utility room with green flooring, white washing machine, dishwasher, and water heater, with exposed pipes and a small table.
  • An empty attic space with exposed wooden beams and a wooden floor, illuminated by a single overhead light fixture.
  • A well-maintained garden path leads to a white house surrounded by lush greenery, trees, and a stone wall with a white picket fence.
  • Aerial view of a suburban area near a large lake, with scattered houses, trees, and sailboats on the water.
1 / 30
Aerial view of a suburban area with houses, fields, and a large body of water in the background. The area includes residential buildings, agricultural fields, and a waterfront with boats.
Aerial view of a residential house with a well-maintained garden, driveway, and surrounding greenery. The house features a tiled roof and is surrounded by trees and shrubs.
A well-maintained garden with a lawn, trees, and a modern house with a patio and outdoor seating area.
CHF 4'500'000.– Premium
8 pièces162m² surface habitable
Chemin de Sous-Cherre 4A, 1245 Collonge-Bellerive

Villa élégante à Collonge-Bellerive – 8 pièces avec proximité du lac

Villa familiale élégante au cœur de Collonge-BelleriveElle est située dans l'un des quartiers résidentiels les plus recherchés de Genève, cette villa élégante et indépendante combine intimité, espaces de vie généreux et un style de vie familial exceptionnel, à seulement quelques instants des rives du lac Léman.La propriété est située sur un terrain paysagé de 991 m², qui offre une intimité complète grâce aux haies matures entourant le jardin, tout en étant à seulement 10 minutes à pied du lac et environ 15 minutes du centre-ville de Genève. Les écoles internationales, les terrains de golf, les clubs de tennis, les installations de voile et les transports en commun sont tous à portée de main, ce qui en fait l'un des endroits les plus convoités du canton pour la vie de famille.La villa est conçue pour maximiser la lumière naturelle et offre 322 m² d'espace habitable, dont 162 m² de surface de vie officielle, répartis sur deux niveaux avec une disposition très fonctionnelle. Les pièces de réception lumineuses et orientées sud et ouest s'ouvrent directement sur la terrasse et le jardin paysagé, créant un lien sans rupture entre la vie intérieure et extérieure.Au cœur de la maison, une cheminée à bois à double face relie élégamment les salons et les salles à manger, tandis que les grandes fenêtres inondent l'intérieur de lumière tout au long de la journée. La propriété offre trois chambres, quatre salles de bains et une variété d'espaces polyvalents qui peuvent facilement accueillir un bureau à domicile, une salle de sport, une salle de jeux, un hébergement pour les invités ou des espaces de vie supplémentaires pour la famille.La maison a été soigneusement entretenue et améliorée tout au long de la propriété actuelle. Les investissements importants comprennent des fenêtres isolées modernes, des planchers en chêne massif dans tout le rez-de-chaussée, des salles de bains rénovées, une cheminée reconstruite, une rénovation complète de l'extérieur, des améliorations du jardin avec un système d'irrigation automatique et de nombreuses mises à niveau techniques. Le système de chauffage a été modernisé à la suite d'une évaluation de l'efficacité énergétique et continue de fournir des performances excellentes avec une faible consommation de carburant.À l'extérieur, le jardin paysagé offre un cadre paisible et privé pour la vie de famille, les divertissements ou simplement pour profiter de la verdure environnante. Le terrain généreux offre suffisamment d'espace extérieur tout en présentant un potentiel de développement à long terme attrayant, sous réserve des règlements de planification applicables.Ayant servi de maison de famille chérie pendant de nombreuses années, cette propriété offre une rare opportunité d'acquérir une résidence qui combine tranquillité, praticité et emplacement exceptionnel dans l'une des communes les plus prestigieuses de Genève.Pour obtenir plus d'informations ou organiser une visite privée, veuillez nous contacter.

Durée du trajet
-
  • Modern two-story house with large windows, illuminated exterior, swimming pool, outdoor seating area, and lounge chairs.
  • Modern two-story house with a swimming pool, lounge chairs, and outdoor seating area illuminated at night.
  • Modern house with a spacious outdoor area featuring a hot tub, dining table, chairs, and a view of the sea and mountains.
  • A modern rooftop terrace with a swimming pool, sun loungers, and a stunning sea view.
  • A panoramic view of a coastal town with houses, trees, and a calm sea dotted with sailboats. The sky is clear with a warm sunset glow.
  • Modern living room with white walls, large sliding glass doors leading to a patio, a sectional sofa, coffee table, dining area with a table and chairs, and a kitchen island with pendant lights.
  • A modern outdoor terrace with wicker furniture, a sofa, chairs, a coffee table, and a view of the sea and distant hills.
  • A modern outdoor terrace with a covered seating area, featuring a sofa, chairs, a coffee table, and a dining area with a table and chairs. The space includes a kitchen area with a sink and a view of the sea.
  • Modern dining area with a wooden table, black wicker chairs, decorative wall art, and pendant lights.
  • Modern dining area with a wooden table, six grey chairs, a fruit bowl, a flower vase, and decorative wall hangings.
  • A modern hot tub with bubbling water, surrounded by palm trees and a clear blue sky, with a scenic view of the sea in the background.
  • A modern dining area with a dark wooden table, a fruit bowl with bananas, grapes, oranges, and a pineapple, and a vase with pink flowers. There are also wine glasses and a cup on the table.
  • Modern open-plan living and kitchen area with a white sofa, coffee table, kitchen island, and various appliances. The kitchen features dark cabinets, a stainless steel oven, and a coffee machine on the counter. Decorative plates and a potted plant add a t
  • Modern kitchen with dark wooden cabinets, stainless steel appliances, and a central island. Features include a refrigerator, oven, coffee maker, knife block, and decorative items such as a plant and framed artwork.
  • Modern outdoor dining area with a dark wooden table, chairs, wine glasses, candle, and potted plants. Kitchen area visible in the background with utensils and a stove.
  • A modern infinity pool with a tiled edge, overlooking a vast sea view with distant islands and sailboats. A seagull is landing on the pool's edge.
  • Modern bedroom with large windows offering a scenic view, featuring a bed with pillows, a small table with a plant, and chairs on a balcony.
  • Modern bathroom with a wooden vanity, white sink, toilet, bathtub, and a large round mirror. The space features tiled walls and a glass-enclosed shower area.
  • Balcony with a view of the sea, featuring a wicker hanging chair, a small table with a potted plant, and two black wicker chairs.
  • Aerial view of a coastal town with red-roofed houses, a harbor with boats, and a clear blue sea.
1 / 20
Modern two-story house with a swimming pool, lounge chairs, and outdoor seating area illuminated at night.
Modern house with a spacious outdoor area featuring a hot tub, dining table, chairs, and a view of the sea and mountains.
A modern rooftop terrace with a swimming pool, sun loungers, and a stunning sea view.
EUR 1'449'000.– Premium
5 pièces165m² surface habitable
Put Carajica 88, 21220 Dalmatien

Villa de luxe avec vue mer 200°, piscine à débordement, spa et licence de location

Au plus près de l’horizon … “Blue Horizon” construite en 2021 combine un cadre de vie exclusif avec le sentiment unique d’être en vacances tous les jours. Située sur une colline, elle offre une vue panoramique spectaculaire de 200° sur la mer et les îles environnantes – à seulement environ 4 km de la vieille ville historique de Trogir et à environ 10 km de l’aéroport de Split. deux salles de bains en suite – ainsi qu’un séjour et une salle à manger lumineux avec des fenêtres du sol au plafond et une cuisine design ouverte. L’aire de bien-être privée avec piscine à débordement chauffée, bain à remous, espace de yoga et de fitness, ainsi que des terrasses spacieuses, fait de cette propriété un oasis extraordinaire. Toutes les chambres ont une vue sur la mer, des balcons ou un accès à la terrasse et créent un sentiment de vie unique. entièrement meublée et prête à l’occupation. Tous les documents, y compris la licence de location officielle, sont disponibles. Cela rend la propriété idéale comme résidence privée exclusive ou comme villa de vacances rentable avec des possibilités de location immédiate. Un système photovoltaïque de 24 kW avec un stockage de 9 kW, une connexion à la fibre optique et de nombreux détails d’équipement de haute qualité complètent cette offre exceptionnelle. Un chez-soi qui se sent comme des vacances tous les jours. Équipement • Villa de luxe exclusive (construite en 2021) • Vue panoramique de 200° sur la mer et les îles • Environ 165 m² d’espace de vie • 4 chambres • 3 salles de bains design • 2 salles de bains en suite • Séjour et salle à manger ouverts • Cuisine design avec îlot de cuisine • Piscine à débordement chauffée • Bain à remous • Espace de yoga et de fitness • Terrasses et balcons spacieux • Vue sur la mer depuis toutes les chambres • Lits à ressorts • Climatisation • Volets électriques • TNT • Système audio Sonos • Entièrement meublée • Prête à l’occupation • Licence de location officielle disponible • Idéale comme résidence privée ou villa de vacances • Système photovoltaïque de 24 kW • Stockage de 9 kW • Connexion à la fibre optique • Cuisine extérieure avec grill gaz Weber • Plusieurs places de parking • À seulement environ 4 km de Trogir • À seulement environ 10 km de l’aéroport de Split

  • Well-maintained garden with a swimming pool, patio furniture, and a modern house with a striped awning.
  • Outdoor patio area with a swimming pool, lounge chairs, dining table, and surrounding greenery.
  • A modern hallway with terracotta tiled flooring, white walls, and framed artwork. Features a small altar with a Buddha statue and candles, and a recessed ceiling light.
  • Bright living room with wooden flooring, white walls, large windows offering a view, a fireplace, a sofa, ottoman, dining table, chairs, and a piano.
  • Bright living and dining area with wooden flooring, white sofa, coffee table, dining table with chairs, and a view to a patio with a swimming pool.
  • Bright living room with white walls, wooden floor, large window with view, fireplace, sofa, ottoman, coffee table, decorative items on mantel.
  • Modern kitchen with white cabinets, stainless steel appliances, island countertop, and large window overlooking a garden and pool.
  • Bright bedroom with wooden floor, large window and balcony overlooking a scenic view, featuring a bed, a sitting statue, and wicker baskets.
  • Modern bathroom with white sink, toilet, and vanity cabinet. Features a large ornate mirror, candles, and decorative items on the counter.
  • Modern bathroom with double sink vanity, toilet, large mirror, wicker baskets, and a window with blinds.
  • Bathroom with white tiles, blue accents, toilet, sink, and wicker baskets.
  • A covered outdoor patio with a dining table and chairs, overlooking a garden and distant hills.
  • Wooden sauna with multiple benches and a control panel on the wall.
  • A well-maintained garden with a variety of trees and shrubs, a clear pathway, and a view of a house with a tiled roof in the background.
  • A well-maintained garden with a neatly trimmed hedge in the foreground, trees, and a house partially visible behind the foliage.
  • Well-maintained lawn with trees and shrubs, surrounded by a concrete wall and neighboring houses visible in the background.
  • A well-maintained garden area with a swimming pool, surrounded by lush greenery, stone walls, and neatly trimmed shrubs.
  • A well-maintained garden area with a swimming pool, surrounded by lush greenery, trees, and neatly arranged potted plants. The pool is surrounded by a tiled patio area, and the background features a scenic view of hills and trees.
  • Well-maintained garden with a swimming pool, surrounded by greenery, potted plants, and a lounge chair.
  • A rectangular swimming pool surrounded by a paved deck, with potted plants and lounge chairs nearby. The background features a well-maintained lawn, trees, and a clear blue sky.
1 / 20
Outdoor patio area with a swimming pool, lounge chairs, dining table, and surrounding greenery.
A modern hallway with terracotta tiled flooring, white walls, and framed artwork. Features a small altar with a Buddha statue and candles, and a recessed ceiling light.
Bright living room with wooden flooring, white walls, large windows offering a view, a fireplace, a sofa, ottoman, dining table, chairs, and a piano.
CHF 3'290'000.– Premium
6.5 pièces203m² surface habitable
Im Grüt 18, 8902 Urdorf

Domaine exclusif avec potentiel de développement dans un quartier résidentiel privilégié à Urdorf

Situé dans l'un des quartiers résidentiels les plus recherchés et les plus calmes d'Urdorf, cette propriété exceptionnelle est située sur un terrain spacieux d'environ 1 100 m². La combinaison rare de privacité, d'accessibilité excellente et de potentiel de développement important fait de cette offre une rareté sur le marché immobilier zurichois.À quelques minutes de Zurich, vous bénéficiez d'une excellente connexion aux transports en commun ; la gare principale de Zurich est accessible en environ 10 minutes. Les installations commerciales, les écoles, les jardins d'enfants et toutes les commodités pour les besoins quotidiens sont pratiquement à portée de main de la propriété et peuvent être facilement atteints à pied.Particulièrement notable est la taille exceptionnelle du terrain. Le terrain attractif offre un potentiel d'utilisation important et offre des perspectives intéressantes pour la réalisation d'un espace de vie supplémentaire. Ainsi, cette offre s'adresse non seulement aux propriétaires occupant exigeants, mais également aux investisseurs et aux développeurs ayant une vision.Compte tenu de la taille du terrain, de l'emplacement de première classe et du potentiel de développement existant, la propriété offre un rapport qualité-prix exceptionnellement attractif. La valeur du terrain seul représente déjà une contre-valeur substantielle et souligne la rétention de valeur durable de cette opportunité rare.Contactez-nous pour obtenir plus d'informations ou pour une visite personnelle. Vos avantages en un coup d'œil : • Emplacement résidentiel prestigieux et calme à Urdorf • Environ 10 minutes jusqu'à la gare principale de Zurich • Installations commerciales, écoles et infrastructures à distance de marche • Terrain spacieux avec environ 1 100 m² de terrain • Potentiel d'utilisation et de développement important • Zone de piscine privée • Sauna et cheminée • État très bien entretenu • Rapport qualité-prix attractif • Opportunité rare pour les propriétaires occupant et les investisseurs Une propriété de cette qualité, de cette taille et de cette perspective d'avenir est seulement rarement disponible sur le marché.

Durée du trajet
-
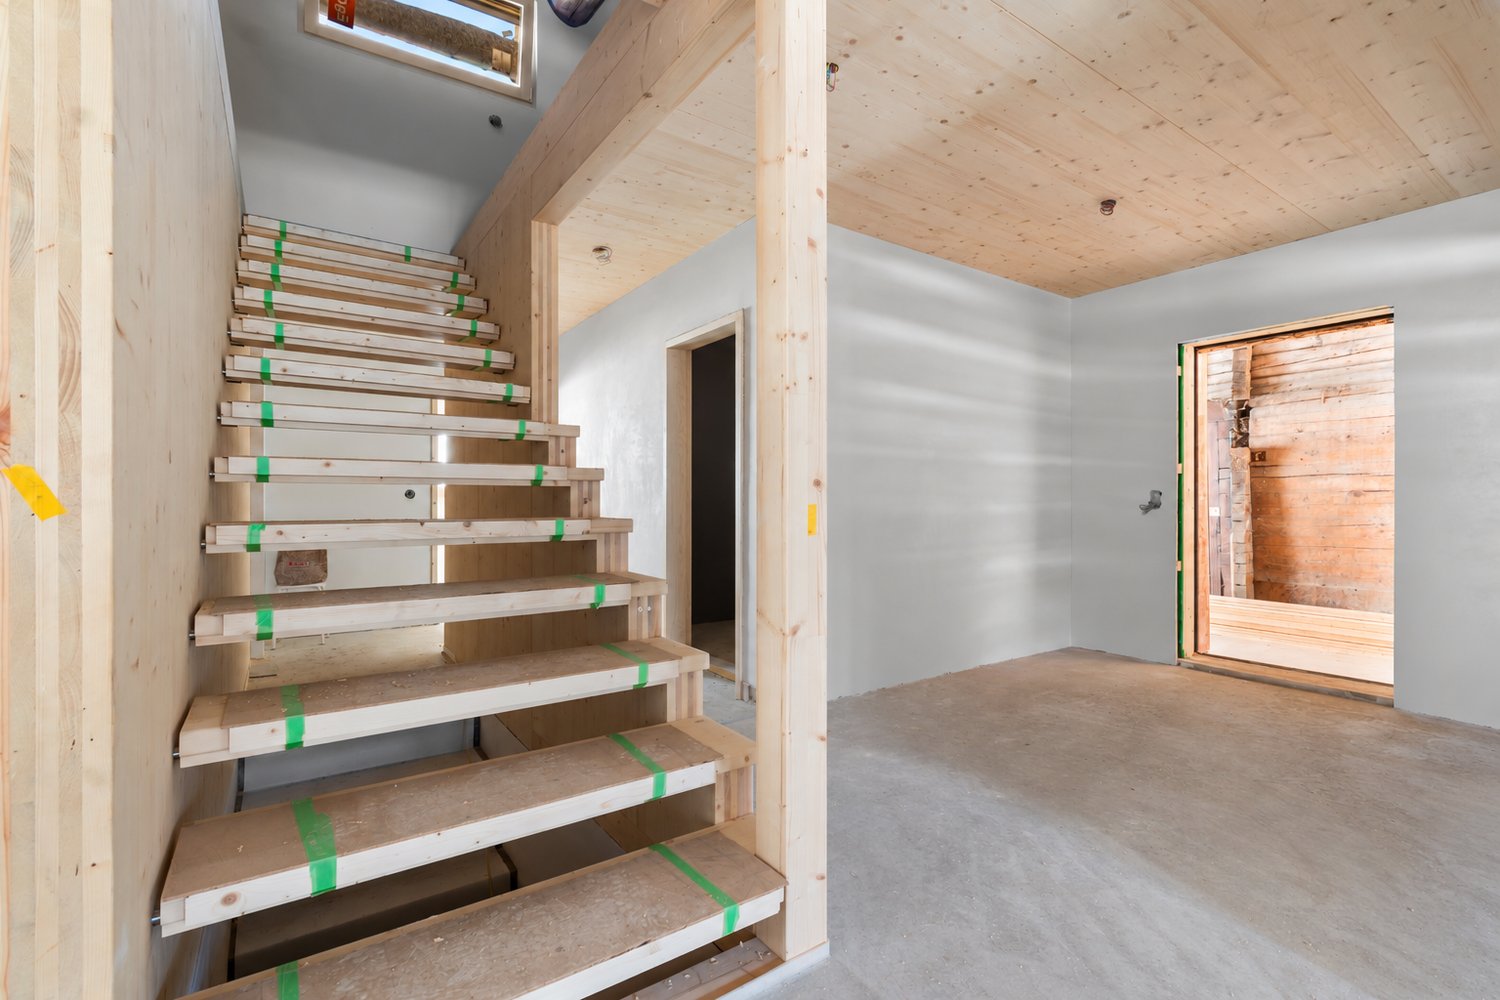
Nouvelle construction
1 / 15
CHF 2'240'000.– Premium
6.5 pièces176m² surface habitable
Leebernstrasse 16, 5646 Abtwil

Maison unifamiliale dépendante de 6½ pièces (neuve) à seulement 20 minutes de Zug

INDÉPENDANT - ESPACIEUX - MODERNEAimez-vous être proche de la nature ? Aimez-vous passer des heures détendues dans votre propre jardin ou explorer les environs idylliques lors de promenades ou de tournées en vélo ? Alors vous êtes au bon endroit avec notre projet !La maison unifamiliale dépendante de 6½ pièces est actuellement en construction et devrait être achevée au automne 2026. La maison est située directement à côté de la zone agricole, dans un quartier calme de maisons unifamiliales. Elle vous offre un refuge avec des pièces spacieuses sur environ 238 m², répartis sur trois étages. Le plan d'étage bien pensé ouvre de nombreuses possibilités d'utilisation – convainquez-vous vous-même.Points forts en un coup d'œil : • Espace de vie et de repas ouvert et lumineux avec vue sur le jardin • Cuisine moderne avec îlot de cuisine, four, cuiseur à vapeur, grand réfrigérateur et bien plus encore • Place assise couverte avec accès direct à l'espace vert • Pièce au rez-de-chaussée avec salle de bain – idéale pour les invités ou comme bureau • Étage supérieur avec chambres et bureaux, ainsi que des pentes de toit élevées pour un sentiment de pièce particulièrement agréable • Étage supérieur avec balcon et salle de bain spacieuse avec douche, baignoire et toilettes • Sous-sol avec grand cellier, salle de technologie/laverie et salle de loisirs • Salle de loisirs et cellier avec fenêtres peuvent être chauffés en option et utilisés de différentes manières (par exemple, bureau, salle de jeux ou chambre) • Grand garage individuel avec espace pour les vélos et un parking extérieur sont inclus dans le prix • Superficie du terrain d'environ 408 m², avec espace vert et place de jardin Abtwil (AG) convainc par son emplacement central entre les villes de Zug, Lucerne et Zurich. Par exemple, vous pouvez rejoindre Rotkreuz en environ 15 minutes, Zug en environ 20 minutes et Hochdorf en environ 7 minutes en voiture.L'endroit idéal pour arriver avec votre famille, respirer et profiter de la vie quotidienne.Nous serions ravis de vous fournir une consultation personnelle ou de répondre à vos questions. Nous nous réjouissons de votre contact.

Durée du trajet
-
1 / 7
  • Place de parc
  • Balcon / Terrasse
  • Vue
  • +2
CHF 525'000.– Premium
5 pièces
Schägg, 9100 Herisau

Maison appenzelloise accueillante ou maison mitoyenne dans un quartier résidentiel préféré à Herisau AR

****VOTRE NOUVELLE MAISON****Maison appenzelloise accueillante ou maison mitoyenne avec 5 pièces et jardin/environnement sur une pente avec vue dans un quartier résidentiel préféré et calme à Herisau AR à vendrePrix de vente: CHF 525'000 y compris un espace de parking extérieur (vérifié par la banque)Adresse de l'objet: Schägg 17 à Herisau ARPrix de vente de base: CHF 525'000,00 (vérifié par la banque)Maison mitoyenne charmante avec un beau jardin sur une pente avec vueCette propriété invitante est située dans une rue de quartier peu fréquentée à un emplacement central et convainc par son charme rural. La pente nord élevée offre non seulement une vue à couper le souffle mais aussi un jardin de rêve qui promet des après-midi ensoleillés et des soirées détendues.Transports en commun/écoles:Les transports en commun, les commerces et les écoles sont accessibles en quelques minutes à pied. La connexion autoroutière St. Gallen Winkeln est accessible en seulement 5 minutes.FAITSAnnée de construction: autour de 1800 ou indiquée sur le bâtiment en 1787Rénovations: Remplacement d'appareils ménagers individuels en 2013Superficie du terrain: 289 m2, dont 196 m2 de jardinVolume de la maison selon GVA: 540m3Surface: environ 150 m2une salle de bain avec douche et baignoire (sans toilettes)plus des toilettes séparées supplémentairesBesoin de rénovation (par exemple, revêtements de sol, tapis) en partie donné • 1 espace de parking extérieur disponible • Jardin (aire de séjour) avec un bac à sable couvert et un four à pierre • Vue sur le vert • situé au centre, à 5 minutes de la gare des bus, à 15 minutes de train pour SG, bonne connexion pour Zurich, à 8 minutes de l'accès à l'autoroute • grands placards intégrés dans les chambres • Cuisine avec céramique en verre, four, lave-vaisselle, réfrigérateur (y compris congélateur) • deux dalles • sous-sol spacieux avec machine à laver et salle de disposition (ex. salle des tanks sur le plan d'étage) • planchers en tapis en partie disponibles et nécessitant une rénovation • plafonds en bois bas • chauffage au gaz Vente du paquet: Appartement incluant un espace de parking extérieur

  • Place de parc
  • Balcon / Terrasse
  • Vue
  • +2
Durée du trajet
-
  • Aerial view of a house with a swimming pool, surrounded by greenery and trees. The pool is rectangular with lounge chairs around it, and there is a smaller structure nearby.
  • A stone house with a tiled roof, surrounded by trees and greenery, with a gravel pathway leading to the entrance and a scenic mountain backdrop.
  • Elegant dining room with a wooden dining table set for a meal, surrounded by six upholstered chairs. Large windows with white curtains offer a scenic view of the garden. A vase with red flowers and a wine bottle are placed on the table.
  • Elegant dining room with a wooden table, white chairs with gold legs, a vase with flowers, and a colorful abstract painting on the wall.
  • Open-plan kitchen and dining area with modern appliances, bar stools, dining table, chairs, and a decorative painting on the wall.
  • Modern living room with a large sectional sofa, fireplace, coffee table, side table, and decorative items.
  • Cozy bedroom with wooden flooring, a large bed with blue and white bedding, a wicker chair, a small table with cups and a basket, and a view of the countryside through large glass doors.
  • Cozy bedroom with a large bed, a modern shower area, a sink with a decorative faucet, a fruit bowl, and a potted plant. The room features warm, earthy tones and exposed wooden beams on the ceiling.
  • Cozy bedroom with a large bed, a tray with pastries and cups, a plant, a modern bathroom with a glass shower enclosure, and a wooden door leading to another room.
  • Home cinema room with dark blue walls, black carpet, large screen, sofa seating, and a red popcorn machine.
  • A well-maintained garden with a gravel pathway, lush greenery, and a wooden pergola with outdoor furniture including chairs and a table.
  • A sunny outdoor patio with a glass table, four chairs, and a large umbrella, surrounded by lush greenery and a scenic mountain view.
  • A serene outdoor seating area with a sofa, two armchairs, a coffee table, and decorative pillows, surrounded by greenery and a gravel ground.
  • A scenic outdoor view from a wooden bench, overlooking a lush, green valley with trees, hills, and a partly cloudy blue sky.
  • Aerial view of a two-story house with terracotta tile roof, surrounded by greenery and a gravel driveway. Features include a patio with outdoor furniture and a small balcony on the upper level.
1 / 15
A stone house with a tiled roof, surrounded by trees and greenery, with a gravel pathway leading to the entrance and a scenic mountain backdrop.
Elegant dining room with a wooden dining table set for a meal, surrounded by six upholstered chairs. Large windows with white curtains offer a scenic view of the garden. A vase with red flowers and a wine bottle are placed on the table.
Elegant dining room with a wooden table, white chairs with gold legs, a vase with flowers, and a colorful abstract painting on the wall.
EUR 1'180'000.– Premium
10 pièces230m² surface habitable
Boulevard du Colorado 787, 84400 Rustrel

Magnifique propriété de luxe de 230m2 avec piscine chauffée

Nichée au cœur d’un environnement exceptionnel, cette magnifique propriété de 230 m² habitables vous séduira par ses beaux volumes, ses matériaux de qualité, sa luminosité et son cadre de vie rare avec vue panoramique sur le Colorado provençal.Édifiée sur un terrain spacieux de 8 000 m², cette maison en excellent état offre 5 chambres, chacune équipée de sa salle d’eau privative et de la climatisation, garantissant confort et intimité à chaque occupant.Les espaces de vie sont généreux, parfaitement agencés, et baignés de lumière naturelle.Idéale pour recevoir famille et amis, la maison propose également des prestations haut de gamme, dont un véritable cinéma privé avec fauteuils type cinéma, grand écran pour une ambiance immersive – un luxe rare pour les amateurs de films.À l’extérieur, une grande terrasse surplombant le vaste jardin paysager offre un cadre idyllique, avec une grande piscine chauffée de 12x5 mètres au sel à l’équilibre parfait, idéale pour se détendre face à la nature.Un solarium et un terrain de pétanque complète ce lieu de vie chaleureux, parfait pour profiter pleinement des belles journées provençales.Une opportunité unique pour les amoureux de la nature, du calme, et des paysages spectaculaires du Luberon, tout en bénéficiant de prestations modernes et de qualité.Un vrai coup de cœur à découvrir sans tarder !Superbe maison avec piscine et vue imprenable sur le Colorado provençal

Ludovic Siegwart

Ludovic Siegwart

1 / 13
Ludovic Siegwart

Ludovic Siegwart

  • Place de parc
  • Vue
  • Piscine
CHF 5'800'000.– Premium
12 pièces570m² surface habitable
CH, 1168 Villars-sous-Yens

Maison de maître d'exception

Située dans le paisible village de Villars-sous-Yens, cette maison de maître du XIX siècle allie charme historique et confort moderne. Nichée sur un parc arboré de 2'800 m², elle offre intimité totale, terrasses généreuses et piscine dans un cadre verdoyant et préservé. Avec plus de 570 m² habitables répartis sur trois niveaux, cette maison est parfaite pour une famille.Le rez-de-chaussée comprend une entrée principale avec deux WC visiteurs, un vaste salon et salle à manger avec cheminée, une grande cuisine équipée avec espace repas, une entrée séparée pour le personnel, une cuisine d'été et des terrasses avec coin barbecue.À l'étage, trois chambres dont une suite parentale avec salle de bain, complétées par deux grandes salles de bain supplémentaires, offrent confort et indépendance pour toute la famille. L'attique propose quatre grands espaces polyvalents pouvant servir de chambres, bureaux ou salle de jeux, avec dressing et salle de bain supplémentaire.À l'extérieur, la propriété dispose d'un garage, de nombreuses places de parking, d'une piscine de 10 x 4 m, d'un arrosage automatique et d'une réserve de construction possible sur une parcelle de 750 m².Proche des commodités et des écoles internationales, cette maison offre un cadre de vie idéal pour une famille. C'est une propriété exceptionnelle dans la région, alliant élégance, sérénité et confort.

  • Place de parc
  • Vue
  • Piscine
  • A two-story wooden house with a stone base, featuring a balcony and multiple windows, surrounded by trees and a stone wall with patches of snow on the ground.
  • A two-story wooden house with a balcony, decorative wooden railings, and lush garden in front.
  • A two-story wooden house with a stone base, featuring wooden shutters, a balcony, and a covered outdoor area with a table and chairs.
  • A two-story wooden house with a stone foundation, multiple windows, and a balcony overlooking a natural landscape.
  • Cozy living room with wooden walls, exposed beams, stone fireplace, blue sectional sofa, coffee table, and a patterned rug.
  • Cozy living room with wooden walls, stone fireplace, dark blue sofa, wooden coffee table, and a patterned rug.
  • {"type": "Kitchen", "objects": ["cabinets", "sink", "faucet", "oven", "microwave", "coffee maker", "toaster", "frying pan", "oven mitt", "cup", "bottle", "knife block", "clock", "oven mitt", "oven", "oven", "oven", "oven", "oven", "oven", "oven", "oven",
  • Cozy wooden interior with a dining table, chairs, a refrigerator, and a lamp. The table has various items on it, including a camera, sunglasses, and a phone.
  • Cozy bedroom with a wooden bed, two nightstands, and lamps. The bed is made with patterned bedding and pillows.
  • Cozy bedroom with two single beds, wooden nightstands, and patterned carpeting.
  • Cozy wooden bedroom with a single bed, nightstand, and a picture frame on the wall.
  • Cozy bedroom with two single beds, colorful bedding, nightstands, and stuffed toys.
  • Snow-covered village with wooden houses and snow-covered mountains in the background.
  • A scenic mountain view at sunset, with snow-capped peaks and a vibrant sky of pink and blue hues.
  • A picturesque mountain village with scattered wooden houses and cabins nestled in a valley, surrounded by snow-capped mountains and autumn-colored trees.
  • A mountain range with snow-capped peaks and a forested lower slope under a cloudy sky.
  • A mountain range with snow-covered peaks and rocky ridges under a clear blue sky.
  • A picturesque mountain village with scattered houses and a ski lift, surrounded by snow-capped mountains under a clear blue sky.
  • A snow-capped mountain range under a clear blue sky, with rugged peaks and snow-covered slopes.
  • A scenic outdoor view with a clear blue sky, snow-capped mountains in the background, a large tree, and a stone wall with a railing.
  • A picturesque mountain village at sunset, with snow-covered peaks and traditional wooden houses nestled in a valley.
1 / 21
A two-story wooden house with a balcony, decorative wooden railings, and lush garden in front.
A two-story wooden house with a stone base, featuring wooden shutters, a balcony, and a covered outdoor area with a table and chairs.
A two-story wooden house with a stone foundation, multiple windows, and a balcony overlooking a natural landscape.
CHF 1'080'000.– Premium
7 pièces120m² surface habitable
Furini 28, 3933 Staldenried

Charmant chalet de 7 pièces à Gspon (commune de Staldenried), Valais

Découvrez ce charmant chalet exclusif à Gspon dans la commune pittoresque de Staldenried dans le canton du Valais. La maison en bois de trois étages avec un fondement en pierre solide, des balustrades en bois décoratives et un jardin luxuriant exhale un charme alpin et une convivialité.Le chalet offre les points forts suivants : • Espace de vie spacieux : 120 m² d'espace de vie sur 3 étages, idéal pour les familles ou comme maison de vacances. • Studio au rez-de-chaussée : Salle de bains avec douche • Buanderie : Lave-linge/sèche-linge • Balcon avec vue : Avec une vue sur le paysage naturel impressionnant du Valais – parfait pour se détendre et profiter. • Cheminee : Une cheminée confortable offre une chaleur agréable les soirées fraîches. • Grand terrain : Un terrain de 698 m² avec un jardin luxuriant et bien entretenu invite à séjourner à l'extérieur. • Convivial pour les enfants : Le chalet et ses environs sont parfaitement adaptés aux familles avec des enfants. • Vue imprenable : Profitez de la vue à couper le souffle sur le paysage montagnard environnant. • Véhicule chenillé : Un nouveau véhicule chenillé (Honda) pour transporter des marchandises vers et depuis le chalet Informations sur le bâtiment : • Année de construction : 1980, diverses rénovations (studio / sol en ardoise naturelle / stockage en vrac / conception de jardin avec un mur en pierre naturelle massif (2 places assises) • 3 étages, 7 pièces (13 places de couchage au total) • Surface utile totale : 130 m² Emplacement : Gspon est situé dans la vallée idyllique de Vispertal au cœur du Valais et offre un environnement calme et naturel avec un panorama montagnard magnifique. En été, l'emplacement bénéficie d'un ensoleillement abondant, ce qui fait du chalet un point de départ idéal pour la randonnée, le vélo de montagne et d'autres activités de plein air. Le monde montagnard environnant offre une expérience unique à chaque saison. Le chalet est à environ 10 minutes de la station de montagne. Gspon est sans voiture. Un nouveau véhicule chenillé (Honda/26) fait partie de l'inventaire. Avec celui-ci, vous pouvez transporter toutes les marchandises en été et en hiver depuis la station de montagne. Ce chalet valaisan authentique combine le charme traditionnel avec un emplacement naturel magnifique et constitue une occasion rare pour tous ceux qui recherchent un véritable morceau d'idylle montagnarde suisse. Gspon séduit avec son atmosphère valaisanne authentique, ses points de vue spectaculaires et combine la nature et la détente. Que ce soit comme résidence principale ou maison de vacances – ici, vous trouverez votre refuge personnel dans les Alpes.

Durée du trajet
-
  • Modern bathroom with a bathtub, faucet, and showerhead. Light-colored tiles and a window provide natural light.
  • Modern bathroom with a white sink, dark wooden cabinet, mirror, toilet, and tiled walls.
  • Empty room with wooden flooring and large windows, allowing natural light to fill the space.
  • Modern bathroom with a bathtub, toilet, sink, and showerhead. Grey tiled walls and wooden ceiling.
  • Empty room with wooden flooring, white walls, and a small kitchen area with cabinets and a countertop. Natural light streams in from a window in the adjacent space.
  • Modern hallway with light-colored walls, wooden flooring, and a glass door leading to another room.
  • Modern kitchen with white cabinets, dark granite countertops, stainless steel sink, and faucet.
  • Empty kitchen with white cabinets, dark countertop, sink, and large windows letting in natural light. Wooden flooring and tiled section visible.
  • Empty room with wooden flooring, white walls, and large windows allowing natural light to enter. The room features a radiator on one wall and recessed ceiling lighting.
  • Empty room with wooden flooring, white walls, and recessed lighting. No furniture or equipment present.
  • Empty hallway with wooden flooring, white walls, and a slanted wooden ceiling. Two doors lead to adjacent rooms, one with a visible window.
  • Bright, empty attic room with wooden flooring, white walls, and a skylight window. A small bathroom is visible through an open doorway.
  • Empty attic room with wooden floors, slanted wooden ceiling, skylight window, and double-hung window with radiator below.
  • Empty attic room with wooden floors, slanted wooden ceiling, large windows, radiator, and modern lighting fixture.
  • Bright, empty attic room with wooden flooring, white walls, and a large window offering a view of the outdoor area. Features include a built-in radiator and a modern ceiling light fixture.
  • Modern bathroom with a glass-enclosed shower, tiled walls, and a sleek showerhead with multiple spray options.
  • Modern bathroom with a white bathtub, wooden walls, and a skylight window above the tub.
  • Modern bathroom with a toilet, sink, mirror, and cabinet. The room features a sloped ceiling and tiled walls.
  • Wooden staircase with a wooden railing and light-colored walls, leading to a lower level with a window and door visible at the bottom.
  • Empty attic room with wooden floors, white walls, and skylight windows. No furniture or equipment present.
  • Empty room with wooden flooring, white walls, and a small kitchen area visible in the background. The space is well-lit with natural light coming through a window.
  • Empty room with wooden flooring, white walls, and large windows allowing natural light to enter. The ceiling features recessed lighting.
  • Empty room with wooden flooring, white walls, a radiator, and a large window with wooden frame opening to an outdoor area.
  • Empty room with wooden flooring, large windows, and a sliding glass door leading to a balcony. The room has light-colored walls and a visible radiator on one side.
  • Empty room with wooden flooring, white walls, large window with wooden frame, radiator, and recessed ceiling lighting.
  • Empty room with light wooden flooring, white walls, and recessed ceiling lighting. The room has an open doorway leading to another space.
  • Modern bathroom with a white sink, chrome faucet, mirrored cabinet, and a toilet. The walls are tiled in a neutral color scheme, and the floor is made of light wood.
  • Two-story residential building with white walls, yellow shutters, and balconies. The house has a garage and is surrounded by greenery and a paved driveway.
  • Modern two-story house with grey siding, multiple windows, wooden balconies, and a stone retaining wall.
  • Spiral staircase with wooden steps and handrail, illuminated by natural light from a window, leading to an upper level.
1 / 30
Modern bathroom with a white sink, dark wooden cabinet, mirror, toilet, and tiled walls.
Empty room with wooden flooring and large windows, allowing natural light to fill the space.
Modern bathroom with a bathtub, toilet, sink, and showerhead. Grey tiled walls and wooden ceiling.
CHF 1'185'000.– Premium
8 pièces196m² surface habitable
Mühlacker 72, 4444 Rümlingen

Maison unifamiliale de 8 pièces à Rümlingen

Maison unifamiliale entièrement rénovée avec 8 pièces Cette maison unifamiliale, entièrement rénovée en 2026, impressionne par son agencement spacieux, son standard de construction moderne et ses possibilités d'utilisation polyvalentes. Avec 8 pièces sur 3 étages, la propriété offre un espace de vie idéal pour les familles, les couples ayant besoin d'espace ou pour vivre et travailler sous un même toit.Le salon et la salle à manger offrent beaucoup d'espace pour les moments partagés, tandis que les autres pièces peuvent être utilisées de manière flexible en tant que chambres à coucher, chambres d'enfants, chambres d'amis, bureaux ou pièces de loisirs. Les 3 salles de bain fournissent un confort supplémentaire dans la vie quotidienne et rendent la maison particulièrement adaptée aux familles.Le balcon, la terrasse et les espaces de détente étendent l'espace de vie à l'extérieur et invitent à la détente et au plaisir. Deux garages et deux places de parking extérieures supplémentaires complètent cette offre attractive.Points forts :- dernière rénovation en 2026- 8 pièces- 3 nouvelles salles de bain- nouvelle cuisine- nouveaux sols- nouveau grenier (surélévation)- nouvelle isolation de façade- nouveau système de chauffage (pompe à chaleur)- nouvelle installation électrique de la maison- 2 garages, 2 places de parking extérieures- balcon, terrasse, espace de détente

Durée du trajet
-

Propriétés suggérées sur base des résultats de ta recherche