16911 résultats - Maison, chalet, villa à vendre

Nouvelle construction
Amélie Woitrin

Amélie Woitrin

1 / 10
Amélie Woitrin

Amélie Woitrin

Prix sur demandePremium
10 pièces340m² surface habitable
Proche du Regent, 3963 Crans-Montana

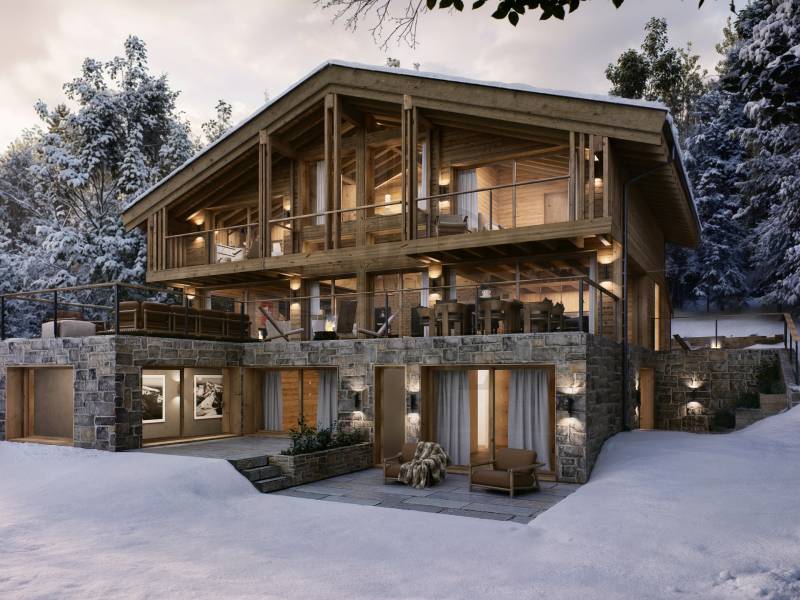
Chalet Opaline ? Vente sur plan d'un projet d'exception

Découvrez le Chalet Opaline, un projet architectural exclusif pensé pour incarner l'élégance alpine contemporaine. Situé dans un environnement privilégié, ce chalet neuf en vente sur plan offre une opportunité rare de créer un lieu de vie à votre image, alliant confort, volumes généreux et prestations haut de gamme.Dès l'arrivée, le chalet impose son caractère. Les accès sont fluides, les espaces généreux et chaque détail a été conçu pour répondre aux standards les plus élevés du confort moderne. Les niveaux inférieurs accueillent des espaces fonctionnels parfaitement organisés (garage, ski-room, cave à vin, buanderie), ainsi qu'un espace bien-être privé, véritable signature du projet. Spa, sauna, hammam, fitness et zones de détente composent un univers confidentiel dédié au bien-être, prolongé par des chambres indépendantes idéales pour recevoir ses invités.Le c?ur du chalet se dévoile au niveau principal, avec de vastes espaces de réception baignés de lumière naturelle. Le salon, sublimé par une cheminée, invite à la convivialité. La salle à manger et la cuisine haut de gamme forment un ensemble harmonieux, pensé pour recevoir avec élégance. De larges ouvertures prolongent les espaces de vie vers l'extérieur, donnant accès à une grande terrasse panoramique, idéale pour profiter pleinement du cadre et des saisons.L'étage supérieur est dédié à l'intimité et au repos. Les chambres y offrent des volumes confortables, des dressings intégrés et des salles de bains raffinées. La suite parentale, véritable cocon privé, se distingue par son agencement élégant et ses prestations sur mesure, créant un espace à la fois intime et apaisant.Conçu avec des matériaux nobles et des finitions de grande qualité, le Chalet Opaline associe tradition alpine et lignes contemporaines. Un ascenseur dessert l'ensemble des niveaux, renforçant le caractère exclusif et le confort de cette réalisation.Le Chalet Opaline est bien plus qu'un projet immobilier : c'est la promesse d'un art de vivre unique, au c?ur d'un cadre préservé, la vente sur plan offre la liberté de personnaliser votre futur chalet selon vos envies.Contactez-nous dès aujourd'hui pour en savoir plus sur cette opportunité unique! https://chaletopaline-cransmontana.ch/Vente en résidence principale aux personnes de nationalité suisse et aux étrangers en possession d'un permis B ou C : OUIVente en résidence secondaire aux personnes de nationalité suisse et aux étrangers en possession d'un permis B ou C : OUIVente en résidence secondaire aux étrangers : NON

Durée du trajet
-
Nouvelle construction
1 / 6
  • Place de parc
  • Balcon / Terrasse
  • Certifié Minergie
  • +2
CHF 1'200'000.– Premium
4.5 pièces126m² surface habitable
1630 Bulle

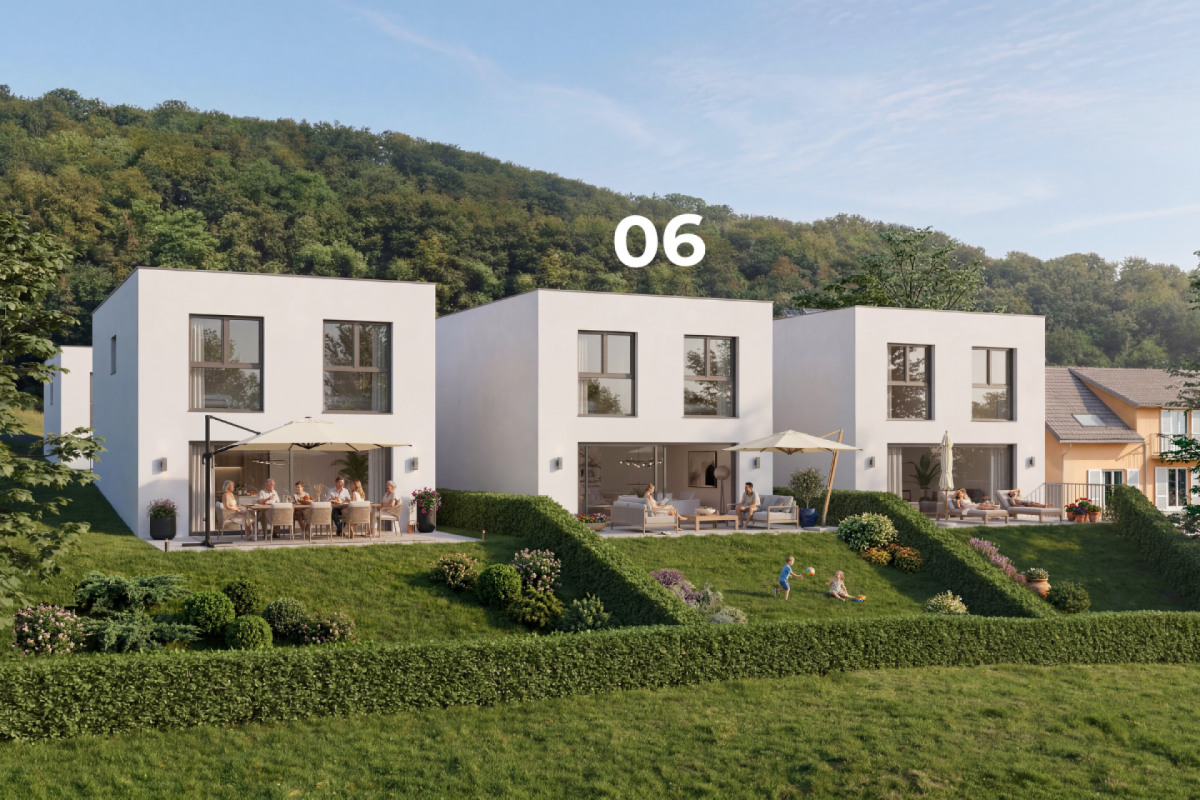
Riaz, Champ-Jordan Villa 06

Riaz, Champ-Jordan Villa 06 - Villa individuelle neuve avec jardin, terrasse et deux places de parc souterraines. Découvrez Champ-Jordan, un projet résidentiel et exclusif réalisé par REALTOWN SA et AM2O Architectes Sàrl. Le permis de construire est désormais en force et le démarrage des travaux est imminent.Située dans un quartier résidentiel calme et verdoyant à Riaz, cette villa mitoyenne neuve offre un cadre de vie moderne et confortable. Répartie sur plusieurs niveaux, elle bénéficie d'une surface habitable nette d'environ 126 m² ainsi que d'une agréable terrasse et d'un jardin privatif.Les espaces de vie lumineux ont été pensés pour offrir confort et fonctionnalité au quotidien. La villa comprend plusieurs chambres, des espaces de rangement ainsi qu'une cave privative.Orientée plein sud, la villa bénéficie d'un excellent ensoleillement naturel. Équipée de panneaux solaires et certifiée CECB AA, elle allie confort, performance énergétique et durabilité.Deux places de parc souterraines, incluses dans le prix de vente, complètent harmonieusement ce bien.Ce projet contemporain en cours de réalisation profite d'un environnement paisible, proche des commodités, des écoles et des transports.Site internet de la promotion: https://champjordan.ch/fr/index

  • Place de parc
  • Balcon / Terrasse
  • Certifié Minergie
  • +2
Nouvelle construction
1 / 7
  • Place de parc
  • Balcon / Terrasse
  • Certifié Minergie
  • +2
CHF 1'100'000.– Premium
4.5 pièces124m² surface habitable
1630 Bulle

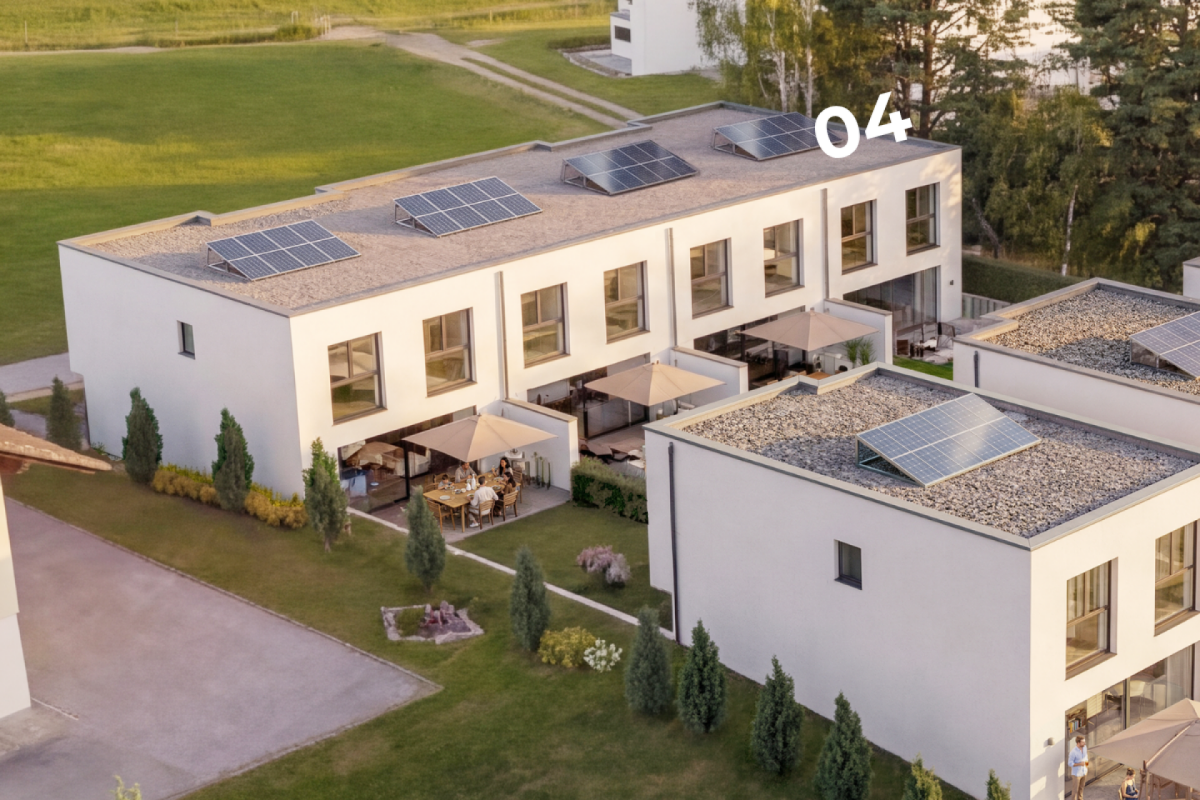
Riaz, Champ-Jordan Villa 04

Riaz, Champ-Jordan Villa 04 - Villa mitoyenne neuve avec jardin, deux terrasses et deux places de parc souterraines. Découvrez Champ-Jordan, un projet résidentiel et exclusif réalisé par REALTOWN SA et AM2O Architectes Sàrl. Le permis de construire est désormais en force et le démarrage des travaux est imminent.Située dans un quartier résidentiel calme et verdoyant à Riaz, cette villa mitoyenne neuve offre un cadre de vie moderne et confortable. Répartie sur plusieurs niveaux, elle bénéficie d'une surface habitable nette d'environ 124 m² ainsi que de deux agréables terrasses et d'un jardin privatif.Les espaces de vie lumineux ont été pensés pour offrir confort et fonctionnalité au quotidien. La villa comprend plusieurs chambres, des espaces de rangement ainsi qu'une cave privative.Orientée plein sud, la villa bénéficie d'un excellent ensoleillement naturel. Équipée de panneaux solaires et certifiée CECB AA, elle allie confort, performance énergétique et durabilité.Deux places de parc souterraines, incluses dans le prix de vente, complètent harmonieusement ce bien.Ce projet contemporain en cours de réalisation profite d'un environnement paisible, proche des commodités, des écoles et des transports.Site internet de la promotion: https://champjordan.ch/fr/index

  • Place de parc
  • Balcon / Terrasse
  • Certifié Minergie
  • +2
Nouvelle construction
1 / 6
  • Place de parc
  • Balcon / Terrasse
  • Certifié Minergie
  • +2
CHF 1'200'000.– Premium
4.5 pièces126m² surface habitable
1630 Bulle

Riaz, Champ-Jordan Villa 05

Riaz, Champ-Jordan Villa 05 - Villa individuelle neuve avec jardin, terrasse et deux places de parc souterraines. Découvrez Champ-Jordan, un projet résidentiel et exclusif réalisé par REALTOWN SA et AM2O Architectes Sàrl. Le permis de construire est désormais en force et le démarrage des travaux est imminent.Située dans un quartier résidentiel calme et verdoyant à Riaz, cette villa mitoyenne neuve offre un cadre de vie moderne et confortable. Répartie sur plusieurs niveaux, elle bénéficie d'une surface habitable nette d'environ 126 m² ainsi que d'une agréable terrasse et d'un jardin privatif.Les espaces de vie lumineux ont été pensés pour offrir confort et fonctionnalité au quotidien. La villa comprend plusieurs chambres, des espaces de rangement ainsi qu'une cave privative.Orientée plein sud, la villa bénéficie d'un excellent ensoleillement naturel. Équipée de panneaux solaires et certifiée CECB AA, elle allie confort, performance énergétique et durabilité.Deux places de parc souterraines, incluses dans le prix de vente, complètent harmonieusement ce bien.Ce projet contemporain en cours de réalisation profite d'un environnement paisible, proche des commodités, des écoles et des transports.Site internet de la promotion: https://champjordan.ch/fr/index

  • Place de parc
  • Balcon / Terrasse
  • Certifié Minergie
  • +2
Nouvelle construction
1 / 7
  • Place de parc
  • Balcon / Terrasse
  • Certifié Minergie
  • +2
CHF 1'050'000.– Premium
4.5 pièces124m² surface habitable
1630 Bulle

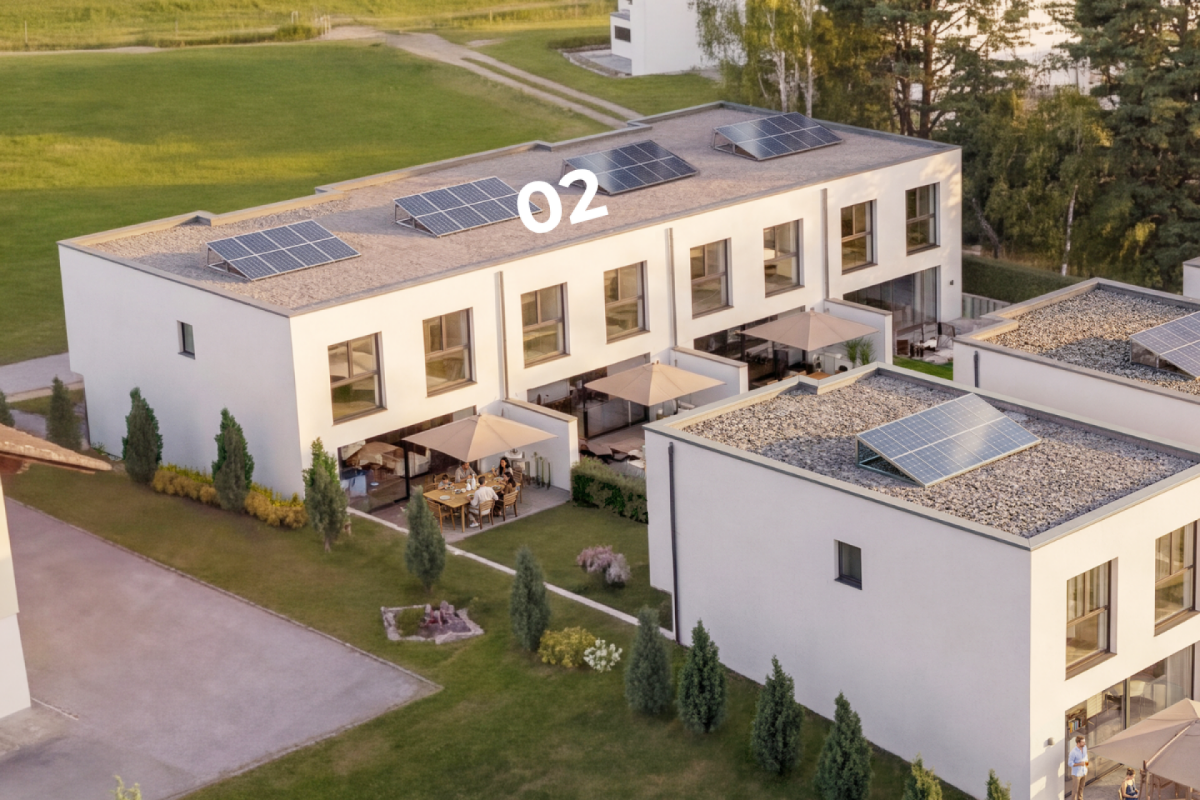
Riaz, Champ-Jordan Villa 02

Riaz, Champ-Jordan Villa 02 - Villa mitoyenne neuve avec jardin, deux terrasses et deux places de parc souterraines. Découvrez Champ-Jordan, un projet résidentiel et exclusif réalisé par REALTOWN SA et AM2O Architectes Sàrl. Le permis de construire est désormais en force et le démarrage des travaux est imminent.Située dans un quartier résidentiel calme et verdoyant à Riaz, cette villa mitoyenne neuve offre un cadre de vie moderne et confortable. Répartie sur plusieurs niveaux, elle bénéficie d'une surface habitable nette d'environ 124 m² ainsi que de deux agréables terrasses et d'un jardin privatif.Les espaces de vie lumineux ont été pensés pour offrir confort et fonctionnalité au quotidien. La villa comprend plusieurs chambres, des espaces de rangement ainsi qu'une cave privative.Orientée plein sud, la villa bénéficie d'un excellent ensoleillement naturel. Équipée de panneaux solaires et certifiée CECB AA, elle allie confort, performance énergétique et durabilité.Deux places de parc souterraines, incluses dans le prix de vente, complètent harmonieusement ce bien.Ce projet contemporain en cours de réalisation profite d'un environnement paisible, proche des commodités, des écoles et des transports.Site internet de la promotion: https://champjordan.ch/fr/index

  • Place de parc
  • Balcon / Terrasse
  • Certifié Minergie
  • +2
Nouvelle construction
1 / 7
  • Place de parc
  • Balcon / Terrasse
  • Certifié Minergie
  • +2
CHF 1'050'000.– Premium
4.5 pièces124m² surface habitable
1630 Bulle

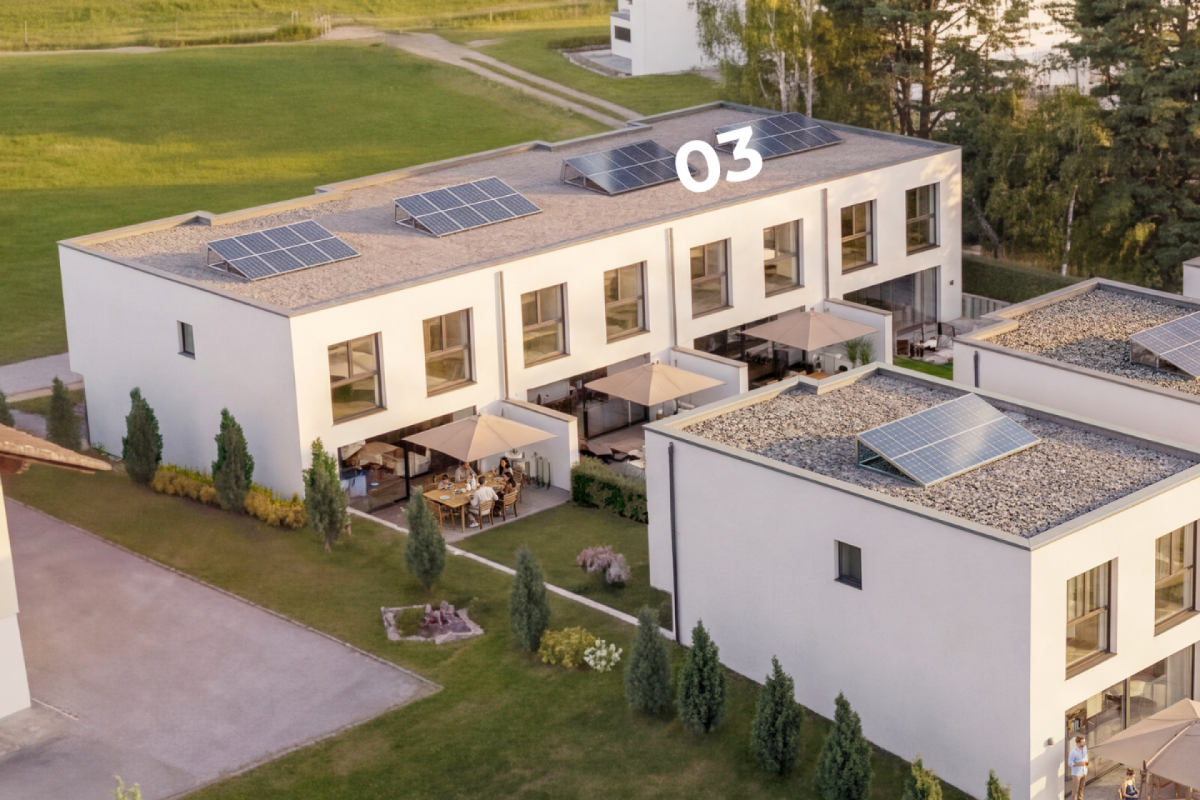
Riaz, Champ-Jordan Villa 03

Riaz, Champ-Jordan Villa 03 - Villa mitoyenne neuve avec jardin, deux terrasses et deux places de parc souterraines. Découvrez Champ-Jordan, un projet résidentiel et exclusif réalisé par REALTOWN SA et AM2O Architectes Sàrl. Le permis de construire est désormais en force et le démarrage des travaux est imminent.Située dans un quartier résidentiel calme et verdoyant à Riaz, cette villa mitoyenne neuve offre un cadre de vie moderne et confortable. Répartie sur plusieurs niveaux, elle bénéficie d'une surface habitable nette d'environ 124 m² ainsi que de deux agréables terrasses et d'un jardin privatif.Les espaces de vie lumineux ont été pensés pour offrir confort et fonctionnalité au quotidien. La villa comprend plusieurs chambres, des espaces de rangement ainsi qu'une cave privative.Orientée plein sud, la villa bénéficie d'un excellent ensoleillement naturel. Équipée de panneaux solaires et certifiée CECB AA, elle allie confort, performance énergétique et durabilité.Deux places de parc souterraines, incluses dans le prix de vente, complètent harmonieusement ce bien.Ce projet contemporain en cours de réalisation profite d'un environnement paisible, proche des commodités, des écoles et des transports.Site internet de la promotion: https://champjordan.ch/fr/index

  • Place de parc
  • Balcon / Terrasse
  • Certifié Minergie
  • +2
Nouvelle construction
1 / 6
  • Place de parc
  • Balcon / Terrasse
  • Certifié Minergie
  • +2
CHF 1'200'000.– Premium
4.5 pièces126m² surface habitable
1630 Bulle

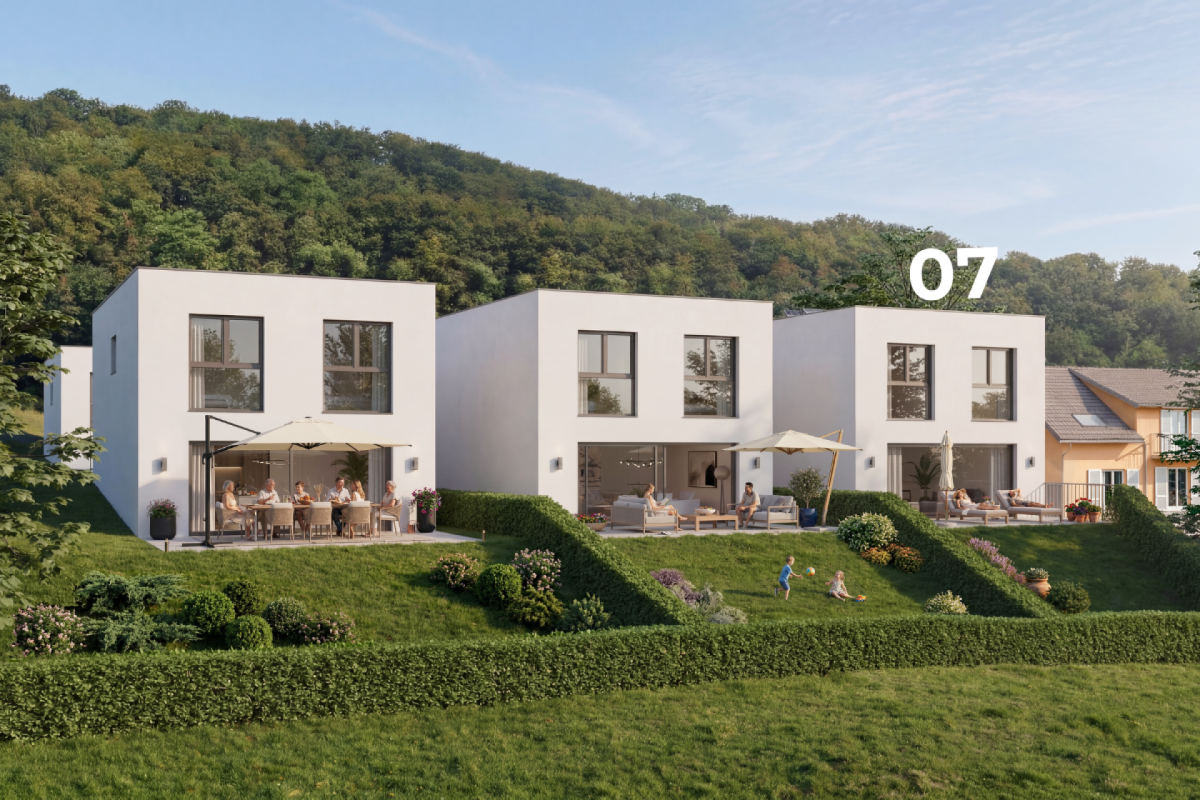
Riaz, Champ-Jordan Villa 07

Riaz, Champ-Jordan Villa 07 - Villa individuelle neuve avec jardin, terrasse et deux places de parc souterraines. Découvrez Champ-Jordan, un projet résidentiel et exclusif réalisé par REALTOWN SA et AM2O Architectes Sàrl. Le permis de construire est désormais en force et le démarrage des travaux est imminent.Située dans un quartier résidentiel calme et verdoyant à Riaz, cette villa mitoyenne neuve offre un cadre de vie moderne et confortable. Répartie sur plusieurs niveaux, elle bénéficie d'une surface habitable nette d'environ 126 m² ainsi que d'une agréable terrasse et d'un jardin privatif.Les espaces de vie lumineux ont été pensés pour offrir confort et fonctionnalité au quotidien. La villa comprend plusieurs chambres, des espaces de rangement ainsi qu'une cave privative.Orientée plein sud, la villa bénéficie d'un excellent ensoleillement naturel. Équipée de panneaux solaires et certifiée CECB AA, elle allie confort, performance énergétique et durabilité.Deux places de parc souterraines, incluses dans le prix de vente, complètent harmonieusement ce bien.Ce projet contemporain en cours de réalisation profite d'un environnement paisible, proche des commodités, des écoles et des transports.Site internet de la promotion: https://champjordan.ch/fr/index

  • Place de parc
  • Balcon / Terrasse
  • Certifié Minergie
  • +2
Nouvelle construction
1 / 12
CHF 1'550'000.– Premium
4.5 pièces167m² surface habitable
Zürichstrasse 12, 8413 Neftenbach

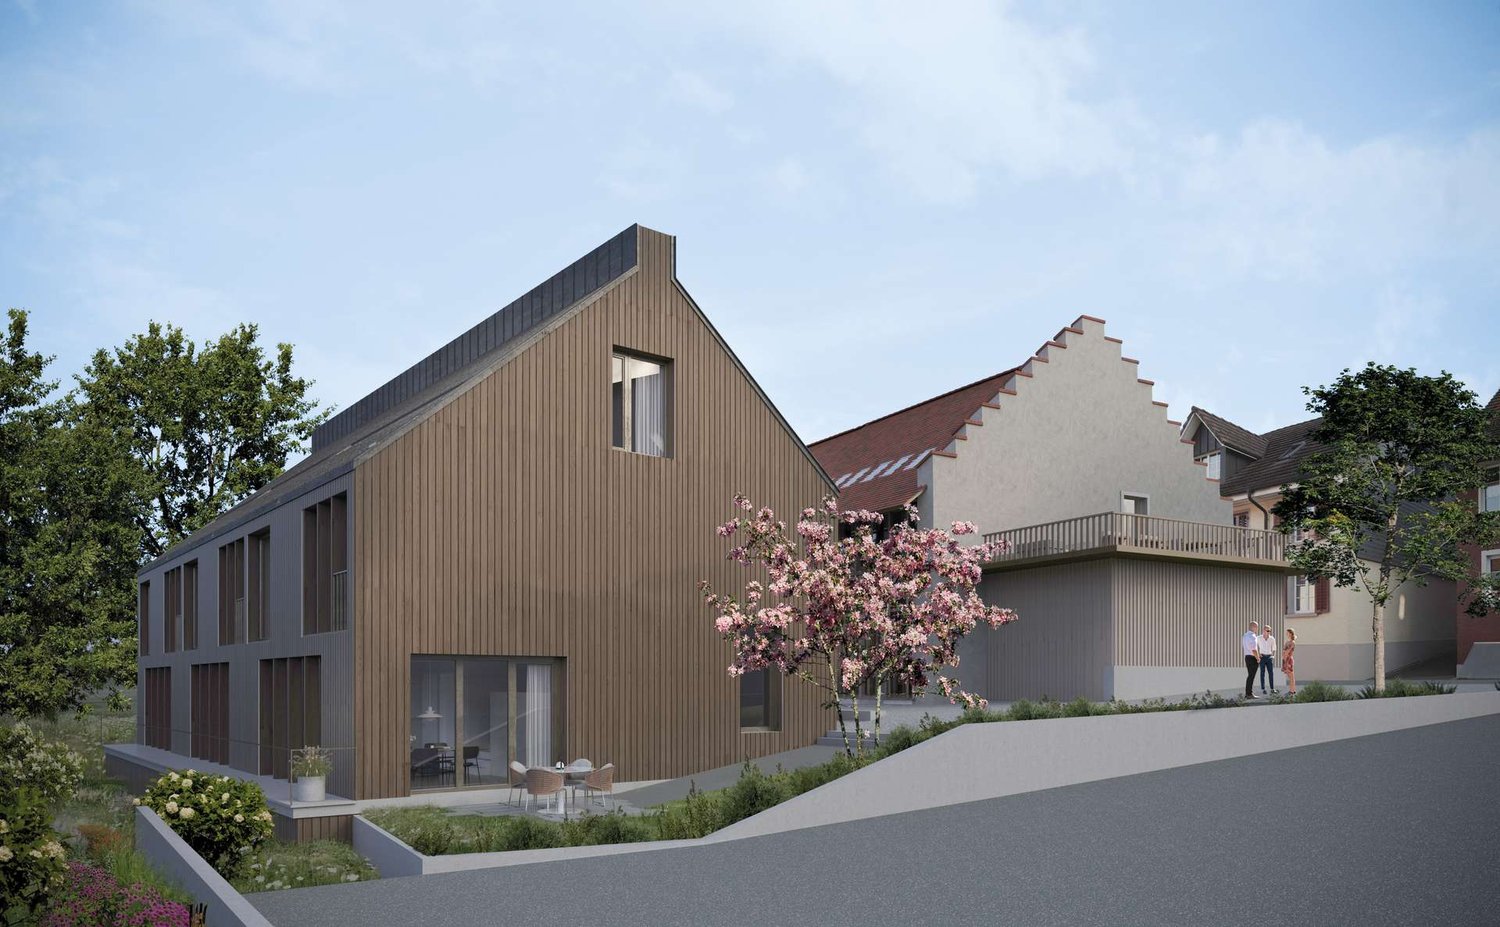
"Zum Näfbach" - Mon domicile à Neftenbach

Vous souhaitez vivre dans un endroit central, mais entouré de nature ? Vous préférez les équipements modernes avec une touche historique ? Alors "Zum Näfbach" est le choix parfait pour vous.Dans cet endroit pittoresque avec une vieille population d'arbres le long du cours d'eau du Näfbach, 3 maisons en rangée et 4 appartements de village modernes sont en construction dans la section du bâtiment historique. L'objet "ZUM NÄFBACH" n'est pas un nouveau bâtiment issu d'un kit de construction standard.Cette zone résidentielle, avec son fini de haute qualité, est destinée aux personnes qui valorisent l'esthétique intemporelle et la discrétion terre-à-terre dans un emplacement central.Expérimentez et appréciez le mode de vie unique qui résulte de la combinaison de la substance de bâtiment ancien avec un concept de vie moderne et une technologie domotique orientée vers l'avenir.À l'intérieur, la signature de l'architecture de haute qualité et intemporelle est également perceptible, qui a été réduite à un maximum.L'architecture expressive se fond harmonieusement dans le paysage villageois historique et combine tradition, convivialité, discrétion et modernité de manière symbiotique.L'ascenseur pour voitures prend votre véhicule à la garage souterraine moderne avec 15 places de parking et un accès direct à votre appartement ou à votre partie de maison. Cela laisse l'espace de vie et libre restant entièrement disponible pour une utilisation individuelle.Nous vous enverrons la documentation de vente détaillée sur demande. Vous pouvez également trouver plus d'informations sur notre page d'accueil de projet www.zum-naefbach.ch. N'hésitez pas à nous contacter aujourd'hui pour votre nouveau domicile. Nous nous réjouissons de votre contact !

Durée du trajet
-
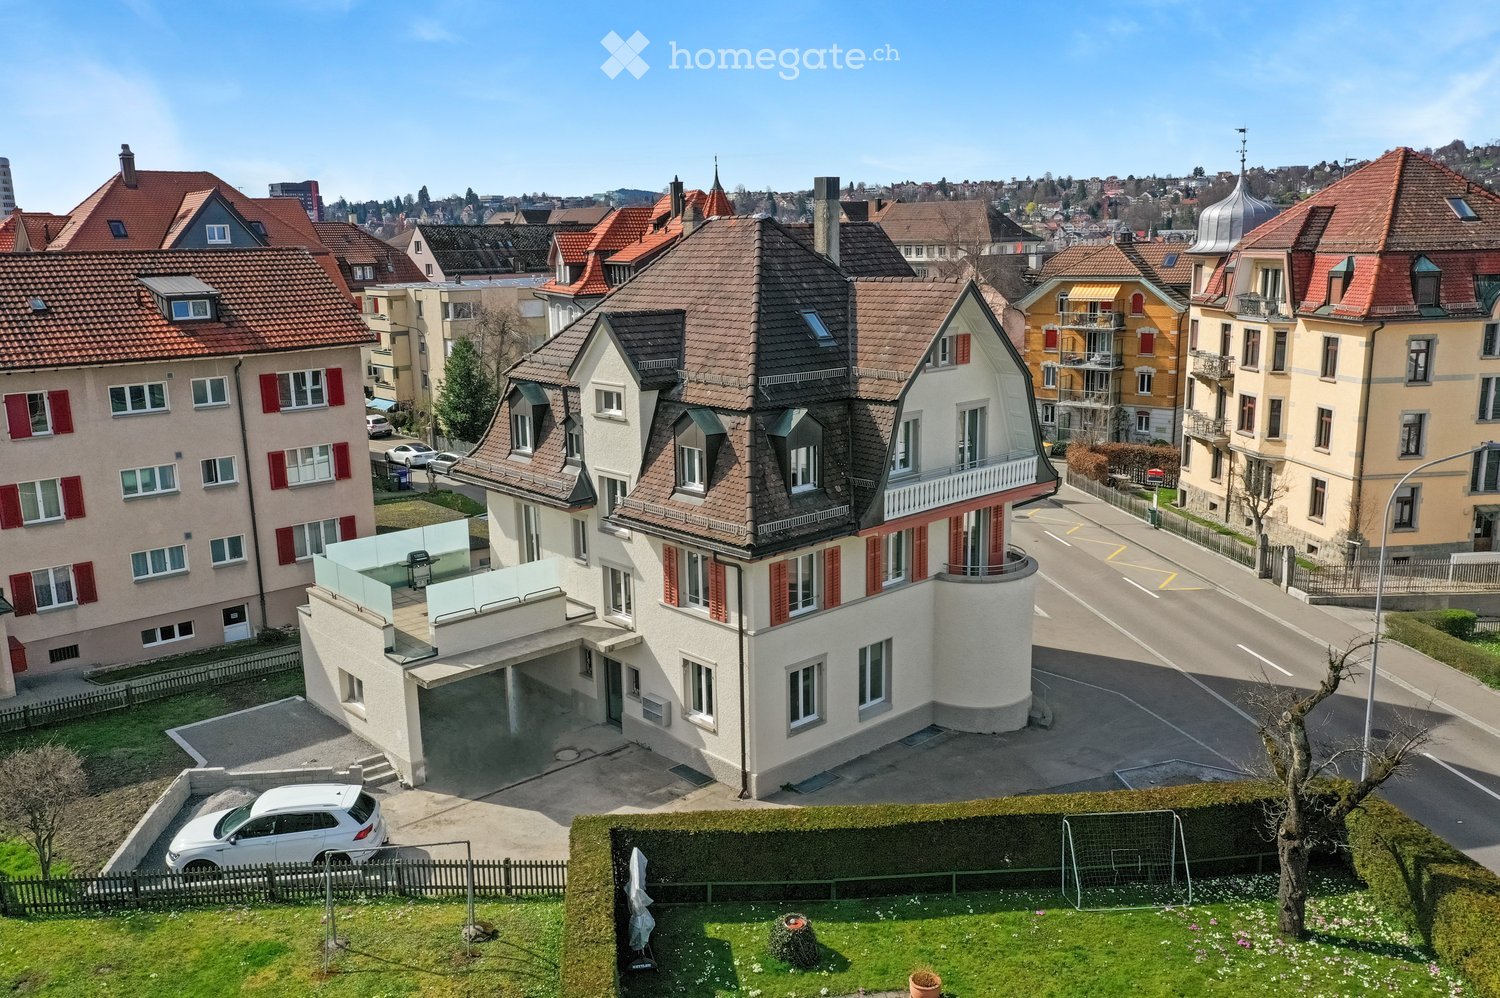
  • A multi-story house with a red-tiled roof, white walls, and red shutters. The house features a modern garage and a balcony on the upper floor. The surrounding area includes other residential buildings, a driveway, and a small garden with a tree and a socc
  • Aerial view of a residential area with multiple houses, red-tiled roofs, and surrounding greenery.
  • Aerial view of a residential neighborhood with multiple houses, red-tiled roofs, and a mix of architectural styles. A white car is parked in a driveway, and there is a small garden area with a swimming pool and potted plants.
  • Modern kitchen with dark grey cabinets, a sink, and a grey table with wooden legs.
  • Empty hallway with white walls, wooden flooring, and multiple doors leading to other rooms.
  • Empty room with light wooden flooring, white walls, and a large sliding glass door leading to a balcony. The room has a neutral, minimalist design with no furniture or decorations.
  • Modern outdoor patio with tiled flooring, white privacy screens, and a grill in the center.
  • Modern bathroom with white tiled walls, a bathtub, toilet, sink, mirror, and a window offering a view of the street.
  • Modern bathroom with white tiles, black floor tiles, a white sink, a bathtub, and a shower with a handheld sprayer.
  • Empty room with light wooden flooring, white walls, multiple windows, and radiators. No furniture or furnishings present.
  • Empty room with light wooden flooring, white walls, large windows, and a sliding glass door leading to a balcony.
  • Modern kitchen with dark grey cabinets, a built-in oven, and a sink, featuring light wooden flooring and exposed wooden beams.
  • Modern bathroom with white tiled walls, black tiled floor, sink, toilet, mirror, and shower area.
  • Aerial view of a residential neighborhood with multiple buildings, red-tiled roofs, and a mix of modern and traditional architecture. The area includes streets, parked cars, and a small garden with a swimming pool.
1 / 14
Aerial view of a residential area with multiple houses, red-tiled roofs, and surrounding greenery.
Aerial view of a residential neighborhood with multiple houses, red-tiled roofs, and a mix of architectural styles. A white car is parked in a driveway, and there is a small garden area with a swimming pool and potted plants.
Modern kitchen with dark grey cabinets, a sink, and a grey table with wooden legs.
CHF 2'340'000.– Premium
326m² surface habitable
Krontalstrasse 18, 9000 St. Gallen

Maison multifamiliale entièrement louée dans un emplacement attractif à St. Gallen

Nous vendons une maison multifamiliale entièrement louée avec quatre appartements et un espace commercial dans un emplacement très bien desservi de la ville de St. Gallen.La propriété, construite avant 1920, a été rénovée de manière complète entre 2023 et 2025. Tous les appartements, ainsi que des parties essentielles de la technique de bâtiment, de l'enveloppe du bâtiment et des espaces communs, ont été renouvelés ou modernisés. Elle se présente aujourd'hui dans un état moderne et de haute qualité. Les quatre appartements convainquent par des plans d'étage contemporains, des salles de séjour et des salles à manger spacieuses avec des cuisines ouvertes, des cellules humides modernes avec une tour de lavage, et un design intérieur soigneusement coordonné et intemporel.La propriété est entièrement louée et génère actuellement un revenu locatif net annuel de 86 568 CHF. Cela combine les revenus locatifs en cours avec une substance de bâtiment modernisée de manière complète et offre un point de départ attractif pour les investisseurs qui recherchent un investissement immobilier à long terme.Le prix de vente minimum est de 2 340 000 CHF. La vente est réalisée dans un processus d'enchères en deux étapes : après une offre initiale suivant la visite, il y a la possibilité de soumettre une deuxième et dernière offre après l'annonce de l'offre la plus élevée. L'adjudication est faite sous réserve, en principe, au plus offrant.Vous souhaitez en savoir plus sur cette propriété passionnante ? Êtes-vous intéressé par un rendez-vous de visite ? Nous nous réjouissons de votre contact.

Durée du trajet
-
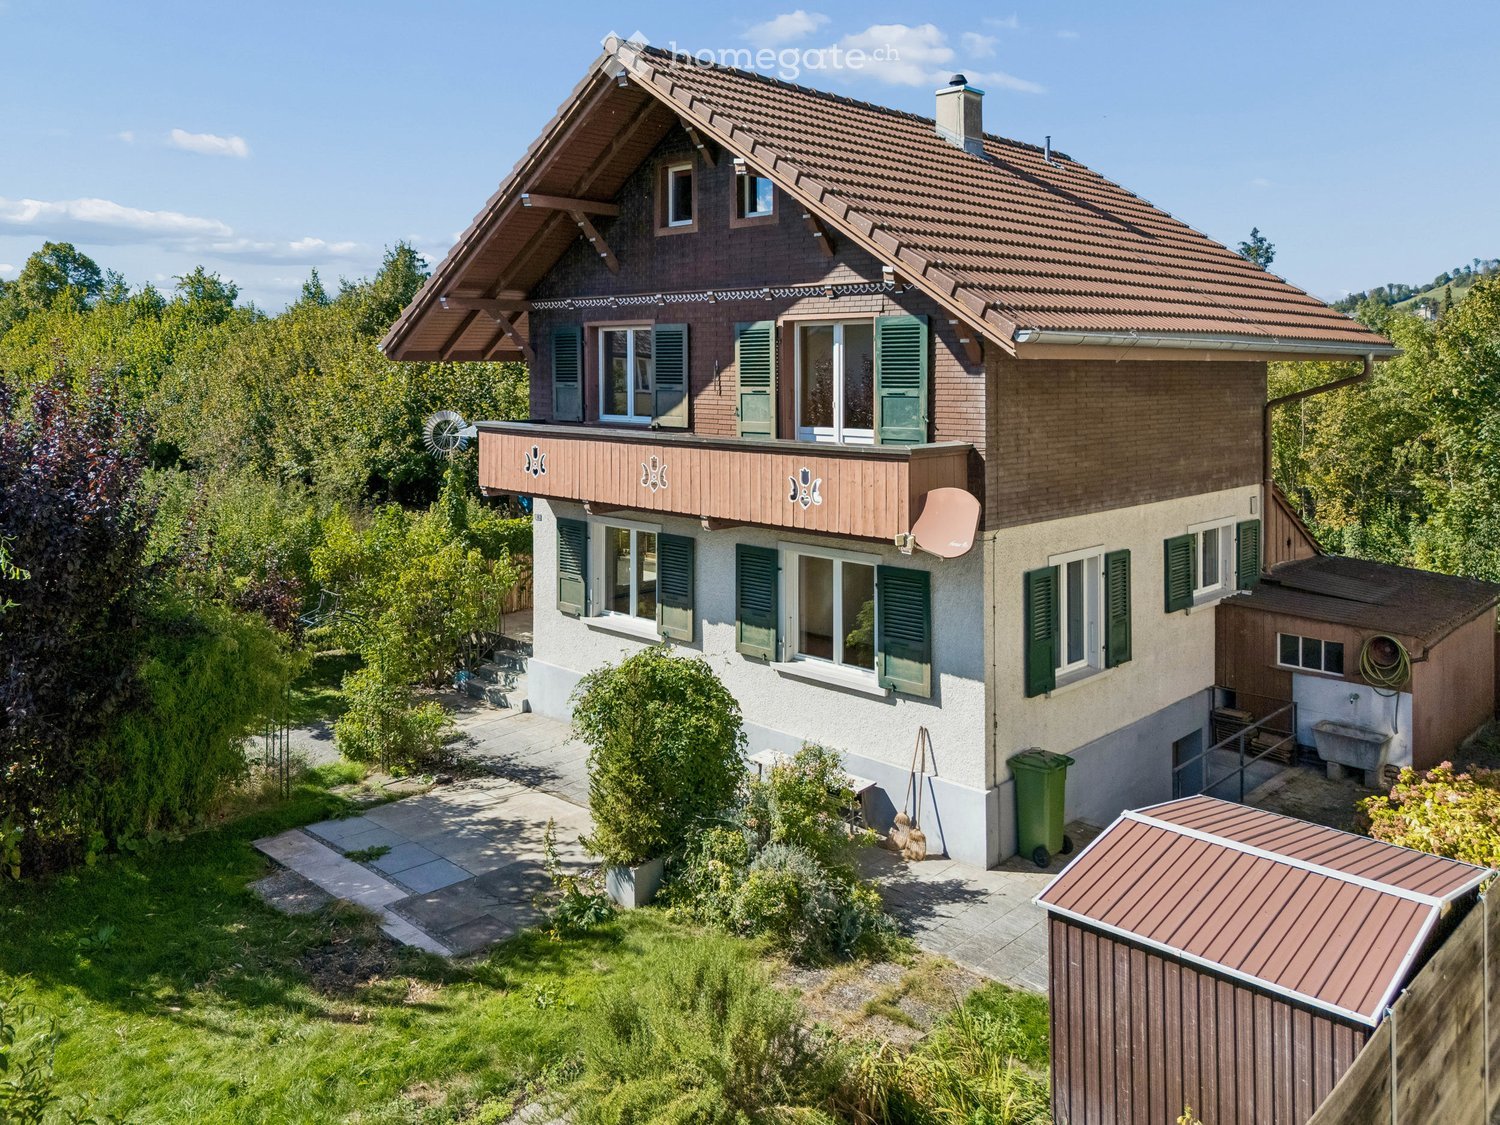
  • Two-story house with a tiled roof, green shutters, and a wooden balcony. The house is surrounded by a well-maintained garden with trees and shrubs.
  • A two-story house with a red-tiled roof, green shutters, and a well-maintained garden. The house features multiple windows and a small balcony on the upper floor.
  • Two-story house with a raised ground floor, featuring a stone staircase leading to a wooden entrance door with glass panels. The facade includes green shutters and multiple windows, with a small patio area and outdoor furniture visible.
  • Well-maintained garden with a variety of plants, shrubs, and trees, featuring a paved pathway leading to a wooden bench near the house.
  • Bright hallway with terracotta tiled floor, wooden ceiling beams, large windows, and a wooden door leading to another room.
  • Empty room with wooden flooring, exposed wooden beams on the ceiling, and large windows with blue frames. The walls are painted in neutral tones, and there are radiators along the walls.
  • Empty room with wooden flooring, exposed wooden beams on the ceiling, large windows with blue frames, and radiators along the walls.
  • Bright hallway with tiled floor, white walls, wooden doors, and a carpeted staircase leading upwards.
  • Modern kitchen with light wooden cabinets, stainless steel sink, oven, dishwasher, and a window providing natural light.
  • Wooden staircase with a railing, wooden walls, carpeted floor, and a white radiator on the right side.
  • Empty room with wooden flooring, white walls, and a large window with a view of greenery outside.
  • Balcony overlooking a residential area with houses, greenery, and distant mountains under a clear blue sky.
  • Empty room with wooden flooring, white paneled walls, and a large window offering a view of the outside. A radiator is visible below the window.
  • Modern bathroom with a glass-enclosed shower, a double sink, and a toilet. The space features light-colored tiles and wooden flooring.
  • Bright, wooden-floored attic space with exposed wooden beams, skylight windows, and a small wooden staircase leading downwards.
  • Empty room with wooden walls, wooden floor, and two windows with blinds. A radiator is visible under the windows.
  • Utility room with a washing machine, water heater, wooden bench, door, window, fire extinguisher, and a hanger.
  • Unfurnished basement space with exposed brick walls, concrete floor, water heater, workbench, and small window.
1 / 18
A two-story house with a red-tiled roof, green shutters, and a well-maintained garden. The house features multiple windows and a small balcony on the upper floor.
Two-story house with a raised ground floor, featuring a stone staircase leading to a wooden entrance door with glass panels. The facade includes green shutters and multiple windows, with a small patio area and outdoor furniture visible.
Well-maintained garden with a variety of plants, shrubs, and trees, featuring a paved pathway leading to a wooden bench near the house.
CHF 1'150'000.– Premium
4.5 pièces130m² surface habitable
Bahnhofstrasse 10, 3612 Steffisburg

Maison de famille charmante avec grand jardin et grand potentiel

Une maison avec du caractère, beaucoup d'espace et un jardin qui invite à la détente : Cette maison de famille détachée combine un emplacement central à Steffisburg avec un espace extérieur spacieux et des opportunités diverses pour développer la maison selon vos propres idées.Sur environ 130 m² d'espace habitable, 4,5 pièces sont réparties sur plusieurs étages. Au rez-de-chaussée, le salon et la salle à manger forment le centre de la maison. La cuisine séparée et des toilettes supplémentaires complètent l'offre de pièces. À l'étage, il y a deux pièces avec accès au balcon. Une autre pièce dans les combles peut être utilisée comme chambre d'enfants, bureau ou chambre d'invités, selon vos besoins.Les pièces secondaires offrent également beaucoup d'espace pratique : Dans le sous-sol, il y a une salle de hobby, une cave naturelle et une buanderie spacieuse avec accès direct au jardin. La salle de bain a été rénovée en 2019.Le terrain de 494 m² offre beaucoup d'espace pour les amateurs de jardin, les heures détendues à l'extérieur et vos propres idées de conception. Du balcon, vous pouvez profiter de la vue sur les montagnes environnantes ; la Zulg est juste à la porte.La maison se présente dans un état ancien, bien entretenu et convient aux acheteurs qui apprécient le caractère existant et veulent adapter les pièces progressivement à leurs besoins. Les considérations pour un éventuel nouveau bâtiment peuvent également être intéressantes - toujours sous réserve des règlements de construction applicables.Les points les plus importants à un glance • Maison de famille détachée, construite en 1934 • 4,5 pièces, dont 2 à 3 chambres • Environ 130 m² d'espace habitable • 494 m² de terrain • Grand jardin et balcon avec vue sur les montagnes • Salle de hobby, cave et buanderie spacieuse • Garage et parking extérieur • Chauffage au gaz, renouvelé en 2018 • Bonne accessibilité aux installations commerciales, écoles, transports publics et centre de Thun Steffisburg offre une infrastructure bien développée et des opportunités diverses pour les loisirs et la détente. Les installations commerciales, les restaurants, les écoles et les arrêts de bus sont situés dans les environs. La ville de Thun, le lac de Thun et les zones de loisirs de la région sont rapidement accessibles.Nous serions ravis de vous fournir une documentation de vente détaillée.Découvrez le potentiel de cette maison lors d'une visite sur place sans engagement. Nous nous réjouissons de votre contact.

Durée du trajet
-
  • Two-story house with solar panels on the roof, a balcony, and a well-maintained garden with outdoor seating and a barbecue.
  • A well-maintained garden area with a neatly trimmed lawn, a wooden raised bed, potted plants, and a small patio with outdoor furniture.
  • Two-story house with white exterior, multiple windows, and a small garden area with plants and a decorative statue.
  • Two-story white house with red-tiled roof, multiple windows, and a small garden area with potted plants and a bicycle.
  • Well-maintained garden with green lawn, patio area with outdoor furniture, barbecue, and a covered seating area. The house features a balcony and large windows.
  • Modern living room with grey sectional sofa, wooden coffee table, flat-screen TV, decorative plant, and artwork on the walls.
  • Modern kitchen with white cabinets, induction stove, sink, and various appliances. Features a dark wooden table with a flower vase, and a window with white curtains.
  • Modern dining area with a wooden dining table, six upholstered chairs, a flower vase with white orchids, and a small screen on the floor.
  • Well-lit salon with two yellow client chairs, a white sink, a large mirror, shelves with nail polish, and a framed picture on the wall.
  • Compact bathroom with a sink, mirror, toilet, and a shower area with a curtain. Includes a towel, light fixture, and an exercise machine in the corner.
  • A well-lit bathroom with two sinks, a bathtub, a large mirror, and a shower area. The room features tiled walls and floors, a window with blinds, and various bathroom accessories on the counter.
  • Cozy bedroom with a single bed, a black office chair, a small fan, a wardrobe, a TV on a shelf, and framed pictures on the wall.
  • Balcony with metal railing, tiled floor, and view of a well-maintained garden with green grass and bushes.
  • A well-lit room with wooden flooring, a large window, and a sliding glass door leading to a patio. Contains a sofa, a chair, a table with a TV, a toolbox, shelves, and a dog bed.
  • Modern bathroom with a large bathtub, toilet, sink, and glass-enclosed shower. Features include a towel rack with towels, a bathroom cabinet, and a skylight window providing natural light.
  • A well-lit room with wooden flooring, a large window, a grey armchair, a bookshelf filled with books and items, a baby stroller, a laptop, and a vacuum cleaner.
  • Modern, well-lit attic office with wooden floors, slanted wooden ceiling, large skylights, and two desks with office equipment.
  • Bright bedroom with wooden flooring, slanted wooden ceiling, and orange walls. Features a double bed with white bedding, a nightstand with a lamp, and a mirrored wardrobe.
  • Bright room with wooden flooring, slanted wooden ceiling, large window with white curtains, cabinet with drawers, decorative items including a vase, flower pot, and a Buddha statue, and a mirrored wardrobe with hanging clothes.
  • A cluttered storage room with a chair, shelves filled with various items, a refrigerator, and bags on the floor.
  • A small, organized storage area with bicycles, skis, exercise balls, and storage boxes.
  • The room is cluttered with various items including shelves, a pet bed, a pet carrier, a table with cups and bottles, a pet food container, and a microwave. There is also a red carpet with a pet bowl on it.
  • Utility room with a washing machine, dishwasher, and water heater, along with various cleaning supplies and a small sink.
  • Electrical panel with battery switch, PV switch, and load switch mounted on a wall next to a window.
  • Underground parking area with several parked vehicles, including a Mercedes-Benz van, a red van, and several cars. The area is well-lit with overhead lighting and marked parking spaces.
  • Two-story white house with a red-tiled roof, multiple windows, and a small balcony on the upper level. A white car is parked in front, and there are trash bins nearby.
  • A brightly colored hallway with green stairs leading upwards, featuring FCZ logos and lion emblems on the walls.
  • Promotional image for real estate services featuring a modern two-story house with a garage, surrounded by greenery, and a multi-unit residential building with balconies.
1 / 28
A well-maintained garden area with a neatly trimmed lawn, a wooden raised bed, potted plants, and a small patio with outdoor furniture.
Two-story house with white exterior, multiple windows, and a small garden area with plants and a decorative statue.
Two-story white house with red-tiled roof, multiple windows, and a small garden area with potted plants and a bicycle.
CHF 1'665'000.– Premium
7.5 pièces181m² surface habitable
Geissbergstrasse 10, 8633 Wolfhausen

Charmant maison mitoyenne 7,5 pièces à Wolfhausen

Grande maison mitoyenne avec beaucoup de lumière et d'espace Cette maison mitoyenne, construite en 2004 en construction solide, impressionne avec environ 181 m² d'espace habitable, un plan d'étage bien pensé et une atmosphère de vie lumineuse et accueillante. La propriété est en bon à très bon état et a été continuellement entretenue, il n'y a donc pas besoin immédiat de rénovation. Offre de pièces par étage • Sous-sol: Entièrement aménagé avec une grande pièce hobby/multi-usages, buanderie avec technologie de maison incluant pompe à chaleur, système PV et cave/local de stockage. • Réz-de-chaussée: Entrée accueillante avec vestiaire, salle de séjour et salle à manger ouvertes avec accès direct au jardin, cuisine moderne, pièce séparée utilisable comme bureau, chambre d'ami ou salle de jeux, ainsi que toilettes du jour. • Étage: Trois chambres lumineuses, bien aménagées, dont deux avec accès au balcon d'environ 8 m², ainsi qu'une salle de bain spacieuse avec baignoire, douche, toilettes et double évier. • Grenier: Aménagé, vaste studio/pièce avec diverses utilisations, idéal comme chambre parentale, espace de travail ou retraite. Cette étage est complétée par une autre pièce avec de grandes fenêtres de toit lumineuses et une deuxième salle de bain avec baignoire, douche et toilettes modernes. Votre nouvelle maison avec des possibilités polyvalentes Cette maison mitoyenne bien entretenue offre beaucoup d'espace pour les familles, les couples ou les personnes qui veulent combiner vie et travail. Le lien direct avec le jardin, le grenier aménagé et les pièces annexes pratiques créent un foyer confortable avec beaucoup de potentiel. Nous serions ravis de vous montrer cette propriété attractive personnellement lors d'une visite.

Durée du trajet
-
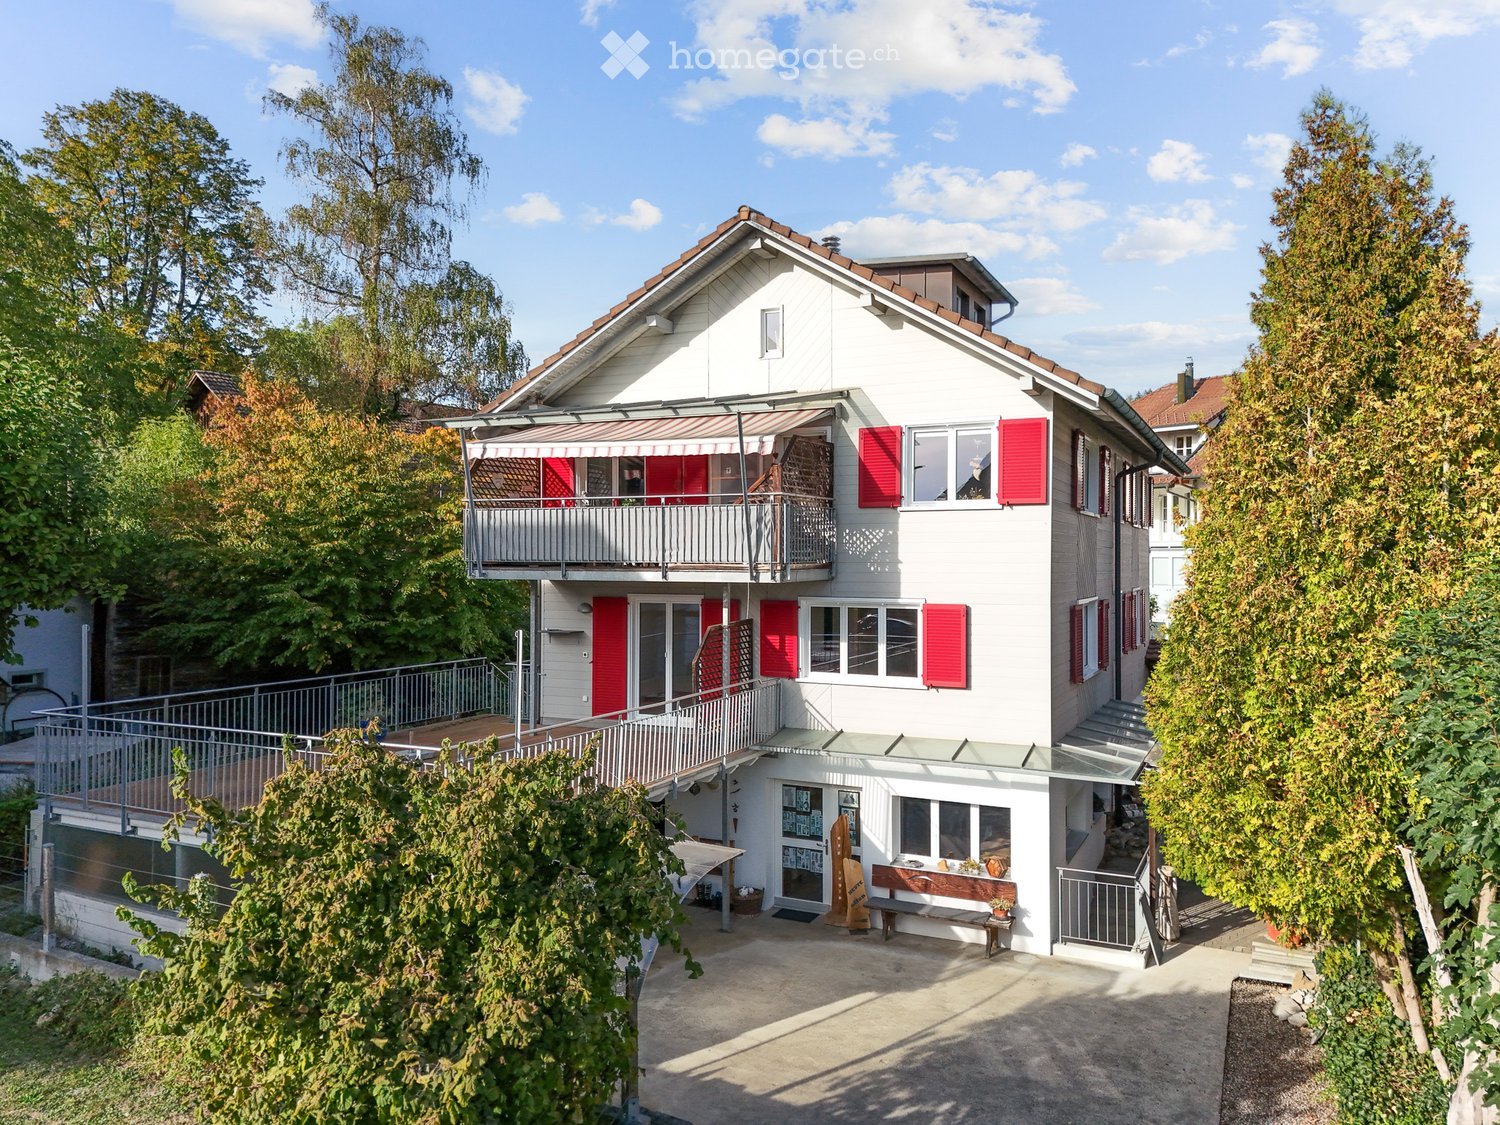
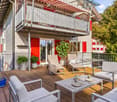
  • Two-story white house with red shutters, a balcony, and a small garden area with a bench and potted plants.
  • A wooden deck terrace with lounge chairs, a coffee table, and potted plants, featuring a striped awning and a view of the surrounding greenery.
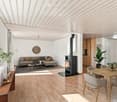
  • Modern living and dining area with light wood flooring, a grey sectional sofa, a black wood-burning stove, a wooden dining table with chairs, and decorative plants.
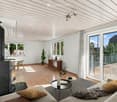
  • Modern living room with a fireplace, sofa, coffee table, and large windows offering natural light.
  • Modern bedroom with a large bed, nightstands, lamps, and artwork on the walls. The room features wooden flooring and large windows with a view of greenery.
  • {"type": "Kitchen", "objects": ["microwave", "oven", "fryer", "cupboard", "cupboard", "cupboard", "cupboard", "cupboard", "cupboard", "cupboard", "cupboard", "cupboard", "cupboard", "cupboard", "cupboard", "cupboard", "cupboard", "cupboard", "cupboard", "
  • Modern living room with wooden flooring, white walls, and a slanted ceiling. Features a grey armchair, sofa, coffee table, floor lamp, cabinet, and artwork.
  • Cozy bedroom with a white bed, patterned pillows, wooden floor, large window with a view, shelves with decorative items, and a hanging light fixture.
  • Bright living room with wooden flooring, grey sofa with yellow cushions, coffee table, dining table with chairs, shelves, and decorative items.
  • Modern bathroom with white tiles, a large mirror, a sink with a glass countertop, a bathtub, and a toilet. The space features a frosted window and built-in storage cabinets.
  • Balcony with a striped awning, a small seating area including a sofa, chairs, a table, and a stool, with a view of neighboring houses.
  • A small, well-maintained garden area with a wooden fence, a dining table with chairs, a barbecue, and various plants and flowers. The space is paved with gravel and features a pathway leading to a wooden gate.
  • An open-air patio with a concrete floor, white ceiling beams, and a view of greenery and trees in the background. There is a small seating area with a bench and a few decorative items, including a wicker basket and a wooden sculpture.
  • A spacious, well-lit studio or workshop with wooden floors, exposed white walls, and various wooden sculptures and decorative items displayed on tables, shelves, and the floor. The room features a mix of functional furniture and artistic displays, includi
  • A spacious workshop with wooden walls and ceiling, large windows, and various woodworking tools and equipment.
  • A two-story house with a balcony and red shutters, surrounded by greenery and a gravel driveway.
1 / 16
A wooden deck terrace with lounge chairs, a coffee table, and potted plants, featuring a striped awning and a view of the surrounding greenery.
Modern living and dining area with light wood flooring, a grey sectional sofa, a black wood-burning stove, a wooden dining table with chairs, and decorative plants.
Modern living room with a fireplace, sofa, coffee table, and large windows offering natural light.
CHF 1'550'000.– Premium
9 pièces229m² surface habitable
Mitteldorfstrasse 4, 6232 Geuensee

Maison d'habitation spacieuse avec un potentiel d'utilisation polyvalent !

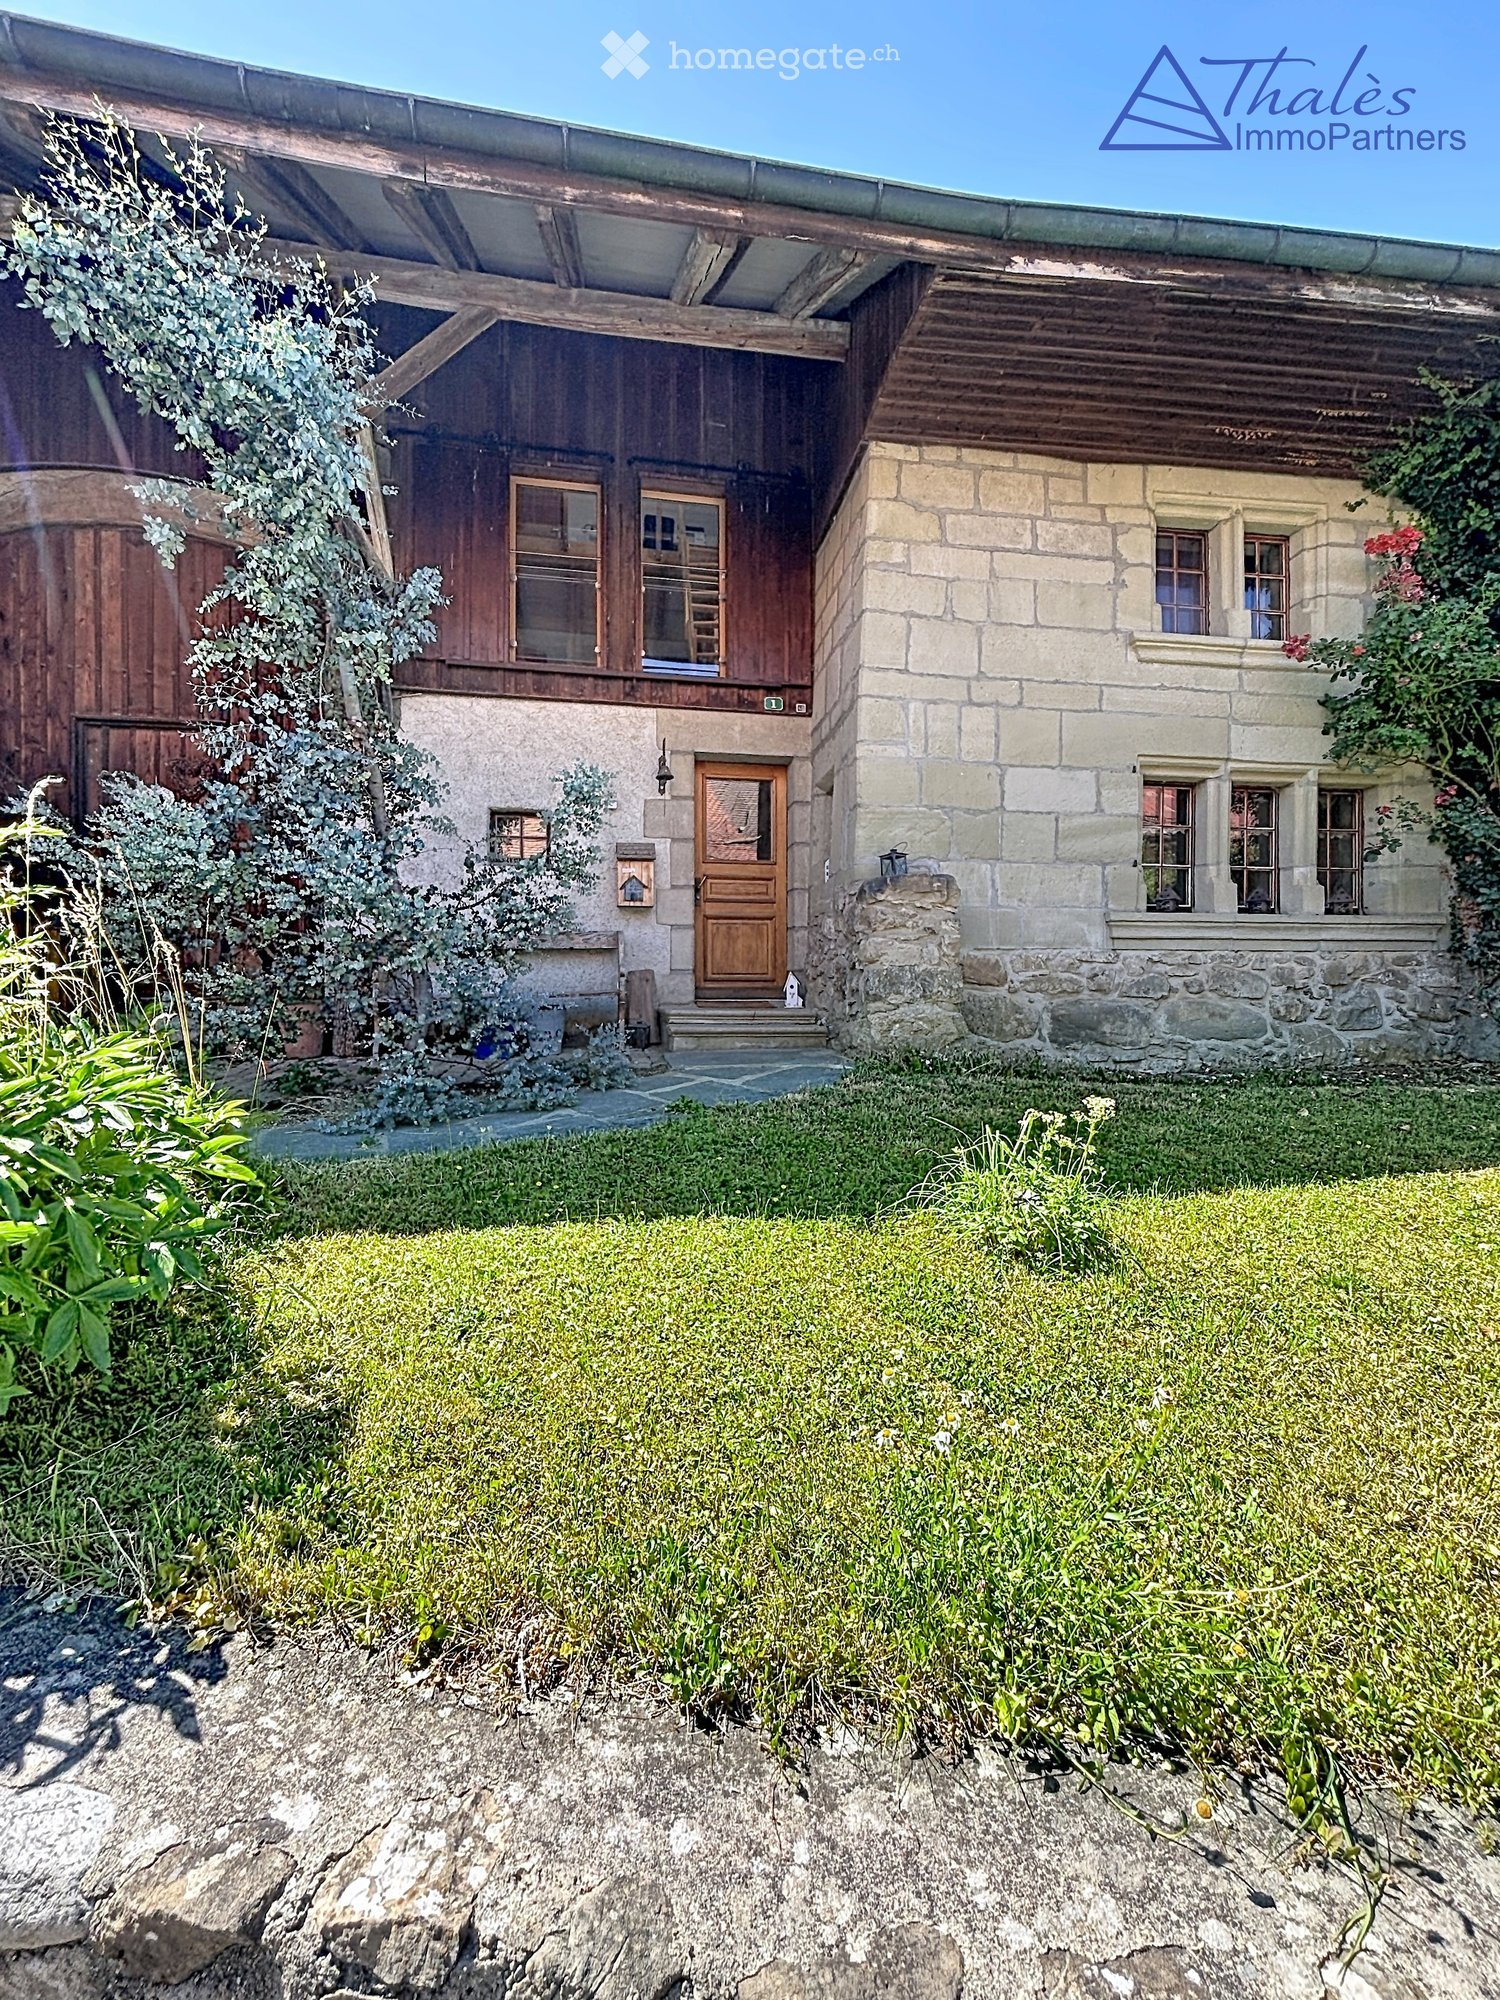
Cette propriété ne laisse aucun désir insatisfait - l'espace, l'emplacement et la flexibilité sont combinés !Cette maison détachée avec un parking pour deux véhicules et des vélos se présente comme une propriété extrêmement spacieuse avec une gamme de pièces exceptionnellement polyvalente. La maison, construite à l'origine en 1964 et rénovée à plusieurs reprises jusqu'en 2009, convainc aujourd'hui en tant que foyer bien entretenu avec un haut niveau de confort de vie et un équipement contemporain. Grâce à la structure de pièces bien pensée, la maison est idéale pour les grandes familles, en tant que maison à plusieurs générations, et pour un usage combiné de résidence et de travail.Le programme de pièces s'étend sur 4 étages et offre de nombreuses possibilités d'utilisation.Dans le sous-sol, il y a un hall d'entrée, un système de chauffage, diverses pièces de cave et une grande salle d'atelier/exposition/stockage. Cette pièce est également accessible via une cage d'escalier extérieure.Le rez-de-chaussée accueille avec un hall d'entrée spacieux avec des toilettes pour les visiteurs. Ici se trouvent également la buanderie, une salle technique et les pièces précédemment utilisées comme atelier de menuiserie avec bureau.Le 1er étage d'habitation et donc l'appartement de 5,5 pièces est accessible via l'escalier commun. Une partie des chambres, une salle de bain et le balcon arrière sont accessibles via un escalier intérieur au 2e étage d'habitation. L'appartement est lumineux et fonctionnellement équipé, avec une cheminée, un chauffage au sol, de nombreux aménagements intérieurs et des détecteurs de fumée. Particulièrement attractif est la grande terrasse partiellement couverte.Dans le 2e étage d'habitation/grenier, l'appartement de 3,5 pièces est aménagé. Cet appartement est équipé de manière similaire à l'appartement de 5,5 pièces. Au lieu d'une terrasse, cet appartement dispose d'un balcon spacieux. Une chambre et une pièce supplémentaire se trouvent dans le grenier aménagé.Environnement :Un accès spacieux ainsi que divers sièges de jardin ne décrivent que brièvement l'environnement bien entretenu.Laissez-vous convaincre du charme unique de cette propriété sur place.Pour cette propriété, il existe une "Visite virtuelle". Visitez la propriété à tout moment sur votre propre initiative. Vous pouvez la trouver à : https://my.matterport.com/show/?m=1L2ED7eSPzs ou sur notre site web www.stirnimann.swissNous sommes à votre disposition pour fournir des informations ou des documents supplémentaires.

Durée du trajet
-
  • Two-story house with stone and wooden exterior, multiple windows, and a wooden front door. The house is surrounded by a well-maintained lawn and climbing plants.
  • Bright kitchen with wooden island, induction cooktop, oven, sink, and cabinets. Features a vase with flowers and a hanging light fixture.
  • Bright kitchen with wooden cabinets, stainless steel appliances, and a large sink. Features a tiled floor, natural light from windows, and decorative elements like a flower vase and hanging herbs.
  • A rustic kitchen with a wooden island, cabinets, a dining table, and hanging pendant lights.
  • Narrow hallway with stone walls, wooden ceiling beams, tiled floor, small window, wooden chair, and a small wooden cabinet with drawers.
  • Cozy room with tiled floor, wooden ceiling, and large windows. Features a sofa, chairs, a small table, and a radiator.
  • Living room with exposed wooden beams, tiled floor, and large windows. Features a sofa, two armchairs, and a small table.
  • Cozy, wooden-floored room with a lofted workspace area, a bed, bookshelf, and cabinet.
  • Modern bathroom with a bathtub, sink, toilet, and a towel hanging on the wall. The walls are tiled in a wood-like pattern, and the floor is tiled in white.
  • Modern bathroom with a white sink, chrome faucet, mirror, and pink towels hanging on the glass shower enclosure.
  • Entrance to a rustic building with a large wooden door adorned with heart-shaped decorations, a lantern, potted plants, and a cobblestone pathway.
  • A small window with a wooden frame, showing a view of a room inside. The window sill has decorative miniature houses and a bird nest with eggs.
  • A rustic stone house with wooden shutters and a covered wooden porch, surrounded by greenery and a gravel driveway.
  • Traditional two-story house with a stone facade, wooden garage door, and ivy-covered walls. The roof is covered with red tiles, and there is a chimney on the left side.
  • A two-story house with beige stone walls, wooden doors and windows, a balcony with metal railings, and a well-maintained lawn.
  • Lush garden with a large tree, a small table and chairs, and a house in the background.
1 / 16
Bright kitchen with wooden island, induction cooktop, oven, sink, and cabinets. Features a vase with flowers and a hanging light fixture.
Bright kitchen with wooden cabinets, stainless steel appliances, and a large sink. Features a tiled floor, natural light from windows, and decorative elements like a flower vase and hanging herbs.
A rustic kitchen with a wooden island, cabinets, a dining table, and hanging pendant lights.
CHF 1'190'000.– Premium
6.5 pièces
Ch. des Crochets 1, 1683 Brenles

Une demeure de charme au cœur d’un hameau préservé

HOME SWEET HOME ...Laissez-vous séduire par cette demeure de caractère au cachet remarquable, où chaque détail a été soigneusement pensé dans un parfait équilibre entre élégance et confort. Le choix raffiné des matériaux, les finitions de qualité et l’atmosphère chaleureuse des lieux lui confèrent une personnalité rare et authentique. Il s’agit d’un lieu unique, pensé pour celles et ceux qui recherchent bien davantage qu’une simple habitation : un véritable art de vivre.À l’extérieur, le jardin semble tout droit sorti d’un conte de fées. Richement arboré et délicatement fleuri, il est agrémenté de petits fruits, de recoins intimistes et d’espaces propices à la détente. Un véritable écrin de verdure invitant à profiter pleinement de chaque saison, dans un environnement paisible et enchanteur.La propriété se situe au cœur d’un charmant hameau du district de la Broye-Vully où il fait bon vivre. Un véritable esprit de village y règne, loin de l’agitation et des nuisances urbaines, là où l’humain compte vraiment. Chaque habitation possède son propre caractère, créant un ensemble harmonieux, vivant et préservé.Bien plus qu’une maison, cette propriété offre un endroit empreint de sérénité, d’authenticité et de poésie; un lieu unique, destiné aux amoureux des belles demeures, dans le respect du patrimoine bâti et de la nature ... un environnement privilégié.A 5 minutes de Moudon et de Romont, toutes les commodités actuellement attendues sont disponibles.Construite en 1565, cette maison paysanne a bénéficié de nombreuses transformations-rénovations tout en conservant un maximum d’éléments d’origine.Sa distribution est organisée comme suit :Au sous-sol :Une caveAu rez-de-chaussée :- Un hall d’entrée accueillant un vaste vestiaire et armoires murales- Un grand séjour traversant, équipé d’une cheminée avec récupérateur de chaleur- Une cuisine très bien équipée. Le choix des matériaux a fait l’objet de recherches intégrant des éléments hors du commun. Accès direct au jardin.- Une salle à manger très lumineuse- Une salle-de-bain douche- Une buanderie- Une pièce annexe – atelierA l’étage :- 4 chambres dont une avec une mezzanine- Une salle-de-bain avec douche et baignoire- Une pièce annexe avec un wc-lavabo- Le local chaufferie- Un local de stockage pour les plaquettes de bois de 25 m3.Combles :- Un grand disponible aménageable (évent. un deuxième logement**). ** nécessitant une mise à l’enquêteAutres aménagements :- Un garage donnant accès à l’habitation- Un espace dans la grange servant à remiser les outils de jardinAutres renseignements : • production de chaleur : plaquetes de bois • distribution de chaleur : radiateurs • CECB : efficacité énergétique globale : C

Durée du trajet
-
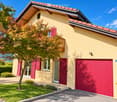
  • Two-story house with beige walls, red shutters, and a red garage door. Features a small balcony on the upper floor and a wooden fence along the driveway.
  • Two-story house with yellow exterior, red shutters, garage, and balcony overlooking a garden area.
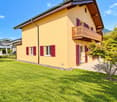
  • Two-story yellow house with red shutters, a balcony, and a well-maintained lawn in front.
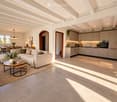
  • Open-plan living and dining area with a modern sofa, coffee table, side table, dining table, and chairs. The kitchen features sleek cabinets, an oven, and a coffee maker. The space is well-lit with large windows and has a contemporary design.
  • Bright living room with a large sectional sofa, coffee table, fireplace, and large windows letting in natural light.
  • Bright, open-plan living and dining area with a fireplace, sofa, coffee table, dining table, and modern kitchen.
  • Open-plan space with a modern kitchen area featuring light-colored cabinets and stainless steel appliances, connected to a larger living area with large windows and wooden beams on the ceiling.
  • Empty room with tiled floor, white walls, large windows, and a fireplace with a TV on a wooden bench.
  • Modern bathroom with white tiles, a toilet, a sink with a modern faucet, a round mirror, a shower curtain, and a small plant on the windowsill.
  • Modern kitchen with light-colored cabinets, dark countertops, and built-in appliances including a sink and oven.
  • Spacious hallway with wooden flooring, a large woven rug, and open doors leading to two bedrooms, each featuring beds, nightstands, and lamps.
  • Empty hallway with wooden flooring, wooden doors, and a staircase with wooden railings. The ceiling is wooden with recessed lighting.
  • Empty room with wooden flooring, white walls, and a slanted wooden ceiling. A large sliding glass door opens to a balcony with a wooden railing and a scenic mountain view.
  • Bright bedroom with wooden floors, slanted wooden ceiling, large window with mountain view, bed with pillows and blankets, nightstands, bench, and decorative plants.
  • Balcony with wooden railing overlooking a scenic mountain view, with a house and parked car in the foreground.
  • Wooden balcony with wooden railing, overlooking a scenic mountain view and surrounding greenery.
  • Bathroom with blue tiles, white toilet, bathtub, radiator, towel, window, and plant on the counter.
  • Modern bathroom with beige tiles, a large window, a sink with a wooden cabinet, a toilet, a bathtub with a glass shower enclosure, and a towel rack.
  • A two-story yellow house with a red-tiled roof, solar panels, and red shutters, surrounded by green bushes and trees, with a clear blue sky and mountain view in the background.
  • Open sliding glass doors lead to a wooden balcony with a railing, overlooking a scenic mountain view. Inside, a woven rug and potted plants are visible.
  • A modern hallway with wooden stairs, a wooden table with a lamp, a mirror, a potted plant, and a woven rug.
  • A well-maintained garden area with a gravel pathway leading to a house entrance, surrounded by green grass and a stone border. The house has a light-colored exterior with a wooden roof and a small porch.
  • Before and after images of an attic space with wooden ceilings and floors. The before image shows an empty, unfinished attic with exposed wooden beams and a small window. The after image displays the same space fully furnished with built-in storage units,
  • {"visible_features": ["Garage"], "type": "Garage", "objects": [], "description": "Two images of a garage: one empty with tools and storage, and one with a parked Audi car, shelves, and storage items.", "localized_descriptions": {"EN": "Two images of a gar
1 / 24
Two-story house with yellow exterior, red shutters, garage, and balcony overlooking a garden area.
Two-story yellow house with red shutters, a balcony, and a well-maintained lawn in front.
Open-plan living and dining area with a modern sofa, coffee table, side table, dining table, and chairs. The kitchen features sleek cabinets, an oven, and a coffee maker. The space is well-lit with large windows and has a contemporary design.
CHF 995'000.– Premium
4.5 pièces149m² surface habitable
Route de la Grande-Ile 44D, 1893 Collombey-Muraz

Magnifique Villa individuelle RENOVEE avec jardin et garage

Située à Illarsaz, à proximité de Collombey et Monthey, cette villa individuelle de 1997 offre un cadre de vie calme, lumineux et très agréable.Implantée sur une parcelle de 566 m², elle développe environ 148,3 m² habitables et a bénéficié d’importantes rénovations en 2026.Les espaces de vie:Au rez-de-chaussée, la maison propose : • un séjour lumineux avec coin repas ; • une cheminée à bois ; • une cuisine rénovée avec électroménager Bosch ; • une salle d’eau avec douche ; • une buanderie ; • une cave ; • un garage; • un accès direct à la terrasse et au jardin. À l’étage, vous trouverez : • 3 chambres, dont 2 avec accès au balcon ; • une grande salle de bains avec baignoire ; • un dégagement agréable. Entre les deux niveaux, un grand espace supplémentaire peut être utilisé comme bureau ou espace de rangement.Un grand galetas sous toiture, accessible par trappe avec escalier, complète les espaces disponibles.Extérieurs et stationnement:La propriété dispose de : • jardin engazonné ; • terrasse ; • balcon ; • allées aménagées ; • 1 place intérieure dans le garage ; • 2 places de parc extérieures privatives. Travaux et équipements récentsLes principaux travaux réalisés en 2026 concernent notamment : • cuisine ; • sols ; • peintures ; • plafonds ; • façade extérieure ; • sol du balcon. La maison est également équipée de : • cuvettes WC neuves dans les 2 salles d’eau ; • fenêtres PVC double vitrage remplacées en 2015 ; • volets battants en aluminium ; • chauffage au gaz par radiateurs ; • chaudière à gaz et cheminée à bois contrôlées et révisées en 2026 ; • installation photovoltaïque de 3,60 kWc, mise en service en 2025. • Contrôle OIBT effectué en 2025 Situation: La villa bénéficie d’un très bel ensoleillement et d’une vue dégagée sur les montagnes, notamment les Dents du Midi et la Dent de Morcles.Illarsaz permet de profiter du calme d’un petit village tout en restant proche de Collombey, Monthey et Aigle, ainsi que des commerces, écoles, transports publics et accès autoroutiers.Courtiers et agences s'abstenir !

Durée du trajet
-
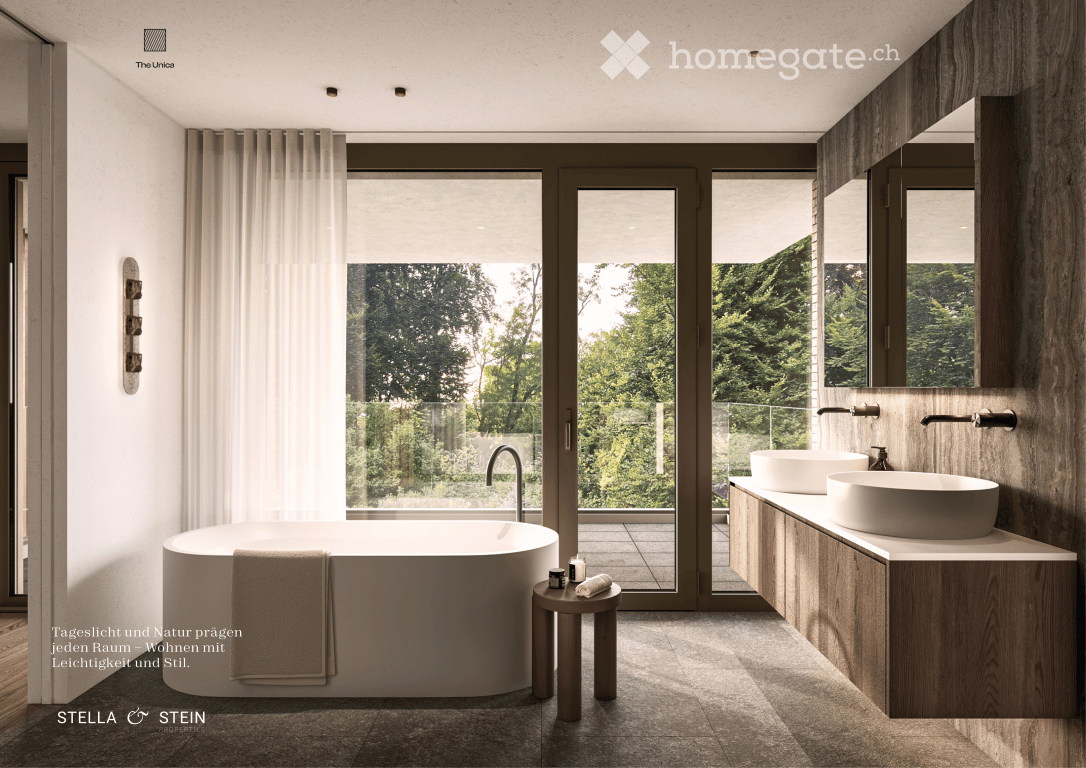
  • Modern bathroom with a freestanding bathtub, double sink vanity, large window with view, and a small stool beside the tub.
  • Modern living room with a large green sectional sofa, a round coffee table, armchairs, ottoman, floor lamp, dining area with chairs and table, shelves, plants, and artwork.
  • Modern two-story house with a flat roof, large windows, and a spacious outdoor area featuring a swimming pool, patio furniture, and potted plants.
  • Modern kitchen with a central island, dining area, pendant light, and sleek cabinetry.
  • Modern bedroom with a large bed, nightstands, a chair, a table, mirrors, a picture frame, and decorative vases.
  • A scenic view of a lake with sailboats, surrounded by trees and mountains, with a church and flags visible in the distance.
1 / 6
Modern living room with a large green sectional sofa, a round coffee table, armchairs, ottoman, floor lamp, dining area with chairs and table, shelves, plants, and artwork.
Modern two-story house with a flat roof, large windows, and a spacious outdoor area featuring a swimming pool, patio furniture, and potted plants.
Modern kitchen with a central island, dining area, pendant light, and sleek cabinetry.
CHF 7'550'000.– Premium
6.5 pièces247m² surface habitable
Im Berghof 10, 8700 Küsnacht

THE UNICA - Neubau Einfamilienhaus in Privatstrasse in Küsnacht

In einer der begehrtesten Lagen am rechten Ufer des Zürichsees entstehen in Küsnacht drei exklusive Neubau Einfamilienhäuser, die höchsten Ansprüchen an Stil, Komfort und Privatsphäre gerecht werden. In aussergewöhnlich ruhiger Lage am Ende einer Privatstrasse, eingebettet in die Natur, vereinen diese Neubauten moderne Architektur mit zeitloser Eleganz und schaffen ein Wohnambiente von exklusiver Qualität. Die rechtskräftige Baubewilligung für das Projekt ist vorliegend. Ein besonderer Vorteil des aktuellen Projektstands besteht darin, dass die zukünftigen Eigentümer bei der Gestaltung des Innenausbaus noch umfassende Mitbestimmungsmöglichkeiten haben.Die grosszügigen Wohnflächen von ca. 240 m² bis 270 m² bieten durchdachte 6.5-Zimmer Grundrisse, lichtdurchflutete Räume und hochwertige Materialien, die ein harmonisches Zusammenspiel von Funktionalität und Ästhetik gewährleisten.Jedes Haus verfügt über einen privaten Garten mit optionalem Pool – ein persönlicher Rückzugsort, der Ruhe und Erholung inmitten der Natur verspricht. Die Grundstücksflächen von 553 m² bis 1’295 m² unterstreichen den exklusiven Charakter dieser Liegenschaften und bieten ausreichend Raum für individuelle Gestaltungsmöglichkeiten. • Baubewilligung vorhanden • Bankengeprüft • Exklusive 6.5-Zimmer-Neubauvilla in Küsnacht • ca. 247 m² grosszügige Bruttowohnfläche • ca. 1’295 m² Grundstücksfläche • Absolute Privatsphäre am Ende einer Privatstrasse • Direkt angrenzend an Wald & idyllische Spazierwege • Grosszügiger Wohn-, Ess- & Küchenbereich • Hochwertige Boffi Designküche & Boffi Garderobe • Private Gartenflächen & grosszügige Terrassen • Doppelgarage & zusätzlicher Aussenparkplatz • Optionaler privater Pool & individuelle Käuferauswahl • exklusiver Innenarchitektur Service inkludiert ---------------------------------------------------------------------------------------------------------------------------------------------------------------------------------In one of the most sought-after locations on Zurich’s prestigious right bank, three exclusive newly built detached residences are being developed in Küsnacht, designed to meet the highest standards of style, comfort and privacy. Set in an exceptionally peaceful location at the end of a private road and surrounded by nature, these homes combine contemporary architecture with timeless elegance, creating an exclusive and refined living environment.The project has already received its legally binding building permit. A particular advantage of the current project stage is that future owners still have extensive opportunities to personalise the interior design and finishes. The generous living spaces of approximately 240 m² to 270 m² feature thoughtfully designed 6.5-room layouts, light-filled interiors and high-quality materials, ensuring a harmonious balance between functionality and aesthetics.Each residence features a private garden with the option of a swimming pool – a personal retreat offering peace, privacy and relaxation surrounded by nature. With plot sizes ranging from 553 m² to 1,295 m², the properties underline their exclusive character while providing ample space for individual design possibilities. • Building permit granted • Reviewed and approved by financing banks • Exclusive new-build 6.5-room villa in Küsnacht • Approx. 247 m² of generous gross living space • Approx. 1,295 m² plot • Exceptional privacy at the end of a private road • Directly adjoining the forest and idyllic walking trails • Spacious open-plan living, dining and kitchen area • High-end Boffi designer kitchen & Boffi entrance cabinetry • Private garden areas & generous terraces • Double garage & additional outdoor parking space • Optional private pool & individual buyer customisation • Exclusive interior design service included

Durée du trajet
-
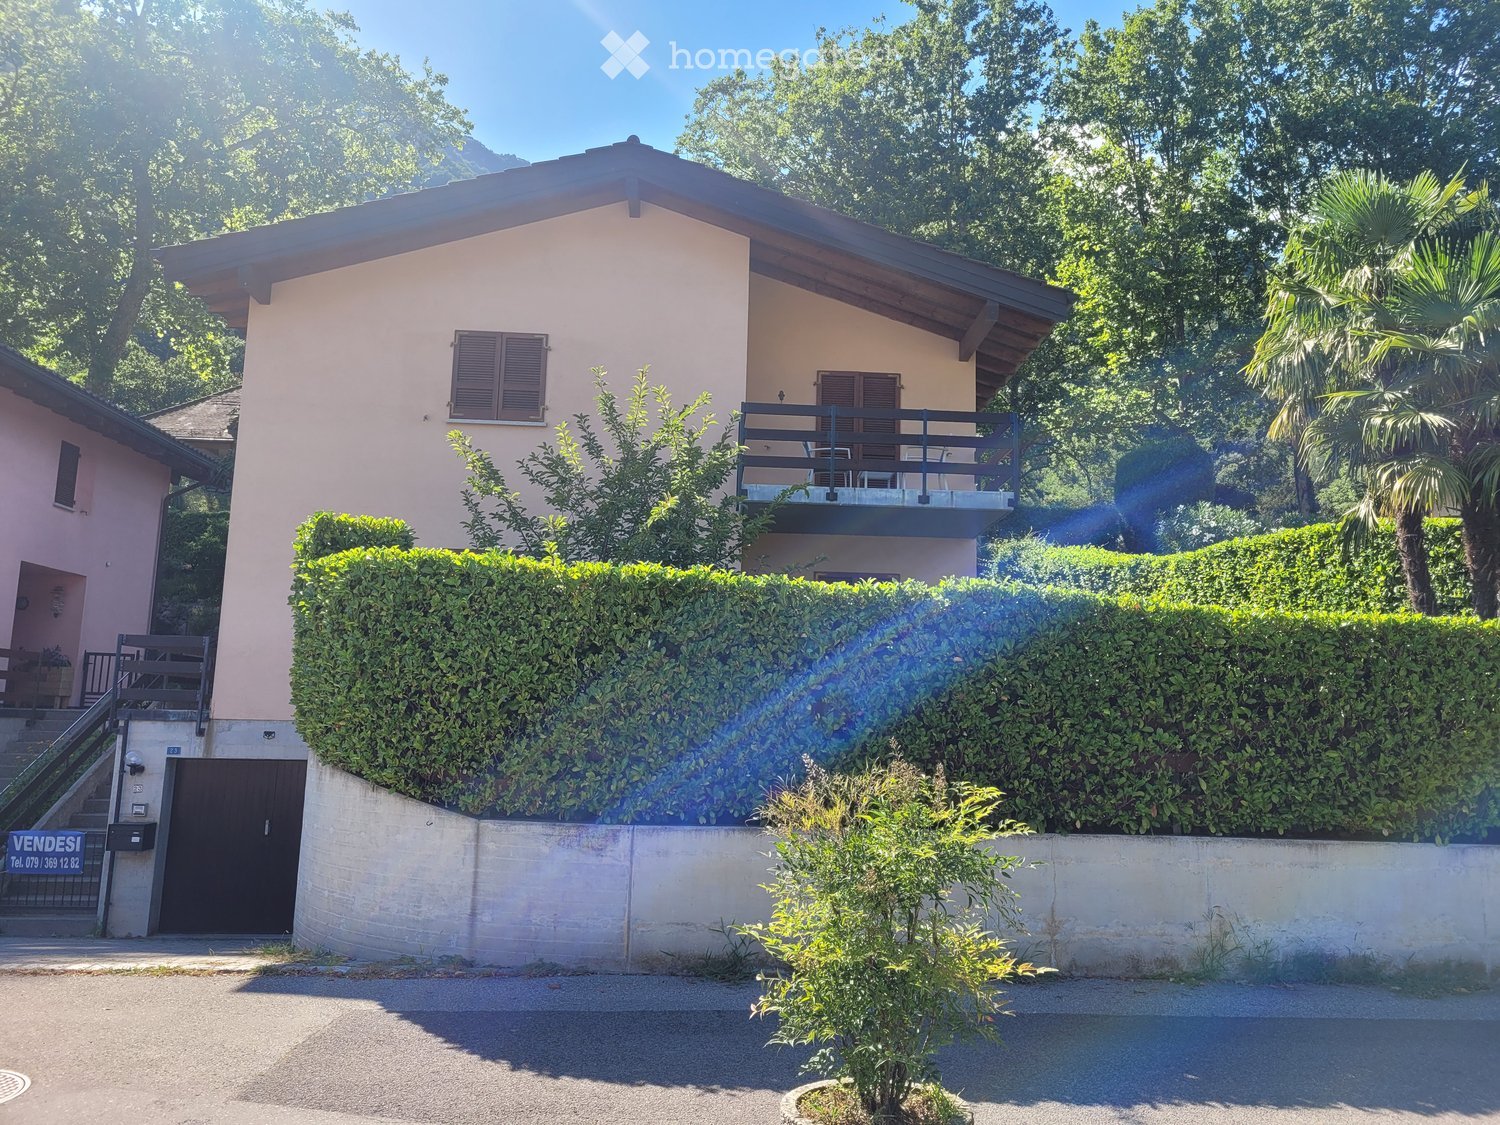
  • Two-story house with light pink exterior, wooden shutters, and a balcony on the upper level, surrounded by greenery and a hedge.
  • View of a lakeside town with houses, a lake, and mountains in the background.
  • Two-story house with beige exterior, wooden shutters, balcony, garage, and parked car.
  • Balcony overlooking a scenic mountain view with palm trees, parked cars, and neighboring houses.
  • A small outdoor area with a tiled floor, a wooden double door leading inside, and several potted plants placed along the walls.
  • A small garden area with a palm tree, green shed, wooden fence, and a small concrete pathway.
  • A well-lit hallway with terracotta tiled flooring, leading to an adjacent room. The hallway features a small bench with a backpack, several pairs of shoes and boots placed along the walls, and a small wooden cabinet with additional items. The adjacent roo
  • A small bathroom with white tiled walls, blue tiled floor, toilet, toilet paper holder, small white stool, trash bin, brown bathroom rug, and a shower area with a glass door.
  • The kitchen features wooden cabinets, a white refrigerator, a microwave, a sink with a faucet, a dishwasher, and a round wooden dining table with four chairs. A sliding glass door opens to a patio with outdoor furniture.
  • Balcony with outdoor furniture, overlooking a scenic valley with mountains and greenery.
  • A well-maintained garden with a large hedge, a small seating area with chairs and a table, and a grassy lawn with scattered white flowers.
  • Outdoor patio area with a glass table, four chairs, and a folded umbrella, adjacent to a house with wooden shutters and a view of greenery.
  • Outdoor patio area with a glass table, six chairs, and a folded umbrella, surrounded by greenery and a hedge.
  • Balcony with wooden privacy screen, outdoor seating area with chairs and small table, scenic mountain view.
  • A well-lit living and dining area with a fireplace, sofa, dining table, chairs, and decorative items.
  • Living room with a sofa, coffee table, dining table with chairs, and a television. The room features a modern design with a mix of contemporary and classic elements.
  • Balcony with a scenic mountain view, featuring a table and chairs, surrounded by greenery and a hedge.
  • Outdoor garden area with a swing and a punching bag, surrounded by greenery and a wooden fence.
  • Garden area with a blue slide, swing, punching bag, and small tree. Concrete patio with shadows from surrounding foliage.
  • A narrow staircase with terracotta tiles and wooden handrails, leading upwards between white walls.
  • A narrow hallway with beige walls, a round wall-mounted light fixture, a built-in storage unit with drawers, and a small wooden shelf above it. The floor is tiled in warm orange tiles.
  • Balcony with two chairs and a small table, overlooking a scenic lake and town.
  • Two-story house with a balcony, surrounded by lush greenery and trees, with a well-maintained hedge in the foreground.
  • Balcony overlooking a scenic lakeside area with houses, parked cars, and a distant mountain range.
  • A furnished room with a wooden floor, a desk with a computer, a gaming chair, a bed with a colorful blanket, a shelf with various items, and a large window with a view of the outdoors.
  • Bedroom with a bed, small round table, cabinet, ironing board, and mirror. Wooden flooring and white walls.
  • Cozy children's bedroom with wooden flooring, slanted ceiling, wardrobe, small table with chairs, toys, and a baby stroller.
  • Bathroom with white tiles, blue floor tiles, sink, toilet, bathtub, towel, bath mat, and various toiletries.
  • Laundry room with a washing machine, sink, laundry basket, drying rack, and various cleaning supplies.
  • Empty hallway with a wooden door, radiator, and concrete staircase leading upwards.
  • Utility bathroom with a washing machine, shower stall, cleaning supplies, and a small electric scooter stored inside.
  • A small, furnished room with tiled flooring and white walls. Contains a scooter, a wooden chair, a suitcase, a fan, a skateboard, and a large mirror.
  • Empty storage room with tiled floor, white walls, and various stored items including bags, containers, and a fan.
  • Green boiler unit with control panel, surrounded by red and silver pipes, concrete walls, tiled floor.
1 / 34
View of a lakeside town with houses, a lake, and mountains in the background.
Two-story house with beige exterior, wooden shutters, balcony, garage, and parked car.
Balcony overlooking a scenic mountain view with palm trees, parked cars, and neighboring houses.
CHF 1'110'000.– Premium
5.5 pièces230m² surface habitable
Via Ronco di Santa Croce 23, 6826 Riva San Vitale

Bella casa unifamiliare con giardino e fantastica vista lago - Riva San Vitale TI

OPPORTUNITÀ A RIVA SAN VITALE !Vendesi a 6826 Riva San Vitale (Distretto Mendrisio) via Ronco di Santa Croce 23, bella e curata casa unifamiliare di 5.5 locali (SUL 280 mq) con splendida fronte vista lago, camino, 3 bagni e bel giardino.La casa è in ottimo stato e dispone di 3 camere da letto con vista lago, grande cucina abitabile, ampio salotto e soggiorno con accesso diretto al giardino.La casa è suddivisa su 3 piani, anno di costruzione 1997 su una particella di 469 mq, ubicata in zona Roncaccio molto tranquilla e soleggiata, a pochi passi dal lago e negozi (farmacia, ufficio postale, banca, supermercato, lido, bar-ristoranti, studi medici, ecc.)Suddivisione della proprietà su 3 piani:Piano seminterrato: lavanderia, doccia, bunker, caldaia centralizzata a nafta con riscaldamento a pavimento, 1 Autobox con accesso interno alla casa e atrio scala.Pianterreno:Bel atrio con guardaroba e bagno ospiti con cabina doccia e finestra, ampio soggiorno con camino, zona pranzo con uscita dal giardino e terrazza con splendida vista sul lago di Lugano, ampia cucina abitabile dotata con tutti i confort e accesso alla terrazza e giardino.Piano superiore tramite una scala molto comoda:Corridoio con accesso alle 3 camere da letto con vista lago e balcone, grande bagno con vasca e finestra.Tutte le finestre sono termoisolanti in legno laccato, 1 Single garage, 2 posteggi esterniPrezzo richiesto chf. 1'110'000.-Diritto di compera possibileL'oggetto può essere acquistata sia residenza primaria o residenza secondaria (domicilio di vacanza)Per domande e visita: contattare Signora Fry / tel. 079.369.12.82 o tramite e-mail Lingue: I/T/F/ESolo seri e solvibili interessatiAgenzie astenersi!------------------------------------------GELEGENHEIT IN RIVA SAN VITALE TI !Verkaufe in der Malerischen Gemeinde 6826 Riva San Vitale (Bezirk Mendrisio) via Ronco di Santa Croce 23, (Wohnzone Roncaccio) schönes 5.5 Zi. Einfamilienhaus (BWFL 280 m2) mit herrlicher Seesicht, 3 Bäder, und gepflegter Gartenanlage.Das Haus wurde 1997 auf einer Grundstücksfläche von 469 m2 gebaut und ist in 3 Geschosse unterteilt.Untergeschoss: Single Autobox mit interner Zugang zum Hobby-Waschraum mit Dusche, Bunker, Zentraloelheizung mit Fussbodenwärmeverteilung / TankErdgeschoss: Schöner gedeckter Aussen und Eingangsbereich mit Flur zum Badezimmer mit Duschkabine und Fenster, grosse Wohnküche mit Zugang zur Gartenanlage und Sitzplätze, grosses Wohn-Esszimmer mit Cheminée und Zurtritt zum Gartensitzplatz mit Frontseesicht.Obergeschoss: Flur zu den 3 geräumigen Schlafzimmern mit Seesicht und Balkon, Badezimmer mit Wanne und Fenster.Holzlackierte und Thermoisolierte DoppelfensterverglasungZentraloelheizung mit FussbodenwärmeverteilungDieses idyllische Objekt mit wunderbarer Seesicht kann als 1. Wohnsitz oder 2. Wohnsitz (Feriendomizil) gekauft werden.Kaufpreis CHF 1'110'000.-Kaufrechtsvertrag via Notar mit Anzahlung möglichBei Fragen und Besichtigung: Frau Fry / tel. 079.369.12.82 oder via E-mail kontaktieren.Es melden sich nur ernsthafte und solvente Selbstinteressenten.Agenturen und Makler unerwünscht!


Durée du trajet
-
  • Two-story house with beige facade, white trim, balcony, and parked SUV in driveway.
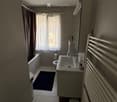
  • Modern bathroom with a sink, toilet, bathtub, radiator, and a small stool near the sink. The room features a window with sheer curtains and a dark bathmat on the floor.
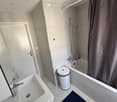
  • Modern bathroom with a white sink, bathtub, showerhead, and a dark blue bath mat on the floor.
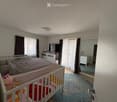
  • A well-lit bedroom with a large bed, a nightstand, a mirror, and a television. The room features a round rug and a crib with toys.
  • Modern bedroom with a large bed, striped bedding, white wardrobe, TV on a stand, and large windows with curtains.
  • A modern hallway with wooden flooring, a staircase leading upwards, and a small grey rug placed near the stairs. The walls are painted white, and there are mirrors and a small cabinet visible on the right side.
  • Hallway with wooden flooring, a staircase with metal railing, a large abstract painting on the wall, and a gray shag rug in the center.
  • Modern house exterior with a raised ground floor, patio area, covered outdoor furniture, and a well-maintained lawn.
  • A well-lit bedroom with a large white wardrobe, a neatly made bed, and a curtained window allowing natural light to enter.
  • A well-lit nursery with a white dresser, animal-themed wall decals, a large window with white curtains, a soft white rug, and a baby monitor on a stand.
  • Modern kitchen and dining area with dark grey cabinets, white dining table, six chairs, and a small sink area with a faucet and a window with white curtains.
  • Modern kitchen with dark cabinets, white countertops, a dining area with a table and chairs, and a small bar area with a stool. The space features large windows with sheer curtains and a tiled floor.
  • {"type": "Furnished Room", "objects": ["toy house", "toy kitchen", "toy stove", "toy refrigerator", "toy sink", "toy oven", "toy microwave", "toy table", "toy chair", "toy swing", "toy piano", "toy car track", "toy car", "toy animal", "toy chair", "toy ta
  • Brightly lit room with wooden flooring, fireplace, large windows, toy house, swing, storage unit, and colorful play mat.
  • Modern living room with wooden flooring, a grey sofa, a coffee table, a television on a white cabinet, a floor lamp, and a baby chair in the corner.
  • Modern living room with a sectional sofa, coffee table, floor lamp, and large windows with curtains. Wooden flooring and a gray rug.
1 / 16
Modern bathroom with a sink, toilet, bathtub, radiator, and a small stool near the sink. The room features a window with sheer curtains and a dark bathmat on the floor.
Modern bathroom with a white sink, bathtub, showerhead, and a dark blue bath mat on the floor.
A well-lit bedroom with a large bed, a nightstand, a mirror, and a television. The room features a round rug and a crib with toys.
CHF 890'000.– Premium
5.5 pièces138m² surface habitable
Bachstrasse 7, 4658 Däniken

Maison mitoyenne rénovée de 5,5 pièces avec studio, jardin d'hiver et pompe à chaleur

Vivre dans la modernité avec beaucoup d'espace et une flexibilité supplémentaire Cette maison mitoyenne de 5,5 pièces à Däniken, bien entretenue et rénovée en 2022, offre un domicile moderne avec une répartition des pièces bien pensée, un confort de vie attractif et un plus spécial : un studio séparé avec son propre accès. Sur environ 138 m² d'espace de vie, vous pouvez vous attendre à une gamme de pièces polyvalente pour les couples, les familles ou les personnes qui souhaitent combiner vie et travail sous un même toit. Le séjour lumineux est le cœur de la maison. Le jardin d'hiver adjacent agrandit l'espace de vie et crée un endroit supplémentaire pour se détendre et profiter à tout moment de l'année. Un élément particulièrement intéressant est le studio séparé. Grâce à son accès propre, il offre de nombreuses possibilités d'utilisation - par exemple, en tant que bureau à domicile, chambre d'ami, salle de hobby ou espace de retraite. Vos avantages en un coup d'œil • 5,5 pièces • environ 138 m² d'espace de vie • 256 m² de terrain • rénovée de manière complète en 2022 • studio séparé avec son propre accès • deux salles de bain • jardin d'hiver lumineux • pompe à chaleur moderne • répartition des pièces pratique et conviviale • garage ainsi que des places de parking supplémentaires • extérieur bien entretenu • quartier résidentiel calme à Däniken La combinaison de l'espace de vie modernisé, de la technologie de bâtiment économe en énergie et du studio supplémentaire rend cette propriété particulièrement polyvalente. La maison convient idéalement aux personnes qui recherchent un domicile prêt à être occupé et qui accordent de l'importance à l'espace supplémentaire, à la flexibilité et au confort de vie moderne. Convainquez-vous vous-même lors d'une visite personnelle. Nous nous réjouissons de votre prise de contact.

Durée du trajet
-

Propriétés suggérées sur base des résultats de ta recherche