Philipp PETER
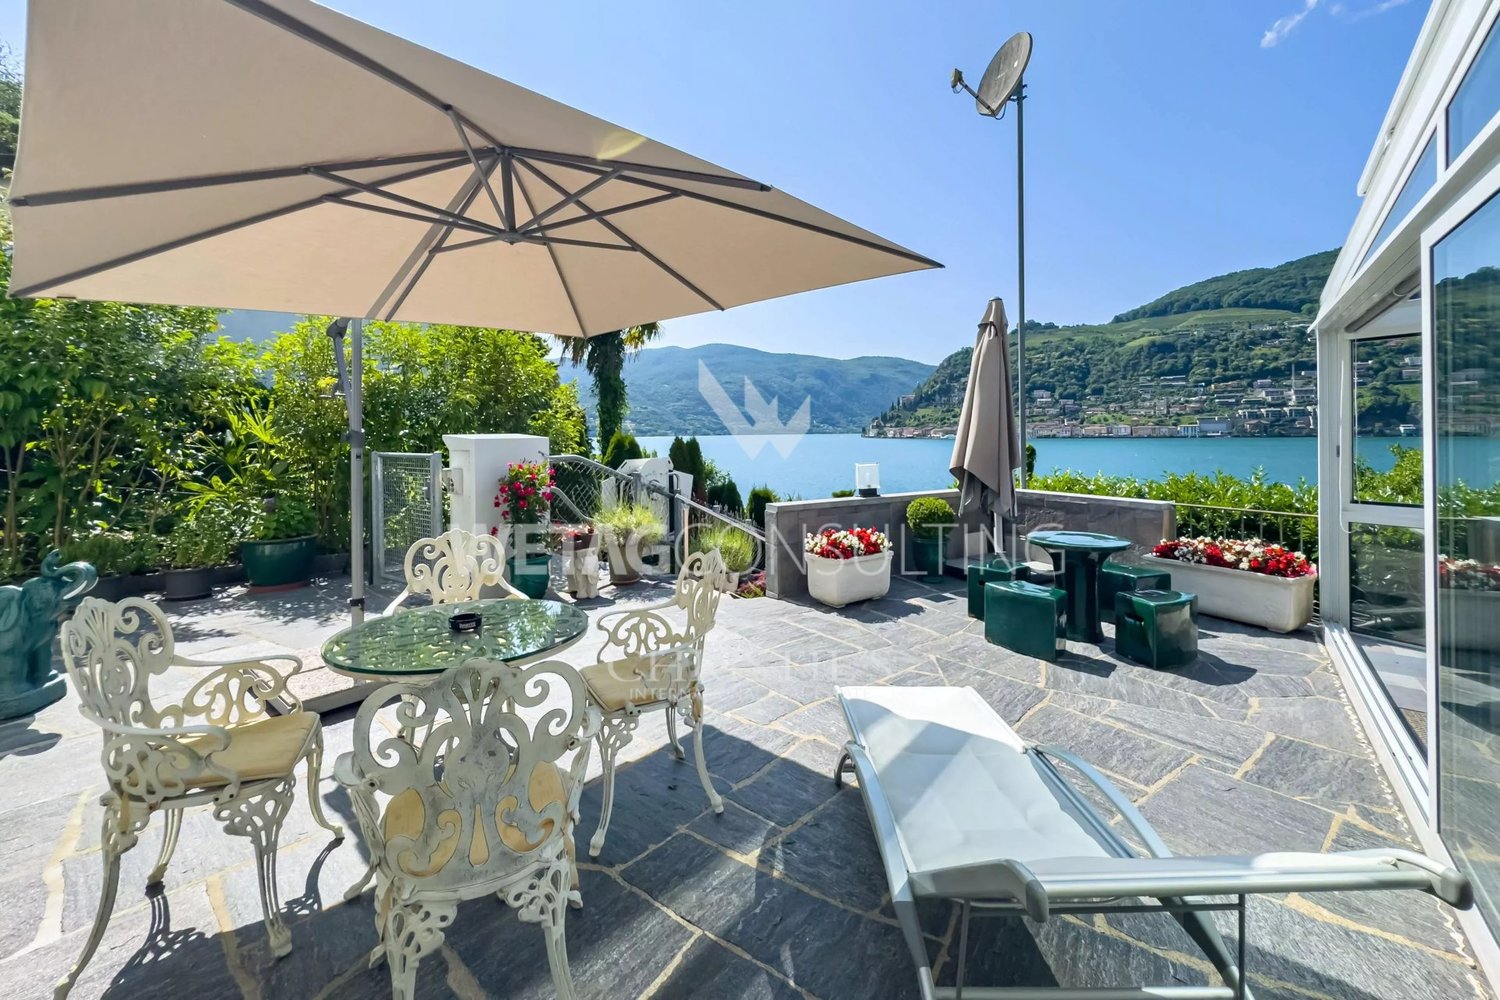
Lugano-Brusino Arsizio : Villa confortable avec vue lac magnifique à vendre - idéale comme domicile de vacances
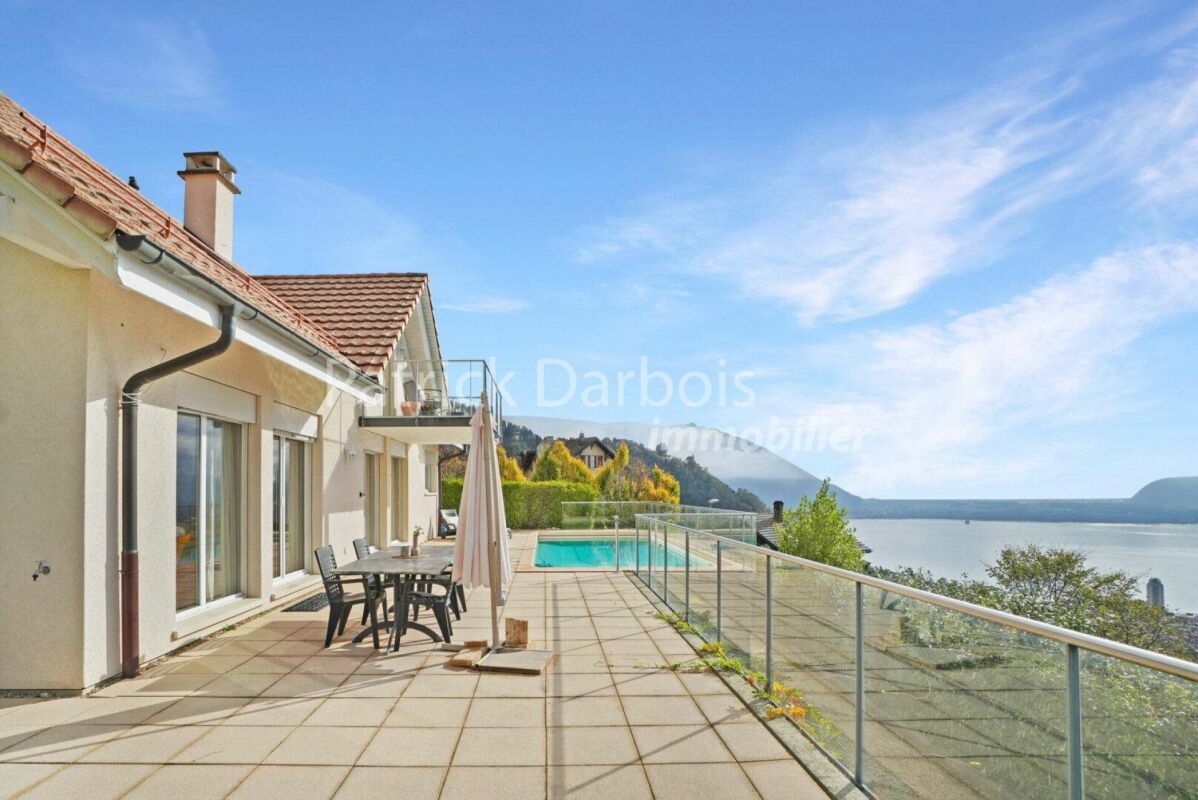
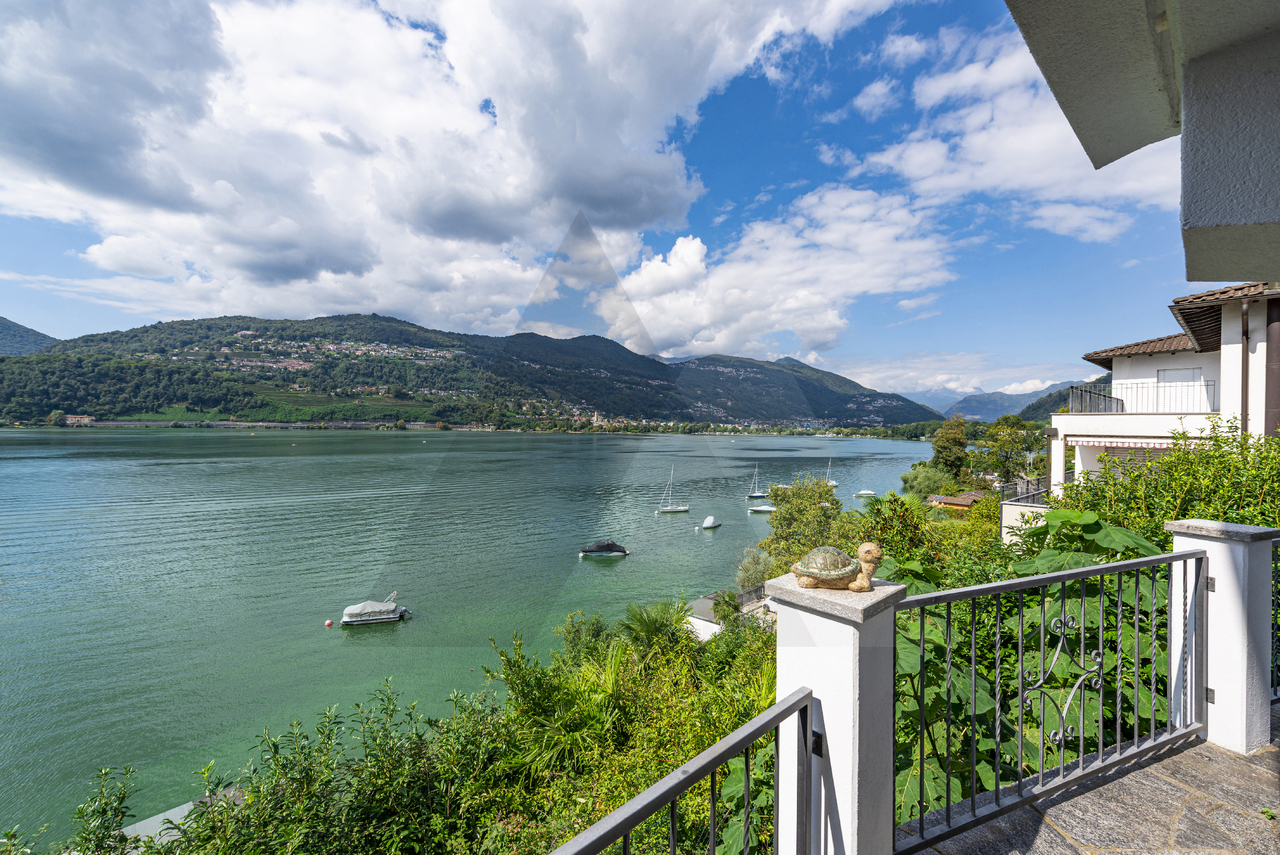
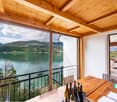
À Lugano-Brusino Arsizio, dans un emplacement privilégié avec une vue magnifique sur le lac de Lugano, se trouve cette villa charmante avec deux appartements indépendants. Un jardin d'hiver charmant et des terrasses spacieuses invitent à profiter pleinement de la tranquillité et de la beauté des environs. L'orientation ouest assure des couchers de soleil atmosphériques et une vue dégagée sur Morcote. À seulement 250 mètres de distance, le port municipal offre des places de mouillage pour bateaux à louer, idéal pour tous ceux qui aiment la vie au bord du lac. HIGHLIGHTS - 2 places de parking intérieures et 3 extérieures - Parfait comme résidence secondaire - Annexe indépendante pour les invités - Ascenseur extérieur pratique pour les personnes et les marchandises
Lugano-Sorengo : Villa à rénover avec terrain à bâtir adjacent à vendre
Deux parcelles adjacentes à vendre à Lugano-Sorengo. La première parcelle comporte une villa à rénover sur deux niveaux, d'une surface habitable de 481 m², entourée d'un grand jardin. Grâce à sa disposition réfléchie, la propriété peut être utilisée comme une maison de famille élégante ou comme une maison pratique pour deux familles. La deuxième parcelle, directement adjacente, offre la possibilité de réaliser environ 600 m² de surface brute de plancher, ce qui en fait une opportunité intéressante pour réaliser un projet sur mesure. HIGHLIGHTS - Le centre de Lugano est accessible à pied - Commune avec une faible charge fiscale - Près de l'Université Franklin de Suisse et de TASIS - Parcelle rare à vendre près du centre-ville de Lugano
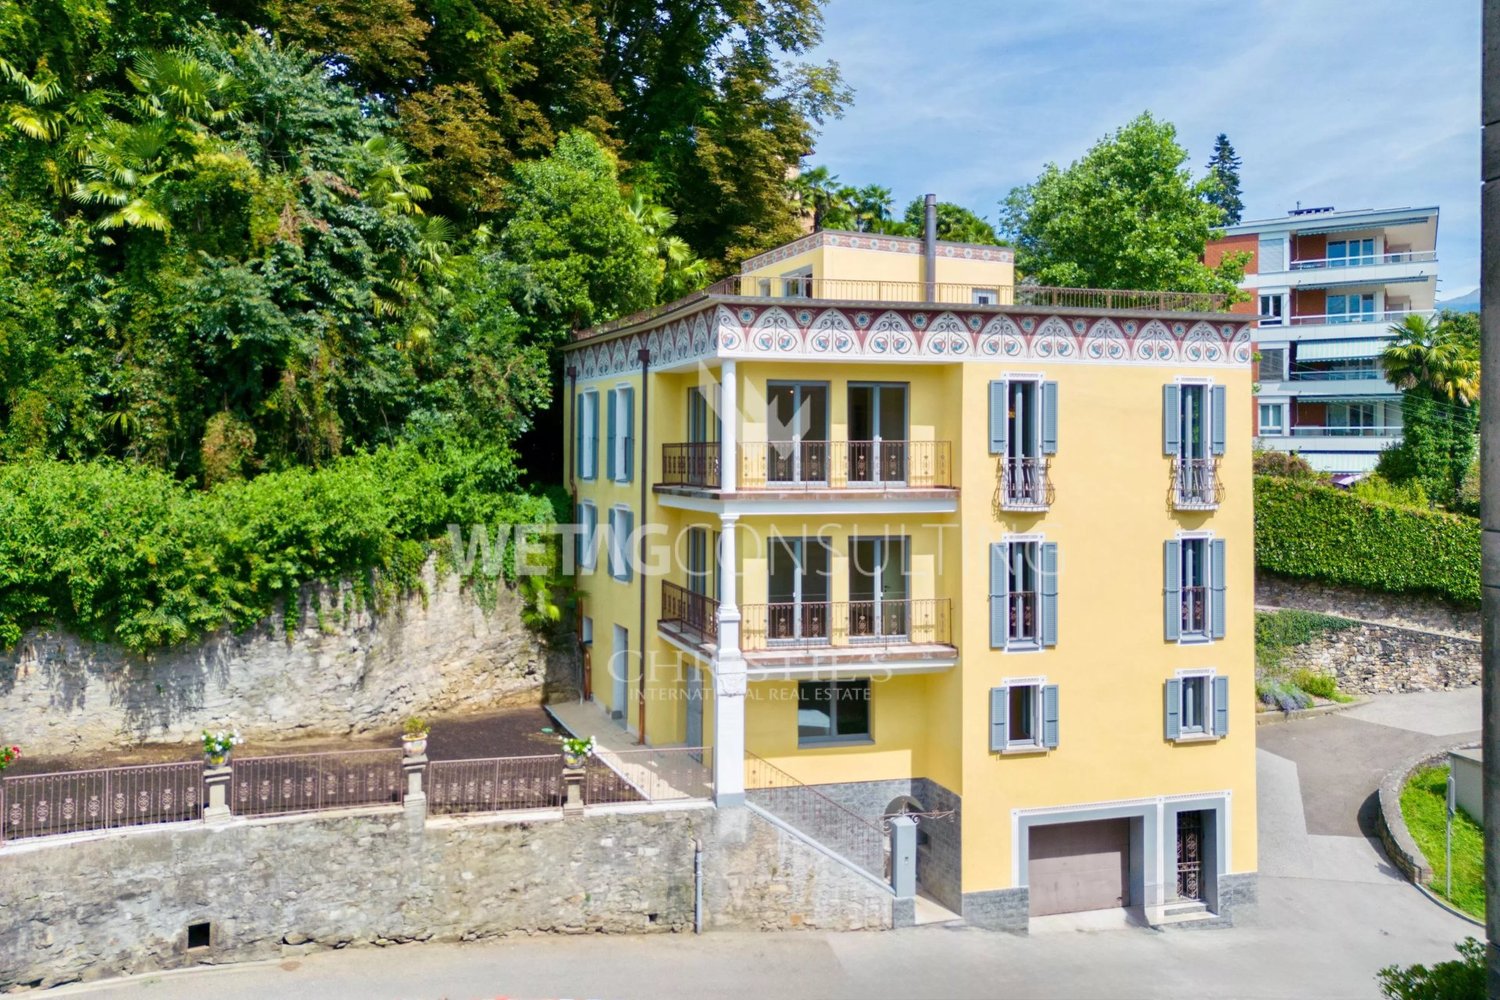
Villa élégante, complètement rénovée à Lugano avec whirlpool sur la terrasse du toit à vendre
Si vous avez toujours rêvé de vivre au centre de Lugano dans un endroit calme et légèrement surélevé, cette villa historique à vendre vous ravira. Cette propriété magnifique a été complètement rénovée en 2025 et équipée de matériaux de haute qualité. Elle offre un niveau de confort élevé : disposition spatiale généreuse, ascenseur, terrasse panoramique et whirlpool sur le toit. Idéal comme résidence principale pour tous ceux qui recherchent élégance et confort à proximité immédiate du centre-ville. HIGHLIGHTS - 1 place de garage & 5 places de parking extérieures - Ne peut être utilisé que comme résidence principale - Infrastructures & services facilement accessibles - Idéal pour les familles
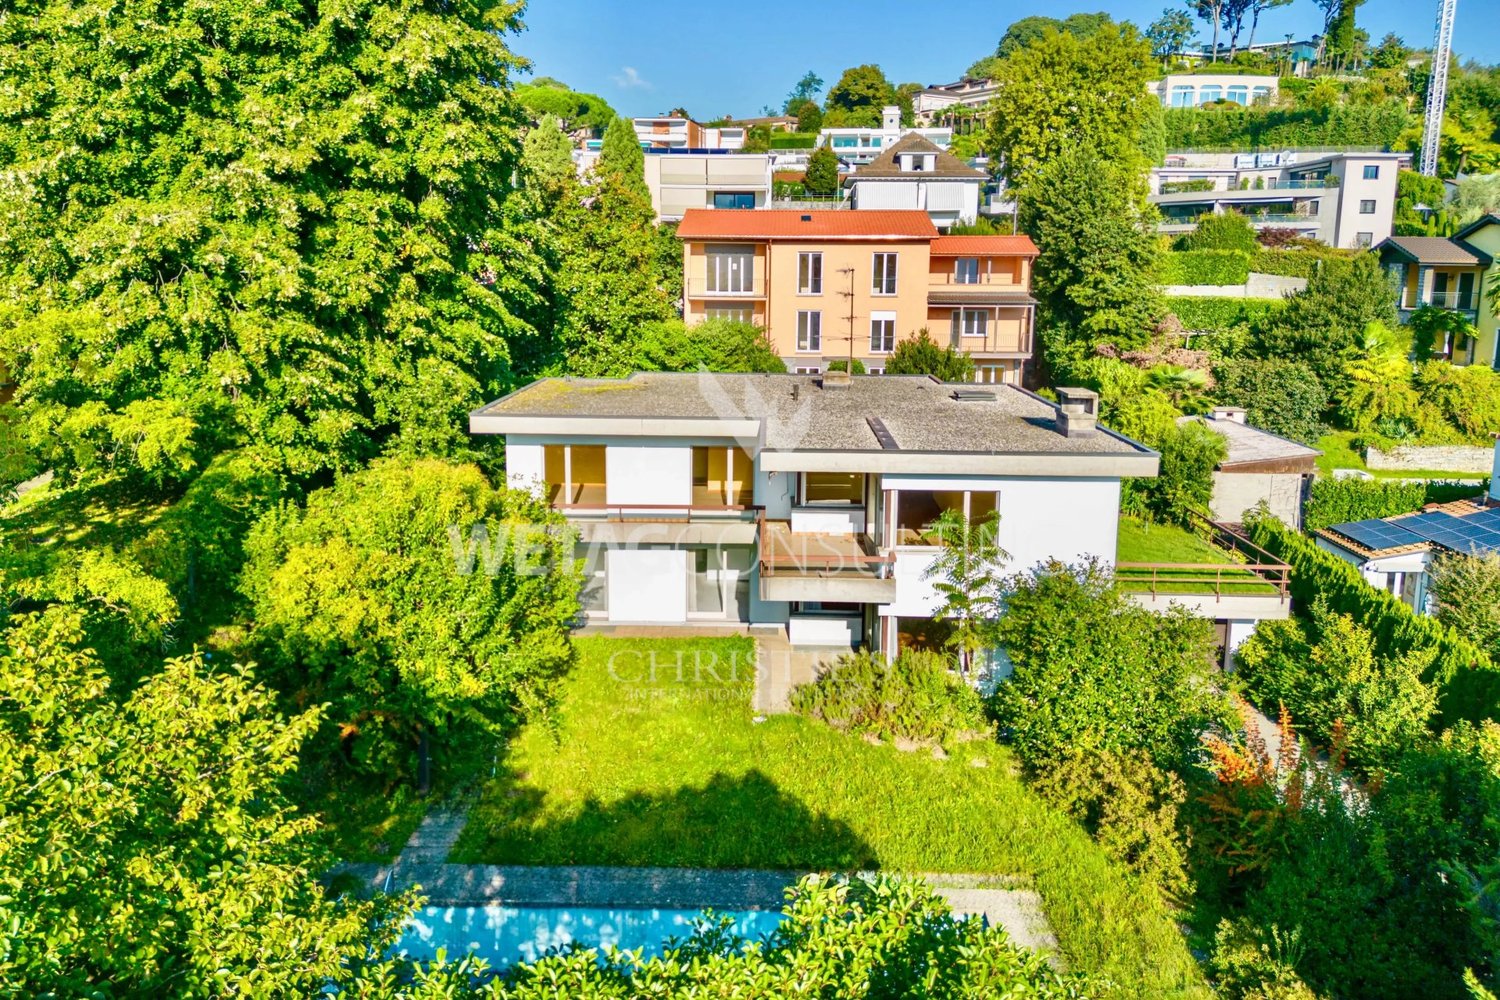
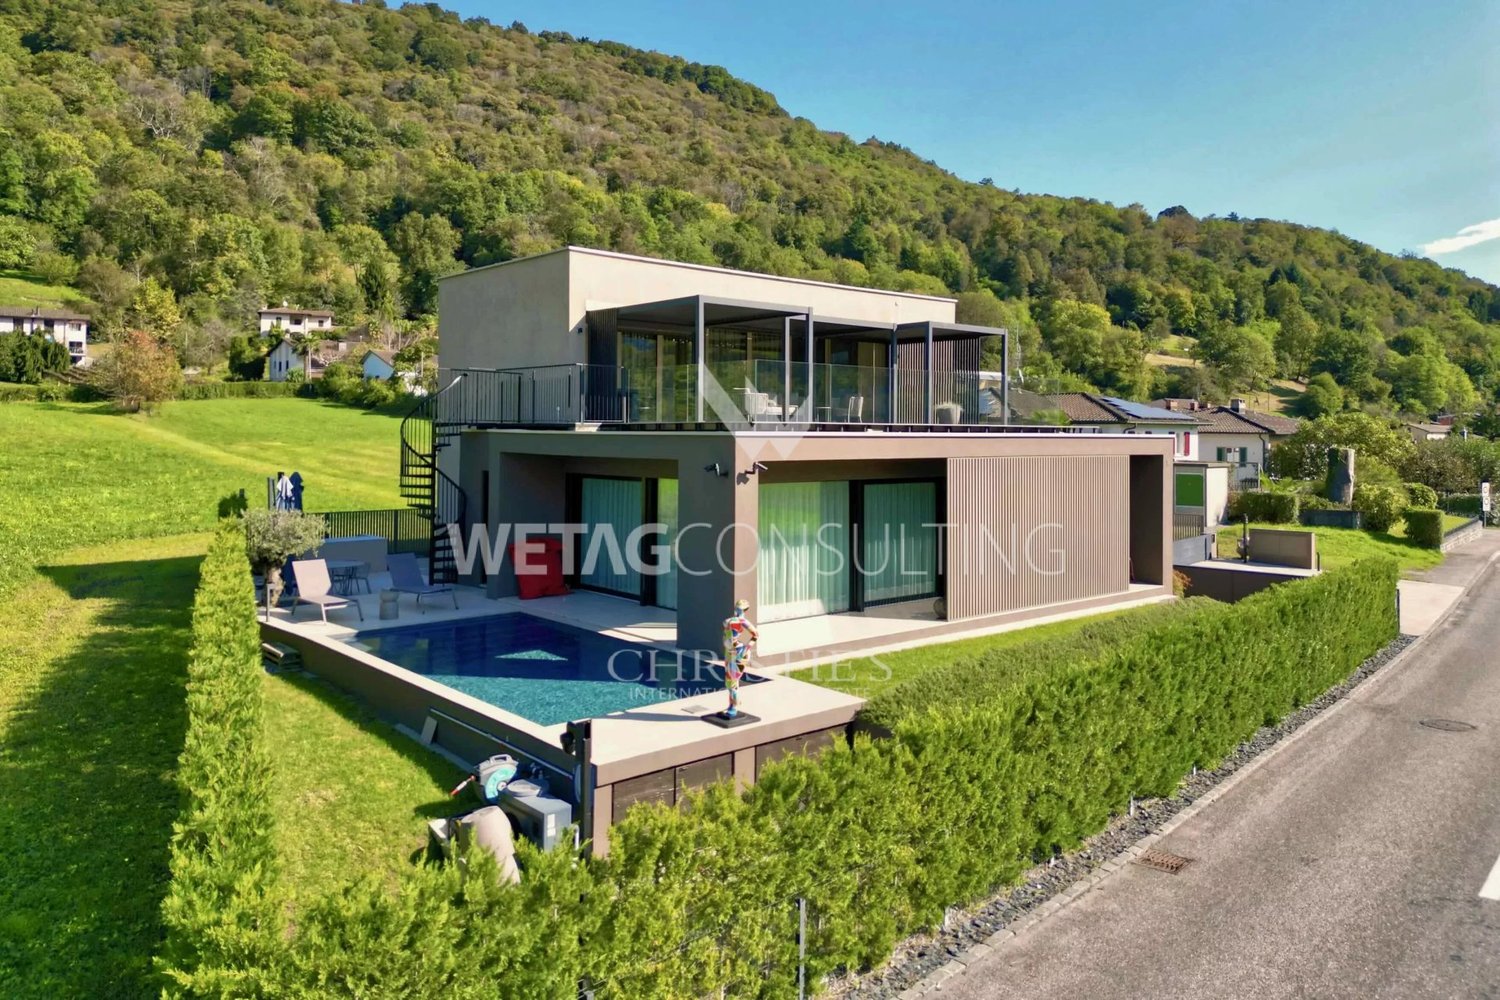
Villa de design moderne avec piscine à vendre à Lugano-Sessa, nichée dans la verdure
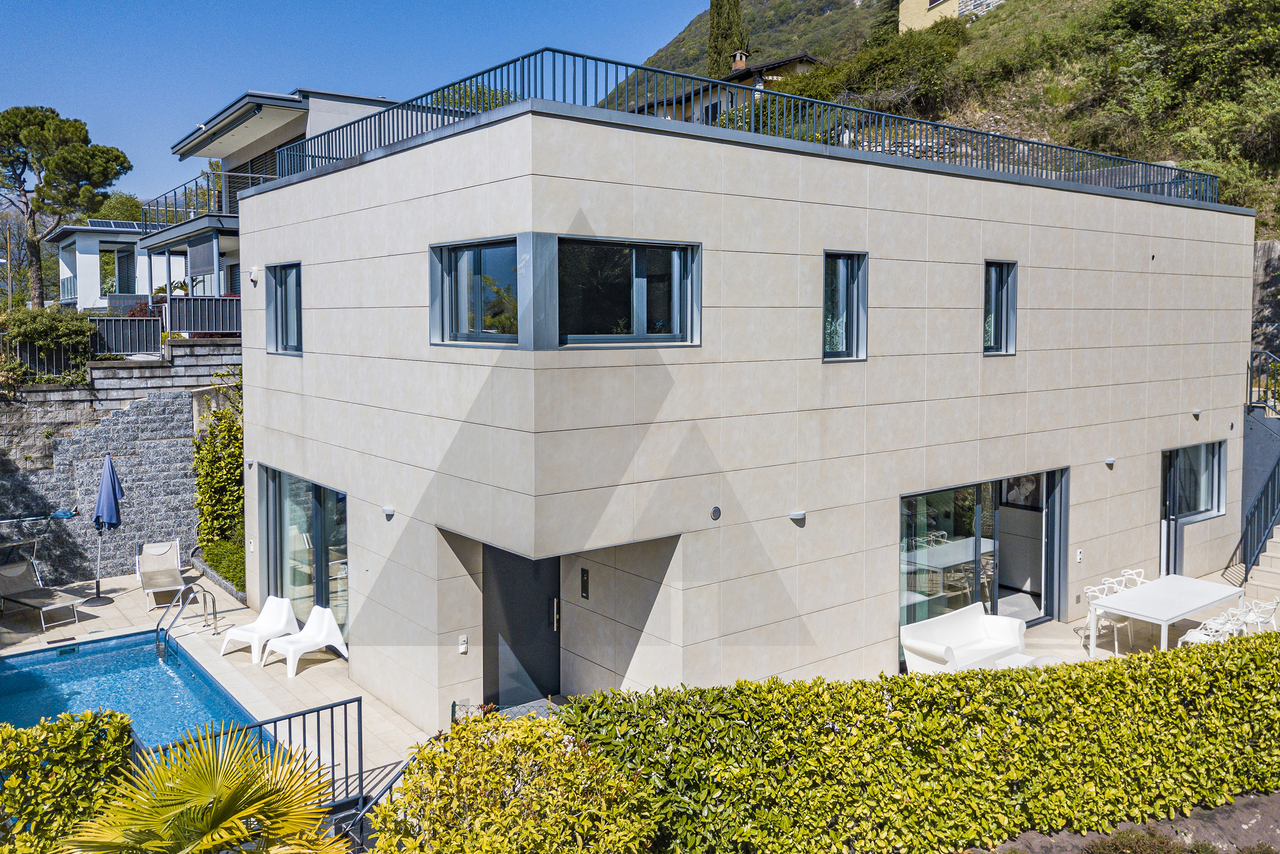
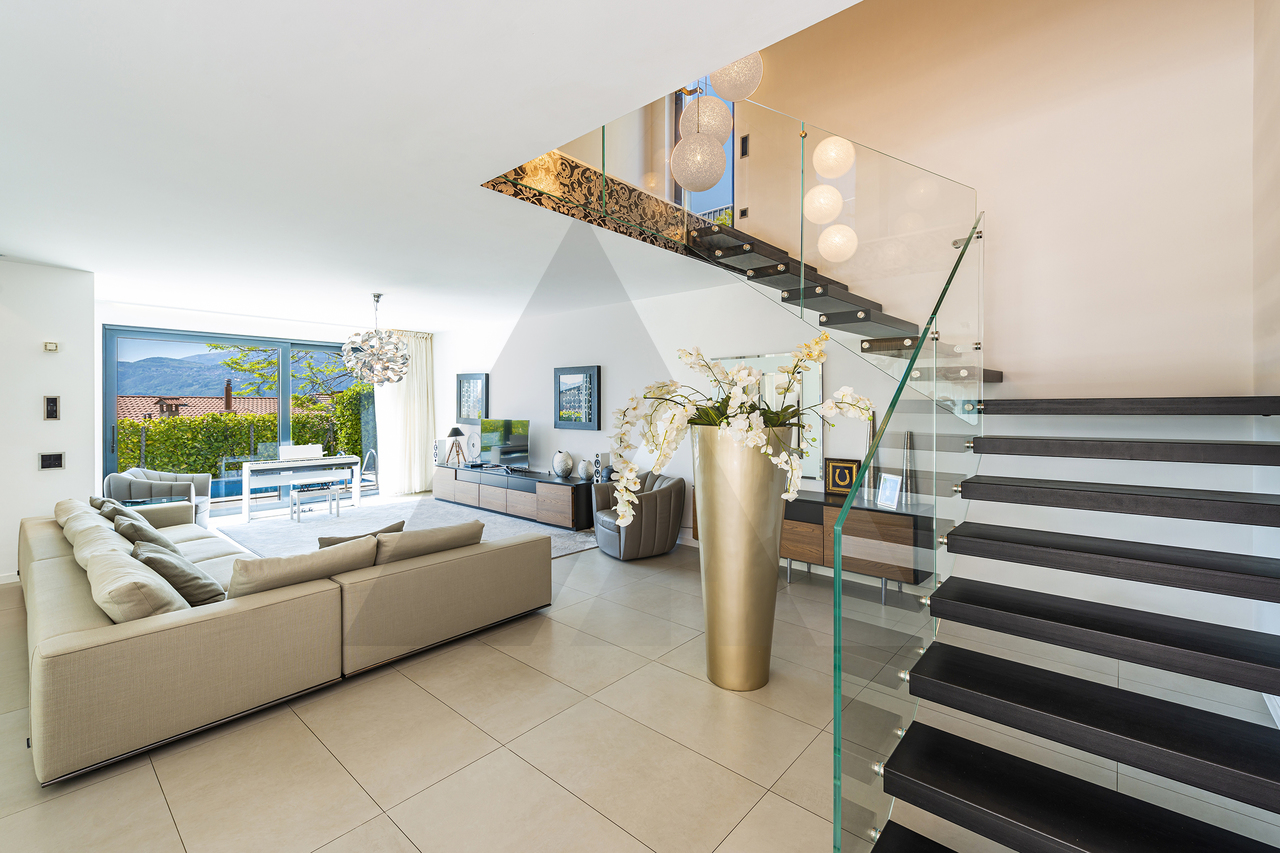
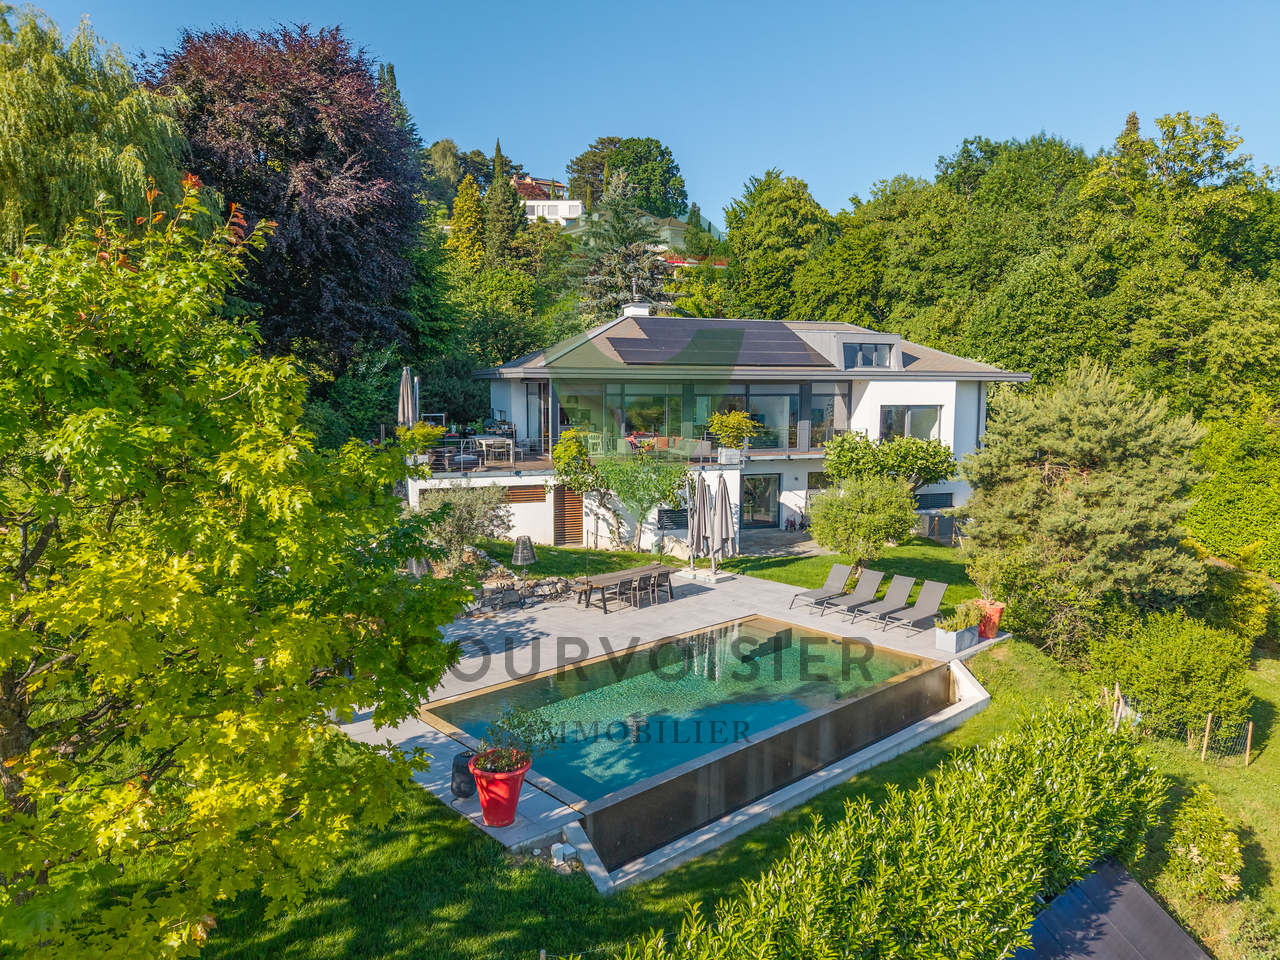
Découvrez cette belle villa à Lugano-Sessa, entourée de verdure. La propriété offre la parfaite combinaison d'élégance, de confort et de privacité. La propriété de design moderne aux lignes pures dispose d'une piscine extérieure chauffée. Les intérieurs sont clairs et bien divisés, avec de grandes façades de fenêtres qui offrent une vue sur la terrasse et la nature. Cette villa de design garantit une discrétion maximale et est idéale pour tous ceux qui veulent vivre calmement et luxueusement. HIGHLIGHTS - 6 places de parking - Orientation sud - 8 km du Golf Club Lugano - Calme et paix
Maison élégante à vendre au centre de Lugano-Sonvico, complètement rénovée
Dans le centre pittoresque de Lugano-Sonvico, cette maison complètement rénovée est à vendre. La conception intérieure raffinée et l'utilisation de matériaux naturels de valeur créent une expérience de vie unique. Cette propriété caractéristique combine passé et présent, offrant un environnement de vie confortable et élégant dans l'un des endroits les plus pittoresques de la région. Possibilité d'acquérir le bâtiment adjacent. HIGHLIGHTS - Résidence secondaire possible - À seulement 9 km du centre de Lugano - Place de parking pour chargement et déchargement - Occasion extrêmement rare de ce type
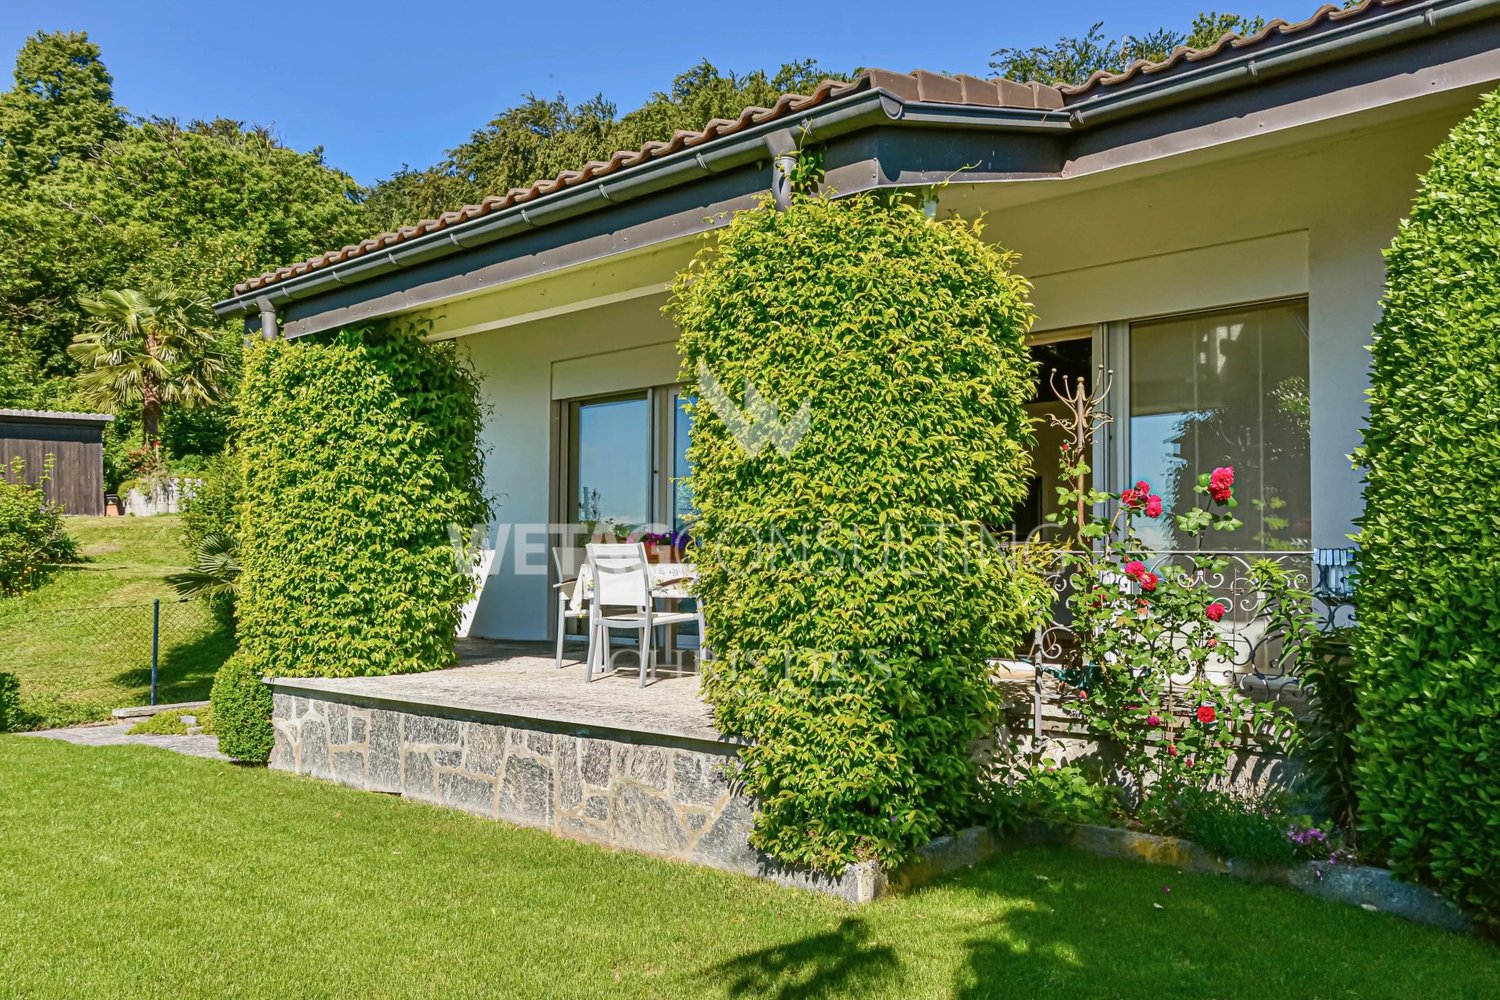
Villa élégante à vendre à Carona
Cette villa avec des plafonds hauts, des pièces spacieuses et un beau jardin est à vendre à Carona, connue pour son fabuleux parc botanique "San Grato" et pour son emplacement merveilleux à seulement quelques kilomètres du centre-ville de Lugano. La villa est caressée par le soleil dès les premières heures du matin et est idéale pour tous ceux qui veulent vivre dans un environnement charmant et près de la ville. HIGHLIGHTS - Idéal pour les familles - Résidence principale uniquement - Terrasse accueillante - Deux places de parking couvertes
Matt Morawski
Villa individuelle 5.5 pièces à Chernex
Villa individuelle 5.5 pièces à Chernex Rare à la vente !A visiter sans tarder !Achat en résidence secondaire possible !Disponibilité : à convenirBelle et spacieuse villa avec piscine extérieure et vue panoramique sur le Lac et les Alpes !Cette belle villa familiale a été construite en 2005 sur une belle parcelle de 1'088 m², sur les hauteurs de Montreux, dans un quartier résidentiel du charmant village de Chernex ; elle offre 2 niveaux hors sol complétés d'un spacieux sous-sol. Cette villa orientée plein Sud est très lumineuse et offre un cadre de vie exceptionnel, proche des commodité et de Montreux. La villa est moderne et très bien entretenue. Elle jouit d'une belle piscine et de beaux espaces extérieurs ; les matériaux, les équipements et les finitions sont de très bonne qualité ; la propriété saura combler une clientèle exigeante recherchant un cadre de vie unique et un habitat de standing, proche de la ville, de toutes les commodités, tout en bénéficiant d'un environnement verdoyant et calme. Le chauffage au sol et la production d'eau chaude sanitaire sont assurés par une chaudière à gaz. Charges 300 CHF / mois Surface habitable : 180 m2Surface utile : 260 m2Jardin : 831 m2Terrasse : 144 m2Piscine : 48 m2Balcon : 9 m2Terrain : 1'088 m2 À proximité : • Seulement 500 mètres des nombreux commerces, la poste et l'école • 800 mètres de la gare de Chernex et de la gare Sonzier • 5 minutes du centre de Montreux • 10 minutes de l'école hôtelière de Glion Distribution détaillée :Rez : • Hall d'entrée • Cuisine parfaitement équipée et semi-ouverte • Grand séjour-salle à manger avec deux accès à la terrasse et au jardin • Chambre parentale de 15,3 m2 avec accès terrasse Ouest et salle de bains privative • Salle d'eau privative avec baignoire, vasque, WC • WC visiteurs avec vasque • Bureau de 9 m2 • Très grand terrasse de 144 m2 avec piscine de 48 m2 orientées plein Sud offrant une magnifique vue sur le lac Léman et les Alpes Étage : • 3 chambres de respectivement 14 m2, 14,30 m2 et 12,10 m2 • Salle d'eau avec douche, double-vasques et WC • Grand espace séjour-bibliothèque de 22 m2 avec accès balcon • Balcon exposé Sud de 9 m2 Sous-sol : • Salle de jeux / atelier / un disponible / pièce 27,60 m2 • Salle de bains • Grande cave • Buanderie • Espace libre / salle de sport • Couloir de distribution Annexes : • Piscine extérieure de 48 m2 • Garage double box de 39 m2 • 2 places de parc extérieures Divers : • Fenêtre triple vitrages au Rez et double vitrages à l'étage • Nombreuse places de parc disponibles pour les visiteurs Contactez-nous par Email pour recevoir le dossier de vente avec les photos et les plans de la villa mais aussi pour organiser rapidement une visite des lieux ! Contact :Matt Morawski078 928 06 44matt@pdarboisimmobilier.chVous souhaitez mettre en vente votre bien immobilier ?Contactez-nous sans engagement et nous viendrons vous rencontrer pour estimer gratuitement votre objet !
Luxus Rustico mit sensationeller Aussicht (18)
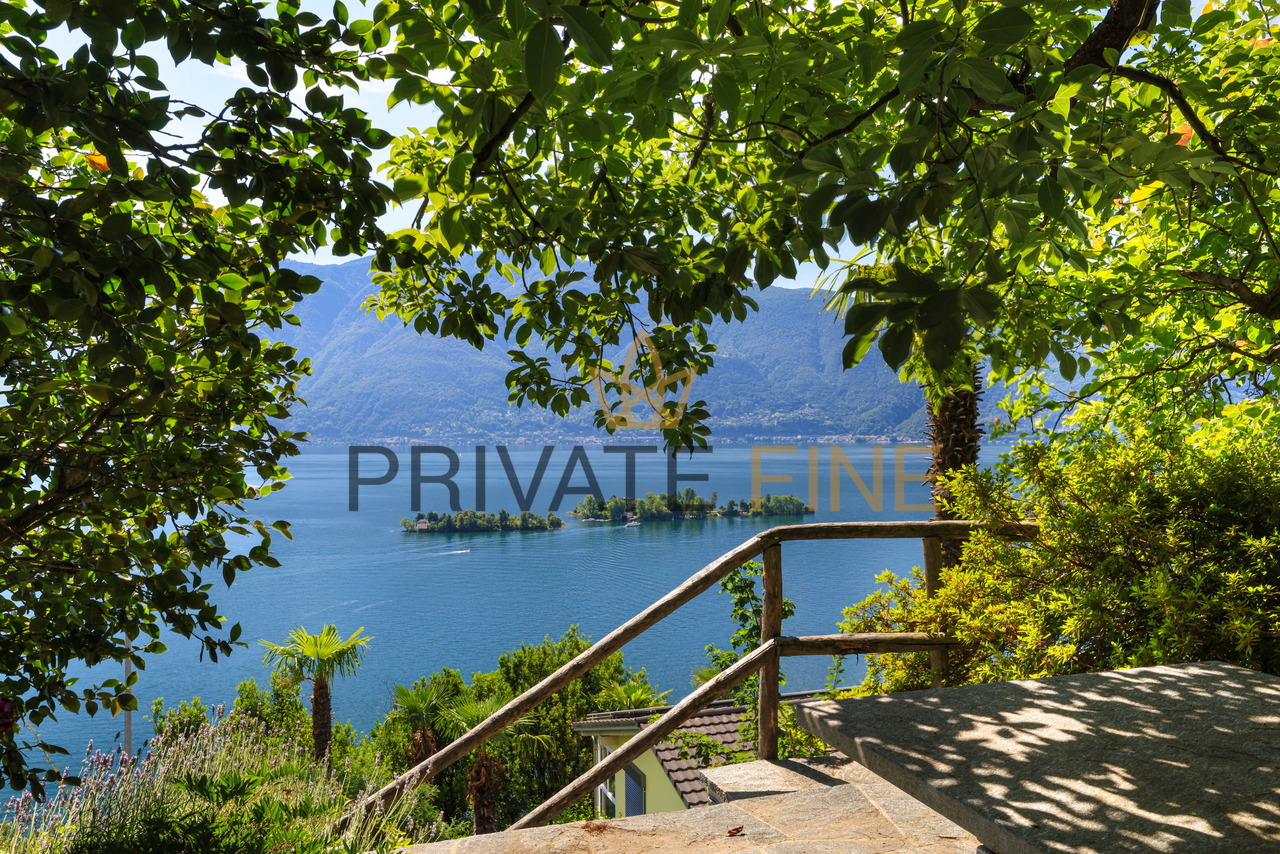
Am Hang über Ronco sopra Ascona thront dieses im 2022 renovierte Rustico, dass gekonnt mit Luxuskomponenten ergänzt und erneuert wurde. Die Aussicht vermittelt Ihnen das Gefühl von grenzenloser Freiheit. Der Blick über den See, die Brissago-Inseln, bis nach Italien auf der einen und die Berge auf der anderen Seite, ist atemberaubend.Die Villetta ist unterteilt in eine Gäste-Einliegerwohnung sowie die Hauptwohnung, welche sich auf 3 Stockwerken befindet, was eine angenehme Privatsphäre bietet. Die Einliegerwohnung verfügt über einen eigenen Eingang, dem Wohn-/Essraum mit Küche sowie der Dusche/WC.Eine Aussentreppe oder der Lift führen zum Haupteingang des Hauses. Auf der ersten Etage befinden sich das Entrée, ein grosses Schlafzimmer mit Terrasse sowie ein Badezimmer mit Dusche/WC. Mit dem Lift gelangen Sie zum 2. und 3. Stockwerk. Im 2. Stockwerk mit einem weiteren grosszügigen Schlafzimmer und separater Terrasse schweifen die Blicke über den wunderschönen Lago Maggiore. Das Badezimmer verfügt über eine Whirlwanne, Erlebnisdusche mit Lichttherapie sowie Dusche/WC. Das 3. Stockwerk empfängt Sie mit einer modernen, offenen Küche und einem Kamin, welche sämtliche Wünsche erfüllt. Ein separates Gäste-WC mit Waschturm befindet sich daneben. Es wurden überall hochwertige Materialien verwendet. Vorbereitungen für eine Solarstrom/Heizung sowie Anschluss für E-Mobilität beim Parkplatz wurden vorgenommen. Das Anwesen verfügt über zwei Aussenstellplätze. Überall erhascht der Blick Natursteinmauern, welche dem Haus eine spezielle Note verleihen. Ein schöner Aussenbereich, wo man die Natur mit Familie und Freunden geniessen kann, rundet dieses Bijou ab.Das Haus kann als Erst- oder Zweitwohnsitz erworben werden.Ce rustico, rénové en 2022, est situé sur le versant de Ronco sopra Ascona. Il a été habilement complété et rénové avec des éléments de luxe. La vue donne un sentiment de liberté sans limites. La vue sur le lac, les îles Brissago, jusqu'à l'Italie d'un côté et les montagnes de l'autre, est à couper le souffle.La villetta est divisée en un appartement indépendant pour les invités et l'appartement principal, qui se trouve sur 3 étages, ce qui offre une agréable intimité. L'appartement indépendant dispose de sa propre entrée, du salon/salle à manger avec cuisine ainsi que de la douche/WC.Un escalier extérieur ou l'ascenseur mènent à l'entrée principale de la maison. Au premier étage se trouvent l'entrée, une grande chambre à coucher avec terrasse ainsi qu'une salle de bain avec douche/WC. L'ascenseur permet d'accéder aux 2e et 3e étages. Au deuxième étage, avec une autre chambre à coucher spacieuse et une terrasse séparée, le regard se perd sur le magnifique lac Majeur. La salle de bain dispose d'une baignoire à remous, d'une douche à jets avec luminothérapie et d'une douche/WC. Le troisième étage vous accueille avec une cuisine moderne ouverte et une cheminée qui répond à tous les souhaits. Un WC séparé pour les invités avec une tour de lavage se trouve à côté. Des matériaux de haute qualité ont été utilisés partout. Des préparatifs ont été effectués pour l'électricité/le chauffage solaire ainsi que pour le raccordement à la mobilité électrique près du parking. La propriété dispose de deux places de parking extérieures. Partout, le regard est attiré par les murs en pierre naturelle qui confèrent à la maison une note particulière. Un bel espace extérieur, où l'on peut profiter de la nature en famille ou entre amis, complète ce bijou.La maison peut être acquise comme résidence principale ou secondaire.This rustico, renovated in 2022, is perched on the hillside above Ronco sopra Ascona and has been skillfully supplemented and renovated with luxury components. The view gives you a feeling of boundless freedom. The view over the lake, the Brissago Islands, as far as Italy on one side and the mountains on the other, is breathtaking.The Villetta is divided into a guest...
MODERNA VILLA IN POSIZIONE DOMINANTE A LUGANO
Moderna villa, completata alla fine del 2014, situata a Albonago-Viganello, quartiere collinare della città di Lugano situato a soli 3 chilometri dal centro città, rappresenta una prestigiosa zona residenziale che garantisce assoluta tranquillità, pur avendo a disposizione nel raggio di pochi chilometri tutti i principali servizi.La proprietà ha una superficie del terreno di 1679 m2, di cui oltre 600 m2 di bosco. La casa, articolata su più livelli, ha una superficie abitabile di 285 m2, oltre a 100 m2 di terrazze esterne, un solarium panoramico di 55 m2, accessibile dal giardino, e una cantina di 54 m2.La villa è caratterizzata da finiture di alto standing, risulta curata in ogni minimo dettaglio e dispone di ampi spazi abitativi.Completano la proprietà una piscina riscaldata con il corrente a getto e un garage con due posti auto.Residenza secondaria è ammessa.MODERN VILLA IN DOMINANT POSITION IN LUGANOModern villa, completed at the end of 2014, located in Albonago-Viganello, a hillside district of the city of Lugano located only 3 km from the city centre, representing a prestigious residential area which guarantees absolute quietness, while having all the main services available within a few kilometres.The property has a land surface of 1679 m2, of which more than 600 m2 are woods. The house, on several levels, has a living area of 285 m2, plus 100 m2 of outdoor terraces, a panoramic solarium of 55 m2, accessible from the garden, and a cellar of 54 m2.The villa is characterised by high standing finishes, attention to every detail and large living spaces.The property is completed by a heated swimming pool with jet stream and a garage with two parking spaces.Secondary residence is permitted.
MODERNA VILLA CON TERRENO EDIFICABILE
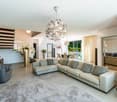
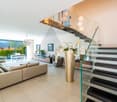
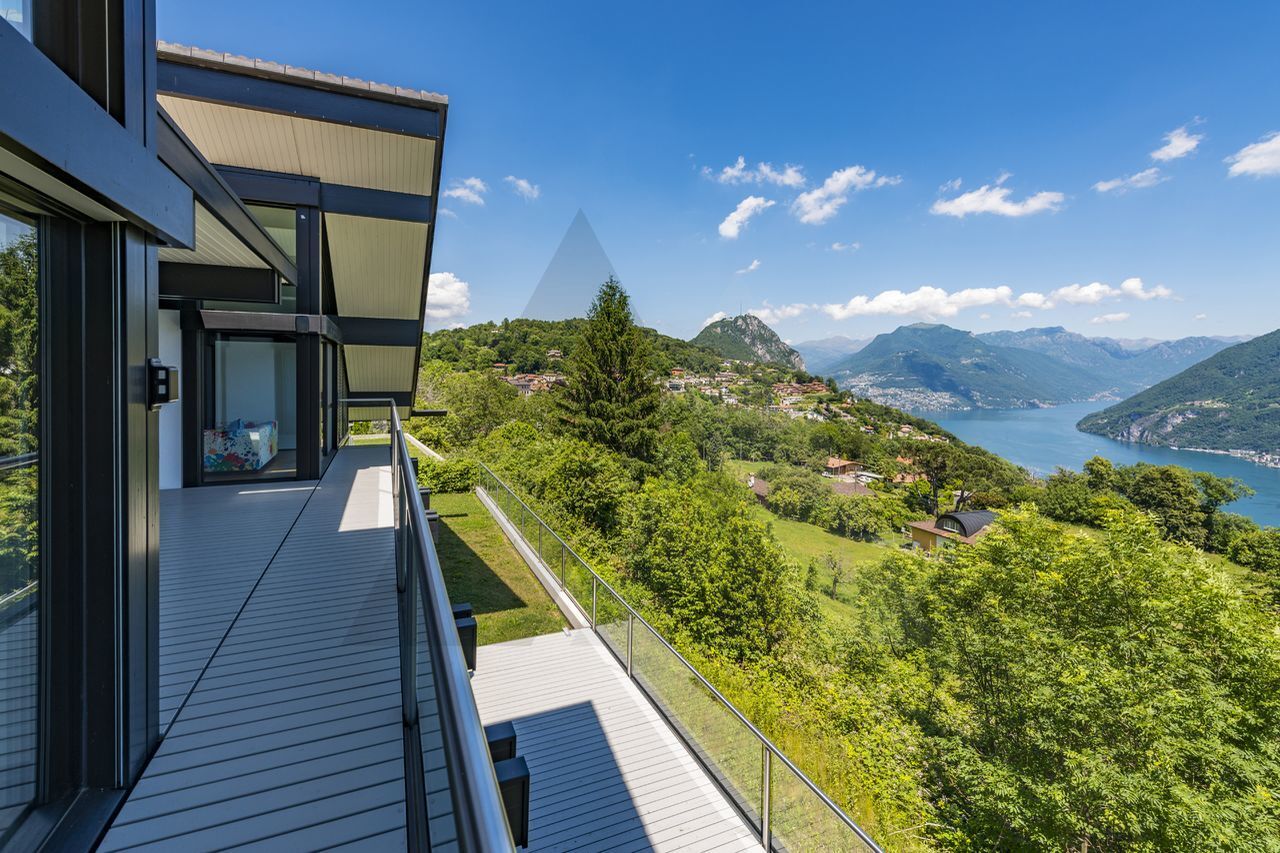
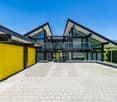
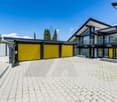
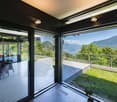
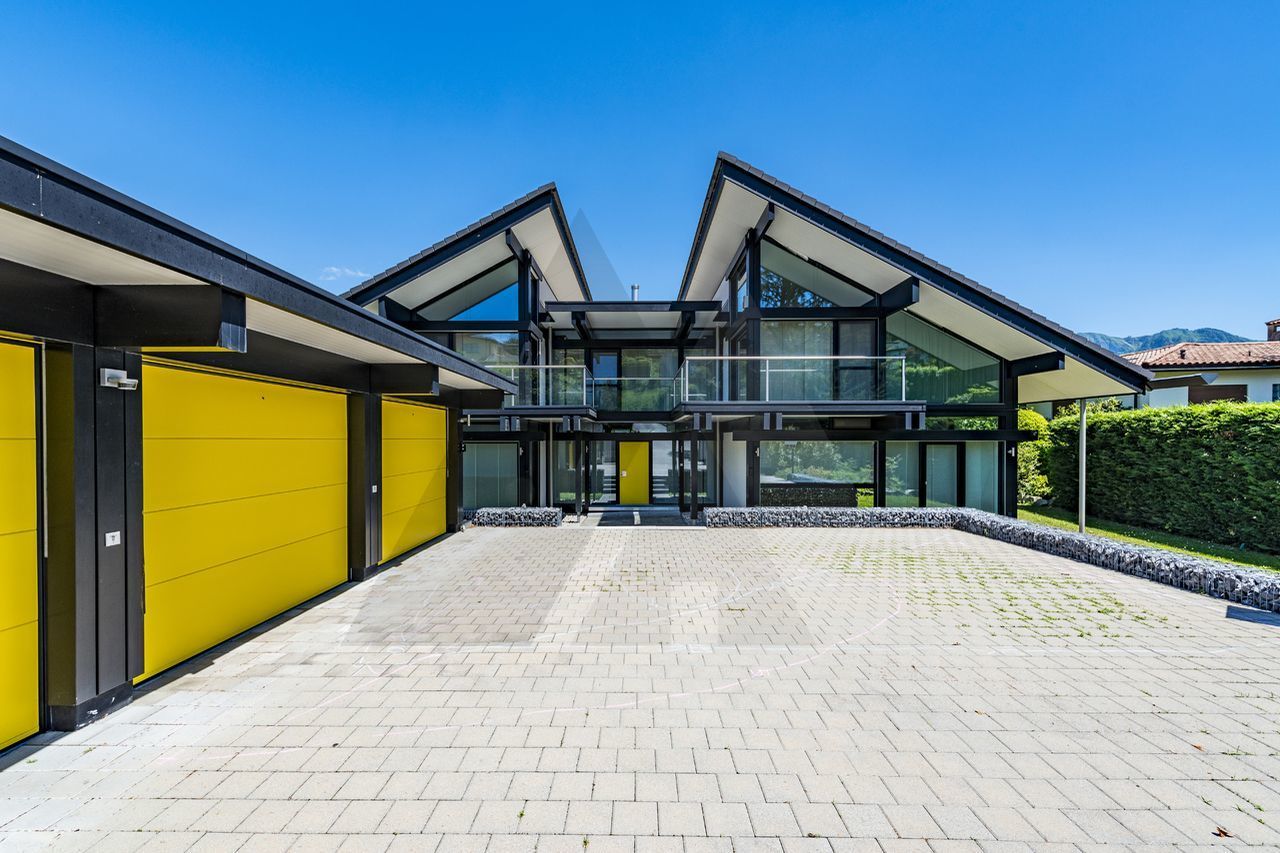
La proprietà sorge su un grande terreno di 2751 m2, a Carona, quartiere di Lugano, in una posizione dominante e tranquilla con una magnifica vista aperta sul lago e sui dintorni. Nel paese di Carona troviamo il famoso Parco Botanico San Grato, dove è raccolta la collezione di azalee, rododendri e conifere più ampia per varietà e quantità. La zona di Carona è molto apprezzata per chi ama la natura in quanto invita a fare lunghe passeggiate ed, inoltre, offre la possibilità di svago e relax grazie anche alla presenza dello stabilimento balneare, con piscina olimpionica, situato in collina in mezzo al verde. Si tratta di una moderna ed esclusiva realizzazione in legno e vetro della "Huf Haus" che si contraddistingue per la sua trasparenza, tanto verso l'esterno quanto all'interno dell'abitazione stessa. É stato curato ogni dettaglio dell'immobile, tanto estetico quanto funzionale, optando per soluzioni di grande pregio e qualità, adottando le più moderne tecniche di bioarchitettura ed una domotica estremamente avanzata. Tutti i locali hanno grandi dimensioni e sono molto luminosi grazie alle ampie superfici vetrate e all'orientamento a Est, Sud-Est. Completa la proprietà 3 posti auto nel box, un grande piazzale e un giardino pianeggiante. C'è la possibilità di costruire una piscina.MODERN VILLA - HUF HAUS WITH PANORAMIC VIEW The property stands on a large plot of 2751 m2, in Carona, a district of Lugano, in a dominant and quiet position with a magnificent open view on the lake and the surroundings. In the village of Carona we find the famous San Grato Botanical Park, where the largest collection of azaleas, rhododendrons and conifers in terms of variety and quantity is gathered. The area of Carona is very popular with nature lovers as it invites you to go for long walks and also offers the possibility of recreation and relaxation thanks to the presence of the bathing establishment, with an Olympic-size swimming pool, situated on a hill in the middle of the countryside. This is a modern and exclusive wood and glass construction by "Huf Haus" that stands out for its transparency, both to the outside and to the inside of the house itself. Every detail of the building has been taken care of, both aesthetically and functionally, opting for solutions of great value and quality, adopting the most modern techniques of bio-architecture and extremely advanced domotics. All the rooms are large and very bright thanks to the large glass surfaces and the orientation to the East, South-East. The property includes 3 parking spaces in the garage, a large yard and a flat garden. There is the possibility to build a swimming pool.
PROPRIETÀ CON MERAVIGLIOSA VISTA LAGO A LUGANO
Elegante proprietà bifamiliare immersa nel verde con vista lago, affacciata sul golfo di Agno e situata a Lugano-Montagnola, frazione del comune di Collina d'Oro. Montagnola è una zona molto ricercata grazie alla sua posizione prestigiosa e tranquilla, a soli 15 minuti d'auto dal centro città di Lugano e nelle vicinanze della rinomata scuola americana TASIS.L'abitazione è costituita da due unità, con due accessi indipendenti che possono, eventualmente, essere riunite in una unica soluzione abitativa grazie ad una scala interna che collega i due piani.PRIMO PIANOappartamento di 5.5 locali composto da atrio d'ingresso, soggiorno/sala da pranzo con accesso a veranda e terrazza, un locale ufficio con accesso alla veranda e terrazza, una cucina, 3 camere da letto, un bagno completo di vasca, un wc ospiti e una scala che conduce al piano inferiore dove si accede alla lavanderia, cantina e locale tecnico. Il soggiorno/sala da pranzo nonché le camere sono rivolte verso il lago.PIANO TERRENOappartamento di 2.5 locali composto da soggiorno, camera da letto matrimoniale, una cucina semi-abitabile, un bagno completo di doccia. Sia dal soggiorno che dalla camera matrimoniale si accede ad un bel terrazzo, sempre rivolto sul lago. Completano la proprietà un garage e 3 posti auto esterni.TWO-FAMILY HOUSE WITH WONDERFUL LAKE VIEWElegant semi-detached property surrounded by greenery with lake view, overlooking the Gulf of Agno and located in Lugano-Montagnola, a hamlet of the municipality of Collina d'Oro. Montagnola is a much sought-after area thanks to its prestigious and quiet location, only 15 minutes by car from the city centre of Lugano and in the vicinity of the renowned American school TASIS.The dwelling consists of two units, with two independent entrances, which can possibly be combined into a single living solution thanks to an internal staircase connecting the two floors.FIRST FLOOR5.5-room flat consisting of an entrance hall, a living/dining room with access to the veranda and terrace, an office room with access to the veranda and terrace, a kitchen, 3 bedrooms, a bathroom complete with bathtub, a guest WC and a staircase leading to the lower floor where the laundry, cellar and technical room are accessed. The living/dining room as well as the rooms face the lake.GROUND FLOOR2.5-room flat consisting of a living room, a double bedroom, a semi-custom kitchen and a bathroom with shower. Both the living room and the master bedroom have access to a nice terrace, also facing the lake.A garage and 3 outdoor parking spaces complete the property.
Bellissimo rustico bifamiliare a Campello
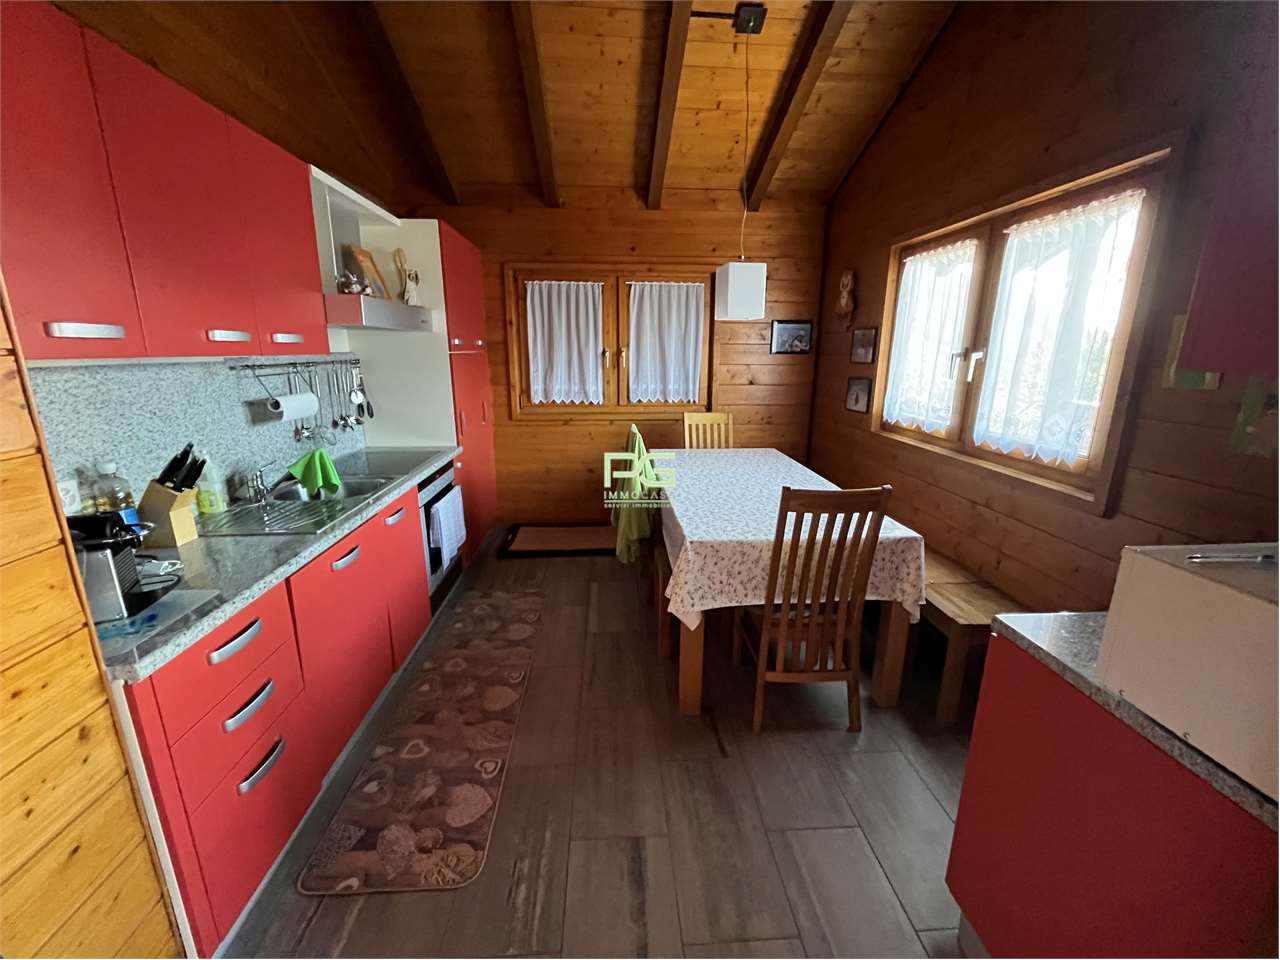
Spazioso rustico bifamiliare costruito nel 1988 e completamente riattato nel 2005.Dispone di un appartamento al 1. piano di 4.5 locali da 65 m2 e uno al PT di 3.5 locali da 90 m2.Gli appartamenti sono così composti:Appartamento 4.5 locali con terrazza- Cucina con tavolo da pranzo- Grande soggiorno con camino e stufa a pellet- 1 camera matrimoniale- 2 camere con letti a castello- 1 locale bagno con docciaAppartamento 3.5 locali con giardino- Cucina, sala da pranzo e soggiorno in un locale unico- Camino in sala- 1 camera matrimoniale- 1 camera con letto a castello- 1 locale bagno con doccia- Lavanderia in comune- Locale attrezzi in comuneLa proprietà ha tutti i pavimenti in legno e piastrelle, finestre in legno con doppi vetri.Riscaldamento elettrico se non sufficiente il camino e la stufa a pellet.Posteggio comunale a 100 metri dalla proprietà.Zona molto tranquilla e soleggiata.Siamo volentieri a disposizione per ulteriori informazioni o una visita.****Geräumiges zweifamilienhaus gebaut im Jahr 1988 und komplett renoviert im Jahr 2005.Es verfügt über eine Wohnung im 1. Stock mit 4,5 Zimmern und 65 m2 sowie eine Wohnung im Erdgeschoss mit 3,5 Zimmern und 90 m2.Die Wohnungen sind wie folgt aufgeteilt:Wohnung mit 4,5 Zimmern und Terrasse- Küche mit Esstisch- Großes Wohnzimmer mit Kamin und Pelletsofen- 1 Schlafzimmer mit Doppelbett- 2 Schlafzimmer mit Etagenbetten- 1 Badezimmer mit DuscheWohnung mit 3,5 Zimmern und Garten- Küche, Esszimmer und Wohnzimmer in einem Raum- Kamin im Wohnzimmer- 1 Schlafzimmer mit Doppelbett- 1 Schlafzimmer mit Etagenbett- 1 Badezimmer mit Dusche- Gemeinsame Waschküche- Gemeinsamer WerkzeugschuppenDie Immobilie verfügt über Holz- und Fliesenböden, Holzfenster mit Doppelverglasung.Elektrische Heizung, falls Kamin und Pelletsofen nicht ausreichen.Öffentlicher Parkplatz 100 Meter vom Anwesen entfernt.Sehr ruhige und sonnige Lage.Wir stehen Ihnen gerne für weitere Informationen oder Besichtigungen zur Verfügung.
MODERNA VILLA - HUF HAUS CON VISTA PANORAMICA
ESCLUSIVA PROPRIETÀ CON PISCINA E DARSENA PRIVATA
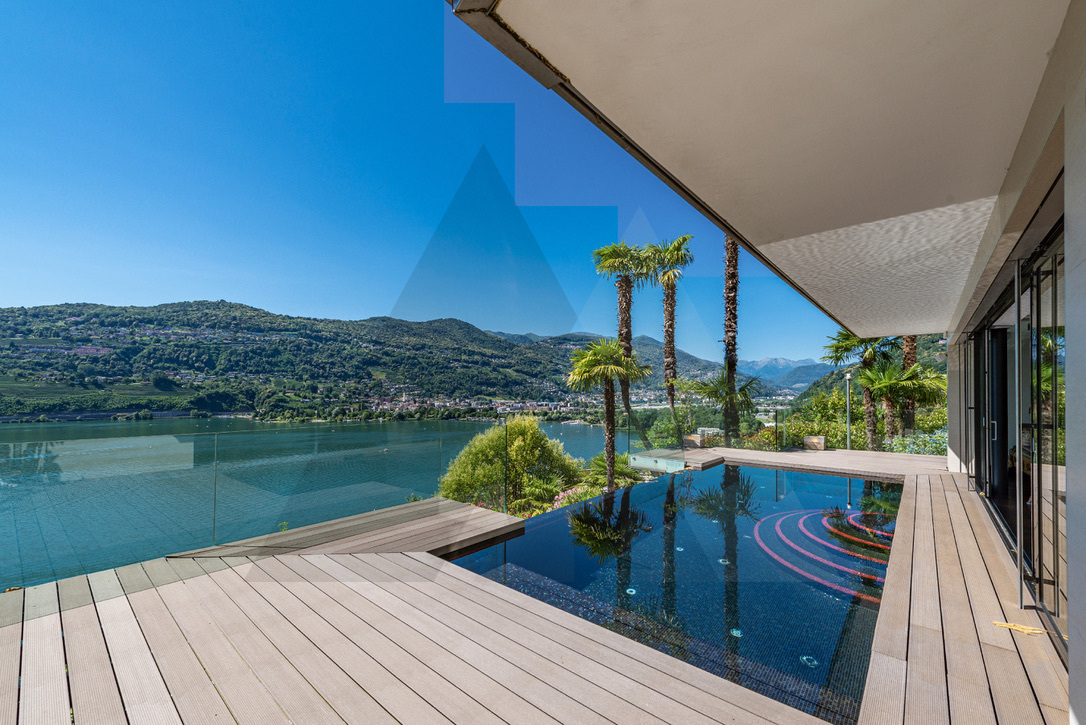
Esclusiva proprietà con magnifica vista lago a Lugano-Montagnola, quartiere prestigioso e tranquillo del comune di Collina d'Oro. La proprietà si trova acirca15 minuti di distanza in auto dal centro città di Lugano e nelle vicinanze della rinomata scuola americana TASIS.La proprietà vanta di una piscina a sfioro, zona fitness, sauna e darsena privata situata a breve distanza dalla proprietà. Lavilla dispone inoltre di un sistema per la gestione automatica dell'aria condizionata e ventilazione, sistema d'allarme con video sorveglianza, piscina con sistema di apertura automatica e filtraggio e riscaldamento a pavimento con termo pompa.L'immobile,costruitonel 2016, si sviluppa su tre livelli ed è suddiviso nel modo seguente:PRIMO LIVELLO - PIANO INFERIOREampio soggiorno con accesso a terrazza e piscina, camera matrimoniale con cabina armadio e bagno completo di vasca, bagno ospiti, zona fitness, sauna e doccia, lavanderia, terrazza con infinity pool;SECONDO LIVELLO - PIANO D'ENTRATAatrio d'ingresso, bagno ospiti, cucina con dispensa aperta sul soggiorno,ampio soggiorno, 2 camere da letto con cabina armadio e bagno completo di doccia, giardino d'inverno, terrazza;TERZO LIVELLO - PIANO SUPERIORECamera matrimonialecon bagno completo di doccia, 2 camereda lettocon guardaroba e un bagno completo di doccia, bagno ospiti, cucina, ampio terrazzo panoramico sul tetto.Completano la proprietà 2 posti auto in garage e 4 posti auto esterni.La proprietà è in vendita con un fondo separato situato al lago, dotato di una darsena privata.EXCLUSIVE PROPERTY WITH SWIMMING POOL AND PRIVATE DOCKExclusive property with magnificent lake view in Lugano-Montagnola, a prestigious and quiet district of Collina d'Oro. The property is located approximately 15 minutes by car from the city centre of Lugano and in the vicinity of the renowned American school TASIS.The property boasts an infinity pool, fitness area, sauna and private dock located a short distance from the property. The villa also features an automatic air conditioning and ventilation system, alarm system with video surveillance, swimming pool with automatic opening and filtration system and underfloor heating with thermo pump. The property,built in 2016,is on three levels and is divided as follows:FIRST LEVEL - LOWER FLOORlarge living room with access to terrace and pool, master bedroom with walk-in wardrobe and bathroom complete with bathtub, guest bathroom, fitness area, sauna and shower, laundry room, terrace with infinity pool;SECOND LEVEL - ENTRANCE FLOORentrance hall, guest bathroom, kitchen with pantry open to the living room, large living room, 2 bedrooms with walk-in wardrobe and bathroom with shower, winter garden, terrace;THIRD LEVEL - UPPER FLOORMaster bedroom with full bathroom with shower, 2 bedrooms with walk-in wardrobe and a full bathroom with shower, guest bathroom, kitchen, large panoramic roof terrace.The property is completed by 2 parking spaces in the garage and 4 parking spaces outside. The property is for sale with a separate fund located at the lake with a private dock.
Olivier Fahrni
FULLY - BAISSE DE PRIX - CHARMANTE MAISON VILLAGEOISE 3.5 PIECES
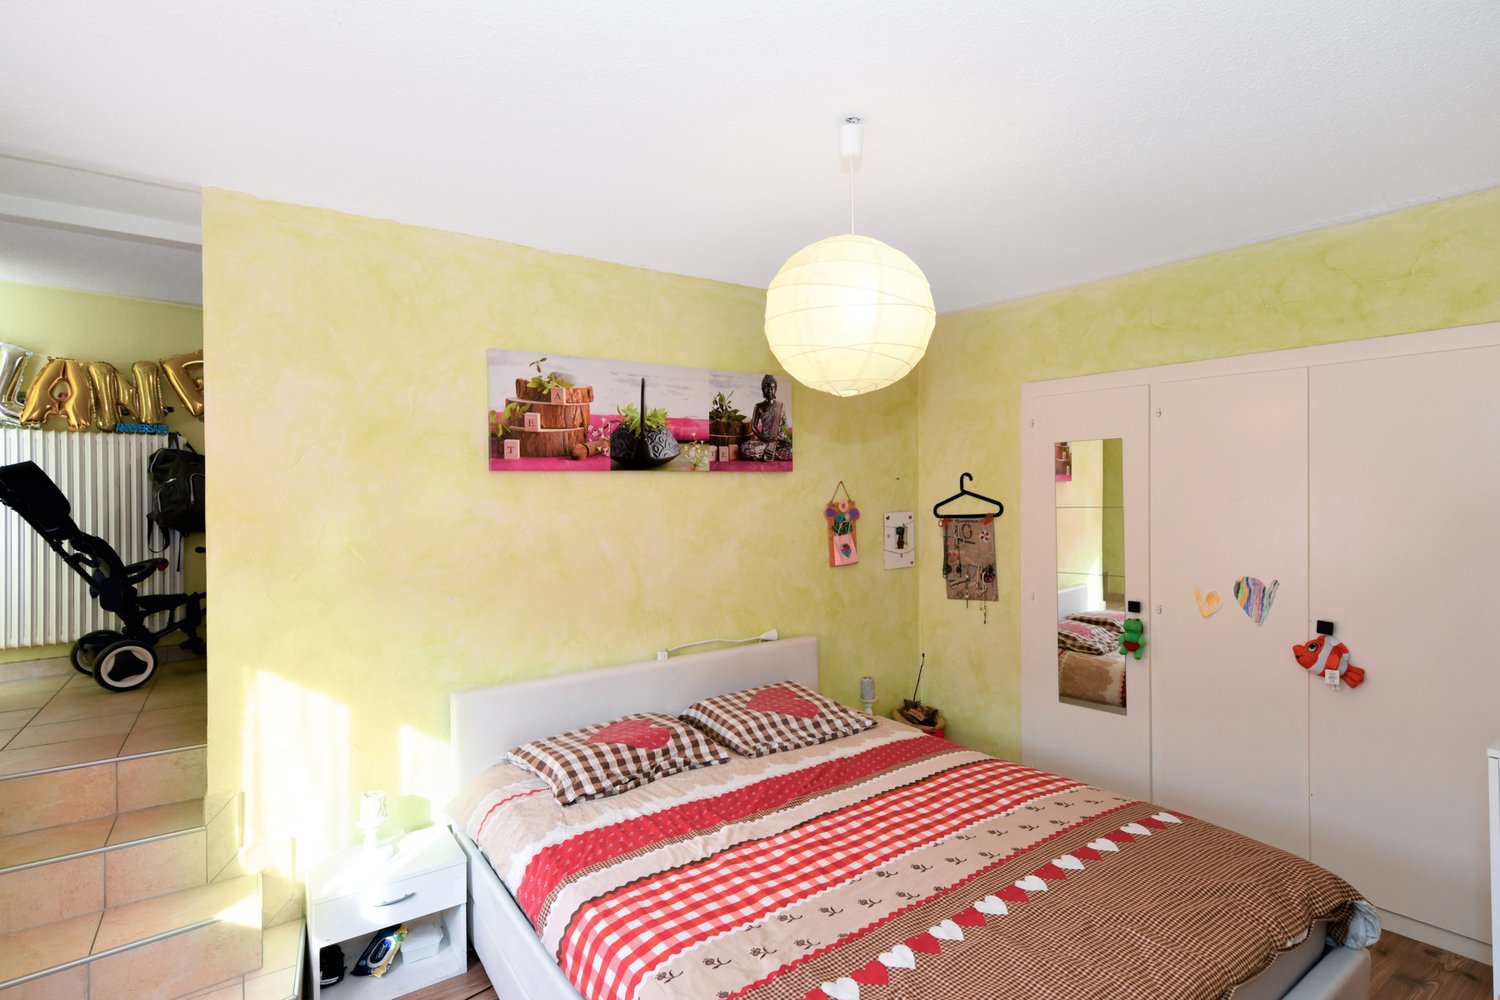
Dans le charmant village de Fully, découvrez cette maison villageoise des années 1950.Rénovée en 2012, cette habitation de 3.5 pièces dispose d'espaces supplémentaires comme une mezzanine ou encore une pièce fermée pouvant servir de dressing.En 2016, la toiture a été rénovée et la chaudière a été changée.Cette maison se situe dans un quartier calme et résidentiel, proche des écoles et à moins de 500 mètres du centre du village.DISTRIBUTIONRez-de-chaussée • Couloir d'entrée • Chambre parentale avec armoires murales 3 portes, avec annexe fermée attenante • Pièce attenante à la chambre parentale avec armoires murales 4 portes • Hall rez-de-chaussée avec accès au 1er étage • Rangement sous escalier • Buanderie - local technique 1er étage • Hall 1er étage avec armoires murales 2 portes • Séjour avec un poêle, accès à la mezzanine • Mezzanine-salle de jeux • Cuisine habitable, accès aux combles • Chambre enfant • Salle de bains avec baignoire, lavabo, WC ANNEXES • 1 cave Visite uniquement en présence et/ou avec l'accord préalable de Transaxia Immobilier SA. Aucun document ne peut être transmis à des tiers sans autorisation.
Villa contigüe - Lot B
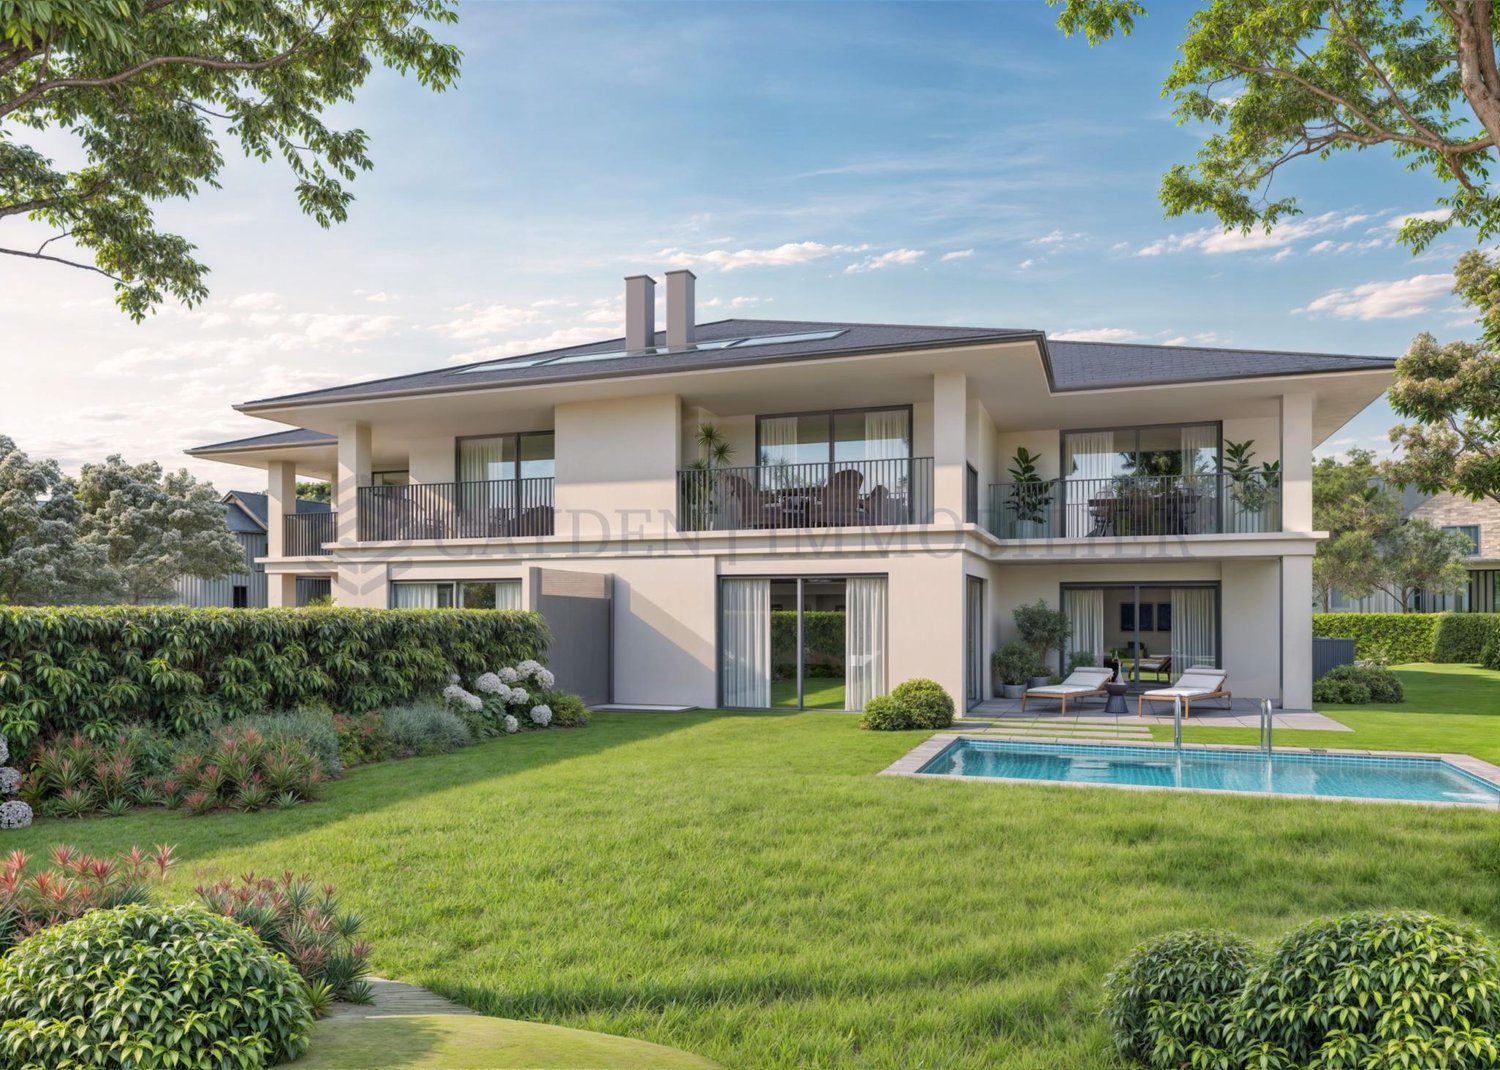
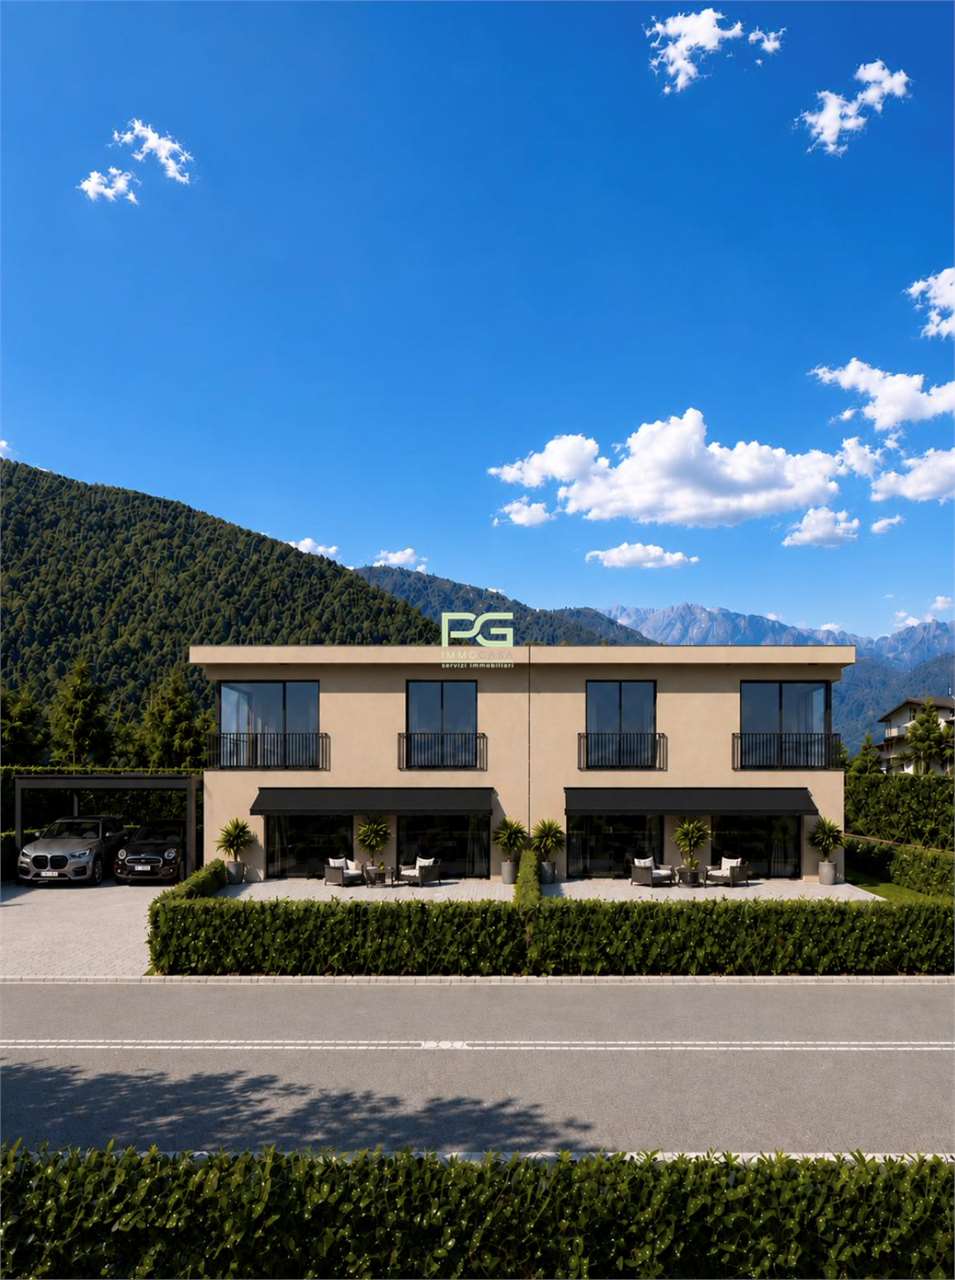
Élégante villa contigüe à l'architecture raffinée se distinguant par des lignes apaisantes. L'ensemble compose une atmosphère chaleureuse et harmonieuse, où confort, élégance et fonctionnalité s'accordent avec justesse.Elle bénéficie d'un jardin privatif d'environ 356 m², offrant un cadre extérieur agréable et préservé. Un projet de piscine est également prévu sur le jardin sud/ouestRépartie sur trois niveaux, elle propose environ 240 m² de surface utile, pour une surface brute plancher (SBP) d'environ 294 m².Rez-de-chaussée :- Un hall- Un wc visiteurs avec coin douche- Une chambre/bureau d'environ 11,20 m2- Une grande cuisine équipée d'environ 19 m2 ouverte sur un dégagement donnant accès sur- un salon séjour de 26 m2 Sud/Ouest profitant d'une terrasse commune de 26 m2- un garage attenant une place- Un parking extérieur1er étage :- Un dégagement- Une salle de douche avec wc- Une chambre master avec dressing, salle de bains avec wc et balcon Sud/ouest- Une seconde chambre avec balcon Nord/Est- Une troisième chambre avec balcon sud/ouestSous-sol avec accès extérieur et intérieur par escalier- Un grand carnotzet d'environ 26 m2- Un dégagement avec rangements- Une buanderie + local technique- Un local technique pour la piscine- Une pièce d'eauCaractéristiques ;BUS 813 - 814 - ALSA - A 850 mGare de Coppet à 1,3 kmsPompe à chaleur PAC
Loic Dentan
Sublime villa contemporaine avec vue panoramique et piscine miroir
Dominant le Léman dans un environnement résidentiel privilégié, cette élégante propriété contemporaine conjugue avec justesse architecture, lumière et qualité de vie. Implantée au coeur d'un magnifique terrain paysager, elle bénéficie d'une vue spectaculaire sur le lac et les Alpes, offrant un cadre de vie aussi serein qu'inspirant.Dès l'entrée, la générosité des volumes se révèle naturellement. Les pièces de réception profitent d'une belle hauteur sous plafond et de larges ouvertures vitrées qui baignent les espaces de lumière tout au long de la journée. Organisé autour d'une cheminée traversante aux lignes épurées, le séjour s'articule avec fluidité autour de la salle à manger et de la cuisine, créant un ensemble convivial et harmonieux.La cuisine contemporaine, aménagée autour d'un vaste îlot central, a été pensée comme un véritable lieu de partage. Ses lignes sobres, ses équipements de qualité et son ouverture sur les espaces de vie en font un lieu aussi fonctionnel qu'agréable au quotidien.Dans le prolongement naturel des pièces principales, une superbe terrasse en bois accueille différents espaces de détente et de réception. À toute heure de la journée, elle offre un cadre privilégié pour recevoir, partager un repas ou simplement profiter du calme et des vues dégagées qui s'étendent jusqu'à l'horizon.L'espace nuit a été conçu pour préserver l'intimité de chacun. La suite parentale bénéficie d'une situation privilégiée avec son balcon privatif, ses perspectives dégagées et sa vaste salle de bains comprenant baignoire, douche à l'italienne et double vasque. Les autres chambres, confortables et lumineuses, répondent parfaitement aux besoins d'une vie familiale.Le niveau inférieur accueille trois chambres supplémentaires ouvertes sur le jardin ainsi qu'une agréable salle de jeux agrémentée d'un poêle à bois. Cet espace chaleureux constitue un véritable lieu de vie complémentaire, propice aux moments de partage en famille ou entre amis.À l'étage, un vaste volume actuellement aménagé en salle de sport et bureau offre une remarquable flexibilité d'usage. Espace bien-être, atelier, salle de loisirs ou bureau indépendant : les possibilités d'aménagement s'adaptent aisément aux besoins et aux envies de ses futurs occupants.Une cave à vin soigneusement aménagée, de nombreux espaces de rangement ainsi que des locaux techniques parfaitement intégrés viennent compléter les prestations intérieures.À l'extérieur, le jardin paysager compose un écrin végétal particulièrement préservé. Réalisée en 2022, la piscine miroir s'intègre avec élégance à l'ensemble et prolonge naturellement les lignes contemporaines de la propriété. Plusieurs espaces de réception, une piste de pétanque et différentes terrasses permettent de profiter pleinement de la douceur des beaux jours dans une atmosphère à la fois conviviale et raffinée.Soucieuse de conjuguer confort et efficience énergétique, la propriété a également bénéficié de l'installation de panneaux solaires, contribuant à optimiser son fonctionnement tout en réduisant sa consommation énergétique.Rare par sa qualité de construction, son implantation et l'équilibre de ses espaces, cette propriété s'adresse à une clientèle en quête d'une résidence familiale contemporaine offrant une véritable qualité de vie, dans l'un des secteurs les plus prisés de la région lausannoise.
2 nouvelles maisons mitoyennes avec jardin et Jacuzzi
Gnosca est un quartier résidentiel, calme et ensoleillé, à quelques kilomètres de Bellinzona. Deux maisons mitoyennes, dont la construction est proche, avec une superficie de 150 m² sur trois niveaux, sont en vente. Les deux niveaux habitables ont une superficie de 104 m².Les niveaux sont organisés comme suit : Cave:. cave/deposito. buanderie. local techniqueRez-de-chaussée:. hall d'entrée avec espace pour un placard murale. pièce de vie open space avec accès au jardin avec Jacuzzi, salle de bain avec douchePremier étage:. chambre principale. 2 chambres. salle de bain avec doucheExtérieur:. jardin privé. 2 places de parking, une couverte et une découverteLes maisons seront équipées de : climatisation, système de chauffage avec pompe à chaleur et panneaux photovoltaïques.La solution idéale pour ceux qui cherchent la tranquillité tout en restant à proximité des principaux services.Les photos sont indicatives.Nous sommes à votre disposition pour plus d'informations.
CLOUD NINE
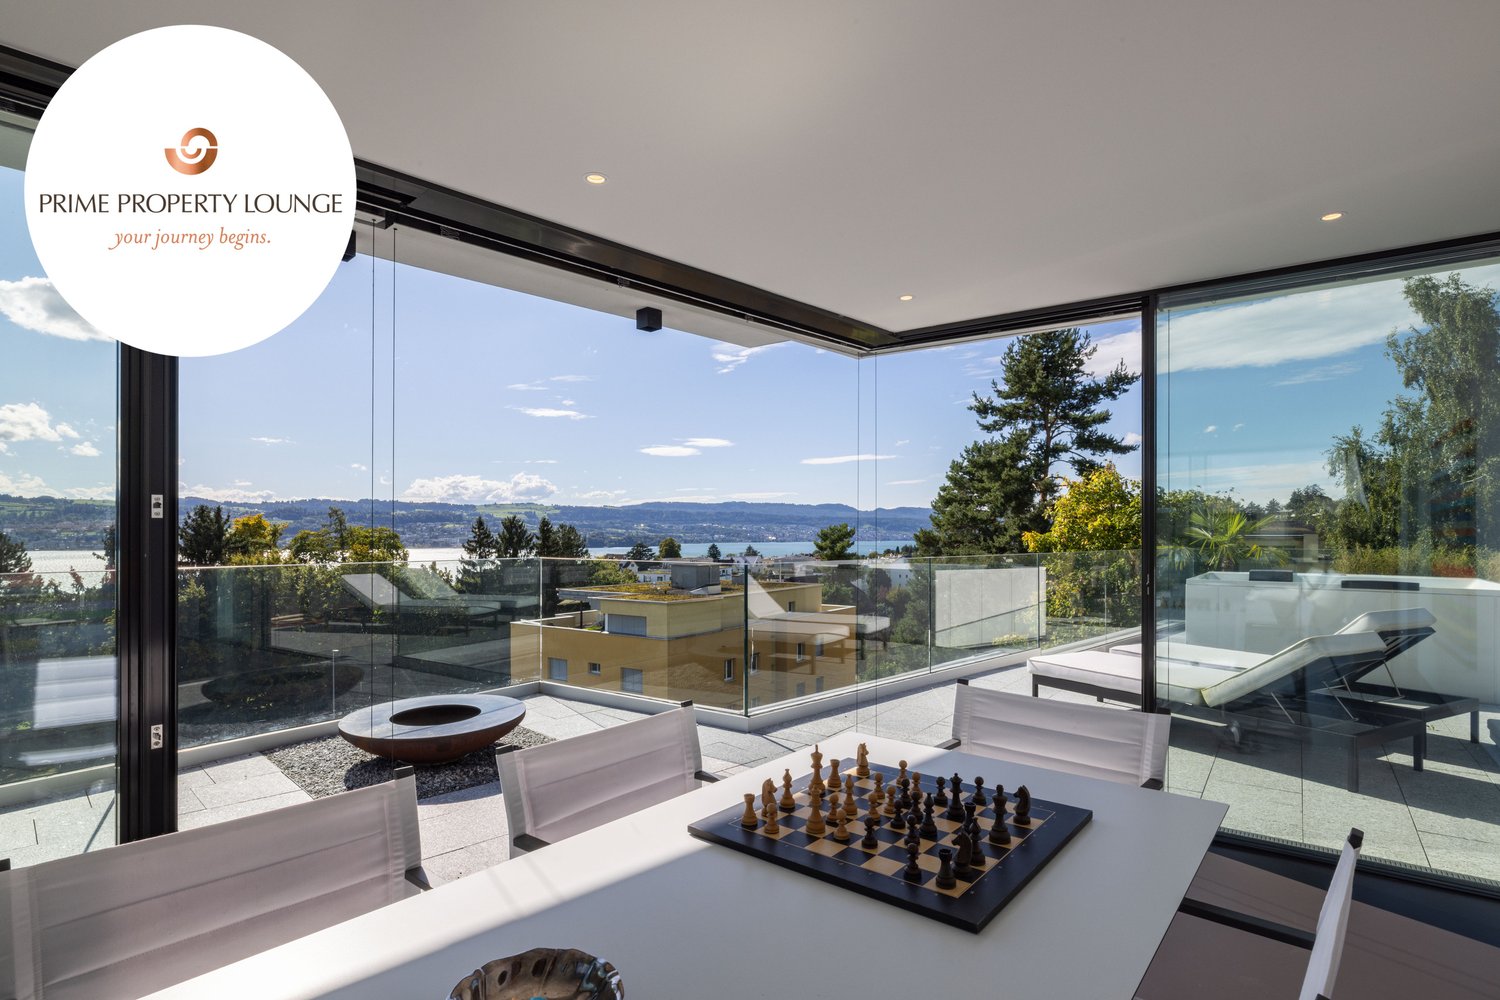
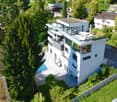
Auf einer ruhigen Anhöhe in Männedorf erhebt sich eine Villa, die sich über fünf Ebenen und rund 25 Meter Länge entfaltet. Zeitlose Architektur trifft auf grosszügige Räume, und ab dem dritten Obergeschoss öffnet sich der Blick über den Zürichsee, der jeden Raum mit Weite füllt. Die Villa wurde 2024 kernsaniert und erweitert und verbindet modernen Komfort mit einer angenehmen, geschützten Wohnatmosphäre.Hier lässt sich der Alltag ganz unaufgeregt geniessen: am Morgen mit Kaffee und Seeblick, am Abend auf der Dachterrasse.Highlights: • Blick auf den Zürichsee • Dachterrasse mit Whirlpool und Feuerring • Beheizter Aussenpool im grosszügigen Garten • Sehr grosszügige Zimmer mit rund 420 m² Wohnfläche und 6 Schlafzimmern • Master-Suite über das gesamte Erdgeschoss mit Bad und Ankleide • Skyframe-Fenster mit integrierten Insektengittern • Erdsondenheizung, Minergie-Standard Verkaufspreis: CHF 5'950'000Wir freuen uns auf Ihre Kontaktaufnahme und senden Ihnen gerne die detaillierte Broschüre sowie den Grundrissplan der Villa zu.Located on a quiet hilltop in Männedorf stands a villa that unfolds across five levels and spans some 25 metres in length. Timeless architecture meets spacious rooms, and from the third floor onwards, the view opens out over Lake Zurich, filling every room with a sense of space. The villa was completely refurbished and extended in 2024 and combines modern comfort with a pleasant, cosy living atmosphere.Here, you can enjoy everyday life at a leisurely pace: in the morning with a coffee and a view of the lake, and in the evening on the roof terrace.Highlights: • Views of Lake Zurich • Roof terrace with hot tub and fire pit • Heated outdoor pool in the spacious garden • Very spacious rooms with approximately 420 m² of living space and 6 bedrooms • Master suite spanning the entire ground floor with en-suite bathroom and dressing room • Skyframe windows with integrated insect screens • Geothermal heating, Minergie standard Selling price: CHF 5,950,000We look forward to hearing from you and would be happy to send you the detailed brochure and floor plan of the villa.
Autres recherches immobilières