Philipp PETER
Lugano-Brusino Arsizio: Cozy Villa with Stunning Lake View for Sale - Ideal as a Holiday Home
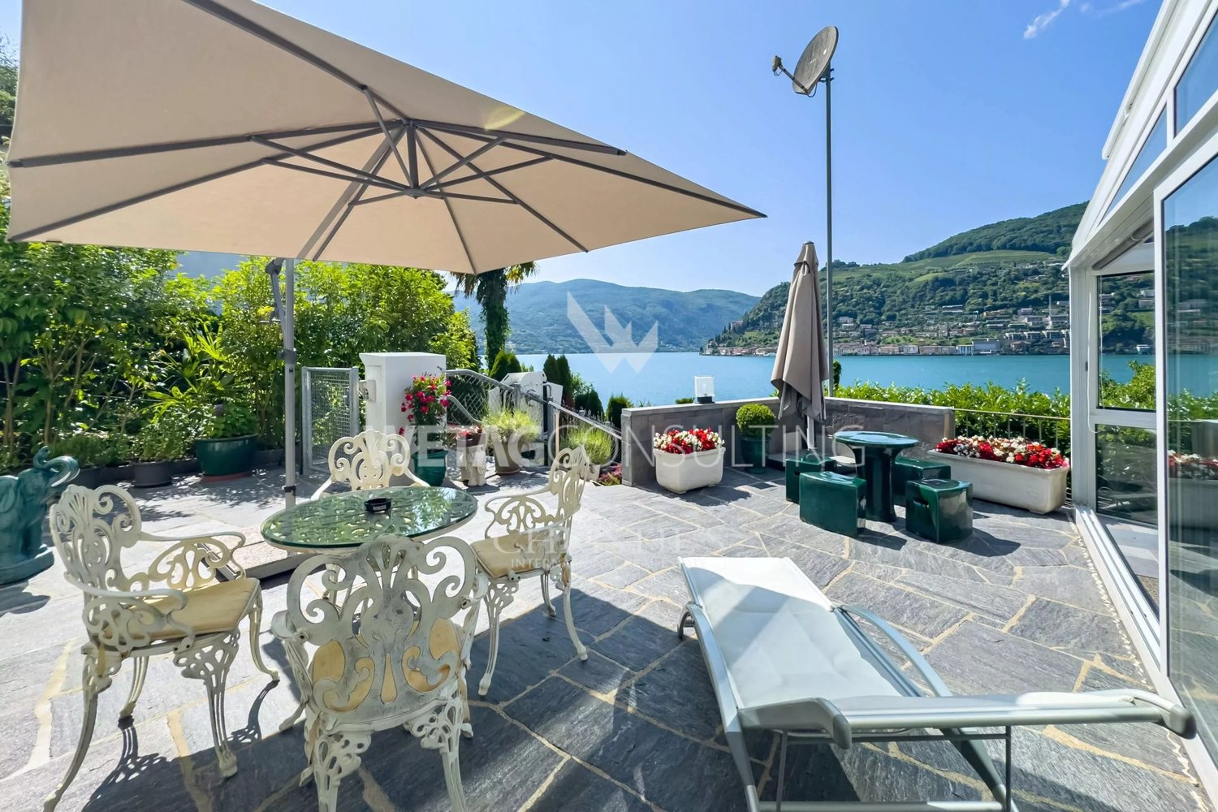
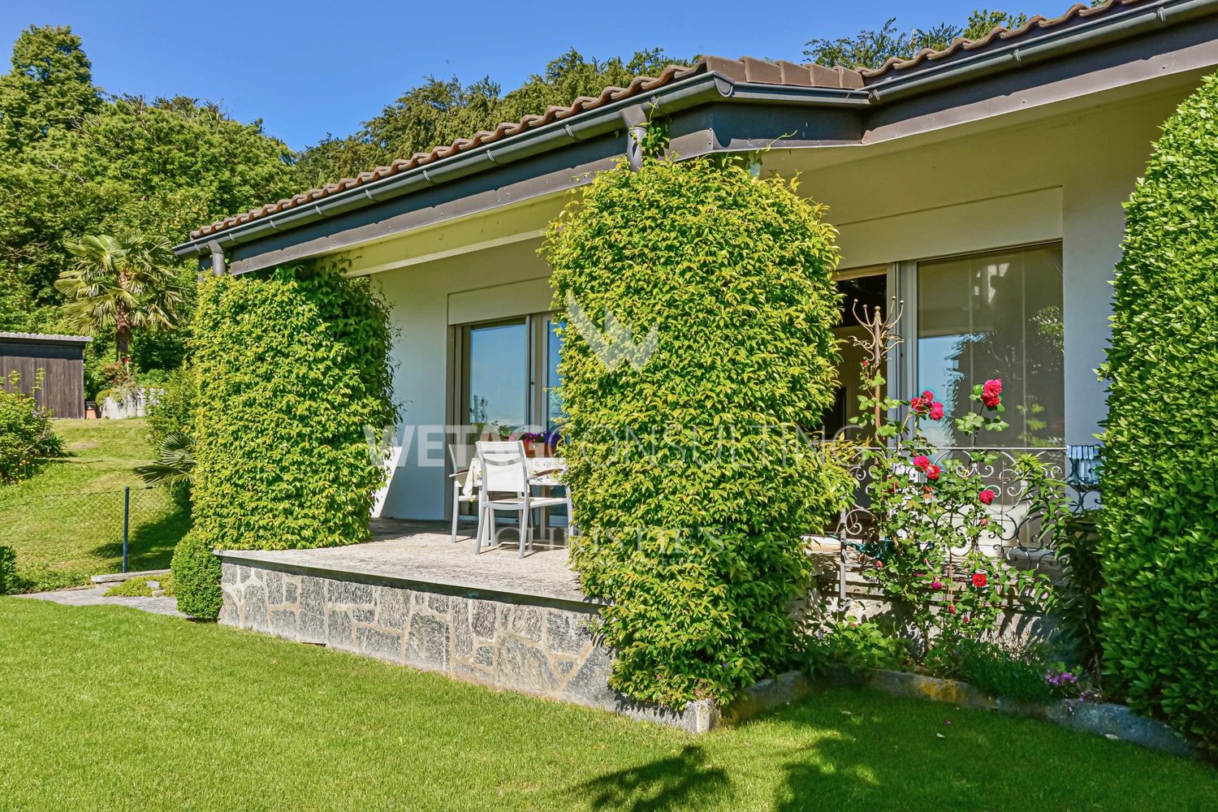
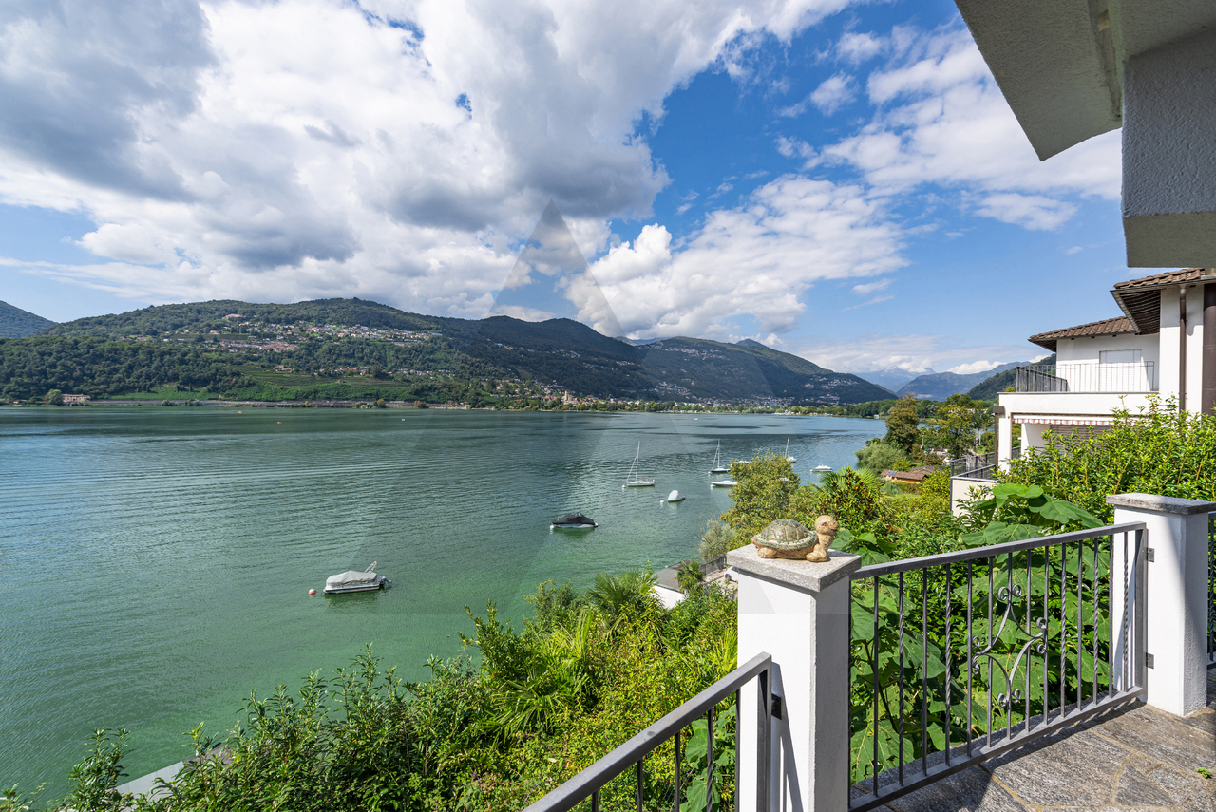
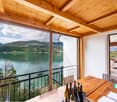
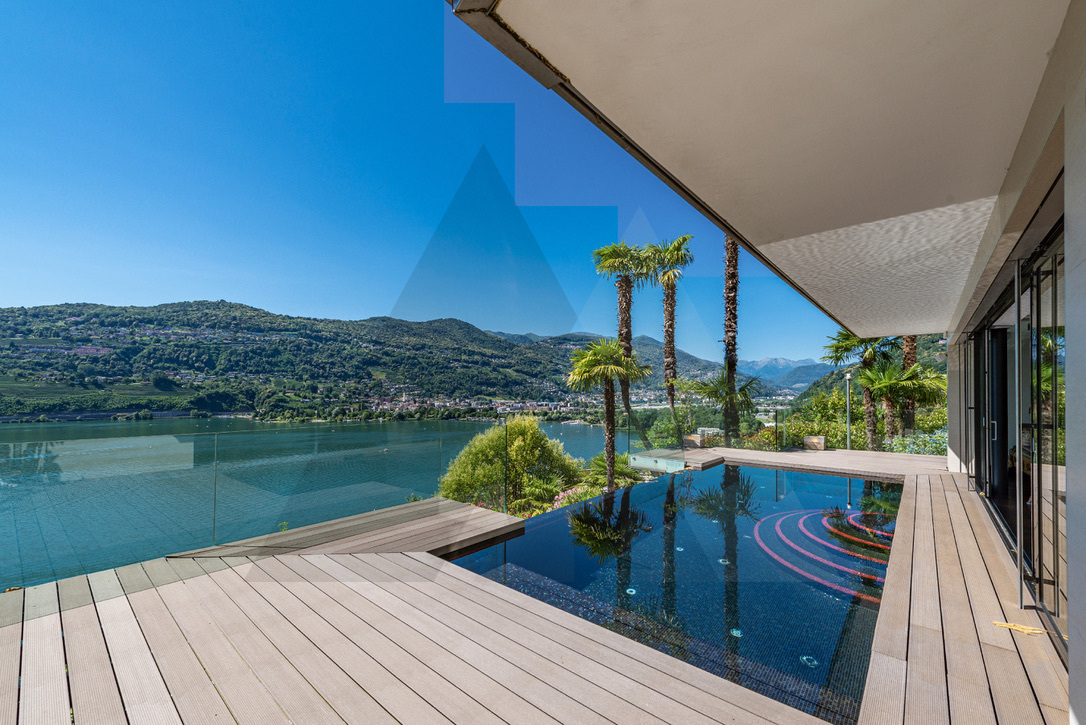
In Lugano-Brusino Arsizio, in a privileged location with a stunning view of Lake Lugano, is this charming villa with two independent apartments. A charming winter garden and spacious terraces invite you to enjoy the peace and beauty of the surroundings to the fullest. The west-facing orientation provides for atmospheric sunsets and an unobstructed view to Morcote. Just 250 meters away, the municipal harbor offers boat moorings for rent, ideal for all those who love life by the lake. HIGHLIGHTS - 2 indoor & 3 outdoor parking spaces - Perfect as a second home - Independent guest annex - Convenient external elevator for people and goods
Lugano-Sorengo: Villa for renovation with adjacent building plot for sale
Two adjacent plots for sale in Lugano-Sorengo. The first plot features a villa to be renovated on two levels, with a living area of 481 m², surrounded by a large garden. Thanks to its thoughtful layout, the property can be used as a stylish single-family home or as a practical two-family home. The second plot, directly adjacent, offers the possibility of realizing around 600 m² of gross floor area, making it an interesting opportunity to realize a tailored project. HIGHLIGHTS - The center of Lugano is within walking distance - Municipality with low tax burden - Close to Franklin University Switzerland & TASIS - Rare plot for sale near Lugano city center
Elegant, completely renovated villa in Lugano with whirlpool on the rooftop terrace for sale
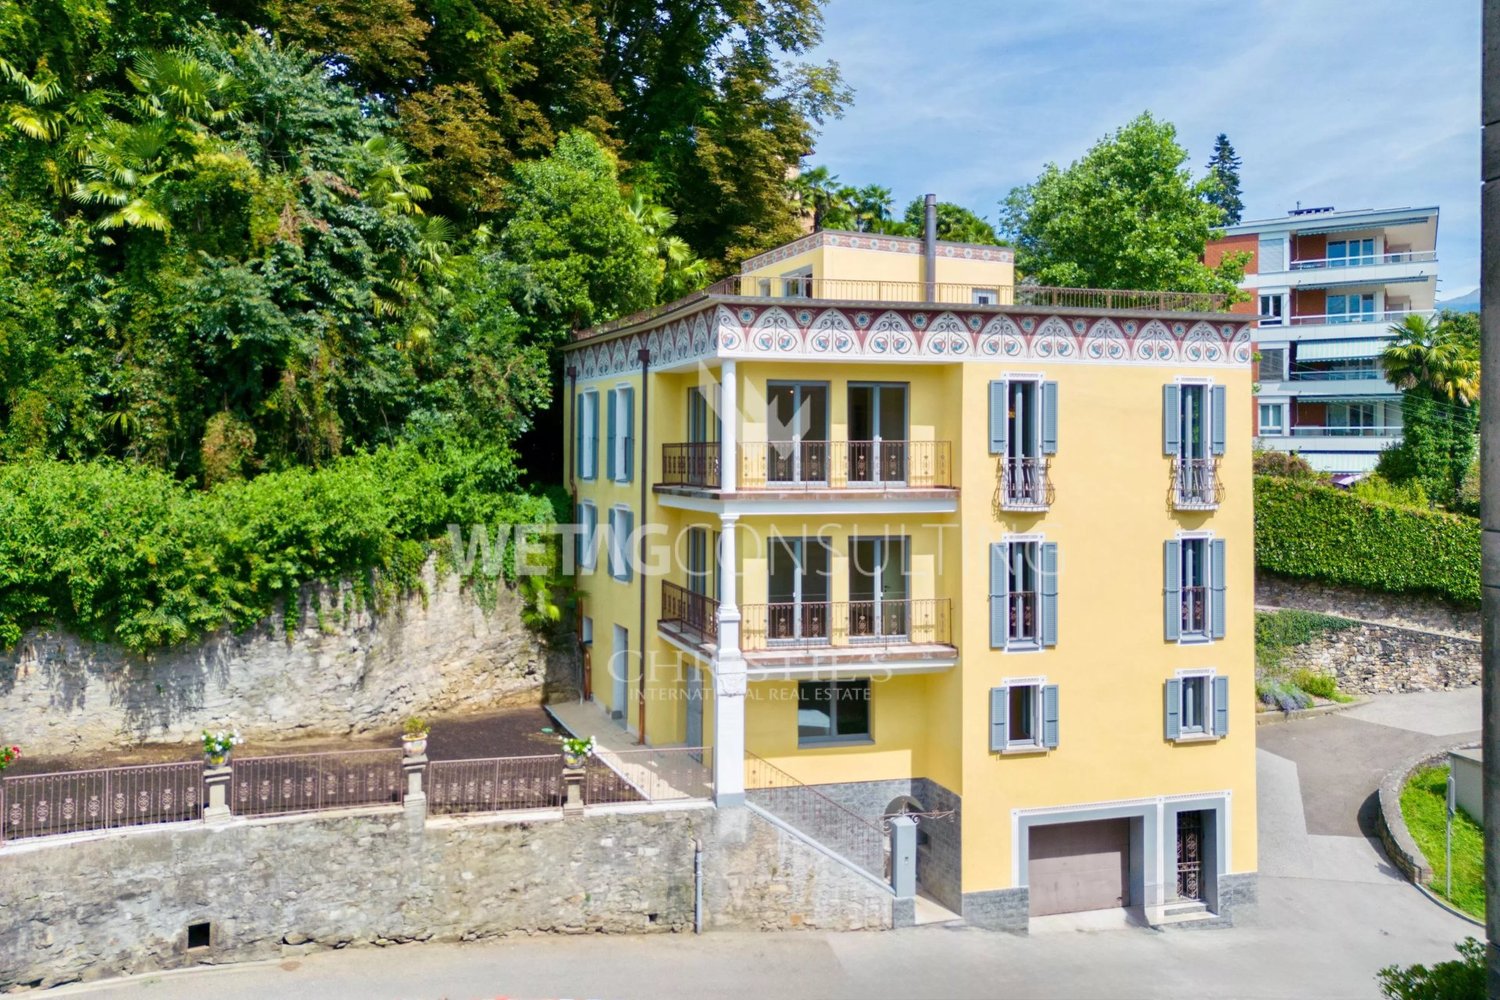
If you've always dreamed of living in the center of Lugano in a quiet and slightly elevated location, this historic villa for sale will delight you. This magnificent property was completely renovated in 2025 and equipped with high-quality materials. It offers the highest level of comfort: spacious room layout, elevator, panoramic terrace, and whirlpool on the roof. Ideal as a main residence for all those seeking elegance and comfort in close proximity to the city center. HIGHLIGHTS - 1 garage space & 5 outdoor parking spaces - Can only be used as a main residence - Infrastructure & services easily accessible - Ideal for families
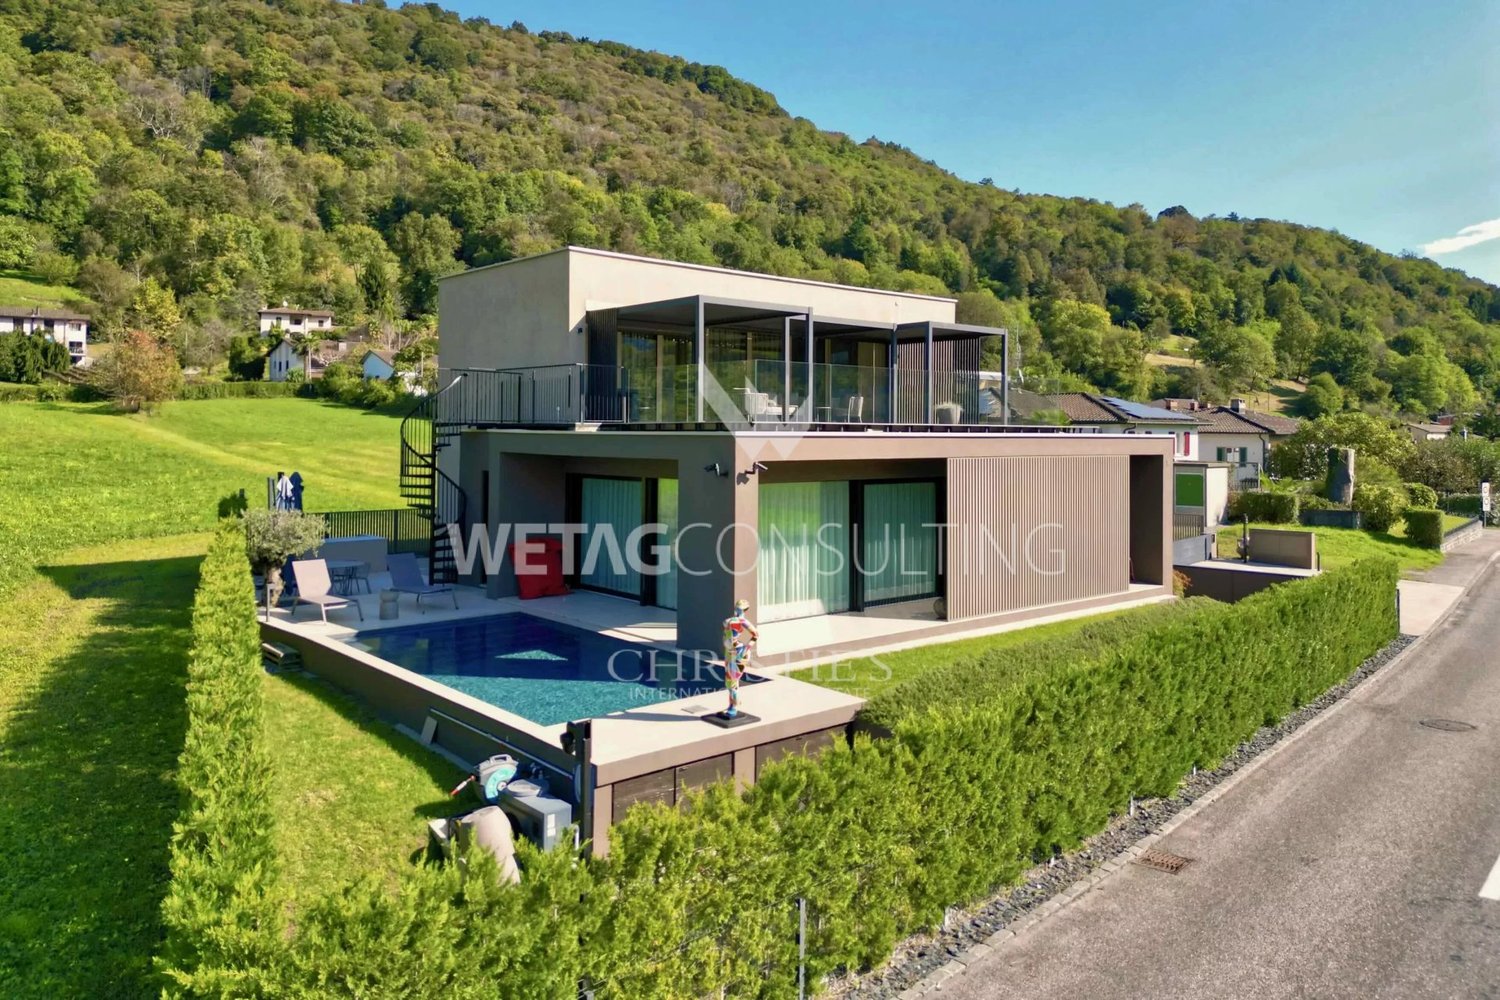
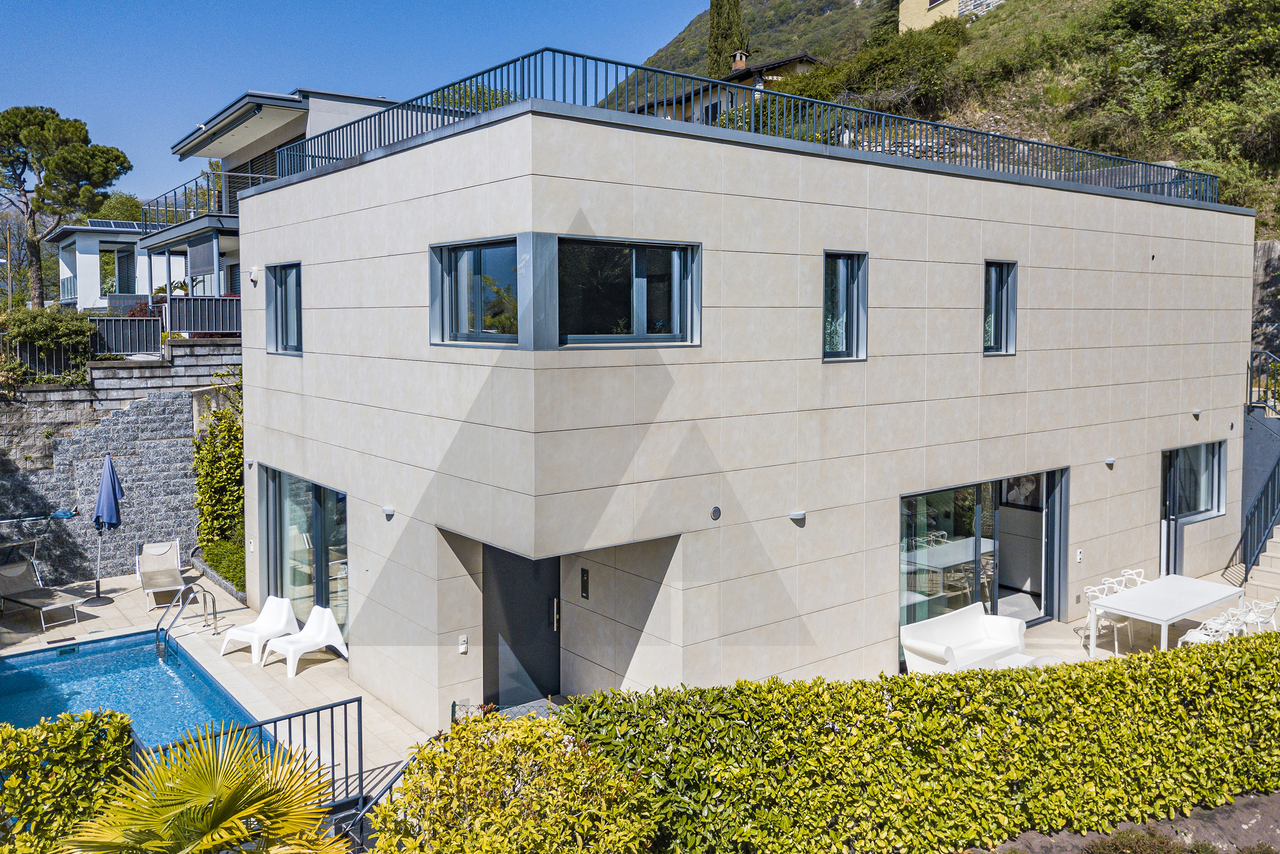
Modern design villa with pool for sale in Lugano-Sessa, nestled in greenery
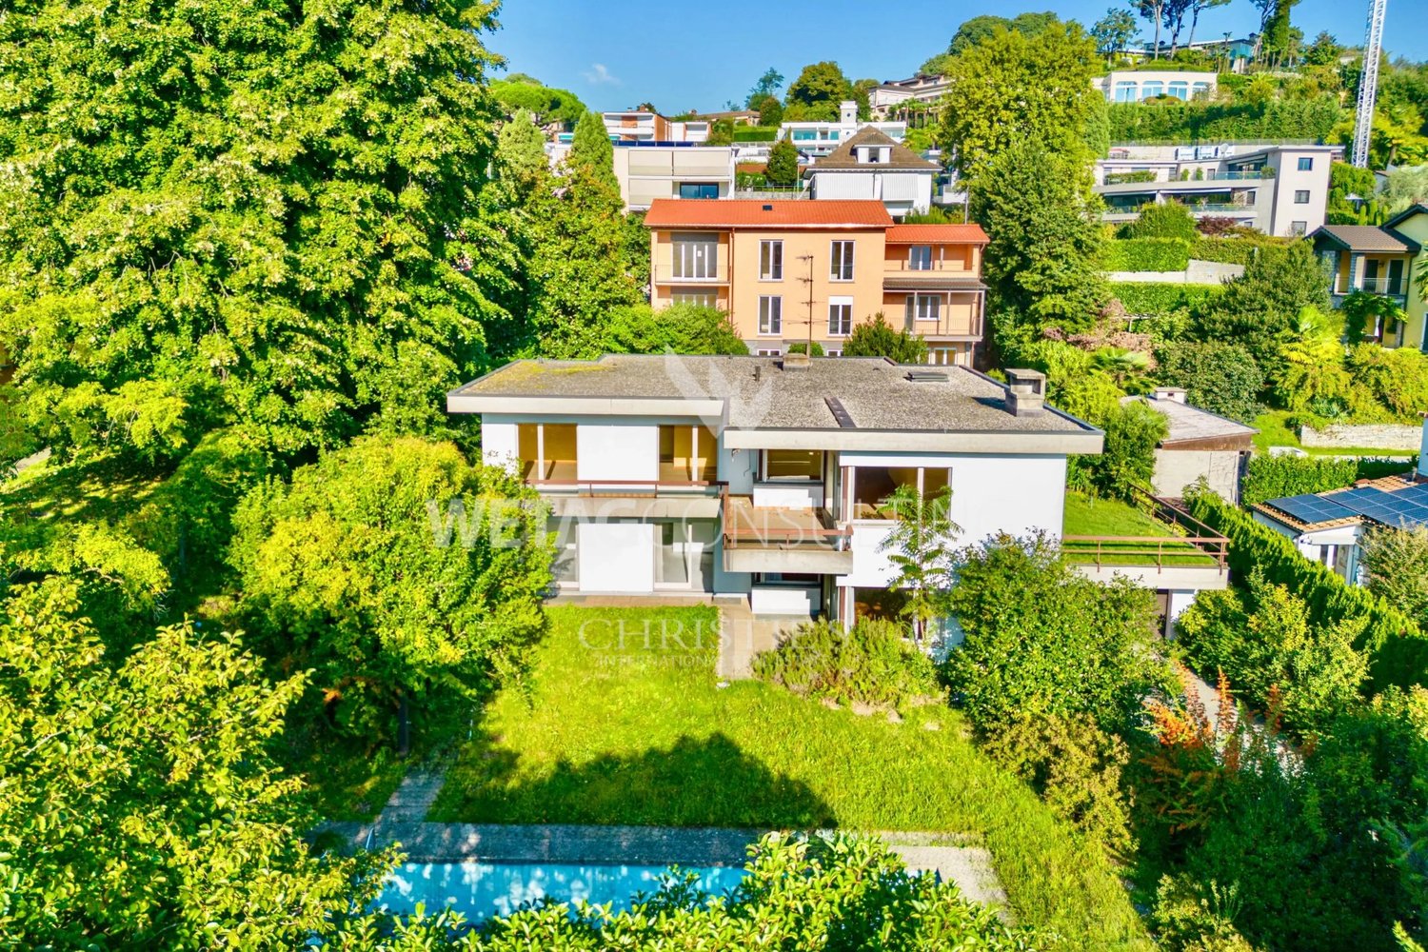
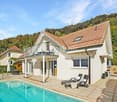
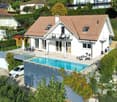
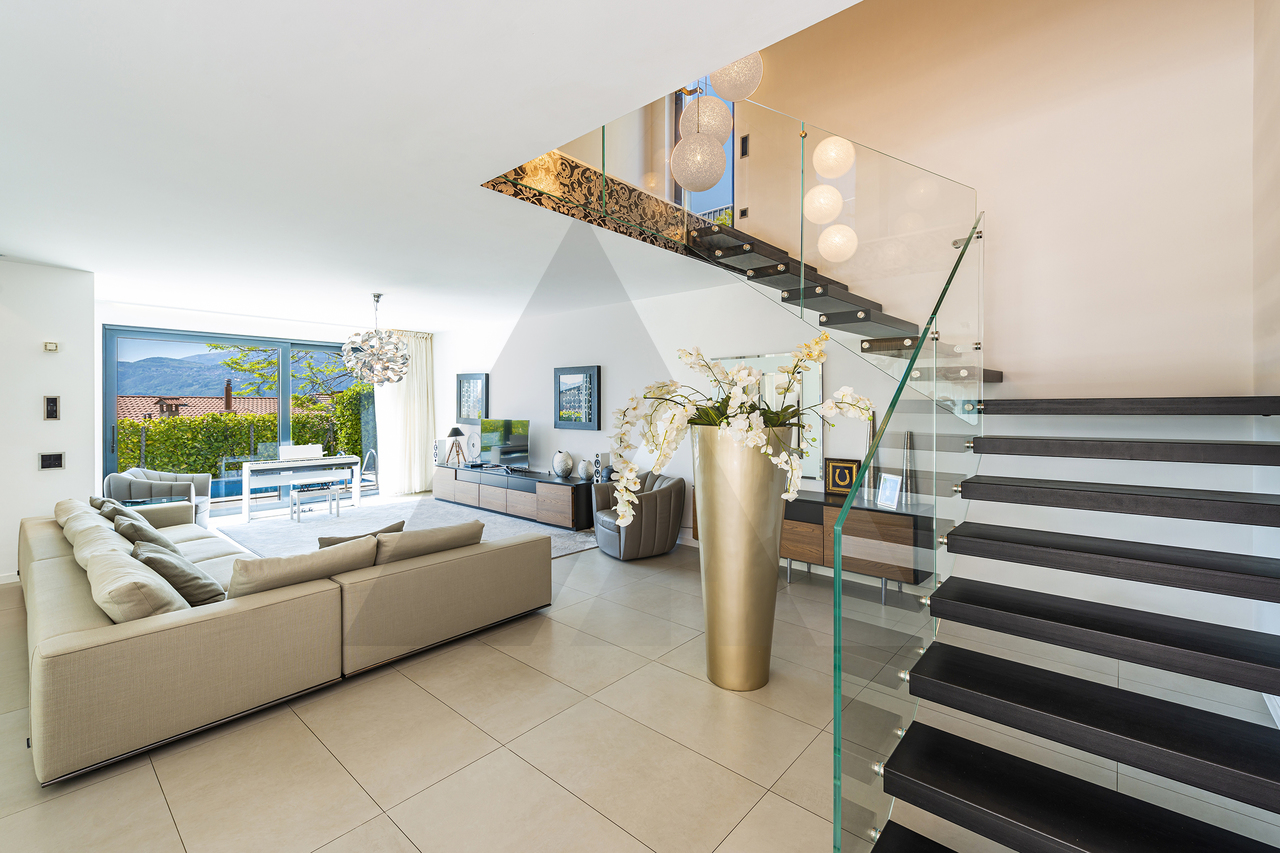
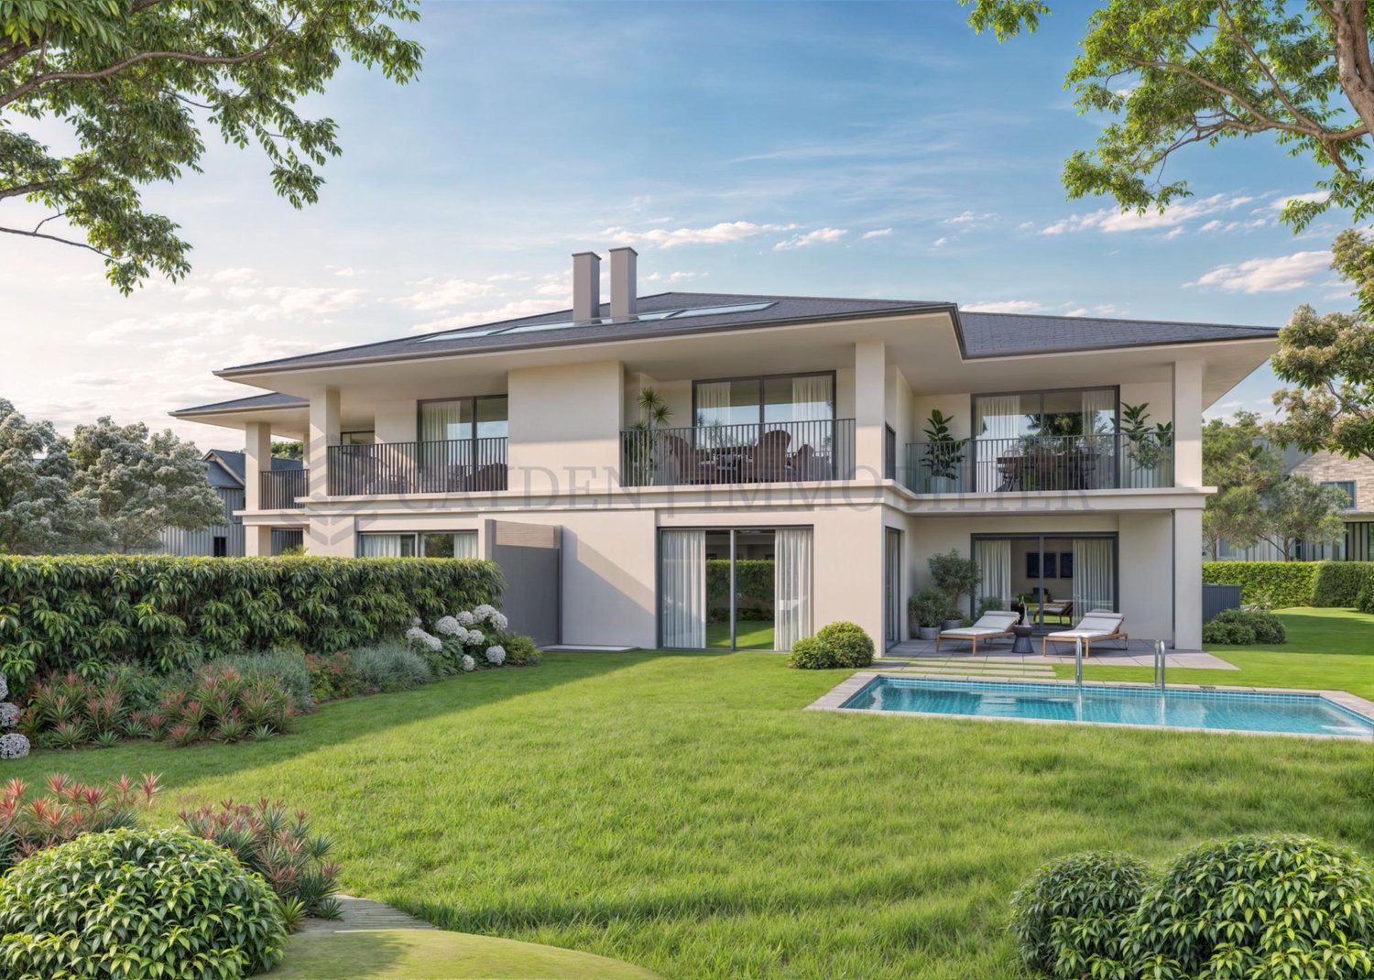
Discover this beautiful villa in Lugano-Sessa, surrounded by greenery. The property offers the perfect combination of elegance, comfort, and privacy. The modern design property with clear lines features a heated outdoor pool. The interiors are bright and well-divided, with large window fronts that offer a view of the terrace and nature. This design villa guarantees maximum discretion and is ideal for all those who want to live quietly and luxuriously. HIGHLIGHTS - 6 parking spaces - South-facing - 8 km from Lugano Golf Club - Peace and quiet
Elegant house for sale in the center of Lugano-Sonvico, completely renovated
In the picturesque center of Lugano-Sonvico, this completely renovated house is for sale. The refined interior design and the use of valuable, natural materials create a unique living experience. This characteristic property combines past and present, offering a comfortable and stylish living environment in one of the most picturesque locations in the area. Possibility to acquire the adjacent building. HIGHLIGHTS - Second home possible - Only 9 km from the center of Lugano - Loading and unloading parking space - Extremely rare opportunity of this kind
Elegant Villa for sale in Carona
This villa with high ceilings, spacious rooms, and a beautiful garden is for sale in Carona, known for its fabulous Botanical Park "San Grato" and its wonderful location just a few kilometers from Lugano city center. The villa is kissed by the sun from early morning hours and is ideal for all those who want to live in a charming environment and close to the city. HIGHLIGHTS - Ideal for families - Only primary residence - Cozy terrace - Two covered parking spaces
Matt Morawski
Detached house 5.5 rooms in Chernex
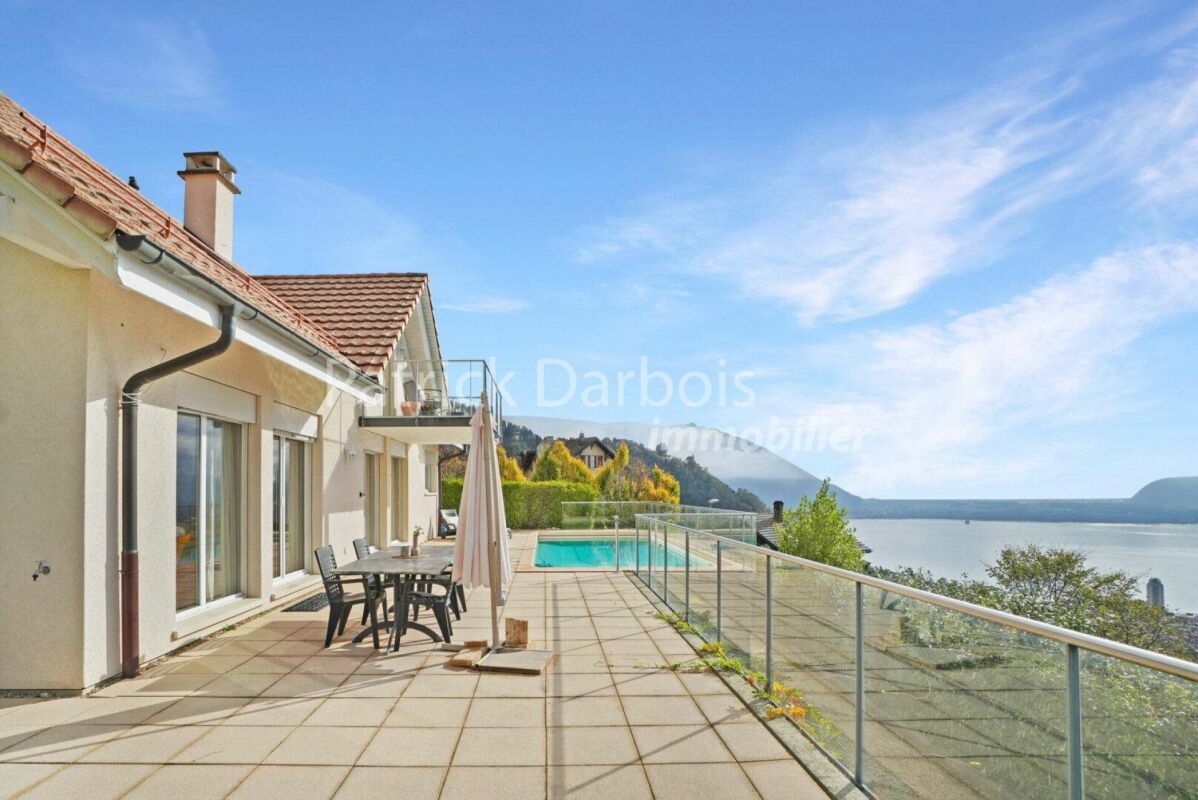
Superb exceptional detached villa, with outdoor swimming pool, offering a breathtaking panorama of the lake, the vineyards and the Alps Rare for sale !To visit without delay!Purchase of second home possible!Availability: to be agreedBeautiful and spacious villa with outdoor swimming pool and panoramic view of the lake and the Alps!Interior PHOTOS and PLANS on REQUEST This beautiful family villa was built in 2005 on a beautiful plot of 1,088 m², on the heights of Montreux, in a residential area of the charming village of Chernex; it offers 2 levels above ground supplemented by a spacious basement. This south-facing villa is very bright and offers an exceptional living environment, close to amenities and Montreux. The villa is modern and very well maintained. It has a beautiful swimming pool and beautiful outdoor spaces; the materials, equipment and finishes are of very good quality; the property will satisfy a demanding clientele looking for a unique living environment and luxury housing, close to the city, all amenities, while benefiting from a green and calm environment. Underfloor heating and domestic hot water production are provided by a gas boiler. Charges 300 CHF / month Living space: 180 m2Useful surface area: 260 m2Garden: 831 m2Terrace: 144 m2Swimming pool: 48 m2Balcony: 9 m2Land: 1,088 m2 Near :Only 500 meters from numerous shops, post office and school800 meters from Chernex station and Sonzier station5 minutes from the center of Montreux10 minutes from the Glion hotel school Detailed distribution :- Single storey- Entrance hall- Perfectly equipped and semi-open kitchen- Large living-dining room with two accesses to the terrace and the garden- Master bedroom of 15.3 m2 with west terrace access and private bathroom- Private bathroom with bath, sink, WC- Visitor WC with basin- 9 m2 office- Very large terrace of 144 m2 with swimming pool of 48 m2 facing south offering a magnificent view of Lake Geneva and the Alps Floor :- 3 bedrooms of respectively 14 m2, 14.30 m2 and 12.10 m2- Bathroom with shower, double sinks and WC- Large living room-library area of 22 m2 with balcony access- South facing balcony of 9 m2 Basement :- Games room / workshop / one available / room 27.60m2- Bathroom- Large cellar- Laundry room- Free space / gym- Distribution corridor Appendices :Outdoor swimming pool of 48 m2Double box garage of 39 m22 outdoor parking spaces Miscellaneous :Triple glazed window on the ground floor and double glazing upstairsNumerous parking spaces available for visitorsContact us by Email to receive the sales file with photos and plans of the villa but also to quickly organize a visit to the premises! Contact :Matt Morawski078 928 06 44matt@pdarboisimmobilier.chhttps://www.darboisrealestateagency.ch Do you want to put your property up for sale?Contact us without obligation and we will come and meet you to estimate your item for free!
Luxus Rustico mit sensationeller Aussicht (18)
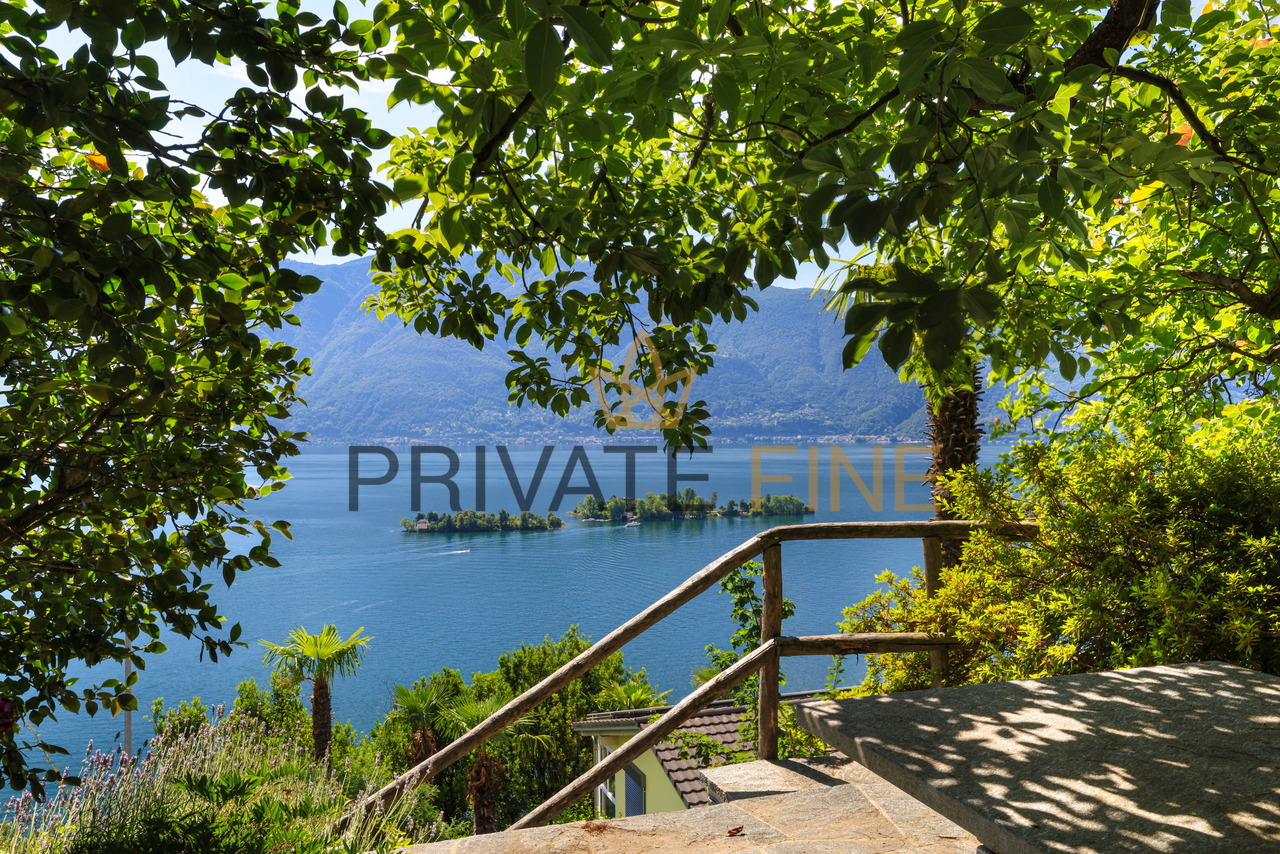
Am Hang über Ronco sopra Ascona thront dieses im 2022 renovierte Rustico, dass gekonnt mit Luxuskomponenten ergänzt und erneuert wurde. Die Aussicht vermittelt Ihnen das Gefühl von grenzenloser Freiheit. Der Blick über den See, die Brissago-Inseln, bis nach Italien auf der einen und die Berge auf der anderen Seite, ist atemberaubend.Die Villetta ist unterteilt in eine Gäste-Einliegerwohnung sowie die Hauptwohnung, welche sich auf 3 Stockwerken befindet, was eine angenehme Privatsphäre bietet. Die Einliegerwohnung verfügt über einen eigenen Eingang, dem Wohn-/Essraum mit Küche sowie der Dusche/WC.Eine Aussentreppe oder der Lift führen zum Haupteingang des Hauses. Auf der ersten Etage befinden sich das Entrée, ein grosses Schlafzimmer mit Terrasse sowie ein Badezimmer mit Dusche/WC. Mit dem Lift gelangen Sie zum 2. und 3. Stockwerk. Im 2. Stockwerk mit einem weiteren grosszügigen Schlafzimmer und separater Terrasse schweifen die Blicke über den wunderschönen Lago Maggiore. Das Badezimmer verfügt über eine Whirlwanne, Erlebnisdusche mit Lichttherapie sowie Dusche/WC. Das 3. Stockwerk empfängt Sie mit einer modernen, offenen Küche und einem Kamin, welche sämtliche Wünsche erfüllt. Ein separates Gäste-WC mit Waschturm befindet sich daneben. Es wurden überall hochwertige Materialien verwendet. Vorbereitungen für eine Solarstrom/Heizung sowie Anschluss für E-Mobilität beim Parkplatz wurden vorgenommen. Das Anwesen verfügt über zwei Aussenstellplätze. Überall erhascht der Blick Natursteinmauern, welche dem Haus eine spezielle Note verleihen. Ein schöner Aussenbereich, wo man die Natur mit Familie und Freunden geniessen kann, rundet dieses Bijou ab.Das Haus kann als Erst- oder Zweitwohnsitz erworben werden.Ce rustico, rénové en 2022, est situé sur le versant de Ronco sopra Ascona. Il a été habilement complété et rénové avec des éléments de luxe. La vue donne un sentiment de liberté sans limites. La vue sur le lac, les îles Brissago, jusqu'à l'Italie d'un côté et les montagnes de l'autre, est à couper le souffle.La villetta est divisée en un appartement indépendant pour les invités et l'appartement principal, qui se trouve sur 3 étages, ce qui offre une agréable intimité. L'appartement indépendant dispose de sa propre entrée, du salon/salle à manger avec cuisine ainsi que de la douche/WC.Un escalier extérieur ou l'ascenseur mènent à l'entrée principale de la maison. Au premier étage se trouvent l'entrée, une grande chambre à coucher avec terrasse ainsi qu'une salle de bain avec douche/WC. L'ascenseur permet d'accéder aux 2e et 3e étages. Au deuxième étage, avec une autre chambre à coucher spacieuse et une terrasse séparée, le regard se perd sur le magnifique lac Majeur. La salle de bain dispose d'une baignoire à remous, d'une douche à jets avec luminothérapie et d'une douche/WC. Le troisième étage vous accueille avec une cuisine moderne ouverte et une cheminée qui répond à tous les souhaits. Un WC séparé pour les invités avec une tour de lavage se trouve à côté. Des matériaux de haute qualité ont été utilisés partout. Des préparatifs ont été effectués pour l'électricité/le chauffage solaire ainsi que pour le raccordement à la mobilité électrique près du parking. La propriété dispose de deux places de parking extérieures. Partout, le regard est attiré par les murs en pierre naturelle qui confèrent à la maison une note particulière. Un bel espace extérieur, où l'on peut profiter de la nature en famille ou entre amis, complète ce bijou.La maison peut être acquise comme résidence principale ou secondaire.This rustico, renovated in 2022, is perched on the hillside above Ronco sopra Ascona and has been skillfully supplemented and renovated with luxury components. The view gives you a feeling of boundless freedom. The view over the lake, the Brissago Islands, as far as Italy on one side and the mountains on the other, is breathtaking.The Villetta is divided into a guest...
MODERNA VILLA IN POSIZIONE DOMINANTE A LUGANO
Moderna villa, completata alla fine del 2014, situata a Albonago-Viganello, quartiere collinare della città di Lugano situato a soli 3 chilometri dal centro città, rappresenta una prestigiosa zona residenziale che garantisce assoluta tranquillità, pur avendo a disposizione nel raggio di pochi chilometri tutti i principali servizi.La proprietà ha una superficie del terreno di 1679 m2, di cui oltre 600 m2 di bosco. La casa, articolata su più livelli, ha una superficie abitabile di 285 m2, oltre a 100 m2 di terrazze esterne, un solarium panoramico di 55 m2, accessibile dal giardino, e una cantina di 54 m2.La villa è caratterizzata da finiture di alto standing, risulta curata in ogni minimo dettaglio e dispone di ampi spazi abitativi.Completano la proprietà una piscina riscaldata con il corrente a getto e un garage con due posti auto.Residenza secondaria è ammessa.MODERN VILLA IN DOMINANT POSITION IN LUGANOModern villa, completed at the end of 2014, located in Albonago-Viganello, a hillside district of the city of Lugano located only 3 km from the city centre, representing a prestigious residential area which guarantees absolute quietness, while having all the main services available within a few kilometres.The property has a land surface of 1679 m2, of which more than 600 m2 are woods. The house, on several levels, has a living area of 285 m2, plus 100 m2 of outdoor terraces, a panoramic solarium of 55 m2, accessible from the garden, and a cellar of 54 m2.The villa is characterised by high standing finishes, attention to every detail and large living spaces.The property is completed by a heated swimming pool with jet stream and a garage with two parking spaces.Secondary residence is permitted.
MODERNA VILLA CON TERRENO EDIFICABILE
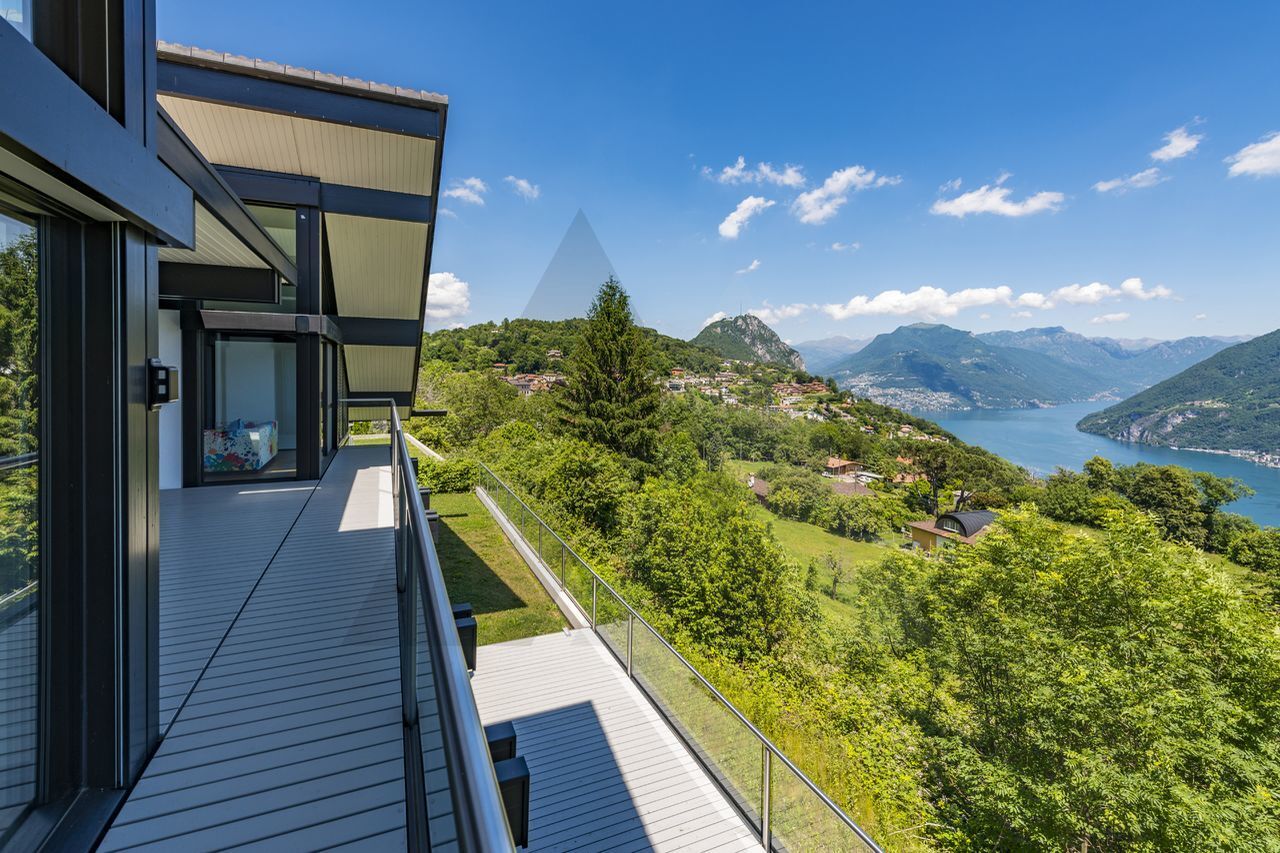
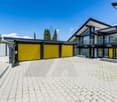
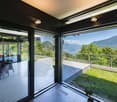
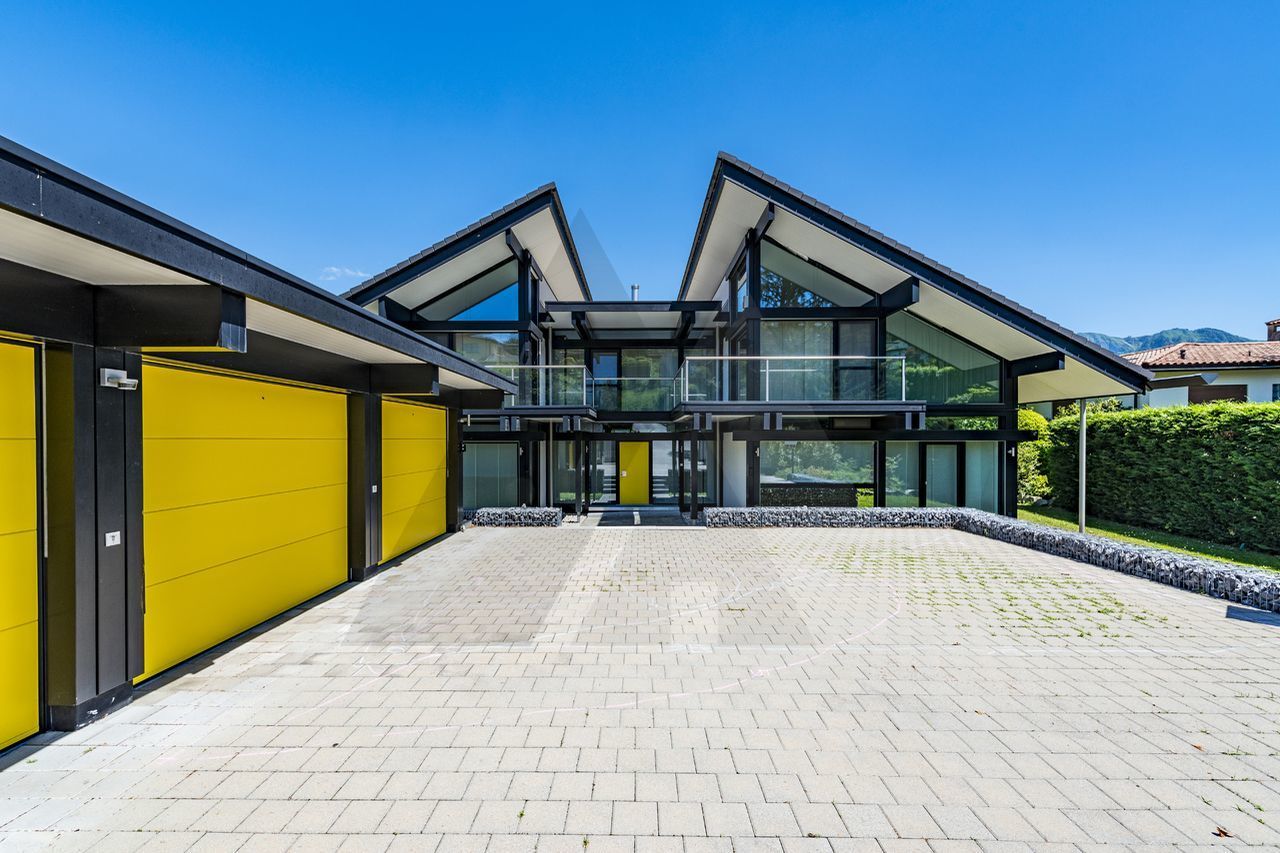
La proprietà sorge su un grande terreno di 2751 m2, a Carona, quartiere di Lugano, in una posizione dominante e tranquilla con una magnifica vista aperta sul lago e sui dintorni. Nel paese di Carona troviamo il famoso Parco Botanico San Grato, dove è raccolta la collezione di azalee, rododendri e conifere più ampia per varietà e quantità. La zona di Carona è molto apprezzata per chi ama la natura in quanto invita a fare lunghe passeggiate ed, inoltre, offre la possibilità di svago e relax grazie anche alla presenza dello stabilimento balneare, con piscina olimpionica, situato in collina in mezzo al verde. Si tratta di una moderna ed esclusiva realizzazione in legno e vetro della "Huf Haus" che si contraddistingue per la sua trasparenza, tanto verso l'esterno quanto all'interno dell'abitazione stessa. É stato curato ogni dettaglio dell'immobile, tanto estetico quanto funzionale, optando per soluzioni di grande pregio e qualità, adottando le più moderne tecniche di bioarchitettura ed una domotica estremamente avanzata. Tutti i locali hanno grandi dimensioni e sono molto luminosi grazie alle ampie superfici vetrate e all'orientamento a Est, Sud-Est. Completa la proprietà 3 posti auto nel box, un grande piazzale e un giardino pianeggiante. C'è la possibilità di costruire una piscina.MODERN VILLA - HUF HAUS WITH PANORAMIC VIEW The property stands on a large plot of 2751 m2, in Carona, a district of Lugano, in a dominant and quiet position with a magnificent open view on the lake and the surroundings. In the village of Carona we find the famous San Grato Botanical Park, where the largest collection of azaleas, rhododendrons and conifers in terms of variety and quantity is gathered. The area of Carona is very popular with nature lovers as it invites you to go for long walks and also offers the possibility of recreation and relaxation thanks to the presence of the bathing establishment, with an Olympic-size swimming pool, situated on a hill in the middle of the countryside. This is a modern and exclusive wood and glass construction by "Huf Haus" that stands out for its transparency, both to the outside and to the inside of the house itself. Every detail of the building has been taken care of, both aesthetically and functionally, opting for solutions of great value and quality, adopting the most modern techniques of bio-architecture and extremely advanced domotics. All the rooms are large and very bright thanks to the large glass surfaces and the orientation to the East, South-East. The property includes 3 parking spaces in the garage, a large yard and a flat garden. There is the possibility to build a swimming pool.
PROPRIETÀ CON MERAVIGLIOSA VISTA LAGO A LUGANO
Elegante proprietà bifamiliare immersa nel verde con vista lago, affacciata sul golfo di Agno e situata a Lugano-Montagnola, frazione del comune di Collina d'Oro. Montagnola è una zona molto ricercata grazie alla sua posizione prestigiosa e tranquilla, a soli 15 minuti d'auto dal centro città di Lugano e nelle vicinanze della rinomata scuola americana TASIS.L'abitazione è costituita da due unità, con due accessi indipendenti che possono, eventualmente, essere riunite in una unica soluzione abitativa grazie ad una scala interna che collega i due piani.PRIMO PIANOappartamento di 5.5 locali composto da atrio d'ingresso, soggiorno/sala da pranzo con accesso a veranda e terrazza, un locale ufficio con accesso alla veranda e terrazza, una cucina, 3 camere da letto, un bagno completo di vasca, un wc ospiti e una scala che conduce al piano inferiore dove si accede alla lavanderia, cantina e locale tecnico. Il soggiorno/sala da pranzo nonché le camere sono rivolte verso il lago.PIANO TERRENOappartamento di 2.5 locali composto da soggiorno, camera da letto matrimoniale, una cucina semi-abitabile, un bagno completo di doccia. Sia dal soggiorno che dalla camera matrimoniale si accede ad un bel terrazzo, sempre rivolto sul lago. Completano la proprietà un garage e 3 posti auto esterni.TWO-FAMILY HOUSE WITH WONDERFUL LAKE VIEWElegant semi-detached property surrounded by greenery with lake view, overlooking the Gulf of Agno and located in Lugano-Montagnola, a hamlet of the municipality of Collina d'Oro. Montagnola is a much sought-after area thanks to its prestigious and quiet location, only 15 minutes by car from the city centre of Lugano and in the vicinity of the renowned American school TASIS.The dwelling consists of two units, with two independent entrances, which can possibly be combined into a single living solution thanks to an internal staircase connecting the two floors.FIRST FLOOR5.5-room flat consisting of an entrance hall, a living/dining room with access to the veranda and terrace, an office room with access to the veranda and terrace, a kitchen, 3 bedrooms, a bathroom complete with bathtub, a guest WC and a staircase leading to the lower floor where the laundry, cellar and technical room are accessed. The living/dining room as well as the rooms face the lake.GROUND FLOOR2.5-room flat consisting of a living room, a double bedroom, a semi-custom kitchen and a bathroom with shower. Both the living room and the master bedroom have access to a nice terrace, also facing the lake.A garage and 3 outdoor parking spaces complete the property.
Bellissimo rustico bifamiliare a Campello
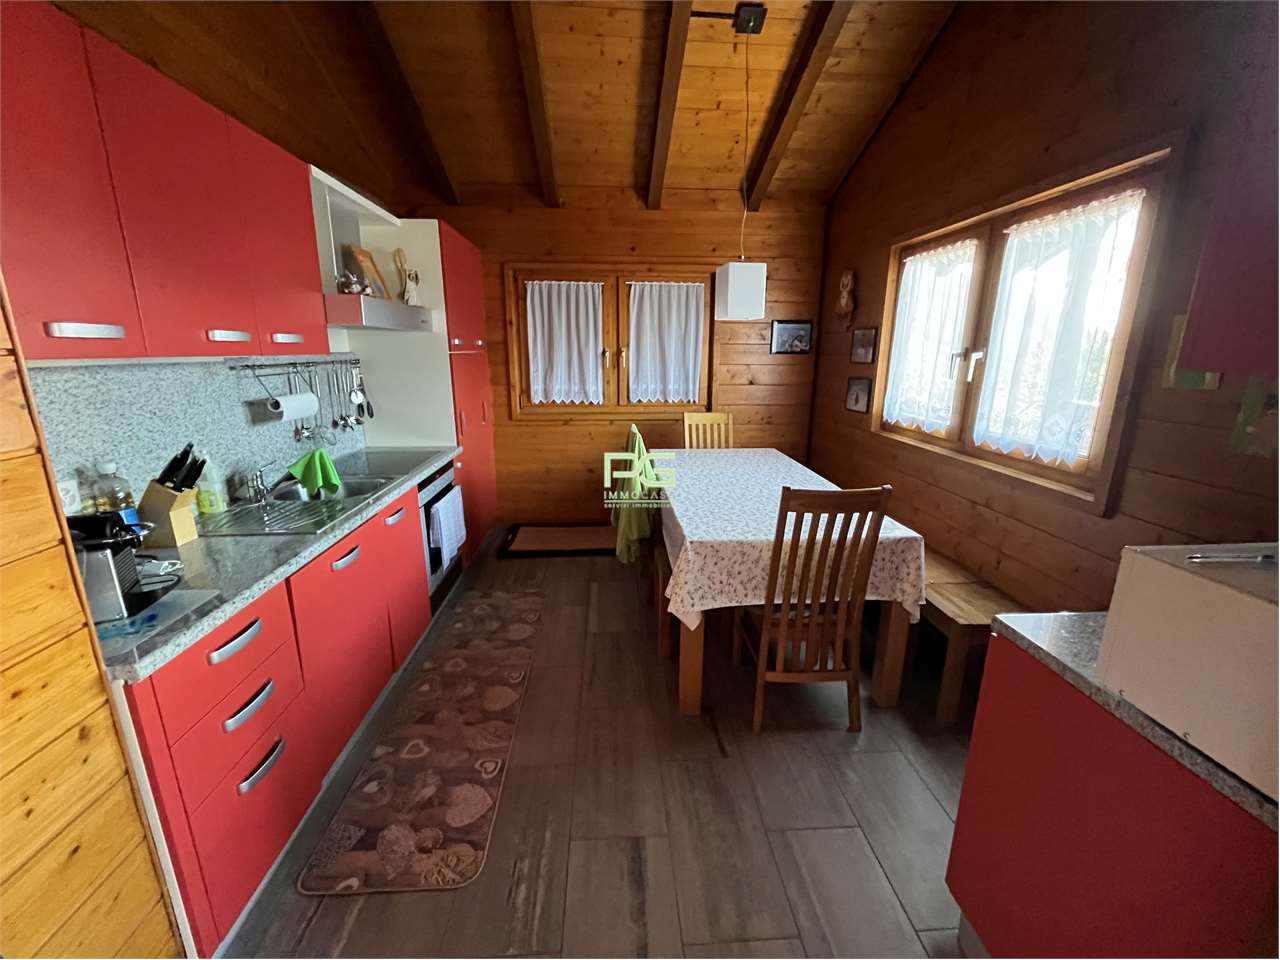
Spazioso rustico bifamiliare costruito nel 1988 e completamente riattato nel 2005.Dispone di un appartamento al 1. piano di 4.5 locali da 65 m2 e uno al PT di 3.5 locali da 90 m2.Gli appartamenti sono così composti:Appartamento 4.5 locali con terrazza- Cucina con tavolo da pranzo- Grande soggiorno con camino e stufa a pellet- 1 camera matrimoniale- 2 camere con letti a castello- 1 locale bagno con docciaAppartamento 3.5 locali con giardino- Cucina, sala da pranzo e soggiorno in un locale unico- Camino in sala- 1 camera matrimoniale- 1 camera con letto a castello- 1 locale bagno con doccia- Lavanderia in comune- Locale attrezzi in comuneLa proprietà ha tutti i pavimenti in legno e piastrelle, finestre in legno con doppi vetri.Riscaldamento elettrico se non sufficiente il camino e la stufa a pellet.Posteggio comunale a 100 metri dalla proprietà.Zona molto tranquilla e soleggiata.Siamo volentieri a disposizione per ulteriori informazioni o una visita.****Geräumiges zweifamilienhaus gebaut im Jahr 1988 und komplett renoviert im Jahr 2005.Es verfügt über eine Wohnung im 1. Stock mit 4,5 Zimmern und 65 m2 sowie eine Wohnung im Erdgeschoss mit 3,5 Zimmern und 90 m2.Die Wohnungen sind wie folgt aufgeteilt:Wohnung mit 4,5 Zimmern und Terrasse- Küche mit Esstisch- Großes Wohnzimmer mit Kamin und Pelletsofen- 1 Schlafzimmer mit Doppelbett- 2 Schlafzimmer mit Etagenbetten- 1 Badezimmer mit DuscheWohnung mit 3,5 Zimmern und Garten- Küche, Esszimmer und Wohnzimmer in einem Raum- Kamin im Wohnzimmer- 1 Schlafzimmer mit Doppelbett- 1 Schlafzimmer mit Etagenbett- 1 Badezimmer mit Dusche- Gemeinsame Waschküche- Gemeinsamer WerkzeugschuppenDie Immobilie verfügt über Holz- und Fliesenböden, Holzfenster mit Doppelverglasung.Elektrische Heizung, falls Kamin und Pelletsofen nicht ausreichen.Öffentlicher Parkplatz 100 Meter vom Anwesen entfernt.Sehr ruhige und sonnige Lage.Wir stehen Ihnen gerne für weitere Informationen oder Besichtigungen zur Verfügung.
MODERNA VILLA - HUF HAUS CON VISTA PANORAMICA
ESCLUSIVA PROPRIETÀ CON PISCINA E DARSENA PRIVATA
Esclusiva proprietà con magnifica vista lago a Lugano-Montagnola, quartiere prestigioso e tranquillo del comune di Collina d'Oro. La proprietà si trova acirca15 minuti di distanza in auto dal centro città di Lugano e nelle vicinanze della rinomata scuola americana TASIS.La proprietà vanta di una piscina a sfioro, zona fitness, sauna e darsena privata situata a breve distanza dalla proprietà. Lavilla dispone inoltre di un sistema per la gestione automatica dell'aria condizionata e ventilazione, sistema d'allarme con video sorveglianza, piscina con sistema di apertura automatica e filtraggio e riscaldamento a pavimento con termo pompa.L'immobile,costruitonel 2016, si sviluppa su tre livelli ed è suddiviso nel modo seguente:PRIMO LIVELLO - PIANO INFERIOREampio soggiorno con accesso a terrazza e piscina, camera matrimoniale con cabina armadio e bagno completo di vasca, bagno ospiti, zona fitness, sauna e doccia, lavanderia, terrazza con infinity pool;SECONDO LIVELLO - PIANO D'ENTRATAatrio d'ingresso, bagno ospiti, cucina con dispensa aperta sul soggiorno,ampio soggiorno, 2 camere da letto con cabina armadio e bagno completo di doccia, giardino d'inverno, terrazza;TERZO LIVELLO - PIANO SUPERIORECamera matrimonialecon bagno completo di doccia, 2 camereda lettocon guardaroba e un bagno completo di doccia, bagno ospiti, cucina, ampio terrazzo panoramico sul tetto.Completano la proprietà 2 posti auto in garage e 4 posti auto esterni.La proprietà è in vendita con un fondo separato situato al lago, dotato di una darsena privata.EXCLUSIVE PROPERTY WITH SWIMMING POOL AND PRIVATE DOCKExclusive property with magnificent lake view in Lugano-Montagnola, a prestigious and quiet district of Collina d'Oro. The property is located approximately 15 minutes by car from the city centre of Lugano and in the vicinity of the renowned American school TASIS.The property boasts an infinity pool, fitness area, sauna and private dock located a short distance from the property. The villa also features an automatic air conditioning and ventilation system, alarm system with video surveillance, swimming pool with automatic opening and filtration system and underfloor heating with thermo pump. The property,built in 2016,is on three levels and is divided as follows:FIRST LEVEL - LOWER FLOORlarge living room with access to terrace and pool, master bedroom with walk-in wardrobe and bathroom complete with bathtub, guest bathroom, fitness area, sauna and shower, laundry room, terrace with infinity pool;SECOND LEVEL - ENTRANCE FLOORentrance hall, guest bathroom, kitchen with pantry open to the living room, large living room, 2 bedrooms with walk-in wardrobe and bathroom with shower, winter garden, terrace;THIRD LEVEL - UPPER FLOORMaster bedroom with full bathroom with shower, 2 bedrooms with walk-in wardrobe and a full bathroom with shower, guest bathroom, kitchen, large panoramic roof terrace.The property is completed by 2 parking spaces in the garage and 4 parking spaces outside. The property is for sale with a separate fund located at the lake with a private dock.
Olivier Fahrni
FULLY - PRICE REDUCTION - CHARMING VILLAGE HOUSE 3.5 ROOMS
In the charming village of Fully, discover this village house from the 1950s.Renovated in 2012, this 3.5-room accommodation has additional spaces such as a mezzanine or a closed room that can serve as a dressing room.In 2016, the roof was renovated and the boiler was replaced.This house is located in a quiet and residential area, close to schools and less than 500 meters from the village center.DISTRIBUTIONGround floor • Entrance hall • Parental bedroom with built-in wardrobes 3 doors, with adjacent closed annex • Room adjacent to the parental bedroom with built-in wardrobes 4 doors • Ground floor hallway with access to the 1st floor • Storage under the stairs • Laundry room - technical room 1st floor • 1st floor hallway with built-in wardrobes 2 doors • Living room with a stove, access to the mezzanine • Mezzanine-playroom • Living kitchen, access to the attic • Child's room • Bathroom with bathtub, sink, WC ANNEXES • 1 cellar Visit only in the presence and/or with the prior agreement of Transaxia Immobilier SA. No document can be transmitted to third parties without authorization.
Adjacent Villa - Lot B
Elegant adjacent villa with refined architecture, distinguished by soothing lines. The ensemble composes a warm and harmonious atmosphere, where comfort, elegance, and functionality are in perfect harmony.It benefits from a private garden of approximately 356 m², offering a pleasant and preserved outdoor setting. A swimming pool project is also planned in the south-western part of the gardenSpread over three levels, it offers approximately 240 m² of usable space, with a gross floor area (GFA) of approximately 294 m².Ground floor:- An entrance hall- A guest toilet with shower corner- A room/office of approximately 11.20 m²- A large, equipped kitchen of approximately 19 m², opening onto a passageway that provides access to- a living room of 26 m² South/West, benefiting from a shared terrace of 26 m²- an adjacent garage with one parking space- An outdoor parking space1st floor:- A passageway- A shower room with WC- A master bedroom with dressing room, bathroom with WC, and South/West balcony- A second bedroom with North/East balcony- A third bedroom with South/West balconyBasement with outdoor and indoor access via a staircase- A large wine cellar of approximately 26 m²- A passageway with storage space- A laundry room + technical room- A technical room for the swimming pool- A water areaCharacteristics:BUS 813 - 814 - ALSA - 850 mCoppet train station 1.3 kmHeat pump PAC
Loic Dentan
Sublime contemporary villa with panoramic views and mirror pool
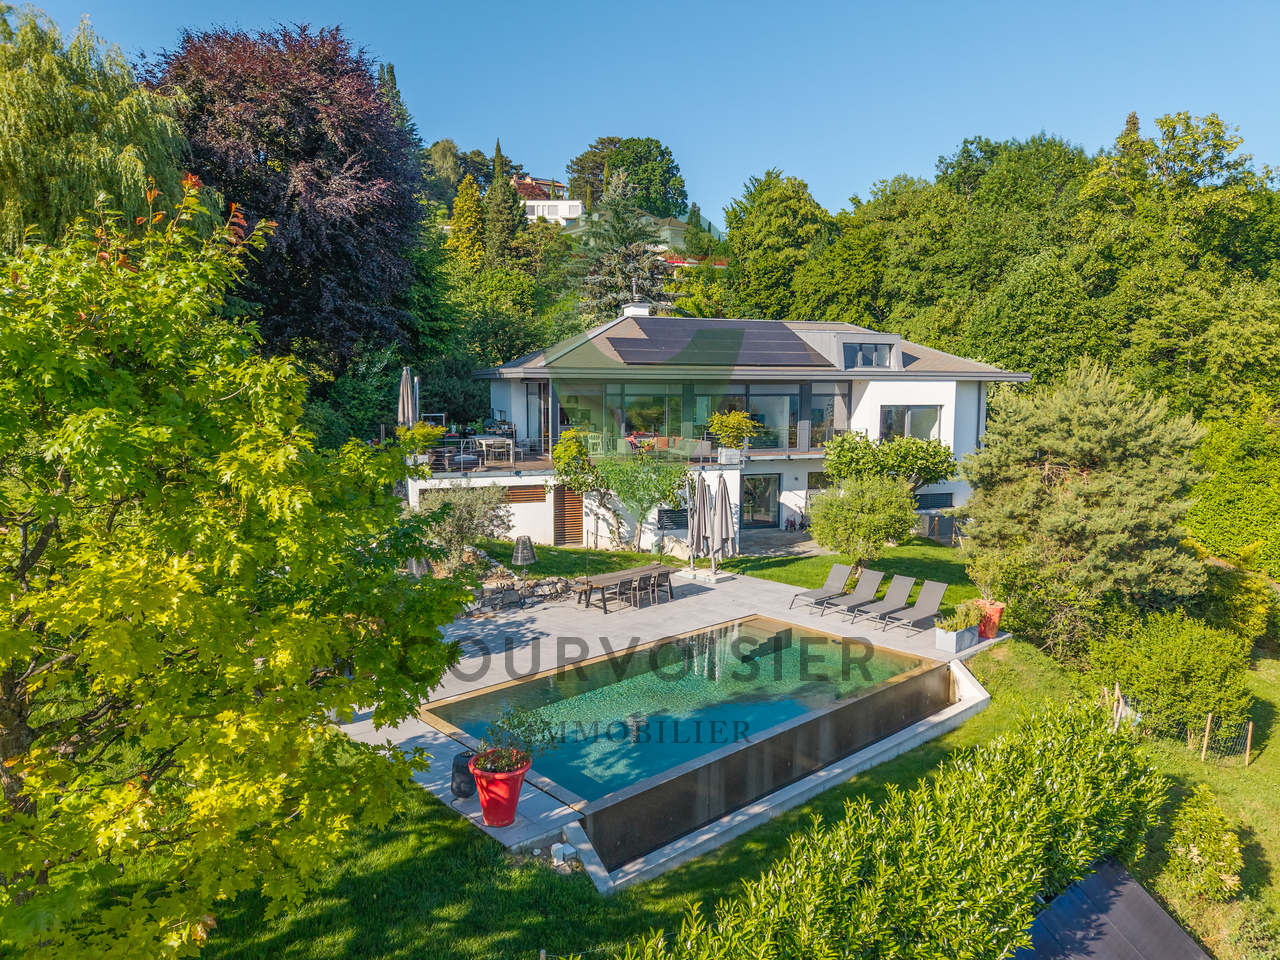
Dominating Lake Geneva in a privileged residential environment, this elegant contemporary property combines architecture, light, and quality of life with great success. Located in the heart of a magnificent landscaped plot, it benefits from a spectacular view of the lake and the Alps, offering a serene and inspiring living environment.As soon as you enter, the generosity of the volumes is revealed naturally. The reception rooms benefit from a beautiful ceiling height and large glazed openings that bathe the spaces in light throughout the day. The living room is organized around a sleek, minimalist fireplace and articulates fluidly around the dining room and kitchen, creating a convivial and harmonious ensemble.The contemporary kitchen, designed around a vast central island, has been conceived as a true place of sharing. Its sober lines, quality equipment, and opening onto the living areas make it a functional and pleasant space for daily life.In the natural extension of the main living areas, a beautiful wooden terrace accommodates different spaces for relaxation and reception. At any time of day, it offers a privileged setting for receiving guests, sharing meals, or simply enjoying the calm and unobstructed views that stretch to the horizon.The sleeping area has been designed to preserve the intimacy of each person. The master suite benefits from a privileged location with its private balcony, unobstructed views, and a large bathroom including a bathtub, Italian shower, and double sink. The other bedrooms are comfortable and bright, perfectly meeting the needs of family life.On the lower level, three additional bedrooms open onto the garden, as well as a pleasant game room with a wood stove. This warm space constitutes a true complementary living area, conducive to moments of sharing with family or friends.Upstairs, a vast volume currently arranged as a gym and office offers remarkable flexibility of use. Wellness area, workshop, leisure room, or independent office: the possibilities of arrangement easily adapt to the needs and desires of its future occupants.A carefully designed wine cellar, numerous storage spaces, as well as technical rooms perfectly integrated, complete the interior amenities.Outside, the landscaped garden composes a particularly preserved green setting. The mirror pool, built in 2022, integrates elegantly into the ensemble and naturally extends the contemporary lines of the property. Several reception areas, a petanque court, and different terraces allow you to fully enjoy the sweetness of the beautiful days in an atmosphere that is both convivial and refined.Concerned with combining comfort and energy efficiency, the property has also benefited from the installation of solar panels, contributing to optimizing its operation while reducing its energy consumption.Rare in its construction quality, location, and balance of spaces, this property is aimed at a clientele seeking a contemporary family residence offering a true quality of life, in one of the most sought-after areas of the Lausanne region.
2 new semi-detached houses with garden and Jacuzzi
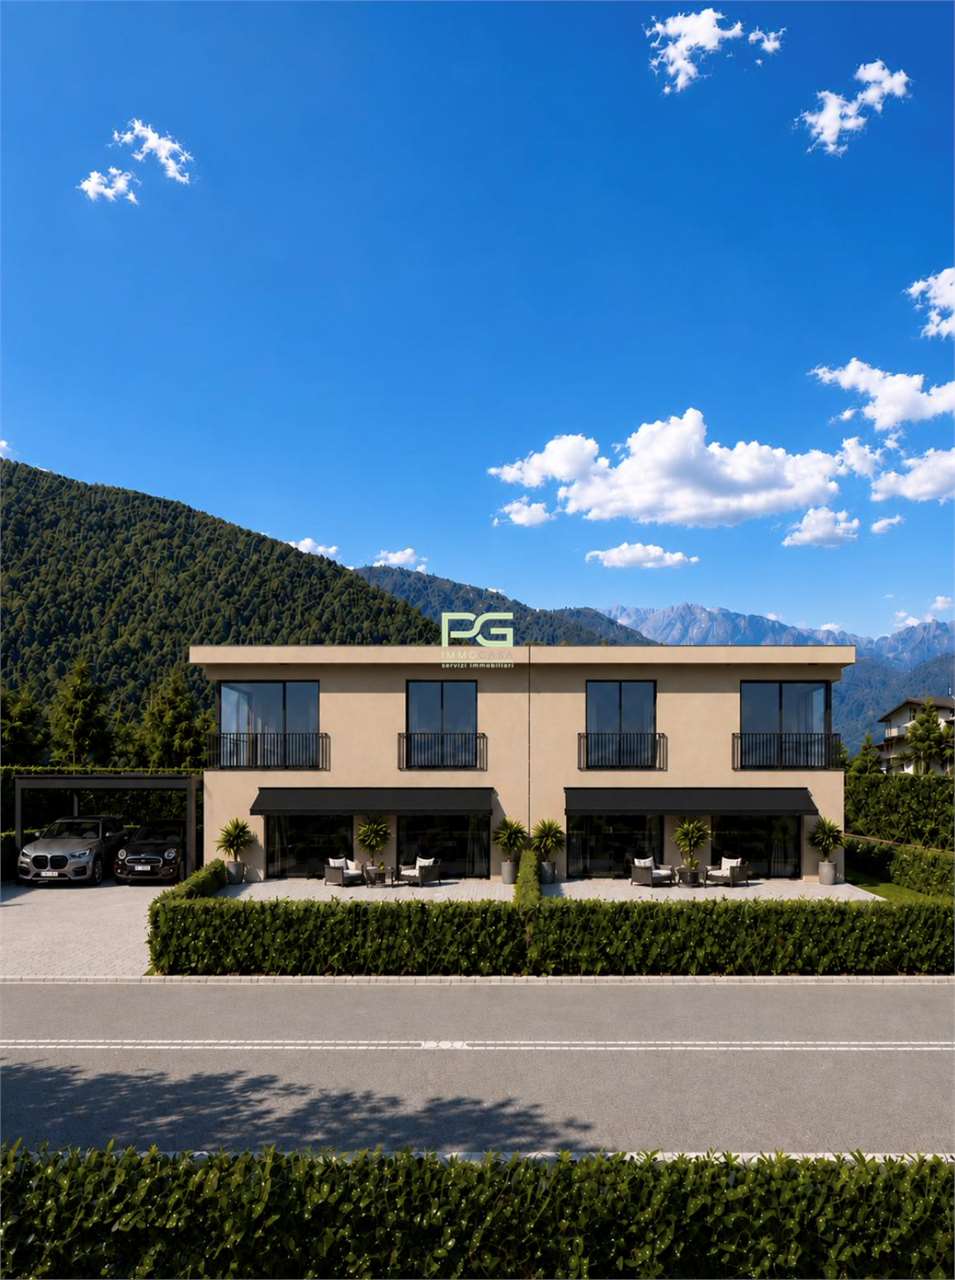
Gnosca is a residential neighborhood, quiet and sunny, just a few kilometers from Bellinzona. Two semi-detached houses, soon to be built, with an area of 150 sqm on three levels, are for sale. The two livable levels have a size of 104 sqm.The levels are organized as follows: Basement:. basement/storage room. laundry room. technical roomGround floor:. entrance hall with space for a wall cabinet. open-plan living area with access to the garden with Jacuzzi, bathroom with showerFirst floor:. master bedroom. 2 bedrooms. bathroom with showerOutdoor area:. private garden. 2 parking spaces, one covered and one uncoveredThe houses will be equipped with: air conditioning, heating system with heat pump and photovoltaic panels.The ideal solution for those looking for peace and quiet while still being close to the main services.The photos are indicative.We remain at your disposal for further information.
CLOUD NINE
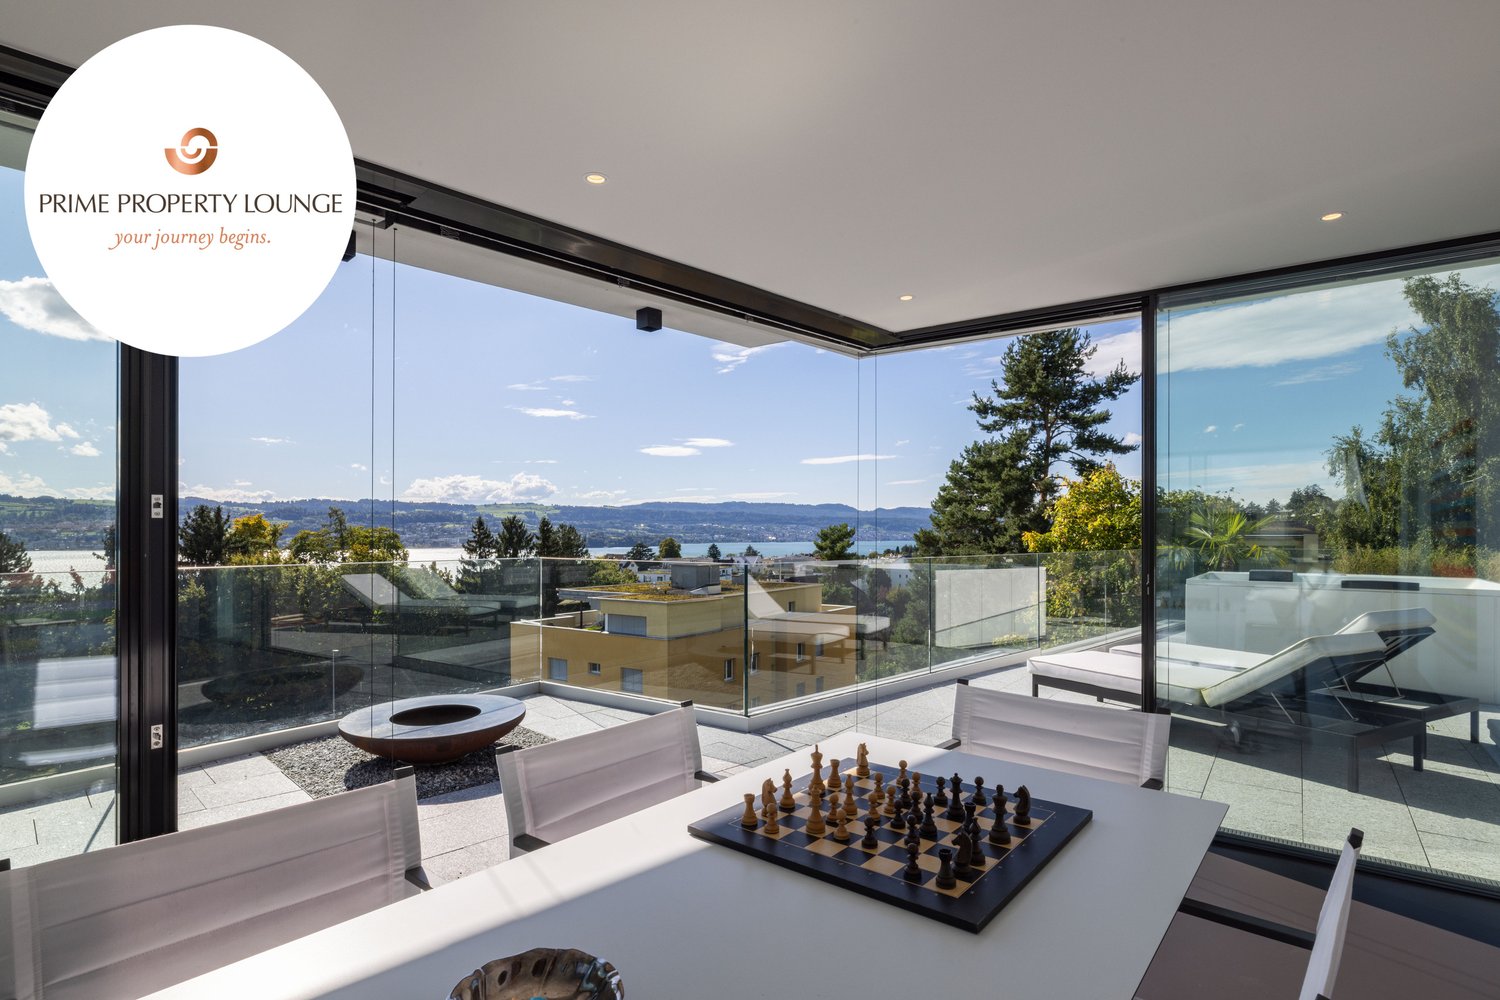
Auf einer ruhigen Anhöhe in Männedorf erhebt sich eine Villa, die sich über fünf Ebenen und rund 25 Meter Länge entfaltet. Zeitlose Architektur trifft auf grosszügige Räume, und ab dem dritten Obergeschoss öffnet sich der Blick über den Zürichsee, der jeden Raum mit Weite füllt. Die Villa wurde 2024 kernsaniert und erweitert und verbindet modernen Komfort mit einer angenehmen, geschützten Wohnatmosphäre.Hier lässt sich der Alltag ganz unaufgeregt geniessen: am Morgen mit Kaffee und Seeblick, am Abend auf der Dachterrasse.Highlights: • Blick auf den Zürichsee • Dachterrasse mit Whirlpool und Feuerring • Beheizter Aussenpool im grosszügigen Garten • Sehr grosszügige Zimmer mit rund 420 m² Wohnfläche und 6 Schlafzimmern • Master-Suite über das gesamte Erdgeschoss mit Bad und Ankleide • Skyframe-Fenster mit integrierten Insektengittern • Erdsondenheizung, Minergie-Standard Verkaufspreis: CHF 5'950'000Wir freuen uns auf Ihre Kontaktaufnahme und senden Ihnen gerne die detaillierte Broschüre sowie den Grundrissplan der Villa zu.Located on a quiet hilltop in Männedorf stands a villa that unfolds across five levels and spans some 25 metres in length. Timeless architecture meets spacious rooms, and from the third floor onwards, the view opens out over Lake Zurich, filling every room with a sense of space. The villa was completely refurbished and extended in 2024 and combines modern comfort with a pleasant, cosy living atmosphere.Here, you can enjoy everyday life at a leisurely pace: in the morning with a coffee and a view of the lake, and in the evening on the roof terrace.Highlights: • Views of Lake Zurich • Roof terrace with hot tub and fire pit • Heated outdoor pool in the spacious garden • Very spacious rooms with approximately 420 m² of living space and 6 bedrooms • Master suite spanning the entire ground floor with en-suite bathroom and dressing room • Skyframe windows with integrated insect screens • Geothermal heating, Minergie standard Selling price: CHF 5,950,000We look forward to hearing from you and would be happy to send you the detailed brochure and floor plan of the villa.
Additional real estate searches