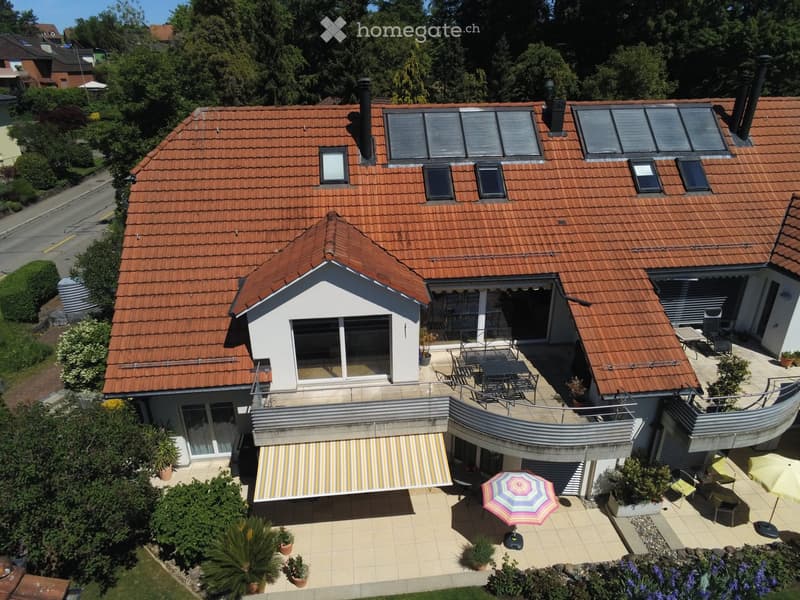
• A two-story house with a red-tiled roof, multiple windows, and a spacious outdoor patio area with furniture and umbrellas.
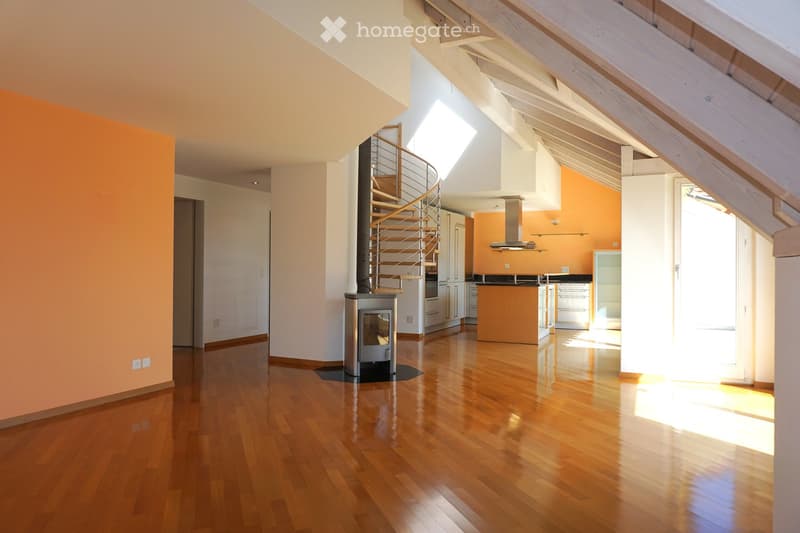
  • Open-plan living space with wooden flooring, a spiral staircase, a modern fireplace, and a kitchen area with cabinets and a range hood.
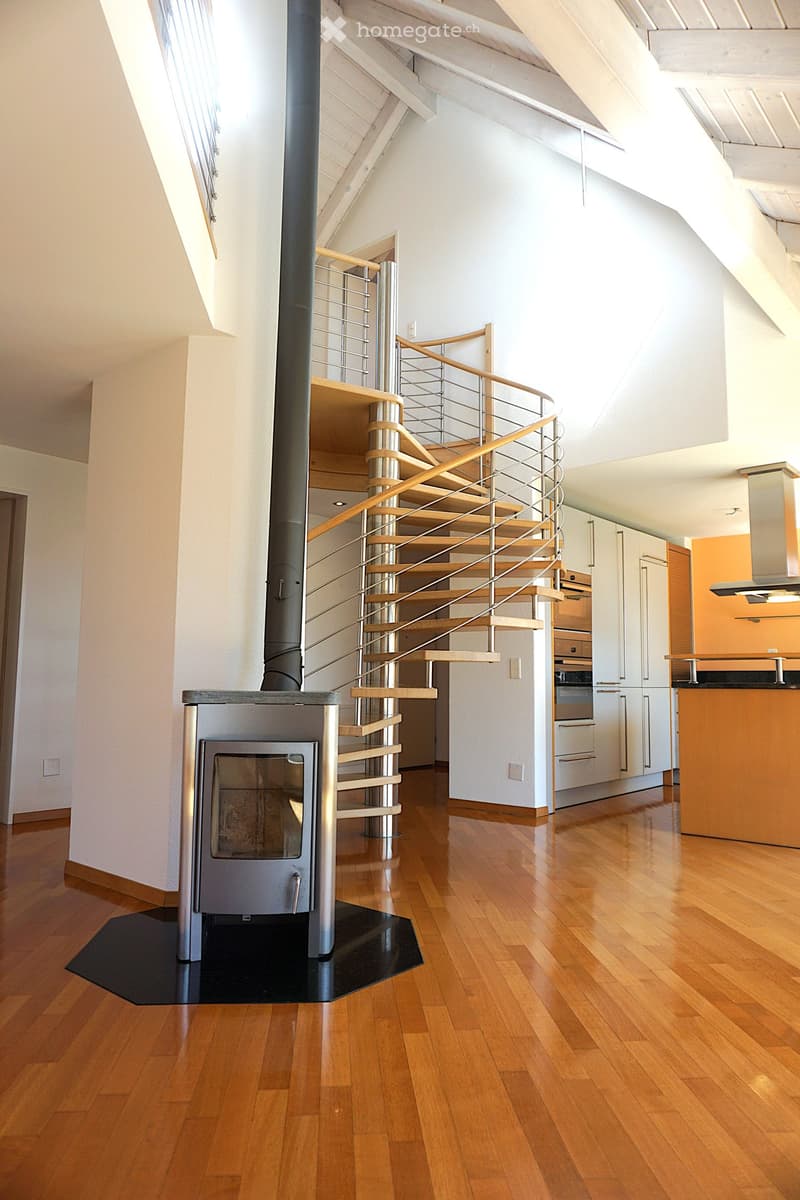
  • Modern interior with a wooden staircase, a central fireplace, and a kitchen area featuring cabinets and an island.
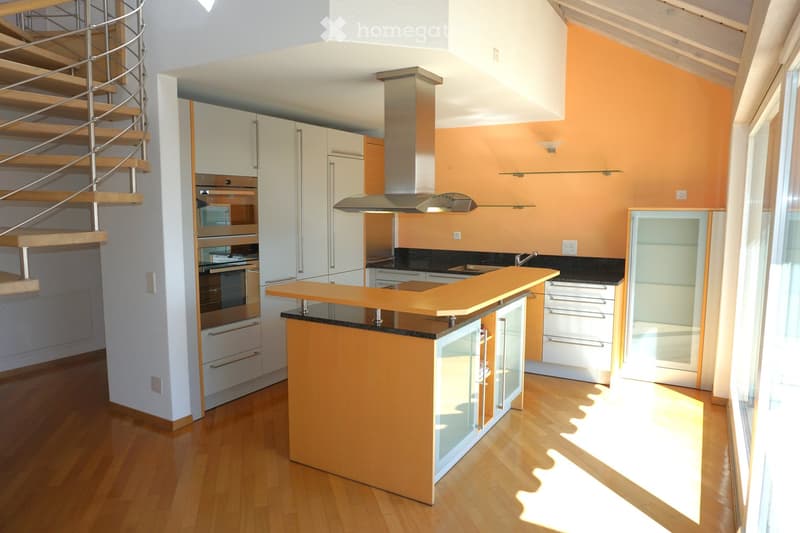
  • Modern kitchen with white cabinets, a central island, built-in appliances, and a spiral staircase leading to an upper level.
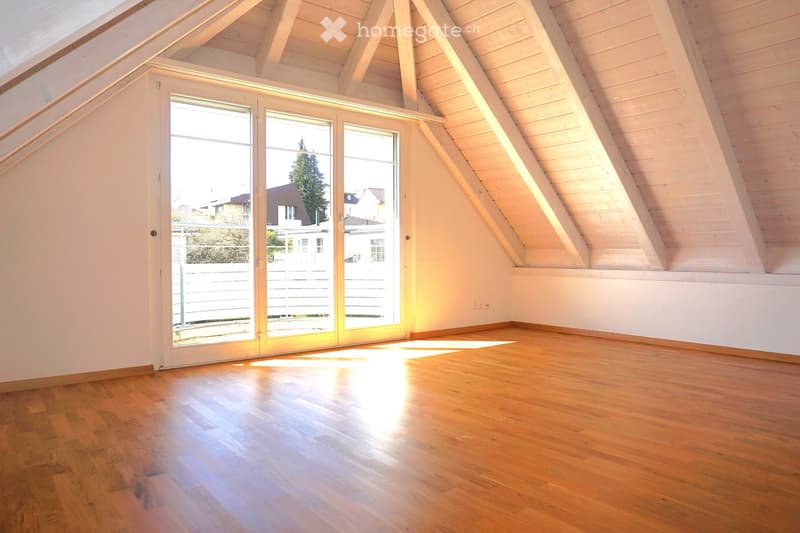
  • Bright, empty attic room with wooden floors, white walls, and large skylight windows allowing natural light to flood the space.
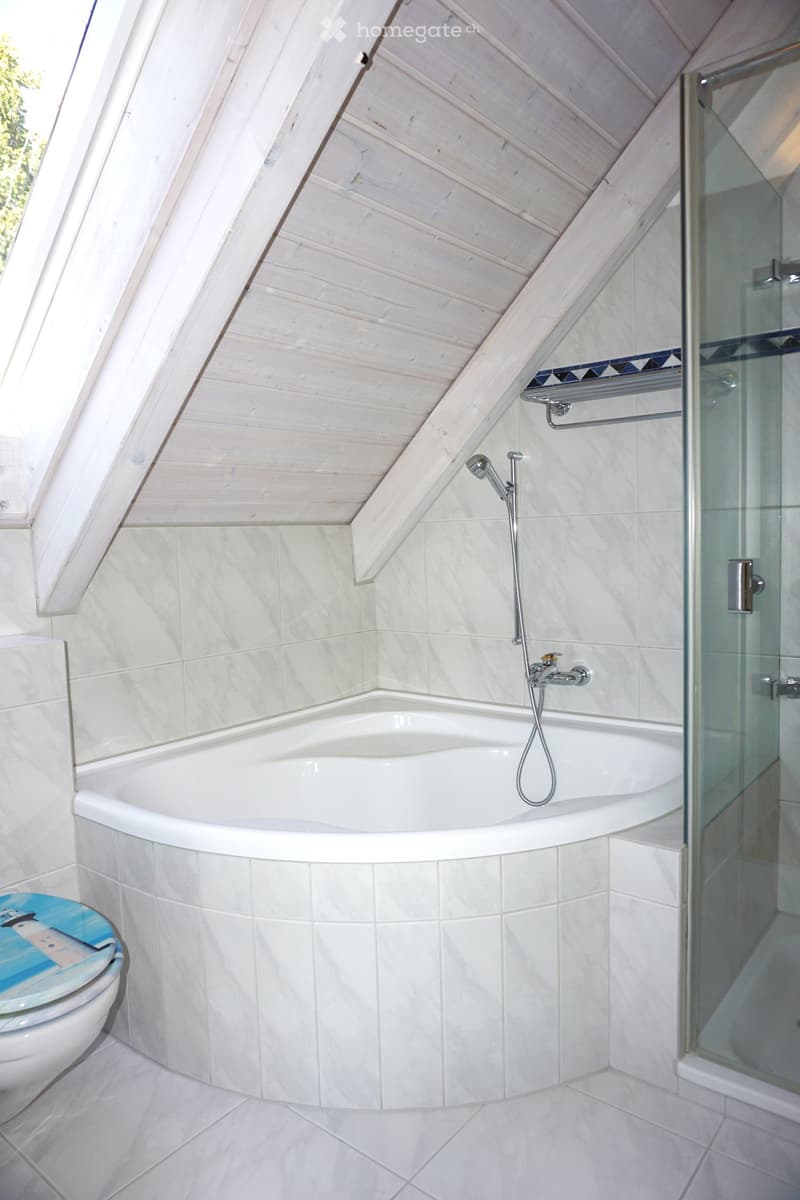
  • Modern bathroom with a corner bathtub, glass shower enclosure, toilet, and sleek white tiles.
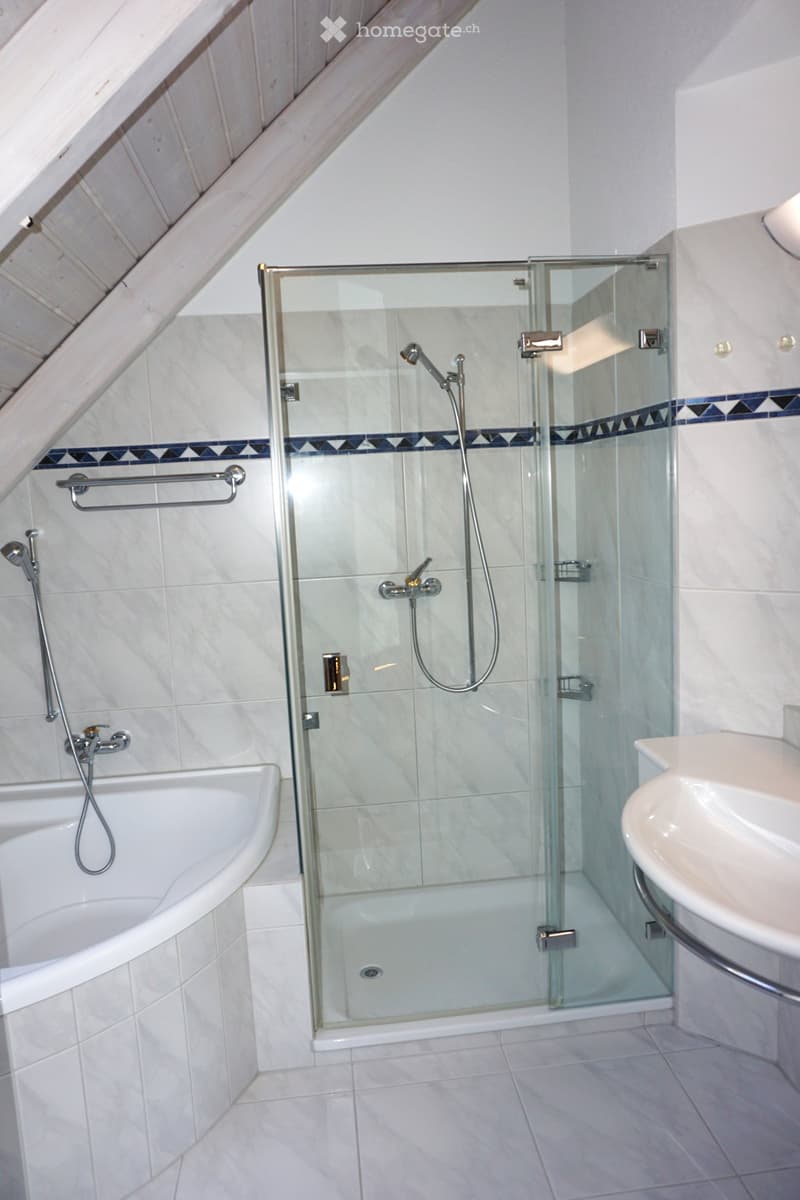
  • Modern bathroom with a bathtub, glass-enclosed shower, and a sink. Features white tiles, a blue and black decorative border, and a sleek glass shower enclosure.
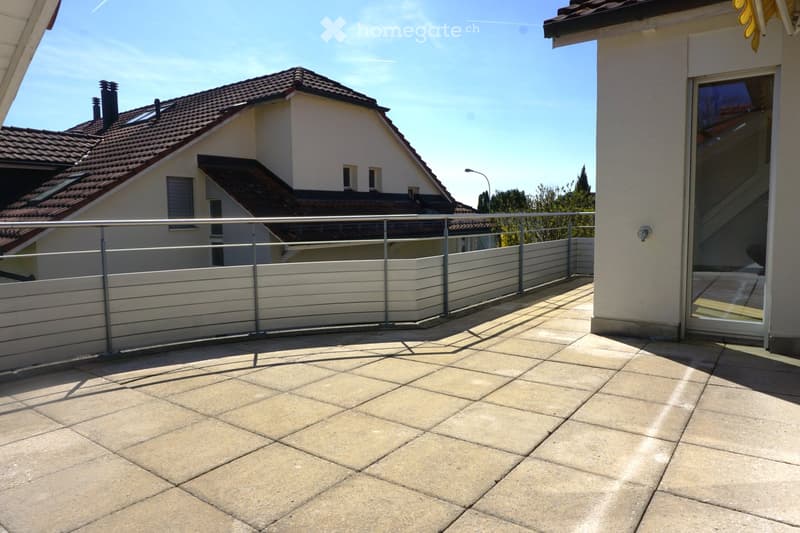
  • Balcony with tiled floor, metal railing, and a view of neighboring houses.
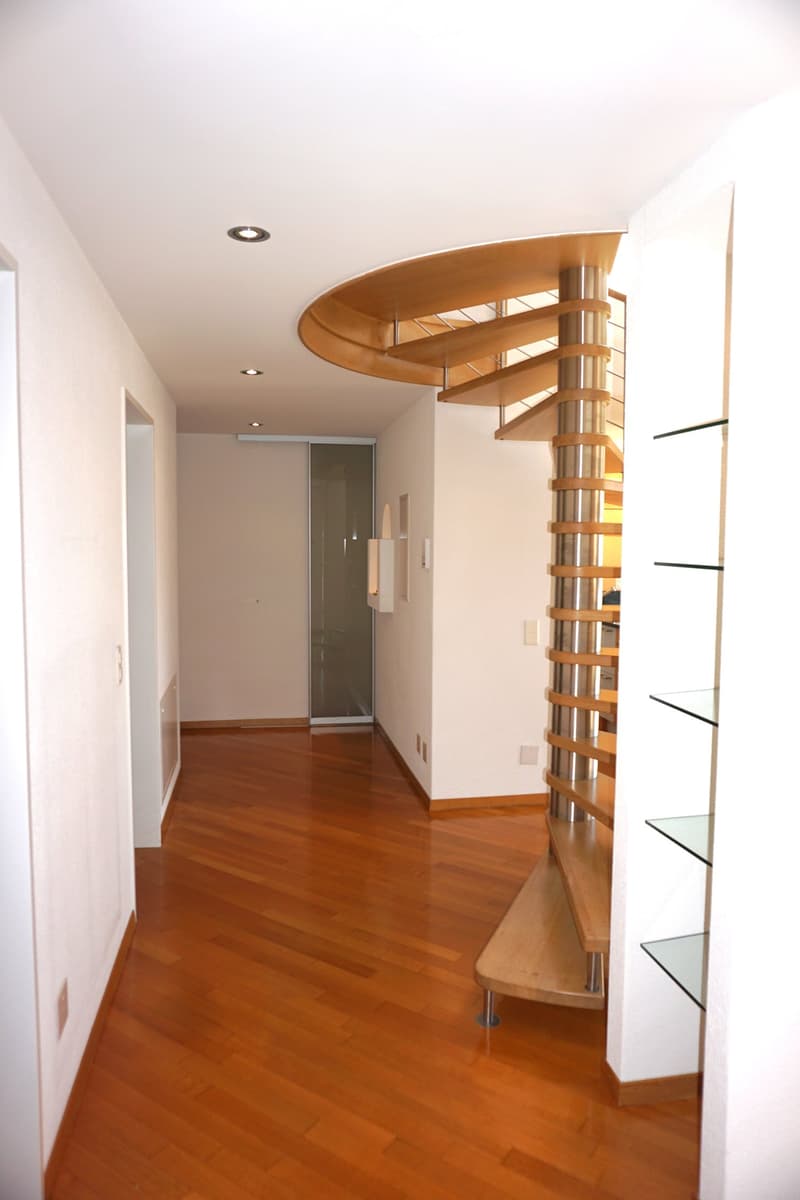
  • Modern hallway with wooden flooring, white walls, recessed lighting, and a curved staircase with glass railings leading to another level.
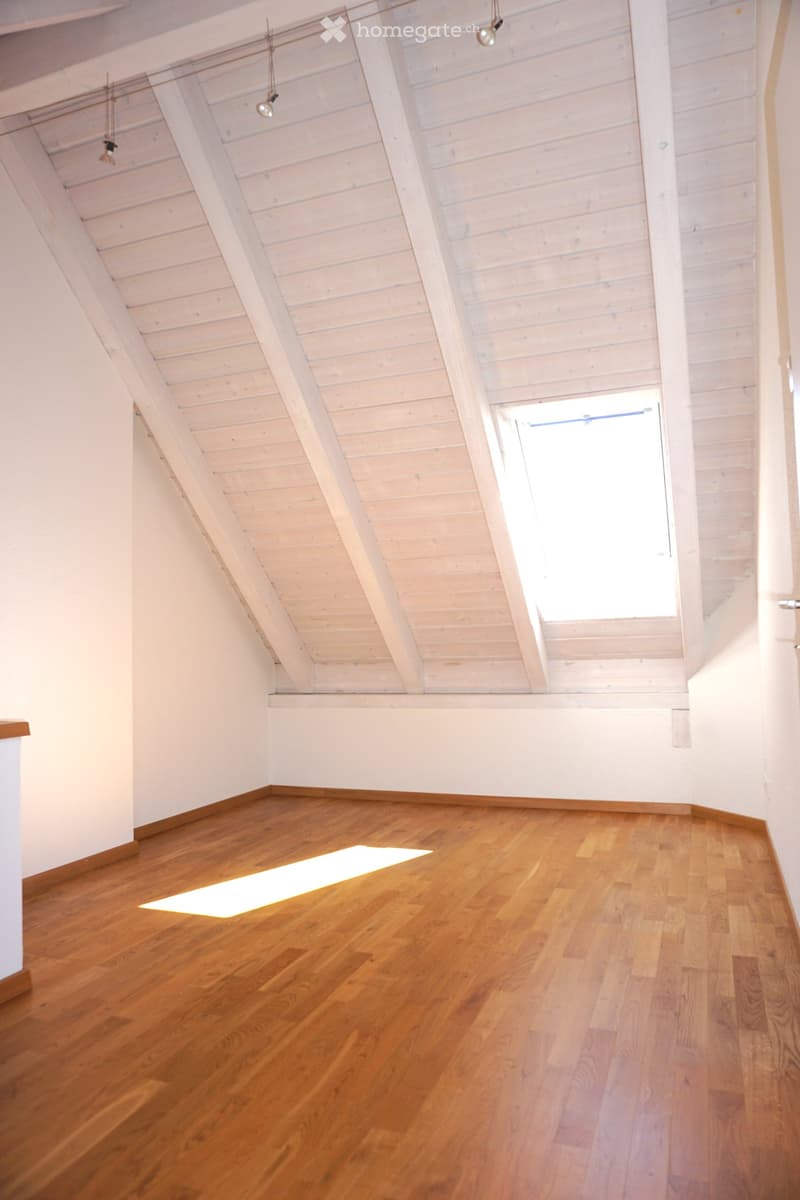
  • Empty attic room with wooden floors, white walls, and exposed wooden ceiling beams. A skylight window allows natural light to enter.
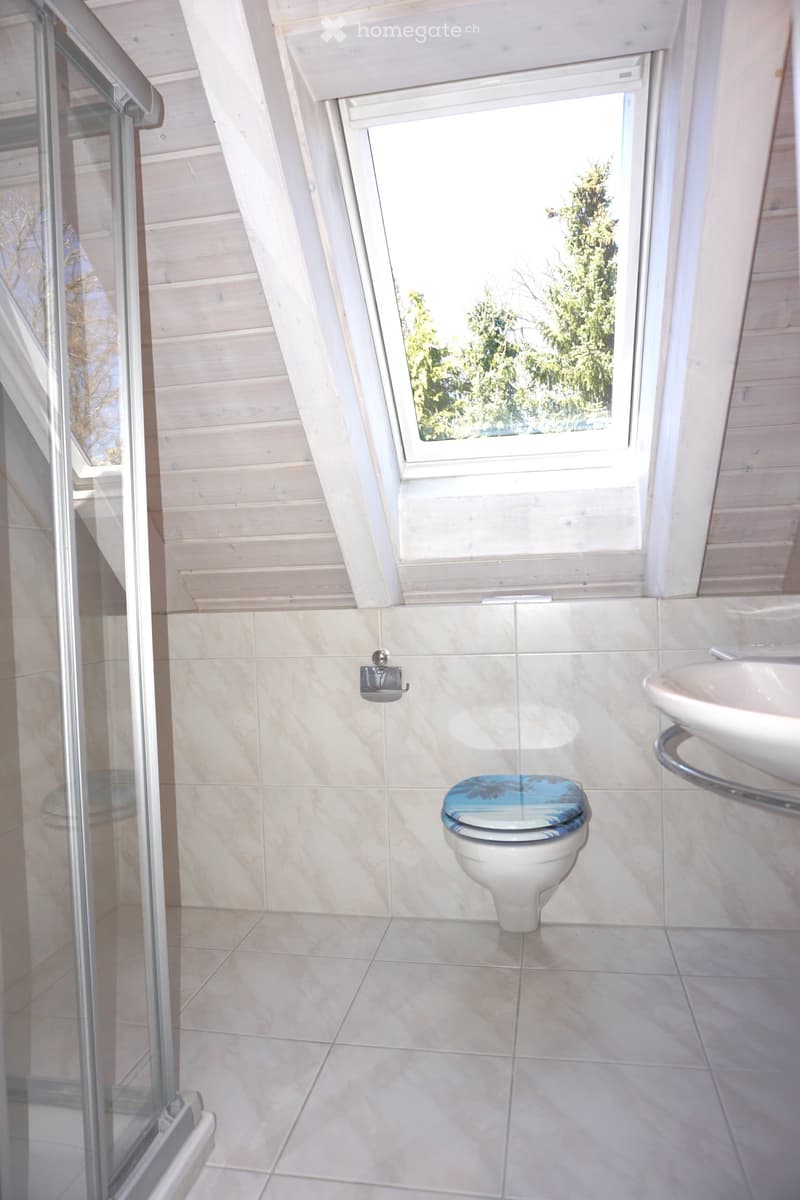
  • Modern bathroom with beige tiles, a toilet with a blue floral seat cover, a sink, and a large skylight window offering a view of greenery.
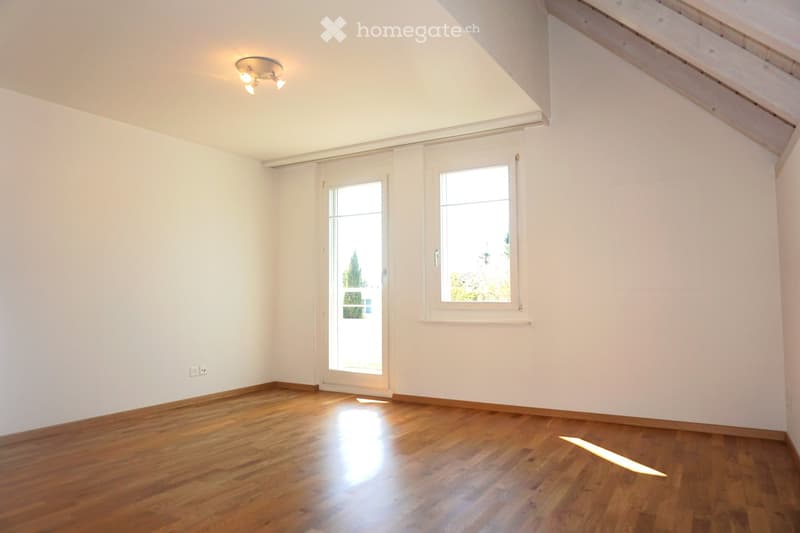
  • Empty room with wooden flooring, white walls, and large windows allowing natural light. The room features a sliding glass door leading outside and a ceiling light fixture.
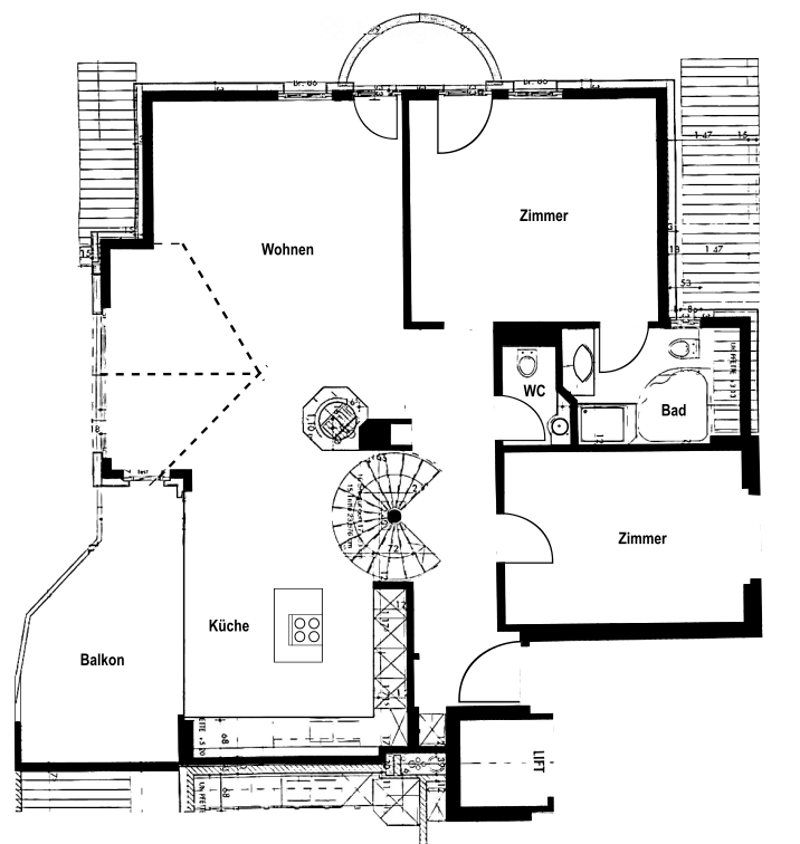
  • Floor plan showing a living area, kitchen, two bedrooms, bathroom, and balcony.
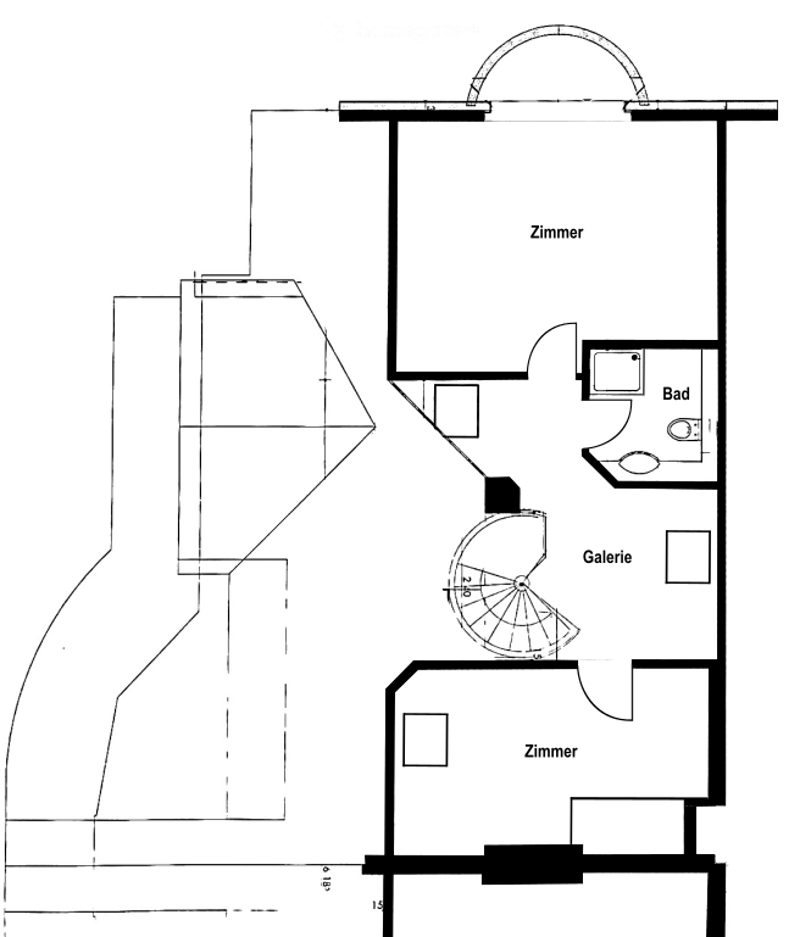
  • Floor plan showing a layout with multiple rooms including a gallery, two bedrooms, and a bathroom.
1 / 14

"GROSSZÜGIG WOHNEN MIT BLICK IN DIE ALPEN"

Prezzo d'acquisto
Su richiesta
Locali
5.5
Superficie
156 m2

L’ipoteca giusta per la vostra nuova abitazione di proprietà

Ubicazione

Oberwilerstrasse 76, 8309 Nürensdorf

Tempo di percorrenza

  • 39 min.Stazione: Bassersdorf

Informazioni sui dintorni

Fonte di questi datic

I dati visualizzati sono forniti da uno dei nostri fornitori terzi.

Tieni presente che le posizioni visualizzate potrebbero non essere aggiornate e potrebbero esserci delle deviazioni.

  • Scuola

    7 min.Primarschule Sunnerain
  • Supermercato

    5 min.Volg
  • Trasporti pubblici

    6 min.Oberwil

Gli orari si riferiscono al percorso a piedi.

Costi

Prezzo d'acquisto:
Su richiesta

Informazioni principali

Disponibilità:
Subito
Tipo di oggetto:
Maisonette / Duplex
Locali:
5.5
Numero di piani:
2
Superficie:
156 m2
Anno di costruzione:
2000

Caratteristiche e complementi

  • Balcone / Terrazza

  • Veduta

  • Quartiere tranquillo

  • Adatto per bambini

  • Garage

  • Ascensore

Documento (1)

Descrizione

An ruhiger, sonniger Lage verkaufen wir eine sehr gepflegte 5.5-Zimmer-Dachmaisonettewohnung mit hohem Ausbaustandart. Die Wohnung verfügt über eine moderne Einrichtung – grosse Küche, drei Nasszellen, Waschküche, Bastelraum, grosse Terrasse, seltene, unverbaubare, freie Aussicht bis in die Alpen, zwei Einstellplätze in der Tiefgarage, Veloraum sowie eine Gartenanlage mit Teich zur allgemeinen Benützung. Sehr zentrale Lage zum Dorfkern und steuergünstig.

Highlights der Wohnung:

  • Offener Wohn- und Küchenbereich: Grosszügiger, lichtdurchfluteter Wohnraum mit Holzboden, modernem Kamin und einer eleganten Küche mit weissen Schränken, Kücheninsel und eingebauten Geräten – verbunden durch eine charakteristische Wendeltreppe.

  • Dachgeschoss mit Charme: Helle Zimmer im Obergeschoss mit Holzboden, weissen Wänden, freiliegenden Holzdeckenbalken und grosszügigen Dachfenstern, die natürliches Licht hereinlassen.

  • Moderne Badezimmer: Drei stilvolle Badezimmer – eines mit Eckbadewanne, Glasduschkabine und eleganten weissen Fliesen, das andere mit Badewanne, Glasdusche und dekorativem Fliesenrand.

  • Balkon: Ein grosszügiger und gepflegter Balkon mit Fliesenboden und Metallgeländer lädt zum Verweilen im Freien ein.

  • Moderner Eingangsbereich: Heller Flur mit Holzboden, Einbauleuchten und einer geschwungenen Treppe mit Glasgeländer.

  • Garage & Lift: Die Wohnung verfügt über eine Garage sowie einen Lift im Gebäude.

Haben wir Ihr Interesse geweckt? Wir freuen uns auf Ihre Kontaktaufnahme.

Create your account
Gratis

Sfrutta tutti i vantaggi

Sincronizza i tuoi preferiti, gestisci le tue ricerche salvate e accedi facilmente a tutti i servizi – da qualsiasi dispositivo. Crea subito il tuo conto gratuito per una ricerca immobiliare su misura!

Contatto

gläser-immo gmbh

N. Inserzione
4003300197
Rif. oggetto
m7tbn.hk5ij

Contattare l'inserzionista

Fondi propri (opzionale)

Proseguendo, accetto le CG, prendo atto della dell’informativa sulla protezione dei dati personali e acconsento alla trasmissione agli inserzionisti dei miei dati personali aggregati relativi ai miei interessi.

* Selezionando «Sì», accetto che Homegate possa trattare queste informazioni come descritto qui.

Altre offerte che potrebbero interessarti

Proteggersi dalle frodi: consigli utili

  • Non trasferire mai denaro in anticipo
  • Attenzione alle offerte troppo allettanti o poco credibili
  • Non condividere mai i dati personali come coordinate bancarie o documenti di identià
  • Non firmare un contratto prima di aver visitato la proprietà

Consigli e servizi