"Helle & grosszügige 4.5-Zimmer-Wohnung in Glattpark (Opfikon)"
Ubicazione
Dufaux-strasse, 77, 8152 Glattpark (Opfikon)Tempo di percorrenza
- 8 min.Stazione: Glattpark
Informazioni sui dintorni
Scuola
2 min.Schule Lindbergh AlleeFarmacia
1 min.Coop VitalitySupermercato
< 1 min.CoopTrasporti pubblici
2 min.Lindbergh-Allee
Gli orari si riferiscono al percorso a piedi.
Costi
- Prezzo d'acquisto:
- CHF 1'890'000.–
Informazioni principali
- Disponibilità:
- Subito
- Tipo di oggetto:
- Appartamento
- Locali:
- 4.5
- Piano:
- 2
- Superficie:
- 106 m2
- Anno di costruzione:
- 2015
Caratteristiche e complementi
Balcone / Terrazza
Veduta
Accesso con sedia a rotelle
Quartiere tranquillo
Adatto per bambini
Parcheggio
Garage
Ascensore
Nuova costruzione
Certificato Minergie
Documento (1)
Descrizione
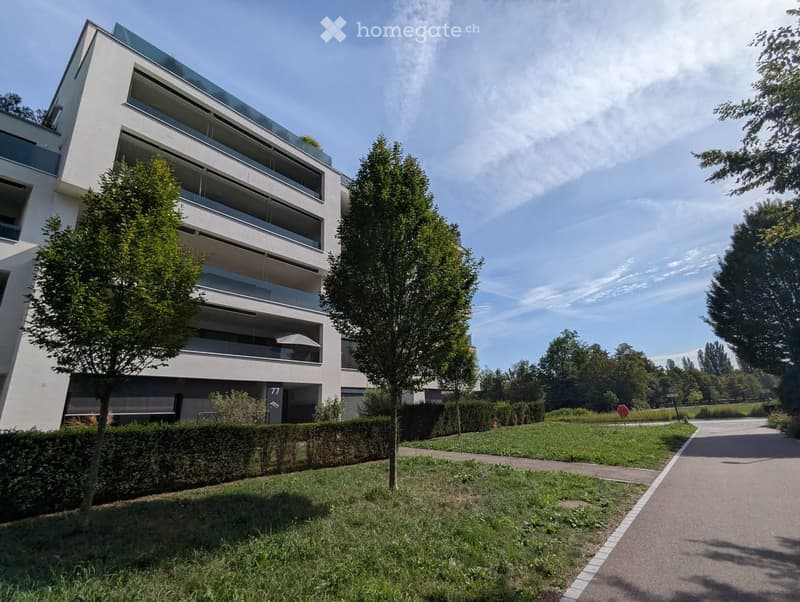
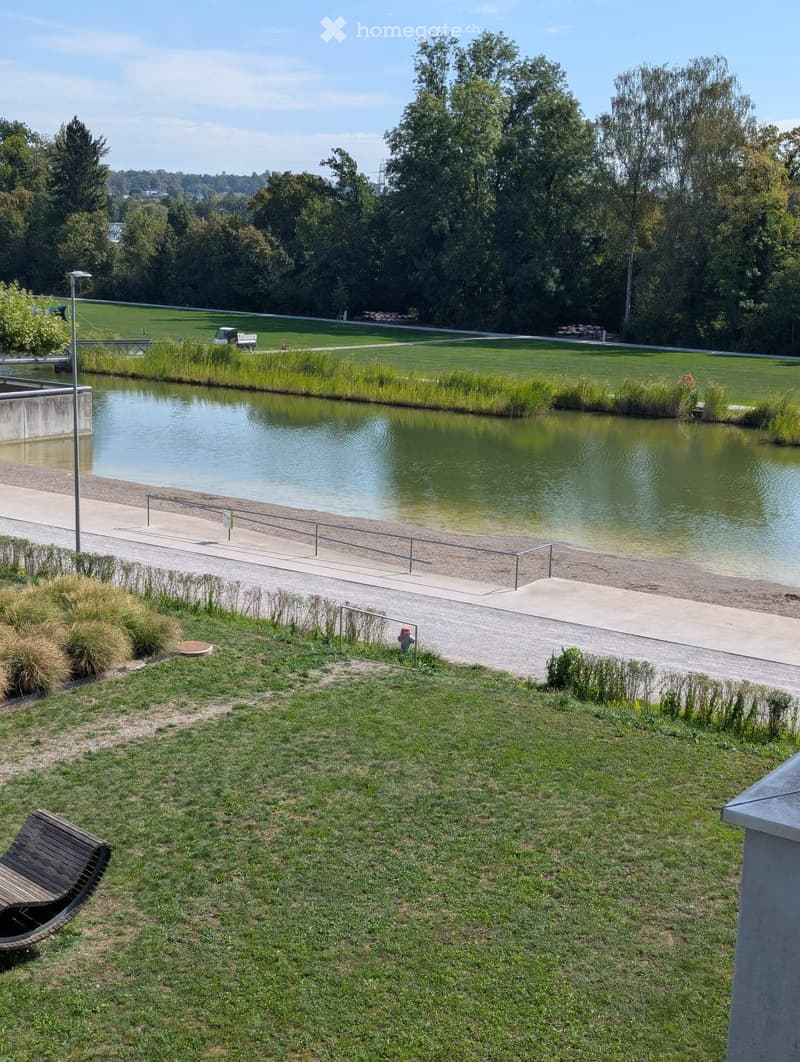
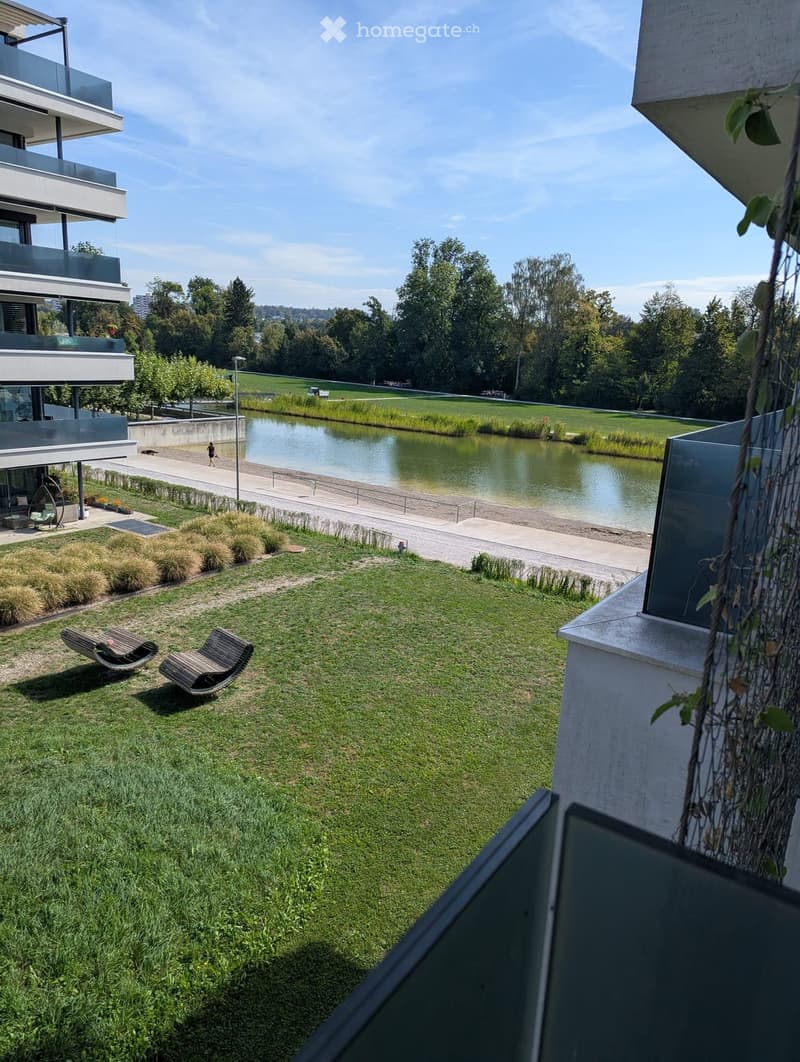
Die Wohnung liegt im Hamilton-View-Projekt in Dufaux-strasse, das architektonisch zu den attraktivsten Überbauungen im ganzen Glattpark zählt.
Wohnungsbeschreibung
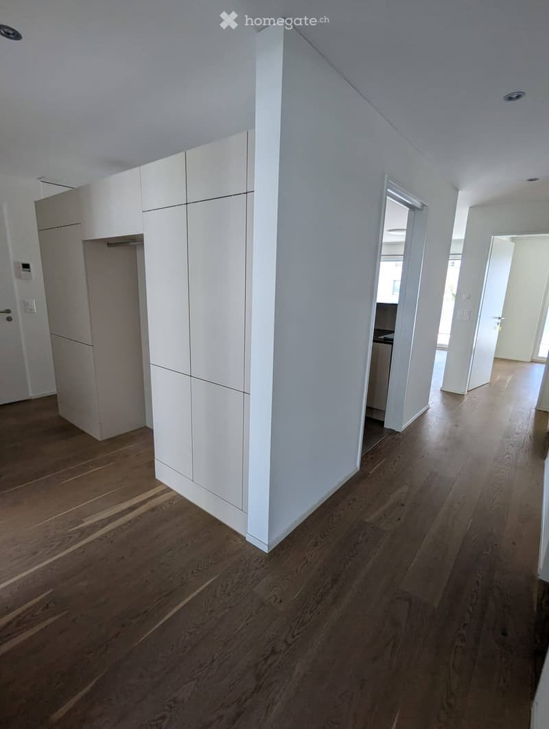
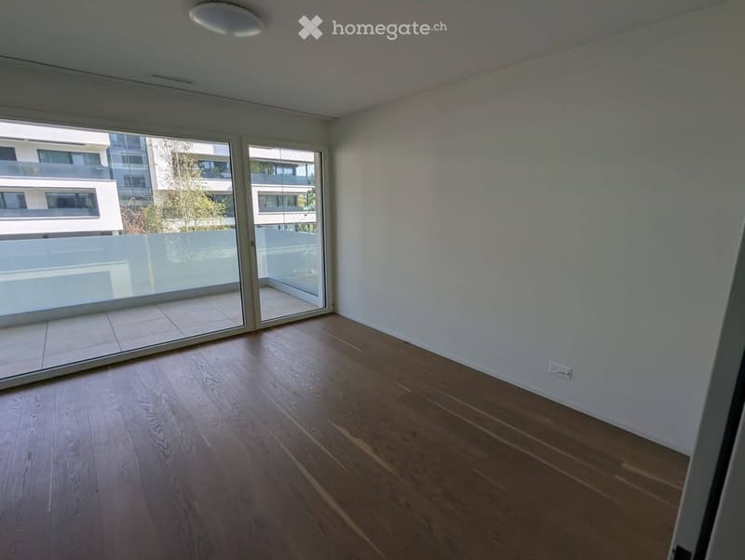
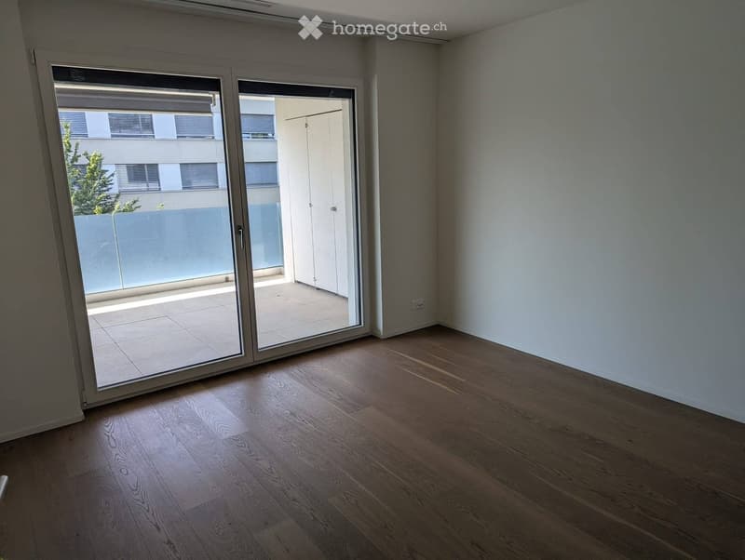
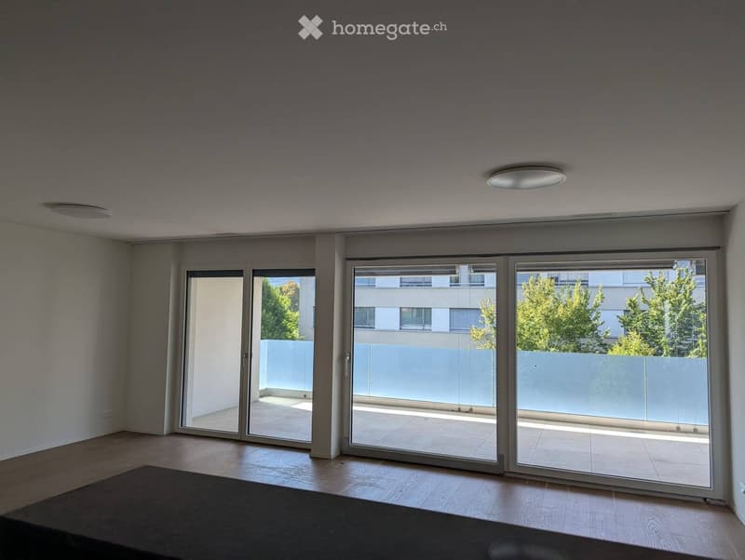
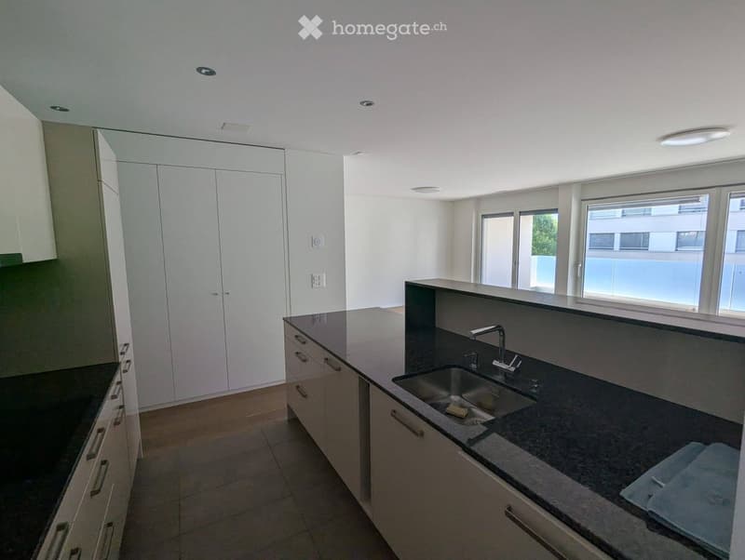
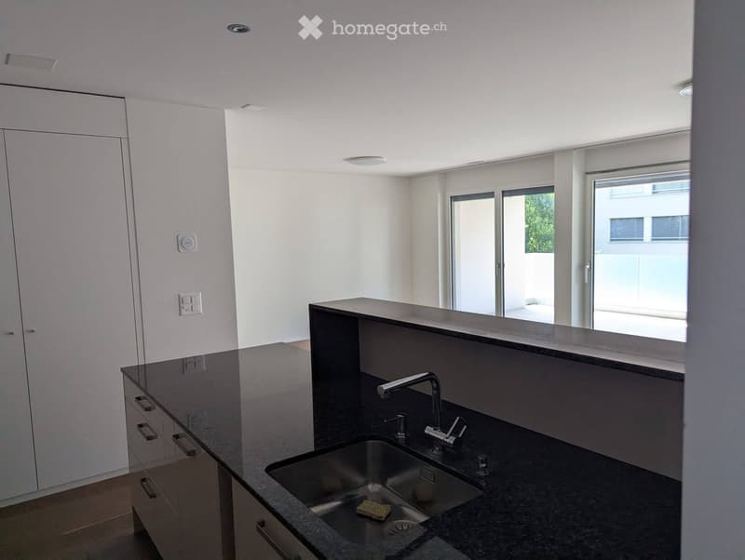
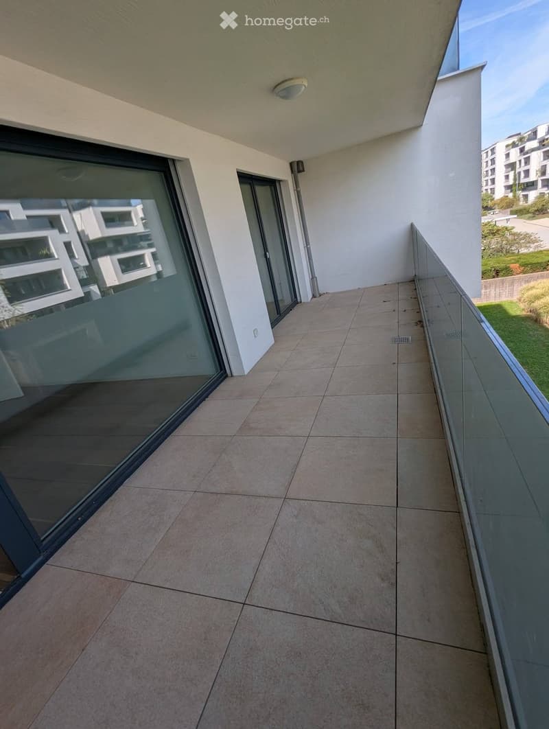
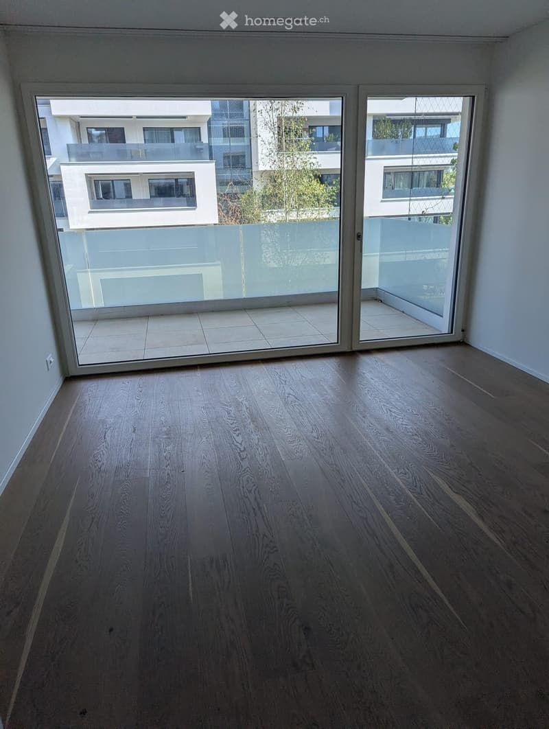
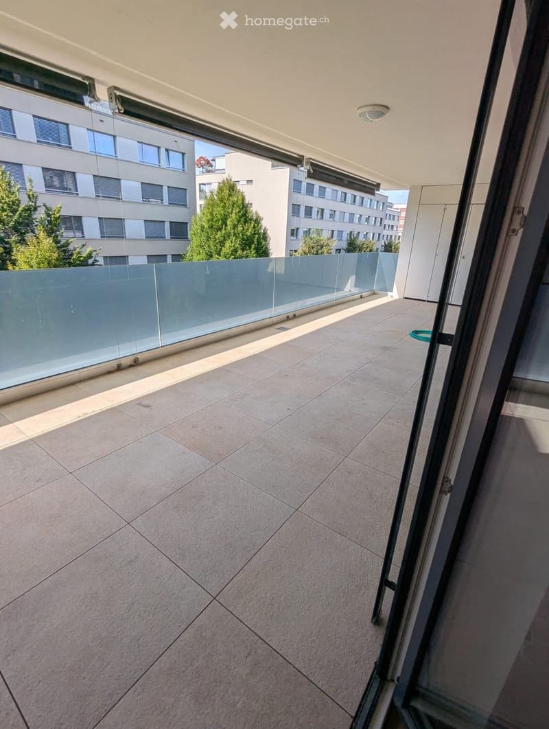
In bester, familienfreundlicher Lage im beliebten Glattpark biete ich eine helle 4.5-Zimmer-Wohnung im 2. Obergeschoss eines gepflegten Mehrfamilienhauses zum Verkauf an. Die Wohnung erstreckt sich über rund 106 m² und überzeugt durch einen durchdachten Grundriss, grosszügige Fensterflächen und ein angenehmes Wohngefühl. Der offene Wohn- und Essbereich bildet das Zentrum der Wohnung und führt direkt auf einen der zwei Balkone, die zum Verweilen im Freien einladen. Dank der grossen Fensterflächen ist die Wohnung ganztags hell und freundlich.
Ausstattung und Komfort
Die Wohnung erfüllt den Minergie-Standard und bietet damit ein energieeffizientes und nachhaltiges Wohnklima. Eine Bodenheizung sorgt in allen Räumen für gleichmässige Wärme. Zur Einheit gehören ein eigener Kellerraum sowie zwei Garagenplätze mit Ladestation, praktisch und komfortabel im Alltag.
Lage
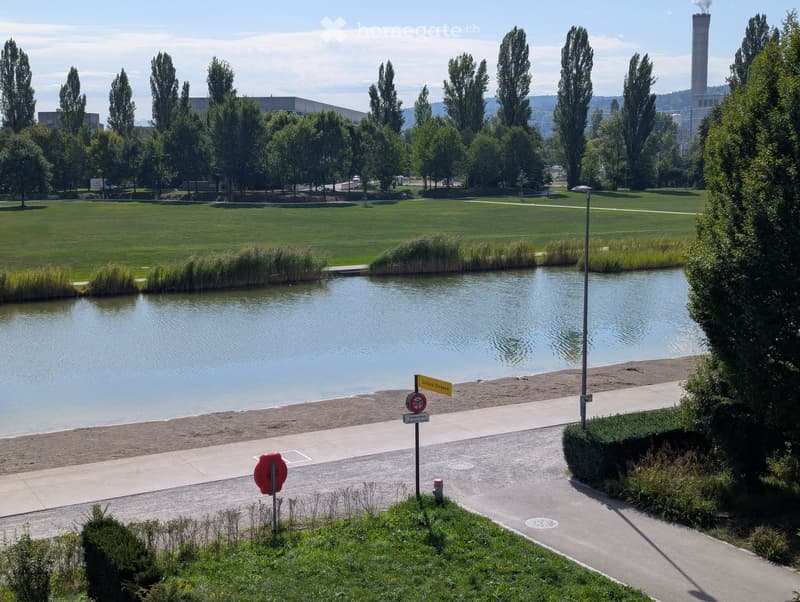
Kindergarten und Primarschule sind nur rund 200 Meter entfernt und bequem zu Fuss erreichbar, was die Lage besonders attraktiv für Familien macht. Einkaufsmöglichkeiten, öffentlicher Verkehr und Grünflächen sind in der Umgebung gut erreichbar, sodass sich urbanes Leben und ruhige Wohnqualität ideal verbinden.
Highlights
4.5 Zimmer im 2. Obergeschoss
Ca. 106 m² Wohnfläche
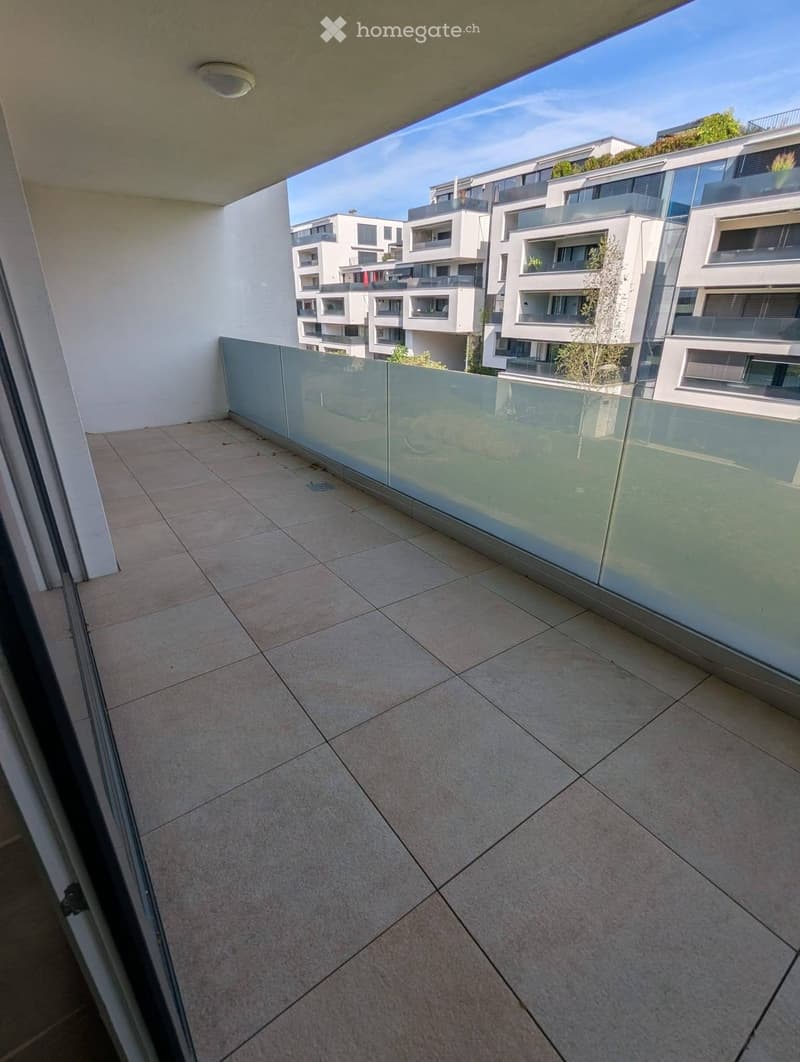
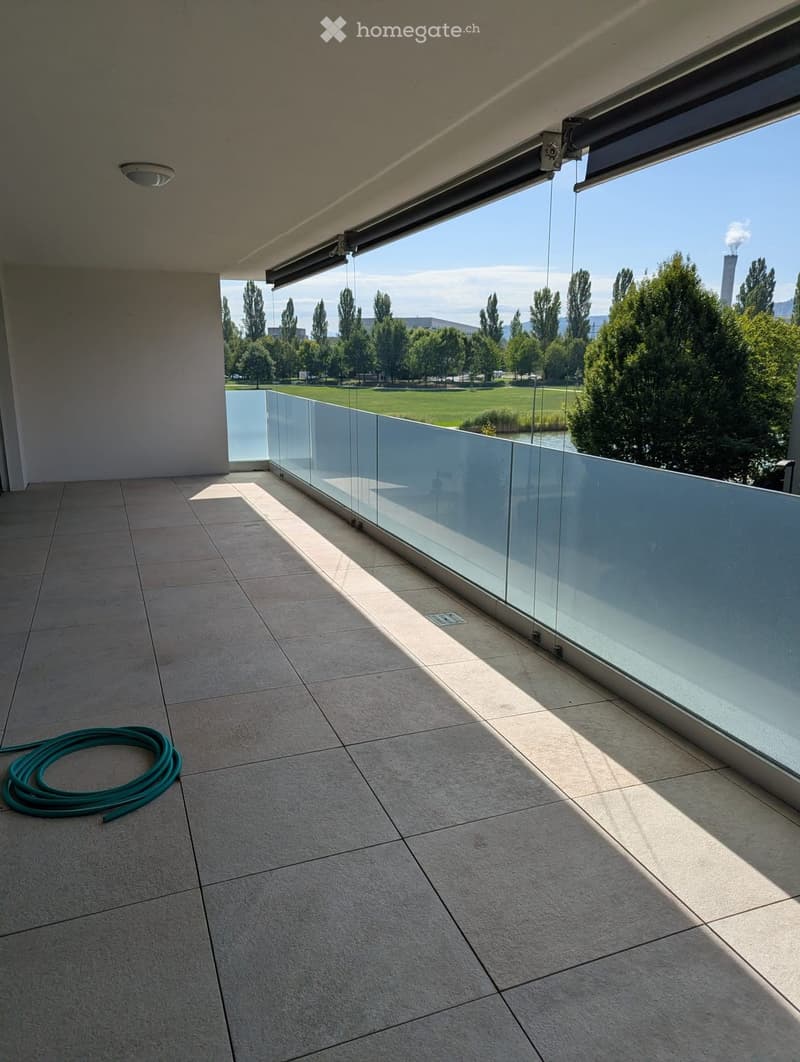
Zwei sonnige Balkone
Minergie-Standard für energieeffizientes Wohnen
Bodenheizung in allen Räumen
Eigener Kellerraum
Zwei Garagenparkplätze inkl. Ladestation
Kindergarten und Primarschule in ca. 200 m Gehdistanz
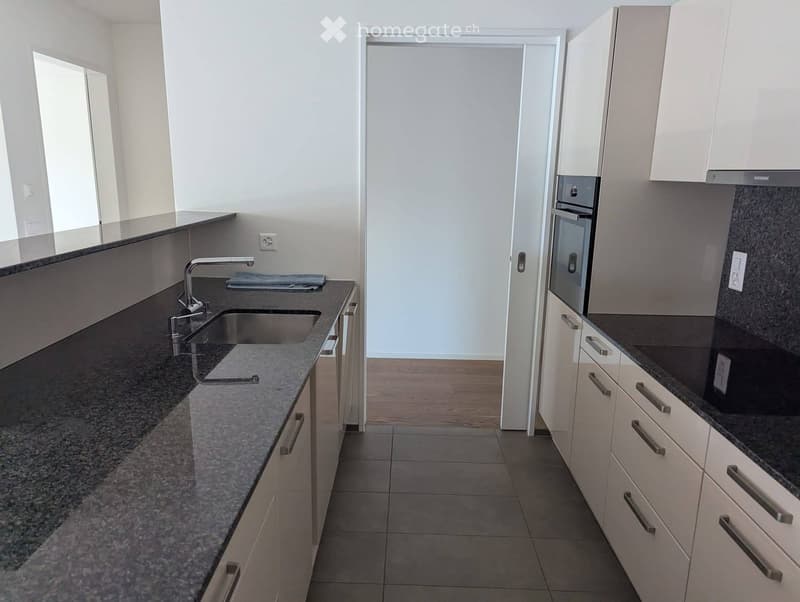
Induktionskochfeld
V-ZUG Combi-Steamer
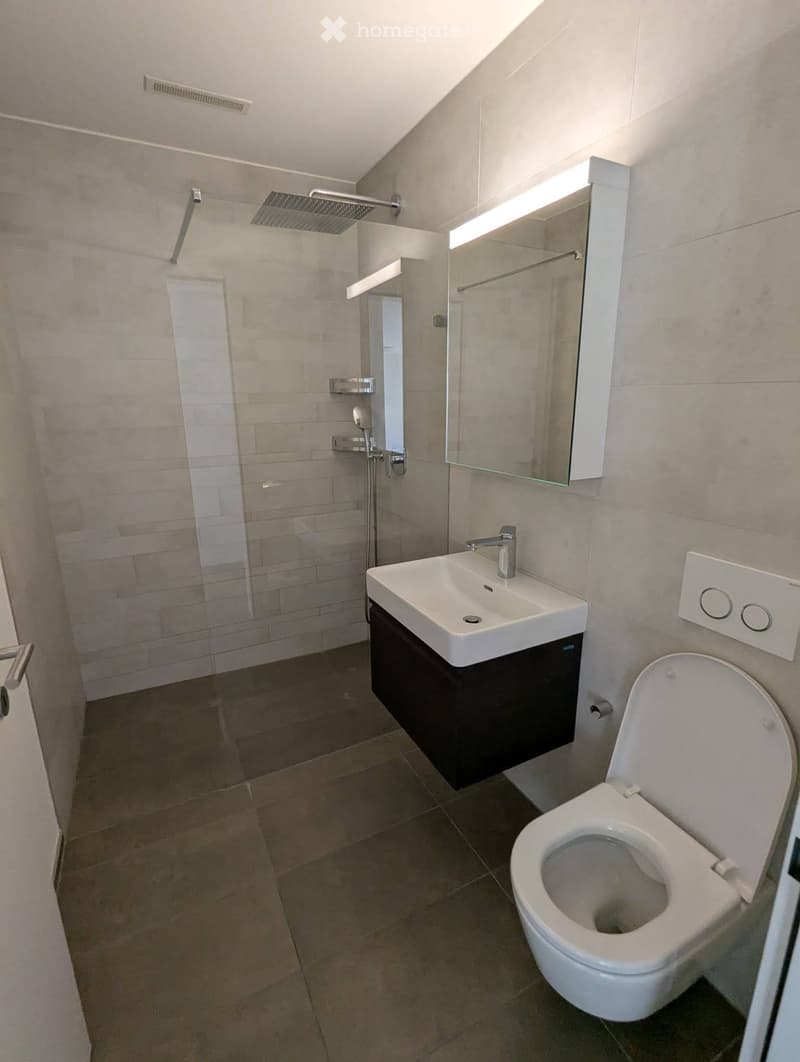
Bodenebene Regendusche, Geberit Dusch-WC
Eigener Waschraum mit Waschmaschine und Tumbler in der Wohnung
Diese Wohnung eignet sich ideal für Paare und Familien, die Wert auf modernes, komfortables Wohnen in einer gepflegten und ruhigen Umgebung legen. Ich freue mich auf Ihre Kontaktaufnahme.
>> Bitte keine Makler- oder Vermittleranfragen, danke!
Kontaktieren Sie mich gerne über das Anfrageformular auf Homegate und laden Sie die beigefügten Dokument für weitere Details herunter.
Davide Piras
English:
Apartment Description
Located in a sought-after, family-friendly area of Glattpark, I am offering a bright 4.5-room apartment on the 2nd floor of a well-maintained multi-family building. The apartment spans approximately 106 m² and impresses with a thoughtful floor plan, generous window surfaces, and a pleasant living atmosphere. The open living and dining area forms the heart of the apartment and leads directly onto one of two balconies, inviting you to relax outdoors. Thanks to the large windows, the apartment is bright and welcoming throughout the day.
Features and Comfort
The apartment meets the Minergie standard, offering an energy-efficient and sustainable living environment. Underfloor heating provides even warmth in every room. The unit includes a private cellar room as well as two garage spaces with a charging station, practical and convenient for everyday life.
Location
Kindergarten and primary school are just about 200 meters away and easily reached on foot, making the location especially attractive for families. Shops, public transport, and green spaces are all within easy reach, combining urban convenience with peaceful living.
Highlights
4.5 rooms on the 2nd floor
Approx. 106 m² of living space
Two sunny balconies
Minergie standard for energy-efficient living
Underfloor heating throughout
Private cellar room
Two garage parking spaces incl. charging station
Kindergarten and primary school approx. 200 m away
Walk-in rain shower, Geberit Shower-WC
Private laundry room with washing machine and dryer in the apartment
This apartment is ideal for couples and families who value modern, comfortable living in a well-kept, quiet setting. I look forward to hearing from you.
>> No agents or brokers, please!
Feel free to contact me via the Homegate inquiry form and download the attached document for more details.
Davide Piras
Calcolatore ipoteche
Trasforma in realtà la casa dei tuoi sogni: il calcolatore di ipoteche può aiutarti a stimare la sostenibilità economica di questo immobile di proprietà.

Sfrutta tutti i vantaggi
Sincronizza i tuoi preferiti, gestisci le tue ricerche salvate e accedi facilmente a tutti i servizi – da qualsiasi dispositivo. Crea subito il tuo conto gratuito per una ricerca immobiliare su misura!
Contatto
Davide Piras
- N. Inserzione
- 4003473998
- Rif. oggetto
- t7uun.3ytp5