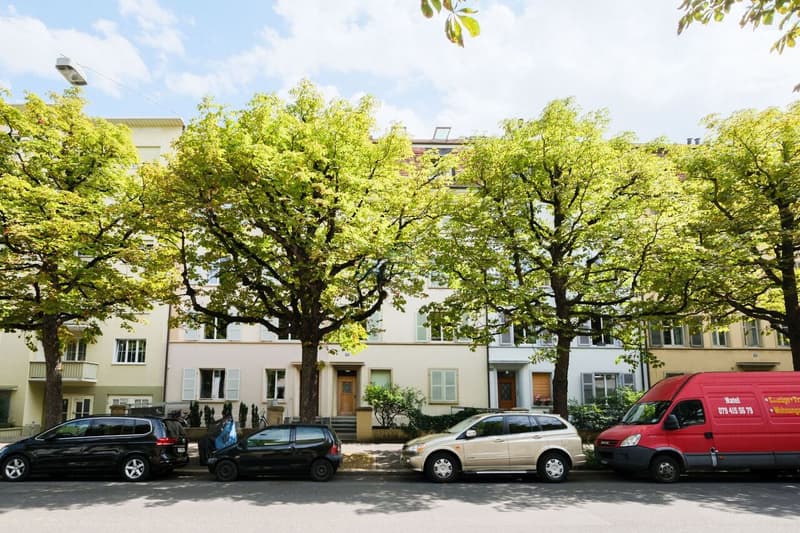
"4.5-Zimmer-Dachmaisonette mit Balkon und Fernblick über Basel"
Prezzo d'acquisto
CHF 1'420'000.–
Notificare il calo di prezzo
Locali
4.5
Superficie
137 m2
Ubicazione
Strassburgerallee 109, 4055 BaselTempo di percorrenza
- 5 min.Stazione: Strassburgerallee
Informazioni sui dintorni
Scuola
5 min.Primarstufe Isaak IselinSupermercato
2 min.CoopFarmacia
5 min.Sonnen-ApothekeTrasporti pubblici
5 min.Strassburgerallee
Gli orari si riferiscono al percorso a piedi.
Costi
- Prezzo d'acquisto:
- CHF 1'420'000.–
- Notificare il calo di prezzo
Informazioni principali
- Disponibilità:
- Su richiesta
- Tipo di oggetto:
- Attico
- Locali:
- 4.5
- Numero di piani:
- 2
- Superficie:
- 137 m2
- Cubatura:
- 2185 m3
- Ultimo rinnovo:
- 2026
- Anno di costruzione:
- 1927
Caratteristiche e complementi
Balcone / Terrazza
Veduta
Adatto per bambini
Documento (0)
Descrizione
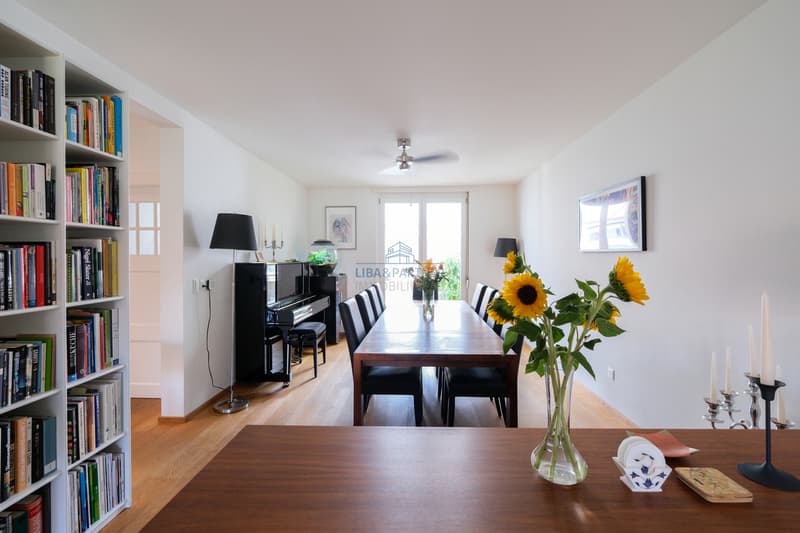
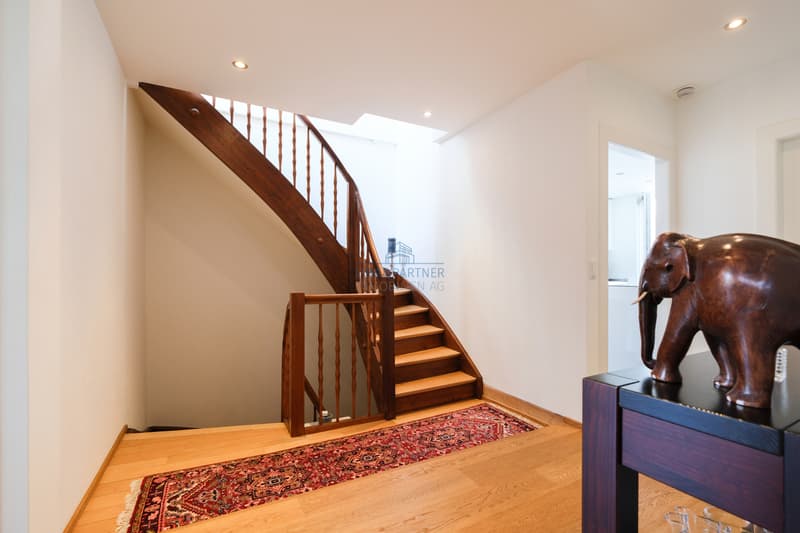
Diese Maisonette liegt zuoberst in einem Mehrfamilienhaus an der Strassburgerallee. Das Haus wurde 1927 gebaut und 2010/2011 komplett saniert, dabei entstand der Ausbau zur Dachwohnung. Die Wohnungstür liegt im 3. Obergeschoss, die Wohnräume verteilen sich auf das 4. Obergeschoss und das Dachgeschoss und sind durch eine interne Holztreppe verbunden.
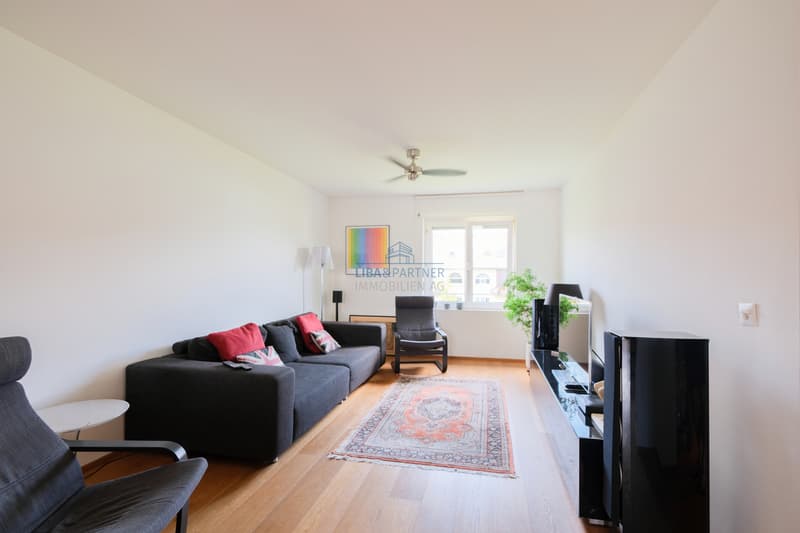
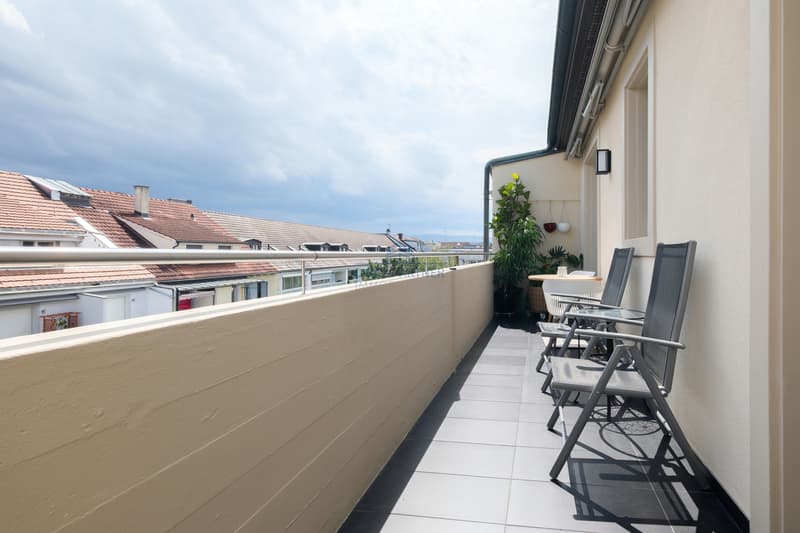
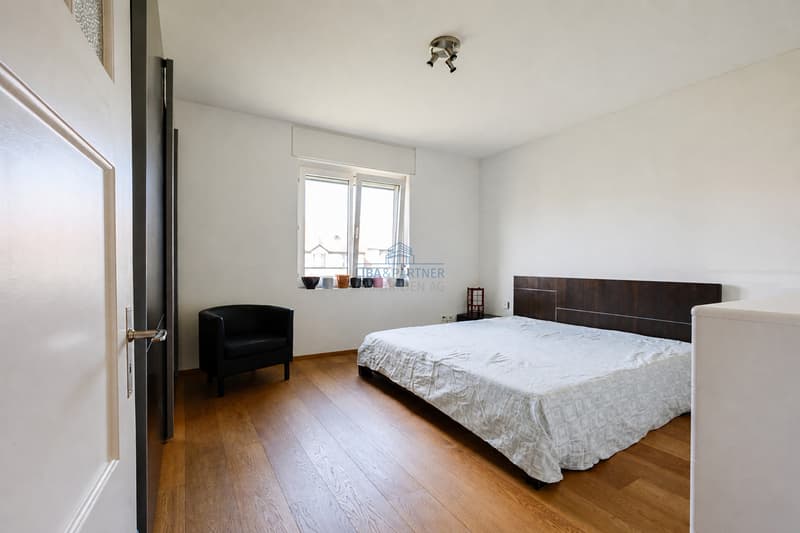
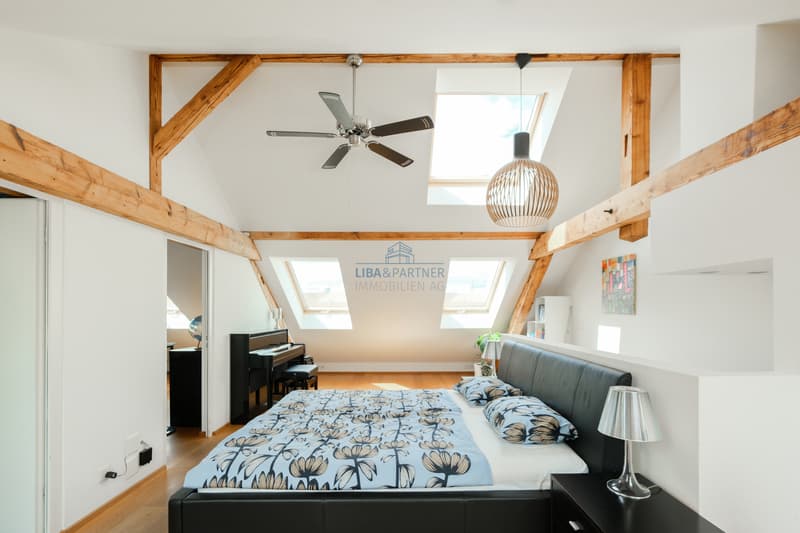
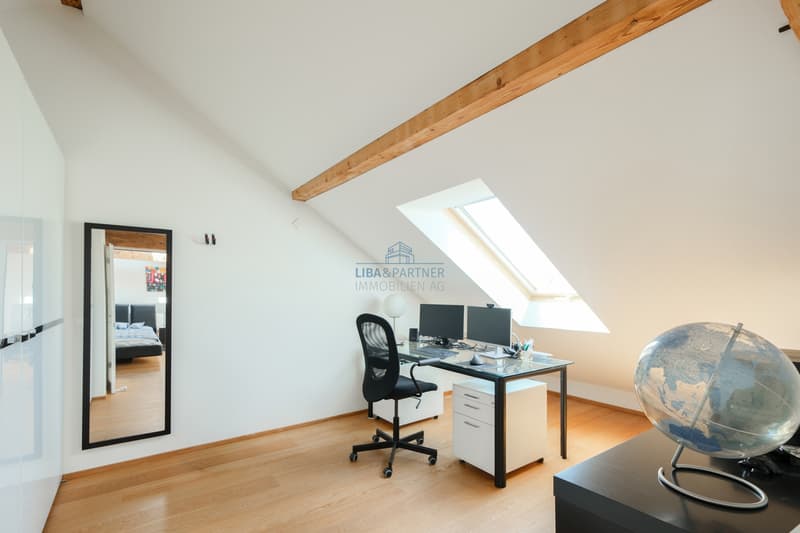
Auf dem 4. Obergeschoss liegen der Wohn- und Essbereich mit rund 37.5 m², die Küche mit 11 m², ein Zimmer mit 16 m² und eine Dusche mit WC. Der Balkon mit 12 m² ist von der Küche und vom Wohnbereich aus erreichbar. Im Dachgeschoss folgen zwei Zimmer mit 31 und 12 m² sowie das Bad mit 10 m². Insgesamt sind es 4.5 Zimmer auf 137 m² Wohnfläche, davon drei Schlafzimmer.
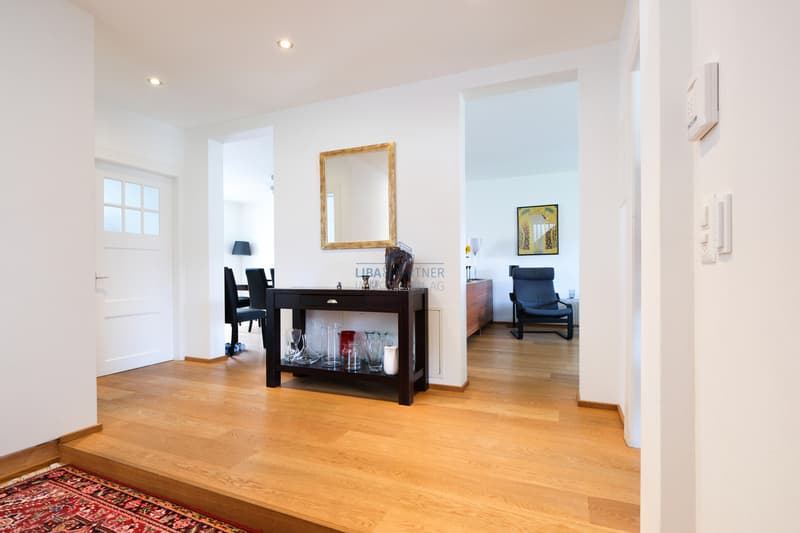
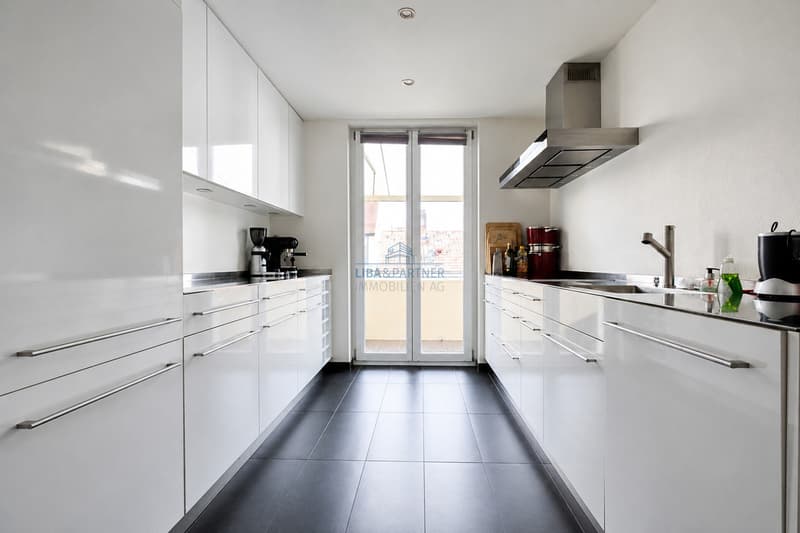
Am Boden liegt Eichenparkett mit Fussbodenheizung, die sich per App regeln lässt. Die Küche stammt von Alpnach Küchen und hat Arbeitsflächen aus Edelstahl, ein 90 cm breites Induktionsfeld mit Wandhaube, Backofen, Mikrowelle, einen Kombi-Dampfgarer, Kühlschrank und Geschirrspüler.
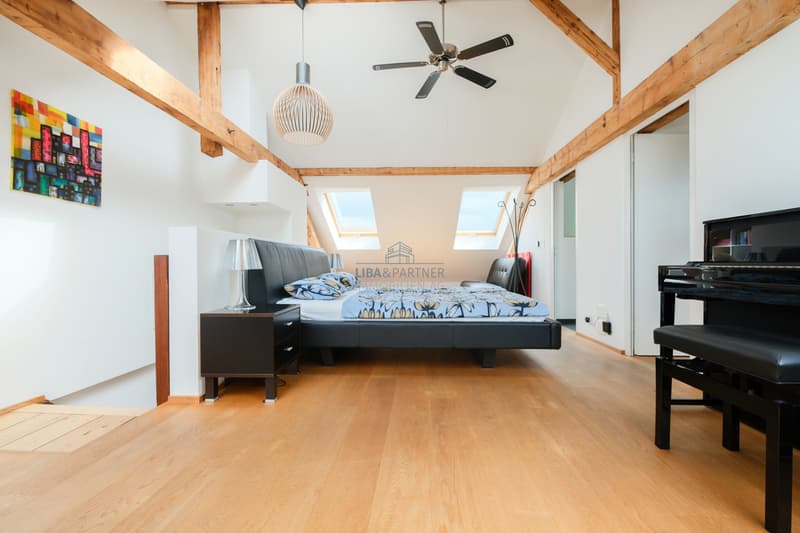
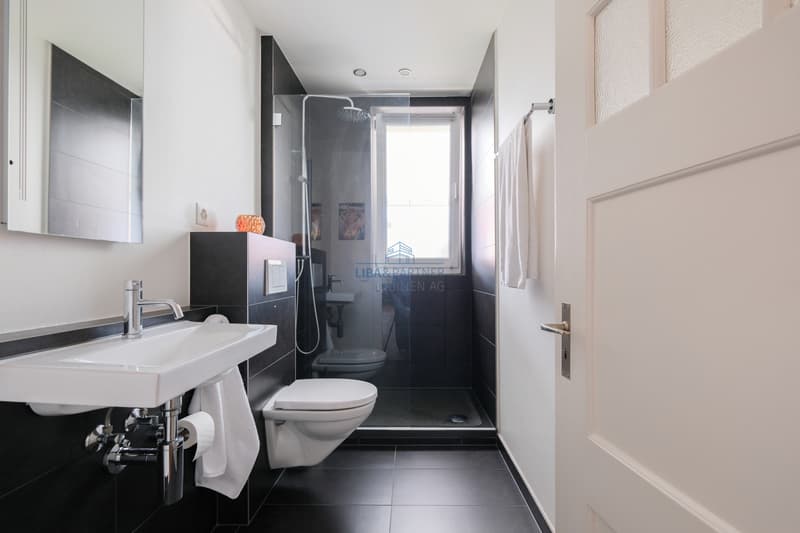
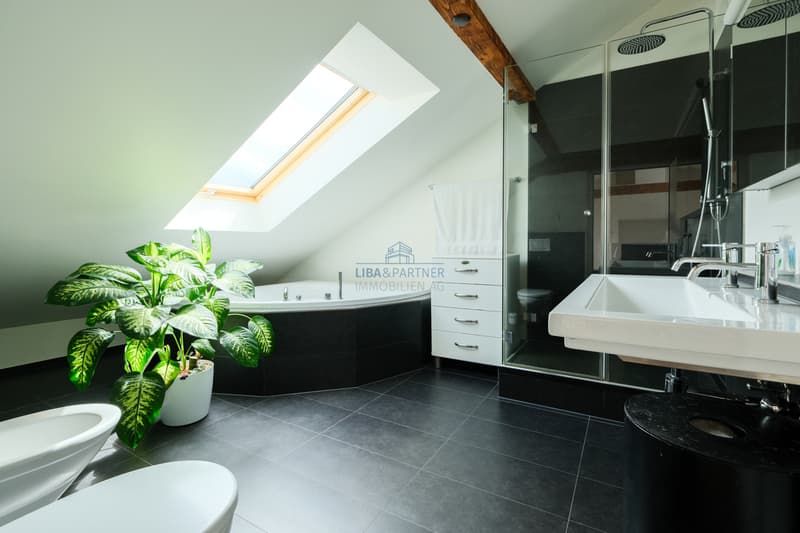
Im Dachgeschoss sind die Balken sichtbar und die Schrägen hoch. Durch die Velux-Fenster sieht man über die Dächer von Basel. Die Aussenstoren laufen mit Solarstrom und werden per Fernbedienung bedient. Das Bad hat eine Eckbadewanne, eine separate Dusche, ein Doppellavabo mit Spiegelschrank und ein Bidet.
Geheizt wird mit Fernwärme, der Anschluss stammt von 2023. Der Waschturm steht in der Wohnung. Im Wohnzimmer und im Dachgeschoss sind Regale nach Mass eingebaut, ausgewählte Spots lassen sich über Philips Hue steuern. Zur Wohnung gehört ein Keller mit 12.2 m².
Tram und Bus halten rund 60 Meter vom Haus. Ein eigener Parkplatz gehört nicht zur Wohnung.
Highlights
4.5 Zimmer auf 137 m² Wohnfläche, drei Schlafzimmer
Wohn- und Essbereich mit rund 37.5 m²
Balkon mit 12 m²
Baujahr 1927, 2010/2011 komplett saniert
Dachgeschoss mit sichtbaren Balken und Fernblick über Basel
Küche von Alpnach Küchen mit Edelstahl-Arbeitsflächen und 90-cm-Induktionsfeld
Eichenparkett mit Fussbodenheizung, per App regelbar
Zwei Nasszellen, Bad mit Eckbadewanne und separater Dusche
Velux-Fenster mit solarbetriebenen Aussenstoren
Waschturm in der Wohnung
Fernwärme (Anschluss 2023)
Keller mit 12.2 m²
Tram und Bus rund 60 Meter vom Haus
Gerne stehen wir Ihnen für weitere Informationen oder eine persönliche Besichtigung zur Verfügung.
Hinweis: Die Angaben wurden nach bestem Wissen und Gewissen zusammengestellt. Änderungen und Abweichungen bleiben vorbehalten.
This duplex apartment is located on the top floor of an apartment building on Strassburgerallee. The building was constructed in 1927 and completely renovated in 2010-2011, during which the attic was converted into an apartment. The apartment entrance is on the 3rd floor; the living areas are spread across the 4th floor and the attic and are connected by an internal wooden staircase.
The 4th floor features the living and dining area (approx. 37.5 m²), the kitchen (11 m²), a bedroom (16 m²), and a shower room with a toilet. The 12 m² balcony is accessible from both the kitchen and the living area. The attic features two rooms measuring 31 and 12 m², as well as a 10 m² bathroom. In total, there are 4.5 rooms spread across 137 m² of living space, including three bedrooms.
The floors feature oak parquet with underfloor heating, which can be controlled via an app. The kitchen is by Alpnach Küchen and features stainless steel countertops, a 90-cm-wide induction cooktop with a wall-mounted range hood, an oven, a microwave, a combi-steam oven, a refrigerator, and a dishwasher.
In the attic, the exposed beams are visible and the ceilings are high. Through the Velux windows, you can see out over the rooftops of Basel. The exterior shutters are powered by solar energy and operated by remote control. The bathroom features a corner bathtub, a separate shower, a double sink with a mirror cabinet, and a bidet.
The apartment is...
Auf dem 4. Obergeschoss liegen der Wohn- und Essbereich mit rund 37.5 m², die Küche mit 11 m², ein Zimmer mit 16 m² und eine Dusche mit WC. Der Balkon mit 12 m² ist von der Küche und vom Wohnbereich aus erreichbar. Im Dachgeschoss folgen zwei Zimmer mit 31 und 12 m² sowie das Bad mit 10 m². Insgesamt sind es 4.5 Zimmer auf 137 m² Wohnfläche, davon drei Schlafzimmer.
Am Boden liegt Eichenparkett mit Fussbodenheizung, die sich per App regeln lässt. Die Küche stammt von Alpnach Küchen und hat Arbeitsflächen aus Edelstahl, ein 90 cm breites Induktionsfeld mit Wandhaube, Backofen, Mikrowelle, einen Kombi-Dampfgarer, Kühlschrank und Geschirrspüler.
Im Dachgeschoss sind die Balken sichtbar und die Schrägen hoch. Durch die Velux-Fenster sieht man über die Dächer von Basel. Die Aussenstoren laufen mit Solarstrom und werden per Fernbedienung bedient. Das Bad hat eine Eckbadewanne, eine separate Dusche, ein Doppellavabo mit Spiegelschrank und ein Bidet.
Geheizt wird mit Fernwärme, der Anschluss stammt von 2023. Der Waschturm steht in der Wohnung. Im Wohnzimmer und im Dachgeschoss sind Regale nach Mass eingebaut, ausgewählte Spots lassen sich über Philips Hue steuern. Zur Wohnung gehört ein Keller mit 12.2 m².
Tram und Bus halten rund 60 Meter vom Haus. Ein eigener Parkplatz gehört nicht zur Wohnung.
Highlights
4.5 Zimmer auf 137 m² Wohnfläche, drei Schlafzimmer
Wohn- und Essbereich mit rund 37.5 m²
Balkon mit 12 m²
Baujahr 1927, 2010/2011 komplett saniert
Dachgeschoss mit sichtbaren Balken und Fernblick über Basel
Küche von Alpnach Küchen mit Edelstahl-Arbeitsflächen und 90-cm-Induktionsfeld
Eichenparkett mit Fussbodenheizung, per App regelbar
Zwei Nasszellen, Bad mit Eckbadewanne und separater Dusche
Velux-Fenster mit solarbetriebenen Aussenstoren
Waschturm in der Wohnung
Fernwärme (Anschluss 2023)
Keller mit 12.2 m²
Tram und Bus rund 60 Meter vom Haus
Gerne stehen wir Ihnen für weitere Informationen oder eine persönliche Besichtigung zur Verfügung.
Hinweis: Die Angaben wurden nach bestem Wissen und Gewissen zusammengestellt. Änderungen und Abweichungen bleiben vorbehalten.
This duplex apartment is located on the top floor of an apartment building on Strassburgerallee. The building was constructed in 1927 and completely renovated in 2010-2011, during which the attic was converted into an apartment. The apartment entrance is on the 3rd floor; the living areas are spread across the 4th floor and the attic and are connected by an internal wooden staircase.
The 4th floor features the living and dining area (approx. 37.5 m²), the kitchen (11 m²), a bedroom (16 m²), and a shower room with a toilet. The 12 m² balcony is accessible from both the kitchen and the living area. The attic features two rooms measuring 31 and 12 m², as well as a 10 m² bathroom. In total, there are 4.5 rooms spread across 137 m² of living space, including three bedrooms.
The floors feature oak parquet with underfloor heating, which can be controlled via an app. The kitchen is by Alpnach Küchen and features stainless steel countertops, a 90-cm-wide induction cooktop with a wall-mounted range hood, an oven, a microwave, a combi-steam oven, a refrigerator, and a dishwasher.
In the attic, the exposed beams are visible and the ceilings are high. Through the Velux windows, you can see out over the rooftops of Basel. The exterior shutters are powered by solar energy and operated by remote control. The bathroom features a corner bathtub, a separate shower, a double sink with a mirror cabinet, and a bidet.
The apartment is...
Calcolatore ipoteche
Trasforma in realtà la casa dei tuoi sogni: il calcolatore di ipoteche può aiutarti a stimare la sostenibilità economica di questo immobile di proprietà.
Visita
Contatto per le visite
LIBA & PARTNER IMMOBILIEN AG
Inserzionista


LIBA & PARTNER IMMOBILIEN AG
Aeschenvorstadt 55
4051Basel
Contatto
- N. Inserzione
- 4003629726
- Rif. oggetto
- 6336287