9548 risultati - Acquistare un appartamento di nuova costruzione a Svizzera (Switzerland)

1 / 13
  • Balcone / Terrazza
  • Garage
  • Ascensore
CHF 4'500'000.– Top
9.5 locali460m² superficie
Lungo Lago Motta, 6815 Melide

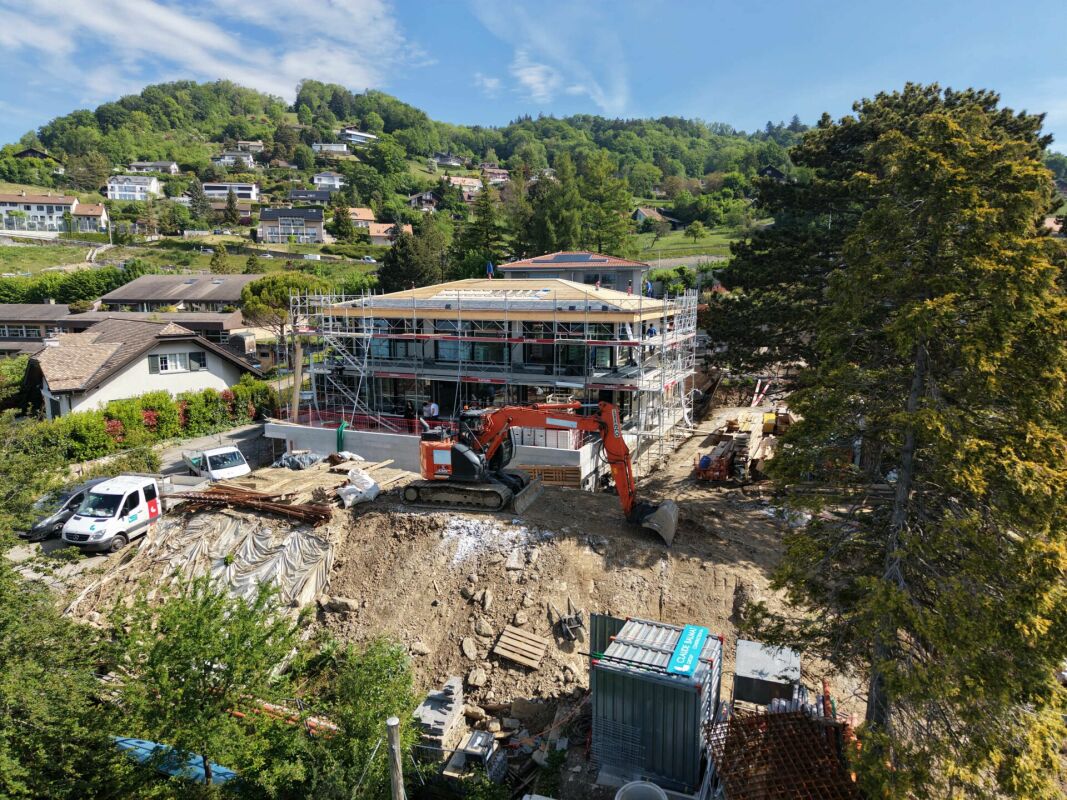
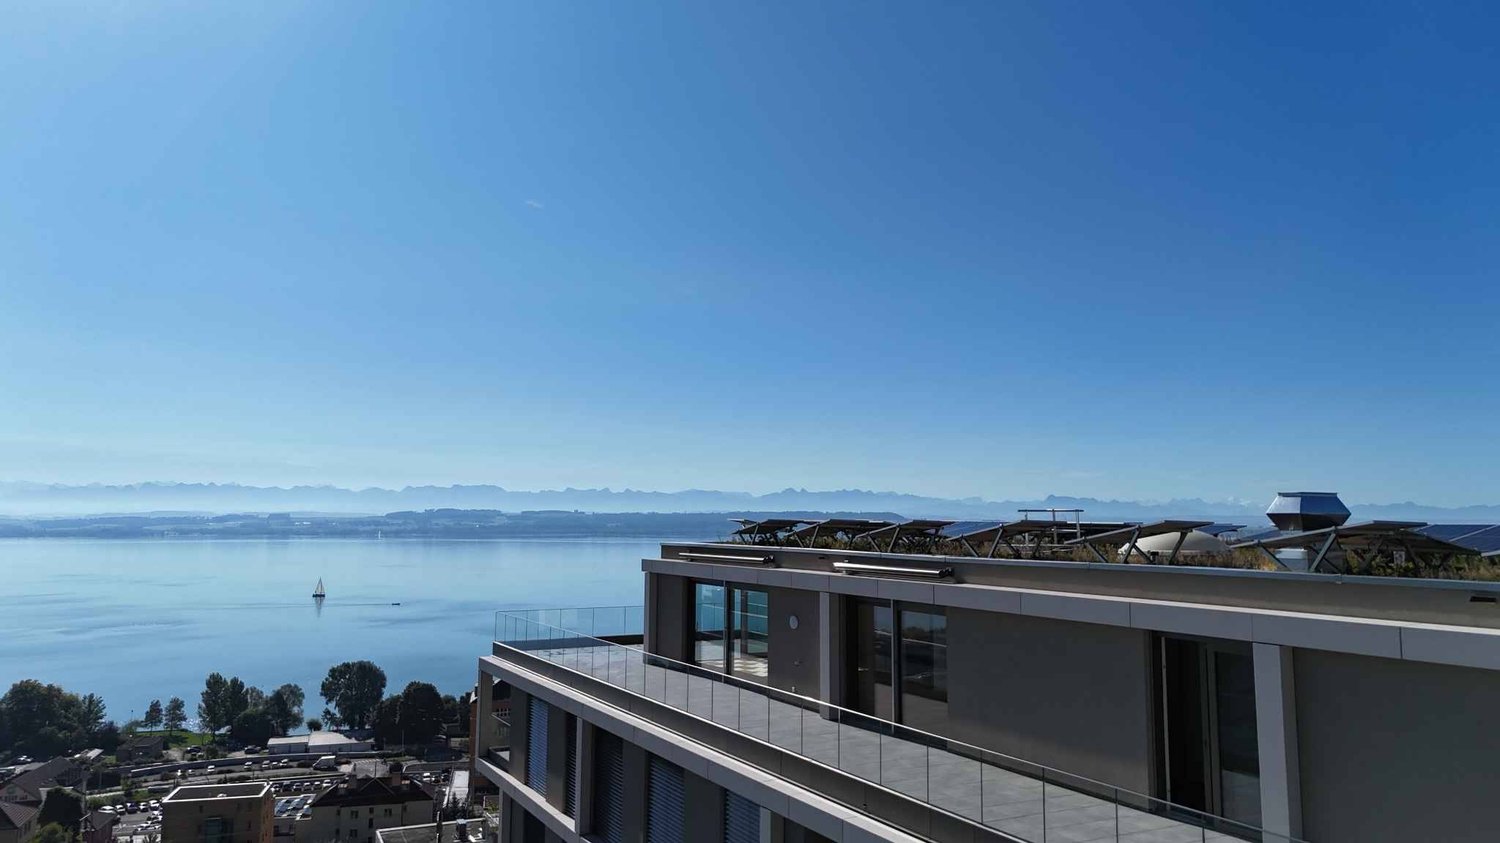
Esclusiva Residenza Fronte Lago con Terrazza Panoramica e Vista Mozzaf

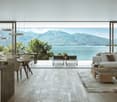
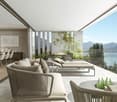
Proponiamo in vendita una residenza esclusiva pieds dans leau, situata in posizione privilegiata a pochi passi dal rinomato centro storico di Melide. Immersa nella tranquillità e affacciata direttamente sul lago, la villa è attualmente in fase di realizzazione e sarà completata con materiali di altissimo pregio e arredi di lusso.La proprietà si sviluppa su più livelli collegati da un ascensore interno ed è completata da un giardino privato, una vasca idromassaggio esterna con vista panoramica, unarea barbecue e ambienti progettati con cura per garantire il massimo comfort.Distribuzione degli spazi:Piano terra: due ampi box capaci di ospitare fino a sei posti auto coperti, due posteggi esterni, disimpegno, locale tecnico e la possibilità di realizzare lavanderie o ulteriori spazi di servizio.Primo piano: area fitness e spa, balcone, bagno, camera matrimoniale e disimpegno.Secondo piano: ampio soggiorno con cucina a vista, grande balcone, camera matrimoniale, corridoio e bagno.Terzo piano: camera padronale con bagno en-suite e cabina armadio, seconda camera matrimoniale con bagno privato, studio/camera aggiuntiva, bagno, disimpegno e grande balcone.Quarto piano: esclusivo open space con cucina a vista, bagno, terrazza panoramica e vasca idromassaggio esterna fronte lago.Il terreno è direttamente affacciato sul lago, con possibilità di ricavare ulteriori posteggi esterni. Larchitettura moderna, lesposizione solare ottimale e le ampie vetrate permettono di godere della vista lago da tutti i piani dellabitazione.Le planimetrie attuali sono indicative: su richiesta è possibile valutare diverse soluzioni distributive. Le finiture sono completamente personalizzabili, con uno standard di capitolato già di altissimo livello.Completano la proprietà due box con sei posti auto coperti (CHF 500'000) e due posteggi esterni. È inoltre disponibile, come opzione separata, un ampio giardino fronte lago al prezzo di CHF 200'000.Una proprietà unica per posizione, design e possibilità di personalizzazione, ideale per chi cerca il massimo in termini di esclusività e comfort, a pochi minuti da Lugano.
  • Balcone / Terrazza
  • Garage
  • Ascensore
  • wooden floor, glass doors, sliding windows, kitchen with appliances
  • modern living room with couches, coffee table, dining table, windows, wooden floor
  • A balcony with white railing and glass partition offering a scenic view of mountains and cityscape.
  • open plan living room and kitchen, large windows, sliding glass doors to terrace
  • empty room, large windows, balcony, wooden floors, white walls
  • View of buildings in a hilly area with mountains in the background
  • Building with mountains, sea and lake in the background.
  • empty room, large sliding glass door leading to balcony, white walls, hardwood floor, balcony with views
  • A yellow building with multiple floors, surrounded by greenery and trees. It has a clear view of the mountains and a lake in the distance.
  • Empty room, hardwood floors, white walls, glass windows, power outlets, no furniture.
  • modern tile, glass shower enclosure, white sink, white toilet, mirror, water faucet
  • Large balcony, glass railings, stunning mountain views, modern architecture
  • Modern bathroom with glass shower, white ceramic tiles, white vanity, silver faucet, silver shower head, mirror, and toilet
  • corridor with wooden floor, large windows, and bright room
1 / 14
CHF 695'000.– Top
2.5 locali80m² superficie
Via al Ponte 25, 6900 Massagno

Ampio appartamento di 2,5 locali di nuova costruzione con vista aperta

Immobile a Massagno!MG Advisory SAGL propone in vendita un appartamento di 2.5 locali, (con due generosi balconi), di nuova costruzione (ottobre 2023).Una posizione strategica per eccellenza questa in Massagno: a pochi passi dall’area di trasformazione e riqualificazione della trincea (Trima e Staz&Lu2) ed a 300 metri dalla stazione ferroviaria. A 150 m. da Via San Gottardo, in posizione riparata dal traffico, ma comoda alle fermate del bus. L’accesso alla parte nord dell’autostrada A2 è distante 4 minuti di auto.Il nuovo complesso scolastico e relativa palestra di Massagno si colloca a soli 400 metri dal condominio Kristall Domus.Bus per il centro e la periferia hanno le fermate su via S. Gottardo (2 min. piedi) e via Besso (4 min. piedi).L'alloggio è situato al secondo piano con ascensore ed è composto da ingresso su zona giorno con cucina a vista (Stosa) con accesso diretto ad un ampio balcone, un ripostiglio con colonna lava-asciuga privata, un secondo bagno con doccia e finestra, una camera da letto matrimoniale con balcone. L'appartamento è dotato di un impianto di riscaldamento con gestione autonoma per singolo vano e raffrescamento con deumidificazione controllata elettronicamente, serramenti/infissi triplo vetro della schüco e domotica.A completare la proprietà troviamo una cantina privata.Un posto auto coperto ad uso esclusivo in autorimessa al prezzo di 55.000 CHF.Per qualsiasi ulteriore informazione non esitate a contattarci. Siamo disponibili anche il sabato per appuntamenti in loco.

Tempo di percorrenza
-
1 / 13
  • Balcone / Terrazza
  • Ascensore
CHF 765'000.– Top
3.5 locali130m² superficie
Via Monte Gaggio, 6500 Bellinzona

Nuovo appartamento 3.5 locali con balcone

Proponiamo in vendita un moderno appartamento di 3.5 locali con una superficie commerciale di circa 130 m², situato in posizione privilegiata a Bellinzona, a due passi da tutti i principali servizi.Limmobile si trova allinterno di un elegante complesso residenziale di nuova costruzione, immerso nel verde e dotato di un ampio parco condominiale, ideale per chi cerca tranquillità, comfort e qualità abitativa in un contesto curato e contemporaneo.Lappartamento si distingue per la luminosità degli ambienti e per la disposizione funzionale degli spazi, studiata per offrire la massima vivibilità:Ampio ingresso con zona pranzo e cucina open space dal design moderno e raffinato;Soggiorno accogliente e luminoso, con accesso diretto alla terrazza;Camera matrimoniale con bagno en-suite, curata nei dettagli per offrire comfort e privacy;Seconda camera da letto, ideale per famiglia, ospiti o studio;Bagno principale rifinito con materiali di alta qualità.Labitazione dispone inoltre di una terrazza di circa 15 m², perfetta per pranzi allaperto o momenti di relax allesterno.Dotazioni e pertinenze:Cantina privata compresa nel prezzo;Lavatrice e asciugatrice incluse nel prezzo;Posti auto acquistabili separatamente ai seguenti costi:Posto auto interno doppio: CHF 60000. cad.Posto auto interno singolo: CHF 40000. cad.Posto auto esterno: CHF 25000. cad.Un appartamento elegante, spazioso e luminoso, ideale per chi desidera modernità, comfort e qualità costruttiva, in un contesto residenziale esclusivo nel cuore di Bellinzona.Allinterno dello stesso complesso sono disponibili ulteriori appartamenti di 4.5, 3.5 e 2.5 locali, con diverse metrature e configurazioni.Per maggiori informazioni o per fissare una visita:+41 78 746 19 96marco@zenitrealestate.com

  • Balcone / Terrazza
  • Ascensore
  • Terrace with tile floor, covered spa, houses in the background, glass railing, mountains in the distance
  • dining room, large windows, dining table, chairs, shelves, plant, tv, glass window
  • open living room with dining area, modern design, wooden table, kitchen cabinets, windows with curtains, paintings on wall
  • Dining room with dining table, chairs, TV, cabinet, and chandelier. There is also a plant and clock.
  • modern interior design, open layout, living room and dining area, large windows, balcony with outdoor furniture
  • modern double bed, white pillow, beige blanket, dark wooden floor, big glass window, wall lamp, dark gray wall, brown curtains
  • single bed, desk with chair, drawers, large window, white walls, wooden floor
  • Large terrace with glass panels, table and chairs
  • modern living room, white furniture, marble floor, white and black accents, hanging lights, dining table, kitchen area visible
  • marble walls, glass shower, white vanity, modern fixtures, white sink, modern toilet
  • modern dining area with black table and white chairs, white marble floor, glass wall, glass door, wall-mounted TV, plant, large window with curtains, shelf
  • open plan dining room with sliding door to balcony
  • marble walls, floor tiles, modern interior, mirror, light fixtures
  • Modern white building, metal accents, multiple balconies, several floors
  • Single bed, gray wall, white wall, white chest of drawers, white pillow, gray blanket, side table, globe, blue chair
  • modern dining room, white chairs, table, kitchen with modern cabinets, gas stove, oven, sink, window, decorative light fixtures
  • A single bed with white pillow in a room with a wall lamp and wooden floor
  • Table and chairs on a balcony with a view of the city and mountains
  • wide hallway, white walls, marble floor, large mirror, black open shelving, open doorways
  • modern styled bedroom, green bed, white doors, marble bathroom with glass shower door, nightstand with lamp, wooden floor
  • Single bed, side tables, floor lamps, grey walls, white curtains, windows, wooden floor
  • large wardrobe, bed, wooden floor, nightstand, lamp, bathroom in the hallway
  • concrete building, many balconies, metal fencing, street steps
  • A covered parking area with brick pavement, two mailbox columns, and a garden at the end with plants and trees
  • modern living room, large windows, view of the outside, table and chairs, couch, glass table, plant
  • modern kitchen, white marble floors, wooden cabinets, integrated oven and microwave, sink, modern lighting
  • Large window, balcony, couch, chair, table, TV
  • Glass fencing, tiled floor, mountain view, glass windows
  • tiled floor, storage box, bench, large white sphere, lush green plants, panoramic view of the mountains
  • modern white sink, shower, modern white cabinet, glass door
1 / 30
CHF 980'000.– Top
3.5 locali105m² superficie
Via al Ponte 25, 6900 Massagno

ACQUISTO DIRETTO DAL PROMOTORE - Nuovo 3.5 locali con Roof-Top vista lago

ACQUISTO DIRETTO DAL PROMOTORE.Nuova residenza consegnata ad ottobre 2023.Una posizione strategica per eccellenza questa in Massagno: a pochi passi dall’area di trasformazione e riqualificazione della trincea (Trima e Staz&Lu2) ed a 300 metri dalla stazione ferroviaria. A 150 m. da Via San Gottardo, in posizione riparata dal traffico, ma comoda alle fermate del bus. L’accesso alla parte nord dell’autostrada A2 è distante 4 minuti di auto.Proponiamo un appartamento di 3.5 locali con roof-top ad uso esclusivo (68,2m) situato al terzo piano con ascensore e composto da ingresso, zona giorno con cucina a vista (Stosa) con accesso diretto ad un balcone, armadi a muro, colonna lava-asciuga privata, un bagno di servizio finestrato, una camera da letto matrimoniale dotata di bagno e infine un'altra camera da letto singola.A completare la proprietà troviamo una cantina privata.E' disponibile un posto auto coperto ad uso esclusivo in autorimessa acquistabile, a parte, al prezzo di 55.000 CHF.Presso la residenza Kristall Domus sono disponibili tipologie di appartamenti da 2.5 locali fino a 4.5, relativi parcheggi coperti e cantine. Gli appartamenti sono tutti dotati di riscaldamento e raffrescamento con deumidificazione controllata elettronicamente in ogni stanza, serramenti/infissi triplo vetro della schüco e domotica.Per qualsiasi ulteriore informazione non esitate a contattarci. Siamo disponibili anche il sabato per appuntamenti in loco.

Tempo di percorrenza
-
  • modern design, large windows, marbled wall, sofa, dining table, kitchen island
  • spacious living room with modern furniture, large windows, balcony with view
  • balcony, white wicker sofas, outdoor fireplace, umbrella, dining table, scenic mountain view
  • Apartement complex with lake view, mountains, town buildings, and trees.
  • modern open plan kitchen with large glass doors to balcony, wooden parquet floor, large windows to outside
  • City view, mountain view, balcony glass railing
  • modern kitchen, large windows, balcony, wooden floor, marble counter
  • empty, parquet flooring, glass door, white walls, bright
  • glass balcony, glass wall, tiled floor, view of trees and blue sky
  • Sliding glass door, balcony, tiled floor, large window
  • sliding doors, balcony, hardwood floors, white walls, outdoor view
  • An open balcony with sliding glass doors, wooden floors, and modern architecture
  • Outdoor area featuring buildings, trees, mountains, a bridge, and a body of water.
  • large window with a beautiful view of the mountains and cityscape, wooden parquet floor, contemporary design
  • marble walls, toilet, bidet, vanity with sink, large mirror
  • modern white bathroom, bathtub, shower, toilet, vanity with mirror
  • Modern, clean laundry room with a white sink, Bosch washing machine and dryer, and marble flooring.
  • swimming pool on rooftop, building background, mountainous view
  • Terrace with tiled floor, two large white spheres, swimming pool, mountains in the distance, cityscape view
1 / 19
CHF 2'000'000.– Top
4.5 locali184m² superficie
Via al Ponte 25, 6900 Massagno

DIRETTAMENTE DAL PROMOTORE - Attico di nuova costruzione con vista lago e roof-top

ACQUISTO DIRETTO DAL PROMOTORE.Nuova residenza consegnata ad ottobre 2023.Una posizione strategica per eccellenza questa in Massagno: a pochi passi dall’area di trasformazione e riqualificazione della trincea (Trima e Staz&Lu2) ed a 300 metri dalla stazione ferroviaria. A 150 m. da Via San Gottardo, in posizione riparata dal traffico, ma comoda alle fermate del bus. L’accesso alla parte nord dell’autostrada A2 è distante 4 minuti di auto.Proponiamo un attico di 4.5 locali, situato al quarto e ultimo piano con ascensore e composto da ingresso, lavanderia, zona giorno con cucina della Stosa a vista (dotata di isola), tre bagni (di cui uno di servizio alla camera padronale), tre camere da letto. È presente un ampio balcone accessibile dalla sala e da due camere da letto, mentre invece sono presente altri due balconi nella camera matrimoniale.A completare la proprietà troviamo una cantina privata.Sono disponibili due posti auto coperti ad uso esclusivo in autorimessa acquistabili, a parte, al prezzo di 55.000. - CHF ciascuno.Presso la residenza Kristall Domus sono disponibili tipologie di appartamenti da 2.5 locali fino a 4.5, relativi parcheggi coperti e cantine. Gli appartamenti sono tutti dotati di riscaldamento e raffrescamento con deumidificazione controllata elettronicamente in ogni stanza, serramenti/infissi triplo vetro della schüco e domotica.Per qualsiasi ulteriore informazione non esitate a contattarci. Siamo disponibili anche il sabato per eventuali appuntamenti in loco.

Tempo di percorrenza
-
  • The image shows a residential area with multi-story buildings, some with red roofs and others with more neutral colors. The buildings are surrounded by trees and greenery, and the landscape includes mountains in the background. There appear to be parking
  • The image shows the floor plan of the 2nd floor of Building B, which contains 4 apartments - Apartment 14 (B121), Apartment 15 (B122), Apartment 16 (B221), and Apartment 17 (B222). Each apartment has an indoor living space, a terrace, and a parking space
  • A multi-story apartment building with a red and white striped exterior, surrounded by other residential buildings and mountains in the background. There appears to be a parking area in front of the building.
  • Modern, open-concept kitchen with light wood cabinets, white countertops, stainless steel appliances including a dishwasher, and a large central island with bar seating. The kitchen has a minimalist, sleek design with recessed lighting and shelving for de
  • Spacious open-concept living room with modern decor, including a large sectional sofa in shades of green, a coffee table, and a TV console. The kitchen area is visible in the background, featuring built-in shelving, a backsplash, and a dishwasher. The roo
  • The image shows a town square with colorful buildings, including a pink building with arched windows and a red building. There are also some red sculptural pieces in the foreground of the square.
  • The image shows a modern and stylish open-plan living and dining area. The space features a large dining table with gray chairs, a built-in kitchen with gray cabinets and a dishwasher, and a living area with a large TV and a unique lighting fixture. The w
  • Multi-story residential buildings with a mix of architectural styles, including a prominent red building. The buildings are surrounded by trees and greenery, with mountains visible in the background.
  • 3D topographic map of a mountainous region, showing the towns of Giuliasco, Bellinzona, Ascona, and Locarno, as well as various landmarks and transportation routes.
  • Ca' Grande is composed of two separated buildings, an equipped and green courtyard, a covered path joining them. The buildings have a single basement level for private parking, cellars and laundry, services. Building A is a four-storey residential buildin
  • The image shows the ground floor plan of Building B, which includes 3 apartments - Apartment 7 (B101), Apartment 8 (B102), and Apartment 9 (B201). Each apartment has an indoor area, a terrace, and a garden. Additionally, each apartment has a parking space
  • The image shows the floor plan of the first floor of Building B, which contains 4 apartments (Apartment 10, Apartment 11, Apartment 12, and Apartment 13). Each apartment has an indoor area, a terrace, and a parking space in the garage.
  • Spacious living room with large windows, grey sofa, orange accent chairs, and a decorative wall art piece. The room has a modern and minimalist design with neutral colors and natural lighting.
  • white and grey walls, hardwood floor, beige sofa, green ottoman, pink coffee table, TV mounted on wall, pink cabinet with TV stand
  • Spacious living room with large windows, green velvet sectional sofa, abstract artwork, potted plants, and a round pink coffee table.
  • Long, well-lit hallway with wooden flooring, white walls, and recessed lighting. A Netflix display unit is visible at the end of the hallway.
  • Modern bathroom with gray tile walls, a round backlit mirror, a vanity with a white countertop and wooden cabinets, a toilet, a bidet, and a glass shower enclosure.
1 / 17
CHF 590'000.– Top
3.5 locali83m² superficie
Piazza Grande 7, 6512 Giubiasco

DIRETTAMENTE DAL PROMOTORE - Giubiasco - Piazza Grande

ACQUISTO DIRETTO DAL PROMOTORENuova Residenza “Ca’ Grande” – in consegna nell’estate 2026.Nel cuore di Giubiasco, in posizione centrale e strategica presso Piazza Grande (Cima Piazza), nasce la nuova Residenza “Ca’ Grande”, una nuova costruzione che sfrutta appieno le conoscenze in campo edilizio con particolare attenzione all’efficienza energetica (senza uso di gas e utilizzando pompa di calore) e alla sostenibilità ambientale (panelli fotovoltaici).La zona offre la massima comodità per la vicinanza a servizi primari e quotidiani. I collegamenti sono eccellenti: la stazione ferroviaria raggiungibile in soli 10 minuti a piedi, l’autostrada a 4 minuti in auto.Il complesso residenziale è composto da due edifici distinti e collegati da un porticato coperto. Lo stabile situato fronte piazza si sviluppa su 4 piani, ciascuno dei quali ospita un unico appartamento.Mentre invece quello situato dietro all'interno è disposto solo su due livelli ed è qui che proponiamo in vendita un appartamento di 3.5 locali di 83 mq, situato al primo/secondo piano, servito di ascensore e composto da: • ⁠ingresso su zona giorno con cucina a vista • camera da letto matrimoniale con bagno • camere singola • bagno di servizio • ⁠balcone Completano la proprietà una cantina privata.Prezzo di vendita: CHF 590’000.–È inoltre disponibile un posto auto coperto ad uso esclusivo in autorimessa, acquistabile separatamente al prezzo di CHF 50'000.–All’interno della Residenza “Ca’ Grande” sono disponibili diverse tipologie abitative, da 1.5 a 4.5 locali, con relativi parcheggi coperti e cantine. Tutti gli appartamenti sono dotati di:•⁠ ⁠riscaldamento e raffrescamento a pavimento regolabile in ogni singolo ambiente•⁠ ⁠serramenti in alluminio con doppi vetriSiamo a vostra completa disposizione per organizzare una visita in loco del cantiere. Su richiesta, è inoltre possibile visitare altre nostre realizzazioni a Lugano e dintorni, così da apprezzare direttamente l’elevata qualità costruttiva adottata.

Tempo di percorrenza
-
1 / 9
  • Balcone / Terrazza
  • Garage
  • Quartiere tranquillo
CHF 720'000.– Top
4.5 locali112m² superficie
1542 Rueyres-les-Prés

Spacieux appartement moderne de 4,5 pièces

Situé dans la charmante localité de Rueyres-les-Prés, découvrez ce spacieux appartement de 4,5 pièces de 112 m² situé au rez-de-chaussée d’un petit immeuble de six appartements avec ascenseur.L'appartement est composé comme suit : • Hall d'entrée avec armoires de rangement encastrées • Spacieux séjour avec cuisine ouverte entièrement équipée de 45 m2 • 2 belles chambres de 12 & 13 m2 • 1 chambre parentale avec salle de bains privative (douche à l'italienne, lavabo, wc) de 21 m2 • 1 salle de bains avec baignoire, lavabo, wc et espace pour colonne de lavage • 1 spacieuse terrasse couverte de 17 m2 Cet appartement bénéficie d’équipements moderne et de qualité : pompe à chaleur, chauffage au sol avec thermostat d’ambiance, fenêtres triple vitrage, stores motorisés et moustiquaires pour toutes les fenêtres et portes vitrées.Une grande cave privative offre un espace de rangement supplémentaire. Deux places de parking souterraines sont disponibles en supplément du prix de vente (CHF 30'000.– par place) incluant une borne de recharge électrique.N’attendez plus et contactez-nous au 026 663 14 70 ou par email : ventes@lombard-immobilier.ch pour organiser une visite de cet appartement.----------------------------------------------------------Rueyres-les-Près est un charmant village situé dans le district de la Broye, dans le canton de Fribourg. Depuis 2017, Rueyres fait partie de la commune d’Estavayer, le village compte environ 450 habitants.Les enfants habitant à Rueyres-les-Prés suivent leur scolarité obligatoire jusqu'au 7H à l'École des 4 Vents. Pour simplifier la vie et l'organisation des parents, cette école primaire dispose dans le même bâtiment d'un Accueil Extra-Scolaire (AES), évitant ainsi à l'enfant de devoir prendre un bus après l'école ou à midi pour manger à l'AES. Après l’école primaire, les enfants poursuivent leur scolarité obligatoire au cycle d’orientation d’Estavayer-le-Lac.Rueyres-les-Près est desservi par plusieurs lignes de bus facilitant les déplacements vers les localités environnantes et notamment la gare CFF d’Estavayer-le-Lac.En voiture, vous rejoindrez en moins de 10 minutes Estavayer-le-Lac, Payerne, l’entrée d’autoroute A1 ou encore le bord du lac de Neuchâtel. Vous vous situez également à env. 25 minutes d’Yverdon-les-Bains et Morat ou encore 35 minutes de Fribourg.En somme, Rueyres-les-Prés offre un cadre de vie agréable, alliant tranquillité rurale et accessibilité, avec des infrastructures éducatives et communautaires de qualité.

  • Balcone / Terrazza
  • Garage
  • Quartiere tranquillo
Maxime Maffre

Maxime Maffre

Courtier Immobilier

1 / 8
  • Balcone / Terrazza
  • Garage
  • Ascensore
CHF 2'250'000.– Top
4.5 locali114m² superficie
., 1009 Pully

CHANTIER EN COURS !

APPARTEMENT D'EXCEPTION À PULLY?Permis en force et le chantier lancé !Ne manquez pas l'opportunité d'acquérir un appartement au sein de cette promotion Minergie idéalement située à Pully, dans un environnement résidentiel calme, verdoyant et recherché.Situé au 1er étage, ce spacieux 4.5 pièces se distingue par ses volumes généreux et sa luminosité. Il offre une surface PPE d'environ 154 m², complétée par plus de 80 m² de balcons, véritables extensions des espaces de vie, idéales pour profiter pleinement de l'extérieur. Distribution intérieure • Grand séjour lumineux avec accès direct aux balcons • Cuisine ouverte entièrement personnalisable (budget CHF 50'000.-) • Trois chambres confortables, dont une belle suite parentale • Trois salles de bains/douches avec budgets dédiés Prestations & confort Réalisé selon les standards Minergie, l'immeuble garantit un confort de vie optimal et une excellente efficacité énergétique grâce à : • Pompe à chaleur géothermique • Panneaux photovoltaïques • Isolation thermique et phonique performante Les finitions (cuisine, sanitaires, revêtements) sont entièrement au choix de l'acquéreur, permettant une personnalisation complète du bien. Informations complémentaires • Livraison estimée : été 2028 • Place de parking intérieure : CHF 40'000.- (en sus) Ce bien rare séduit par ses surfaces généreuses, ses espaces extérieurs exceptionnels et sa qualité de construction, faisant de lui une opportunité unique à Pully.Nous serions ravis de vous présenter ce projet lors d'un rendez-vous personnalisé.Dossier, informations et visites sur demande?Nous vous invitons à nous transmettre vos coordonnées complètes par e-mail ou via le formulaire de contact afin de recevoir le dossier de vente et organiser une visite.Thomas JaquetPROXIMMO - Agence Immobilière SàrlPlace Bel-Air 1, 1003 Lausanne021 351 08 08thomas@proximmo.ch | info@proximmo.chwww.proximmo.chDécouvrez l'ensemble de nos promotions :https://www.proximmo.ch/acheter/Vous envisagez de vendre votre bien ?Bénéficiez d'une estimation gratuite, confidentielle et sans engagement - nous vous accompagnons avec professionnalisme à chaque étape.

  • Balcone / Terrazza
  • Garage
  • Ascensore
Thomas Jaquet

Thomas Jaquet

Conseiller immobilier & Ventes

  • Modern two-story house with light green exterior, large windows, and a spacious outdoor patio with a dining table and chairs.
  • Modern multi-story residential building with large windows, balconies, and a raised ground floor entrance. The building is surrounded by greenery and has a paved pathway leading to the entrance.
  • Modern multi-story building with large windows and balconies, surrounded by landscaped gardens and parking area.
  • Open-plan living and dining area with a round dining table surrounded by red chairs, a kitchen island with stools, large windows offering a scenic view, and modern decor including a mirror, plant, and artwork.
  • Bright, modern dining area with a wooden dining table and six chairs, a pendant light, and a kitchen area with cabinets and a counter. Large windows offer a scenic view of greenery.
  • Open-plan kitchen and living area with modern design, pendant lights, a long wooden dining table with chairs, a sofa, coffee table, and kitchen island with cabinets and appliances.
  • Floor plan showing parking spaces, entrances, and a landscaped area with trees and pathways.
  • Floor plan showing four residential units with bedrooms, bathrooms, and technical spaces, each with labeled dimensions and a shared outdoor area.
  • Floor plan showing four lots with living spaces, terraces, and gardens. Each lot includes seating areas, dining spaces, and outdoor terraces.
  • Floor plan showing four lots with bedrooms, bathrooms, terraces, and a parental suite.
  • A serene garden area with a modern house in the background, featuring lush greenery, a stone pathway, and a barbecue setup.
  • Garden area with a modern house in the background, featuring a table and chairs, lush greenery, and a person watering plants.
1 / 12
CHF 1'030'000.– Top
4.5 locali150m² superficie
La Cote, 1645 Pont-en-Ogoz

4 maisons en rangée avec terrasse, jardin et vue

Découvrez ce magnifique projet de 4 maisons en rangée de 4.5 pièces ( Lots 2 + 3) et 5.5 pièces ( Lots 1 + 4) situé au Bry, commune de Pont-en-Ogoz, dans le canton de Fribourg. Disponible dès décembre 2027, ce projet d'exception offre un cadre de vie privilégié alliant confort contemporain et environnement naturel préservé.Ce bien vous séduira par ses prestations haut de gamme : • Espaces de vie lumineux : Vastes logements entre 148m² et 187 m2 avec un espace de vie ouvert comprenant salon, salle à manger et cuisine moderne avec îlot central, le tout baigné de lumière grâce à de grandes fenêtres offrant une vue dégagée sur la Gruyère et la verdure environnante. • Terrasses et jardins: Profitez d'espaces extérieurs généreux avec terrasse spacieuse aménagée, jardins privatifs et grand verger d'arbres fruitiers en commun. • Suites parentales : Un espace nuit raffiné avec suite parentale, chambres et salles de bain soigneusement agencées au dernier étag jouissant de toute la tranquillité nécessaire et de la vue généreuse. • Parkings couverts : Places de parc couvertess avec accès facilité et espaces paysagers arborés. • Environnement verdoyant : Le bâtiment est entouré de verdure avec espaces communs soignés et arborisé en verger. Atouts environnementaux : L'appartement bénéficie d'un ensoleillement généreux . Le cadre est calme, aussi bien le jour que la nuit. Le lac est à proximité, offrant des possibilités de promenades et d'activités de plein air appréciées de toute la famille.Situation : Idéalement situé à Pont-en-Ogoz, ces logements sont adaptés aux familles grâce à son environnement sécurisé et convivial. L'arrêt de bus Le Bry est accessible en seulement 3 minutes à pied, assurant une bonne connexion aux transports en commun de la région.Que vous soyez une famille à la recherche d'espace ou un couple souhaitant profiter d'un cadre de vie de qualité, cet appartement neuf représente une opportunité rare dans un écrin de nature. Ne manquez pas cette chance de vous installer dans l'une des plus belles régions du canton de Fribourg.

Tempo di percorrenza
-
1 / 10
  • Parcheggio
  • Garage
  • Adatto per bambini
CHF 3'090'000.– Top
7.5 locali
Chemin des Druvières 3, 1297 Founex

Les Perles de Founex - Villa Moorea

À Founex, à quelques minutes de la gare CFF de Coppet et du campus de La Châtaigneraie de l'Ecolint, la Villa Moorea prend place au coeur de la promotion Les Perles de Founex. Quatre villas contemporaines signées Hugo Duarte SIA, construction de très haute performance énergétique THPE, standard équivalent Minergie, livraison septembre 2028.Entre les chemins des Druvières et de Chante Bise, les villas affichent des volumes blancs, un bardage clair, des toitures plates végétalisées et des fenêtres affleurées. Les villas sont jumelées par leurs garages, de sorte que les volumes habitables restent distincts et préservent l'intimité de chacune. En position centrale, entre la Villa Bora Bora et la Villa Taha'a, la Moorea dispose d'un garage fermé pour deux véhicules et d'une parcelle de 588 m². Ses pièces de vie et sa terrasse s'ouvrent au sud, avec une nuance sud-est, pour un ensoleillement tout au long de la journée. La villa développe 243 m² de surface intérieure, dont environ 200 m² habitables répartis sur trois niveaux.Au rez, l'entrée ouvre sur un vaste séjour-cuisine-salle à manger baigné de lumière, prolongé de plain-pied par la terrasse et le jardin. C'est le coeur de la villa, un grand espace de vie d'un seul tenant, pensé pour recevoir comme pour le quotidien. Un WC visiteurs complète ce niveau. À l'étage, l'espace nuit s'organise autour de deux salles d'eau. Au sous-sol, une pièce polyvalente rendue lumineuse et habitable par de larges ouvertures vitrées s'utilise au gré des envies, en chambre d'appoint, bureau, home cinéma, salle de sport ou de jeux, aux côtés de la buanderie et du local technique.Parce qu'il s'agit de construction neuve, les aménagements intérieurs se façonnent avec vous. Deux configurations sont déjà dessinées, dont l'une ouvre un salon encore plus généreux, et la distribution des espaces intérieurs peut évoluer selon votre manière d'habiter, dans le respect de la structure du bâtiment.Standard de construction de très haute performance énergétique THPE, équivalent Minergie : pompe à chaleur air/eau, chauffage au sol, ventilation double flux, panneaux photovoltaïques en toiture avec compteur dédié. Parquet bois dans les pièces de vie, grès cérame en pièces humides. Un budget acquéreur est prévu pour les finitions, à hauteur de 50'000 CHF pour la cuisine et de 30'000 CHF pour l'ensemble des installations sanitaires de la villa, avec la possibilité d'aller au-delà si vous le souhaitez. Le choix des sanitaires, des revêtements et des finitions reste libre. Une piscine peut être réalisée en option et plus-value (livrée d'origine sur la Villa Bora Bora, lot A).Founex est l'une des communes les plus recherchées de Terre-Sainte. Le campus de La Châtaigneraie de l'Ecole Internationale de Genève (Ecolint) est implanté sur la commune. La gare CFF de Coppet est à 3 minutes en voiture (Genève en 10 minutes en train, Léman Express RL1/RL2). L'autoroute A1 est accessible par la sortie 10 Coppet à quelques minutes, l'aéroport de Genève à 20 minutes. Lignes TPN 805 et 811 desservant le village, embarcadère CGN de Coppet à proximité.ATOUTS DU PROJET ET DE LA VILLA • Garage fermé pour deux véhicules, atout pratique pour les familles équipées de plusieurs voitures • Position centrale, intimité préservée par le jumelage des villas au niveau des garages • Pièces de vie et terrasse orientées sud à sud-est, ensoleillement tout au long de la journée • Terrasse de 37 m² au rez, prolongeant le séjour de plain-pied • 243 m² de surface intérieure, environ 200 m² habitables sur trois niveaux, le sous-sol étant rendu lumineux et habitable par de larges ouvertures vitrées • Agencement modulable : deux variantes déjà dessinées, personnalisation des aménagements intérieurs possible • Finitions et standard...

  • Parcheggio
  • Garage
  • Adatto per bambini
Rémi Désert

Rémi Désert

Partner Vaud

Tempo di percorrenza
-
Nuova construzione
1 / 10
CHF 1'285'000.– Top
4.5 locali105m² superficie
Lebernweg, 4107 Ettingen

Hochwertige Neubauwohnung mit Süd-West-Balkon und modernem Ausbau in ruhiger Lage

In ruhiger Wohnlage am Leberweg in 4107 Ettingen (zukünftig Hausnummer 4) entsteht in einem modernen Neubau mit lediglich fünf Wohneinheiten diese hochwertige 4.5‑Zimmer-Wohnung im 1. Obergeschoss.Die Wohnung überzeugt durch eine Wohnfläche von ca. 105 m² sowie eine angenehme Raumhöhe von 2.41 m, die ein grosszügiges und luftiges Wohngefühl vermittelt.Der offen gestaltete Wohn-, Ess- und Küchenbereich bildet das Zentrum des Wohnens und schafft durch den direkten Zugang zum gedeckten Balkon (ca. 22 m²) eine harmonische Verbindung zwischen Innen- und Aussenraum. Die Süd-Südwest-Ausrichtung sorgt für optimale Besonnung und lichtdurchflutete Räume über den ganzen Tag hinweg.Qualität und Komfort auf hohem Niveau • Küchenbudget von CHF 42'000.– mit Geräten von Miele und Bora-Kochfeld • Massgefertigte Schreinerarbeiten im Umfang von ca. CHF 6'600.– • Sanitärbudget von rund CHF 22'800.– mit hochwertiger Ausstattung der Talsee AG • Stilvolle Badmöbel und hochwertige Spiegellösungen Die Wohnung bietet zwei komfortable Nasszellen, darunter ein En-suite-Badezimmer direkt angrenzend an das Elternschlafzimmer. Beide Badezimmer verfügen über Fenster und bieten somit viel Tageslicht und natürliche Belüftung.Ein praktisches Reduit mit Waschmaschine und Trockner (Miele) sorgt für zusätzlichen Komfort im Alltag.Energieeffizient und nachhaltig gebautDas Neubauprojekt erfüllt hohe Anforderungen an modernes und nachhaltiges Wohnen: • Effiziente Erdsonden-Wärmepumpe • Angenehme Wärmeverteilung über Bodenheizung • Eigene Photovoltaikanlage zur Stromgewinnung Weitere Vorteile auf einen Blick • Sonniger, gedeckter Balkon • Ruhige und familienfreundliche Umgebung • Exklusives Gebäude mit nur fünf Parteien Parkierung und Preis • Garagenplatz Nr. 3: CHF 45’000.– • Kellerabteil mit ca. 6 m² Gesamtkaufpreis inkl. Garagenplatz: CHF 1’285’000.–Ihr neues ZuhauseDiese Wohnung verbindet modernes Design, hohe Bauqualität und eine attraktive Lage zu einem stimmigen Gesamtangebot – ideal für alle, die Wert auf Komfort, Ruhe und Nachhaltigkeit legen.

Tempo di percorrenza
-
1 / 13
CHF 1'130'000.– Top
5.5 locali147m² superficie
Kirchweg 6, 5734 Reinach AG

Modernes Neubau-Reihenhaus in Reinach mit sonnigem Wohnambiente

Neubauprojekt «Sonnenberg» in Reinach AG - Leben auf der Sonnenseite An sonniger Hanglage in Reinach entsteht ein modernes und nachhaltiges Wohnquartier mit Reiheneinfamilienhäusern, Eigentumswohnungen und einem Einfamilienhaus mit Einliegerwohnung. Die Überbauung vereint zeitgemässe Architektur, ökologische Bauweise und ein familienfreundliches Umfeld - ideal für Menschen, die Wohnen, Natur und Gemeinschaft verbinden möchten. Der Innenausbau kann komplett nach Ihren Wünschen gestaltet werden! Highlights: • Reiheneinfamilienhäuser ab CHF 940'000.- • Wohnflächen von 129-149 m² • Hochwertiger, moderner Innenausbau • Grosszügige Zimmergrössen • Separater Hobby- und Veloraum inklusive • Ökologische Bauweise mit Erdsonden & Wärmepumpe • Private Sitzplätze, Terrassen & Gartenanteile • Ruhige, sonnige Quartierlage mit viel Privatsphäre • Parkähnliche Begegnungszone für Kinder & Nachbarn Die Häuser überzeugen durch eine klare, moderne Architektur und helle, durchdachte Grundrisse. Jede Einheit verfügt über einen privaten Gartenanteil sowie Terrasse oder Sitzplatz - perfekt zum Entspannen, Spielen oder Geniessen der Sonne. Dank Erdsonden und Wärmepumpe profitieren Sie von einem nachhaltigen Energiekonzept, das die Umwelt schont und tiefe Betriebskosten garantiert.Die Überbauung «Sonnenberg» ist auf Gemeinschaft und Rückzug zugleich ausgerichtet: Eine parkartige Begegnungszone lädt ein zu Spielnachmittagen und Nachbarschaftstreffen, während die Setzung der Gebäude Privatsphäre und viel Tageslicht sicherstellt.Besichtigung:Das Musterhaus im Projekt Sonnenberg ist jetzt offen. Erleben Sie Architektur, Raumgefühl und Ausbauqualität direkt vor Ort. Besichtigungen sind nach Vereinbarung möglich.Tag der offenen Tür:Am Freitag, 31.07.2026, von 15:00 bis 18:00 Uhr öffnen wir die Türen im Projekt Sonnenberg. Kommen Sie unverbindlich vorbei und erleben Sie Architektur, Raumgefühl und die besonderen Qualitäten des Sonnenbergs direkt vor Ort. Wir freuen uns auf Ihren Besuch!Reinach - zentral & naturnah:Die Gemeinde im oberen Wynental überzeugt durch eine perfekte Kombination aus Naturidylle und Infrastruktur. Schulen, Einkaufsmöglichkeiten und ÖV sind schnell erreichbar, Aarau, Luzern und Zürich gut angebunden. Freizeitangebote wie Kino, Eis- und Tennishalle sowie der Hallwilersee (10 Min. mit dem Velo) runden die attraktive Lage ab.«Sonnenberg» - Ihr neues Zuhause mit Weitblick.

Tempo di percorrenza
-
Nuova construzione
1 / 9
  • Parcheggio
  • Balcone / Terrazza
  • Garage
  • +7
CHF 5'700'000.– Top
5.5 locali280m² superficie
Chemin de Jolimont 13, 1091 Grandvaux

Magnifique villa de 5.5 pièces avec vue panoramique sur le Léman

Magnifique villa de 5.5 pièces avec vue panoramique sur le Léman Découvrez cette magnifique villa individuelle perchée sur les hauteurs paisibles de Grandvaux, offrant une vue panoramique et un cadre de vie exclusif. Avec une surface habitable d'environ 280 m² répartie sur deux niveaux, cette résidence propose un espace généreux avec des finitions de haut standing et modulable selon vos goûts. Construite sur un terrain d'environ 1'117 m², cette propriété vous offre une oasis de tranquillité dans un environnement préservé, tout en restant à proximité des commodités essentielles.Parking inclus : 3 places en garage et 2 places extérieurePiscine en sus : 250'000 CHFDiscover this magnificent detached villa perched on the peaceful heights of Grandvaux, offering panoramic views and an exclusive living environment. With approximately 280 m² of living space spread over two levels, this residence features a spacious layout with high-end finishes, customizable to suit your preferences. Set on a plot of around 1'117 m², this property provides an oasis of tranquility in a preserved setting while remaining close to essential amenities.Included parking: 3 garage spaces and 2 outdoor spaceSwimming pool available for an additional cost of 250,000 CHF

  • Parcheggio
  • Balcone / Terrazza
  • Garage
  • +7
Tempo di percorrenza
-
  • modern bedroom with white bed, wooden floor, large windows, artwork, nightstands, lamps, rug, wooden cabinet, plants
  • 3 story house, gray exterior, multiple balconies, garden, dining table, red couch
  • Balcony with outdoor furniture, glass railing, plants, trees, clear sky
  • modern kitchen with bar stools, large living room with couch, coffee table, round rug, artwork on wall
  • Dining room with a table, chairs, and a chandelier. A couch, coffee tables, and a rug are in the living room. A painting and a lamp are on the wall.
  • 3 story house, beige exterior, black roof, multiple balconies, garden, garage
  • modern bathroom with white fixtures, marble tiles, glass shower enclosure, white vanity with sink, black rug, wall-mounted toilet, and a small table with decorative items
  • Bathroom with a bathtub, sink, mirror, and a toilet. The walls are marble, and the floor is tiled. There are two windows in the ceiling.
  • Multi-story building under construction with scaffolding, exposed steel framework, and construction materials stacked around the base.
1 / 9
CHF 2'799'000.– Top
3.5 locali142m² superficie
Im Rührets 8, 8803 Rüschlikon

NEUBAU - Duplex Residence with Atrium

Aussergewöhnliche 3.5-Zimmer-Residenz mit Balkon, Atrium, hoher Privatsphäre und unverwechselbarer architektonischer Eigenständigkeit. Bezugsbereit per 01. November 2026.Die Duplex Residence mit Atrium in UNICO Rüschlikon richtet sich an Käuferinnen und Käufer, die Individualität als architektonisches Qualitätsmerkmal schätzen. Diese Wohnung geht bewusst einen eigenen Weg und entfaltet einen Charakter, der sich jeder Austauschbarkeit entzieht. Als letztes Gebäude in einer Sackgasse und mit lediglich sechs Wohnungen im Haus bietet UNICO Rüschlikon ein Wohnumfeld, das Privatsphäre und Diskretion in besonderer Weise wahrt. Bezugsbereit per 01. November 2026. Zur Wohnung gehören zwei Einstellhallenplätze zu je CHF 50’000.Auf der unteren Ebene öffnet sich ein grosszügiger Wohn-, Ess- und Kochbereich mit direktem Bezug zu den Balkonen, während im oberen Geschoss der Masterbereich mit Ankleide, Bad und Atrium einen privaten Rückzugsort von aussergewöhnlicher Qualität bildet. Gerade diese Verbindung aus Offenheit, Privatheit und architektonischer Eigenständigkeit verleiht der Wohnung ihre besondere Strahlkraft. Hochwertige Sanitärapparate und Armaturen von Dornbracht, ein eigener Waschturm im Reduit, elektrische Rafflamellenstoren und eine gehobene Küchenausstattung unterstreichen den kompromisslos exklusiven Anspruch dieser Residenz.Alle weiterführenden Informationen zum Projekt sowie die Verkaufsbroschüre finden Sie unter www.unico-rueschlikon.chThe Duplex Residence with Atrium at UNICO Rüschlikon is designed for buyers who appreciate individuality as an architectural quality in its own right. This home deliberately follows its own path and expresses a character that resists any sense of interchangeability. As the final building at the end of a cul-de-sac and with only six residences in the property, UNICO Rüschlikon offers a setting that preserves privacy and discretion in a particularly rare way. Ready for occupancy as of 1 November 2026. The apartment includes two garage parking spaces at CHF 50,000 each.On the lower level, a generous living, dining and kitchen area opens directly onto the balconies, while upstairs the principal area with dressing room, bathroom and atrium forms a private retreat of exceptional quality. It is precisely this union of openness, privacy and architectural individuality that gives the residence its distinctive magnetism. Premium sanitary fittings and Dornbracht fixtures, a private washer-dryer in the utility room, electrically operated external blinds and an elevated kitchen specification underline the uncompromising exclusivity of this home.All further information about the project as well as the sales brochure can be found at www.unico-rueschlikon.ch

Tempo di percorrenza
-
  • Dining room with a table, chairs, and a chandelier. A couch, coffee tables, and a rug are in the living room. A painting and a lamp are on the wall.
  • 3 story house, beige exterior, black roof, multiple balconies, garden, garage
  • 3 story house, gray exterior, multiple balconies, garden, dining table, red couch
  • Balcony with outdoor furniture, glass railing, plants, view of trees
  • modern kitchen with island, open living room with couch, coffee table, round rug, artwork
  • Bedroom with a large bed, nightstands, a rug, a painting, and a glass door leading to a balcony
  • modern bathroom with white fixtures, marble tiles, glass shower enclosure, white vanity with sink, modern toilet, mirror, and a small table with decorative items
  • Bathroom with a bathtub, sink, mirror, and a toilet.
  • A multi-story building under construction, covered in scaffolding with exposed steel frames and partially covered with yellow netting. Construction materials and tools are scattered around the base.
1 / 9
CHF 2'795'000.– Top
4.5 locali140m² superficie
Im Rührets 8, 8803 Rüschlikon

NEUBAU - Penthouse Duplex

Exklusive Penthouse-Maisonette mit aussergewöhnlicher räumlicher Souveränität, hoher Diskretion und einer Materialisierung auf höchstem Niveau. Bezugsbereit per 01. November 2026.Das Penthouse Duplex in UNICO Rüschlikon richtet sich an Käuferinnen und Käufer, die in einer Eigentumswohnung dieselbe Souveränität erwarten wie in einer privaten Residenz. Diese Wohnung vermittelt Grösse nicht über Worte, sondern über Raum, Licht und die Selbstverständlichkeit ihrer Architektur. Als letztes Gebäude in einer Sackgasse und mit nur sechs Wohnungen im Haus bietet UNICO Rüschlikon jene Privatsphäre und Zurückhaltung, die in diesem Segment besonders geschätzt werden. Bezugsbereit per 01. November 2026. Zur Wohnung gehören zwei Einstellhallenplätze zu je CHF 50’000.Die zweigeschossige Konzeption schafft eine klare Dramaturgie zwischen offenem Wohnen und privatem Rückzug und verleiht der Wohnung jene Würde, die man in diesem Segment erwartet. Nichts wirkt zufällig, alles folgt einer ruhigen, luxuriösen Logik. Das Ergebnis ist ein Wohngefühl von Autorität, Gelassenheit und bleibender Qualität. Hochwertige Sanitärapparate und Armaturen von Dornbracht, ein eigener Waschturm im Reduit, elektrische Rafflamellenstoren und eine gehobene Küchenausstattung schaffen die Grundlage für ein Zuhause, das Anspruch nicht behauptet, sondern verkörpert.Alle weiterführenden Informationen zum Projekt sowie die Verkaufsbroschüre finden Sie unter www.unico-rueschlikon.ch The Penthouse Duplex at UNICO Rüschlikon is designed for buyers who expect the same composure from an apartment as from a private residence. This is a home that conveys scale not through words, but through space, light and the natural authority of its architecture. As the final building at the end of a cul-de-sac and with only six residences in the property, UNICO Rüschlikon offers the kind of privacy and discretion especially valued at this level. Ready for occupancy as of 1 November 2026. The apartment includes two garage parking spaces at CHF 50,000 each.Its two-level concept creates a clear sequence between open living and private retreat, giving the residence precisely the dignity expected in this segment. Nothing feels incidental; everything follows a calm, luxurious logic. The result is a living experience defined by authority, ease and lasting quality. Premium sanitary fittings and Dornbracht fixtures, a private washer-dryer in the utility room, electrically operated external blinds and an elevated kitchen specification create the foundation for a home that does not merely promise quality, but embodies it.All further information about the project as well as the sales brochure can be found at www.unico-rueschlikon.ch

Tempo di percorrenza
-
  • Modern apartment building with solar panels, multiple balconies, spacious garden, and well-maintained lawns.
  • Modern apartment complex, solar panels, spacious lawn area, parking lot, multiple buildings, greenery
  • 3-story buildings, red trim windows, sloped roof, exterior balcony, green lawn, trees, cars parked in front, carport
  • modern furniture, large windows, open concept, hardwood floor, sliding glass doors, kitchen
  • modern kitchen, large window, wooden dining table, open view to living room, plants, car visible through the glass doors
  • double bed, white sheets and pillows, two nightstands with lamps, large mirror, open door, balcony with potted plant
  • Modern bathroom with large shower, toilet, sink, wooden vanity, potted plant, shelves, floor drain
1 / 9
CHF 1'350'000.– Top
4.5 locali141m² superficie
Chrützacherstrasse 4, 8165 Oberweningen

Moderne 4.5-Zimmer-Duplex-Wohnung in Oberweningen

4.5-Zimmer-Maisonette-Dachwohnung mit grosszügigem BalkonIn der neuen Überbauung «Lindenbaum» in Oberweningen entsteht ein modernes Zuhause in ruhiger, naturnaher Umgebung. Die Wohnung 201 im Haus 1 überzeugt als grosszügige Maisonette-Dachwohnung mit viel Licht und einem durchdachten Grundriss.Auf rund 141 m² Wohnfläche verteilen sich helle Räume über zwei Dachgeschosse. Der Wohn- und Essbereich bietet direkten Zugang zum Balkon (ca. 19 m²) und schafft eine angenehme Verbindung zwischen Innen- und Aussenraum.Der Innenausbau kann von den Eigentümern selbst definiert werden. Dafür stehen faire Budgetbeträge zur Verfügung. So lässt sich das Eigenheim nach den eigenen Wünschen, Bedürfnissen und ästhetischen Vorstellungen gestalten.Oberweningen verbindet ländliche Ruhe mit guter Erreichbarkeit. Der Bahnhof Oberweningen-Schöfflisdorf ist in rund 10 Gehminuten erreichbar und eine Bushaltestelle befindet sich in unmittelbarer Nähe. So gelangen Sie bequem nach Zürich und in die umliegenden Regionen.Zur Projektseite: https://www.lindenbaum-home.ch/Highlights • 4.5-Zimmer-Maisonettewohnung • ca. 141 m² Wohnfläche • Balkon ca. 19 m² • Neubau in naturnaher Umgebung • Kellerraum ca. 13 m² Bezug: Sommer 2027Erleben Sie modernes Wohnen in naturnaher Umgebung. Ideal für Familien, Paare oder alle, die grosszügigen Wohnraum mit hoher Wohnqualität schätzen.

Tempo di percorrenza
-
Nuova construzione
1 / 14
CHF 965'000.– Top
4.5 locali163m² superficie
Dorfstrasse 8, 3182 Ueberstorf

Einzigartige sonnige 4.5-Zimmer-Dachwohnung mit Galerie und Weitsicht

Diese aussergewöhnliche Dachwohnung ist sofort verfügbar !Entdecken Sie diese wunderschöne sonnige 4.5-Zimmer-Dachwohnung mit Galerie in einem Neubau mitten im Dorfkern von Ueberstorf. Mit 163 m² Wohnfläche und einer beeindruckenden Deckenhöhe von bis zu 4.5 Metern bietet diese lichtdurchflutete Wohnung im 3. Stock ein aussergewöhnliches Wohngefühl mit Weitsicht bis zum Jura. • Küche und Badmöbel: Hier gestalten Sie nach Ihren Wünschen und Vorstellungen • Grosszügige Raumaufteilung: 4.5 Zimmer und eine Galerie mit hochwertigen Parkettböden mit Bodenheizung, elektrischen Sonnenstoren. Der Eingangsbereich von 10m2 ist zu Ihrer privaten Verfügung. • Die Wärmepumpe; sorgt über die Erdsonde im Winter für Wärme und im Sommer als Freecooling für ein angenehmes kühlendes Wohnklima. • Zwei moderne Badezimmer: Eines davon mit begehbarer Glasdusche, Badewanne, Spiegelschränke und Waschmaschine,- Tumblerturm. • 18m2 grosse Loggia: Zugänglich über eine grosszügige Schiebetüre mit Aussicht bis zum Jura. • Einbauschränke: bei Garderobe und Eingangsbereich bieten optimalen grosszügigen Stauraum. • Moderne Ausstattung: Geschirrspüler, Glasfaser Anschluss für TV und Homeoffice sowie schwellenfreier Zugang von der Garage bis zur Wohnung. Besondere Vorzüge: Diese ruhige Wohnung besticht durch ihre sonnige Lage, grosszügige Grundrisse sowie eine beindruckende Aussicht. Die Immobilie ist kinderfreundlich gestaltet, verfügt über einen direkten Lift sowie einen gedeckten Garagenplatz mit Kellerabteil. Als Neubau entspricht sie den modernsten Standards.Zentrale Lage: Ueberstorf bietet eine ideale Kombination aus ländlicher Ruhe und guter Anbindung. Die Bushaltestelle Albligenstrasse befindet sich vor der Haustüre, die Schule, Einkaufsmöglichkeiten sowie Bank/Post und Restaurant sind in wenigen Schritten, zentral erreichbar - perfekt für Familien.Wir freuen uns auf Ihr Mail oder Ihren Anruf !Daniel Willfratt079 797 17 58daniel@willfratt.ch

Tempo di percorrenza
-
1 / 13
CHF 610'000.– Top
3.5 locali114m² superficie
Rue des Forges 5, 1957 Ardon

Lot F2 - 3.5 pièces spacieux

Située à Ardon, cette nouvelle promotion de 46 appartements du 3.5 au 4.5 pièces séduit par ses surfaces généreuses, sa luminosité naturelle et son cadre de vie pensé pour le confort des familles. Chaque logement bénéficie d'une belle orientation plein sud, avec un dégagement imprenable sur les montagnes environnantes. Les séjours spacieux de 40 à 50 m² offrent un espace de vie agréable et fonctionnel, idéal pour les moments en famille.La résidence propose également des prestations rares : une piscine de 124 m² pour se détendre en été, ainsi que deux carnotzets à disposition des copropriétaires pour les rencontres conviviales. Les finitions sont de standing, incluses dans le prix, avec parquet haut de gamme, carrelages soignés et cuisines de qualité. Le tout à un prix très attractif dès CHF 4'600.-/m².Parfaitement située, la promotion bénéficie de toutes les commodités à proximité immédiate : arrêt de bus à 150 m, Migros Partenaire à 240 m, pharmacie, crèche, école primaire à moins de 1,2 km, et la gare CFF à 1,3 km. L'accès à l'autoroute de Conthey se fait en quelques minutes. Un cadre de vie paisible, pratique et chaleureux, idéal pour s'y installer en famille.Composition de l'appartement :o Hall d'entrée de 7.73 m2o Une chambre à coucher de 16.29 m2o Une suite parentale de 18.11 m2 avec salle de douche attenante de 4.86 m2o Une salle de bain de 6.69 m2o Un vaste séjour avec cuisine ouverte de 40.90 m2o Un balcon de 17.70 m2Finitions de standing inclus dans le prix de vente des appartements: o Parquet CHF 140.-/m2o Carrelage CHF 100.-/m2o Cuisines 4.5 pièces CHF 25'000.-o 3.5 pièces CHF 20'000.-Les places de parc sont vendues en supplément:o Parking extérieur CHF 16'000.-o Parking intérieur CHF 30'000.-

Tempo di percorrenza
-

Proprietà suggerite sulla base dei risultati della tua ricerca