2071 risultati - Commercio, uffizio, magazzino in vendita a Svizzera (Switzerland)

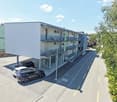
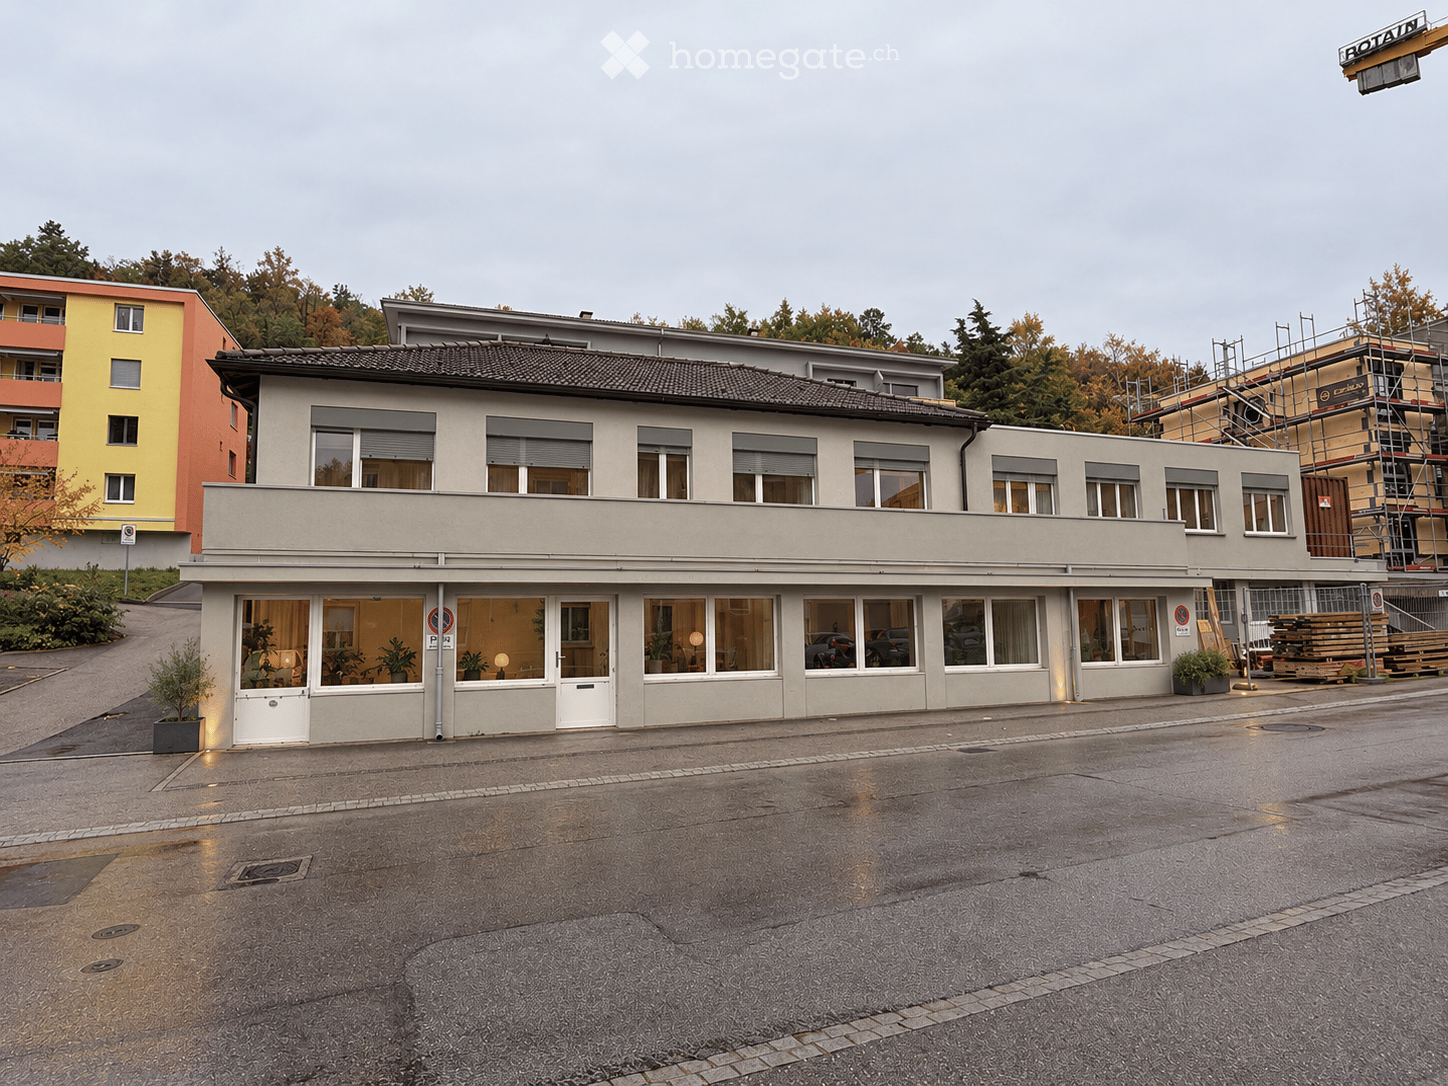
  • Multi-story building with white facade, multiple windows, and a flat roof, located on a street with tram tracks and a bus lane.
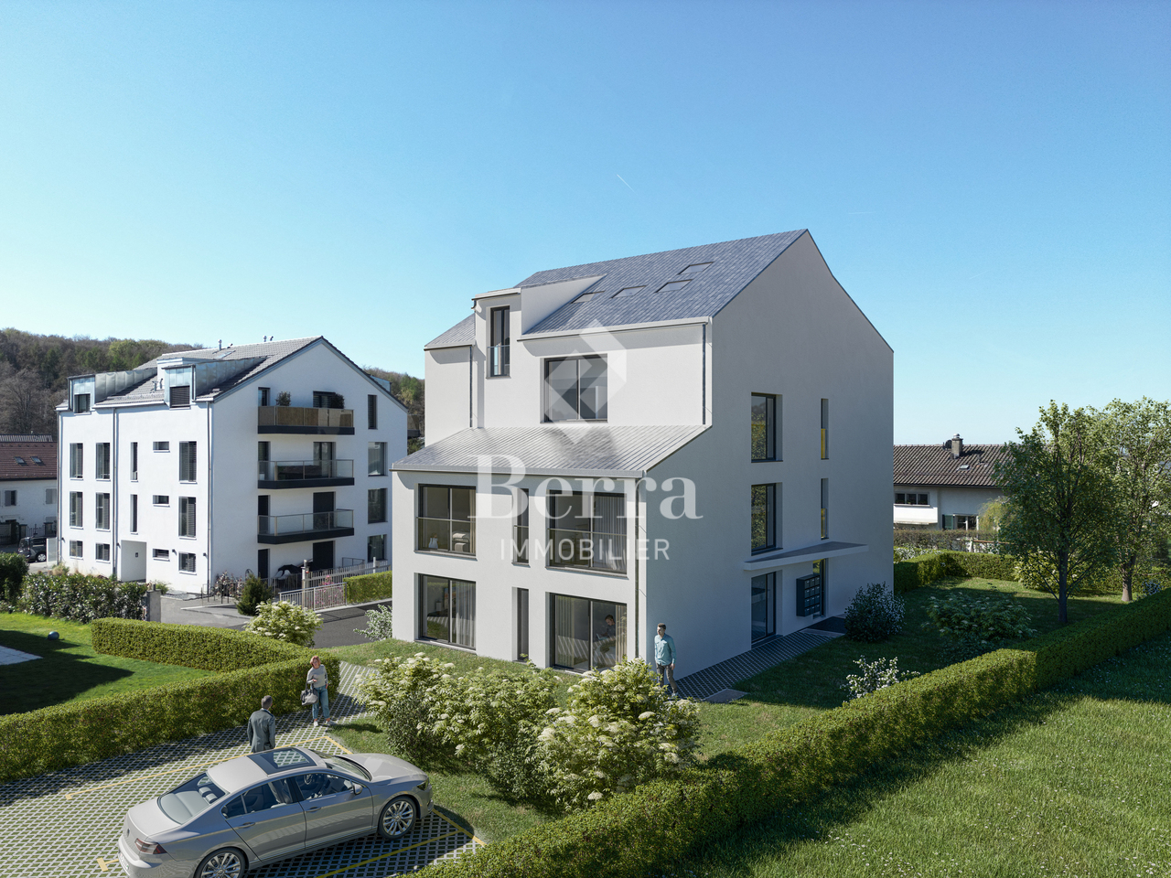
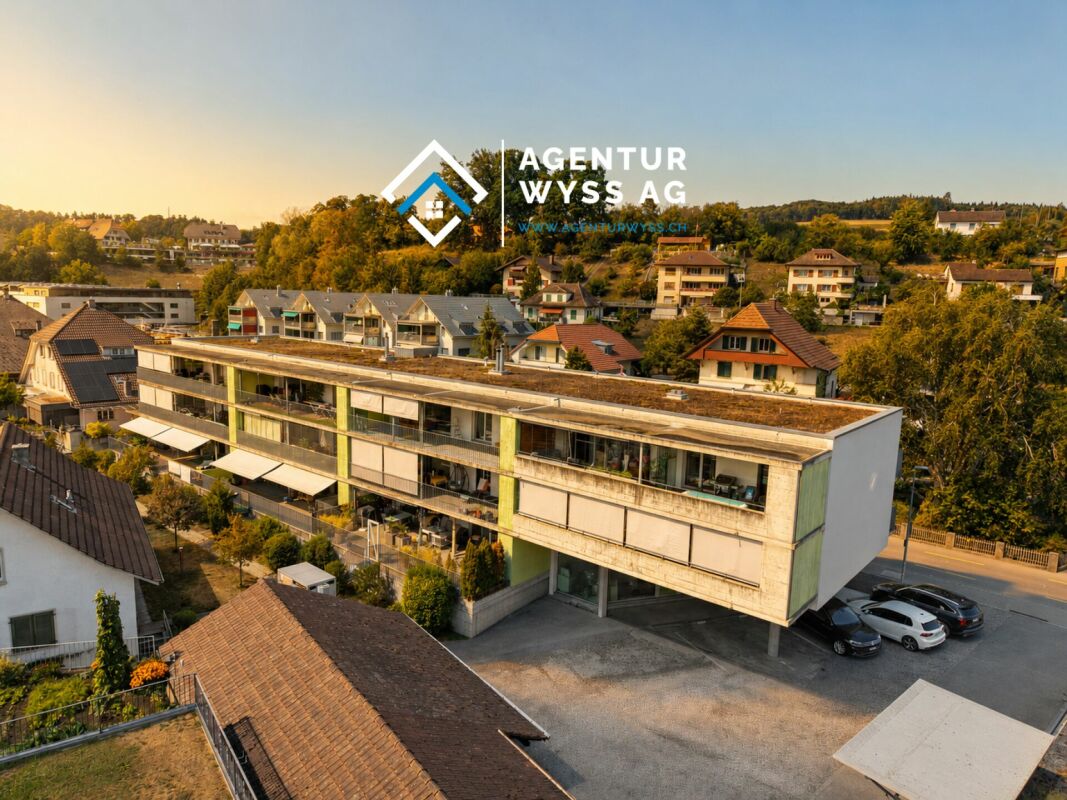
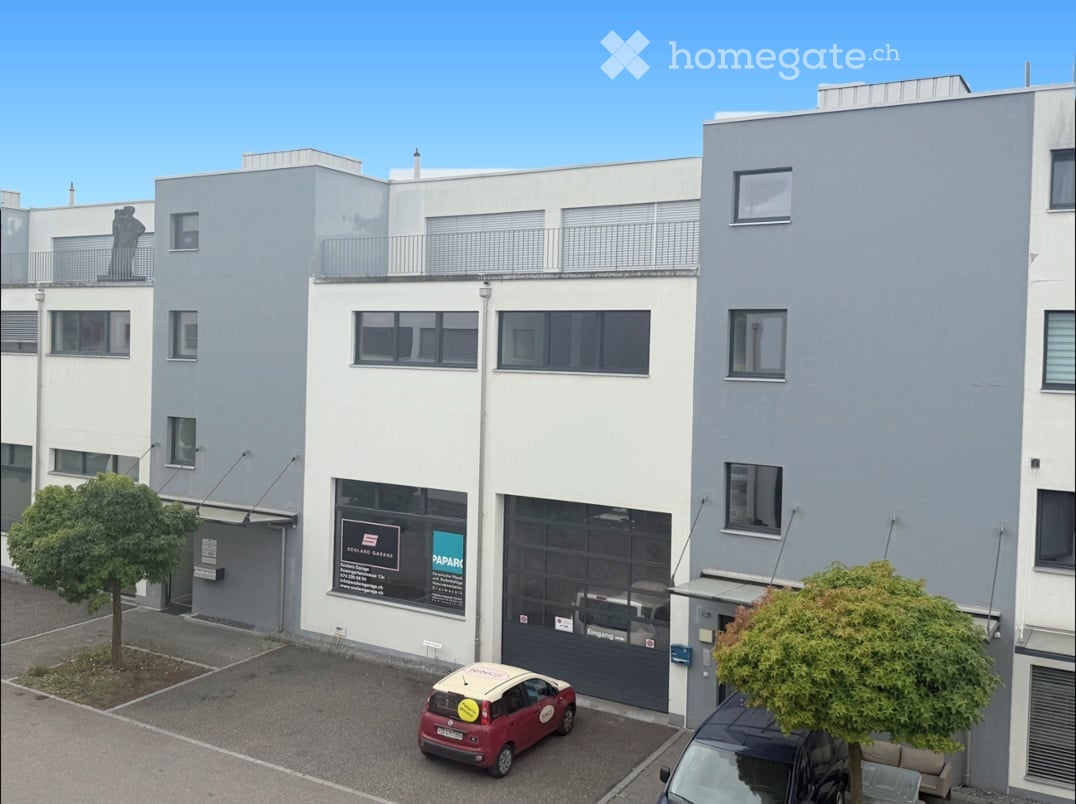
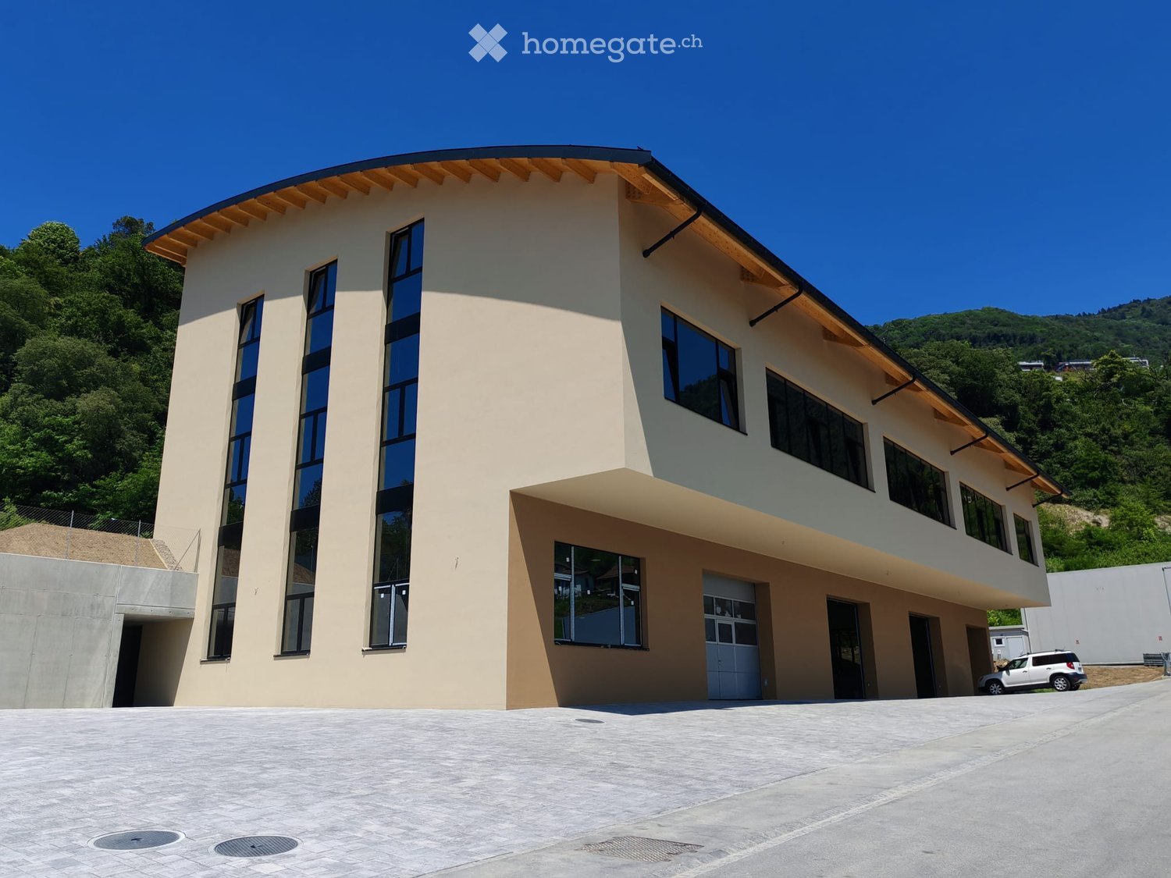
  • Modern multi-story building with white facade, large windows, and balconies. Features a flat, extended lower section with garage entrances and parking spaces.
  • Multi-story building with a storefront labeled "VELO PLUS" and a modern glass facade in the background.
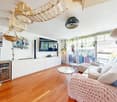
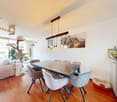
  • Open-plan living and dining area with modern furniture, including a dark brown sofa, a white armchair, a wooden dining table with chairs, and a sleek kitchen with white cabinets and black countertops.
  • The image shows a modern, well-lit living room and kitchen area. The living room features a grey sectional sofa, a wooden coffee table, a dining table with chairs, a floor lamp, and a television on a stand. The kitchen has white cabinets, a stainless stee
  • Balcony with wooden deck, two stools, a small table, and potted plants.
  • Modern kitchen with dark grey cabinetry, a central island, a sink, a coffee maker, and a wooden dining table with chairs. A washing machine and dryer are visible in an adjacent area.
  • Well-lit gym space with boxing ring, punching bag, weight shelves, mirrors, and exercise bikes.
  • A well-lit bicycle shop with wooden flooring, displaying multiple bicycles, clothing items, and accessories on shelves.
  • A spacious indoor area filled with numerous bicycles hanging from the ceiling and standing on the floor, with a clean, industrial-style design and exposed metal beams.
  • Open, airy room with exposed wooden beams and skylights, concrete floor, white walls, and large windows. Two potted plants are placed near the walls, and a door leads to another space.
  • Balcony with metal railing, tiled floor, and a small window on the adjacent building.
  • Empty attic space with wooden floors, white walls, skylights, and a central support beam.
  • Empty room with white walls, large windows, grey carpeted floor, and radiators along the walls.
  • Empty room with white walls, grey carpet, large windows, and a radiator under the windows.
  • Modern interior staircase with grey steps, glass railings, and a skylight above, leading to an open doorway.
  • Empty room with white walls, grey concrete floor, and a staircase leading to an upper level.
  • Empty room with grey carpet, large windows with blinds, radiators along the walls, and modern lighting fixtures.
  • Empty room with white walls, concrete floor, and two radiators. There are two doors leading to other spaces and a fire extinguisher on the wall.
  • Utility room with air conditioning unit, water tank, and various pipes and valves.
  • Utility room with two large blue water tanks, pipes, valves, and control units.
  • Utility room with exposed pipes, a water tank, and control panel. Concrete walls and floor.
  • Empty basement room with exposed brick walls, concrete floor, pipes, and a small window.
  • Empty basement space with concrete floor, white brick walls, exposed pipes, and fluorescent lighting.
  • Empty underground parking space with concrete floor, white walls, support pillar, and fluorescent lighting.
  • Hallway with a staircase featuring a blue elevator shaft and a glass door, adjacent to a closed door and a small window.
  • Hallway with a staircase, elevator door, and glass-paneled door leading to another area. Light-colored walls and tiled floor.
  • A narrow hallway with wooden paneling and a visible laundry area containing a washing machine and dryer at the end.
  • Electrical panel with circuit breakers, meters, and pipes with valves, mounted on a wall with a metal ladder nearby.
  • Electrical panel room with multiple circuit breakers, switches, and meters mounted on a grey wall. Concrete floor and exposed pipes visible.
1 / 30
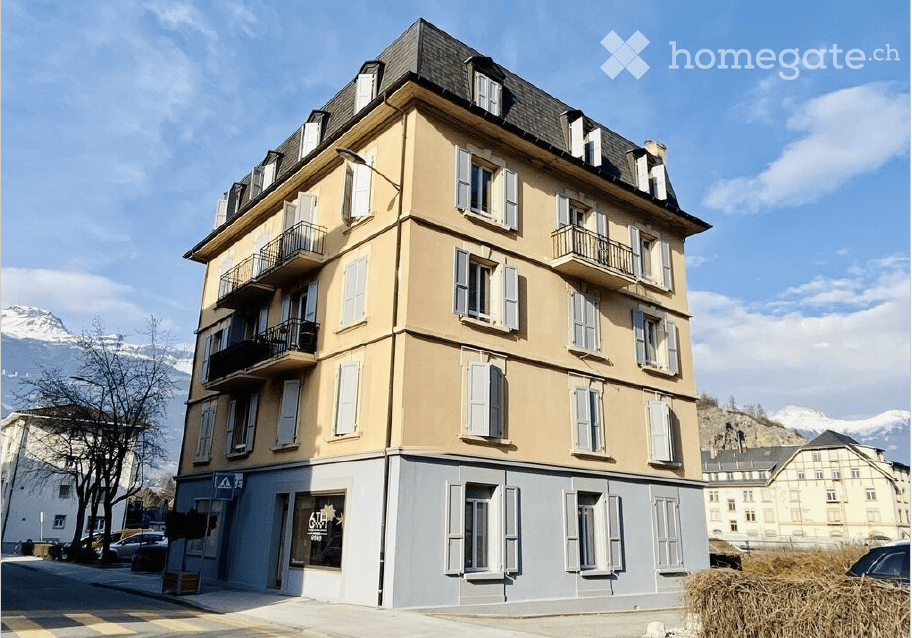
Modern multi-story building with white facade, large windows, and balconies. Features a flat, extended lower section with garage entrances and parking spaces.
Multi-story building with a storefront labeled "VELO PLUS" and a modern glass facade in the background.
Open-plan living and dining area with modern furniture, including a dark brown sofa, a white armchair, a wooden dining table with chairs, and a sleek kitchen with white cabinets and black countertops.
CHF 13'500'000.– Premium
5744m² superficie utile
Belpstrasse 14, 3007 Bern

Drei Renditeobjekte zusammengebaut / Veräusserung im Baurecht

Angebote sind bis 14. August 2026 einzureichen, der Zuschlag erfolgt an die/den Meistbietende/n. Die drei zusammengebauten Gebäude Belpstrasse 14, 16 und 18 werden als Einheit verkauft und der Käuferschaft gleichzeitig ein selbständiges und dauerndes Baurecht über die drei Grundstücke Bern-Gbbl. Nrn. 2587, 2588, 2589 - alle Kreis 3 - eingeräumt. Betreffend den Detailangaben zur Kaufsache und zum Verkaufsverfahren wird auf die Vermarktungsdokumentation im Anhang zum herunterlanden verwiesen. Im Rahmen der ersten Phase des Bieterverfahrens finden keine Objektbesichtigungen statt und es wird keine Fragerunde durchgeführt; Bemerkungen, Fragen und allfällige Vorbehalte sind im indikativen Angebot bis 14. August 2026 anzubringen. Alle eingegangenen Fragen aus der ersten Phase werden anonymisiert zusammengefasst und die Antworten allen Teilnehmern der zweiten Phase schriftlich zugestellt.Mittelgrosses Anlageobjekt mit Entwicklungspotenzial an gut erschlossener, aber lärmgeplagter Lage. Der Zustand erfordert in den nächsten Jahren grössere Investitionen, was eine Umnutzung in Wohnraum begünstigt.Eckdaten der Liegenschaft: • Baujahr: 1932, letzte Teilrenovierung 2014 • Anzahl Stockwerke: 7 • Geschossfäche: 8'210 m² • Nutzfläche: 5'744 m² • Grundstücksfläche: 1'788 m² • Raumhöhe: 3,10 m • Lift, Garage und Parkplätze vorhanden

Tempo di percorrenza
-
Nuova construzione
1 / 12
  • Parcheggio
  • Balcone / Terrazza
  • Ascensore
CHF 468'000.– Premium
115m² superficie utile
Rue des Peupliers 14, 1920 Martigny

Bureau au 1er étage avec balcon de 14m2

Vente sur plansAutorisation en forcePhotos d'une halle similaire EN EXEMPLESituée dans la zone Industrielle de Martigny, à proximité de l'autoroute.CARACTÉRISTIQUES- boxes non chauffés, non raccordé eau et écoulement, destiné au stockage ou parkage véhicules- électricité : un tableau est installé dans chaque lot. La distribution électrique est à la charge de l'acquéreur.- bureaux étages chauffés par CAD- bureaux équipés kitchenette et toilette visiteurs, carrelage au sol- selon la surface bureau, équipé cuisine et WC, salle de conférence, balcon- cloisons de séparation entre les lots.- parking inclus pour les locaux de l'étage, non inclus pour les boxes, disponibilité en sus à l'extérieur- possibilité de joindre des lots ensemble pour de plus grands espaces de travail- locaux livrés bruts - rabais pour les parois de séparations non installées si achat de plusieurs lotsTECHNIQUE :- structure porteuse en béton armé- murs de façade réalisés en panneaux sandwich - fondations en béton armé et isolé.- radier du bâtiment en béton taloché à l'hélicoptère- portes sectionnelles électriques, avec porte entrée-sortie- ascenseur monte-charges 1250 kgPlaquette de vente sur demande.!!! Tous les lots disponibles sur Berra-immobilier.ch !!!

  • Parcheggio
  • Balcone / Terrazza
  • Ascensore
Christophe Berdot

Christophe Berdot

Agent Immobilier

Tempo di percorrenza
-
  • Industrial building with 4 parking spots in front, 4 doors labeled 10 to 13.
  • Large building with multiple windows, large parking lot, wide driveway
  • Interior view with a staircase and large windows, white walls and floor
  • Wide room with a staircase leading to upper floor
  • underground garage, blue car, car hoist, overhead lighting, storage units, glass wall
  • modern office, multiple computers on desks, wooden desk, blue chairs, flower pots, large windows
  • wide living room with modern decor, billiard table, large windows, tv, modern lighting, plants, furniture
  • playroom with a green slide, climbing wall, colorful floors, chairs, tables
  • Kids room with a white table and orange and yellow chairs, carpet, painted murals, and wall decorations
  • empty room, high ceiling, balcony, stairs, large windows
  • Metal staircase with glass railings, modern design, white marble steps, ample lighting, large glass windows
  • Empty floor plan with 6 windows and 9 ceiling lights
  • Modern building with several windows and numbered units, parking area in front
  • Industrial complex building, parking lots in front, glass windows, nearby road, greenery
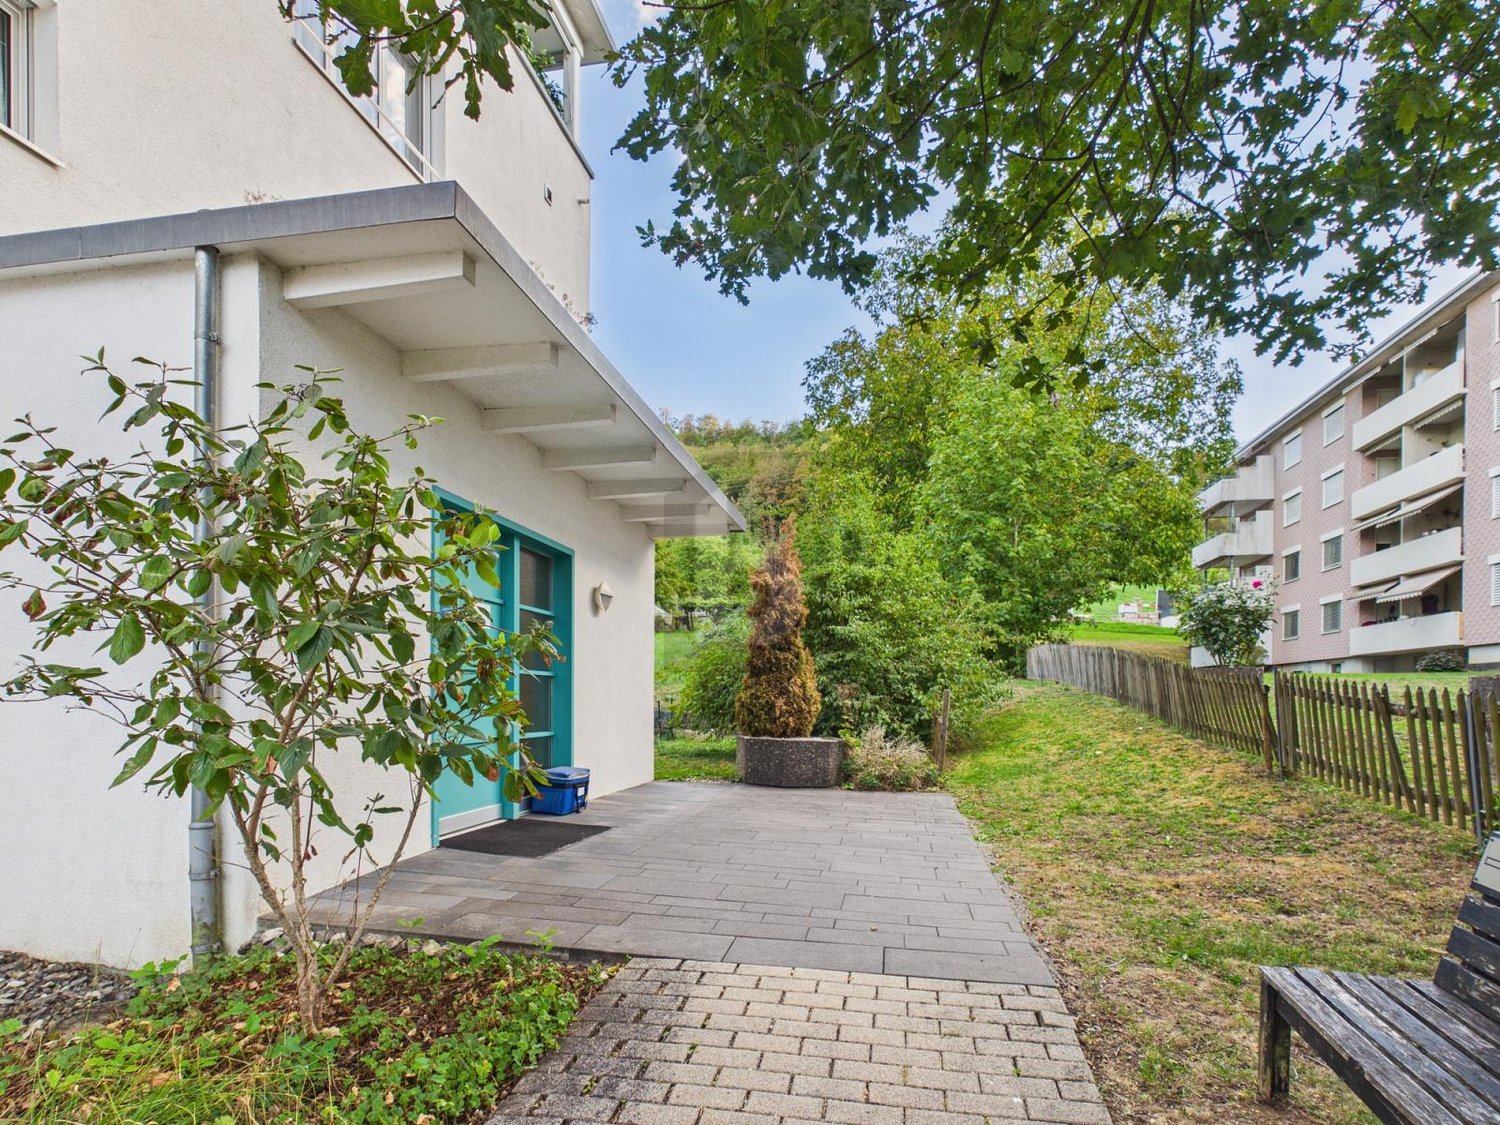
  • Modern two-story building with a grey exterior, windows, and green signage, situated on a sloped landscape with a pathway leading to the entrance.
  • Commercial buildings for sale in Dielsdorf near Zurich airport, Kloten and A1/A52 with 14 lofts.
1 / 16
Large building with multiple windows, large parking lot, wide driveway
Interior view with a staircase and large windows, white walls and floor
Wide room with a staircase leading to upper floor
CHF 695'000.– Premium
137m² superficie utile
Wehntalertrasse 30, 8162 Steinmaur

NEU Gewerbeneubau Steinmaur | Dielsdorf | letzte Work-Loft-Unit 137m2-178m2 im Stockwerkeigentum

In 8162 Steinmaur | Dielsdorf - im Grossraum Flughafen Zürich-Kloten | Dielsdorf | Regensdorf | Bülach - entsteht das neue Regionale-KMU-Gewerbecenter Loft4Work mit 14 Work-Loft-Units im Stockwerkeigentum - die Gelegenheit den für Ihr Geschäft passenden Gewerberaum zu kaufen.Die vielseitig nutzbaren Einheiten eignen sich als Werkstatt, Büro, Studio, Agentur, Praxis, Atelier, Lager, Showroom, Gross- und Einzelhandel - perfekt für Unternehmen, Handwerker, Dienstleister, Kreative, Selbständige und solche die es werden wollen. Die modularen ein- und zweigeschossigen Gewerberäume 118-137m2, welche um ein Zwischengeschoss von > 40m2 erweitert werden können und sich auch zu Doppel-Units vergrössern lassen, haben eine Raumhöhe von 5.4m ( EG ) und 2.6m ( OG ), sind befahrbar, verfügen über ein 5x4m vollverglastes automatisches Schiebefalttor und können nach Käuferwünschen ausgebaut werden.Die Gewerberäume sind zentral an der Wehntalerstrasse 28-30, in 8162 Steinmaur | Dielsdorf nahe Autobahn A1/A52 gelegen und gut mit ÖV erreichbar.Baustart ist im April 2026, Bezug im April 2027. Entdecken Sie diese aussergewöhnliche Gelegenheit sich in eigenen Geschäftsräumlichkeiten zu entfalten und für sich die unternehmerische Freiheit zu sichern, auch als clevere Investition zum Vermieten.Die neuen Gewerberäumlichkeiten überzeugen mit: • Durchdachtes Gebäude-Konzept: Das neue Gewerbezenter besteht aus 7 eingeschossigen Units sowie 7 zweigeschossigen Einheiten mit Terrasse. Im Gebäude gibt es zusätzlich 8 Lagerräume à 20m2 und 2 Hobbyräume 40m2 mit Tageslicht und Wasser-/Strom. Für jede Loft sind 2 Aussenparkplätze reserviert. Auf dem Areal stehen Besucherparkplätze und Velo/Moto-P zur Verfügung. • Multifunktionales Loft-Raumkonzept: Die lichtdurchflutete Eingangshalle mit der vollverglasten Schiebefalttor-Front ist 5.3m hoch und gestattet den Einbau eines Zwischenbodens ( optional ) welche sich als Reception, als Büro oder Aufenthaltsraum mit Café-Bar und Nasszellen anbietet. Jede zweigeschossige Unit verfügt im Obergeschoss über eine eigene Terrasse. • Grosszügige Nutzfläche: Eingeschossige Units: 108-140 m2, Zweigeschossige Units: 137m2, EG 82m2, OG 55m2, mit Terrasse 23m2. • Erweiterbare Flächen: Alle Units lassen sich um ein Zwischengeschoss + 41m2 oder mehr vergrössern. Durch den modularen Aufbau können Units zusammengelegt werden. • Gute Lage: Der Standort der 14 Multifunktions-Lofts im neuen KMU-Gewerbecenter in Steinmaur bei Dielsdorf im Kanton Zürich liegt an zentraler gut erschlossener Lage und ist in wenigen Auto-Minuten von der A1/A51 und dem Flughafen Zürich-Kloten und zur nächsten S-Bahn-Haltestelle erreichbar. • Fachmännischer Ausbau: Hochwertige Massivbauweise nach SIA. Fachmännische Isolation – thermisch, Schall. Bodenheizung. Warmwasser, Doppel-WC. Medien-Anschlüsse nach Kundenwunsch. Alle Work-Lofts sind mit Lieferwagen/PKW befahrbar. • Besondere Ausstattung: Jede Gewerbe-Unit verfügt über ein automatisches 5.87m breites 4.2m hohes Schiebe-Falttor, vollverglast, welches den Raum mit Tageslicht flutet und sich auf zwei Seiten öffnen lässt. Personen- oder Werkstatt-Lifteinbau möglich. Behindertengerechte Bauweise. PVA Anlage vorgesehen im Contracting Verfahren. • Preis-/Leistung: Die Work-Loft-Units werden im Stockwerkeigentum verkauft. Die Verkaufspreise der aktuell verfügbaren Units liegen zwischen CHF 595.000.- und CHF 695.000.- • Verfügbare Units: Aktuell ist noch 1 zweigeschossige Unit und 1 Lagerraum verfügbar. Own your own business. Die einzigartigen Gewerberäume mit Loft-Charakter bieten optimale räumliche Voraussetzungen für Ihren unternehmerischen Erfolg, Freiheit und Unabhängigkeit. Fordern Sie unverbindlich die Verkaufsdokumentation an und sichern Sie sich ihre Wunsch-Loft.Wir freuen uns von Ihnen zu hören uns stehen für einen Austausch gerne zur Verfügung.

Tempo di percorrenza
-
1 / 13
  • Parcheggio
  • Veduta
  • Accesso con sedia a rotelle
CHF 4'200'000.– Premium
30 locali
Les Geneveys-sur-Coffrane, 2206 Les Geneveys-sur-Coffrane

Magnifique hôtel dans cadre idyllique sur 18'000m2 de terrain!

À vendre : Hôtel du Louverain ? Un cadre idyllique au c?ur de la natureSitué à Genevey-sur-Coffrane, l'Hôtel du Louverain est un véritable havre de paix niché dans un cadre naturel exceptionnel. Érigé en 1969 sur un vaste terrain de 18'319 m², cet établissement offre une vue à couper le souffle sur les majestueuses Alpes et le lac de Neuchâtel.Caractéristiques principales :Surface habitable : 1'400 m² (1'064m2 en emprise au sol)Capacité d'accueil : 16 dortoirs et 10 chambres, dont une belle suite nuptialeEspaces de réception : 2 salles de réception/banquet idéales pour les mariages, séminaires et autres événementsCuisine professionnelle entièrement équipée avec chambre froide, cave à vin et garde-mangerBibliothèque, espace dédié aux enfants et immense jardin offrant calme et sérénitéPotentiel d'exploitation :Grâce à son environnement paisible et son cadre enchanteur, l'Hôtel du Louverain est l'endroit rêvé pour organiser des événements privés ou professionnels. La possibilité d'agrandir la Zone touristique permet également d'envisager une expansion de l'activité.Rénovations et équipements inclus :Toiture refaite en 2013, incluant isolation et éléments en cuivreChauffage à pellets (installé en 2008) en partenariat avec le garde forestier localVendu en l'état avec :Un véhicule 12 placesUn piano quart de queueMatériel de cuisine professionnelleTables et chaises (200 places)Sonorisation, jeux de lumière, beamerLiterie complèteCe bien rare est une opportunité unique pour un investisseur ou un professionnel de l'hôtellerie souhaitant conjuguer cadre de vie exceptionnel et fort potentiel de développement.Ne manquez pas cette occasion exceptionnelle ! Contactez-nous dès maintenant pour plus d'informations.Adresse exacte disponible après inscription sur neho.ch.VOUS SOUHAITEZ VISITER ? MERCI DE BIEN VOULOIR VOUS INSCRIRE D'ABORD : https://neho.ch/b/2206-25-1

  • Parcheggio
  • Veduta
  • Accesso con sedia a rotelle
Alexis Del Sale

Alexis Del Sale

Agent

Nuova construzione
1 / 13
  • Parcheggio
  • Ascensore
CHF 440'000.– Premium
47m² superficie utile
A Yverdon-les-Bains, 1400 Yverdon-les-Bains

Bureaux exceptionnels dans une tour privative avec vue à 360

Bernard Nicod SA a le plaisir de vous proposer en exclusivité des bureaux situés dans la magnifique et emblématique tour de l'ancien Silo d'Yverdon-les-Bains.Un bien unique et spécial ! L'ancienne figure emblématique de la ville, le Moulin d'Yverdon avec son silo d'une hauteur de 25m, autrefois réputé pour ses farines artisanales, se réinvente aujourd'hui à travers une transformation architecturale remarquable. Ce projet unique conjugue harmonieusement passé et modernité, en préservant les volumes d'origine tout en redonnant vie au silo sous la forme élégante d'une tour contemporaine abritant des bureaux de 94m2.Dans ce cadre exceptionnel, offrez à votre activité un lieu de travail privilégié avec une vue imprenable sur la ville d'Yverdon-les-Bains et le lac de Neuchâtel!Réparti sur 4 niveaux, avec accès par ascenseur et climatisation, ce bien comprend la jouissance exclusive des 4, 5, 6 et 7ème étages de la tour. Il se compose comme suit : Au 4e étage : bureau orienté lac et ville.Au 5e étage : terrasse panoramique à 360.Au 6e étage : bureau orienté lac et ville.Au 7e étage : WC et cuisine avec vue à 360.Deux places de parc intérieures (CHF 20'000.- et CHF 35'000.- en sus) complètent ce bien. Un lieu dominant, imposant et hors du commun. C'est la seule et unique tour de ce type à Yverdon-les-Bains.Située entre lac et montagnes, Yverdon-les-Bains offre un cadre de travail aussi dynamique qu'agréable. Réputée pour sa qualité de vie, la ville séduit par son environnement naturel : entre le lac de Neuchâtel et un panorama alpin inspirant au quotidien.Pôle économique en plein essor, Yverdon-les-Bains bénéficie d'une excellente accessibilité, notamment grâce à sa position stratégique en Suisse romande et à ses connexions rapides vers Lausanne, Neuchâtel et Berne. La ville accueille de nombreuses entreprises, institutions et centres de formation, favorisant un environnement professionnel stimulant et innovant.Allier activité professionnelle et bien-être devient ici une évidence : restaurants, commerces, infrastructures modernes et espaces verts participent à un équilibre idéal entre travail et qualité de vie.S'installer à Yverdon-les-Bains, c'est offrir à son activité un cadre valorisant, au cur d'une ville en pleine évolution.Vous recherchez un lieu de travail extraordinaire ? Une vue panoramique sur la ville, le lac et les montagnes? Ce bien ne vous laissera pas indifférent! Informations et visites : Alexandra JEREZ 079 945 43 90.

  • Parcheggio
  • Ascensore
  • Building. A modern, multi-story commercial building with a brick facade, multiple company logos, and several windows. The building has a flat roof with greenery and is surrounded by a paved area with parked vehicles.
  • Furnished Room. Modern, spacious living room with multiple seating areas, including sofas, chairs, coffee tables, and decorative lamps. Large windows allow natural light to fill the space.
  • Garden / Outdoor Area. A modern outdoor seating area with grey sofas, wicker chairs, and a metal table, surrounded by potted trees and greenery on artificial grass.
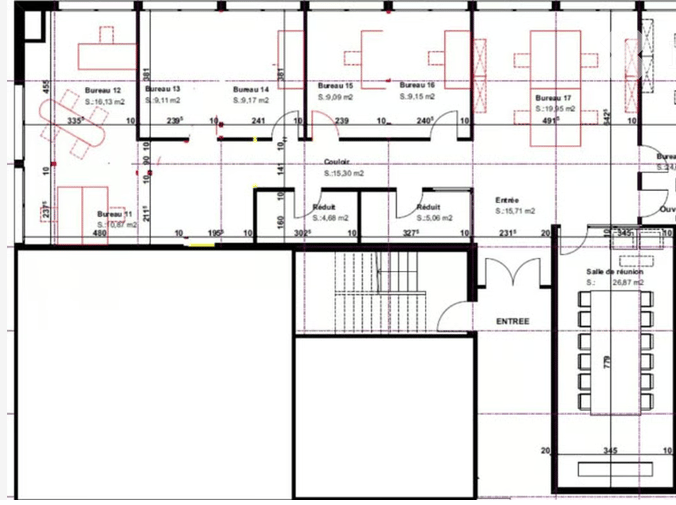
  • Floor Plan. Floor plan of a commercial building with multiple rooms including offices, a kitchen, a conference room, and a restroom. Dimensions and room labels are clearly marked.
  • Floor Plan. Floor plan of a multi-story building with labeled rooms, dimensions, and structural details. Includes sections for various rooms and areas, with clear annotations and measurements.
  • Building. Elevation view of a multi-story building with brick facade, multiple windows, and labeled floor levels.
  • Building. Elevation view of a multi-story building showing the west facade with labeled levels including basement, ground floor, upper floors, attic, and roof. Windows are evenly spaced across the facade.
  • Floor Plan. Floor plan showing multiple rooms including Lager1, Lager 2, Lager 3, Lager 4, Lager 6, Lager 7, Lager 8, Magazin 1, Magazin 2, Inst. Raum, and Technik.
  • Building. Four images showing a commercial building with signage, parking area, and directional arrows indicating pathways to the entrance, warehouse, and exit.
  • Furnished Room. Office space with a large desk, two computer monitors, keyboard, mouse, printer, and various office supplies. There are vases with flowers, a filing cabinet, and a chair.
  • Furnished Room. Storage room with shelves, cardboard boxes, a single chair, and several patio heaters.
  • Unfurnished Room. Empty room with exposed concrete floors, large windows, and wooden shelving units filled with cardboard boxes. No furniture or equipment is present.
  • Unfurnished Room. Warehouse or storage area with concrete floors, metal shelving units, and numerous cardboard boxes stacked on shelves and the floor. A yellow pallet jack is visible in the center.
  • Bathroom. Modern bathroom with wooden wall and floor tiles, featuring a toilet, urinal, sink, and mirror.
  • Furnished Room. Modern kitchen with grey cabinets, stainless steel appliances, and a glass dining table with chairs. The space includes a sofa and a screen in the adjacent living area.
  • Furnished Room. Modern showroom with various seating arrangements, including sofas, chairs, ottomans, and small tables, arranged on a carpeted floor with large windows providing natural light.
  • Furnished Room. Bright, modern room with white brick walls, large windows, and a mix of wooden and metal furniture including a central table, chairs, and stools along the wall.
  • Bathroom. Modern bathroom with wooden flooring, a glass-enclosed shower, a white sink, and a small decorative bottle on a shelf.
  • Furnished Room. Office space with desks, chairs, computers, filing cabinets, and a whiteboard. The room has large windows with blinds and is well-lit.
  • Furnished Room. Modern office space with a large desk, two computer monitors, a chair, bookshelf, filing cabinets, and decorative vases.
  • Empty room with wooden shelving units against the walls and a concrete floor.
  • Empty room with concrete floor, white walls, large windows, and track lighting. No furniture or equipment present.
  • Empty room with concrete floor, white walls, large windows, and wooden shelving units.
  • Aerial view of a residential area showing a garden with a central circular feature, surrounded by paved pathways and greenery.
  • Empty room with white brick walls, dark carpet flooring, multiple windows with blinds, and radiators along one wall.
  • Empty room with white brick walls, black carpet, and three windows with blinds.
1 / 26
Furnished Room. Modern, spacious living room with multiple seating areas, including sofas, chairs, coffee tables, and decorative lamps. Large windows allow natural light to fill the space.
Garden / Outdoor Area. A modern outdoor seating area with grey sofas, wicker chairs, and a metal table, surrounded by potted trees and greenery on artificial grass.
Floor Plan. Floor plan of a commercial building with multiple rooms including offices, a kitchen, a conference room, and a restroom. Dimensions and room labels are clearly marked.
Prezzo su richiestaPremium
496m² superficie utile
Allmendstrasse 1, 8320 Fehraltorf

Moderne Bürofläche 496 m² zu kaufen inkl Lager 356m2 Preis auf Anfrage

Willkommen an der Allmendstrasse 1 in Fehraltorf (8320) – hier erwartet Sie eine grosszügige, moderne Gewerbefläche im 2. Obergeschoss eines gepflegten Geschäftsgebäudes aus dem Jahr 2016. Mit einer Gesamtfläche von 496 m² und Raumhöhe 2.6m bietet diese Liegenschaft ideale Voraussetzungen für Unternehmen, die repräsentative und funktionale Büroräumlichkeiten suchen.Inkl 355.65m2 Lager im UG Raumhöhe 3.2m, mit separatem Zugang von Aussen inkl Lagertor und guter Zufahrt. Lager (Magazin 1 und 2 könnte auch als Garage verwendet werden.Inkl Terrasse im 3. Stock mit Sonderrecht zur Alleinnutzung.Highlights der Liegenschaft: • Moderne Büroräume: Helle, grosszügige Arbeitsbereiche mit weissen Ziegelwänden, grossen Fenstern und schwarzem Teppichboden in den Büros und grauem Teppich im Showroom. • Repräsentativer Empfangs- und Showroom-Bereich: Moderne Ausstellungsfläche, grosszügiger Beleuchtung und Teppich Boden. • Alle Installationen vorhanden. Internet, Strom, Heizung etc - komplett fertig ausgebaut. • Konferenzraum und Küche: Vollständig ausgestattete Infrastruktur für den täglichen Geschäftsbetrieb. • Lager- und Magazinräume: Mehrere Lager- und Magazinflächen (Lager 1–2, Magazin 3+4) sowie ein Installations- und Technikraum für optimale Betriebsabläufe. • Modernes Badezimmer: 2 zeitgemäss ausgestattete Nasszellen. 1x 2 Toiletten mit Dusche. 1x grosse Kundentoilette mit Urinal und normaler Toilette • Raumhöhe: 2. Stock Angenehme Deckenhöhe von 2,6 Metern für ein luftiges Raumgefühl. • Raumhöhe Lager: UG 3.2m • Lift und Rollstuhlgängigkeit: Das Gebäude verfügt über einen grossen Lift und ist vollständig rollstuhlgängig. • Parkplätze: 3 grosszügige eigene Parkplätze ( für 4 Fahrzeuge) • Grundstücksfläche: 1'468 m² Landanteil. Lage und Infrastruktur:Die Liegenschaft profitiert von einer ausgezeichneten Verkehrsanbindung: Der Bahnhof Fehraltorf ist in nur 10 Gehminuten erreichbar, ebenso die Bushaltestelle Fehraltorf Bahnhof. Ein Denner-Supermarkt, Eine Migros und ein Coop befindet sich in 15 Gehminuten, eine Apotheke und eine Drogerie in 15 Minuten und eine Primarschule in 11 Minuten Fussdistanz. Die Lage ist ruhig – sowohl tagsüber als auch nachts ist die Umgebung angenehm lärmarm. Im Sommer zeigt sich die Lage besonders sonnig.Diese repräsentative Gewerbefläche vereint moderne Architektur, optimale Funktionalität und eine hervorragende Lage – eine seltene Kaufgelegenheit im Zürcher Oberland.Bitte keine Makler.Freue mich von Ihnen zu hören, um einen Besichtigungstermin zu vereinbaren. Freundliche GrüsseAndrea Zwieb

Tempo di percorrenza
-
1 / 13
  • Parcheggio
CHF 2'570'000.– Premium
Valais, 1868 Collombey-Muraz

Opportunité rare : immeuble de 4 logements avec cachet

Situé à Collombey, cet immeuble entièrement rénové constitue une opportunité rare pour un investisseur à la recherche d'un bien clé en main, avec un fort potentiel de valorisation. Issu de la transformation complète d'un bâtiment existant, il allie intelligemment le charme de l'ancien à des standards actuels, offrant des logements attractifs et faciles à commercialiser, que ce soit en location ou en vente PPE.Composé de 4 appartements aux surfaces généreuses, l'immeuble propose une typologie recherchée sur le marché, avec des biens lumineux, bien agencés et dotés d'espaces extérieurs. Chaque logement bénéficie de prestations soignées et de places de parc, répondant pleinement aux attentes actuelles des occupants.Bien adapté à une stratégie de rendement ou de revente en lots PPE, dans un environnement agréable et bien desservi, avec une demande soutenue pour ce type de biens. • Immeuble de 4 appartements entièrement rénové (produit clé en main) • 2 appartements duplex de 4.5 pièces avec terrasses (fort attrait locatif) • 1 appartement de 4.5 pièces en semi-niveau avec loggia • 1 appartement de 2.5 pièces avec une belle hauteur sous plafond • Surfaces habitables nettes généreuses, allant d'environ 65 m² à 134 m² • Espaces extérieurs pour la majorité des lots (terrasses / loggia) • Places de parc extérieures et souterraines • Chauffage à gaz

  • Parcheggio
1 / 15
  • Balcone / Terrazza
  • Veduta
Prezzo su richiestaPremium
Rue de la Serre 30, 2300 La Chaux-de-Fonds

Immeuble mixte historique à vendre – Rue de la Serre 30, La Chaux-de-Fonds

Situé en plein hypercentre de La Chaux-de-Fonds, ville inscrite au patrimoine mondial de l'UNESCO, cet immeuble de caractère datant de 1898 représente une opportunité rare sur le marché immobilier suisse.Alliant cachet historique, volumes généreux et excellente modularité, cette propriété s'adresse aussi bien aux investisseurs qu'aux utilisateurs souhaitant établir leur activité dans un environnement prestigieux et stratégique.L'immeuble se compose d'un somptueux duplex de prestige d'environ 320 m², d'un cabinet médical entièrement équipé ainsi que d'un local commercial récemment rénové. Grâce à sa configuration et à ses espaces modulables, il se prête parfaitement à de nombreux projets : siège d'entreprise, société horlogère, banque privée, cabinet de gestion de fortune, étude d'avocats, clinique privée, centre médical ou encore projet patrimonial de standing.Points forts • Immeuble de caractère construit en 1898 • Emplacement premium en hypercentre • Ville inscrite au patrimoine mondial UNESCO • Duplex de prestige d'environ 320 m² • Cabinet médical équipé • Local commercial rénové • Surfaces modulables selon les besoins • Disponibilité à convenir • Possibilité de création d'une PPE SituationÀ quelques minutes à pied de la gare CFF, des commerces, des services administratifs et des principales infrastructures de la ville.Que vous soyez investisseur ou à la recherche d'un bien de prestige au caractère unique, cet immeuble représente une opportunité rare dans l'une des villes les plus emblématiques de Suisse romande. Ne manquez pas cette chance d'acquérir un patrimoine architectural d'exception.

  • Balcone / Terrazza
  • Veduta
Wäfler Denis

Wäfler Denis

Responsable d'agence

Tempo di percorrenza
-
Nuova construzione
1 / 2
  • Garage
  • Veduta
  • Ascensore
CHF 325'000.– Premium
66m² superficie utile
Schützenhausweg 6a, 4334 Sisseln AG

Neue Büro-, Behandlungs- oder Praxisräumlichkeiten zu verkaufen

In Sisseln entsteht für Sie ein neuer Gewerbepark mit durchdachter und flexibler Raumeinteilung. Durch die ideale Lage in unmittelbarer Nähe zur Autobahn können Sie Basel, Aarau und Zürich innerhalb sehr kurzer Zeit erreichen.Der Neubau Sisslerpark hebt sich dank seines durchdachten Konzepts von bisher erstellten Projekten stark ab. Mit der Vision, untereinander Synergien zu nutzen und die Zusammenarbeit der ansässigen Unternehmen zu fördern sind wir zukunftsweisend orientiert, stärken Verbundenheit und gemeinschaftliches Denken im Sisslerpark. Das optisch ansprechende Projekt wird als langfristig nachhaltiger, ökologischer und zeitgemässer Holzbau geplant und realisiert. Er verbindet Wohlgefühl sowie Funktionalität. Diese hochwertige Bauweise garantiert eine lange Lebensdauer der Gebäude und bindet nachhaltig CO2.Die Grundrisse sind flexibel nutzbar und können individuell ausgebaut und erweitert werden.Die Räume im Obergeschoss können als Bürofläche genutzt werden, sowohl gesondert oder in Kombination zu Gewerbeeinheiten im Erdgeschoss. Weitere Einsatzmöglichkeiten sind z.B. als Behandlungs- oder Schulungsräume, Tanzstudios, Vereinslokal, Arztpraxen, usw. Zu jedem Büroraum muss mindestens ein Parkplatz erworben werden.Die Gewerberäumen im Erdgeschoss können Handwerksbetrieben sowie auch Dienstleistungsunternehmen mit grossem Platzbedarf oder speziellen Anforderungen an die Raumhöhe beherbergen, bieten Platz für grössere Fahrzeuge oder es kann ein Zwischenboden eingezogen und so die Nutzfläche nahezu verdoppelt werden. Zu jedem Gewerberaum muss mindestens ein Parkplatz erworben werden.Nutzen Sie diese einmalige Chance mit so viel Gewerbe-Know-how und vereinigen Sie künftig die besten Synergien durch wertvolle Zusammenarbeit. Dank kurzer Kommunikationswege werden die Aufträge noch effizienter ausgeführt und neue Kunden können gewonnen werden. Wir freuen uns auf die gemeinsame Zukunft mit Ihnen.

  • Garage
  • Veduta
  • Ascensore
Tempo di percorrenza
-
  • Collage of images showcasing a rustic wooden ranch with a spacious covered patio, outdoor seating, a stable, and a grassy area with horses.
  • Floor plan showing building layout and land plot with labeled areas including parking, residential unit, roundwood chalet, western saloon, sanitary facilities, riding hall, entrance, and parking space.
  • A long, narrow corridor with multiple stable doors on both sides, featuring a dirt floor and white walls.
  • Two birds perched on a green-painted wooden fence inside a barn-like structure with metal bars and white walls.
  • A rustic wooden log cabin with a raised ground floor, chimney, and a porch with outdoor furniture.
  • Wooden chalet with a raised ground floor, snow-covered surroundings, and interior featuring a kitchen, living area, and bedroom with wooden furniture and decor.
  • A rustic wooden building with a covered porch area, featuring wooden benches and tables, surrounded by large stones and greenery.
  • A spacious wooden interior with exposed beams and large wooden pillars, featuring a bar area with shelves, a central table, and chairs, illuminated by warm lighting.
  • Cozy wooden living room with a stone fireplace, wooden table, benches, and a mirror on the wall.
  • Large, open wooden room with exposed beams, wooden floor, large double doors leading outside, and a few windows. The room is completely empty with no furniture.
  • A spacious, rustic dining area with wooden tables and chairs, set for a formal event. The room features exposed wooden beams, large windows, and decorative elements like hanging hearts and a central wooden pillar.
  • A small wooden cabin with a sloped roof, two doors, and a window with a flower box, situated on a gravel surface with trees in the background.
  • A view from a rooftop showing a small wooden structure with a green roof, surrounded by trees and a few parked cars. Horses graze nearby, and the area is set in a rural landscape with open fields in the background.
  • An outdoor area with a metal canopy structure, dirt ground, scattered rocks, and a small white tent. There are wooden planks and a few vehicles in the background.
  • Stable with multiple horses inside, wooden fencing, and a teepee structure in the background.
  • An open-air arena with a dirt floor, surrounded by wooden fencing and a metal-roofed structure. Sunlight streams in from the sides, illuminating the space.
  • Open grassy field with a dirt path, surrounded by trees and a wooden fence. A barn and a parked car are visible in the background.
  • Outdoor area enclosed by a wire fence, with a dirt ground, scattered tires, and a small green trailer with equipment.
  • Autumnal garden with a gravel driveway, surrounded by trees with vibrant yellow and green foliage, and a grassy area.
  • A grassy field with four horses grazing, surrounded by trees and shrubs under a partly cloudy sky.
  • A serene winter landscape with a snow-covered field, a single leafless tree, and a setting sun casting a warm glow over the horizon.
  • A wide, snow-covered field with a clear blue sky and sun shining brightly. Tracks in the snow indicate recent activity, and a few trees are visible in the distance.
  • A serene forest path lined with autumn-colored trees, viewed from the perspective of a horse. The path is paved and flanked by gravel shoulders covered in fallen leaves.
  • A lush green forest with a prominent rainbow arching across the sky, surrounded by tall trees and a wooden fence in the foreground.
  • A serene river flows under a canopy of lush green trees, creating a tranquil natural setting.
1 / 25
Floor plan showing building layout and land plot with labeled areas including parking, residential unit, roundwood chalet, western saloon, sanitary facilities, riding hall, entrance, and parking space.
A long, narrow corridor with multiple stable doors on both sides, featuring a dirt floor and white walls.
Two birds perched on a green-painted wooden fence inside a barn-like structure with metal bars and white walls.
Prezzo su richiestaPremium
Sur la Côte 21, 2933 Damphreux

Einzigartige Pferderanch mit vielseitigem Nutzungspotential

Zum Verkauf steht eine einzigartige Pferderanch, die Western-Enthusiasten, Reitsportler und Naturliebhaber gleichermassen begeistert. Eingebettet in die malerische Landschaft des Jura vereint dieses aussergewöhnliche Anwesen eine durchdachte Infrastruktur mit rustikalem Charme und vielseitigem Nutzungspotenzial.Highlights der Ranch: • Stallung: Bietet viel Platz für die Pferdehaltung und Pensionspferde, inklusive Sattelkammer. Im Obergeschoss befindet sich eine Wohnmöglichkeit. • Grosszügige Reithalle (25 x 80m) mit Mountain-Trail: Ideal für Training, Kurse, Turniere und Freizeitreiten – wetterunabhängig und vielseitig nutzbar. • Holzchalet als Ferienhaus oder Wohnmöglichkeit: Gemütliches und authentisches Chalet für erholsame Aufenthalte, ideal als Gästehaus oder private Unterkunft. • Einzigartiger Western-Saloon: Ein besonderes Highlight für Hochzeiten, Firmenanlässe, Feiern und weitere Veranstaltungen mit unverwechselbarem Western-Flair. • Sanitäranlage: Separate Infrastruktur für Besucher, Gäste und Personal. • Grosszügiger Parkplatz: Ausreichend Platz für Fahrzeuge, Pferdeanhänger und Besucher. Der Platz bietet zudem Potenzial für Wohnmobil-Stellplätze. • Vielseitiges Nutzungspotenzial: Das weitläufige Grundstück eröffnet interessante Perspektiven für die Weiterentwicklung des bestehenden Konzepts, beispielsweise für zusätzliche Holzchalets, Cowboy-Camps, weitere Stallungen oder andere individuelle Nutzungsideen. Diese aussergewöhnliche Liegenschaft eignet sich ideal für Pferdeliebhaber, die ihren Traum einer eigenen Ranch verwirklichen möchten, ebenso wie für Betreiber von Reit-, Event-, Freizeit- oder Tourismusangeboten.Nutzen Sie die seltene Gelegenheit, eine mit viel Herzblut aufgebaute Ranch mit einzigartigem Flair, durchdachter Infrastruktur und vielseitigem Potenzial zu erwerben.Vor einer Wiederinbetriebnahme sind in manchen Bereichen Investitionen und Unterhaltsarbeiten erforderlich, unter anderem am Dach der Stallung sowie bei weiteren Instandhaltungsarbeiten. Dies bietet dem neuen Eigentümer die Möglichkeit, die Ranch nach eigenen Vorstellungen weiterzuentwickeln und ihr neues Leben einzuhauchen.Hinweis: Aufgrund einer kürzlich erfolgten Anpassung der Zonenzuteilung werden die zukünftigen Nutzungsmöglichkeiten für eine Teilfläche der Liegenschaft derzeit mit den zuständigen Behörden abgeklärt. Gerne informieren wir Interessenten über den aktuellen Stand.Für weitere Informationen und Dokumente, oder zur Vereinbarung eines Besichtigungstermins, freuen wir uns auf Ihre Kontaktaufnahme.

Tempo di percorrenza
-
  • Promotional poster for a commercial property sale featuring a yellow restaurant building with red shutters and signage for "Café de la Charrière" and "Restaurant Chez Tony" in La Chaux-de-Fonds.
  • Restaurant interior with wooden tables and chairs, checkered tablecloths, wine glasses, and a television in the background.
  • Restaurant interior with wooden tables, chairs, and place settings, featuring hanging lamps and large windows.
  • Commercial kitchen with stainless steel appliances including a gas stove, griddle, and oven. Shelves hold plates and utensils, with a cardboard box on the floor.
  • {"type": "Kitchen", "objects": ["sink", "fryer", "oven", "stove", "faucet", "cutting board", "faucet", "oven", "fryer", "oven", "oven", "oven", "oven", "oven", "oven", "oven", "oven", "oven", "oven", "oven", "oven", "oven", "oven", "oven", "oven", "oven",
  • Promotional poster for a real estate company featuring a modern building, a woman working at a desk, and a family walking past a "For Sale" sign.
1 / 6
Restaurant interior with wooden tables and chairs, checkered tablecloths, wine glasses, and a television in the background.
Restaurant interior with wooden tables, chairs, and place settings, featuring hanging lamps and large windows.
Commercial kitchen with stainless steel appliances including a gas stove, griddle, and oven. Shelves hold plates and utensils, with a cardboard box on the floor.
Prezzo su richiestaPremium
Rue de la Charrière 21, 2300 La Chaux-de-Fonds

Café-Restaurant à vendre – Opportunité commerciale à La Chaux-de-Fonds

Découvrez cette opportunité commerciale exceptionnelle à La Chaux-de-Fonds : le Restaurant Chez Tony, situés au cœur de la ville, disponibles immédiatement.Ce charmant établissement, reconnaissable à sa façade jaune et ses volets rouges, offre un cadre chaleureux et authentique. L'intérieur comprend une salle de restaurant avec des tables en bois, des chaises confortables et une décoration soignée, et de grandes fenêtres lumineuses. L'établissement est également accessible aux personnes à mobilité réduite.Points forts du bien : • Établissement de 50 places entièrement équipé (électroménager, mobilier, vaisselle, cuisine toute équipée). • Possibilité de reprendre le stock, selon entente • En parfait état, rénové. • Location très attractive. • Libre et fonctionnel de suite. • Une excellent opportunité de reprendre un établissement de renom avec un clientèle fidèle. Situation géographique idéale : L'établissement bénéficie d'une excellente accessibilité. L'arrêt de bus Perret-Gentil se trouve à seulement 2 minutes à pied. Une belle occasion de reprendre un établissement de restauration bien établi dans l'une des villes les plus dynamiques du canton de Neuchâtel. Ne manquez pas cette chance unique d'investir dans un commerce à fort potentiel !Contactez-nous pour tout renseignement complémentaire, et/ou pour convenir une visite au 032 913 19 55/078 749 27 66

Tempo di percorrenza
-
1 / 1
CHF 1'550'000.– Premium
7.5 locali
Chemin de la Marbrerie, 1227 Carouge

Bureaux lumineux de 227 m² à vendre à Carouge – Accessibles et bien desservis

ENGLISH DESCRIPTION BELOWDécouvrez ces spacieux bureaux plug & play de 227 m² situés au 2ème étage d'un immeuble bien entretenu au cœur de Carouge (1227), sur le Chemin de la Marbrerie. Disponibles dès le 10 juillet 2026, ces locaux offrent un environnement de travail moderne et fonctionnel, idéal pour une entreprise en quête de confort et de praticité. Il est entièrement meublé et prêt à être utilisé immédiatement, ce qui en fait un choix idéal pour une entreprise dynamique et innovante..Les bureaux comprennent : • 5-7 bureaux individuels : Des espaces de travail distincts et bien délimités, parfaits pour accueillir vos équipes. • Salle de réunion : Un espace dédié aux échanges professionnels et aux présentations. • Espace cuisine : Un coin convivial pour les pauses de vos collaborateurs. Veuillez noter que la cuisine et les salles de bains se trouvent au même étage, mais sont séparées du bureau. • Hauteur sous plafond de 4 mètres : Des volumes généreux qui apportent luminosité et confort, avec la possibilité d'augmenter la surface de plancher en aménageant une mezzanine Caractéristiques techniques : • Accessibilité PMR : Les locaux sont entièrement accessibles aux personnes à mobilité réduite. • Ascenseur desservant l'étage. • Places de parking disponibles. • Construit en 1992, entièrement rénové en 2026 pour répondre aux standards actuels. • Très ensoleillé en été, avec un ensoleillement agréable en hiver. • Environnement calme la nuit, propice à la concentration. Situation et accessibilité : Idéalement situés à Carouge, ces bureaux bénéficient d'une excellente desserte en transports en commun. L'arrêt de tram, de bus et la plateforme Carouge-Rondeau se trouvent à seulement 4 minutes à pied. La gare ferroviaire est également à proximité, facilitant les déplacements de vos collaborateurs.Ces bureaux représentent une opportunité rare d'acquérir des locaux professionnels modernes, accessibles et bien connectés dans l'une des communes les plus dynamiques de la région genevoise. Ne manquez pas cette chance de vous installer dans un cadre de travail exceptionnel à Carouge.ENGLISHDiscover these spacious, plug-and-play offices (227 m²) located on the 2nd floor of a well-maintained building in the heart of Carouge (1227), on Chemin de la Marbrerie. Available from July 10, 2026, these premises offer a modern, functional work environment—ideal for a company seeking comfort and convenience. The space comes fully furnished and ready for immediate use, making it a perfect choice for a dynamic, innovative business.The offices include: • 5–7 individual offices: Distinct, well-defined workspaces, perfect for accommodating your teams. • Meeting room: A dedicated space for professional discussions and presentations. • Kitchen area: A welcoming spot for staff breaks. Please note that the kitchen and restrooms are located on the same floor but are separate from the main office area. • 4-meter ceiling height: Generous volume providing brightness and comfort, with the potential to increase floor space by installing a mezzanine. Technical specifications: • PRM accessibility: The premises are fully accessible to people with reduced mobility. • Elevator serving the floor. • Parking spaces available. • Built in 1992; fully renovated in 2026 to meet current standards. • Very sunny in summer, with pleasant sunlight in winter. • Quiet environment at night, conducive to concentration. Location and accessibility: Ideally situated in Carouge, these offices benefit from excellent public transport links. Tram and bus stops, as well as the Carouge-Rondeau hub, are just a 4-minute walk away. The train station is also nearby, making commuting easy for your staff.These offices offer a rare opportunity to acquire modern, accessible, and well-connected business premises in one of the most dynamic municipalities in the Geneva region. Don't miss this chance to set up in an exceptional work environment in Carouge.

Tempo di percorrenza
-
1 / 13
  • Parcheggio
  • Balcone / Terrazza
  • Garage
CHF 970'000.– Top
148m² superficie utile
Farneren 29, 3624 Goldiwil

Zwischen Stadt und Land am Sonnenhang

Die Liegenschaftsdokumentation finden Sie auf unserer Webseite www.casa-immo.chAm sonnigen Hang von Goldiwil liegt dieses Einfamilienhaus aus dem Jahr 1968. Die Lage bietet einen weiten Blick auf die Berner Voralpen sowie den Thunersee und verbindet Ruhe mit der Nähe zur Stadt Thun.Das Haus umfasst 6 Zimmer auf zwei Wohngeschossen. Zusätzlich stehen ein Estrich und mehrere Nebenräume zur Verfügung.Die Immobilie ist sanierungsbedürftig und bietet damit die Gelegenheit, sie nach eigenen Vorstellungen und Bedürfnissen zu gestalten. Das Haus eignet sich für Familien, die ein individuelles Zuhause suchen, für Paare, die Wert auf Raum und Aussicht legen, oder für Käuferinnen und Käufer, die ein Projekt mit Entwicklungspotenzial realisieren möchten.Zum Angebot gehört eine Garage unterhalb der Quartierstrasse, ergänzt durch einen davorliegenden Parkplatz.Die Lage am Sonnenhang sorgt für viel Licht und eine angenehme Wohnatmosphäre. Gleichzeitig sind städtische Infrastruktur, Schulen, Einkaufsmöglichkeiten und der öffentliche Verkehr in kurzer Zeit erreichbar.Nicht die passende Immobilie gefunden? Wir unterstützen Sie bei der Suche: Mit unserem personalisierten Newsletter bleiben Sie auf dem Laufenden. Der Suchauftrag ist unverbindlich und kostenlos. Ihre Angaben werden vertraulich behandelt und nicht an Dritte weitergegeben. www.casa-immo.ch/suchkunden

  • Parcheggio
  • Balcone / Terrazza
  • Garage
Tempo di percorrenza
-
1 / 13
  • Parcheggio
  • Balcone / Terrazza
  • Garage
  • +3
CHF 1'380'000.– Top
602m² superficie utile
Käsereistrasse 1, 9468 Sax

Wohn- und Geschäftshaus mit Nebenbauten

LAGE • Ruhige, familienfreundliche und idyllische Lage nahe des Dorfkerns Sax • Ganztägige Besonnung • Gute verkehrstechnische Erschliessung über geteerte Zufahrtsstrasse [Gemeindestrasse 3. Klasse] • Öffentliche Infrastrukturen [Einkauf, Schulen, Öv etc.] in der Gemeinde WOHN- UND GESCHÄFTSHAUS • Grossflächiges, längliches Grundstück mit 2‘554 m2 • Gesamtanlage auf ehemaligen Käsebetrieb und Schweinemast ausgerichtet • Laufend unterhalten • Trennung zwischen Wohn- und Geschäftsbereich möglich • Eingeschränkte bauliche Erweiterungsmöglichkeiten aufgrund der Zonezugehörigkeit übriges Gemeindegebiet • Befestigter Umschwung mit weitläufigen Umschlags-/ Anlieferungsflächen und Parkplätzen • Grosszügige 8.5-Zimmer-Maisonettewohnung [1. OG - DG] mit zusätzlichem Garten resp. Sitzplatz • Schweinestall umfassend saniert [Tierschutzvorschriften erfüllt]; Auszeichnung „QM-Schweizer Fleisch“ • Schweinestall mit 280 Schweinemastplätzen [aktuell verpachtet: CHF 1‘500.00 / Monat] • Zwei Nebengebäude mit Lagerfläche und einer zusätzlichen PW-Garage Haben wir Ihr Interesse geweckt? Sehr gerne senden wir Ihnen unsere ausführliche Verkaufsdokumentation zu und/oder stehen Ihnen für Fragen sowie für eine Besichtigung direkt vor Ort gerne zur Verfügung.

  • Parcheggio
  • Balcone / Terrazza
  • Garage
  • +3
Tempo di percorrenza
-
1 / 13
  • Parcheggio
  • Balcone / Terrazza
  • Garage
  • +1
CHF 1'200'000.– Top
12 locali
Untere Gantrischhütte 59, 1738 Sangernboden

Attraktives Berghaus - Erfolgreiche Kombination aus Restaurant, Hotel und Wohnungen

Vielseitige Gastro- und Hotelliegenschaft mit Panoramablick im Naturpark Gantrisch: Dieses grosszügige Berghaus in Sangernboden BE vereint Restaurant, Hotel und Wohnungen auf ca. 5’090 m² Land und rund 3'000 m² Bruttogeschossfläche. Übergabe inkl. Inventar. Aktuell ist das ganze Objekt verpachtet, ab Frühling 2027 kann der gesamte Betrieb inklusive Pacht übernommen werden. • Gastronomie: 160 Innen- und 150 Aussenplätze; Seminarraum (ca. 24 Pers.); Terrasse, Berg- und Weitblick • Übernachtung/Wohnen: bis zu 12 Einheiten, 12 Bäder/WCs; teils vermietet • Gebäude & Technik: Baujahr 1971; Erneuerungen/Sanierung 2026; 3 Geschosse; Treppenlift (rollstuhlgängig); Ölheizung mit Radiatoren; unausgebauter Dachstock mit Potenzial • Flächen & Volumen: Bruttogeschossfläche ca. 3’000 m²; Gebäudevolumen ca. 12’210 m³; Grundstück ca. 5’090 m² • Parken & Logistik: rund 60 Aussenstellplätze; ca. 10 Tiefgaragenplätze; grosszügige Anlieferungszone • Lage: ruhig, freistehend unterhalb Gantrischhütte; im Naturpark Gantrisch, Gemeinde Rüschegg; ganzjährig gefragte Freizeitregion • Kaufpreis & Verfügbarkeit: CHF 1’200’000; auf Anfrage Ob als Eigennutzung, Betreiberlösung, gemischtes Betreiber- und Vermietungsmodell oder Investment: Diese Liegenschaft bietet eine solide funktionale Basis mit vielseitigen Einkommensquellen und interessanten Entwicklungsperspektiven in einer attraktiven Panoramalage.

  • Parcheggio
  • Balcone / Terrazza
  • Garage
  • +1
Tempo di percorrenza
-
1 / 13
  • Balcone / Terrazza
  • Adatto per bambini
  • Accesso con sedia a rotelle
CHF 1'700'000.– Top
1983 Evolène

Magnifique Restaurant au centre d'Evolène avec appartement séparé

Le Restaurant "LA PAIX - LA GRANGE" à EvolèneSitué sur la pittoresque rue centrale du village d'Evolène, il fait partie des établissements incontournables de la région.Vous avez l'âme d'un entrepreneur et vous rêvez d'un nouveau défi dans une région de montagne,cette opportunité peut vous intéresser.Après 45 ans d'activité derrière les fourneaux, il est temps pour le propriétaire de se reposer et il a à coeur de voir sa réalisation continuer d'évoluer et de rester un lieu d'accueil et de gastronomie régionale apprécié par les clients.Caractéristiques :La Paix : • Rénové en 1980 - 1993 - 2012 • Véranda avec vue sur les bâtisses evolénardes et le paysage local • Disposant de 40 places • Un espace "Carnotzet" de 6 tables, 24 places La Grange : • Créé en 2005 • Style chalet de montagne avec cheminée à bois équipée pour la raclette • 16 places avec des tables mi-hautes • 1 WC femmes-hommes ainsi qu'un WC pour les personnes handicapées La Terrasse :dispose de 40 placesUn appartement à l'étage disposant : • Cuisine • Coin salle à manger • Salon avec accès au balcon • 3 chambres avec armoires • Salle de bain avec baignoire Sous-sol équipé de : • Cuisine avec piano à gaz 6 feux • Economat • Chambre froide • Chambre de congélation • Espace préparation mets froids avec frigos et congélateur à glaces • Cave à vins rouges • Cave à vins blancs, fruits et légumes, eaux minérales munie d'une climatisation • Buanderie avec lave-linge, séchoir et local technique • WC dames et WC hommes • Une chambre indépendante avec TV et WC-douche • Pièce de rangement qui peut être également transformée en chambre indépendante. Ecoulements pour WC-douche existants Autres : • Espace pelouse • Jardin potager Les différentes surfaces : • Locaux commerciaux et utilitaires: 339 m2 • Appartement: 103 m2 • Terrain: 625 m2 Lien vers le site Valimmobilier SAPoints forts : • Situé au centre du village d'Evolène • A proximité de plusieurs commerces de tout type • Aux croisements de plusieurs chemins de randonnée • A proximité des stations de ski (Mont-Noble, les 4 Vallées, Evolène, La Forclaz et Arolla) • Evolène est connu pour son tourisme, son carnaval, Le Grand Raid BCVS, CIME, etc... • A 30 minutes en voiture des Bains Thermaux d'Hérémence • Centre médical avec différents médecins et physiothérapeutes • Nouvel espace enfants et crêche en création (avec cantine scolaire) • Nombreuses sociétés locales très dynamiques Vous souhaitez obtenir plus d'informations, le dossier complet ? Contactez-moi par téléphone ou par E-mail et je vous renseignerai très volontiers.Je me tiens également à votre disposition pour une visite sur place.Situation :Evolène est une commune dans le Val d'Hérens. Ferpècle, Arolla et les Haudères sous des villages de la commune.Il accueille plusieurs établissements commerciaux, notamment des hôtels, des restaurants, magasins de sports, garages et magasins alimentaires.Dans le Val d'Hérens, plusieurs stations de ski s'y trouvent, comme Le domaine des 4 Vallées, Le domaine du Mont-Noble, Télé Evolène, La Forclaz et la station d'Arolla.Calendrier des événements...

  • Balcone / Terrazza
  • Adatto per bambini
  • Accesso con sedia a rotelle
Emmanuel Bovier

Emmanuel Bovier

Courtier agréé et responsable de l'agence de Vex

  • Modern hallway with a sleek black staircase, illuminated red wall panel, and a large mirror reflecting the staircase.
  • A modern, minimalist room visible through a round mirror, featuring a black chair, a table, and a screen, with large windows and artwork on the walls.
  • Modern kitchen with white island, black stools, stainless steel range hood, sink, and wine glasses on shelves.
  • Modern office space with white desks, black chairs, multiple computer screens, and a plant near the windows.
  • Modern office space with desks, chairs, sofas, and a reception area. Features large windows, a skylight, and contemporary decor.
  • Modern black staircase with sleek design and glass railings, leading upwards in a bright, contemporary interior.
  • Modern kitchen with white countertops, stainless steel appliances, and black cabinets. Features a coffee machine, wine glasses, and a sink with a modern faucet.
1 / 7
CHF 1'250'000.– Top
1 locale
Chemin du Bief 6bis, 1027 Lonay

Local commercial d'exception de 235 m² à vendre – Possibilité de location

Idéalement situé à Lonay, au cœur d'un secteur dynamique et parfaitement desservi, ce magnifique local commercial séduit par son architecture contemporaine, la qualité de ses prestations et son environnement professionnel privilégié.Proposé à la vente au prix de CHF 1'250'000.–, ce bien offre également la possibilité d'être loué au prix de CHF 5'000.– par mois, constituant ainsi une opportunité idéale aussi bien pour un utilisateur que pour un investisseur.Construit en 2007 selon les plans d'un architecte, ce local développe une surface d'environ 235 m², répartie sur deux niveaux. Ses volumes généreux, sa luminosité et ses espaces modulables permettent de répondre à une grande diversité d'activités professionnelles, telles que des bureaux, un cabinet, un showroom ou un espace de réception.Conçu avec des matériaux de qualité et bénéficiant d'équipements techniques performants, ce bien allie confort, fonctionnalité et image haut de gamme.Caractéristiques • Surface d'environ 235 m² répartie sur deux niveaux. • Construction de 2007. • Architecture contemporaine et finitions de qualité. • Espaces lumineux et entièrement modulables. • Salle de réunion. • Cuisine entièrement équipée avec système Quooker et cave à vins. • Salle de douche avec WC. • Local technique / salle serveur. • Faux plancher technique. • Climatisation réversible, chauffage et chauffe-eau indépendants des charges de la PPE. • 5 places de parc extérieures incluses. • Environnement professionnel de standing. Une situation privilégiéeBénéficiant d'un emplacement stratégique, le bien se situe à proximité immédiate des principaux axes routiers, du lac Léman et des transports publics. • Arrêt de bus Bief à 1 minute à pied. • Gare de Lonay-Préverenges à environ 6 minutes à pied. • Supermarché Migros à environ 6 minutes à pied. Cette localisation garantit une excellente accessibilité pour vos collaborateurs, votre clientèle et vos partenaires.Conditions • Prix de vente : CHF 1'250'000.– • Location possible : CHF 5'000.– par mois DisponibilitéÀ convenir.Une opportunité rare d'acquérir ou de louer des locaux de standing, prêts à accueillir votre activité dans un environnement moderne, représentatif et idéalement situé.Pour tout renseignement complémentaire ou pour organiser une visite, nous nous tenons volontiers à votre entière disposition.

Tempo di percorrenza
-
  • Green building with glass windows, entrance with glass doors, parking area with cars parked, fire hydrant, bicycles parked in front
  • Office building, green exterior, multiple windows, parking area, multiple cars parked
  • Aerial view of a building with multiple floors, green roof, and parking area with several cars parked.
  • Warehouse with green floor, yellow storage boxes, shelves, trolleys, electrical outlets, and a car parked outside
  • Warehouse with large windows, green floor, shelves with boxes, trolleys, and storage boxes
  • A workshop with green floor, multiple tables, shelves, and storage boxes, a red stool, and a blue chair.
  • Industrial room with green floor, multiple desks, storage boxes, trolleys, and a fire extinguisher
  • Office space with cubicles, tables, chairs, and storage boxes. Fluorescent ceiling lights, green carpet, and a window with blinds.
  • An empty office with a desk, chair, computer, and cabinet. The room has a carpeted floor, white walls, and two windows with blinds. There is a trash bin and a shelf with books and a monitor.
  • empty office with desks, chairs, cabinets, shelves, and plants
  • white house, green roof, outdoor seating area, gravel ground, trees
  • Empty room with white walls, green carpet, long white tables, blue chairs, whiteboard, green curtains, posters, projector
  • empty room with white table, blue chairs, white walls, windows, whiteboard, radiator, desk with computer
  • Two desks, two monitors, office chairs, bulletin board, map on the wall, storage boxes, wooden floor
  • A room with a green counter, stools, blue chairs, a desk with a computer, a banner, and a window.
1 / 15
CHF 3'250'000.– Top
1190m² superficie utile
Bubikonerstrasse 45, 8635 Dürnten

Vollvermietetes Gewerbeobjekt | Eigennutzerpotenzial und Investmentqualität mit Zukunftsperspektive

Das im Jahr 1990 erstellte Gewerbehaus befindet sich in Dürnten im etablierten Industriequartier Rothaus, in unmittelbarer Nähe zum Autobahnanschluss A15. Die Liegenschaft umfasst Werkstatt-, Gewerbe-, Büro- und Lagerflächen sowie eine 4½-Zimmer-Attikawohnung, die derzeit als Büro genutzt wird. Ergänzt wird das Angebot durch 19 Aussenparkplätze.Die Liegenschaft überzeugt durch eine vielseitig nutzbare Gebäudestruktur mit Gewerbe- und Lagerflächen im Untergeschoss (Sous-Sol mit teilweisem Tageslicht), Werkstatt-/Gewerbeflächen mit guter Raumhöhe von ca. 3.75 m im Erdgeschoss, Gewerbe-/Büroflächen im Obergeschoss sowie zusätzlichen Flächen im Dachgeschoss (Attikawohnung). Die Nutzlasten von ca. 500 kg/m² im Erdgeschoss und ca. 300 kg/m² im Obergeschoss, der Waren-/Personenlift sowie zwei grosse Falt-Schiebetore im Erdgeschoss schaffen gute Voraussetzungen für unterschiedliche gewerbliche Nutzungen.Besonders attraktiv ist die Kombination aus stabiler Ertragssituation und langfristiger Nutzungsflexibilität: Die gesamte Liegenschaft ist seit dem Jahr 1990 an ein einzelnes Unternehmen vermietet. Damit eignet sich das Objekt sowohl als Anlageobjekt mit bestehendem Mietertrag als auch für Käufer, die mittel- bis langfristig eine Eigennutzung, Teilvermietung oder Neupositionierung prüfen möchten.Haben wir Ihr Interesse geweckt? Gerne senden wir Ihnen die Verkaufsdokumentation. Weitere Informationen finden Sie auch auf unserer Website (www.immobilien-praxis.ch).

Tempo di percorrenza
-

Proprietà suggerite sulla base dei risultati della tua ricerca