41165 risultati - Tutti oggetti

Nuova construzione
1 / 11
CHF 1'785'000.– Premium
5.5 locali145m² superficie
Lebernweg, 4107 Ettingen

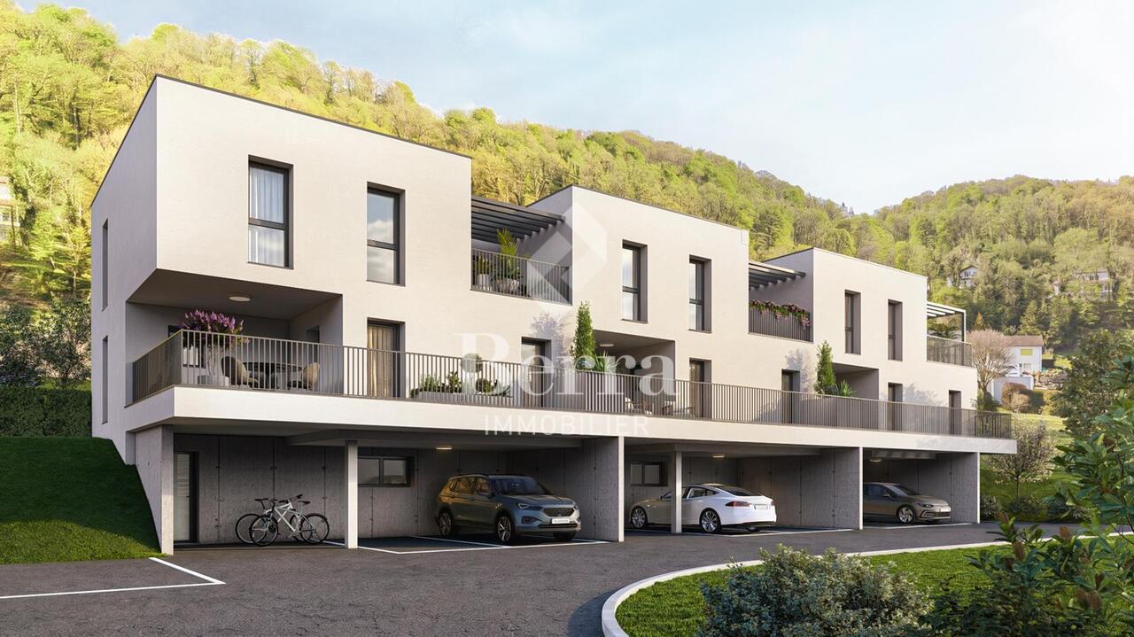
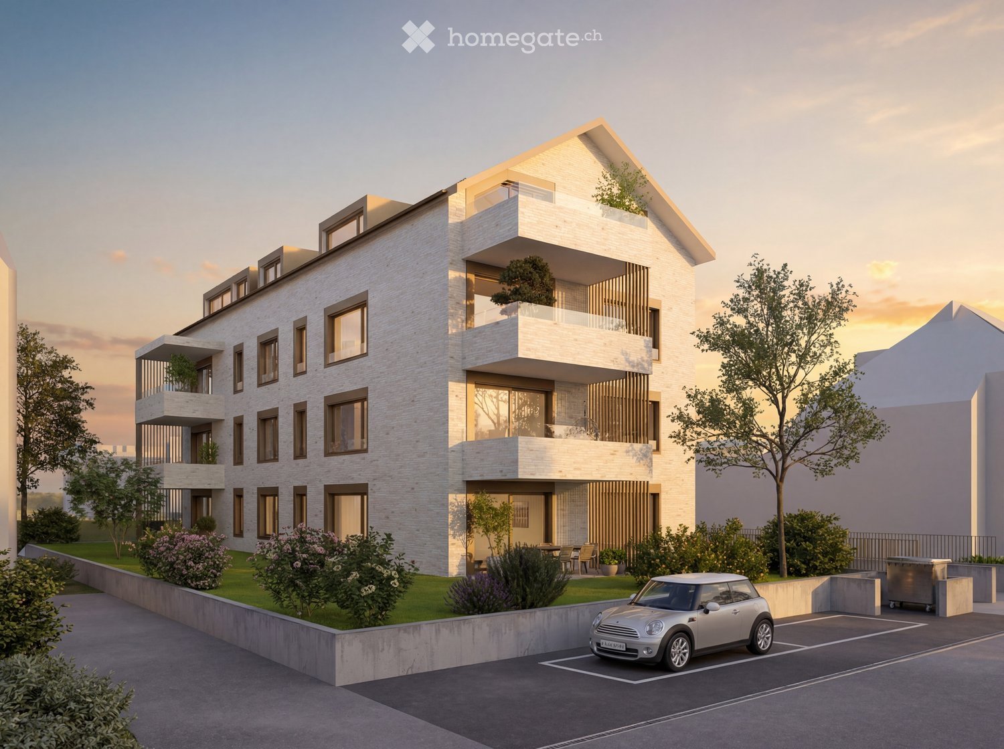
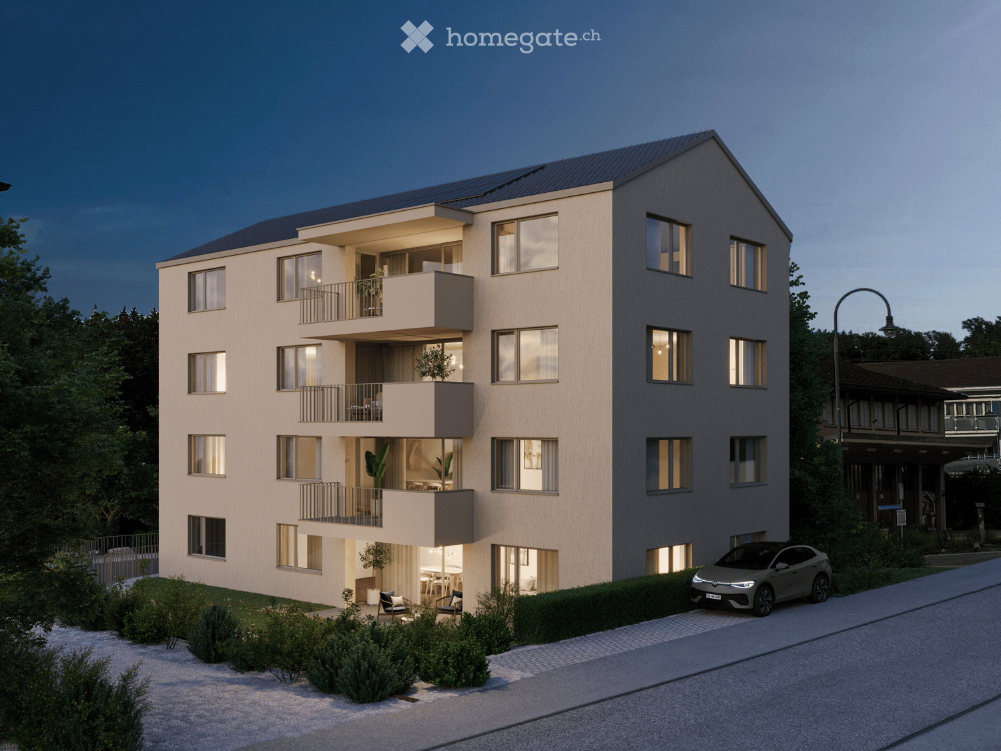
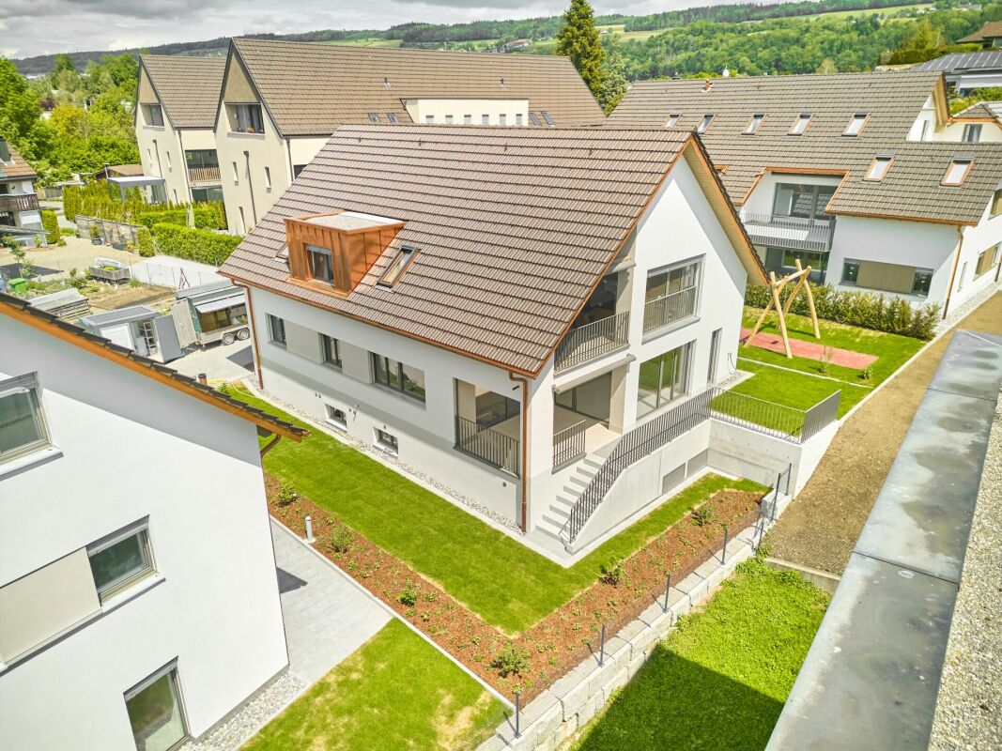
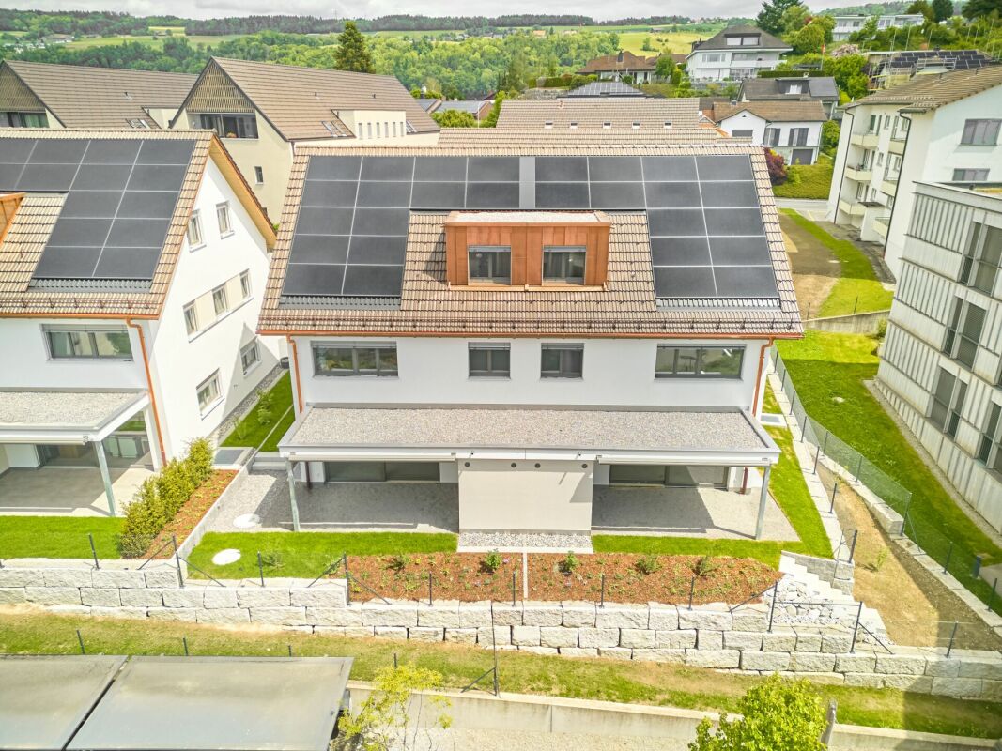
Exklusive 5.5-Zimmer-Maisonette mit 162m2 Garten in Ettingen

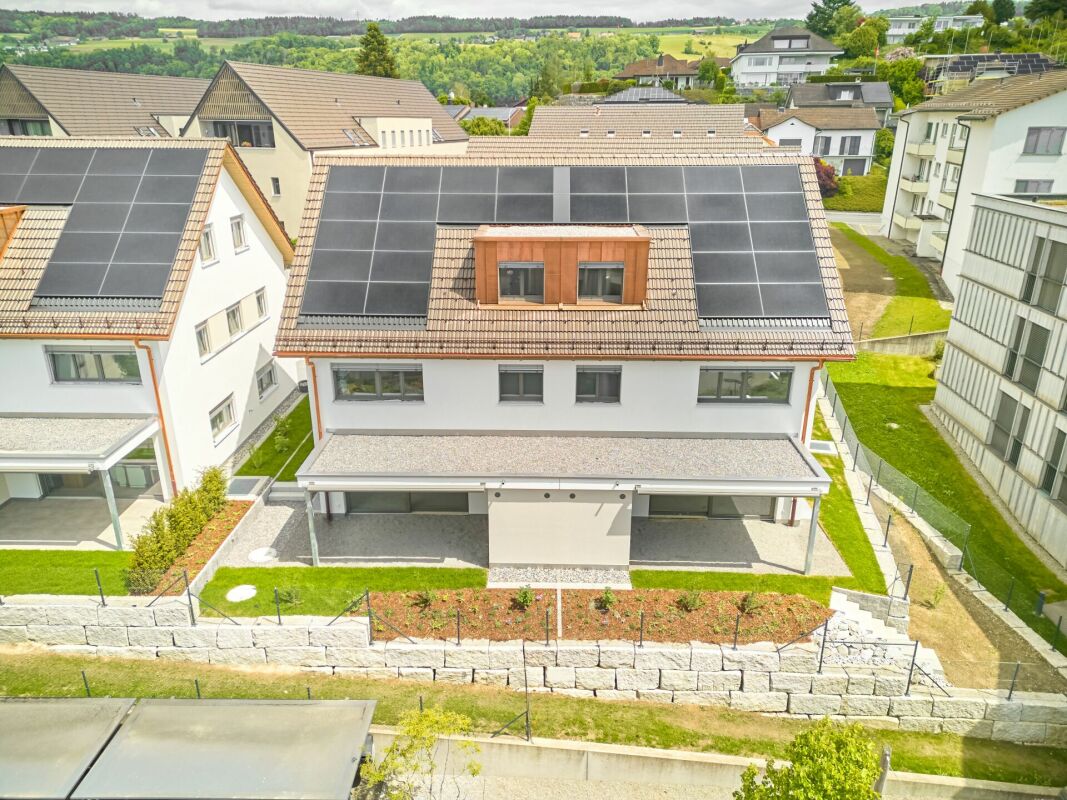
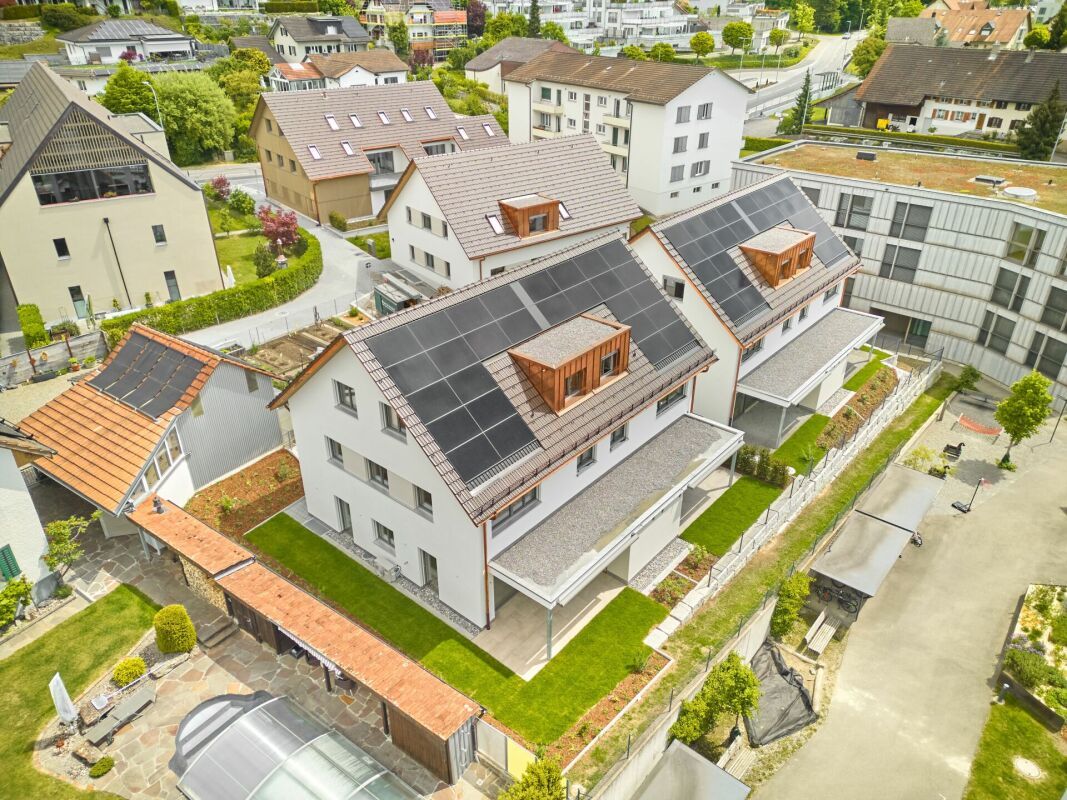
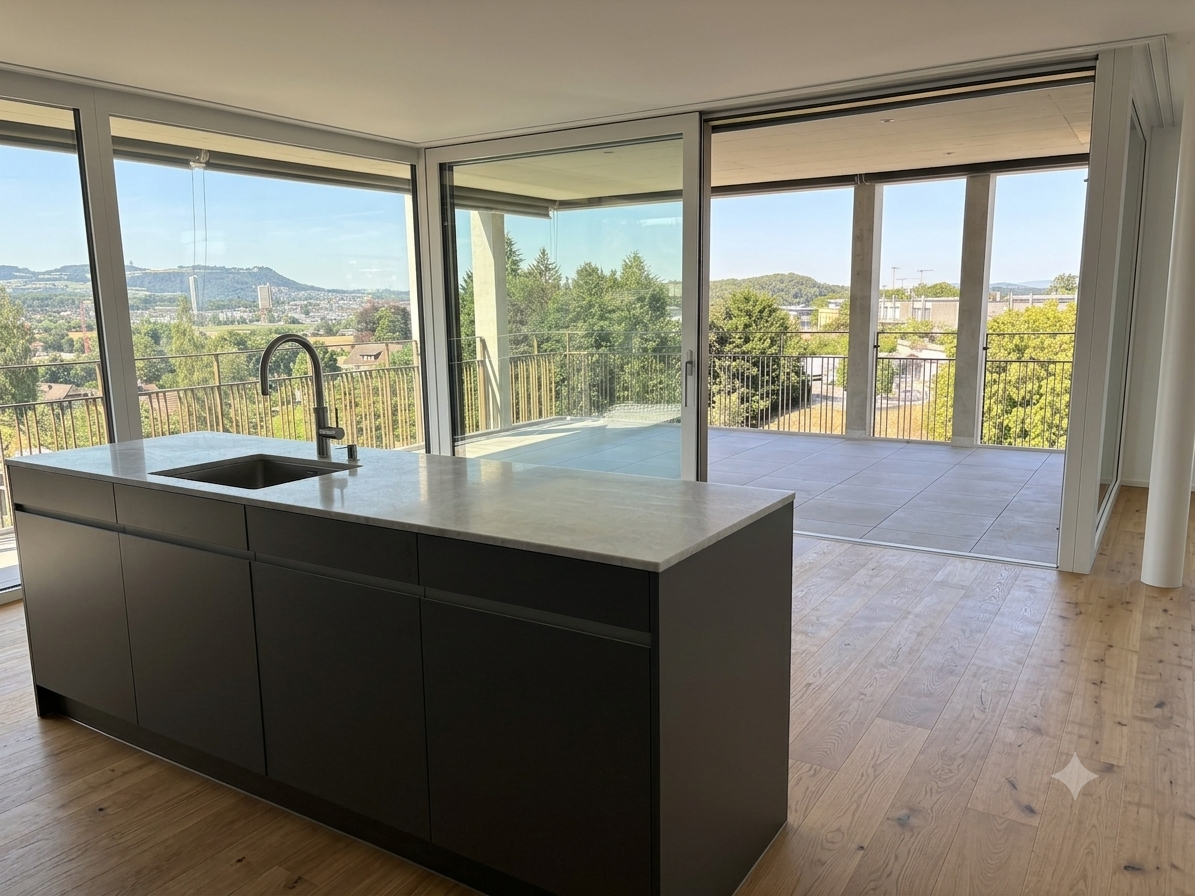
Am ruhigen Lebernweg (zukünftige Hausnummer 4) in 4107 Ettingen entsteht in einem hochwertigen Neubau mit lediglich fünf Wohneinheiten diese exklusive 5.5-Zimmer-Maisonettewohnung im Erdgeschoss.Die stilvolle Wohnung erstreckt sich über zwei Etagen und überzeugt mit einer grosszügigen Nettowohnfläche von ca. 145 m² – ideal für Familien oder Paare mit erhöhtem Platzbedarf.Das Herzstück der Wohnung bildet der lichtdurchflutete Wohn- und Essbereich mit moderner, offener Küche, welcher direkten Zugang zum gedeckten Sitzplatz (ca. 22 m²) sowie zum sonnigen Privatgarten mit rund 162 m² bietet. Eine perfekte Kombination aus Innen- und Aussenwohnen für entspannte Stunden und geselliges Beisammensein.Hochwertige Ausstattung und durchdachtes Raumkonzept • Küchenbudget von CHF 42'000.– mit Geräten von Miele und Bora-Kochfeld • Individuelle Schreinerarbeiten im Umfang von ca. CHF 10'100.– • Sanitärbudget von rund CHF 28'400.– mit hochwertigen Produkten der Talsee AG Ein besonderes Highlight ist das grosszügige Elternzimmer mit integrierter Ankleide und direktem Zugang zum eleganten En-suite-Badezimmer. In der Ankleide sind Waschmaschine und Trockner stilvoll integriert.Weitere Zimmer lassen sich flexibel als Kinder-, Gäste- oder Arbeitszimmer nutzen. Insgesamt überzeugt die Wohnung mit 5.5 Zimmern, mehreren Nasszellen sowie einem klar strukturierten und funktionalen Grundriss.Modernste Gebäudetechnik & nachhaltige BauweiseDas Neubauprojekt erfüllt einen hohen Energiestandard und steht für nachhaltiges Wohnen: • Erdsonden-Wärmepumpe • Wärmeverteilung über komfortable Bodenheizung • Photovoltaikanlage auf dem Dach Weitere Highlights • Direkter Zugang zur Wohnung über zwei Ebenen (EG und SG) • Eigener Garagenplatz Nr. 4 ( CHF 45'000.-) • Ruhige, familienfreundliche Lage mit hoher Privatsphäre Kaufpreis total inkl. Garagenplatz: CHF 1’785’000.–Fazit Diese hochwertige Maisonettewohnung vereint modernes Design, grosszügige Aussenflächen, nachhaltige Technik und ein durchdachtes Raumkonzept – ein ideales Zuhause für anspruchsvolle Käufer.

Tempo di percorrenza
-
  • Aerial view of a modern house with a large, well-maintained lawn, surrounded by a stone wall and flags, with neighboring houses and a winding road visible.
  • Modern two-story house with grey siding, large windows, and a covered entrance area. Features a driveway, small garden, and flags on poles.
  • A modern house with a well-maintained lawn, a hot tub, and a metal gate. The background features rolling hills and flags on poles.
  • Modern two-story house with light blue exterior, large windows, covered patio area, outdoor seating, grill, and hot tub in a well-maintained lawn.
  • Lush green lawn with a metal fence, three flagpoles with flags, and a scenic view of rolling hills and a town in the distance.
  • Modern kitchen with red cabinets, black island, stainless steel sink and faucet, built-in ovens, and a range hood.
  • Modern kitchen with red cabinets, white island, black tiled floor, and built-in microwave.
  • Empty room with dark tiled floor, white walls, large windows, and a kitchen island with sink.
  • Empty room with dark tiled floor, large glass doors opening to a paved outdoor area with a car visible outside.
  • Modern bathroom with white tiled walls, black tiled floor, a white sink with a chrome faucet, a mirrored cabinet, and a toilet.
  • Empty room with dark tiled floor and large sliding glass doors leading to a garden area.
  • Empty room with dark tiled floor, yellow accent wall, white ceiling light fixture, and a closed wooden door leading to another space.
  • Modern bathroom with black tiled floor, white walls, two sinks, a toilet, a bathtub, and a large window offering a scenic view.
  • Modern bathroom with black tiled floor and walls, white sink with faucet, dark wooden cabinet, and a glass-enclosed shower area.
  • Modern room with large sliding glass doors opening to a balcony, offering scenic countryside views.
  • Empty room with white walls, black tiled floor, and a wooden slatted ceiling. Features a black door, wall-mounted light fixture, and a small vent on the wall.
  • Modern hallway with black tiled floor, white walls, large mirror, and a skylight above.
  • Modern bathroom with two sinks, a vanity cabinet, and a large mirror with built-in lighting. The walls are tiled in white, and the floor is dark.
  • Modern bathroom with black tiled floor and walls, a white sink, a shower area, and a wooden cabinet.
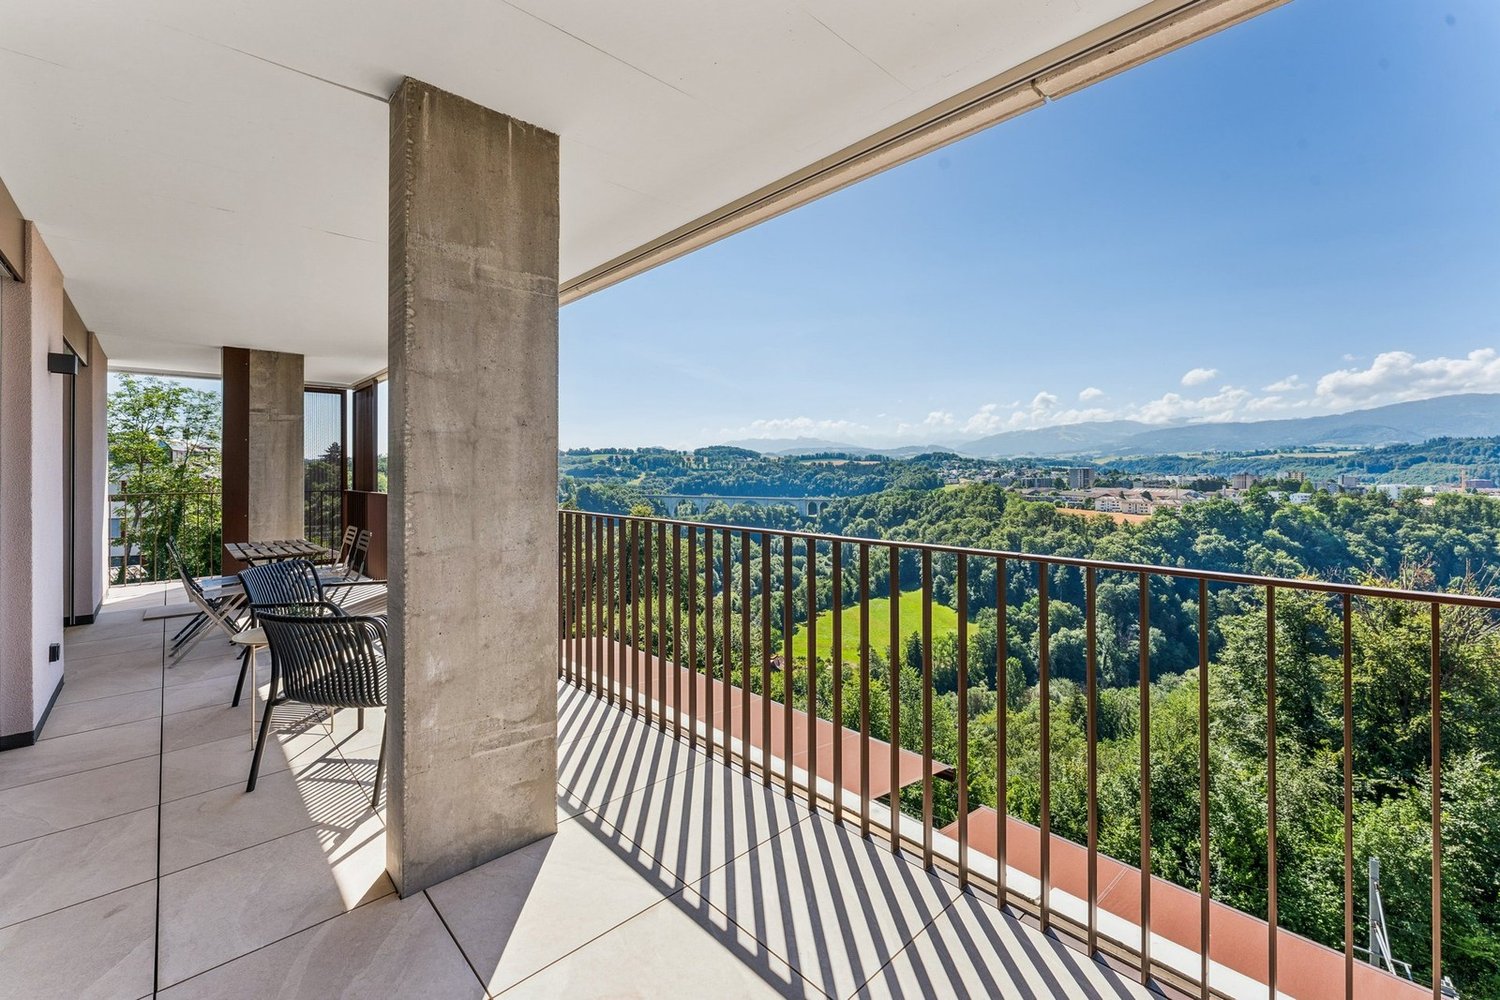
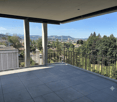
  • Balcony with metal railing overlooking a rural village with green fields, houses, and distant hills.
  • Balcony with modern metal railing, tiled floor, overlooking a green hilly landscape with scattered houses and trees.
  • Utility room with two white washing machines and a dishwasher, concrete walls and floor, and a sink with a faucet.
  • Empty room with bare walls and concrete floor, featuring two windows and a closed door leading to another space.
1 / 23
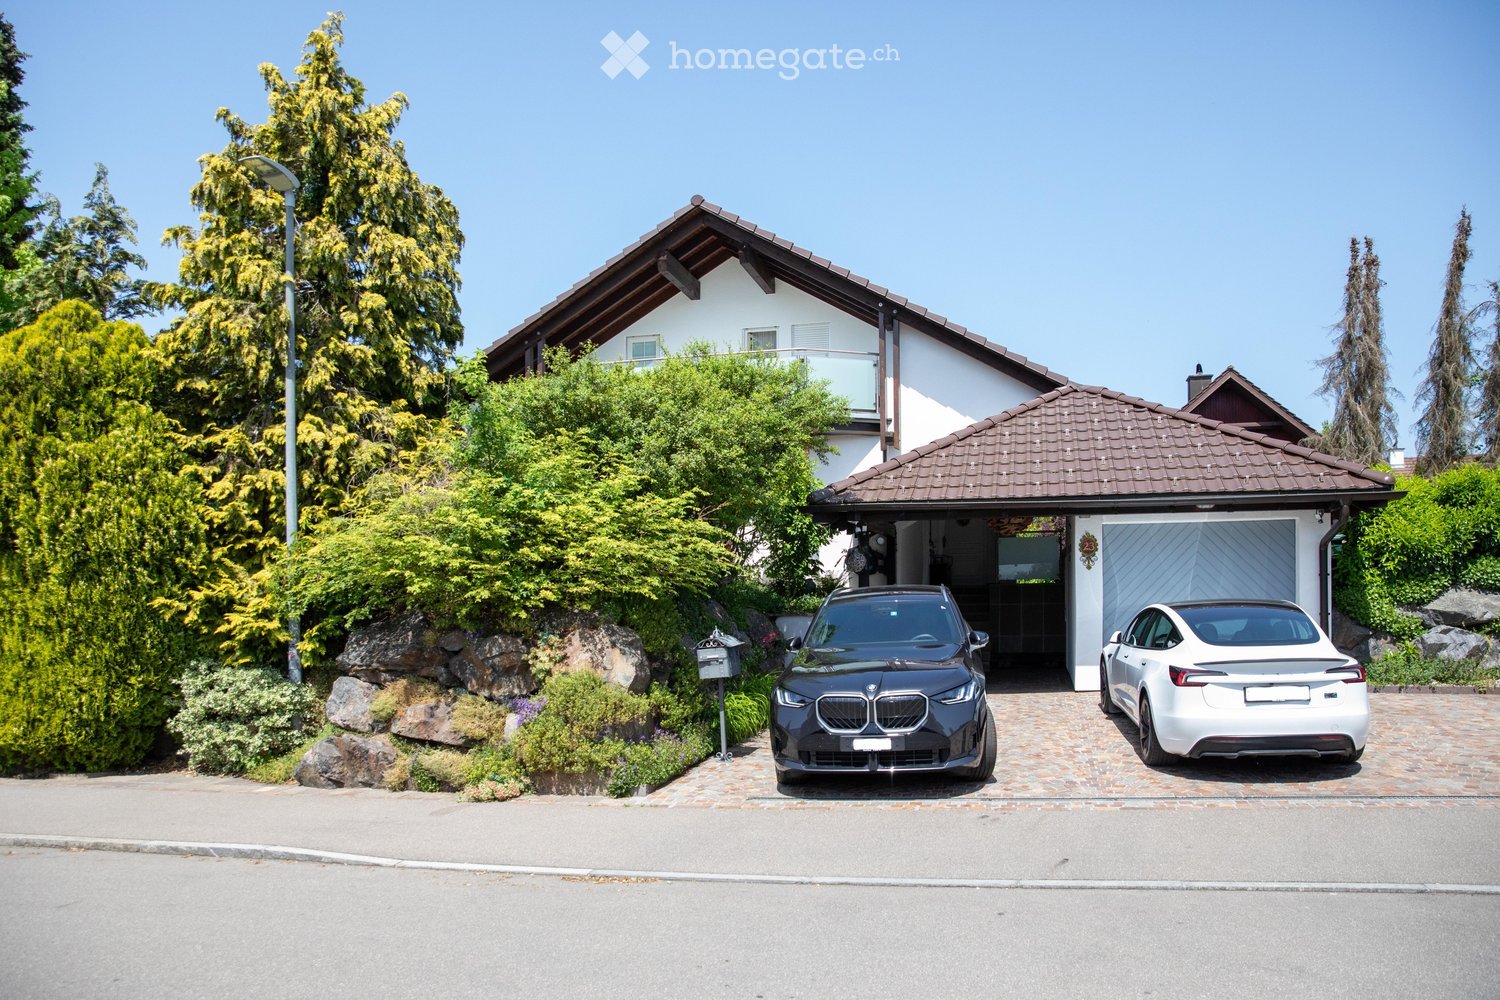
Modern two-story house with grey siding, large windows, and a covered entrance area. Features a driveway, small garden, and flags on poles.
A modern house with a well-maintained lawn, a hot tub, and a metal gate. The background features rolling hills and flags on poles.
Modern two-story house with light blue exterior, large windows, covered patio area, outdoor seating, grill, and hot tub in a well-maintained lawn.
CHF 2'100'000.– Premium
8 locali263m² superficie
5400 Baden

Moderne Villa: Nur 25 Min. nach Baden & 45 Min. nach Zürich/Basel

Wohnen auf höchstem Niveau, Architektur trifft Lebensqualität An sonniger Südhanglage in einem ruhigen Einfamilienhausquartier von Oberhofen AG erwartet Sie diese repräsentative 8-Zimmer Villa in einem Top-Zustand, liebevoll gepflegt seit 2013. Auf einer grosszügigen Parzelle von 1'069 m2 geniessen Sie viel Privatsphäre, unverbaubare Aussicht ins Grüne und ein luxuriöses Wohnambiente. In 25 Minuten erreichen Sie Baden, in 45 Minuten sowohl Zürich als auch Basel, ideal für Berufspendler mit Flexibilität und Home-Office.Highlights im Überblick • Wohnfläche: 263 m2 netto auf 3 Etagen • Zimmer: 8 Zimmer, ideal für Familie, Homeoffice-Nutzer oder Wohnen & Arbeiten • Nasszellen: Drei hochwertig ausgestattete Bäder (Villeroy & Boch) • Outdoor: ca. 40 m2 Sitzplatz mit Whirlpool & Pergola, ca. 46 m2 Dachterrasse mit unverbaubarem Panoramablick • Bauweise: ökologische Holzelementbauweise mit hochwertigen Materialien und wasserdichtem Kellergeschoss. • Zustand: Laufende Renovationen sowie sorgfältige Wartung sind ein Garant für einen ausgezeichnetem Gesamtzustand. • Energie & Klima: MINERGIE®Standard, kontrollierte Wohnraumlüftung, Luft/Wasser Wärmepumpe mit aktiver Kühlfunktion, automatische Beschattung mit Windwächter. • Smart Home: KNX-Haussteuerung, Multimediavernetzung in allen Räumen. • Komfort & Sicherheit: rollstuhlgängiges Erdgeschoss, 3fach verglaste Holz-Metall-Fenster, 3fach verriegelte Sicherheitshaustür mit Motorantrieb, elektrische Beschattungen. • Umgebung: freistehendes Grundstück ohne direkte Nachbarn, Doppelgarage, Gerätehaus, komplett eingezäunter Garten. Wohnen mit Weitblick, innen wie aussenDas Raumkonzept ist durchdacht und alltagstauglich: • Im Erdgeschoss erwartet Sie ein ca. 60 m2 grosser, offener Wohn/Essbereich mit halbrunder Kochinsel, ideal als Treffpunkt für Familie und Gäste. Grosse Fensterfronten sorgen für viel Licht und nahtlosen Übergang auf den sonnigen Sitzplatz mit Whirlpool. Zudem steht ein zusätzliches Büro mit einer Fläche von 12.5 m2 zur Verfügung und ein Gäste WC mit Dusche und Waschbecken. • Im Obergeschoss befinden sich drei lichtdurchflutete, geräumige Schlafzimmer (je ca. 20–22 m2) mit Einbauschränken und raumhohen Fenstern, perfekt als Kinderzimmer oder Gästezimmer. Ein Badezimmer mit Badewanne, Dusche, zwei Waschbecken und WC. • Das Attikageschoss mit 47 m2 ist dem Masterbereich vorbehalten: Ein Schlafzimmer mit Ankleide und direkter Zugang auf die rund 46 m2 grosse Panoramaterrasse mit Weitsicht. Ein Badezimmer mit Badewanne, Regenwald-Dusche, zwei Waschbecken und WC. • Im Untergeschoss besteht zusätzlicher Ausbaupotenzial: Ein geplanter Freizeit/Wellnessbereich (31 m2) inkl. Nasszelle kann nach Ihren Wünschen fertiggestellt werden. Die Kombination aus offenen Wohnzonen und privaten Rückzugsorten schafft ein harmonisches Wohngefühl, barrierefrei, hell und stilvoll.Lage & Erreichbarkeit Oberhofen AG bietet ruhiges Wohnen im Grünen und gleichzeitig gute Erreichbarkeit der Wirtschaftszentren: • In 45 Minuten mit dem Auto nach Zürich oder Basel, in 25 Minuten nach Baden. • Bushaltestelle in 5 Minuten bequem erreichbar. • In nur 6 Minuten Fahrzeit erreichen Sie den Laufenpark in Deutschland mit einem sehr umfangreichen Angebot an Einkaufsmöglichkeiten (u.a. dm, Rossmann, Müller, Edeka, Aldi, Lidl, OBI sowie diverse Sport- und Modeläden). • Schule und Kindergarten befinden sich in der näheren Umgebung. Hier wohnen Sie abseits vom Alltagslärm, ohne auf gute Verbindungen verzichten zu müssen.Ein Zuhause zum Ankommen und BleibenOb als grosszügiges Familienhaus, für Paare mit Platzanspruch oder für Menschen, die Wohnen und Arbeiten unter einem Dach verbinden möchten: Diese Villa überzeugt mit moderner Architektur, nachhaltiger Bauweise und hohem Wohnkomfort.Einziehen, entspannen und geniessen

1 / 12
  • Parcheggio
  • Balcone / Terrazza
  • Garage
  • +2
Prezzo su richiestaPremium
5.5 locali376m² superficie
Buchrain, 6033 Buchrain

Exklusive Villa mit Wellnessbereich und Panorama-Aussicht

Diese architektonisch beeindruckende Villa vereint exklusiven Wohnkomfort, grosszügige Raumverhältnisse und eine traumhafte Aussicht zu einem Wohnerlebnis der besonderen Art. An bevorzugter Lage in Buchrain gelegen, bietet das Anwesen auf einem 1'386 m² grossen Grundstück viel Raum zur Entfaltung, eine beeindruckende Fernsicht und eine Wohnqualität, die nur selten zu finden ist. Mit rund 376 m² Nettowohnfläche inklusive Einliegerwohnung, einem privaten Wellnessbereich und grosszügigen Aussenanlagen erfüllt diese Liegenschaft höchste Ansprüche an modernes Wohnen. Bereits beim Betreten beeindruckt das Anwesen mit seinem grosszügigen Entrée, dem integrierten Lift sowie hochwertigen Materialien und einer durchdachten Architektur. Das Herzstück bildet der lichtdurchflutete Wohnbereich mit Cheminée, eindrucksvollen Fensterfronten und einer herrlichen Weitsicht über die umliegende Landschaft. Die grosszügige Terrasse erweitert den Wohnraum nach aussen und schafft den perfekten Ort für entspannte Stunden oder stilvolle Gästeanlässe. Ein besonderes Highlight ist der rund 106 m² grosse Wellnessbereich. Mit Indoor-Pool, Whirlpool, Sauna, Badezimmer und zusätzlicher Küchenzeile entsteht hier eine exklusive Wohlfühloase, die höchsten Ansprüchen gerecht wird. Der Privatbereich bietet drei grosszügige Schlafzimmer. Die Master-Suite verfügt über ein stilvolles Badezimmer en suite sowie ein Ankleidezimmer. Ein weiteres Badezimmer steht den übrigen Zimmern zur Verfügung. Auf der Wohnebene sorgt ein separates Gäste-WC für zusätzlichen Komfort. Auch die Aussenanlage begeistert auf ganzer Linie. Der liebevoll gestaltete Garten mit idyllischem Teich, gepflegten Grünflächen und verschiedenen Aufenthaltsbereichen schafft eine besondere Atmosphäre der Ruhe und Erholung. Ob entspannte Stunden im Freien oder gesellige Abende mit Familie und Freunden ? dieses Anwesen bietet den perfekten Rahmen für unvergessliche Momente. Die separate 1.5-Zimmer-Einliegerwohnung mit rund 45 m² Wohnfläche eröffnet zusätzliche Nutzungsmöglichkeiten für Gäste, Familienangehörige oder als attraktive Vermietungsoption. Nachhaltigkeit und Zukunftsfähigkeit stehen ebenfalls im Fokus: Eine Photovoltaikanlage sowie eine Erdsonden-Wärmepumpe sorgen für eine effiziente und umweltfreundliche Energieversorgung. Abgerundet wird dieses exklusive Angebot durch eine Doppelgarage sowie grosszügige Aussenabstellplätze für mehrere Fahrzeuge. Diese einzigartige Villa vereint repräsentatives Wohnen, erstklassige Architektur und exklusive Wellnessmomente auf höchstem Niveau. Eine seltene Gelegenheit für Menschen, die das Besondere suchen. Gerne präsentieren wir Ihnen diese aussergewöhnliche Liegenschaft im Rahmen einer persönlichen Besichtigung.Genaue Adresse verfügbar nach Registrierung auf neho.ch.AN EINER BESICHTIGUNG INTERESSIERT? BITTE ANMELDEN: https://neho.ch/b/6033-26-1

  • Parcheggio
  • Balcone / Terrazza
  • Garage
  • +2
Manuela Häfliger

Manuela Häfliger

Immobilienmaklerin

  • Modern bathroom with a bathtub, faucet, and showerhead. Light-colored tiles and a window provide natural light.
  • Modern bathroom with a white sink, dark wooden cabinet, mirror, toilet, and tiled walls.
  • Empty room with wooden flooring and large windows, allowing natural light to fill the space.
  • Modern bathroom with a bathtub, toilet, sink, and showerhead. Grey tiled walls and wooden ceiling.
  • Empty room with wooden flooring, white walls, and a small kitchen area with cabinets and a countertop. Natural light streams in from a window in the adjacent space.
  • Modern hallway with light-colored walls, wooden flooring, and a glass door leading to another room.
  • Modern kitchen with white cabinets, dark granite countertops, stainless steel sink, and faucet.
  • Empty kitchen with white cabinets, dark countertop, sink, and large windows letting in natural light. Wooden flooring and tiled section visible.
  • Empty room with wooden flooring, white walls, and large windows allowing natural light to enter. The room features a radiator on one wall and recessed ceiling lighting.
  • Empty room with wooden flooring, white walls, and recessed lighting. No furniture or equipment present.
  • Empty hallway with wooden flooring, white walls, and a slanted wooden ceiling. Two doors lead to adjacent rooms, one with a visible window.
  • Bright, empty attic room with wooden flooring, white walls, and a skylight window. A small bathroom is visible through an open doorway.
  • Empty attic room with wooden floors, slanted wooden ceiling, skylight window, and double-hung window with radiator below.
  • Empty attic room with wooden floors, slanted wooden ceiling, large windows, radiator, and modern lighting fixture.
  • Bright, empty attic room with wooden flooring, white walls, and a large window offering a view of the outdoor area. Features include a built-in radiator and a modern ceiling light fixture.
  • Modern bathroom with a glass-enclosed shower, tiled walls, and a sleek showerhead with multiple spray options.
  • Modern bathroom with a white bathtub, wooden walls, and a skylight window above the tub.
  • Modern bathroom with a toilet, sink, mirror, and cabinet. The room features a sloped ceiling and tiled walls.
  • Wooden staircase with a wooden railing and light-colored walls, leading to a lower level with a window and door visible at the bottom.
  • Empty attic room with wooden floors, white walls, and skylight windows. No furniture or equipment present.
  • Empty room with wooden flooring, white walls, and a small kitchen area visible in the background. The space is well-lit with natural light coming through a window.
  • Empty room with wooden flooring, white walls, and large windows allowing natural light to enter. The ceiling features recessed lighting.
  • Empty room with wooden flooring, white walls, a radiator, and a large window with wooden frame opening to an outdoor area.
  • Empty room with wooden flooring, large windows, and a sliding glass door leading to a balcony. The room has light-colored walls and a visible radiator on one side.
  • Empty room with wooden flooring, white walls, large window with wooden frame, radiator, and recessed ceiling lighting.
  • Empty room with light wooden flooring, white walls, and recessed ceiling lighting. The room has an open doorway leading to another space.
  • Modern bathroom with a white sink, chrome faucet, mirrored cabinet, and a toilet. The walls are tiled in a neutral color scheme, and the floor is made of light wood.
  • Two-story residential building with white walls, yellow shutters, and balconies. The house has a garage and is surrounded by greenery and a paved driveway.
  • Modern two-story house with grey siding, multiple windows, wooden balconies, and a stone retaining wall.
  • Spiral staircase with wooden steps and handrail, illuminated by natural light from a window, leading to an upper level.
1 / 30
Modern bathroom with a white sink, dark wooden cabinet, mirror, toilet, and tiled walls.
Empty room with wooden flooring and large windows, allowing natural light to fill the space.
Modern bathroom with a bathtub, toilet, sink, and showerhead. Grey tiled walls and wooden ceiling.
CHF 1'185'000.– Premium
8 locali196m² superficie
Mühlacker 72, 4444 Rümlingen

8 Zimmer Einfamilienhaus in Rümlingen

Totalsaniertes Einfamilienhaus mit 8 Zimmern Dieses im Jahr 2026 umfassend sanierte Einfamilienhaus überzeugt durch grosszügige Platzverhältnisse, einen modernen Ausbaustandard und vielseitige Nutzungsmöglichkeiten. Mit 8 Zimmern auf 3 Etagen bietet die Liegenschaft idealen Wohnraum für Familien, Paare mit Platzbedarf oder Wohnen und Arbeiten unter einem Dach.Die rund 196m² Wohnfläche verteilen sich auf eine durchdachte Raumaufteilung mit hellen, freundlichen Zimmern und einem angenehmen Wohngefühl. Die Totalsanierung verleiht dem Haus einen zeitgemässen Charakter und verbindet modernen Komfort mit einem einladenden Zuhause-Ambiente.Der Wohn- und Essbereich bietet viel Raum für gemeinsame Stunden, während die weitern Zimmer flexibel als Schlafzimmer, Kinderzimmer, Gästezimmer, Büro oder Hobbyraum genutzt werden können. Die 3 Badezimmer sorgen für zusätzlichen Komfort im Alltag und machen das Haus besonders familienfreundlich.Balkon, Terrasse und Sitzplatz erweitern den Wohnraum ins Freie und laden zum Entspannen und Geniessen ein. Zwei Garagen sowie zwei zusätzliche Aussenparkplätze runden dieses attraktive Angebot ab.Highlights:- letzte Sanierung im Jahr 2026- 8 Zimmer- 3 neue Badezimmer- neue Küche- neue Fussböden- neuer Dachstock (Aufstockung)- neue Fassadendämmung- neue Heizung (Wärmepumpe)- neue Hauselektrik- 2 Garagen, 2 Aussenparkplätze- Balkon, Terrasse, Sitzplatz

Tempo di percorrenza
-
  • Bright, open living and dining area with light wood flooring, white walls, and large windows. Features a beige sofa, glass coffee table, black dining table with chairs, wooden bench, and decorative vases.
  • Modern kitchen with white cabinets, a central island, and a built-in stove. Features include a hanging pendant light, a wall-mounted fan, and two stools at the island.
  • Modern kitchen with white cabinets, a large island, and a view of the ocean through large windows. The space includes a dining area with a table and chairs, a fan, and decorative vases with flowers.
  • Bright living room with large windows and a balcony view, featuring a cream-colored sectional sofa, coffee table, side table, and a patterned rug.
  • Modern outdoor patio with white tiled flooring, wooden furniture, potted plants, and decorative lanterns.
  • Balcony with a view of the water and surrounding greenery, featuring a single chair.
  • Modern bedroom with wooden flooring, large windows, a bed with white linens, a wicker stool with a TV, a vase with flowers, and a chair visible through the open sliding doors to a balcony.
  • Modern bedroom with a large bed, nightstand, mirror, fan, and a small table with a decorative item on it.
  • Modern, minimalist bedroom with a large bed, wicker stool, flat-screen TV, and a walk-in closet with a wardrobe and mirror.
  • Modern bathroom with white vanity, large mirror, neatly stacked towels, and decorative candle on the counter.
  • Modern bathroom with a large sink, sleek faucet, toilet, glass shower enclosure, and decorative items on the counter including a vase with plants and stones.
  • Modern bathroom with a white sink, mirror, and a shelf holding four bottles. The floor is light wood, and the walls are tiled in a neutral tone.
  • Scenic view of a lake with surrounding hills and a town in the distance under a partly cloudy sky.
  • View of a garden area with trees, a sunset sky, and distant water body.
  • Evening view from a rooftop or terrace overlooking a body of water, with silhouettes of trees and distant city lights visible against a twilight sky.
1 / 15
Modern kitchen with white cabinets, a central island, and a built-in stove. Features include a hanging pendant light, a wall-mounted fan, and two stools at the island.
Modern kitchen with white cabinets, a large island, and a view of the ocean through large windows. The space includes a dining area with a table and chairs, a fan, and decorative vases with flowers.
Bright living room with large windows and a balcony view, featuring a cream-colored sectional sofa, coffee table, side table, and a patterned rug.
CHF 2'200'000.– Premium
4.5 locali125m² superficie
8810 Horgen

Exklusive Design 4.5-Zimmer-Terrassenwohnung mit Seesicht in Horgen

Willkommen in dieser wunderschönen 4.5-Zimmer-Terrassenwohnung im Erdgeschoss in der begehrten Gemeinde Horgen. Mit einer grosszügigen Wohnfläche von 125 m² und einem atemberaubenden Blick auf den Zürichsee bietet diese Wohnung ein aussergewöhnliches Wohnerlebnis.Die Wohnung im Überblick:Das exklusive, sonnige 3-Familien-Terrassenhaus liegt an einer ruhigen Privatstrasse. Hoch über dem Zürichsee gelegen, vereint diese aussergewöhnliche Gartenwohnung Privatsphäre, Grosszügigkeit und eine beeindruckende Weitsicht bis ins Zürcher Seebecken.Die traumhafte Gartenwohnung verfügt zusätzliche über eine Doppelgarage und ein separates Atelier/Büro/Fitnessraum.Die lichtdurchflutete Wohnung sowie Fassade und Dach wurden 2013 kernsaniert und auf höchstem Niveau umgebaut. 2017 wurde die Gartenfläche neu gestaltet.Das Objekt befindet sich im Baurecht bis 2066.Die Lage:Horgen am linken Zürichseeufer liegt im Südwesten des Kantons Zürich und ist mit 24‘500 Einwohner auch Hauptort des gleichnamigen Bezirks.Horgen zählt zu den begehrtesten Wohnlagen am Zürichsee. Die Kombination aus urbaner Infrastruktur, naturnaher Umgebung und schneller Erreichbarkeit von Zürich und Zug, die perfekte Verkehrslage sowie das grossflächige, schulische Angebot in nächster Nähe, macht die Gemeinde zu einer der exklusivsten Adressen der Region.Zahlreiche Geschäfte aller Branchen sowie internationale Unternehmen haben sich in Horgen niedergelassen und schätzen diese Infrastruktur.Wir freuen uns auf Ihre Kontaktaufnahme.

1 / 13
  • Parcheggio
  • Balcone / Terrazza
  • Garage
CHF 2'750'000.– Premium
8 locali300m² superficie
Vaud, 1271 Givrins

MAISON DE VILLAGE DE CARACTERE RENOVEE

Nichée au coeur du charmant village de Givrins, à seulement quelques minutes de Nyon et des rives du lac Léman, cette remarquable maison de village allie avec subtilité le cachet de l'ancien au confort contemporain. Entièrement rénovée avec un soin méticuleux et des matériaux de qualité, elle séduit par ses volumes généreux, sa luminosité naturelle et son atmosphère chaleureuse.Dès l'entrée, un vaste hall d'accueil révèle le caractère authentique et raffiné de la propriété. Le rez-de-chaussée s'articule autour d'une élégante salle à manger ouverte sur un magnifique jardin paysager orienté plein sud, véritable havre de paix sublimé par de nobles finitions en pierre de Bourgogne. Une spacieuse cuisine entièrement équipée, conçue pour les amateurs de gastronomie et de convivialité, complète harmonieusement cet espace de vie. Un WC visiteurs ainsi qu'une cave viennent parfaire ce niveau.Le premier étage est consacré à l'espace nuit principal. La suite parentale offre un cadre intime et raffiné avec sa salle de bains privative comprenant baignoire, douche et toilettes. Un vaste dressing donne accès à un agréable balcon d'environ 10 m². Deux autres chambres aux dimensions généreuses bénéficient d'une seconde salle de bains équipée d'une baignoire, d'une douche et de toilettes.Le dernier étage dévoile un potentiel exceptionnel. Une chambre supplémentaire avec sa salle de douche attenante y trouve naturellement sa place. Une spectaculaire pièce d'environ 80 m², baignée de lumière, offre une rare liberté d'aménagement : salon de réception, bureau professionnel, salle de jeux, espace multimédia, atelier créatif ou encore espace bien-être. Les possibilités sont nombreuses et sauront s'adapter à tous les projets de vie.À l'extérieur, le jardin plat d'environ 200 m², exposé plein sud, invite à la détente et aux moments privilégiés en famille ou entre amis. Un garage double ainsi qu'une place de stationnement extérieure complètent les prestations de cette propriété unique.
  • Parcheggio
  • Balcone / Terrazza
  • Garage
  • Modern two-story house with white exterior, grey roof, multiple garage doors, and balconies with striped awnings.
  • Empty hallway with beige tiled flooring and white walls, featuring an arched doorway leading to another room with a fireplace and window.
  • Bright, open living space with white walls, tiled floor, fireplace, large sliding glass doors leading to a balcony with scenic views.
  • Empty room with light-colored tiled flooring, white walls, large window with beige curtains, and an air conditioning unit mounted on the wall.
  • Bright, open room with white tiled flooring, a fireplace, a kitchen area with cabinets and a range hood, and large sliding glass doors leading to a balcony with a scenic view.
  • Modern kitchen with light wooden cabinets, stainless steel appliances, and large windows with white curtains.
  • Modern bathroom with beige tiles, a white sink, a toilet, and a handrail near the window. The space features a large mirror and a built-in shelf.
  • Empty room with light-colored tiled flooring, white walls, large window with sheer curtains, and recessed ceiling lighting.
  • Empty room with white walls, tiled floor, and two framed pictures on the wall. Two doorways lead to other spaces.
  • Empty hallway with light-colored tiled flooring, white walls, and large wooden sliding doors with mirrored panels.
  • Modern bathroom with a skylight, double sink vanity, toilet, large mirror, towel rack, and small plants on the windowsill.
  • Modern hallway with a wooden staircase featuring a curved design and metal balustrade. The hallway has white walls, tiled flooring, and a fireplace area visible in the background.
  • Bright, empty hallway with wooden railing, tiled floor, and skylight windows allowing natural light to enter.
  • Clean, minimalist hallway with white walls, tiled floor, and two framed pictures. An open door leads to another room.
  • Empty attic room with slanted ceilings, tiled floor, large window with sheer curtains, and built-in wardrobes.
  • Modern bathroom with a walk-in shower, a sink, and a toilet. The space features light-colored tiles and a sloped ceiling with built-in lighting.
  • Clean, modern bathroom with a washing machine, tiled walls and floor, and a window with white curtains.
  • Bright, modern balcony with large glass windows and a retractable striped awning, offering scenic views of greenery and distant buildings.
  • Balcony with tiled floor, glass railing, and access to the house through large glass doors.
  • Balcony with tiled floor, glass railing, potted plants, sliding glass door, and extended awning.
  • Modern two-story house with a grey tiled roof, white exterior walls, and a chimney. Features include a tiled balcony area with a metal railing and a glass door leading to the interior.
  • Balcony with a modern glass railing overlooking a well-maintained garden and residential area with houses and trees.
1 / 22
Empty hallway with beige tiled flooring and white walls, featuring an arched doorway leading to another room with a fireplace and window.
Bright, open living space with white walls, tiled floor, fireplace, large sliding glass doors leading to a balcony with scenic views.
Empty room with light-colored tiled flooring, white walls, large window with beige curtains, and an air conditioning unit mounted on the wall.
CHF 1'790'000.– Premium
4.5 locali165m² superficie
Rebhalde 26, 8152 Opfikon

Exklusive 4.5-Zimmer-Dachmaisonette Wohnung 165m² mit grosser Terrasse und traumhafter Aussicht

An privilegierter Lage an der Rebhalde 26 in Opfikon, oberhalb des Rebberges und direkt am Naherholungsgebiet Hardwald, präsentieren wir diese aussergewöhnliche 4.5-Zimmer-Dachmaisonette-Wohnung mit ca. 165 m² Wohnfläche und einer beeindruckenden Terrasse von rund 110 m².Die Liegenschaft befindet sich in einem gepflegten Dreifamilienhaus an einer ruhigen Sackgasse und bietet ein Höchstmass an Privatsphäre, Ruhe und Wohnqualität. Highlights auf einen Blick: ✅ 165 m² Wohnfläche auf zwei Ebenen✅ Grosszügige Dachmaisonette mit Galerie✅ Traumhafte Sonnenterrasse mit ca. 110 m² mit Pergola Richtung Westen✅ Wunderschöne Aussicht ins Grüne✅ Ruhige und familienfreundliche Sackgassenlage✅ Nur wenige Schritte zum Naherholungsgebiet Hardwald✅ Klimaanlage für höchsten Wohnkomfort an heissen Tagen✅ Cheminèe für kalte Tage immer Winter✅ Liftzugang direkt in beide Wohnetagen✅ Zwei Einzelgaragen ✅ Zwei Kellerabteile---Raumkonzept:Erste Wohnebene:Der grosszügige Wohn- und Essbereich bildet das Herzstück der Wohnung und bietet direkten Zugang zur beeindruckenden Terrasse.Die moderne Einbauküche fügt sich harmonisch in den Wohnbereich ein.Auf dieser Ebene befinden sich zudem:Grosszügiges Schlafzimmer mit Ankleide mit einem modernen BadezimmerZusätzliches Badezimmer mit begehbarer Dusche und WC---Zweite Wohnebene: Offene Galerie - BüroZusätzliches Zimmer mit Einbau Schränken Zudem befindet sich auf dieser Ebene ein weiteres Badezimmer mit Dusche und WC sowie die praktische Waschküche.---Komfort und Ausstattung:Ein Lift bringt Sie bequem direkt in die Wohnetage. Auch die obere Ebene ist über den Lift erreichbar.Für angenehme Temperaturen während der Sommermonate sorgt eine voll integrierte Klimaanlage.Beim Hauseingang stehen Ihnen zwei separate Einzelgaragenboxen zur Verfügung. Ergänzt wird das Angebot durch zwei geräumige Kellerabteile.---Verkaufspreis:Wohnung: CHF 1'790'000.-2 Einzelgaragen für: CHF 90'000.– zusätzlich---Fordern Sie die Dokumentation an, für mehr Bilder und die Grundrisspläne.Diese einzigartige Dachmaisonette vereint grosszügiges Wohnen, eine aussergewöhnliche Terrasse und eine hervorragende Lage in Opfikon.Wir freuen uns auf Ihre Kontaktaufnahme und zeigen Ihnen diese besondere Immobilie gerne persönlich.Andreas Graf079 233 86 86

Tempo di percorrenza
-
  • Modern kitchen with white cabinets, wooden flooring, and a black oven. Features a sink, radiator, and large windows with blinds.
  • Modern kitchen with white cabinets, stainless steel sink, oven, and wooden flooring.
  • Empty kitchen with wooden flooring, white walls, and a stainless steel sink. No furniture or appliances are present.
  • Bright room with wooden flooring, radiator, large windows with blinds, and a sliding door opening to a balcony with outdoor view.
  • Empty room with wooden flooring, white walls, and a small adjacent kitchen area with white cabinets and a countertop.
  • Empty room with wooden flooring, large windows, and sliding glass doors leading to a balcony with a scenic mountain view.
  • Empty room with wooden flooring, large windows, and sliding glass doors leading to a balcony.
  • Empty room with wooden flooring, white walls, and large sliding glass doors leading to a balcony area.
  • Empty room with light wooden flooring and beige walls, featuring an open doorway leading to another room with white walls and a window.
  • Empty hallway with wooden flooring, white walls, and a single closed door at the end. A light fixture hangs from the ceiling, and an open doorway leads to another room on the right.
  • Empty hallway with wooden flooring, white walls, and a closed door at the end. There are some cardboard boxes and wooden planks leaning against the left wall.
  • Empty hallway with wooden flooring, white walls, and built-in white cabinets on one side.
  • Empty room with wooden flooring, light-colored walls, and a large sliding glass door leading to a balcony.
  • Empty room with wooden flooring, white walls, a window with blinds, and a radiator below the window.
  • Empty room with wooden flooring, white walls, and a large sliding glass door leading to a balcony.
  • Modern bathroom with grey tiled walls, a white toilet, a sink with a chrome faucet, a mirror, and a radiator.
  • Modern bathroom with a bathtub, glass-enclosed shower area, and a white radiator. The walls are tiled in light grey marble with decorative borders.
  • Modern bathroom with grey tiled walls and floor, featuring a toilet and a bathtub, with a glass shower enclosure and a grab bar.
  • Modern bathroom with grey tiles, a bathtub, a sink with a mirror, and a shower hose.
1 / 19
Modern kitchen with white cabinets, stainless steel sink, oven, and wooden flooring.
Empty kitchen with wooden flooring, white walls, and a stainless steel sink. No furniture or appliances are present.
Bright room with wooden flooring, radiator, large windows with blinds, and a sliding door opening to a balcony with outdoor view.
CHF 580'000.– Premium
4.5 locali140m² superficie
Viale A. Sartori 11A, 6512 Giubiasco

Luminoso appartamento di 4.5 locali con balcone e vista panoramica a Giubiasco

Giubiasco, a pochi minuti a piedi da scuole, supermercati, banche e mezzi pubblici. Appartamento di 4.5 locali all'interno di un curato complesso residenziale composto da tre palazzi per un totale di 42 unità abitative.Nel corso degli anni, gli stabili sono stati oggetto di importanti interventi di manutenzione e rinnovamento, tra cui:2002: sostituzione degli ascensori e portoni dei garage2009: rifacimento di tutti i tetti piani2016: rinnovamento dei balconi2023: rifacimento del tetto sopra i box auto2023: nuovo teleriscaldamentoAl momento è presente un fondo di rinnovamento di CHF 300'000 per tutta la residenza, diviso per millesimi. Lappartamento di 4.5 locali è sito al secondo piano e ha una metratura di circa 140 m2 e si compone come segue:- Atrio dingresso con armadi a muro- Cucina abitabile con accesso al balcone- Locale lavanderia con attacchi predisposti-Soggiorno con accesso al balcone e alla cucina-3 ampie camere da letto di cui 2 camere con balcone privato-2 servizi di cui uno con doccia e l'altro con vascaCompleta la proprietà una cantina privata, una lavanderia condominiale e un box auto con accesso alle parti comuni. La residenza ha un bellissimo spazio verde a disposizione.Prezzo appartamento: CHF 580'000.- Box auto compreso nel prezzo.Abitat Oggi SA, Via Lucino 30, 6932 BreganzonaLuca Beltrami - 079 269 33 99

Tempo di percorrenza
-
  • Building. A modern, multi-story commercial building with a brick facade, multiple company logos, and several windows. The building has a flat roof with greenery and is surrounded by a paved area with parked vehicles.
  • Furnished Room. Modern, spacious living room with multiple seating areas, including sofas, chairs, coffee tables, and decorative lamps. Large windows allow natural light to fill the space.
  • Garden / Outdoor Area. A modern outdoor seating area with grey sofas, wicker chairs, and a metal table, surrounded by potted trees and greenery on artificial grass.
  • Floor Plan. Floor plan of a commercial building with multiple rooms including offices, a kitchen, a conference room, and a restroom. Dimensions and room labels are clearly marked.
  • Floor Plan. Floor plan of a multi-story building with labeled rooms, dimensions, and structural details. Includes sections for various rooms and areas, with clear annotations and measurements.
  • Building. Elevation view of a multi-story building with brick facade, multiple windows, and labeled floor levels.
  • Building. Elevation view of a multi-story building showing the west facade with labeled levels including basement, ground floor, upper floors, attic, and roof. Windows are evenly spaced across the facade.
  • Floor Plan. Floor plan showing multiple rooms including Lager1, Lager 2, Lager 3, Lager 4, Lager 6, Lager 7, Lager 8, Magazin 1, Magazin 2, Inst. Raum, and Technik.
  • Building. Four images showing a commercial building with signage, parking area, and directional arrows indicating pathways to the entrance, warehouse, and exit.
  • Furnished Room. Office space with a large desk, two computer monitors, keyboard, mouse, printer, and various office supplies. There are vases with flowers, a filing cabinet, and a chair.
  • Furnished Room. Storage room with shelves, cardboard boxes, a single chair, and several patio heaters.
  • Unfurnished Room. Empty room with exposed concrete floors, large windows, and wooden shelving units filled with cardboard boxes. No furniture or equipment is present.
  • Unfurnished Room. Warehouse or storage area with concrete floors, metal shelving units, and numerous cardboard boxes stacked on shelves and the floor. A yellow pallet jack is visible in the center.
  • Bathroom. Modern bathroom with wooden wall and floor tiles, featuring a toilet, urinal, sink, and mirror.
  • Furnished Room. Modern kitchen with grey cabinets, stainless steel appliances, and a glass dining table with chairs. The space includes a sofa and a screen in the adjacent living area.
  • Furnished Room. Modern showroom with various seating arrangements, including sofas, chairs, ottomans, and small tables, arranged on a carpeted floor with large windows providing natural light.
  • Furnished Room. Bright, modern room with white brick walls, large windows, and a mix of wooden and metal furniture including a central table, chairs, and stools along the wall.
  • Bathroom. Modern bathroom with wooden flooring, a glass-enclosed shower, a white sink, and a small decorative bottle on a shelf.
  • Furnished Room. Office space with desks, chairs, computers, filing cabinets, and a whiteboard. The room has large windows with blinds and is well-lit.
  • Furnished Room. Modern office space with a large desk, two computer monitors, a chair, bookshelf, filing cabinets, and decorative vases.
  • Empty room with wooden shelving units against the walls and a concrete floor.
  • Empty room with concrete floor, white walls, large windows, and track lighting. No furniture or equipment present.
  • Empty room with concrete floor, white walls, large windows, and wooden shelving units.
  • Aerial view of a residential area showing a garden with a central circular feature, surrounded by paved pathways and greenery.
  • Empty room with white brick walls, dark carpet flooring, multiple windows with blinds, and radiators along one wall.
  • Empty room with white brick walls, black carpet, and three windows with blinds.
1 / 26
Furnished Room. Modern, spacious living room with multiple seating areas, including sofas, chairs, coffee tables, and decorative lamps. Large windows allow natural light to fill the space.
Garden / Outdoor Area. A modern outdoor seating area with grey sofas, wicker chairs, and a metal table, surrounded by potted trees and greenery on artificial grass.
Floor Plan. Floor plan of a commercial building with multiple rooms including offices, a kitchen, a conference room, and a restroom. Dimensions and room labels are clearly marked.
Prezzo su richiestaPremium
496m² superficie utile
Allmendstrasse 1, 8320 Fehraltorf

Moderne Bürofläche 496 m² zu kaufen inkl Lager 356m2 Preis auf Anfrage

Willkommen an der Allmendstrasse 1 in Fehraltorf (8320) – hier erwartet Sie eine grosszügige, moderne Gewerbefläche im 2. Obergeschoss eines gepflegten Geschäftsgebäudes aus dem Jahr 2016. Mit einer Gesamtfläche von 496 m² und Raumhöhe 2.6m bietet diese Liegenschaft ideale Voraussetzungen für Unternehmen, die repräsentative und funktionale Büroräumlichkeiten suchen.Inkl 355.65m2 Lager im UG Raumhöhe 3.2m, mit separatem Zugang von Aussen inkl Lagertor und guter Zufahrt. Lager (Magazin 1 und 2 könnte auch als Garage verwendet werden.Inkl Terrasse im 3. Stock mit Sonderrecht zur Alleinnutzung.Highlights der Liegenschaft: • Moderne Büroräume: Helle, grosszügige Arbeitsbereiche mit weissen Ziegelwänden, grossen Fenstern und schwarzem Teppichboden in den Büros und grauem Teppich im Showroom. • Repräsentativer Empfangs- und Showroom-Bereich: Moderne Ausstellungsfläche, grosszügiger Beleuchtung und Teppich Boden. • Alle Installationen vorhanden. Internet, Strom, Heizung etc - komplett fertig ausgebaut. • Konferenzraum und Küche: Vollständig ausgestattete Infrastruktur für den täglichen Geschäftsbetrieb. • Lager- und Magazinräume: Mehrere Lager- und Magazinflächen (Lager 1–2, Magazin 3+4) sowie ein Installations- und Technikraum für optimale Betriebsabläufe. • Modernes Badezimmer: 2 zeitgemäss ausgestattete Nasszellen. 1x 2 Toiletten mit Dusche. 1x grosse Kundentoilette mit Urinal und normaler Toilette • Raumhöhe: 2. Stock Angenehme Deckenhöhe von 2,6 Metern für ein luftiges Raumgefühl. • Raumhöhe Lager: UG 3.2m • Lift und Rollstuhlgängigkeit: Das Gebäude verfügt über einen grossen Lift und ist vollständig rollstuhlgängig. • Parkplätze: 3 grosszügige eigene Parkplätze ( für 4 Fahrzeuge) • Grundstücksfläche: 1'468 m² Landanteil. Lage und Infrastruktur:Die Liegenschaft profitiert von einer ausgezeichneten Verkehrsanbindung: Der Bahnhof Fehraltorf ist in nur 10 Gehminuten erreichbar, ebenso die Bushaltestelle Fehraltorf Bahnhof. Ein Denner-Supermarkt, Eine Migros und ein Coop befindet sich in 15 Gehminuten, eine Apotheke und eine Drogerie in 15 Minuten und eine Primarschule in 11 Minuten Fussdistanz. Die Lage ist ruhig – sowohl tagsüber als auch nachts ist die Umgebung angenehm lärmarm. Im Sommer zeigt sich die Lage besonders sonnig.Diese repräsentative Gewerbefläche vereint moderne Architektur, optimale Funktionalität und eine hervorragende Lage – eine seltene Kaufgelegenheit im Zürcher Oberland.Bitte keine Makler.Freue mich von Ihnen zu hören, um einen Besichtigungstermin zu vereinbaren. Freundliche GrüsseAndrea Zwieb

Tempo di percorrenza
-
  • A modern two-story house with a black roof and red shutters, featuring a garage with a parked car, surrounded by lush greenery and a scenic mountain view.
  • Open-plan living and dining area with wooden floors, exposed wooden beams, large windows offering a view, a white sofa, coffee table, kitchen island, dining table with chairs, chandelier, speaker, and decorative items.
  • Open-plan kitchen and dining area with white cabinets, wooden ceiling, pendant lights, and a dining table with chairs.
  • Modern living room with exposed wooden ceiling, fireplace, white sofa, black leather chair, and wooden floor.
  • Modern bathroom with a large mirror, white sink, dark towels, and a glass-enclosed shower. The floor features a patterned tile design, and the space includes a toilet and a small wooden cabinet.
  • Modern bathroom with a white toilet, glass-enclosed shower with a rainfall showerhead, built-in shelf for toiletries, and decorative tile flooring.
  • Staircase with wooden steps, modern railing, pendant light fixture, and decorative lanterns on the landing.
  • Living room with wooden flooring, grey sofa with deer cushions, side table with fruit, picture frame, and a mirror on the wall.
  • Bright bedroom with wooden flooring, large window offering a scenic view, a neatly made bed with floral bedding, a white fur rug, and a small chair near the window.
  • Traditional wooden house with red shutters, surrounded by lush greenery and offering a scenic mountain and lake view.
  • Garden with a well-maintained lawn, flowering shrubs, a stone pathway, and a view of the surrounding mountains.
  • Two-story house with red shutters, white walls, and a stone pathway leading to a raised garden area with green grass and shrubs.
  • Front entrance of a house with a covered porch, black door, lantern-style light fixture, decorative deer head, and stacked firewood crates.
  • Panoramic view of a valley with a lake, surrounded by forested hills and mountains under a partly cloudy sky.
  • Panoramic view of a valley at sunset, with rolling hills, a lake, and a colorful sky.
  • Floor plan showing a living area, dining area, kitchen, bathroom, hallway, staircase, and balcony.
  • Floor plan showing a bathroom, hallway, office, storage room, and utility area with labeled dimensions and features.
1 / 17
Open-plan living and dining area with wooden floors, exposed wooden beams, large windows offering a view, a white sofa, coffee table, kitchen island, dining table with chairs, chandelier, speaker, and decorative items.
Open-plan kitchen and dining area with white cabinets, wooden ceiling, pendant lights, and a dining table with chairs.
Modern living room with exposed wooden ceiling, fireplace, white sofa, black leather chair, and wooden floor.
CHF 1'590'000.– Premium
3.5 locali115m² superficie
6417 Sattel

Stilvoll kernsaniertes 3.5-Zimmer-Chalet mit traumhafter Berg- und Seesicht am Mostelberg in Sattel

An ruhiger und privilegierter Aussichtslage am Mostelberg in Sattel erwartet Sie dieses aussergewöhnliche 3.5-Zimmer-Chalet. Von der Liegenschaft geniessen Sie einen beeindruckenden Blick über die Voralpenlandschaft, den Ägerisee sowie auf die markanten Gipfel von Rigi und Wildspitz.Das Chalet wurde nach Plänen von Architekt Studer in traditioneller Bauweise mit massivem Untergeschoss und massivem Holzobergeschoss errichtet. 2019 wurde es umfassend kernsaniert. Bis 2024 wurden Dach, Fassade, Carport und Aussenanlagen mit viel Liebe zum Detail weiter aufgewertet und ergänzt.Für komfortables Wohnen sorgen eine moderne Luft/Wasser-Wärmepumpe mit Fussbodenheizung sowie ein stimmungsvolles Warmluft-Cheminée. Hochwertige Materialien wie die exklusive Lindauer-Küche mit Rohstahl-Arbeitsplatte, Mafi-Holzböden, elegante Naturofloor-Bäder und der charaktervolle Innenausbau von Schmidlin Holzbau verleihen dem Chalet seinen besonderen Charakter.Grosse Fensterflächen lassen die eindrucksvolle Naturkulisse ins Haus und eröffnen den Blick auf die umliegende Bergwelt und den See. Das Chalet ist eingebettet in einen liebevoll angelegten, terrassierten Garten mit verschiedenen Sitzplätzen, die je nach Tageszeit Sonne, Ruhe und Aussicht bieten. Lichtquellen und Bewegungsmelder runden das Gesamtbild ab. Highlights • Traumhafte Berg- und Seesicht mit unverbaubarem Panorama und sehr guter Besonnung • Aussergewöhnlich hohe Privatsphäre ohne direkte Nachbarn vor und hinter dem Haus • Hochwertiger und moderner Ausbaustandard • Energieeffiziente Luft/Wasser-Wärmepumpe mit Fussbodenheizung • Exklusive Lindauer-Küche mit Rohstahl-Arbeitsplatte • Hochwertige Mafi-Holzböden • Elegante Badezimmer mit Naturofloor • Warmluft-Cheminée • Büro/Gästezimmer mit separatem Eingang auf Gartenebene – ideal für Homeoffice • Terrassierter Garten mit drei Sitzplätzen • Carport sowie drei zusätzliche Aussenparkplätze • Vielseitig nutzbarer Mehrzweckraum mit separatem Zugang • Wander-, Bike- und Skigebiete direkt vor der Haustür Raumprogramm Obergeschoss • Entrée mit offenem Treppenabgang ins Untergeschoss • Heller Wohn- und Essbereich mit beeindruckender Berg- und Seesicht • Direkter Zugang zum Balkon • Exklusive Lindauer-Küche mit Rohstahl-Arbeitsplatte • Badezimmer mit Dusche/WC, Tageslicht und Naturofloor • Ausgebauter Estrich Die Raumhöhe variiert aufgrund der Dachschrägen und des offenen Wohnbereichs mit Sicht bis zum Dachgiebel. Dadurch entsteht ein aussergewöhnlich grosszügiges und luftiges Wohngefühl.Raumprogramm Untergeschoss • Schlafzimmer mit integrierter Ankleide • Helles Büro, Gästezimmer oder zusätzlicher Wohnraum mit eigenem Zugang • Stilvolles Tageslichtbad mit Badewanne und WC • Praktische Einbauschränke mit integrierter Waschmaschine und viel Stauraum • Separater Mehrzweckraum mit eigenem Zugang • Separater Hauseingang mit Garderobenbereich auf Gartenebene Flächen • Grundstücksfläche: 605 m² • Wohnfläche gesamt: ca. 115 m² Zusätzliche Flächen • Balkon: ca. 8 m² • Estrich: ca. 5 m² • Separater Eingang mit Vorraum: ca. 4 m² • Separater Mehrzweckraum mit eigenem Zugang: ca. 10 m² LageDie Liegenschaft befindet sich am Sattel-Mostelberg und verbindet naturnahes Wohnen mit hoher Privatsphäre. Natur, Erholung und Freizeitmöglichkeiten beginnen direkt vor der Haustür. Einkaufsmöglichkeiten, Restaurants, ärztliche Grundversorgung, Schulen sowie öffentliche Verkehrsmittel sind im nahegelegenen Dorfzentrum von Sattel bequem erreichbar. • Dorfzentrum und Bahnhof Sattel in ca. 10 Fahrminuten • Volg, Post und ärztliche Grundversorgung in kurzer Distanz • Restaurants und Berggasthäuser in wenigen Gehminuten • Sattel-Hochstuckli-Bergbahn in unmittelbarer Nähe • Wander-, Bike- und Wintersportgebiete direkt vor Ort • Gute Anbindung nach Zug, Schwyz, Luzern und Zürich Ein Chalet mit Charakter und Weitblick – ideal für Paare, Einzelpersonen oder als stilvoller Rückzugsort in den Bergen.Privatverkauf ohne Makler: Direktverkauf durch die Eigentümerschaft. Keine Maklerprovision. Weitere Informationen gerne nach telefonischem Austausch.

1 / 13
  • Parcheggio
CHF 3'600'000.– Premium
10.5 locali300m² superficie
Vaud, 1112 Échichens

Maison de village avec vue Lac et Mont Blanc

Édifiée dans les années 1980 sur une magnifique parcelle de 1'380 m², cette propriété bénéficie d'un emplacement particulièrement rare et recherché. Nichée dans un environnement résidentiel calme et verdoyant, elle offre une vue panoramique exceptionnelle sur le lac Léman et les Alpes, véritable tableau vivant dont on profite tout au long de l'année.Dès l'entrée, la maison dévoile des volumes généreux et une atmosphère chaleureuse. Les espaces de réception, baignés de lumière naturelle, s'organisent autour d'un vaste salon agrémenté d'une superbe cheminée, véritable coeur de la demeure. Une élégante salle à manger, une grande cuisine habitable avec coin repas ainsi qu'un bureau complètent harmonieusement les espaces de vie.L'espace nuit se compose de quatre belles chambres, dont une suite parentale avec salle de bains privative et WC. Une seconde grande salle de bains avec WC dessert les autres chambres. Un agréable salon d'étage ainsi que les combles aménagés en chambre avec coin salon apportent des espaces supplémentaires appréciables pour la détente ou l'accueil d'invités.Le sous-sol propose plusieurs espaces de rangement, un jacuzzi, un authentique carnotzet ainsi qu'une ancienne cuisine, offrant de nombreuses possibilités d'aménagement.À l'extérieur, les terrasses, balcons et la piscine chauffable de 12 x 5 mètres permettent de profiter pleinement d'un cadre de vie privilégié, entre intimité, ensoleillement et panorama exceptionnel. Un garage double ainsi que plusieurs places de stationnement extérieures complètent les prestations.Cette propriété de caractère constitue une opportunité rare sur le marché. Bien qu'elle nécessite des travaux de rénovation pour répondre aux standards actuels, elle offre une base de grande qualité et un potentiel remarquable pour créer une résidence d'exception dans l'un des secteurs les plus recherchés de la région de Morges.

  • Parcheggio
  • Balcony with glass railing, overlooking a lake and mountains, featuring a table and chairs, a decorative urn, and a swimming pool below.
  • Elegant living room with large windows offering a scenic lake view, featuring a beige sectional sofa, coffee table, chandelier, side tables, and mirrors.
  • Elegant living room with large windows offering a scenic mountain and lake view, featuring a beige sectional sofa, dark wooden coffee table, armchair, chandelier, and decorative mirror.
  • Modern kitchen and dining area with white cabinets, a dark dining table surrounded by white chairs, a chandelier, and a view of greenery through large windows.
  • Elegant dining area with a large glass table, six chairs, and a candelabra centerpiece, connected to a modern kitchen with white cabinets and stainless steel appliances. The space features large windows offering a scenic view of a lake and mountains.
  • Elegant hallway with patterned wall design, large mirrors, decorative statues, and a view of the ocean through large windows.
  • Elegant hallway with white walls, polished tile flooring, large framed artwork, and a view into an adjacent room with a bed and nightstand.
  • Elegant bedroom with a large bed, patterned rug, nightstands, lamps, and a chandelier. The room features patterned wallpaper, large windows with curtains, and a luxurious aesthetic.
  • Modern bathroom with dark tiled walls, a large bathtub, double sinks, a toilet, and a large mirror. The space is well-lit with recessed lighting and features two windows with blinds.
  • Elegant study or office space with a large wooden desk, leather chair, bookshelf, table lamp, and ornate wall art. The room features a patterned rug, a chandelier, and a large window with curtains.
  • Elegant study or office with a large wooden desk, leather chair, decorative lamp, and wall-mounted swords. Features a traditional Asian screen and built-in shelving unit.
  • Modern bathroom with dark mosaic tiles, a toilet, a sink with a mirror, a bathtub, and a glass-enclosed shower. The space features a window with blinds and a sleek, contemporary design.
  • An empty room with patterned wallpaper, wooden flooring, a large window with curtains, a chandelier, and a mirrored wardrobe.
  • Cozy bedroom with two single beds, patterned wallpaper, large window with a scenic mountain view, and a chandelier.
  • Elegant hallway with marble flooring, white walls, and a sleek elevator door. Features a small console table with a framed picture and a doormat reading "THE RESIDENCE".
  • A narrow pathway lined with lush greenery and palm trees leads to a gated entrance, with a view of the sea and mountains in the background.
  • A private outdoor area featuring a swimming pool surrounded by lush greenery, palm trees, and a scenic lake view in the background.
  • Aerial view of a luxurious villa with a heart-shaped swimming pool, surrounded by lush greenery and palm trees, overlooking a serene lake and mountain landscape.
  • Elegant hallway with a decorative vase on a small table and a metallic knight statue near a patterned wall.
  • Elegant living room with a view of mountains, featuring a patterned sofa, gold side tables, a large vase with flowers, and a chandelier.
1 / 20
Elegant living room with large windows offering a scenic lake view, featuring a beige sectional sofa, coffee table, chandelier, side tables, and mirrors.
Elegant living room with large windows offering a scenic mountain and lake view, featuring a beige sectional sofa, dark wooden coffee table, armchair, chandelier, and decorative mirror.
Modern kitchen and dining area with white cabinets, a dark dining table surrounded by white chairs, a chandelier, and a view of greenery through large windows.
CHF 5'200'000.– Premium
4.5 locali145m² superficie
Via Cortivo 9, 6976 Lugano

Rare Lakefront Penthouse in Lugano – Available to Non-Swiss Buyers

Rare Lakefront Penthouse in Castagnola, LuganoExceptional properties are defined not only by their location, but by the feeling they create from the moment you arrive.Positioned directly above the waters of Lake Lugano in the prestigious district of Castagnola, this remarkable penthouse offers a lifestyle that very few residences in Switzerland can replicate. Surrounded by panoramic views of the lake, mountains, and historic lakeside villages, the property combines privacy, elegance, and natural beauty in one extraordinary setting.Expansive glass openings frame the ever-changing landscape beyond, transforming the lake into a living work of art. From peaceful mornings watching the first sunlight dance across the water to spectacular evenings as the mountains glow in golden light, every day unfolds against one of Europe's most beautiful backdrops.The residence has been thoughtfully designed and meticulously furnished throughout. Refined living spaces, designer furnishings, elegant lighting, fine materials, antiques, and carefully curated details create an atmosphere of timeless sophistication and effortless luxury.Offered fully furnished, the penthouse is ready to be enjoyed immediately, allowing its future owner to step seamlessly into an exceptional lakeside lifestyle from the day of acquisition.Residents enjoy direct access to the lake, beautifully maintained grounds, a swimming pool overlooking the water, and the rare tranquillity that comes from living within one of Lugano's most sought-after waterfront locations.The property also benefits from three private parking spaces and a separate laundry room.For international buyers, the residence presents an increasingly rare opportunity, as it is eligible for acquisition by non-Swiss residents as a holiday residence - a privilege that is becoming exceptionally difficult to find within Switzerland's highly regulated property market.Key Features• Direct lakefront position in Castagnola• Panoramic lake and mountain views• Magnificent terrace overlooking Lake Lugano• Offered fully furnished• Designer furnishings and curated interiors• Direct lake access• Swimming pool within the residence• Three private parking spaces• Separate laundry room• Eligible for non-Swiss buyersBeyond being a home, this is a rare opportunity to acquire a private retreat on the shores of Lake Lugano - a place where Swiss stability, international accessibility, and timeless waterfront living come together in perfect harmony.

Tempo di percorrenza
-

Proprietà suggerite sulla base dei risultati della tua ricerca