88770 risultati - Tutti oggetti

1 / 50
CHF 2'750'000.– Premium
7 locali279m² superficie
Im Loorain 36, 8803 Rüschlikon

6'700,- Baurechtszins im Jahr | BAURECHT bis 01.06.2084

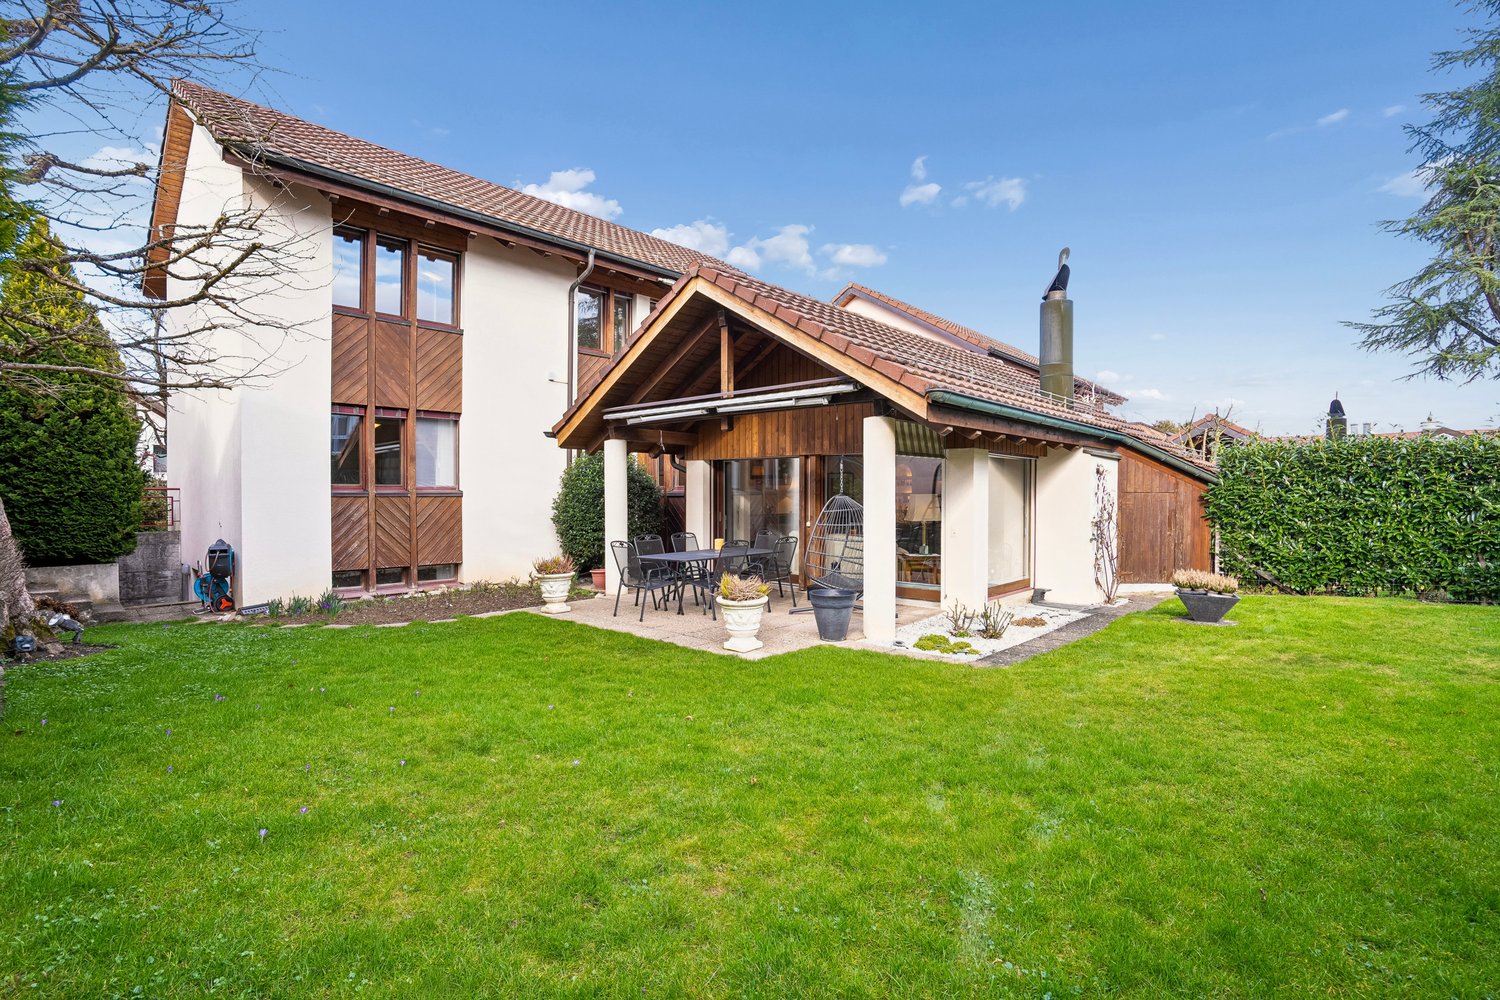
Viel Raum. Beste Lage. Aussergewöhnlicher EinstiegspreisIn einer der begehrtesten Gemeinden am linken Zürichseeufer erwartet Sie dieses freistehende 7- Zimmer-Einfamilienhaus mit rund 279 m² Wohnfläche, grosszügigen Räumen, privatem Garten, überdachter Terrasse, Balkon und Doppelgarage.Die Liegenschaft wird im Baurecht angeboten. Genau daraus ergibt sich eine seltene Gelegenheit: Sie erwerben ein aussergewöhnlich geräumiges Haus in Rüschlikon zu einem Mindestverkaufspreis von CHF 2’750’000.–, ohne gleichzeitig den hohen Grundstückswert dieser exklusiven Gemeinde finanzieren zu müssen.Der Baurechtszins beträgt aktuell CHF 6’700.– pro Jahr, entsprechend rund CHF 558.– pro Monat. Der Baurechtsvertrag läuft bis zum 1. Juni 2084.Das Wichtigste auf einen Blick • Mindestverkaufspreis: CHF 2’750’000.– • Baurechtszins: CHF 6’700.– pro Jahr • Baurechtsvertrag bis 1. Juni 2084 • 7 Zimmer • ca. 279 m² Wohnfläche • ca. 424 m² Grundstücksfläche im Baurecht • Baujahr 1987 • Gebäudevolumen 1’240 m³ • 4 Badezimmer • privater Garten • überdachte Terrasse und Balkon • Doppelgarage • zusätzlicher Aussenparkplatz • Sicherheitssystem • grosszügige Keller-, Lager-, Technik- und Dachbodenflächen Das im Jahr 1987 erstellte Haus befindet sich in einem gepflegten, jedoch renovierungsbedürftigen Zustand. Es bietet damit die Möglichkeit, Ausstattung, Materialien und Raumwirkung vollständig auf die eigenen Vorstellungen abzustimmen.Die grosszügige Grundstruktur und das beachtliche Gebäudevolumen bilden eine ausgezeichnete Ausgangslage für die Realisierung eines modernen und individuellen Zuhauses.Baurecht als attraktiver PreisvorteilFreistehende Einfamilienhäuser dieser Grösse sind in Rüschlikon nur selten verfügbar. Im klassischen Volleigentum werden vergleichbare Objekte, abhängig von Mikrolage, Grundstück und Ausbaustandard, regelmässig zu deutlich höheren Preisen angeboten.Bei dieser Liegenschaft erwerben Sie das Haus und nutzen das Grundstück im Rahmen des bestehenden Baurechts. Dadurch reduziert sich der erforderliche Kapitaleinsatz erheblich.Dieses Modell eignet sich besonders für Käufer, welche die ausgezeichnete Lage, das grosszügige Raumangebot und die langfristige Nutzung höher gewichten als den Erwerb des Grundstücks. Gleichzeitig bleibt mehr finanzieller Spielraum für die individuelle Modernisierung der Liegenschaft.Die vollständigen Bestimmungen des Baurechtsvertrags werden ernsthaften Interessenten transparent mit der Verkaufsdokumentation zur Verfügung gestellt.Für wen eignet sich dieses Haus?Diese Liegenschaft ist ideal für: • Familien mit erhöhtem Platzbedarf • Käufer mit architektonischer und gestalterischer Vision • Interessenten, die gezielt in Rüschlikon wohnen möchten • Käufer, die den finanziellen Vorteil eines Baurechtsmodells erkennen • Personen, die Kapital lieber in den Ausbau als in den Grundstückserwerb investieren • langfristig orientierte Käufer Persönliche BesichtigungGerne stellen wir Ihnen die vollständige Verkaufsdokumentation einschliesslich der detaillierten Bestimmungen zum Baurecht zur Verfügung.Überzeugen Sie sich bei einer persönlichen Besichtigung vom aussergewöhnlichen Raumangebot, dem Entwicklungspotenzial und der attraktiven Wohnlage.Wir freuen uns auf Ihre Kontaktaufnahme.ENG:Exceptional Space. Prime Location. A Rare Entry OpportunitySet in Rüschlikon, one of the most sought-after residential communities on the left bank of Lake Zurich, this detached seven-room family home offers approximately 279 m² of living space, generously proportioned interiors, a private garden, a covered terrace, a balcony and a double garage.The property is offered under a long-term building leasehold arrangement (Baurecht). This creates a rare opportunity to acquire an exceptionally spacious home in Rüschlikon at a minimum asking price of CHF 2’750’000, without having to finance the considerable value of the land itself.The current annual ground rent amounts to CHF 6’700, equivalent to approximately CHF 558 per month. The building leasehold agreement runs until 1 June 2084.Key Facts at a Glance • Minimum asking price: CHF 2’750’000 • Annual ground rent: CHF 6’700 • Building leasehold agreement valid until 1 June 2084 • Seven rooms • Approximately 279 m² of living space • Approximately 424 m² of land held under building leasehold • Built in 1987 • Building volume of 1’240 m³ • Four bathrooms • Private garden • Covered terrace and balcony • Double garage • Additional outdoor parking space • Security system • Generous basement, storage, technical and attic areas The house was built in 1987 and has been well maintained, although it now requires renovation. This presents an excellent opportunity to tailor the finishes, materials and overall character of the property entirely to your personal preferences.Its generous proportions and substantial building volume provide an excellent foundation for creating a contemporary and highly individualfamily home.Building Leasehold as a Distinct Financial AdvantageDetached family homes of this size rarely become available in Rüschlikon. Comparable properties held in full ownership are typically offered at significantly higher prices, depending on their precise location, plot size and standard of finish.With this property, you acquire ownership of the house while using the land under the existing long-term building leasehold agreement. This considerably reduces the capital required to secure a home in one of the Zurich region’s most desirable residential locations.The arrangement is particularly attractive to buyers who place greater value on the location, the generous living space and long-term use of the property than on owning the land itself. It also preserves greater financial flexibility for the individual renovation and modernisation of the house.Full details and conditions of the building leasehold agreement will be made available transparently to genuinely interested parties as part of the complete sales documentation.Who Is This Property Ideal For?This property is particularly well suited to: • Families seeking generous living space • Buyers with a clear architectural and design vision • Those wishing to establish a home in Rüschlikon • Buyers who recognise the financial advantages of a building leasehold • Purchasers who prefer to invest their capital in the property’s renovation rather than in acquiring the land • Buyers with a long-term perspective Private ViewingsWe would be pleased to provide you with the complete sales documentation, including detailed information on the building leasehold agreement.Discover the exceptional space, development potential andsought-after location of this property during a private viewing.We look forward to hearing from you.

Kruno Zuparic

Kruno Zuparic

Tempo di percorrenza
-
Dimitri Courvoisier

Dimitri Courvoisier

1 / 9
Dimitri Courvoisier

Dimitri Courvoisier

  • Parcheggio
  • Balcone / Terrazza
  • Veduta
  • +1
CHF 1'790'000.– Premium
6.5 locali
1400 Yverdon-les-Bains

Sui piani - Proprietà di 6,5 locali tra lago, natura e stile di vita

Lo spirito di una casa, il privilegio di un dominio.Sulle alture di Grandson, di fronte al lago di Neuchâtel e alle Alpi, il Domaine du Parc invita a un modo diverso di vivere, dove lo spazio, la natura e la qualità della vita occupano un posto essenziale.All'interno di questa realizzazione intima di sole sette abitazioni, il lotto B5 offre un magnifico triplex di 6,5 locali, che combina i volumi e l'indipendenza di una casa con il privilegio di vivere in un vasto dominio paesaggistico.A pochi minuti a piedi dal centro storico, dalla stazione ferroviaria, dalle scuole, dai negozi e dalle banchine, offre un equilibrio particolarmente ricercato tra tranquillità, natura e vicinanza ai servizi.IL LOTTO B5Con oltre 180 m² di superficie abitabile distribuiti su tre livelli, questo triplex offre volumi generosi e un'organizzazione degli spazi ideale per la vita familiare.Gli spazi abitativi, luminosi e accoglienti, si prolungano naturalmente in una terrazza a sud di circa 20 m² e un giardino privato di circa 45 m². Uno spazio all'aperto piacevole per condividere pasti, godere dei bei giorni o semplicemente savourare un momento di tranquillità.La distribuzione su tre livelli consente di conciliare armoniosamente gli spazi di convivialità e i luoghi più intimi, offrendo a ciascuno comfort e indipendenza nella vita quotidiana.IL PARCO - UNA VITA A PARTELa vera firma del Domaine du Parc, un magnifico parco paesaggistico di quasi 5.000 m², esposto a sud, offre agli abitanti un ambiente di vita raro e privilegiato.Piscina e area di relax, frutteto, giardini condivisi, area giochi e strutture che favoriscono la biodiversità formano un ambiente vivente e armonioso, pensato per godere appieno di ogni stagione.Farsi un bagno, leggere al sole, coltivare alcuni ortaggi, guardare i bambini giocare o semplicemente apprezzare il paesaggio: il parco diventa una vera estensione della casa, offrendo una molteplicità di possibilità a pochi passi da casa.Il lotto B5 beneficia così di un equilibrio particolarmente seducente tra l'intimità del proprio giardino e la libertà di godere di ampi spazi comuni in un ambiente naturale curato.UN CONFORT PENSATO PER LA VITA QUOTIDIANAL'appartamento è direttamente collegato al parcheggio sotterraneo, che consente di raggiungere la propria casa al riparo dalle intemperie.Un posto auto privato nel seminterrato è offerto a CHF 40'000.- in aggiunta al prezzo di vendita.UNA CONCEZIONE CONTEMPORANEA E SOSTENIBILEIl Domaine du Parc privilegia un'architettura contemporanea e soluzioni tecniche pensate per offrire un comfort duraturo.Pompa di calore, pannelli fotovoltaici, isolamento termico e acustico efficace, riscaldamento a pavimento e sistema di raffreddamento contribuiscono a una considerazione coerente del benessere degli abitanti e dei costi energetici.La scelta di materiali sostenibili completa questo approccio, per un habitat piacevole da vivere oggi come domani.LOTTO B5 TRIPLEX 6,5 LOCALIPrezzo di vendita: CHF 1'790'000.-Partecipazione al parco paesaggistico inclusa.Posto auto interno: CHF 40'000.- in aggiunta.Vendita su piani Consegna prevista estate 2028GIORNO DELLA PORTA APERTA SU RESERVATIONSabato 31 ottobre 2026 10:00-14:00Venite a scoprire il Domaine du Parc e immaginate il vostro futuro luogo di vita. Ci faremo un piacere di accogliervi e presentarvi questo progetto unico.Sito del progetto: https://courvoisier.immo/domaine-du-parc/

  • Parcheggio
  • Balcone / Terrazza
  • Veduta
  • +1
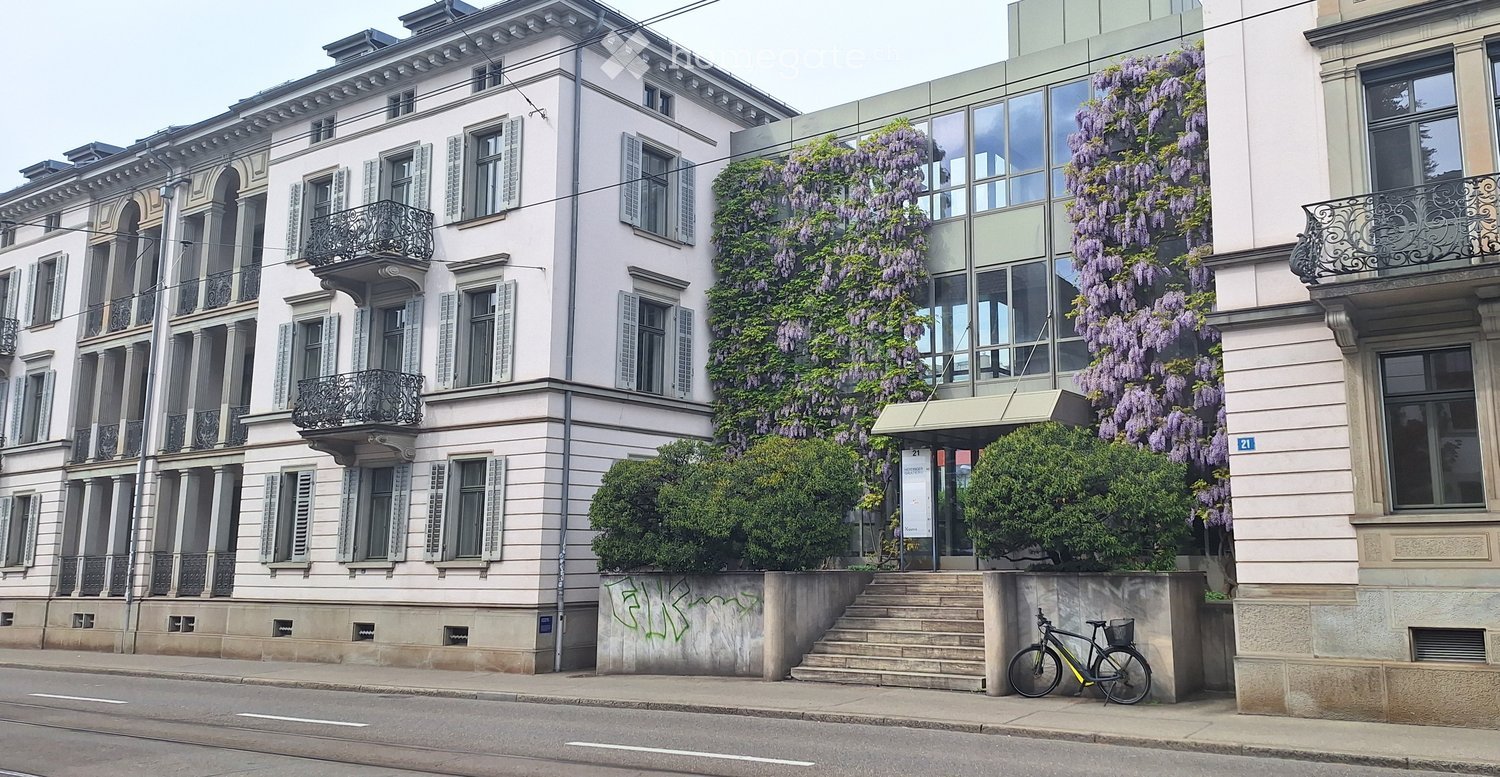
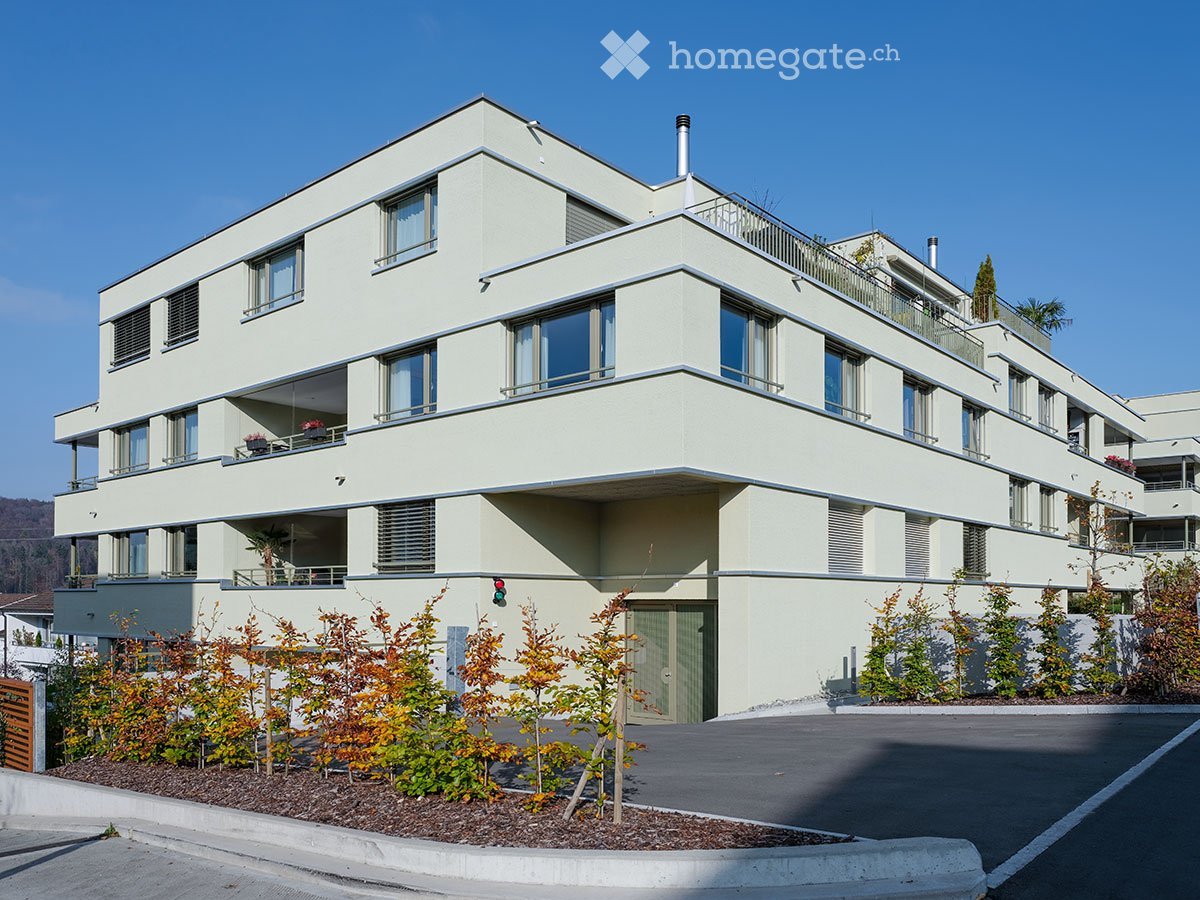
  • Multi-story residential building with classical architecture, large windows, balconies, and climbing wisteria vines.
  • Modern hallway with carpeted floor, glass doors, potted plant, staircase, and artwork on walls.
  • Office space with wooden ceiling, desks, chairs, computers, printers, cabinets, and plants.
  • Office hallway with a black leather chair, desk, office chair, and framed artwork on the walls.
  • Brightly lit room with large windows, a dark wooden conference table surrounded by black chairs, a sofa, a lamp, and a potted plant.
  • Conference room with a large wooden table surrounded by black chairs, a small desk with a lamp, and a large mirror on the wall. The room has skylights and a modern design.
  • Modern kitchen with white cabinets, stainless steel appliances, a dining table with chairs, and a large window overlooking a cityscape.
  • Floor plan of two apartments (E6 H17 and E6 H19) on the 6th floor, each with offices, bathrooms, entrances, staircases, and balconies.
  • Floor plan of two apartments (E7 H17 and E7 H19) with labeled rooms including offices (BÜRO), bathrooms (WC), and entrance areas (VORPLATZ).
1 / 9
Modern hallway with carpeted floor, glass doors, potted plant, staircase, and artwork on walls.
Office space with wooden ceiling, desks, chairs, computers, printers, cabinets, and plants.
Office hallway with a black leather chair, desk, office chair, and framed artwork on the walls.
CHF 504.– / m²Premium
494m² superficie utile
Hottingerstrasse 21, 8032 Zürich

Uffici luminosi e flessibili con parcheggio in casa

Per il nostro spazio di ufficio luminoso e spazioso in una posizione centrale vicino alla casa dell'arte e del teatro, stiamo cercando un subaffittuario di accordo. I 494 m² totali (2° piano: 245 m², soffitta: 249 m²) si caratterizzano per un'accessibilità eccezionale: le stanze hanno due ingressi separati con numeri di casa diversi (n. 17 e n. 21). Ciò consente una flessibilità massima nell'uso. Il parcheggio è situato nella casa e può essere facilmente raggiunto con l'ascensore o le scale.struttura delle stanze può essere adattata in modo flessibile secondo le esigenze, in modo che possano essere realizzati sia uffici individuali che sale riunioni discrete o, nelle aree corrispondenti, un ufficio loft aperto. I due piani sono completamente cablati in IT e offrono stanze inondate di luce con un'altezza di circa 2,60 m.Altre specialità dell'oggetto: • Edificio storico con molto charme • Situato in un quartiere tranquillo, poco rumore del traffico e tuttavia in una posizione di primo piano nel quartiere di Bellevue, la stazione di Stadelhofen e la casa dell'arte • Parzialmente climatizzato al 2° piano, completamente climatizzato nella soffitta • Quattro servizi igienici, due per piano • Sala da pranzo con angolo cottura e elettrodomestici nuovi (lavastoviglie, forno a microonde e frigorifero) • Sala server climatizzata • Spazio di stoccaggio pratico sotto le scale che portano alla soffitta • Due posti auto nel garage dei visitatori e sette posti auto nel seminterrato • Stanze di archiviazione (16,5 m²) • L'opzione di affitto attuale scade il 30 giugno 2030. La proprietà rappresentativa al 21, Hottingerstrasse è situata a solo poche minuti a piedi da Bellevue, dalla stazione di Stadelhofen e dalla casa dell'arte. Le prossime fermate del tram "Hottingerplatz" e "Kunsthaus" sono praticamente alla porta e garantiscono una connessione ottimale alla rete di trasporto pubblico. In circa 5-10 minuti a piedi, è possibile raggiungere il lago di Zurigo e la città vecchia di Zurigo con un'offerta di shopping varia e ristoranti diversi.Ha suscitato il nostro interesse? Allora ci piacerebbe sentirci da lei!

Tempo di percorrenza
-
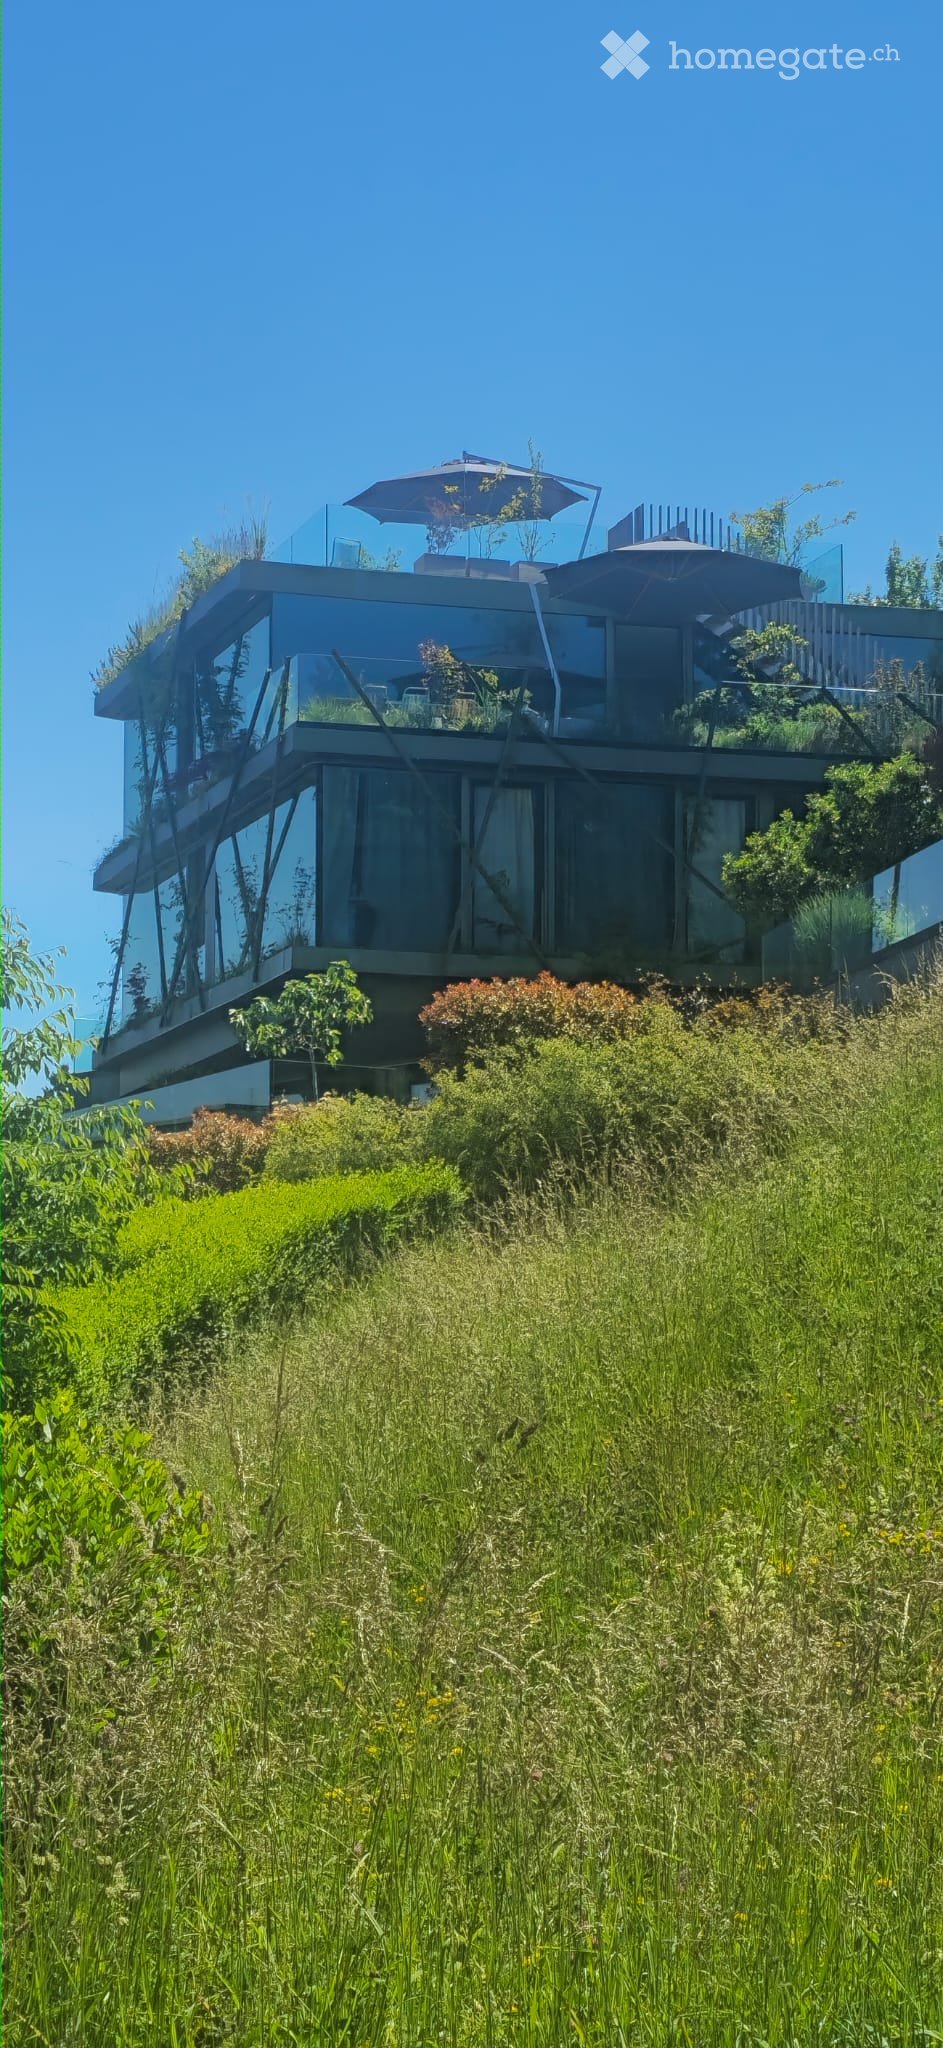
  • Modern two-story house with large glass windows and a rooftop terrace, surrounded by lush greenery and tall grass.
  • Modern open-plan living and dining area with large windows offering a scenic view, featuring a sofa, dining table with chairs, television, and a kitchen area with cabinets and appliances.
  • Open-plan living and dining area with a modern kitchen, dining table, chairs, sofa, and a large window with a view.
  • Modern bathroom with a bathtub, showerhead, sink, and various toiletries on the counter.
  • Shower area with green mosaic tiles, a handheld showerhead, and a few toiletries on the floor.
  • Wooden deck with a grill, table, and colorful chairs, overlooking a scenic view.
  • A modern, industrial-style room with exposed brick walls, a foosball table, exercise bike, treadmill, and a comfortable sofa with colorful patterned rugs.
  • A well-organized home office with a large desk, laptop, screen, bookshelf filled with books, and various office supplies.
  • Floor plan of a garden-level apartment (Wohnung 19) showing layout with labeled areas and dimensions.
1 / 9
Modern open-plan living and dining area with large windows offering a scenic view, featuring a sofa, dining table with chairs, television, and a kitchen area with cabinets and appliances.
Open-plan living and dining area with a modern kitchen, dining table, chairs, sofa, and a large window with a view.
Modern bathroom with a bathtub, showerhead, sink, and various toiletries on the counter.
CHF 4950.– Premium
5 locali167m² superficie
Im Chrummbächli 14, 8805 Richterswil

Appartamento eccezionale di 5 locali al piano terra con 167 m² di superficie abitabile e ampio spazio di giardino

Questo appartamento di 5 locali si trova in una casa multifamiliare moderna che è architettonicamente unica. La facciata in vetro speciale e la forte vegetazione danno all'edificio un carattere distintivo.L'appartamento convince con il suo piano non convenzionale, i rapporti di spazio generosi e le possibilità di utilizzo polivalenti. Su 167 m² di superficie abitabile, offre molto spazio per un'abitazione individuale. Il grande spazio di giardino invita a rilassarsi e a soggiornare all'aperto. Due ingressi separati offrono flessibilità.L'appartamento ha tre camere da letto, un ufficio a casa completamente attrezzato e un'altra stanza che può essere utilizzata come sala di svago, hobby o fitness.Un vantaggio particolare è il raffreddamento del pavimento a base di acqua: in estate, le piastrelle del pavimento raffreddate offrono anche un clima di stanza piacevolmente temperato nei giorni di grande caldo.È inoltre degno di nota che la posizione sia estremamente tranquilla. L'appartamento non è praticamente esposto al rumore del traffico.Con la sua offerta di spazio generosa, l'appartamento è adatto alle famiglie con uno o due bambini, così come alle coppie o alle persone sole con esigenze di spazio aumentate.Ci piacerebbe ricevere il tuo contatto se sei interessato.

Tempo di percorrenza
-
  • Modern two-story house with white facade, large windows, and a covered garage. Features a balcony with outdoor seating and plants, and a well-maintained garden area.
  • Modern kitchen with white cabinets, dark lower units, wooden flooring, and built-in appliances including a sink and oven.
  • Well-maintained garden with a wooden seesaw, climbing frame, raised garden beds, and neatly trimmed hedges.
  • Empty room with wooden flooring, large glass sliding doors, and white walls.
  • A modern, minimalist hallway with light wooden flooring, white walls, and recessed ceiling lighting. The corridor features several open doorways leading to other rooms and a view of a bright, open space at the end.
  • Modern bathroom with beige tiles, black marble flooring, a glass-enclosed shower, a toilet, a sink with a dark cabinet, and a window with blinds.
  • Modern bathroom with beige tiled walls, a white sink with a chrome faucet, a large mirror, a bathtub with a handheld showerhead, and a toilet. The floor is dark tiled.
  • Floor plan showing two apartments (02 and 03 WHG) with multiple rooms including bedrooms, bathrooms, kitchen, living/dining area, hallway, staircase, and balconies.
  • Floor plan of a basement level showing multiple rooms including a ramp, entrance hall, several storage rooms, and technical area.
1 / 9
Modern kitchen with white cabinets, dark lower units, wooden flooring, and built-in appliances including a sink and oven.
Well-maintained garden with a wooden seesaw, climbing frame, raised garden beds, and neatly trimmed hedges.
Empty room with wooden flooring, large glass sliding doors, and white walls.
CHF 3700.– Premium
5.5 locali130m² superficie
Unterer Althof 1, 8854 Siebnen

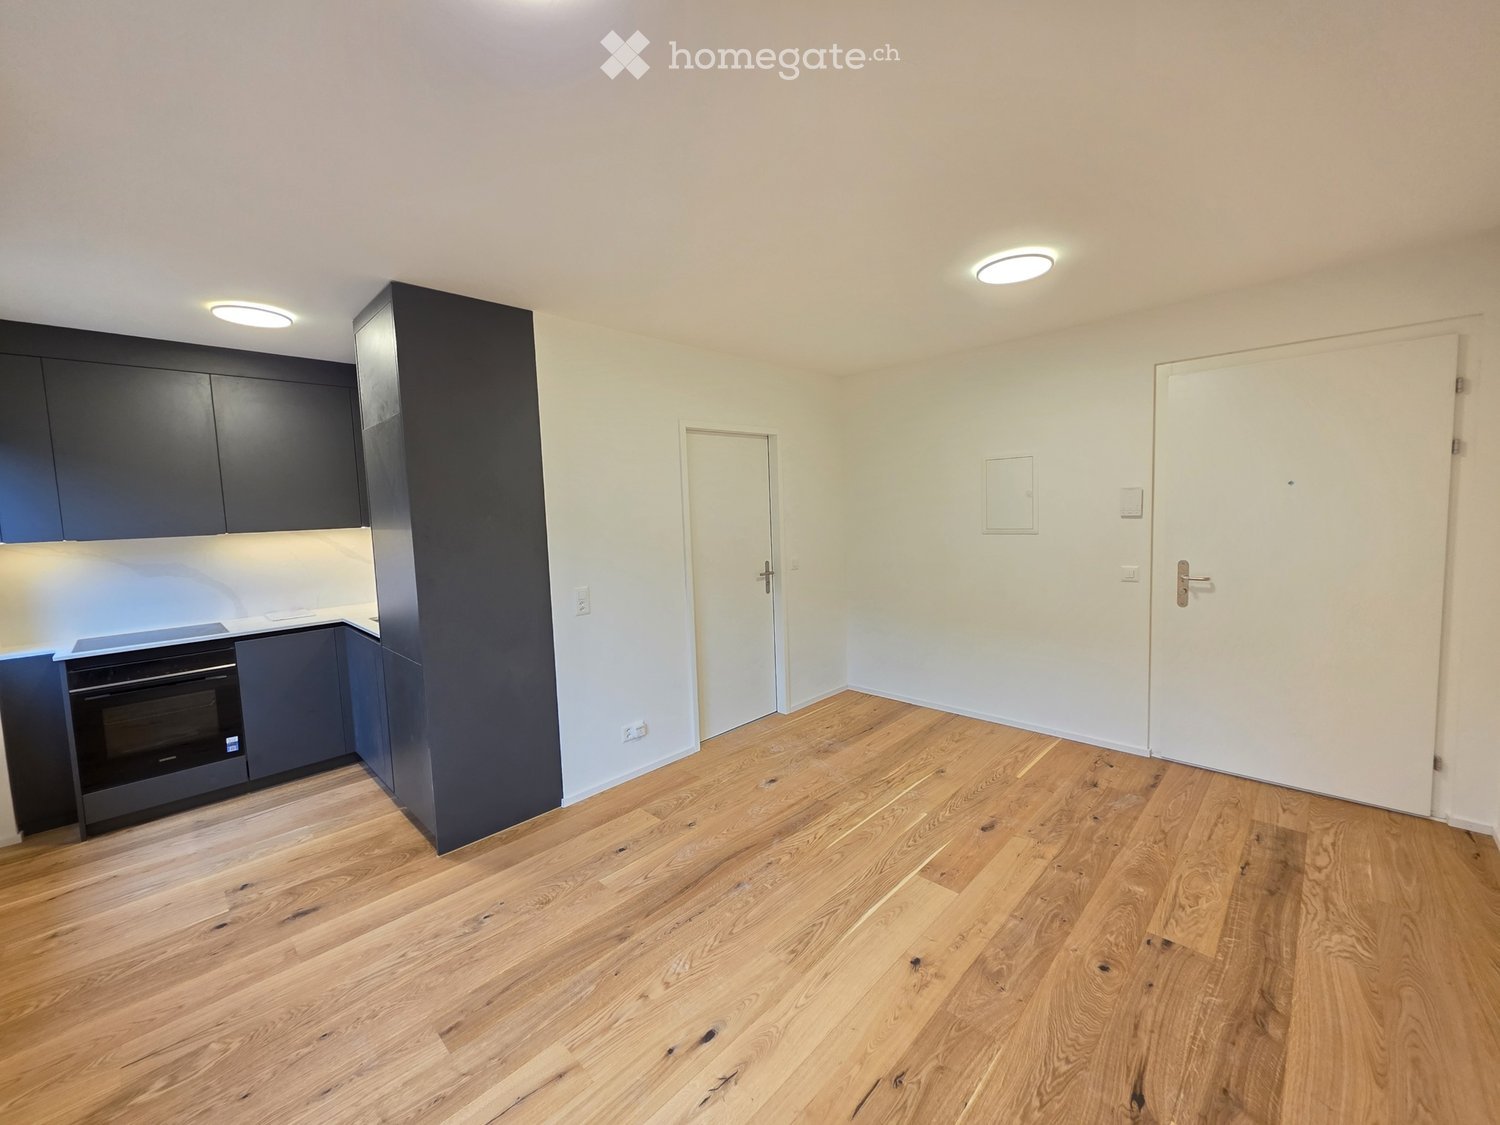
WHITE GEM: Appartamento spazioso 5,5 locali con terrazza a sud in una casa tranquilla di 4 parti – vicino alla stazione di Siebnen

Questo appartamento nuovo di 5,5 locali piace alle persone che valorizzano il comfort di vita moderno e preferiscono la vita in una piccola proprietà esclusiva con solo 4 unità residenziali in un grande sviluppo.distribuzione degli spazi ben pensata e lo standard di costruzione elevato creano un'atmosfera di vita stilosa e confortevole. Quattro camere luminose e tre bagni offrono possibilità di utilizzo polivalenti e un comfort aggiuntivo nella vita quotidiana – sia per la famiglia, l'ufficio a casa o gli ospiti.Il cuore dell'appartamento è il soggiorno e la sala da pranzo aperti con accesso diretto alla terrazza a sud spaziosa e coperta – un bel posto per ore condivise e momenti rilassati all'aperto.La proprietà moderna si trova in un quartiere residenziale attraente caratterizzato da case unifamiliari e combina un ambiente di vita ben curato con ottime connessioni di trasporto. La stazione di Siebnen è a circa 150 metri e offre collegamenti ferroviari diretti per Zurigo.Una casa che invita a restare.Comfort di vita in un colpo d'occhio • Architettura moderna, costruita nel 2025 • 5,5 locali con 4 camere (circa 130 m² di spazio di vita) • Solo 4 unità residenziali – piccola comunità di casa ben curata • Soggiorno e sala da pranzo luminosi e aperti • Cucina moderna con cottura a induzione, forno e cuocitore a vapore combinato • Terrazza a sud spaziosa e coperta • 3 bagni • Costruzione di alta qualità con parquet e pietra naturale • Lavanderia privata con lavatrice e asciugatrice • Armadio integrato pratico nel corridoio • Persiane elettriche e tende da sole • Ascensore e parcheggio per biciclette coperto • Sistema fotovoltaico per l'approvvigionamento energetico sostenibile • Posto auto sotterraneo: CHF 150.– / mese • La stazione di Siebnen è raggiungibile a piedi in circa 2 minuti • Scuole e negozi nelle vicinanze Disponibile per il trasloco a partire dal 01.02.2027.Saremmo felici di mostrarvi questo appartamento speciale di persona – ci auguriamo del vostro contatto.

Tempo di percorrenza
-
Nuova costruzione
Queriaud Bastien

Queriaud Bastien

1 / 4
Queriaud Bastien

Queriaud Bastien

  • Parcheggio
  • Balcone / Terrazza
  • Veduta
  • +1
CHF 2'690'000.– Premium
4.5 locali125m² superficie
A Pully, 1009 Pully

L'Orée du Léman - Vivere l'eccezione a Pully | Lotto 7

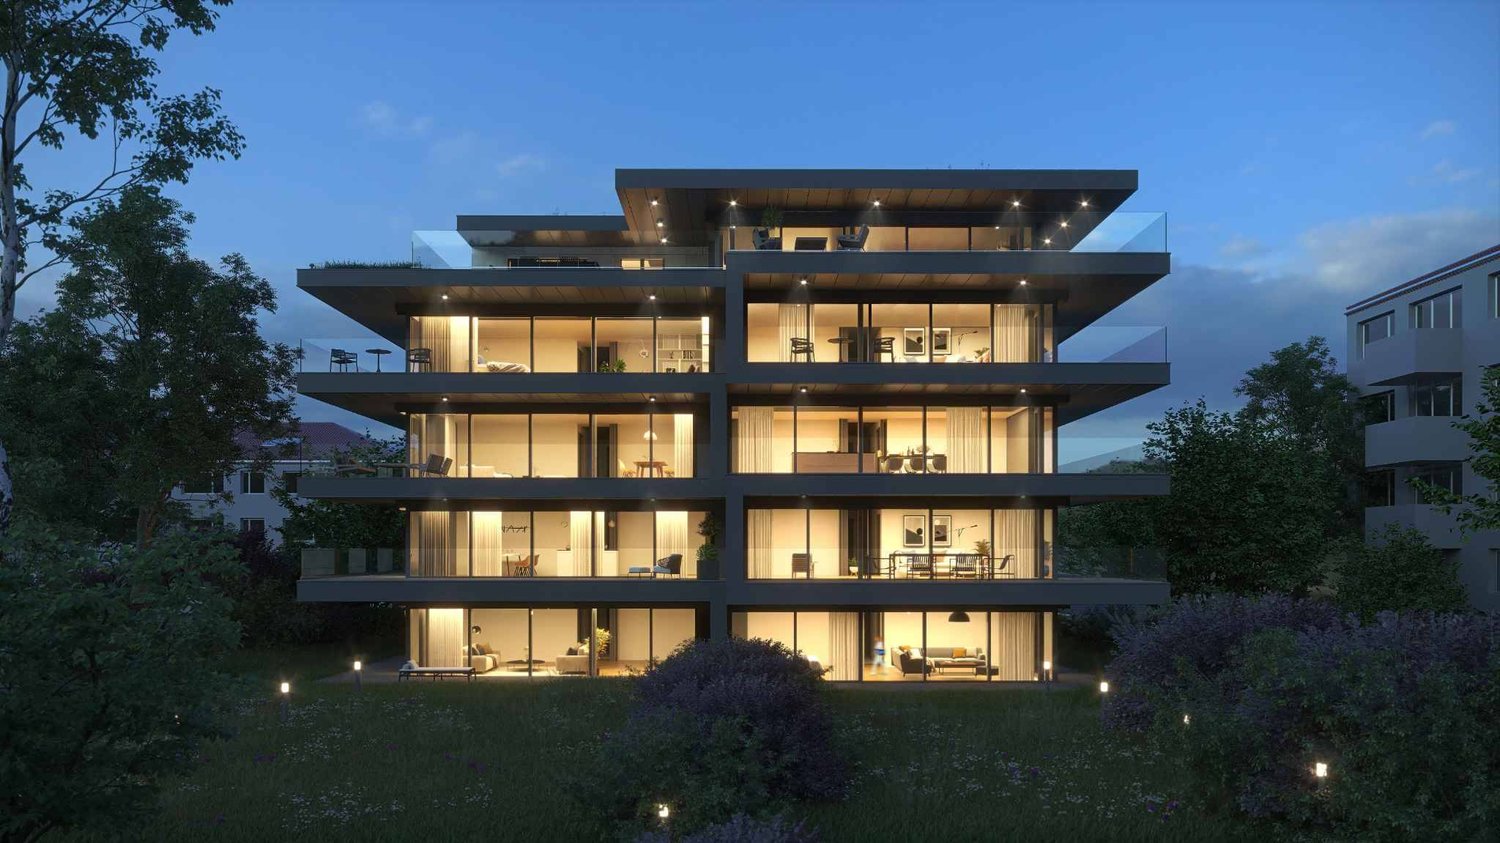
Scopri 9 appartamenti moderni e luminosi all'interno di una promozione contemporanea d'eccezione.Più che un semplice edificio residenziale, L'Orée du Léman è una realizzazione portata dalla luce, con linee franche e raffinate, dove l'equilibrio tra intimità e apertura crea un ambiente di vita unico.Offrendo tipologie da 4,5 a 5,5 locali e superfici generose che vanno da 150 m² a 193 m², ogni dettaglio è stato pensato: appartamenti piacevoli, grandi giardini e balconi, un attico spettacolare, tutto ciò offre una propria identità.Situato a due passi dal centro città di Pully e dalle rive del lago, questo bel progetto offre ai suoi futuri abitanti un quartiere piacevole, verde e connesso, a proximità immediata di tutte le comodità.Progettato secondo standard sostenibili, di alta gamma e certificato Minergie, L'Orée du Léman combina perfettamente modernità, prestazioni energetiche e preservazione delle risorse.Un'opportunità rara, ideale per vivere o investire in un patrimonio di qualità, nel cuore di Pully.Per ulteriori informazioni e per pianificare una visita del terreno, non esitate a contattarci.Visitate anche il sito web della promozione all'indirizzo www.cardis.ch/promotion/loree-du-leman.

  • Parcheggio
  • Balcone / Terrazza
  • Veduta
  • +1
  • Empty room with light wooden flooring, white walls, and large glass sliding doors leading to a balcony.
  • Open-plan unfurnished room with light wooden flooring, white cabinetry, and built-in shelving. The space includes a kitchen area with integrated appliances and a separate storage area with open shelves.
  • Modern bathroom with beige tiles, a glass-enclosed shower, a floating sink with a dark wooden cabinet, and a toilet.
  • Modern bathroom with a white sink, toilet, and a glass-enclosed shower area. A washing machine is visible in the background.
  • Empty room with light wooden flooring and white walls, featuring an open doorway leading to another room.
  • Empty room with wooden flooring and white walls, featuring a large sliding glass door leading to an outdoor area.
  • Empty room with wooden flooring, white walls, and built-in white shelving units with multiple shelves and a hanging rod.
  • Balcony with a view of a modern apartment building, featuring a small table, chairs, and potted plants.
  • Empty room with wooden flooring, large sliding glass doors leading to another room with kitchen appliances, and a closet area.
  • Floor plan showing a WC/Du, WM, Wohnzimmer, Wohnen/Essen/Küche, Loggia, and a staircase leading to another level.
1 / 10
Open-plan unfurnished room with light wooden flooring, white cabinetry, and built-in shelving. The space includes a kitchen area with integrated appliances and a separate storage area with open shelves.
Modern bathroom with beige tiles, a glass-enclosed shower, a floating sink with a dark wooden cabinet, and a toilet.
Modern bathroom with a white sink, toilet, and a glass-enclosed shower area. A washing machine is visible in the background.
CHF 2990.– Premium
2.5 locali54m² superficie
Turbinenstrasse 40, 8005 Zürich

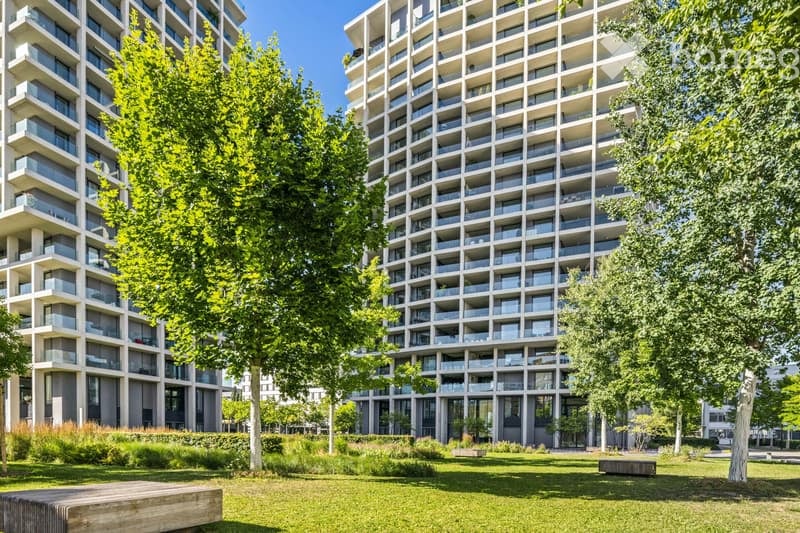
Urban Living: Zürich West: 2.5-Zi.-Whg. mit Loggia | Zurich West: 1-Bedroom Apt. with Loggia

(English version see below)Urban wohnen. Stilvoll leben. Entspannt geniessen.Sie suchen modernen Wohnkomfort an zentraler Lage? Diese hochwertige 2.5-Zimmer-Wohnung im Zürcher Kreis 5 verbindet zeitgemässes Design, erstklassige Ausstattung und urbanes Lebensgefühl. Helle Räume, hochwertige Materialien und eine private 10 m² Loggia machen diese Wohnung zu einem besonderen Zuhause.Ihre Highlights • Eigene Waschmaschine und Tumbler in der Wohnung • Hochwertige Küche mit Steamer und Geschirrspüler • Elegantes Bad mit Naturstein, schwellenloser Dusche und Regenbrause • 10 m² Loggia für entspannte Stunden zu jeder Jahreszeit • Minergie-Standard mit kontrollierter Wohnungslüftung • Bodenheizung mit individuellen Raumthermostaten • Raumhohe Fenster und elektrische Rollläden • Grosses Kellerabteil Zürich West direkt vor der HaustürRestaurants, Bars, Cafés und Einkaufsmöglichkeiten wie Coop und Migros befinden sich in unmittelbarer Nähe. Das Limmatufer lädt zum Joggen und Entspannen ein, der Wipkingerpark zu sonnigen Stunden und BBQs mit Freunden. Eine Bäckerei versorgt Sie sieben Tage die Woche mit frischen Backwaren.Zentral und bestens erschlossen • Bahnhof Zürich Hardbrücke: ca. 4–5 Gehminuten • Tramhaltestelle Schiffbau: ca. 8 Gehminuten • Bushaltestelle Hardplatz: ca. 8 Gehminuten • Coop: ca. 4 Gehminuten • Apotheke ApoDoc: ca. 8 Gehminuten • Schule Pfingstweid: ca. 3 Gehminuten Verfügbar ab 30. Oktober 2026 oder nach Vereinbarung.Lassen Sie sich persönlich überzeugen und vereinbaren Sie einen unverbindlichen Besichtigungstermin. Wir freuen uns auf Ihre Kontaktaufnahme!Makleranfragen sind ausdrücklich unerwünscht.---------------------------Urban living. Modern style. Everyday comfort.Looking for a stylish home in a prime location? This high-quality 1-bedroom apartment in Zurich’s District 5 combines contemporary design, premium features and vibrant city living. Bright interiors, quality finishes and a private 10 m² loggia create an inviting home with room to relax.Apartment Highlights • Private washing machine and tumble dryer • High-quality kitchen with steam oven and dishwasher • Elegant bathroom with natural stone, level-access shower and rainfall showerhead • 10 m² private loggia for year-round enjoyment • Minergie standard with controlled ventilation • Underfloor heating with individual room thermostats • Floor-to-ceiling windows and electric blinds • Large private cellar storage unit Zurich West at Your DoorstepEnjoy nearby restaurants, bars, cafés and supermarkets such as Coop and Migros. The Limmat riverside is perfect for walks and jogging, while Wipkingerpark offers green space for sunny afternoons and barbecues with friends. A local bakery serves fresh bread and pastries seven days a week.Excellent Connections • Zurich Hardbrücke railway station: approx. 4–5 minutes on foot • Schiffbau tram stop: approx. 8 minutes • Hardplatz bus stop: approx. 8 minutes • Coop supermarket: approx. 4 minutes • ApoDoc pharmacy: approx. 8 minutes • Pfingstweid School: approx. 3 minutes Available from 30 October 2026 or by arrangement.Arrange a viewing and discover the apartment for yourself. We look forward to hearing from you!Real estate agent enquiries are expressly unwelcome.

Tempo di percorrenza
-
  • Modern high-rise residential building with multiple balconies and large windows, surrounded by green spaces and trees.
  • Modern lobby area with a black polished floor, a large central marble pillar, and a seating area with a sofa, chairs, and a glass coffee table.
  • Modern living room with light wooden flooring, large sectional sofa, coffee table, side table, and plants. Large windows offer a city view.
  • Modern kitchen with white cabinetry, island, pendant lights, and a view of the city through large windows. Includes a coffee maker, chairs, and plants.
  • Modern bedroom with large windows offering a city view, a neatly made bed, nightstand, armchair, small table with chairs, and a potted plant near the balcony door.
  • Modern, minimalist office space with a black desk, ergonomic chair, floor lamp, framed artwork, and a potted plant near a large window offering a city view.
  • Modern bathroom with a bathtub, double sink, large mirror, glass shower enclosure, and a towel on a rack.
  • Modern balcony with a grey sectional sofa, coffee table, and potted plants, featuring large glass doors leading to an indoor space.
  • View from a balcony showing a modern urban area with residential buildings, green spaces, and trees.
  • Wooden deck with a grey table and bench, overlooking a cityscape with buildings and distant hills.
1 / 10
Modern lobby area with a black polished floor, a large central marble pillar, and a seating area with a sofa, chairs, and a glass coffee table.
Modern living room with light wooden flooring, large sectional sofa, coffee table, side table, and plants. Large windows offer a city view.
Modern kitchen with white cabinetry, island, pendant lights, and a view of the city through large windows. Includes a coffee maker, chairs, and plants.
CHF 2'170'000.– Premium
3.5 locali115m² superficie
Schärenmoosstrasse 78, 8052 Zürich

Abitare esclusivo in ambiente urbano

I grattacieli residenziali "The Metropolitans" sono stati creati nel 2015/2016 e convincono con la loro alta qualità e architettura eccezionale. Il luogo di ritiro ideale per le persone di città con un flair per la vita moderna e di alta qualità.La posizione centrale combina la vita urbana con un'atmosfera privata. La location di Zurigo-Nord offre ottime connessioni ai trasporti pubblici, alla rete autostradale e all'aeroporto. Le strutture commerciali, la gastronomia e le attività di svago sono facilmente accessibili.Al 6° piano della Torre Est, questo appartamento elegante ti aspetta. Convince con il suo design interno di alta qualità e intemporel, nonché con due logge con vista lontana. Le superfici di finestra generose creano un'atmosfera luminosa e aperta e offrono viste spettacolari.Il piano mostra una ripartizione armoniosa degli spazi, dove le aree di vita e di sonno sono elegantemente separate. L'elemento centrale dell'appartamento è il soggiorno e la sala da pranzo con una cucina designer Bulthaup. Due logge coperte sui lati opposti dell'appartamento estendono lo spazio di vita verso l'esterno e offrono una vista a distanza e sulla skyline.Come elemento supplementare, gli inquilini hanno accesso alla Skylounge con una vista panoramica a 360 gradi.La proprietà :- Appartamento 3,5 locali di circa 115 m2 di spazio abitabile al 6° piano- spazio di vita aperto con cucina Bulthaup di alta qualità, circa 53 m2- 2 camere da letto, circa 17 m2 e 18 m2- 2 logge, 18 m2 e 28 m2- bagno con doccia e vasca da bagno- toilette separata- lavanderia con armadio integrato e torre di lavaggio- compartimento di seminterrato spazioso, circa 9 m2- certificato Minergie, ventilazione di confort- riscaldamento urbano- stato di alta qualità e ben mantenutoNessun contatto di agenti immobiliari è desiderato.

Tempo di percorrenza
-
Arnaud GENILLARD

Arnaud GENILLARD

1 / 10
Arnaud GENILLARD

Arnaud GENILLARD

  • Parcheggio
  • Veduta
CHF 1'190'000.– Premium
7 locali237m² superficie
1913 Saillon

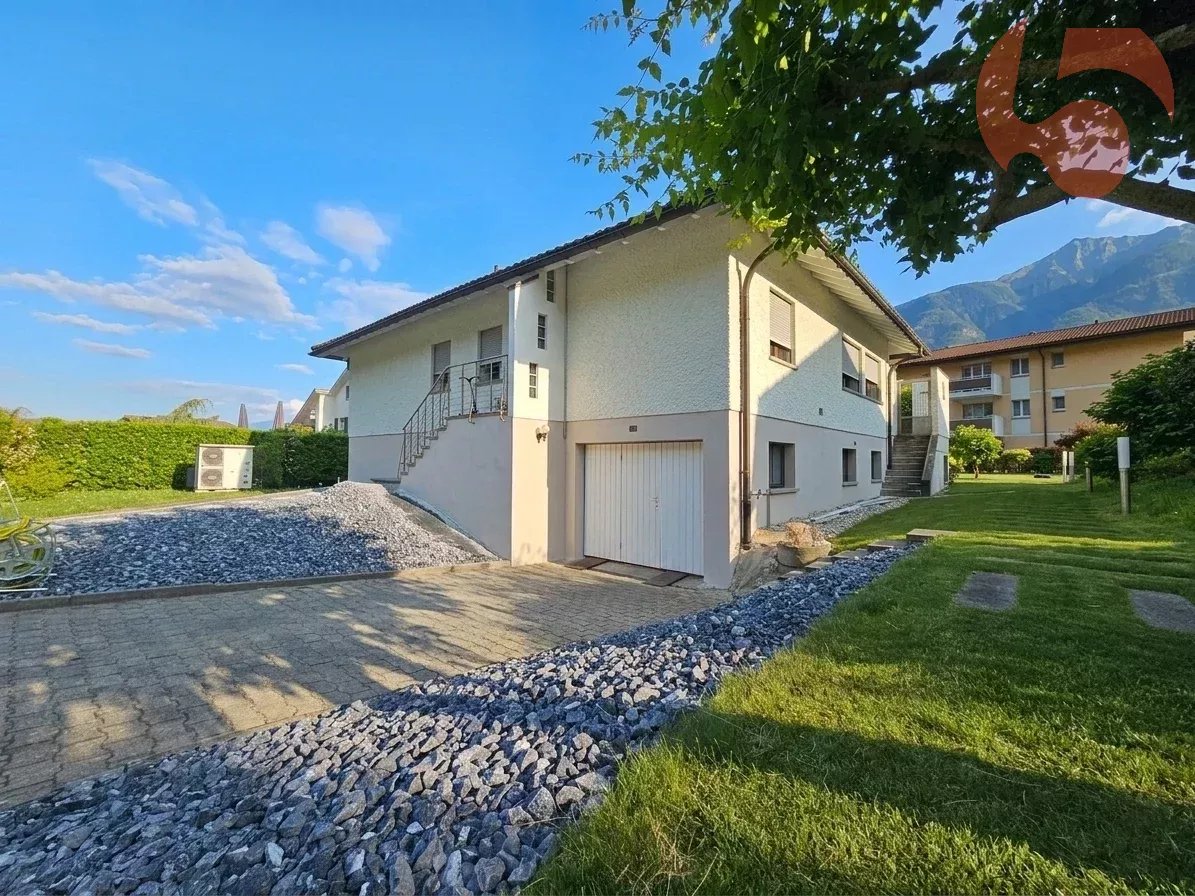
Villa magnifica di 6.5 locali con laboratorio e grande garage

Magnifica casa familiare di 6.5 locali in un ambiente pacifico Situata in un quartiere residenziale calmo e soleggiato a Saillon, questa casa è ideale per una famiglia che cerca comfort e praticità. Con due piani indipendenti, offre flessibilità nella disposizione, in particolare la possibilità di affittare un piano per generare un reddito aggiuntivo. Questa proprietà si distingue anche per il suo grande garage interno che può accogliere due veicoli, un laboratorio per appassionati di fai-da-te, nonché un carnotzet, una cantina e un riparo PC. Vari posti auto esterni completano questa proprietà. Vantaggi: - Due piani che possono facilmente diventare indipendenti, consentendo opzioni di affitto - Grande garage interno per due veicoli - Laboratorio nel seminterrato per appassionati di fai-da-te con carnotzet - Vari posti auto esterni - Grande giardino con terrazza - Molti lavori sono stati eseguiti negli ultimi anni per ottimizzare i costi di riscaldamento. Disposizione Piano terra: - Giardino lussureggiante - Corridoio di passaggio con spazi di stoccaggio - Soggiorno spazioso e luminoso - Cucina attrezzata con area pranzo, che dà accesso a una terrazza - Terrazza parzialmente coperta sul lato sud-est, adiacente a un giardino per bambini (altalena, giochi) - Camera da letto principale orientata nord-est - Due camere da letto aggiuntive (nord-est e sud-ovest) - Bagno luminoso con finestra Seminterrato: - Corridoio d'ingresso con spazi di stoccaggio - Camera da letto orientata nord-ovest - Lavanderia che può essere convertita in camera da letto con accesso esterno - Bagno moderno - Grande garage interno che può accogliere due veicoli, con laboratorio annesso - Carnotzet dotato di lavandino - Cantina - Riparo PC Questa casa combina praticità, spazio e tranquillità, tutto in un ambiente naturale eccezionale. Per ulteriori informazioni e visite: Arnaud Genillard 079 258 59 47 Riferimento 5 Immobilier SA Non esitate a scoprire questa proprietà unica! Arnaud GENILLARD

  • Parcheggio
  • Veduta
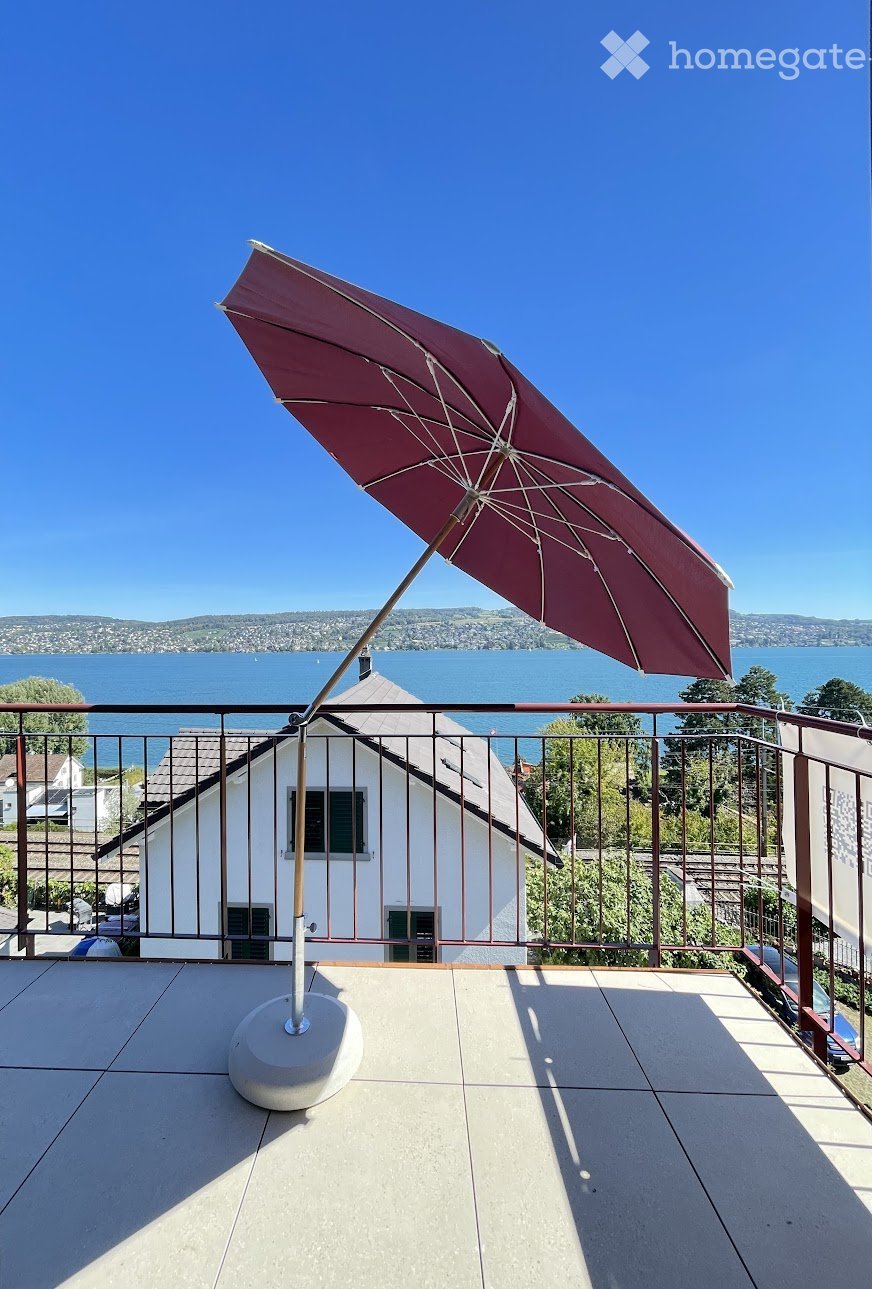
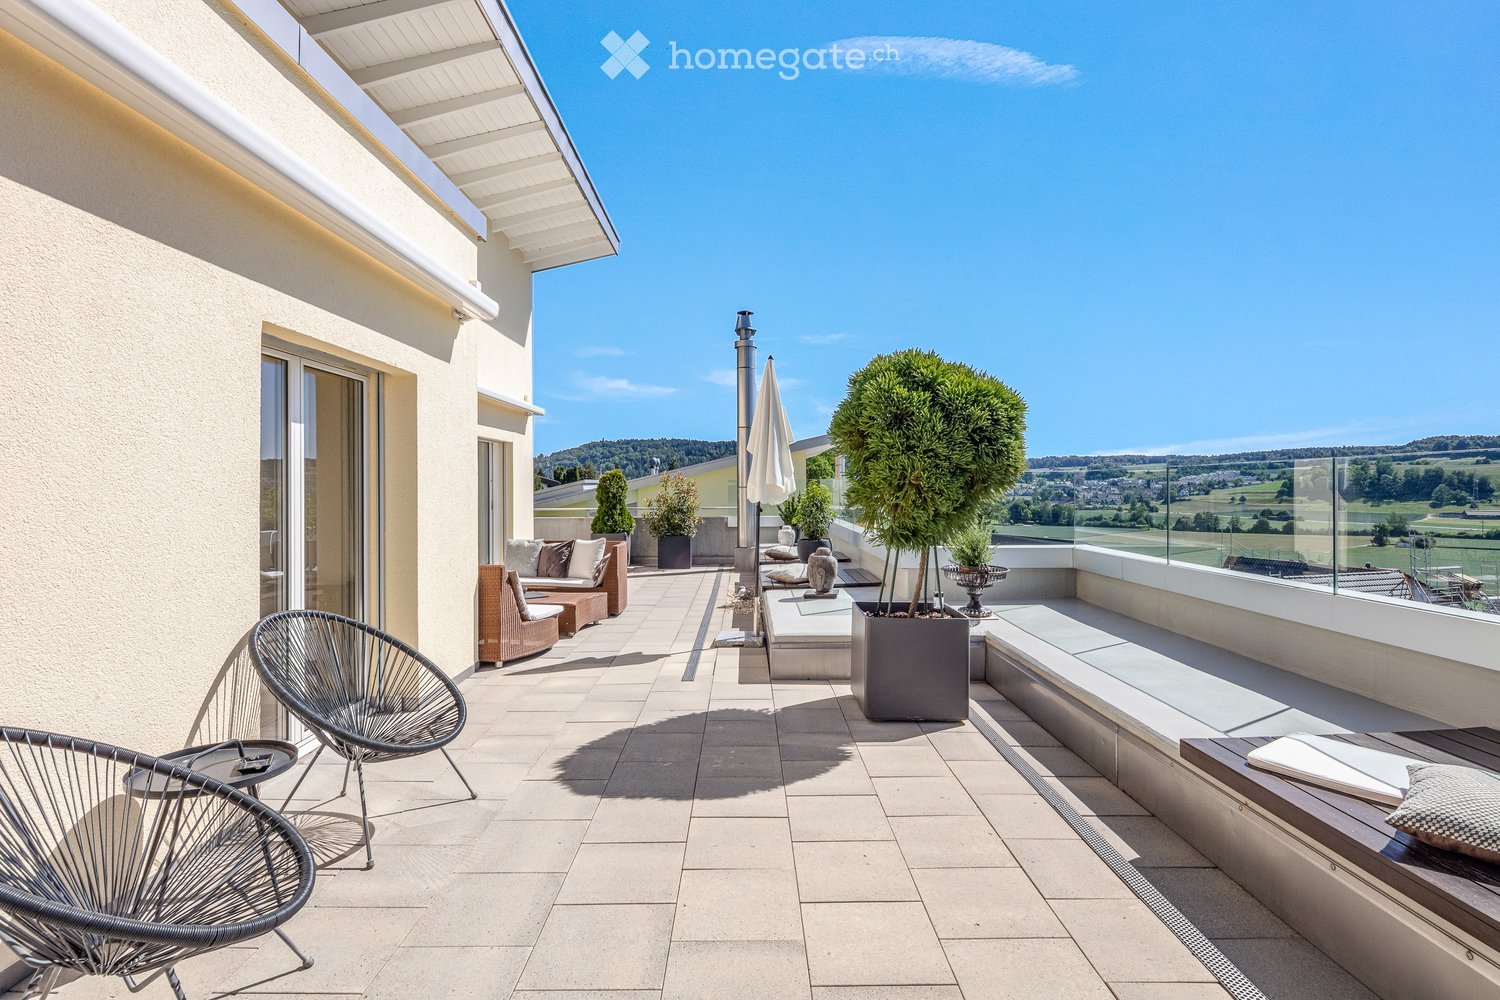
  • Balcony with a large umbrella, overlooking a lake and distant hills under a clear blue sky.
  • Modern kitchen with red cabinets, a sink, and an oven. An open doorway leads to a small bathroom with a toilet and sink.
  • Modern kitchen with red cabinets, a sink, a faucet, and an oven, featuring a large window and a sliding door leading outside.
  • Open-plan room with modern cabinetry, an oven, and large sliding glass doors leading to a balcony.
  • Modern, compact bathroom with a sink and toilet, featuring a skylight window for natural light and a sleek, minimalist design.
  • Empty attic space with exposed wooden beams, white walls, and a doorway leading to a windowed area.
  • Modern kitchen with red cabinets, a sink, and a faucet, featuring exposed wooden beams on the ceiling and warm lighting.
  • Empty room with wooden flooring, white walls, large window with view, radiator, and electrical outlet.
  • Empty room with wooden flooring, white walls, large windows, radiator, and electrical outlets.
  • A two-story white house with a brown roof, situated near a lake with mountains in the background. The house has multiple windows and a driveway with a parked car. There are trees and greenery surrounding the property.
1 / 10
Modern kitchen with red cabinets, a sink, and an oven. An open doorway leads to a small bathroom with a toilet and sink.
Modern kitchen with red cabinets, a sink, a faucet, and an oven, featuring a large window and a sliding door leading outside.
Open-plan room with modern cabinetry, an oven, and large sliding glass doors leading to a balcony.
CHF 3909.– Premium
3.5 locali92m² superficie
Eisenbahnstrasse 27, 8800 Thalwil

Exceptional Attic Apartment in Thalwil with 180° Views of Lake Zurich and the Alps

Für die deutsche Version bitte nach unten scrollen.A unique, beautifully renovated attic apartment in Thalwil with spectacular 180° panoramic views over Lake Zurich and the Alps.The apartment combines the charm of a historic building with a carefully considered contemporary renovation. High-quality Swiss and Italian materials, natural finishes, and restrained architectural design create a warm and sophisticated living environment.Approx. 92 m² living space, plus a 7 m² balcony, attic storage, and separate cellar.More images can be found at https://tinyurl.com/bd64uj3y.Highlights • Exceptional 180° views over Lake Zurich and the Alps • Bright 3.5-room attic apartment with distinctive architectural character • Newly and comprehensively renovated • New kitchen with V-ZUG dishwasher, oven, induction hob with downdraft extractor, and fridge • New Catalano sanitary fittings • Natural clay-plastered bedroom walls • High-quality herringbone parquet flooring • Seamless floors in the living room and kitchen • High-quality stoneware balcony flooring • Modern lighting • Generous attic storage and separate cellar • Mobile air conditioner and balcony parasol • Washing machine in the apartment; shared washing machine and dryer in the basement • Parking space available separately Lake Zurich, Thalwil's public bath and harbor are approx. 5 minutes' walk away; restaurants and grocery stores approx. 10 minutes.Thalwil is ideally located between Zurich and Zug with excellent direct rail connections: Zurich HB: from approx. 10 min by IR Zug: approx. 16–18 min by IRWith a municipal tax rate of 78% in 2026, Thalwil is among the ten lowest-tax municipalities in the canton of Zurich.An exceptional home for tenants seeking architectural character, high-quality finishes, outstanding views, and excellent connections rather than a conventional new-build apartment.No pets. Non-smoking. No lift.Eine einzigartige, hochwertig renovierte Dachwohnung in Thalwil mit spektakulärem 180°-Panoramablick über den Zürichsee bis zu den Alpen.Die Wohnung verbindet den Charme eines historischen Gebäudes mit einer sorgfältig geplanten, zeitgemässen Renovation. Hochwertige Materialien aus der Schweiz und Italien, natürliche Oberflächen und eine zurückhaltende architektonische Gestaltung schaffen ein warmes und anspruchsvolles Wohnambiente.Ca. 92 m² Wohnfläche, ergänzt durch einen rund 7 m² grossen Balkon, Stauraum im Estrich und ein separates Kellerabteil.Weitere Bilder können Sie unter https://tinyurl.com/bd64uj3y finden.Highlights • Aussergewöhnlicher 180°-Blick auf Zürichsee und Alpen • Helle 3.5-Zimmer-Dachwohnung mit eigenständigem architektonischem Charakter • Neu und umfassend saniert • Neue Küche mit V-ZUG Geschirrspüler, Backofen, Induktionskochfeld mit Muldenlüfter und Kühlschrank • Neue Sanitäranlagen von Catalano • Schlafzimmerwände mit natürlichem Lehmputz • Hochwertiger Fischgrätparkett • Fugenlose Böden in Wohnzimmer und Küche • Hochwertiger Steinzeugboden auf dem Balkon • Moderne Beleuchtung • Grosszügiger Estrich und separates Kellerabteil • Mobile Klimaanlage und Sonnenschirm • Waschmaschine in der Wohnung; Gemeinschafts-Waschmaschine und Tumbler im Keller • Parkplatz separat verfügbar Zürichsee, Freibad, and Hafen are ca. 5 Gehminuten entfernt, Restaurants und Einkaufsmöglichkeiten ca. 10 minutes.Thalwil liegt ideal zwischen Zürich und Zug und bietet ausgezeichnete direkte Bahnverbindungen: Zürich HB: ab ca. 10 Min. mit dem IR Zug: ca. 16–18 Min. mit dem IRMit einem Gemeindesteuerfuss von 78 % im Jahr 2026 gehört Thalwil zu den zehn steuergünstigsten Gemeinden im Kanton Zürich.Ein aussergewöhnliches Zuhause für Mieterinnen und Mieter, die architektonischen Charakter, hochwertige Materialien, eine besondere Aussicht und hervorragende Verkehrsanbindungen einer konventionellen Neubauwohnung vorziehen.Keine Haustiere. Keine Raucher. Kein Lift.

Tempo di percorrenza
-
  • Modern balcony with tiled floor, glass railing, outdoor furniture including chairs, sofa, and a small table, with potted plants and scenic countryside view.
  • A well-maintained outdoor patio area with a wooden dining table, wicker chairs, a large umbrella, and a swimming pool in the background, surrounded by greenery and neatly trimmed hedges.
  • Outdoor area with a swimming pool, lounge chairs, umbrella, dining table, and surrounding greenery.
  • Modern living room with large windows offering scenic views, featuring a fireplace, sofa, chairs, a dining table, and a television.
  • Modern kitchen with wooden cabinets, stainless steel appliances, island, sink, and microwave. Features a range hood and a bottle rack on the counter.
  • Modern bedroom with a slanted wooden ceiling, large bed with white bedding, nightstand, wardrobe with glass doors, and a decorative statue on a wooden chest of drawers.
  • Modern bathroom with red accent wall, white tiles, and checkered floor. Features a sink, bathtub, mirror, towel rack, and storage shelf.
  • Modern two-story house with a raised ground floor, large garage, and balcony with greenery and outdoor seating.
  • Aerial view of a residential area with multiple houses, surrounded by greenery, featuring a swimming pool in the foreground.
1 / 9
A well-maintained outdoor patio area with a wooden dining table, wicker chairs, a large umbrella, and a swimming pool in the background, surrounded by greenery and neatly trimmed hedges.
Outdoor area with a swimming pool, lounge chairs, umbrella, dining table, and surrounding greenery.
Modern living room with large windows offering scenic views, featuring a fireplace, sofa, chairs, a dining table, and a television.
CHF 1'975'000.– Premium
5.5 locali170m² superficie
Sonnenbergstrasse 11, 8424 Embrach

Gioiello di terrazza a Embrach – Posizione inobstructabile, vista a perdita d'occhio

Situato in una delle adresse più ricercate di Embrach, in un quartiere residenziale di ville esclusive, questa casa di terrazza esclusiva si presenta con una cultura di vita ineguagliabile. Godetevi viste inobstructabili, stanze inondate di luce e massima privacy ogni giorno. La casa di terrazza con una superficie di 480 m2 è l'unità superiore di una proprietà a tre parti e può essere utilizzata completamente in modo indipendente: riscaldamento proprio, caldaia per acqua calda propria e accesso diretto in ascensore. Norma di costruzione di alta qualità, fascino mediterraneo e un mondo esterno incomparabile: • Aree esterne spaziose di oltre 260 m2 e almeno quattro zone di soggiorno attraenti fanno dell'esterno un'oasi di benessere privata • Ampia terrazza di circa 90 m2 con vista a perdita d'occhio per ore rilassanti • Terrazza laterale per il caffè in primavera, estate e autunno con "cucina esterna" (grill e forno a pizza) • Zona lounge o di riposo ombreggiata, di una terza terrazza di giardino nel giardino del piano terra di oltre 170 m2 • Piscina privata per giornate estive rinfrescanti L'interno inondato di luce incanta con un'altezza di stanza di fino a 5 metri, finestre dal pavimento al soffitto e due accessi alla terrazza – all'interno come all'esterno, lo spazio di vita diventa uno spazio di vita esteso. In estate, l'interno e l'esterno si fondono in uno spazio di vita incredibilmente spazioso. E la sera, venuto il freddo, una camino generosa provvede calore, luce di candela e riunioni stylish. Camera da letto dei genitori con bagno annesso che si apre sulla terrazza laterale – un rifugio privato direttamente al centro della vita. I sogni dei bambini diventano realtà: Due camere al piano terra con una galleria nel sottotetto, multifunzionali come camera, ufficio o cabina armadio con accesso diretto alla terrazza. Una cucina moderna e completamente attrezzata, un bagno con doccia e un bagno per gli ospiti completano lo spazio di vita. Nel seminterrato, troverete locali secondari pratici: lavanderia, locale di riscaldamento/tecnico e cantina. Inoltre, c'è una stanza riscaldata con luce diurna, che può essere utilizzata come ufficio, sala di hobby, lounge o sala TV, ecc. E i vostri veicoli sono anch'essi presi in carico: un garage doppio spazioso e posti auto sufficienti per i vostri ospiti davanti al garage. Dovete vedere questo lusso. Si prega di contattarci per organizzare un appuntamento di visita.

Tempo di percorrenza
-
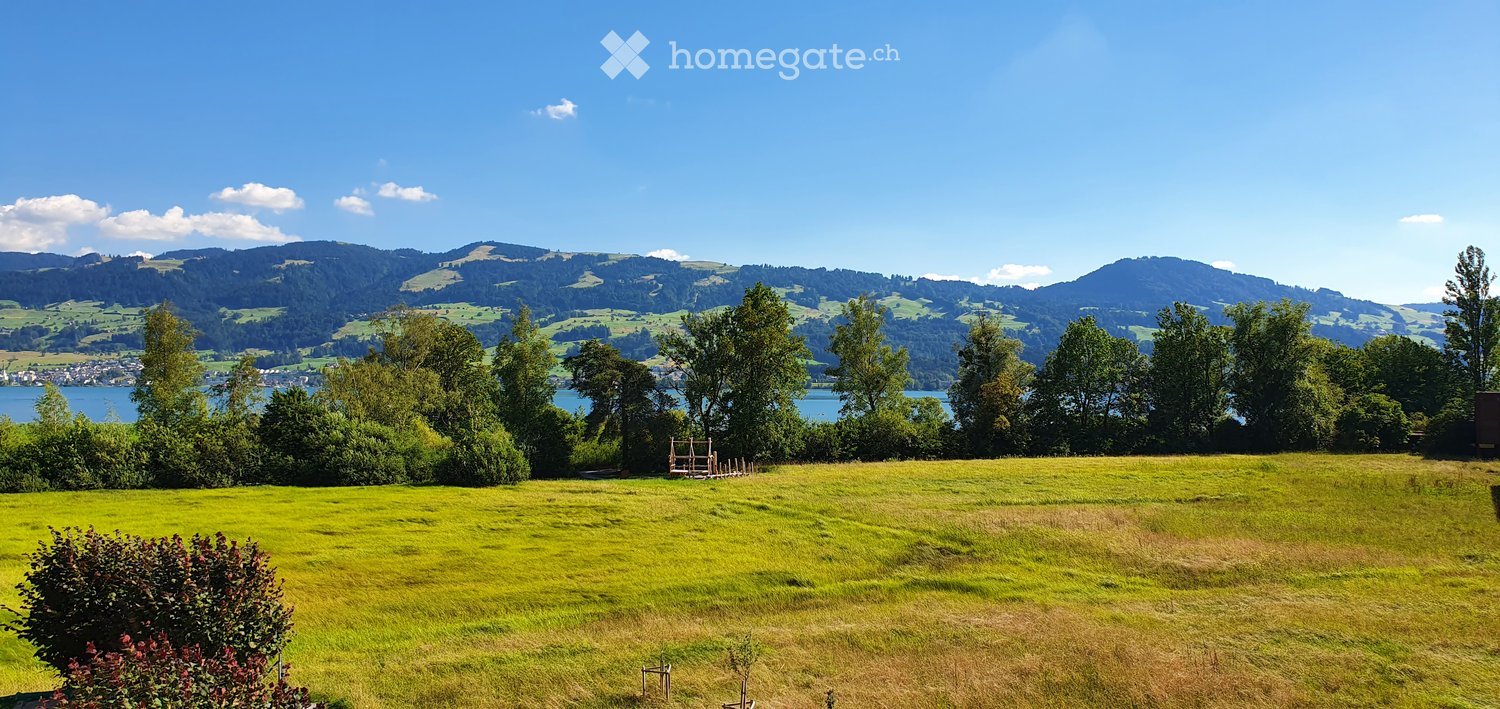
  • A lush green field with trees and a scenic mountain backdrop, featuring a lake in the distance under a clear blue sky.
  • Bright dining area with wooden floor, large window, modern dining table with four chairs, bowl on table, and pendant light fixture.
  • Balcony with a view of a green field, trees, and mountains, featuring a striped awning and a metal railing.
  • A well-lit bedroom with wooden flooring, a large bed with a headboard, nightstands with lamps, and a window with curtains.
  • Empty room with wooden flooring, large windows, and sliding glass doors leading to a balcony.
  • Modern bathroom with grey tiles, white sink, toilet, and a mirrored cabinet with shelves.
  • Bright living space with wooden flooring, large windows overlooking greenery, and an open kitchen area with white cabinets, sink, stove, oven, and dishwasher.
  • Modern kitchen with white cabinets, stainless steel sink, oven, and large windows overlooking greenery.
  • Floor plan of a 2.5-room apartment with labeled rooms including living area, kitchen, bathroom, bedroom, and balcony.
1 / 9
Bright dining area with wooden floor, large window, modern dining table with four chairs, bowl on table, and pendant light fixture.
Balcony with a view of a green field, trees, and mountains, featuring a striped awning and a metal railing.
A well-lit bedroom with wooden flooring, a large bed with a headboard, nightstands with lamps, and a window with curtains.
CHF 2480.– Premium
3.5 locali75m² superficie
Oberseestrasse 24, 8640 Rapperswil-Jona

helle, ruhige 3.5 Zimmer Wohnung im Grünen, Seesicht

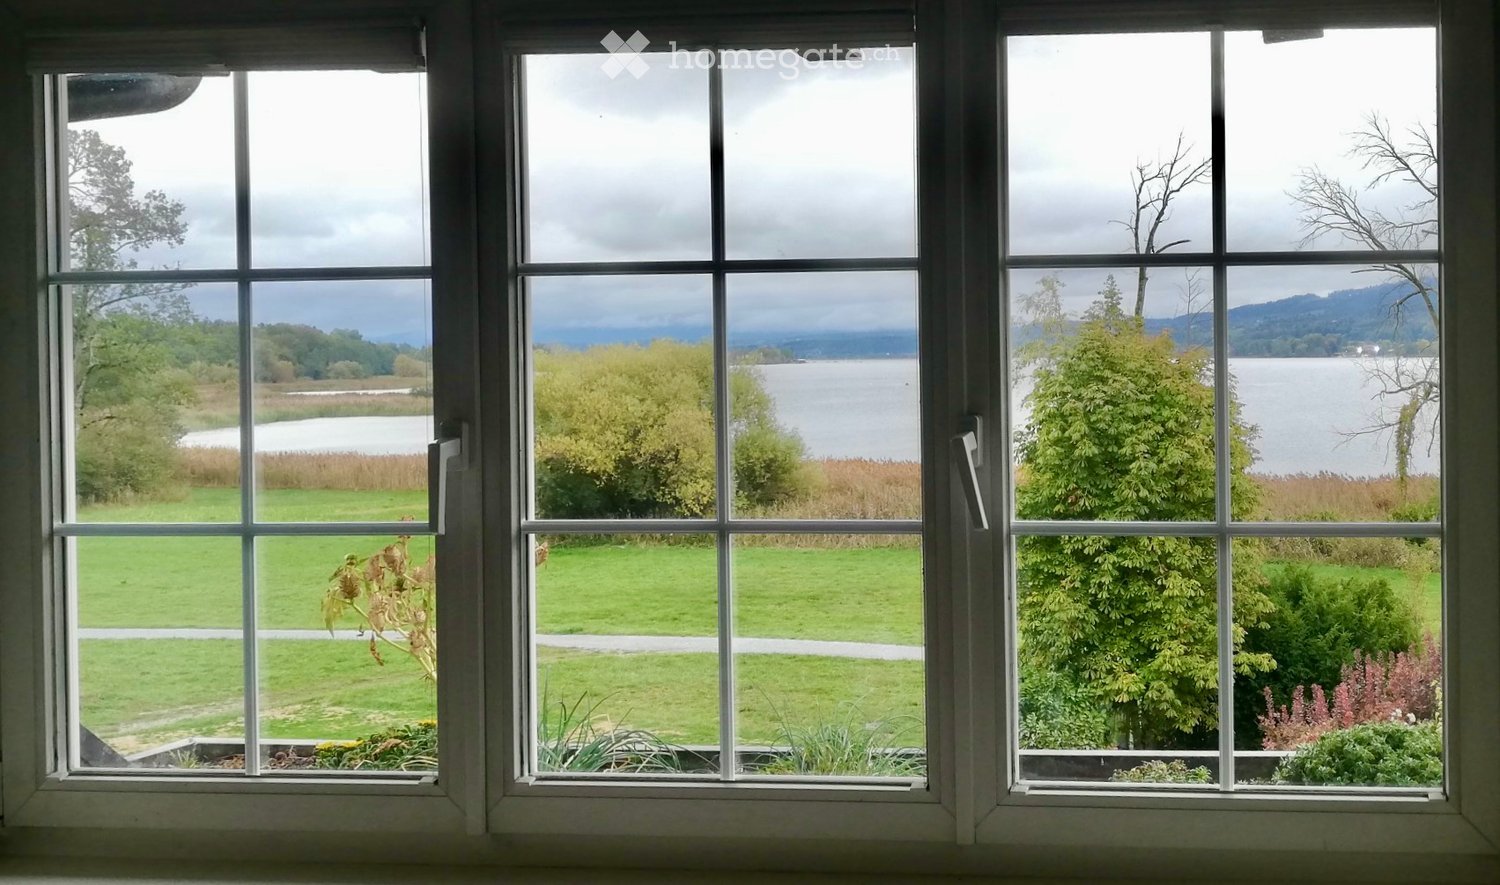
Zu vermieten in Rapperswil, helle, ruhige 3.5 Zimmer Wohnung, modernes Bad, Eichenparkett, ältere Küche mit neuem Elektrokeramikherd, Backofen, grossem Kühlschrank, grosser Balkon, direkt angrenzend an Naturschutzgebiet, Seeufer/Seepromenade, Seesicht. 3 Gehminuten vom Bahnhof Rapperswil, dem Stadtzentrum und der Ostschweizer Fachhochschule entfernt. Grosses Kellerabteil, grosser Waschraum zur Mitbenützung, Velounterstand. Gartensitzplatz zur Mitbenützung. Sehr angenehme Mieterschaft. Es besteht die Möglichkeit gegen Entgelt den gelegentlichen Winterdienst zu übernehmen.Es steht aktuell kein Parkplatz oder Garagenplatz zur Verfügung. Haustiere erlaubt.Zusammengefasst: Die Wohnung bietet eine super Kombination aus ruhiger Wohnlage, gutem Komfort und idealer Lage, der Bahnhof, der See und das Zentrum sind schnell zu Fuss erreichbar!Haben wir Ihr Interesse für diese tolle Wohnung im grünen Herzen von Rapperswil geweckt?Besichtigungstermin ist Samstag der 17. Oktober von 14.00-16.00 Uhr, Oberseestr.24, 8460 Rapperswil. Bitte melden Sie sich für die Besichtigung vorgängig an (obligatorisch): info@roemerbucht.ch oder per WhatsUp, Tel 078 625 11 63Nettomiete: 2180 CHFNK: 300 CHF pauschalTotal: 2480 CHF****English versionFor rent in Rapperswil, bright, quiet 3.5-room apartment, modern bathroom, oak parquet floors, older kitchen with new electric ceramic stove, oven, large fridge, large balcony, directly adjacent to a nature reserve, lakeside/promenade, lake view. 3-minute walk from Rapperswil train station, the city center, and the Technical University OST. Large basement storage, large laundry room shared with other tenants, bike shelter. Garden seating area for shared use. Very pleasant tenants. There is the possibility to take on occasional winter service for a fee.Currently, no parking space or garage is available. Pets allowed.In a nut shell: The apartment offers a great combination of quiet living, good comfort, and ideal location. The train station, the lake, and the center are all quickly reachable on foot.Have we sparked your interest in this great apartment in the green heart of Rapperswil?Viewing appointment is Saturday, October 17th from 2:00-4:00 PM, Oberseestr. 24, 8460 RapperswilPlease register for the viewing (mandatory) at: info@roemerbucht.ch or through WhatsUp, Tel 078 625 11 63 Net rent: 2180 CHFAdditional costs: 300 CHF flatTotal cost: 2480 CHF
Tempo di percorrenza
-
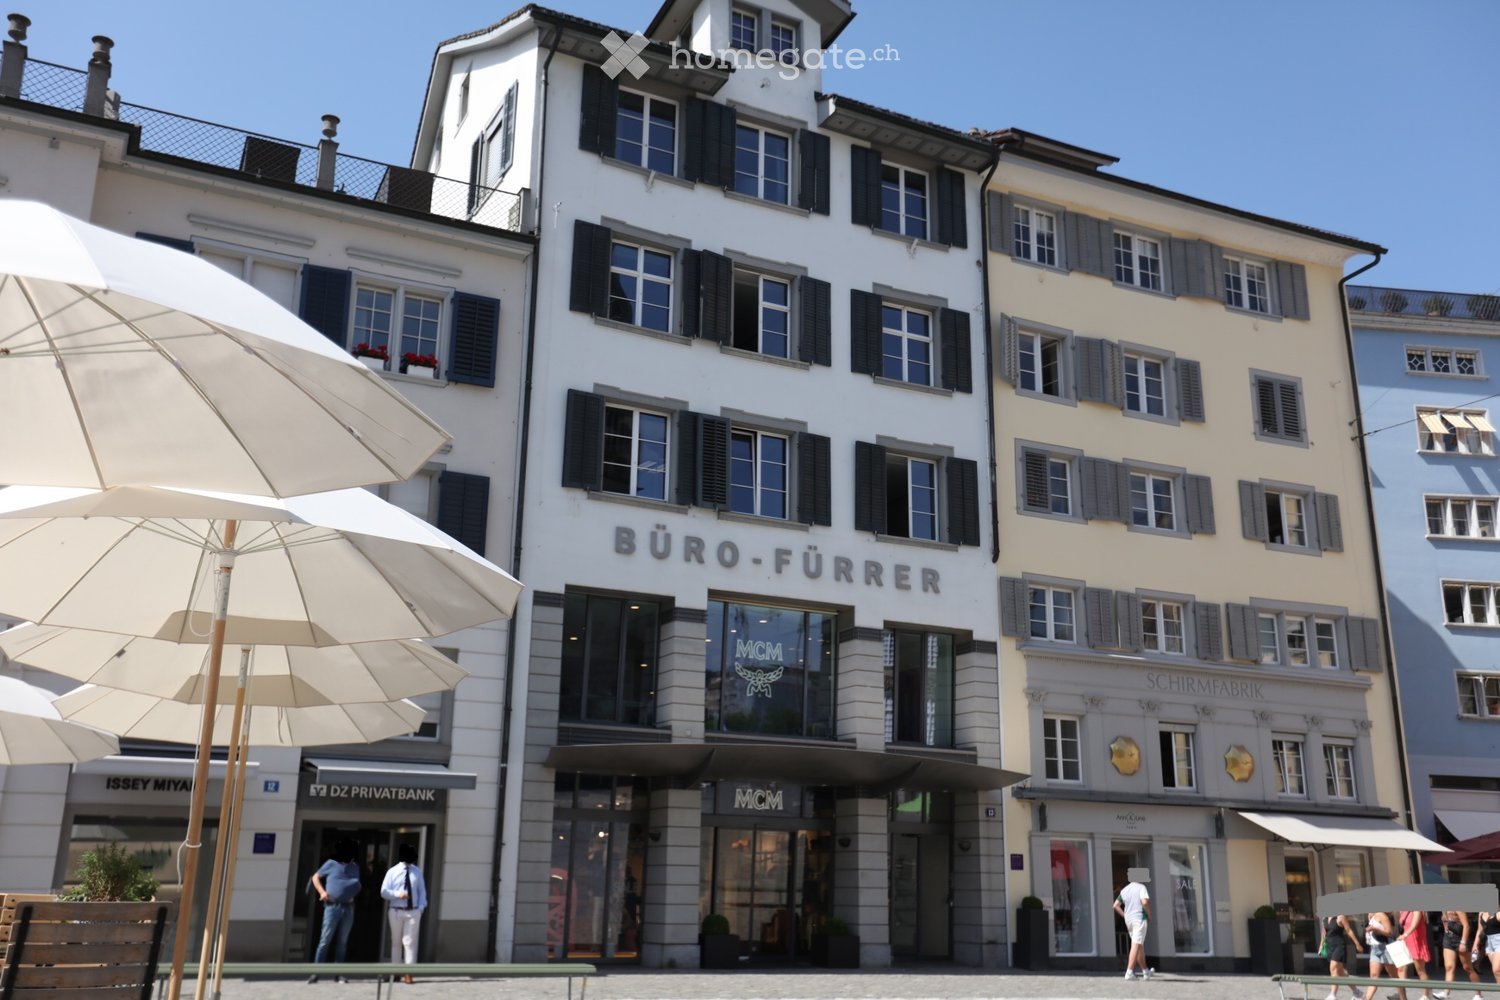
  • Multi-story building with white facade, multiple windows with shutters, storefronts including "BÜRO-FÜRRER" and "SCHIRMFABRIK", outdoor seating area with umbrellas, and people walking.
  • Modern living room with wooden flooring, large windows, a black leather sofa, two black leather chairs, two round gold tables, two black stools, a large floor lamp, a plant, and a shelf with books and decorative items.
  • A furnished room with a black leather sofa and a black office chair, wooden flooring, and a staircase with wooden railings.
  • Elegant living room with wooden flooring, a staircase with wooden balusters, two black leather chairs, a large plant in a white pot, and two picture frames on the wall.
  • A modern, minimalist room with a wooden floor, two black office chairs, a desk with a computer, and two large picture frames on the wall.
  • Office space with a desk, chair, computer, and potted plant, viewed through an open wooden door.
  • A well-lit hallway with wooden flooring, white walls, and a large potted plant near the entrance. A door labeled "WC" is visible at the end of the corridor.
  • Modern kitchen with white cabinets, a black refrigerator, a coffee maker, a sink, and a small dining area with a table and chairs. The space features wooden flooring and large windows letting in natural light.
  • Modern hallway with wooden flooring, glass elevator doors, and minimalistic design. Features a coat hanging on the left and a small trash bin on the right.
1 / 9
Modern living room with wooden flooring, large windows, a black leather sofa, two black leather chairs, two round gold tables, two black stools, a large floor lamp, a plant, and a shelf with books and decorative items.
A furnished room with a black leather sofa and a black office chair, wooden flooring, and a staircase with wooden railings.
Elegant living room with wooden flooring, a staircase with wooden balusters, two black leather chairs, a large plant in a white pot, and two picture frames on the wall.
CHF 7670.– Premium
145m² superficie utile
Münsterhof 13, 8001 Zürich

Spazio esclusivo per ufficio con charme storico

In mezzo alla città vecchia, vicino alla strada della stazione e direttamente di fronte alla famosa chiesa di Fraumünster, uno spazio per ufficio con un carattere speciale vi aspetta. La casa storica della città vecchia combina l'architettura storica e l'eleganza senza tempo, offrendo un quadro eccezionale per attività commerciali esigenti.Dal 16 gennaio 2027, uno spazio per ufficio spazioso di circa 145 m² sarà disponibile al 3° piano. Le stanze offrono possibilità di utilizzo versatile e creano un ambiente di lavoro piacevole e rappresentativo nel cuore della città.Un comfort aggiuntivo è assicurato dalla cucina privata e da un bagno all'interno della superficie affittata. Un altro vantaggio: l'ascensore porta direttamente agli spazi affittati e consente un accesso comodo e senza complicazioni - per i dipendenti come per i clienti e i partner commerciali.La posizione centrale a proximità immediata del lago e delle numerose offerte della città vecchia combina percorsi brevi con un ambiente di lavoro attraente. Allo stesso tempo, la sostanza storica dell'edificio dà alle stanze un'atmosfera particolare, che completa in modo unico i mondi di lavoro moderni.Ambiente storico, una posizione rappresentativa nella città vecchia e un allestimento confortevole - uno spazio per ufficio per aziende che valorizzano il carattere e la qualità.Saremmo lieti di invitarvi a scoprire questo oggetto speciale di persona e ci auguriamo il vostro contatto.

Tempo di percorrenza
-

Proprietà suggerite sulla base dei risultati della tua ricerca