"6,5-Zimmer-Reiheneinfamilienhaus mit Weitblick"
Ubicazione
Knonauerstrasse 6, 8932 MettmenstettenTempo di percorrenza
- 24 min.Stazione: Knonau
Informazioni sui dintorni
Supermercato
9 min.Weid-LadenTrasporti pubblici
2 min.Rossau
Gli orari si riferiscono al percorso a piedi.
Costi
- Affitto netto:
- CHF 3900.–
- Affitto:
- CHF 3900.– Escl. costi aggiuntivi
Informazioni principali
- Disponibilità:
- Su richiesta
- Tipo di oggetto:
- Casa a schiera
- Locali:
- 6.5
- Numero di piani:
- 4
- Superficie:
- 190 m2
- Superficie utile:
- 250 m2
- Anno di costruzione:
- 1996
Caratteristiche e complementi
Animali domestici ammessi
Balcone / Terrazza
Lavatrice
Caminetto
Veduta
Quartiere tranquillo
Adatto per bambini
Parcheggio
Documento (1)
Descrizione
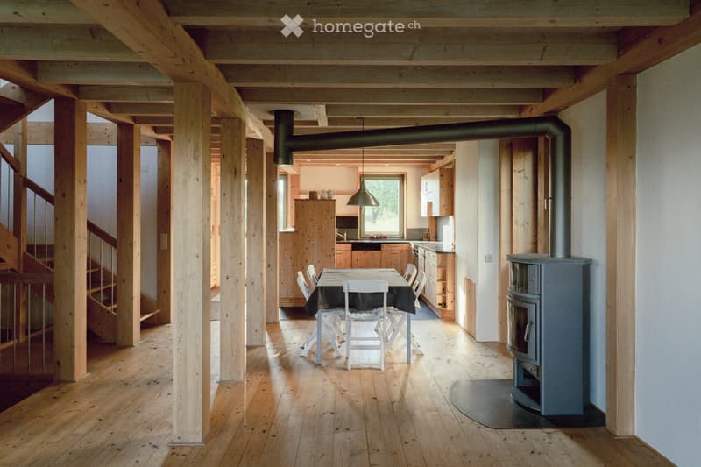
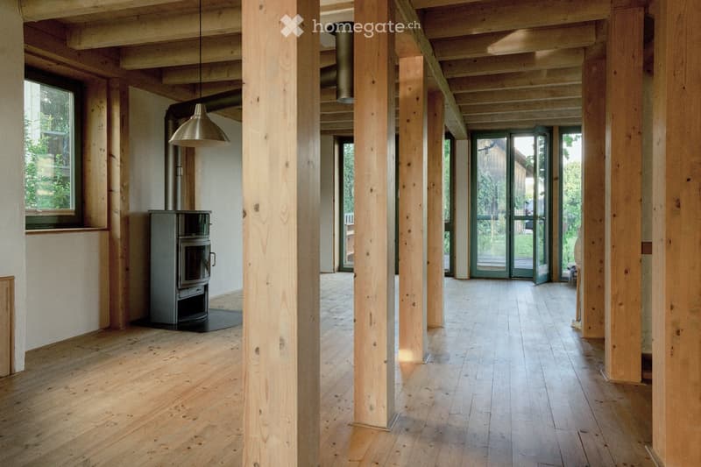
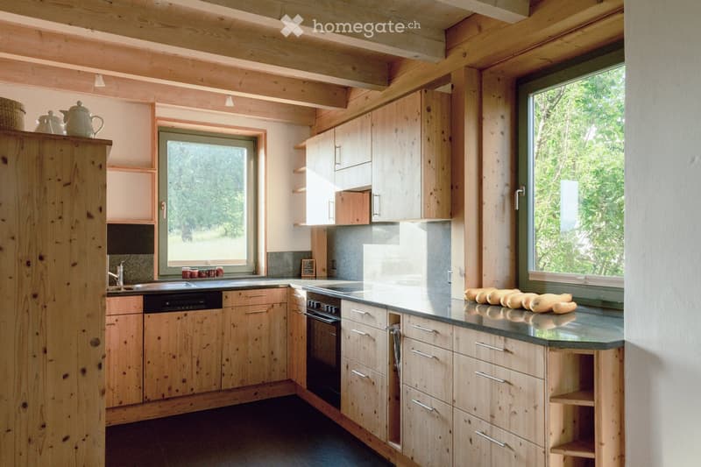
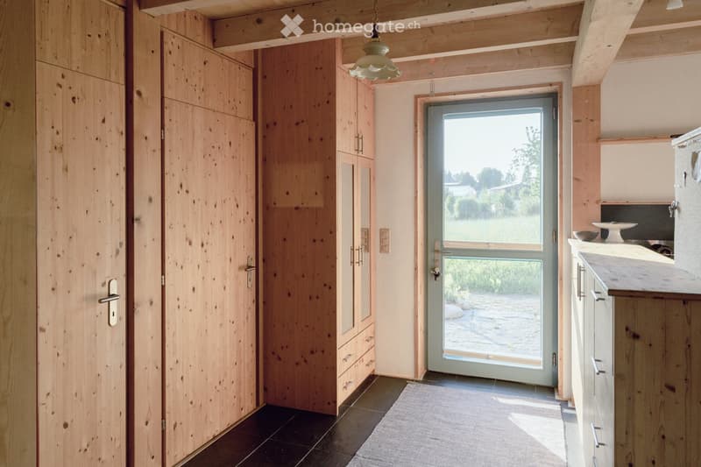
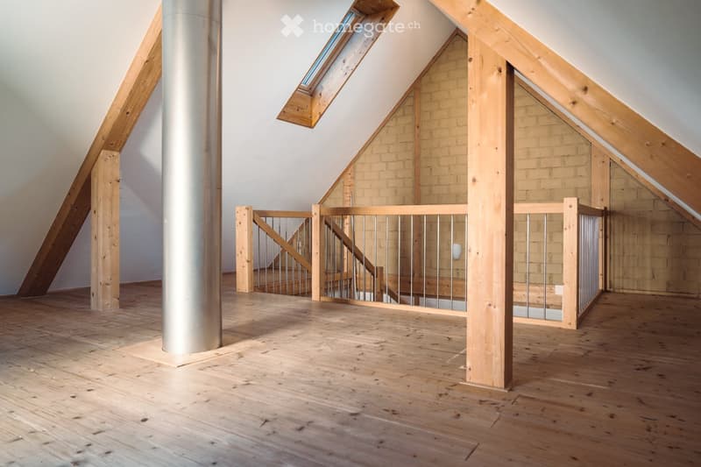
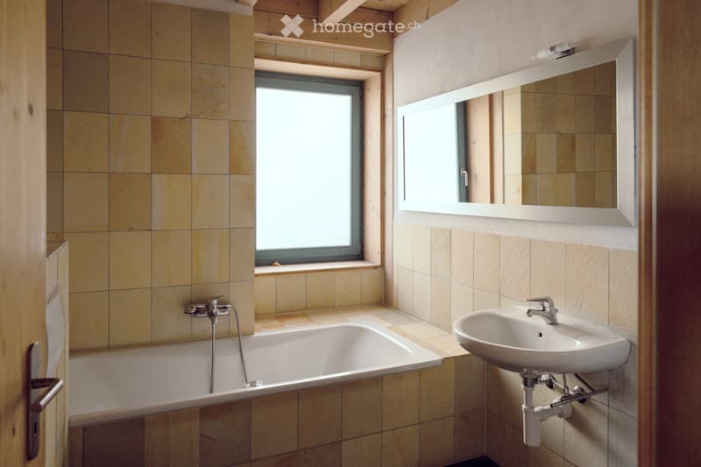
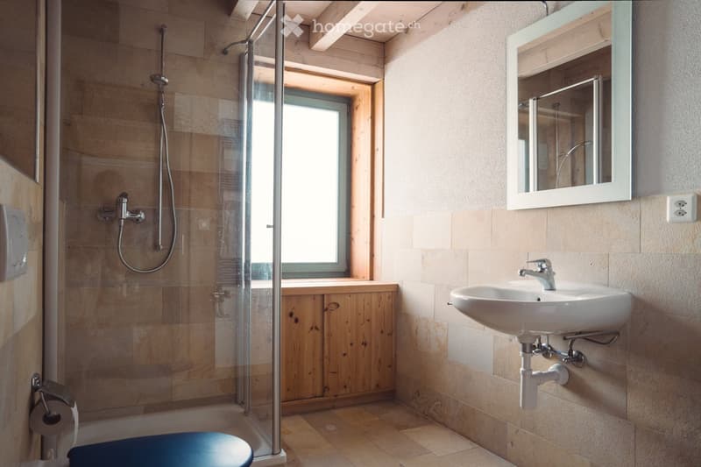
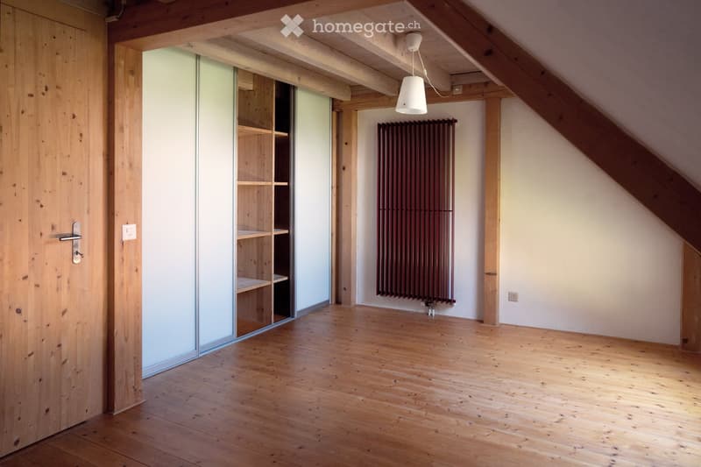
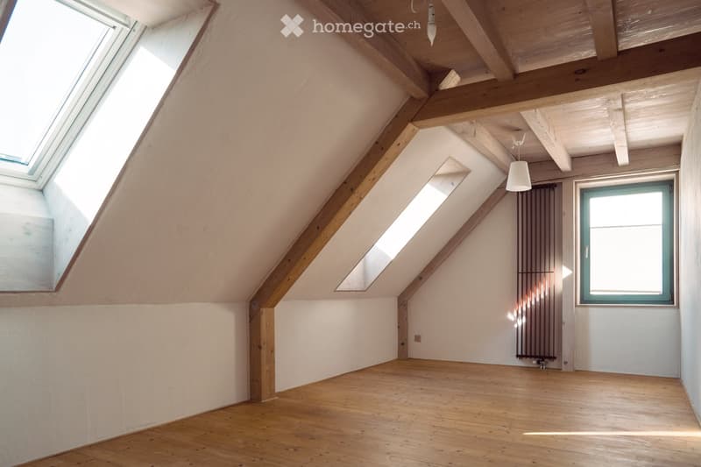
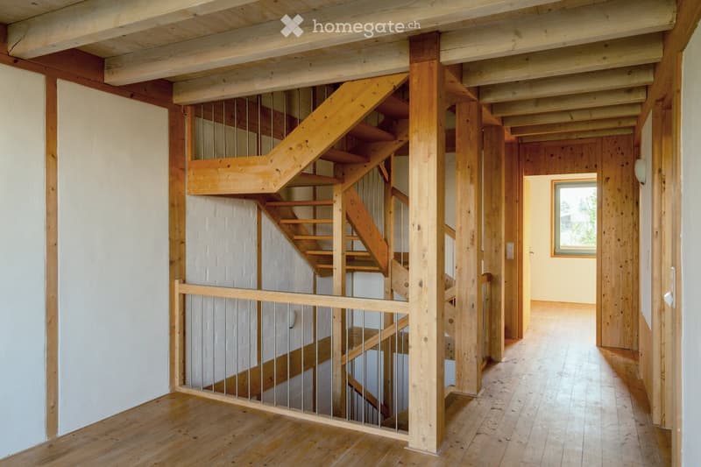
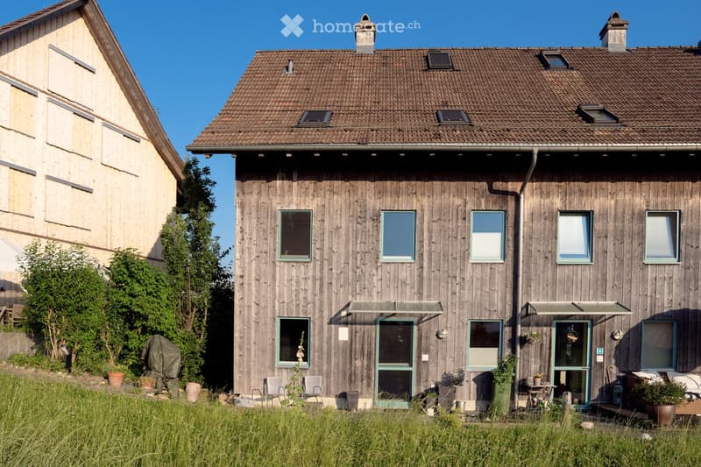
In der ländlichen Umgebung von Mettmenstetten (Rossau) erwartet Sie dieses grosszügige 6,5-Zimmer-Reiheneinfamilienhaus mit besonderem Wohncharakter. Das Reiheneinfamilienhaus verfügt über drei Schlafzimmer – eines davon mit Ankleide, eines mit Einbauschrank – sowie eine grosszügige Galerie, ein Studio und ein Büro. Dazu kommen zwei Badezimmer (eines mit Dusche, eines mit Badewanne), ein Gästebad und ein praktisches Reduit. Die Küche ist mit Geschirrspüler und Ofen ausgestattet, im Wohnzimmer sorgt ein Cheminée für gemütliche Stunden.
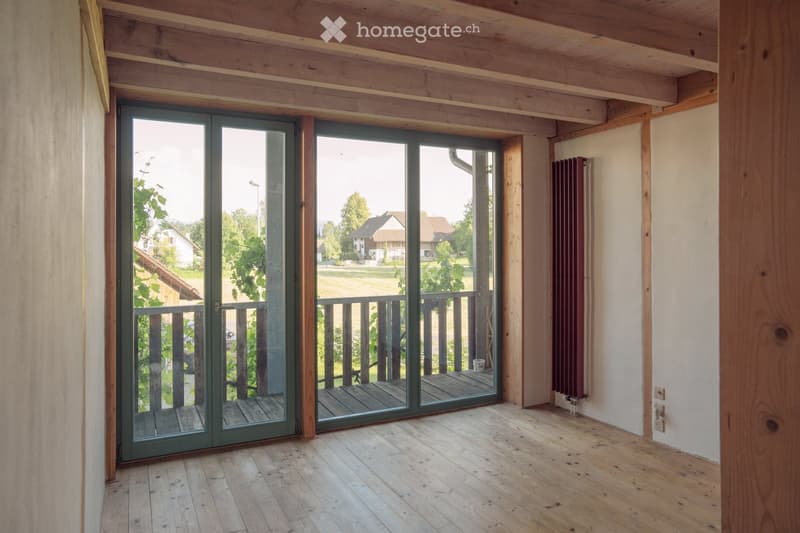
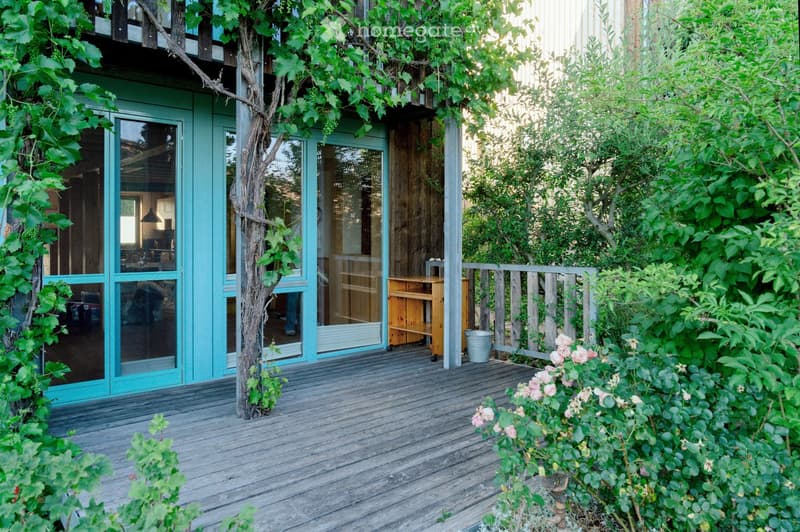
Zwei Terrassen – eine nach Osten, eine nach Westen – sowie ein Balkon bieten viel Platz im Freien. Die Westterrasse bietet einen unverbaubaren Blick und wunderschöne Sonnenuntergänge.
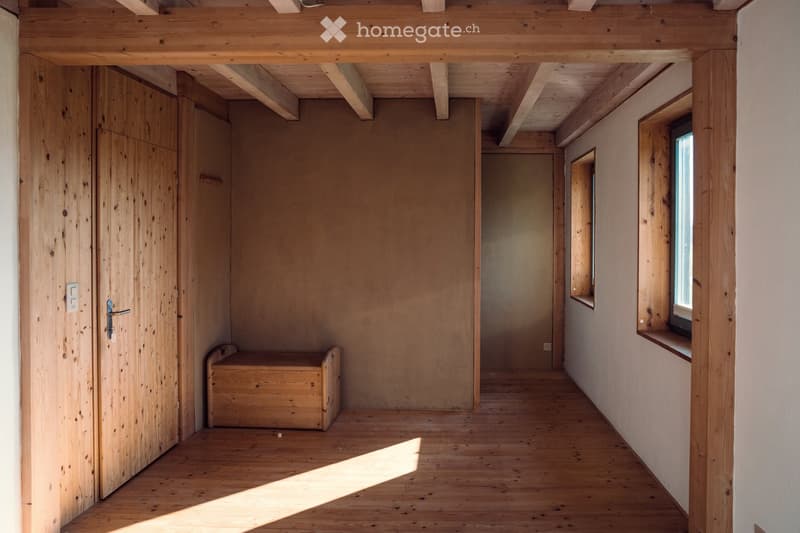
Auch in Sachen Nachhaltigkeit überzeugt das Haus: Die Holz- und Lehmbauweise sorgt für ein angenehmes Wohnklima, Stückholz-Zentralheizung für Heizung und Warmwasser mit Unterstützung durch Sonnenkollektoren und die Regenwasseraufbereitung tragen zu tieferen Nebenkosten bei. Die Liegenschaft befindet sich in einer Siedlung mit gemeinschaftlichem und nachbarschaftlichem Charakter.
Zum Haus gehört zudem ein grosszügiger Keller mit rund 50m2 Fläche, bestehend aus Waschküche, Bastelraum und Dunkelkammer.
Highlights auf einen Blick:
• 6,5 Zimmer mit grosszügigem Grundriss
• Drei Schlafzimmer, davon eines mit Ankleide und eines mit Einbauschrank
• Galerie, Studio und Büro
• Zwei Badezimmer und ein Gästebad
• Reduit
• Küche mit Geschirrspüler und Ofen
• Cheminée im Wohnzimmer
• Zwei Terrassen (Ost und West) und Balkon
• Unverbaute Sicht und wunderschöne Sonnenuntergänge
• Nachhaltige Holz- und Lehmbauweise
• Keller mit Waschküche, Bastelraum und Dunkelkammer
• Zwei Aussenparkplätze, davon einer überdacht
• Ruhige, ländliche Lage in Rossau (Mettmenstetten)
• Siedlung mit gemeinschaftlichem Charakter
Ideal für Familien, Paare, WGs oder alle, die grosszügiges und naturnahes Wohnen suchen.
--------------------
In the rural surroundings of Mettmenstetten (Rossau), this spacious 6.5-room terraced house offers a unique and welcoming living environment.
The house features three bedrooms – one with a walk-in wardrobe and one with built-in wardrobes – as well as a spacious gallery, studio and home office. There are also two bathrooms (one with a shower and one with a bathtub), a guest bathroom and a practical utility room. The kitchen is equipped with a dishwasher and oven, while the fireplace in the living room creates a cosy atmosphere.
Two terraces – one facing east and one facing west – as well as a balcony provide plenty of outdoor space. The west-facing terrace offers unobstructed views and beautiful sunsets.
The house also stands out for its sustainable design: the wood and clay construction creates a pleasant indoor climate, while the rainwater treatment system helps keep additional costs low. The property is part of a residential community with a strong sense of community and friendly neighbourhood atmosphere.
The house also includes a spacious basement of approximately fifty square metres, comprising a laundry room, hobby room and darkroom.
Highlights at a glance
6.5 rooms with a generous layout
Three bedrooms, one with a walk-in wardrobe and one with built-in wardrobes
Gallery, studio and home office
Two bathrooms and one guest bathroom
Utility room
Kitchen with dishwasher and oven
Fireplace in the living room
Two terraces (east and west) and balcony
Unobstructed views and beautiful sunsets
Sustainable wood and clay construction
Basement with laundry room, hobby room and darkroom
Two outdoor parking spaces, one of which is covered
Quiet, rural location in Rossau (Mettmenstetten)
Residential community with a strong sense of community
Ideal for families, couples, shared living arrangements or anyone looking for a spacious home close to nature.

Sfrutta tutti i vantaggi
Sincronizza i tuoi preferiti, gestisci le tue ricerche salvate e accedi facilmente a tutti i servizi – da qualsiasi dispositivo. Crea subito il tuo conto gratuito per una ricerca immobiliare su misura!
Visita
Contatto per le visite
Beate Barmettler
Contatto
Beate Barmettler
- N. Inserzione
- 4003406645
- Rif. oggetto
- 3rm0u.r5asz