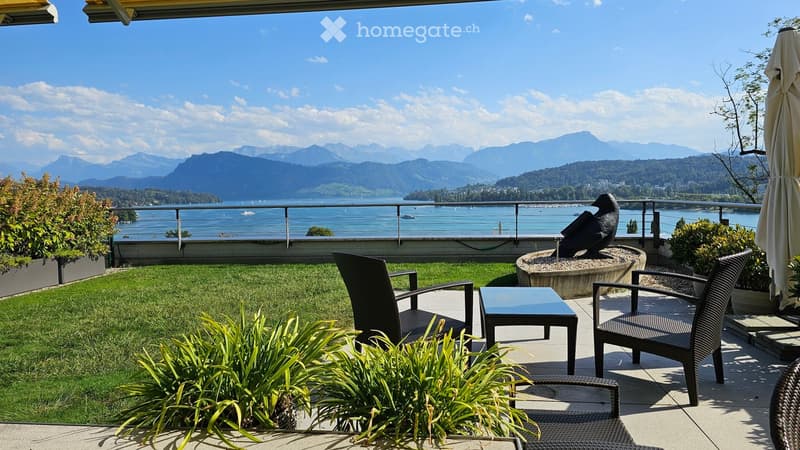
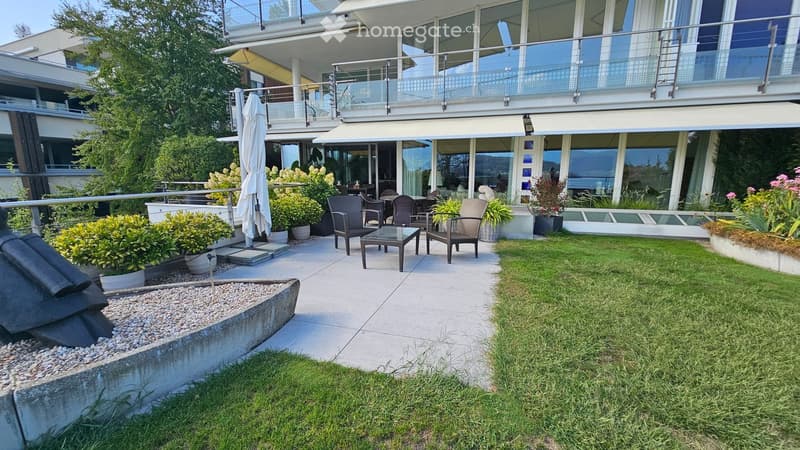
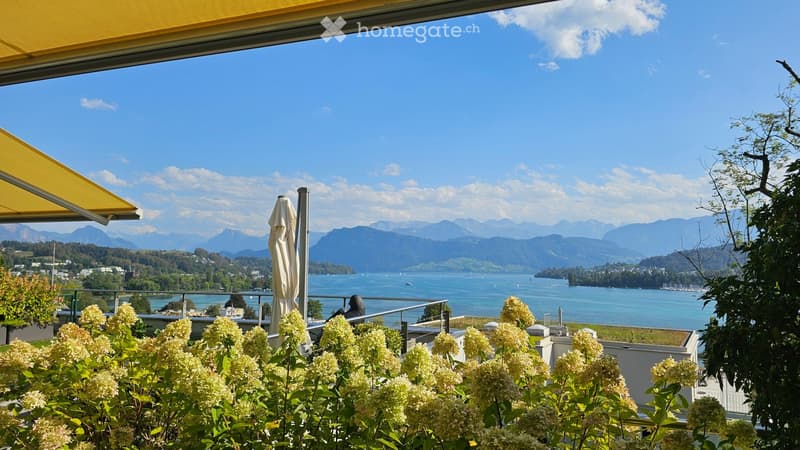
"Premium-Wohnen an erhöhter Lage mit schönster Panoramasicht auf See & Berge"
Ubicazione
Lindenfeldstrasse 10, 6006 LuzernTempo di percorrenza
- 19 min.Stazione: Luzern
Informazioni sui dintorni
Scuola
7 min.Montessori SchuleSupermercato
13 min.MigrosFarmacia
13 min.AmavitaTrasporti pubblici
5 min.Klinik St. Anna
Gli orari si riferiscono al percorso a piedi.
Costi
- Affitto netto:
- CHF 8100.–
- Costi suppl.:
- CHF 500.–
- Affitto:
- CHF 8600.–
Informazioni principali
- Disponibilità:
- Su richiesta
- Tipo di oggetto:
- Appart. a terrazza
- Locali:
- 4.5
- Piano:
- 4
- Superficie:
- 215 m2
- Superficie utile:
- 329 m2
- Altezza dei locali:
- 2.6 m
- Ultimo rinnovo:
- 2020
- Anno di costruzione:
- 1996
Caratteristiche e complementi
Balcone / Terrazza
Lavatrice
TV via cavo
Caminetto
Veduta
Quartiere tranquillo
Garage
Ascensore
Documento (1)
Descrizione
Ab 1. November 2026 könnte dies Ihr neues Zuhause sein
Lage:
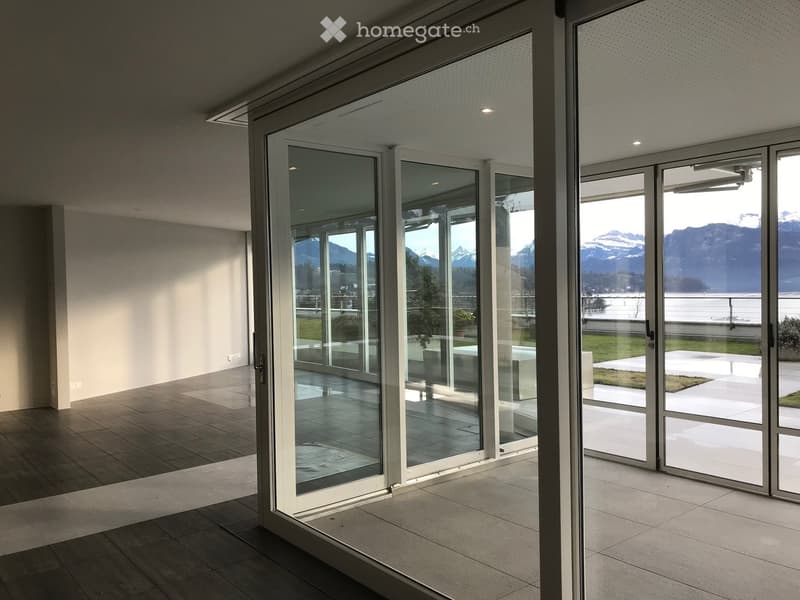
Diese exklusive Wohnung liegt an bester und privilegierter Wohnlage am rechten Seeufer der Stadt Luzern. Die überragende Aussicht auf den Vierwaldstättersee und die Alpenkette gehören ebenfalls zu den aussergewöhnlichen Vorzügen dieser Wohnung. Die unmittelbare Nähe zur wunderschönen Seepromenade, zum Art Deco Hotel Montana sowie zur Luzerner Infrastruktur bietet eine ausgezeichnete Lebensqualität.
Wohnung:
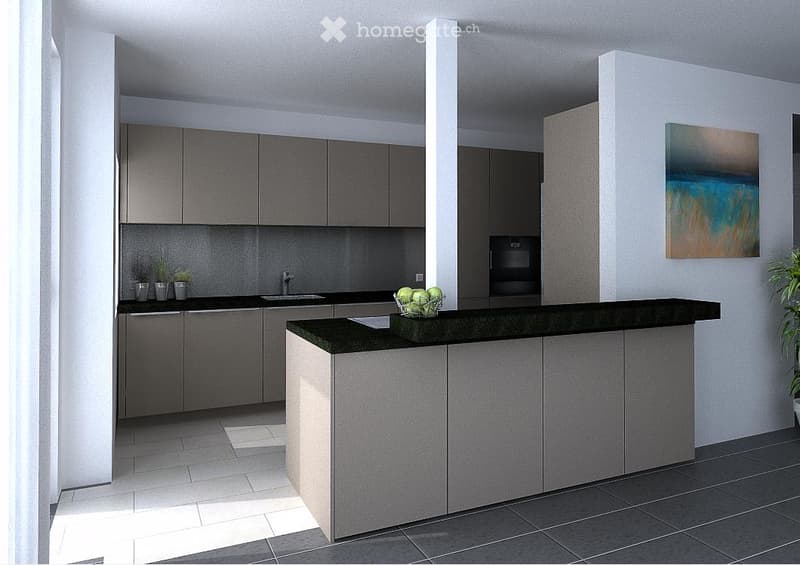
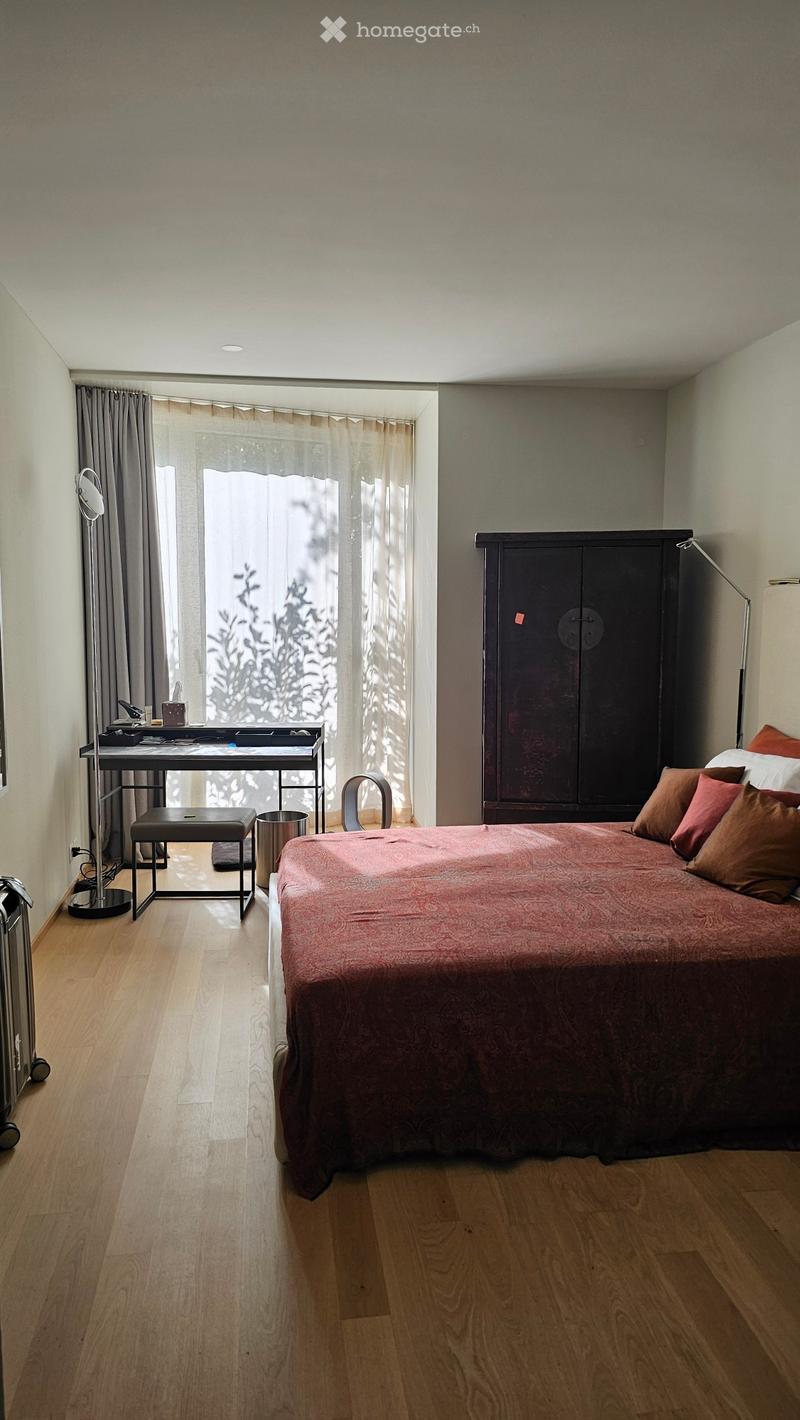
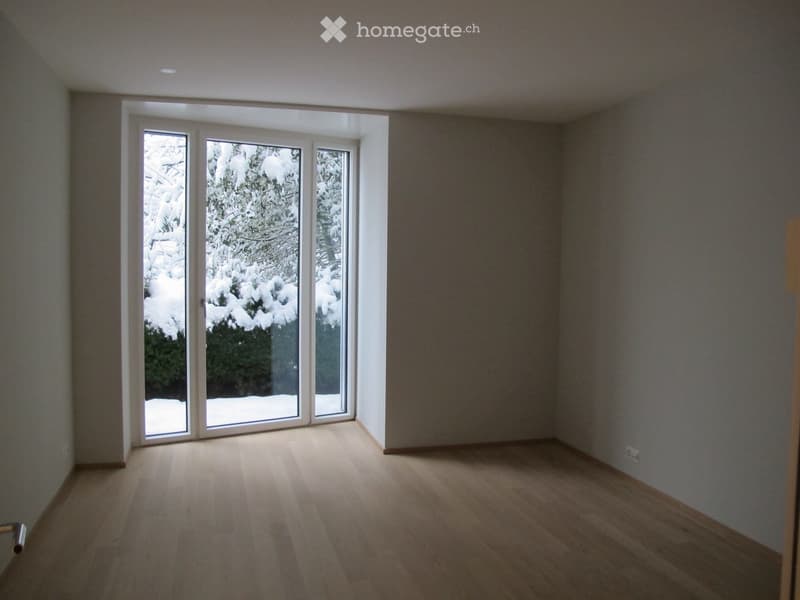
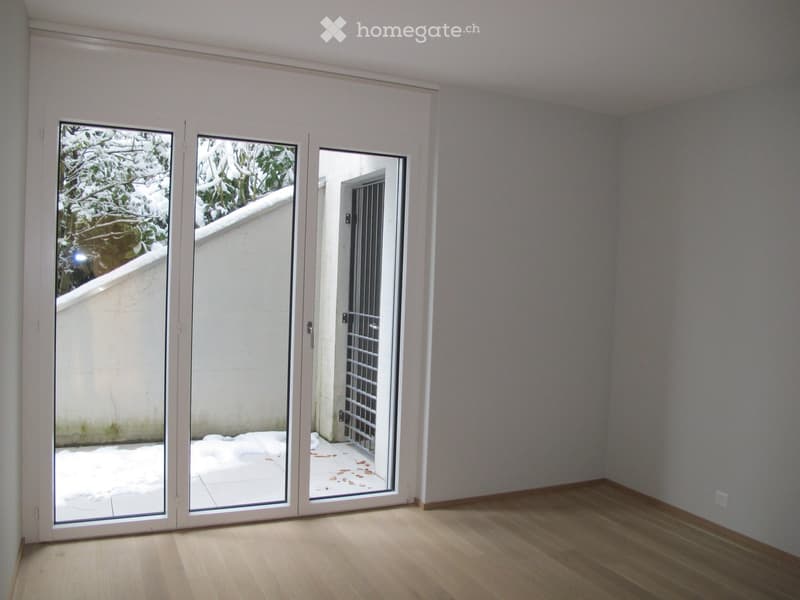
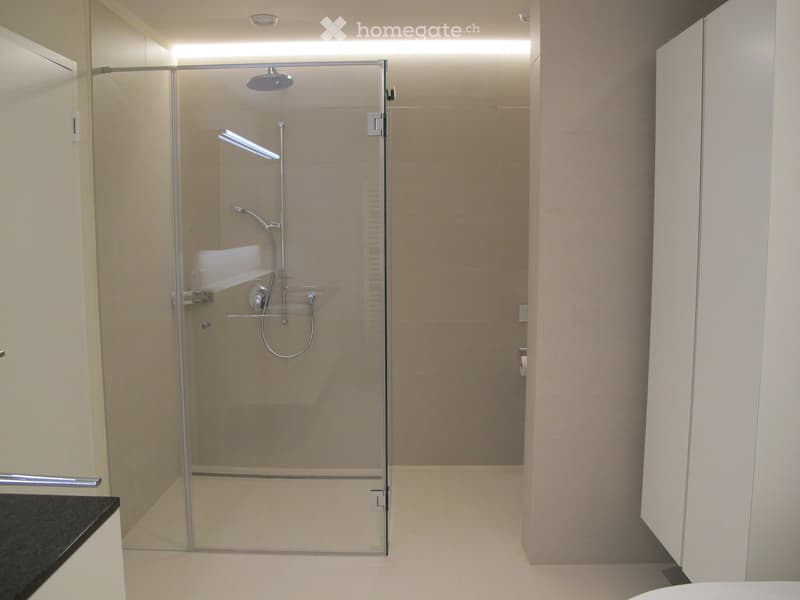
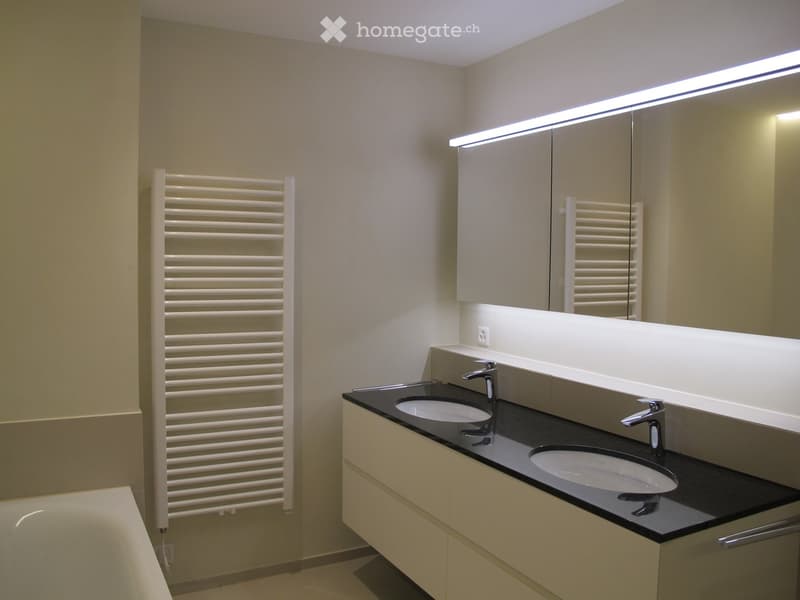
Die luxuriös renovierte 4.5-Zimmer-Wohnung mit 200 m2 befindet sich an ruhiger Lage im 4. Stock in einer architektonisch hervorragenden Liegenschaft und ist von der Lindenfeldstrasse und von der Rigistrasse mit dem Lift erreichbar. Der Wohnraum und Korridor ist mit Natursteinplatten und die Schlafräume sind mit einem Langriemen-Parkett ausgestattet, die moderne offene Küche verfügt über den neusten Komfort, beide Badzimmer wurden komplett neu gestaltet, die ganze Wohnung mit Wintergarten und die grosszügige Terrasse ist dank Ihrer Südwestlage optimal besonnt. Zudem bietet die Wohnung mit Hauswirtschaftsraum, Schrankzimmern und mit direktem Zugang zum Keller mit klimatisiertem Weinkeller viel zusätzlichen Raum. Mit automatischer Raumlüftung.
Parkieren:
Zwei Parkplätze (je CHF 180.-) in der Einstellhalle sind bequem mit dem Lift zu erreichen. Wir freuen uns über Ihren Anruf.
Gerne zeigen wir Ihnen diese aussergewöhnliche Wohnung persönlich.
Flächen:
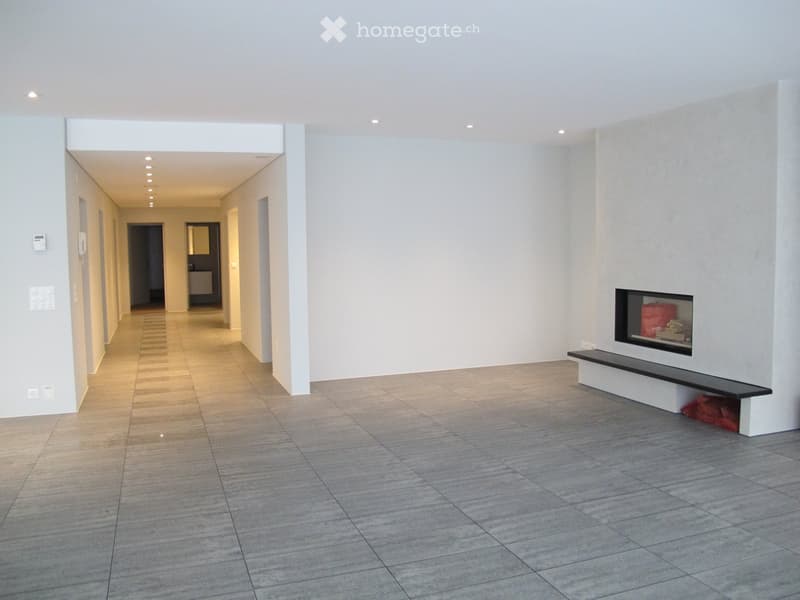
Wohnen 49.90 m2 grosszügiger Wohn- und Essbereich mit Natursteinplatten, Cheminée
Essbereich 17.40 m2
Wintergarten 15.00 m2 sonnige und beste Aussicht
Küche 11.90 m2 mit Topausstattung und Zugang auf die Terrasse
Zimmer 1 15.85 m2 mit Riemenparkett
Zimmer 2 18.40 m2 mit Riemenparkett mit Durchgang zur Ankleide
Zimmer 3 (Ankleide) 16.25 m2 mit neuem Riemenparkett und mit Bad en Suite
Bad 11.15 m2 mit Whirlpool
DU/WC 3.55 m2 separates Gäste-Bad
Korridor 28.10 m2 Natursteinplattenboden
Reduit 8.45 m2 mit direktem Abgang zum Keller und Weinkeller
Hauswirtschaftsraum 9.55 m2 mit eigener Waschmaschine und Wäschetrockner
Weinkeller 17.70 m2 klimatisiert
Keller 12.65 m2 mit vielen Schränken
Terrasse 113.65 m2 mit freier See-.und Panoramasicht und Geräteraum
Mähroboter
1 Abstellraum beim Veloraum
2 Autoabstellplätze in der Tiefgarage
2027 geplanter Ersatz der Gasheizung durch eine Erdsonden-Wärmepumpe mit FreeCooling
Location:
In a prime location in the city of Lucerne with unobstructable panoramic, mountain and lake views, close to the Art Deco Hotel Montana and Lake Lucerne.
Apartment:
The luxuriously renovated 4.5 room apartment with 200 m2 is in a quiet location on the 4th floor in an architecturally outstanding property and the apartment can be reached by elevator from Lindenfeldstrasse and Rigistrasse.
The living room and corridor are made of natural stone slabs and the bedrooms are equipped with long-belted parquet, the modern open kitchen has the latest comfort, both bathrooms have been completely redesigned, the whole apartment with winter garden and the spacious terrace is optimally sunlit thanks to its south-west exposure . In addition, the apartment offers a lot of additional space with a utility room, cupboard rooms and direct access to the basement with air-conditioned wine cellar.
Two garage parking space can be rented for CHF 180.- each per month.
We look forward to hearing from you!

Sfrutta tutti i vantaggi
Sincronizza i tuoi preferiti, gestisci le tue ricerche salvate e accedi facilmente a tutti i servizi – da qualsiasi dispositivo. Crea subito il tuo conto gratuito per una ricerca immobiliare su misura!
Visita
Contatto per le visite
Carine Sommariva
Contatto
Novus Immobilien AG
- N. Inserzione
- 4003457103
- Rif. oggetto
- gqsd4.z9ny1