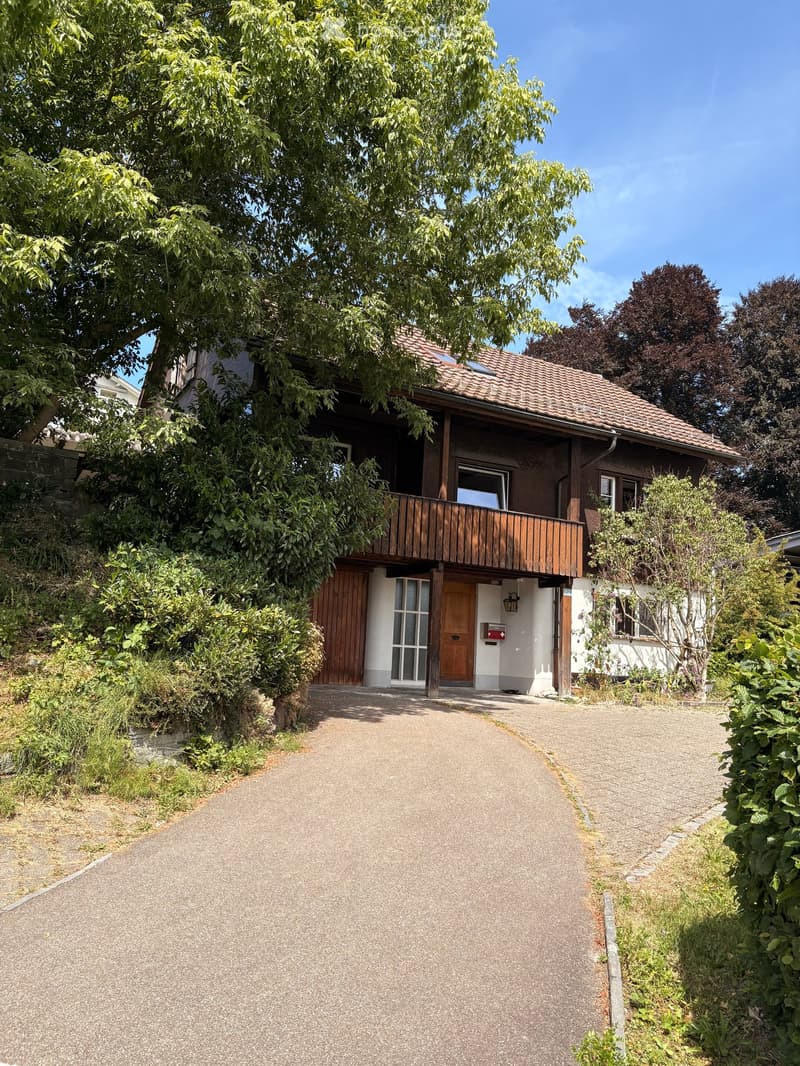
• Two-story house with a tiled roof, wooden balcony, and driveway surrounded by greenery.
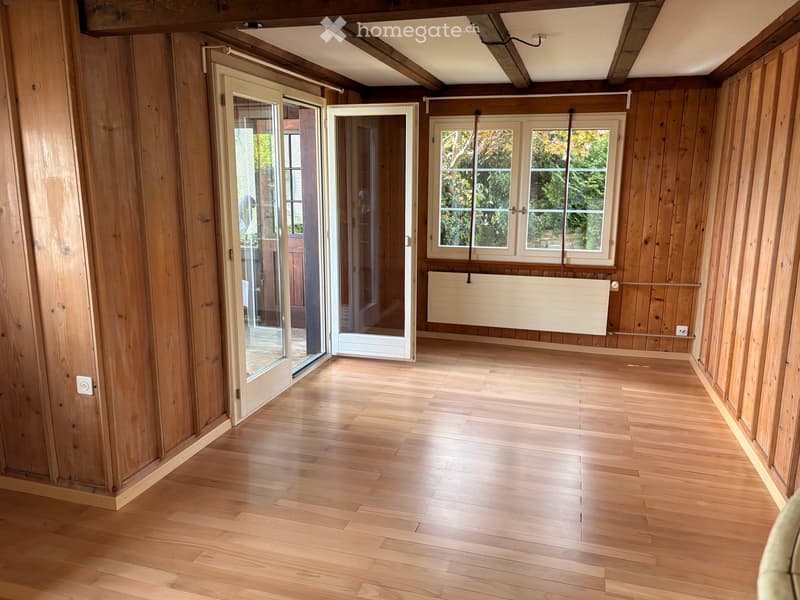
  • Empty room with wooden walls and floor, large windows, and sliding glass doors leading outside.
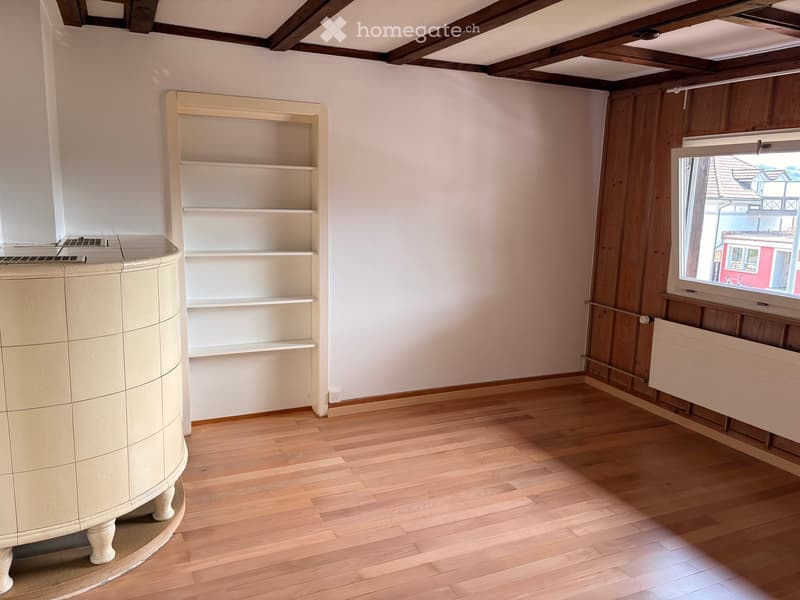
  • Empty room with wooden flooring, white walls, exposed wooden beams on the ceiling, a built-in shelf unit, and a window showing a view of the street.
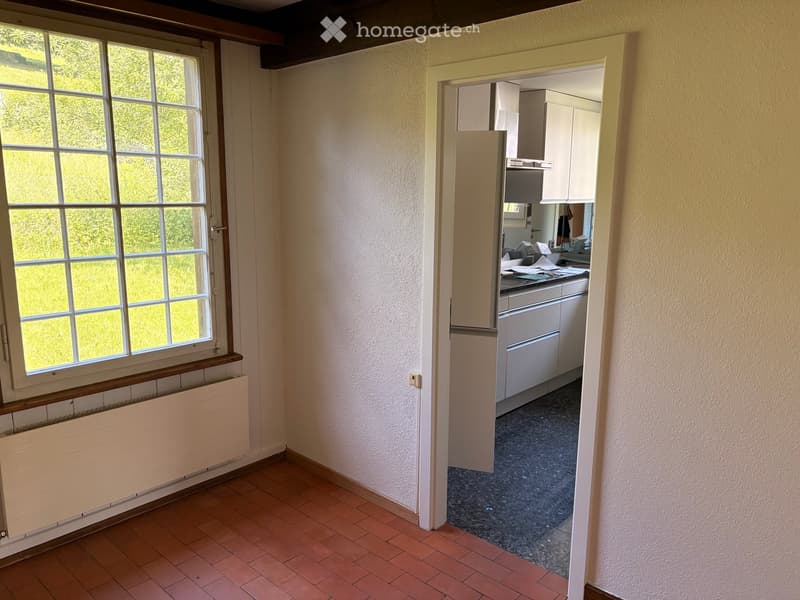
  • Empty room with tiled floor, large window with white frame, radiator below window, and an open doorway leading to a kitchen area with white cabinets and appliances.
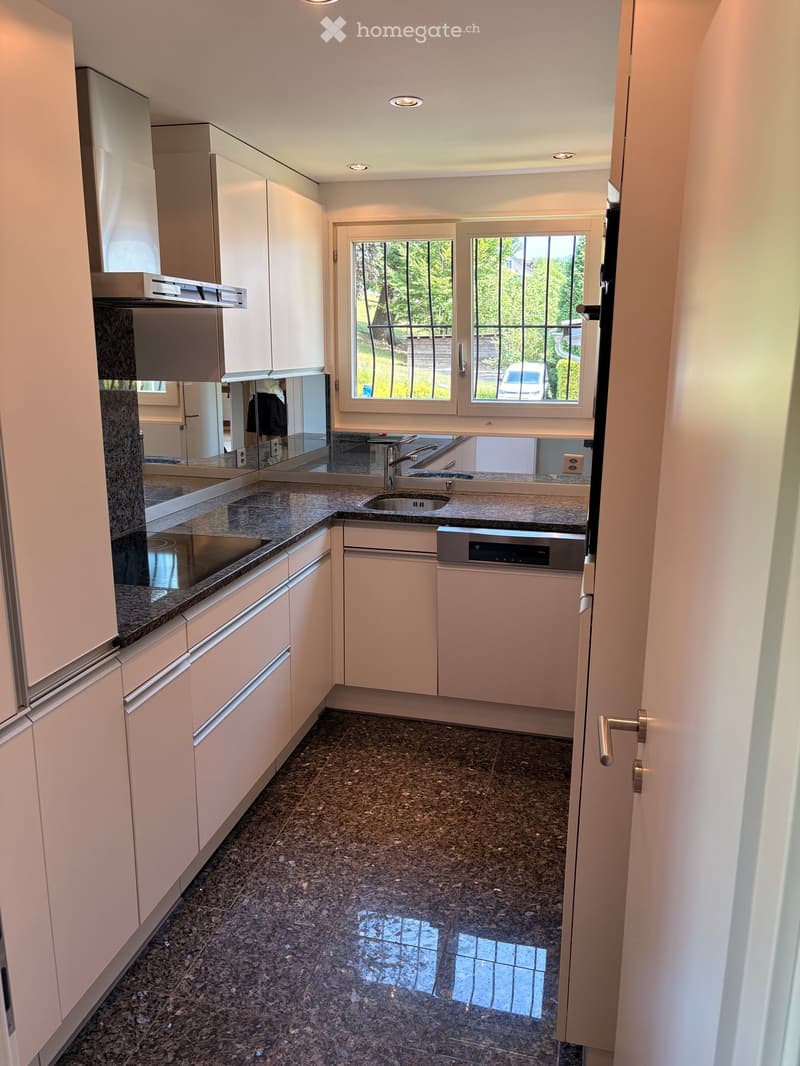
  • Modern kitchen with light-colored cabinets, granite countertops, and a stainless steel sink and dishwasher. The floor is tiled with dark granite tiles.
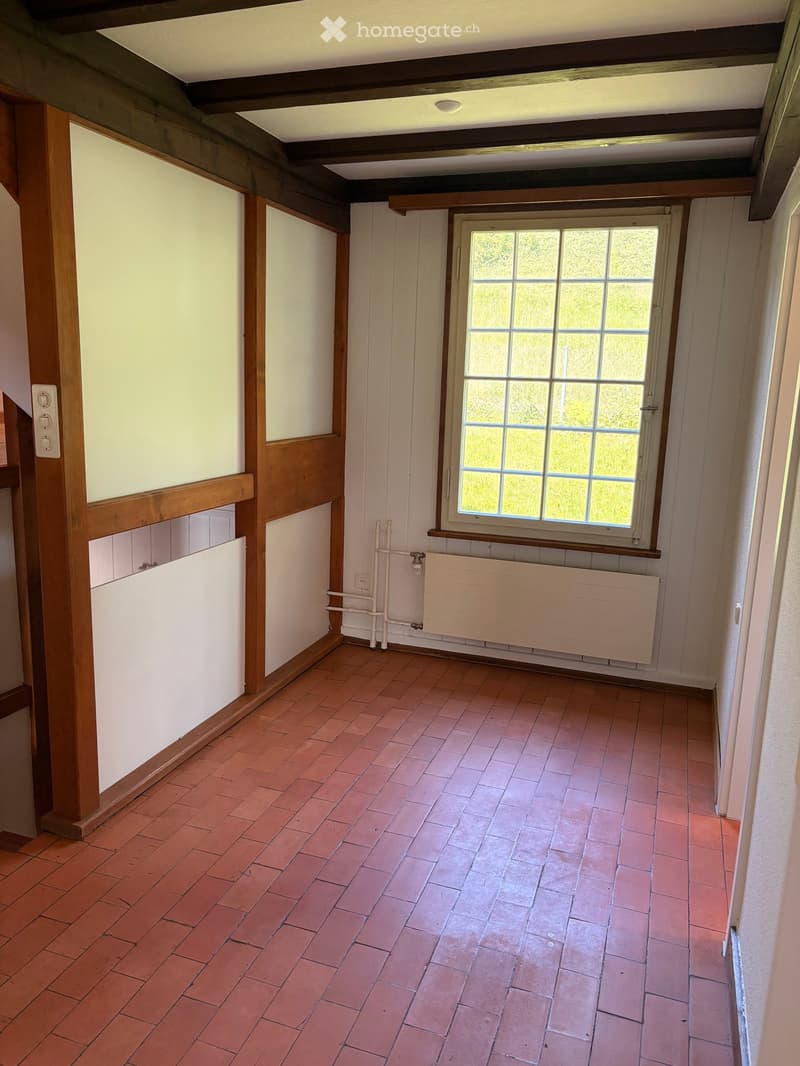
  • Empty room with exposed wooden beams, red brick floor, white walls, radiator, and a window with multiple panes.
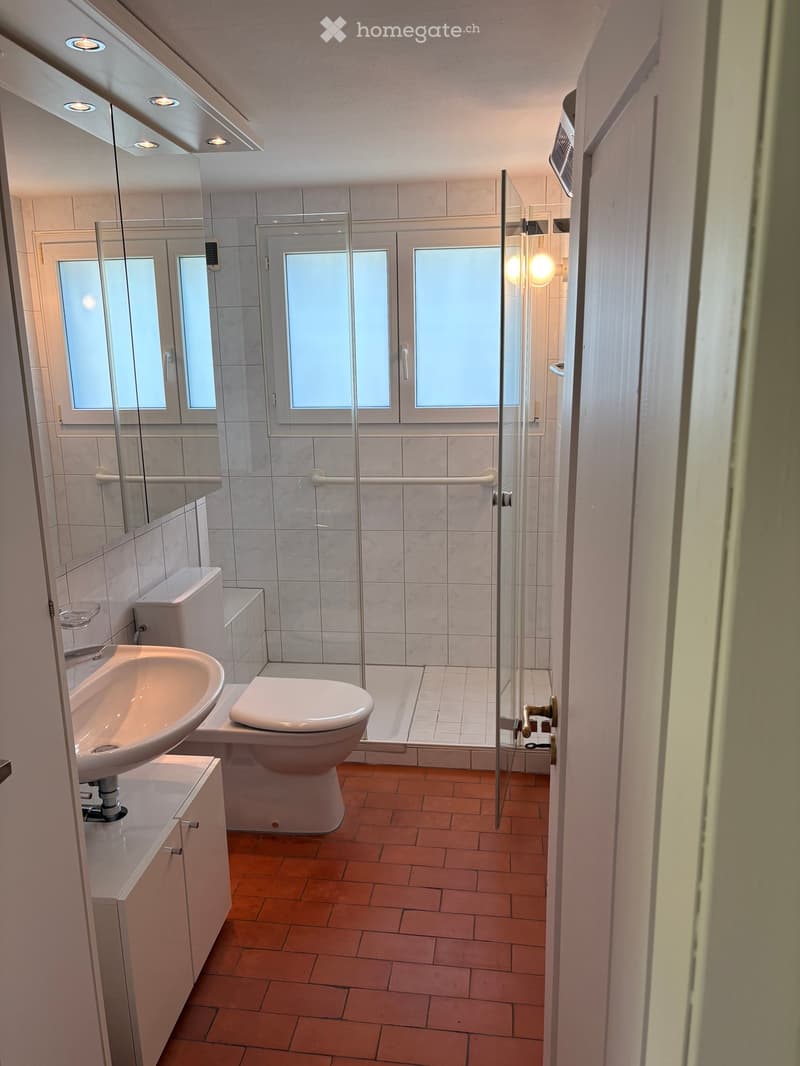
  • Modern bathroom with a sink, toilet, mirror, and a glass-enclosed shower area. The floor is tiled in a warm terracotta color, and the walls are covered in light gray tiles.
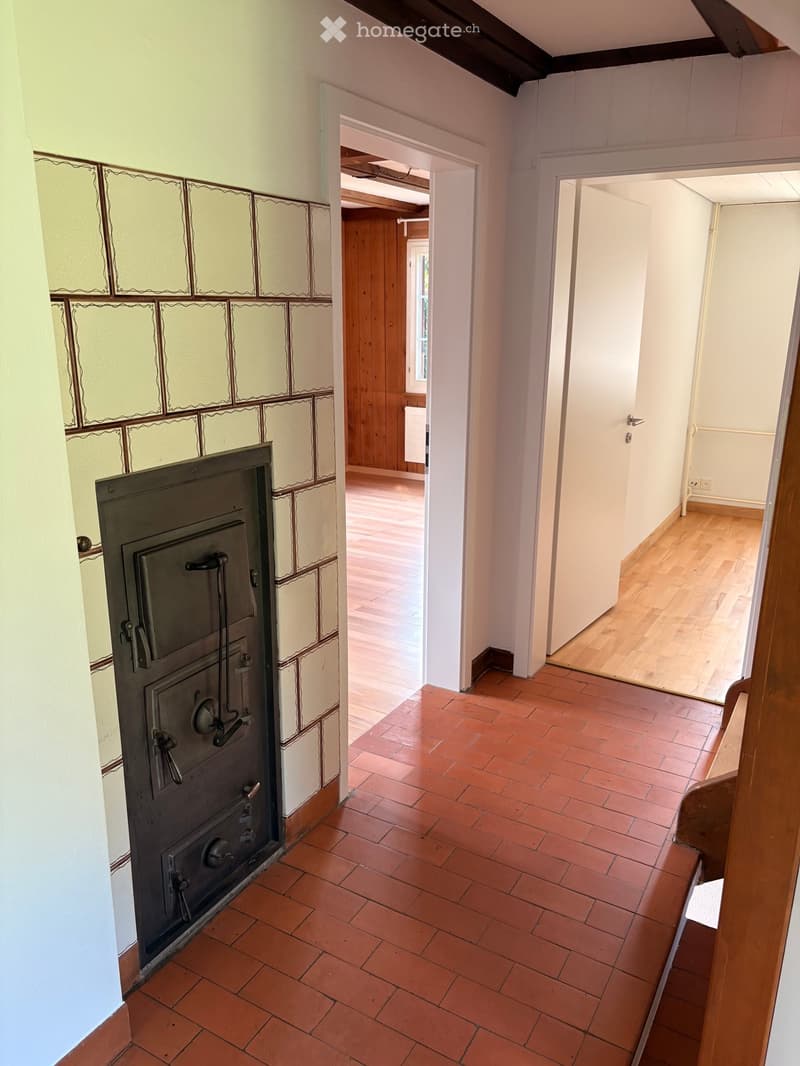
  • Hallway with terracotta tiled floor, white walls, and wooden doors leading to other rooms.
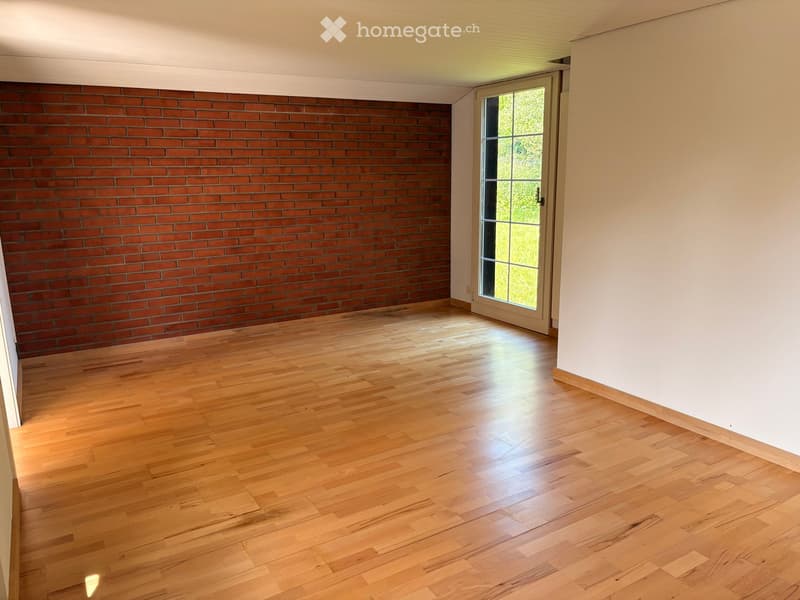
  • Empty room with wooden flooring and a brick accent wall, featuring a large window with a view of greenery outside.
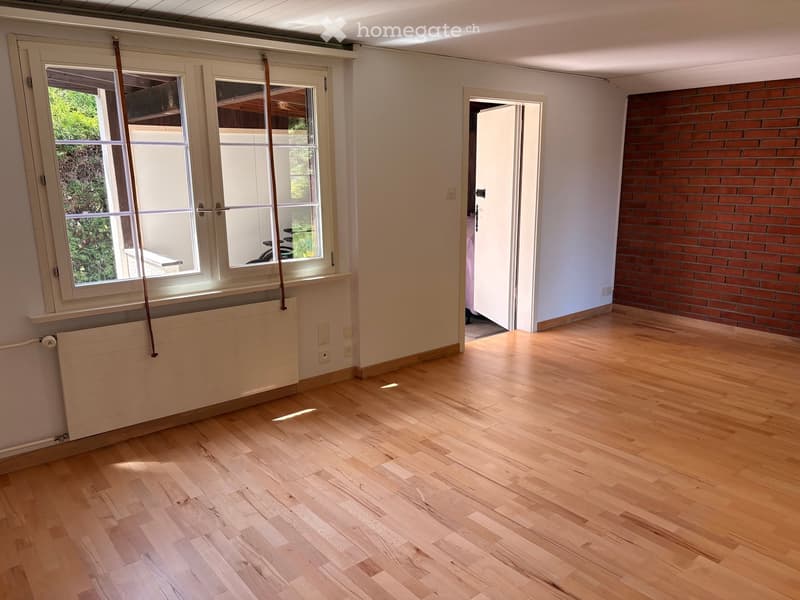
  • Empty room with wooden flooring, white walls, large windows, and a radiator. There is an open doorway leading to another room with a brick wall visible.
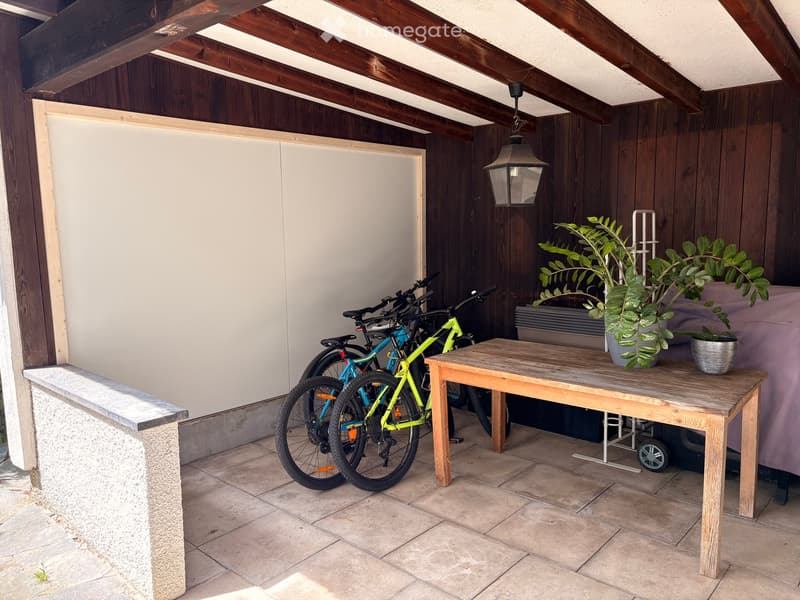
  • Wooden table with potted plants, stone bench, and bicycles stored under a wooden pergola.
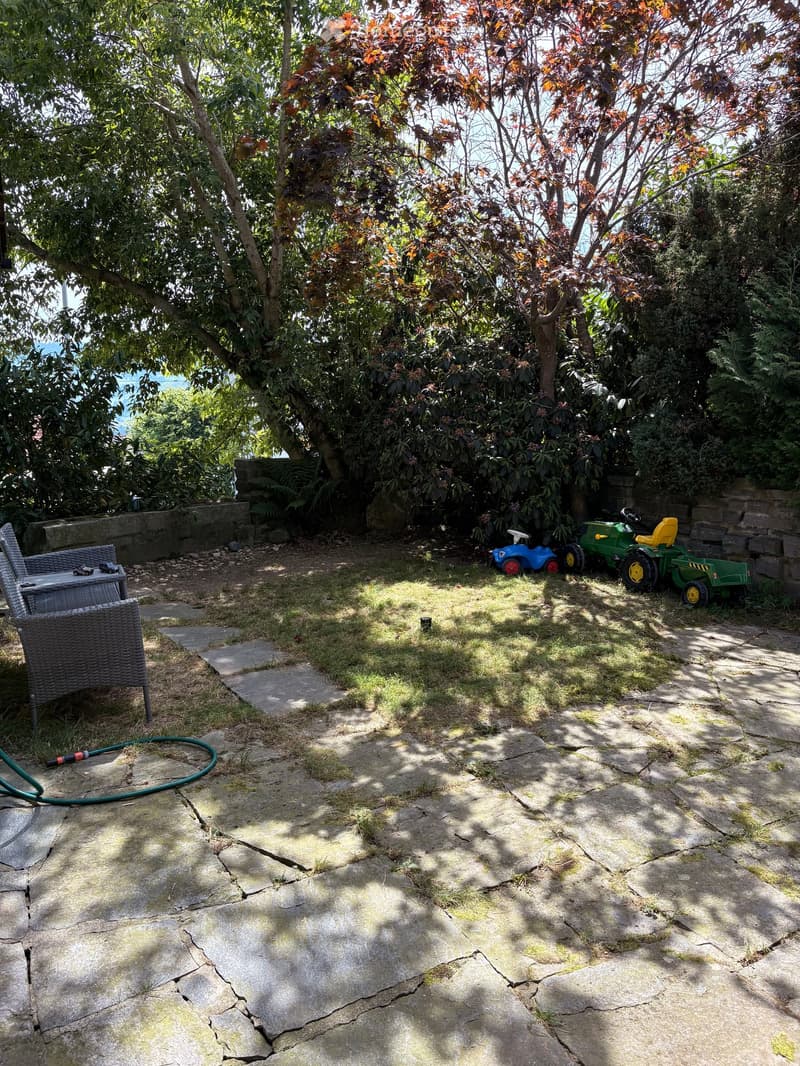
  • Garden area with stone patio, wicker chairs, toy tractor, toy car, and garden hose.
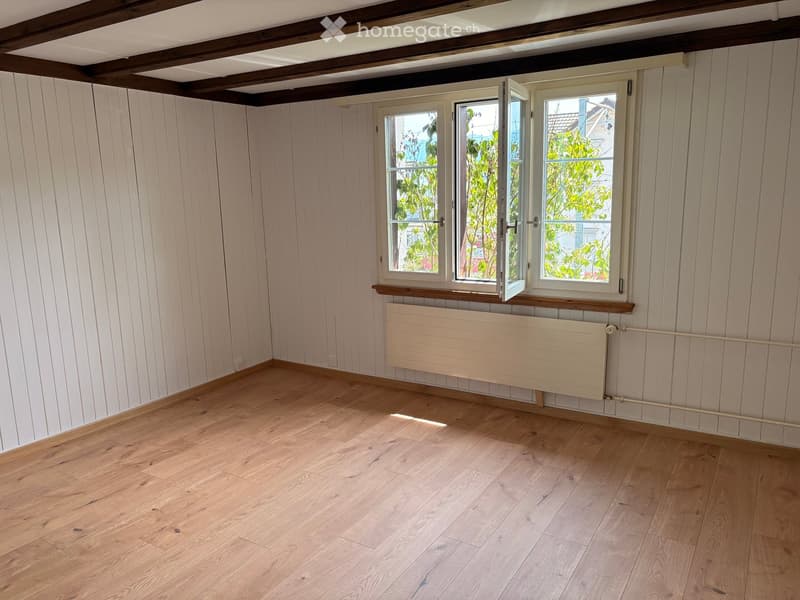
  • Empty room with light wooden walls, wooden floor, and three windows with white frames. A radiator is mounted below the windows.
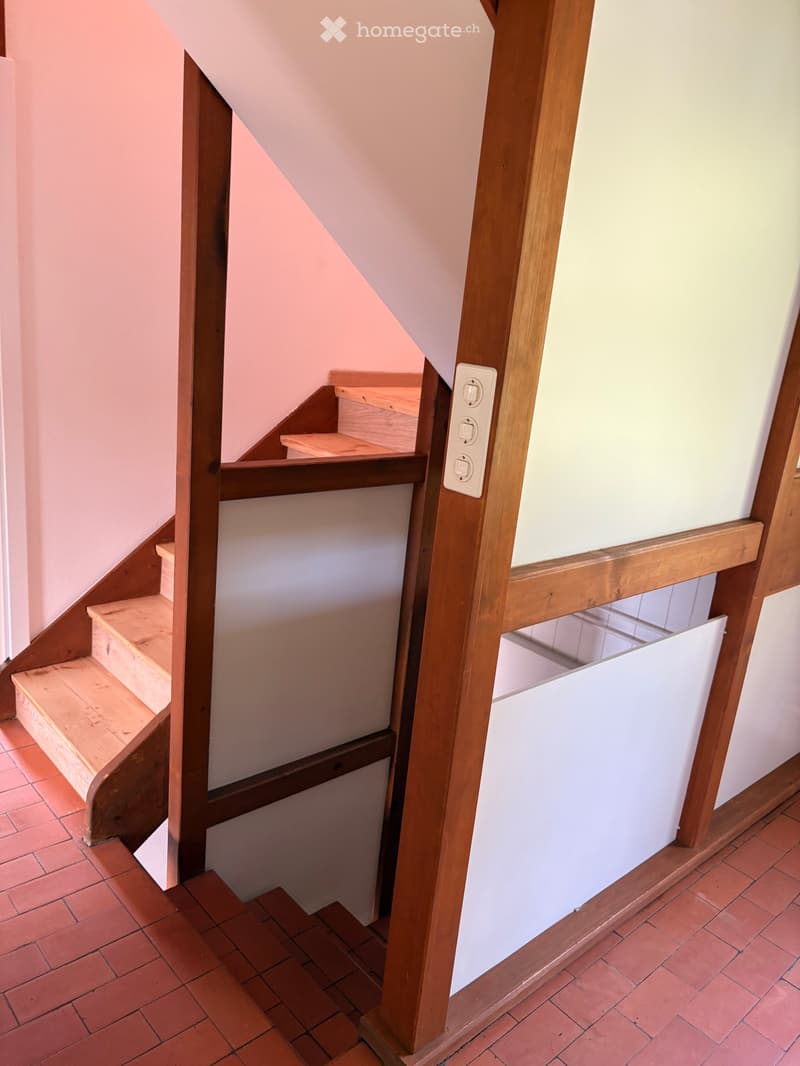
  • Wooden staircase with red brick tiles, white walls, and a light switch on the wall.
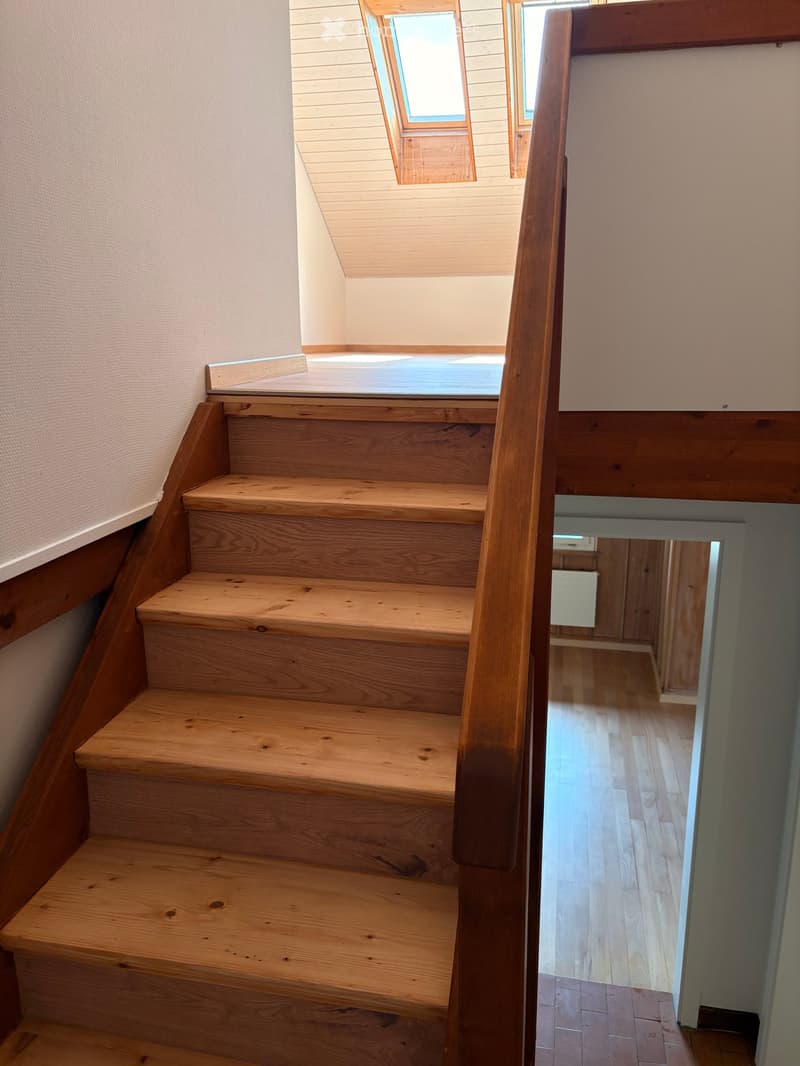
  • Wooden staircase with a handrail, leading to a room with wooden flooring and a visible doorway.
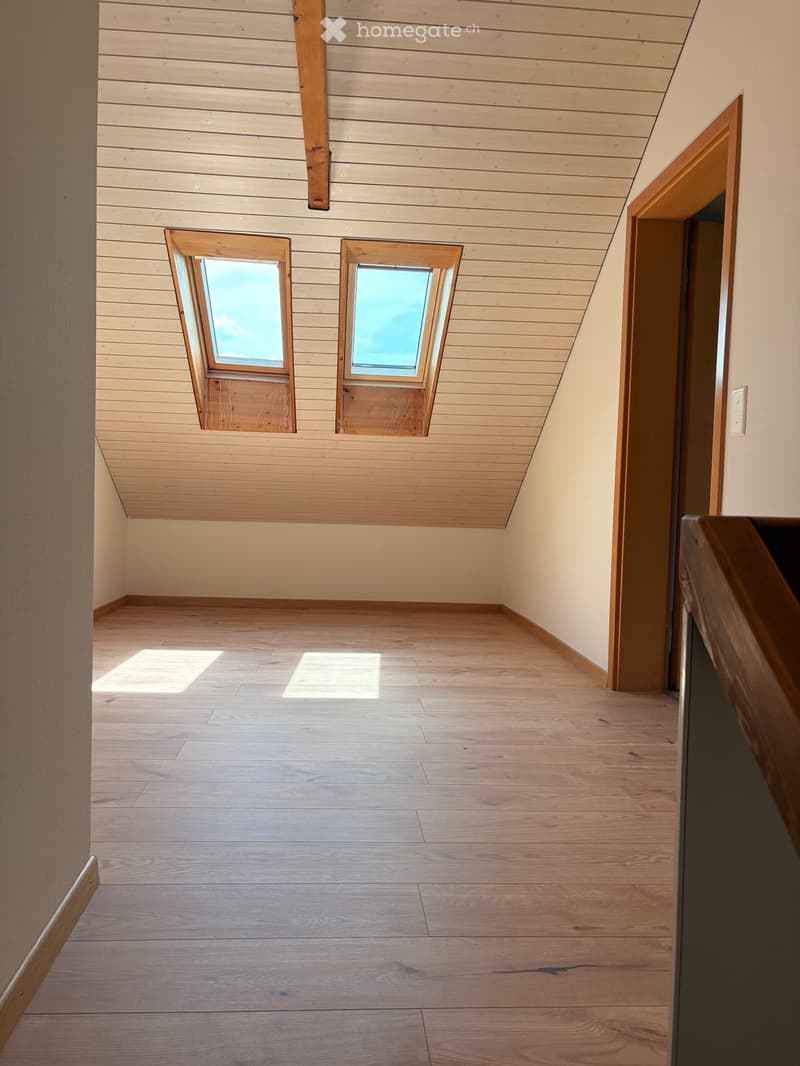
  • Empty attic space with wooden floors and slanted wooden ceilings, featuring two skylights and a wooden door leading to another area.
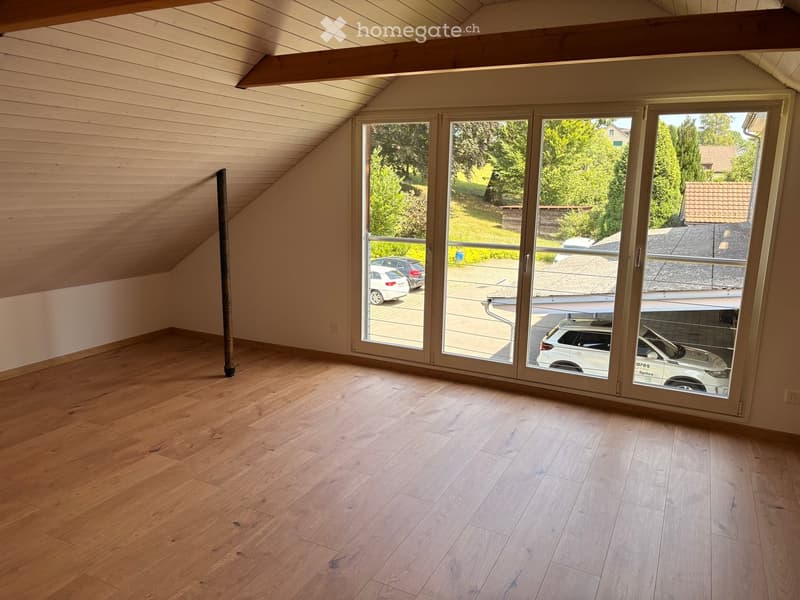
  • Empty attic room with wooden flooring, slanted wooden ceiling, large sliding glass doors leading to outdoor area.
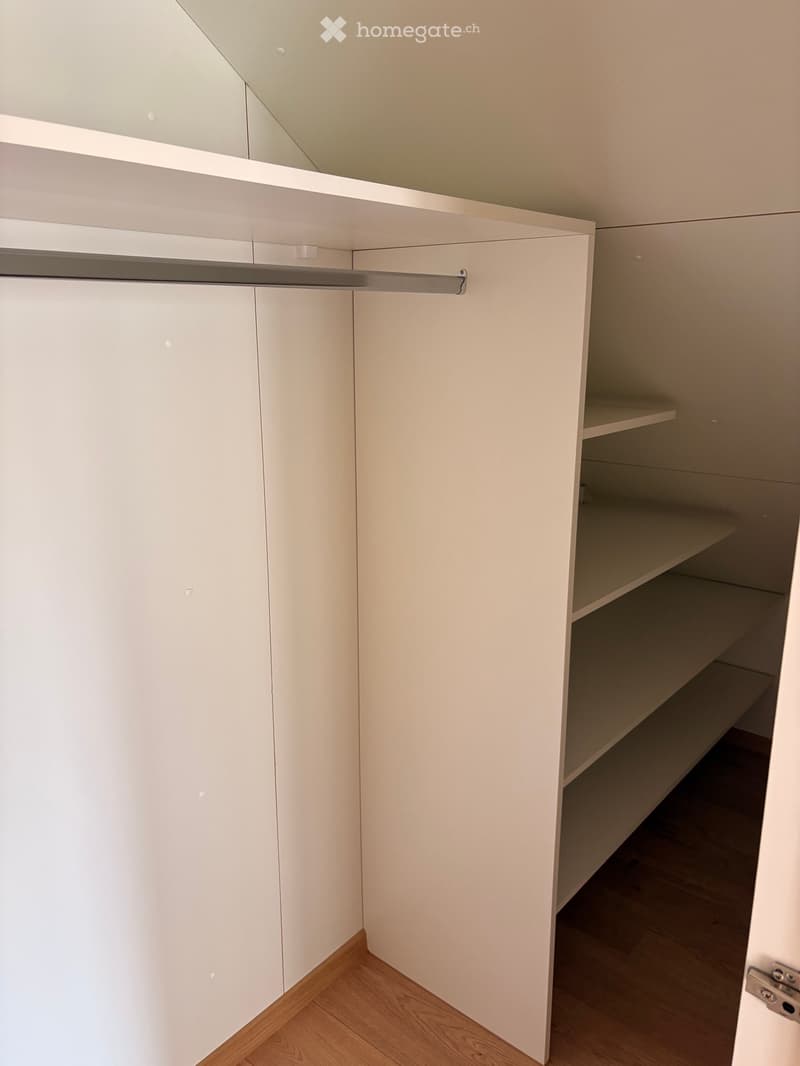
  • Empty closet with white cabinetry, wooden floor, and built-in shelves and hanging rod.
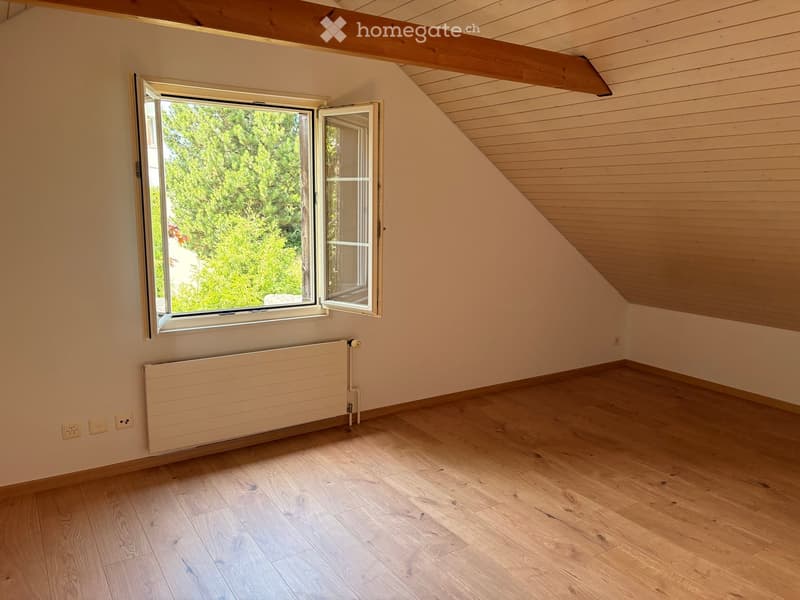
  • Empty attic room with wooden flooring, exposed wooden beams, large window with view of greenery, radiator, and electrical outlets.
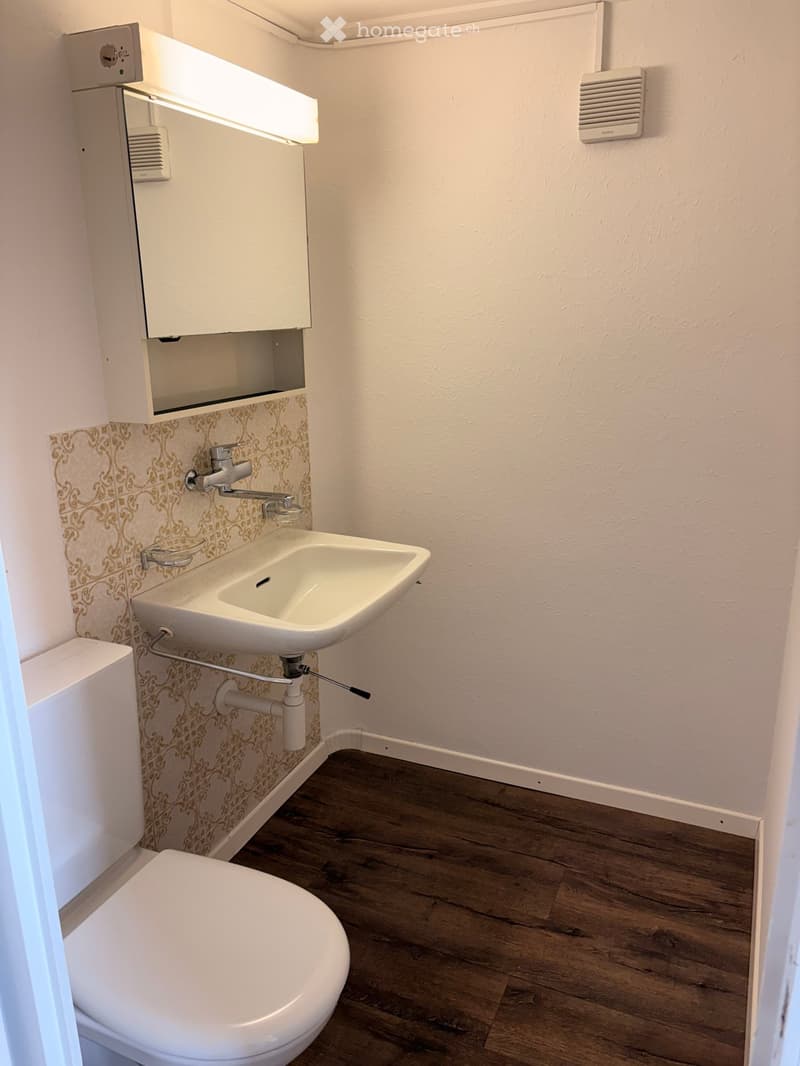
  • Modern bathroom with a white toilet, sink, and mirror cabinet. The walls feature decorative patterned tiles above the sink, and the floor is made of dark wood.
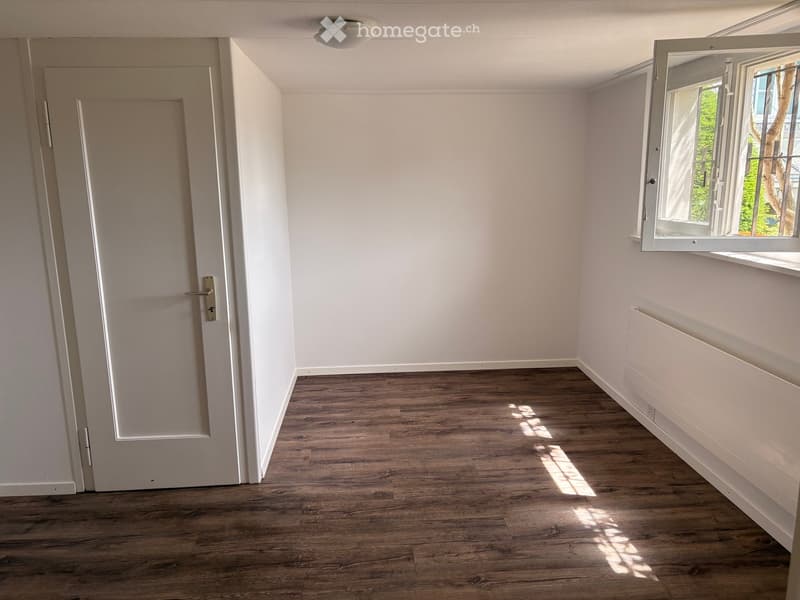
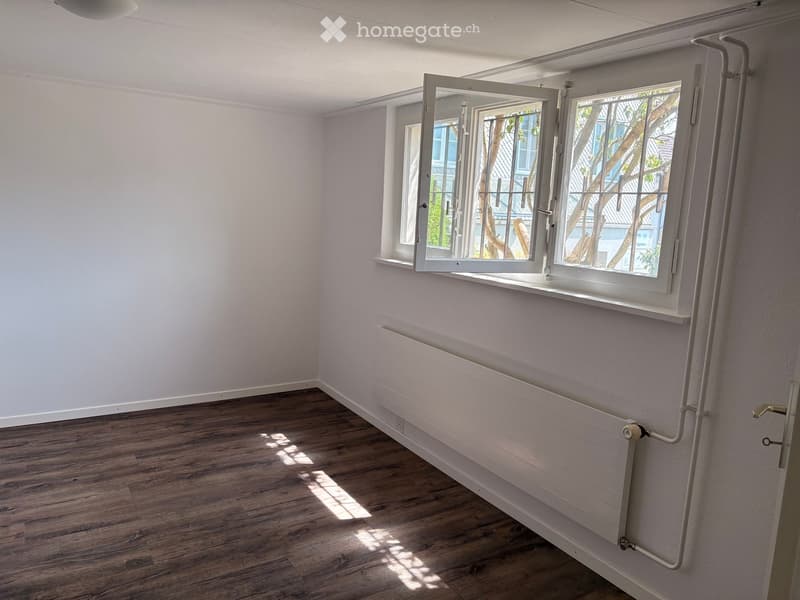
  • Empty room with light-colored walls, wooden flooring, a closed door, and a window with white frame allowing natural light to enter.
  • Empty room with wooden flooring, white walls, and a large window with white frame and radiator below it.
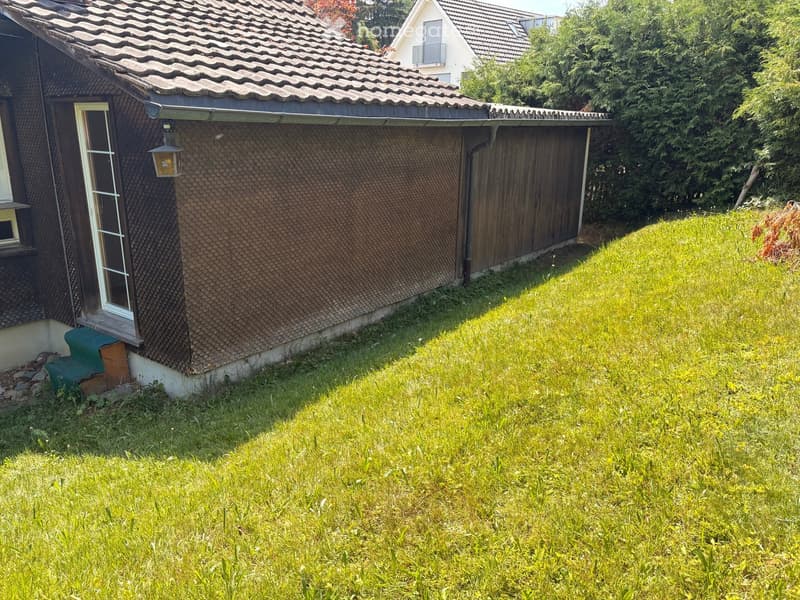
  • A small, single-story house with a brown tiled roof and textured exterior wall, surrounded by a grassy yard and trees.
  • Scopri tutti i dettagli dell’immobile

    Contatta l’inserzionista per l’indirizzo esatto, le planimetrie e i documenti aggiuntivi.

1 / 24

"Deliziosa casa unifamiliare di 6,5 locali sulla strada principale a Niederteufen"

Affitto
CHF 2950.–
Locali
6.5
Superficie
180 m2

Ubicazione

Hauptstrasse 62, 9052 Niederteufen

Tempo di percorrenza

  • 2 min.Stazione: Sternen bei Teufen

Informazioni sui dintorni

Fonte di questi datic

I dati visualizzati sono forniti da uno dei nostri fornitori terzi.

Tieni presente che le posizioni visualizzate potrebbero non essere aggiornate e potrebbero esserci delle deviazioni.

  • Supermercato

    12 min.Spar
  • Scuola

    14 min.Blaues Schulhaus
  • Trasporti pubblici

    2 min.Sternen bei Teufen

Gli orari si riferiscono al percorso a piedi.

Costi

Affitto netto:
CHF 2600.–
Costi suppl.:
CHF 350.–
Affitto:
CHF 2950.–

Informazioni principali

Disponibilità:
Subito
Tipo di oggetto:
Casa unifamiliare
Locali:
6.5
Numero di piani:
2
Superficie:
180 m2
Superficie utile:
180 m2
Superficie terreno:
600 m2
Ultimo rinnovo:
2026
Anno di costruzione:
1960

Caratteristiche e complementi

  • Balcone / Terrazza

  • Lavatrice

  • Caminetto

  • Adatto per bambini

  • Parcheggio

  • Garage

  • Vecchia costruzione

Documento (0)

Descrizione

Seminterrato: Garage, ingresso, stanza con WC, cantina, locale per la caldaia

Piano terra: Cucina, bagno, camera da letto, sala da pranzo, salotto, area di soggiorno

Piano superiore: Ingresso, 2 camere da letto

Pavimenti: Parquet nella sala da pranzo, laminato nelle altre stanze, piastrelle nel bagno e nell'ingresso

Grande giardino che circonda la casa

Create your account
Gratis

Sfrutta tutti i vantaggi

Sincronizza i tuoi preferiti, gestisci le tue ricerche salvate e accedi facilmente a tutti i servizi – da qualsiasi dispositivo. Crea subito il tuo conto gratuito per una ricerca immobiliare su misura!

N. Inserzione
4003467416
Rif. oggetto
1hk5s.315wg

Contattare l'inserzionista

Profilo dell’inquilino
Booster di successo
Maggiori possibilità di successo

Nelle regioni con un’elevata domanda, per riuscire a gestire le visite gli offerenti sono costretti a effettuare una preselezione delle persone interessate. Chi primo arriva meglio alloggia: la rapidità è decisiva, ma possono entrare in gioco anche altri criteri. Dato che un reddito elevato non è sempre un fattore di successo, ti raccomandiamo di inserire informazioni veritiere.

Proseguendo, accetto le CG, prendo atto della dell’informativa sulla protezione dei dati personali e acconsento alla trasmissione agli inserzionisti dei miei dati personali aggregati relativi ai miei interessi.

Altre offerte che potrebbero interessarti

Proteggersi dalle frodi: consigli utili

  • Non trasferire mai denaro in anticipo
  • Attenzione alle offerte troppo allettanti o poco credibili
  • Non condividere mai i dati personali come coordinate bancarie o documenti di identià
  • Non firmare un contratto prima di aver visitato la proprietà

Consigli e servizi