"Villa contiguë avec 4 chambres"
Affitto
CHF 5200.–
Escl. costi aggiuntivi
Notificare il calo di prezzo
Locali
6
Superficie
170 m2
Ubicazione
1257 La Croix-de-RozonCosti
- Affitto netto:
- CHF 5200.–
- Affitto:
- CHF 5200.– Escl. costi aggiuntivi
- Notificare il calo di prezzo
Informazioni principali
- Disponibilità:
- Subito
- Tipo di oggetto:
- Casa a schiera
- Locali:
- 6
- Superficie:
- 170 m2
- Ultimo rinnovo:
- 2026
- Anno di costruzione:
- 2007
Caratteristiche e complementi
Balcone / Terrazza
Adatto per bambini
Parcheggio
Casa mediana
Documento (0)
Descrizione
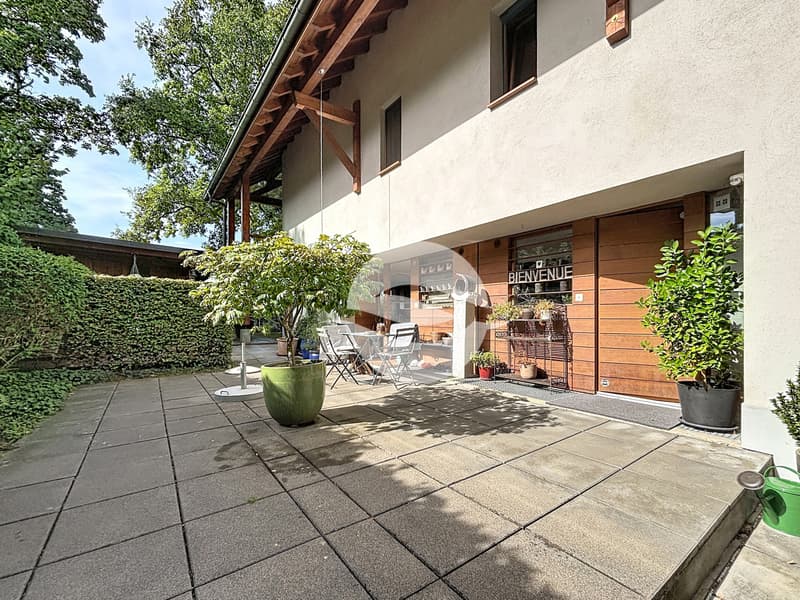
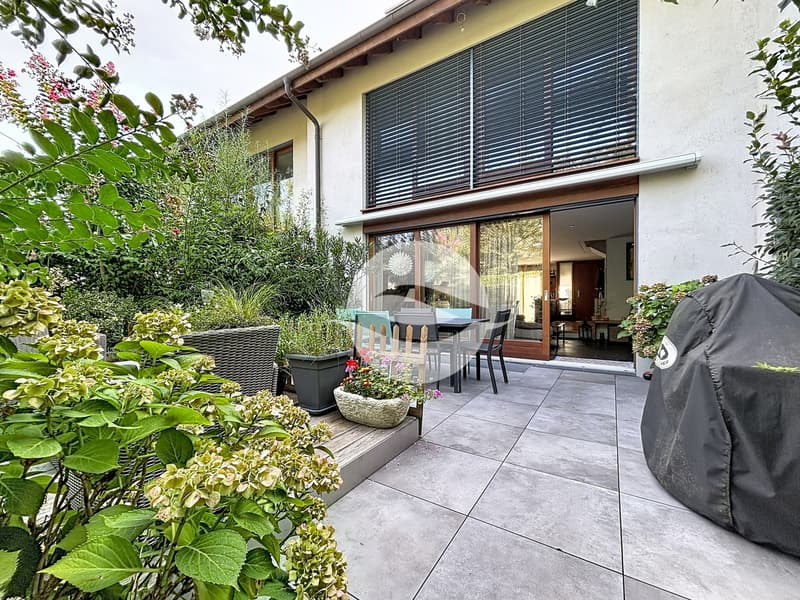
Sise au sein du village de La Croix-de-Rozon, dans une cour dont le porche et l'entrée sont pavés, calmes et verdoyants, cette maison contiguë de 6 pièces est distribuée sur 4 niveaux et bénéficie d'une terrasse orientée soleil couchant.
Elle présente de belles caractéristiques et répond idéalement à une vie familiale agréable et pratique.
Distribution :
Rez-de-chaussée
- Petite terrasse devant l'entrée principale
- Entrée
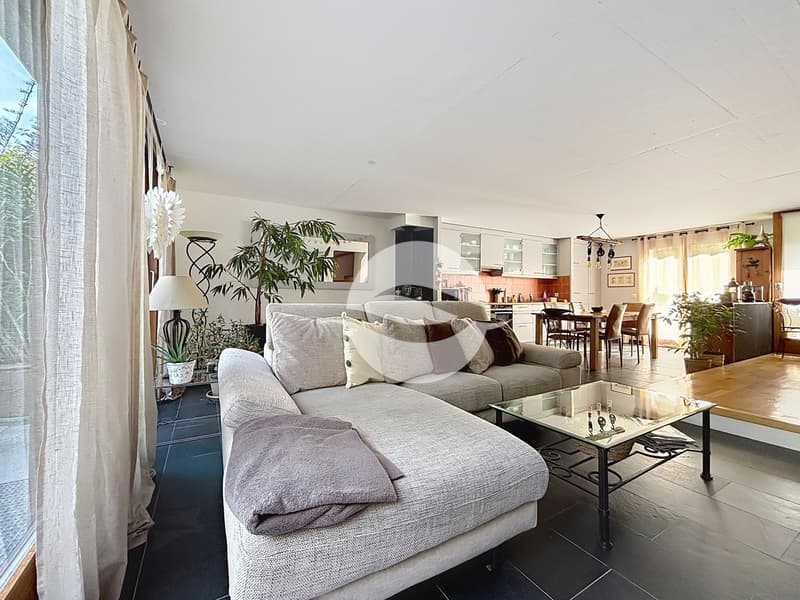
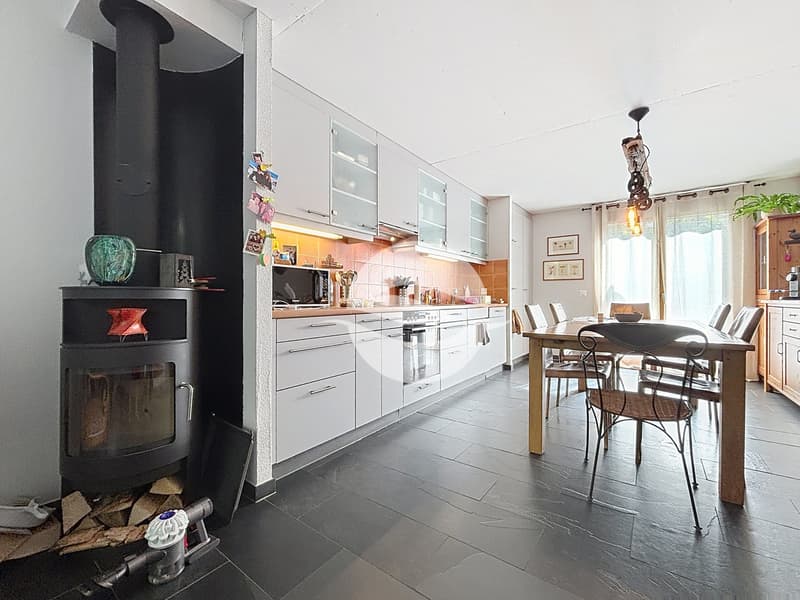
- Cuisine équipée et salle à manger
- Séjour avec poêle suédois et accès à la terrasse d'environ 25 m2
- WC visiteurs
1er étage
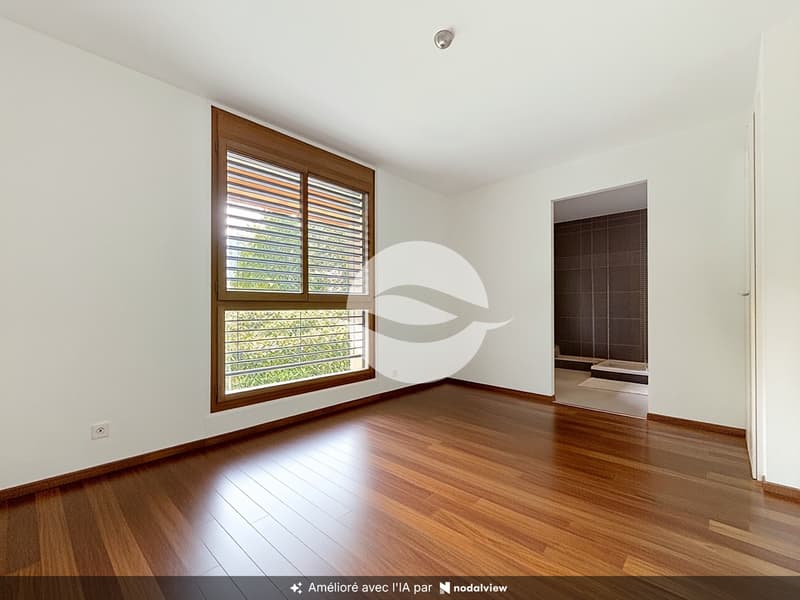
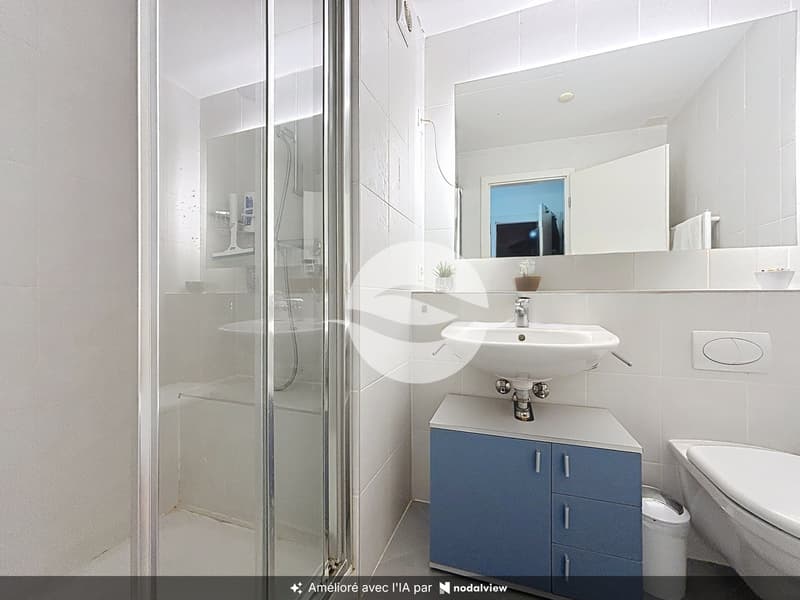
- Chambre à coucher avec salle de douche en suite
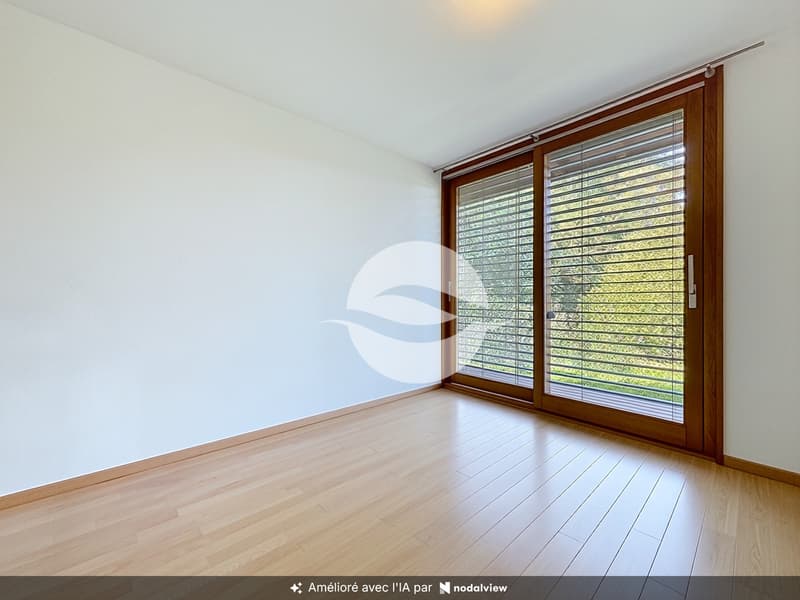
- Chambre à coucher avec armoire
- Chambre à coucher
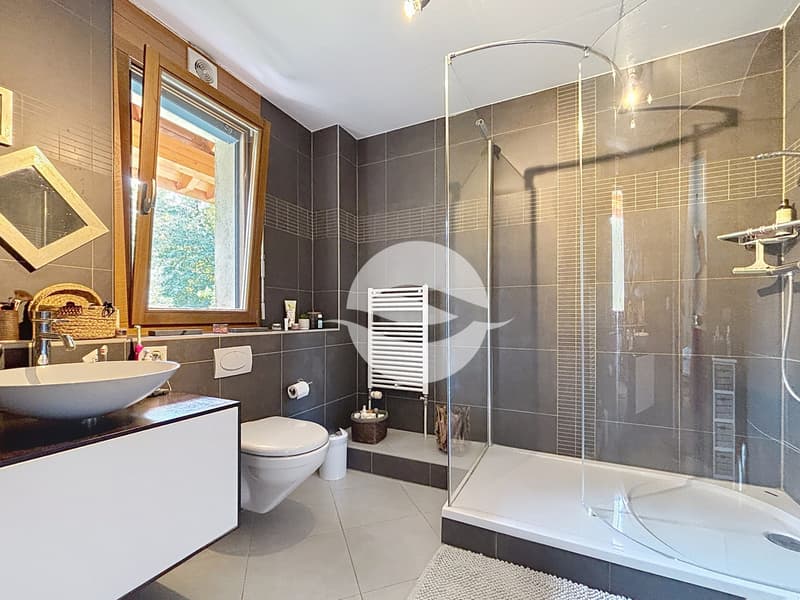
- Salle de douche avec WC
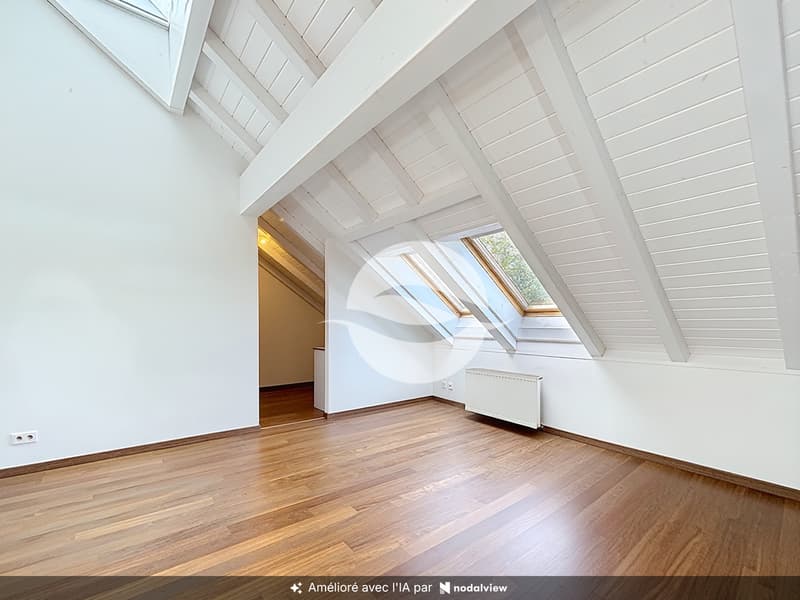
Combles
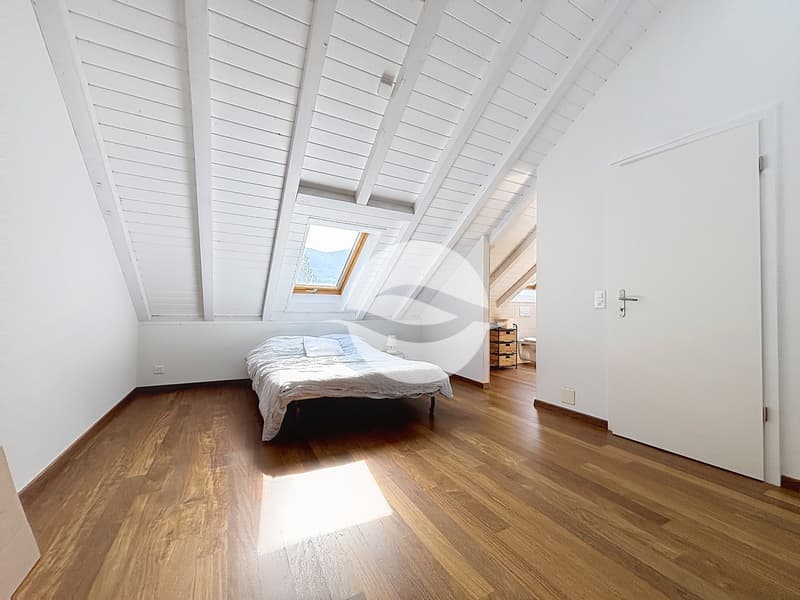
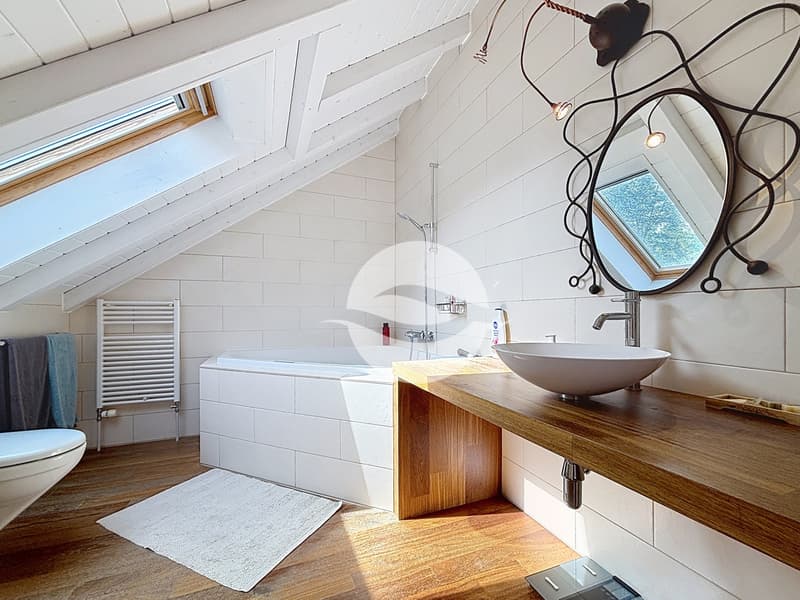
- Master bedroom baignée de lumière naturelle
- Dressing
- Salle de bains avec WC et baignoire à bulles
Sous-sol d'environ 50 m2
- Grande pièce polyvalente
- Buanderie
- Cave
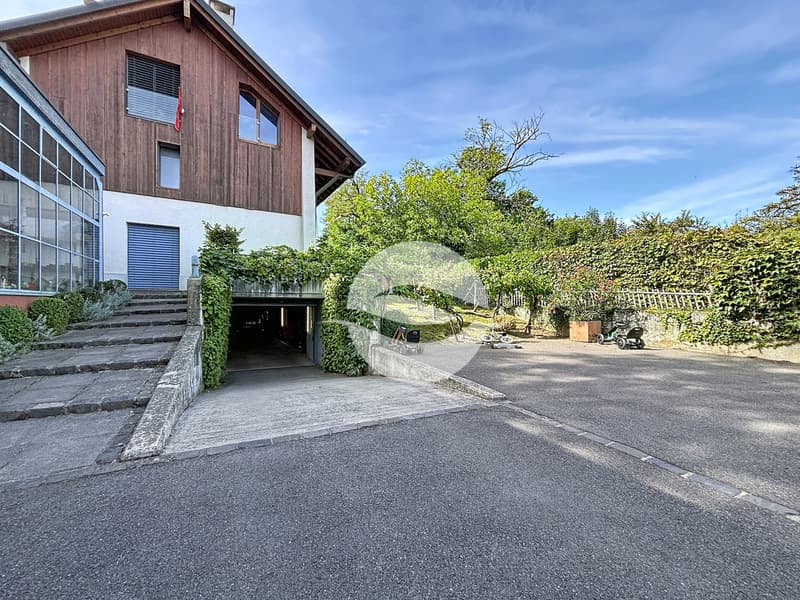
- Accès garage
Une place de parking en sous-sol vient compléter la location de cette maison (incluse dans le loyer).
CONDITIONS LOCATIVES
Loyer : CHF 5'200.-- entretien du jardin inclus + charges individuelles (eau, gaz, électricité)
Les contrats d'entretien sont inclus
Disponibilité de suite
Located in the village of La Croix-de-Rozon, in a quiet, green courtyard with a paved porch and entrance, this 6-room attached house is spread over 4 levels and features a terrace facing the setting sun.
It features beautiful details and is ideally suited for a pleasant and practical family life.
Layout:
Ground Floor
- Small terrace in front of the main entrance
- Entryway
- Fully equipped kitchen and dining room
- Living room with a Swedish wood-burning stove and access to the approximately 25 m2 terrace
- Guest restroom
First floor
- Bedroom with en suite shower room
- Bedroom with closet
- Bedroom
- Shower room with toilet
Attic
- Master bedroom bathed in natural light
- Walk-in closet
- Bathroom with toilet and whirlpool tub
Basement of approximately 50 m2
- Large multipurpose room
- Laundry room
- Cellar
- Garage access
A parking space in the basement is included with the rental of this house (included in the rent).
RENTAL TERMS
Rent: CHF 5,200.-- (garden maintenance included) individual utilities (water, gas, electricity)
Maintenance contracts are included
Available immediately
Elle présente de belles caractéristiques et répond idéalement à une vie familiale agréable et pratique.
Distribution :
Rez-de-chaussée
- Petite terrasse devant l'entrée principale
- Entrée
- Cuisine équipée et salle à manger
- Séjour avec poêle suédois et accès à la terrasse d'environ 25 m2
- WC visiteurs
1er étage
- Chambre à coucher avec salle de douche en suite
- Chambre à coucher avec armoire
- Chambre à coucher
- Salle de douche avec WC
Combles
- Master bedroom baignée de lumière naturelle
- Dressing
- Salle de bains avec WC et baignoire à bulles
Sous-sol d'environ 50 m2
- Grande pièce polyvalente
- Buanderie
- Cave
- Accès garage
Une place de parking en sous-sol vient compléter la location de cette maison (incluse dans le loyer).
CONDITIONS LOCATIVES
Loyer : CHF 5'200.-- entretien du jardin inclus + charges individuelles (eau, gaz, électricité)
Les contrats d'entretien sont inclus
Disponibilité de suite
Located in the village of La Croix-de-Rozon, in a quiet, green courtyard with a paved porch and entrance, this 6-room attached house is spread over 4 levels and features a terrace facing the setting sun.
It features beautiful details and is ideally suited for a pleasant and practical family life.
Layout:
Ground Floor
- Small terrace in front of the main entrance
- Entryway
- Fully equipped kitchen and dining room
- Living room with a Swedish wood-burning stove and access to the approximately 25 m2 terrace
- Guest restroom
First floor
- Bedroom with en suite shower room
- Bedroom with closet
- Bedroom
- Shower room with toilet
Attic
- Master bedroom bathed in natural light
- Walk-in closet
- Bathroom with toilet and whirlpool tub
Basement of approximately 50 m2
- Large multipurpose room
- Laundry room
- Cellar
- Garage access
A parking space in the basement is included with the rental of this house (included in the rent).
RENTAL TERMS
Rent: CHF 5,200.-- (garden maintenance included) individual utilities (water, gas, electricity)
Maintenance contracts are included
Available immediately

Gratis
Sfrutta tutti i vantaggi
Sincronizza i tuoi preferiti, gestisci le tue ricerche salvate e accedi facilmente a tutti i servizi – da qualsiasi dispositivo. Crea subito il tuo conto gratuito per una ricerca immobiliare su misura!
Visita
Contatto per le visite
Cécile Laffont
Inserzionista


GEROFINANCE - RÉGIE DU RHÔNE SA| Location PRESTIGE
Avenue de l'Etang 57
1211Genève 2
Contatto
- N. Inserzione
- 4003597544
- Rif. oggetto
- B-4663