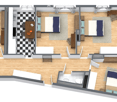
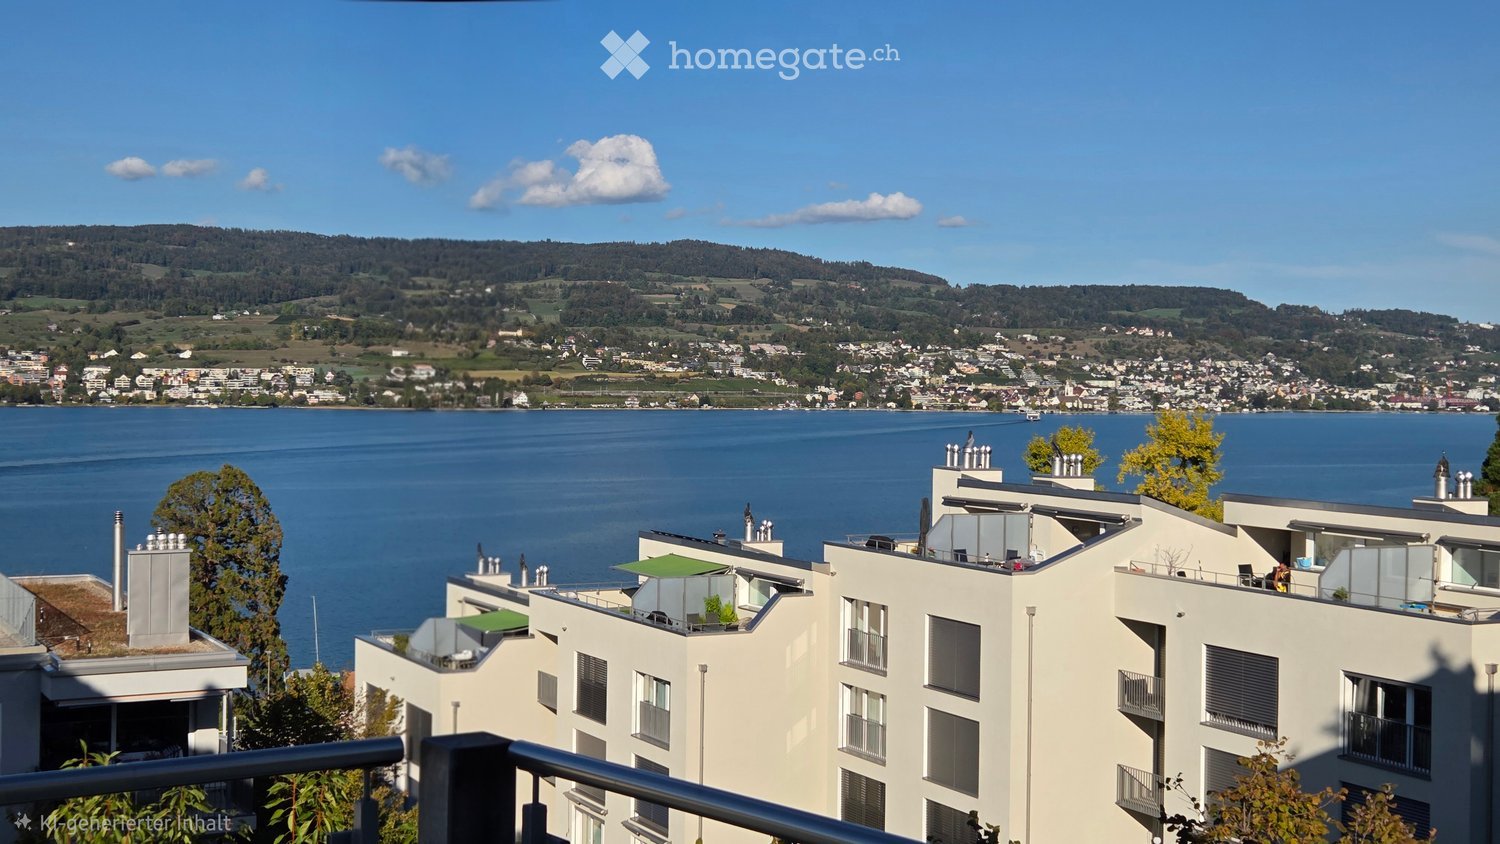
5 risultati - Appartamento in affitto a Aeugstertal
1 / 22
CHF 4050.–
4.5 locali143m² superficie
In der Breite 4a, 8914 Aeugstertal
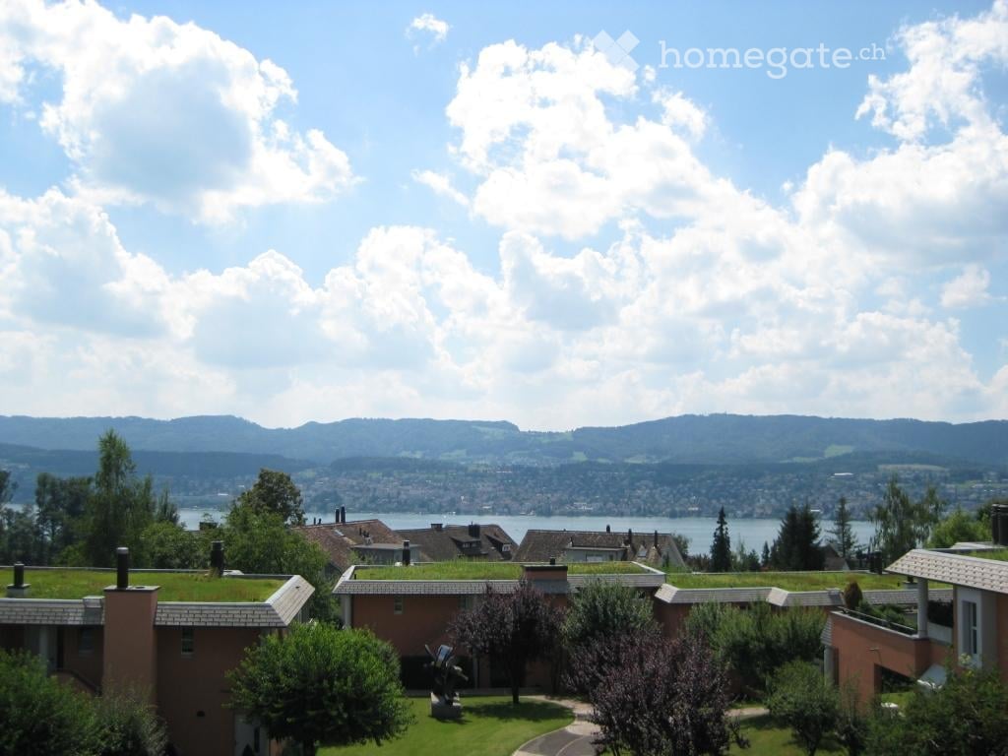
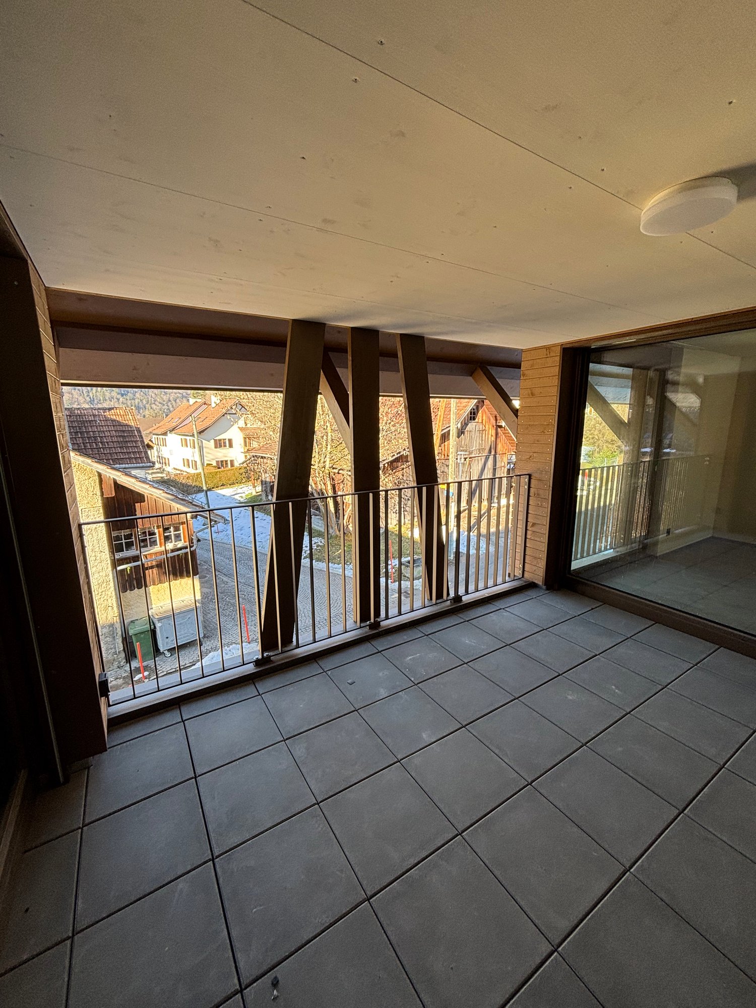
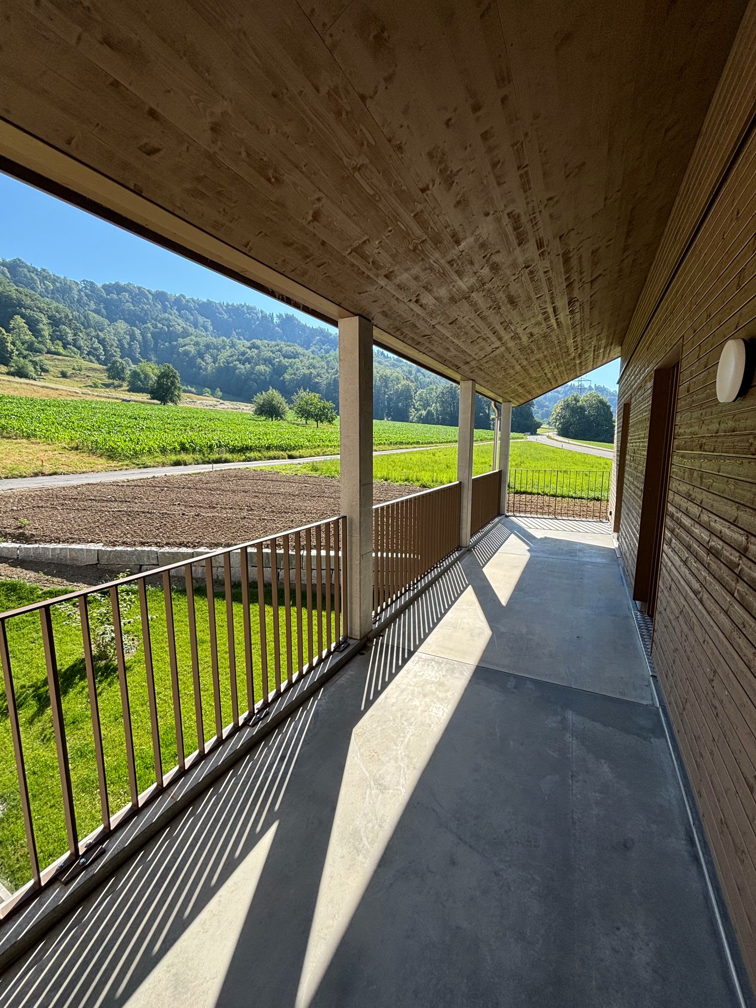
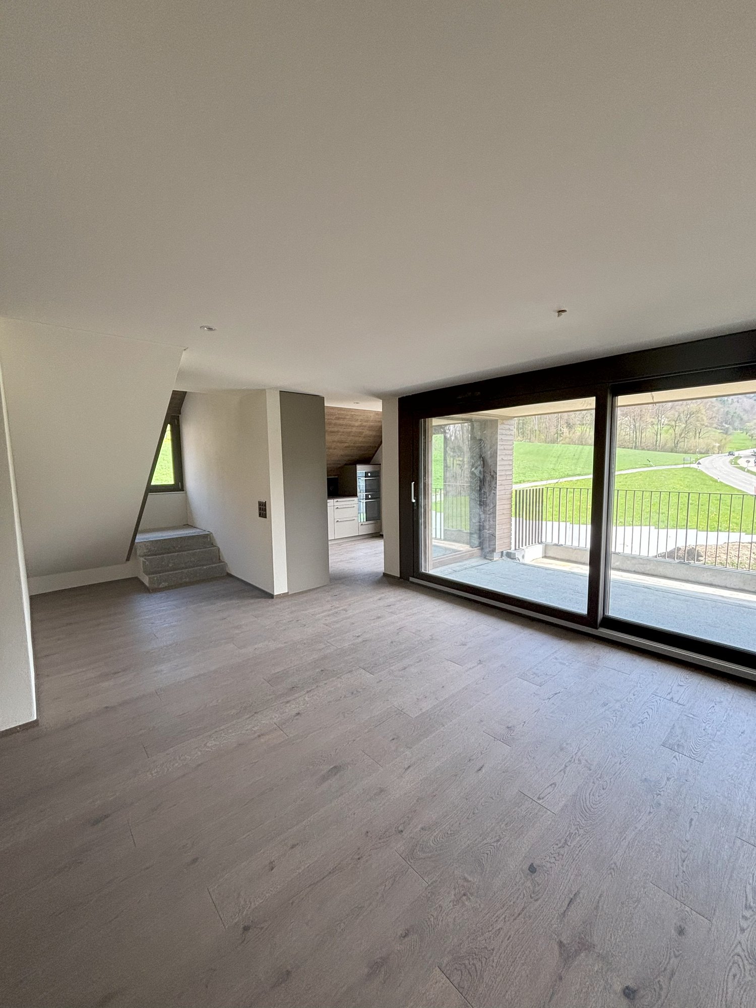
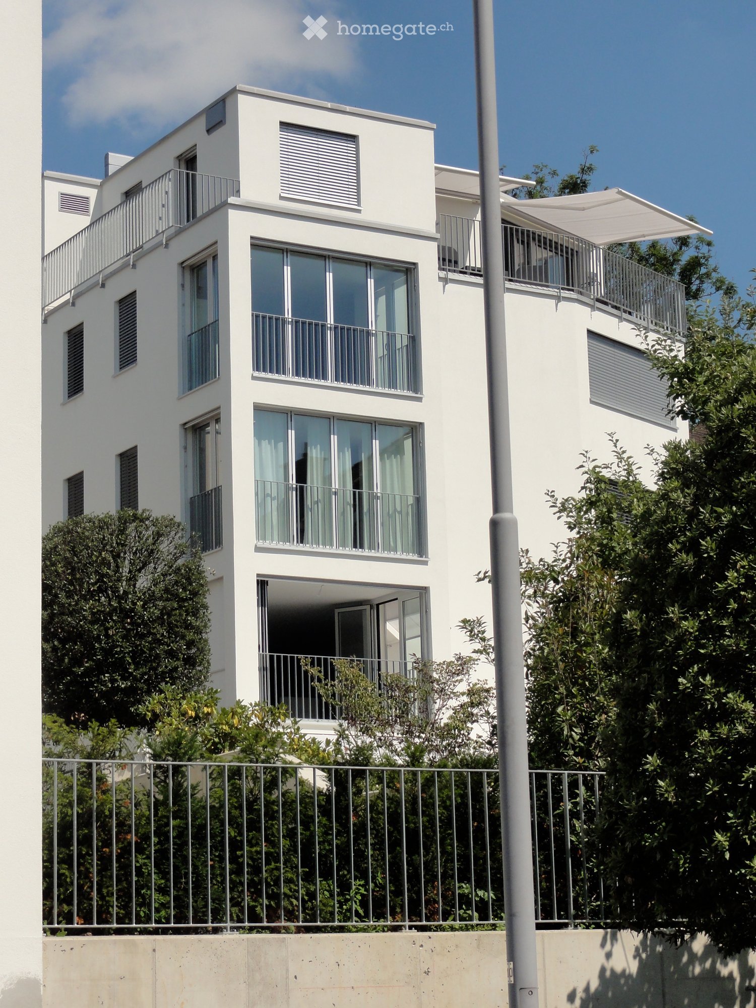
Costruzione moderna di 4.5 camere appartamento maisonette in una posizione naturale

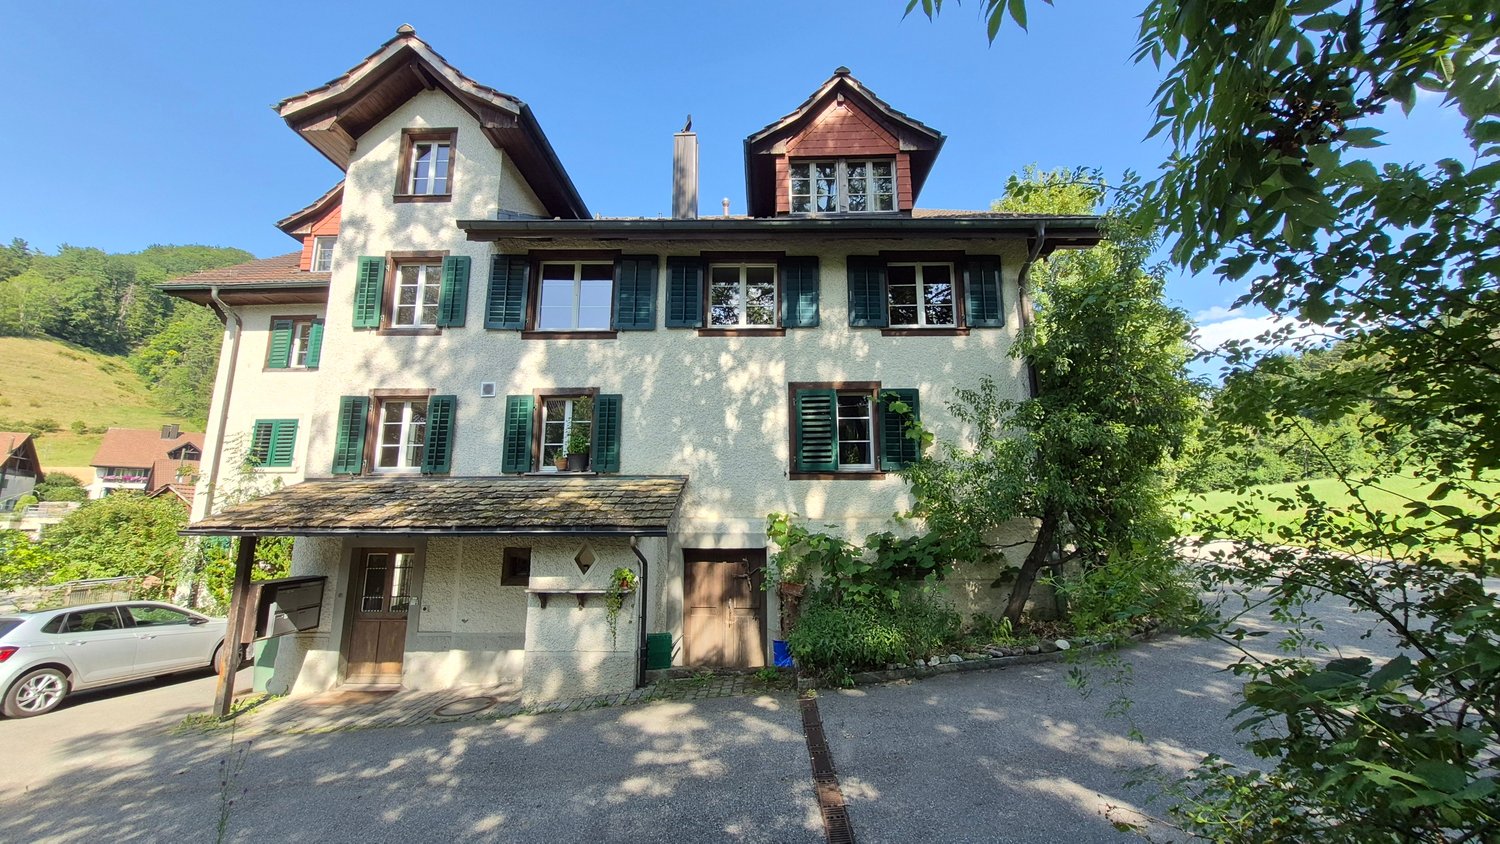
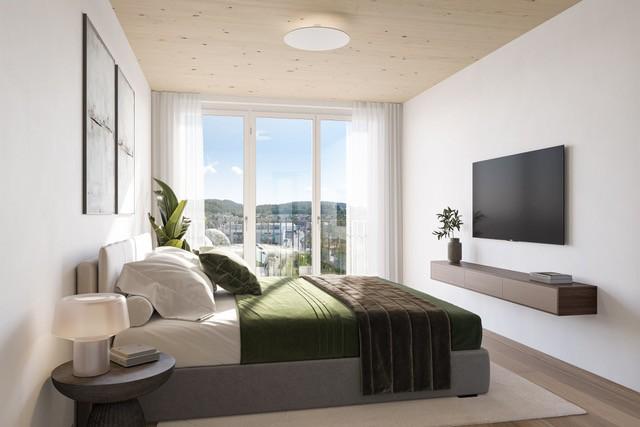
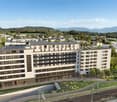
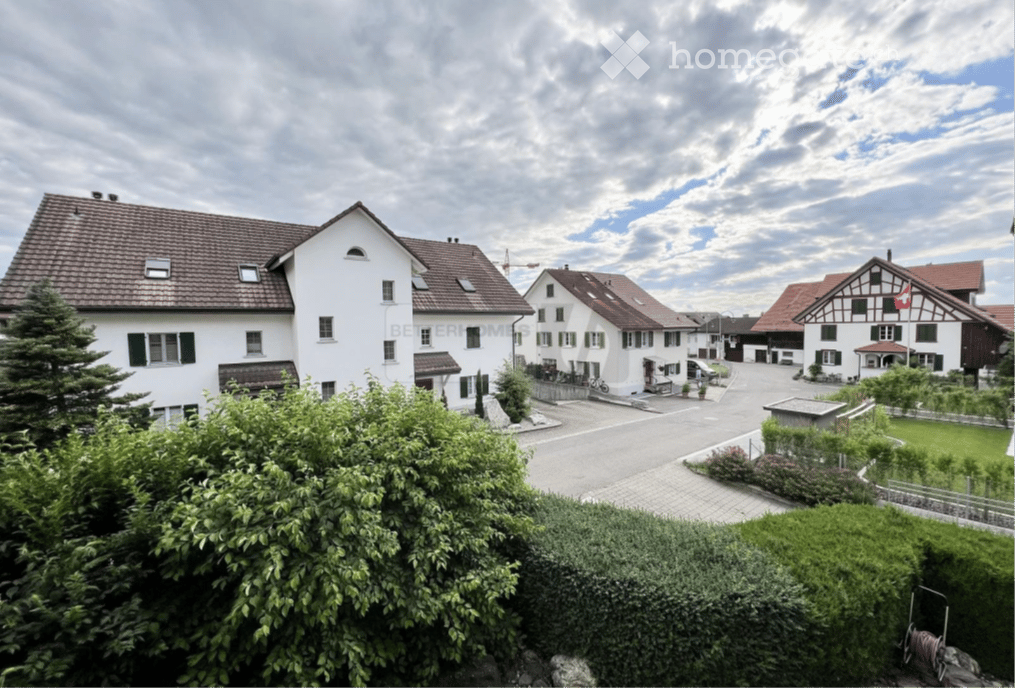
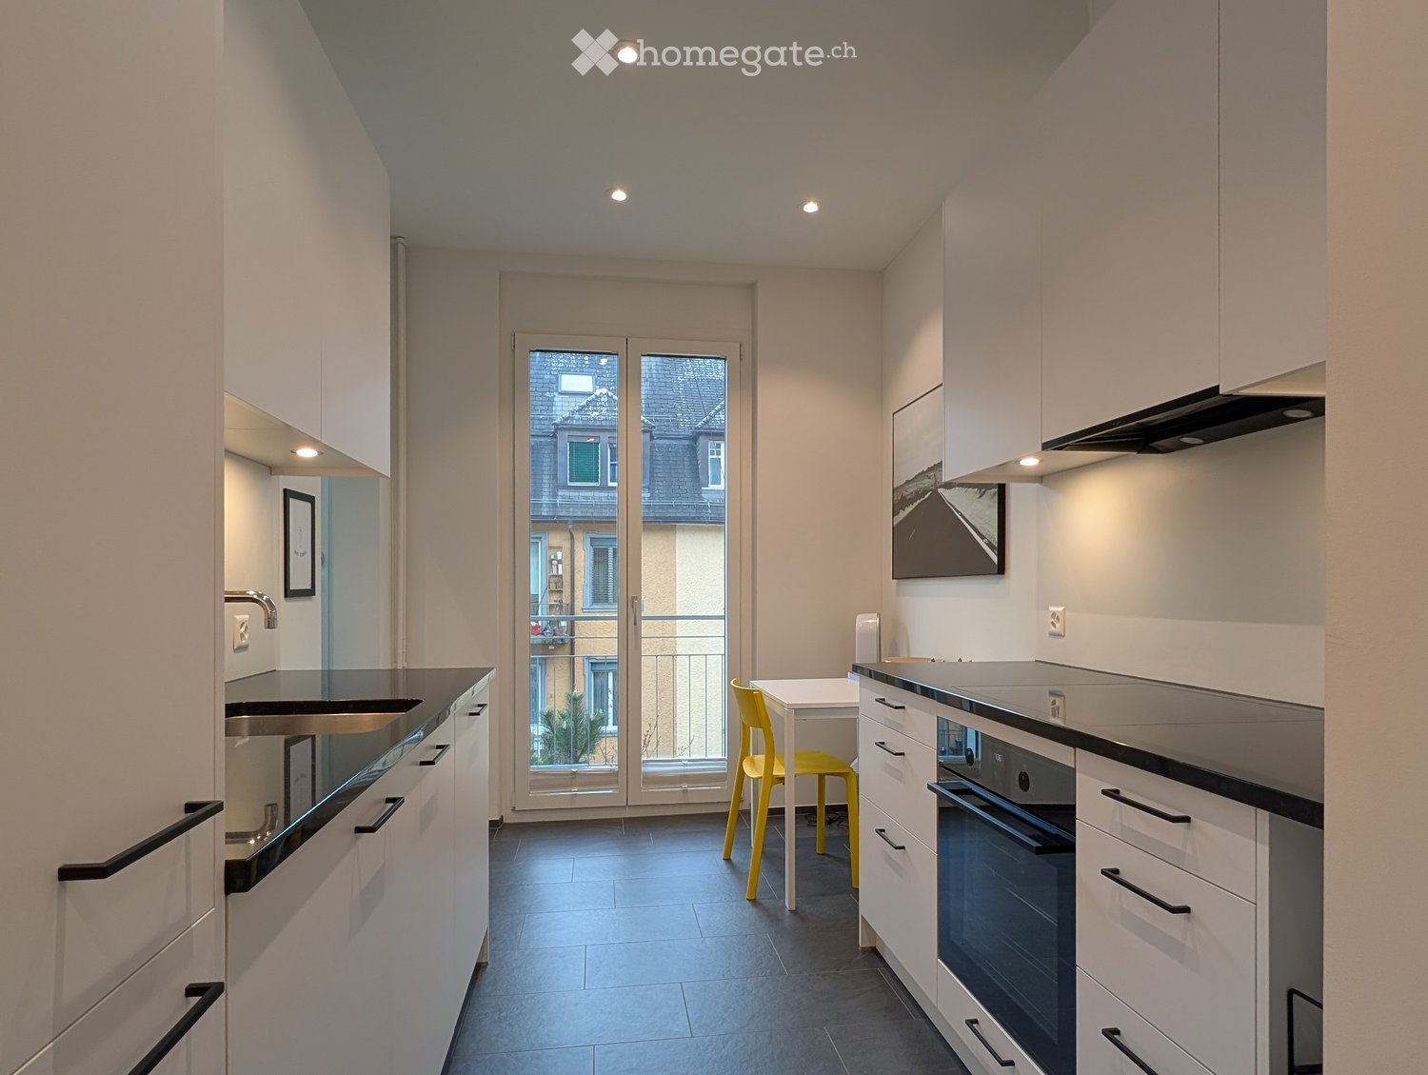
La tua nuova casa! In der Breite 4a, Aeugstertal (A5) La proprietà in der Breite segna punti con la fusione del fascino antico e della modernità nuova, nonché un ampliamento nel standard di proprietario-occupante e tecnologia Minergie. L'appartamento si caratterizza per la sua generosa progettazione e l'attrezzatura di alta qualità. Offre molto spazio per vivere e sentirsi bene, con un piano ben pensato e stanze luminose. L'appartamento dispone anche di una terrazza dove poter godere del sole e della vista sul paesaggio circostante. Punti salienti • Meravigliosa vista sulla natura • Comune a basso carico fiscale (2024: 92% senza tassa ecclesiastica) • Ampliamento in standard di proprietario-occupante elevato • Piano molto generoso • Molta privacy • Posizione idilliaca nel villaggio di Aeugstertal • A distanza di cammino dalla zona di svago e dalla fermata dell'autobus • Loggia grande • Cucina elegante con rivestimento in pietra ceramica e elettrodomestici di alta qualità • Tende in stoffa elettriche • Parquet in quercia Corsica massiccio • Isolamento acustico aumentato tra gli appartamenti • Accesso con ascensore, cantina e garage • Almeno 1-2 posti auto per appartamento • Costruzione Minergie • Ventilazione residenziale controllata con recupero di calore • Riscaldamento a sonde di terra con riscaldamento a pavimento • Armadi a muro nell'ingresso • Asilo nido e scuola elementare ad Aeugst am Albis con bus scolastico, facilmente raggiungibile • Rapido accesso ai centri di Zurigo, Zug e Lucerna / collegamenti di autobus postali ottimali Aeugstertal, immerso in un paesaggio mozzafiato, è un vero e proprio gioiello per gli amanti della natura e le persone alla ricerca di relax. Circondato da colline, foreste e a distanza di cammino dal lago di Türler, dalla Reppisch chiara e dal centro del villaggio del comune principale di Aeugst am Albis, questo luogo idilliaco offre una varietà di opportunità per godere appieno della bellezza della natura. Ci auguriamo il tuo contatto.
Tempo di percorrenza
-
1 / 23
CHF 3200.–
3.5 locali105m² superficie
in der Breite 6, 8914 Aeugstertal
Ampio appartamento di 3,5 locali con due balconi vicino al lago di Türlersee

Scopri questo appartamento di alta qualità, spazioso di 3,5 locali, che è stato creato nel 2025 e quindi è in condizioni nuove.L'appartamento si caratterizza per la sua progettazione spaziosa e l'attrezzatura di alta qualità. Offre molto spazio per vivere e sentirsi bene, con un piano ben pensato e stanze luminose. L'appartamento dispone anche di due ampi balconi, dove potrai goderti il sole e la vista sul paesaggio circostante.Punti salienti • Belvedere sulla natura • Comune a basso carico fiscale (2024: 92% senza tasse ecclesiastiche) • Espansione nel standard di proprietà elevato • Piano molto spazioso • Molta privacy • Posizione idilliaca nel villaggio di Aeugstertal • A distanza di cammino dalla zona di svago e dalla fermata dell'autobus • Due ampi balconi • Cucina elegante con rivestimento in pietra ceramica e elettrodomestici di alta qualità • Tende in stoffa elettriche • Parquet in legno massiccio di quercia Corsica • Isolamento acustico migliorato tra gli appartamenti • Chiusura dell'ascensore, cantina e autorimessa • Compartimenti di cantina spaziosi • Almeno 1-2 posti auto possono essere affittati (CHF 160,00 al mese per posto) • Metodo di costruzione Minergie • Ventilazione controllata degli spazi abitativi con recupero di calore • Riscaldamento geotermico con riscaldamento a pavimento • Armadi a muro nell'ingresso • Asilo nido e scuola elementare ad Aeugst am Albis con autobus scolastico, facilmente raggiungibile • Rapido accesso ai centri di Zurigo, Zug e Lucerna / collegamenti di autobus postale ottimali • Animali domestici ammessi Aeugstertal, immerso in un paesaggio mozzafiato, è un vero e proprio gioiello per gli amanti della natura e le persone in cerca di relax. Circondato da colline, foreste e a distanza di cammino dal lago di Türlersee, dalla Reppisch limpida e dal centro del villaggio del comune principale di Aeugst am Albis, questo luogo idilliaco offre una varietà di opportunità per godersi appieno la bellezza della natura.Ci auguriamo di ricevere presto una tua richiesta di contatto.
Tempo di percorrenza
-
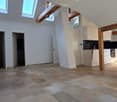
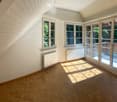
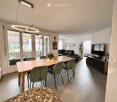
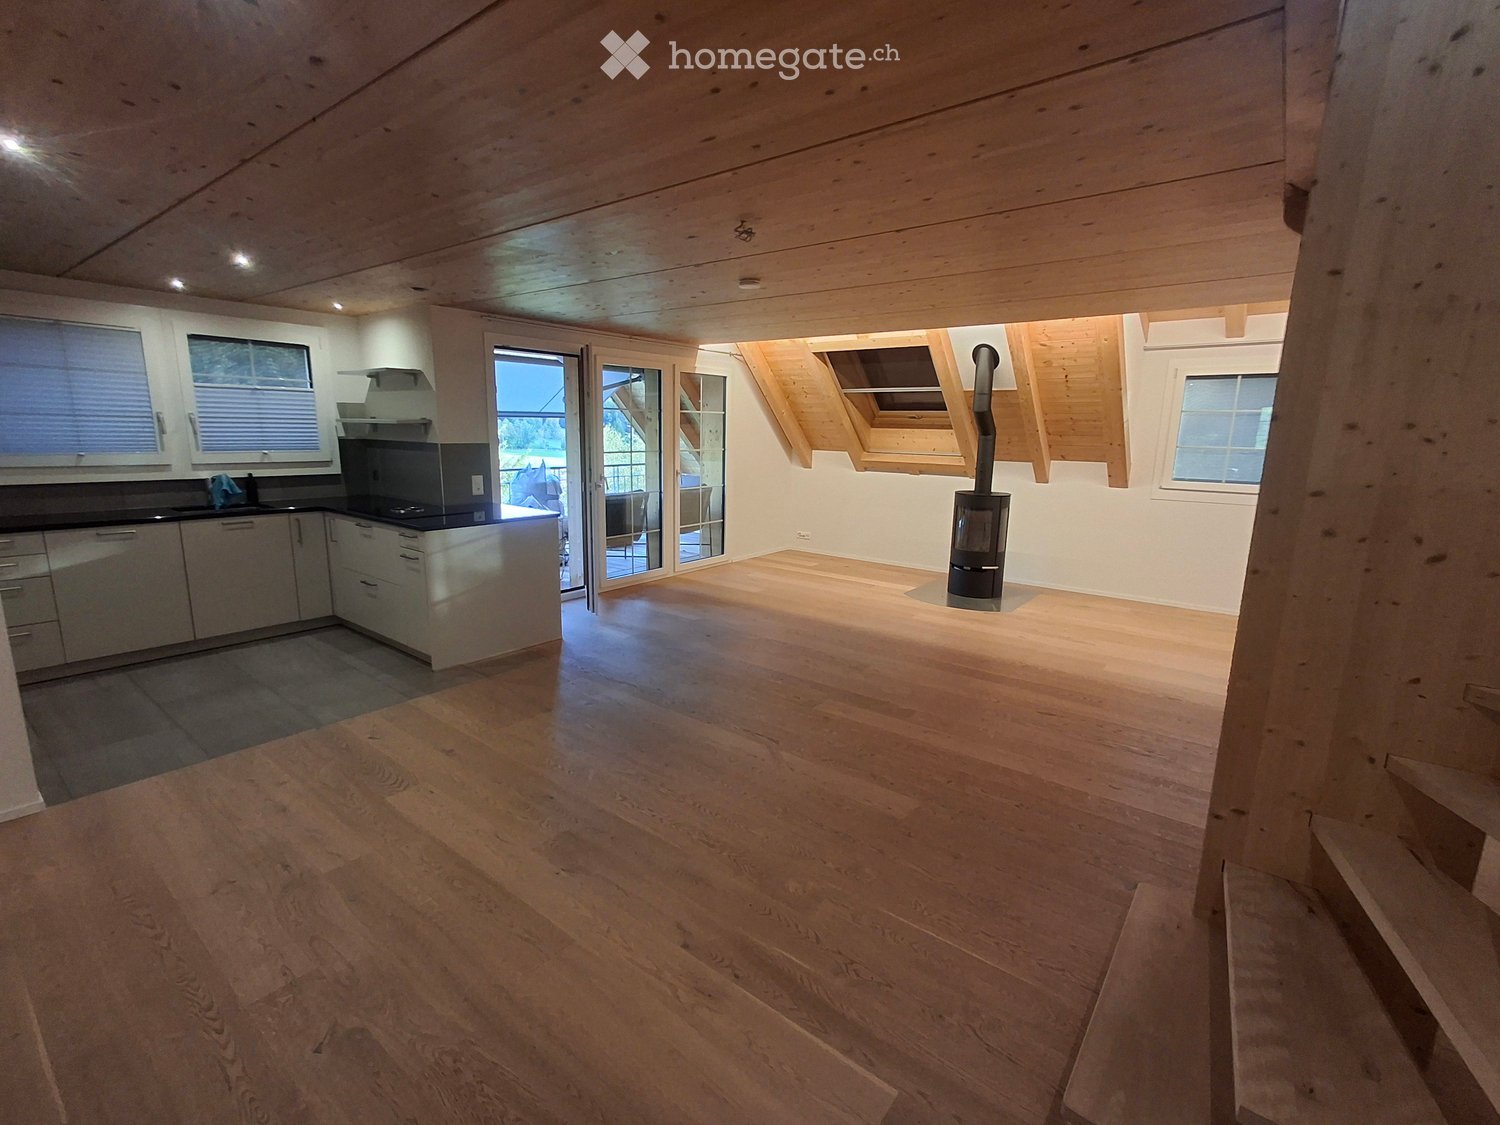
  • Spacious open-plan living area with large windows overlooking a balcony or terrace, hardwood flooring, and a staircase leading to another level.
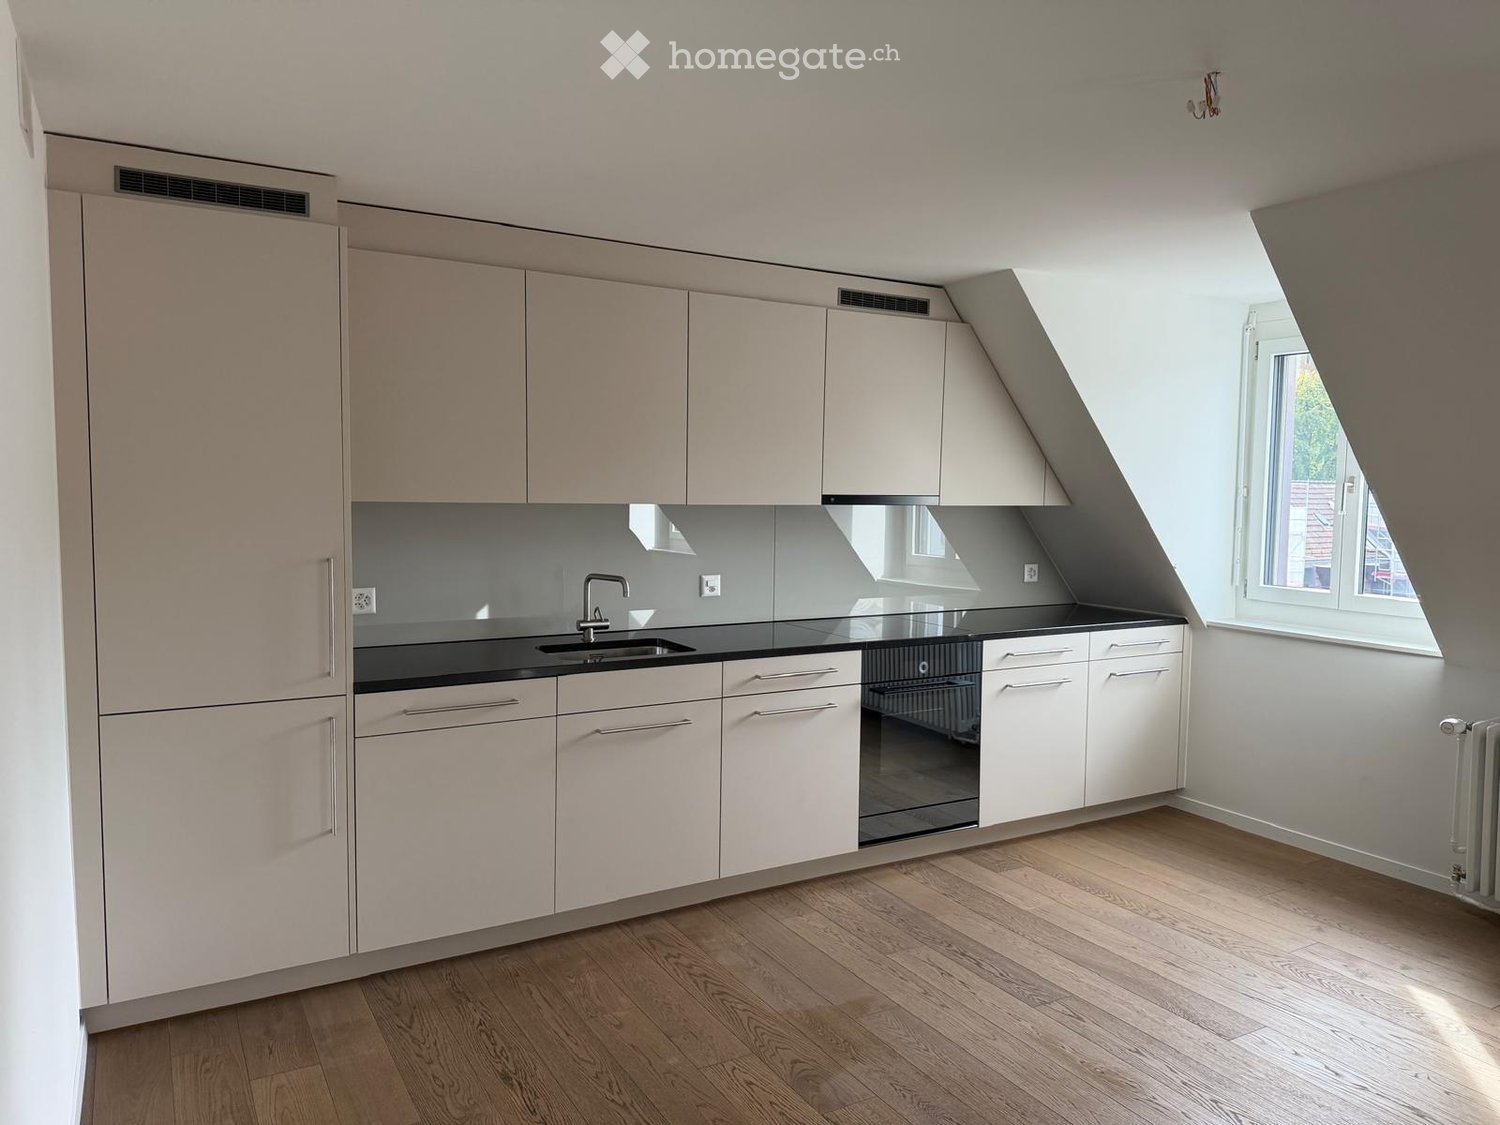
  • Attic kitchen with wooden ceiling, white cabinets, built-in oven and sink, hardwood flooring, and access to a balcony or terrace.
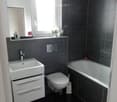
  • Spacious bathroom with a large bathtub, vanity sink, and toilet. The room has a modern, minimalist design with gray tile flooring and walls. There is a skylight window providing natural light.
  • Spacious attic room with slanted wooden ceiling, large windows overlooking the outdoors, and hardwood flooring. The room has a modern, minimalist design with clean lines and neutral colors.
  • The image shows a room with a slanted wooden ceiling, white walls, and a large window. The floor is made of grey hardwood planks. The room has a minimalist and modern design aesthetic.
1 / 5
Attic kitchen with wooden ceiling, white cabinets, built-in oven and sink, hardwood flooring, and access to a balcony or terrace.
Spacious bathroom with a large bathtub, vanity sink, and toilet. The room has a modern, minimalist design with gray tile flooring and walls. There is a skylight window providing natural light.
Spacious attic room with slanted wooden ceiling, large windows overlooking the outdoors, and hardwood flooring. The room has a modern, minimalist design with clean lines and neutral colors.
CHF 4450.–
4.5 locali161m² superficie
In der Breite 4a/b und 6, 8914 Aeugstertal
Nuovo appartamento maisonnette 4,5 locali con atmosfera affascinante

La tua nuova casa!Siamo lieti di presentare il nostro primo progetto di locazione con 13 appartamenti spaziosi nuovi nell'idilliaco Aeugstertal. L'edificio della Breite si distingue per la fusione del fascino antico e della modernità nuova, nonché per la costruzione secondo gli standard di proprietà e tecnologia Minergie.Gli appartamenti si caratterizzano per la loro progettazione spaziosa e l'attrezzatura di alta qualità. Ogni appartamento offre molto spazio per vivere e sentirsi bene, con piani ben pensati e stanze luminose. Ogni appartamento dispone inoltre di un'area salotto o di una terrazza dove poter godere del sole e della vista sul paesaggio circostante. Nella fattoria esistente protetta, vengono creati oggetti di locazione con fascino di casa di campagna.Sono disponibili appartamenti da 2,5 a 5,5 locali.Punti di forza • Vista magnifica sulla natura • Comune favorevole in materia di imposte (2024: 92% senza imposta ecclesiastica) • Costruzione secondo gli standard di proprietà elevati • Piani molto spaziosi • Molta intimità in tutti gli appartamenti • Posizione idilliaca nel villaggio di Aeugstertal • A distanza di cammino dalla zona di svago e dalla fermata dell'autobus • Grande giardino o grande terrazza/loggia • Cucine eleganti con rivestimenti in pietra ceramica e elettrodomestici di alta qualità • Tende in tessuto elettriche • Pavimenti in quercia di Corsica, parquet in legno massiccio • Isolamento acustico rinforzato tra gli appartamenti • Accesso con ascensore a tutti gli appartamenti, cantina e garage • Compartimenti di cantina spaziosi • Almeno 1-2 posti auto per appartamento • Metodo di costruzione Minergie • Ventilazione degli spazi abitativi controllata con recupero di calore • Riscaldamento geotermico con riscaldamento a pavimento • Armadi a muro nelle aree di ingresso • Asilo nido e scuola elementare ad Aeugst am Albis, raggiungibile con autobus scolastico • Accesso rapido ai centri di Zurigo, Zug e Lucerna / collegamenti di autobus postale ottimali Aeugstertal, immerso in un paesaggio mozzafiato, è un vero e proprio gioiello per gli amanti della natura e le persone alla ricerca di relax. Circondato da colline, foreste e a distanza di cammino dal lago di Türler, dalla Reppisch chiara e dal centro del villaggio della comunità principale di Aeugst am Albis, questo luogo idilliaco offre una varietà di opportunità per godere appieno della bellezza della natura.Ci auguriamo di ricevere il tuo contatto.
Tempo di percorrenza
-

Trova gratuitamente il prossimo inquilino

Crea un annuncio gratuito su Homegate e trova in un attimo il nuovo inquilino perfetto per il tuo appartamento.

Pubblica subito
1 / 7
CHF 1590.–
4 locali
Chloster 1, 8914 Aeugstertal
Appartamento tranquillo di 4 locali in cerca di un subaffittuario

Dopo aver inviato la richiesta, riceverete un link con cui potrete iscrivervi per un eventuale appuntamento di visita.Dal 1 ottobre 2026 o per accordo, affittiamo questo appartamento di 4 locali nell'idilliaco Aeugstertal in una posizione tranquilla. Il contratto di affitto è limitato fino al 30 settembre 2027 a causa di una ristrutturazione totale prevista.Aeugstertal è un piccolo villaggio del comune di Aeugst am Albis nel cantone di Zurigo e offre un ambiente naturale in un contesto tranquillo. Grazie alla buona connessione ai trasporti pubblici e alla posizione fiscalmente vantaggiosa del comune, potrete godere di una alta qualità della vita.Le possibilità di shopping come Landi, Coop e Migros sono a pochi minuti a piedi. Il centro commerciale Coopark e Hornbach si trovano anch'essi nelle vicinanze.La proprietà « Chloster » ha una lunga storia: un tempo si trovava qui un Beginenklösterchen dissolto. L'antico monastero e gli edifici della filanda di seta abbandonata sono stati trasformati con cura in spazi residenziali e commerciali, dando alla proprietà un carattere speciale.L'appartamento di 4 locali situato in una posizione tranquilla convince con il suo piano unico e un'atmosfera di vita piacevole. L'appartamento è riscaldato con un camino a legna e fornelli elettrici – ideale per ore di relax in ogni stagione.Altri punti di forza dell'appartamento : • Cucina integrata ben curata • Camino a legna confortevole nel soggiorno • Posizione di vita tranquilla • Pavimenti parzialmente in laminato • Bagno con vasca da bagno • Area di giardino • Giardino naturale • Posti auto disponibili • Area di barbecue condivisa davanti alla proprietà • E molto altro L'appartamento comprende anche un vano per la legna, un sottotetto e un vano di cantina.Abbiamo suscitato il vostro interesse ? Prendete un appuntamento per una visita – ci auguriamo di ricevere la vostra richiesta di contatto.
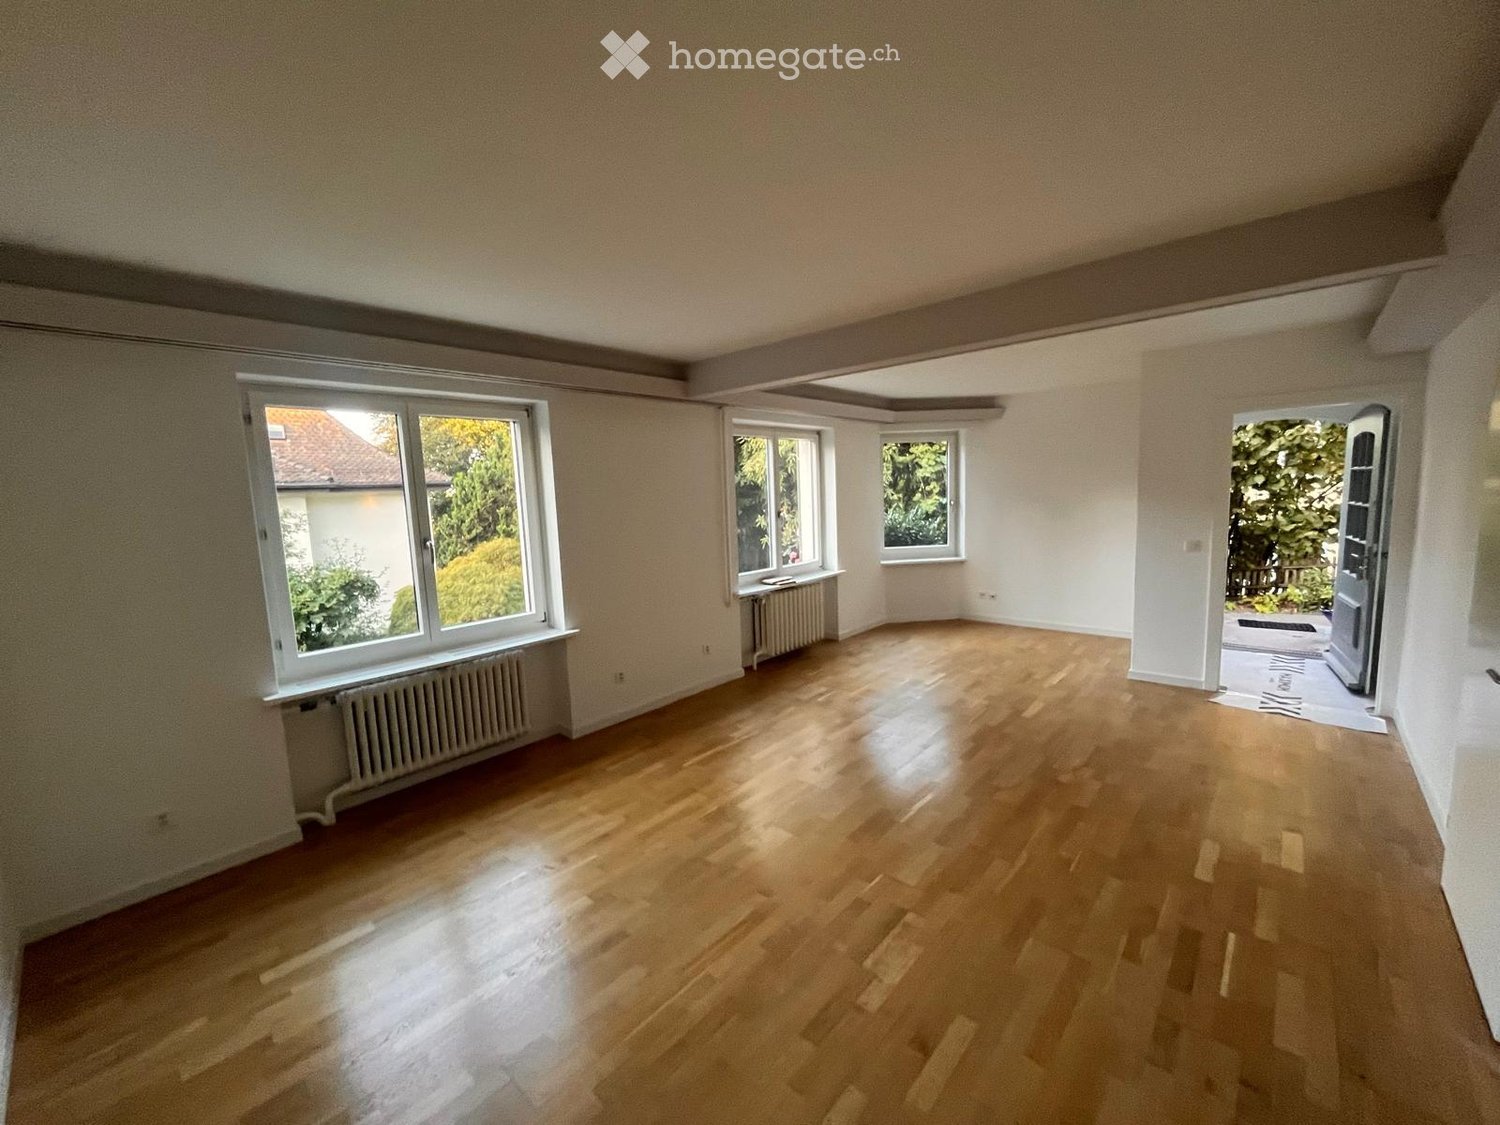
Tempo di percorrenza
-
Altri immobili nella tua area di ricerca estesa automaticamente
20 risultati - Raggio: + 10km
1 / 19
  • Veduta
  • Parcheggio
  • Ascensore
  • +2
CHF 2257.– Premium
1.5 locali24m² superficie
Militärstrasse 106, 8004 Zürich

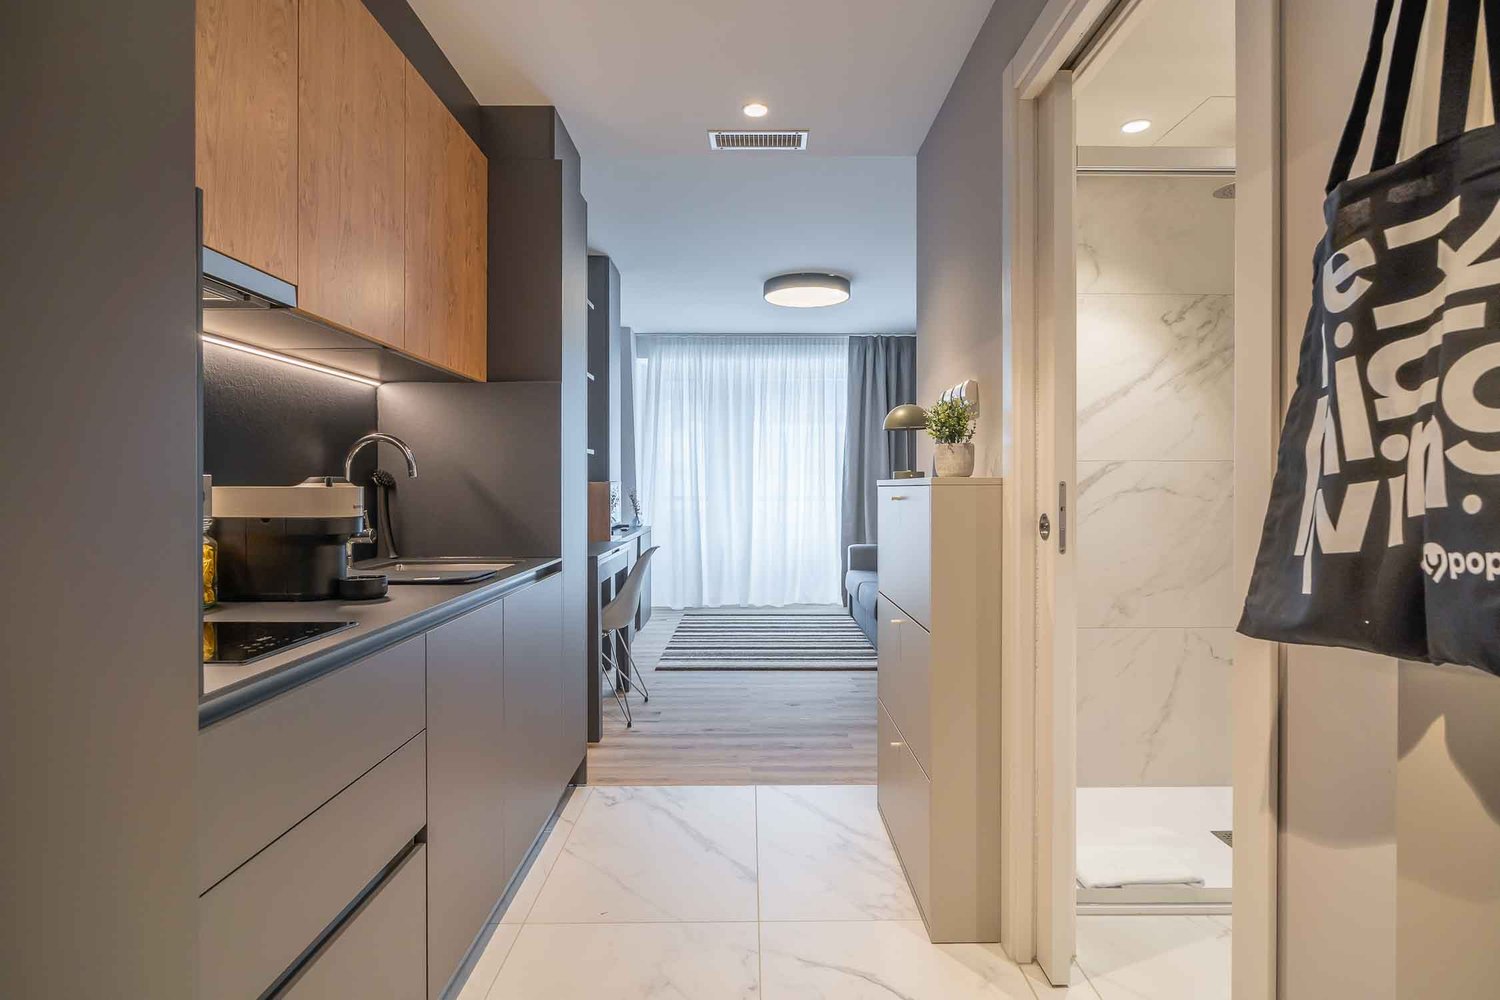
City Pop - Cosy Studio Apartments just next to HB Zürich

Wir bieten zentral gelegene Apartments im Gebäude City Pop Zurich City an der Militarstrasse 106, 8004 Zürich an, die zwischen 19 und 46 Quadratmeter gross sind. Ab 525 CHF/Woche können Sie aus verschiedenen Pop-Typen wählen: S, M, L, 2.5.So buchen Sie Ihr Apartment:Laden Sie einfach unsere App herunter: • Für iOS: Suchen Sie nach City Pop im App Store. • Für Android: Suchen Sie nach City Pop im Google Play Store. Nach der Installation der App erstellen Sie ein Konto und navigieren Sie zum Suchbereich. Folgen Sie diesen Schritten: • Wählen Sie "Suchen und Jetzt Buchen!" • Wählen Sie Zürich als Ihre Stadt. • Setzen Sie Ihre gewünschten Check-in- und Check-out-Daten. Die Apartments sind vollständig ausgestattet, einschliesslich: • Küche, Wohnzimmer, Schlafzimmer und Bad. • Vollständiges Inventar für die Küche (Teller, Gläser, Töpfe usw.). • Schlafbereich und Bad (mit Handtuchset). • Nebenkosten inklusive. • Wi-Fi und Smart TV. Die Pop Apartments können für einen Mindestzeitraum von 4 Wochen gebucht werden. Zudem wird eine breite Palette von Standard- und Zusatzdiensten verfügbar sein, die über die City Pop App aktiviert werden können, darunter: • Reinigungsservice (wöchentlich, zweiwöchentlich). • Lagerraum. • Parkplatz. • Wäscheservice Im Gebäude steht Ihnen ausserdem ein Gym zur Mitbenutzung zur Verfügung.Buchen Sie jetzt Ihren Aufenthalt im City Pop Zurich City, Militärstrasse 106, 8004 Zürich!Wenn Sie Fragen haben oder weitere Informationen benötigen, zögern Sie bitte nicht, uns unter contact.ch@citypop.com zu kontaktieren. Unser Team steht Ihnen gerne zur Verfügung.Bitte beachte: Die Bilder zeigen eine vergleichbare Wohnung und können vom tatsächlichen Objekt abweichen._________________________________________________________________ENCity Pop Zurich City - The flexible solution for short and long stays that makes you feel at home.We offer centrally located apartments at City Pop Zurich City, Militärstrasse 106, 8004 Zurich, ranging from 19 to 46 square meters. From 525 CHF/week, you can choose from various Pop types: S, M, L, 2.5.How to book your apartment:Simply download our app: • For iOS: Search for City Pop in the App Store. • For Android: Search for City Pop in the Google Play Store. Once the app is installed, create an account and navigate to the search section. Follow these steps: • Select "Search and Book Now!" • Choose Zurich as your city. • Set your desired check-in and check-out dates. The apartments are fully equipped, including: • Kitchen, living room, bedroom, and bathroom. • Complete kitchen inventory (plates, glasses, pots, etc.). • Sleeping area and bathroom (with towel set). • All utilities included. • Wi-Fi and Smart TV. Pop apartments can be booked for a minimum period of 4 weeks. Additionally, a wide range of standard and additional services will be available, activated via the City Pop app, including: • Cleaning service (weekly, bi-weekly). • Parking. • Storage Room • Laundry Service The building also features shared spaces including a Gym.Book your stay at City Pop Zurich City, Militärstrasse 106, 8004 Zurich, now!If you have any questions or need further information, please do not hesitate to contact us at contact.ch@citypop.com. Our team is here to assist you.Please note: Images show a similar apartment and may differ from the actual unit.
  • Veduta
  • Parcheggio
  • Ascensore
  • +2
Tempo di percorrenza
-
1 / 12
CHF 1100.– Premium
1 locale17m² superficie
Schulhausstrasse, 8002 Zürich

Helles möbliertes Zimmer - Heute einziehen

Helles möbliertes Zimmer 'Zürich' - flexibel und alles inklusiveKomfortables Zimmer in guter Lage - ideal für Berufstätige und Wochenaufenthalter. Komplett möbliert mit Bett (inkl. Bettwäsche), grossem Kleiderschrank, Schreibtisch mit Stuhl, Regal, Nachttisch, Lampen und LCD-TV. Kostenloses WLAN ist ebenfalls inklusive.Alle Nebenkosten wie Strom, Wasser, Heizung und schnelles WLAN sind im Mietpreis enthalten. Wir legen grossen Wert auf eine saubere Wohnung und reinigen deshalb die allgemeinen Bereiche regelmässig. Die Reinigung ist übrigens im Preis inklusive.Das Badezimmer und die Küche werden mit ruhigen und freundlichen Mitbewohner/innen geteilt. Die Wohnatmosphäre ist gepflegt, mit klaren Regeln für Ruhe und Sauberkeit - keine klassische WG. Man sagt sich Hallo, aber jeder lebt sein eigenes Leben.Es wird kein Betreibungsauszug und keine Arbeitgeberbescheinigung verlangt, da bei uns der Mensch im Zentrum steht. Wir wollen nur seriöse und anständige Mieter/innen haben. Der Einzug ist je nach Verfügbarkeit bereits heute oder nach Vereinbarung möglich. Die Mindestmietdauer beträgt 1 Monat. Kündigungsfrist wahlweise 14 oder 30 Tage. Die Kaution beträgt 1 Monatsmiete (Keine Ratenzahlung möglich).Nach deiner Anfrage meldet sich Nina Fuchs umgehend bei dir. Sie beantwortet alle Fragen, organisiert Besichtigungen (auch per Video) und begleitet dich persönlich durch den gesamten Mietprozess.Bitte beachten Sie, dass es sich um Muster bzw. Beispielbilder handelt. Gerne vereinbaren wir eine persönliche Besichtigung.Einfach Anfrage senden - Nina Fuchs wird sich so schnell wie möglich melden.Wir von Apartment24 vermieten nicht nur in Zürich. Wir sind der grösste Anbieter von möblierten Zimmern und CoLiving Angeboten in der Schweiz.Weitere Informationen: https://apartment24.ch/de/zimmer/Schulhausstrasse-Zuerich/1778ENGLISHBright furnished room in 'Zürich' - flexible and all-inclusiveA clean and bright room - ideal for professionals, students or weekly commuters. Fully furnished with a bed (including bedding), large wardrobe, desk with chair, shelf, nightstand, lamps, and an LCD TV. Free high-speed Wi-Fi is included.Weekly cleaning of the shared areas (kitchen, bathroom, hallway) is included in the rent. All utilities such as electricity, water, and heating are also covered.The kitchen and bathroom are shared with quiet and friendly roommates. The atmosphere is respectful and clean - not a typical shared flat (WG), but a peaceful living setup.No credit report or employer confirmation required. Move-in is possible immediately or by arrangement. Minimum rental period is 1 month. Cancellation period is either 14 or 30 days, depending on your needs. A security deposit or confirmation for local registration can be provided if needed.As soon as you send your request, Nina Fuchs will get in touch with you directly. She'll answer all your questions, organize a viewing (also via video call), and personally guide you through the rental process.Please note that these are samples or example images.Just send your inquiry - Nina Fuchs will respond as quickly as possible.At Apartment24, we don't just rent in 'Zürich'. We are the largest provider of furnished rooms in Switzerland. Details: https://apartment24.ch/en/room/offer/1778

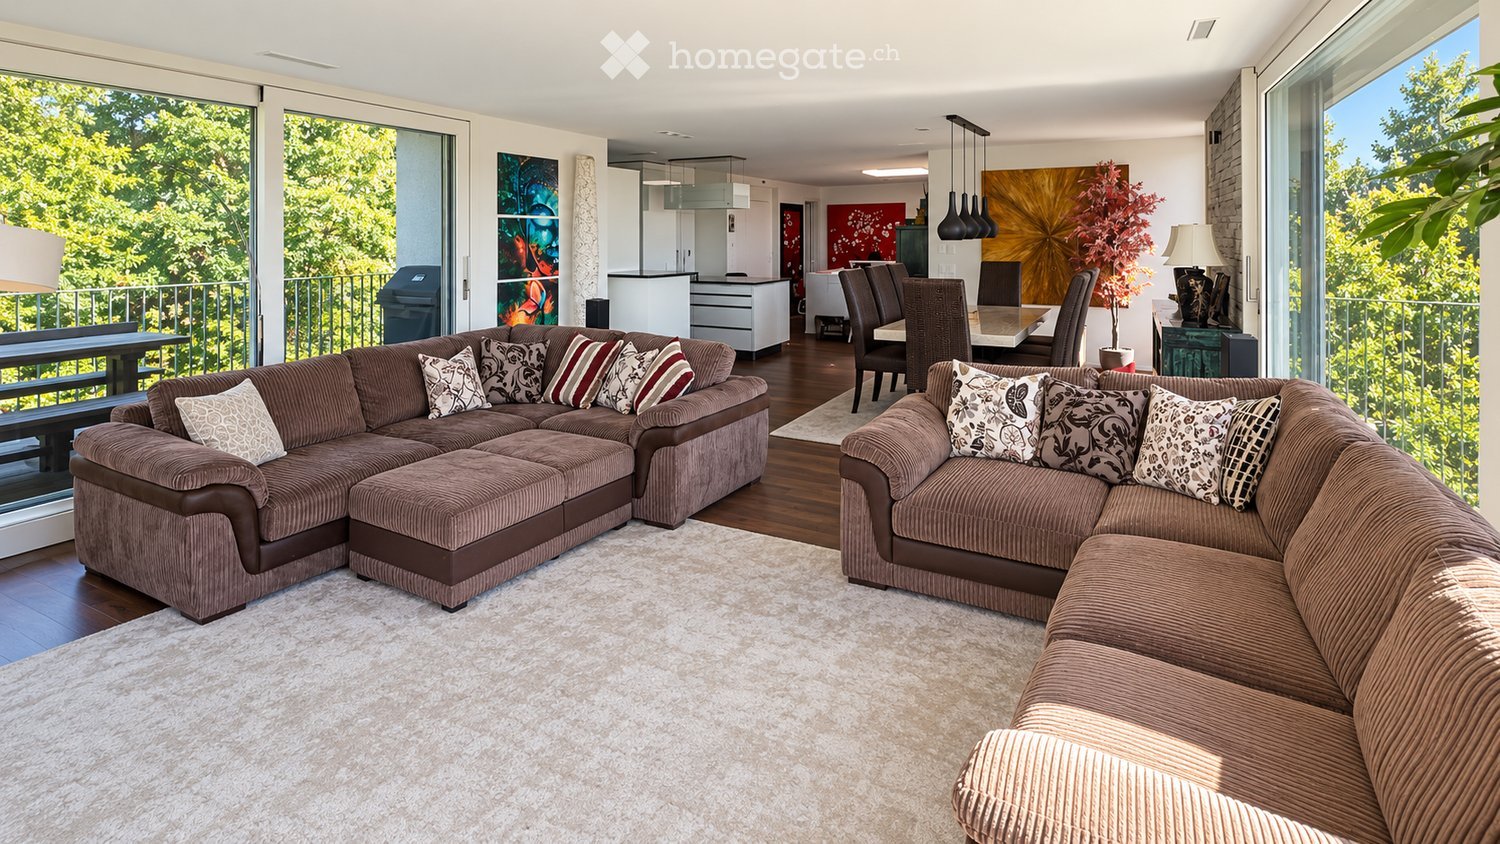
  • Modern living room with large windows offering a view of greenery, featuring a sectional sofa with pillows, an ottoman, a dining area with a table and chairs, and decorative art pieces.
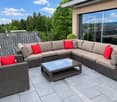
  • Outdoor patio with a modern wicker sectional sofa, red throw pillows, and a glass coffee table, overlooking a lush green landscape.
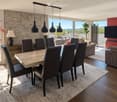
  • Modern living and dining area with a stone accent wall, large windows, a dining table with six chairs, a sofa, a television, and decorative vases.
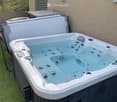
  • A modern hot tub with multiple jets and a control panel, situated on a grassy area next to a house with beige walls and a covered electrical unit.
  • {"type": "Furnished Room", "objects": ["sofa", "stool", "stool", "refrigerator", "cabinet", "cabinet", "cabinet", "cabinet", "cabinet", "cabinet", "cabinet", "cabinet", "cabinet", "cabinet", "cabinet", "cabinet", "cabinet", "cabinet", "cabinet", "cabinet"
  • Balcony with tiled floor, metal railing, and two potted palm trees, overlooking a residential area with houses and mountains in the background.
  • Modern bedroom with a large bed, nightstands, lamps, and a large window with a view of greenery.
  • Modern bedroom with a large bed, nightstand, chair, and a view of greenery through large windows.
  • Cozy bedroom with a double bed, two armchairs, a small table with a lamp, a white cabinet, and a large window offering a view of greenery.
  • Modern office with a large desk, ergonomic chairs, dual monitors, keyboard, mouse, and a bookshelf filled with books and decorative items.
  • Modern bathroom with dark grey tiles, a large mirror, a double sink with a sleek cabinet, and a glass-enclosed shower area.
  • Modern bathroom with dark tiles, a glass-enclosed shower, a white sink, and a toilet. The room features a large window with a view of greenery.
  • Modern bathroom with white walls, black tiled lower half, dark tiled floor, white sink with chrome faucet, toilet, and a red vase with dried plants.
  • Spacious hallway with wooden flooring, modern spiral staircase, decorative vases, potted plants, and a red cabinet.
  • Modern bathroom with white walls, dark tiled floor, and a stacked washing machine and dryer unit near a window with a view of greenery.
  • Snow-covered outdoor seating area with a table and chairs, surrounded by snow-laden trees and a clear blue sky.
1 / 16
Outdoor patio with a modern wicker sectional sofa, red throw pillows, and a glass coffee table, overlooking a lush green landscape.
Modern living and dining area with a stone accent wall, large windows, a dining table with six chairs, a sofa, a television, and decorative vases.
A modern hot tub with multiple jets and a control panel, situated on a grassy area next to a house with beige walls and a covered electrical unit.
CHF 6255.– Premium
5.5 locali201m² superficie
Schlierenstrasse 65, 8142 Uitikon

201 m² Attika-Maisonette – 3 Terrassen mit ca. 90 m², Alpenblick & Whirlpool

DEUTSCHDiese besondere Attika-Maisonette bietet ca. 201 m² Wohnfläche auf zwei Ebenen, drei Sonnenterrassen und hochwertige Ausstattung. Die Wohnung liegt in Uitikon Waldegg nahe Zürich und bietet einen schönen Blick ins Grüne sowie Weitsicht bis zu den Schweizer Alpen.Im angegebenen monatlichen Mietzins sind die Nebenkosten und ein Tiefgaragenplatz bereits enthalten.Drei Terrassen – ca. 90 m² im FreienEine grosse Sonnenterrasse, ein Platz für gemütliche Grillabende und eine separate Terrasse mit eigenem Whirlpool und Waldblick bieten Raum für Frühstück im Freien, Gäste und entspannte Stunden.Wohnen und KochenGrosse Fensterfronten machen den offenen Wohn- und Essbereich lichtdurchflutet. Hochwertiges Parkett sorgt in Wohn- und Schlafräumen für eine warme Atmosphäre. Die moderne Küche bietet Induktionskochfeld, Teppanyaki-Grill, grossen Side-by-Side-Kühl-/Gefrierschrank mit Eisbereiter, separaten Weinkühlschrank und Geschirrspüler.Raum und Komfort • Vier Schlafzimmer für Familie, Gäste oder Homeoffice • Master-Suite mit begehbarem Kleiderschrank und eigenem Badezimmer • Einbauschränke in sämtlichen Zimmern • Zwei Badezimmer und separates Gäste-WC; XL-Dusche, Doppellavabo und Closomat-WC sowie ein weiteres Badezimmer mit Dusche • Privater Lift direkt in die Wohnung, mit Zugang zu beiden Wohnebenen • Eigene Waschküche in der Wohnung mit Waschmaschine und Tumbler • Privater Abstellraum im Untergeschoss mit zusätzlicher Waschmaschine und zusätzlichem Tumbler • Minergie-zertifiziertes Gebäude mit Erdsondenheizung • Ein Tiefgaragenplatz Lage und BesichtigungDie Bushaltestelle «Uitikon, Wängi» liegt ca. zwei Gehminuten entfernt. Einkaufsmöglichkeiten und Schulen befinden sich im Ort. Besichtigungen nach persönlicher Terminvereinbarung. Schreiben Sie uns mit einer kurzen Vorstellung und Ihrem gewünschten Einzugstermin. Wir freuen uns, Ihnen die Wohnung zu zeigen.ENGLISHThis distinctive duplex penthouse offers approximately 201 m² of living space across two levels, three sunny terraces and high-quality finishes. Located in Uitikon Waldegg near Zürich, the apartment offers attractive views of the surrounding greenery and far-reaching views of the Swiss Alps.The advertised monthly rent includes ancillary charges and one underground parking space.Three terraces – approximately 90 m² outdoorsA large sun terrace, a welcoming barbecue area and a separate terrace with your own hot tub and forest views provide space for breakfast outdoors, entertaining and relaxation.Living and cookingLarge windows fill the open-plan living and dining area with daylight. High-quality parquet flooring brings warmth to the living spaces and bedrooms. The modern kitchen features an induction hob, teppanyaki grill, large side-by-side fridge-freezer with ice maker, separate wine fridge and dishwasher.Space and comfort • Four bedrooms for family, guests or a home office • Master suite with walk-in wardrobe and private en-suite bathroom • Fitted wardrobes throughout the rooms • Two bathrooms and separate guest WC; extra-large shower, double washbasin and Closomat shower toilet, plus a second bathroom with a shower • Private lift opening directly into the apartment, serving both levels • Private laundry room inside the apartment with washing machine and dryer • Private basement storage room with an additional washing machine and dryer • Minergie-certified building with ground-source heating • One underground parking space Location and viewingsThe “Uitikon, Wängi” bus stop is approximately a two-minute walk away. Shops and schools are in the village. Viewings by appointment. Please get in touch with a brief introduction and your preferred move-in date. We look forward to showing you the apartment.

Tempo di percorrenza
-
  • Empty room with wooden flooring, large windows, and white walls. No furniture or equipment present.
  • Empty room with wooden flooring, white walls, and two windows showing greenery outside. Radiator under one window.
  • Empty room with wooden flooring, white walls, and two windows offering a view of greenery outside.
  • Empty room with light wooden flooring and a large window with white frame, showing greenery outside.
  • Modern kitchen with white cabinets, stainless steel sink, induction cooktop, and built-in oven. Features a sleek, minimalist design with a light-colored countertop and tiled floor.
  • Modern bathroom with a toilet, glass-enclosed shower, and large windows offering a view of greenery.
  • Modern bathroom with a white sink cabinet, mirror, and glass shower enclosure.
  • A multi-story house with a garage, large windows, and green shutters. The house is surrounded by trees and shrubs.
  • A driveway leads to a two-story house with a red-tiled roof and multiple windows. The surrounding area is landscaped with trees, shrubs, and a well-maintained garden.
  • An outdoor dining area surrounded by lush greenery, featuring a stone-paved floor, a long dining table with plates, bowls, and glasses, two modern wire chairs, a round stool, and lanterns on the stone walls.
  • Floor plan showing a living/dining area (26.7 sq m), bedroom (14.8 sq m), kitchen (4.4 sq m), bathroom (6.2 sq m), and walk-in closet (2.0 sq m).
1 / 11
Empty room with wooden flooring, white walls, and two windows showing greenery outside. Radiator under one window.
Empty room with wooden flooring, white walls, and two windows offering a view of greenery outside.
Empty room with light wooden flooring and a large window with white frame, showing greenery outside.
CHF 2500.– Premium
2.5 locali54m² superficie
Witikonerstrasse 70, 8032 Zurich

Appartamento rinnovato di 2,5 locali luminoso | Zurigo Klusplatz (Distretto 7)

DescrizioneSituato nel quartiere residenziale molto ricercato di Zurigo Klusplatz (Distretto 7), questo appartamento di 2,5 locali ben proporzionato è stato recentemente sottoposto a una ristrutturazione completa e offre un ambiente di vita fresco e moderno, conservando allo stesso tempo una disposizione pratica e confortevole. Ideale per una persona sola o una coppia.Punti di forza • Circa 54 m² di spazio abitativo • 2,5 locali • Cucina nuova con elettrodomestici nuovi • Bagno ristrutturato • Pittura fresca • Ambienti di vita luminosi con grandi finestre • Entrata indipendente • Compartimento di cantina • Lavanderia comune • Stanza di deposito per biciclette comune • Piccolo edificio residenziale con solo quattro appartamenti • Quartiere tranquillo e familiare • Vicino ai mezzi di trasporto pubblico, ai negozi, al centro città e alla stazione di Zurigo • Ideale per una persona sola o una coppia PosizioneIl distretto 7 è uno dei quartieri residenziali più ricercati di Zurigo, apprezzato per i suoi dintorni verdi e le ottime connessioni di trasporto pubblico.Le linee di tram 2, 3, 11 e S18, nonché le linee di autobus 31, 33, 701, 703 e 704, offrono un accesso comodo al centro città di Zurigo e alla stazione di Zurigo.DisponibilitàDisponibile immediatamente / su accordo

Tempo di percorrenza
-
Nuova costruzione
1 / 11
CHF 2601.– Premium
3.5 locali74m² superficie
Obfelderstrasse 7, 8910 Affoltern am Albis

La tua nuova casa nel Brauipark, centrale, moderna, versatile

A Affoltern am Albis, un totale di 117 nuovi appartamenti di locazione sostenibili sono in corso di costruzione su Obfelderstrasse 5-13. Dall'appartamento compatto di 1,5 locali all'appartamento spazioso di 7,5 locali, dal moderno studio agli appartamenti maisonnette confortevoli, c'è uno spazio di vita adatto a ogni fase della vita. L'offerta è completata da due appartamenti in cluster, ideali per le persone che vogliono combinare comunità e ritiro. Data di ingresso per gli appartamenti è 2027Ulteriori informazioni e registrazione sono disponibili esclusivamente sul sito web del progetto: www.brauipark.ch Casa B1: 61 appartamenti, 1,5 a 7,5 locali Casa B3: 56 appartamenti, 1,5 a 6,5 locali LA LOCALIZZAZIONE • Migliori collegamenti ferroviari/stazione di Affoltern am Albis a 200m • Accesso all'autostrada in 3 minuti • Opportunità di shopping: (Coop, Aldi, farmacia) a distanza di cammino • Area di svago a breve distanza LE CARATTERISTICHE SPECIALI • Prima occupazione • Design interno di alta qualità e stiloso • Torre di lavaggio nell'appartamento • Terrazza/loggia spaziosa invita a soggiornare • Sala di fitness e musica • Giardinaggio urbano • Terrazza di copertura comunitaria • Sala comunitaria a due piani • Concept di mobilità • Riscaldamento urbano, distribuzione di calore via riscaldamento a pavimento • Sistema fotovoltaico/PV sul tetto piano con produzione di energia per consumo proprio Ci piacerebbe sentirci da voi!La vostra OMIT AG Judith Lehmann e Marco Schönbächler

Tempo di percorrenza
-
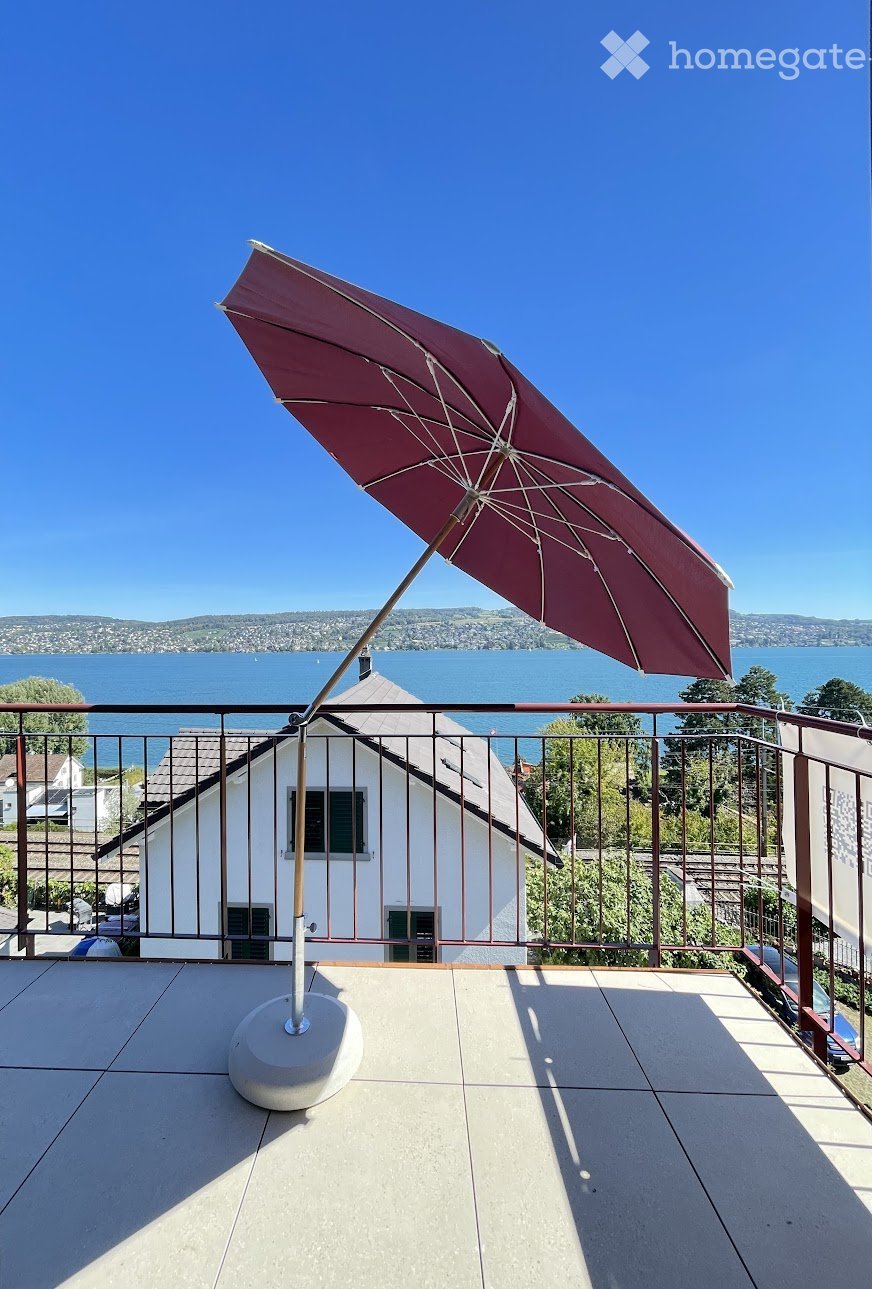
  • Balcony with a large umbrella, overlooking a lake and distant hills under a clear blue sky.
  • Modern kitchen with red cabinets, a sink, and an oven. An open doorway leads to a small bathroom with a toilet and sink.
  • Modern kitchen with red cabinets, a sink, a faucet, and an oven, featuring a large window and a sliding door leading outside.
  • Open-plan room with modern cabinetry, an oven, and large sliding glass doors leading to a balcony.
  • Modern, compact bathroom with a sink and toilet, featuring a skylight window for natural light and a sleek, minimalist design.
  • Empty attic space with exposed wooden beams, white walls, and a doorway leading to a windowed area.
  • Modern kitchen with red cabinets, a sink, and a faucet, featuring exposed wooden beams on the ceiling and warm lighting.
  • Empty room with wooden flooring, white walls, large window with view, radiator, and electrical outlet.
  • Empty room with wooden flooring, white walls, large windows, radiator, and electrical outlets.
  • A two-story white house with a brown roof, situated near a lake with mountains in the background. The house has multiple windows and a driveway with a parked car. There are trees and greenery surrounding the property.
1 / 10
Modern kitchen with red cabinets, a sink, and an oven. An open doorway leads to a small bathroom with a toilet and sink.
Modern kitchen with red cabinets, a sink, a faucet, and an oven, featuring a large window and a sliding door leading outside.
Open-plan room with modern cabinetry, an oven, and large sliding glass doors leading to a balcony.
CHF 3909.– Premium
3.5 locali92m² superficie
Eisenbahnstrasse 27, 8800 Thalwil

Exceptional Attic Apartment in Thalwil with 180° Views of Lake Zurich and the Alps

Für die deutsche Version bitte nach unten scrollen.A unique, beautifully renovated attic apartment in Thalwil with spectacular 180° panoramic views over Lake Zurich and the Alps.The apartment combines the charm of a historic building with a carefully considered contemporary renovation. High-quality Swiss and Italian materials, natural finishes, and restrained architectural design create a warm and sophisticated living environment.Approx. 92 m² living space, plus a 7 m² balcony, attic storage, and separate cellar.More images can be found at https://tinyurl.com/bd64uj3y.Highlights • Exceptional 180° views over Lake Zurich and the Alps • Bright 3.5-room attic apartment with distinctive architectural character • Newly and comprehensively renovated • New kitchen with V-ZUG dishwasher, oven, induction hob with downdraft extractor, and fridge • New Catalano sanitary fittings • Natural clay-plastered bedroom walls • High-quality herringbone parquet flooring • Seamless floors in the living room and kitchen • High-quality stoneware balcony flooring • Modern lighting • Generous attic storage and separate cellar • Mobile air conditioner and balcony parasol • Washing machine in the apartment; shared washing machine and dryer in the basement • Parking space available separately Lake Zurich, Thalwil's public bath and harbor are approx. 5 minutes' walk away; restaurants and grocery stores approx. 10 minutes.Thalwil is ideally located between Zurich and Zug with excellent direct rail connections: Zurich HB: from approx. 10 min by IR Zug: approx. 16–18 min by IRWith a municipal tax rate of 78% in 2026, Thalwil is among the ten lowest-tax municipalities in the canton of Zurich.An exceptional home for tenants seeking architectural character, high-quality finishes, outstanding views, and excellent connections rather than a conventional new-build apartment.No pets. Non-smoking. No lift.Eine einzigartige, hochwertig renovierte Dachwohnung in Thalwil mit spektakulärem 180°-Panoramablick über den Zürichsee bis zu den Alpen.Die Wohnung verbindet den Charme eines historischen Gebäudes mit einer sorgfältig geplanten, zeitgemässen Renovation. Hochwertige Materialien aus der Schweiz und Italien, natürliche Oberflächen und eine zurückhaltende architektonische Gestaltung schaffen ein warmes und anspruchsvolles Wohnambiente.Ca. 92 m² Wohnfläche, ergänzt durch einen rund 7 m² grossen Balkon, Stauraum im Estrich und ein separates Kellerabteil.Weitere Bilder können Sie unter https://tinyurl.com/bd64uj3y finden.Highlights • Aussergewöhnlicher 180°-Blick auf Zürichsee und Alpen • Helle 3.5-Zimmer-Dachwohnung mit eigenständigem architektonischem Charakter • Neu und umfassend saniert • Neue Küche mit V-ZUG Geschirrspüler, Backofen, Induktionskochfeld mit Muldenlüfter und Kühlschrank • Neue Sanitäranlagen von Catalano • Schlafzimmerwände mit natürlichem Lehmputz • Hochwertiger Fischgrätparkett • Fugenlose Böden in Wohnzimmer und Küche • Hochwertiger Steinzeugboden auf dem Balkon • Moderne Beleuchtung • Grosszügiger Estrich und separates Kellerabteil • Mobile Klimaanlage und Sonnenschirm • Waschmaschine in der Wohnung; Gemeinschafts-Waschmaschine und Tumbler im Keller • Parkplatz separat verfügbar Zürichsee, Freibad, and Hafen are ca. 5 Gehminuten entfernt, Restaurants und Einkaufsmöglichkeiten ca. 10 minutes.Thalwil liegt ideal zwischen Zürich und Zug und bietet ausgezeichnete direkte Bahnverbindungen: Zürich HB: ab ca. 10 Min. mit dem IR Zug: ca. 16–18 Min. mit dem IRMit einem Gemeindesteuerfuss von 78 % im Jahr 2026 gehört Thalwil zu den zehn steuergünstigsten Gemeinden im Kanton Zürich.Ein aussergewöhnliches Zuhause für Mieterinnen und Mieter, die architektonischen Charakter, hochwertige Materialien, eine besondere Aussicht und hervorragende Verkehrsanbindungen einer konventionellen Neubauwohnung vorziehen.Keine Haustiere. Keine Raucher. Kein Lift.

Tempo di percorrenza
-
  • Modern, minimalist hallway with concrete floors and walls, featuring built-in dark cabinets and a large open space leading to a view of the exterior.
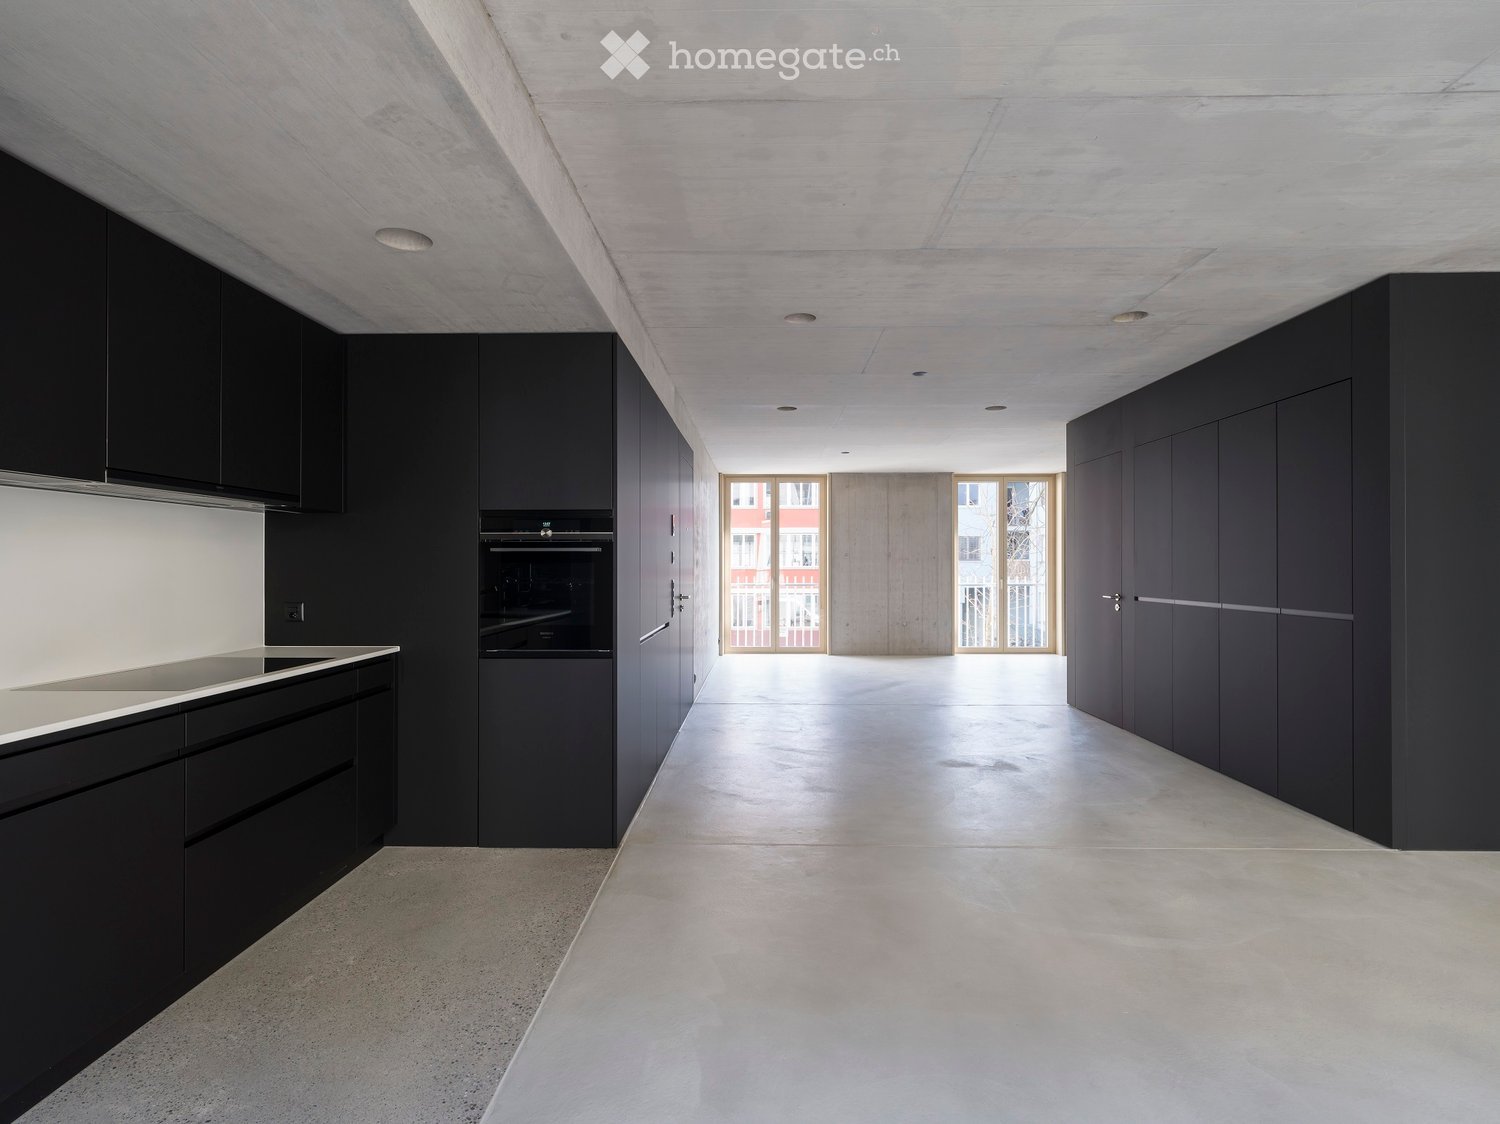
  • Modern kitchen with sleek black cabinets, a stainless steel sink, and built-in oven. The space features a minimalist design with concrete floors and walls.
  • Minimalist unfurnished room with white walls, light wood paneling, and a large window leading to a balcony.
  • Modern hallway with a large open door leading to a kitchen area, featuring sleek black cabinetry and a minimalist design.
  • Empty room with smooth white concrete floors and walls, large black cabinetry on one side, and a glass door leading to a balcony area.
  • Modern bathroom with a white sink, large mirror, toilet, and glass-enclosed shower stall. The walls are tiled in dark gray with a contrasting light gray lower section.
  • Modern concrete hallway with recessed lighting, wooden paneling on one side, and a dark door at the end.
  • Modern staircase with sleek black handrail and decorative wall-mounted lights, featuring a minimalist design with concrete steps and wooden paneling.
  • Modern multi-story building with large windows and balconies, located on a street with parked cars.
1 / 9
Modern kitchen with sleek black cabinets, a stainless steel sink, and built-in oven. The space features a minimalist design with concrete floors and walls.
Minimalist unfurnished room with white walls, light wood paneling, and a large window leading to a balcony.
Modern hallway with a large open door leading to a kitchen area, featuring sleek black cabinetry and a minimalist design.
CHF 3580.– Premium
2.5 locali77m² superficie
Engelstrasse 62 - Loft, 8004 Zürich

Deine Loftwohnung mitten im Trendquartier / Your loft apartment in the heart of the trendy district

Engel62 ist das moderne Stadthaus mit einzigartigen Designwohnungen. Wenn du beim Wohnen auf urbanen Lifestyle und hochwertige, unverfälschte Materialien stehst, dann bist du hier an der Engelstrasse 62 im Kreis 4 genau richtig.Engel62 is a modern townhouse with unique designer apartments. If you prefer an urban lifestyle without frills, but with high-quality, authentic materials, then this is the place for you at Engelstrasse 62 in district 4.Hier – im innersten Zirkel von Zürich – wimmelt es von Bars, Cafés, Restaurants, Boutiquen und Clubs. Und wer eine grüne Auszeit braucht, findet in der Nähe ein kleines Naherholungsgebiet. Das renommierte Büro Frei Architekten hat so ein funktionales wie modernes Wohnhaus konzipiert. Es bietet mit seinen loftartigen Grundrissen genau das, was man sich im zentralen Kreis 4 wünscht.• Baujahr 2023• Loftwohnung• Wände in Sichtbeton und teils in rauem, gestrichenem Backstein• Böden in geglättetem, im Küchenbereich geschliffenem Beton• Moderne Küche mit schwarzen, grifflosen Kunstharzfronten. Küchenabdeckung aus weissem Dekton Zenith. Exklusive Küchengeräte mit High-Tech-Backofen, Induktionsherd, Grossraumgeschirrspüler etc.• Bodenebene Dusche, Wände in Nasszellen mit grünblauem Bisazza Glasmosaik• Kellerraum mit eigener Waschmaschine und TumblerMehr Infos unter: www.engel62.ch

Tempo di percorrenza
-
  • Modern living room with a large sectional sofa, coffee table, dining area, bookshelf, and large windows leading to a balcony.
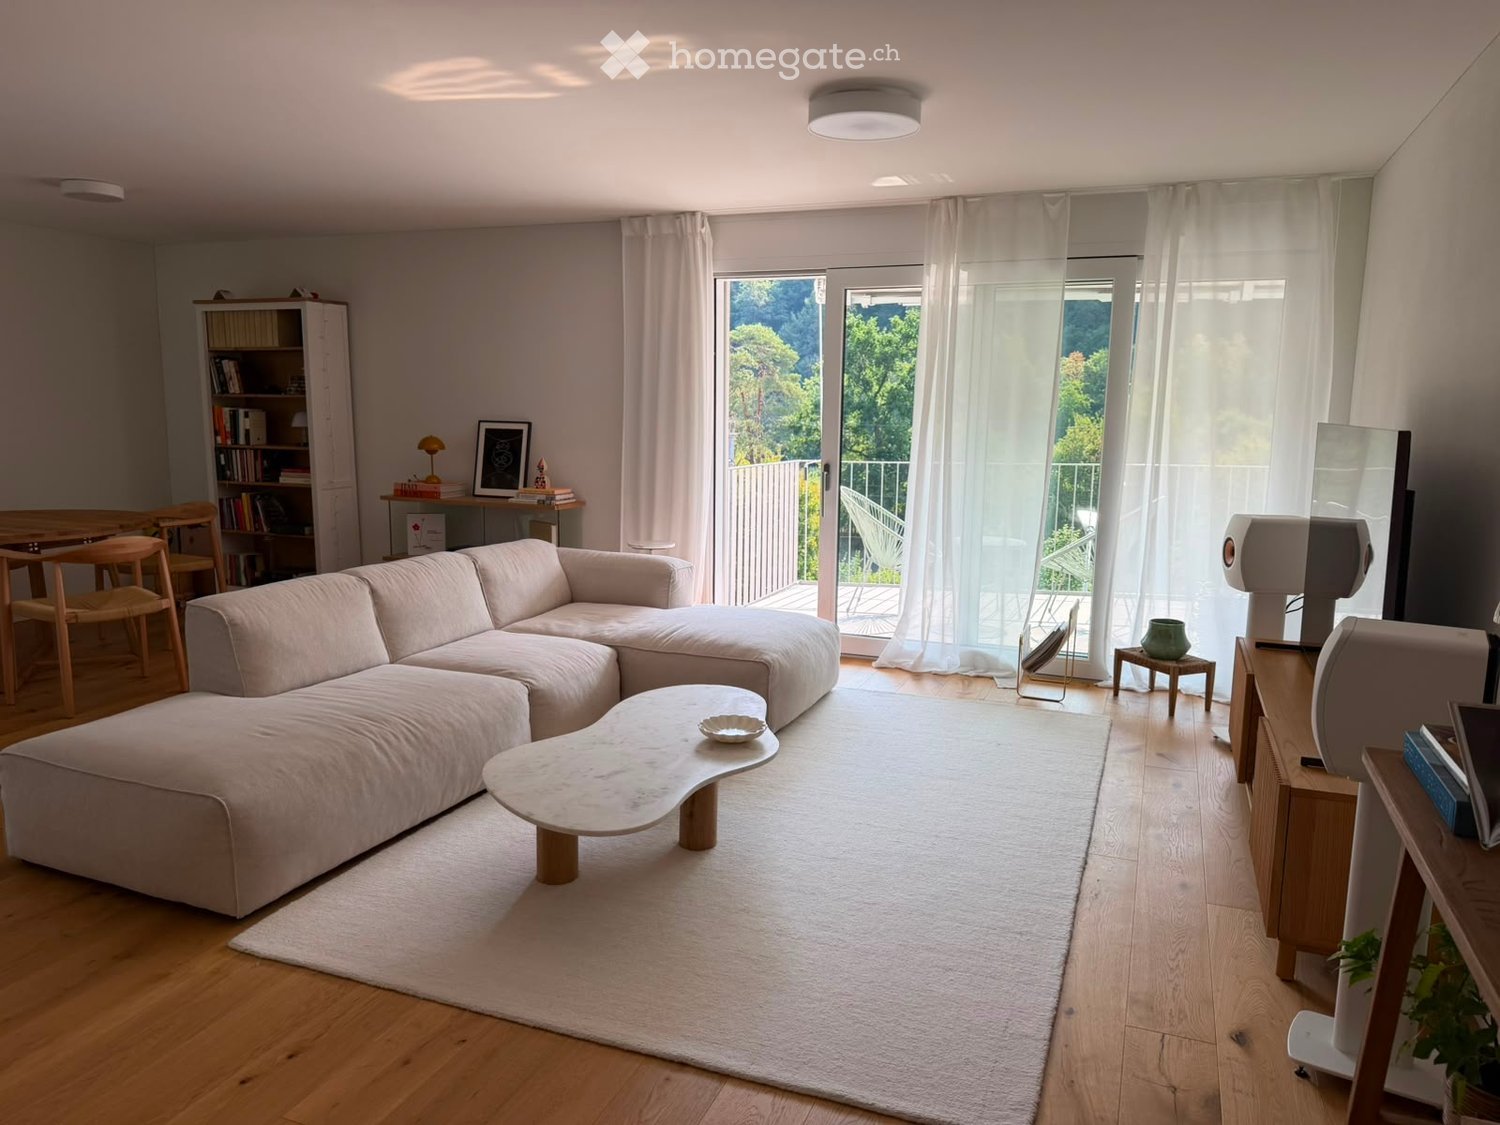
  • Modern living room with a grey sectional sofa, a white coffee table, a large flat-screen TV on a wooden stand, and two white speakers. The room features wooden flooring, large windows with white curtains, and a balcony with outdoor furniture visible throu
  • Floor plan of a 3.5-room apartment with a living/dining area, kitchen, two bedrooms, bathroom, hallway, and balcony.
  • Open-plan living and sleeping area with a modern kitchen featuring white cabinets, stainless steel appliances, and a marble coffee table in front of a bed.
  • Balcony with a scenic view of a forested area, featuring two white wicker chairs and a small round table.
  • Modern bedroom with wooden flooring, large windows, and a balcony overlooking a green view. Features a sofa, small table, decorative vase, and bookshelf.
  • Bright room with wooden flooring, large window with white curtains, sofa, wooden table with chairs, small stool with vase, and bookshelf.
1 / 7
Modern living room with a grey sectional sofa, a white coffee table, a large flat-screen TV on a wooden stand, and two white speakers. The room features wooden flooring, large windows with white curtains, and a balcony with outdoor furniture visible throu
Floor plan of a 3.5-room apartment with a living/dining area, kitchen, two bedrooms, bathroom, hallway, and balcony.
Open-plan living and sleeping area with a modern kitchen featuring white cabinets, stainless steel appliances, and a marble coffee table in front of a bed.
CHF 2980.– Premium
3.5 locali89m² superficie
Leimbachstrasse 95, 8041 Zürich

Helle & moderne 3.5-Zimmer-Wohnung in Zürich-Leimbach – Neubau 2024

Willkommen in dieser neuwertigen 3.5-Zimmer-Wohnung im Erdgeschoss eines modernen Wohnhauses im charmanten Zürcher Quartier Leimbach. Der 2024 fertiggestellte Neubau verbindet durchdachtes Design mit hohem Wohnkomfort – verfügbar ab 1. Januar 2027.Die Wohnung bietet:•Grosszügiger Wohn- und Essbereich: Heller, offener Raum zum Entspannen und für gemütliche Abende mit Gästen, mit direktem Zugang zum eigenen Balkon.•Zwei gemütliche Schlafzimmer: Gut geschnittene Räume, die zur Ruhe einladen.•Moderne Küche: Stilvoll eingerichtet und bestens für den Alltag ausgestattet.•Eigener Balkon: Geniessen Sie die frische Luft und die schöne Aussicht.•Eigene Waschmaschine: Praktisch für den Alltag.•Garagenparkplatz: Auf Wunsch für zusätzlich CHF 160.– pro Monat.Mit grosszügigen ca. 89 m² Wohnfläche eignet sich die Wohnung ideal für Paare, kleine Familien oder Berufstätige, die ein hochwertiges Zuhause an ruhiger und zugleich gut erschlossener Lage suchen.Lage und Umgebung: Leimbach ist eines der ruhigsten und grünsten Wohnquartiere Zürichs – und diese Wohnung liegt mittendrin. Der VOI-Supermarkt ist in 3 Gehminuten erreichbar, die Bushaltestelle Marbachweg in nur 2 Minuten. Zum Bahnhof Zürich Leimbach sind es 4 Minuten zu Fuss, was für eine hervorragende Verbindung ins Stadtzentrum sorgt. Familien schätzen die Nähe zur Schule Falletsche-Leimbach (7 Minuten), und die Leimbach Apotheke ist in 9 Gehminuten erreichbar.Diese Neubauwohnung verbindet modernes Wohnen, viel Grün und städtische Annehmlichkeiten auf ideale Weise. EnglishWelcome to this stunning newly built 3.5-room apartment on the ground floor of a contemporary residential building in the charming Leimbach neighbourhood of Zürich. Completed in 2024, this modern home combines thoughtful design with excellent comfort — available from 1st of January 2027.The apartment features: • Spacious Living & Dining Area: A bright, open-plan space perfect for relaxing and entertaining, with access to a private balcony. • Two Comfortable Bedrooms: Well-proportioned rooms offering a peaceful retreat. • Modern Kitchen: Stylishly fitted and fully functional for everyday living. • Private Balcony: Enjoy the outdoors and the lovely views this property has to offer. • Private Washing Machine: Added convenience for everyday life. • Garage Parking Spot is available for an additional 160 CHF / month With a generous ca. 89 m² of living space, this apartment is ideal for couples, small families, or professionals seeking a high-quality home in a well-connected yet tranquil setting. Location & Surroundings: Leimbach is one of Zürich's most relaxed and green residential neighbourhoods, and this apartment places you right in the heart of it. A VOI supermarket is just a 3-minute walk away for daily essentials, while the Marbachweg bus stop is only 2 minutes on foot. The Zürich Leimbach train station is reachable in just 4 minutes, ensuring excellent public transport connections to the city centre. Families will appreciate the proximity to Schule Falletsche-Leimbach, only 7 minutes away, and the Leimbach Apotheke pharmacy is within a 9-minute walk for added peace of mind.This exceptional new-build apartment offers the perfect blend of modern living, natural surroundings, and urban convenience.

Tempo di percorrenza
-
  • modern white apartment building, multiple balconies, glass facade, green surroundings
  • modern design, large windows, sliding glass doors to balcony, white ceiling and walls, black tiled floor
  • a balcony with tile flooring, metal railing, table and chairs, and distant cityscape
  • Bathroom with black tiles, white sink, white toilet, bathtub, mirror, window
  • modern kitchen with white cabinets, black tile flooring, central island, dishwasher, washing machine, black countertops
  • A washer, dryer and air condition unit, all white with grey cabinets, white shelves, and black tiles on the floor.
  • Empty room with floor tiles, two large windows, white walls, window blinds, large mirror in one of the walls.
1 / 7
modern design, large windows, sliding glass doors to balcony, white ceiling and walls, black tiled floor
a balcony with tile flooring, metal railing, table and chairs, and distant cityscape
Bathroom with black tiles, white sink, white toilet, bathtub, mirror, window
CHF 3550.– Premium
2.5 locali67m² superficie
Sempacherstrasse 39A, 8032 Zürich

Appartamento in attico, tranquillo e molto soleggiato

Nel quartiere naturale e periferico di Hirslanden, affittiamo un bel appartamento in attico con due ampie terrazze e un piccolo balcone vicino alla cucina. Pavimento in legno antracite in tutto l'appartamento. La cucina bianca con copertura nera offre tutto il comfort: lavastoviglie, frigorifero, piano cottura in ceramica, forno-vapore-combi. Climatizzazione. Citofono video alla porta del giardino e all'ingresso della casa. Tende e persiane sono azionati elettricamente. Un appartamento per piano. Cantina. 2 posti auto per visitatori davanti alla casa. Costruzione Minergie, specificamente progettata per le persone allergiche. La casa si trova in una zona 30 e una strada a senso unico senza traffico di transito, quindi molto tranquilla anche se molto vicina alla città. Un posto auto nel garage sotterraneo può essere affittato in opzione (CHF 250.--/mese). Servizi di shopping a Klusplatz: COOP pronto, ZKB, farmacia, panificio, negozio di generi alimentari, servizio di pulizia. Molto ben servito dai trasporti pubblici: tram 3 e 2 da Klusplatz (circa 250m) così come gli autobus 31 e 33 e gli autobus regionali per Ebmatingen, Maur, Schwerzenbach e Volketswil. Tram 3 alla stazione principale in 10 minuti! Dalla fermata Wetlistrasse (circa 200m) funziona il tram 4. Alla fermata del tram Burgwies (circa 500m) si trovano un Migros e un Denner così come il museo del tram. Gli ospedali Balgrist, Schulthess-Klinik e Hirslanden sono a 15/20 minuti a piedi. A 10-20 minuti a piedi, potete raggiungere comodamente il Giardino botanico o il lago di Zurigo e in salita la bella zona di svago Adlisberg con i ristoranti Sonnenberg, Degenried (in mezzo al bosco), Dolder Grand e Adlisberg. Questo appartamento è disponibile dal 1 agosto 2026. Se siete interessati a questo gioiello, vi preghiamo di presentarvi brevemente via email. Grazie mille.

Tempo di percorrenza
-
Nuova costruzione
1 / 16
CHF 4190.– Premium
4.5 locali126m² superficie
Zugerstrasse 24a, 8917 Oberlunkhofen

Appartamento in attico di alta qualità secondo gli standard del proprietario

Questi appartamenti nuovi eleganti combinano design urbano, spazi ampi e costruzione interna di alta qualità, creando una qualità di vita speciale. L'orientamento sud-ovest con vista attraente e sole della sera completa l'esperienza di vita.La alta qualità di vita e di stile di vita è migliorata dalle infrastrutture moderne del villaggio con ristoranti, panificio, Volg, Raiffeisenbank e ufficio postale, nonché dalla vita associativa e di villaggio diversa e animata, ma anche dalla buona connessione dei trasporti e dalla vicinanza a Zurigo. La fermata dell'autobus "Haldenmatten" è a soli 1 minuto a piedi.La riserva naturale e di svago della Reussebene con i suoi numerosi sentieri di trekking e foreste idilliache è nelle immediate vicinanze.Gli appartamenti, costruiti secondo gli standard del proprietario, impressionano con i seguenti punti di forza: • un'esperienza di vita unica grazie a piani di ettaro superiori alla media e locali luminosi con finestre panoramiche • pavimenti in legno di alta qualità e larghi, in quercia chiara • cucine Elbau senza maniglie, in bianco, con piani di lavoro in granito eleganti in Nero Assoluto, apparecchi V-ZUG di alta qualità e estrattori di vapore con filtri plasma senza manutenzione • lavatrice e asciugatrice private nella lavanderia, nonché una transizione discreta e senza soluzione di continuità tra cucina, lavanderia e guardaroba grazie a lavori di falegnameria su misura • bagno en-suite, celle umide eleganti con ottica di pietra naturale raffinata e luce diurna grazie a lanterne • spazi esterni spaziosi che invitano al relax, con 118m e accesso alla terrazza da tutte le stanze • allestimento paesaggistico attraente della zona di giardino • tecnologia di costruzione sostenibile con pompa di calore (sonda geotermica), ventilazione di comfort e raffreddamento gratuito in estate, garantendo un clima interno ottimale tutto l'anno • impianto fotovoltaico per la produzione di energia ambientalmente friendly • costruzione accessibile agli anziani e alle persone in sedia a rotelle secondo gli standard Minergie • cellar privato di 8-9 m2, offrendo uno spazio di stoccaggio ampio • locale per biciclette e rifugio antiaereo nel seminterrato • posti auto extra-larghi nel garage sotterraneo con connessioni per veicoli elettrici Siamo a vostra disposizione per rispondere alle vostre domande.

Tempo di percorrenza
-
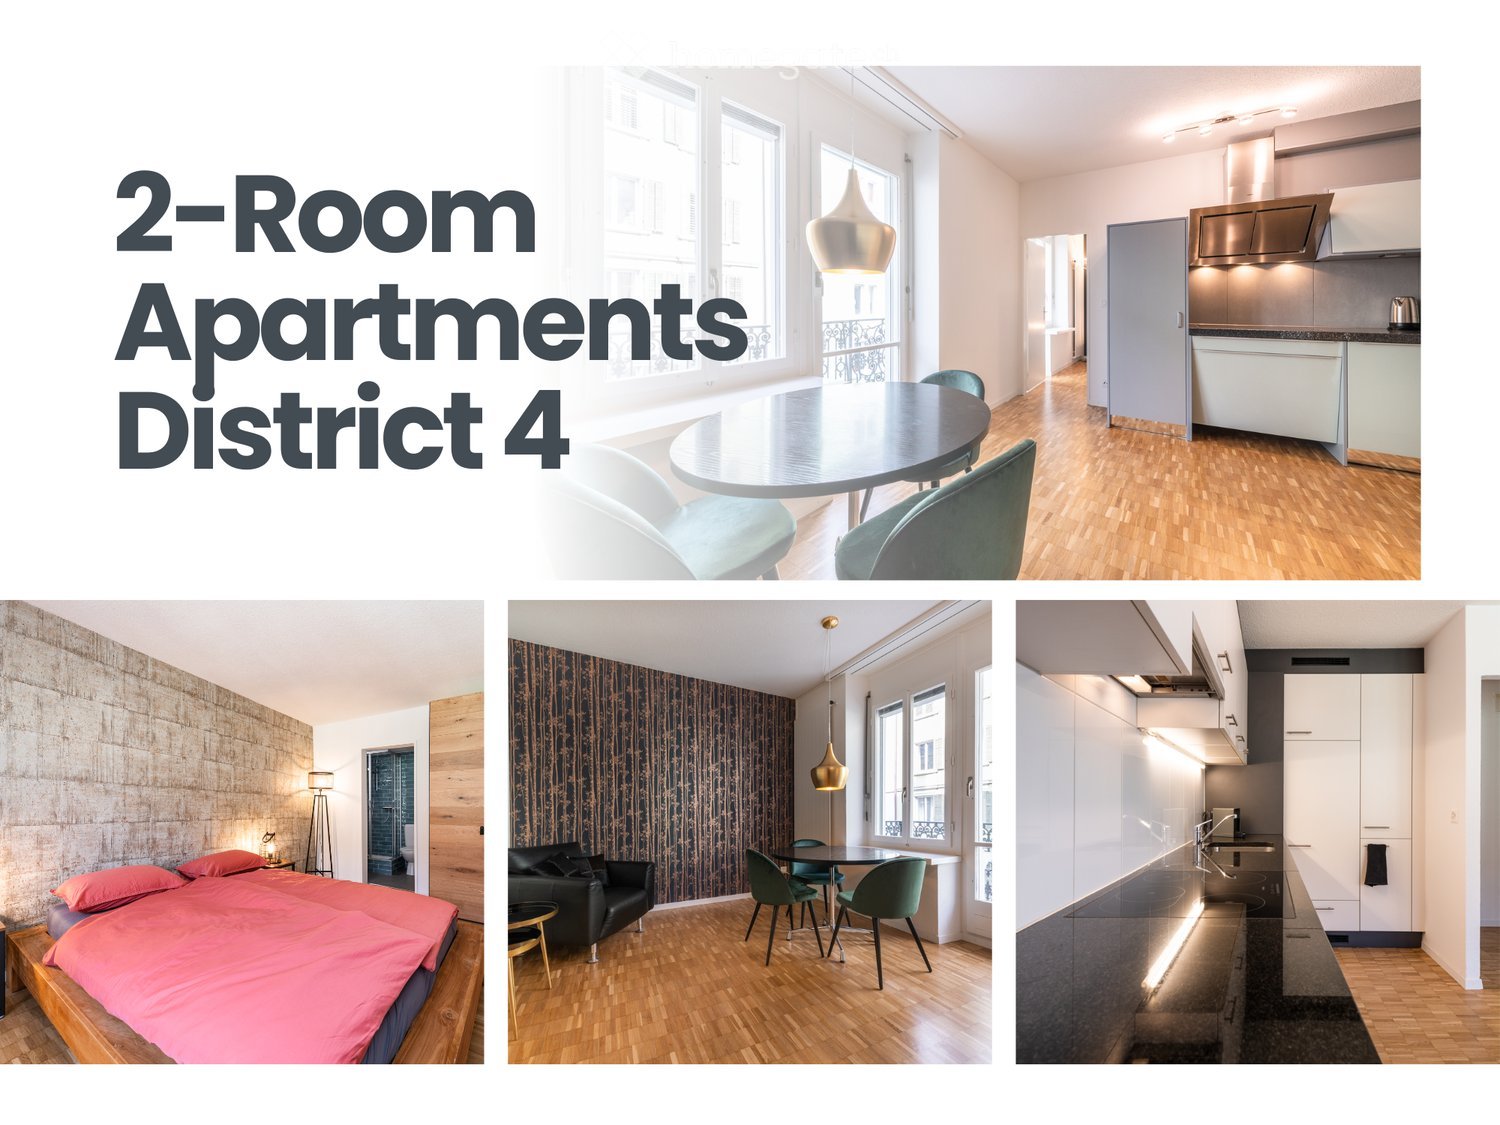
  • A collage of furnished rooms including a dining area with a table and chairs, a living room with a sofa and coffee table, and a bedroom with a bed and nightstand.
  • Modern2-room apartment with open floor plan, balcony access, kitchen with Gaggenau appliances, steam shower, Samsung The Frame TV, and fiber internet.
  • Modern bedroom with a double bed, pink bedding, wooden nightstand, and a stylish lamp. The room features exposed brick walls and wooden flooring.
  • Modern bedroom with a large bed, pillows, nightstand, and a round lamp. The room features a geometric patterned wall and large windows with decorative grilles.
1 / 4
Modern2-room apartment with open floor plan, balcony access, kitchen with Gaggenau appliances, steam shower, Samsung The Frame TV, and fiber internet.
Modern bedroom with a double bed, pink bedding, wooden nightstand, and a stylish lamp. The room features exposed brick walls and wooden flooring.
Modern bedroom with a large bed, pillows, nightstand, and a round lamp. The room features a geometric patterned wall and large windows with decorative grilles.
CHF 2600.– Premium
2 locali36m² superficie
Rotwandstrasse 66, 8004 Zürich

3 Furnished 2-Room Apartments – Zurich District 4

Luxury city apartments in the heart of Zurich, approx. 10–15 min walk from the main train station, Paradeplatz & Europaallee. Modern furnishings with living/dining area, kitchen, bedroom & bathroom. Shared washing machine, dryer & iron available in the communal laundry room on the 5th floor. No pets allowed.Welcome to Artel Apartments – your exclusive retreat in the vibrant heart of Zurich. We currently offer three identical, elegant, and beautifully furnished apartments (Apartment 201, 301, and 401) in the same building at Rotwandstrasse 66. Each one offers:A comfortable bedroom, a bathroom, and an open living and dining area with a fully equipped kitchen.The washing machine, dryer, and iron are located in the shared laundry room on the 5th floor and are available for use by all residents.Thanks to the central location, you can reach Zurich's main train station, Paradeplatz, Bahnhofstrasse, and Europaallee on foot within 10–15 minutes. Numerous restaurants, bars, cafés, boutiques, and cultural highlights are just around the corner.Experience Zurich through the changing seasons: Spring: Blossoming parks, walks along the Limmat, street cafés coming to life Summer: Swimming in the lake, boat tours, open-air events & warm evenings Autumn: Quiet strolls through the old town, galleries & museums Winter: Festive Christmas markets, atmospheric lighting, ice skating & winter charm • Non-smoking apartments • No pets allowed _________________________________________________________City-Apartments im Zentrum von Zürich, ca. 10–15 Min. zu Fuß vom Hauptbahnhof, Paradeplatz & Europaallee. Modern eingerichtet mit Wohn-/Essbereich, Küche, Schlafzimmer & Bad. Waschmaschine, Trockner & Bügeleisen zur Mitnutzung im gemeinschaftlichen Waschraum im 5. Stock. Keine Haustiere erlaubt.Willkommen in den Artel Apartments – Ihrem exklusiven Rückzugsort im pulsierenden Herzen Zürichs. Wir vermieten aktuell drei baugleiche, elegante und hochwertig eingerichtete Wohnungen (Apartment 201, 301 und 401) im selben Haus an der Rotwandstrasse 66. Jede davon bietet:Ein komfortables Schlafzimmer, ein Badezimmer, einen offenen Wohn- und Essbereich mit voll ausgestatteter Küche.Die Waschmaschine, der Trockner und ein Bügeleisen befinden sich im gemeinschaftlichen Waschraum im 5. Stock und stehen allen Parteien zur Mitbenutzung zur Verfügung.Dank der zentralen Lage erreichen Sie zu Fuß in 10–15 Minuten den Hauptbahnhof Zürich, den Paradeplatz, die Bahnhofstrasse und die Europaallee. Direkt um die Ecke finden Sie zahlreiche Restaurants, Bars, Cafés, Boutiquen und kulturelle Highlights.Erleben Sie Zürich im Wandel der Jahreszeiten: Frühling: Blühende Parks, Spaziergänge an der Limmat, Strassencafés erwachen Sommer: Baden im See, Bootstouren, Open-Air-Veranstaltungen & laue Abende Herbst: Ruhige Streifzüge durch Altstadtgassen, Galerien & Museen Winter: Festliche Weihnachtsmärkte, stimmungsvolle Beleuchtung, Eissport & WinterflairDie Apartments sind ideal für Städtereisende, Geschäftsreisende oder längere Aufenthalte – modern, zentral und mit durchdachten Komfortdetails. Haustiere sind leider nicht gestattet. • Nichtraucherwohnungen • Keine Haustiere erlaubt

Tempo di percorrenza
-
Nuova costruzione
1 / 14
CHF 3190.– Premium
4.5 locali120m² superficie
Zugerstrasse 24a, 8917 Oberlunkhofen

Prima locazione: appartamento esclusivo di 4,5 locali allo standard di proprietario-occupante con piano spazioso

Questi appartamenti nuovi eleganti combinano design urbano, stanze spaziose e costruzione interna di alta qualità, creando un'esperienza di vita unica. L'orientamento sud-ovest con viste attraenti e sole della sera completa l'esperienza di vita.Il livello di vita elevato e la qualità della vita sono migliorati dall'infrastruttura moderna del villaggio, che include ristoranti, panificio, Volg, Raiffeisenbank e ufficio postale, nonché la vita associativa e di villaggio diversa e animata, e i buoni trasporti pubblici e la vicinanza a Zurigo. La fermata dell'autobus "Haldenmatten" è a soli 1 minuto a piedi.L'area naturale e di svago di Reussebene, con i suoi numerosi sentieri per escursioni e foreste idilliache, è nelle vicinanze.Lasciatevi convincere dai seguenti punti di forza: • un'esperienza di vita unica con piani di above-average e stanze luminose con finestre panoramiche • assetti di casa di campagna di alta qualità e larghi in parquet di quercia chiaro • cucine Elbau bianche senza maniglie con toppe in granito eleganti in Nero Assoluto, apparecchi V-ZUG di alta qualità (Combi Steamer) e estrattori di vapore con filtri plasma senza manutenzione • una lavatrice e un'asciugatrice private nella lavanderia, nonché una transizione discreta e senza soluzione di continuità tra cucina, lavanderia e guardaroba grazie a lavori di falegnameria su misura • bagno en-suite nella camera da letto principale, aspetto pietra naturale nelle celle umide • due aree esterne coperte spaziose, logge e terrazze che invitano a soggiornare • allestimento paesaggistico attraente della zona di giardino • una tecnologia di costruzione sostenibile con pompa di calore (sonda di terra), ventilazione di comfort e raffreddamento gratuito in estate per un clima interno ottimale durante tutto l'anno • sistema fotovoltaico per una produzione di energia rispettosa dell'ambiente • costruzione accessibile alle persone anziane e alle persone in sedia a rotelle nel standard Minergie • ogni appartamento dispone di un proprio seminterrato con 8-9 m2 e di uno spazio di stoccaggio sufficiente • ricovero per biciclette e rifugio antiaereo nel seminterrato • posti auto extra-larghi nel garage sotterraneo con collegamenti per veicoli elettrici Per domande e informazioni, siamo a vostra disposizione al numero 079 850 00 74.

Tempo di percorrenza
-

Proprietà suggerite sulla base dei risultati della tua ricerca

Informazioni aggiuntive

Panoramica

La popolazione di Aeugst am Albis ha cambiato del 0.35% negli ultimi 3 anni, arrivando a 1995 abitanti.

Dati demografici

Il reddito medio ammonta a 115'255 franchi svizzeri. Il 29.18% della popolazione è laureato, il 20.79% ha una qualifica professionale superiore, il 40.08% ha una qualifica di livello secondario II (maturità o apprendistato) e il 9.89% sta frequentando la scuola dell'obbligo. Attualmente, il 0.75% della popolazione è disoccupato.

Tasse

L'onere fiscale effettivo è del 9.36%. Questo varia da persona a persona ed è determinato dal reddito, dallo stato civile e dal livello delle detrazioni. In Aeugst am Albis, ad esempio, una coppia di pensionati (over 65) paga in media il 12.36% di imposte, una coppia con due figli il 5.69% e una coppia senza figli il 8.52%. L'onere fiscale per una persona single senza figli è del 13.42%.

Edifici di nuova costruzione

Nel corso degli ultimi 5 anni, in Aeugst am Albis sono stati costruiti 24 nuovi appartamenti. Di questi, 1 nuovi appartamenti hanno due stanze. Con 9 nuovi trilocali e 3 quadrilocali costruiti, questa zona è particolarmente attraente per le famiglie. Il numero di nuovi appartamenti è di 6 appartamenti con 5 stanze e 5 appartamenti con almeno 6 stanze. Considerato l'elevato numero di appartamenti di grandi dimensioni, è chiaro che Aeugst am Albis è particolarmente interessante per le famiglie.

Stock immobiliare

Le nuove costruzioni hanno contribuito alla crescita dello stock immobiliare, che oggi conta 942 appartamenti a Aeugst am Albis. Il numero di monolocali è pari a 27. In totale troviamo 87 appartamenti con 2 stanze, 164 appartamenti con 3 stanze e 233 appartamenti con 4 stanze. Gli appartamenti con 5 stanze sono 234, mentre gli appartamenti con 6 o più stanze sono 197.

Appartamenti non occupati

Il tasso di appartamenti vuoti a Aeugst am Albis ammonta al 1.6%. Il 4.29% degli appartamenti composti da tre stanze e il 1.29% dei quadrilocali al momento non è occupato.

Mercato immobiliare (solo locazione)

Gli appartamenti in affitto hanno un costo medio di 1952 franchi svizzeri al mese. Il 25% di tutti gli affitti è inferiore o corrisponde a un affitto mensile di 1471 franchi svizzeri (quantile del 25%). Il 75% degli affitti mensili è inferiore o uguale a 2378 franchi svizzeri (quantile 75%).