4 risultati - Appartamento in affitto a Bachenbülach

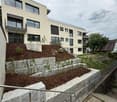
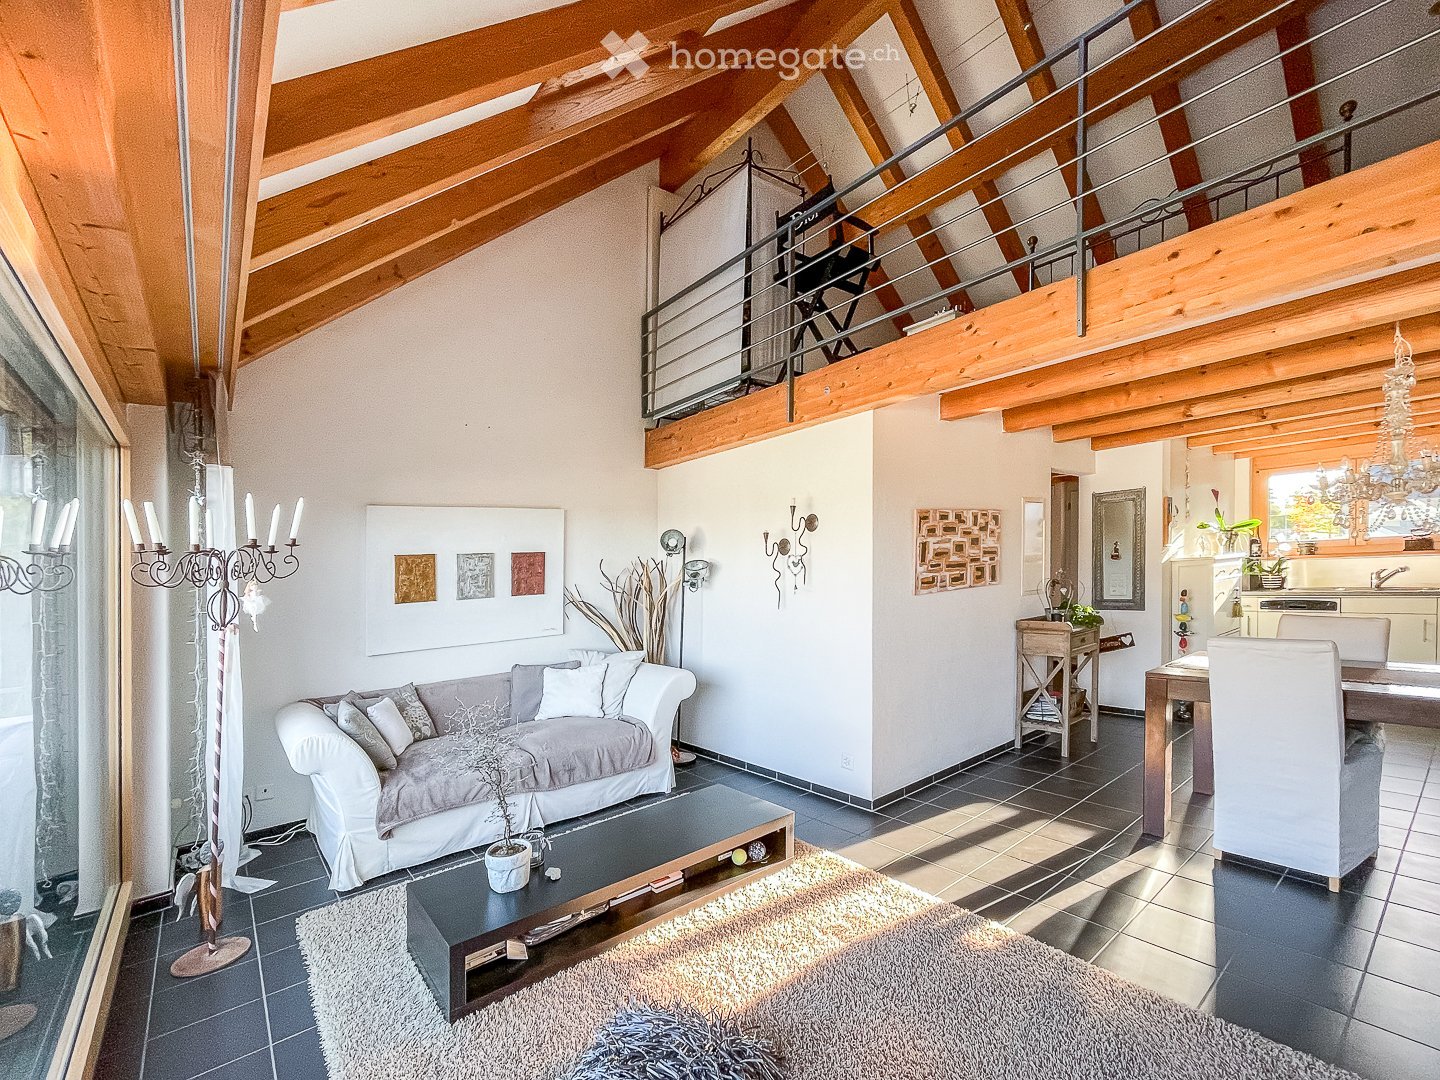
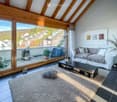
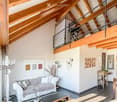
  • Empty room with white tiled floor, exposed wooden beams, staircase leading upwards, and large glass doors opening to a balcony area.
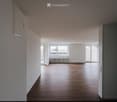
  • Clean, tiled hallway with light-colored walls and a smooth floor, leading to an open area with large windows and a view of a balcony.
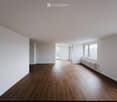
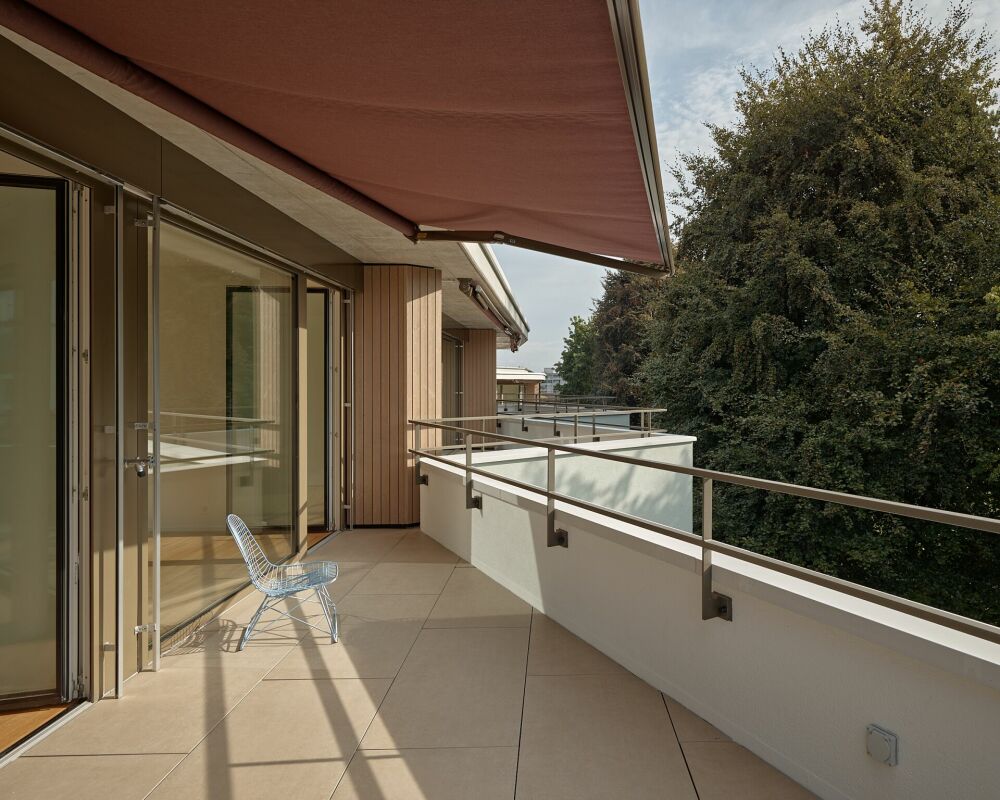
  • View of a tiled indoor space with large sliding glass doors leading to a covered outdoor balcony area with wooden railings.
  • Bright, modern kitchen with white cabinets, stainless steel appliances, and tiled flooring. The space features a refrigerator, oven, and sink, with natural light streaming in from the slanted ceiling.
  • Empty attic space with wooden slatted ceiling, white tiled floor, and a single window with white frame showing a neighboring building.
  • Empty attic space with wooden slatted ceiling, tiled floor, and skylight window offering natural light.
  • Modern bathroom with white tiled floor, glass-enclosed shower, toilet, sink, and skylight window.
  • Modern bathroom with two sinks, a toilet, and a bathtub, featuring light-colored tiles and wooden paneling on the walls.
  • Bright, open hallway with a high, slanted wooden ceiling, large windows, and a chandelier. The floor is tiled, and there are metal railings on both sides leading to stairs.
  • Wooden floor and paneled ceiling in a narrow hallway with a small window at the end.
1 / 10
Clean, tiled hallway with light-colored walls and a smooth floor, leading to an open area with large windows and a view of a balcony.
View of a tiled indoor space with large sliding glass doors leading to a covered outdoor balcony area with wooden railings.
Bright, modern kitchen with white cabinets, stainless steel appliances, and tiled flooring. The space features a refrigerator, oven, and sink, with natural light streaming in from the slanted ceiling.
CHF 3150.– Premium
4.5 locali155m² superficie
Bächliwis 2B, 8184 Bachenbülach

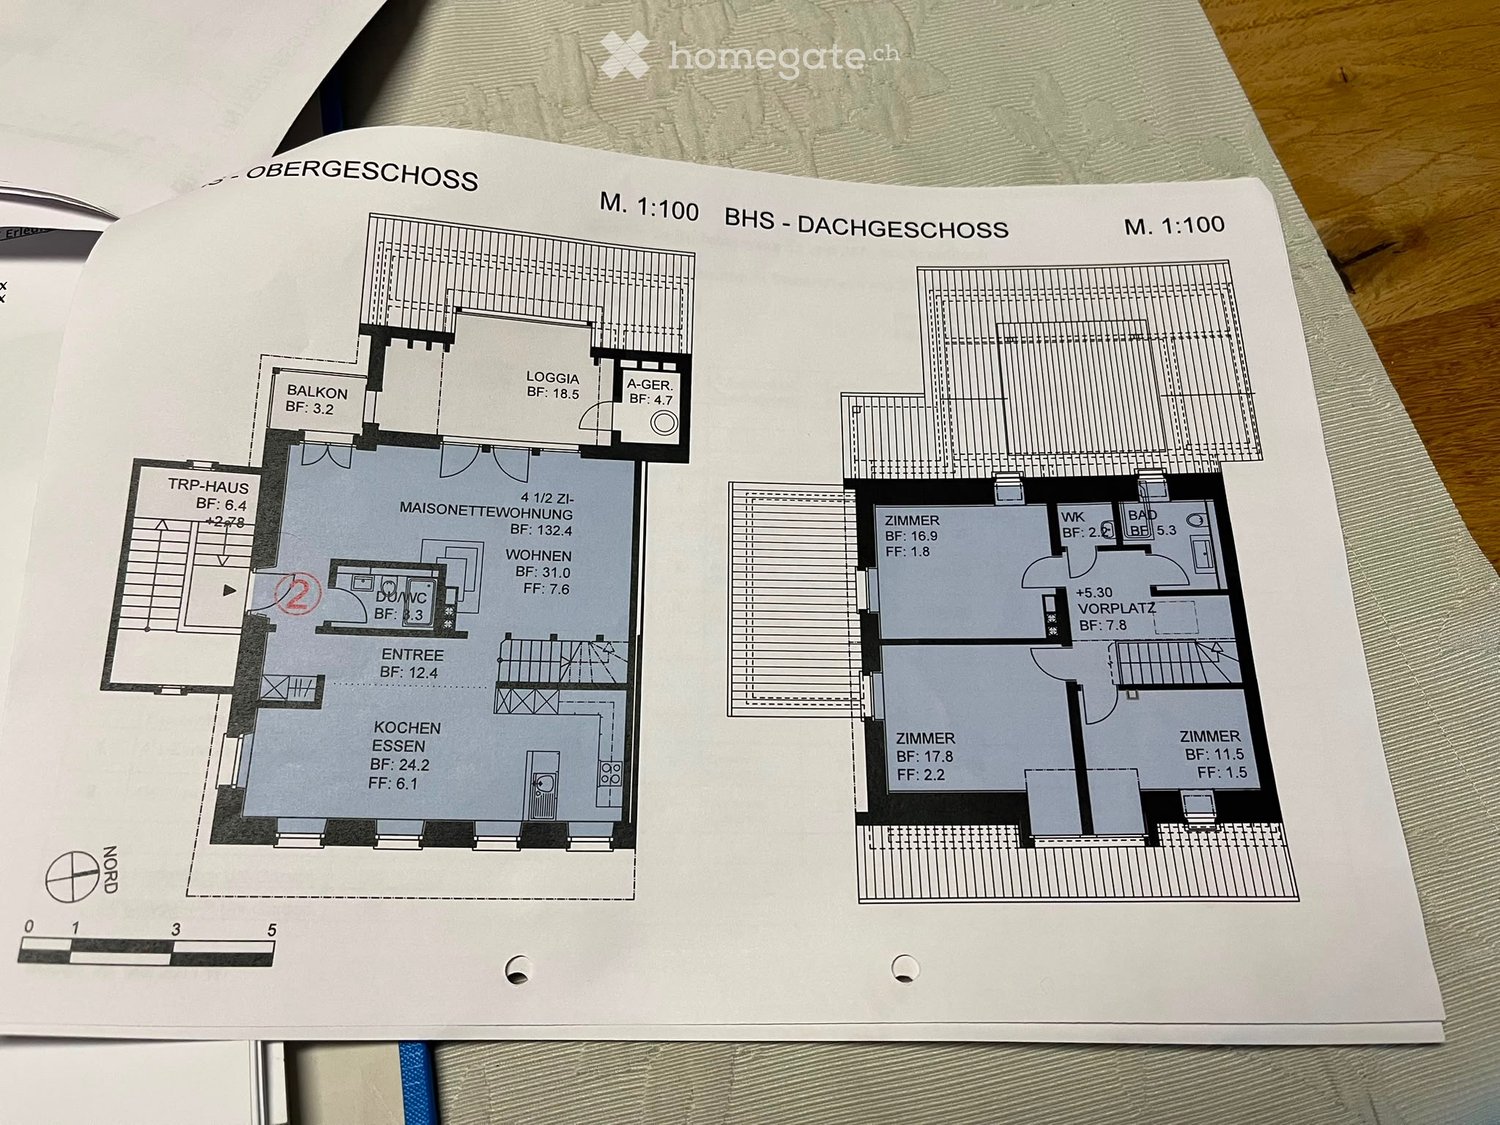
Appartamento-mansarda attraente a Bachenbülach – spazioso, centrale e ideale

Benvenuti nella vostra nuova casa a Bachenbülach! Questo attraente appartamento-mansarda di 4,5 locali offre un piacevole ambiente di vita, un piano ben pensato e una posizione che offre molti vantaggi nella vita quotidiana.L'allestimento speciale della mansarda fornisce una sensazione di vita individuale e conferisce all'appartamento il suo proprio carattere. Le stanze spaziose offrono possibilità polivalenti – che sia una vita familiare confortevole, un ufficio a casa, una camera per gli ospiti o un rifugio personale.Particolarmente pratico è la posizione centrale: i negozi, i ristoranti e le offerte per le esigenze quotidiane si trovano nelle immediate vicinanze. Allo stesso tempo, si beneficia di un eccellente collegamento ai trasporti e della vicinanza all'aeroporto di Zurigo.Punti salienti in un colpo d'occhio • 4,5 locali spaziosi con possibilità di utilizzo polivalente • Piano della mansarda con ambiente di vita speciale • Allestitamento dei locali molto spazioso – l'appartamento appare sorprendentemente ampio • Stanze da vivere luminose e piacevoli • Molto spazio per le coppie, le famiglie o le persone con una stanza di lavoro/hobby aggiuntiva • Garage sotterraneo privato con stazione di ricarica elettrica per veicoli elettrici • Posto auto privato e possibilità di deposito direttamente davanti al cancello del garage • Posizione centrale e pratica • L'aeroporto di Zurigo è raggiungibile in poco tempo • Numerose opzioni di shopping e ristorazione nelle vicinanze immediate o prossime • Buon collegamento ai trasporti pubblici e alla rete stradale • Bachenbülach offre una combinazione ideale di posizione centrale e ambiente di vita piacevole Tutto a portata di manoUn punto di forza maggiore è l'infrastruttura eccellente. I negozi per le esigenze quotidiane, i ristoranti e gli altri servizi si trovano molto vicini. I grandi centri commerciali sono facilmente raggiungibili.Grazie alla vicinanza all'aeroporto di Zurigo, l'appartamento è particolarmente interessante per i professionisti, i pendolari e tutti coloro che apprezzano le distanze brevi. Allo stesso tempo, Bachenbülach offre un ambiente di vita piacevole lontano dal caos della città.Un appartamento per tutti coloro che desiderano combinare uno spazio di vita spazioso, una posizione pratica e distanze brevi.Interessati? Saremmo felici di mostrarvi l'appartamento di persona. Ci auguriamo del vostro contatto e di presentarvi questo speciale focolare durante una visita.

Tempo di percorrenza
-
1 / 8
CHF 1480.–
2.5 locali52m² superficie
Scheidweg 4, 8184 Bachenbülach

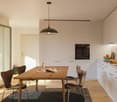
Gemeinsam wohnen, privat geniessen – Wohngemeinschaft mit Weitblick (befristet bis 30.09.2027)

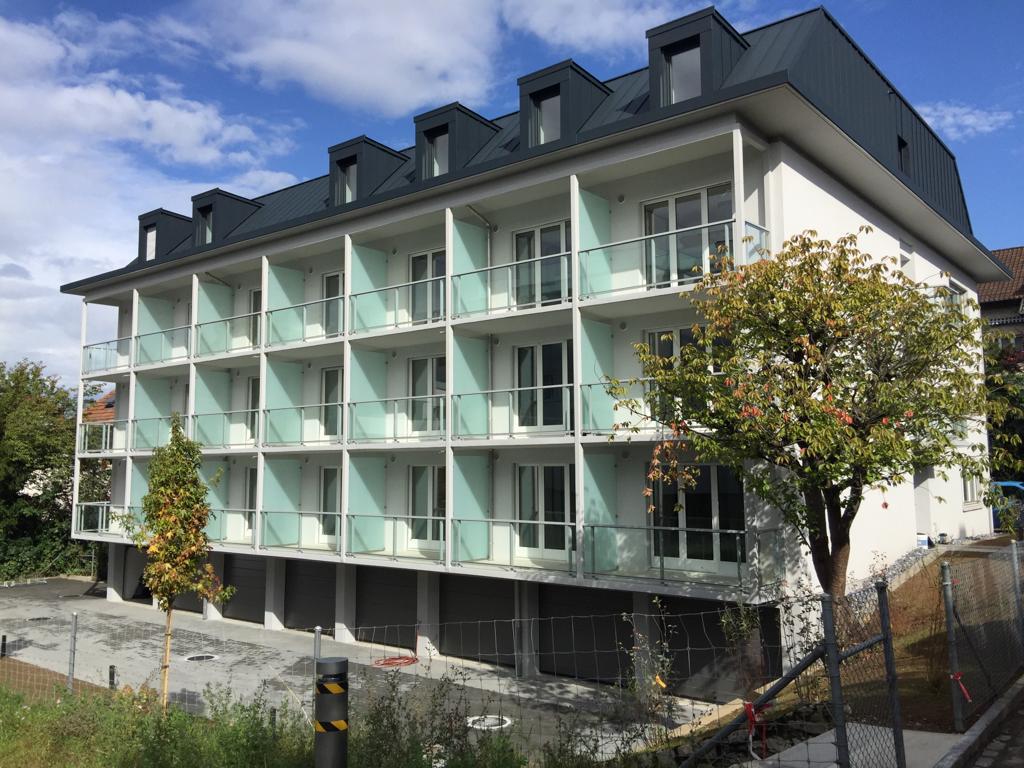
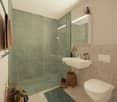
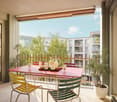
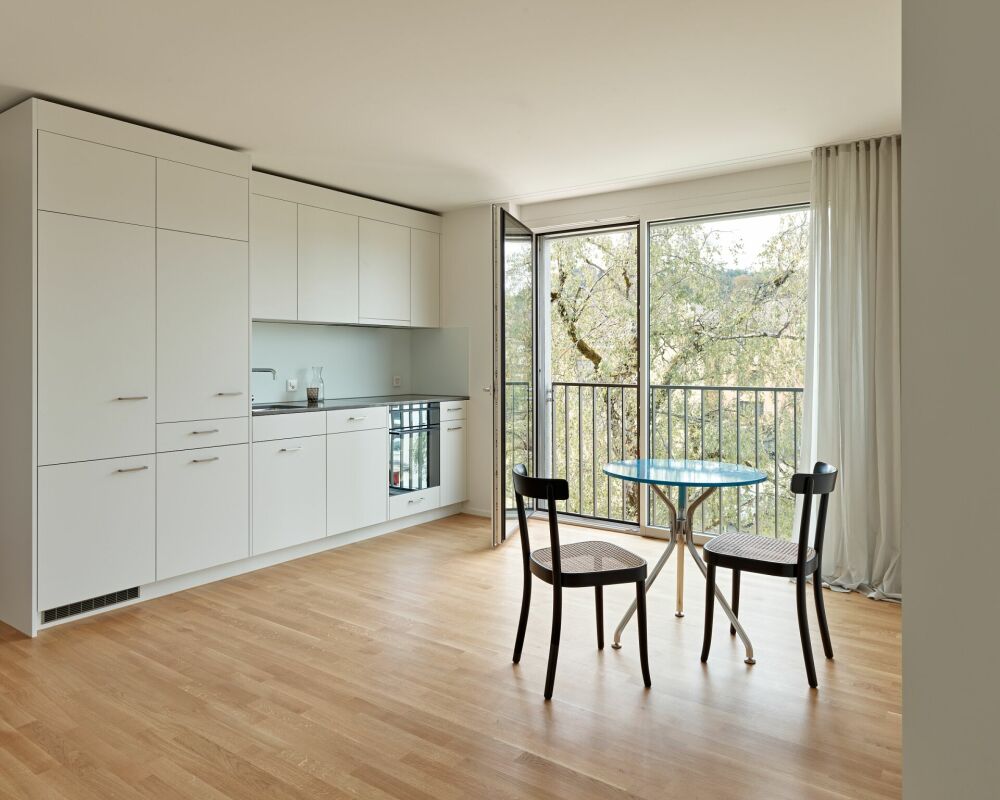
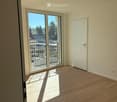
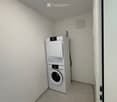
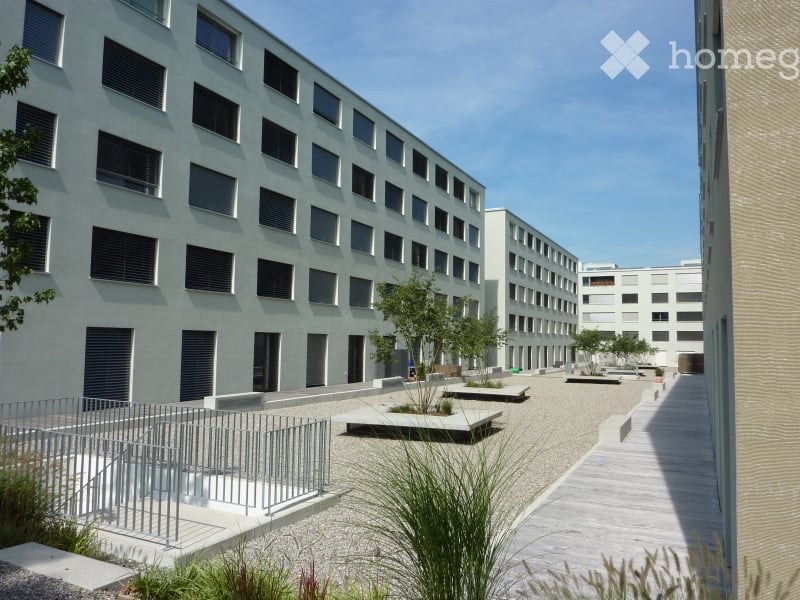
Möchten Sie komfortabel wohnen und das in zentraler, dennoch idyllischer Lage? Per sofort oder nach Vereinbarung vermieten wir diese Einheit in einer Wohngemeinschaft mit zwei Parteien im Hochparterre am Scheidweg 4 in Bachenbülach. Die Einheit wird befristet bis zum 30. September 2027 vermietet.Top-Lage: Zwischen urbanem Komfort und FeldidylleDie Wohnung befindet sich in einem neu gestalteten Siedlungsgebiet in Bachenbülach. Hier geniessen Sie das Beste aus zwei Welten:Aussicht: Unverbaubarer Blick direkt ins Grüne und über weite Felder.Verkehrsanbindung: Trotz der ruhigen Lage sind Sie bestens angebunden. Die Bushaltestelle und Einkaufsmöglichkeiten sind in wenigen Gehminuten erreichbar. Der Autobahnanschluss Richtung Zürich/Flughafen ist nur einen Katzensprung entfernt.Die Wohnung: Praktischer Grundriss mit grosser TerrasseDie Wohnung überzeugt durch einen funktionalen Grundriss, helle Räume und eine angenehme Wohnatmosphäre:Ihre Wohneinheit: Die angebotene Wohneinheit umfasst ein ca. 13,2 m² großes Schlafzimmer mit Parkettboden sowie ein frisch saniertes Privatbad mit hellgrauen Fliesen und einer modernen Walk-in-Glasdusche. Das Wohnzimmer sowie der Balkon stehen zur gemeinschaftlichen Nutzung zur Verfügung.Wohnen & Kochen: Offene Küche, ausgestattet mit Geräten wie Geschirrspüler, Backofen, Kühlschrank und Tiefkühler.Highlight Terrasse: Geniessen Sie laue Sommerabende auf Ihrer Terrasse mit Blick ins Grüne.Ihr Vorteil: Die Gründung der Wohngemeinschaft erfolgt mit eigenen Mietverträgen – das bietet Ihnen maximale Flexibilität bei der Anmietung.Das Wohnhaus: Nachhaltig und ModernOptik & Substanz: Im Zuge der Aufstockung wurde die Liegenschaft äusserlich aufgewertet und mit einer neuen, hochwertigen Isolation versehen.Energetisches Konzept: Das energetische Gesamtkonzept überzeugt durch die hocheffiziente Kombination aus neuer Fassadendämmung und einer modernen Wärmepumpe. Die installierte Photovoltaikanlage auf dem Dach vervollständigt das System und sorgt für maximale Energieunabhängigkeit sowie ein erstklassiges Raumklima. Zudem wurde die Haustechnik modernisiert, was zu einer verbesserten Energieeffizienz und einem angenehmen Wohnklima beiträgt.Technik: Jede Wohnung verfügt über einen ultraschnellen Glasfaseranschluss.Waschen & Stauraum: Zur Wohnung gehört ein eigenes Kellerabteil. Im Untergeschoss befindet sich zudem pro Stockwerk einen Waschturm (Waschmaschine und Tumbler) zur bequemen Mitbenutzung.Parkplätze: Aussenabstellplätze für CHF 90.00/Monat, Einstellgaragen für CHF 140.00/Monat (mit Option auf E-Ladestationen), sowie Garagenboxen für jeweils CHF 180.00/Monat können separat dazugemietet werden.Überzeugen Sie sich selbst von diesem Wohntraum und vereinbaren Sie noch heute einen Besichtigungstermin. Wir freuen uns auf Ihre Kontaktaufnahme!English version:Are you looking for comfortable living in a central yet idyllic location? We are renting out this unit—available immediately or by arrangement—in a shared apartment with two other tenants on the mezzanine floor at Scheidweg 4 in Bachenbülach. The unit is available on a fixed-term lease through September 30, 2027.Prime Location: Between Urban Convenience and Rural IdyllThe apartment is located in a newly redesigned residential area in Bachenbülach. Here, you can enjoy the best of both worlds:The View: Unobstructed views directly into the greenery and across wide fields.Connectivity: Despite the quiet location, you are perfectly connected. Bus stops and shopping facilities are within a few minutes' walk. The motorway access towards Zurich/Airport is just a stone's throw away.The Apartment: Practical Floor Plan with a Large TerraceThe apartment stands out for its functional floor plan, bright rooms, and a pleasant living atmosphere:Your unit: The unit on offer includes an approximately 13.2 m² bedroom with hardwood floors, as well as a newly renovated private bathroom with light gray tiles and a modern walk-in glass shower. The living room and balcony are available for shared use.Living & Cooking: Open-concept kitchen, equipped with appliances such as a dishwasher, oven, refrigerator, and freezer.Terrace Highlight: Enjoy balmy summer evenings on your terrace with a view of the greenery.Your Advantage: The shared living arrangement is set up with individual lease agreements—offering you maximum flexibility when renting.The Building: Sustainable and ModernAesthetics & Substance: As part of the extension work, the property’s exterior was upgraded and fitted with new, high-quality insulation.Energy Concept: The overall energy concept is highly efficient, combining new facade insulation with a modern heat pump. The photovoltaic system installed on the roof completes the system, ensuring maximum energy independence and a first-class indoor climate. In addition, the building services have been modernised, contributing to improved energy efficiency and a comfortable living environment.Technology: Every apartment is equipped with an ultra-fast fiber-optic connection.Laundry & Storage: The apartment includes its own cellar compartment. In the basement, there is a "laundry tower" (washing machine and dryer) on each floor for convenient shared use.Parking: Outdoor parking spaces for CHF 90.00/month, indoor garage spaces for CHF 140.00/month (with the option for e-charging stations), and garage boxes for CHF 180.00/month can be rented separately.See this dream home for yourself and arrange a viewing appointment today. We look forward to hearing from you!

Tempo di percorrenza
-
1 / 4
CHF 1090.–
1 locale26m² superficie
Scheidweg 4, 8184 Bachenbülach

Privat wohnen, Gemeinschaft geniessen, Wohngemeinschaft (befristet bis 30.09.2027)

Möchten Sie komfortabel wohnen und das in zentraler, dennoch idyllischer Lage? Per sofort oder nach Vereinbarung vermieten wir diese 1‑Zimmerwohneinheit im Hochparterre am Scheidweg 4 in Bachenbülach. Die Wohneinheit bietet Privatsphäre und ist zugleich Teil einer Wohngemeinschaft mit zwei Parteien. Die 1‑Zimmerwohneinheit wird befristet bis zum 30. September 2027 vermietet.Top-Lage: Zwischen urbanem Komfort und FeldidylleDie Wohnung befindet sich in einem neu gestalteten Siedlungsgebiet in Bachenbülach. Hier geniessen Sie das Beste aus zwei Welten:Aussicht: Unverbaubarer Blick direkt ins Grüne und über weite Felder.Verkehrsanbindung: Trotz der ruhigen Lage sind Sie bestens angebunden. Die Bushaltestelle und Einkaufsmöglichkeiten sind in wenigen Gehminuten erreichbar. Der Autobahnanschluss Richtung Zürich/Flughafen ist nur einen Katzensprung entfernt.Die Wohnung: Praktischer Grundriss mit grosser TerrasseIhr privater Wohnbereich:Die angebotene Wohneinheit umfasst einen ca. 26,3 m² grossen Wohn- und Schlafbereich mit neuem Parkettboden und praktischen Einbauschränken sowie ein neu erstelltes Privatbad mit hellgrauen Platten und einer modernen Walk-in-Dusche.Gemeinschaftliche Bereiche: Der Wohnbereich sowie die grosszügige Terrasse werden gemeinsam mit der zweiten Mietpartei genutzt.Ihr Vorteil: Die Wohngemeinschaft erfolgt mittels separater Mietverträge. Dadurch profitieren Sie von einem privaten Rückzugsbereich bei gleichzeitiger Nutzung der gemeinschaftlichen Wohnräume und einer hohen Flexibilität bei der Anmietung.Das Wohnhaus: Nachhaltig und ModernOptik & Substanz: Im Zuge der Aufstockung wurde die Liegenschaft äusserlich aufgewertet und mit einer neuen, hochwertigen Isolation versehen.Energetisches Konzept: Das energetische Gesamtkonzept überzeugt durch die hocheffiziente Kombination aus neuer Fassadendämmung und einer modernen Wärmepumpe. Die installierte Photovoltaikanlage auf dem Dach vervollständigt das System und sorgt für maximale Energieunabhängigkeit sowie ein erstklassiges Raumklima. Zudem wurde die Haustechnik modernisiert, was zu einer verbesserten Energieeffizienz und einem angenehmen Wohnklima beiträgt.Technik: Jede Wohnung verfügt über einen ultraschnellen Glasfaseranschluss.Waschen & Stauraum: Zur Wohnung gehört ein eigenes Kellerabteil. Im Untergeschoss befindet sich zudem pro Stockwerk einen Waschturm (Waschmaschine und Tumbler) zur bequemen Mitbenutzung.Parkplätze: Aussenabstellplätze für CHF 90.00/Monat, Einstellgaragen für CHF 140.00/Monat (mit Option auf E-Ladestationen), sowie Garagenboxen für jeweils CHF 180.00/Monat können separat dazugemietet werden.Überzeugen Sie sich selbst von diesem Wohntraum und vereinbaren Sie noch heute einen Besichtigungstermin. Wir freuen uns auf Ihre Kontaktaufnahme!English Version:Would you like to live in comfort in a central yet idyllic location? We are renting out this one-room apartment on the mezzanine level at Scheidweg 4 in Bachenbülach, available immediately or by arrangement. The apartment offers privacy while being part of a shared living arrangement with two other households. The one-room apartment is available for a fixed-term lease through September 30, 2027.Prime Location: Between Urban Convenience and Rural IdyllThe apartment is located in a newly developed residential area in Bachenbülach. Here, you can enjoy the best of both worlds:View: Unobstructed view directly into the countryside and across wide fields.Transportation: Despite the quiet location, you’re well connected. The bus stop and shopping are just a few minutes’ walk away. The highway exit toward Zurich/the airport is just a stone’s throw away.The Apartment: Practical Floor Plan with a Large TerraceYour Private Living Area: The apartment features an approximately 26.3 m² living and sleeping area with new hardwood flooring and practical built-in closets, as well as a newly built private bathroom with light gray tiles and a modern walk-in shower.Common Areas: The living area and the spacious terrace are shared with the other tenant.Your advantage: The shared living arrangement is based on separate lease agreements. This allows you to enjoy a private living space while also having access to the shared living areas and benefiting from a high degree of flexibility in your lease.The Residential Building: Sustainable and ModernAppearance & Structure: As part of the addition, the exterior of the property was upgraded and fitted with new, high-quality insulation.Energy Concept: The overall energy concept stands out thanks to its highly efficient combination of new exterior wall insulation and a modern heat pump. The rooftop solar array completes the system, ensuring maximum energy independence and a first-class indoor climate. In addition, the building services have been modernized, contributing to improved energy efficiency and a comfortable living environment.Technology: Each apartment has an ultra-fast fiber-optic connection.Laundry & Storage: Each apartment comes with its own basement storage unit. In addition, there is a laundry tower (washing machine and dryer) on each floor in the basement for convenient shared use.Parking: Outdoor parking spaces for CHF 90.00/month, parking garages for CHF 140.00/month (with the option of electric charging stations).Come and see for yourself what a dream home this is and book a viewing today. We look forward to hearing from you!

Tempo di percorrenza
-
Altri immobili nella tua area di ricerca estesa automaticamente
20 risultati - Raggio: + 10km
  • Spacious bedroom with a large bed, wooden furniture, a TV stand, and a seating area. The room has hardwood flooring and a skylight. There is also a small table and a dishwasher visible in the room.
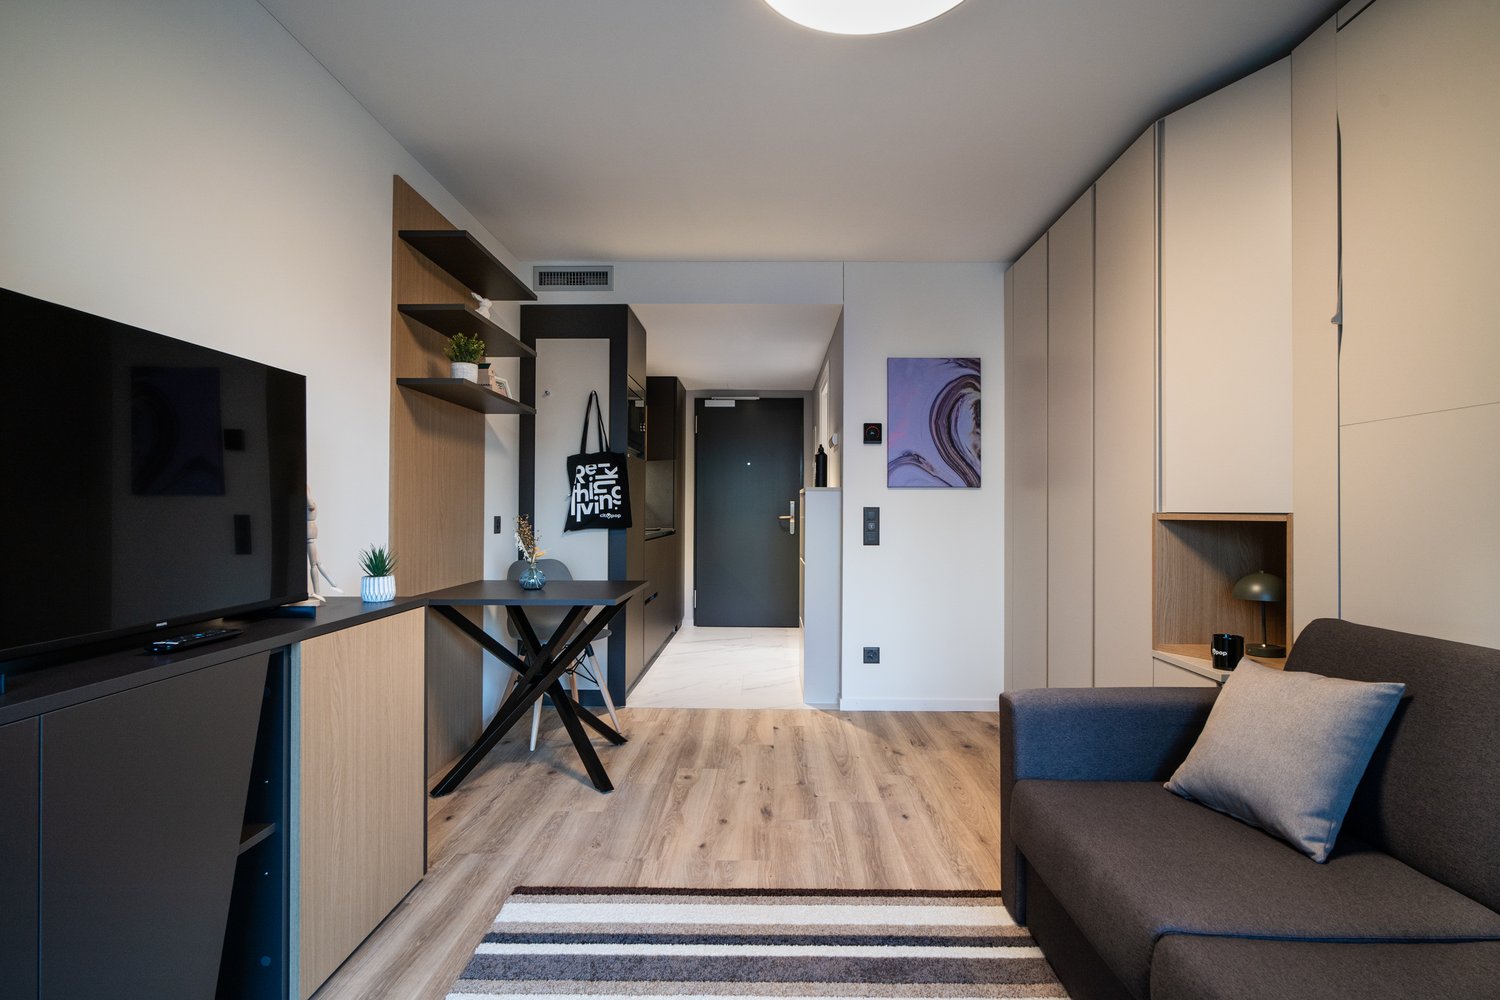
  • Open-plan studio apartment with hardwood flooring, gray sofa, dining table, TV stand, and kitchen area with dishwasher
  • Spacious bedroom with a king-size bed, a dark wood TV stand, a sofa, and a modern lighting fixture. The room has a minimalist and contemporary design with neutral colors and wood flooring.
  • Open-plan studio apartment with kitchen, dining area, and living space. Hardwood flooring, large windows, modern appliances including a dishwasher, and a TV stand.
  • Modern studio apartment with open-plan kitchen and living area. The kitchen features dark wood cabinets, a built-in microwave, and a dishwasher. The living area has a sofa, a small dining table with chairs, and a large window providing natural light. The
  • Open-concept studio apartment with a kitchenette, built-in closet, and marble-like flooring. The apartment features a dark color scheme with black cabinets and accents, complemented by lighter walls and floors. A dishwasher is visible in the kitchenette a
  • Modern and minimalist apartment interior with open-plan kitchen and living area. The space features a marble-like tile flooring, built-in kitchen cabinets with a dark finish, and a dishwasher. The entrance door and closet doors are also visible.
  • Modern bathroom with marble-like tiles, glass shower enclosure, vanity with sink, storage cabinets, and built-in shelving
  • Open-plan studio apartment with hardwood flooring, a dining area with a table and chairs, a living area with a gray sofa, and a kitchenette with a dishwasher. The room has white walls and a round ceiling light fixture.
  • Open-plan studio apartment with hardwood flooring, white walls, dining area with table and chairs, living area with TV stand, and a bed area. The apartment has a modern and minimalist design with a dishwasher visible in the kitchen area.
  • Spacious bedroom with a large bed, wooden flooring, built-in wardrobe, and a modern light fixture. The room has a minimalist and contemporary design.
  • Spacious bedroom with a large bed, wooden headboard, and bedside lamps. The room has a minimalist and modern design with white walls and hardwood flooring. There is a balcony or terrace visible through the window.
  • Spacious bedroom with hardwood flooring, large windows, a king-size bed with a padded headboard, and a seating area with a sofa and desk. The room also has a balcony or terrace visible.
  • Modern bathroom with marble-like tiles, wooden vanity cabinet, white sink, and glass shower enclosure
  • Modern bathroom with marble-like tiles, glass shower enclosure, vanity with sink, and a dishwasher visible.
  • Open-concept living room and dining area with hardwood floors, gray sofa, dining table with chairs, and decorative artwork on the wall
  • Spacious living room with hardwood flooring, gray sofa, striped rug, and large windows with curtains. The room also features a dining area with a table and chairs.
  • Multi-story apartment building with modern, minimalist design. The building features balconies on each floor, with a mix of glass and wood accents. There is a covered entrance area at the ground level.
  • Multi-story building with a modern, minimalist design. The building has a glass and concrete facade with balconies on each floor. The entrance is marked by the 'Zurich' sign.
1 / 19
Open-plan studio apartment with hardwood flooring, gray sofa, dining table, TV stand, and kitchen area with dishwasher
Spacious bedroom with a king-size bed, a dark wood TV stand, a sofa, and a modern lighting fixture. The room has a minimalist and contemporary design with neutral colors and wood flooring.
Open-plan studio apartment with kitchen, dining area, and living space. Hardwood flooring, large windows, modern appliances including a dishwasher, and a TV stand.
  • Balcone / Terrazza
  • Veduta
  • Parcheggio
  • +4
CHF 2164.– Premium
1.5 locali24m² superficie
Siewerdtstrasse 75, 8050 Zürich

Last available Apartments at City Pop Zürich Oerlikon Central

Neu eröffnung! Ab dem 13.03. bieten wir zentral gelegene Apartments im City Pop Zurich Oerlikon Central an der Siewerdtstrasse 73, 8050 Zürich an, die zwischen 23 und 70 Quadratmeter groß sind. Ab 505 CHF/Woche können Sie aus verschiedenen Pop-Typen wählen: Pop M, L, Pop 2.5Die beigefügten Bilder stammen aus anderen City Pop Apartments und sind als repräsentativ zu betrachten. Die Möblierung ist gleich, das Layout könnte variieren.Diese möblierten Apartments bieten ein authentisches Wohnerlebnis. Da die Bauarbeiten noch im Gange sind, stehen uns noch keine Originalfotos zur Verfügung.So buchen Sie Ihr Apartment:Laden Sie einfach unsere App herunter: • Für iOS: Suchen Sie nach City Pop im App Store. • Für Android: Suchen Sie nach City Pop im Google Play Store. Nach der Installation der App erstellen Sie ein Konto und navigieren Sie zum Suchbereich. Folgen Sie diesen Schritten: • Wählen Sie "Suchen und Jetzt Buchen!" • Wählen Sie Zürich als Ihre Stadt. • Setzen Sie Ihre gewünschten Check-in- und Check-out-Daten. Die Apartments sind vollständig ausgestattet, einschließlich: • Küche, Wohnzimmer, Schlafzimmer und Bad. • Vollständiges Inventar für die Küche (Teller, Gläser, Töpfe usw.). • Schlafbereich und Bad (mit Handtuchset). • Nebenkosten inklusive. • Wi-Fi und Smart TV. Die Pop Apartments können für einen Mindestzeitraum von 4 Wochen gebucht werden. Zudem wird eine breite Palette von Standard- und Zusatzdiensten verfügbar sein, die über die City Pop App aktiviert werden können, darunter: • Reinigungsservice (wöchentlich, zweiwöchentlich). • Parkplatz. Das Gebäude wird auch über fantastische Gemeinschaftsräume verfügen, darunter: • Co-Living-Bereiche. • Garten ab Sommer 2025 Es ist so einfach wie ein Hotelzimmer zu buchen! Die Reservierungen sind jetzt geöffnet! Worauf warten Sie noch? Buchen Sie jetzt Ihren Aufenthalt im City Pop Zurich Oerlikon Central, Siewerdtstrasse 73, 8050 Zürich!Wenn Sie Fragen haben oder weitere Informationen benötigen, zögern Sie bitte nicht, uns unter contact.ch@citypop.com zu kontaktieren. Unser Team steht Ihnen gerne zur Verfügung.Bitte beachte: Die Bilder stammen aus anderen bereits betriebenen City Pop Apartments. Das Layout bleibt jedoch unverändert, da sich die Apartments derzeit in der Endfertigungsphase befinden._____________________________________________________________ENGCity Pop Zurich Messe - The flexible solution for short and long stays that makes you feel at home.Newly opening! Starting from March 13, we offer centrally located apartments at City Pop Zurich Oerlikon Central, Siewerdtstrasse 73, 8050 Zurich, ranging from 23 to 70 square meters. From 505 CHF/week, you can choose from various Pop types: Pop M, L, Pop 2.5.The attached images are from other City Pop apartments and are to be considered representative. The furnishings are the same, but the layout may vary.These furnished apartments provide an authentic living experience. As construction is still ongoing, we do not yet have original photos.How to book your apartment:Simply download our app: • For iOS: Search for City Pop in the App Store. • For Android: Search for City Pop in the Google Play Store. Once the app is installed, create an account and navigate to the search section. Follow these steps: • Select "Search and Book Now!" • Choose Zurich as your city. • Set your desired check-in and check-out dates. The apartments are fully equipped, including: • Kitchen, living room, bedroom, and bathroom. • Complete kitchen inventory (plates, glasses, pots, etc.). • Sleeping area and bathroom (with towel set). • All utilities included. • Wi-Fi and Smart TV. Pop apartments can be booked for a minimum period of 4 weeks. Additionally, a wide range of standard and additional services will be available, activated via the City Pop app, including: • Cleaning service (weekly, bi-weekly). • Parking. The building will also feature fantastic communal spaces, including: • Co-living areas. • Garden from Sommer 2025. It’s as simple as booking a hotel room! Reservations are now open! What are you waiting for? Book your stay at City Pop Zurich Oerlikon Central, Siewerdtstrasse 73, 8050 Zurich, now!If you have any questions or need further information, please do not hesitate to contact us at contact.ch@citypop.com. Our team is here to assist you.Please note: The images are from other already operational City Pop apartments. However, the layout remains unchanged, as the apartments are currently in the final finishing phase.

  • Balcone / Terrazza
  • Veduta
  • Parcheggio
  • +4
Tempo di percorrenza
-
1 / 17
  • Balcone / Terrazza
  • Veduta
  • Parcheggio
  • +5
CHF 2236.– Premium
1.5 locali24m² superficie
Hagenholzstrasse 59, 8050 Zürich

City Pop Zürich Oerlikon – Premium Living with Free Spa, Gym & Relax Area

Erleben Sie modernes Wohnen mit dem gewissen Extra: In unserem neuen Gebäude an der Hagenholzstrasse 59 in Zürich Oerlikon erwartet Sie nicht nur ein stilvolles, voll möbliertes Apartment, sondern auch ein hauseigener Spa-Bereich mit Sauna, Fitnessstudio und Relax-Zone – alles kostenlos für unsere Gäste.🏡 Flexibel. Komfortabel. Luxuriös. Wählen Sie aus verschiedenen Apartmentgrößen von 24 bis 54 m² (S, M, XL, 2.5) – ab nur CHF 520/Woche. Ideal für kurze oder längere Aufenthalte ab 4 Wochen Mindestmietdauer.🛋️ Voll ausgestattete Apartments mit Stil: • Küche, Wohn- und Schlafbereich sowie Bad • Komplettes Kücheninventar (Teller, Besteck, Gläser, Töpfe usw.) • Handtuchset, Wi-Fi und Smart-TV • Alle Nebenkosten inbegriffen 💆 Einzigartig in Zürich: Gratis Spa & Erholung Als Gast profitieren Sie exklusiv von: • Sauna & Relax-Zone für Ihre Entspannung • Fitnessbereich mit hochwertigen Geräten • Moderne Co-Living- und Co-Working-Spaces 📲 So funktioniert die Buchung in wenigen Schritten: • Laden Sie die City Pop App für iOS oder Android herunter • Erstellen Sie ein Konto • Wählen Sie Zürich, geben Sie Ihre Daten ein und buchen Sie direkt ✨ Über die App können Sie weitere Services hinzufügen, z. B.: • Reinigungsservice (wöchentlich oder 14-täglich) • Kellerabteil • Parkplatz 🎯 So einfach wie ein Hotel – aber mit dem Gefühl von Zuhause.🔓 Buchungen sind jetzt geöffnet! Sichern Sie sich Ihr Apartment in Zürich Oerlikon und genießen Sie modernes Wohnen mit Wellness-Flair.📩 Fragen? Schreiben Sie uns gerne an contact.ch@citypop.com – wir sind für Sie da! Wir freuen uns auf Sie an der Hagenholzstrasse 59!ENG_____________________________Welcome to a new standard of flexible living: Our brand-new location at Hagenholzstrasse 59 in Zurich Oerlikon offers you not just a modern, fully furnished apartment – but also access to an in-house wellness area with sauna, gym, and relax lounge, all free of charge for our guests.🏠 Flexible. Comfortable. Premium. Choose between apartment sizes from 24 to 54 m² (S, M, XL, 2.5) – starting at just CHF 520/week. All stays have a minimum duration of 4 weeks.🛋️ Stylishly equipped apartments include: • Kitchen, living area, bedroom, and bathroom • Full kitchen inventory (plates, pots, cutlery, glasses, etc.) • Towels, Wi-Fi, and Smart TV • All utilities included 💆 A unique offering in Zurich: Spa & Relax – for free Enjoy exclusive access to: • Sauna & relax area for your wellbeing • Modern fitness studio • Co-living and co-working spaces to connect and create 📲 How to book your stay: • Download the City Pop App for iOS or Android • Create your account • Select Zurich, enter your dates, and book directly ✨ Additional services are available via the app: • Cleaning service (weekly or biweekly) • Storage unit • Parking space 🎯 Just like booking a hotel – but with the feeling of home.🔓 Reservations are now open! Book your stay at City Pop Zürich Oerlikon today and enjoy a premium lifestyle with wellness benefits.📩 Questions? Feel free to contact us at contact.ch@citypop.com – we're happy to help! We can’t wait to welcome you to Hagenholzstrasse 59!

  • Balcone / Terrazza
  • Veduta
  • Parcheggio
  • +5
Tempo di percorrenza
-
  • Modern multi-story residential building with balconies, large windows, and a well-maintained garden area with outdoor seating.
  • Modern3-story house with grey facade, multiple balconies, large windows, and a landscaped garden area with outdoor seating.
  • Modern open-plan living and dining area with large sliding glass doors leading to a balcony, featuring a grey sectional sofa, coffee table, dining table with chairs, and potted plants.
  • Bright, open-plan living and dining area with light wood flooring, large windows, and a balcony view. Features a sofa, coffee table with books and a vase, dining table with chairs, and a modern kitchen area with cabinets and a counter.
  • Floor plan showing two apartments (Whg A and Whg B) with separate entrances, living/dining/kitchen areas, bathrooms, and garden levels.
  • Floor plan of a building showing two apartments (Wohnung A and Wohnung B) on the ground floor, each with multiple rooms, bathrooms, and corridors. Includes an autolift and detailed room dimensions.
  • Modern two-story house with grey facade, multiple windows, balconies, and a well-maintained garden area with outdoor furniture and a parked car.
  • A map view of a residential area in Wallisellen, showing streets, buildings, and landmarks such as WaterWorld Wallisellen and Stadt Wallisellen.
1 / 8
Modern3-story house with grey facade, multiple balconies, large windows, and a landscaped garden area with outdoor seating.
Modern open-plan living and dining area with large sliding glass doors leading to a balcony, featuring a grey sectional sofa, coffee table, dining table with chairs, and potted plants.
Bright, open-plan living and dining area with light wood flooring, large windows, and a balcony view. Features a sofa, coffee table with books and a vase, dining table with chairs, and a modern kitchen area with cabinets and a counter.
CHF 4880.– Premium
3.5 locali126m² superficie
Bachtelstrasse 16, 8304 Wallisellen

3.5-Zimmer-Gartenmaisonette im exklusiven Neubau, Wallisellen (Erstbezug; ab Herbst 2026)

English below:Über zwei Ebenen entfaltet sich ein grosszügiges Wohnkonzept mit offenem Wohnbereich, moderner Küche und direktem Liftzugang bis in die Wohnung. Der private Gartensitzplatz erweitert den Wohnraum ins Freie. Lichtdurchflutete Räume und hochwertige Materialien schaffen ein besonderes Wohngefühl. Ideal für Paare oder kleine Familien, die modernes Wohnen mit eigenem Garten schätzen.Lage: Zürich HB in rund 20 Minuten, Flughafen in rund 26 Minuten, Bahnhof Wallisellen und Glattzentrum in wenigen Minuten. Schulen, Einkauf und Naherholung in der Nähe.Ausstattung: Neubau/Erstbezug, Lift, Gartenanteil/Sitzplatz, eigener Waschturm, Geschirrspüler, Bodenheizung (Wärmepumpe), Kellerabteil, Tiefgaragenplatz (zusätzlich mietbar CHF 185/Monat).Projektwebsite: https://www.bachtel16.ch/English:Spread over two levels, this spacious living concept unfolds with an open living area, a modern kitchen and direct lift access into the apartment. The private garden terrace extends the living space outdoors. Light-filled rooms and high-quality materials create a special sense of home. Ideal for couples or small families who appreciate modern living with their own garden.Location: Zurich main station in about 20 minutes, the airport in about 26 minutes, Wallisellen railway station and the Glattzentrum within a few minutes. Schools, shopping and recreation nearby.Features: New build / first occupancy, lift, private garden/terrace, own washer and dryer, dishwasher, underfloor heating (heat pump), cellar compartment, underground parking space (available to rent separately, CHF 185/month).Project website: https://www.bachtel16.ch/

Tempo di percorrenza
-
  • Modern two-story house with a tiled roof, large windows, and a spacious garden with a patio and outdoor seating area.
  • Modern kitchen with white cabinets, dark countertops, and built-in appliances, including a sink and oven. The space features large windows and a clean, minimalist design.
  • Empty room with grey tiled floor, white walls, and large windows allowing natural light. Features a fireplace and a kitchen area with cabinets and a countertop.
  • Empty room with wooden flooring and white walls, featuring large windows and a single light fixture.
  • Empty room with wooden flooring and large windows, no furniture or equipment present.
  • Empty room with dark tiled flooring, white walls, and a window with blinds. No furniture or equipment is present.
  • Modern bathroom with white tiles, black tiled floor, sink, toilet, bathtub, and large window with white frame.
  • Modern bathroom with white marble tiles, black tiled floor, toilet, sink, radiator, and toothbrush holder.
  • A small utility area with a washing machine, dishwasher, and refrigerator, featuring white walls and shelves.
  • Empty hallway with dark tiled floor, white walls, and two closed doors.
  • Balcony with tiled floor, green railing, striped awning, and scenic snowy landscape view.
  • Floor plan showing a multi-level house with labeled rooms including kitchen, living/dining area, bedrooms, bathroom, and balcony.
1 / 12
Modern kitchen with white cabinets, dark countertops, and built-in appliances, including a sink and oven. The space features large windows and a clean, minimalist design.
Empty room with grey tiled floor, white walls, and large windows allowing natural light. Features a fireplace and a kitchen area with cabinets and a countertop.
Empty room with wooden flooring and white walls, featuring large windows and a single light fixture.
CHF 2500.– Premium
4.5 locali115m² superficie
Langackerstrasse 24, 8424 Embrach

Appartamento di 4,5 locali con balcone e garage a Embrach

Benvenuti in questo appartamento curato e spazioso di 4,5 locali situato in Langackerstrasse 24 a Embrach. L'appartamento si trova al 1° piano di una casa multifamiliare di 6 famiglie costruita nel 1994, che è stata parzialmente ristrutturata nel 2011, e colpisce per un concetto di stanza ben pensato e una posizione tranquilla direttamente sulla zona agricola.L'appartamento offre i seguenti punti di forza: • Superficie abitabile spaziosa: 115 m² distribuiti su 4,5 locali offrono molto spazio per le famiglie o le coppie che valorizzano il comfort. • Cucina moderna: Cucina luminosa con piano di lavoro in marmo e elettrodomestici integrati (lavastoviglie, piano cottura a induzione, forno) – compresi ampi finestroni per molta luce naturale. • Bagno: Bagno con vasca e toilette separata con doccia. • Balcone: Un balcone privato (15 m²) invita a rilassarsi e godersi la bella vista. • Garage e parcheggio: Sia un garage (135.-) che un posto auto esterno (60.-) sono disponibili. Su richiesta, contro una tariffa di base, può essere installata una stazione di ricarica per veicoli elettrici. • Lavatrice: Una lavatrice e un'asciugatrice private sono disponibili – massimo comfort nella vita quotidiana. • Animali domestici ammessi: Anche gli amici a quattro zampe sono benvenuti. • Seminterrato/stanza hobby: L'appartamento include una stanza seminterrato privata di 16 m². Posizione e dintorni: L'appartamento si trova in una zona residenziale tranquilla, direttamente sulla zona agricola – sia di giorno che di notte è piacevolmente silenzioso. In estate, l'appartamento beneficia di molta luce solare. L'infrastruttura della zona circostante è eccellente: • Scuola del villaggio: a soli 7 minuti a piedi – ideale per le famiglie con bambini piccoli. • Volg: raggiungibile in soli 7 minuti a piedi. Embrach dispone anche di un COOP, un Migros e un Aldi. • Farmacia Weidmann: raggiungibile a piedi in 11 minuti. • Fermata dell'autobus Zürcherstrasse: a soli 6 minuti a piedi – miglior collegamento ai trasporti pubblici. • Stazione: nelle vicinanze per un collegamento comodo alla regione di Zurigo. L'appartamento è disponibile dal 1° ottobre 2026. Un'opportunità rara per tutti coloro che desiderano combinare un alloggio tranquillo con buoni collegamenti e un alto comfort di vita – nel charmante Embrach, nel cantone di Zurigo.

Tempo di percorrenza
-
  • Open-plan kitchen and living area with light wood flooring, modern cabinetry, island, pendant lights, and a view to a furnished living space through large glass doors.
  • Balcony with wooden decking, wicker furniture including a sofa, chairs, and a glass coffee table with a flower pot, overlooking a green area with trees and buildings.
  • Modern bathroom with a white sink, chrome faucet, toilet, large mirror, and a washing machine in the adjacent space. The walls are tiled in light beige and black tiles, and a small flower vase is placed on the sink counter.
  • Modern bathroom with double sink, bathtub, shower, mirror, and decorative vase with flowers.
  • Modern bathroom with white tiles, black floor tiles, a bathtub, sink, toilet, and a glass shower enclosure.
  • Bright living room with wooden flooring, large window with white curtains, and a white sofa with beige cushions.
  • Bright, unfurnished room with wooden flooring, large windows, and sliding glass doors leading to a balcony area. A small wooden table is positioned near the window.
  • Modern kitchen with stainless steel oven, granite countertop, sink, faucet, and grey cabinets. Large windows provide natural light and a view of the outdoor area.
  • Well-maintained lawn in front of a modern multi-story apartment building with balconies and large windows.
  • Bright living room with large glass doors leading to a balcony, wooden flooring, and modern furniture including a sofa, table, and chairs.
1 / 10
Balcony with wooden decking, wicker furniture including a sofa, chairs, and a glass coffee table with a flower pot, overlooking a green area with trees and buildings.
Modern bathroom with a white sink, chrome faucet, toilet, large mirror, and a washing machine in the adjacent space. The walls are tiled in light beige and black tiles, and a small flower vase is placed on the sink counter.
Modern bathroom with double sink, bathtub, shower, mirror, and decorative vase with flowers.
CHF 3700.– Premium
3.5 locali111m² superficie
Katzenbachstrasse 219, 8052 Zürich

Appartamento moderno 3.5 / 4.5 locali con ampio balcone e posto auto sotterraneo XL incl. spese accessorie

L'appartamento moderno e luminoso, ma non visibile, parzialmente arredato e progettato in modo modulare su 4,5 locali si trova al 2° piano di una casa multifamiliare di 6 piani in una strada tranquilla a distanza di cammino dalla fermata dell'autobus (1min), dalla fermata del tram (5-10min) e dalla stazione S-Bahn (10-15min).Tutti i muri sono bianchi, i pavimenti della zona di vita sono in parquet di quercia e danno alle stanze un carattere caldo e accogliente. Le porte e le finestre del balcone sono alte. I due bagni sono progettati e realizzati con cura. La cucina moderna e aperta con spazio per la zona di pranzo è perfetta per la vita quotidiana.Questa proprietà attraente e ben curata offre: • collegamenti di trasporto pubblico eccellenti (Zona 110 centro città) • un ambiente familiare (diverse scuole materne e scuole nelle vicinanze) • a pochi minuti a piedi dalla riserva naturale di Katzenseen • valori di consumo bassi (riscaldamento urbano, riscaldamento a pavimento, isolamento) • un ascensore per persone e una proprietà accessibile alle sedie a rotelle • due grandi bagni con doccia e vasca da bagno • una lavatrice e un'asciugatrice (VZug) nell'appartamento • stanze alte (2,51m) con porte e finestre alte • un'isola di cucina lunga 3,70m con spazio di stoccaggio e apparecchi VZug • una piccola camera da letto / cabina armadio • un cavo in fibra ottica in diverse stanze • un grande balcone con rivestimento WPC (circa 13m²) • armadi a muro, salotto di balcone, scaffale per libri • un posto auto sotterraneo XL con opzione di ricarica elettrica • posti auto esterni supplementari per i visitatori • un grande vano di cantina (circa 13m²) con connessione elettrica • una stanza di asciugatura del bucato separata • una parte di giardino e un'area di gioco per bambini privata sulla proprietà • un ottimo vicinato • (l'arredamento parziale può/dovrebbe essere ripreso, ma non deve essere)

Tempo di percorrenza
-
Nuova construzione
1 / 61
CHF 1574.– Premium
1.5 locali
Schärenmoosstrasse 99, 8050 Zürich

Zürich | Möblierte Suite | Eigenes Bad | Coliving

🇨🇭 Möblierte Bloom Suite | Eigenes Bad 🇨🇭Ab 01.04.2026 eröffnet TomoDomo Banyan, unser neuestes Coliving-Haus in Zürich Nord. Dich erwartet eine lichtdurchflutete Stadtoase mit modernem Design, üppigem Garten und vielseitigen Gemeinschaftsbereichen.Die Bloom Suite (ca. 16 m²) ist unsere kompakte, durchdachte Lösung für stilvolles und effizientes Wohnen – mit eigenem Badezimmer und bodentiefen Fenstern für viel Licht.Zusätzlich teilst du dir grosszügige Community-Spaces: voll ausgestattete Küchen (ca. 40 m²), Coworking, Café-Style Lounge, Yoga-/Meditationsraum, Sportraum und Garten.Ideal für Berufstätige, Kreative und Internationals, die komfortables Wohnen mit Community verbinden möchten.👉 All-inclusive: Möbel, Nebenkosten, Internet sowie die Nutzung aller Gemeinschaftsbereiche sind im Preis enthalten.Bewerbung & Infos: tomodomo.ch/banyanWir freuen uns auf dich!-------------------------------------------------------------------------------------------------------🇬🇧 Furnished Bloom Suite | Private Bathroom 🇬🇧Opening April 1st, 2026, TomoDomo Banyan is our newest coliving community in Zurich North. Enjoy bright modern interiors, a lush garden, and thoughtfully designed shared spaces.The Bloom Suite (approx. 16 m²) is our compact yet thoughtfully designed option for stylish and efficient living – including your own private bathroom and floor-to-ceiling windows.You’ll share generous community areas: fully equipped kitchens (approx. 40 m²), coworking space, café-style lounge, yoga/meditation room, fitness room, and garden.Perfect for professionals, creatives, and internationals looking for comfortable living with a social touch.👉 All-inclusive: furniture, utilities, internet, and access to all shared spaces are included.Apply now at tomodomo.ch/banyanWe look forward to meeting you!––––––––––––––––––––

Tempo di percorrenza
-
Nuova construzione
1 / 61
CHF 1574.– Premium
1.5 locali
Schärenmoosstrasse 99, 8052 Zürich

Zürich | Private Suite mit Bad : All-inclusive Coliving | TomoDomo Banyan

🇨🇭 Möbliertes Zimmer | Eigenes Bad 🇨🇭Ab 01.04.2026 eröffnet TomoDomo Banyan, unser neuestes Coliving-Haus in Zürich Nord. Dich erwartet eine lichtdurchflutete Stadtoase mit modernem Design, üppigem Garten und vielseitigen Gemeinschaftsbereichen.Du wohnst in einem möblierten privaten Zimmer (ab 16 m²) mit eigenem Badezimmer und teilst dir grosszügige Community-Spaces: voll ausgestattete Küchen (ca. 40 m²), Coworking, Café-Style Lounge, Yoga-/Meditationsraum, Sportraum und Garten.Ideal für Berufstätige, Kreative und Internationals, die komfortables Wohnen mit Community verbinden möchten.👉 All-inclusive: Möbel, Nebenkosten, Internet sowie die Nutzung aller Gemeinschaftsbereiche sind im Preis enthalten.Bewerbung & Infos: tomodomo.ch/banyanWir freuen uns auf dich!🇬🇧 Furnished Room | Own Bathroom 🇬🇧Opening April 1st, 2026, TomoDomo Banyan is our newest coliving community in Zurich North. Enjoy bright modern interiors, a lush garden, and thoughtfully designed shared spaces.You’ll live in a fully furnished private room (from 16 m²) with your own bathroom, while sharing generous community areas: fully equipped kitchens (approx. 40 m²), coworking space, café-style lounge, yoga/meditation room, fitness room, and garden.Perfect for professionals, creatives, and internationals looking for comfortable living with a social touch.👉 All-inclusive: furniture, utilities, internet, and access to all shared spaces are included.Apply now at tomodomo.ch/banyanWe look forward to meeting you!

Tempo di percorrenza
-
  • Modern multi-story residential building with white and red brick facade, multiple balconies, and surrounding greenery.
  • Modern two-story building with white and red brick facade, large windows, and snow-covered ground.
  • Floor plan of a 5.5-room apartment with kitchen, living-dining area, three bedrooms, bathroom, separate WC, shower room, and balcony.
  • Modern bathroom with a bathtub, double sink vanity, large mirror, and a shower area with a glass enclosure. Features include a sleek faucet, a potted plant, and a soap dispenser on the counter.
  • Modern kitchen with white cabinets, a central island, stainless steel sink, and various appliances including a coffee machine and oven. The island features a dark countertop with a built-in induction cooktop and a sink.
  • Balcony with white tiled floor, small round table, two folding chairs, potted plant, and candle holder. The balcony is bordered by a white railing with a small garden visible beyond.
1 / 6
Modern two-story building with white and red brick facade, large windows, and snow-covered ground.
Floor plan of a 5.5-room apartment with kitchen, living-dining area, three bedrooms, bathroom, separate WC, shower room, and balcony.
Modern bathroom with a bathtub, double sink vanity, large mirror, and a shower area with a glass enclosure. Features include a sleek faucet, a potted plant, and a soap dispenser on the counter.
CHF 2950.– Premium
5.5 locali115m² superficie
Grampenweg 12, 8180 Bülach

Ampio appartamento ristrutturato di 5,5 locali con balcone – centrale e tranquillo a Bülach

Bentrovati al Grampenweg 12 a 8180 Bülach! Questo spazioso appartamento di 5,5 locali, frescamente ristrutturato, al 1° piano di una proprietà residenziale ben curata, convince con il suo spazio generoso, 115m2, il comfort moderno e la posizione eccellente. L'appartamento è disponibile immediatamente e si rivolge alle famiglie, alle coppie o a chiunque apprezzi un alloggio spazioso.L'appartamento offre i seguenti punti di forza: • 115 m² di superficie abitabile al 1° piano – spazioso e confortevolmente disposto. • Ampio soggiorno con camino • Balcone soleggiato – ideale per rilassarsi e godere della bella vista. • Frescamente ristrutturato (2026) – norma moderna in un edificio con storia. • Ascensore disponibile – senza barriere e accessibile in sedia a rotelle. • Garage con stazione di ricarica per auto elettriche e posto auto – opzioni di parcheggio comode sul posto. • Lavatrice – comfort pratico nella vita quotidiana • Compartmento di cantina privato • Locali di bucato e asciugatura comuni • Locali per biciclette e laboratorio • Adatto ai bambini – Grünhofpark con area giochi, ideale per le famiglie con bambini • Riscaldamento ecologico mediante energia geotermica. Posizione e dintorni: L'appartamento beneficia di una posizione molto vantaggiosa a Bülach con tutto il necessario nelle immediate vicinanze. In estate, l'appartamento è molto soleggiato, e grazie alle notti tranquille – sia in termini di rumore della strada che di rumore del treno – si dorme eccellentemente qui. • Fermata dell'autobus Untertor: a soli 1 minuto a piedi – collegamento perfetto ai trasporti pubblici. • Supermercato Volg: raggiungibile in soli 3 minuti a piedi – compere quotidiane facilitati. • Scuola Tagesschule Bülach: a soli 5 minuti a piedi – ideale per le famiglie con bambini in età scolare. • Farmacia Amavita: raggiungibile a piedi in 7 minuti. • Stazione di Bülach: raggiungibile a piedi in 12 minuti – eccellente collegamento con la regione e Zurigo. Dalla stazione di Bülach, ci sono collegamenti ferroviari regolari con Zurigo. Il viaggio fino a Zurigo dura circa 20 minuti. Grazie alla connessione ideale alla rete autostradale, si può raggiungere l'aeroporto e Zurigo via autostrada A52 in pochissimo tempo.Questo attraente appartamento combina comfort di vita, convivialità per le famiglie e posizione pratica in una delle comunità più dinamiche del canton Zurigo. Sfruttate l'opportunità e assicuratevi il vostro nuovo focolare al Grampenweg 12!

Tempo di percorrenza
-
  • Two-story house with a brown tiled roof, white exterior, multiple windows, balconies, and a garage. The house is surrounded by greenery and a metal fence.
  • Well-maintained garden area with neatly trimmed bushes and a paved walkway leading to a modern building entrance.
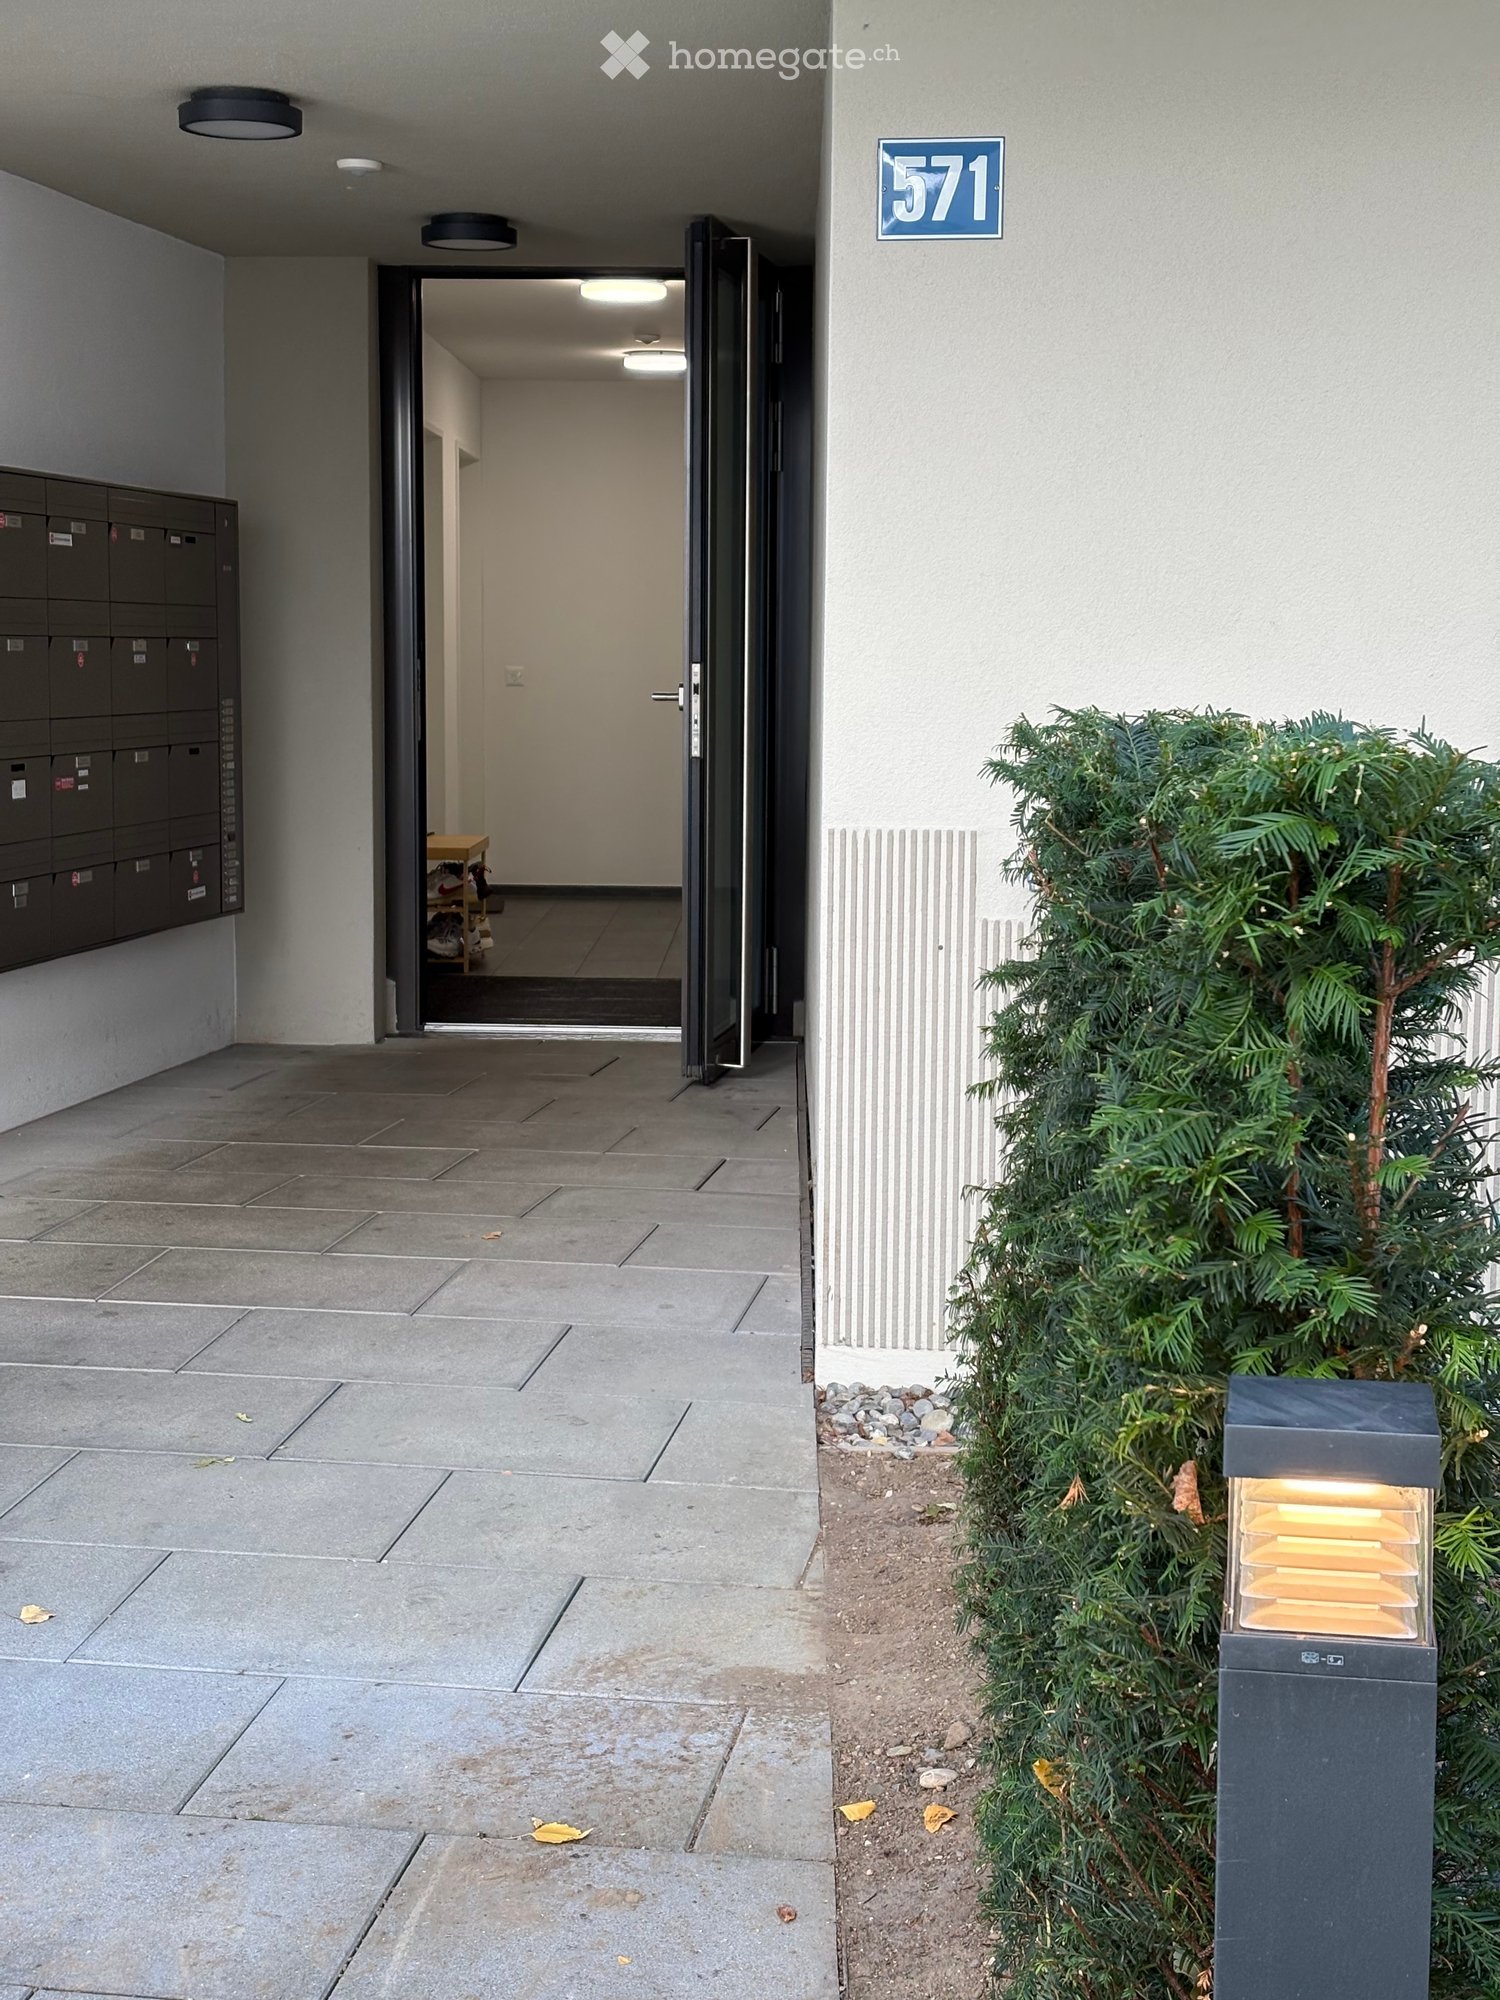
  • Entrance area of a building with glass doors, mailboxes, and a small covered porch.
  • Empty room with wooden flooring, large windows, and a radiator under the windows.
  • Empty room with wooden flooring, white walls, and a large window with a radiator below it.
  • Empty room with wooden flooring, white walls, and a window with a radiator below it.
  • Modern kitchen with white cabinets, stainless steel appliances, granite countertop, and built-in lighting.
  • Modern balcony with white tiled flooring, white railings, and large windows overlooking a contemporary building complex.
  • Modern kitchen with white cabinets, stainless steel appliances, granite countertops, and built-in lighting.
  • Modern kitchen with white cabinets, granite countertop, and an open refrigerator with multiple shelves and drawers.
  • Empty hallway with tiled floor, white walls, and several closed doors leading to rooms.
  • Modern bathroom with white tiles, a toilet, a sink with a cabinet, a mirror, and a shower area with a curtain.
  • Hallway with a staircase leading upwards, featuring a wooden door on the right and a modern metal railing on the left. The walls are painted in a light color, and the floor is tiled.
1 / 13
Well-maintained garden area with neatly trimmed bushes and a paved walkway leading to a modern building entrance.
Entrance area of a building with glass doors, mailboxes, and a small covered porch.
Empty room with wooden flooring, large windows, and a radiator under the windows.
CHF 2542.– Premium
3.5 locali76m² superficie
Giebeleichstrasse 46, 8152 Glattbrugg

Appartamento esclusivo e moderno di 3 1/2 locali in una casa molto ben curata

Benvenuti in questo accogliente appartamento a Glattbrugg (8152), che sarà disponibile per l'affitto dal 1 novembre 2026. La proprietà si trova in un quartiere ben collegato e offre un'atmosfera di vita piacevole con molta luce naturale.Quartiere residenziale tranquillo e ben curato. Ideale per la posizione, vicino ai bus e alla stazione. Posizione e infrastrutture: La casa è estremamente centrale e offre un'ottima connessione ai trasporti pubblici e ai negozi vicini (COOP).Si trova molto vicino alle linee della S-Bahn S7, S9, S15 e alla Glattalbahn. Servizio quarter-orario della S-Bahn.A piedi 1 minuto fino al bus per Oerlikon via Glattpark e alle stazioni di Opfikon e GlattbruggA piedi 3 minuti fino alla S7 per Zurigo, Rapperswil e WinterthurA piedi 4 minuti fino alla Glattalbahn in direzione Zurigo e aeroportoA piedi 6 minuti fino alla S9 in direzione Uster e Bülach, RafzL'appartamento colpisce per le seguenti caratteristiche:Posizione soleggiata: L'appartamento beneficia di molta luce naturale, soprattutto in estate.L'intero edificio è stato completamente rinnovato all'interno e all'esterno poco tempo fa. Cucina molto moderna con superfici in granito, lavastoviglie, frigorifero gigante con cassetti del congelatore, parquet e pavimenti in piastrelle nuovi, ecc.La casa ha un totale di 12 appartamenti. Inquilini molto buoni. Per questo una qualità di vita molto tranquilla e piacevole.Per l'appartamento vacante, preferiamo una coppia o una persona ben curata.Attenzione: Non è mai stato permesso di fumare nell'appartamento. Sarà affittato solo a persone che non fumano nell'appartamento. (È permesso fumare sul grande balcone.)L'appartamento può essere visitato su appuntamento.Chiamateci o inviateci un'e-mail. Siamo felici di mostrarvi questo bell'appartamento e di rispondere alle vostre domande. ContactHans Schlegel

Tempo di percorrenza
-
Nuova construzione
1 / 13
CHF 2090.– Premium
2 locali53m² superficie
Talacherstrasse 13, 8302 Kloten

Vivere in modo unico nel "Kibako" Kloten - 2.0 Studio, Mais

NATURALMENTE PIÙ VITA IN UN EDIFICIO IN LEGNO MODERNOIl progetto KIBAKO, nominato dalla parola giapponese per scatola di legno, colpisce per la sua estetica ispirata all'architettura giapponese. All'interno, offre uno spazio di vita innovativo e aree comunitarie spaziose. Queste includono, tra le altre, una biblioteca, uno spazio di coworking, una sala riunioni, una sala comunitaria con cucina completamente attrezzata per eventi e una lavanderia spaziosa. Nelle parti inferiori, sono stati creati dieci appartamenti-studio a due livelli. Dal 01.10.2026, affittiamo un appartamento al piano terra.I punti salienti di questi appartamenti a due livelli: • Al piano terra, un balcone con accesso diretto al giardino tramite una scala • Al piano superiore, un balcone angolare • Altezza della stanza spaziosa a causa della galleria aperta • Reduit al piano terra • Armadi a muro in legno di alta qualità • Cucina moderna con lavastoviglie, fornelli a induzione, cuociriso combinato (produttore V-ZUG) e un Quooker • Cella umida moderna con doccia a pioggia e testata doccia con pulsante Seleziona • Attenzione: l'appartamento non è arredato Informazioni generali: • Ogni appartamento è affittato con un vano cantina • I posti auto e i posti moto possono essere affittati in aggiunta • Panetteria con caffetteria nel vicinato immediato • 2 fermate dell'autobus nel quartiere Informazioni dettagliate sul progetto e la nostra offerta sono disponibili su: www.kibako.ch.Si prega di compilare il modulo di contatto per un appuntamento di visita, grazie.

Tempo di percorrenza
-
  • Modern3-story apartment building with balconies, large windows, and a covered outdoor seating area with a table and chairs.
  • Modern, open-plan living and dining area with a white sofa, coffee table, dining table with chairs, and a kitchen island. Large windows open to a balcony with potted plants. The space features pendant lights, a floor lamp, and decorative vases.
  • Modern, open-concept living and dining area with a white sofa, coffee table, dining table with chairs, and a kitchen island. Features large windows with a balcony view, floor lamp, and decorative plants.
  • Bright bedroom with wooden flooring, large windows opening to a balcony with city view, side table with lamp, potted plant, and decorative candle holder.
  • Modern bathroom with a glass-enclosed shower, toilet, sink with mirror, and a washing machine in the adjacent room.
  • Bright bedroom with wooden flooring, large windows, and a sliding glass door leading to a balcony with a cityscape view.
  • Floor plan of a 3rd-floor apartment with107.80 m² living space, 30.80 m² attic, and 28.50 m² terrace. Layout includes entrance, living/dining/kitchen area, two bedrooms, bathroom/WC, hallway, and terrace.
  • Floor plan of an attic level showing a studio, shower/WC, and terrace. Includes a photo wall and a separate attic space labeled 'Wohnung D'.
1 / 8
Modern, open-plan living and dining area with a white sofa, coffee table, dining table with chairs, and a kitchen island. Large windows open to a balcony with potted plants. The space features pendant lights, a floor lamp, and decorative vases.
Modern, open-concept living and dining area with a white sofa, coffee table, dining table with chairs, and a kitchen island. Features large windows with a balcony view, floor lamp, and decorative plants.
Bright bedroom with wooden flooring, large windows opening to a balcony with city view, side table with lamp, potted plant, and decorative candle holder.
CHF 7120.– Premium
5.5 locali139m² superficie
Bachtelstrasse 16, 8304 Wallisellen

5.5-Zimmer-Attika-Maisonette (Penthouse) mit Alpenblick, Wallisellen (Erstbezug; ab Herbst 2026)

English below:Das Penthouse des Hauses. Der Lift führt direkt in die Wohnung, bereits das grosszügige Entrée vermittelt ein Gefühl von Exklusivität. Der offene Wohnbereich mit Designküche öffnet sich zu einer grosszügigen Terrasse mit einzigartigem Ausblick über Wallisellen bis zu den Alpen. Ein flexibel nutzbares Zimmer eignet sich ideal als Esszimmer, Homeoffice oder zusätzliches Schlafzimmer. Im Attikageschoss erwartet Sie ein lichtdurchflutetes Studio mit eigener Dusche und Zugang zu einer zweiten grosszügigen Terrasse. Eine Wohnung, die höchsten Ansprüchen gerecht wird.Lage: Zürich HB in rund 20 Minuten, Flughafen in rund 26 Minuten, Bahnhof Wallisellen und Glattzentrum in wenigen Minuten. Schulen, Einkauf und Naherholung in der Nähe.Ausstattung: Neubau/Erstbezug, Lift bis in die Wohnung, zwei Terrassen (ca. 28.5 m² und 25.8 m²) mit Weitblick, Designküche, separates Studio mit eigener Dusche, eigener Waschturm, Geschirrspüler, Bodenheizung (Wärmepumpe), Kellerabteil, Tiefgaragenplatz (zusätzlich mietbar CHF 185/Monat).Projektwebsite: https://www.bachtel16.ch/5.5-room attic maisonette (penthouse) with Alpine views, exclusive new build in Wallisellen (first occupancy; from autumn 2026)The penthouse of the building. The lift leads directly into the apartment, and the generous entrance hall immediately conveys a sense of exclusivity. The open living area with designer kitchen opens onto a spacious terrace with a unique view over Wallisellen to the Alps. A flexible room is ideal as a dining room, home office or additional bedroom. On the attic floor, a light-filled studio with its own shower awaits, with access to a second spacious terrace. An apartment that meets the highest expectations.Location: Zurich main station in about 20 minutes, the airport in about 26 minutes, Wallisellen railway station and the Glattzentrum within a few minutes. Schools, shopping and recreation nearby.Features: New build / first occupancy, lift directly into the apartment, two terraces (approx. 28.5 m² and 25.8 m²) with panoramic views, designer kitchen, separate studio with its own shower, own washer and dryer, dishwasher, underfloor heating (heat pump), cellar compartment, underground parking space (available to rent separately, CHF 185/month).Project website: https://www.bachtel16.ch/

Tempo di percorrenza
-
Nuova construzione
1 / 5
CHF 2740.– Premium
2.5 locali58m² superficie
Hofwiesenstrasse 232, 8057 Zürich

Primo affitto "Zwei Buchen" - Vivere con vista sul verde!

Vivere nel centro di Zurigo - e godersi ancora la vista di un'oasi verde.A Hofwiesenstrasse 232 e 234, un progetto residenziale moderno chiamato Zwei Buchen è emerso in uno dei quartieri più popolari di Zurigo.Il quartiere animato di Unterstrass combina la vita urbana con molti spazi verdi - ideale per coloro che apprezzano la vita urbana animata e vogliono anche godersi la pace e la natura.Gli appartamenti da 1,5 a 4,5 locali offrono un'esperienza di vita speciale - dalla connessione diretta al giardino al piano terra alla vista sul ultimo piano. Le stanze luminose, i materiali di alta qualità e i piani ben pensati creano un'atmosfera di vita piacevole.Le cucine moderne sono equipaggiate con elettrodomestici Electrolux. I pavimenti in parquet eleganti offrono un'ambiente di vita calda, mentre i bagni stilosi con docce o vasche offrono un comfort aggiuntivo. Le logge spaziose e le terrazze estendono lo spazio di vita all'esterno e creano un'esperienza di vita moderna.Nel Zwei Buchen, potete godervi un'alta qualità della vita: gli appartamenti sono pianificati in modo funzionale e offrono molto spazio per arredamenti individuali e stilosi.La posizione è anche convincente: le strutture commerciali, le scuole, i ristoranti e i trasporti pubblici sono tutti nelle immediate vicinanze. Per rilassarsi in natura, il parco di Irchel e l'Allenmoosanlage proprio fuori dalla porta sono perfetti per passeggiare, fare jogging o rilassarsi.Trovate il vostro appartamento adatto su www.zwei-buchen.ch e candidati direttamente online via il modulo di candidatura sul sito web del progetto dopo aver selezionato il vostro appartamento desiderato.Iscrivetevi per un appuntamento di visita per l'appartamento di prova online via il sito web.Per domande sugli appartamenti o per una consultazione personale, siamo a vostra disposizione in qualsiasi momento.Ci rallegriamo di accogliervi come inquilino a Zwei Buchen.

Tempo di percorrenza
-
  • Modern two-story house with white exterior, dark roof, multiple windows, and solar panels on the roof. The house is surrounded by greenery, including trees and shrubs, and features a fenced yard with a green surface.
  • Unfurnished Room. Empty room with wooden flooring, white walls, and a slanted ceiling. Two windows are visible on one wall.
  • Kitchen. Modern kitchen with light-colored cabinets, a built-in oven, and a sleek faucet. The floor is made of light wood, and the walls are painted in a neutral tone.
  • Unfurnished Room. Empty room with polished wooden flooring, large glass doors, and white walls. No furniture or equipment present.
  • Bathroom. Modern bathroom with a white sink, chrome faucet, mirrored cabinet, and a toilet. The walls are tiled in a warm beige color, and the floor is covered with light-colored tiles.
  • Bathroom. Bathroom with a bathtub, a stacked washing machine and dryer, and a large window letting in natural light.
  • Balcony / Terrace. Balcony with tiled floor, white railing, sliding glass door leading inside, view of neighboring building.
1 / 7
Unfurnished Room. Empty room with wooden flooring, white walls, and a slanted ceiling. Two windows are visible on one wall.
Kitchen. Modern kitchen with light-colored cabinets, a built-in oven, and a sleek faucet. The floor is made of light wood, and the walls are painted in a neutral tone.
Unfurnished Room. Empty room with polished wooden flooring, large glass doors, and white walls. No furniture or equipment present.
CHF 2490.– Premium
2.5 locali107m² superficie
Wehntalerstrasse 49A, 8181 Höri

Appartamenti 2.5 locali di alta qualità nel moderno edificio nuovo "Garden Höri"

Scopri appartamenti 2.5 locali esclusivi nella nostra nuova costruzione "Garden" al 49, Wehntalerstrasse a Höri. Gli appartamenti moderni combinano uno stile di vita contemporaneo con una costruzione sostenibile e offrono il massimo comfort per le famiglie e le coppie. Gli appartamenti impressionano con: • Ambiente di vita e di pranzo aperto: Stanza spaziosa con un parquet elegante, pareti bianche e porte vetrate dal pavimento al soffitto per accedere al balcone • Cucina moderna: Integrata in modo trasparente nell'ambiente di vita, funzionale e stilosa • Balcone privato: Con una bella vista e un accesso diretto via grandi porte vetrate • Bagni minimalisti: Bagni con fixture bianchi, vasca da bagno e design moderno • Lavanderia privata: Per un massimo di comfort nella vita quotidiana • Garage e parcheggio: Opzioni di stoccaggio sicure per il tuo veicolo Caratteristiche speciali: Gli appartamenti accessibili in sedia a rotelle dispongono ciascuno di un ascensore e sono adatti sia agli animali domestici che ai bambini. La norma Minergie garantisce uno stile di vita efficiente in termini di energia e sostenibile. Posizione calma e soleggiata: Goditi un'atmosfera calma circondata da un paesaggio verde. Gli appartamenti sono molto soleggiati e offrono una bella vista sui dintorni verdi con alberi. Infrastruttura eccellente: La fermata dell'autobus Oberhöri è raggiungibile in soli 2 minuti a piedi. La scuola Pestalozzi Tagesschule Höri è a 9 minuti a piedi, un supermercato Volg è a circa 15 minuti. Il fiume Glatt vicino offre possibilità di svago aggiuntive nella natura. Direttamente davanti alla porta, una panetteria e un takeaway italiano forniscono il cibo quotidiano. Ora ordina il brochure di locazione o candidati direttamente su www.garden-hoeri.ch. **Approfitta di un affitto netto gratuito quando si firma un contratto entro il 30.09.2026. **

Tempo di percorrenza
-
  • Modern multi-story residential building with multiple balconies and raised ground floor, surrounded by greenery.
  • Empty room with light wooden flooring and large glass sliding doors leading to an outdoor area.
  • Empty room with wooden flooring and large sliding glass doors leading to a balcony.
  • Empty room with wooden flooring and large glass sliding doors leading to an outdoor area.
  • Completely empty room with light wooden flooring and white walls. No furniture or equipment visible.
  • Modern kitchen with white cabinets, black countertops, and a tiled floor. Features a sink, faucet, and oven.
  • Empty room with wooden flooring and large glass sliding doors leading to an outdoor area.
  • Empty room with wooden flooring, large sliding glass door leading to a patio, and neutral-colored walls.
  • Modern bathroom with white tiles, a toilet, a sink with a modern faucet, and a large mirror above the sink.
  • Modern shower area with a large, round showerhead mounted on the wall, a sleek chrome shower rail, and beige tiled walls and floor. A window provides natural light.
  • Balcony with tiled floor, metal railing, large glass sliding doors, and a wall-mounted light fixture.
  • Modern balcony with grey tiled flooring, white metal railing, large glass sliding doors leading to interior, recessed ceiling light, and a view of greenery beyond.
  • Outdoor patio with light-colored stone tiles, surrounded by a low concrete retaining wall and a wire fence, with trees and greenery in the background.
  • Small bathroom with a white washing machine and a single sink, tiled floor, and white walls.
  • Floor plan of a residential unit featuring a living area, two bedrooms, a bathroom, a kitchen, a dining area, a hallway, and a terrace.
  • {"output":    {        "visible_features": [],        "type": "Floor plan",        "description": "8 apartments with living room, kitchen, 2 bedrooms, 1 bathroom, laundry",        "localized_descriptions":            {            "EN": "8 apartment
1 / 16
Empty room with light wooden flooring and large glass sliding doors leading to an outdoor area.
Empty room with wooden flooring and large sliding glass doors leading to a balcony.
Empty room with wooden flooring and large glass sliding doors leading to an outdoor area.
CHF 2890.– Premium
3.5 locali89m² superficie
Gerlisbergstrasse 5 b, 8303 Bassersdorf

Primo affitto dell'appartamento terrazza moderno 3.5 locali a Bassersdorf - Edificio nuovo 2026

Scopri questo appartamento terrazza esclusivo 3.5 locali in un edificio residenziale completamente nuovo a Bassersdorf. Con 90 m² di spazio abitativo al 1° piano, questo appartamento accessibile in sedia a rotelle offre il massimo livello di comfort e è disponibile per l'occupazione dal 1° settembre 2026.L'appartamento colpisce con: • Disposizione spaziale ampia: 2 camere da letto, soggiorno, cucina moderna, lavanderia e 1 bagno • Terrazza privata: Perfetta per ore rilassanti all'aperto con una bella vista • Attrezzatura moderna: Lavatrice, ascensore e parcheggio in garage • Adatto ai bambini: Ideale per le famiglie in un quartiere residenziale tranquillo • Accessibile: Ingresso accessibile in sedia a rotelle per tutti i residenti Posizione perfetta: L'appartamento si trova in un ambiente tranquillo e soleggiato. L'ambiente centrale offre le seguenti comodità a proximità immediata: stazione ferroviaria di Bassersdorf, parco giochi e campo sportivo, piscina e foresta. La Rosengarten Apotheke AG, diverse possibilità di shopping e per le famiglie con bambini, asilo nido e scuole sono anch'esse raggiungibili a piedi in pochi minuti.Questo appartamento nuovo combina il comfort abitativo moderno con un'infrastruttura eccellente e offre un nuovo home in una delle municipalità più attraenti del Zurich Unterland. Perfetto per le famiglie o chiunque valorizzi la qualità e il comfort. La lavanderia si trova nella stanza di servizioNessun animale domestico è ammesso.

Tempo di percorrenza
-
  • Modern two-story house with white exterior, multiple windows, and a balcony on the right side. The front yard features a well-maintained lawn and several potted plants.
  • Modern two-story residential building with balconies, surrounded by a neatly trimmed hedge and a paved driveway.
  • Modern open-plan living and dining area with a dark brown sofa, coffee table, dining table with chairs, and a television. The space features light-colored walls, a polished tile floor, and large windows with white curtains.
  • Modern kitchen with white cabinets, stainless steel appliances, island with built-in oven, and a potted plant on the floor.
  • A modern, well-lit room with a sofa, desk, chair, laptop, and a hanging lamp. The room features wooden flooring, white walls, and a large window with curtains.
  • Modern bedroom with a large bed, built-in wardrobe, and wooden flooring.
  • A narrow hallway with white walls, a small shelf on the left, and a small table with a mirror and a few items on the right. The hallway leads to a kitchen area with white cabinets and a washing machine in the background.
  • Modern bathroom with marble tiles, a white toilet, a sink with a dark cabinet, a bathtub, and a shelf with decorative items.
  • Modern bathroom with marble tiles, a bathtub, a showerhead, and a toilet paper holder.
  • Modern bathroom with marble tiles, a large window, a sink with a dark cabinet, a toilet, a shower with a glass enclosure, and a small wooden towel rack with towels.
  • Balcony with tiled floor, sofa, table, and chair, surrounded by neatly trimmed hedges and neighboring houses.
  • A modern building with a large garage door, situated on a paved area with a grassy strip beside a road. The building has a clean, contemporary design with a beige facade and a metallic garage door.
1 / 12
Modern two-story residential building with balconies, surrounded by a neatly trimmed hedge and a paved driveway.
Modern open-plan living and dining area with a dark brown sofa, coffee table, dining table with chairs, and a television. The space features light-colored walls, a polished tile floor, and large windows with white curtains.
Modern kitchen with white cabinets, stainless steel appliances, island with built-in oven, and a potted plant on the floor.
CHF 2510.– Premium
3.5 locali115m² superficie
Dörndlihag 9, 8187 Weiach

Appartamento a Weiach

"La tua nuova casa – con una garanzia di benessere.Questo appartamento esclusivo e luminoso di 3,5 locali nel distretto di Dielsdorf convince con una superficie abitabile principale di 115 m² e ampie facciate vetrate, creando un'atmosfera di vita luminosa e piacevole. Il piano ben pensato combina il comfort di vita moderno con un equipaggiamento di alta qualità – ideale per tutti coloro che apprezzano una vita elegante. Gli animali domestici non sono ammessi nell'appartamento o nel terreno della casa.Il tuo comfort di vita in un colpo d'occhio: • Ampio soggiorno e zona pranzo con accesso diretto al balcone (circa 20m2) • Design interno di alta qualità con materiali eleganti e perfettamente coordinati • Cucina moderna con elettrodomestici di alta qualità • Lavanderia privata (lavatrice e asciugatrice) direttamente nell'appartamento • Secondo bagno con doccia per un comfort aggiuntivo • Camera da letto con parquet per un'atmosfera di vita calda • Persiane elettriche per una protezione ottimale della luce e della privacy Opzioni di parcheggio • Garage singolo per CHF 140.00 / mese • Posto auto per CHF 60.00 / mese Ottima connessione di trafficoWeiach, Alter Bahnhof è a pochi minuti a piedi. • Linea di autobus 515 con collegamento diretto a Bülach • Linea di autobus 510 con collegamento all'aeroporto di Zurigo e Kaiserstuhl Grazie all'accesso autostradale vicino, Zurigo, Winterthur, Baden e Sciaffusa possono essere raggiunti rapidamente. Il confine tedesco è anche a una breve distanza in auto.Organizza il tuo appuntamento di visita personale oggi.Ci piacerebbe sentirci da te!

Tempo di percorrenza
-
  • covered vineyard, snow on plants, winter setting, clear sky, setting sun
  • Floor plan of a 3-bedroom apartment with a kitchen, living area, bedroom, bathroom, hallway, and balcony.
  • Modern kitchen with wooden flooring, stainless steel appliances, and a large window overlooking a green area.
  • Empty room with light wooden flooring and large windows offering views of neighboring rooftops.
  • Empty attic room with wooden flooring, white walls, and a single window with blinds.
  • Empty room with light wooden flooring and white walls, featuring an open doorway leading to another room with large glass doors and a view of the outside.
  • Empty room with wooden flooring and large sliding glass doors leading to a balcony.
  • Modern bathroom with a toilet, bathtub, shower, and sink. The shower has a glass enclosure, and the floor is tiled in dark gray.
  • Balcony with modern glass railing, overlooking a vineyard-covered hillside and distant cityscape.
1 / 9
Floor plan of a 3-bedroom apartment with a kitchen, living area, bedroom, bathroom, hallway, and balcony.
Modern kitchen with wooden flooring, stainless steel appliances, and a large window overlooking a green area.
Empty room with light wooden flooring and large windows offering views of neighboring rooftops.
CHF 2875.– Premium
3 locali91m² superficie
Frankentalerstrasse 54, 8049 Zürich

Appartamento mansardato moderno di 3 camere che offre un'alba indimenticabile nella zona verde della città di Zurigo

Scopri questo appartamento mansardato luminoso e tranquillo di 3 camere al 2° piano in Frankentalerstrasse 54 a Zürich-Höngg. L'appartamento di 91 m² e il balcone, in più 7,6m² dell'anno 2011, offrono un comfort di vita moderno in una posizione molto richiesta.L'appartamento convince con: • Ampio spazio di vita: Grande salone e sala da pranzo luminoso con divisorio di stanza e cucina aperta con bar. La camera da letto con parquet offre spazio per un angolo studio. Bagno con doccia e vasca da bagno sotto il lucernario. Servizi igienici separati. Inoltre, una grande camera di stoccaggio. Lavanderia separata. • Cucina moderna: Completamente attrezzata con piano di lavoro in granito, lavandino in acciaio inossidabile, cucina a gas ceramica, lavastoviglie e grande frigorifero. Molto spazio di stoccaggio. • Balcone privato: Con una bella vista per ore rilassanti all'aperto. • Garage: Il garage può essere affittato per 140.- in più. • Nonostante la posizione centrale (stazione di Zurigo, stazione di Altstetten, accesso autostradale all'aeroporto e verso Berna/Lucerna), è molto tranquilla. Posizione perfetta: L'appartamento è soleggiato e offre un'ottima infrastruttura. La fermata Frankental è a soli 6 minuti a piedi e offre collegamenti con tram e autobus. Un negozio di fattoria è situato nella stessa casa, e altre possibilità di shopping (supermercato Coop/panificio/café) sono anch'esse a distanza di cammino. La vicinanza con la piscina all'aperto "Zwischen den Hölzern", la foresta e il fiume Limmat offre possibilità di svago aggiuntive.Questo appartamento mansardato è ideale per le coppie o i single che apprezzano il comfort di vita moderno in una posizione tranquilla e ben collegata nella zona verde della città di Zurigo.

Tempo di percorrenza
-

Proprietà suggerite sulla base dei risultati della tua ricerca

Informazioni aggiuntive

Panoramica

La popolazione di Bachenbülach è arrivata a 4286 abitanti. Ciò corrisponde a un aumento del 1.47% in 3 anni.

Statistiche sulla popolazione

Il livello di reddito medio è di 82'480 franchi svizzeri. Il 12.82% della popolazione è laureato, il 19.04% ha completato una formazione professionale superiore, il 45.45% della popolazione ha una qualifica di livello secondario II (diploma di maturità o apprendistato) e il 22.66% della popolazione sta completando la scuola dell'obbligo. Di conseguenza, si tratta di una zona residenziale con un elevato standard sociale e una popolazione istruita. Lo 1.33% dei cittadini è attualmente disoccupato.

Tasse

In questa regione, la pressione fiscale ammonta al 9.98%. Tuttavia, l'onere fiscale individuale varia da persona a persona ed è determinato, tra le altre cose, dal reddito, dallo stato civile e dal livello delle detrazioni. In Bachenbülach, l'onere fiscale è del 14.3% per una persona single senza figli. In media, una coppia di pensionati (over 65) paga il 13.16%, una coppia sposata con due figli il 6.1% e una coppia senza figli il 9.11%.

Edifici di nuova costruzione

Negli ultimi 5 anni lo spazio abitativo di Bachenbülach ha cambiato di 39 appartamenti. 6 nuovi appartamenti sono trilocali, 17 appartamenti sono quadrilocali. 13 appartamenti con 5 stanze e 1 appartamenti con 6 o più stanze ampliano l'offerta sul mercato immobiliare. Bachenbülach è una zona residenziale molto gettonata, soprattutto per le famiglie.

Stock immobiliare

Grazie alle nuove costruzione aumenta la disponibilità di alloggi nella regione: a Bachenbülach si contano in totale 1908 appartamenti. Il numero di monolocali è pari a 69. Il numero di bilocali, trilocali e quadrilocali è rispettivamente di 196, 558 e 589. Si contano inoltre 341 appartamenti con 5 stanze e 155 appartamenti spaziosi con almeno 6 stanze.
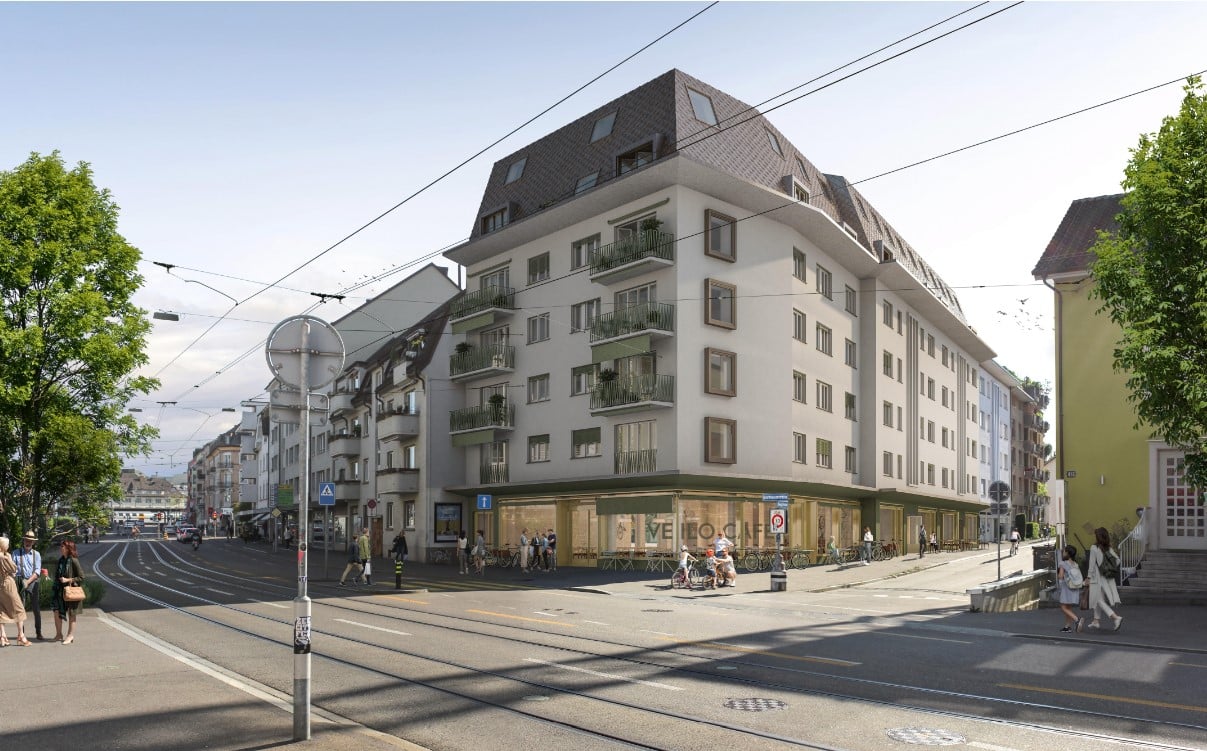
Appartamenti vuoti

Il tasso degli appartamenti non abitati a Bachenbülach è dello 0.31%. Ad esempio, lo 0.18% dei trilocali, lo 0.51% degli appartamenti quadrilocali e lo 0.29% degli appartamenti con cinque stanze al momento non è abitato. Il tasso di appartamenti con sei stanze inutilizzati è pari allo 0%.
Mercato immobiliare (solo locazione)

Per prendere un appartamento in affitto, il costo medio è di 1871 franchi svizzeri. Il 25% di tutti gli affitti è inferiore o corrisponde a un affitto mensile di 1400 franchi svizzeri (quantile del 25%). Il quantile del 75% dell'affitto mensile ammonta a 2381 franchi svizzeri.