5 risultati - Appartamento in affitto a Oberwil-Lieli
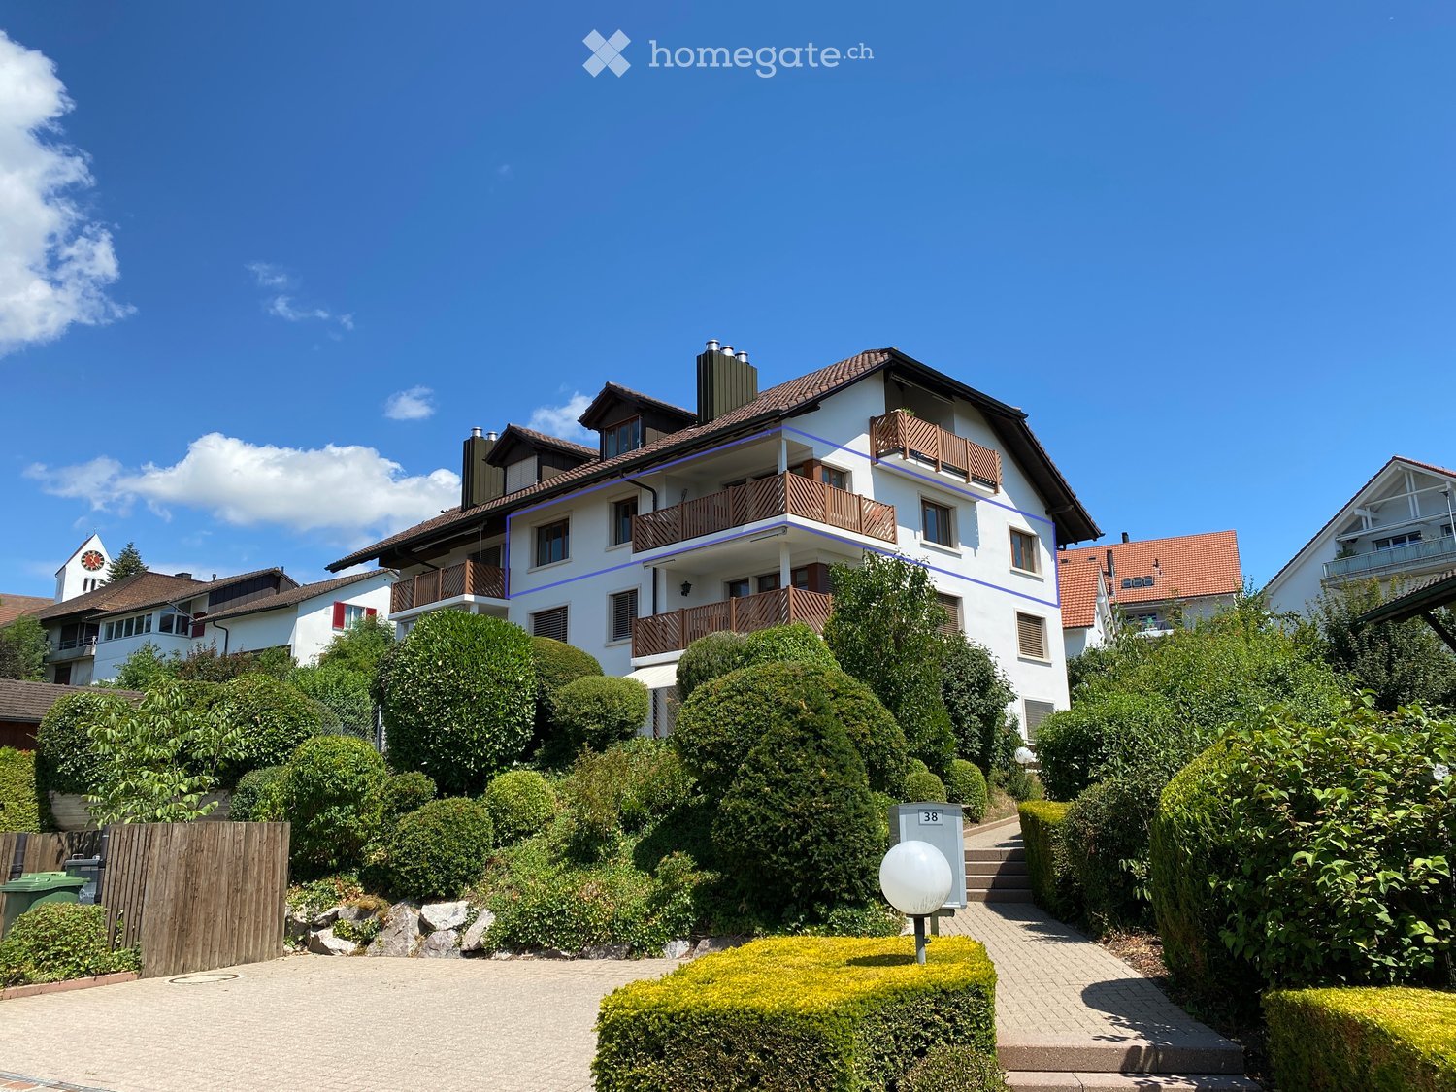
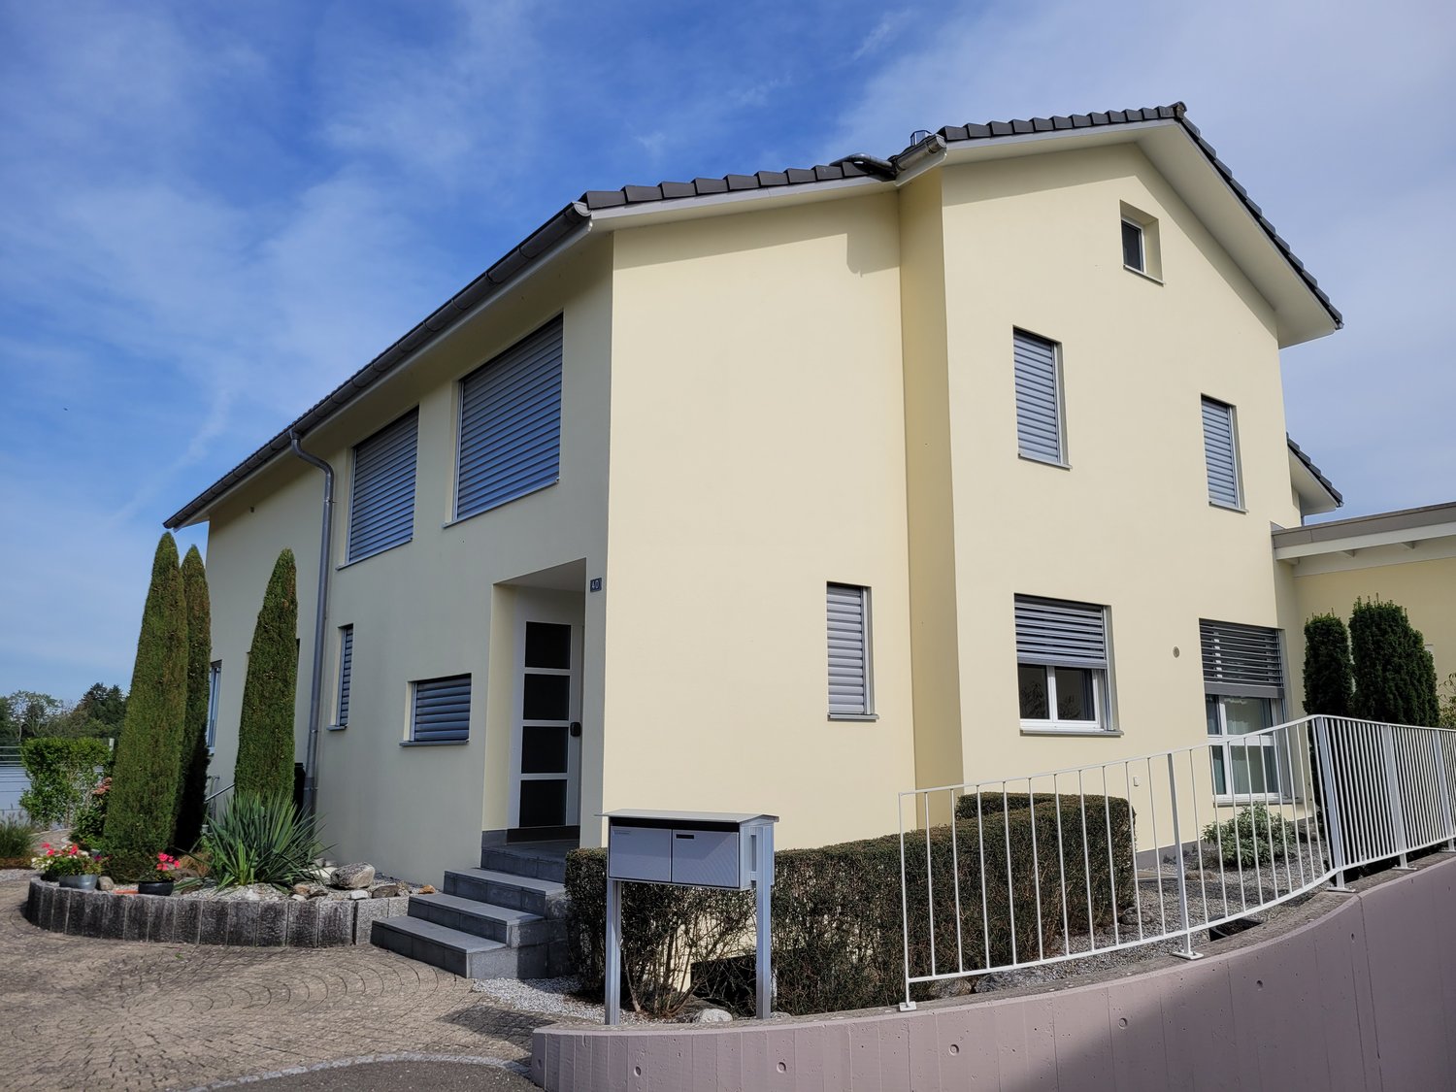
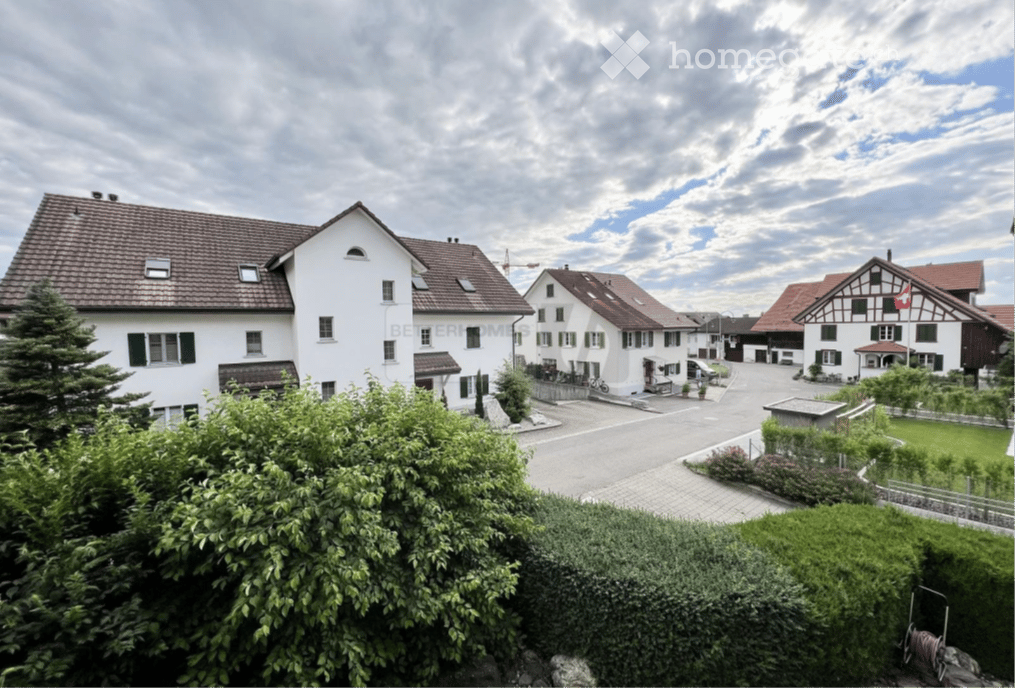
  • A two-story house with white walls, brown roof, multiple windows, and balconies, surrounded by well-maintained greenery and shrubs.
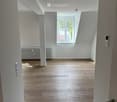
  • Empty hallway with tiled floor, white walls, and a large window showing a view of a roof and mountains.
  • A clean, tiled hallway with white walls, featuring an arched doorway leading to a brightly lit bathroom and a closed wooden door on the right.
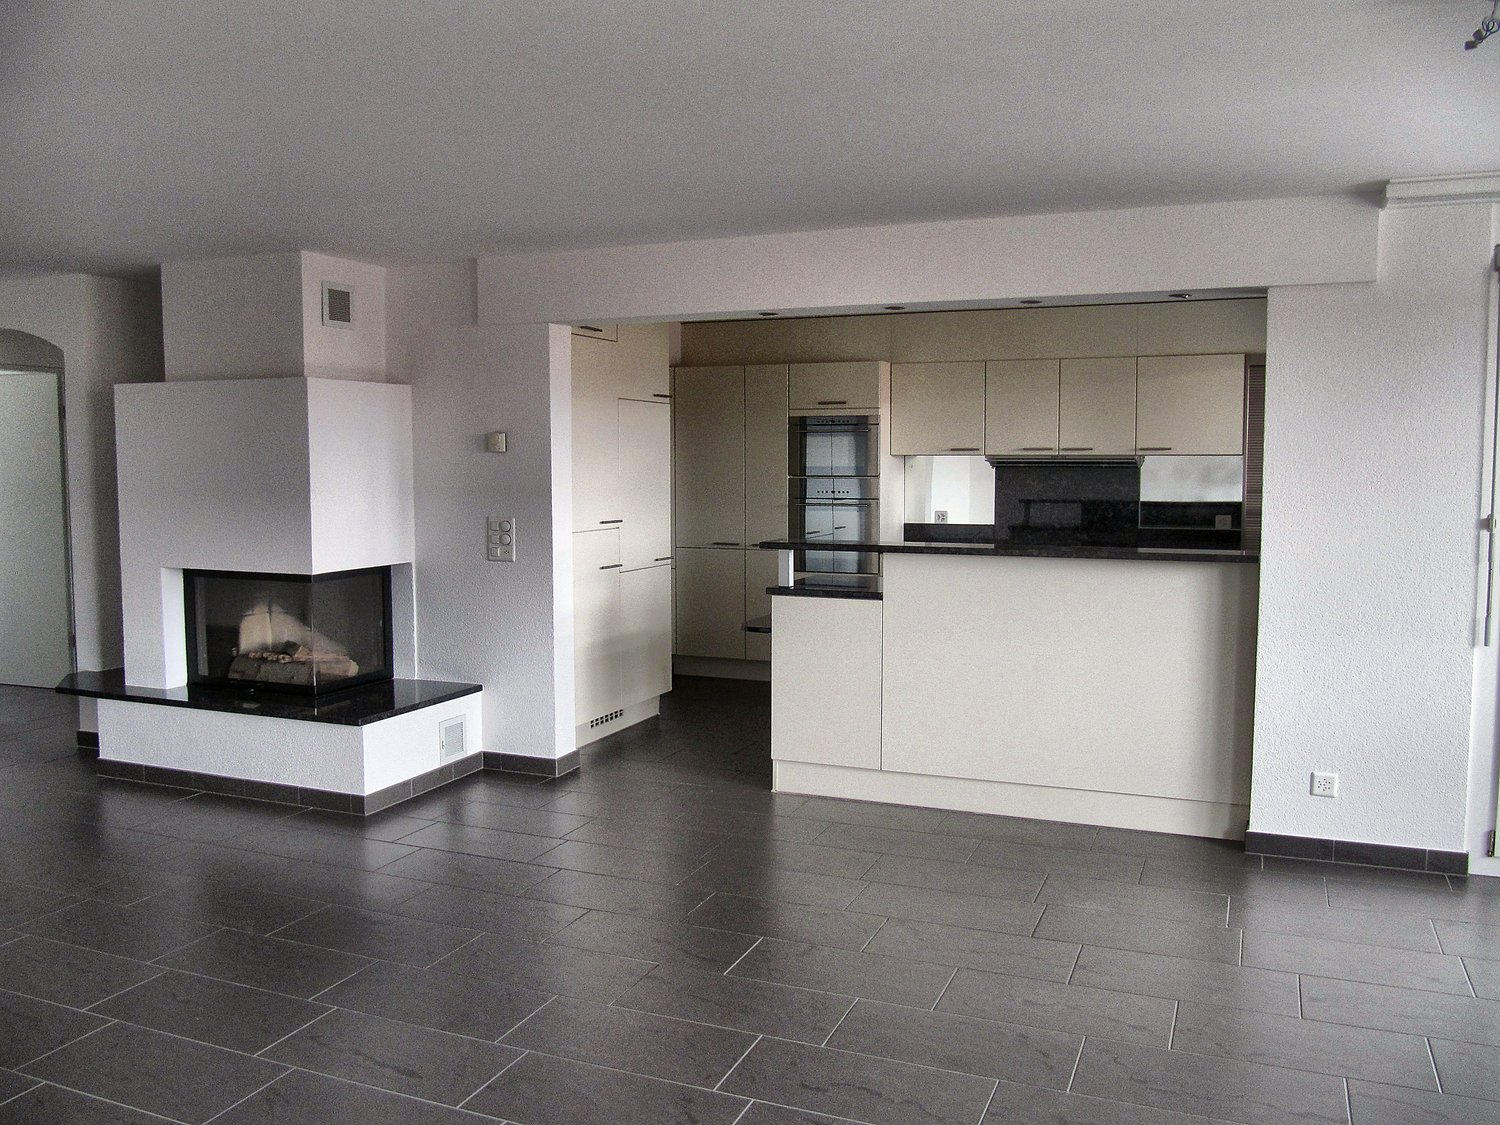
  • Empty room with large windows offering a scenic view, tiled floor, and a fireplace on the right side.
  • Modern fireplace with a glass front, white textured surround, and a brick accent wall.
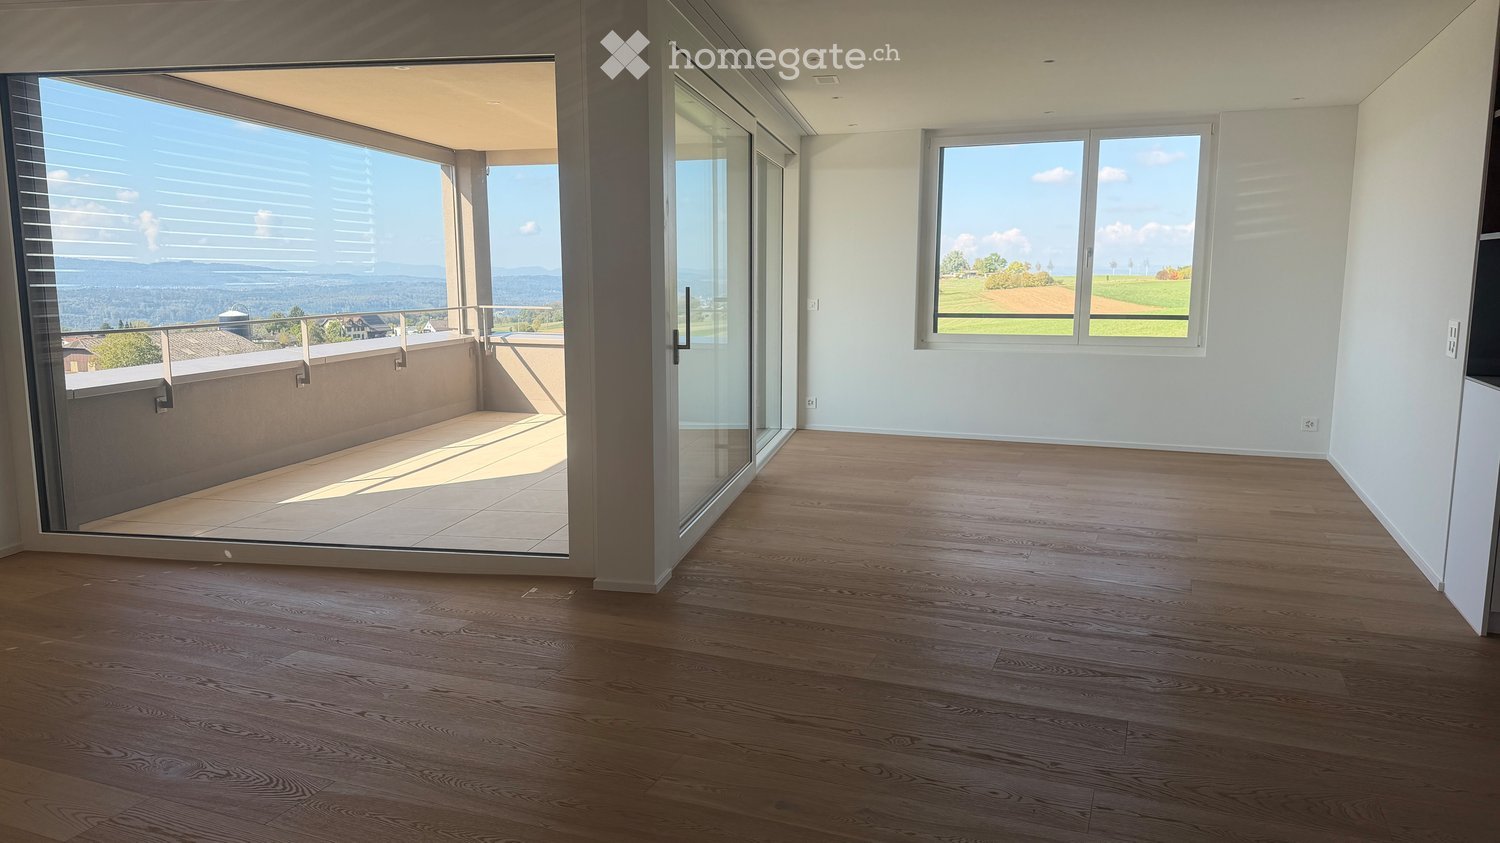
  • Empty room with tiled flooring and white walls, featuring an open doorway leading to a balcony with windows and a view of the outside area.
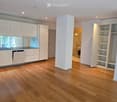
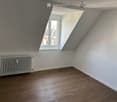
  • Empty room with wooden flooring, white walls, and large windows offering a scenic view.
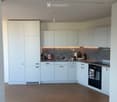
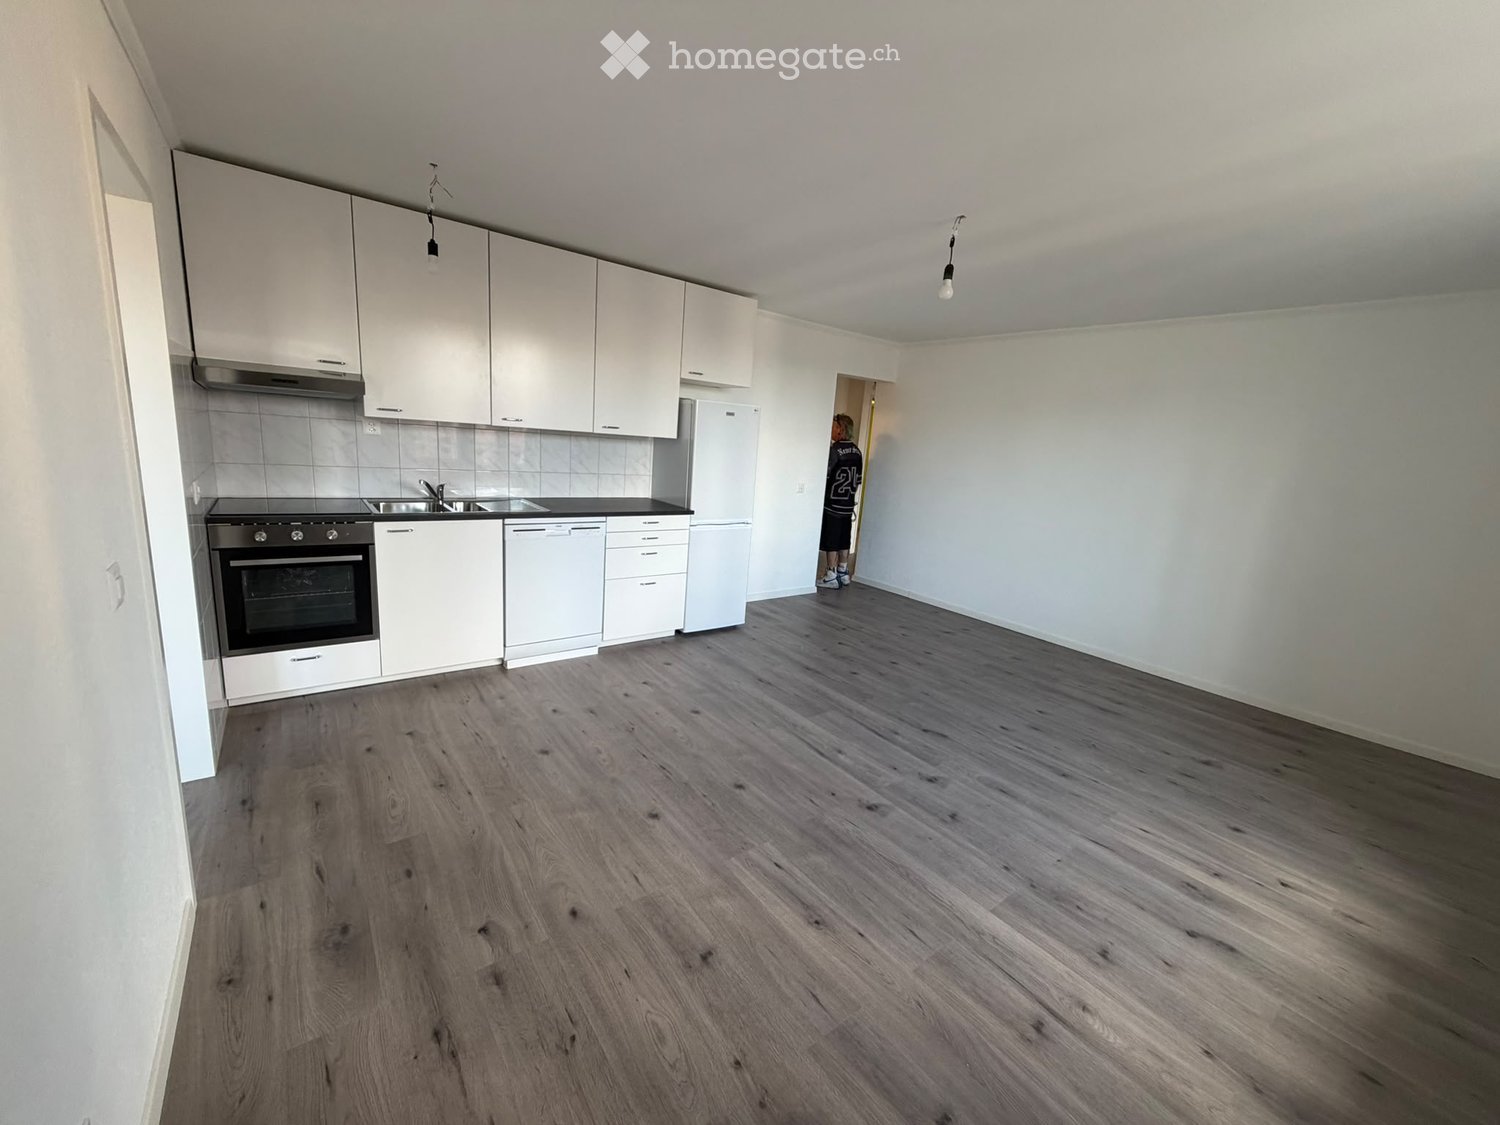
  • Modern kitchen with light-colored cabinets, stainless steel oven, black countertop, and a sink with a faucet.
  • Modern bathroom with a wooden vanity, white sink, chrome faucet, large mirror, and a toilet. The walls are tiled in light gray, and the floor is dark gray tiles.
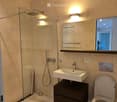
  • Bathtub with a handheld showerhead and faucet, white tiled walls.
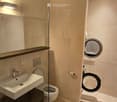
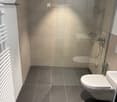
  • Modern bathroom with a glass-enclosed shower, a white sink with a chrome faucet, and a dark tiled floor.
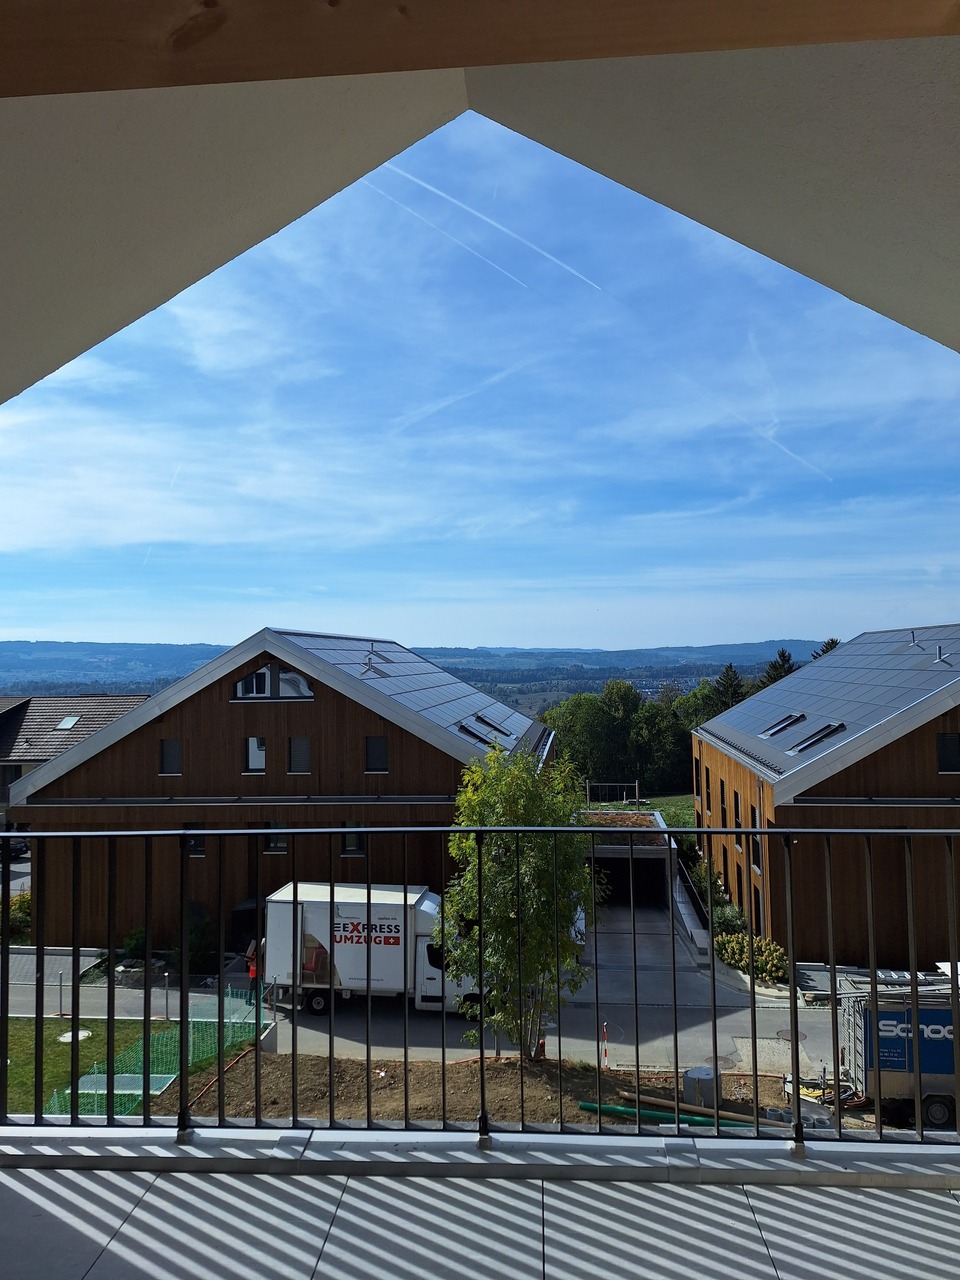
  • Residential area with multiple houses, green lawns, trees, and distant mountain range under a clear blue sky.
  • Single-family house with a tiled roof, multiple windows, and a well-maintained garden, situated in a scenic countryside with distant hills and fields.
1 / 13
CHF 3000.– Top
4.5 locali120m² superficie
Dorfstrasse 38, 8966 Oberwil-Lieli

Appartamento di 4,5 locali (120 m²) con vista panoramica lontana

Questo appartamento di 4,5 locali, completamente ristrutturato, è disponibile per l'occupazione immediata o su accordo. 2 posti auto possono essere affittati per 120 CHF al mese ciascuno. Vivere con una vistaL'appartamento, situato nel cuore del quartiere di Oberwil, incanta con una vista panoramica lontana sulle montagne e il Reusstal. Le stanze luminose, il balcone spazioso (12,45 m²) e la stanza della cantina (8 m²), l'ascensore fino alla porta dell'appartamento, la lavanderia con lavatrice e asciugatrice (Miele) nel seminterrato, e la guardaroba con armadi integrati adiacenti, combinano comfort e stile. Il caminetto offre anche ore confortevoli in un'atmosfera piacevole. Attrezzatura di alta qualitàLe due celle umide sono state ristrutturate nel 2013 in uno stile contemporaneo. Una stanza dispone di una doccia a pavimento con parete e porta in vetro, un water, un lavabo e un armadio a specchio a due porte. Il bagno è dotato di una vasca da bagno in duo, un water, un lavabo doppio con mobile di base, un armadio a specchio a due porte e un armadio integrato spazioso.La cucina è stata ristrutturata nel 2025 con apparecchi di alta qualità Siemens e V-ZUG, nonché un rivestimento in pietra naturale. Essa contiene un forno con cassetto di riscaldamento, un frigorifero con 3 cassetti di congelamento, una grande superficie di cottura con evacuazione del calore, e un lavastoviglie. Inoltre, il tavolo in noce con panca offre uno spazio di pranzo in cucina.Nel settembre 2026, le stanze saranno dotate di un pavimento in vinile moderno in una ottica di quercia chiara. Contestualmente, tutte le porte e le cornici saranno sostituite in grigio chiaro, e tutte le finestre saranno sostituite con vetri tripli. Posizione residenziale preferitaOberwil-Lieli convince con la sua posizione attraente sul bordo del Mutschellen e combina un modo di vita naturale con una buona infrastruttura. Le strutture commerciali, le zone di svago, la connessione autostradale Birmensdorf ZH e i trasporti pubblici sono facilmente accessibili. Il basso tasso di imposta comunale del 48% e il fascino rurale con circa 2.700 abitanti fanno della municipalità una posizione residenziale molto richiesta. Una vita associativa attiva, eventi culturali e il mercatino di Natale popolare assicurano una comunità vivace. Ha suscitato il vostro interesse? Siamo lieti del vostro contatto.

Tempo di percorrenza
-
1 / 11
  • Balcone / Terrazza
  • Animali domestici ammessi
  • Ascensore
  • +3
CHF 5145.–
4.5 locali150m² superficie
Unterdorfstrasse 74, 8966 Oberwil-Lieli

1. Affitto - Lussuoso - Favorevole alle tasse - 15 minuti da Zurigo

L'ultimo appartamento di 4,5 locali disponibile - dal 1 novembre 2026A soli 15 minuti da Zurigo - con vista sulle Alpi, molta privacy e una delle posizioni fiscali più attraenti della regione.Assicurati l'ultimo appartamento di 4,5 locali disponibile nel progetto esclusivo Hillview Park a Oberwil-Lieli.L'appartamento moderno combina un comfort di vita di alta qualità con la pace, la natura e un'ottima accessibilità. E tutto ciò con un carico fiscale particolarmente attraente - anche inferiore a quello di Kilchberg, ad esempio.Puoi raggiungere il centro di Zurigo in circa 15 minuti in auto, e l'aeroporto di Zurigo in circa 20 minuti.I punti salienti in un colpo d'occhioVita soleggiataAmpio spazio di vita e di pranzo con accesso diretto al balcone soleggiato o alla terrazza del giardino. Grazie alla posizione ad ovest, puoi godere di un sole serale particolarmente lungo e di tramonti spettacolari fino alla sera.Vista panoramica & naturaLa posizione sopraelevata sopra il Reusstal offre una vista magnifica sulle Alpi. Oberwil-Lieli è situato sopra la linea delle nuvole e è circondato da numerose aree di svago.Piscina naturale comuneUno spazio all'aperto attraente con una piscina naturale per uso comune ti invita a rilassarti e a indugiare nei giorni caldi.Cucina di alta qualitàLa cucina aperta e moderna impressiona con un , un banco di lavoro in pietra di alta qualità, un forno e un cuocitore a vapore, e altri apparecchi di alta qualità - ideale per gli amanti della cucina e le serate sociali.Disposizione di locali flessibileLe camere possono essere utilizzate individualmente come camera dei genitori, camera dei bambini, camera degli ospiti o ufficio a casa confortevole.Due bagni & lavanderiaL'appartamento dispone di due bagni, di servizi igienici separati e di una lavanderia pratica con la sua torre di lavaggio.Ascensore diretto all'appartamentoParticolarmente comodo: l'ascensore ti porta direttamente dal garage all'appartamento - comodo, discreto e senza ostacoli.Oberwil-Lieli - vita calma, Zurigo vicinaIstruzione : asilo nido, scuola primaria direttamente nel villaggio.Natura : posizione sopraelevata sopra il Reusstal, sopra la linea delle nuvole, con molto verde e numerose possibilità di svago.Mobilità : circa 15 minuti per Zurigo circa 20 minuti per l'aeroporto di ZurigoAccesso rapido all'autostradaUn solo appartamento disponibileDei 7 appartamenti nuovi di alta qualità iniziali, solo questo appartamento di 4,5 locali è ancora disponibile.Coloro che vogliono combinare la vita moderna con la vicinanza a Zurigo, il carico fiscale attraente, la vista sulle Alpi e il comfort più elevato troveranno un'occasione rara qui.Scopri il progetto Hillview Park e ottieni un'idea :www.hillview-park.chAbbiamo suscitato il tuo interesse ?Siamo lieti del tuo contatto e saremo felici di mostrarti l'ultimo appartamento disponibile.

  • Balcone / Terrazza
  • Animali domestici ammessi
  • Ascensore
  • +3
1 / 15
CHF 4750.–
5.5 locali160m² superficie
Büelstrasse 40, 8966 Oberwil-Lieli

Casa a schiera per due famiglie, metà in posizione tranquilla e centrale

Questa casa a schiera per due famiglie, amichevole per le famiglie, si trova al centro e tuttavia tranquillamente a Oberwil-Lieli. Grazie al piano ben pensato su due piani più seminterrato con aree aggiuntive riscaldate, offre una casa confortevole con alta qualità della vita. L'appartamento comprende due posti auto nel garage sotterraneo.Il centro del villaggio con negozi, scuole e varie offerte di bisogni quotidiani è facilmente raggiungibile. Oberwil-Lieli convince con la sua posizione residenziale attraente con alta valenza ricreativa e ottime connessioni di trasporto pubblico nella direzione di Zurigo, Baden e Mutschellen. L'accesso autostradale vicino consente anche un rapido accesso ai centri circostanti. Una posizione residenziale ideale per tutti coloro che desiderano combinare pace, natura e buona accessibilità.Dati chiave importanti per l'ampliamento: • Ampio spazio di vita/sala da pranzo con cucina aperta • Atmosfera speciale grazie al camino nella zona esterna • Zona esterna soleggiata con posto di giardino coperto • Due bagni con doccia, toilette separata aggiuntiva • Tecnologia di casa sostenibile, pompa di calore • Ampia area aggiuntiva utilizzabile nel seminterrato con spazio di ufficio, stanza di essiccazione e aree di stoccaggio • Sistema di aspirapolvere centrale in tutta la casa • Lavanderia con lavatrice e asciugatrice ***Ha suscitato il nostro interesse? Siamo lieti del vostro contatto!

Tempo di percorrenza
-

Trova gratuitamente il prossimo inquilino

Crea un annuncio gratuito su Homegate e trova in un attimo il nuovo inquilino perfetto per il tuo appartamento.

Pubblica subito
1 / 15
CHF 3370.–
4.5 locali150m² superficie
Rotzenbühlstrasse 10, 8966 Oberwil-Lieli

Appartamento luminoso 4.5 locali con balcone e vista magnifica a Oberwil-Lieli
Questo appartamento attraente si trova al 2° piano di una casa multifamiliare ben curata con otto unità e è costruito a un livello elevato in tutto. Tre stanze hanno un pavimento in parquet nobile; una di esse è divisa e offre un armadio integrato pratico.Il vasto salotto e sala da pranzo con pavimento in legno e camino confortevole scorre dolcemente nella cucina aperta e luminosa, che è elegantemente separata da un bancone. La cucina è equipaggiata di alta qualità con forno, lavastoviglie, grande frigorifero, cucina a vapore e congelatore integrato – un posto per cucinare, godere e stare insieme.Il bagno convince con vasca da bagno, WC e doppio lavandino, il bagno separato per gli ospiti con una grande doccia, entrambe le stanze umide sono naturalmente illuminate con finestre. Nel ripostiglio pratico direttamente accanto alla cucina, si trova la lavanderia privata.L'offerta è completata da un balcone coperto con una bella vista, uno spazio di stoccaggio e un compartimento di cantina separato. Il garage doppio con porta del garage automatica è incluso nel canone di locazione e contenuto. La cantina e il garage sotterraneo sono facilmente accessibili con l'ascensore, un vero e proprio plus nella vita quotidiana.Punti salienti in un colpo d'occhio● 150 m² di spazio abitativo al 2° piano, facilmente accessibile con l'ascensore● Cucina aperta e di alta qualità con cucina a vapore e congelatore integrato● Pavimento in parquet nobile, camino confortevole e armadio integrato● Due stanze umide con finestre (bagno con vasca da bagno, bagno per gli ospiti con doccia)● Balcone coperto con vista e spazio di stoccaggio supplementare● Garage doppio con porta automatica e compartimento di cantina separato supplementare● Costruito nel 1999, ristrutturato con cura nel 2014Posizione e AmbienteOberwil-Lieli è un villaggio calmo e attraente con un tasso di imposta comunale molto basso del 48% (al 1° gennaio 2026). Questo è un vantaggio di localizzazione notevole. La fermata dell'autobus è a circa 300 m e offre buone connessioni con Zurigo e Baden, nonché un autobus veloce per Zurigo; l'accesso all'autostrada di Birmensdorf è a circa 5 km.Per le esigenze quotidiane, tutto è ben curato: panificio a circa 200 m, asilo nido a 300 m e scuola primaria a 900 m. I medici e i dentisti si trovano nelle comunità vicine facilmente accessibili di Berikon e Mutschellen.

Tempo di percorrenza
-
Altri immobili nella tua area di ricerca estesa automaticamente
20 risultati - Raggio: + 10km
1 / 19
  • Veduta
  • Parcheggio
  • Ascensore
  • +2
CHF 2257.– Premium
1.5 locali24m² superficie
Militärstrasse 106, 8004 Zürich

City Pop - Cosy Studio Apartments just next to HB Zürich

Wir bieten zentral gelegene Apartments im Gebäude City Pop Zurich City an der Militarstrasse 106, 8004 Zürich an, die zwischen 19 und 46 Quadratmeter gross sind. Ab 525 CHF/Woche können Sie aus verschiedenen Pop-Typen wählen: S, M, L, 2.5.So buchen Sie Ihr Apartment:Laden Sie einfach unsere App herunter: • Für iOS: Suchen Sie nach City Pop im App Store. • Für Android: Suchen Sie nach City Pop im Google Play Store. Nach der Installation der App erstellen Sie ein Konto und navigieren Sie zum Suchbereich. Folgen Sie diesen Schritten: • Wählen Sie "Suchen und Jetzt Buchen!" • Wählen Sie Zürich als Ihre Stadt. • Setzen Sie Ihre gewünschten Check-in- und Check-out-Daten. Die Apartments sind vollständig ausgestattet, einschliesslich: • Küche, Wohnzimmer, Schlafzimmer und Bad. • Vollständiges Inventar für die Küche (Teller, Gläser, Töpfe usw.). • Schlafbereich und Bad (mit Handtuchset). • Nebenkosten inklusive. • Wi-Fi und Smart TV. Die Pop Apartments können für einen Mindestzeitraum von 4 Wochen gebucht werden. Zudem wird eine breite Palette von Standard- und Zusatzdiensten verfügbar sein, die über die City Pop App aktiviert werden können, darunter: • Reinigungsservice (wöchentlich, zweiwöchentlich). • Lagerraum. • Parkplatz. • Wäscheservice Im Gebäude steht Ihnen ausserdem ein Gym zur Mitbenutzung zur Verfügung.Buchen Sie jetzt Ihren Aufenthalt im City Pop Zurich City, Militärstrasse 106, 8004 Zürich!Wenn Sie Fragen haben oder weitere Informationen benötigen, zögern Sie bitte nicht, uns unter contact.ch@citypop.com zu kontaktieren. Unser Team steht Ihnen gerne zur Verfügung.Bitte beachte: Die Bilder zeigen eine vergleichbare Wohnung und können vom tatsächlichen Objekt abweichen._________________________________________________________________ENCity Pop Zurich City - The flexible solution for short and long stays that makes you feel at home.We offer centrally located apartments at City Pop Zurich City, Militärstrasse 106, 8004 Zurich, ranging from 19 to 46 square meters. From 525 CHF/week, you can choose from various Pop types: S, M, L, 2.5.How to book your apartment:Simply download our app: • For iOS: Search for City Pop in the App Store. • For Android: Search for City Pop in the Google Play Store. Once the app is installed, create an account and navigate to the search section. Follow these steps: • Select "Search and Book Now!" • Choose Zurich as your city. • Set your desired check-in and check-out dates. The apartments are fully equipped, including: • Kitchen, living room, bedroom, and bathroom. • Complete kitchen inventory (plates, glasses, pots, etc.). • Sleeping area and bathroom (with towel set). • All utilities included. • Wi-Fi and Smart TV. Pop apartments can be booked for a minimum period of 4 weeks. Additionally, a wide range of standard and additional services will be available, activated via the City Pop app, including: • Cleaning service (weekly, bi-weekly). • Parking. • Storage Room • Laundry Service The building also features shared spaces including a Gym.Book your stay at City Pop Zurich City, Militärstrasse 106, 8004 Zurich, now!If you have any questions or need further information, please do not hesitate to contact us at contact.ch@citypop.com. Our team is here to assist you.Please note: Images show a similar apartment and may differ from the actual unit.

  • Veduta
  • Parcheggio
  • Ascensore
  • +2
Tempo di percorrenza
-
1 / 16
  • Veduta
  • Parcheggio
  • Ascensore
  • +2
CHF 2250.– Premium
1.5 locali23m² superficie
Bernerstrasse Süd 167-169, 8048 Zürich

City Pop - Deine flexible Lösung für lange und kürzere Aufenthalte um dich wie zu Hause zu fühlen

Willkommen im City Pop Zurich Altstetten! Unsere stilvoll eingerichteten Apartments an der Bernerstrasse Süd 167-169, 8048 Zürich sind bereits seit einiger Zeit eröffnet und bieten modernes, flexibles Wohnen im lebendigen Stadtteil Altstetten.Ob für ein paar Wochen oder mehrere Monate – bei uns finden Sie auf 18 bis 67 Quadratmetern alles, was Sie zum Leben brauchen. Ab 520 CHF/Woche stehen Ihnen verschiedene Pop-Typen zur Auswahl: S, M, L, XK und 2.5-Zimmer-Apartments – einige davon sogar mit Balkon.Die beigefügten Bilder stammen aus anderen City Pop Apartments und dienen der Veranschaulichung. Die Möblierung ist identisch – lediglich das Layout kann leicht variieren.So einfach buchen Sie Ihr Apartment:Laden Sie unsere App herunter: • Für iOS: City Pop im App Store suchen • Für Android: City Pop im Google Play Store suchen Einfach App installieren, ein Konto erstellen und dann: • „Suchen und Jetzt Buchen!“ wählen • Zürich als Stadt eingeben • Check-in- und Check-out-Daten auswählen Was Sie erwartet:Unsere Apartments sind vollständig möbliert und ausgestattet, inklusive: • Küche, Wohnbereich, Schlafbereich und Bad • Vollständiges Kücheninventar (Teller, Gläser, Töpfe usw.) • Handtücher & Bettwäsche • Wi-Fi und Smart TV • Alle Nebenkosten inklusive Der Mindestaufenthalt beträgt 4 Wochen. Zusätzliche Services, direkt über die App buchbar: • Reinigungsservice (wöchentlich oder zweiwöchentlich) • Waschraum zur gemeinschaftlichen Nutzung Außerdem stehen Ihnen tolle Gemeinschaftsbereiche zur Verfügung, wie z. B.: • Co-Living-Zonen • Co-Working-Spaces • Eine sonnige Terrasse So einfach wie ein Hotel – nur viel mehr Zuhause. Worauf warten Sie noch? Entdecken Sie City Pop Zurich Altstetten an der Bernerstrasse Süd 167-169!📧 Bei Fragen oder für weitere Informationen: contact.ch@citypop.comENGWelcome to City Pop Zurich Altstetten! Our stylish and fully furnished apartments at Bernerstrasse Süd 167-169, 8048 Zurich have been open for some time now, offering modern and flexible living in the vibrant Altstetten district.Whether you're staying for a few weeks or several months, you’ll find everything you need in spaces ranging from 18 to 67 square meters. Starting from 520 CHF/week, choose from a variety of Pop types: S, M, L, XK and even 2.5-room apartments – some with balconies.The images shown are from other City Pop apartments and are to be considered representative. Furnishings are the same, though layouts may vary.Booking made easy:Download the City Pop app: • iOS: Search for City Pop in the App Store • Android: Search for City Pop in the Google Play Store Once installed, create an account and: • Select "Search and Book Now!" • Choose Zurich as your city • Set your check-in and check-out dates What’s included:All apartments are fully equipped, including: • Kitchen, living area, bedroom, and bathroom • Full kitchen inventory (plates, glasses, pots, etc.) • Towels & bed linen • Wi-Fi and Smart TV • All utilities included Minimum stay: 4 weeks. Additional services available via the app: • Cleaning service (weekly or bi-weekly) • Shared laundry room Enjoy great communal spaces such as: • Co-living areas • Co-working spaces • A sunny terrace As easy as booking a hotel – but so much more like home. What are you waiting for? Discover City Pop Zurich Altstetten at Bernerstrasse Süd 167-169 now!📧 Questions or need more info? contact.ch@citypop.com

  • Veduta
  • Parcheggio
  • Ascensore
  • +2
Tempo di percorrenza
-
1 / 12
CHF 1100.– Premium
1 locale17m² superficie
Schulhausstrasse, 8002 Zürich

Helles möbliertes Zimmer - Heute einziehen

Helles möbliertes Zimmer 'Zürich' - flexibel und alles inklusiveKomfortables Zimmer in guter Lage - ideal für Berufstätige und Wochenaufenthalter. Komplett möbliert mit Bett (inkl. Bettwäsche), grossem Kleiderschrank, Schreibtisch mit Stuhl, Regal, Nachttisch, Lampen und LCD-TV. Kostenloses WLAN ist ebenfalls inklusive.Alle Nebenkosten wie Strom, Wasser, Heizung und schnelles WLAN sind im Mietpreis enthalten. Wir legen grossen Wert auf eine saubere Wohnung und reinigen deshalb die allgemeinen Bereiche regelmässig. Die Reinigung ist übrigens im Preis inklusive.Das Badezimmer und die Küche werden mit ruhigen und freundlichen Mitbewohner/innen geteilt. Die Wohnatmosphäre ist gepflegt, mit klaren Regeln für Ruhe und Sauberkeit - keine klassische WG. Man sagt sich Hallo, aber jeder lebt sein eigenes Leben.Es wird kein Betreibungsauszug und keine Arbeitgeberbescheinigung verlangt, da bei uns der Mensch im Zentrum steht. Wir wollen nur seriöse und anständige Mieter/innen haben. Der Einzug ist je nach Verfügbarkeit bereits heute oder nach Vereinbarung möglich. Die Mindestmietdauer beträgt 1 Monat. Kündigungsfrist wahlweise 14 oder 30 Tage. Die Kaution beträgt 1 Monatsmiete (Keine Ratenzahlung möglich).Nach deiner Anfrage meldet sich Nina Fuchs umgehend bei dir. Sie beantwortet alle Fragen, organisiert Besichtigungen (auch per Video) und begleitet dich persönlich durch den gesamten Mietprozess.Bitte beachten Sie, dass es sich um Muster bzw. Beispielbilder handelt. Gerne vereinbaren wir eine persönliche Besichtigung.Einfach Anfrage senden - Nina Fuchs wird sich so schnell wie möglich melden.Wir von Apartment24 vermieten nicht nur in Zürich. Wir sind der grösste Anbieter von möblierten Zimmern und CoLiving Angeboten in der Schweiz.Weitere Informationen: https://apartment24.ch/de/zimmer/Schulhausstrasse-Zuerich/1778ENGLISHBright furnished room in 'Zürich' - flexible and all-inclusiveA clean and bright room - ideal for professionals, students or weekly commuters. Fully furnished with a bed (including bedding), large wardrobe, desk with chair, shelf, nightstand, lamps, and an LCD TV. Free high-speed Wi-Fi is included.Weekly cleaning of the shared areas (kitchen, bathroom, hallway) is included in the rent. All utilities such as electricity, water, and heating are also covered.The kitchen and bathroom are shared with quiet and friendly roommates. The atmosphere is respectful and clean - not a typical shared flat (WG), but a peaceful living setup.No credit report or employer confirmation required. Move-in is possible immediately or by arrangement. Minimum rental period is 1 month. Cancellation period is either 14 or 30 days, depending on your needs. A security deposit or confirmation for local registration can be provided if needed.As soon as you send your request, Nina Fuchs will get in touch with you directly. She'll answer all your questions, organize a viewing (also via video call), and personally guide you through the rental process.Please note that these are samples or example images.Just send your inquiry - Nina Fuchs will respond as quickly as possible.At Apartment24, we don't just rent in 'Zürich'. We are the largest provider of furnished rooms in Switzerland. Details: https://apartment24.ch/en/room/offer/1778

  • Modern living room with large windows, a balcony, a grey sofa, a round coffee table, a colorful chair, a laptop on a desk, and a television on a stand.
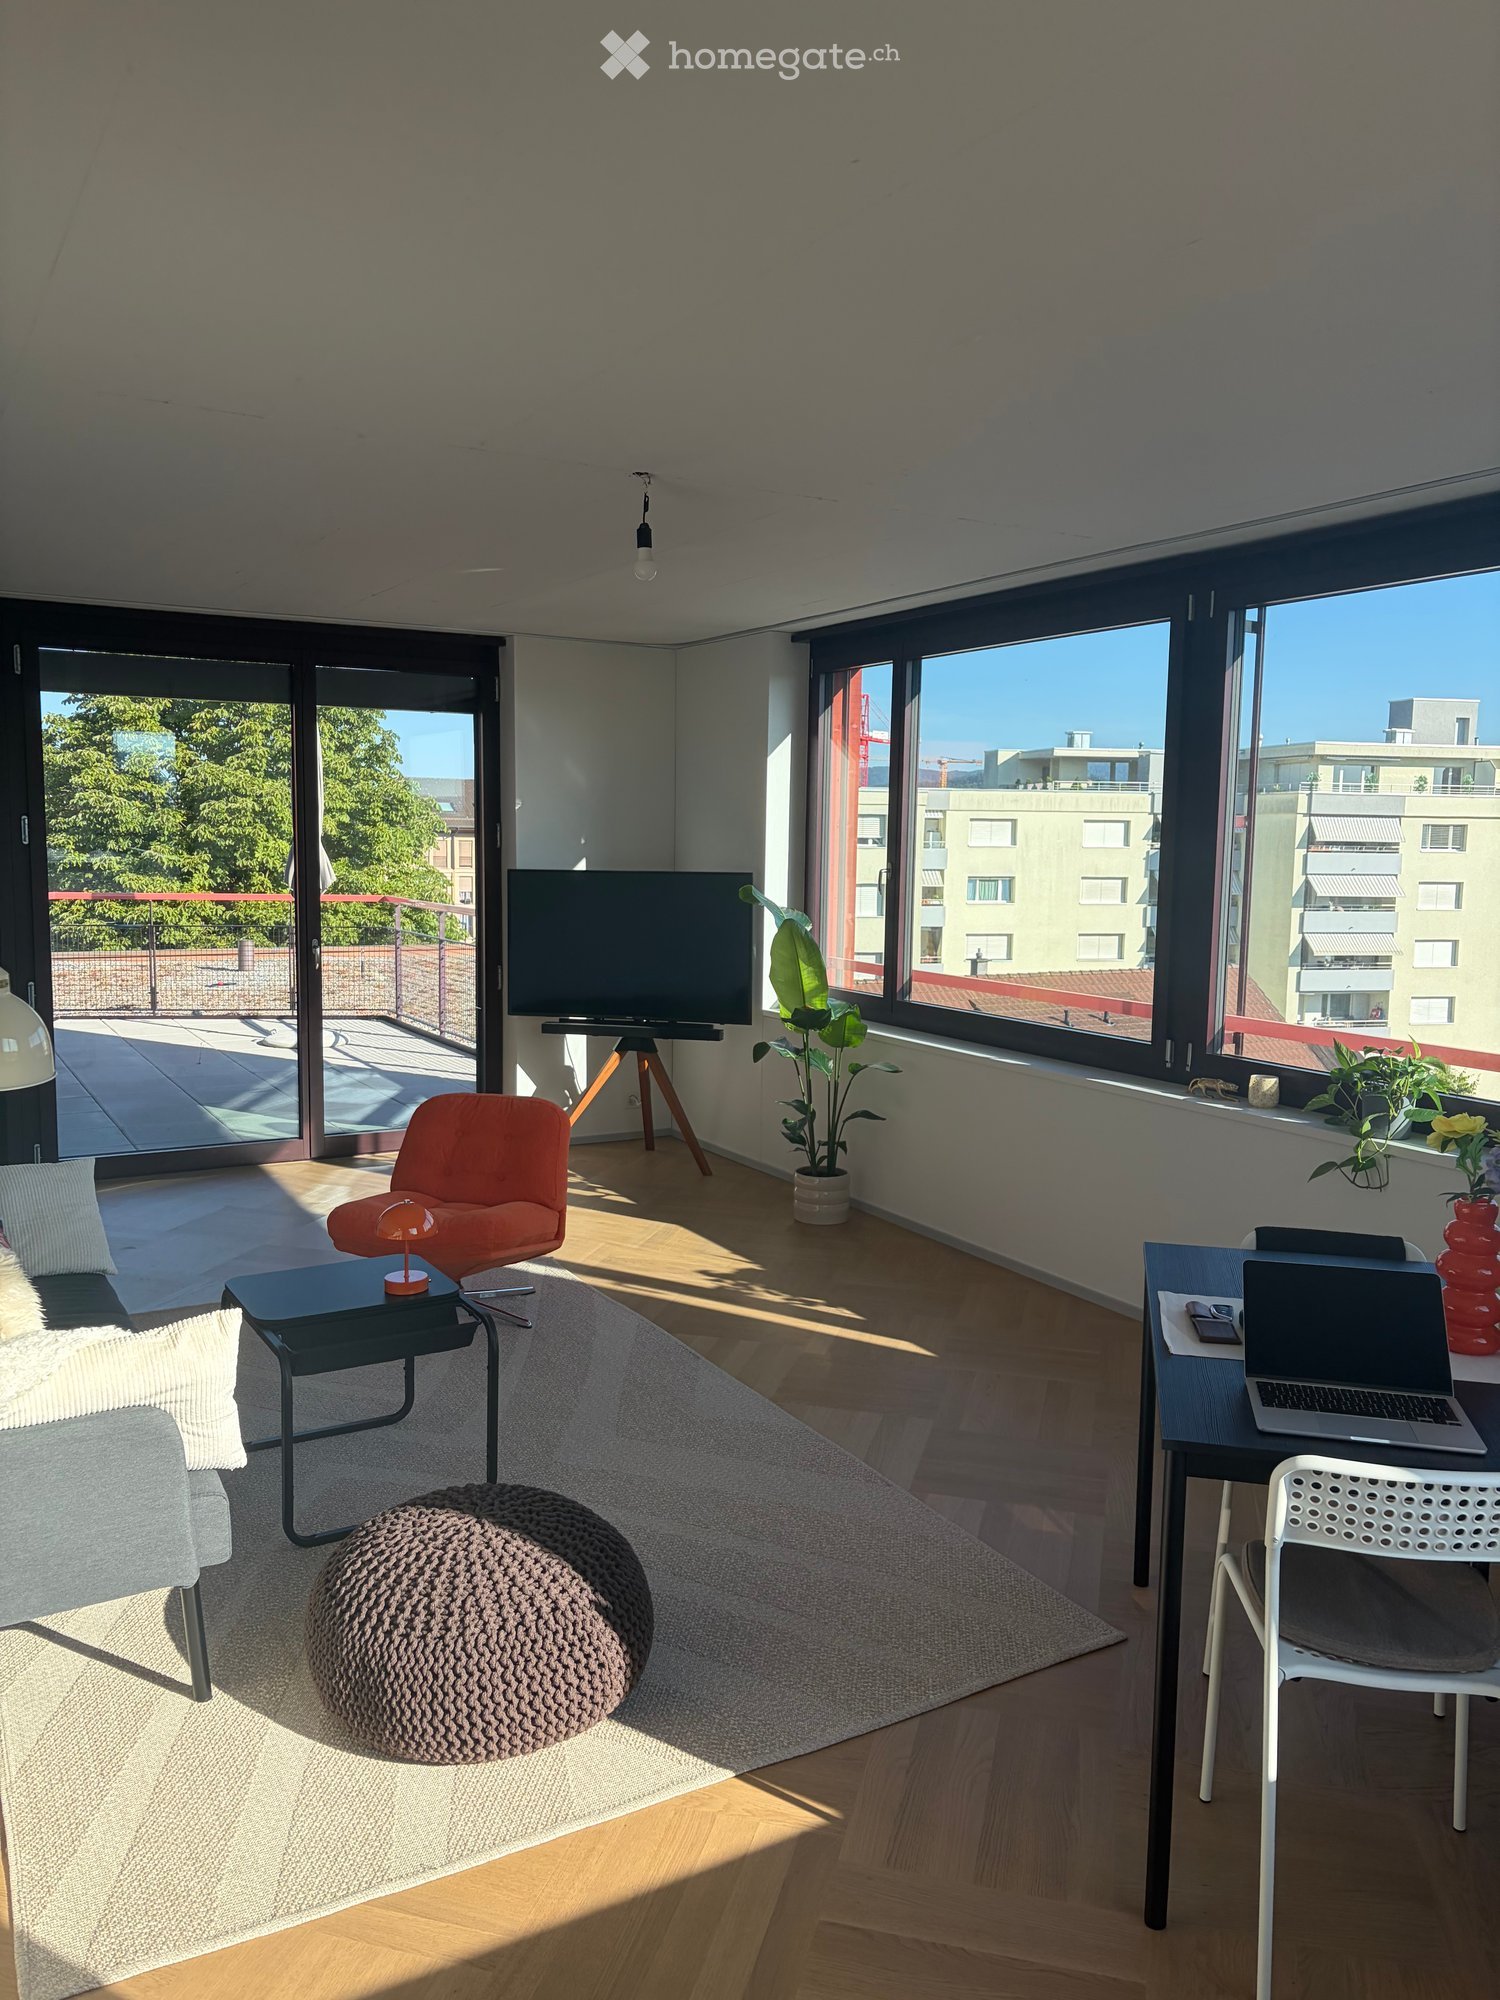
  • Modern living room with wooden flooring, large sliding glass doors leading to a balcony, a black sofa with decorative pillows, a small black table with a red lamp, an orange armchair, and a large potted plant near the window.
  • Minimalist bedroom with a white bed, nightstands, table lamps, and a large window overlooking a cityscape.
  • Modern kitchen with white cabinets, wooden herringbone flooring, and a granite backsplash. Features a sink, oven, and various small items on the counter.
  • Modern bathroom with white tiled walls, a glass-enclosed shower, a sink with a modern faucet, a toilet, and a stacked washer/dryer unit. Includes a towel hanging on the shower door and a small shelf with toiletries.
  • Modern bathroom with white tiles, a sink with a modern faucet, a toilet, a large mirror, a glass-enclosed shower, and a towel hanging on a rod.
  • Bright room with wooden floor, large windows, a small table with chairs, laptop, computer monitor, floor lamp, vases with flowers, and a robot vacuum on the floor.
  • Bright, modern room with large windows, wooden flooring, a red chair, a desk with a computer, and a potted plant near the window.
  • Balcony with tiled floor, metal railing, and a closed umbrella in the center.
  • Modern balcony with large glass sliding doors, tiled floor, and metal railing, offering a view of the surrounding area.
1 / 10
Modern living room with wooden flooring, large sliding glass doors leading to a balcony, a black sofa with decorative pillows, a small black table with a red lamp, an orange armchair, and a large potted plant near the window.
Minimalist bedroom with a white bed, nightstands, table lamps, and a large window overlooking a cityscape.
Modern kitchen with white cabinets, wooden herringbone flooring, and a granite backsplash. Features a sink, oven, and various small items on the counter.
CHF 2190.– Premium
1.5 locali58m² superficie
Windeggstrasse 6, 8953 Dietikon

1° Mese di Affitto Gratis! Appartamento Moderno 1.5 Locali in Mansarda a Dietikon – Edificio Nuovo - Disponibile Immediatamente

Benvenuti in questo appartamento 1.5 locali in mansarda esclusivo al 4° piano di un edificio completamente nuovo (progetto di costruzione "Chrüzacher") su Windeggstrasse 6 a Dietikon. La proprietà è stata completata quest'anno e è disponibile immediatamente o su accordo – un'opportunità unica di trasferirsi in un appartamento costruito di recente e moderno. Sto ora cercando un subaffittuario per prendere in carico questo bell'appartamento, poiché mi sono trasferito con la mia compagna alla fine di settembre.Se vi trasferite entro la fine di ottobre, coprirò il primo mese di affitto per il subaffittuario!Con una superficie abitabile di 57,5 m², questo appartamento in mansarda offre uno spazio luminoso e spazioso su un piano d'appartamento compatto. Il balcone invita a rilassarsi e, grazie alla sua posizione elevata all'ultimo piano, offre una bellissima vista. In estate, potrete godere di molta luce solare.Punti salienti dell'appartamento: • Nuovo edificio 2026: Qualità costruttiva moderna e standard di allestimento contemporaneo. • Appartamento in mansarda al 4° piano: Posizione tranquilla e elevata con una bellissima vista. • Balcone: Ideale per godere delle ore di sole. • Ascensore: Accesso comodo a tutti i piani, anche accessibile in sedia a rotelle. • Cucina attrezzata moderna: Piano di lavoro in granito, superficie di lavoro illuminata, elettrodomestici di alta qualità (combinazione frigorifero/congelatore, lavastoviglie, piano di cottura a induzione e forno del marchio Zug) • Lavatrice & asciugatrice (marchio Zug): Comfort pratico direttamente nell'appartamento. • Garage & posto auto: Spazio ampio per il vostro veicolo (accessibile direttamente con l'ascensore). Considerando che si tratta di un appartamento nuovo e che il mio contratto di locazione esistente deve essere ripreso, c'è una durata di locazione minima fino alla fine di marzo 2027 per l'appartamento e per il posto auto sotterraneo. Il posto auto sotterraneo costa 145 CHF supplementari al mese.Posizione & ambiente: L'appartamento si trova in un ambiente tranquillo – sia di giorno che di notte, è piacevolmente tranquillo. A pochi minuti a piedi, potrete raggiungere la fermata dell'autobus Oberdorf (3 minuti), la fermata Schöneggstrasse (4 minuti) e la fermata del tram e della piattaforma Dietikon Zentrum (8-9 minuti). La stazione Dietikon è a circa 12 minuti a piedi. Per le esigenze quotidiane, un supermercato Coop è disponibile a 7 minuti a piedi. Le famiglie apprezzano la vicinanza alla scuola Schule Zentral (6 minuti) e la Löwen-Apotheke è raggiungibile in 10 minuti.Attraverso il link qui sotto, è possibile effettuare una visita virtuale dell'appartamento direttamente da casa. Inoltre, una visita personale con me può, naturalmente, essere pianificata. Scrivetemi semplicemente!Link: https://www.virtualdesignunit.com/360pano/0634_wohnung_02_public/index.htmlQuesto appartamento in mansarda moderno combina collegamenti urbani con un ambiente tranquillo – ideale per single o coppie che cercano un edificio nuovo di alta qualità a Dietikon. Assicuratevi il vostro nuovo domicilio ora!

Tempo di percorrenza
-
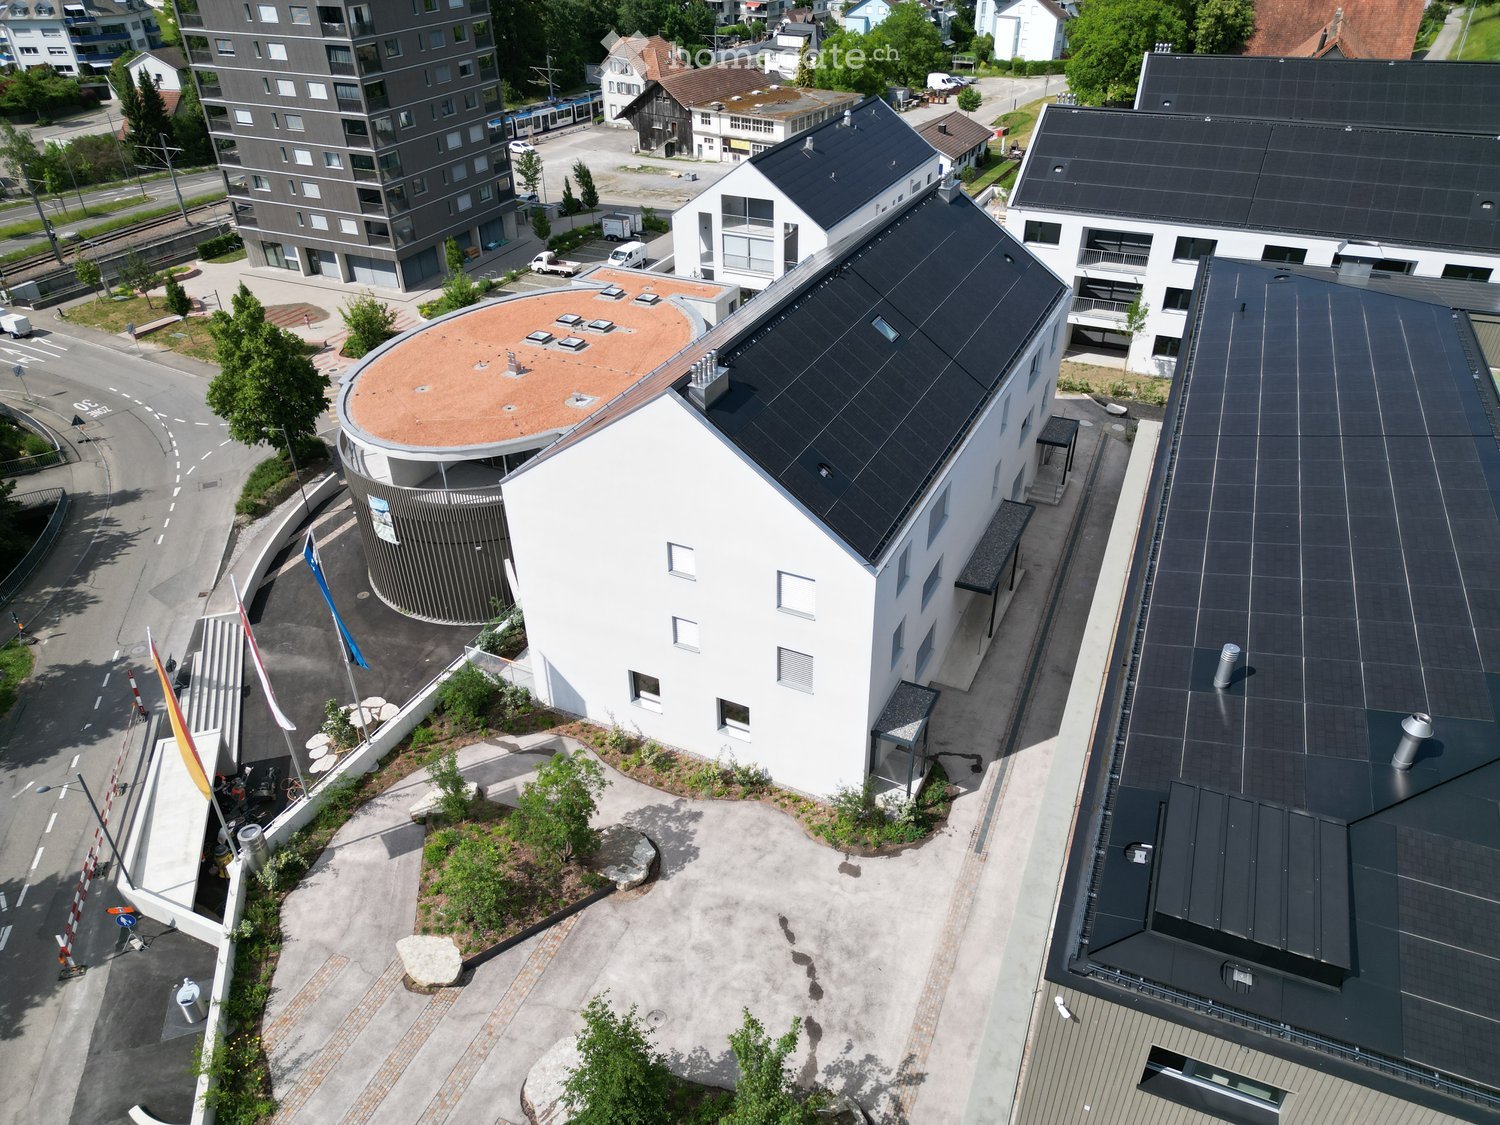
  • Aerial view of a modern multi-story building complex with solar panels on the roof, surrounded by other structures and greenery.
  • Aerial view of a modern building complex with solar panels on the roof, surrounded by a paved area with flags, a small garden, and a traditional house in the background.
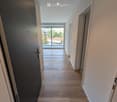
  • Modern hallway with wooden flooring, white walls, and recessed lighting. Features a large window at the end leading to a balcony or outdoor area.
  • Bright hallway with wooden flooring, white walls, and built-in cabinets on one side. Features recessed lighting and a closed door at the end.
  • Empty room with light wooden flooring, white walls, and a small kitchen area visible in the background. No furniture or personal items are present.
  • Modern kitchen with white cabinets, black countertops, a central island, and built-in appliances including a sink, faucet, and oven.
  • Modern kitchen with white cabinets, black countertops, and built-in appliances including a sink and oven.
  • Empty room with wooden flooring, large sliding glass doors leading to a balcony with a view of the town and surrounding landscape.
  • Empty room with wooden flooring, white walls, and large sliding glass doors leading to a balcony with a view of the city.
  • Empty room with wooden flooring, white walls, and large glass sliding doors leading to another space.
  • Balcony with tiled floor, glass railing, and a view of surrounding buildings and landscape.
  • Modern balcony with tiled floor, white railing, and cityscape view.
  • Balcony with metal railing, overlooking a cityscape with buildings, trees, and a road.
  • Modern bathroom with a toilet, sink, mirror, and glass-enclosed shower area. Grey tiles and neutral tones dominate the space.
  • Floor plan of a 2.5-room apartment on the ground floor, including a living/dining/kitchen area, bedroom, bathroom, entrance, and balcony.
  • Floor plan of a basement and attic level showing multiple rooms including cellars, a utility kitchen, technical rooms, hobby spaces, and air spaces.
  • Floor plan of a property with several numbered sections and parking spaces
1 / 17
Aerial view of a modern building complex with solar panels on the roof, surrounded by a paved area with flags, a small garden, and a traditional house in the background.
Modern hallway with wooden flooring, white walls, and recessed lighting. Features a large window at the end leading to a balcony or outdoor area.
Bright hallway with wooden flooring, white walls, and built-in cabinets on one side. Features recessed lighting and a closed door at the end.
CHF 1900.– Premium
2.5 locali48m² superficie
Friedlisbergstrasse 3, 8964 Rudolfstetten

Primo affitto di un appartamento di 2,5 locali nella migliore posizione centrale (standard di costruzione interna più alto)

Il comune di Rudolfstetten-Friedlisberg ha costruito quattro case multifamiliari con un totale di 21 appartamenti nel quartiere della casa comunale. Gli appartamenti saranno pronti per essere occupati dalla primavera all'estate 2026. La casa multifamiliare "Buechholzstrasse 5" è di proprietà del comune, e gli edifici restanti sono di proprietà della comunità municipale.Collegamento al modulo di candidatura : https://www.rudolfstetten.ch/mietwohnungen-gemeindeIscrizione per la visita via : vermietungen@rudolfstetten.ch e 056 648 22 10Semi-interrato e soffittaL'appartamento comprende una stanza nel semi-interrato con 11 metri quadrati di spazio. Inoltre, una stanza di hobby con 9 metri quadrati di spazio può essere presa in carico nel soffitta gratuitamente.La lavatrice privata e l'asciugatrice corrispondente sono situate nel semi-interrato.Cosa affittiamo / Punti salienti : • Comfort di vita elevato in una posizione centrale con tutto ciò di cui avete bisogno a distanza di camminata • Free-Cooling (raffreddamento passivo in estate) • Costruzione sostenibile e di alta qualità con soffitti alti • Stile di vita rispettoso dell'ambiente con pannelli fotovoltaici, certificazione Minergie e ZEV (autoconsumo) per costi accessori bassi • Punti di installazione, preinstallati • Cucine di alta qualità con elettrodomestici moderni, efficienti in termini di energia (VZUG e Miele) • Isola di cucina con ventilatore di sink (nessuna cappa di aspirazione) • Torre di bucato privata con lavatrice e asciugatrice nell'appartamento in un recesso separato • Ventilazione di comfort individuale in tutte le stanze • Rivestimenti di pavimento e di muro bassa manutenzione e belli (parquet di quercia nelle stanze di vita, piastrelle di ceramica nelle celle umide e in cucina) • Persiane e tende da sole a comando elettrico • Armadi a muro • Bagni di alta qualità e impianti sanitari (ad esempio, doccia a pavimento con pioggia) • Armadi a specchio • Appartamenti familiari con due celle umide • Ascensore e accesso senza barriere, sistema di citofono • Sistema di chiusura moderno (badge) • Spazio di semi-interrato e di soffitta incluso nell'appartamento (2 stanze separate) • Posti di balcone soleggiati e spaziosi • Progettazione del giardino di alta qualità • Area di gioco d'avventura e spazi di ricreazione generosi • Opzioni di parcheggio Posto auto sotterraneo su richiesta (CHF 130/mese) / Posto auto elettrico CHF 150/mese Posizione e dintorniGli appartamenti si trovano in un quartiere residenziale tranquillo con collegamenti ideali : • Stazione di Rudolfstetten a solo 3 minuti a piedi – collegamenti ogni 15 minuti verso Dietikon/Zurigo o Bremgarten • Autostrada a solo 10 minuti (Urdorf o Birmensdorf) • Casa comunale con discarica e ufficio postale nel desarrollo (< 1 minuto a piedi) • Opzioni di shopping Centro del villaggio con Lidl a 3 minuti a piedi • Familiare Scuole nel vicinato immediato (3 minuti a piedi). Asilo nido nel desarrollo (< 1 minuto a piedi) • Ricreazione direttamente adiacente nella natura verde, nonché aree di ricreazione Reppisch e Hasenberg/Egelsee a 10 minuti Tutti gli appartamenti ancora disponibili (taglie 1,5, 2,5 e 4,5 locali) dello sviluppo della zona possono essere trovati sotto il link seguente :https://www.rudolfstetten.ch/mietwohnungen-gemeinde

Tempo di percorrenza
-
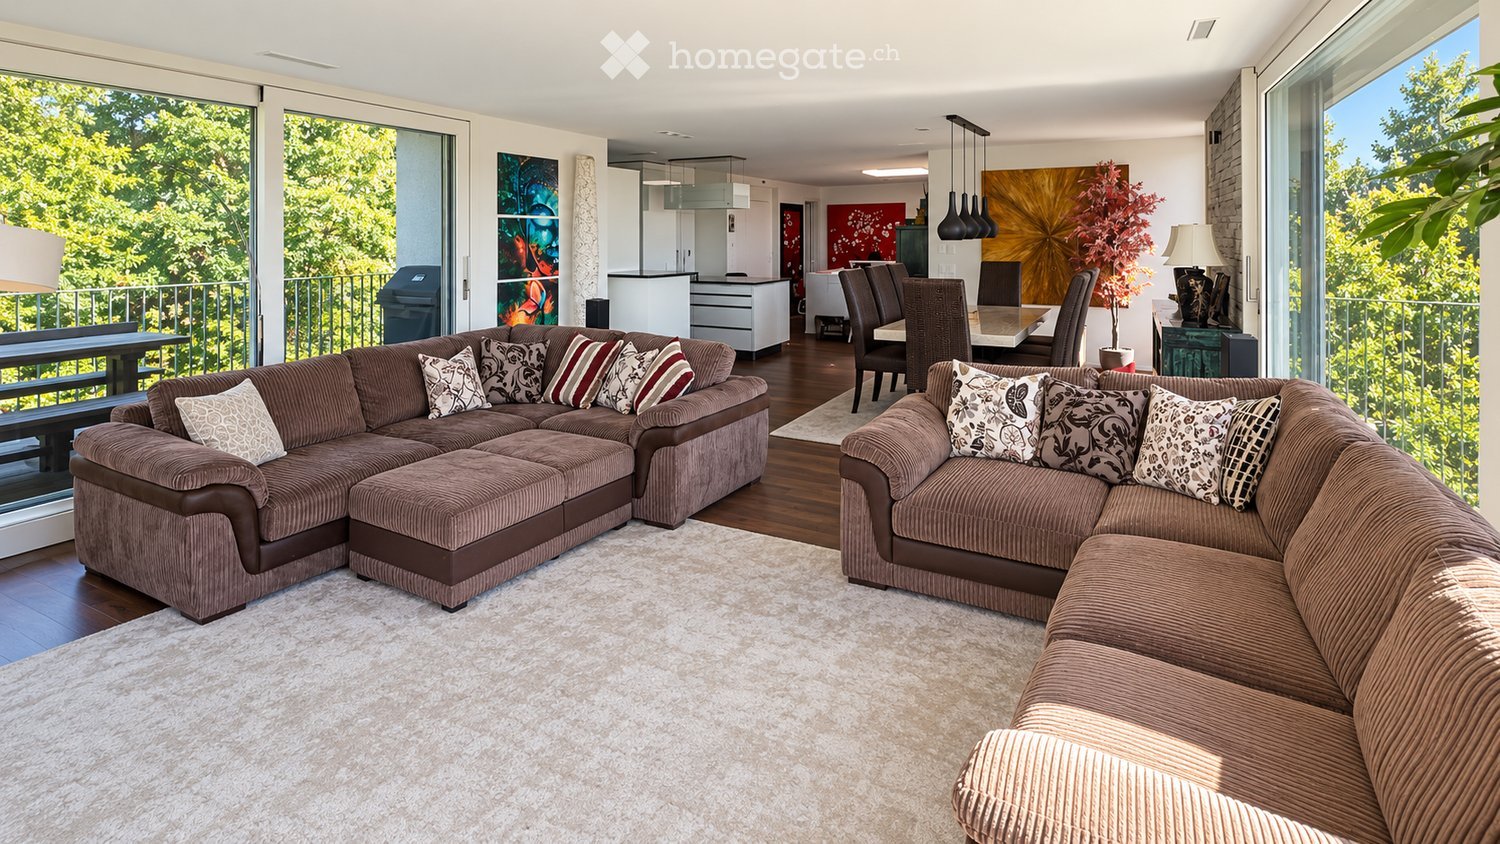
  • Modern living room with large windows offering a view of greenery, featuring a sectional sofa with pillows, an ottoman, a dining area with a table and chairs, and decorative art pieces.
  • Outdoor patio with a modern wicker sectional sofa, red throw pillows, and a glass coffee table, overlooking a lush green landscape.
  • Modern living and dining area with a stone accent wall, large windows, a dining table with six chairs, a sofa, a television, and decorative vases.
  • A modern hot tub with multiple jets and a control panel, situated on a grassy area next to a house with beige walls and a covered electrical unit.
  • {"type": "Furnished Room", "objects": ["sofa", "stool", "stool", "refrigerator", "cabinet", "cabinet", "cabinet", "cabinet", "cabinet", "cabinet", "cabinet", "cabinet", "cabinet", "cabinet", "cabinet", "cabinet", "cabinet", "cabinet", "cabinet", "cabinet"
  • Balcony with tiled floor, metal railing, and two potted palm trees, overlooking a residential area with houses and mountains in the background.
  • Modern bedroom with a large bed, nightstands, lamps, and a large window with a view of greenery.
  • Modern bedroom with a large bed, nightstand, chair, and a view of greenery through large windows.
  • Cozy bedroom with a double bed, two armchairs, a small table with a lamp, a white cabinet, and a large window offering a view of greenery.
  • Modern office with a large desk, ergonomic chairs, dual monitors, keyboard, mouse, and a bookshelf filled with books and decorative items.
  • Modern bathroom with dark grey tiles, a large mirror, a double sink with a sleek cabinet, and a glass-enclosed shower area.
  • Modern bathroom with dark tiles, a glass-enclosed shower, a white sink, and a toilet. The room features a large window with a view of greenery.
  • Modern bathroom with white walls, black tiled lower half, dark tiled floor, white sink with chrome faucet, toilet, and a red vase with dried plants.
  • Spacious hallway with wooden flooring, modern spiral staircase, decorative vases, potted plants, and a red cabinet.
  • Modern bathroom with white walls, dark tiled floor, and a stacked washing machine and dryer unit near a window with a view of greenery.
  • Snow-covered outdoor seating area with a table and chairs, surrounded by snow-laden trees and a clear blue sky.
1 / 16
Outdoor patio with a modern wicker sectional sofa, red throw pillows, and a glass coffee table, overlooking a lush green landscape.
Modern living and dining area with a stone accent wall, large windows, a dining table with six chairs, a sofa, a television, and decorative vases.
A modern hot tub with multiple jets and a control panel, situated on a grassy area next to a house with beige walls and a covered electrical unit.
CHF 6255.– Premium
5.5 locali201m² superficie
Schlierenstrasse 65, 8142 Uitikon

201 m² Attika-Maisonette – 3 Terrassen mit ca. 90 m², Alpenblick & Whirlpool

DEUTSCHDiese besondere Attika-Maisonette bietet ca. 201 m² Wohnfläche auf zwei Ebenen, drei Sonnenterrassen und hochwertige Ausstattung. Die Wohnung liegt in Uitikon Waldegg nahe Zürich und bietet einen schönen Blick ins Grüne sowie Weitsicht bis zu den Schweizer Alpen.Im angegebenen monatlichen Mietzins sind die Nebenkosten und ein Tiefgaragenplatz bereits enthalten.Drei Terrassen – ca. 90 m² im FreienEine grosse Sonnenterrasse, ein Platz für gemütliche Grillabende und eine separate Terrasse mit eigenem Whirlpool und Waldblick bieten Raum für Frühstück im Freien, Gäste und entspannte Stunden.Wohnen und KochenGrosse Fensterfronten machen den offenen Wohn- und Essbereich lichtdurchflutet. Hochwertiges Parkett sorgt in Wohn- und Schlafräumen für eine warme Atmosphäre. Die moderne Küche bietet Induktionskochfeld, Teppanyaki-Grill, grossen Side-by-Side-Kühl-/Gefrierschrank mit Eisbereiter, separaten Weinkühlschrank und Geschirrspüler.Raum und Komfort • Vier Schlafzimmer für Familie, Gäste oder Homeoffice • Master-Suite mit begehbarem Kleiderschrank und eigenem Badezimmer • Einbauschränke in sämtlichen Zimmern • Zwei Badezimmer und separates Gäste-WC; XL-Dusche, Doppellavabo und Closomat-WC sowie ein weiteres Badezimmer mit Dusche • Privater Lift direkt in die Wohnung, mit Zugang zu beiden Wohnebenen • Eigene Waschküche in der Wohnung mit Waschmaschine und Tumbler • Privater Abstellraum im Untergeschoss mit zusätzlicher Waschmaschine und zusätzlichem Tumbler • Minergie-zertifiziertes Gebäude mit Erdsondenheizung • Ein Tiefgaragenplatz Lage und BesichtigungDie Bushaltestelle «Uitikon, Wängi» liegt ca. zwei Gehminuten entfernt. Einkaufsmöglichkeiten und Schulen befinden sich im Ort. Besichtigungen nach persönlicher Terminvereinbarung. Schreiben Sie uns mit einer kurzen Vorstellung und Ihrem gewünschten Einzugstermin. Wir freuen uns, Ihnen die Wohnung zu zeigen.ENGLISHThis distinctive duplex penthouse offers approximately 201 m² of living space across two levels, three sunny terraces and high-quality finishes. Located in Uitikon Waldegg near Zürich, the apartment offers attractive views of the surrounding greenery and far-reaching views of the Swiss Alps.The advertised monthly rent includes ancillary charges and one underground parking space.Three terraces – approximately 90 m² outdoorsA large sun terrace, a welcoming barbecue area and a separate terrace with your own hot tub and forest views provide space for breakfast outdoors, entertaining and relaxation.Living and cookingLarge windows fill the open-plan living and dining area with daylight. High-quality parquet flooring brings warmth to the living spaces and bedrooms. The modern kitchen features an induction hob, teppanyaki grill, large side-by-side fridge-freezer with ice maker, separate wine fridge and dishwasher.Space and comfort • Four bedrooms for family, guests or a home office • Master suite with walk-in wardrobe and private en-suite bathroom • Fitted wardrobes throughout the rooms • Two bathrooms and separate guest WC; extra-large shower, double washbasin and Closomat shower toilet, plus a second bathroom with a shower • Private lift opening directly into the apartment, serving both levels • Private laundry room inside the apartment with washing machine and dryer • Private basement storage room with an additional washing machine and dryer • Minergie-certified building with ground-source heating • One underground parking space Location and viewingsThe “Uitikon, Wängi” bus stop is approximately a two-minute walk away. Shops and schools are in the village. Viewings by appointment. Please get in touch with a brief introduction and your preferred move-in date. We look forward to showing you the apartment.

Tempo di percorrenza
-
  • Aerial view of a modern building complex with a circular structure, surrounded by a green field and mountains in the background.
  • Modern building with glass windows, red roof, flags, and a circular structure nearby
  • Aerial view of a building construction site, with several buildings under construction, solar panels on the roofs, a crane, and cars parked in the area.
  • White building with glass windows, flags, paved area, small garden, another building in the background
  • Modern apartment building with white exterior walls, large windows, black canopy, grey driveway
  • Snow-covered suburban area with buildings, roads, and hills
  • Empty room with light wooden flooring, white walls, and a large window. An open closet with wooden shelves is visible in the background.
  • A modern hallway with wooden flooring, built-in white closet with shelves, and recessed lighting. An open doorway leads to another room with a window and wooden floor.
  • Modern kitchen with white cabinets, black countertops, and built-in appliances.
  • Empty room with wooden flooring, white walls, and a sliding glass door leading to a balcony.
  • Empty room with wooden flooring, white walls, and a sliding glass door leading to a balcony. A small bathroom is visible through an open doorway.
  • Open sliding glass door leads to a tiled balcony with a metal railing, overlooking a neighboring building.
  • Modern bathroom with a white sink, built-in storage, a large mirror with built-in lighting, and a glass-enclosed shower area with a rainfall showerhead.
  • Modern bathroom with a toilet, sink, and cabinet, featuring grey tiles and a large window offering a view of the outside.
  • Modern bathroom with a bathtub, toilet, and a faucet, featuring grey tiles and a beige floor.
  • Concrete flooring, white walls, black door, interior stairwell, wall-mounted lights
  • A small room with a white wall and a gray floor. There is a white washing machine and a white dryer stacked on top of each other in the corner of the room. The washing machine has a digital display on top and a door handle on the front. The dryer has a di
  • Floor plan of a 4.5-room apartment on the first floor, including living/dining/kitchen area, three bedrooms, a bathroom, a guest WC/bathroom, hallway, and balcony.
  • Floor plan of a basement and attic level showing multiple rooms including hobby spaces, storage areas, and technical rooms. Includes labeled dimensions and room names.
  • Floor plan of a property with several numbered sections and parking spaces
1 / 20
Modern building with glass windows, red roof, flags, and a circular structure nearby
Aerial view of a building construction site, with several buildings under construction, solar panels on the roofs, a crane, and cars parked in the area.
White building with glass windows, flags, paved area, small garden, another building in the background
CHF 3175.– Premium
4.5 locali119m² superficie
Buechholzstrasse 3, 8964 Rudolfstetten

Primo affitto di uno spazio abitativo molto spazioso nella migliore posizione centrale (standard di costruzione interna più alto)

Il comune e la comunità locale di Rudolfstetten-Friedlisberg hanno costruito quattro (4) case multifamiliari con un totale di 21 appartamenti nella zona della casa comunale. Gli appartamenti saranno pronti per essere occupati dalla primavera all'estate 2026. La casa multifamiliare "Buechholzstrasse 5" è di proprietà della comunità locale, e gli edifici restanti sono di proprietà del comune.Tutti gli appartamenti disponibili (dimensioni 1,5, 2,5, 3,5, 4,5 e 5,5 locali) dello sviluppo della zona (totale 21) possono essere trovati sotto il link seguente:https://www.rudolfstetten.ch/mietwohnungen-gemeindeCollegamento al modulo di richiesta: https://www.rudolfstetten.ch/mietwohnungen-gemeindeAppuntamento di visita: prenotabile direttamente su Homegate (punto di incontro Friedlisbergstrasse 11, davanti all'ingresso della casa comunale)Iscrizione alternativa per la visita: vermietungen@rudolfstetten.chCosa affittiamo / Punti salienti: • Comfort di vita elevato in una posizione centrale con tutto ciò di cui hai bisogno a distanza di cammino • Free-Cooling (raffreddamento passivo in estate) • Costruzione sostenibile e di alta qualità con soffitti alti • Abitazione rispettosa dell'ambiente con pannelli fotovoltaici, certificazione Minergie e ZEV (autoconsumo) per spese accessorie ridotte • Punti di installazione, preinstallati • Cucine di alta qualità con elettrodomestici moderni, efficienti in termini di energia (VZUG e Miele) • Isola cucina con aspiratore d'aria discendente (nessuna cappa) • Torre di bucato privata con lavatrice e asciugatrice nell'appartamento in un vano separato • Ventilazione di comfort individuale in tutte le stanze • Rivestimenti di pavimento e muro bassi manutenzione e belli (parquet in quercia nelle sale, piastrelle in ceramica nelle celle umide e in cucina) • Tende e tende elettriche • Armadi a muro integrati • Bagni di alta qualità e impianti sanitari (ad esempio, doccia a pavimento con testata doccia a pioggia) • Armadi a specchio integrati • Appartamenti familiari con due celle umide • Ascensore e accessi per sedia a rotelle, sistema di citofono • Sistema di chiusura moderno (badge) • Spazio di seminterrato e soffitta incluso nell'appartamento (2 vani separati) • Posti di balcone soleggiati e spaziosi • Progettazione del giardino di alta qualità • Area di gioco d'avventura e spazi di svago spaziosi • Possibilità di parcheggio posto auto sotterraneo su richiesta (CHF 130/mese) / posto auto elettrico CHF 150/mese Posizione e dintorniGli appartamenti si trovano in un quartiere residenziale tranquillo con collegamenti ideali: • Stazione di Rudolfstetten a soli 3 minuti a piedi – collegamenti ogni 15 minuti verso Dietikon/Zurigo o Bremgarten • Autostrada a soli 10 minuti (Urdorf o Birmensdorf) • Casa comunale con raccolta differenziata e ufficio postale all'interno dello sviluppo della zona (< 1 minuto a piedi) • Possibilità di shopping centro del villaggio con Lidl a 3 minuti a piedi • Familiare scuole nei dintorni immediati (3 minuti a piedi). Asilo nido all'interno dello sviluppo della zona (< 1 minuto a piedi) • Tempo libero direttamente adiacente nella natura verde e aree di svago Reppisch e Hasenberg/Egelsee a 10 minuti

Tempo di percorrenza
-
  • Empty room with light wooden flooring, white walls, and large glass sliding doors leading to a balcony.
  • Open-plan unfurnished room with light wooden flooring, white cabinetry, and built-in shelving. The space includes a kitchen area with integrated appliances and a separate storage area with open shelves.
  • Modern bathroom with beige tiles, a glass-enclosed shower, a floating sink with a dark wooden cabinet, and a toilet.
  • Modern bathroom with a white sink, toilet, and a glass-enclosed shower area. A washing machine is visible in the background.
  • Empty room with light wooden flooring and white walls, featuring an open doorway leading to another room.
  • Empty room with wooden flooring and white walls, featuring a large sliding glass door leading to an outdoor area.
  • Empty room with wooden flooring, white walls, and built-in white shelving units with multiple shelves and a hanging rod.
  • Balcony with a view of a modern apartment building, featuring a small table, chairs, and potted plants.
  • Empty room with wooden flooring, large sliding glass doors leading to another room with kitchen appliances, and a closet area.
  • Floor plan showing a WC/Du, WM, Wohnzimmer, Wohnen/Essen/Küche, Loggia, and a staircase leading to another level.
1 / 10
Open-plan unfurnished room with light wooden flooring, white cabinetry, and built-in shelving. The space includes a kitchen area with integrated appliances and a separate storage area with open shelves.
Modern bathroom with beige tiles, a glass-enclosed shower, a floating sink with a dark wooden cabinet, and a toilet.
Modern bathroom with a white sink, toilet, and a glass-enclosed shower area. A washing machine is visible in the background.
CHF 2990.– Premium
2.5 locali54m² superficie
Turbinenstrasse 40, 8005 Zürich

Urban Living: Zürich West: 2.5-Zi.-Whg. mit Loggia | Zurich West: 1-Bedroom Apt. with Loggia

(English version see below)Urban wohnen. Stilvoll leben. Entspannt geniessen.Sie suchen modernen Wohnkomfort an zentraler Lage? Diese hochwertige 2.5-Zimmer-Wohnung im Zürcher Kreis 5 verbindet zeitgemässes Design, erstklassige Ausstattung und urbanes Lebensgefühl. Helle Räume, hochwertige Materialien und eine private 10 m² Loggia machen diese Wohnung zu einem besonderen Zuhause.Ihre Highlights • Eigene Waschmaschine und Tumbler in der Wohnung • Hochwertige Küche mit Steamer und Geschirrspüler • Elegantes Bad mit Naturstein, schwellenloser Dusche und Regenbrause • 10 m² Loggia für entspannte Stunden zu jeder Jahreszeit • Minergie-Standard mit kontrollierter Wohnungslüftung • Bodenheizung mit individuellen Raumthermostaten • Raumhohe Fenster und elektrische Rollläden • Grosses Kellerabteil Zürich West direkt vor der HaustürRestaurants, Bars, Cafés und Einkaufsmöglichkeiten wie Coop und Migros befinden sich in unmittelbarer Nähe. Das Limmatufer lädt zum Joggen und Entspannen ein, der Wipkingerpark zu sonnigen Stunden und BBQs mit Freunden. Eine Bäckerei versorgt Sie sieben Tage die Woche mit frischen Backwaren.Zentral und bestens erschlossen • Bahnhof Zürich Hardbrücke: ca. 4–5 Gehminuten • Tramhaltestelle Schiffbau: ca. 8 Gehminuten • Bushaltestelle Hardplatz: ca. 8 Gehminuten • Coop: ca. 4 Gehminuten • Apotheke ApoDoc: ca. 8 Gehminuten • Schule Pfingstweid: ca. 3 Gehminuten Verfügbar ab 30. Oktober 2026 oder nach Vereinbarung.Lassen Sie sich persönlich überzeugen und vereinbaren Sie einen unverbindlichen Besichtigungstermin. Wir freuen uns auf Ihre Kontaktaufnahme!Makleranfragen sind ausdrücklich unerwünscht.---------------------------Urban living. Modern style. Everyday comfort.Looking for a stylish home in a prime location? This high-quality 1-bedroom apartment in Zurich’s District 5 combines contemporary design, premium features and vibrant city living. Bright interiors, quality finishes and a private 10 m² loggia create an inviting home with room to relax.Apartment Highlights • Private washing machine and tumble dryer • High-quality kitchen with steam oven and dishwasher • Elegant bathroom with natural stone, level-access shower and rainfall showerhead • 10 m² private loggia for year-round enjoyment • Minergie standard with controlled ventilation • Underfloor heating with individual room thermostats • Floor-to-ceiling windows and electric blinds • Large private cellar storage unit Zurich West at Your DoorstepEnjoy nearby restaurants, bars, cafés and supermarkets such as Coop and Migros. The Limmat riverside is perfect for walks and jogging, while Wipkingerpark offers green space for sunny afternoons and barbecues with friends. A local bakery serves fresh bread and pastries seven days a week.Excellent Connections • Zurich Hardbrücke railway station: approx. 4–5 minutes on foot • Schiffbau tram stop: approx. 8 minutes • Hardplatz bus stop: approx. 8 minutes • Coop supermarket: approx. 4 minutes • ApoDoc pharmacy: approx. 8 minutes • Pfingstweid School: approx. 3 minutes Available from 30 October 2026 or by arrangement.Arrange a viewing and discover the apartment for yourself. We look forward to hearing from you!Real estate agent enquiries are expressly unwelcome.

Tempo di percorrenza
-
  • Modern, minimalist hallway with concrete floors and walls, featuring built-in dark cabinets and a large open space leading to a view of the exterior.
  • Modern kitchen with sleek black cabinets, a stainless steel sink, and built-in oven. The space features a minimalist design with concrete floors and walls.
  • Minimalist unfurnished room with white walls, light wood paneling, and a large window leading to a balcony.
  • Modern hallway with a large open door leading to a kitchen area, featuring sleek black cabinetry and a minimalist design.
  • Empty room with smooth white concrete floors and walls, large black cabinetry on one side, and a glass door leading to a balcony area.
  • Modern bathroom with a white sink, large mirror, toilet, and glass-enclosed shower stall. The walls are tiled in dark gray with a contrasting light gray lower section.
  • Modern concrete hallway with recessed lighting, wooden paneling on one side, and a dark door at the end.
  • Modern staircase with sleek black handrail and decorative wall-mounted lights, featuring a minimalist design with concrete steps and wooden paneling.
  • Modern multi-story building with large windows and balconies, located on a street with parked cars.
1 / 9
Modern kitchen with sleek black cabinets, a stainless steel sink, and built-in oven. The space features a minimalist design with concrete floors and walls.
Minimalist unfurnished room with white walls, light wood paneling, and a large window leading to a balcony.
Modern hallway with a large open door leading to a kitchen area, featuring sleek black cabinetry and a minimalist design.
CHF 3580.– Premium
2.5 locali77m² superficie
Engelstrasse 62 - Loft, 8004 Zürich

Deine Loftwohnung mitten im Trendquartier / Your loft apartment in the heart of the trendy district

Engel62 ist das moderne Stadthaus mit einzigartigen Designwohnungen. Wenn du beim Wohnen auf urbanen Lifestyle und hochwertige, unverfälschte Materialien stehst, dann bist du hier an der Engelstrasse 62 im Kreis 4 genau richtig.Engel62 is a modern townhouse with unique designer apartments. If you prefer an urban lifestyle without frills, but with high-quality, authentic materials, then this is the place for you at Engelstrasse 62 in district 4.Hier – im innersten Zirkel von Zürich – wimmelt es von Bars, Cafés, Restaurants, Boutiquen und Clubs. Und wer eine grüne Auszeit braucht, findet in der Nähe ein kleines Naherholungsgebiet. Das renommierte Büro Frei Architekten hat so ein funktionales wie modernes Wohnhaus konzipiert. Es bietet mit seinen loftartigen Grundrissen genau das, was man sich im zentralen Kreis 4 wünscht.• Baujahr 2023• Loftwohnung• Wände in Sichtbeton und teils in rauem, gestrichenem Backstein• Böden in geglättetem, im Küchenbereich geschliffenem Beton• Moderne Küche mit schwarzen, grifflosen Kunstharzfronten. Küchenabdeckung aus weissem Dekton Zenith. Exklusive Küchengeräte mit High-Tech-Backofen, Induktionsherd, Grossraumgeschirrspüler etc.• Bodenebene Dusche, Wände in Nasszellen mit grünblauem Bisazza Glasmosaik• Kellerraum mit eigener Waschmaschine und TumblerMehr Infos unter: www.engel62.ch

Tempo di percorrenza
-
Nuova costruzione
1 / 9
CHF 5665.– Premium
7.5 locali191m² superficie
Obfelderstrasse 9, 8910 Affoltern am Albis

Appartamento 7,5 locali ad Affoltern am Albis

A Affoltern am Albis, un totale di 117 nuovi appartamenti di locazione sostenibili sono in corso di costruzione su Obfelderstrasse 5-13. Dall'appartamento compatto 1,5 locali all'appartamento spazioso 7,5 locali, dallo studio moderno agli appartamenti maisonnette confortevoli, c'è uno spazio di vita adatto a ogni fase della vita. L'offerta è completata da due appartamenti in cluster, ideali per le persone che vogliono combinare comunità e ritiro. Data di ingresso per gli appartamenti è 2027Ulteriori informazioni e registrazione sono disponibili esclusivamente sul sito web del progetto: www.brauipark.ch Casa B1: 61 appartamenti, 1,5 a 7,5 locali Casa B3: 56 appartamenti, 1,5 a 6,5 locali LA POSIZIONE • Ottimi collegamenti ferroviari/stazione di Affoltern am Albis a 200m • Accesso autostradale in 3 minuti • Opportunità di shopping: (Coop, Aldi, farmacia) a distanza di cammino • Area di svago raggiungibile in breve tempo LE CARATTERISTICHE • Prima occupazione • Design interno di alta qualità e stiloso • Torre di lavaggio nell'appartamento • Terrazza/loggia spaziosa invita al soggiorno • Sala fitness e musica • Giardinaggio urbano • Terrazza di copertura comune • Sala comunitaria a due piani • Concept di mobilità • Riscaldamento urbano, distribuzione di calore via riscaldamento a pavimento • Sistema fotovoltaico/PV sul tetto piano con produzione di energia elettrica per uso proprio Ci piacerebbe sentirci da voi!La vostra OMIT AG Judith Lehmann e Marco Schönbächler

Tempo di percorrenza
-
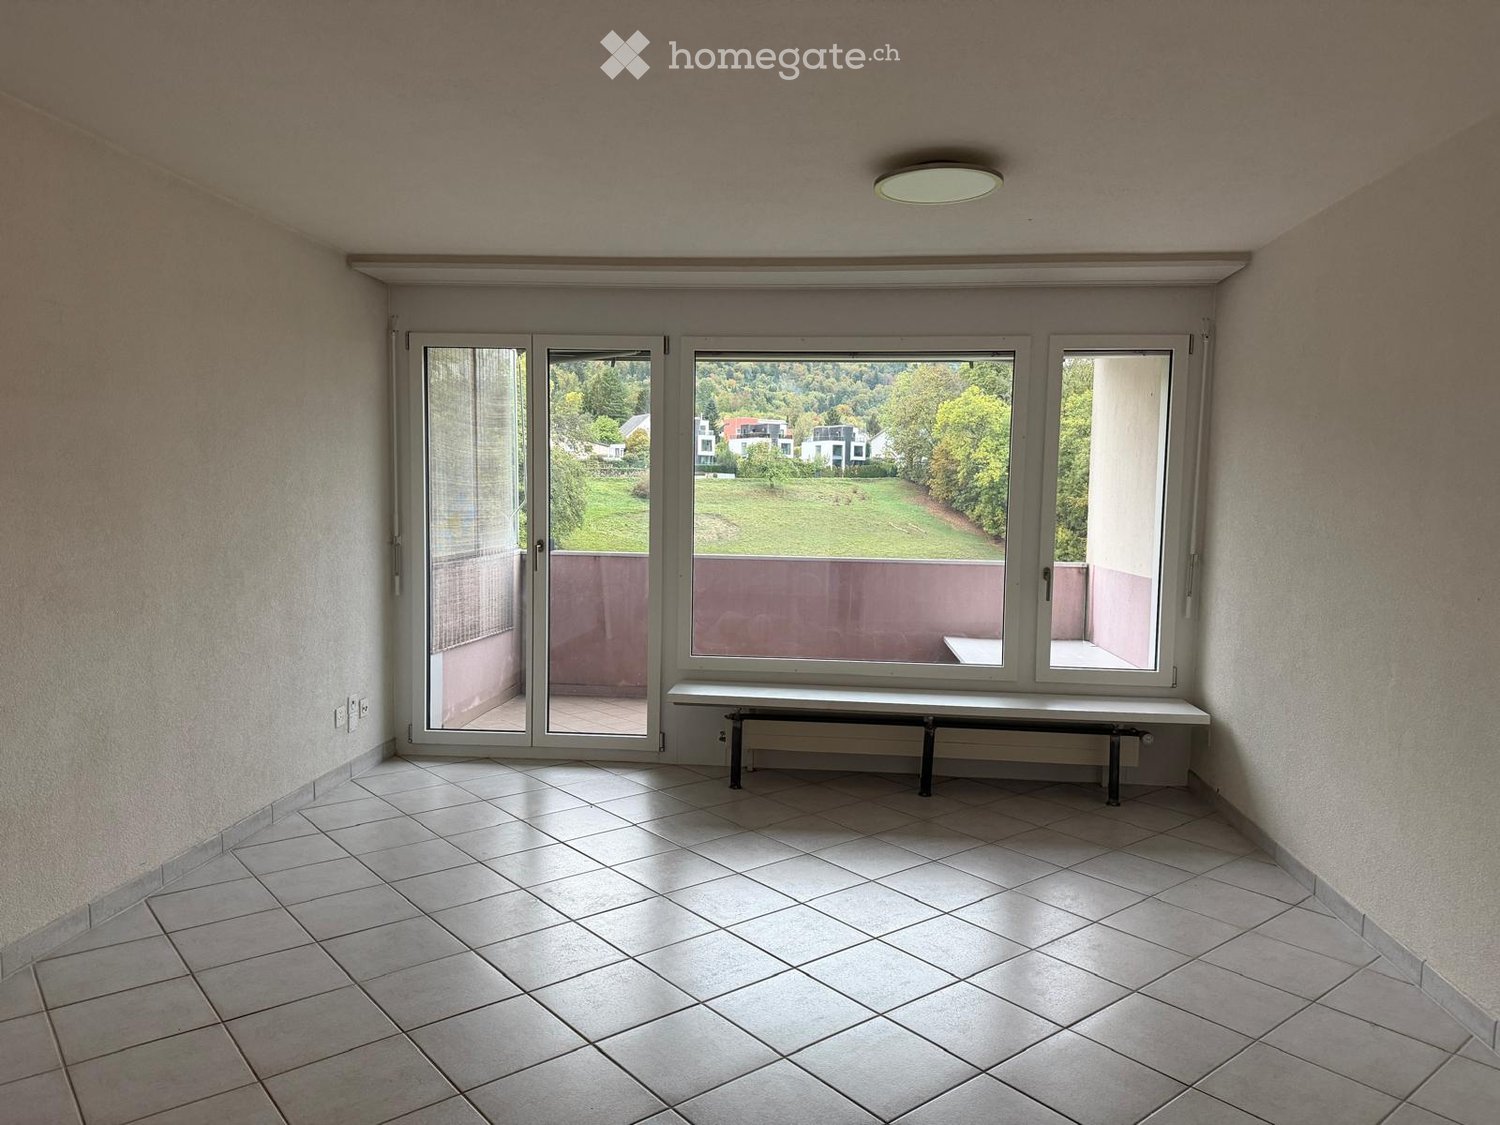
  • Empty room with tiled floor, large windows, and a bench beneath the windows.
  • Empty room with tiled floor, white walls, and a small blue cabinet visible in the background.
  • Modern kitchen with blue cabinets, white countertops, and a sink. The space is clean and well-lit with recessed lighting.
  • Empty room with wooden flooring, white walls, a large window with a view, and a radiator below the window.
  • Empty room with wooden flooring, white walls, large window with view, radiator, and a hanging light fixture.
  • Modern bathroom with a white sink, chrome faucet, large mirror, and a shower area with a handheld showerhead and towel rack.
  • Modern bathroom with a white toilet, a wooden vanity with a sink, a mirror above the sink, and a glass shower enclosure.
  • Empty room with tiled floor, radiator, and large windows opening to a balcony with scenic view of town and landscape.
  • A tall, modern apartment building with multiple floors, balconies, and large windows, surrounded by trees and greenery.
  • Playground area with seesaw, slide, climbing structure, benches, and surrounding trees.
  • A grassy field with trees and a modern apartment building in the background, featuring grazing animals.
  • Aerial view of a landscaped garden with tall, conical evergreen trees, a mix of deciduous trees with autumn foliage, a small shed, and a winding pathway.
  • Aerial view of a rural landscape with green fields, scattered trees, and a small village in the distance.
  • Aerial view of a rural landscape at sunset, featuring a cornfield, grassy areas, trees, and a winding driveway leading to a house in the distance.
1 / 14
Empty room with tiled floor, white walls, and a small blue cabinet visible in the background.
Modern kitchen with blue cabinets, white countertops, and a sink. The space is clean and well-lit with recessed lighting.
Empty room with wooden flooring, white walls, a large window with a view, and a radiator below the window.
CHF 2700.– Premium
3.5 locali90m² superficie
Staffelackerstrasse 33, 8953 Dietikon

Appartamento luminoso di 3,5 locali al 10° piano con una vista panoramica da sogno

La tua nuova oasi di benessere sopra i tetti di DietikonDal 1 novembre 2026 o su accordo, affittiamo questo appartamento attraente e luminoso di 3,5 locali al 10° piano. Grazie alla posizione elevata, si beneficia di una ottima esposizione al sole e di una vista panoramica impareggiabile. I punti salienti dell'appartamento in un colpo d'occhio: • Vista panoramica da sogno, posizione calma e soleggiata: Godetevi momenti conviviali su uno dei due balconi con vista sulla zona agricola e la valle della Limmat. • Cucina moderna nuova (ancora sotto pellicola!) • Piano ben pensato: Spazioso soggiorno e zona pranzo con ampie finestre per una luminosità massima. • Spazio di stoccaggio pratico: Un Reduit separato nell'appartamento offre uno spazio di stoccaggio supplementare e confortevole. • Flessibilità per il bucato: L'appartamento dispone di una connessione per lavatrice nel bagno. Potete installare la vostra lavatrice se lo desiderate (lavanderia centrale anch'essa disponibile). • Accesso comodo: Due ascensori moderni vi portano senza ostacoli alla vostra porta di appartamento. • Posto auto: Un posto auto nel garage sotterraneo può essere affittato per CHF 150.– al mese. Posizione: Questo bel appartamento è situato alla periferia di Dietikon.Potete raggiungere la fermata dell'autobus più vicina (Stelzenacker) in pochi minuti a piedi. L'autobus circola ogni quarto d'ora fino alla stazione di Dietikon in soli cinque minuti.L'accesso all'autostrada è anch'esso a pochi minuti di distanza.Abbiamo suscitato il vostro interesse? Ci auguriamo del vostro contatto tramite il modulo per un appuntamento di visita.

Tempo di percorrenza
-
  • Modern living room with a large sectional sofa, coffee table, dining area, bookshelf, and large windows leading to a balcony.
  • Modern living room with a grey sectional sofa, a white coffee table, a large flat-screen TV on a wooden stand, and two white speakers. The room features wooden flooring, large windows with white curtains, and a balcony with outdoor furniture visible throu
  • Floor plan of a 3.5-room apartment with a living/dining area, kitchen, two bedrooms, bathroom, hallway, and balcony.
  • Open-plan living and sleeping area with a modern kitchen featuring white cabinets, stainless steel appliances, and a marble coffee table in front of a bed.
  • Balcony with a scenic view of a forested area, featuring two white wicker chairs and a small round table.
  • Modern bedroom with wooden flooring, large windows, and a balcony overlooking a green view. Features a sofa, small table, decorative vase, and bookshelf.
  • Bright room with wooden flooring, large window with white curtains, sofa, wooden table with chairs, small stool with vase, and bookshelf.
1 / 7
Modern living room with a grey sectional sofa, a white coffee table, a large flat-screen TV on a wooden stand, and two white speakers. The room features wooden flooring, large windows with white curtains, and a balcony with outdoor furniture visible throu
Floor plan of a 3.5-room apartment with a living/dining area, kitchen, two bedrooms, bathroom, hallway, and balcony.
Open-plan living and sleeping area with a modern kitchen featuring white cabinets, stainless steel appliances, and a marble coffee table in front of a bed.
CHF 2980.– Premium
3.5 locali89m² superficie
Leimbachstrasse 95, 8041 Zürich

Helle & moderne 3.5-Zimmer-Wohnung in Zürich-Leimbach – Neubau 2024

Willkommen in dieser neuwertigen 3.5-Zimmer-Wohnung im Erdgeschoss eines modernen Wohnhauses im charmanten Zürcher Quartier Leimbach. Der 2024 fertiggestellte Neubau verbindet durchdachtes Design mit hohem Wohnkomfort – verfügbar ab 1. Januar 2027.Die Wohnung bietet:•Grosszügiger Wohn- und Essbereich: Heller, offener Raum zum Entspannen und für gemütliche Abende mit Gästen, mit direktem Zugang zum eigenen Balkon.•Zwei gemütliche Schlafzimmer: Gut geschnittene Räume, die zur Ruhe einladen.•Moderne Küche: Stilvoll eingerichtet und bestens für den Alltag ausgestattet.•Eigener Balkon: Geniessen Sie die frische Luft und die schöne Aussicht.•Eigene Waschmaschine: Praktisch für den Alltag.•Garagenparkplatz: Auf Wunsch für zusätzlich CHF 160.– pro Monat.Mit grosszügigen ca. 89 m² Wohnfläche eignet sich die Wohnung ideal für Paare, kleine Familien oder Berufstätige, die ein hochwertiges Zuhause an ruhiger und zugleich gut erschlossener Lage suchen.Lage und Umgebung: Leimbach ist eines der ruhigsten und grünsten Wohnquartiere Zürichs – und diese Wohnung liegt mittendrin. Der VOI-Supermarkt ist in 3 Gehminuten erreichbar, die Bushaltestelle Marbachweg in nur 2 Minuten. Zum Bahnhof Zürich Leimbach sind es 4 Minuten zu Fuss, was für eine hervorragende Verbindung ins Stadtzentrum sorgt. Familien schätzen die Nähe zur Schule Falletsche-Leimbach (7 Minuten), und die Leimbach Apotheke ist in 9 Gehminuten erreichbar.Diese Neubauwohnung verbindet modernes Wohnen, viel Grün und städtische Annehmlichkeiten auf ideale Weise. EnglishWelcome to this stunning newly built 3.5-room apartment on the ground floor of a contemporary residential building in the charming Leimbach neighbourhood of Zürich. Completed in 2024, this modern home combines thoughtful design with excellent comfort — available from 1st of January 2027.The apartment features: • Spacious Living & Dining Area: A bright, open-plan space perfect for relaxing and entertaining, with access to a private balcony. • Two Comfortable Bedrooms: Well-proportioned rooms offering a peaceful retreat. • Modern Kitchen: Stylishly fitted and fully functional for everyday living. • Private Balcony: Enjoy the outdoors and the lovely views this property has to offer. • Private Washing Machine: Added convenience for everyday life. • Garage Parking Spot is available for an additional 160 CHF / month With a generous ca. 89 m² of living space, this apartment is ideal for couples, small families, or professionals seeking a high-quality home in a well-connected yet tranquil setting. Location & Surroundings: Leimbach is one of Zürich's most relaxed and green residential neighbourhoods, and this apartment places you right in the heart of it. A VOI supermarket is just a 3-minute walk away for daily essentials, while the Marbachweg bus stop is only 2 minutes on foot. The Zürich Leimbach train station is reachable in just 4 minutes, ensuring excellent public transport connections to the city centre. Families will appreciate the proximity to Schule Falletsche-Leimbach, only 7 minutes away, and the Leimbach Apotheke pharmacy is within a 9-minute walk for added peace of mind.This exceptional new-build apartment offers the perfect blend of modern living, natural surroundings, and urban convenience.

Tempo di percorrenza
-
  • Empty kitchen with white cabinets, stainless steel appliances, and wooden flooring.
  • Roof terrace with modern glass enclosure, metal railing, and cityscape view in the background.
  • Modern bathroom with white tiled walls, black tiled floor, sink, bathtub, toilet, and stacked washing machine and dryer.
  • Empty room with light-colored walls and a wooden floor, featuring a single hanging light fixture.
  • Empty room with wooden flooring and white walls, featuring a large window with shutters.
  • Modern kitchen with white cabinets, black countertops, a stainless steel sink, and a dishwasher. The room features wooden flooring and a large window with a view of the outside.
  • Empty attic space with wooden flooring and white walls, featuring exposed wooden beams on the ceiling.
  • Modern kitchen with white cabinets, stainless steel appliances, and wooden flooring.
  • Empty attic space with wooden beams, light wooden flooring, and white walls. Natural light streams in from a window on the right side.
  • Empty attic room with wooden slanted ceilings, wooden floor, and large windows offering a view of a balcony area.
  • Empty attic space with wooden flooring, slanted wooden ceiling, and visible wooden beams. A small staircase leads down to another area.
  • Empty room with wooden flooring, white walls, and a slanted wooden ceiling. Natural light streams in from large windows on one side.
  • Modern kitchen with white cabinets, a black countertop, a sink, an oven, and a refrigerator. The space features wooden flooring and large windows with a view of the outside.
  • Empty room with light wooden flooring, white walls, a radiator, and a large window offering a view of rooftops.
  • Modern kitchen with light wooden cabinets, stainless steel oven, dark countertop, and dark tiled floor. Exposed wooden beams on the ceiling.
  • Modern hallway with large glass windows, wooden flooring, and hanging architectural plans.
  • Empty attic space with wooden flooring and slanted wooden ceiling, featuring skylight windows.
  • Empty hallway with wooden flooring and white walls, featuring a window at the end and a slanted wooden ceiling.
1 / 18
Roof terrace with modern glass enclosure, metal railing, and cityscape view in the background.
Modern bathroom with white tiled walls, black tiled floor, sink, bathtub, toilet, and stacked washing machine and dryer.
Empty room with light-colored walls and a wooden floor, featuring a single hanging light fixture.
CHF 2255.– Premium
2.5 locali
Langstrasse 95, 8002 Zürich

direkt an der Langstrasse - Wohnen im Herzen von Zürich – Urbanes Leben an bester Lage

Willkommen an der Langstrasse 95/97 und Kernstrasse 60 – hier verbinden sich urbaner Lifestyle, beste Infrastruktur und ein lebendiges Quartier zu einem einzigartigen Wohnerlebnis.Die Wohnungen überzeugen durch ihre zentrale Lage mitten in Zürich. Der Hauptbahnhof, das Stadtzentrum, zahlreiche Einkaufsmöglichkeiten, Restaurants, Cafés und Freizeitangebote befinden sich in unmittelbarer Nähe und sind bequem zu Fuss erreichbar. Ob für Berufstätige, Stadtliebhaber oder Pendler – hier geniessen Sie alle Vorzüge des urbanen Wohnens direkt vor Ihrer Haustüre.Die hellen und gut geschnittenen Wohnungen verfügen über praktische Grundrisse und bieten ein angenehmes Wohnambiente. Grosszügige Fensterflächen sorgen für viel Tageslicht und schaffen eine freundliche Atmosphäre. Die modernen Wohnräume laden zum Entspannen und Verweilen ein und bieten den idealen Rückzugsort mitten in der pulsierenden Stadt.Ihre Vorteile auf einen Blick: • Zentrale Stadtlage im beliebten Kreis 4 • Wenige Gehminuten zum Hauptbahnhof Zürich • Einkaufsmöglichkeiten, Restaurants und Cafés in unmittelbarer Umgebung • Hervorragende Anbindung an den öffentlichen Verkehr • Helle und gut geschnittene Wohnräume • Attraktive Grundrisse für Singles, Paare oder Berufstätige • Urbanes Wohnen mit sämtlichen Annehmlichkeiten direkt vor der Haustüre Verfügbare WohnungenLangstrasse 95/97 • 2.5 Zimmer, 2. Obergeschoss – CHF 2'255.– • 2.5 Zimmer, 2. Obergeschoss – CHF 2'295.– • 2.5 Zimmer, 5. Obergeschoss – CHF 2'415.– • 3 Zimmer, 3. Obergeschoss – CHF 2'515.– • 3 Zimmer, 4. Obergeschoss – CHF 2'555.– • 3 Zimmer mit Galerie und Klimaanlage – CHF 3'075.– Kernstrasse 60 • 3 Zimmer mit Klimaanlage – CHF 3'200.– Lassen Sie sich von diesem einzigartigen Wohnangebot begeistern und entdecken Sie das urbane Leben mitten in Zürich. Wir freuen uns auf Ihre Kontaktaufnahme und die Vereinbarung eines Besichtigungstermins.Urban Living in the Heart of ZurichWelcome to Langstrasse 95/97 and Kernstrasse 60 – where vibrant city life meets modern living. Located in one of Zurich's most sought-after urban neighborhoods, these attractive apartments offer the perfect combination of convenience, comfort, and excellent connectivity.Enjoy living just minutes from Zurich Main Station, the city center, and countless shopping, dining, and entertainment options. Whether commuting to work, exploring the city, or enjoying Zurich's renowned lifestyle, everything is right at your doorstep.The apartments feature bright and functional layouts, creating an inviting living environment for singles and couples alike. Large windows allow plenty of natural light, while thoughtfully designed floor plans provide a comfortable and practical home in the center of the city.Highlights • Prime location in the heart of Zurich • Walking distance to Zurich Main Station • Excellent public transportation connections • Numerous shops, restaurants, cafés, and supermarkets nearby • Bright and well-designed living spaces • Ideal for professionals, couples, and city enthusiasts • Urban lifestyle with all amenities close by Available ApartmentsLangstrasse 95/97 • 2.5-room apartment, 2nd floor – CHF 2,255.– • 2.5-room apartment, 2nd floor – CHF 2,295.– • 2.5-room apartment, 5th floor – CHF 2,415.– • 3-room apartment, 3rd floor – CHF 2,515.– • 3-room apartment, 4th floor – CHF 2,555.– • 3-room apartment with gallery and air conditioning – CHF 3,075.– Kernstrasse 60 • 3-room apartment with air conditioning – CHF 3,200.– Discover Zurich at Your DoorstepFrom trendy cafés and international restaurants to cultural attractions and shopping opportunities, this neighborhood offers everything that makes city living exceptional. Experience the unique atmosphere of Zurich's vibrant city center and find your new home in one of the city's most dynamic locations.We look forward to receiving your inquiry and welcoming you to a viewing.

Tempo di percorrenza
-
  • Modern kitchen with light wood flooring, white cabinets, and large windows offering a city view.
  • Modern kitchen with dark countertops, light wooden flooring, and large windows offering a view of the cityscape.
  • Open plan modern kitchen with wooden floors, white appliances, central island, integrated oven, sink with faucet, dishwasher, and white cabinets.
  • White tiled walls, glass walk-in shower, vanity with sink and drawers, and a toilet. The shower area has tiled flooring.
  • modern bathroom with white tiled walls, white bathroom suite, toilet, and bathtub with shower
  • wooden floor, white walls, washer and dryer, tile flooring in the middle
  • modern design, light colored walls, wooden floor, open space
  • open plan room with wooden floors, large windows and a balcony
1 / 8
Modern kitchen with dark countertops, light wooden flooring, and large windows offering a view of the cityscape.
Open plan modern kitchen with wooden floors, white appliances, central island, integrated oven, sink with faucet, dishwasher, and white cabinets.
White tiled walls, glass walk-in shower, vanity with sink and drawers, and a toilet. The shower area has tiled flooring.
CHF 2995.– Premium
4.5 locali110m² superficie
Mutschellenplatz 3, 8964 Rudolfstetten

Appartamento moderno di 4,5 locali a Rudolfstetten - Edificio nuovo con comfort

Situato in una posizione ideale sul Mutschellen, affittiamo questo appartamento luminoso di 4,5 locali. La prima occupazione è possibile immediatamente o su accordo.L'appartamento moderno convince per la sua alta qualità di costruzione ecologica e un ottimo rapporto qualità-prezzo.Punti di forza dell'appartamento: • Alto livello di costruzione & design moderno • Parquet in quercia di alta qualità in tutte le stanze da vivere (ad eccezione delle celle umide/ridotte) • Torre di lavanderia privata (lavatrice/asciugatrice) per un massimo di comfort • Vasca da bagno moderna, nonché doccia • Tutti gli elettrodomestici da cucina del noto brand Miele • Cucina aperta con isola cucina, piano di cottura a induzione, copertura in granito, cottura a vapore e molto altro • Esterni ben curati che invitano a rilassarsi all'aperto • Raffreddamento del pavimento per temperature di stanza piacevoli in estate • Loggia coperta come transizione stilosa tra interno ed esterno Punti di forza della posizione: • Bene collegato: La stazione ferroviaria è a soli 2 minuti a piedi - comodamente e protetta dalle intemperie grazie a una serratura nel garage sotterraneo che conduce direttamente al passaggio sotterraneo. La fermata dell'autobus si trova proprio di fronte, e con la connessione autostradale via il tunnel Uetliberg, si può raggiungere rapidamente il centro di Zurigo. • Perfetto per single, giovani coppie e famiglie: Una casa con comfort, stile e connessione di primo ordine. Le scuole, gli asili nido e le scuole materne sono a proximità immediata. • Acquisti e uscite: A distanza di cammino si trovano il Coop, il Migros, il panettiere, l'ottico, la banca, i ristoranti e molto altro... • Ricreazione e tempo libero: Le foreste situate sul Mutschellen possono essere raggiunte in pochi minuti e offrono attività adatte per tutti gli appassionati di sport e gli amanti della natura. Il centro regionale di sport e incontro Burkertsmatt completa un'offerta di tempo libero diversificata. Vi interessa? Allora non esitate. Siamo lieti del vostro contatto e siamo a vostra disposizione per rispondere alle vostre domande.Il vostro WEBER immobiliare & team

Tempo di percorrenza
-
Nuova costruzione
1 / 8
CHF 2107.– Premium
1.5 locali72m² superficie
Obfelderstrasse 7, 8910 Affoltern am Albis

La tua nuova casa nel Brauipark, centrale, moderna, versatile

A Affoltern am Albis, un totale di 117 nuovi appartamenti in affitto sostenibili sono in costruzione su Obfelderstrasse 5-13. Dall'appartamento compatto di 1,5 locali all'appartamento spazioso di 7,5 locali, dal moderno studio agli appartamenti maisonnette confortevoli, c'è uno spazio di vita adatto a ogni fase della vita. L'offerta è completata da due appartamenti in cluster, ideali per le persone che vogliono combinare comunità e ritiro. Data di ingresso per gli appartamenti è 2027Ulteriori informazioni e registrazione sono disponibili esclusivamente sul sito web del progetto: www.brauipark.ch Casa B1: 57 appartamenti, 1,5 a 7,5 locali Casa B3: 56 appartamenti, 1,5 a 6,5 locali LA POSIZIONE • Migliori collegamenti ferroviari/stazione di Affoltern am Albis a 200m • Accesso autostradale in 3 minuti • Opportunità di shopping: (Coop, Aldi, farmacia) a distanza di cammino • Area ricreativa nelle vicinanze LE CARATTERISTICHE SPECIALE • Primo occupante • Design interno di alta qualità e stiloso • Torre di lavaggio nell'appartamento • Terrazza/loggia spaziosa invita a soggiornare • Sala fitness e musica • Giardinaggio urbano • Terrazza comune sul tetto • Sala comune a due piani • Concept di mobilità • Riscaldamento urbano, distribuzione di calore via riscaldamento a pavimento • Sistema fotovoltaico/PV sul tetto piano con produzione di elettricità per uso proprio Ci piacerebbe sentirci da voi!Vostro OMIT AG Judith Lehmann e Marco Schönbächler

Tempo di percorrenza
-
1 / 9
CHF 3230.– Premium
2.5 locali68m² superficie
Badenerstrasse 662, 8048 Zürich

ULTIMI APPARTAMENTI DISPONIBILI | LINDORE ABITARE URBANO AD ALTSTETTEN

Assicurati uno degli ultimi appartamenti disponibili nel progetto di costruzione nuova Lindore. Affittiamo appartamenti moderni 2½ e 3½ locali in una posizione attraente a Zurigo-Altstetten, disponibili immediatamente o su accordo. Gli appartamenti in affitto combinano un vivere contemporaneo, materiali di alta qualità e una connessione eccellente alla città. I tuoi vantaggi in un colpo d'occhio: • Costruzione sostenibile e funzionamento energeticamente efficiente • Piani di attico attraenti e ben pensati • Parquet in rovere di alta qualità nelle stanze da vivere • Riscaldamento a pavimento con funzione Free-Cooling • Cucine attrezzate in modo moderno con materiali di alta qualità • Lavatrice e asciugatrice personali in ogni appartamento • Collegamento in fibra ottica • Compartmento di cantina per ogni appartamento • Stazioni di ricarica elettrica possibili • Stanze di hobby aggiuntive disponibili La posizione è anche convincente: • Cortile interno progettato in modo attraente per l'uso comune • Offerte di tempo libero e gastronomiche variate nei dintorni • Centro commerciale Neumarkt a proximità immediata • A pochi minuti a piedi dalla stazione di Altstetten e dalla fermata del tram Lindenplatz • Accesso rapido al junction stradale Si prega di notare che le immagini pubblicate sono immagini di riferimento. Su www.lindore.ch, potete visitare l'appartamento modello visualizzato, ottenere ulteriori informazioni sul progetto, vedere gli appartamenti ancora disponibili e iscrivervi direttamente. Ci auguriamo del vostro contatto. BVK - La cassa pensione con uno spazio di vita attraente in tutta la Svizzera. Aggiornato su www.bvk.ch.

Tempo di percorrenza
-
  • A collage of furnished rooms including a dining area with a table and chairs, a living room with a sofa and coffee table, and a bedroom with a bed and nightstand.
  • Modern2-room apartment with open floor plan, balcony access, kitchen with Gaggenau appliances, steam shower, Samsung The Frame TV, and fiber internet.
  • Modern bedroom with a double bed, pink bedding, wooden nightstand, and a stylish lamp. The room features exposed brick walls and wooden flooring.
  • Modern bedroom with a large bed, pillows, nightstand, and a round lamp. The room features a geometric patterned wall and large windows with decorative grilles.
1 / 4
Modern2-room apartment with open floor plan, balcony access, kitchen with Gaggenau appliances, steam shower, Samsung The Frame TV, and fiber internet.
Modern bedroom with a double bed, pink bedding, wooden nightstand, and a stylish lamp. The room features exposed brick walls and wooden flooring.
Modern bedroom with a large bed, pillows, nightstand, and a round lamp. The room features a geometric patterned wall and large windows with decorative grilles.
CHF 2600.– Premium
2 locali36m² superficie
Rotwandstrasse 66, 8004 Zürich

3 Furnished 2-Room Apartments – Zurich District 4

Luxury city apartments in the heart of Zurich, approx. 10–15 min walk from the main train station, Paradeplatz & Europaallee. Modern furnishings with living/dining area, kitchen, bedroom & bathroom. Shared washing machine, dryer & iron available in the communal laundry room on the 5th floor. No pets allowed.Welcome to Artel Apartments – your exclusive retreat in the vibrant heart of Zurich. We currently offer three identical, elegant, and beautifully furnished apartments (Apartment 201, 301, and 401) in the same building at Rotwandstrasse 66. Each one offers:A comfortable bedroom, a bathroom, and an open living and dining area with a fully equipped kitchen.The washing machine, dryer, and iron are located in the shared laundry room on the 5th floor and are available for use by all residents.Thanks to the central location, you can reach Zurich's main train station, Paradeplatz, Bahnhofstrasse, and Europaallee on foot within 10–15 minutes. Numerous restaurants, bars, cafés, boutiques, and cultural highlights are just around the corner.Experience Zurich through the changing seasons: Spring: Blossoming parks, walks along the Limmat, street cafés coming to life Summer: Swimming in the lake, boat tours, open-air events & warm evenings Autumn: Quiet strolls through the old town, galleries & museums Winter: Festive Christmas markets, atmospheric lighting, ice skating & winter charm • Non-smoking apartments • No pets allowed _________________________________________________________City-Apartments im Zentrum von Zürich, ca. 10–15 Min. zu Fuß vom Hauptbahnhof, Paradeplatz & Europaallee. Modern eingerichtet mit Wohn-/Essbereich, Küche, Schlafzimmer & Bad. Waschmaschine, Trockner & Bügeleisen zur Mitnutzung im gemeinschaftlichen Waschraum im 5. Stock. Keine Haustiere erlaubt.Willkommen in den Artel Apartments – Ihrem exklusiven Rückzugsort im pulsierenden Herzen Zürichs. Wir vermieten aktuell drei baugleiche, elegante und hochwertig eingerichtete Wohnungen (Apartment 201, 301 und 401) im selben Haus an der Rotwandstrasse 66. Jede davon bietet:Ein komfortables Schlafzimmer, ein Badezimmer, einen offenen Wohn- und Essbereich mit voll ausgestatteter Küche.Die Waschmaschine, der Trockner und ein Bügeleisen befinden sich im gemeinschaftlichen Waschraum im 5. Stock und stehen allen Parteien zur Mitbenutzung zur Verfügung.Dank der zentralen Lage erreichen Sie zu Fuß in 10–15 Minuten den Hauptbahnhof Zürich, den Paradeplatz, die Bahnhofstrasse und die Europaallee. Direkt um die Ecke finden Sie zahlreiche Restaurants, Bars, Cafés, Boutiquen und kulturelle Highlights.Erleben Sie Zürich im Wandel der Jahreszeiten: Frühling: Blühende Parks, Spaziergänge an der Limmat, Strassencafés erwachen Sommer: Baden im See, Bootstouren, Open-Air-Veranstaltungen & laue Abende Herbst: Ruhige Streifzüge durch Altstadtgassen, Galerien & Museen Winter: Festliche Weihnachtsmärkte, stimmungsvolle Beleuchtung, Eissport & WinterflairDie Apartments sind ideal für Städtereisende, Geschäftsreisende oder längere Aufenthalte – modern, zentral und mit durchdachten Komfortdetails. Haustiere sind leider nicht gestattet. • Nichtraucherwohnungen • Keine Haustiere erlaubt

Tempo di percorrenza
-

Proprietà suggerite sulla base dei risultati della tua ricerca

Informazioni aggiuntive

Panoramica

Nel corso degli ultimi 3 anni la popolazione di Oberwil-Lieli ha cambiato a 2627 abitanti. Ciò equivale a una crescita del 3.06%.

Statistiche sulla popolazione

In media, il reddito ammonta a 129'775 franchi svizzeri. Il 24.98% della popolazione ha una laurea, il 22.23% ha completato una formazione professionale superiore, il 41.27% ha una qualifica di livello secondario II (diploma di maturità o apprendistato) e il 11.52% dei residenti sta frequentando la scuola dell'obbligo. Il tasso di disoccupazione complessiva è dello 1.22%.

Tasse

In questa regione, la pressione fiscale ammonta al 8.54%. Tuttavia, l'onere fiscale individuale varia da persona a persona ed è determinato, tra gli altri fattori, dal reddito, dallo stato civile e dal livello delle detrazioni. In Oberwil-Lieli, le persone non sposate senza figli pagano in media il 12.46% di tasse, una coppia di pensionati paga il 11.04%, una coppia sposata con due figli paga il 5.41% e una coppia senza figli paga il 7.8%.

Edifici di nuova costruzione

Negli ultimi 5 anni, in Oberwil-Lieli sono stati costruiti 115 nuovi appartamenti. 1 sono monolocali, ideali per i single. Sono stati creati 46 nuovi bilocali. Anche i 34 nuovi trilocali e 12 quadrilocali costruiti sono di particolare interesse per le famiglie. Si sono aggiunti inoltre 17 appartamenti con 5 stanze e 5 appartamenti con almeno 6 stanze.

Stock immobiliare

Le nuove costruzioni hanno contribuito alla crescita dello stock immobiliare, che oggi conta 1264 appartamenti a Oberwil-Lieli. Sono disponibili 37 appartamenti monolocali. Per quanto riguarda gli appartamenti di medie e grandi dimensioni, lo stock immobiliare comprende 137 appartamenti con 2 stanze, 191 appartamenti con 3 stanze e 300 con 4 stanze. Infine, il numero di appartamenti con 5 stanze ammonta a 331 appartamenti mentre quello di appartamenti molto grandi con 6 o più stanze a 268.

Appartamenti non occupati

Lo 0.63% degli appartamenti a Oberwil-Lieli non è abitato. Complessivamente, lo 0.6% degli appartamenti di cinque stanze è inutilizzato. Gli appartamenti con sei stanze presentano un tasso di inutilizzo dello 1.12%.
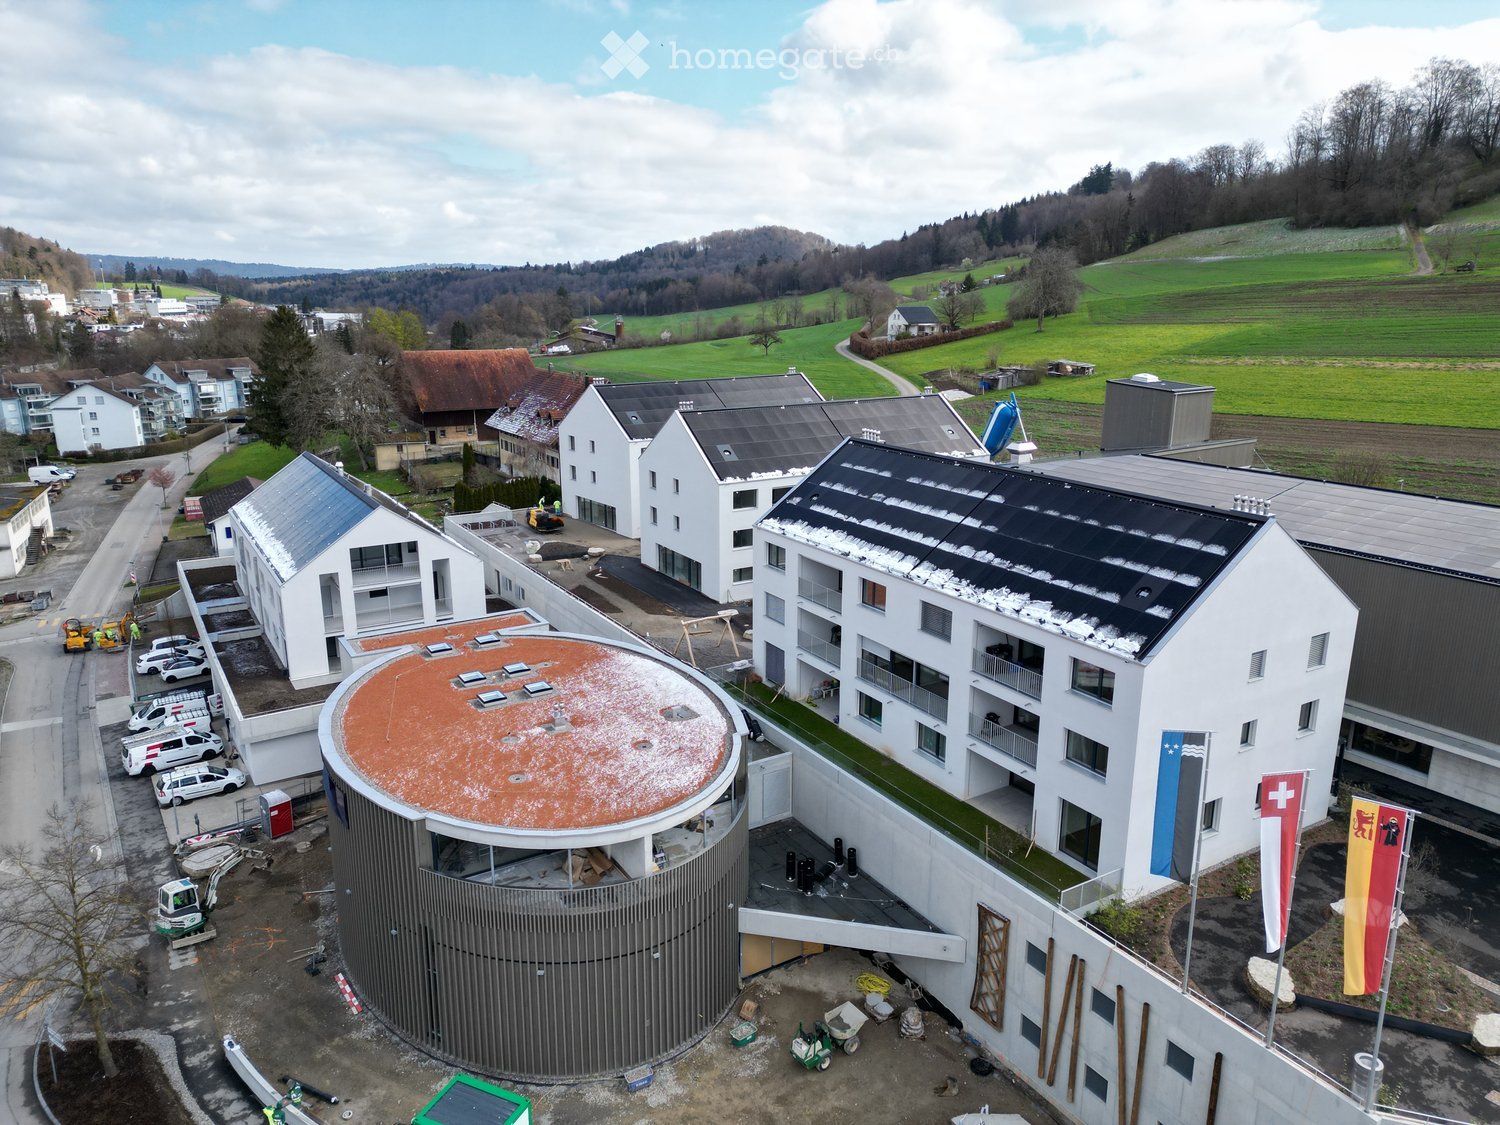
Mercato immobiliare (solo locazione)

L'affitto medio per un appartamento è di 2190 franchi svizzeri al mese. Un quarto degli affitti ha un costo pari o inferiore a 1702 franchi svizzeri (quantile del 25%). Il 75% degli affitti mensili è inferiore a 2530 franchi svizzeri (quantile 75%) o corrisponde esattamente a questo prezzo.