4 risultati - Appartamento in affitto a Salavaux
Altri immobili nella tua area di ricerca estesa automaticamente
19 risultati - Raggio: + 10km
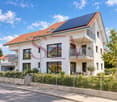
  • Two-story traditional half-timbered house with white plaster walls and wooden beams, multiple windows, and a tiled roof. Two cars are parked in front.
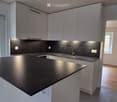
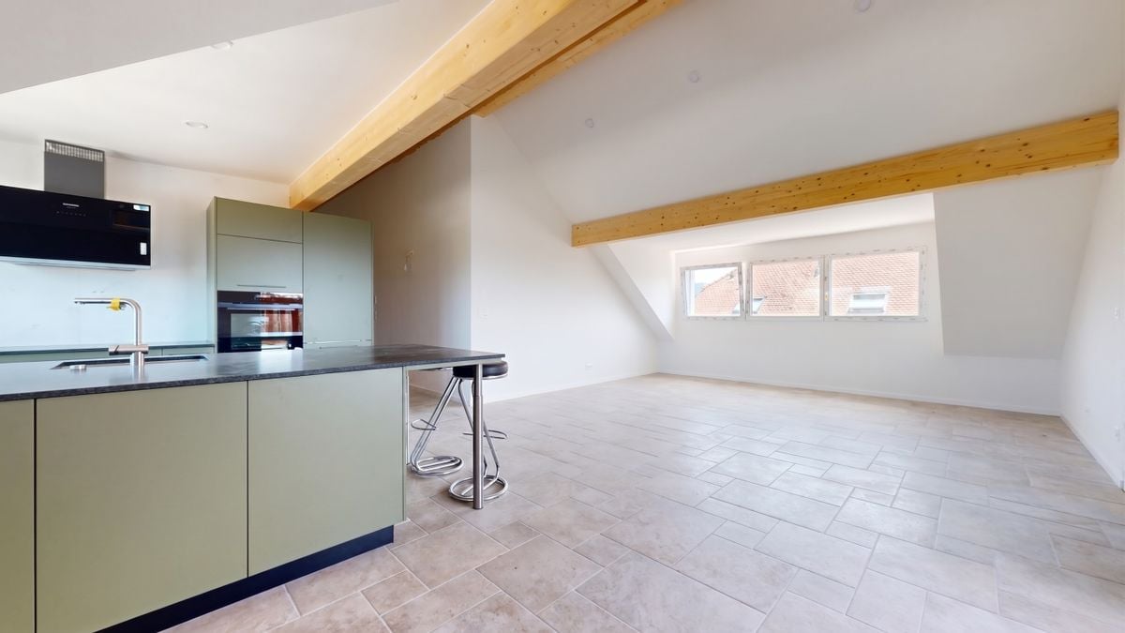
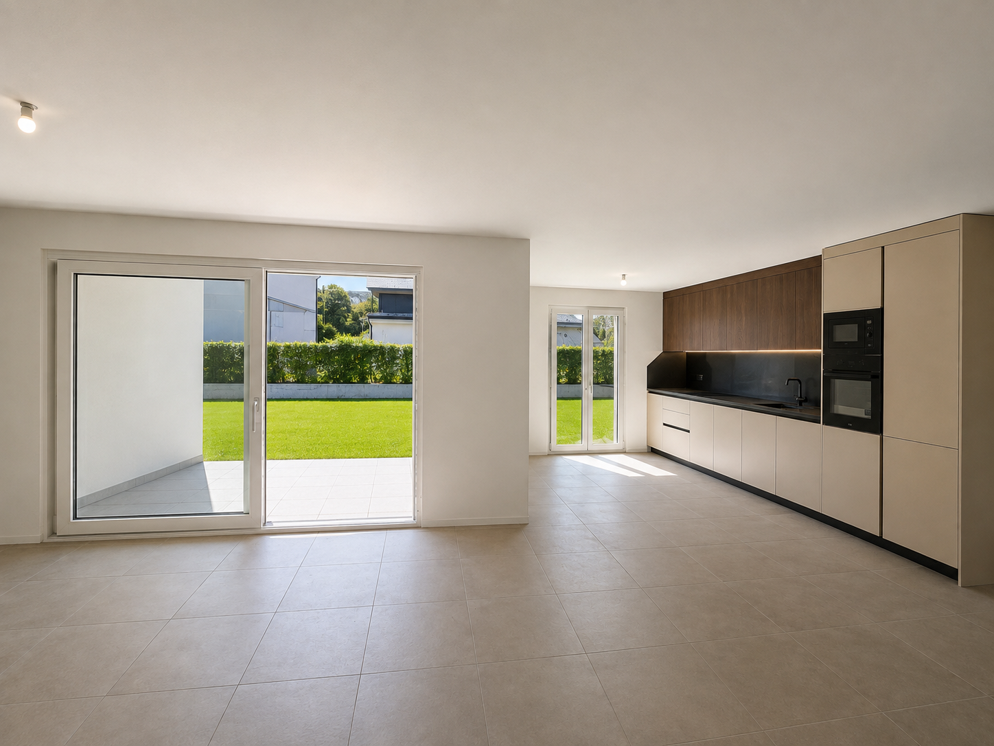
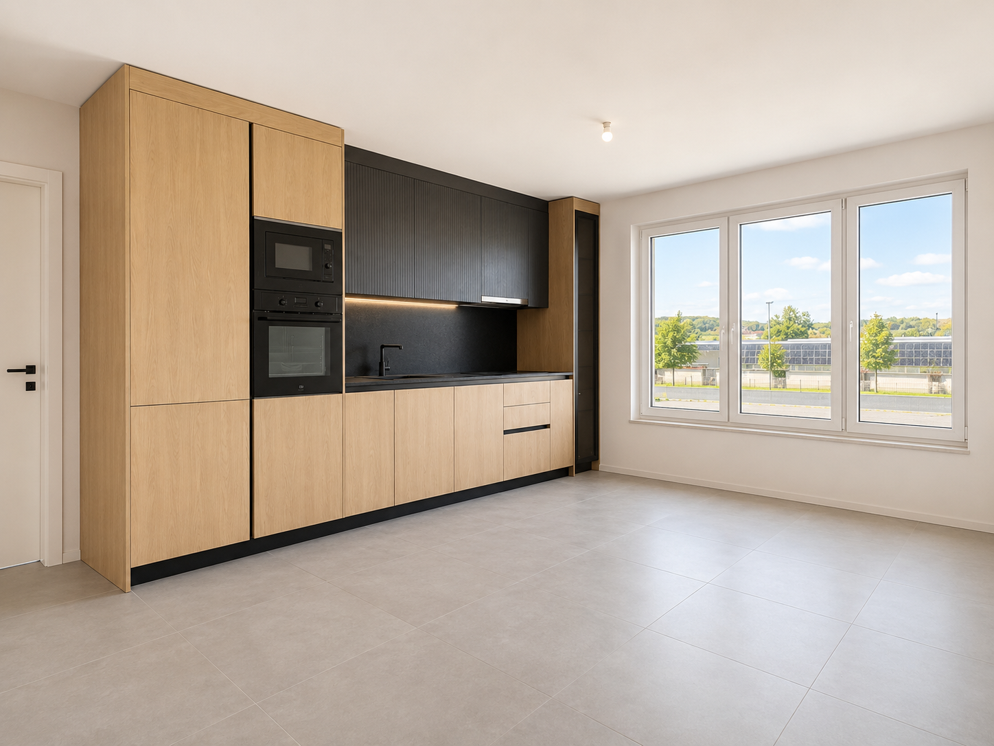
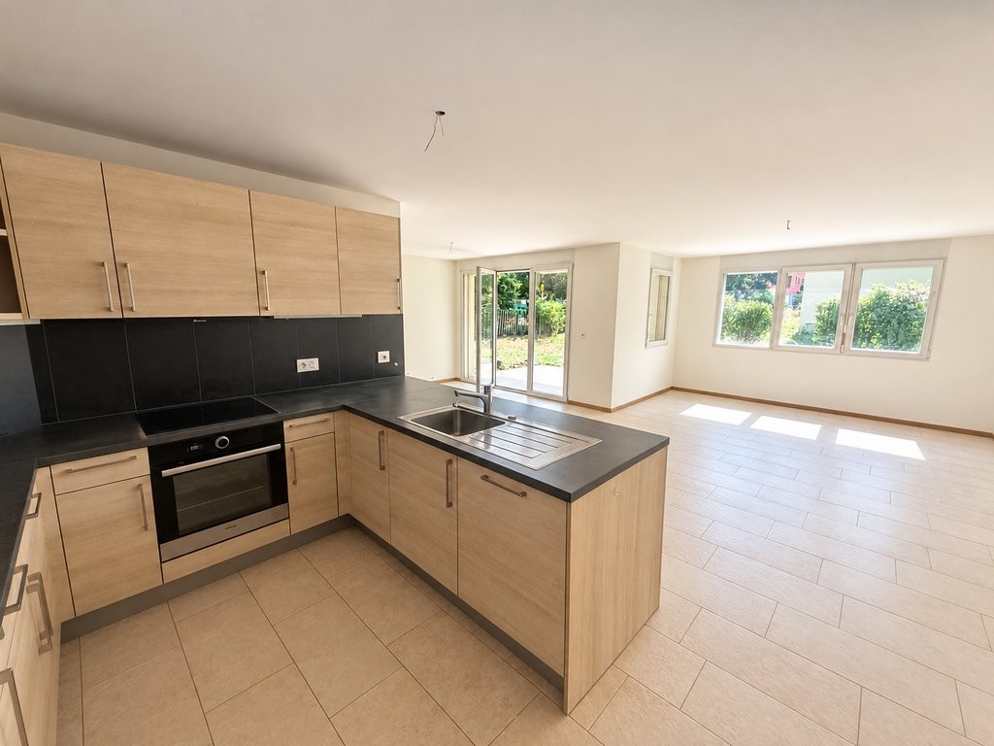
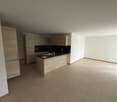
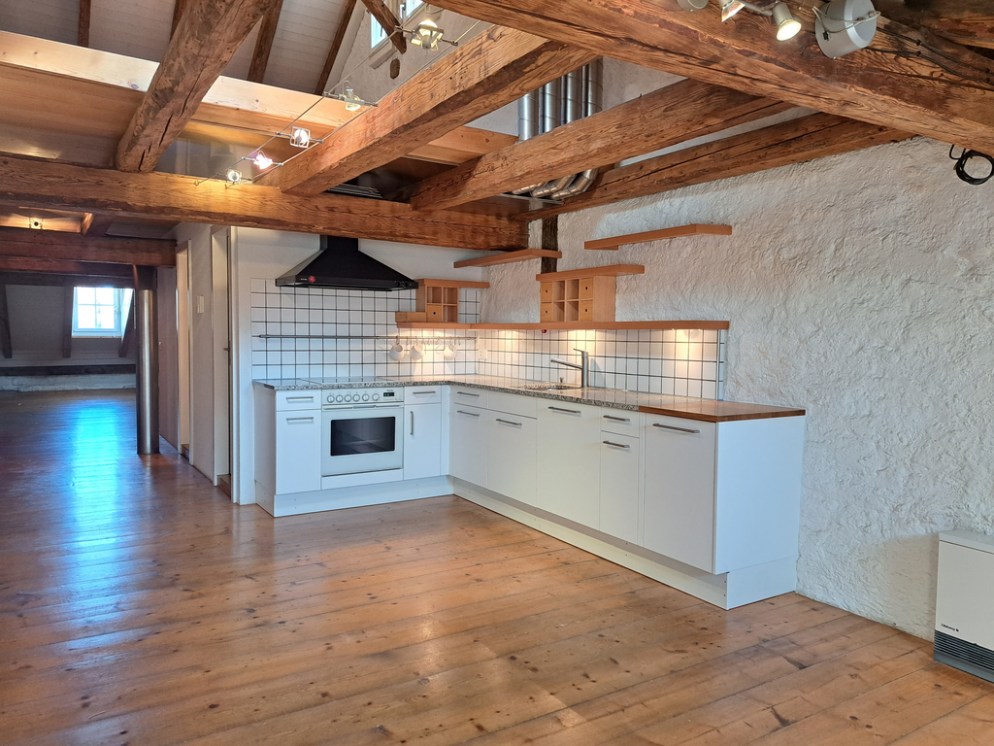
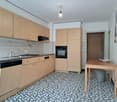
  • Modern kitchen with light-colored cabinets, a black countertop, a sink with a faucet, and an oven. The floor is tiled, and the walls are painted in a neutral tone.
  • Modern kitchen with white cabinets, black countertop, and a visible bathroom with a toilet through an open wooden door.
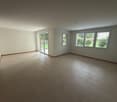
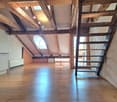
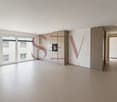
  • Spacious hallway with wooden floor, white walls, large windows, and a modern wooden spiral staircase leading upwards.
  • A modern hallway with wooden flooring, a spiral staircase leading to an upper level, and large windows allowing natural light to enter. The walls are painted in a light neutral color, and the space is clean and well-lit.
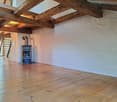
  • Empty room with wooden flooring, white walls, and a staircase leading upwards. Features a window with a view of greenery and a radiator below it.
  • Spiral staircase with wooden steps and a central wooden column, leading to an upper level. The staircase is set against a white wall with large windows providing natural light.
  • An empty attic space with wooden walls, ceiling, and floor, featuring a lofted sleeping platform and a ladder for access.
  • Empty wooden room with exposed beams, skylight, and built-in loft area. Features wooden walls, floor, and doors.
  • Empty attic room with wooden walls, ceiling beams, and a window. Features a white radiator and a wooden ladder leading to the loft area.
  • Empty wooden hallway with exposed wooden beams and a skylight, featuring a polished wooden floor and natural light from a window at the end.
  • Wooden-paneled hallway with a wooden door leading to another room, featuring a recessed ceiling light and a visible light switch.
  • Empty hallway with wooden walls, wooden floor, and built-in wooden shelving units with open compartments.
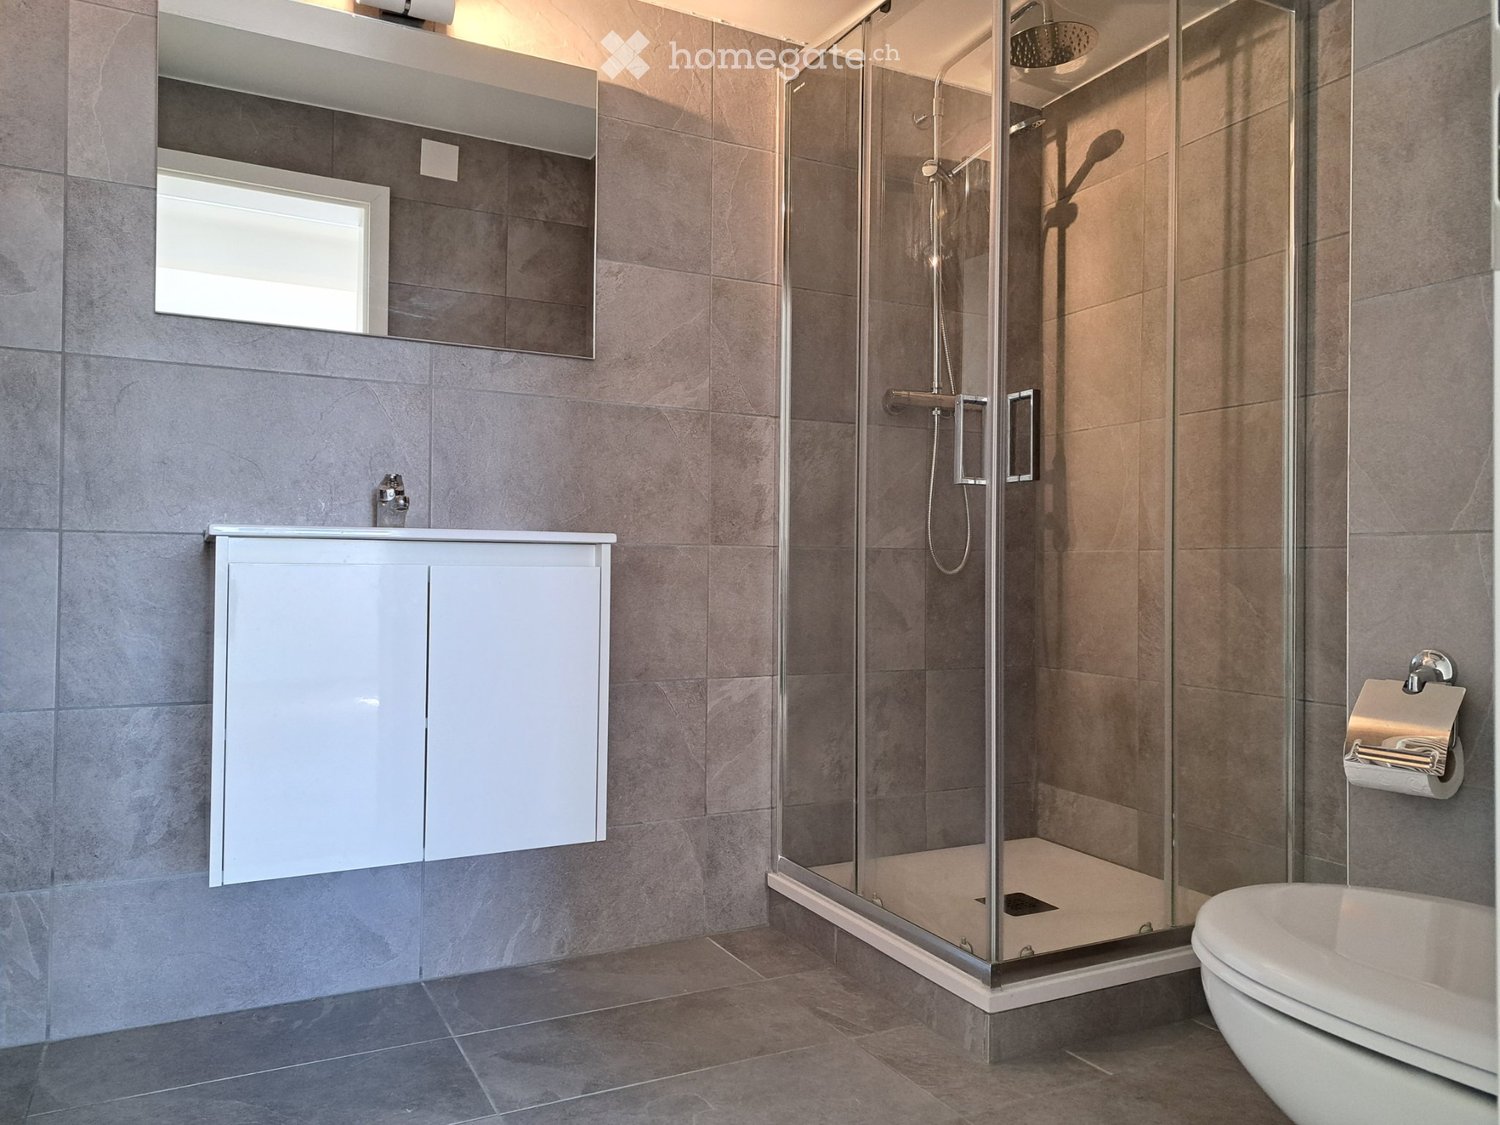
  • Modern bathroom with a corner shower, toilet, and sink. Shower features a handheld sprayer and a fixed overhead sprayer. The walls are tiled in beige, and the floor is tiled in light gray.
  • Bathroom with a white sink, chrome faucet, round mirror, and light fixture above the sink. Shower area visible on the left.
  • Empty room with wooden panel walls, wooden ceiling, and wooden floor. No furniture or equipment present.
  • Empty room with wooden flooring, light-colored walls, and a wooden door leading to another space.
  • Empty room with wooden flooring, white walls, and a wooden door. The ceiling features a decorative wooden panel design.
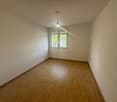
  • Empty room with wooden flooring, white walls, and a radiator. Features a large window and a door leading to another space.
  • Empty room with wooden flooring and large open doors leading to a patio area with tiled flooring and wooden decking.
  • Empty wooden-framed balcony with tiled floor, large windows, and open sides, overlooking a garden and neighboring houses.
  • Wooden-framed balcony with tiled floor, large windows, and sliding glass doors leading to the interior.
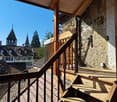
  • Wooden balcony with glass panels, tiled floor, and wooden posts, attached to a house with a tiled roof.
  • Empty attic room with wooden floors, white walls, exposed wooden beams, and large windows offering a view of greenery.
  • Empty room with wooden flooring, white walls, large windows with open shutters, radiator, and a view of the street and greenery.
  • Empty room with wooden flooring, large windows, and exposed wooden beams on the ceiling. The room has a radiator under one window and offers a view of the street and surrounding greenery.
  • Empty room with wooden flooring, white walls, and large windows with open shutters. There is a visible radiator and an open doorway leading to another space.
  • Empty hallway with wooden flooring, white walls, and a partially open wooden door leading to another room.
  • Modern bathroom with a glass-enclosed shower, toilet, and sink. Light-colored tiles and warm lighting.
  • Modern bathroom with a white sink, chrome faucet, toilet, glass-enclosed shower, and a mirror above the sink.
1 / 30
CHF 2500.– Top
4.5 locali
Dorfstrasse 104, 3214 Ulmiz

Charmante 4.5-Zimmer-Maisonette-Wohnung in historischem, ehemaligen Restaurant zum Jäger – Ulmiz

Entdecken Sie diese einzigartige 4.5-Zimmer-Maisonette-Wohnung in einem teilweise renovierten, historischen Fachwerkhaus aus dem Jahr 1863 an der Dorfstrasse 104 in Ulmiz. Die Wohnung erstreckt sich über zwei Etagen und verbindet den Charme eines Altbaus mit modernem Wohnkomfort – bereit für den Einzug ab 1. Juli 2026. Bei Bedarf sind ein kleines Studio sowie Nebenräume dazu mietbar. Im Haus besteht kein Restaurantbetrieb mehr (eingestellt seit August 2025). Vermietet wird die ehemalige Wirtewohnung.Das charakteristische Fachwerkhaus mit seinen weissen Putzwänden, Holzbalken und dem Ziegeldach strahlt eine warme, einladende Atmosphäre aus. Im Inneren erwarten Sie grosszügige Räume mit Holzböden, freiliegende Holzbalken an den Decken.Die Wohnung hat folgende Raumaufteilung: Eingang 1. OG, eine offene Wohnküche im 1. OG (Küche im 2026 ersetzt), zwei grosszügige Wohnräume im 1. OG, interne Treppe ins 2. OG (ist auch über das Treppenhaus erreichbar), sehr grosszügiger Wohnraum im 2. OG mit Dachfenster, Galerie, Wandschränken und eigenem Bad (WC / Dusche).Die Wohnung verfügt über zwei Bäder (jeweils WC/Dusche/ Lavabo, keine Badewanne).Die Liegenschaft verfügt über keinen Lift und ist nur über eine Treppe erreichbar.Die Wohnung verfügt über einen sep. Raum mit Waschmaschine / Tumbler.Die Nebenkosten sind pauschal (keine Abrechnung, keine Nachzahlung), der verbrauchte Strom wird direkt mit der Groupe E abgerechnet.In den Jahren 2015 und 2026 wurde die Wohnung aufgefrischt. Alles ist neu gestrichen, Böden neu, Küche im 2026 neu eingebaut. Letztlich ist und bleibt es eine sehr individuelle Altbauwohnung in einem denkmalgeschützten Haus.Die Wohnung bietet unter anderem: • Spannende Raumaufteilung: So können die Eltern im 2. OG im grossen Wohnraum mit eigenem Bad wohnen, Kinder im 2. OG. . • Moderne Küche: Zeitgemäss ausgestattet mit hellen Schränken, schwarzer Arbeitsplatte, Waschbecken und Backofen – mit freiliegenden Holzbalken an der Decke als charmantes Detail. • Zwei moderne Badezimmer: Stilvoll ausgestattet mit Glasduschen, Waschbecken, WC und warmer Beleuchtung. • Grosse Pergola: Ein holzgerahmter Balkon mit Fliesenboden, Glasgeländer und Blick auf den Garten und die Nachbarschaft. • Charaktervolle Wendeltreppe: Eine elegante Holzwendeltreppe verbindet die beiden Wohnebenen und lässt durch grosse Fenster viel natürliches Licht einströmen. • Dachgeschossbereich: Mit freiliegenden Balken, Dachfenster – ideal als Rückzugsort oder Kinderzimmer. • Parkplatz vorhanden (Aussenparkplatz, wird zusätzlich für CHF 40.00 / Monat vermietet). • Haustiere sind willkommen. Die Wohnung liegt direkt an der Dorfstrasse, weshalb sich ein gewisser Verkehrslärm nicht verhindern lässt. Der Dorfkern von Ulmiz ist jedoch eine ruhige Wohngegend.Lage und Umgebung: Die Wohnung befindet sich im beschaulichen Dorf Ulmiz im Kanton Freiburg. Die Bushaltestelle Ulmiz FR liegt direkt vor der Haustür. Seit 2026 gehört Ulmiz zur Gemeinde Gurmels (inkl. Schulkreis).Diese aussergewöhnliche Wohnung hat einen individuellen, historischen Charakter und richtet sich an Paare oder Familien. Haustiere sind erlaubt. Auch Einzelpersonen mit erhöhtem Platzbedarf dürften sich wohlfühlen. Suchen Sie eine Wohnung, die nicht den heute standardmässig durchgestylten modernen Wohnungen entspricht? Melden Sie sich für eine Besichtigung.

Tempo di percorrenza
-
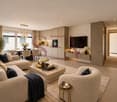
  • Living room with sofa, coffee table, TV, center table, speaker, white walls, flooring, plants, lamp, cabinet, artwork, remote control
  • Balcony with outdoor dining set, covered by glass wall, garden view, barbecue, tableware
  • A balcony with furniture and a barrel, with a view of the village
  • Double bed, lamps, carpet, large windows with blue blinds, white walls, modern painting
  • Modern bathroom with white walls and grey flooring, large mirror, double vanity, walk-in shower, and two rugs
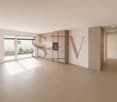
  • Concrete floor, wooden cabinet, metal stool, holes on walls
  • modern living room with grey sofa, black exercise bike, wooden floor, white curtains, ceiling lamp
  • modern kitchen with dark cabinets, a white island with a sink and faucet, black bar stools, and a stove
  • modern bathroom with tiled walls, black sink, modern mirror, and black toilet
1 / 9
CHF 3200.– Top
5.5 locali140m² superficie
Chemin des Champs de Rive 20, 1588 Cudrefin

Magnifique appartement de haut standing de 5.5 pièces à Cudrefin

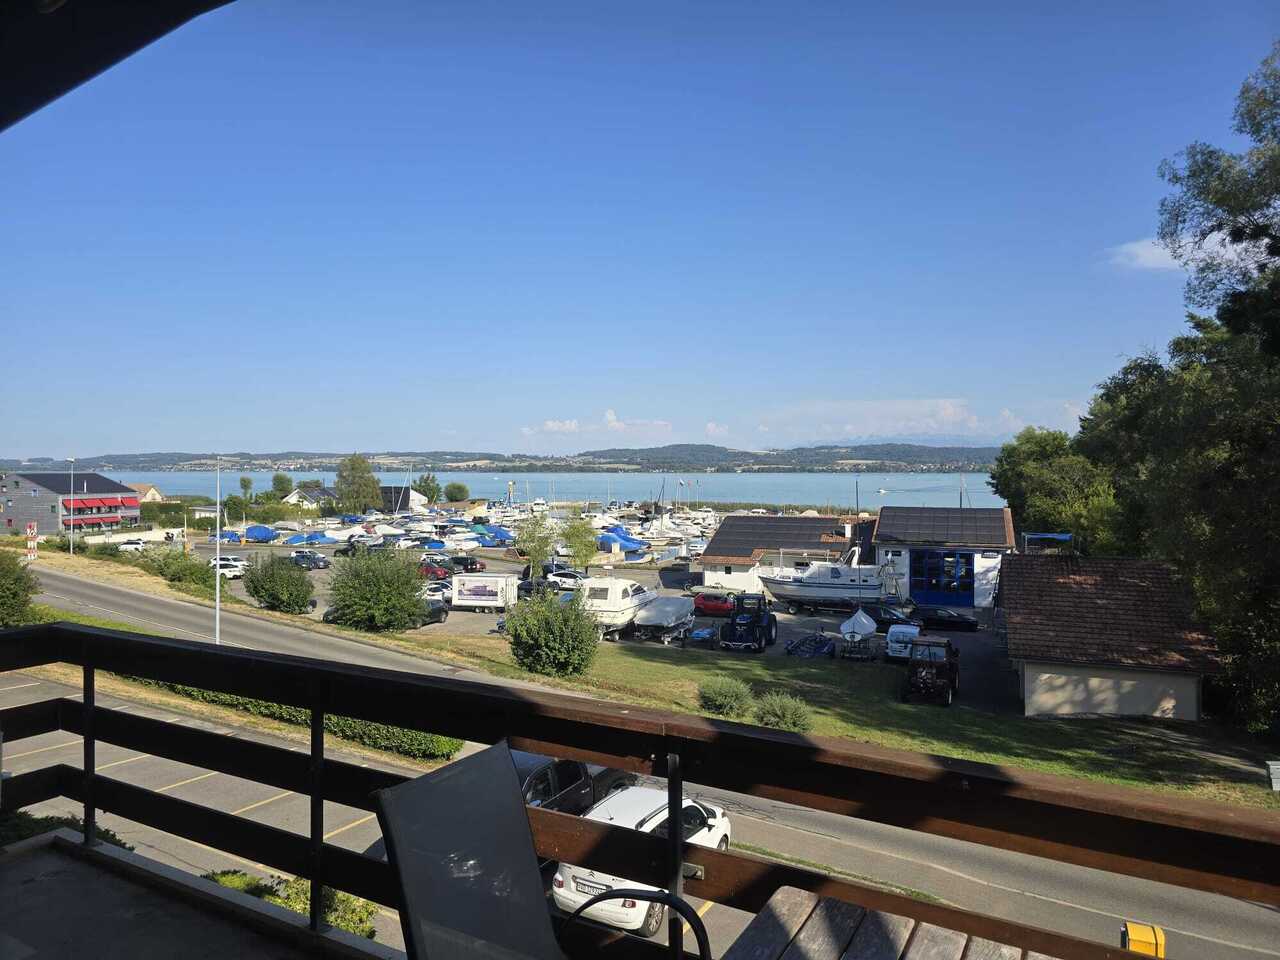
Découvrez ce superbe appartement de 5.5 pièces de 140 m² situé au 1er étage d'un immeuble moderne construit en 2021 à Cudrefin, avec des matériaux de qualité. Cet appartement lumineux offre un cadre de vie exceptionnel dans un environnement calme et ensoleillé, à proximité du lac.L'appartement comprend :Une chambre parentale avec dressing et salle de bain privative.Grand séjour avec cuisine équipée avec un grand frigo, four à vapeur, four traditionnel, plaque de cuisson à induction. Robinet Quooker, eau bouillante, eau froide et eau froide gazeuse.Trois chambres supplémentaires, une salle de bain/WC avec baignoire à bulles. Grandes armoires intégrées dans le corridor distribuant les 3 chambres.Réduit accueillant la machine à laver et le séchoir à linge avec possibilité d’ajouter un congélateur.L’appartement dispose d'une place de parc intérieure dans un garage souterrain commun, une place de parce extérieure devant l'immeuble ainsi que d'une généreuse cave.Places de parking visiteurs à disposition.Situation privilégiée : Cet appartement bénéficie d'un emplacement idéal dans le charmant village de Cudrefin. L'environnement est particulièrement calme, parfait pour se ressourcer. Le lac se trouve à proximité, offrant de nombreuses possibilités de loisirs et de détente. Les commodités sont facilement accessibles avec un arrêt de bus à seulement 3 minutes à pied, un supermarché Denner à 12 minutes de marche, et le port de Cudrefin également à 12 minutes.Idéal pour : Familles avec enfants grâce à son environnement sécurisé et child-friendly. Les animaux de compagnie sont les bienvenus. Ce logement moderne dans un immeuble récent offre tout le confort contemporain dans un cadre naturel préservé au bord du lac de Neuchâtel.Disponible dès le 1e octobre 2026, cet appartement représente une opportunité rare de vivre dans l'un des plus beaux sites du canton de Vaud.
Tempo di percorrenza
-
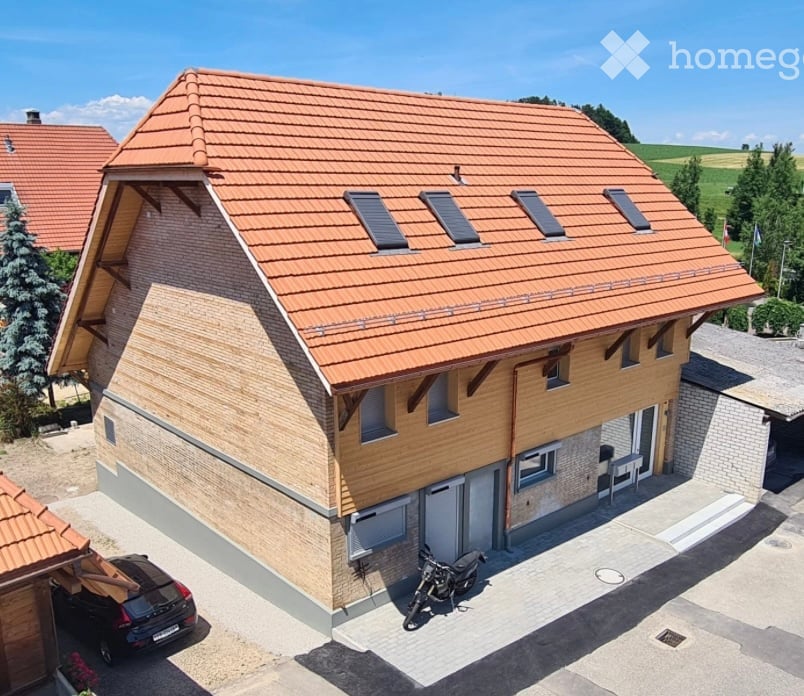
  • Aerial view of a two-story house with a red-tiled roof, surrounded by a well-maintained garden and driveway. The house features multiple windows, a covered patio area, and a small outdoor seating area with a table and chairs.
  • Bright, airy dining and kitchen area with large windows offering scenic views. Features a round dining table with wicker chairs, a kitchen island with bar stools, and decorative elements including vases and a chandelier.
  • Modern kitchen with light blue cabinets, black countertops, stainless steel appliances, and a central island.
  • A modern living room with a tiled floor, white walls, and a mix of contemporary and decorative furniture. Features include a black leather sofa, a glass coffee table, a wooden cabinet with a TV, and a dining area visible in the background.
1 / 4
CHF 2600.– Top
7.5 locali224m² superficie
Impasse des Rochettes 8, 1776 Montagny-la-Ville

Grand Duplex de 7.5 pièces avec local commercial à Montagny-la-Ville

Découvrez ce spacieux et lumineux appartement de 7.5 pièces (6 chambres) situé au cœur du charmant village de Montagny-la-Ville (1776), dans le canton de Fribourg. Avec ses 224 m² de surface habitable, cet appartement rénové en 2015 offre un cadre de vie exceptionnel, alliant confort moderne et tranquillité.Les points forts de cet appartement : • Surface généreuse : 224 m² offrant de nombreuses possibilités d'aménagement pour toute la famille. • Véranda : Profitez d'un espace comme en extérieur agréable avec une belle vue sur les environs. • Jardin privatif : avec pergola 25 m2, bien arborisé, grande place pavée pour piscine ou jacusi. • Parking et garage : Des solutions de stationnement incluses. ( abri 2 voitures + 2 places de par extérieures ) , local commercial / dépôt, Bûcher et cave annexe. • Environnement calme : Un cadre paisible, idéal pour se ressourcer. • Adapté aux familles : Un logement pensé pour accueillir les enfants dans les meilleures conditions. • Belle vue : Profitez d'un panorama à couper le souffle sur la vallée de la Broye, le Jura et le Moléson depuis votre appartement. • Ensoleillement : L'appartement bénéficie d'un bel ensoleillement, aussi bien en été qu'en hiver. Situation géographique : Idéalement situé à l'Impasse des Rochettes 8, cet appartement bénéficie d'une excellente accessibilité. L'arrêt de bus Montagny-la-Ville se trouve à seulement 3 minutes à pied, et la gare ferroviaire est à proximité, facilitant vos déplacements quotidiens. Le quartier est calme et verdoyant, parfait pour les familles en quête de sérénité.Construit en 1960 et entièrement rénové en 2015, cet appartement allie le charme de l'ancien au confort contemporain. Disponible à partir du 15 décembre 2026 avec bail à loyer à durée déterminée d'un an ne manquez pas cette opportunité rare de vous installer dans un logement d'exception au cœur de la campagne fribourgeoise, proche du Golf de Payerne.

Tempo di percorrenza
-
1 / 15
CHF 2180.–
4.5 locali102m² superficie
Impasse du Milavy 5, 1580 Avenches

Moderne 4.5-Zimmerwohnung Au Milavy in Avenches

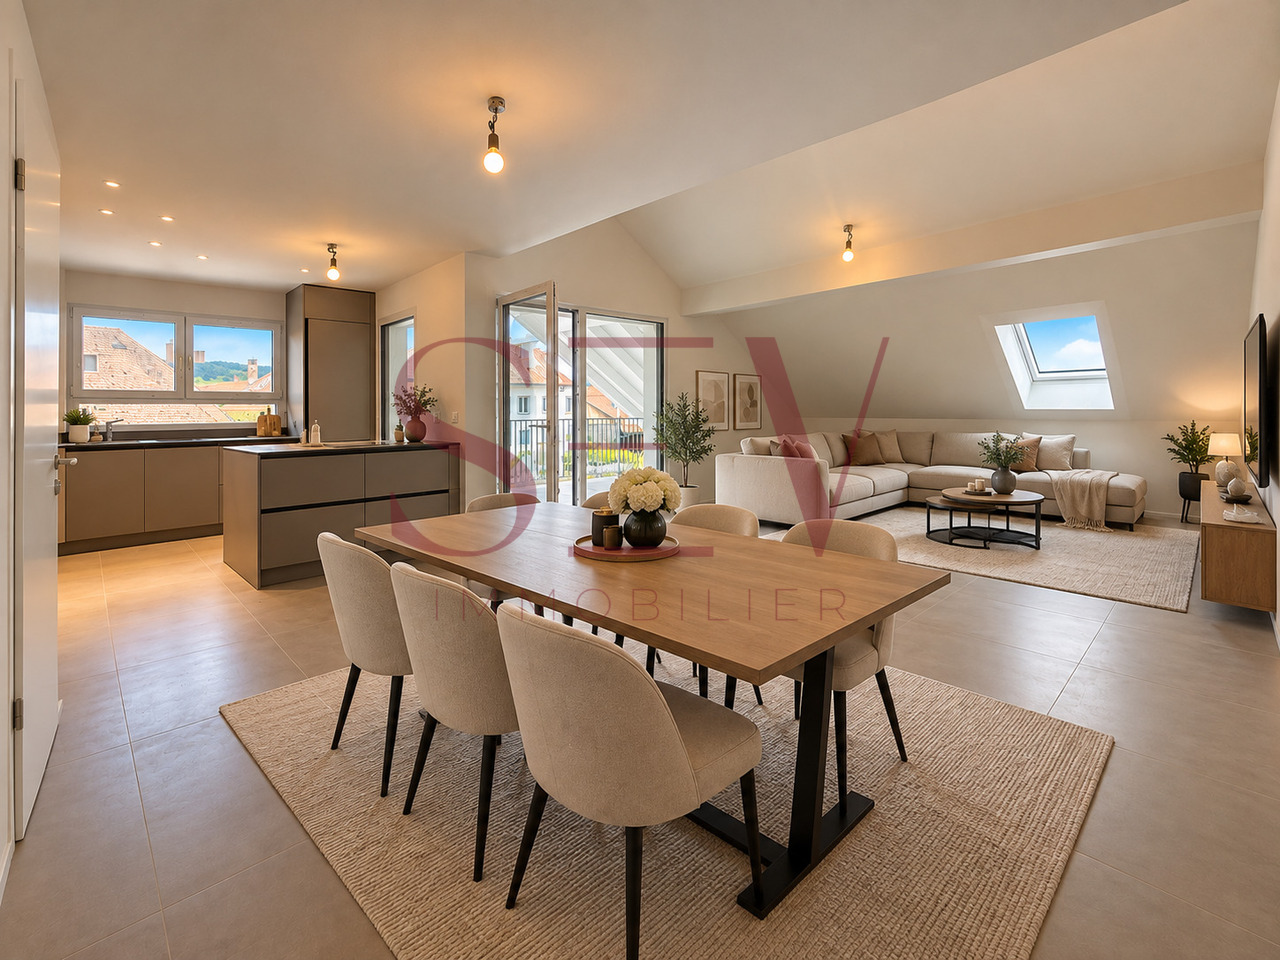
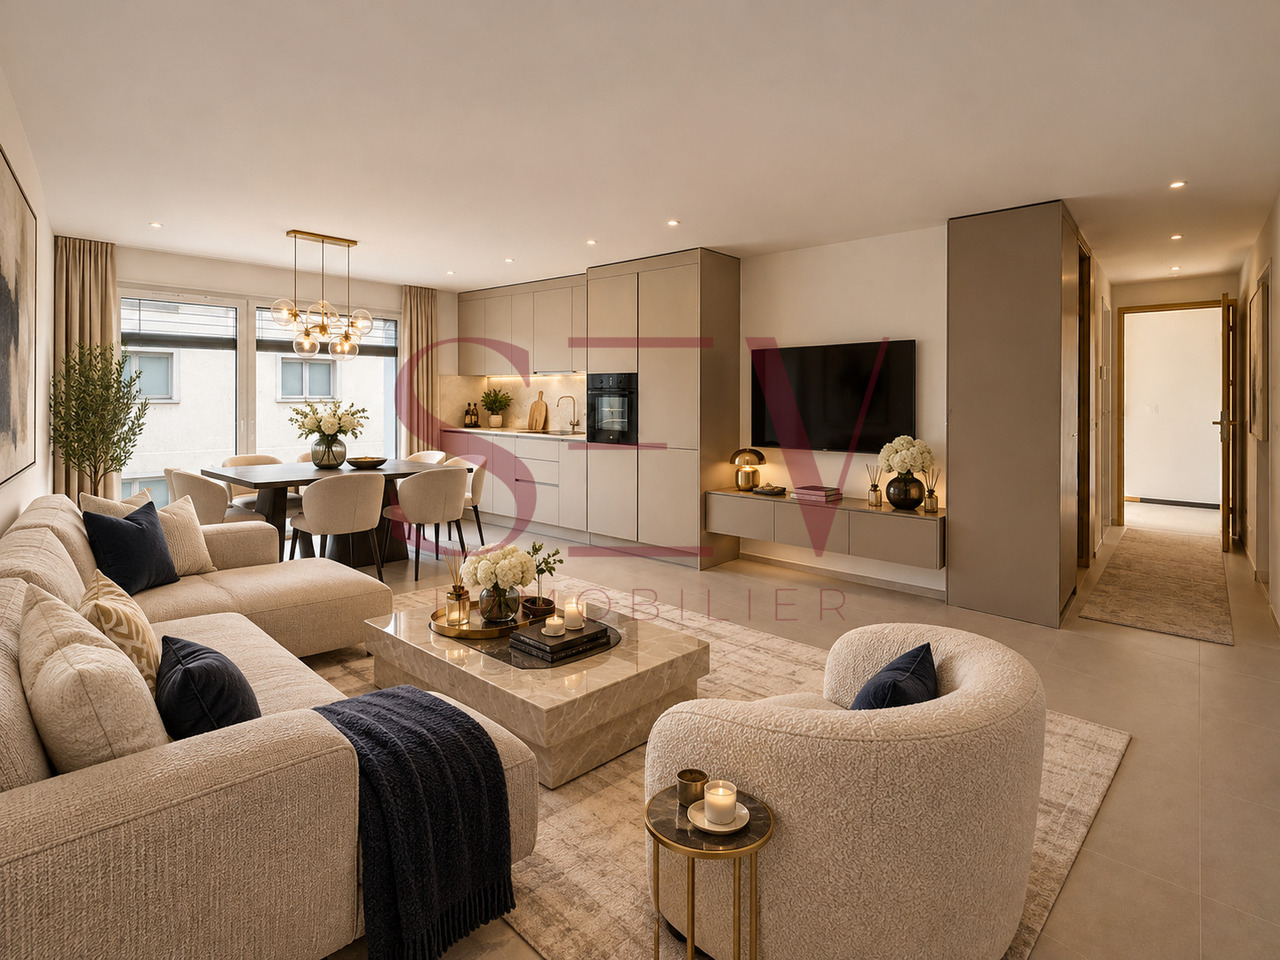
Ihr Traumwohnung in Avenches erwartet Sie! Erstbezug Sind Sie auf der Suche nach Ihrer Traumwohnung? Diese moderne 4.5-Zimmerwohnung in Avenches könnte genau das Richtige für Sie sein. Gelegen in der ruhigen Impasse du Milavy 5, bietet diese Wohnung eine perfekte Kombination aus Komfort und Stil. Das Gebäude, das 2025 erbaut wird, erstreckt sich über vier Etagen und verspricht modernes Wohnen in einer idyllischen Umgebung.Diese Wohnung bietet Ihnen alles, was Sie für ein komfortables Leben benötigen. Mit einem durchdachten Layout und hochwertigen Materialien ist sie ideal für Singles oder Paare, die Wert auf Qualität und Design legen.Moderne 4.5-Zimmer-Wohnung mit einer Wohnfläche von 102m2B3-7 • Moderne KücheBadezimmer/WC und DuscheNeubau aus dem Jahr 2025Balkon mit einer Fläche von 18m2 Ruhige Lage in AvenchesEinstellhallenplatz à Fr. 150.00 Die durchdachte Raumaufteilung dieser Wohnung bietet Ihnen die Möglichkeit, Ihre Wohnträume zu verwirklichen. Der offene Wohnbereich lädt zum Entspannen ein, während das separate Schlafzimmer Privatsphäre und Ruhe bietet. Geniessen Sie die Vorzüge eines modernen Neubaus in einer charmanten Umgebung. Vous êtes à la recherche du bien immobilier de vos rêves ? Cet appartement moderne de 4.5 pièces à Avenches pourrait être exactement ce qu'il vous faut. Situé dans la tranquille Impasse du Milavy 5, cet appartement offre une combinaison parfaite de confort et de style. L'immeuble, qui sera construit en 2025, s'étend sur quatre étages et promet un habitat moderne dans un cadre idyllique.Cet appartement vous offre tout ce dont vous avez besoin pour vivre confortablement. Avec un agencement bien pensé et des matériaux de qualité, il est idéal pour les célibataires ou les couples qui attachent de l'importance à la qualité et au design.Appartement moderne de 4.5 pièces avec une surface habitable de 102m2 • Cuisine moderneSalle de bain/WC et DoucheConstruction récente datant de 2025Balcon d'une surface de 18m2 orienté sud-ouestSituation calme à AvenchesPlace de parc dans le garage à Fr. 150.00 La répartition bien pensée des pièces de cet appartement vous offre la possibilité de réaliser vos rêves de vie. L'espace de vie ouvert invite à la détente, tandis que la chambre à coucher séparée offre intimité et tranquillité. Profitez des avantages d'une nouvelle construction moderne dans un environnement charmant.

Tempo di percorrenza
-
1 / 17
CHF 4400.–
5.5 locali200m² superficie
Rue du Château 22, 1787 Mur (Vully) FR

Un luxe absolu avec une vue imprenable sur un site exceptionnel

Les vignes, le lac, les montagnes - et vous: Mur (Vully)(Deutsch s. unten)D'abord le vignoble, le lac, puis la vue sur les montagnes, des pré-Alpes jusqu'au Alpes bernoises, près à offrir leurs couleurs et leurs nuances apaisantes au fil des saison.Nous louons à Mur (Vully) un appartement galerie de 5½ pièces répondant aux plus hautes exigences. Seuls des matériaux nobles ont été utilisés pour un luxe incomparable. La vue est époustouflante et imprenable. Des espaces généraux, lumineux, une architecture élégante anisi qu'un nivueau de qualité des finitions exigeant et douillet, il falait bien un tel écrin pour mettre en valeur la vue sublime, offerte depuis ce appartement.L'appartement se distingue par:- Un hall d'entrée avec armoires encastrées- Un séjour-salle à manger de 54 m2- Une cuisine ouverte- Une chambre avec salle de bains private- Deux chambres (vestiaire ou fitness-room)- Une salle de douche- Un WC visiteurs- Un économat- Une terrasse couverte de 34m2Galerie:- Un hall- Une chambre de 18 m2- Une salle de douche- Une mezzanine de 18 m2L'appartement dispose d'une grande terrasse couverte avec des dalles en grès cérame, cagibi et robinet d'arrosage.Disponible et cave au sous-sol2 places de parc dans le garage--------------------Die Weinberge, der See, Die Berge - und Sie: Mur (Vully)Zuerst die Weinberge, dann die weite Landschaft und schließlich die Aussicht auf die Berge, von den Voralpen bis zu den Berner Alpen, die bereit sind, ihre Farben und beruhigenden Nuancen im Laufe der Jahreszeiten zu verschenken.Wir vermieten in Mur (Vully) eine 5.5-Zimmer-Galeriewohnung für höchste Ansprüche. Es wurden nur edle Materialien verbaut, die für unvergleichlichen Luxus sorgen. Die Sicht ist atemberaubend und unverbaubar. Die hellen, großzügigen Räume, die elegante Architektur und das anspruchsvolle, behagliche Qualitätsniveau machen diese Residenz zu einem idealen Ort, um die herrliche Aussicht zu geniessen, die sich von dieser Wohnung aus bietet.Die Wohnung besticht durch: - Eine Eingangshalle mit Einbauschränken- Ein 54 m2 grosses Wohn- und Esszimmer- Eine offene Küche- Ein Schlafzimmer mit eigenem Bad- Zwei Zimmer (Ankleide, Fitness usw.)- Ein Duschraum- Ein Gäste-WC- Ein Reduit- Eine überdachte Terrasse von 34m2Galerie:- Ein Zimmer von 18 m2- Ein Duschraum- Ein Vorplatz von 18 m2Die Wohnung verfügt über eine grosse überdachte Terrasse mit Feinsteinzeugplatten, Reduit und Wasserhahn. Disponible und Keller im Untergeschoss.2 Einstellhallenplätze

Tempo di percorrenza
-
1 / 13
CHF 2150.–
3.5 locali127m² superficie
Au Fernotz 14, 1784 Courtepin

RFSA présente : 127 m² de standing en lisière de forêt - Courtepin.

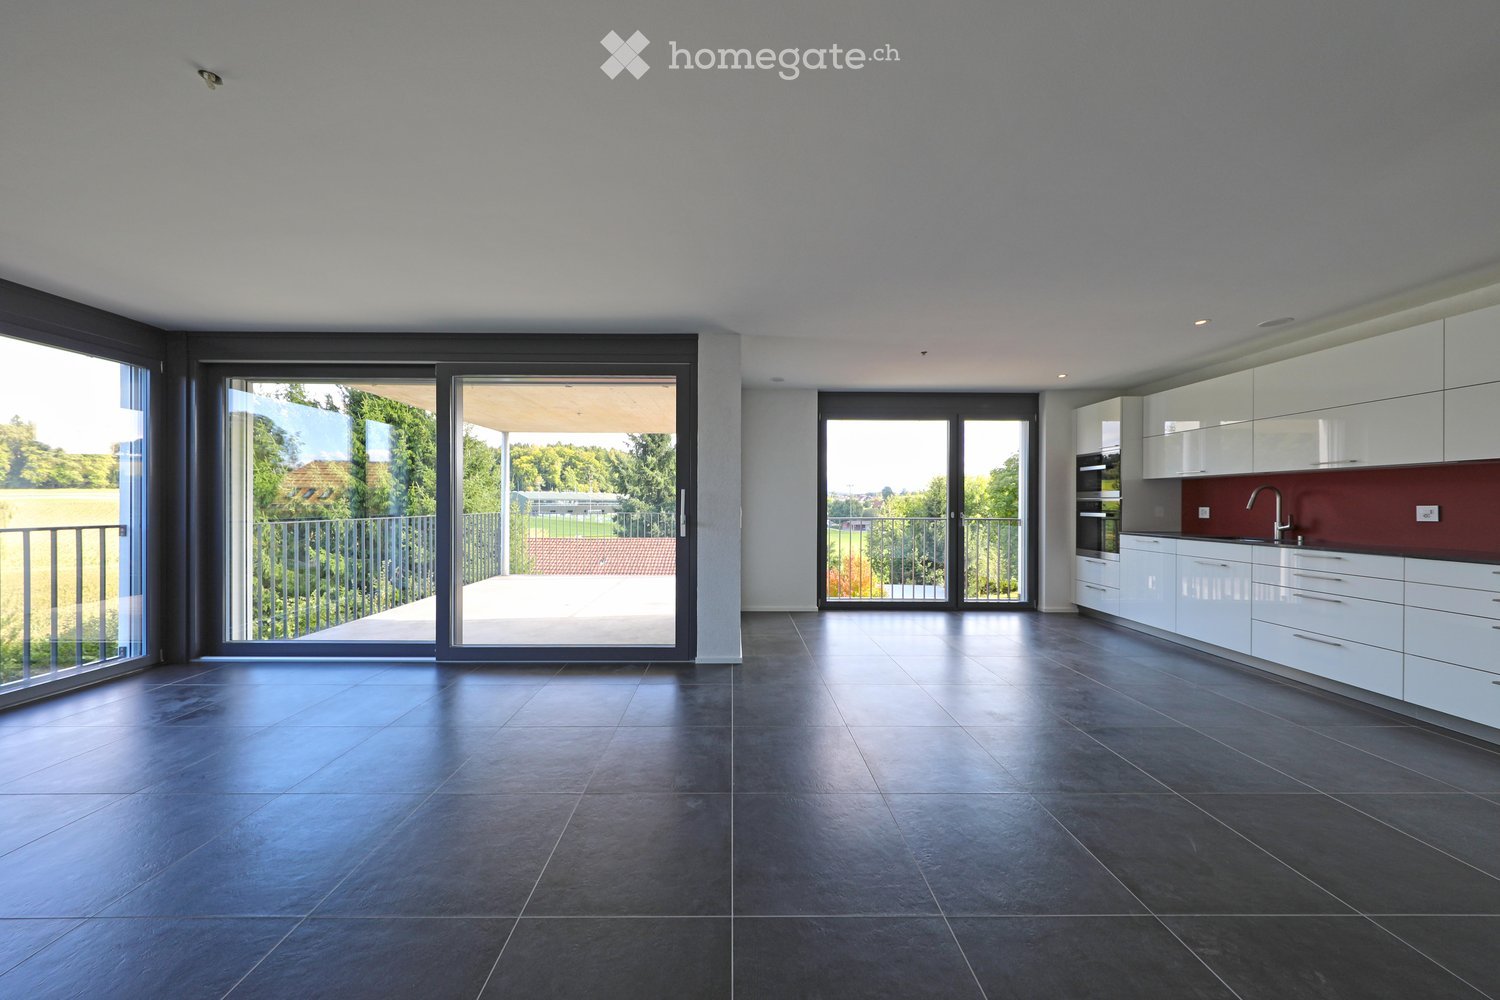
Découvrez cet appartement d'exception de 3.5 pièces, intégralement rénové en 2024. Situé dans une villa de quatre logements dans un quartier résidentiel surplombant le village, ce bien offre une grande intimité, sans vis-à-vis, dans un véritable écrin de verdure. Un intérieur moderne et raffiné : Le vaste salon-cuisine de 54 m² invite à la convivialité autour de son bar. La cuisine de chef est équipée d'appareils Siemens iQ700 (four vapeur, tiroir chauffant). Chaque détail témoigne d'une attention particulière : carrelage italien grand format (120x120), chauffage au sol avec thermostat, triple vitrage pour une isolation phonique et thermique optimale, stores électriques et éclairages dimmables. Côté bien-être, profitez de deux salles d'eau haut de gamme avec douche à l'italienne, baignoire XL et robinetterie Grohe Rainshower. Un extérieur privilégié : Vivez au rythme de la nature avec deux terrasses couvertes de 20 m² chacune (accès salon et chambre) et une vaste cour pavée bordée de fleurs. Le confort au quotidien : Cave attenante de 8,5 m², compteurs séparés et colonne de lavage privative. Localisation idéale : À 1,2 km de la gare et proche de toutes commodités (Migros, boucherie, pharmacie, école). À 10 min. de Fribourg et Morat et 30 min. de Berne. Loyer : CHF 2'150.00 / mois + charges. Disponible dès le 1er juillet. Prêt pour le coup de coeur, contactez-nous pour une visite !

Tempo di percorrenza
-
1 / 9
CHF 1650.–
3.5 locali80m² superficie
Hinter der Post 1, 3225 Müntschemier

MODERNE 3.5-ZIMMER-WOHNUNG

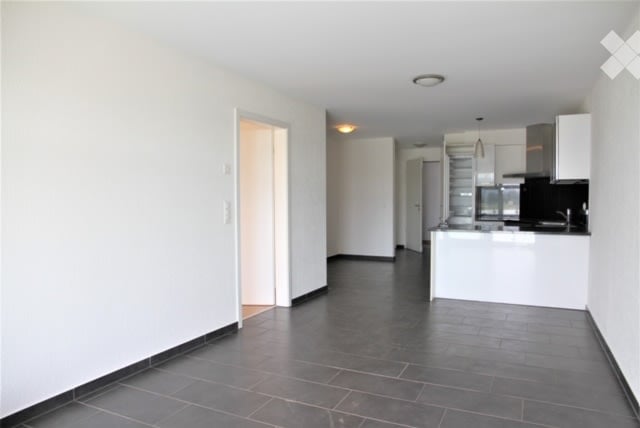
Lage • Die moderne sowie grosszügige 3.5-Zimmer-Wohnung liegt an ruhiger und sonniger Lage in Müntschemier. • Einkaufsmöglichkeiten, Schule, Kindergarten, Naherholungsgebiete sowie öffentlicher Verkehr befinden sich in unmittelbarer Nähe. Objektbeschrieb • Die attraktive Immobilie präsentiert sich in neuwertigem Zustand und überzeugt durch einen hochwertigen Ausbau im modernen Eigentumsstandard. • Besonders hervorzuheben sind die lichtdurchfluteten Räume, die angenehme Dachgeschossatmosphäre sowie der sonnige Balkon mit Lounge-Charakter. • Das Objekt zeichnet sich durch den grosszügigen Grundriss und den stilgerechten Ausbau aus. Der offene Wohn- und Essbereich mit grossen Fensterflächen sowie Dachfenstern sorgt für ein helles und angenehmes Wohngefühl. Die dunkelgrauen Bodenfliesen verleihen der Wohnung eine moderne und elegante Ausstrahlung. • Die offene Küche präsentiert sich zeitlos und modern mit hochwertigen Geräten sowie viel Stauraum. • Zwei schöne Schlafzimmer mit hellem Parkettboden bieten vielseitige Nutzungsmöglichkeiten und eine angenehme Rückzugsmöglichkeit. • Das moderne Badezimmer verfügt über eine Badewanne, WC sowie einen stilvollen Spiegelschrank und überzeugt durch das helle, elegante Design. Kosten • Bruttomiete CHF 1'650.- • Nettomiete = CHF 1'480.- • Nebenkosten = CHF 170.- • Parkplatz = CHF 50.- • Bezugstermin = Per 1. August 2026 oder nach Vereinbarung. Wir unterstützen die Tierschutzorganisation Tier im Recht. Weitere Infos zu Tier im Recht: www.tierimrecht.orgSchwaar Immobilien - DIE Immobilien-BegleiterIhre Zufriedenheit ist unser oberstes Ziel.

Tempo di percorrenza
-

Proprietà suggerite sulla base dei risultati della tua ricerca

Informazioni aggiuntive

Panoramica

La popolazione di Vully-les-Lacs ha cambiato del 5.13% negli ultimi 3 anni, raggiungendo 3627 abitanti.

Statistiche sulla popolazione

Il livello di reddito medio è di 75'925 franchi svizzeri. Il 48.22% della popolazione ha una qualifica di livello secondario II, il 14.5% una qualifica professionale superiore. Il 19.16% è laureato e il 18.09% della popolazione sta completando la scuola dell'obbligo. Si tratta quindi di una zona residenziale caratterizzata da un elevato standard sociale e una popolazione istruita. Al momento, lo 1.54% della popolazione è disoccupato.

Tasse

La pressione fiscale totale nella regione è del 13.55%. Fattori come il reddito, lo stato civile e l'ammontare delle detrazioni sono determinanti per l'aliquota fiscale. In Vully-les-Lacs, l'onere fiscale per le persone non sposate senza figli è del 19.31%. Una coppia di pensionati sposati (oltre i 65 anni) paga in media il 17.67%, una coppia sposata con due figli il 8.77% e una coppia senza figli il 12.42%.

Edifici di nuova costruzione

Con un totale di 2222 appartamenti, negli ultimi 5 anni in Vully-les-Lacs sono stati creati nuovi spazi abitativi. Sono stati costruiti 13 appartamenti bilocali. Inoltre, nel corso degli ultimi anni sono stati aggiunti 35 trilocali e 62 quadrilocali. Tra i nuovi appartamenti troviamo 24 appartamenti con 5 stanze e 11 appartamenti con 6 o più stanze.

Stock immobiliare

I nuovi edifici contribuiscono a garantire la crescita del patrimonio abitativo della regione, per un totale di 2222 appartamenti a Vully-les-Lacs. Sul mercato immobiliare si contano 48 monolocali. Si contano 284 appartamenti con 2 stanze, 600 appartamenti con 3 stanze e 571 appartamenti con 4 stanze. Infine, il numero di appartamenti con 5 stanze ammonta a 430 appartamenti mentre quello di appartamenti molto grandi con 6 o più stanze a 289.

Appartamenti non occupati

Il tasso degli appartamenti non abitati a Vully-les-Lacs è dello 3.57%. Il 2.08% dei monolocali, L'2.12% dei bilocali, lo 3.51% degli appartamenti composti da tre stanze, L'4.75% dei quadrilocali e lo 3.97% degli appartamenti con cinque stanze al momento è vuoto. La percentuale di appartamenti con più di cinque stanze non occupati è dello 3.35%, di cui lo 2.43% riguarda gli appartamenti con più di sei stanze.

Mercato immobiliare (solo locazione)

L'affitto medio di un immobile nella regione ammonta a 1650 franchi svizzeri. Il 25% degli affitti è più basso o è pari a un affitto mensile di 1400 franchi svizzeri (quantile del 25%). Il quantile del 75% dell'affitto mensile è di 1940 franchi svizzeri.