3 risultati - Appartamento in affitto a Vessy

1 / 13
  • Balcone / Terrazza
  • Animali domestici ammessi
  • Veduta
  • +4
CHF 8750.–
7 locali290m² superficie
Vessy, 1234 Vessy

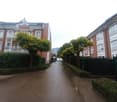
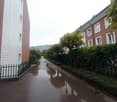
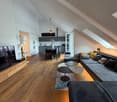
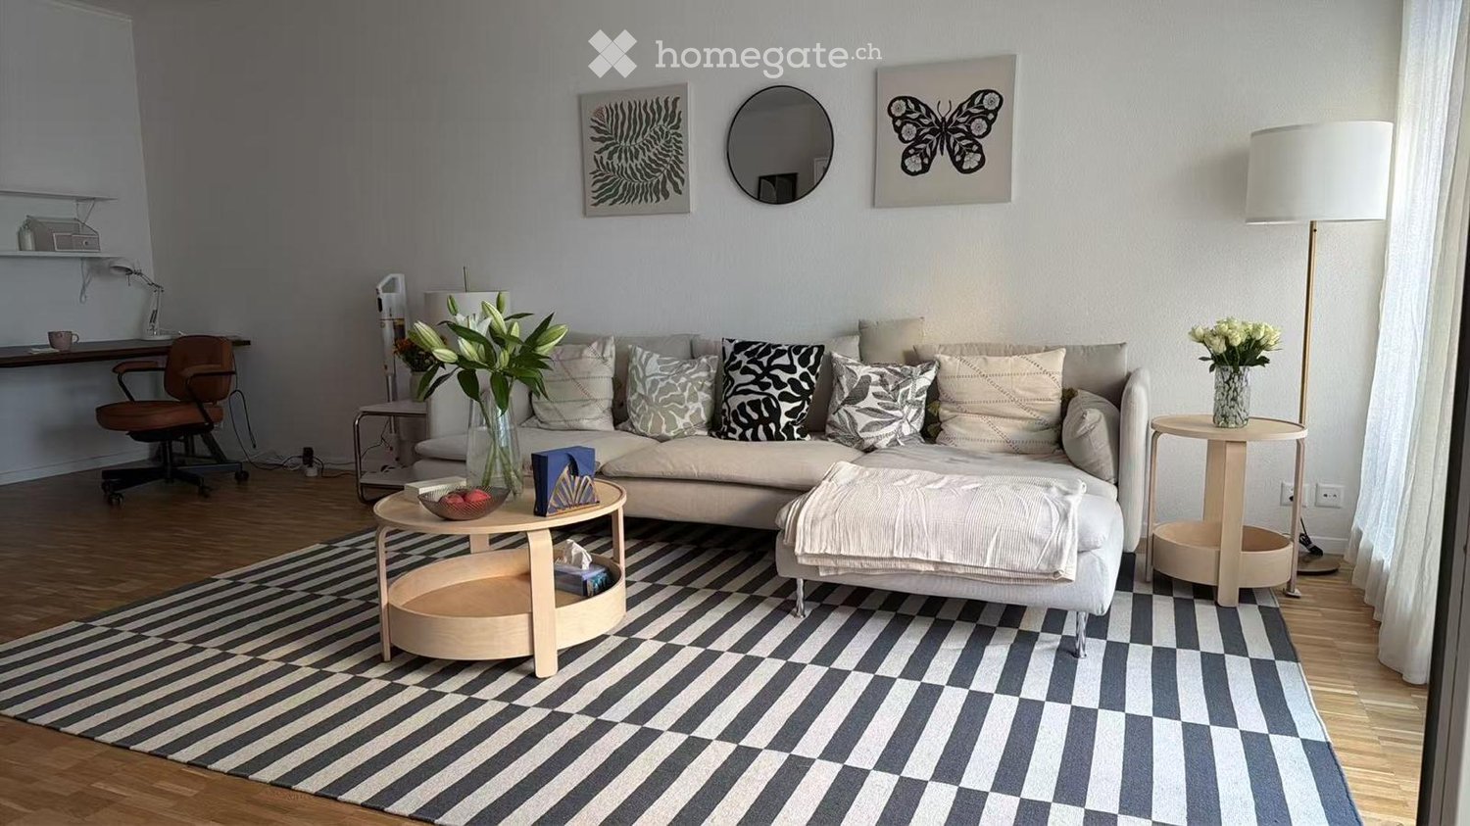
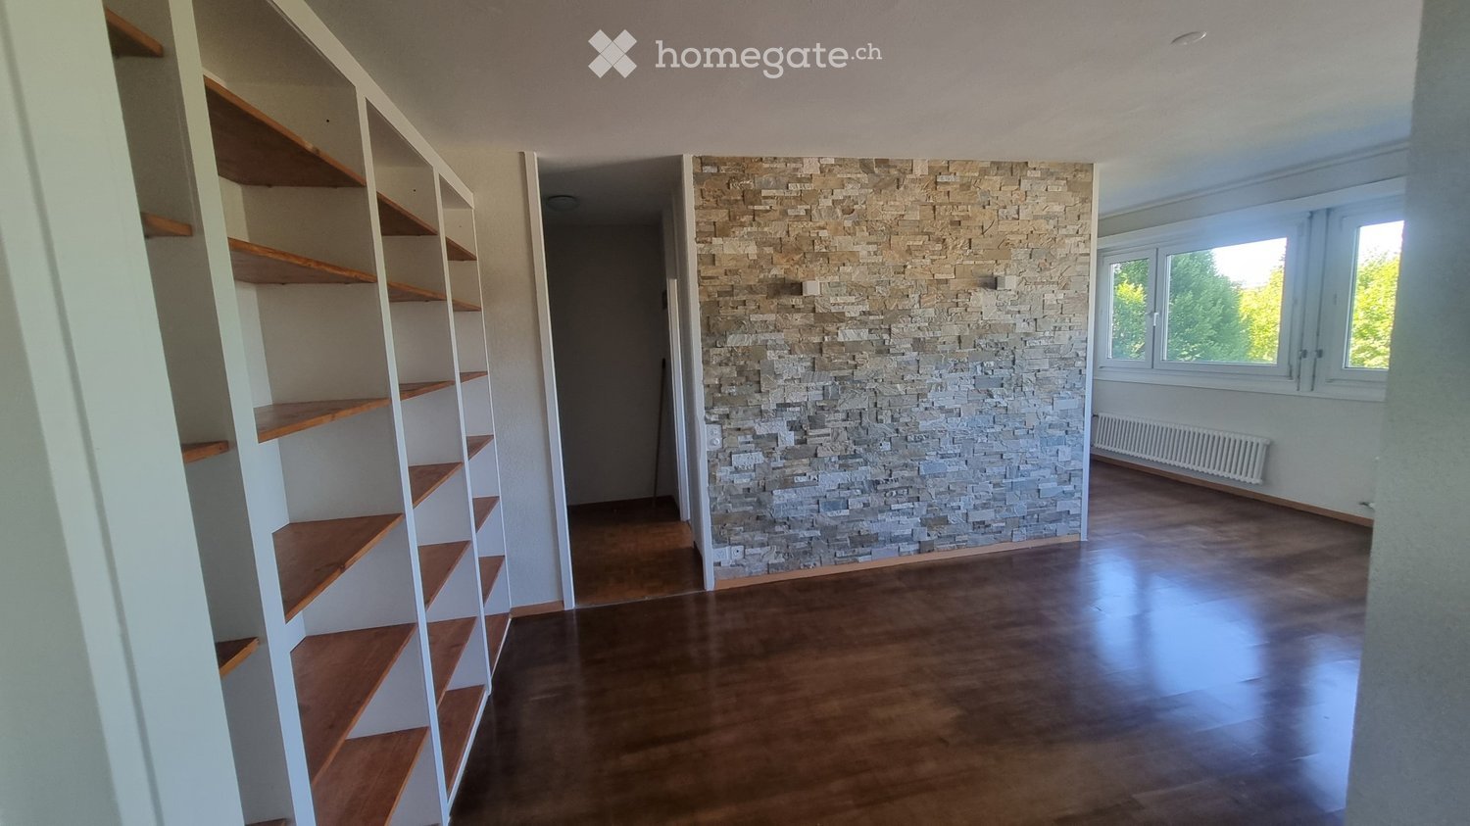
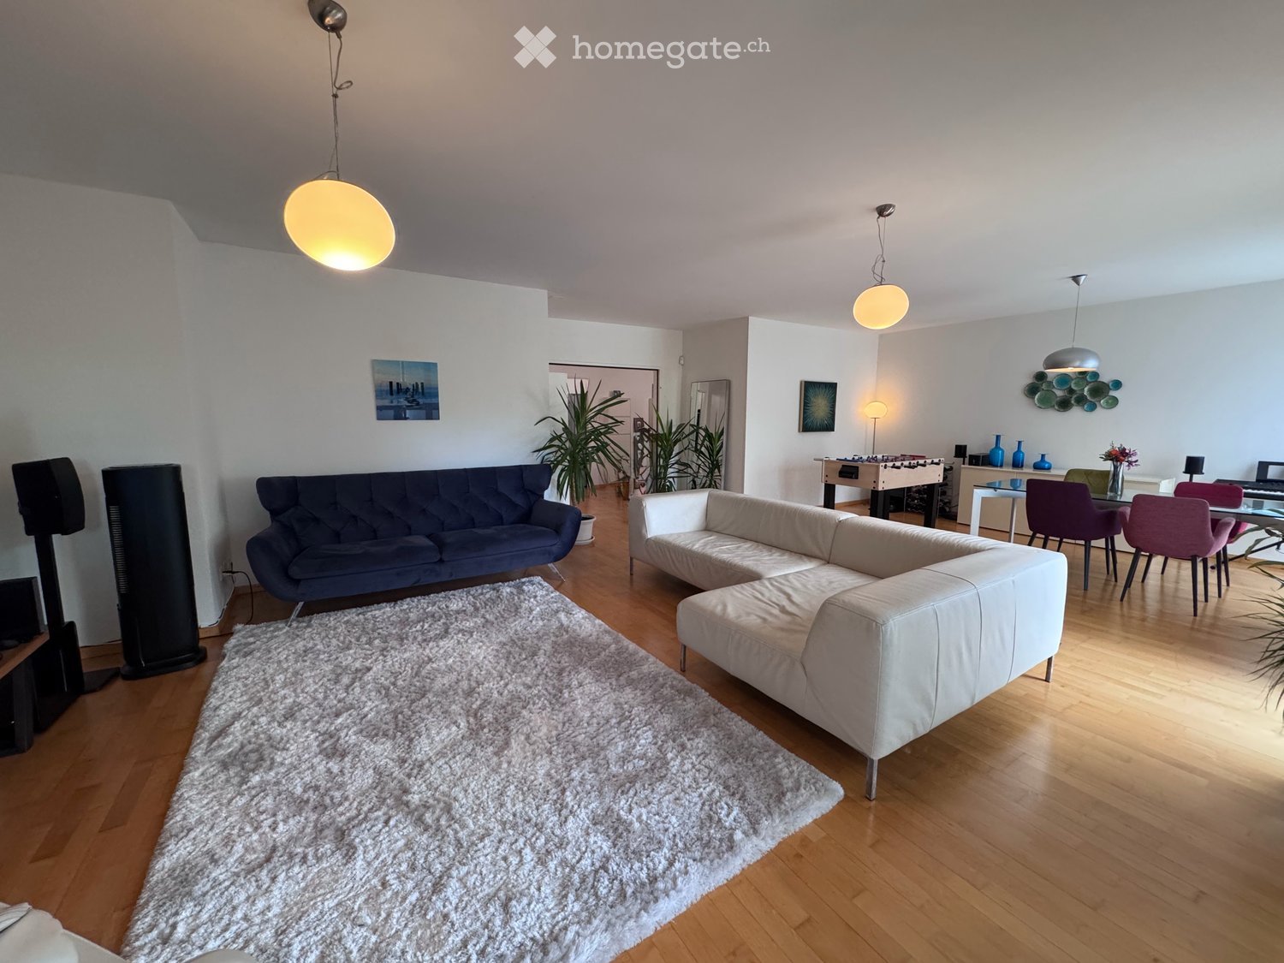
VESSY - Duplex Arredato di Alto Standing 7 pezzi ?290 m² + Ascensore Privato

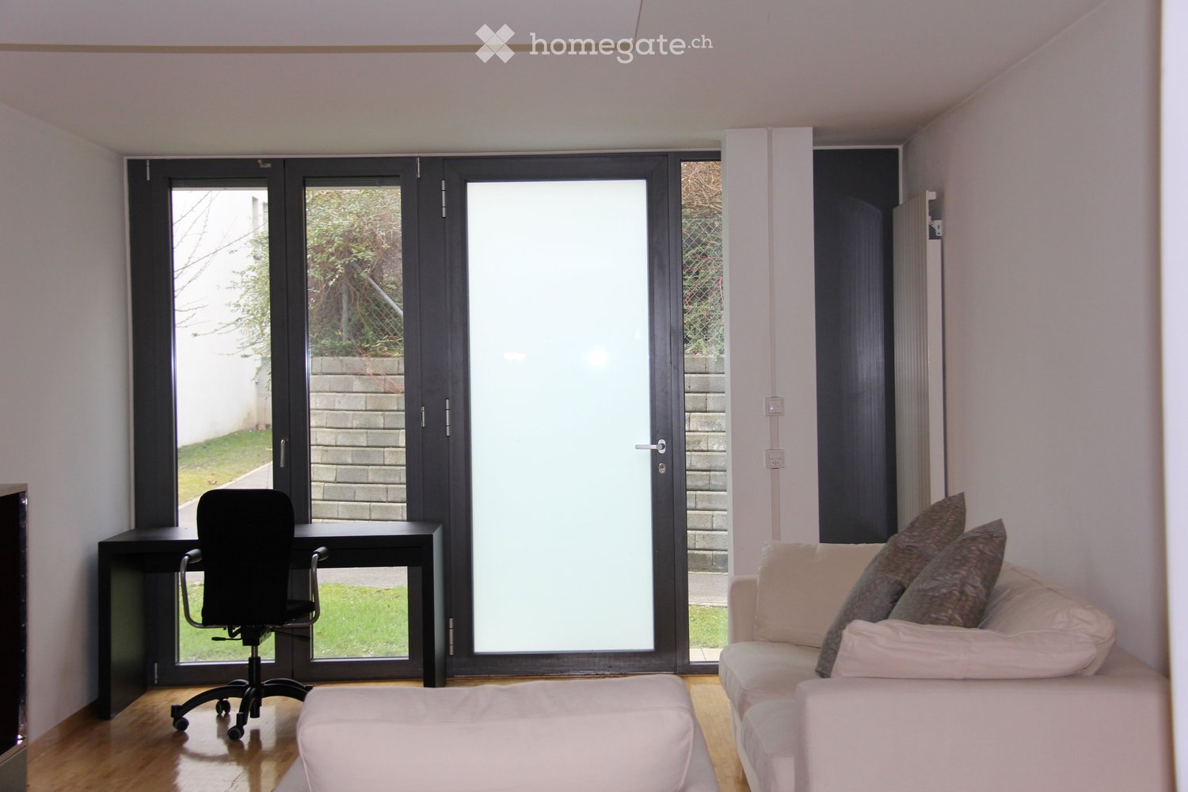
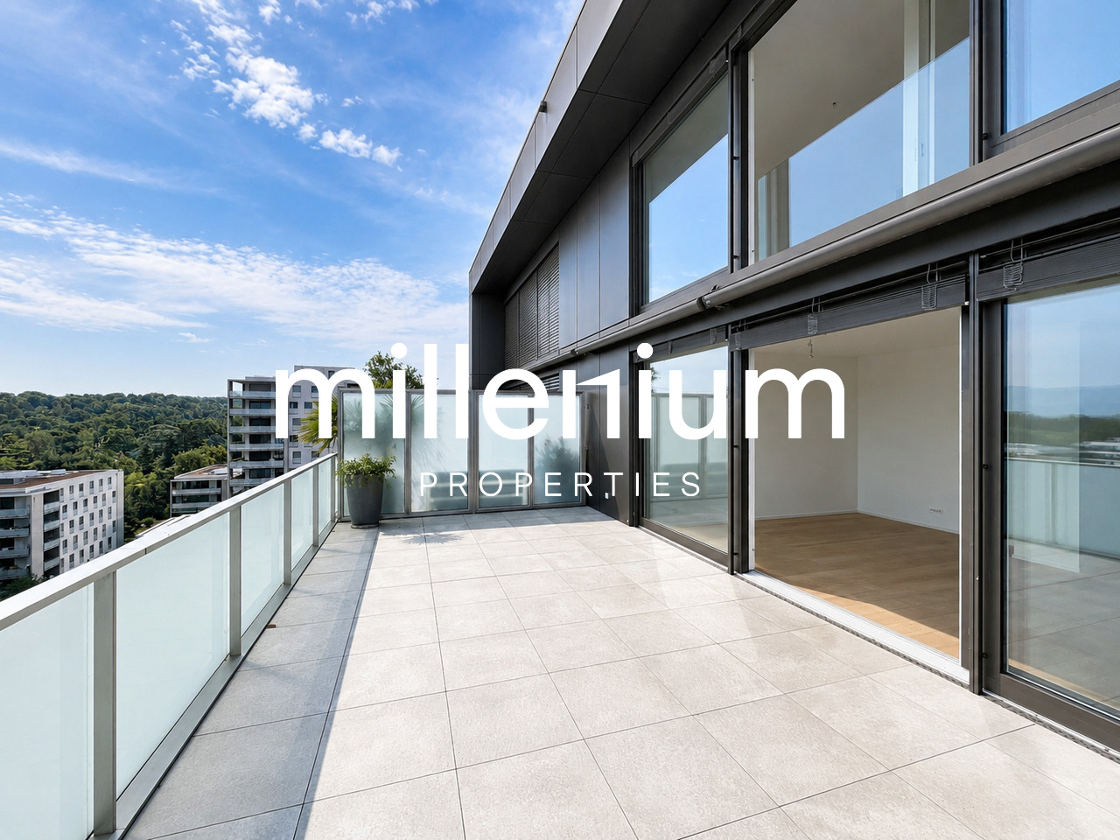
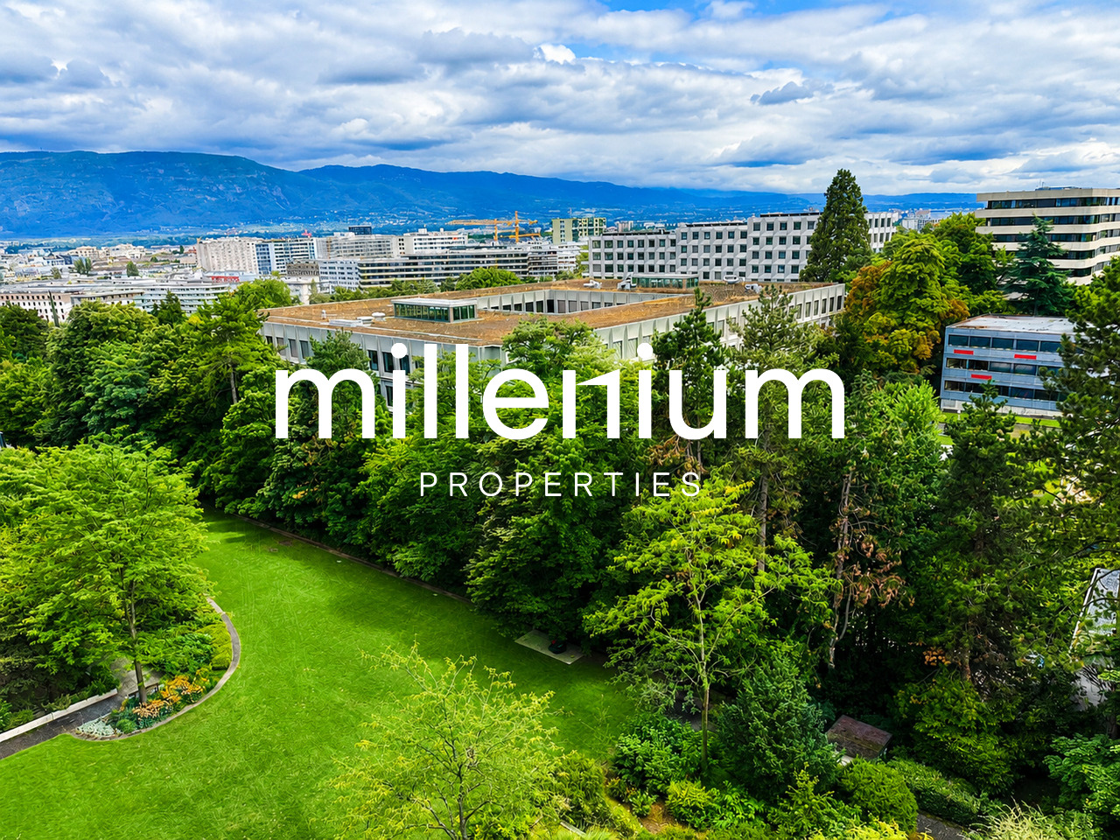
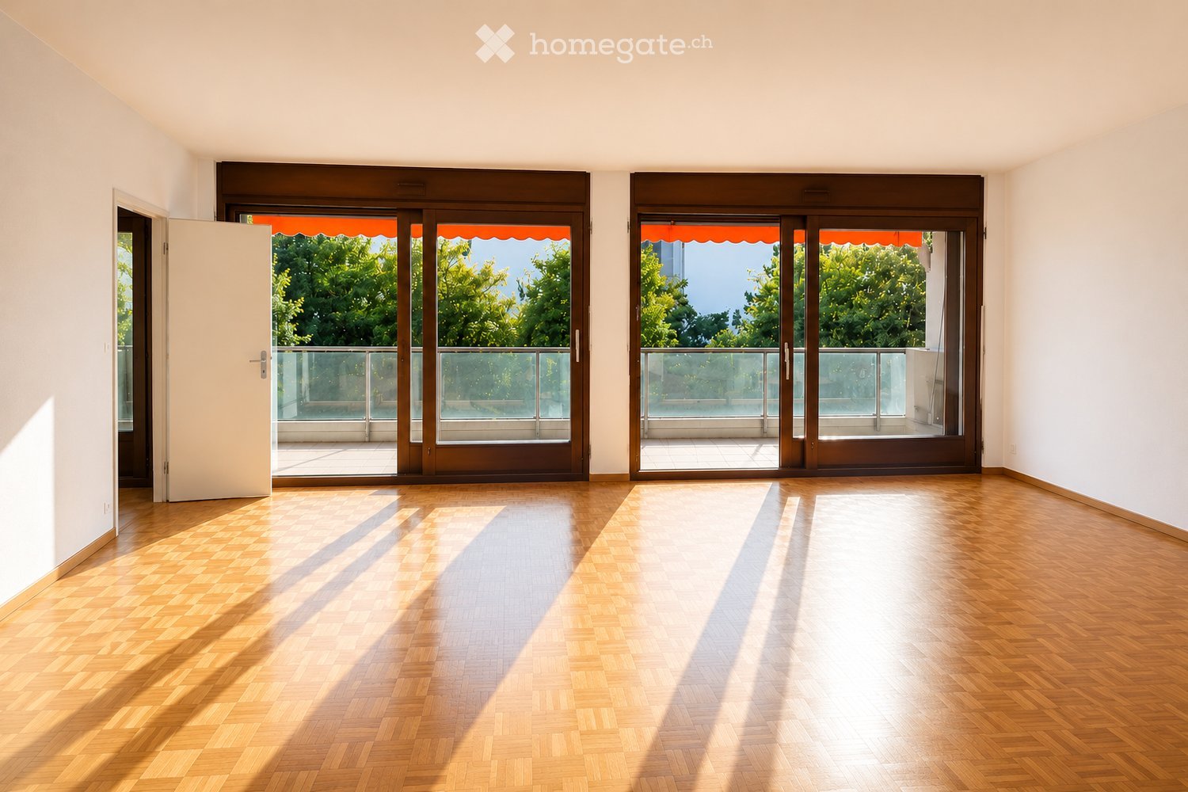
Ce superbe Duplex Arredato in Attico di alto standing ?290 m² situé au 4ème étage d'un Immeuble du prestigieux Ensemble des 4 Fontaines.Tous le Mobilio a été fabbricato su misura. La Decorazione è molto lussuosa. L'Ascensore arrive directement nell'appartamento.L'appartamento comprend 3 camere da letto, 2 saloni, 1 grande biblioteca, plusieurs uffici e 2 balconi. Riscaldamento a pavimento.Disponibilità : Da concordare.Composizione : • 1er niveau (?200 m²) • Ampio soggiorno con camino in legno. • Cucina aperta con attrezzature moderne (Forno a vapore + Frigorifero + Congelatore + Fornelli + Lavastoviglie) • Dispensa • Soggiorno + Armadi a muro + Ufficio con balcone • Biblioteca con ufficio • Sala da pranzo con balcone e sala da pranzo • 3 camere da letto con cabina armadio, uffici e armadi a muro • Bagno con WC e lavanderia (Lavatrice e asciugatrice) • Doccia (doccia italiana) con WC e bidet • WC per gli ospiti. • Scaffali per le scarpe • Zona notte • Grande suite con doccia privata & WC • 2 camere da letto • 1 bagno con WC • 2° livello (?90 m² in totale) • Mansarda abitabile • Soggiorno • Zona relax • Ufficio Servizi di alto standing • Piano & Accesso : 4ème étage con un ascensore che arriva direttamente nell'appartamento. • Arredamento : Interamente arredato con mobilio su misura e finiture di alta qualità. • Esterni : 2 balconi di 6 m² ciascuno con veduta libera sul Jura e sul Salève. • Parcheggio : 2 posti auto sicuri nel seminterrato. Prezzo • Affitto netto mensile : CHF 8'500.- • Spese mensili & parcheggio : CHF 250.- • Affitto mensile totale : CHF 8'750.- Provisione d'agenzia da considerare alla firma del contratto di locazione.

  • Balcone / Terrazza
  • Animali domestici ammessi
  • Veduta
  • +4
Altri immobili nella tua area di ricerca estesa automaticamente
20 risultati - Raggio: + 10km
1 / 13
  • Balcone / Terrazza
  • Veduta
  • Parcheggio
  • +5
CHF 2064.– Premium
1.5 locali23m² superficie
Chemin de Surville 1, 1201 Genève

City Pop Geneva – Surville: Modern Living with Flexibility and Comfort

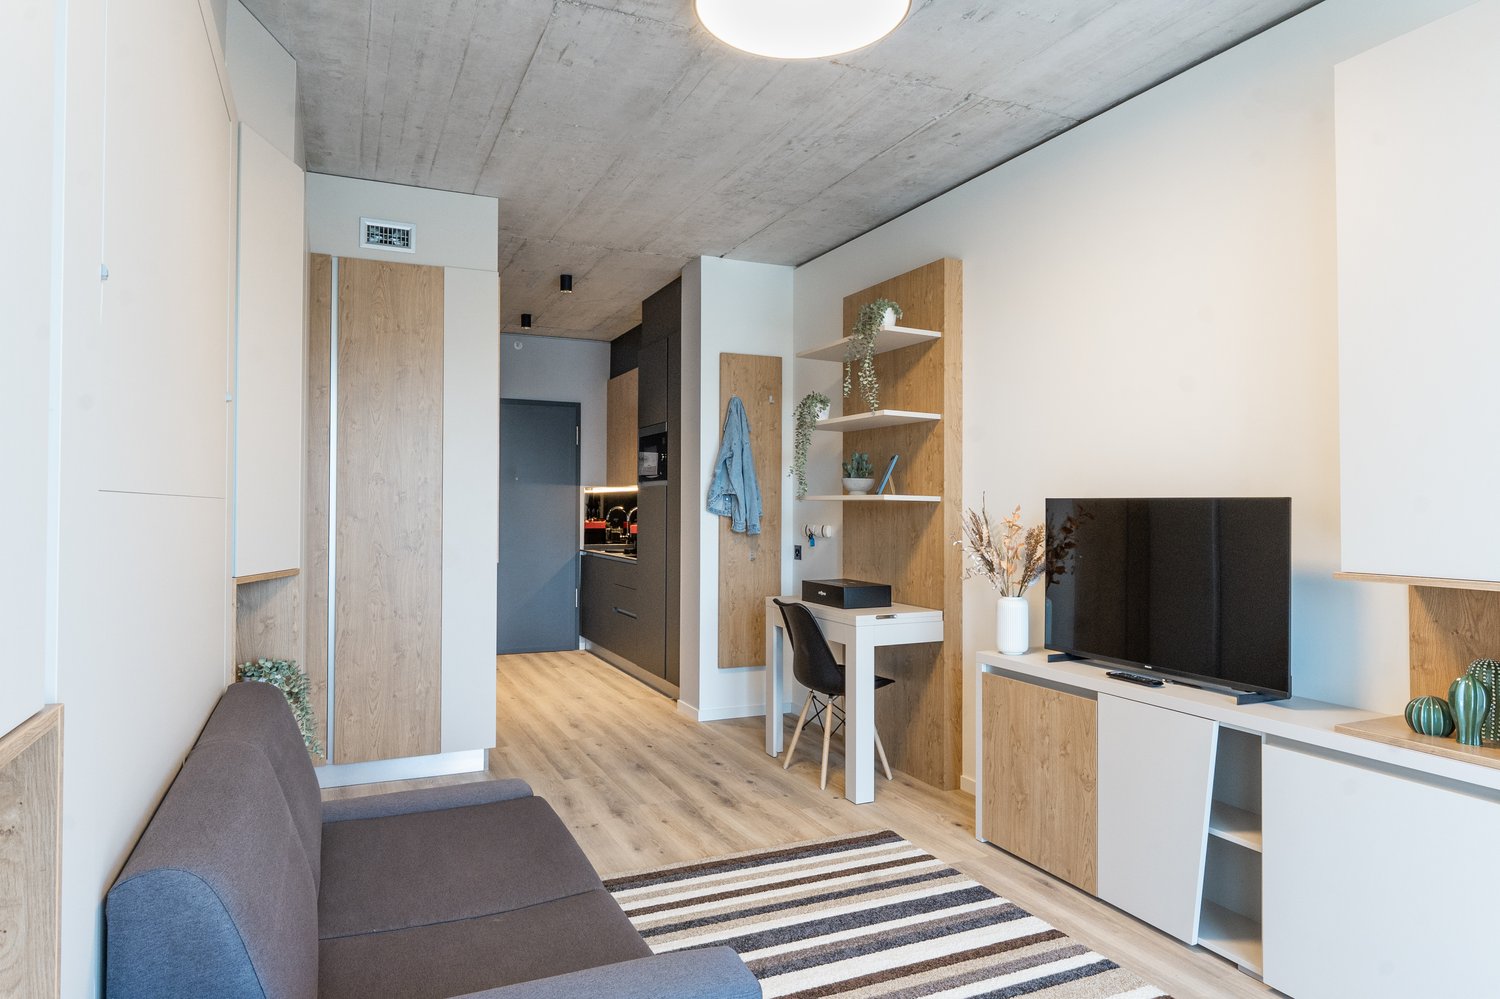
Discover fully furnished, design-forward apartments in the City Pop Surville residence, located at Esplanade de Surville 1, 1213 Lancy.Why Choose City Pop Surville?Modern Apartments, Ready to Move In Stylish and functional apartments ranging from 23 to 70 m², starting at CHF 480/week. Available apartment types: S, M, and XL. Each apartment includes: • Fully equipped kitchen • Private bathroom • Queen-size bed • Smart storage solutions • Wi-Fi and Smart TV • Towels and bed linen • All utilities included Shared Amenities to Live, Move & Connect All included in your rent: • Fully equipped professional gym • Co-living lounge with food corner • Rooftop terrace with panoramic views of Lake Geneva Prime Location In the Surville district, just minutes from downtown Geneva and public transport, yet surrounded by greenery and calm.Flexible Stay Options Book from a minimum of 4 weeks. Optional services available through the City Pop app: • Weekly or bi-weekly cleaning • Parking upon request • Laundry service How to Book • Download the City Pop app (iOS or Android) • Create an account • Choose Geneva as your city • Set your check-in and check-out dates • Confirm your booking 📩 For questions or more information, contact us at contact.ch@citypop.com___________________________________FRCity Pop Genève – Surville : Un mode de vie moderne, flexible et tout inclusDécouvrez des appartements design et entièrement meublés dans résidence City Pop Surville, située à l’Esplanade de Surville 1, 1213 Lancy.Pourquoi choisir City Pop Surville ?Appartements modernes, prêts à vivre Des logements fonctionnels et élégants, de 23 à 70 m², à partir de CHF 480/semaine. Types disponibles : S, M et XL. Chaque appartement comprend : • Cuisine entièrement équipée • Salle de bain privative • Lit queen-size • Solutions de rangement intelligentes • Wi-Fi et Smart TV • Serviettes et linge de lit • Toutes les charges comprises Espaces communs pour vivre, bouger et se connecter Inclus dans le loyer : • Salle de sport professionnelle entièrement équipée • Lounge de co-living avec coin repas • Terrasse sur le toit avec vue panoramique sur le lac Léman Emplacement privilégié Dans le quartier Surville, à quelques minutes du centre-ville de Genève et des transports publics, tout en offrant un cadre calme et verdoyant.Durées de séjour flexibles Réservation à partir de 4 semaines minimum. Services optionnels disponibles via l'application City Pop : • Service de ménage (hebdomadaire ou bihebdomadaire) • Places de parking sur demande • Service de Blanchisserie Comment réserver • Téléchargez l’application City Pop (iOS ou Android) • Créez un compte • Choisissez Genève comme ville • Définissez vos dates d’arrivée et de départ • Confirmez votre réservation 📩 Pour toute question ou information complémentaire : contact.ch@citypop.com

  • Balcone / Terrazza
  • Veduta
  • Parcheggio
  • +5
Tempo di percorrenza
-
  • Modern living room with a glass dining table, black chairs, a beige sofa, and a bookshelf filled with books. The room features decorative wall patterns and recessed lighting.
  • Modern office or meeting room with glass table, black chairs, bookshelf filled with books, large mirror, and decorative wall art.
  • Modern living room with a glass dining table, black chairs, a sofa, a cabinet, and decorative wall art.
  • Modern, open-concept living and dining area with a sleek black sofa, dining table with chairs, a piano, and decorative mirrors. The space features a high ceiling with recessed lighting and a decorative border.
  • Modern living room with a white sectional sofa, a black leather chair, a glass coffee table, a large mirror, and a decorative fan. The walls feature a blue and gold patterned design, and the floor is tiled.
  • Modern living room with light-colored walls, white tile flooring, and a large mirror. Features a cream-colored sofa, a dark-colored loveseat, a glass coffee table, and a decorative wall piece.
  • Modern living room with light-colored wooden flooring, a cream-colored sofa, a small coffee table, a modern chair, and a decorative wall with a framed picture. The room features sleek, contemporary design elements and recessed lighting.
  • Modern hallway with light wooden flooring, white walls, and recessed ceiling lighting. Features a small black console table with vases and a radiator cover, leading to a kitchen area visible in the background.
  • Modern kitchen with granite countertops, sleek black cabinets, and built-in appliances. Features a large window and a polished marble floor.
  • Modern kitchen with granite countertops, sleek black and grey cabinets, built-in appliances, and ambient lighting.
  • Modern hallway with light-colored tiles, white walls, and a glass door leading to another room. Features recessed lighting and a small trash bin in the adjacent room.
  • A clean, modern hallway with light-colored walls and tiled flooring, featuring two doors and a visible bathroom with a towel hanging on the wall.
  • Modern bedroom with a large double bed, dark blue headboard, nightstand, mirror, exercise bike, and a small refrigerator. The room features wooden flooring, red curtains, and a decorative wall design.
  • Modern bedroom with a large bed, flat-screen TV mounted on the wall, built-in wardrobe, exercise bike, and sleek furniture.
  • A modern, well-lit bedroom with two single beds, a nightstand, a mirror, a printer, and a small table with a chair.
  • Modern bedroom with a single bed, built-in wardrobe, desk, and chair. The room features light-colored walls, wooden flooring, and recessed lighting.
  • Modern bathroom with white tiles, a large mirror, a sink with a cabinet below, and a hair dryer on the counter. The floor is tiled, and there is a small trash bin near the cabinet.
  • Modern bathroom with a white bathtub, glass shower enclosure, wooden vanity with sink, and a large mirror above the sink.
  • Modern bathroom with a white bathtub, wooden cabinetry, a sink with a modern faucet, and a large mirror above the sink.
  • Modern bathroom with white tiles, a toilet, bathtub, shower, and built-in shelves. Features a grey rug and a trash bin.
  • Modern bathroom with white tiles, a toilet, a bathtub with a glass enclosure, a towel rack, shelves, and a trash can.
  • Modern shower area with light-colored tiles, a glass partition, a built-in shelf, and a sleek showerhead.
  • Modern bathroom with a black sink, toilet, large mirror, and beige walls.
  • Balcony with a yellow awning, tiled floor, white table and chairs, and a hanging wicker chair.
  • Balcony with tiled floor, yellow awnings, glass doors, and outdoor furniture including a hammock and a round table.
  • Spa area with indoor swimming pool, lounge chairs, large windows, and a view of greenery outside.
  • Indoor swimming pool area with large windows, tiled floors, and a modern design.
1 / 27
Modern office or meeting room with glass table, black chairs, bookshelf filled with books, large mirror, and decorative wall art.
Modern living room with a glass dining table, black chairs, a sofa, a cabinet, and decorative wall art.
Modern, open-concept living and dining area with a sleek black sofa, dining table with chairs, a piano, and decorative mirrors. The space features a high ceiling with recessed lighting and a decorative border.
CHF 7000.– Premium
4.5 locali120m² superficie
Rue Robert-De-Traz 3, 1206 Genève

Luxurious 4,5p with Loggia & Pool - Geneva Florissant

LUXURY FULLY FURNISHED APARTMENT WITH INDOOR POOL – FLORISSANTFor rent in the highly sought-after Florissant district, this elegant dual-aspect 4.5-room apartment offers approximately 120 sqm of living space plus a spacious 25 sqm loggia, for a total surface area of approximately 145 sqm.Fully renovated in 2025 by Maison Dupin, the apartment is offered completely furnished and equipped. Its refined interior features integrated architectural LED lighting, a Bulthaup kitchen, Rimadesio display cabinetry, Minotti sofas and premium Hästens bedding.The spacious and light-filled living room opens directly onto the loggia. The sleeping area comprises two bedrooms with built-in storage, two bathrooms—one with a bathtub and the other with a walk-in shower—and a separate guest WC. Air conditioning ensures optimal comfort during the warmer months.Accessible from both the living room and the kitchen, the 25 sqm loggia overlooks a quiet and green environment. Equipped with blinds, it provides a private and comfortable extension of the living space.Additional amenities include high-speed Wi-Fi, a Technogym treadmill and a private washing machine. A communal laundry room with a washing machine and dryer is also available within the residence.The secure and impeccably maintained residence features a bright indoor swimming pool and an on-site concierge service. Shops, everyday amenities and public transport are only a few metres away.Rent: CHF 6,800.– per month, excluding chargesAvailable from 1 November 2026Fully furnished and equippedMinimum lease term: one yearNo petsComplete application file requiredNo parking spaceNo intermediaries or brokersAPPARTEMENT HAUT DE GAMME ENTIÈREMENT MEUBLÉ AVEC PISCINE INTÉRIEURE – FLORISSANTÀ louer dans le quartier très recherché de Florissant, élégant appartement traversant de 4,5 pièces offrant environ 120 m² habitables, complétés par une spacieuse loggia de 25 m², soit une surface totale d’environ 145 m².Entièrement rénové en 2025 par Maison Dupin, l’appartement est proposé complètement meublé et équipé. Son intérieur raffiné comprend un éclairage architectural avec LED intégrées, une cuisine Bulthaup, des vitrines Rimadesio, des canapés Minotti ainsi qu’une literie Hästens haut de gamme.Le vaste séjour, baigné de lumière, s’ouvre directement sur la loggia. La partie nuit comprend deux chambres avec rangements intégrés, deux salles de bain — l’une avec baignoire et l’autre avec douche à l’italienne — ainsi qu’un WC visiteurs séparé. La climatisation assure un confort optimal pendant les mois les plus chauds.Accessible depuis le séjour et la cuisine, la loggia de 25 m² donne sur un environnement calme et verdoyant. Équipée de stores, elle prolonge agréablement l’espace de vie tout en préservant l’intimité.L’appartement dispose également d’une connexion Wi-Fi haut débit, d’un tapis de course Technogym et de son propre lave-linge. Une buanderie commune équipée d’un lave-linge et d’un sèche-linge est également disponible dans la résidence.Parfaitement entretenue et sécurisée, la résidence offre une belle piscine intérieure baignée de lumière naturelle ainsi qu’un service de conciergerie. Les commerces, les commodités et les transports publics se trouvent à quelques mètres.Loyer : CHF 6’800.– par mois, hors chargesDisponible dès le 1er novembre 2026Entièrement meublé et équipéDurée minimale de location : un anAnimaux non admisDossier complet exigéAucune place de stationnementSans intermédiaire ni courtier

Tempo di percorrenza
-
  • Modern hallway with wooden flooring, recessed lighting, and glass doors leading to adjacent rooms.
  • Modern living room with large windows offering a scenic view, featuring a leather sofa, coffee table, armchairs, and a television.
  • Modern living room with a slanted ceiling, large windows, and a balcony. Features a black leather sofa, white armchairs, a coffee table, and a red patterned rug.
  • Dining room with wooden floor, dining table, four chairs, vase with flowers, mirror, and decorative shelf.
  • Balcony with tiled floor, white railing, and a view of a cityscape with trees and buildings.
  • Modern kitchen with white cabinets, stainless steel sink, and sleek countertops.
  • Modern kitchen with white cabinets, stainless steel appliances, a wine cooler, and a large window offering a city view.
  • Modern kitchen with white and grey cabinets, a central island, stainless steel appliances, and a large window.
  • Modern kitchen with a built-in wine rack featuring wooden shelves and glass doors, adjacent to a cabinet with wooden shelves and a drawer.
  • Empty room with wooden flooring, large glass sliding door leading to a balcony, and modern lighting fixtures.
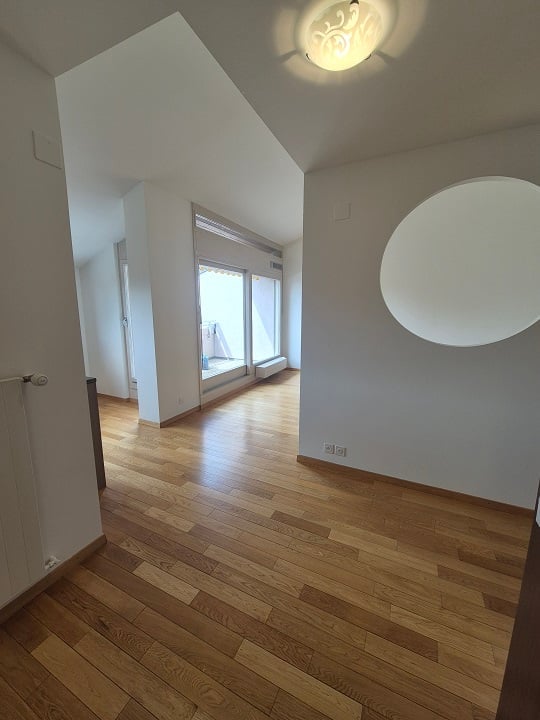
  • Modern hallway with light wooden flooring, white walls, and recessed lighting. Features a round mirror on the wall and a small bench with an orange cushion in the foreground. A bathroom is visible at the end of the hallway.
  • A small, minimalist hallway or entryway with light grey walls, wooden flooring, a single bench with a red cushion, and a round mirror on the wall.
  • Modern hallway with light wooden flooring, white built-in wardrobes, recessed lighting, and a textured brick accent wall. The hallway leads to a room with large windows and a balcony view.
  • Empty room with light grey walls, wooden flooring, and a white radiator beneath a large window showing trees outside.
  • Empty room with wooden flooring, white walls, large window with view of trees, radiator below window, and a ceiling light fixture.
  • Modern bathroom with marble tiles, a bathtub, toilet, sink, and a large oval mirror above the sink.
  • Modern bathroom with dark marble walls, white sink, toilet, and glass-enclosed shower. Features a large round mirror with built-in lighting and sleek chrome fixtures.
  • Modern hallway with polished marble floors, glass walls, and large potted plants. The space features a sleek, contemporary design with wooden accents and ample natural light.
  • Empty garage with concrete walls, wooden ceiling, and a single door at the far end.
1 / 19
Modern living room with large windows offering a scenic view, featuring a leather sofa, coffee table, armchairs, and a television.
Modern living room with a slanted ceiling, large windows, and a balcony. Features a black leather sofa, white armchairs, a coffee table, and a red patterned rug.
Dining room with wooden floor, dining table, four chairs, vase with flowers, mirror, and decorative shelf.
CHF 6700.– Premium
4.5 locali130m² superficie
Avenue du Bouchet 22, 1209 Genève

LUXURY FULLY FURNISHED APARTMENT – MINUTES FROM THE UN

Just minutes from the United Nations and Geneva’s international organisations, this exceptional fully furnished apartment is located on the 7th floor of Matutina Parc. It offers 126 sqm of living space plus a 12 sqm enclosed loggia, abundant natural light and open mountain views, with a side view of the Jet d’Eau.Fully renovated in 2025 and designed as a private residence, the apartment is offered with carefully selected furniture by Minotti and Flexform, creating an elegant, comfortable and truly move-in-ready home.The interior features architectural LED lighting integrated into the ceilings, walls and floor level, Rimadesio doors, glazed partitions and dressing systems, bespoke storage and new triple-glazed windows throughout.The bright living area includes a lounge, dining space and dedicated home office. The Bulthaup kitchen is fully equipped with a Wolf oven, Sub-Zero wine cooler, Siemens induction hob with integrated extractor and high-end built-in appliances. A separate laundry area with a Siemens washing machine and Bosch dryer is discreetly integrated into the apartment.The sleeping area offers two spacious bedrooms and two bathrooms, including a main bedroom with its own en-suite bathroom.The enclosed loggia features sliding glass panels and electric blinds, providing a quiet and private additional space from which to enjoy the view.Ideally located near the UN, WTO, WHO, Geneva Airport, international schools, public transport and the city centre.A private basement storage room completes the property. A secure enclosed garage box is also available.Available fully furnished from November 2026.Viewings and further information upon request.APPARTEMENT HAUT DE GAMME ENTIÈREMENT MEUBLÉ – À QUELQUES MINUTES DE L’ONUÀ quelques minutes des Nations Unies et des organisations internationales, cet appartement d’exception entièrement meublé se situe au 7e étage de Matutina Parc. Il offre 126 m² habitables ainsi qu’une loggia fermée de 12 m², une excellente luminosité et une vue dégagée sur les montagnes, avec une vue latérale sur le Jet d’Eau.Entièrement rénové en 2025 et pensé comme une résidence personnelle, l’appartement est proposé avec un mobilier soigneusement sélectionné de maisons telles que Minotti et Flexform, créant un intérieur élégant, confortable et immédiatement prêt à vivre.L’aménagement comprend un éclairage architectural avec LED intégrées aux plafonds, aux murs et au ras du sol, des portes, parois vitrées et dressings Rimadesio, des rangements sur mesure ainsi que des fenêtres neuves à triple vitrage.L’espace de vie lumineux réunit un séjour, une salle à manger et un bureau dédié. La cuisine Bulthaup est entièrement équipée d’un four Wolf, d’une cave à vin Sub-Zero, d’une plaque à induction Siemens avec hotte intégrée et d’appareils encastrés haut de gamme. Une buanderie séparée, équipée d’un lave-linge Siemens et d’un sèche-linge Bosch, est discrètement intégrée à l’appartement.La partie nuit comprend deux chambres spacieuses et deux salles de bain, dont une chambre parentale avec salle de bain privative.La loggia fermée, équipée de vitrages coulissants et de stores électriques, offre un espace supplémentaire calme et intime pour profiter de la vue.L’appartement bénéficie d’un emplacement idéal à proximité de l’ONU, de l’OMC, de l’OMS, de l’aéroport de Genève, des écoles internationales, des transports publics et du centre-ville.Une cave complète le bien. Un box fermé intérieur est également disponible.Disponible entièrement meublé dès novembre 2026.Visites et renseignements complémentaires sur demande.

Tempo di percorrenza
-
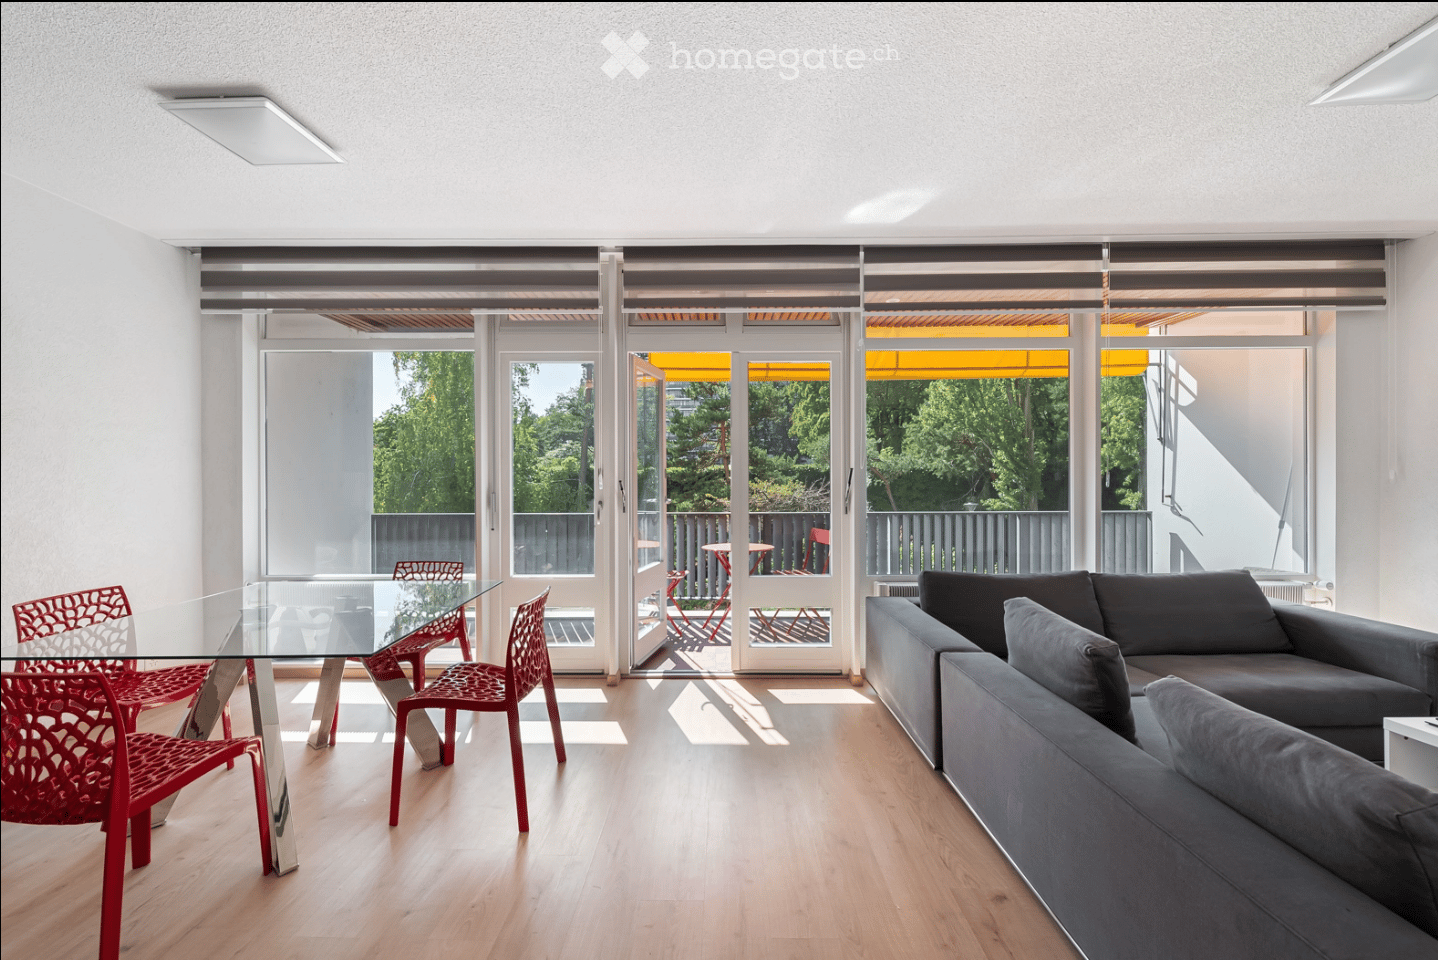
  • Modern living and dining area with light wood flooring, large glass doors leading to a balcony, grey sofa, and a glass dining table with red chairs.
  • Modern kitchen with grey cabinets, a sink, and a dining area with red chairs and a glass table. Large windows and a sliding door lead to a balcony.
  • Modern open-plan kitchen and dining area with grey cabinets, a glass dining table surrounded by red chairs, and a bar area with white stools.
  • Modern kitchen with grey cabinets, stainless steel appliances, a coffee maker, and a bar area with stools.
  • Modern living room with large windows, grey sectional sofa, white coffee table, flat-screen TV, and a cityscape artwork on the wall.
  • Modern living room with large windows and sliding doors leading to a balcony, featuring a grey sectional sofa, a glass dining table with red chairs, and a television on a white stand.
  • Balcony with red table and chairs, wooden ceiling, metal railing, and a view of greenery and trees.
  • Modern bedroom with a double bed, nightstand, mirror, and small table. The room features light-colored walls, wooden flooring, and a large mirror reflecting the bed.
  • Modern bathroom with a glass-enclosed shower, toilet, sink, and built-in mirrored cabinet with shelves.
  • Rooftop terrace with a swimming pool, overlooking a cityscape and water body with distant mountains.
  • Panoramic cityscape view with a lake, mountains, and urban buildings surrounded by autumn trees.
  • Panoramic cityscape view with modern buildings, trees, and a body of water in the background.
1 / 12
Modern kitchen with grey cabinets, a sink, and a dining area with red chairs and a glass table. Large windows and a sliding door lead to a balcony.
Modern open-plan kitchen and dining area with grey cabinets, a glass dining table surrounded by red chairs, and a bar area with white stools.
Modern kitchen with grey cabinets, stainless steel appliances, a coffee maker, and a bar area with stools.
CHF 3300.– Premium
2.5 locali60m² superficie
Avenue De-Budé 18, 1202 Genève

Elegante appartamento di 2,5 locali con piscina panoramica arredata - Ginevra Nazioni

APPARTAMENTO ARREDATO CON PISCINA SUL TETTO NEL QUARTIERE DELLE NAZIONIIn affitto nel quartiere residenziale molto ricercato di Budé, a proximità immediata delle organizzazioni internazionali, questo elegante appartamento di 2,5 locali offre una superficie abitabile di 60 m², completata da una spaziosa loggia di 13 m², per un totale di circa 73 m².Completamente arredato e attrezzato, l'appartamento si distingue per la sua luminosità naturale, la sua disposizione funzionale e il suo ambiente particolarmente calmo e verde.L'ampio spazio di vita di circa 38 m² comprende un salotto confortevole, uno spazio per la sala da pranzo e una cucina aperta, completamente rinnovata nel 2024, con linee contemporanee e attrezzature moderne, tra cui una lavastoviglie.La parte notte comprende una camera da letto indipendente con letto matrimoniale e armadi, nonché un bagno rinnovato con doccia e WC.Il soggiorno si apre direttamente su una generosa loggia di 13 m², una vera e propria estensione dello spazio di vita. Offrendo una piacevole vista sugli alberi e la vegetazione circostante, costituisce uno spazio esterno privilegiato per godere della calma del quartiere.L'appartamento dispone anche di una lavatrice-asciugatrice e di tutto il mobilio necessario per un'immediata installazione.UNA RESIDENZA CON PISCINA PANORAMICAUno dei principali vantaggi di questa residenza è la sua magnifica piscina situata sul tetto, che gode di una vista panoramica eccezionale su Ginevra, il lago di Ginevra e i dintorni. Un contesto privilegiato per godere dei bei giorni.UNA POSIZIONE IDEALE NEL CUORE DEL QUARTIERE DELLE NAZIONISituato in Avenue de Budé 18, in un ambiente residenziale pacifico, l'appartamento beneficia di una posizione particolarmente attraente vicino alle Nazioni Unite, all'OMS e alle principali organizzazioni internazionali.I negozi, i servizi pubblici e i trasporti sono facilmente accessibili, così come il centro città e l'aeroporto internazionale di Ginevra.Una bella opportunità per le persone che cercano un appartamento completamente arredato, moderno e confortevole, in un contesto verde con servizi residenziali ricercati.CONDIZIONI DI LOCAZIONEAffitto: CHF 3200 al mese, esclusi oneriAppartamento completamente arredato e attrezzato1° pianoSuperficie abitabile: 60 m² + loggia di 13 m²Disponibile dal 1° novembre 2026. Durata minima del contratto di locazione di un anno.Richiesto dossier di candidatura completoLocazione diretta, senza intermediari o broker

Tempo di percorrenza
-
  • Modern living room with a grey sectional sofa, wooden coffee table, TV stand, and a large hanging lamp.
  • Modern bedroom with a large double bed, white bedding, wooden flooring, built-in wardrobes, and bedside tables.
  • Bright bedroom with wooden flooring, large windows, a neatly made bed with white linens, and a nightstand with a lamp.
  • Modern bathroom with a white sink, black faucet, wooden cabinet, bathtub, mirror, and a small rug on the floor.
  • Modern kitchen with wooden flooring, dark cabinets, a dining table with chairs, and appliances including an oven, fridge, and coffee maker.
  • A modern kitchen and dining area with light wooden flooring, a large window offering a city view, a dining table with four chairs, and modern kitchen appliances including an oven, washing machine, and coffee machine.
  • Modern kitchen with light wooden flooring, a black refrigerator, a wooden dining table, and four black chairs.
  • Modern living room with wooden flooring, large windows offering a view, a grey sofa, a round wooden coffee table, a flat-screen TV on a wooden stand, and a remote control on the stand.
  • Modern bathroom with white walls, wooden floor, toilet, toilet paper holder, and toilet brush.
1 / 9
Modern bedroom with a large double bed, white bedding, wooden flooring, built-in wardrobes, and bedside tables.
Bright bedroom with wooden flooring, large windows, a neatly made bed with white linens, and a nightstand with a lamp.
Modern bathroom with a white sink, black faucet, wooden cabinet, bathtub, mirror, and a small rug on the floor.
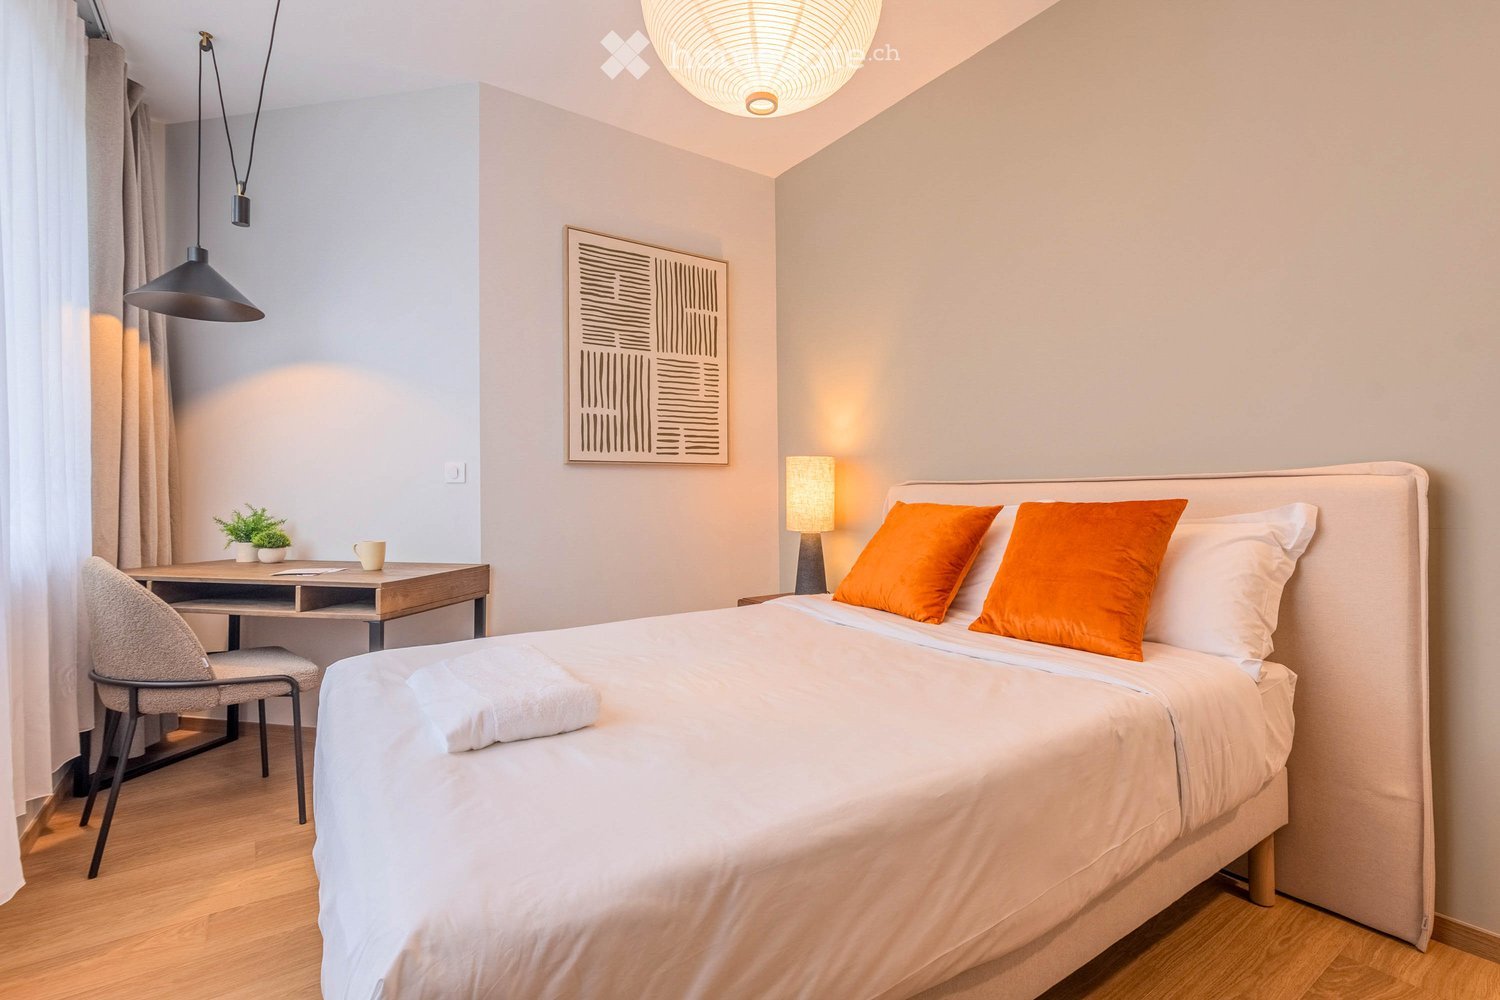
CHF 2400.– Premium
4 locali83m² superficie
1226 Thônex

Gaillard (France), next to Thônex – 84 m², 2 bedrooms, furnished – All inclusive + weekly cleaning

CHF 2'790 / mois – TOUT COMPRIS / ALL INCLUSIVE🇫🇷 FRAppartement meublé de 84 m², entièrement rénové en 2026, situé à Gaillard, à seulement quelques minutes de Thônex et de la frontière genevoise de Moillesulaz.Idéal pour les personnes travaillant à Genève et recherchant un logement spacieux, entièrement équipé et prêt à vivre.Tout est déjà inclus, jusqu'au ménage hebdomadaire : vous arrivez simplement avec vos valises.🇬🇧 ENFully furnished 84 m² apartment, completely renovated in 2026, located in Gaillard, France, just a few minutes from Thônex and the Moillesulaz Geneva border.Ideal for professionals, expats and families working in Geneva who are looking for more space and a completely ready-to-move-in home.Everything is already included – even weekly professional cleaning. Simply arrive with your suitcases.TOUT COMPRIS / ALL INCLUDED• Ménage professionnel 1x/semaine / Weekly professional cleaning• Électricité & charges / Electricity & building charges• Internet haut débit + Wi-Fi déjà actif / High-speed Internet & Wi-Fi already connected• Bouquet TV + TV 65" / TV package + 65" TV• Parking privé sécurisé / Private secured parking• Appartement entièrement meublé / Fully furnished• Cuisine équipée & vaisselle / Equipped kitchen & kitchenware• Literie & linge de maison / Bed linen & household linen• Machine à laver / Washing machineL'APPARTEMENT / THE APARTMENT• 84 m² – rénové en 2026 / renovated in 2026• 2 chambres / 2 bedrooms• Lits / Beds: 160 cm & 140 cm• Grand séjour / Spacious living room• Canapé-lit double / Double sofa bed• 1 salle de bain / 1 bathroom• Balcon / Balcony• 2e étage avec ascenseur / 2nd floor with lift• Résidence sécurisée / Secure residenceACCÈS GENÈVE / GETTING TO GENEVA• Douane de Moillesulaz à 5 min / Moillesulaz border 5 min away• Trams 12 & 17 à 5 min / Trams 12 & 17, 5 min away• Commerces à proximité / Shops nearbyINFOS PRATIQUES / PRACTICAL DETAILS• Disponible immédiatement / Available immediately• Bail meublé / Furnished lease• Dépôt de garantie : 2 mois / Deposit: 2 months' rent• DPE : D / Energy rating: DLoyer / Rent: CHF 2'790 / mois – tout compris / month – all inclusiveVisites sur demande – contact par e-mail.Viewings on request – contact by email.

1 / 13
  • Balcone / Terrazza
  • Veduta
  • Ascensore
  • +1
CHF 6700.– Top
5 locali168m² superficie
1224 Chêne-Bougeries

Superbe duplex en attique avec vue Lac et Mont-Blanc à Chêne-Bougeries

Agence : Millenium Properties SARéf : KM 2602Idéalement situé à Chêne-Bougeries, dans un environnement résidentiel prisé, ce magnifique duplex en attique, situé au 10e étage d'une résidence récente (2016), offre des prestations de standing, de généreux volumes et une luminosité exceptionnelle.D'une surface PPE d'environ 168 m², complétée par 60 m² de terrasses, ce bien séduit par son style loft contemporain et ses vues imprenables sur le lac Léman et le Mont-Blanc.Espace nuit à l'étage: • Une somptueuse suite parentale avec salle de bains privative et grand dressing • Une vaste chambre enfant avec sa salle de bains attenante • Possibilité d'aménager une troisième chambre Espace de vie : • Hall d'entrée avec rangements intégrés • WC visiteurs • Spacieuse pièce de vie traversante, baignée de lumière, avec accès aux terrasses • Deux espaces extérieurs offrant des vues dégagées, dont une magnifique perspective sur le Mont-Blanc • Cuisine moderne entièrement équipée avec îlot central, idéale pour recevoir Prestations & annexes : • Chauffage au sol • Style loft avec de beaux volumes • Grande cave • Deux places de parking en sous-sol • Local à vélos (intérieur et extérieur) Situation : • Accès direct aux commodités (Migros accessible depuis le niveau -1) • Écoles à proximité, dont le Cycle d'orientation de la Gradelle Un bien rare alliant confort moderne, emplacement privilégié et jolies vues.Loyer: CHF 6'700Contact :Kari Marill Hernandez+41 79 572 19 97km@milleniumproperties.chMILLENIUM PROPERTIESBoulevard du théâtre 5, 1204 Genèvehttps://www.milleniumproperties.ch+41 22 342 44 12Agency: Millenium Properties SARef: KM 2602Ideally located in Chêne-Bougeries, in a sought-after residential neighborhood, this magnificent penthouse duplex, located on the 10th floor of a recently built residence (2016), offers luxury amenities, generous spaces, and exceptional natural light.With a condominium area of approximately 168 m², complemented by 60 m² of terraces, this property captivates with its contemporary loft style and breathtaking views of Lake Geneva and Mont Blanc.Upstairs sleeping area: • A sumptuous master suite with a private bathroom and large walk-in closet • A spacious children's bedroom with an adjoining bathroom • Possibility of creating a third bedroom Living area: • Entrance hall with built-in storage • Guest restroom • Spacious, open-concept living area, bathed in light, with access to the terraces • Two outdoor areas offering unobstructed views, including a magnificent view of Mont Blanc • Modern, fully equipped kitchen with a central island, ideal for entertaining Features & Amenities: • Underfloor heating • Loft-style design with generous spaces • Large basement • Two underground parking spaces • Bicycle storage (indoor and outdoor) Location: • Direct access to amenities (Migros accessible from Level -1) • Schools nearby, including the Cycle d'orientation de la Gradelle A rare property combining modern comfort, a prime location, and beautiful views.Rent: CHF 6,700Contact:Kari Marill Hernandez+41 79 572 19 97km@milleniumproperties.chMILLENIUM PROPERTIESBoulevard du Théâtre 5, 1204 Genevahttps://www.milleniumproperties.ch+41 22 342 44 12

  • Balcone / Terrazza
  • Veduta
  • Ascensore
  • +1
1 / 7
CHF 6950.– Top
6 locali195m² superficie
1209 Genève

Bello, luminoso, appartamento completamente ristrutturato

Agenzia: Millenium PropertiesRiferimento: SCH 2539Situato al 10° piano di un prestigioso edificio residenziale su Avenue du Bouchet a Grand-Saconnex, questo ampio appartamento offre un ambiente pacifico e verde vicino a tutti i servizi.Con circa 193 m² di spazio abitativo, l'appartamento dispone di ampie stanze, molta luce naturale e una terrazza di 20 m². La sua disposizione spaziosa e funzionale lo rende un'ottima scelta per una famiglia.L'appartamento è composto da: • Un ampio ingresso • Un bagno per gli ospiti • Una cucina completamente attrezzata • Un ampio soggiorno e un'area da pranzo annessa, entrambi con accesso alla terrazza • Una camera da letto principale con cabina armadio e bagno privato con toilette • Due ulteriori camere da letto con armadi a muro • Un bagno con toilette • Un cantina • Un garage doppio: CHF 400 al mese La proprietà è situata in una zona residenziale tranquilla, vicino ai negozi, ai trasporti pubblici, alle scuole, al parco di Trembley e alle organizzazioni internazionali di Ginevra.Un'opportunità meravigliosa da non perdere. Contattateci oggi per organizzare una visita.Affitto mensile: CHF 6,950Spese mensili: CHF 350Garage doppio: CHF 400Costo mensile totale: CHF 7,700Le immagini mostrate sono a titolo illustrativo e non sono contrattuali. Presentano concetti di arredamento virtuale contemporaneo progettati per mettere in evidenza il pieno potenziale dell'appartamento.Contatto:Dipartimento affitti+41 78 335 55 00sch@milleniumproperties.chMILLENIUM PROPERTIES SABoulevard du Théâtre 51204 Ginevra+41 22 342 44 12www.milleniumproperties.chAgenzia: Millenium Properties Riferimento: SCH 2539Situato al 10° piano di un prestigioso edificio residenziale su Avenue du Bouchet a Grand-Saconnex, questo ampio appartamento offre un ambiente pacifico e verde vicino a tutti i servizi.Con circa 193 m² di spazio abitativo, l'appartamento dispone di ampie stanze, molta luce naturale e una terrazza di 20 m². La sua disposizione spaziosa e funzionale lo rende un'ottima scelta per una famiglia.L'appartamento è composto da: • Un ampio ingresso • Un bagno per gli ospiti • Una cucina completamente attrezzata • Un ampio soggiorno e un'area da pranzo annessa, entrambi con accesso alla terrazza • Una camera da letto principale con cabina armadio e bagno privato con toilette • Due ulteriori camere da letto con armadi a muro • Un bagno con toilette • Un cantina • Garage doppio: CHF 400 al mese La proprietà è situata in una zona residenziale tranquilla, vicino ai negozi, ai trasporti pubblici, alle scuole, al parco di Trembley e alle organizzazioni internazionali di Ginevra.Un'opportunità meravigliosa da non perdere. Contattateci oggi per organizzare una visita.Affitto mensile: CHF 6,950 Spese mensili: CHF 350 Garage doppio: CHF 400 Costo mensile totale: CHF 7,700Le immagini mostrate sono a titolo illustrativo e non sono contrattuali. Presentano concetti di arredamento virtuale contemporaneo progettati per mettere in evidenza il pieno potenziale dell'appartamento.Contatto:Dipartimento affitti +41 78 335 55 00 sch@milleniumproperties.chMILLENIUM PROPERTIES SA Boulevard du Théâtre 5 1204 Ginevra +41 22 342 44 12 www.milleniumproperties.ch

  • Modern bedroom with a neatly made bed, a wooden desk with a chair, a small potted plant, and a decorative picture frame on the wall.
  • Modern bathroom with a white sink, wooden cabinet, and a mirror above it. The adjacent room features a wooden floor, a chair, and a small table.
  • Modern living room with large windows, leather sofas, colorful cushions, a fur throw, a red coffee table, and a patterned rug.
  • Modern living room with large windows, leather sofas, colorful cushions, a red coffee table, and a blue ottoman.
  • Bright dining area with wooden tables, white benches, and potted plants. Features modern lighting and large windows with a view of greenery.
  • Modern living room with dark blue walls, large windows, and natural light. Features a beige sofa with pink cushions, a wooden coffee table, a pink ottoman, and a fur-covered chair.
  • Bright kitchen with a wooden dining table surrounded by colorful chairs, modern cabinets, a vintage refrigerator, and pendant lights hanging from a slanted ceiling.
  • {"type": "Kitchen", "objects": ["faucet", "sink", "induction cooktop", "refrigerator", "toaster", "knife block", "cutting board", "cupboard", "fridge", "faucet", "faucet", "faucet", "faucet", "faucet", "faucet", "faucet", "faucet", "faucet", "faucet", "fa
  • A small room with a foosball table and several potted plants in the background.
  • A gym setting with a punching bag labeled "KRONKS GYM DETROIT" and various exercise equipment including a weight machine and an exercise bike.
  • A multi-purpose room with exercise equipment, a punching bag, and a table tennis table. The room features exposed wooden beams and hanging plants, creating a cozy and functional space.
  • Well-lit fitness room with wooden flooring, featuring a treadmill, elliptical machine, punching bag, and fitness mat.
  • Spa room with a wooden sauna, glass door, wooden benches, and a control screen.
  • A well-maintained sauna with wooden benches and a glass door, adjacent to a modern arcade game area with a digital display.
  • Modern bathroom with a wooden countertop, sink, faucet, and multiple washing machines and a dishwasher installed below the counter.
  • A rectangular swimming pool with clear blue water, surrounded by a tiled deck, lounge chairs, and lush greenery including tall trees and shrubs.
  • A modern bedroom with a wooden speaker cabinet, a turntable, a large picture frame, and a bed with a blue blanket.
  • A modern, minimalist room with a wooden table, a comfortable chair, a cup, potted plants, and a magazine on the table.
1 / 18
CHF 1430.– Top
1 locale19m² superficie
Rue de Romagny 8, 74100 Annemasse

Camera arredata 19 m² con bagno privato, coliving tutto compreso

Camera di 19 m² al 1° piano del Lodge, una casa di coliving di 12 camere ad Annemasse, sul lato francese, a 18 minuti da Genève-Eaux-Vives. Orientata a sud con vista sul giardino, dispone di un bagno privato con doccia all'italiana, un letto matrimoniale, una scrivania e uno spazio di archiviazione.Tutto è incluso nel prezzo dell'affitto: spese (acqua, elettricità, riscaldamento), fibra, lenzuola e asciugamani, pulizia degli spazi comuni 3 volte a settimana, corsi di sport e yoga.Nella casa: ampio soggiorno, cucina attrezzata, sala da pranzo, sala cinema, palestra, sauna, piscina, lavanderia e giardino alberato. Gli eventi tra i residenti sono organizzati regolarmente.Accesso: stazione ferroviaria di Annemasse a 9 minuti a piedi, poi il Léman Express per Genève-Eaux-Vives. Fermata del tram 17 a 2 minuti.Condizioni: 1.430 CHF al mese tutto compreso (affitto contrattuale 1.530 €). Contratto di locazione di 12 mesi, partenza possibile in qualsiasi momento con un mese di preavviso. 0 € di spese di agenzia o di registrazione. Deposito di 2 mesi di affitto esclusi gli oneri. È necessario un contratto di lavoro (o una promessa di assunzione) e un documento di identità, non è richiesta una busta paga svizzera.Offerta invernale: per tutti i contratti di locazione firmati entro il 25 novembre, la metà del primo mese è gratuita e il deposito può essere pagato in 2 o 3 rate.Visita sul posto o in video, risposta entro 48 ore. Informazioni e candidatura: www.lavillacoliving.com/lelodge

  • Wooden patio with a table and chairs, surrounded by a grassy area and a hedge, with a trampoline in the background.

  • Modern kitchen with white cabinets, stainless steel appliances, a central island, and a small dining area with two stools.
  • A small, well-lit room with a washing machine, drying rack, and built-in cabinets.
  • Floor plan showing a garden, living area, three bedrooms, and a bathroom. Dimensions and room labels are indicated.
1 / 47
CHF 5615.– Top
6.5 locali146m² superficie
Chemin des Cornillons 100, 1292 Pregny-Chambésy

Ampio appartamento di 6,5 locali al piano terra con giardino e terrazza privati

Ripresa del contratto di locazione – inquilino di sostituzione ricercato per un ampio appartamento di 6,5 locali al piano terra nella residenza Pregny Parc a Pregny-Chambésy. L'appartamento beneficia di una terrazza e di un giardino privati e sarà disponibile dal 15 novembre 2026. La nuova locazione è soggetta all'approvazione della società di gestione immobiliare (Wincasa).Benvenuti in questo eccezionale appartamento di 6,5 locali situato in Chemin des Cornillons 100 nella prestigiosa e tranquilla comunità di Pregny-Chambésy (1292).Pregny Parc ha subito una ristrutturazione importante tra il 2020 e il 2022, compresa la ristrutturazione delle cucine e dei bagni e l'ammodernamento degli impianti elettrici e di ventilazione.Questo spazioso appartamento di 146 m² combina comfort moderno e ambiente residenziale sereno – disponibile dal 1 dicembre 2026 (il 1 o 15 novembre 2026 sono anche possibili se necessario)CHF 5615/mese, spese incluse, compreso un posto auto in parcheggio sotterraneo.Punti salienti dell'appartamento: • Aree di vita spaziose: Una disposizione ben pensata su 6,5 locali, ideale per le famiglie o per coloro che apprezzano ampi spazi di vita. • Terrazza e giardino privati: Godetevi il relax all'aperto con la vostra terrazza e il vostro giardino privati, perfetti per le giornate soleggiate d'estate. • Lavanderia privata: Una stanza dedicata, ben illuminata, con lavatrice e asciugatrice. • Parcheggio sotterraneo: Un posto auto sicuro incluso. • Ascensore: Un accesso facile a tutti i piani. Dotazioni aggiuntive: • Ambiente adatto ai bambini con area di gioco all'aperto • Animali domestici ammessi • Costruito nel 2002 e ristrutturato nel 2022 Posizione e dintorni: Situato nella comunità tranquilla e ricercata di Pregny-Chambésy, questo appartamento gode di un ambiente tranquillo senza rumore di strada o di treno – giorno e notte. La zona è soleggiata e beneficia della vicinanza di un e di una stazione ferroviaria. I mezzi di trasporto pubblico sono facilmente accessibili, con la fermata dell'autobus Chambésy-Pierrière a soli 4 minuti a piedi e la stazione di Chambésy raggiungibile in circa 9 minuti a piedi. Ciò facilita gli spostamenti verso Ginevra e i suoi dintorni.Questa è un'opportunità rara di affittare un appartamento spazioso, ristrutturato e adatto alle famiglie in uno dei quartieri residenziali più ricercati di Ginevra. Non perdete l'occasione di fare di questo bell'appartamento la vostra casa.
Tempo di percorrenza
-
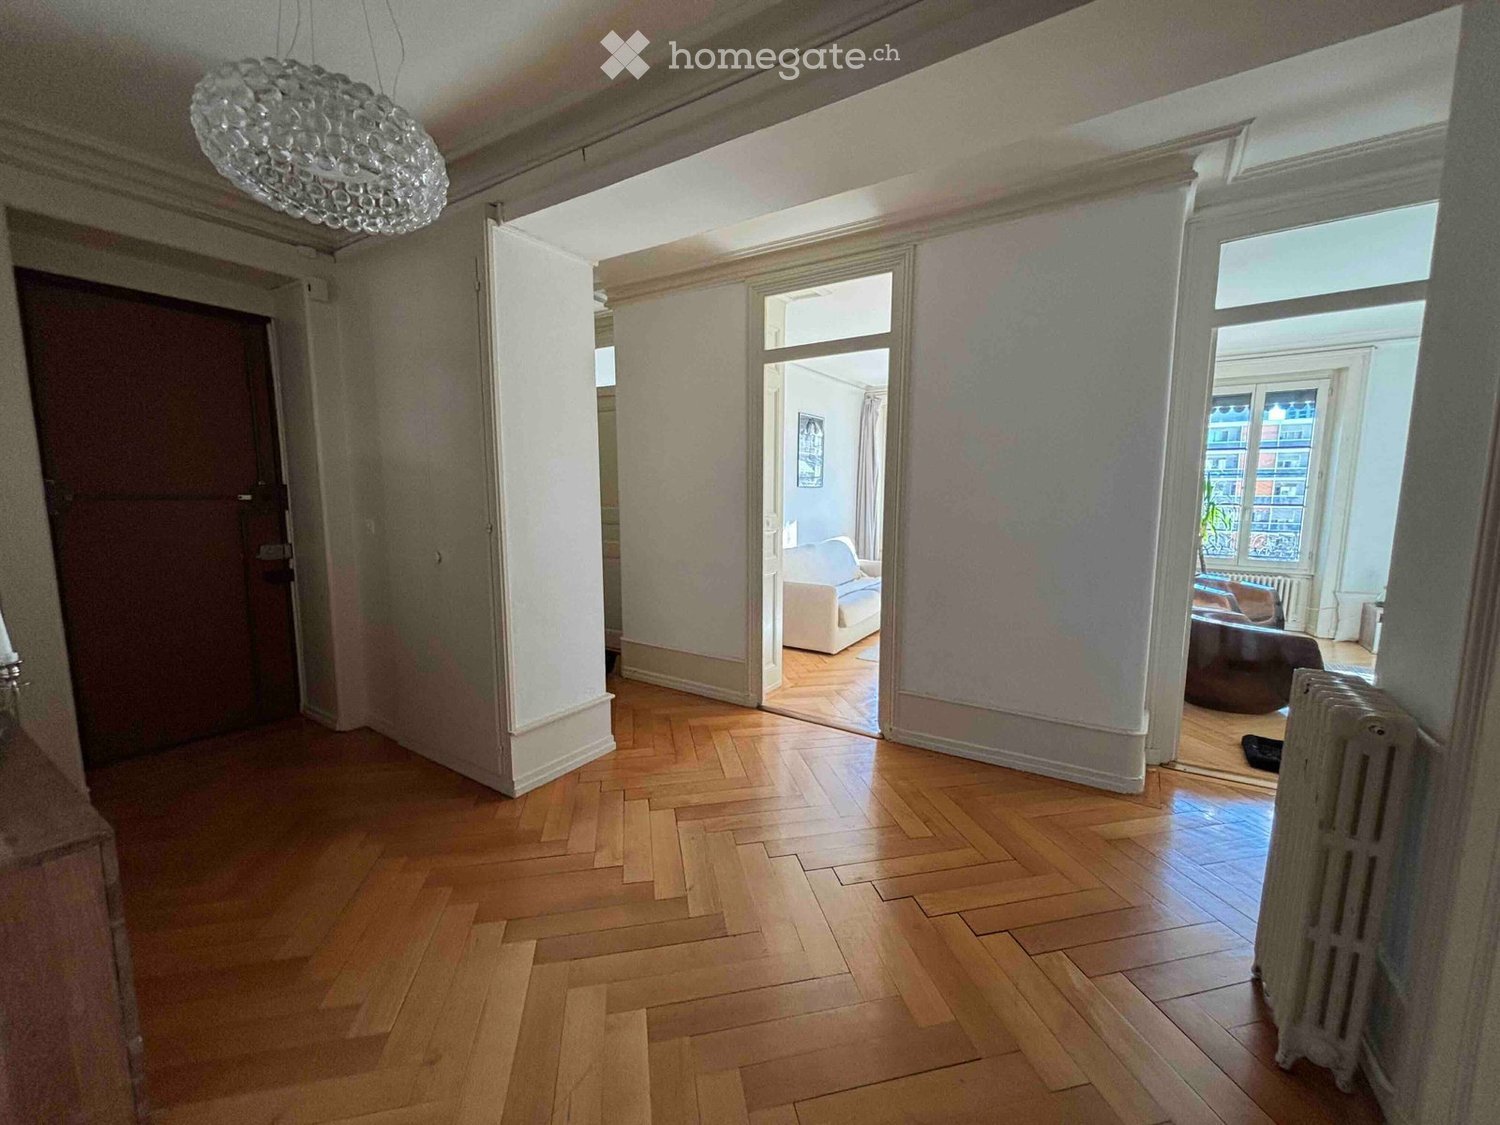
  • Spacious hallway with wooden flooring, large central column, and open doorways leading to adjacent rooms. Visible features include a chandelier and radiator.
  • A spacious hallway with herringbone wooden flooring, white walls, and a modern chandelier. Features include a radiator, a cabinet, a candelabra, and a mirror reflecting part of the adjacent room.
  • Modern kitchen with white cabinets, a wooden dining table, and various appliances including a refrigerator, dishwasher, and microwave. The space features tiled walls and a window with a view of greenery.
  • Bathroom with double sink, toilet, bathtub, mirror, and various toiletries. Includes a basket and a trash can on the floor.
  • Modern living room with grey sofa, white coffee table, two brown chairs, a small table, a lamp, a TV screen, and a plant near the window.
  • Modern living room with a grey sectional sofa, white coffee table, two brown leather chairs, a small table with a lamp, and a projector screen on the ceiling.
  • Living room with wooden flooring, white walls, a sofa, a rug, and two picture frames on the wall.
  • A well-lit bedroom with wooden flooring, a large window with curtains, a bed with pillows and a patterned blanket, a television on a stand, and a hanging light fixture.
  • Well-lit bedroom with a large bed covered in a leopard-print duvet, a built-in wardrobe with hanging clothes and shelves, and a mirror leaning against the wall.
  • Cozy bedroom with a bed, desk, chair, television, mirror, wardrobe, and shelves. The room features wooden flooring and large windows with dark curtains.
  • A well-organized home office with a wooden floor, a large window, a black ergonomic chair, a desk with a laptop and monitor, shelves filled with books and storage boxes, and a sign that reads "Los Angeles".
1 / 11
CHF 3300.– Top
5.5 locali
Place des Augustins 7, 1205 Genève

Appartamento splendido e luminoso – Place des Augustins, Ginevra

Nell'ambito di una riprendo di affitto, presentiamo un appartamento splendido, spazioso e luminoso, situato al 4° piano di un edificio antico di carattere, con vista sulla Place des Augustins a Ginevra.La posizione ideale offre una posizione privilegiata, a due passi da negozi, ristoranti, trasporti pubblici e scuole.L'appartamento incanta con i suoi bei volumi, il suo fascino e i suoi spazi di vita piacevoli, modulabili e senza vis-à-vis.Si compone di: • Un ampio ingresso con numerosi spazi di stoccaggio • Una cucina attrezzata e semi-attrezzata • Un ampio soggiorno luminoso • Una sala da pranzo che può essere facilmente convertita in una terza camera da letto • Due camere da letto • Una piccola stanza aggiuntiva, ideale per uno studio o uno spazio di stoccaggio • Una cantina • Un bagno Servizi aggiuntivi: • Numerosi armadi a muro • Pavimenti in parquet • Vetri isolanti • Rete televisiva collettiva • Edificio sicuro • Cantina a disposizione Affitto: 3'300.- comprese le spese.Disponibilità: dal 18 dicembre 2026Visita di gruppoUna visita di gruppo sarà organizzata il giovedì 22 ottobre 2026 alle 18:00.Le persone interessate sono invitate a confermare la loro presenza mediante messaggio.I dossier di candidatura devono essere inviati direttamente all'amministrazione, secondo le modalità comunicate durante la visita.Riprendo di affitto alle condizioni attuali, soggetto a validazione del dossier da parte dell'amministrazione.

Tempo di percorrenza
-
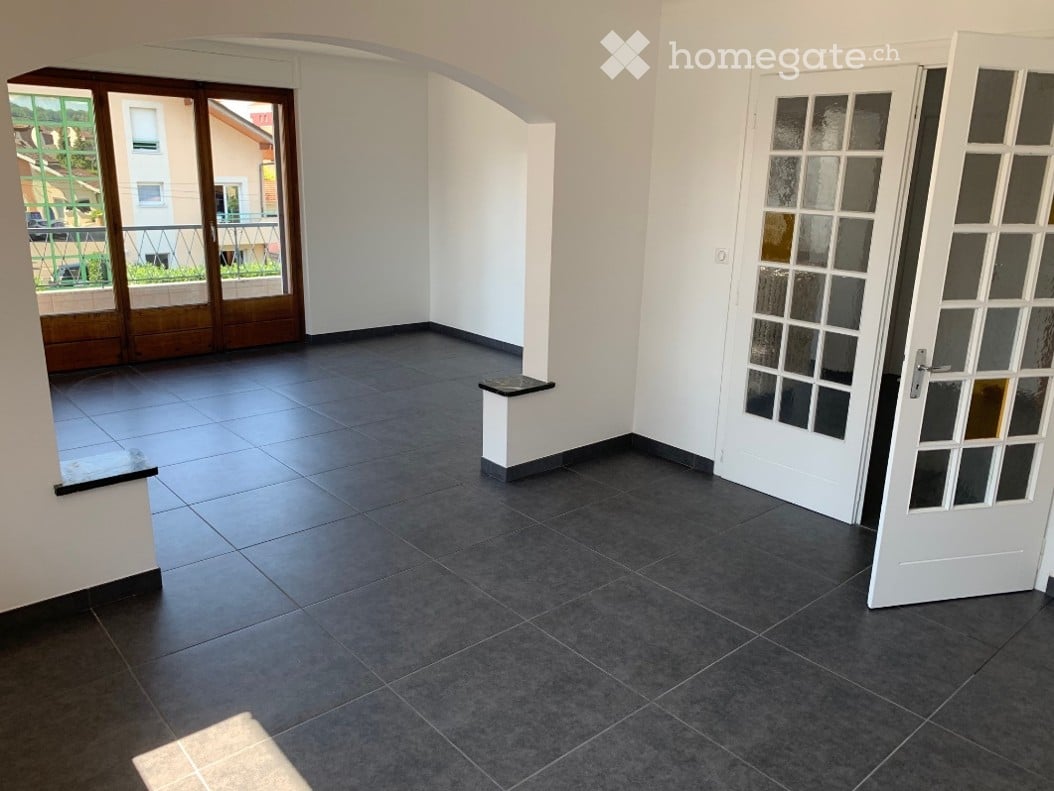
  • Empty room with dark grey tiled floor, white walls, and a small white bench. Features a large sliding glass door leading to a balcony and a white door with glass panels.
  • Modern kitchen with white cabinets, stainless steel sink, oven, and range hood. Dark countertops and tiled flooring.
  • Empty room with wooden herringbone flooring, white walls, and large window with view of rooftops.
1 / 3
EUR 1750.– Top
4 locali100m² superficie
19 BIS RUE DE LA REPUBLIQUE, 74100 VILLE LA GRAND

Città Ville-la-Grand - Superba casa ammobiliata T4 di 100 m², a 3 minuti dalla stazione di Annemasse

Disponibile da novembre 2026, scopri questo spazioso appartamento arredato di 100 m², ideale a Ville-la-Grand, in una piccola, molto tranquilla coproprietà di soli 3 appartamenti (con un locale professionale al piano terra).Situato al 1° piano su 2, questo appartamento beneficia di un'esposizione sud-ovest, offrendo una bella luminosità durante tutta la giornata. I punti di forza dell'alloggio✅ Grande soggiorno/sala da pranzo di 50 m²✅ 2 camere da letto confortevoli di 12 m²✅ Cucina indipendente completamente attrezzata: • Piastra a induzione • Forno • Lavastoviglie • Molti spazi di stoccaggio ✅ Bagno✅ WC separati✅ Grande balcone di 14 m²✅ Parcheggio privato in un cortile privato✅ Caldaia a gas Frisquet recente ad alta efficienza con gestione indipendente del riscaldamento Posizione ideale📍 A soli 3 minuti a piedi dalla stazione di Annemasse📍 Vicino ai negozi, ai trasporti e a tutte le comodità📍 Ambiente residenziale particolarmente tranquillo Informazioni aggiuntive • Riscaldamento individuale a gas • DPE: Classe C • GES: Classe C • Appartamento arredato • Disponibile da novembre 2026 • Affitto mensile: 1.750 € comprese le spese Questo appartamento è ideale per coppie, famiglie o lavoratori frontalieri che cercano un alloggio spazioso, confortevole e perfettamente situato vicino a Ginevra. 📞 Contattatemi per ulteriori informazioni o per organizzare una visita.

Proprietà suggerite sulla base dei risultati della tua ricerca

Informazioni aggiuntive

Panoramica

La popolazione di Veyrier è arrivata a 12'085 abitanti. Ciò corrisponde a un cambiamento dello 2.1% nel giro di 3 anni.

Dati demografici

Il livello medio di reddito è di 151'015 franchi svizzeri. Il 33.52% della popolazione ha una qualifica di livello secondario II, il 8.49% una qualifica professionale superiore. Il 43.07% ha un titolo di laurea e il 14.92% della popolazione sta completando la scuola dell'obbligo. Attualmente, il 1.64% della popolazione è disoccupato.

Tasse

La pressione fiscale nella regione è del 11%. Il reddito, lo stato civile e le detrazioni sono tra gli elementi che influenzano la pressione fiscale. La pressione fiscale per una persona single senza figli in Veyrier è del 17.65%. In media, una coppia di pensionati (over 65) paga il 13.93%, una coppia sposata con due figli il 6.18% e una coppia senza figli il 10.39%.

Edifici di nuova costruzione

Con un totale di 4546 appartamenti, negli ultimi 5 anni in Veyrier sono stati creati nuovi spazi abitativi. In totale sono stati costruiti 1 appartamento monolocale. Oltre agli appartamenti già presenti, sono stati creati 33 nuovi bilocali. Nella regione sono stati costruiti 35 nuovi appartamenti con 3 stanze e 165 appartamenti con 4 stanze. I nuovi appartamenti comprendono 88 appartamenti con 5 stanze e 22 appartamenti con 6 o più stanze.

Stock immobiliare

Veyrier dispone ora di un totale di 4546 appartamenti, dopo che lo stock abitativo ha continuato a crescere grazie alle nuove costruzioni. In totale si contano 263 monolocali. Inoltre, si contano 376 appartamenti con 2 stanze, 814 appartamenti con 3 stanze e 1263 appartamenti con 4 stanze. Gli appartamenti di grandi dimensioni, con 5 stanze, sono in totale 982 appartamenti; quelli con almeno 6 stanze sono 848.

Appartamenti vuoti

Il tasso degli appartamenti non abitati a Veyrier è del 0.31%. Qui, il 0.38% dei monolocali, il 0% degli appartamenti con due stanze, il 0.12% degli appartamenti con tre stanze, il 0.24% degli appartamenti quadrilocali e il 0.1% degli appartamenti con cinque stanze al momento è vuoto. Il tasso di appartamenti vuoti è del 0.49% per gli appartamenti con più di cinque stanze e del 0.94% per gli appartamenti con più di sei stanze.

Mercato immobiliare (solo locazione)

L'affitto medio degli immobili è pari a 2650 franchi svizzeri. Il 25% di tutti gli affitti è più basso o corrisponde a un affitto mensile di 1850 franchi svizzeri (quantile del 25%). Il 75% degli affitti mensili è inferiore a 3500 franchi svizzeri (quantile 75%) o corrisponde esattamente a questo prezzo.