2 risultati - Appartamento in affitto a Dättnau (Winterthur)

Altri immobili nella tua area di ricerca estesa automaticamente
20 risultati - Raggio: + 10km
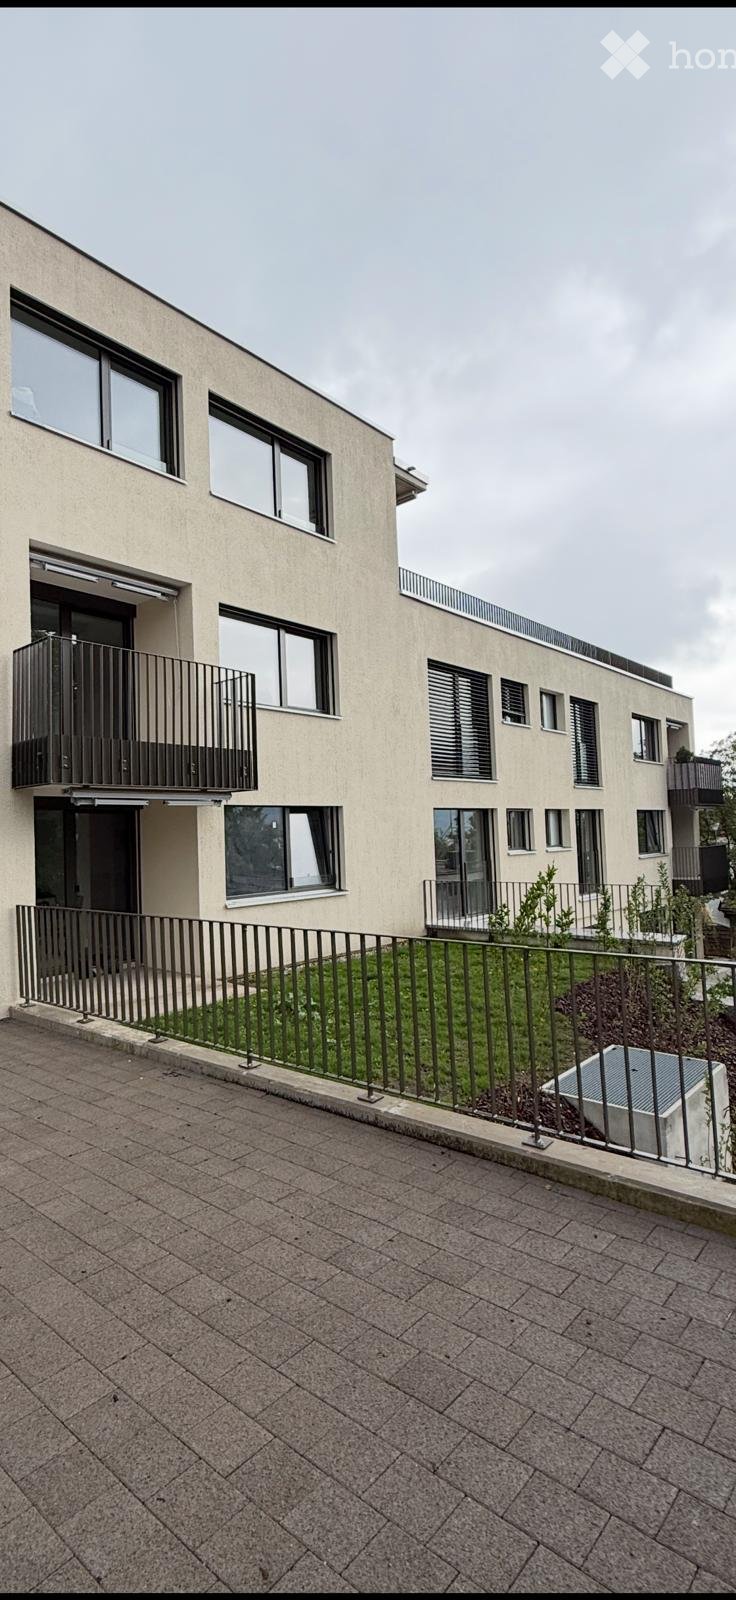
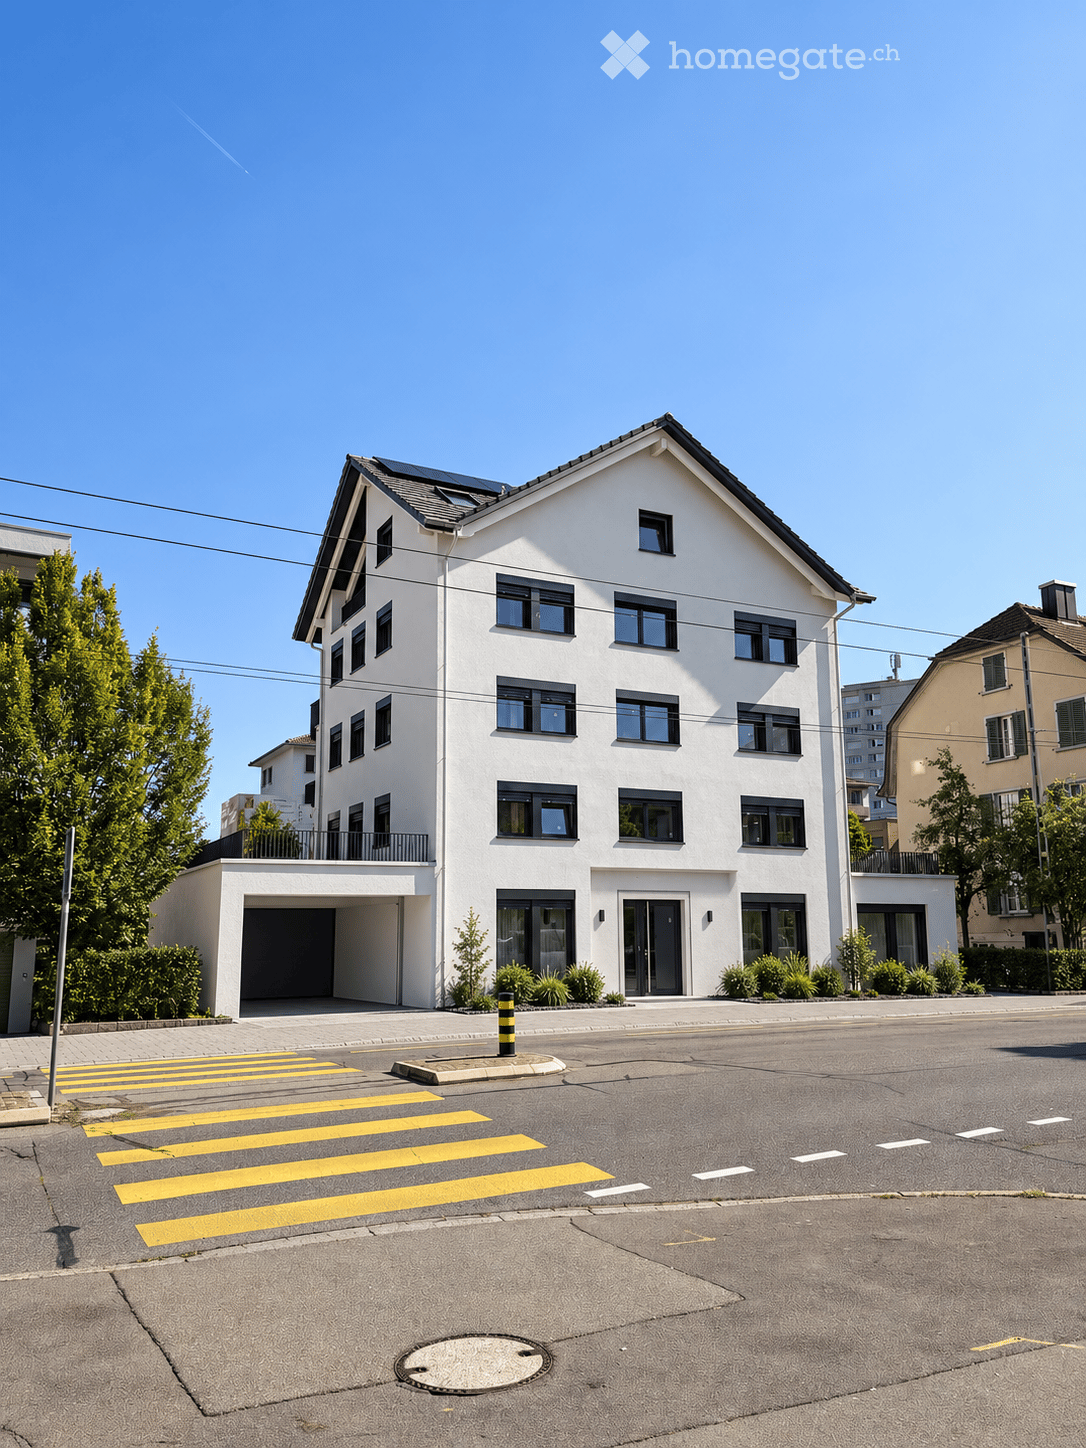
  • Two-story house with a combination of light-colored plaster and wooden siding, multiple windows, and a small garden area in front.
  • Empty room with wooden flooring, white walls, and a door leading to another room. The adjacent room features a kitchen area with cabinets and a window.
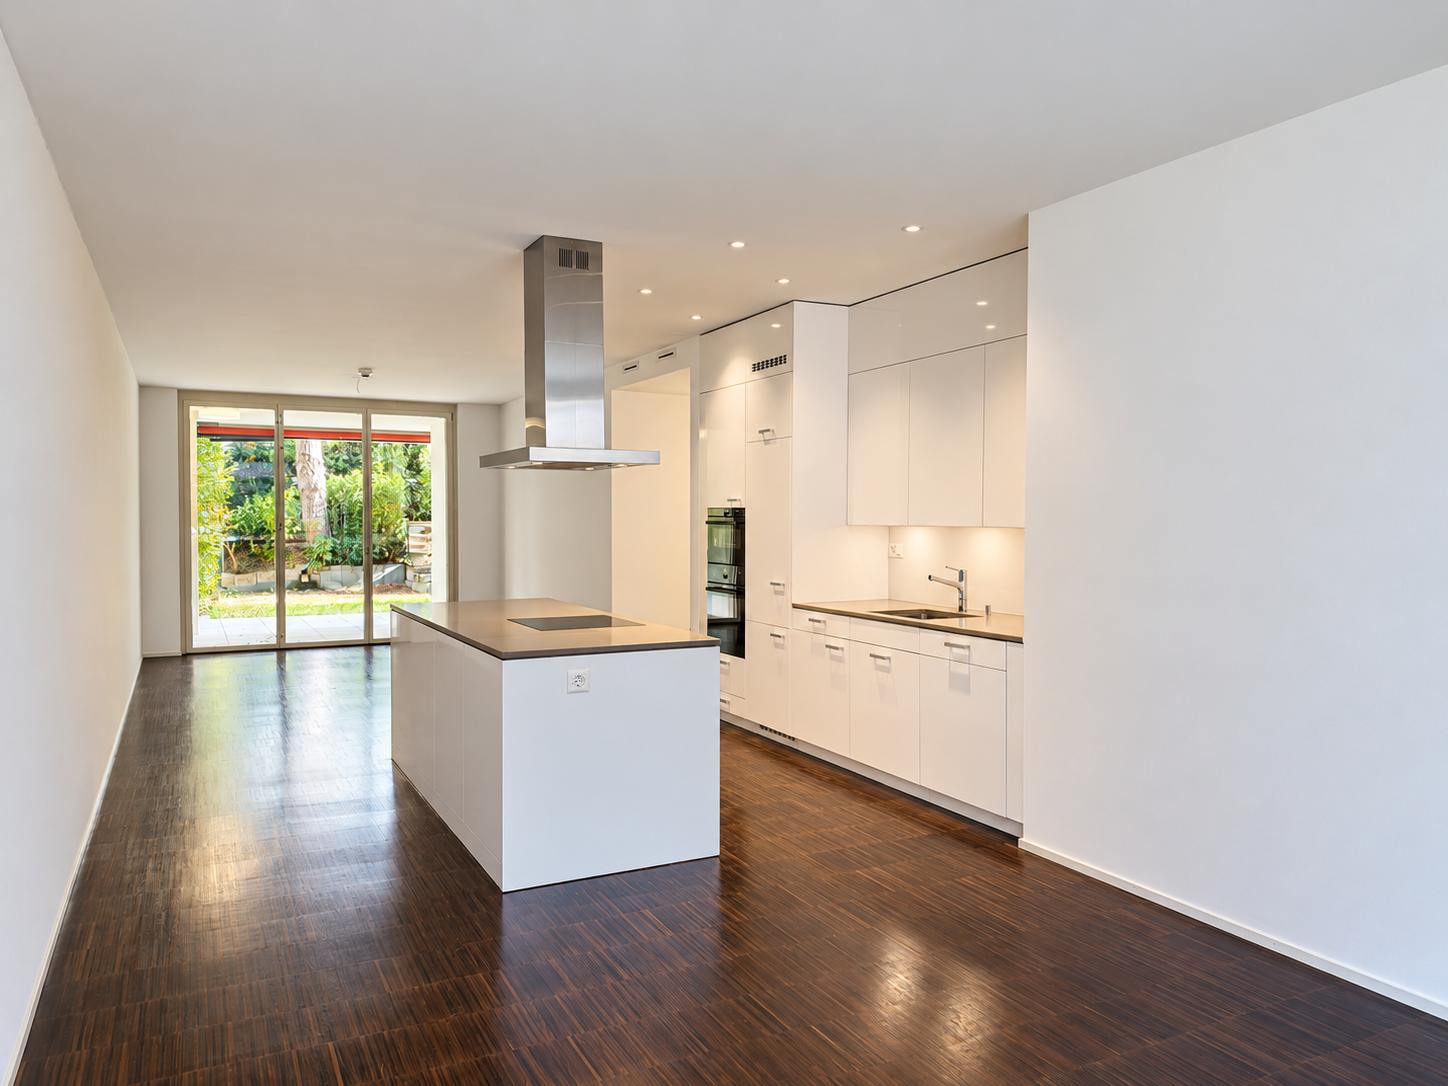
  • Modern kitchen with light-colored cabinets, a stainless steel sink, and wooden flooring. Large windows and sliding glass doors lead to an outdoor area.
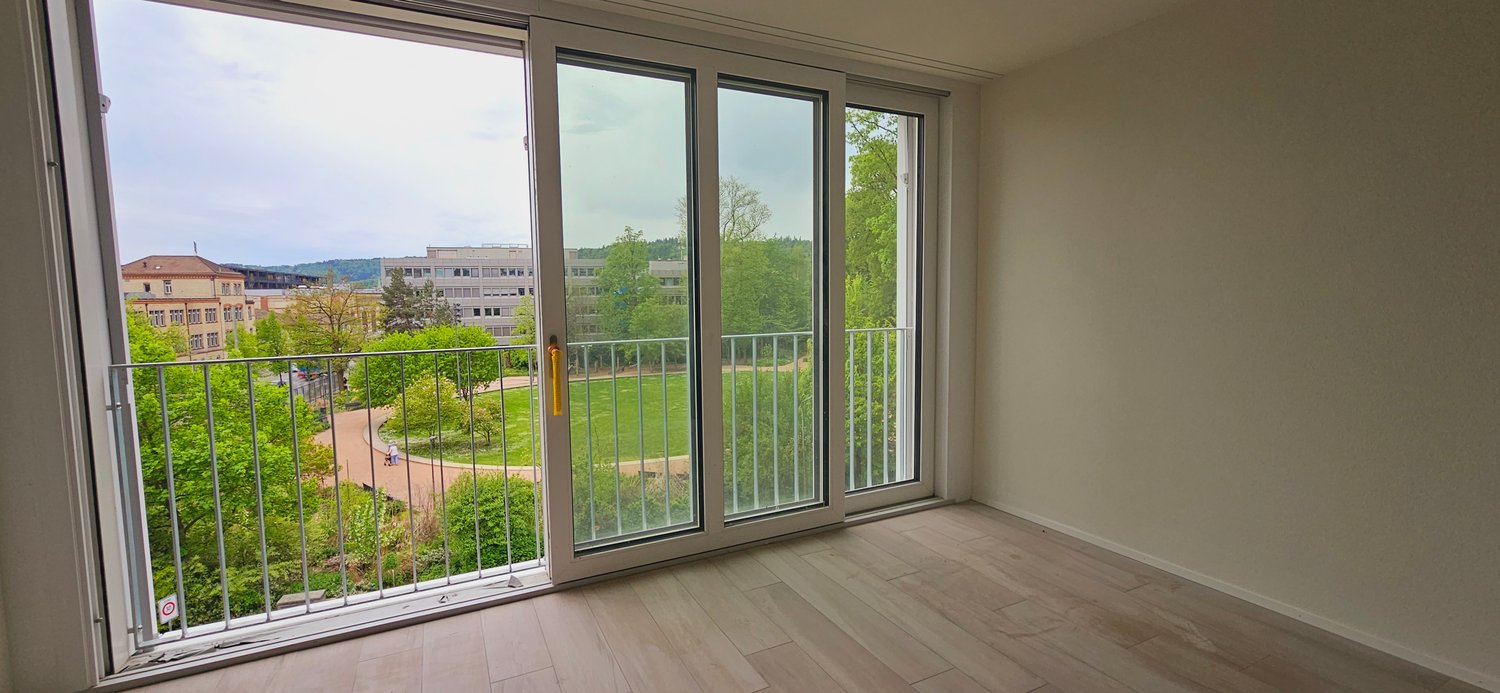
  • Empty room with wooden flooring, white walls, large windows, and sliding glass doors leading to an outdoor area.
  • A narrow hallway with a white washing machine and dryer on the left, leading to an open space with wooden flooring and large glass doors.
  • Empty room with white walls, wooden flooring, and a window with multiple panes. A door leads to another room.
  • Empty room with wooden flooring, white walls, and large windows allowing natural light. No furniture or furnishings are present.
  • Empty room with white walls, wooden floor, single window, and electrical outlets.
  • Empty room with wooden flooring, white walls, and a window showing a street view. No furniture or equipment present.
  • Modern bathroom with a bathtub, toilet, sink, large mirror, and built-in cabinet. Light-colored tiles and a window provide natural light.
  • Modern bathroom with a white sink, mirror, toilet, and glass-enclosed shower. Light-colored tiles and sleek fixtures.
  • Well-maintained garden with green lawn, small tree, and surrounding residential buildings.
  • A modern, covered balcony with white tiled flooring, large glass sliding doors leading to an interior space, and a view of a well-maintained garden with green grass, trees, and a small landscaped area.
  • Floor plan showing a residential layout with rooms labeled, including a living/dining/kitchen area, bedroom, office, washroom, and loggia. Outdoor area and garden space are also depicted.
  • Ground floor floor plan of a 5.5-room apartment (124.3 m²) featuring living room, kitchen/dining area, 3 bedrooms, bathroom, shower/WC, hallway, entrance, sitting area, and office/guest space.
1 / 15
Empty room with wooden flooring, white walls, and a door leading to another room. The adjacent room features a kitchen area with cabinets and a window.
Modern kitchen with light-colored cabinets, a stainless steel sink, and wooden flooring. Large windows and sliding glass doors lead to an outdoor area.
Empty room with wooden flooring, white walls, large windows, and sliding glass doors leading to an outdoor area.
CHF 3480.– Premium
5.5 locali124m² superficie
Im Gässli 3, 8604 Volketswil

Appartamento a Volketswil

In un quartiere residenziale popolare di Volketswil, in una posizione tranquilla eppure centrale, affittiamo questo bell'appartamento di 5,5 locali al piano terra di un edificio nuovo di alta qualità a partire dal 1° novembre 2026.Tutto è così vicino, non solo il lago di Greifensee e la natura. Potete anche raggiungere Zurigo dalla stazione di Schwerzenbach con gli S9 e S14 in 11 minuti o Uster in 5 minuti. La connessione autostradale è anch'essa a pochi minuti. Numerosi negozi e centri commerciali come il centro commerciale Volkiland o il moderno Inside Volketswil sono facilmente raggiungibili a piedi. Sia che si tratti di scuole, supermercati, negozi, farmacie o caffè accoglienti – tutto ciò di cui avete bisogno per la vita quotidiana si trova proprio fuori dalla porta di casa.L'appartamento colpisce per un piano ben pensato e un'atmosfera di vita luminosa e accogliente. Con una superficie abitabile di circa 124 m², questo appartamento offre tutto ciò che la vita moderna è fatta: già entrando nell'appartamento, si nota il vasto ingresso. • La cucina moderna con facciate eleganti e apparecchi di alta qualità (fornelli in vetroceramica, forno, cuocitrice a vapore, lavastoviglie, frigorifero ed estrattore) offre molto spazio di lavoro e di stoccaggio. Un posto ideale per tutti coloro che amano cucinare. Potete continuare le conversazioni con i vostri ospiti senza interruzioni mentre sono a tavola o si sono comodamente sistemati sul divano del soggiorno. • progetto aperto tra cucina/sala da pranzo e soggiorno • ampio spazio per sedersi e molto grande spazio verde, che invita a rilassarsi e a godersi il tempo • tre camere da letto spaziose • uno studio o una camera per gli ospiti • un bagno luminoso e moderno con vasca da bagno, lavandino e toilette • un secondo bagno luminoso e moderno con doccia, lavandino, toilette e torre per il bucato • guardaroba/armadio per le scarpe proprio all'ingresso dell'appartamento, nonché uno spazio di stoccaggio pratico accanto all'ingresso • locale nel seminterrato con circa 13 m² di spazio di stoccaggio Grazie alle grandi o numerose finestre, vivete un'atmosfera luminosa con molta luce del giorno. Il parquet nobile dà al soggiorno e alle camere da letto un aspetto caldo e di alta qualità.Inoltre, una stanza per asciugare e un locale per le biciclette in comune sono a disposizione di tutti gli inquilini.Un posto auto nel garage a livello del suolo può essere affittato per 200,00 CHF al mese. Un altro veicolo può anche essere parcheggiato davanti al garage.Siete diventati curiosi? Già impegnati a fornire virtualmente? Contattateci. Siamo felici del vostro contatto.

Tempo di percorrenza
-
  • Modern multi-story residential building with balconies, large windows, and a well-maintained garden area with outdoor seating.
  • Modern3-story house with grey facade, multiple balconies, large windows, and a landscaped garden area with outdoor seating.
  • Modern open-plan living and dining area with large sliding glass doors leading to a balcony, featuring a grey sectional sofa, coffee table, dining table with chairs, and potted plants.
  • Bright, open-plan living and dining area with light wood flooring, large windows, and a balcony view. Features a sofa, coffee table with books and a vase, dining table with chairs, and a modern kitchen area with cabinets and a counter.
  • Floor plan showing two apartments (Whg A and Whg B) with separate entrances, living/dining/kitchen areas, bathrooms, and garden levels.
  • Floor plan of a building showing two apartments (Wohnung A and Wohnung B) on the ground floor, each with multiple rooms, bathrooms, and corridors. Includes an autolift and detailed room dimensions.
  • Modern two-story house with grey facade, multiple windows, balconies, and a well-maintained garden area with outdoor furniture and a parked car.
  • A map view of a residential area in Wallisellen, showing streets, buildings, and landmarks such as WaterWorld Wallisellen and Stadt Wallisellen.
1 / 8
Modern3-story house with grey facade, multiple balconies, large windows, and a landscaped garden area with outdoor seating.
Modern open-plan living and dining area with large sliding glass doors leading to a balcony, featuring a grey sectional sofa, coffee table, dining table with chairs, and potted plants.
Bright, open-plan living and dining area with light wood flooring, large windows, and a balcony view. Features a sofa, coffee table with books and a vase, dining table with chairs, and a modern kitchen area with cabinets and a counter.
CHF 4880.– Premium
3.5 locali126m² superficie
Bachtelstrasse 16, 8304 Wallisellen

3.5-Zimmer-Gartenmaisonette im exklusiven Neubau, Wallisellen (Erstbezug; ab Herbst 2026)

English below:Über zwei Ebenen entfaltet sich ein grosszügiges Wohnkonzept mit offenem Wohnbereich, moderner Küche und direktem Liftzugang bis in die Wohnung. Der private Gartensitzplatz erweitert den Wohnraum ins Freie. Lichtdurchflutete Räume und hochwertige Materialien schaffen ein besonderes Wohngefühl. Ideal für Paare oder kleine Familien, die modernes Wohnen mit eigenem Garten schätzen.Lage: Zürich HB in rund 20 Minuten, Flughafen in rund 26 Minuten, Bahnhof Wallisellen und Glattzentrum in wenigen Minuten. Schulen, Einkauf und Naherholung in der Nähe.Ausstattung: Neubau/Erstbezug, Lift, Gartenanteil/Sitzplatz, eigener Waschturm, Geschirrspüler, Bodenheizung (Wärmepumpe), Kellerabteil, Tiefgaragenplatz (zusätzlich mietbar CHF 185/Monat).Projektwebsite: https://www.bachtel16.ch/English:Spread over two levels, this spacious living concept unfolds with an open living area, a modern kitchen and direct lift access into the apartment. The private garden terrace extends the living space outdoors. Light-filled rooms and high-quality materials create a special sense of home. Ideal for couples or small families who appreciate modern living with their own garden.Location: Zurich main station in about 20 minutes, the airport in about 26 minutes, Wallisellen railway station and the Glattzentrum within a few minutes. Schools, shopping and recreation nearby.Features: New build / first occupancy, lift, private garden/terrace, own washer and dryer, dishwasher, underfloor heating (heat pump), cellar compartment, underground parking space (available to rent separately, CHF 185/month).Project website: https://www.bachtel16.ch/

Tempo di percorrenza
-
  • Modern living and dining area with a grey sofa, coffee table, dining table with chairs, and a balcony view.
  • Balcony with a grey sofa, blue and white patterned cushions, a small table with a blue vase, and a potted olive tree.
  • Modern bedroom with a large bed, grey armchair, side table, mirror, and decorative picture frames. The room features wooden flooring, a white rug, and large windows with city views.
  • Modern bathroom with a glass-enclosed shower, white sink, toilet, and built-in vanity with mirrored cabinetry. Includes a small wooden stool with a candle and a beige bath mat.
  • Modern two-story house with grey exterior, multiple balconies, solar panels on the roof, and a small pond with lily pads in the foreground.
  • Modern living and dining area with light wooden flooring, a grey sofa, glass coffee table, dining table with chairs, pendant lights, and large windows with a view of the garden.
  • A cozy attic room with wooden flooring, large windows, and modern decor including a table, chairs, and a hanging lamp.
  • Floor plan of a multi-level building with labeled rooms including cellars, storage, garage, and staircases.
  • Modern living and dining area with a grey sofa, coffee table, dining table with chairs, and a television on a white console.
1 / 9
Balcony with a grey sofa, blue and white patterned cushions, a small table with a blue vase, and a potted olive tree.
Modern bedroom with a large bed, grey armchair, side table, mirror, and decorative picture frames. The room features wooden flooring, a white rug, and large windows with city views.
Modern bathroom with a glass-enclosed shower, white sink, toilet, and built-in vanity with mirrored cabinetry. Includes a small wooden stool with a candle and a beige bath mat.
CHF 2370.– Premium
2.5 locali55m² superficie
Vorhalden 1, 8310 Grafstal

Appartamento mansardato di 2,5 locali arredato con raffreddamento – 5 minuti fino a The Valley

Trasferirsi, scatolare, arrivare. Questo appartamento mansardato di 2,5 locali a Grafstal (comune di Lindau ZH) è completamente arredato e pronto per essere occupato immediatamente – ideale per i professionisti, i pendolari e tutti coloro che cercano un appartamento temporaneo.L'area di vita, di pranzo e di cucina aperta (32 m²) si apre sul balcone sud coperto con 11,5 m² e una vista sulla campagna circostante. Inoltre, c'è una camera da letto tranquilla e un bagno moderno con una doccia in vetro a livello del pavimento. E il meglio per i giorni caldi: l'appartamento è climatizzato – anche temperato piacevolmente in alta estate. Questo è raro sotto il tetto.Costruzione in legno Minergie, costruita nel 2019/2020, con ascensore – parquet in quercia, finestre dal pavimento al soffitto, molta luce del giorno – completamente attrezzato: cucina, lenzuola e asciugamani, WLAN – affitto tutto compreso CHF 2'600/mese, incluse le spese, l'elettricità e internet – posto auto sotterraneo disponibile su richiesta (CHF 150/mese) – compartimento di cantina e lavanderiaLa posizione: tranquilla e rurale con un giardino e uno stagno di biotopo, ma ben collegata. The Valley Kemptthal in 5 minuti, stazione S-Bahn a distanza di cammino, Winterthur in 10 e Zurigo in 20 minuti in auto.Disponibile immediatamente, da 3 mesi. Soggiorni più brevi su richiesta. Visita possibile a breve preavviso.Caratteristica speciale: l'appartamento dispone di un Freecooling!

Tempo di percorrenza
-
  • Modern3-story apartment building with balconies, large windows, and a covered outdoor seating area with a table and chairs.
  • Modern, open-plan living and dining area with a white sofa, coffee table, dining table with chairs, and a kitchen island. Large windows open to a balcony with potted plants. The space features pendant lights, a floor lamp, and decorative vases.
  • Modern, open-concept living and dining area with a white sofa, coffee table, dining table with chairs, and a kitchen island. Features large windows with a balcony view, floor lamp, and decorative plants.
  • Bright bedroom with wooden flooring, large windows opening to a balcony with city view, side table with lamp, potted plant, and decorative candle holder.
  • Modern bathroom with a glass-enclosed shower, toilet, sink with mirror, and a washing machine in the adjacent room.
  • Bright bedroom with wooden flooring, large windows, and a sliding glass door leading to a balcony with a cityscape view.
  • Floor plan of a 3rd-floor apartment with107.80 m² living space, 30.80 m² attic, and 28.50 m² terrace. Layout includes entrance, living/dining/kitchen area, two bedrooms, bathroom/WC, hallway, and terrace.
  • Floor plan of an attic level showing a studio, shower/WC, and terrace. Includes a photo wall and a separate attic space labeled 'Wohnung D'.
1 / 8
Modern, open-plan living and dining area with a white sofa, coffee table, dining table with chairs, and a kitchen island. Large windows open to a balcony with potted plants. The space features pendant lights, a floor lamp, and decorative vases.
Modern, open-concept living and dining area with a white sofa, coffee table, dining table with chairs, and a kitchen island. Features large windows with a balcony view, floor lamp, and decorative plants.
Bright bedroom with wooden flooring, large windows opening to a balcony with city view, side table with lamp, potted plant, and decorative candle holder.
CHF 7120.– Premium
5.5 locali139m² superficie
Bachtelstrasse 16, 8304 Wallisellen

5.5-Zimmer-Attika-Maisonette (Penthouse) mit Alpenblick, Wallisellen (Erstbezug; ab Herbst 2026)

English below:Das Penthouse des Hauses. Der Lift führt direkt in die Wohnung, bereits das grosszügige Entrée vermittelt ein Gefühl von Exklusivität. Der offene Wohnbereich mit Designküche öffnet sich zu einer grosszügigen Terrasse mit einzigartigem Ausblick über Wallisellen bis zu den Alpen. Ein flexibel nutzbares Zimmer eignet sich ideal als Esszimmer, Homeoffice oder zusätzliches Schlafzimmer. Im Attikageschoss erwartet Sie ein lichtdurchflutetes Studio mit eigener Dusche und Zugang zu einer zweiten grosszügigen Terrasse. Eine Wohnung, die höchsten Ansprüchen gerecht wird.Lage: Zürich HB in rund 20 Minuten, Flughafen in rund 26 Minuten, Bahnhof Wallisellen und Glattzentrum in wenigen Minuten. Schulen, Einkauf und Naherholung in der Nähe.Ausstattung: Neubau/Erstbezug, Lift bis in die Wohnung, zwei Terrassen (ca. 28.5 m² und 25.8 m²) mit Weitblick, Designküche, separates Studio mit eigener Dusche, eigener Waschturm, Geschirrspüler, Bodenheizung (Wärmepumpe), Kellerabteil, Tiefgaragenplatz (zusätzlich mietbar CHF 185/Monat).Projektwebsite: https://www.bachtel16.ch/5.5-room attic maisonette (penthouse) with Alpine views, exclusive new build in Wallisellen (first occupancy; from autumn 2026)The penthouse of the building. The lift leads directly into the apartment, and the generous entrance hall immediately conveys a sense of exclusivity. The open living area with designer kitchen opens onto a spacious terrace with a unique view over Wallisellen to the Alps. A flexible room is ideal as a dining room, home office or additional bedroom. On the attic floor, a light-filled studio with its own shower awaits, with access to a second spacious terrace. An apartment that meets the highest expectations.Location: Zurich main station in about 20 minutes, the airport in about 26 minutes, Wallisellen railway station and the Glattzentrum within a few minutes. Schools, shopping and recreation nearby.Features: New build / first occupancy, lift directly into the apartment, two terraces (approx. 28.5 m² and 25.8 m²) with panoramic views, designer kitchen, separate studio with its own shower, own washer and dryer, dishwasher, underfloor heating (heat pump), cellar compartment, underground parking space (available to rent separately, CHF 185/month).Project website: https://www.bachtel16.ch/

Tempo di percorrenza
-
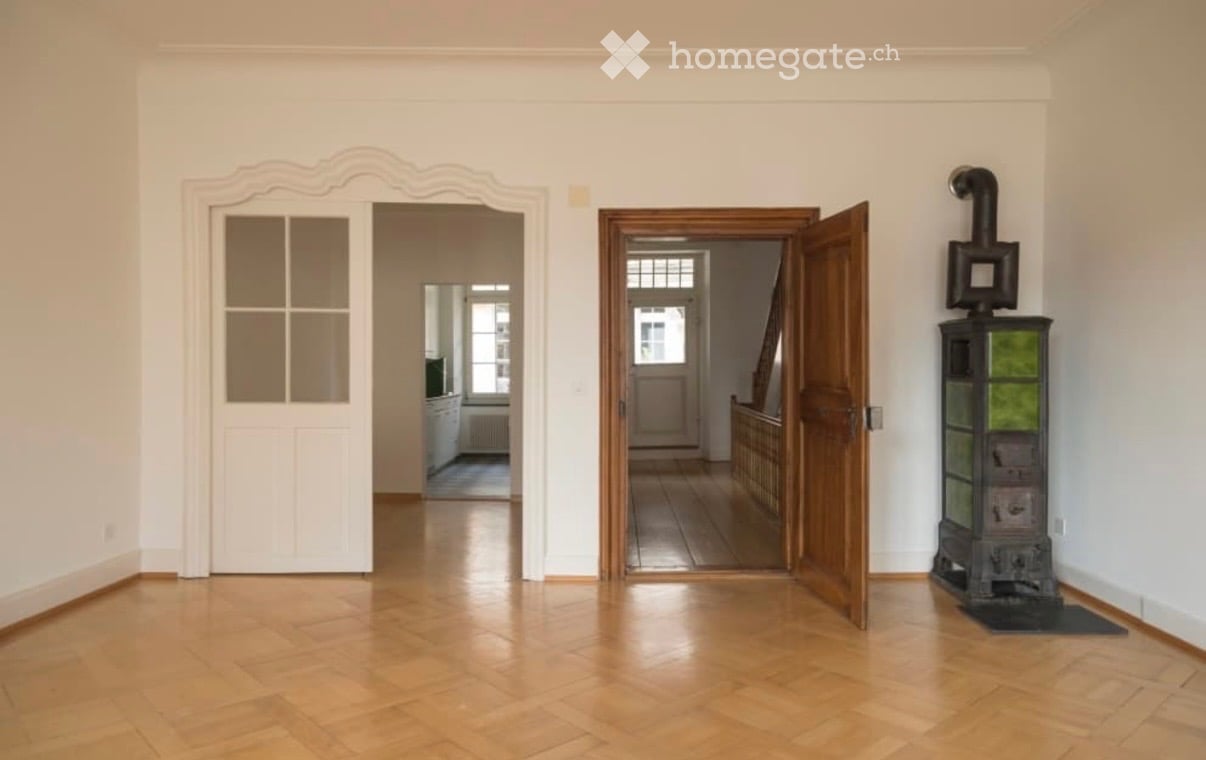
  • Empty hallway with wooden flooring, white walls, and two open doors leading to other rooms. A decorative stove is visible on the right side.
  • Balcony with a grey sofa, a small round table, and a wicker chair, surrounded by tall green plants.
  • Empty attic room with wooden beams, wooden floor, large window, radiator, and exposed wooden beams on the ceiling.
  • Wooden floor hallway with staircase on left, pendant light, mirror, radiator, and open doorway leading to another room with visible furniture.
  • Modern kitchen with white cabinets, stainless steel range hood, stove, and oven. Open doorway leads to a wooden-floored living area with large windows.
  • Modern kitchen with white cabinets, black countertop, checkered floor, and large windows overlooking a balcony.
  • Bathroom with white tiled walls, a sink, a bathtub, and a mirror above the sink. Wooden beams are visible on the ceiling.
  • A small, well-lit bedroom with a wooden bed, desk, chair, and cabinet. The room features wooden flooring and large windows with a view of greenery.
  • Cozy bedroom with wooden herringbone flooring, large window, bed with colorful bedding, desk with chair, storage cabinet, punching bag, and picture frame on wall.
  • Floor plan showing two levels: ground floor with living room, kitchen, bedroom, and bathroom; upper floor with two bedrooms.
  • Floor plan of a 3-room apartment on the third floor, including a kitchen, living room, two bedrooms, and a hallway.
  • Floor plan of a two-story residential building showing living spaces, bedrooms, and bathrooms.
1 / 12
Balcony with a grey sofa, a small round table, and a wicker chair, surrounded by tall green plants.
Empty attic room with wooden beams, wooden floor, large window, radiator, and exposed wooden beams on the ceiling.
Wooden floor hallway with staircase on left, pendant light, mirror, radiator, and open doorway leading to another room with visible furniture.
CHF 3290.– Premium
5.5 locali130m² superficie
Marktgasse 9, 8400 Winterthur

Cercasi subaffittuario: Accogliente appartamento maisonnette 5.5 locali su Marktgasse a Winterthur

Ricerca di subaffittuario:Benvenuti al Marktgasse 9 a Winterthur! Stiamo cercando subaffittuari per il nostro spazioso appartamento maisonnette 5.5 locali. Si trova al 2° piano di un charmant edificio antico e combina il fascino storico con il comfort moderno. L'appartamento si trova nel retro dell'edificio storico "zum Steinadler". Con una superficie abitabile di 130 m², questo appartamento offre molto spazio per le famiglie e tutti coloro che cercano qualcosa di speciale.L'appartamento colpisce con i seguenti punti di forza: • Maisonnette spaziosa: Distribuita su tre piani, l'appartamento offre un senso di spazio unico con molta privacy e fascino. • Fascino di edificio antico: I dettagli tipici degli edifici antichi danno all'appartamento un'atmosfera speciale e inconfondibile (soffitto in stucco, Öfeli e porte in vetro sottili) • Balcone: Godetevi i giorni soleggiati d'estate sulla vostra terrazza privata - una rarità! • Lavatrice e asciugatrice: Comfort pratico in una stanza separata direttamente nell'appartamento. • Adatto ai bambini: Ideale per le famiglie con bambini o tutti coloro che amano il fascino e lo spazio. • Particolarità: Uso condiviso della spaziosa sala per biciclette e compartimento di cantina personale. Posizione e ambiente: L'appartamento si trova nel cuore della città vecchia di Winterthur - durante il giorno siete in mezzo all'animazione della città vecchia e la notte è piacevolmente tranquilla. In estate, godete di molta luce solare. La fermata dell'autobus Stadthaus è a soli 3 minuti a piedi, siete quindi ben collegati ai trasporti pubblici. La stazione di Winterthur è a meno di 10 minuti a piedi. Tutto ciò che il vostro cuore desidera è proprio fuori dalla porta d'ingresso (negozi, ristoranti, bar, ecc.)L'appartamento è disponibile dal inizio/metà novembre 2026 o su accordo.Le richieste sono anche benvenute via SMS: 079 877 47 29

Tempo di percorrenza
-
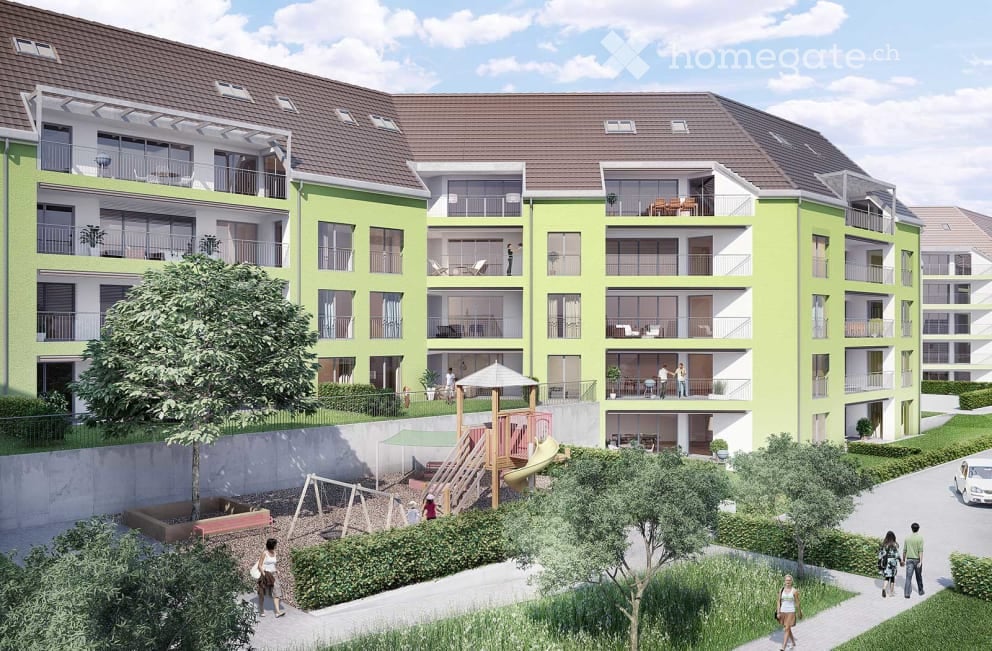
  • Modern multi-story residential building with green facade, balconies, and surrounding greenery. Includes playground area with slides and swings.
  • Balcony overlooking a residential area with houses, parked cars, and a rural landscape.
  • Modern kitchen with white cabinets, black countertops, stainless steel sink and faucet, and built-in oven.
  • Empty room with wooden flooring and large sliding glass door leading to a view of greenery outside.
  • Balcony with metal railing, overlooking a residential area with yellow houses and green fields.
  • Completely empty room with wooden flooring and large glass sliding doors leading to an outdoor area.
  • Empty hallway with wooden flooring and white walls, leading to a door at the end.
  • Empty room with wooden flooring, white built-in closet, and a closed door.
  • Modern bathroom with double sink vanity, bathtub, large mirror, and wooden flooring.
  • Floor plan of a 3-room apartment with living room, kitchen, 2 bedrooms, bathroom, and terrace.
1 / 10
Balcony overlooking a residential area with houses, parked cars, and a rural landscape.
Modern kitchen with white cabinets, black countertops, stainless steel sink and faucet, and built-in oven.
Empty room with wooden flooring and large sliding glass door leading to a view of greenery outside.
CHF 2390.– Premium
3.5 locali103m² superficie
Zürcherstrasse /Schützenhausstrasse, 8426 Lufingen

Luxuriöse, helle 3.5Zi Wohnung im steuergünstigen Lufingen

Diese luxuriöse 3.5-Zimmerwohnung, gelegen in der charmanten Überbauung Trio Verde in Lufingen, ist nur einen Steinwurf von der Bushaltestelle entfernt und nahe der Autobahnzufahrt. Die Wohnung bietet eine Bruttowohnfläche von 103 m² und eine 18.4 m² große Terrasse mit freiem Blick ins Grüne. Ein zusätzlicher 14.3 m² großer Keller bietet viel Stauraum.Nebenkosten ca. CHF 350.--Die Wohnung besticht durch: • Moderne Garderobe und Einbauschränke • Lüftung/Feuchtigkeitsregulierung mit Fußbodenheizung • Elektrische Storen in der gesamten Wohnung • Modernste Küchengeräte • Raumhohe Fenster und großer Balkon • Zahlreiche Einbauleuchten, die das Aufhängen von Lampen überflüssig machen • Zwei Nasszellen, Bad, Dusche/WC Ein Tiefgaragenplatz kann für Fr. 150.- gemietet werden.This luxurious 3.5 room apartment is located in the charming Trio Verde development in Lufingen, not far from the bus stop and motorway access. The apartment has a gross living area of 103 m2 and an 18.4m2 large terrace with an unobstructed view of the greenery. The 14.3m2 large cellar offers additional storage space. The apartment will convince you with:Additional Costs CHF 350.- • modern wardrobe and built-in cupboards • ventilation with underfloor heating • electric blinds throughout the apartment • state-of-the-art kitchen appliances • floor-to-ceiling windows, large balcony • many built-in lights, which save you from hanging lamps • two wet rooms, bath, shower/WC Underground parking space can be rented for Fr. 150.-

Tempo di percorrenza
-
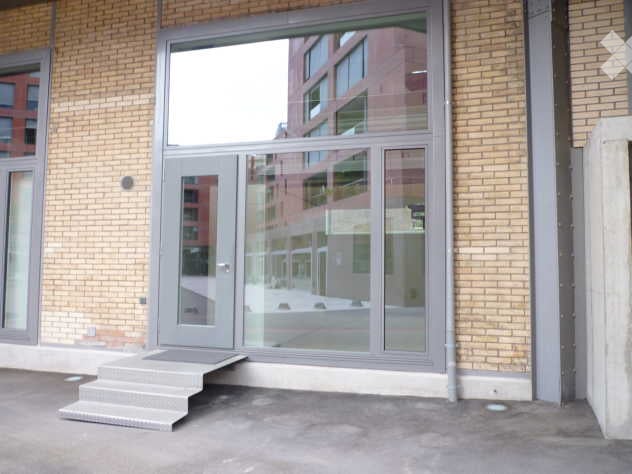
  • Entrance to a building with a raised ground floor, brick walls, and large glass doors.
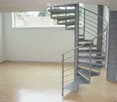
  • Empty room with wooden flooring and a modern spiral staircase leading to an upper level. The walls are white, and there is a large window on one side.
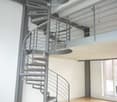
  • Modern interior with a sleek, black spiral staircase featuring a metal railing, leading to an upper level with a glass balcony overlooking the space.
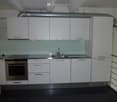
  • Modern kitchen with white cabinets, stainless steel sink, and built-in oven. Clean and minimalist design with a glass backsplash.
  • Empty room with wooden flooring, large window, and a spiral staircase leading to an upper level.
  • Empty room with a modern spiral staircase, wooden flooring, and large glass doors leading to an outdoor area.
  • Empty room with large sliding glass doors leading to a balcony, wooden floor, and modern white walls.
1 / 7
Empty room with wooden flooring and a modern spiral staircase leading to an upper level. The walls are white, and there is a large window on one side.
Modern interior with a sleek, black spiral staircase featuring a metal railing, leading to an upper level with a glass balcony overlooking the space.
Modern kitchen with white cabinets, stainless steel sink, and built-in oven. Clean and minimalist design with a glass backsplash.
CHF 3200.– Premium
3.5 locali110m² superficie
Pionierstrasse 12, 8400 Winterthur

Vita / Lavoro urbano nell'area Sulzer

Benvenuti in questo loft eccezionale di 3,5 locali in un edificio storico. Con una superficie abitabile di 110 m², questa casa combina il fascino industriale con il comfort moderno – ideale per tutti coloro che cercano qualcosa di speciale.Il loft colpisce con i seguenti punti di forza: • Scala a chiocciola elegante: Una scala a chiocciola antropomorfica marcata con ringhiera in metallo collega i livelli abitativi e dà al loft il suo carattere inconfondibile. • Spazi luminosi e aperti: Le grandi facciate di finestre lasciano entrare molta luce e creano un'atmosfera accogliente con muri bianchi e pavimentazione in legno di alta qualità (piano terra/piano superiore: parquet di acero sigillato, galleria/locali umidi: rivestimento epossidico) • Balcone: Godetevi i giorni soleggiati d'estate nel vostro proprio spazio esterno con vista sulla corte senza auto. • Seminterrato: 16m2 con scaffalature • Norma Minergie: L'edificio risponde alla norma Minergie e rappresenta un modo di vivere sostenibile ed efficiente in termini di energia. • Posizione tranquilla: L'appartamento si trova nel centro città in un ambiente tranquillo. • Trasporti pubblici: Stazione principale e fermata dell'autobus a pochi minuti a piedi. Questo loft unico combina lo stile di vita urbano con una qualità di vita tranquilla nella una delle città più vivibili della Svizzera. Un'opportunità rara per tutti coloro che vogliono vivere in modo nuovo – nel cuore di Winterthur.

Tempo di percorrenza
-
1 / 13
CHF 2890.– Premium
3.5 locali109m² superficie
Geerenstrasse 14, 8302 Kloten

Ampio appartamento di 3,5 locali con finiture di alta qualità a Kloten

Ampio appartamento di 3,5 locali con finiture di alta qualità a Kloten Situato in Geerenstrasse 14 a Kloten, affittiamo un ampio appartamento di 3,5 locali al piano terra, disponibile immediatamente o su accordo. L'appartamento di 109 m² impressiona con un piano ben pensato, materiali di alta qualità e comfort di vita moderno.Convvince con i seguenti punti di forza: • Ampio soggiorno e zona pranzo con cucina aperta, parquet in quercia affumicata e accesso diretto al patio di 12,5 m² con prato adiacente • Cucina di alta qualità con elettrodomestici V-Zug, tra cui forno, cuocitrice a vapore, piano cottura ad induzione, lavastoviglie e grande frigorifero • Due bagni completi con vasca o doccia senza barriere, nonché piastrelle murali e di pavimento di alta qualità • Lavanderia separata con torre di lavaggio V-Zug e armadi di stoccaggio pratici nell'ingresso • Norma Minergie-P con ventilazione residenziale controllata, riscaldamento a pavimento e tenda in stoffa azionata elettricamente • Accesso adatto agli anziani con ascensore e locale di cantina privato Posizione:La proprietà si trova in una posizione centrale a Kloten. I negozi, i ristoranti, le varie offerte di servizi e i trasporti pubblici sono facilmente raggiungibili. La buona connessione di trasporto consente brevi percorsi verso Zurigo e l'aeroporto.Vantaggi per gli inquilini:COME inquilino, si beneficia di sconti attraenti: • Sconto del 25% su un abbonamento annuale ad Activ Fitness • Voucher annuali del valore di CHF 100 a persona per i negozi del Square Generale: • I posti auto possono essere affittati per CHF 170 al mese. Le stazioni di ricarica sono disponibili su richiesta. • Gli animali da compagnia sono ammessi previo accordo, ad eccezione dei cani. Ha suscitato il tuo interesse? Siamo lieti del tuo contatto.

Tempo di percorrenza
-
Nuova costruzione
1 / 6
CHF 2750.– Premium
3.5 locali85m² superficie
Wülflingerstrasse 59, 8400 Winterthur

La tua nuova casa, vivere in esclusiva a Winterthur

Questo progetto di costruzione nuovo in affitto per la prima volta combina uno spazio di vita attraente con superfici commerciali flessibili e convince con la sua posizione centrale e con lo standard di costruzione MINERGIE sostenibile. Un luogo per le persone che valorizzano la qualità, il comfort e lo stile di vita moderno.Nel complesso, sono in costruzione 20 appartamenti moderni da 2,5 a 5,5 locali, che impressionano con piani di pavimento ben pensati, materiali di alta qualità e molta luce naturale.Appartamenti 3,5 locali | Attrezzatura & Comfort • Pronto per essere occupato dal 1 novembre 2026 • Divisione del piano di pavimento funzionale e ingegnosamente progettata • Parte con proprio ridotto per uno spazio di archiviazione supplementare • Cucina stilosa con elettrodomestici Electrolux di alta qualità • Bagno moderno con doccia a livello del pavimento e torre di lavaggio integrata • Superficie di finestre generose per molta luce naturale • Loggia propria di circa 8 m² • Parquet in quercia di alta qualità nelle stanze • Aree di vita e di pranzo, ingresso e bagni con ceramica terrosa, opaca e smaltata • Riscaldamento a pavimento, regolabile individualmente via termostati di stanza • Proprio compartimento di cantina nel seminterrato Sostenibile & orientato al futuro • Standard di costruzione MINERGIE per un modo di vita efficiente in termini di energia e sostenibile • Clima di stanza ottimizzato e basso consumo di energia Posizione & Ambiente • Molto buona connessione ai trasporti pubblici e privati • A soli 4 minuti di bicicletta dalla stazione principale di Winterthur molto frequentata • Instalazioni commerciali e servizi a portata di mano a piedi • Centro fitness e altre offerte sportive nelle immediate vicinanze • Quartiere residenziale urbano animato • Offerte culturali e di svago diversificate nel circondario Ha suscitato il vostro interesse?Allora ci rallegriamo del vostro contatto e di presentarvi questo particolare concetto di vita di persona.*Le visualizzazioni (rendering) presentate in questo annuncio servono unicamente per l'illustrazione visiva dell'atmosfera, dell'effetto spaziale e della materialità previsti. Le rappresentazioni sono quindi puramente illustrative e non vincolanti.

Tempo di percorrenza
-
1 / 12
CHF 950.– Top
1 locale17m² superficie
Wülflingerstrasse, 8408 Winterthur

Möbliertes Zimmer zentral - Heute einziehen

Möbliertes Zimmer in 'Winterthur' - flexibel mieten, günstig und alles inklusiveSchönes, möbliertes und helles Zimmer - ideal, wenn man nicht viel Geld fürs Wohnen ausgeben möchte. Komplett möbliert mit Bett (inkl. Bettwäsche), grossem Kleiderschrank, Schreibtisch mit Stuhl, Regal, Nachttisch, Lampen und LCD-TV. Kostenloses WLAN ist ebenfalls inklusive.Wir legen grossen Wert auf Sauberkeit. Eine regelmässige Reinigung von Küche, Bad und Gang ist im Mietpreis enthalten. Auch sämtliche Nebenkosten wie Strom, Wasser und Heizung sind inklusive.Das Badezimmer und die Küche werden mit ruhigen und freundlichen Mitbewohner/innen geteilt. Die Wohnatmosphäre ist gepflegt, mit klaren Regeln für Ruhe und Sauberkeit - keine klassische WG. Man sagt sich Hallo, aber jeder lebt sein eigenes Leben.Es wird kein Betreibungsauszug und keine Arbeitgeberbescheinigung verlangt, da bei uns der Mensch im Zentrum steht. Wir wollen nur seriöse und anständige Mieter/innen haben. Der Einzug ist je nach Verfügbarkeit bereits heute oder nach Vereinbarung möglich. Die Mindestmietdauer beträgt 1 Monat. Kündigungsfrist wahlweise 14 oder 30 Tage. Die Kaution beträgt 1 Monatsmiete (Keine Ratenzahlung möglich).Nach deiner Anfrage meldet sich Nina Fuchs umgehend bei dir. Sie beantwortet alle Fragen, organisiert Besichtigungen (auch per Video) und begleitet dich persönlich durch den gesamten Mietprozess.Bitte beachten Sie, dass es sich um Muster bzw. Beispielbilder handelt. Gerne vereinbaren wir eine persönliche Besichtigung.Einfach Anfrage senden - Nina Fuchs wird sich so schnell wie möglich melden.Wir von Apartment24 vermieten nicht nur in Winterthur. Wir sind der grösste Anbieter von möblierten Zimmern und CoLiving Angeboten in der Schweiz.Weitere Informationen: https://apartment24.ch/de/zimmer/Wuelflingerstrasse-Winterthur/2540ENGLISHBright furnished room in 'Winterthur' - flexible and all-inclusiveA clean and bright room - ideal for professionals, students or weekly commuters. Fully furnished with a bed (including bedding), large wardrobe, desk with chair, shelf, nightstand, lamps, and an LCD TV. Free high-speed Wi-Fi is included.Weekly cleaning of the shared areas (kitchen, bathroom, hallway) is included in the rent. All utilities such as electricity, water, and heating are also covered.The kitchen and bathroom are shared with quiet and friendly roommates. The atmosphere is respectful and clean - not a typical shared flat (WG), but a peaceful living setup.No credit report or employer confirmation required. Move-in is possible immediately or by arrangement. Minimum rental period is 1 month. Cancellation period is either 14 or 30 days, depending on your needs. A security deposit or confirmation for local registration can be provided if needed.As soon as you send your request, Nina Fuchs will get in touch with you directly. She'll answer all your questions, organize a viewing (also via video call), and personally guide you through the rental process.Please note that these are samples or example images.Just send your inquiry - Nina Fuchs will respond as quickly as possible.At Apartment24, we don't just rent in 'Winterthur'. We are the largest provider of furnished rooms in Switzerland. Details: https://apartment24.ch/en/room/offer/2540

1 / 15
CHF 3690.– Top
2.5 locali76m² superficie
Thurgauerstrasse 107, 8152 Glattpark (Opfikon)

Loftartiges Apartment mit Designermöblierung in Zürich-Opfikon/Glattpark

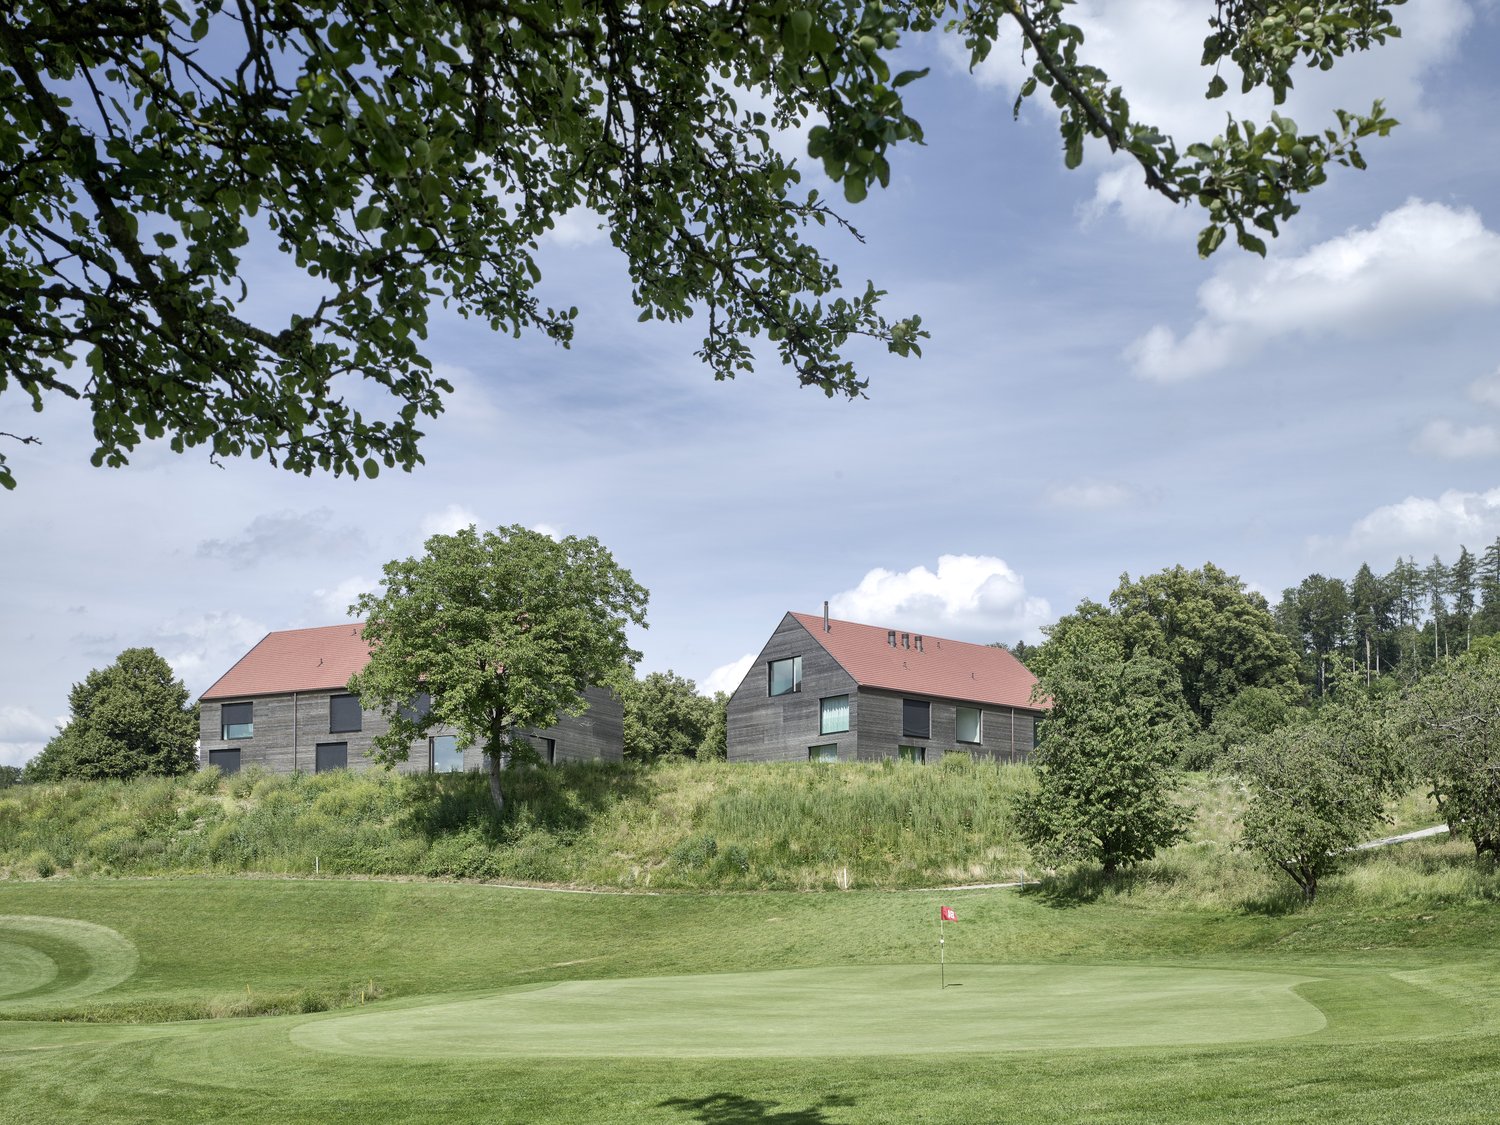
Erleben Sie urbanes Wohnen mit erstklassiger Anbindung in Zürich-Opfikon, nur wenige Minuten von Zürich, Oerlikon und dem Flughafen Zürich entfernt. Die Thurgauerstrasse 107 bietet eine perfekte Kombination aus modernem Komfort, urbaner Dynamik und exzellenter Infrastruktur.Wie in den Grundrissen ersichtlich, bieten wir unterschiedliche Wohnungstypen und Grössen an. Die Preise variieren je nach Grösse und AusstattungDas Gebäude umfasst hochwertig ausgestattete 2 - bis 3-Zimmer-Wohnungen, wahlweise mit oder ohne Balkon. Die Apartments verfügen über eine eigene Waschmaschine und einen Trockner, um maximalen Komfort zu gewährleisten.Grössen der Wohnung:1,5 Zimmer Studio Apartment 34 m²2,5 Zimmer Apartment Standard 58 m²2,5 Zimmer Apartment Comfort 65 m²2,5 Zimmer Apartment Deluxe 76 m²1,5 Zimmer Penthouse Studio 52 m²2,5 Zimmer Penthouse Comfort 52 m²2,5 Zimmer Penthouse Deluxe 46 m²3,5 Zimmer Grand Penthouse 75 m²Beste Infrastruktur & hervorragende Anbindung • Optimale Lage: Nur wenige Minuten nach Zürich, Oerlikon & Flughafen Zürich • ÖV-Anschluss vor der Tür: Tram, Bus und Bahn in unmittelbarer Nähe • Supermärkte & Restaurants: Zahlreiche Einkaufsmöglichkeiten und Gastronomie zu Fuss erreichbar • Freizeit & Erholung: Nahe gelegene Parks und Grünflächen für Sport & Erholung • Vielfältige Angebote im Gebäude: Exklusive Gemeinschaftsräume für einen modernen Lifestyle Parkplatz (Tiefgarage) • Sichere Tiefgarage mit direktem Zugang zum Gebäude Zusätzlicher Service: • Regelmässige Reinigung: Wöchentliche Reinigung mit frischer Bettwäsche & Handtüchern optional buchbar Exklusive Gemeinschaftsbereiche für höchste Lebensqualität • Yoga-Raum (14 m²): Perfekt für Sport & Entspannung • Coworking-Bereich (14 m²): Ideal für produktives Arbeiten ohne lange Pendelzeiten • 170 m2 Dachterrasse auf der 7. Etage zur gemeinsamen Nutzung: Atemberaubender Blick auf die Alpen & urbanes Flair Ausgestattetes Wohnzimmer mit: • 50'' Smart-TV • Highspeed-Internet • Bluetooth-Speaker Grosses Schlafzimmer mit: • King Size Bett • Luxuriöser Bettwäsche • Hochwertigen Matratzen • Extrakissen Arbeitsbereich für produktives Wohnen (auf Anfrage): • Höhenverstellbarer Schreibtisch • PC-Monitor für flexibles Arbeiten Ausgestattete moderne Küche mit: • Ofen / Glaskeramikherd • Hochwertigem Geschirrset • Nespresso-Maschine • Grosszügigem Esstisch Helles, stilvolles Badezimmer mit: • Regendusche • Hochwertiger Frottierwäsche • Haartrockner Sichern Sie sich Ihre neue Wohnung in Zürich-Opfikon!Möchten Sie eine oder mehrere Wohnungen lang- oder kurzfristig mieten? Dann kontaktieren Sie uns unter welcome@blre.ch--------Experience Urban Living with Prime Connectivity in Zürich-OpfikonLocated just minutes from Zürich, Oerlikon, and Zürich Airport, Thurgauerstrasse 107 offers the perfect blend of modern comfort, city vibrancy, and excellent infrastructure.As shown in the floor plans, we offer a variety of apartment types and sizes. Prices vary depending on size.Each apartment comes with a private washing machine and dryer, ensuring maximum convenience.Apartment Sizes:1,5 room Studio Apartment 34 m²2,5 room Apartment Standard 58 m²2,5 room Apartment Comfort 65 m²2,5 room Apartment Deluxe 76 m²1,5 room Penthouse Studio 52 m²2,5 room Penthouse Comfort 52 m²2,5 room Penthouse Deluxe 46 m²3,5 room Grand Penthouse 75 m²Prime Infrastructure & Excellent Connectivity • Ideal location: Just minutes to Zürich, Oerlikon & Zürich Airport • Public transport access: Tram, bus, and train connections right outside • Shops & restaurants: Numerous supermarkets and dining options within walking distance • Leisure & relaxation: Nearby parks and green spaces for sports & recreation • Exclusive amenities within the building: Modern communal spaces designed for an elevated lifestyle Parking (Underground Garage) • Secure underground parking with direct building access Additional Services: • Regular cleaning: Weekly cleaning with fresh bed linen & towels can be ordered Exclusive Communal Areas for a High-Quality Living Experience • Yoga room (14m²): Perfect for fitness & relaxation • Coworking area (14m²) : Ideal for productive work without long commutes • 170 m² rooftop terrace on the 7th floor for shared use, offering breathtaking Alpine views & urban flair Your Dream Apartment – Premium & Comfortable Apartment Options: • 2- to 3-room apartments, with or without a balcony • Private washing machine & dryer in each unit Furnishings for Maximum Comfort:Fully equipped living room with: • 50'' Smart TV • High-speed internet • Bluetooth speaker Spacious bedroom with: • King-size bed • Luxurious bedding • High-quality mattresses • Extra pillows Dedicated workspace for productive living (on request): • Height-adjustable desk • PC monitor for flexible work setup Modern, fully equipped kitchen with: • Oven / ceramic glass stove • High-quality dishware set • Nespresso machine • Generous dining table Bright, stylish bathroom with: • Rain shower • High-quality towels • Hairdryer Secure Your New Apartment in Zürich-Opfikon Today!Interested in renting one or more apartments for long- or short-term stays? Contact us at welcome@blre.ch
Tempo di percorrenza
-
1 / 13
CHF 2990.– Top
2.5 locali59m² superficie
Thurgauerstrasse 107, 8152 Glattpark (Opfikon)

Apartments mit Designer Möblierung und Home-Office Ausstattung in Zürich-Opfikon/Glattpark

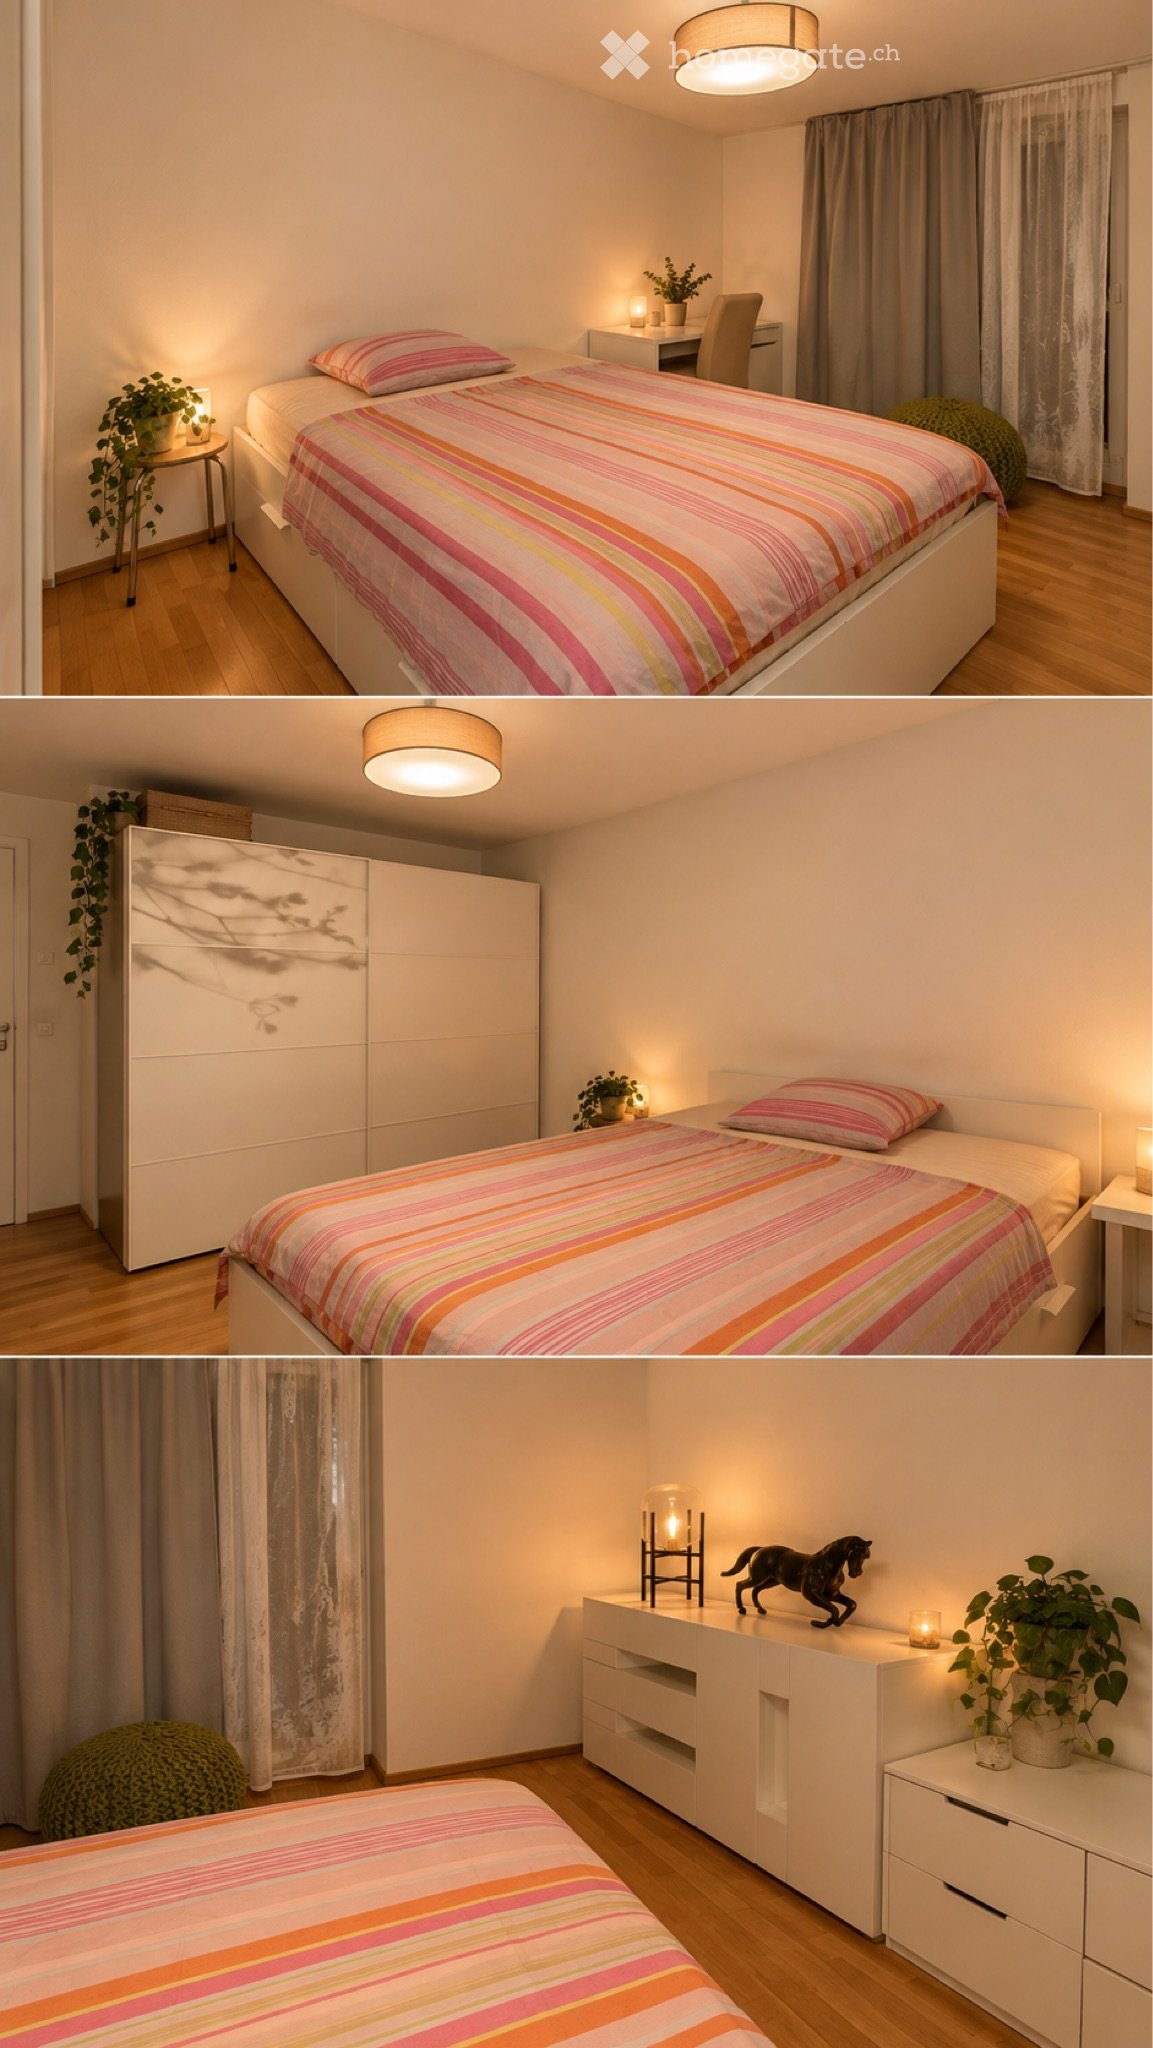
Erleben Sie urbanes Wohnen mit erstklassiger Anbindung in Zürich-Opfikon, nur wenige Minuten von Zürich, Oerlikon und dem Flughafen Zürich entfernt. Die Thurgauerstrasse 107 bietet eine perfekte Kombination aus modernem Komfort, urbaner Dynamik und exzellenter Infrastruktur.Wie in den Grundrissen ersichtlich, bieten wir unterschiedliche Wohnungstypen und Grössen an. Die Preise variieren je nach Grösse und AusstattungDas Gebäude umfasst hochwertig ausgestattete 2 - bis 3-Zimmer-Wohnungen, wahlweise mit oder ohne Balkon. Die Apartments verfügen über eine eigene Waschmaschine und einen Trockner, um maximalen Komfort zu gewährleisten.Grössen der Wohnung:1,5 Zimmer Studio Apartment 34 m²2,5 Zimmer Apartment Standard 58 m²2,5 Zimmer Apartment Comfort 65 m²2,5 Zimmer Apartment Deluxe 76 m²1,5 Zimmer Penthouse Studio 52 m²2,5 Zimmer Penthouse Comfort 52 m²2,5 Zimmer Penthouse Deluxe 46 m²3,5 Zimmer Grand Penthouse 75 m²Beste Infrastruktur & hervorragende Anbindung • Optimale Lage: Nur wenige Minuten nach Zürich, Oerlikon & Flughafen Zürich • ÖV-Anschluss vor der Tür: Tram, Bus und Bahn in unmittelbarer Nähe • Supermärkte & Restaurants: Zahlreiche Einkaufsmöglichkeiten und Gastronomie zu Fuss erreichbar • Freizeit & Erholung: Nahe gelegene Parks und Grünflächen für Sport & Erholung • Vielfältige Angebote im Gebäude: Exklusive Gemeinschaftsräume für einen modernen Lifestyle Parkplatz (Tiefgarage) • Sichere Tiefgarage mit direktem Zugang zum Gebäude Zusätzlicher Service: • Regelmässige Reinigung: Wöchentliche Reinigung mit frischer Bettwäsche & Handtüchern optional buchbar Exklusive Gemeinschaftsbereiche für höchste Lebensqualität • Yoga-Raum (14 m²): Perfekt für Sport & Entspannung • Coworking-Bereich (14 m²): Ideal für produktives Arbeiten ohne lange Pendelzeiten • 170 m2 Dachterrasse auf der 7. Etage zur gemeinsamen Nutzung: Atemberaubender Blick auf die Alpen & urbanes Flair Ausgestattetes Wohnzimmer mit: • 50'' Smart-TV • Highspeed-Internet • Bluetooth-Speaker Grosses Schlafzimmer mit: • King Size Bett • Luxuriöser Bettwäsche • Hochwertigen Matratzen • Extrakissen Arbeitsbereich für produktives Wohnen (auf Anfrage): • Höhenverstellbarer Schreibtisch • PC-Monitor für flexibles Arbeiten Ausgestattete moderne Küche mit: • Ofen / Glaskeramikherd • Hochwertigem Geschirrset • Nespresso-Maschine • Grosszügigem Esstisch Helles, stilvolles Badezimmer mit: • Regendusche • Hochwertiger Frottierwäsche • Haartrockner Sichern Sie sich Ihre neue Wohnung in Zürich-Opfikon!Möchten Sie eine oder mehrere Wohnungen lang- oder kurzfristig mieten? Dann kontaktieren Sie uns unter welcome@blre.ch--------Experience Urban Living with Prime Connectivity in Zürich-OpfikonLocated just minutes from Zürich, Oerlikon, and Zürich Airport, Thurgauerstrasse 107 offers the perfect blend of modern comfort, city vibrancy, and excellent infrastructure.As shown in the floor plans, we offer a variety of apartment types and sizes. Prices vary depending on size.Each apartment comes with a private washing machine and dryer, ensuring maximum convenience.Apartment Sizes:1,5 room Studio Apartment 34 m²2,5 room Apartment Standard 58 m²2,5 room Apartment Comfort 65 m²2,5 room Apartment Deluxe 76 m²1,5 room Penthouse Studio 52 m²2,5 room Penthouse Comfort 52 m²2,5 room Penthouse Deluxe 46 m²3,5 room Grand Penthouse 75 m²Prime Infrastructure & Excellent Connectivity • Ideal location: Just minutes to Zürich, Oerlikon & Zürich Airport • Public transport access: Tram, bus, and train connections right outside • Shops & restaurants: Numerous supermarkets and dining options within walking distance • Leisure & relaxation: Nearby parks and green spaces for sports & recreation • Exclusive amenities within the building: Modern communal spaces designed for an elevated lifestyle Parking (Underground Garage) • Secure underground parking with direct building access Additional Services: • Regular cleaning: Weekly cleaning with fresh bed linen & towels can be ordered Exclusive Communal Areas for a High-Quality Living Experience • Yoga room (14m²): Perfect for fitness & relaxation • Coworking area (14m²) : Ideal for productive work without long commutes • 170 m² rooftop terrace on the 7th floor for shared use, offering breathtaking Alpine views & urban flair Your Dream Apartment – Premium & Comfortable Apartment Options: • 2- to 3-room apartments, with or without a balcony • Private washing machine & dryer in each unit Furnishings for Maximum Comfort:Fully equipped living room with: • 50'' Smart TV • High-speed internet • Bluetooth speaker Spacious bedroom with: • King-size bed • Luxurious bedding • High-quality mattresses • Extra pillows Dedicated workspace for productive living (on request): • Height-adjustable desk • PC monitor for flexible work setup Modern, fully equipped kitchen with: • Oven / ceramic glass stove • High-quality dishware set • Nespresso machine • Generous dining table Bright, stylish bathroom with: • Rain shower • High-quality towels • Hairdryer Secure Your New Apartment in Zürich-Opfikon Today!Interested in renting one or more apartments for long- or short-term stays? Contact us at welcome@blre.ch
Tempo di percorrenza
-

Proprietà suggerite sulla base dei risultati della tua ricerca