7800 risultati - Commercio e industria

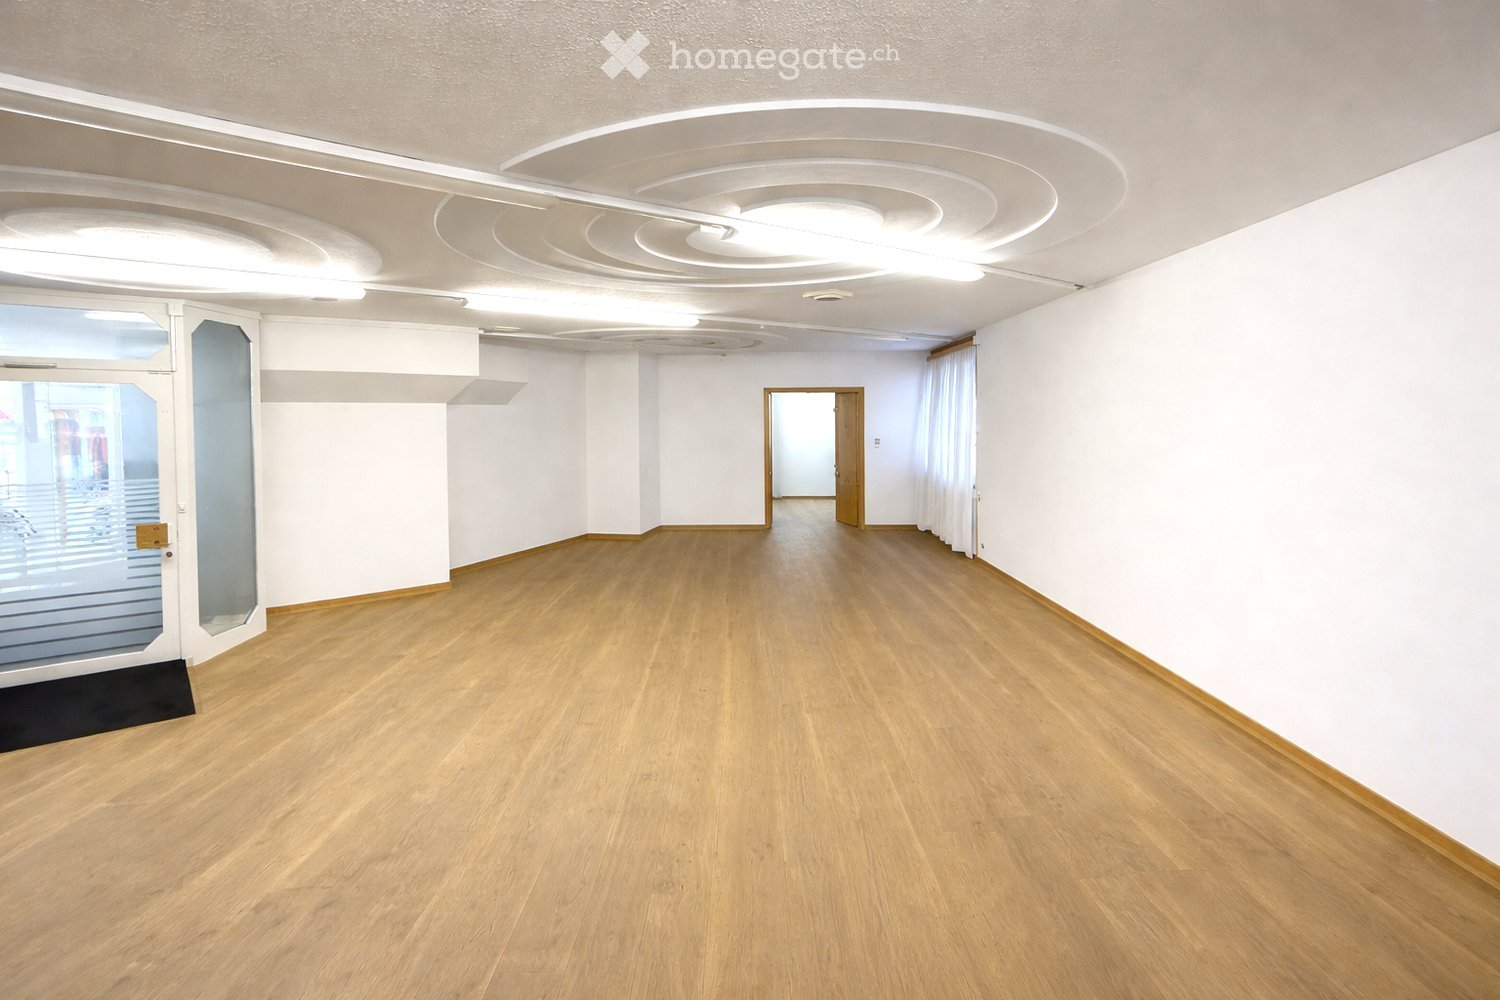
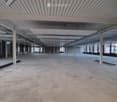
  • Empty room with light wooden flooring, white walls, and a glass door leading to an outdoor area. The ceiling features modern lighting fixtures.
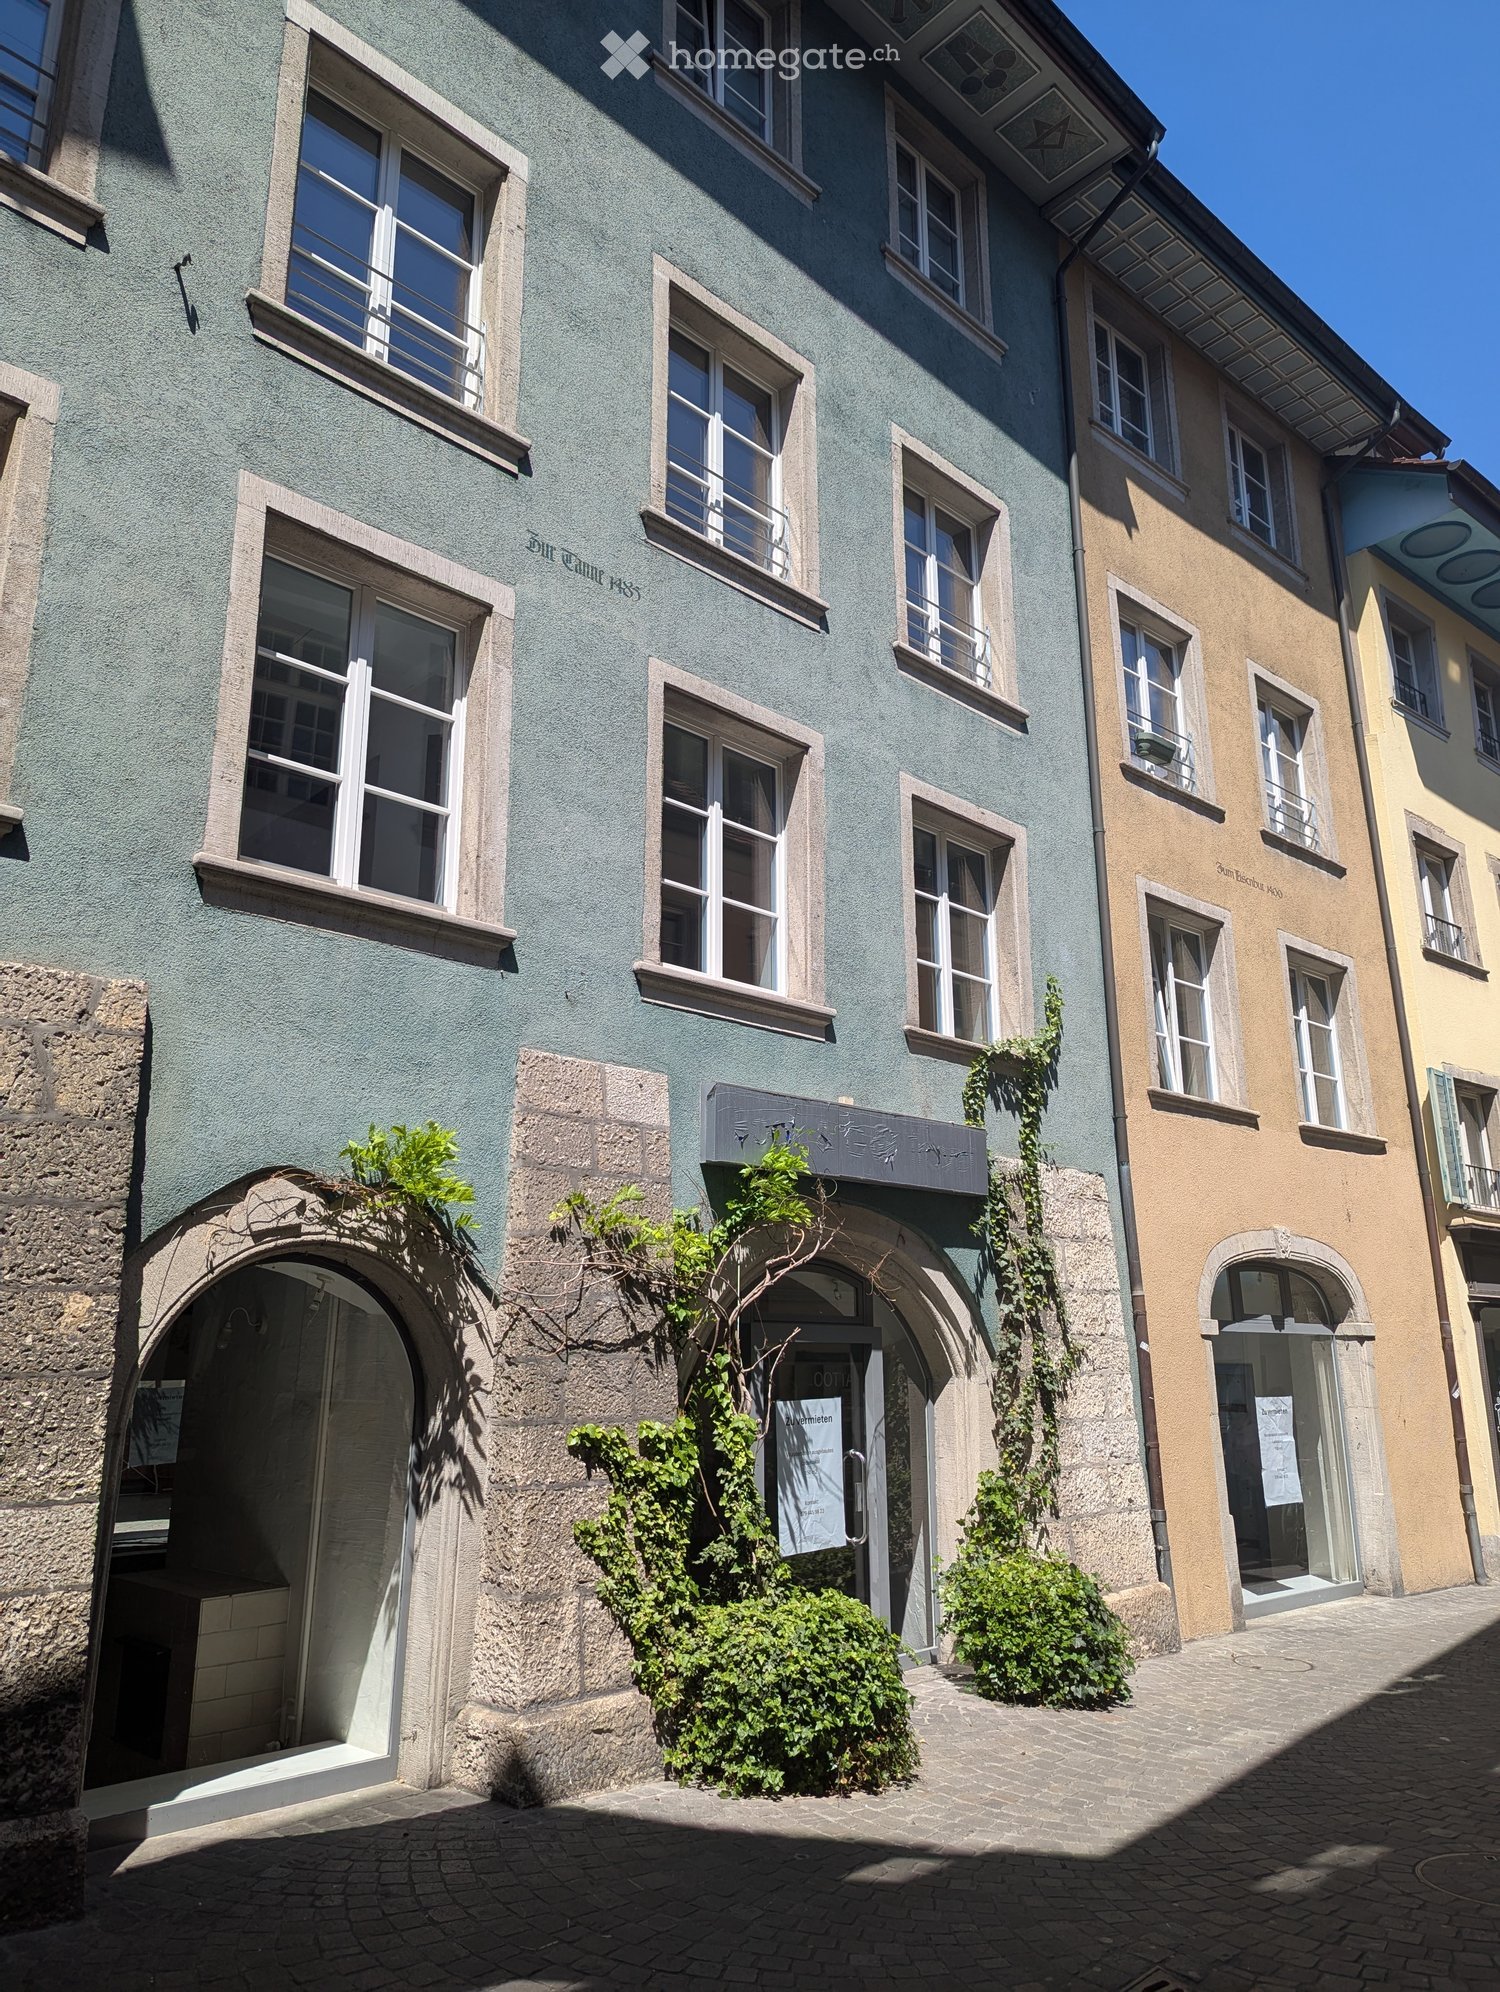
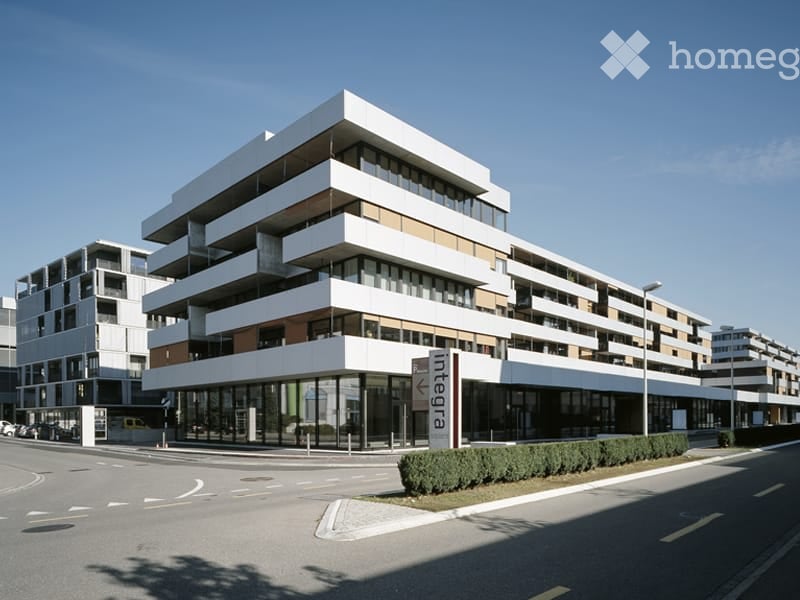
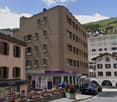
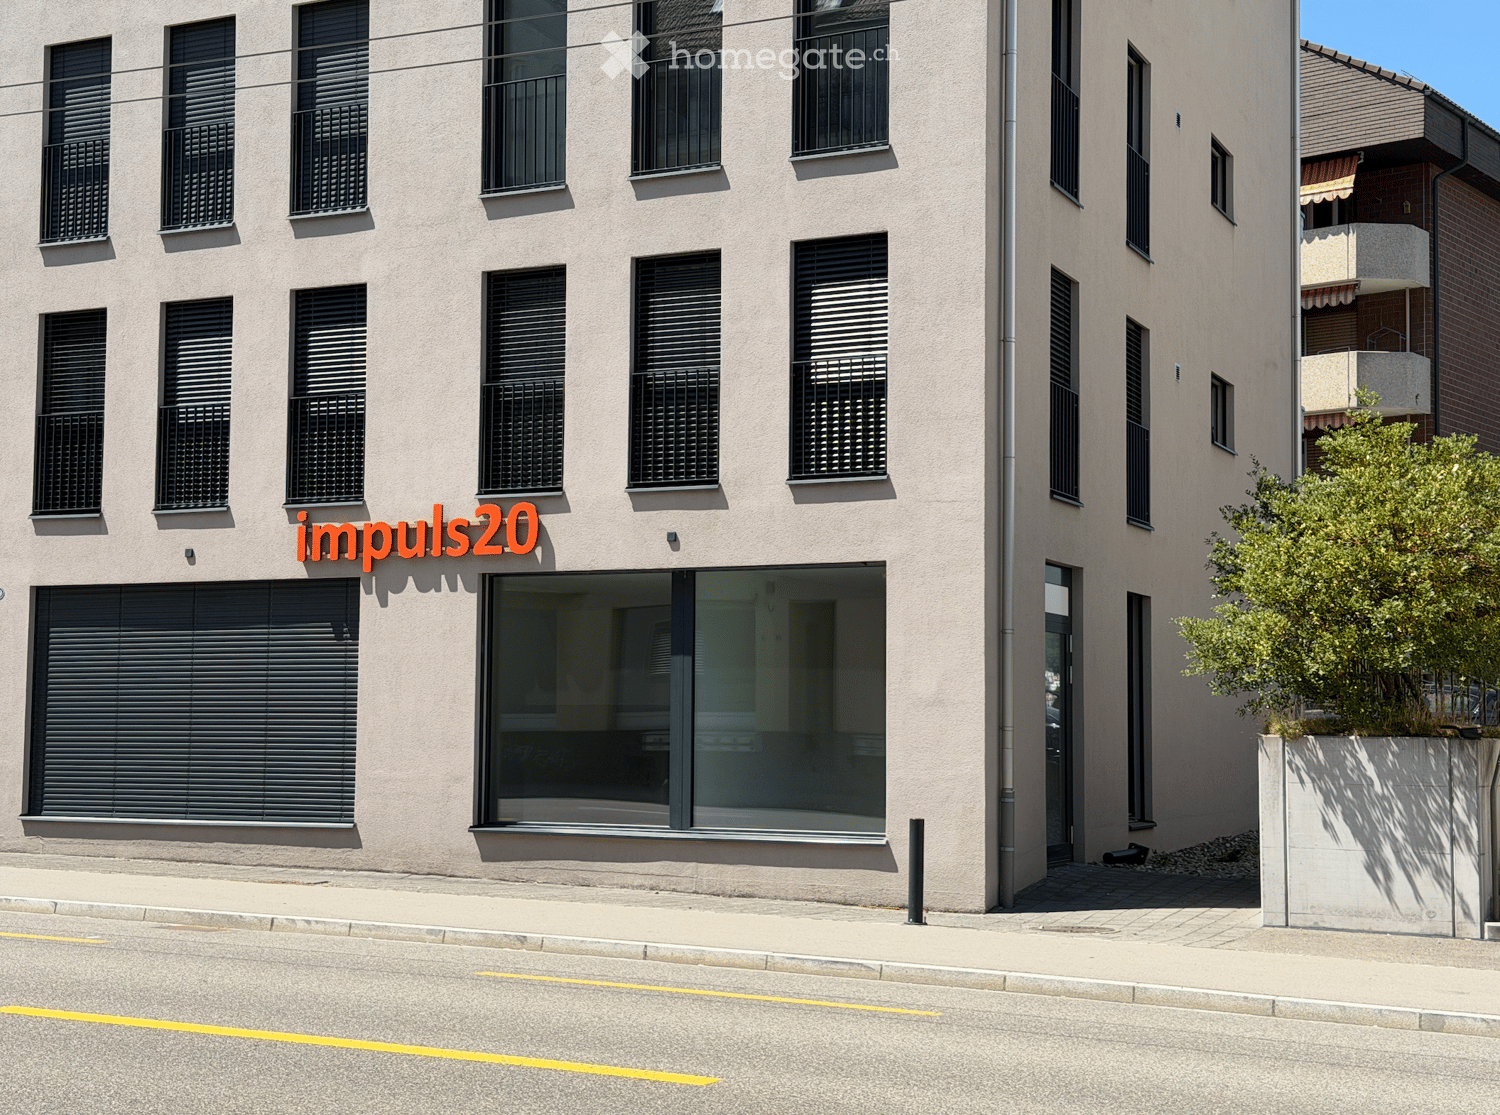
  • Multi-story building with a modern facade, multiple windows, and a storefront at the ground level. The surrounding area includes other buildings, a parked car, and flower boxes along the sidewalk.
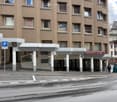
  • Multi-story building with beige facade, multiple windows, and a covered entrance area. A parking sign is visible on the left, and a sign for "Pavaro Winery Bar" is displayed on the right.
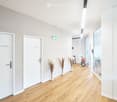
  • Modern hallway with glass walls, carpeted floor, and recessed lighting. Features a door leading to another room and a visible interior space beyond.
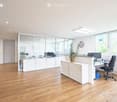
  • Empty room with light wooden flooring, white walls, and a raised platform area. A glass door leads to an adjacent room with office furniture visible.
  • Empty room with white walls, wooden flooring, large windows, and a glass door. No furniture or equipment present.
  • Empty room with wooden flooring, white walls, large window with curtains, glass sliding door, and a ceiling light fixture.
  • Modern conference room with a long white table, black chairs, a large screen, cabinets, and a small round table.
  • Empty room with white walls, wooden flooring, and a large window with white blinds. The ceiling features modern lighting fixtures.
  • Empty room with white walls, wooden flooring, and a large glass door leading to another space.
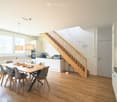
  • Empty room with light-colored walls, wooden flooring, and a small staircase leading to another area.
  • A clean, well-lit hallway with white walls and a light-colored floor. Features include a closed door on the left and a restroom sign on the right wall.
  • Empty room with white walls, grey carpeted floor, and a single window with wooden frame and blinds. No furniture or equipment present.
  • Empty room with white walls, wooden flooring, and a large sliding glass door leading to an outdoor area.
  • A well-lit hallway with white walls, a decorative Christmas tree in the center, and several glass display cases lining the sides.
  • A wide, open corridor with white walls, glass display cases, and a polished stone floor. The corridor features a staircase leading upwards and several glass display units lining the walls.
  • A clean, modern hallway with white walls, glass display cases, and a staircase leading upwards. Signage for 'Paulis Toyshop' and 'Gabriele Nani' is visible, along with a view of a parking area through a glass wall.
  • Floor plan of a commercial space with labeled areas including entrance, arcade, new storage, lift, and display areas.
1 / 18
Multi-story building with a modern facade, multiple windows, and a storefront at the ground level. The surrounding area includes other buildings, a parked car, and flower boxes along the sidewalk.
Multi-story building with beige facade, multiple windows, and a covered entrance area. A parking sign is visible on the left, and a sign for "Pavaro Winery Bar" is displayed on the right.
Modern hallway with glass walls, carpeted floor, and recessed lighting. Features a door leading to another room and a visible interior space beyond.
Prezzo su richiestaPremium
170m² superficie utile
Plazza dal Mulin 3, 7500 St. Moritz

Spazio commerciale nel centro di St. Moritz

Locale commerciale attraente nel centro di St. Moritz – uso polivalente Questo locale commerciale situato al centro e rinnovato di alta qualità si trova nella migliore posizione di St. Moritz-Dorf e offre condizioni ideali per diversi usi commerciali: • Negozio • Ufficio • Studio • Parrucchiere etc. La superficie dispone di due sale di vendita interconnesse che possono essere progettate in modo flessibile. L'offerta di sale è completata da magazzini integrati nel locale nonché da due magazzini supplementari di una superficie totale di circa 15 m² nell'edificio. Ciò che è particolarmente degno di nota è la possibilità di presentazione eccellente: Molte vetrine, una grande vetrina di esposizione nonché due grandi e quattro piccole vetrine assicurano una visibilità e un effetto pubblicitario ottimali. L'oggetto è accessibile in sedia a rotelle e dispone di due bagni separati, il che offre un comfort supplementare per i clienti e i dipendenti. Grazie alla posizione rappresentativa e all'attrezzatura, il locale commerciale è ideale come superficie di vendita o di esposizione, studio o ufficio elegante. La proprietà è stata rinnovata in modo completo e di alta qualità nel 2024. I parcheggi pubblici si trovano direttamente davanti all'edificio, e il centro di St. Moritz-Dorf è raggiungibile in un minuto. Un acquisto della proprietà è possibile anche dopo consultazione.

Tempo di percorrenza
-
1 / 8
  • Parcheggio
  • Ascensore
  • Garage
  • +1
CHF 280.– / m²/ annoPremium
98m² superficie utile
Zentralstrasse 63 C, 2501 Biel/Bienne

Verkaufsfläche an zentraler Lage im Herzen von Biel

An bester Passantenlage, an der Zentralstrasse, direkt beim Kongresshaus Biel, steht diese vielseitig nutzbare Verkaufsfläche zur Vermietung. Die 98m² grosse Fläche wird im Rohbauzustand übergeben. Dank des Rohbauzustandes können Ausstattung und Design optimal für einen individuellen Ausbau und ganz nach Ihren eigenen Bedürfnissen und Geschäftskonzept abgestimmt werden. Eine Toilette ist bereits vollständig ausgebaut vorhanden. Die Räumlichkeiten bieten maximale Flexibilität für unterschiedlichste Nutzungen. Nutzen Sie diese einzigartige Chance, Ihre Geschäftsidee an zentraler Lage in Biel zu realisieren und werden Sie Teil einer nachbarschaftlichen Symbiose.Highlights auf einen Blick: -98 m² grosse Verkaufsfläche im Erdgeschoss-Individueller Ausbau nach eigenen Wünschen möglich-Hervorragende Sichtbarkeit und Frequenz-vielseitige Nutzungsmöglichkeiten (Retail, Showroom, Dienstleistung)Die Liegenschaft befindet sich an einer der bestfrequentierten Lagen in Biel, direkt beim Kongresshaus. Sie ist mit dem ÖV und Individualverkehr sehr gut erreichbar und zahlreiche Geschäfte und Dienstleistungen sind in unmittelbarer Umgebung.Ihre neuen Nachbarn:Aldi Suisse, Adrianos Kaffeeladen, Fressnapf, Intercoiffure Création Kaiser, Ironbodyfit, NA Pilates und viele mehrBitte beachten Sie, dass es sich bei den gezeigten, möblierten Bilder um Visualisierungen handelt! Gastronomie- Fitness- sowie Coiffeurbetriebe und Barbershops sind nicht gestattet, da diese Nutzungen bereits in der Überbauung vertreten sind. Die Fläche eignet sich jedoch ideal für zahlreiche andere Konzepte wie Retail, Showroom, Dienstleistung, Praxis oder ähnliche Nutzungen. Unsere Geschäftsimmobilien verfügen über flexible Grundrisse und lassen sich ganz nach Ihren Bedürfnissen gestalten. Unser erfahrenes Team unterstützt Sie, gemeinsam mit unseren externen Partnern für Planung und Bau, bei der Realisierung Ihrer Vorstellungen.Alpine ist ein familiengeführtes Immobilienunternehmen mit Sitz in Zürich und Berlin. Als Bestandshalter sind wir spezialisiert auf Büro- und Geschäftshäuser im Umfeld internationaler Flughäfen. Von der Entwicklung über die Vermietung bis zur Bewirtschaftung von Immobilien bietet Alpine alle Dienstleistungen aus einer Hand an.Kontaktieren Sie uns und überzeugen Sie sich von unserem Angebot.*************************Située à un emplacement de premier choix avec un fort passage, sur la Rue Centrale, directement à côté du Palais des Congrès de Bienne, cette surface commerciale polyvalente est proposée à la location. La surface de 98 m² est remise à l'état brut. Grâce à cet état brut, l'aménagement et le design peuvent être adaptés de manière optimale pour un aménagement individuel selon vos besoins et votre concept commercial. Une toilette est déjà entièrement aménagée. Le local offre une flexibilité maximale pour différentes utilisations.Saisissez cette opportunité unique de concrétiser votre idée commerciale dans un emplacement central à Bienne et devenez partie intégrante d'une symbiose de voisinage créatrice de valeur.Les points forts en un coup d'oeil:-Surface commerciale de 98 m² au rez-de-chaussée -Aménagement individuel selon vos souhaits possible -Excellente visibilité et forte fréquentation -Utilisations polyvalentes (retail, showroom, services) L'immeuble se situe à l'un des emplacements les plus fréquentés de Bienne, directement à côté du Palais des Congrès. L'accessibilité en transports publics et en transport individuel est très bonne et il y a de nombreux commerces et services se trouvent à proximité immédiate.Vos nouveaux voisins:Aldi Suisse, Adrianos Kaffeeladen, Fressnapf, Intercoiffure Création Kaiser, Ironbodyfit, NA Pilates et bien d'autres.Les utilisations pour la restauration, de fitness ainsi que les salons de coiffure / barber shop de sont pas autorisées.

  • Parcheggio
  • Ascensore
  • Garage
  • +1
Tempo di percorrenza
-
Nuova construzione
1 / 11
CHF 360.– / m²/ annoPremium
230m² superficie utile
Baumackerstrasse 9, 8050 Zürich

La tua prossima sede con vetrina: nel cuore di Zurigo-Oerlikon

La tua prossima sede con vetrina: nel cuore di Zurigo-Oerlikon Assicurati il tuo nuovo spazio commerciale su Baumackerstrasse ora e goditi una posizione di primo piano e opzioni di utilizzo flessibili. I locali sono affittati in stato di costruzione di alta gamma e ti offrono la libertà di progettare l'interno secondo le tue esigenze individuali.Sia che si tratti di uno studio, un ufficio o un'altra utilizzazione: lo spazio commerciale ti fornisce una base ideale per la tua azienda.L'oggetto ti offre i seguenti vantaggi: • Affitto in stato di costruzione di alta gamma • Partecipazione finanziaria possibile per la ristrutturazione • Vetrina direttamente su Baumackerstrasse • Corta distanza a piedi dalla stazione di Oerlikon • Posto auto può essere affittato separatamente • Spazio di stoccaggio di 25 m² incluso • Posizione centrale nella vicinanza immediata della fermata del tram Sternen Oerlikon Baumackerstrasse combina lavoro e abitazione sotto un unico tetto e impressiona con un'infrastruttura eccellente. Le opzioni di shopping e ristorazione, i trasporti pubblici e le aree di svago sono raggiungibili a piedi.Approfitta di questa occasione per posizionare la tua azienda in un ambiente moderno e dinamico.CONTATTACI per ulteriori informazioni o visita il sito web del progetto www.baumackerstrasse.ch. Siamo lieti della tua richiesta!

Tempo di percorrenza
-

Trova gratuitamente il prossimo inquilino

Crea un annuncio gratuito su Homegate e trova in un attimo il nuovo inquilino perfetto per il tuo appartamento.

Pubblica subito
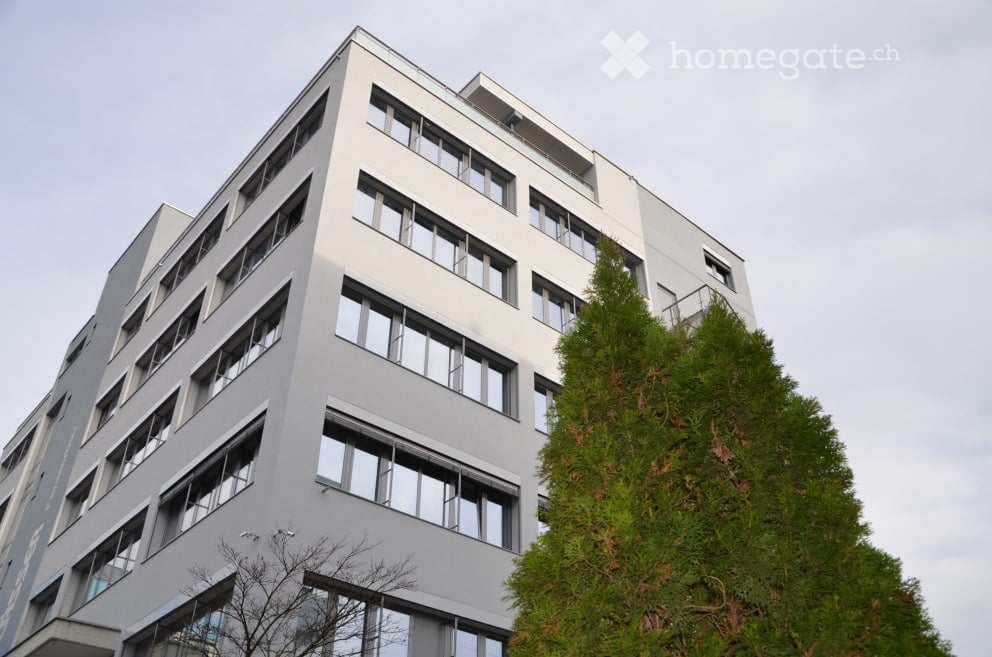
  • modern office building, white exterior, large windows, multiple floors, glass railings, greenery
  • 5 story building, grey exterior, large windows, multiple cars parked in front
  • modern office building, white exterior, large windows, balcony on top floor
  • A salon with black leather chairs, a wooden floor, a gray wall, a shelf with bottles, and two paintings on the wall.
  • Interior of a salon with black leather chairs, a white shelf, a black couch, a dartboard, and a black stool.
  • Hair salon with wooden floor, black chairs, mirrors, and a table with flowers
  • modern building, gray exterior, glass windows, entrance with steps, potted plant
  • Living room with gray couches, wooden coffee table, gray armchairs, potted plant, TV, shelves with decorative items, and a white door.
  • Living room with a gray couch, two gray armchairs, a wooden coffee table, a round beige rug, a potted plant on the table, and two potted plants on either side of the couch.
  • white leather reclining chair, wooden screen, black stool, glass windows, gray floor
  • Counter with fridge, shelves, coffee machine, plant, cabinet, trash bin, lamp, picture frame, clock
  • black leather chair, footrest, lamp, desk, yellow bins, window with blinds
  • A room with a gray armchair, a flat screen TV on a stand, a tiger painting on the wall, and a potted plant.
  • Empty room with white walls, gray wooden floor, beige couch, large windows with blinds, and a view of the outside.
  • conference room with a long table, chairs, wooden floor, white walls, ceiling lights, a green partition, a shelf with books, and a banner
  • modern office building, grey exterior, large windows, multiple floors, parking lot in front
1 / 16
5 story building, grey exterior, large windows, multiple cars parked in front
modern office building, white exterior, large windows, balcony on top floor
A salon with black leather chairs, a wooden floor, a gray wall, a shelf with bottles, and two paintings on the wall.
CHF 1350.– / mesePremium
72m² superficie utile
Vogelsangstrasse 17, 8307 Effretikon

2 Locali commerciali/Uffici/Sale di trattamento: 72 o 90 m2. Terapia/Tatuaggio/Massaggio/Cosmetica.

Varie stanze commerciali, uffici, magazzini in una proprietà completamente ristrutturata in affitto:Affitto disponibile immediatamente o su accordo.- circa 90 m2, Fr. 1'690.--, compreso collegamento idrico (3° piano, internamente diviso in 3 stanze. Ideale come sale di trattamento) Area di ingresso e poi due sale di trattamento/integrate/sale riunioni/magazzini. Compreso collegamento idrico. (completamente ristrutturato 2024) Ideale per studio, fisioterapia, terapia, cosmetica, massaggio, tatuaggio, ufficio, magazzino, studio, ...- circa 72m2, Fr. 1'350.--, compreso collegamento idrico (2° piano, ideale come magazzino, commerciale, ufficio, terapia, stanza da lavoro...)- circa 36 m2, Fr. 690.-- affittatotutto compreso riscaldamento e spese accessorie, esclusi costi di elettricità e rifiuti personali.La visita di tutte le stanze libere e future è possibile in qualsiasi momento su accordo.compreso ascensore per passeggeri e merci nuovo, grande rampa con piattaforma di sollevamento.Costruito nel 2024. Servizi igienici, elettricità, internet, acqua, fognature sono tutti disponibili.L'edificio risale al 1970 e è stato completamente ristrutturato e ampliato con il 5° piano nel 2015-2017. La progettazione interna completa del 4° piano è stata realizzata nel 2023. La ristrutturazione di stanze individuali ha avuto luogo nel 2023-24.Altri locali commerciali o uffici più piccoli disponibili su richiesta.Effretikon è molto facilmente raggiungibile da Winterthur e anche da Zurigo. L'Industrie Vogelsang è a solo circa 5 minuti a piedi dalla stazione di Effretikon e a solo circa 2 minuti a piedi dall'ufficio postale.Disponibile per occupazione immediata o su accordo.La visita è possibile in qualsiasi momento.

Tempo di percorrenza
-
  • Modern building with glass facade, multiple windows, black exterior, glass door, trash bin, parked car
  • Modern building with glass windows, black exterior, located on a street with parked cars
  • empty room, tiled floor, white ceiling, boxes, ladder, stairs
  • large open space, tiled floor, white walls, ceiling with recessed lighting, large windows, staircase, storage boxes
  • empty room, tiled floor, white ceiling, large windows, brown wall panels
  • Empty room with tiled floor, glass door, white walls, ceiling with recessed lighting, storage boxes, and a handrail.
  • empty room, white ceiling, brown walls, boxes, ladder, man in the background
  • empty room, tiled floor, white walls, gray stairs, metal handrail, surveillance cameras, a man standing in front of a refrigerator
  • Empty room with tiled floor, white walls, ceiling with recessed lighting, a man walking up the stairs, a ladder, boxes, and a refrigerator.
  • empty room, tiled floor, white walls, gray door, brown wall panels, metal handrail, metal stand
  • empty room, white walls, large windows, tiled floor, stack of boxes, radiators, surveillance cameras
  • Empty room with white door, tiled floor, two refrigerators, mounted TV, and striped wall
  • A bathroom with a tiled wall and a mirror above a sink, two sinks with faucets, and a soap dispenser on the counter.
  • white walls, tiled floor, white toilet, cleaning products
  • Bathroom with white sink, mirror, and tiled walls
  • Corridor with tables, a wooden sign, storage boxes, and fluorescent ceiling lights.
  • white walls, gray tile floor, a door, pipes and electrical outlets mounted on the wall
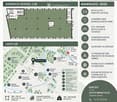
  • Layout of offices, medical cabinet, waiting areas, and meeting room
1 / 18
Modern building with glass windows, black exterior, located on a street with parked cars
empty room, tiled floor, white ceiling, boxes, ladder, stairs
large open space, tiled floor, white walls, ceiling with recessed lighting, large windows, staircase, storage boxes
CHF 5600.– / mesePremium
1 locale
Rue Pellegrino-Rossi 16, 1201 Genève

Spazio commerciale moderno di 220m² nel cuore di Ginevra

Scopri questo eccezionale spazio commerciale di 220m² situato in un edificio moderno del 2019 al piano terra rialzato di Rue Pellegrino-Rossi 16, nel prestigioso quartiere di Ginevra 1201. Questo spazio polivalente, certificato Minergie e recentemente ristrutturato nel 2025, offre infinite possibilità per la tua attività commerciale. Ideale per uffici, studi medici, farmacie, panifici, studi dentistici, saloni di bellezza, negozi di generi alimentari, franchising, Cop Migrolino, ecc. Opzionale: cantina, 60 m², 4,50 m di altezza, possibilità di dividere in due unità. Il prezzo è quello di uno spazio di 140 m², con la possibilità di aggiungere altri 80 m².Caratteristiche eccezionali: • Ampio spazio aperto: 220m² con un'impressionante altezza del soffitto di 3,6m, pavimento in ceramica e illuminazione LED moderna e integrata • Facciata in vetro: Grandi finestre che offrono una visibilità e una luce naturale eccellenti • Accessibilità totale: Accesso per persone con disabilità, ascensore e piano terra rialzato • Attrezzature complete: Elettricità, acqua, smaltimento delle acque reflue, televisione via cavo • Spazi annessi: Servizi igienici moderni con lavabi doppi, aree di stoccaggio e corridoi funzionali • Parcheggio e garage: Disponibili Posizione privilegiata: Situato in un ambiente tranquillo, questo spazio beneficia di una posizione eccezionale in prossimità della stazione di Cornavin (5 minuti a piedi), con facile accesso ai trasporti pubblici tramite la fermata Monthoux (2 minuti). Le comodità quotidiane sono a portata di mano: cibo asiatico da Thu Hang, farmacia Sun Store e scuola di Zurigo, tutte raggiungibili in 2 minuti a piedi. Il terminal traghetti dei Pâquis si trova a soli 6 minuti.Questo spazio commerciale moderno in un edificio con architettura contemporanea e facciata in vetro nera rappresenta un'opportunità unica per stabilire la tua attività in uno dei quartieri più dinamici di Ginevra. Disponibile immediatamente, è perfettamente adatto per il commercio al dettaglio, i mercati o le attività che richiedono uno spazio grande e modulare.

Tempo di percorrenza
-
  • Modern kitchen with light-colored cabinets, granite countertops, and wooden flooring. Features a sink, oven, and dishwasher.
  • Bright hallway with wooden flooring, recessed ceiling lights, and a staircase leading to an upper level.
  • Empty room with wooden flooring, light-colored walls, and recessed ceiling lights. A single window provides natural light.
  • Empty room with wooden flooring, light yellow walls, and recessed ceiling lights. There are windows and a doorway leading to another space.
1 / 4
Bright hallway with wooden flooring, recessed ceiling lights, and a staircase leading to an upper level.
Empty room with wooden flooring, light-colored walls, and recessed ceiling lights. A single window provides natural light.
Empty room with wooden flooring, light yellow walls, and recessed ceiling lights. There are windows and a doorway leading to another space.
CHF 4260.– / mesePremium
208m² superficie utile
Neue Jonstrasse 65, 8640 Rapperswil SG

Proprietà residenziale e commerciale polivalente in una posizione centrale

Questa proprietà residenziale e commerciale ben mantenuta e polivalente offre molto spazio per idee individuali e diverse possibilità di utilizzo.Se si tratta di spazio di vendita, commercio, studio, atelier, laboratorio o residenza, le stanze possono essere adattate in modo flessibile alle tue esigenze. Anche l'uso come appartamento condiviso è possibile.I tuoi vantaggi in un colpo d'occhio • Fermata dell'autobus direttamente di fronte alla proprietà – Fermata "Rapperswil Zeughaus" • Posizione centrale con breve distanza dal centro città, stazione ferroviaria e negozi • diversi grandi armadi a muro nei corridoi (approvati dalla polizia dei vigili del fuoco) • 2 celle umide con toilette e doccia • lavatrice e asciugatrice disponibili • cucina rinnovata di recente (2023) • 2 stanze spaziose di circa 40 m² ciascuna, possono essere suddivise se necessario • Fino a 5 posti auto esterni possono essere affittati per CHF 65.– per posto auto • Spazio di stoccaggio aggiuntivo può essere affittato previo accordo Utilizzi possibiliLe stanze sono adatte per: • Negozio / spazio di vendita • Commercio • Studio / ufficio • Atelier • Laboratorio • Appartamento • Appartamento condiviso Grazie alla disposizione generosa delle stanze e alle possibilità di utilizzo flessibili, la proprietà offre un grande potenziale per diversi concetti di vita e di impresa.*Le immagini sono state modificate con l'IA per scopi illustrativi, poiché le stanze sono attualmente ancora utilizzate come asilo nido.Ha suscitato il tuo interesse? Siamo lieti del tuo contatto e siamo a tua disposizione per domande o una visita.

Tempo di percorrenza
-
  • A two-story building with a balcony and outdoor seating area, surrounded by greenery and a paved courtyard.
  • Aerial view of a lush garden area with a circular flower bed, a fountain, a house, and surrounding trees, with a cityscape in the background.
  • Elegant hallway with checkered black and white flooring, white walls, ornate chandeliers, and several round tables with white tablecloths, surrounded by chairs and decorative flower arrangements.
  • Elegant dining area with round tables, chairs, ornate chandelier, large windows with curtains, and a patterned carpet.
  • Modern bathroom with a double sink, ornate mirror, chandelier, and two toilets in a separate compartment.
  • Balcony with metal tables, railing, and lush greenery in the background.
  • Elegant hallway with white paneled walls, ornate carpet, chandeliers, and multiple doors.
  • Elegant dining room with a large round table surrounded by chairs, a chandelier hanging from the ceiling, side tables, large windows with curtains, and a patterned carpet.
  • A large, multi-story house surrounded by lush greenery, situated near a lake with distant mountains and a cityscape visible in the background.
  • Aerial view of a cityscape with a mix of residential and commercial buildings, surrounded by green spaces and trees. The area includes a park with a pond, pathways, and a patterned garden bed.
1 / 10
Aerial view of a lush garden area with a circular flower bed, a fountain, a house, and surrounding trees, with a cityscape in the background.
Elegant hallway with checkered black and white flooring, white walls, ornate chandeliers, and several round tables with white tablecloths, surrounded by chairs and decorative flower arrangements.
Elegant dining area with round tables, chairs, ornate chandelier, large windows with curtains, and a patterned carpet.
Prezzo su richiestaPremium
1436m² superficie utile
Seestrasse 125, 8002 Zürich

Villa aziendale rappresentativa nel parco di Belvoir – circa 1436 m² a Zurigo

Posizione aziendale eccezionale nel cuore del parco di Belvoir: dall'autunno 2026, la villa storica Escher al Seestrasse 125 a Zurigo sarà disponibile per una nuova utilizzazione commerciale.La proprietà offre circa 1436 m² di spazio utilizzabile su quattro piani. Le stanze con caratteristiche storiche sono adatte come uffici, sale riunioni e di ricevimento, sale di trattamento, nonché per scopi di formazione o di evento. Il seminterrato dispone inoltre di un'infrastruttura di cucina esistente, locali di deposito, locali operativi e tecnici.Distribuzione delle aree-Seminterrato: circa 414 m²-Piano terra: circa 354 m²-Piano superiore: circa 350 m²-Sottotetto: circa 317 m²La villa aziendale è particolarmente adatta a studi legali, uffici di famiglia, società di consulenza, servizi di salute, istituzioni educative, fondazioni o associazioni. A seconda del concetto di utilizzo, è possibile anche un caffè o un bistro. Un'attività di ristorazione o alberghiera pura non è prevista.La posizione nel parco di Belvoir, a pochi passi dal lago di Zurigo, combina un ambiente tranquillo con una buona accessibilità. La stazione di Zurigo-Enge, nonché le connessioni di tram e autobus, si trovano a pochi minuti a piedi.Disponibile dall'autunno 2026 o secondo accordo.Affitto dopo accordo: nell'ambito della richiesta, ci aspettiamo che le parti interessate presentino un' offerta di affitto, allineata con il concetto di utilizzo e di esercizio presentato.Un inquilino con un concetto di utilizzo convincente è ricercato, che apprezzi il carattere speciale di questa proprietà storica.

Tempo di percorrenza
-
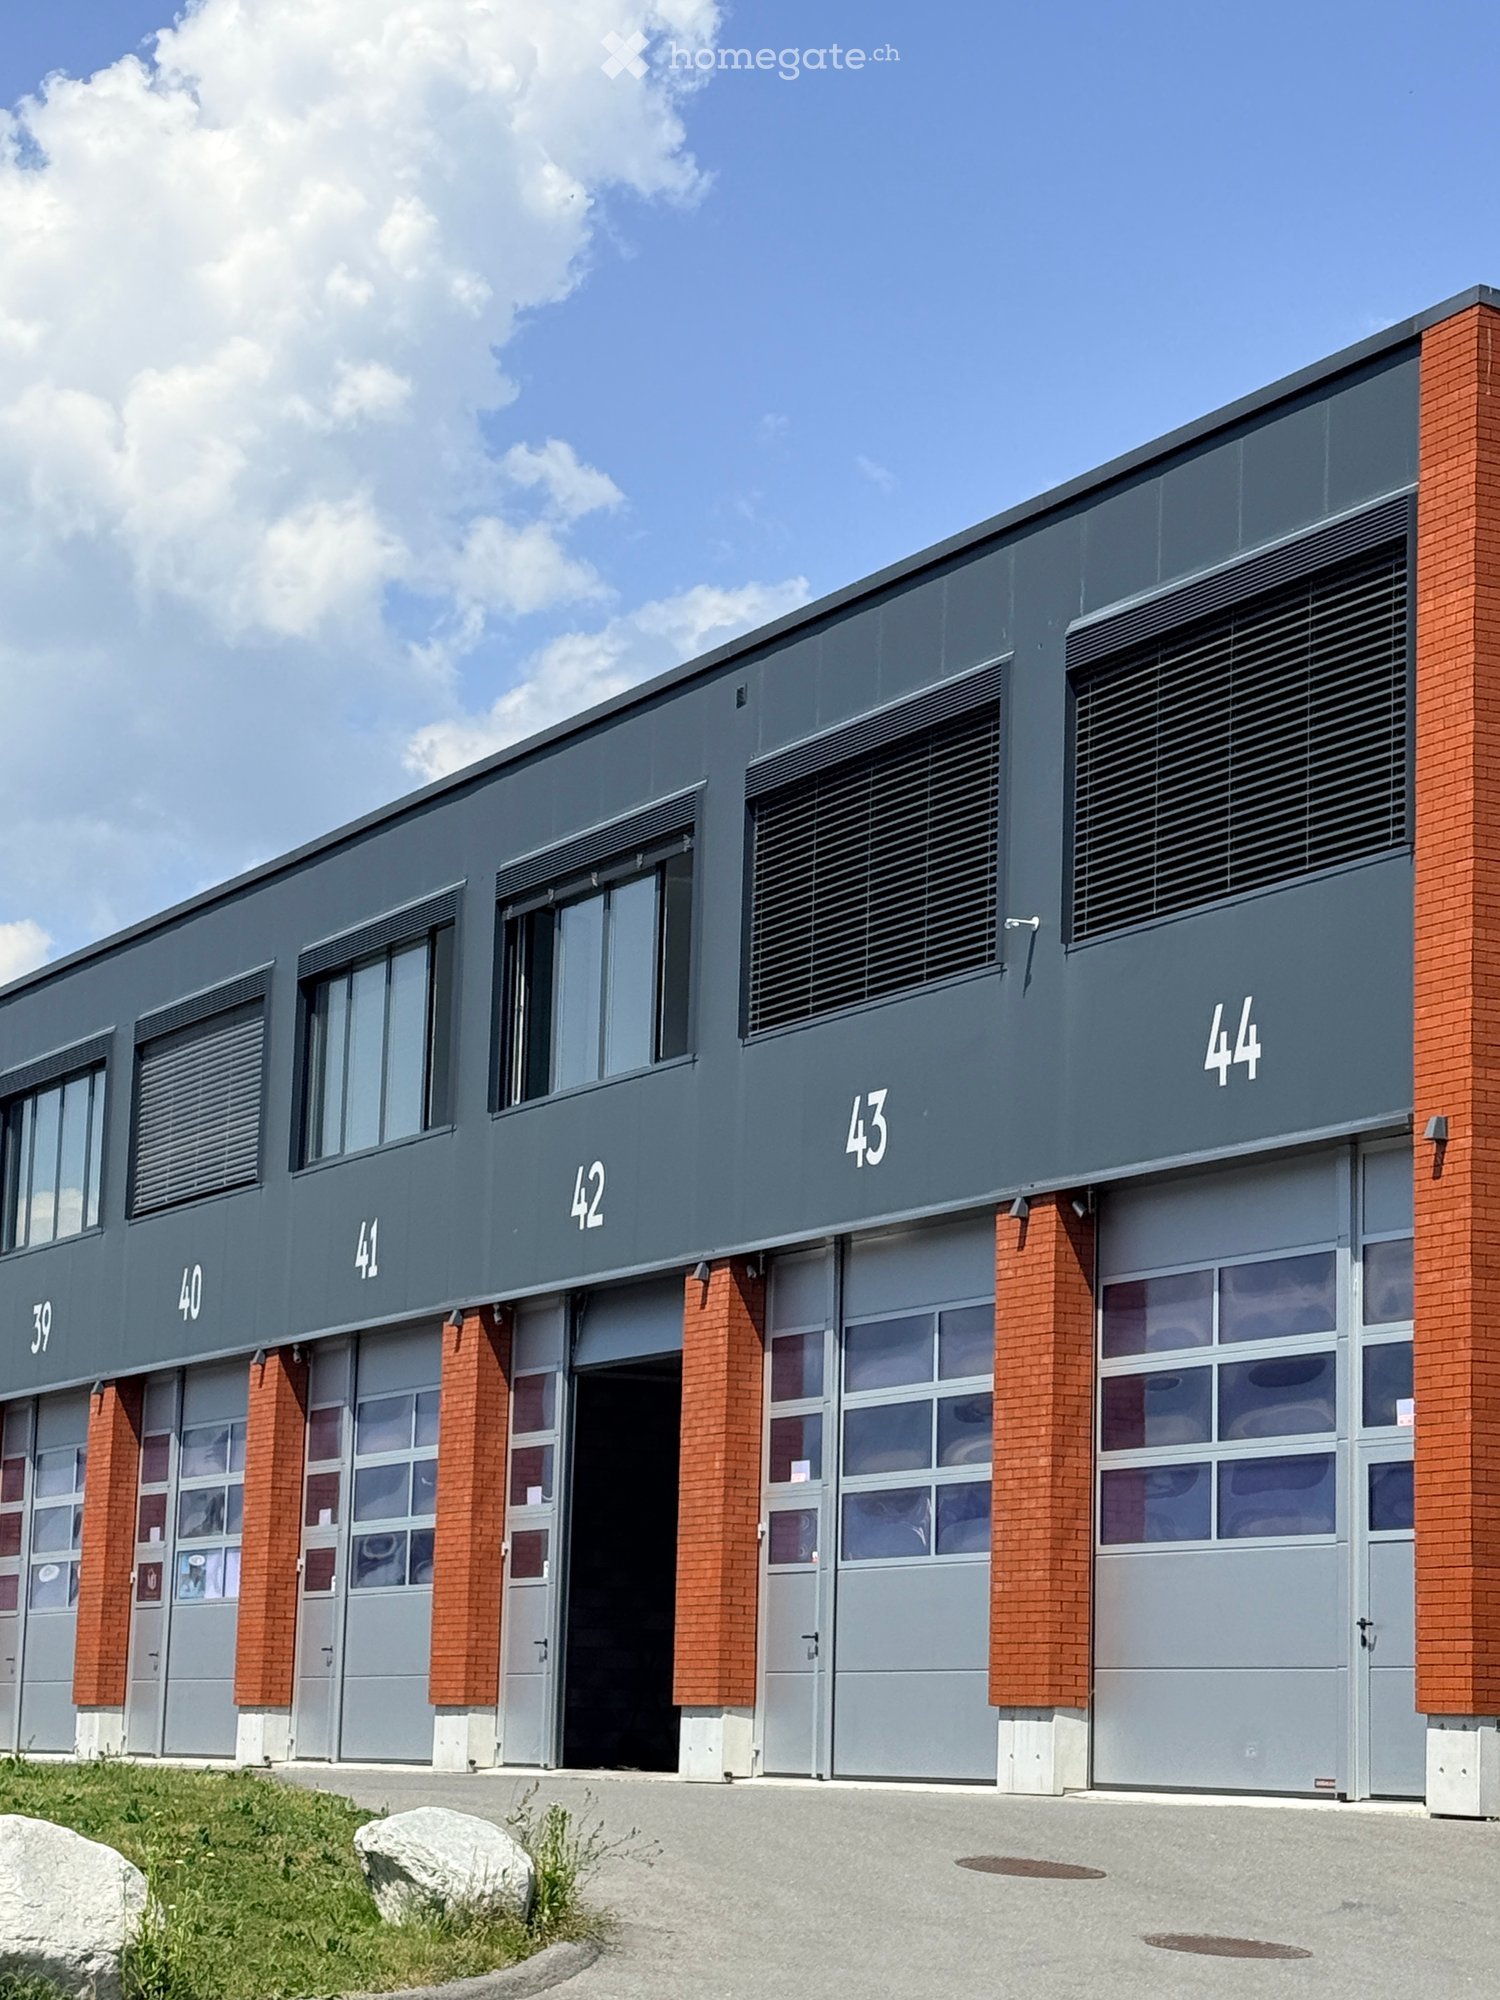
  • Modern industrial-style building with multiple garage doors, numbered units (39-44), and brick accents.
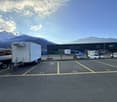
  • Empty parking lot with yellow lines, mountains in the background, a white trailer with a boat, and a building with a ladder.
  • Empty garage with concrete floor, metal shelving units, large garage doors, and natural light from windows.
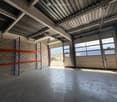
  • Empty warehouse space with concrete floor, metal staircase, large garage doors, and minimal equipment.
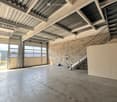
  • Empty warehouse space with concrete floor, exposed metal ceiling, brick walls, and a staircase leading to an upper level. Scaffolding and ladders are present.
  • Modern hallway with a metal staircase, white walls, and a small bathroom visible at the end.
  • Modern bathroom with a toilet, sink, mirror, and glass-enclosed shower. Features a white vanity cabinet, a dark accent wall, and a hexagonal floor drain.
  • Empty concrete corridor with metal staircase, scaffolding, and a partially open door leading outside.
  • Empty hallway with grey carpeted floor, white walls, and a metal staircase railing leading upwards.
  • Minimalist room with concrete floor, white walls, a sink, and a wooden bench. Large windows provide natural light and a view of the outside.
  • Empty room with bare walls, concrete floor, large windows, and a staircase leading to another level.
  • Empty room with white walls, concrete floor, and large windows offering a view of mountains.
1 / 12
Empty parking lot with yellow lines, mountains in the background, a white trailer with a boat, and a building with a ladder.
Empty garage with concrete floor, metal shelving units, large garage doors, and natural light from windows.
Empty warehouse space with concrete floor, metal staircase, large garage doors, and minimal equipment.
CHF 2725.– / mesePremium
209m² superficie utile
Route des Courtraits 12, 1880 Bex

Streetbox doppio 209 m² (2 livelli) – 2 porte 4×4 m – ufficio ~35 m² – 4 posti auto – Bex

Scopri questo spazio commerciale eccezionale di 209 m² situato in un edificio nuovo del 2021 a Bex. Questo spazio versatile e luminoso combina commercio al dettaglio e magazzinaggio, offrendo una soluzione completa per la tua attività professionale. Ideale per logistica, magazzinaggio o laboratorio - per PMI, indipendenti e privati - con accesso facile e configurazione funzionale.Lo Streetbox si compone di: • Box doppio n. 41 e 42 • 2 porte sezionali 4 x 4 m • 4 posti auto esterni: n. 81, 82, 83 e 84 • Accesso senza barriere e accesso tramite una scala al 1° piano • Ampio locale al piano terra di 106,20 m², comprendente locale/servizio igienico completamente attrezzato con doccia, lavandino e WC • Ampio locale al 1° piano di 102,80 m², comprendente ufficio vetrato con vista libera (riscaldamento elettrico) ~ 35 m² • (Collegamento elettrico e telefonico) e angolo cucina (collegamento acqua, elettrico e telefonico) Informazioni tecniche:Profondità: 12 mAltezza sotto il soffitto: 4,30 mCarico a terra piano terra: 1000 kg/m²Carico a terra 1° piano: 300 kg/m²Ampere: 16A, 30 mA trifaseComprende attrezzature: • Riscaldamento elettrico • Scaffold per pallet • Rivestimento del pavimento a due componenti • Illuminazione (pannello LED/neon impermeabile) Posizione strategica:Situato in un ambiente tranquillo, questo spazio beneficia di un'ottima accessibilità con una fermata dell'autobus a soli 4 minuti a piedi, la stazione ferroviaria di Bex raggiungibile in 9 minuti a piedi e l'ingresso autostradale in 2 minuti.

Tempo di percorrenza
-
  • Building. A modern industrial building with a flat roof, large windows, and a parking lot with several cars. The building has a sign reading "FESTOOL" on its facade.
  • Furnished Room. Modern office space with desks, chairs, computers, and plants. The room features a clean, organized layout with large windows providing natural light.
  • Furnished Room. Modern living room with grey sofa, red throw pillow, grey armchair, coffee table, bookshelf, and a small plant. Light wood flooring and white walls.
  • Kitchen. Modern kitchen with red cabinets, a sink, a faucet, and a coffee maker on the counter.
  • Furnished Room. A modern, minimalist reception area with a wooden counter, red cabinets, and a coffee maker on the counter. The space features white walls, light-colored flooring, and a glass door leading to a hallway.
  • Corridor / Hallway. Modern, well-lit hallway with white walls, light-colored flooring, and several office partitions and storage units visible along the sides.
  • Furnished Room. Open-plan office space with individual workstations, desks, laptops, monitors, keyboards, mice, and plants. Each workstation has a laptop, monitor, and various office supplies.
  • Furnished Room. Bright, modern conference room with a long wooden table, black chairs, a large window with blinds, and a small plant on the windowsill.
  • Furnished Room. A modern, well-lit meeting room with a large wooden table surrounded by black office chairs, a whiteboard, and a projector on the table.
  • Furnished Room. A spacious, well-lit storage or office area with metal shelving units filled with storage bins, several pallets with boxes, a rolling cart, and a small desk with a computer monitor. The ceiling has exposed beams and fluorescent lighting.
  • Unfurnished Room. Empty warehouse or storage space with wooden flooring, white walls, and storage shelves. Various cardboard boxes and pallets are scattered throughout the area.
  • Unfurnished Room. Empty warehouse or storage space with shelving units, cardboard boxes, and pallets. No furniture or personal items present.
  • Corridor / Hallway. Clean, modern hallway with white walls, light-colored tiled floor, and storage units with red bins on the left side. Fluorescent lighting and a visible restroom area on the right.
  • Furnished Room. A storage room with multiple metal shelving units filled with boxes, storage bins, and miscellaneous items. A small stool is placed near the shelves.
  • Corridor / Hallway. Clean, well-lit hallway with white walls, tiled floor, and storage shelves on both sides. The hallway features a grey partition, a small table, and red storage bins.
  • Furnished Room. A small, organized room with a table, chair, sink, shelves, ladder, and storage boxes. The room has white walls, a light fixture, and a wooden floor.
  • Corridor / Hallway. Clean, well-lit hallway with white walls, tiled floor, and storage shelves on both sides. Red storage bins and metal shelving units are visible.
  • Furnished Room. A well-organized workshop or studio space with white walls, wooden flooring, and large windows. Shelves on the left hold green storage bins and other supplies, while a worktop on the right has tools and a machine. The room is clean and fun
  • Unfurnished Room. Empty warehouse or storage space with a smooth black floor, white walls, and industrial shelving units filled with boxes and supplies. The area is well-lit with fluorescent lighting, and there are some storage carts and a yellow dolly vi
  • Furnished Room. A storage area with metal shelving units filled with boxes, a hand truck, and a desk with office supplies.
  • Unfurnished Room. Empty room with metal shelving units and large windows, no furniture or personal items present.
  • Furnished Room. Open doorway leads to a furnished room with a table, chairs, a printer, and storage cabinets.
  • Unfurnished Room. Empty room with white walls, grey floor, and a large door with a window showing an outdoor view.
  • Corridor / Hallway. Empty hallway with wooden flooring, white walls, and wooden handrails on both sides. A single light fixture is mounted on the ceiling, and a closed door is visible at the far end.
  • Other. {"visible_features": ["Garage"], "type": "Garage", "objects": [], "description": "Empty garage with white brick walls, large overhead door, and industrial shelving. Contains a few storage items like a ladder, hand truck, and pallet jack.", "localiz
  • Furnished Room. A spacious, industrial-style room with a concrete floor, white walls, and a large garage door. Visible items include a wooden shelf, a small cabinet, a chair, a pallet jack, and a storage unit.
  • Building. Exterior view of a modern industrial-style building with a large garage entrance, concrete walls, and a raised ground floor.
  • Building. Industrial-style building with a large garage door, concrete walls, and a small staircase leading up to the entrance.
  • Building. Modern building entrance with glass doors, brick pavement, and a covered walkway.
  • Corridor / Hallway. Modern interior staircase with metal railings and glass ceiling panels, leading to an upper level. The walls are white, and the floor is dark with a textured finish.
  • Corridor / Hallway. A modern hallway with white walls, black flooring, and two doors labeled 'Objekt: 1218' and 'Objekt: 1219'. The hallway has a clean, minimalist design with a visible ceiling light fixture.
1 / 31
Furnished Room. Modern office space with desks, chairs, computers, and plants. The room features a clean, organized layout with large windows providing natural light.
Furnished Room. Modern living room with grey sofa, red throw pillow, grey armchair, coffee table, bookshelf, and a small plant. Light wood flooring and white walls.
Kitchen. Modern kitchen with red cabinets, a sink, a faucet, and a coffee maker on the counter.
Prezzo su richiestaPremium
560m² superficie utile
Moosmattstrasse 24, 8953 Dietikon

Immobile commerciale e di uffici in Moosmattstrasse 24 a Dietikon

Scopri questo immobile commerciale e di uffici polivalente al 1° piano in Moosmattstrasse 24 a Dietikon. Con una superficie totale di 560 m² e 7 locali, questo immobile moderno offre condizioni ottimali per le aziende che cercano spazi di ufficio, magazzino e laboratorio sotto un unico tetto.L'immobile impressiona con le seguenti caratteristiche: • Aree di ufficio moderne: Uffici luminosi, ben illuminati con ampie finestre, posti di lavoro individuali e sale riunioni e conferenze moderne – dotati di tavoli in legno, proiettori e lavagne bianche. • Aree di magazzino spaziose: Magazzini spaziosi con scaffalature metalliche industriali, palette e contenitori di stoccaggio, nonché un pavimento in cemento liscio – ideale per la logistica e lo stoccaggio. • Garage e zona di carico: Grande porta del garage con accesso diretto, adatta ai veicoli di consegna e ai carrelli elevatori. • Laboratori e aree di lavoro: Laboratori ben organizzati con muri bianchi, pavimenti in legno e ampie finestre. • Area di ricevimento: Ricevimento moderno, minimalista con un bancone in legno e arredi eleganti. • Cucina e servizi igienici: Cucina moderna con armadietti rossi, macchina da caffè e servizi igienici puliti nell'edificio. • Ascensore e parcheggio: L'immobile dispone di un ascensore, nonché di posti auto e parcheggio esterno. Attrezzatura in sintesi: • Superficie totale: 560 m² • 7 locali su un piano • Ascensore disponibile • Garage e parcheggio • Disponibile dal: 1 settembre 2026

Tempo di percorrenza
-

Proprietà suggerite sulla base dei risultati della tua ricerca