25849 risultati - Immobili in affitto

1 / 13
CHF 2350.– Premium
3.5 locali81m² superficie
Hermann-Lienhard-Strasse 55, 2504 Biel

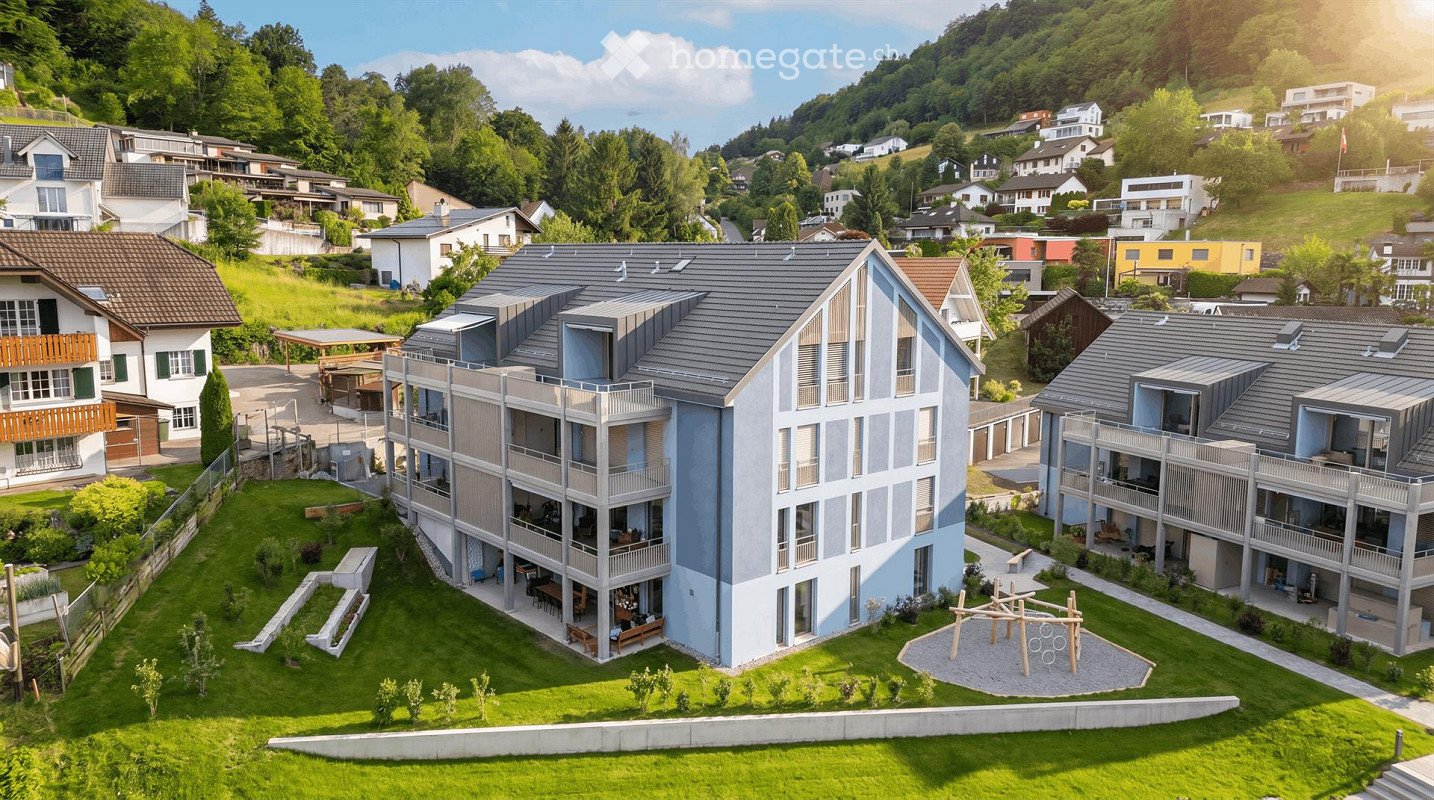
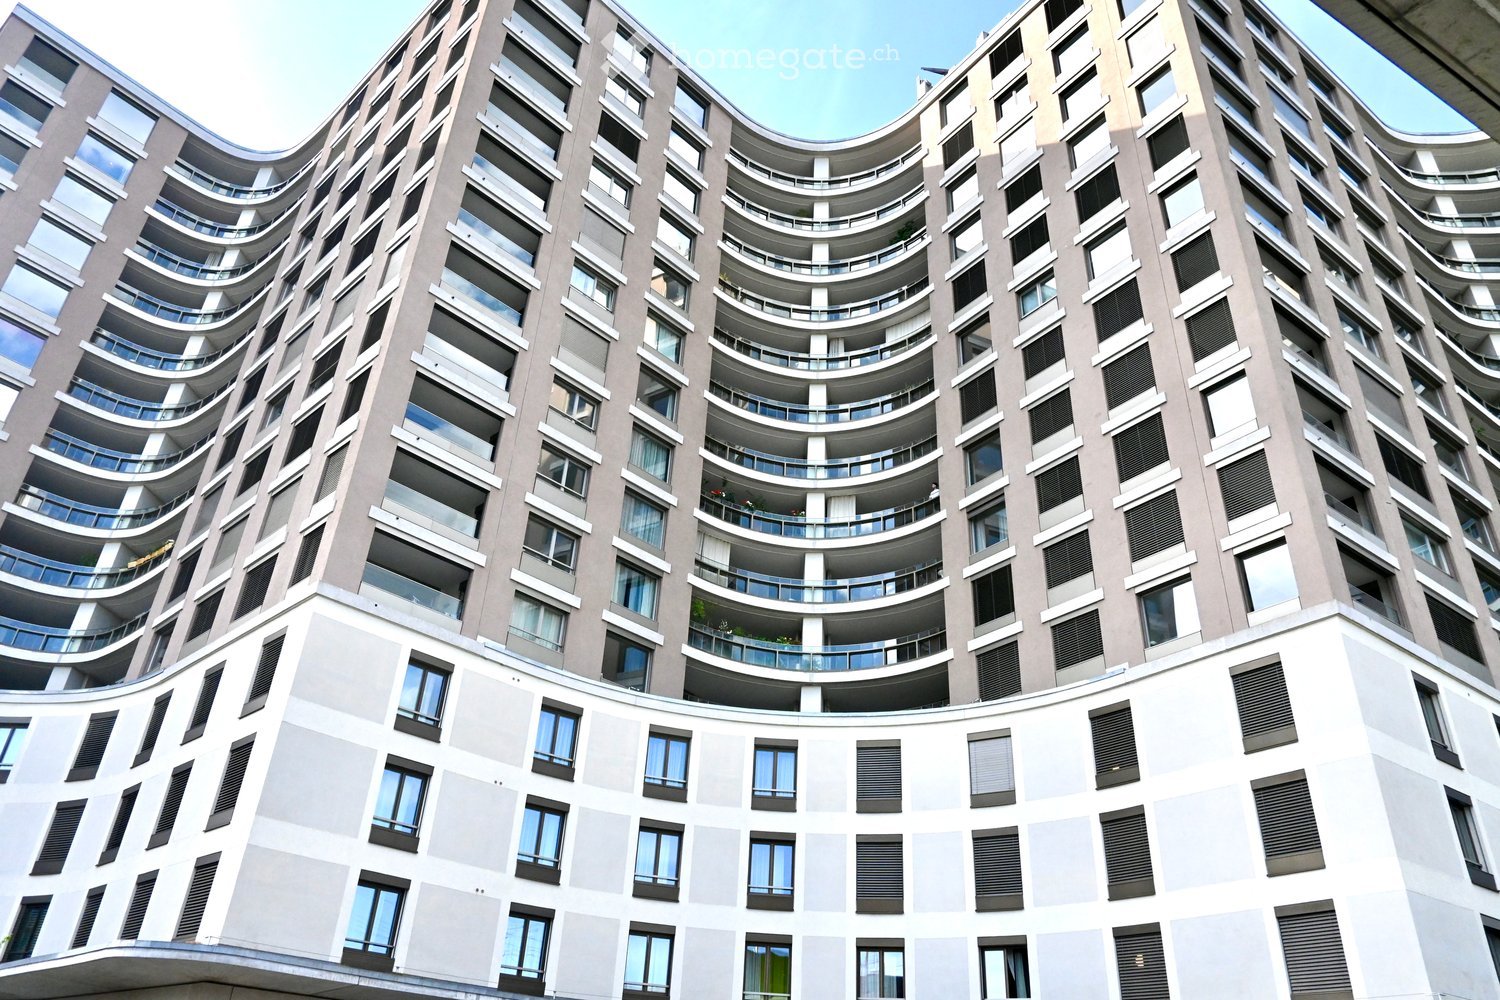
La Colombe, Biel - Neubauprojekt / La Colombe, Bienne - Projet de construction neuve

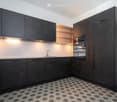
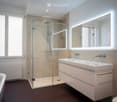
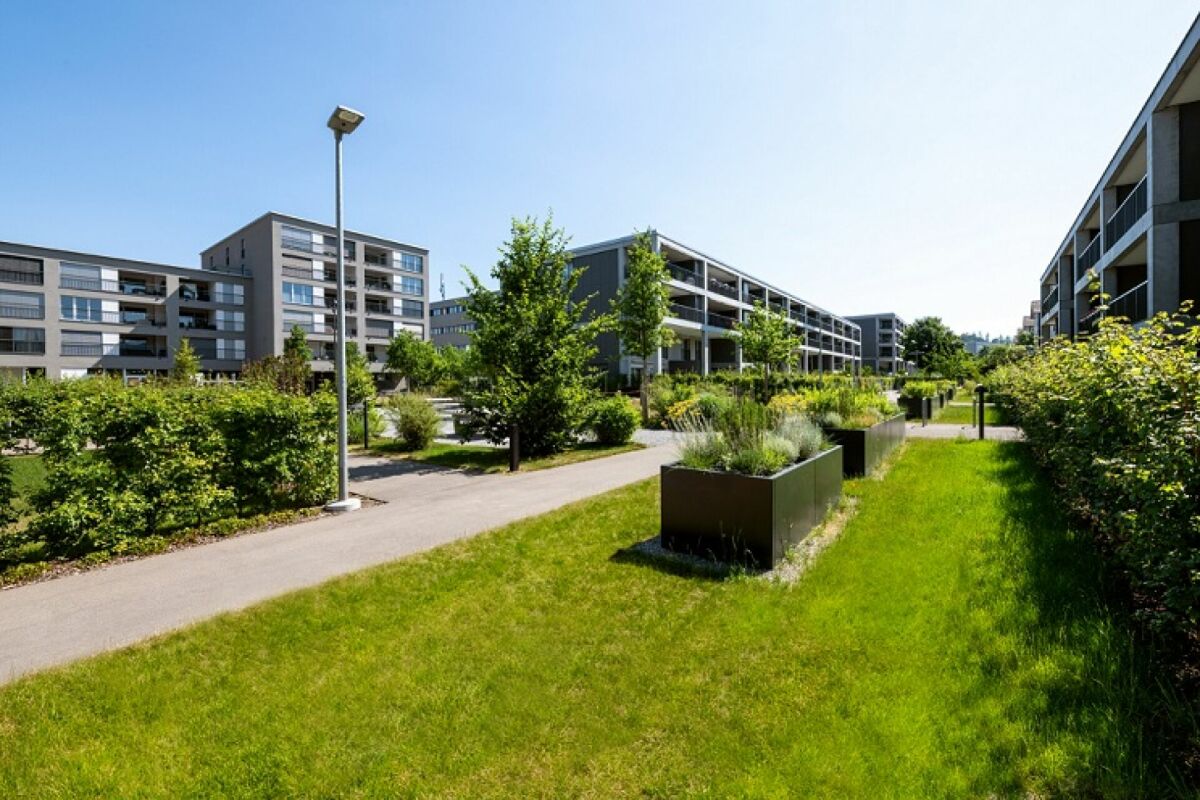
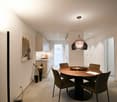
**Vous trouverez la version française ci-dessous.Das Neubauprojekt La Colombe in Biel umfasst 69 Wohnungen und befindet sich im Bau. Der Bezug ist ab dem 1. November 2026 möglich. Die 3.5-Zimmer-Wohnung im 14. Stock bietet modernen Komfort, viel Licht und eine sorgfältig geplante Architektur. Mit ihrem durchdachten Grundriss, hochwertigen Materialien und der warmen, einladenden Atmosphäre entsteht ein stimmiges Zuhause mit vielen weiteren Vorzügen. Buchen Sie jetzt einen Besichtigungstermin: La Colombe Biel Galerie • Durchdachte Grundrisse und hochwertige Materialien für höchsten Komfort • Eine moderne Küche mit Electrolux-Küchengeräten, darunter Induktionskochfeld, Backofen, Geschirrspüler und Kühlgefrierkombination • Grosszügige raumhohe Fenster und umlaufende Balkone für viel Licht und ein offenes Raumgefühl • Einen eigenen Waschturm in der Wohnung • Eine kontrollierte Wohnungslüftung für frische Luft und angenehmes Raumklima • Eine filigrane Gitterstruktur, die ästhetisch und funktional überzeugt, mit zusätzlichem Sonnenschutz und besserer Belüftung • Barrierearme Gestaltung, die sich an verschiedene Lebensphasen anpasst • Praktische Velo- und Kinderwagenräume, Tiefgarage und Abstellflächen Das Neubauprojekt La Colombe besticht durch ihre hervorragende Lage: Der Bahnhof ist in wenigen Minuten erreichbar und die Bushaltestelle Taubenloch befindet direkt vor der Haustür. Ganz in der Nähe sind renommierte Arbeitgeber wie Swatch, Rolex und die Tissot Arena angesiedelt. Der öffentliche Park mit Feuerstelle und Begegnungszonen lädt zum Verweilen ein und trägt zu einer hohen Lebensqualität bei. Ein besonderes Highlight ist die Taubenlochschlucht, ein beeindruckendes Naturparadies mit Wasserfällen, Felswänden und schattigen Wegen entlang der Suze. Sie eignet sich ideal für Spaziergänge, sportliche Aktivitäten oder um inmitten der Natur zur Ruhe zu kommen.Biel ist eine Stadt, in der sich Tradition und Innovation harmonisch verbinden, umgeben von einer wunderschönen Natur. Hier treffen Stadtleben, Erholung und Lebensfreude aufeinander und schaffen ein einzigartiges Lebensgefühl. ______________________________________________________________________Le projet de construction La Colombe à Bienne comprend 69 appartements et est actuellement en cours de construction. Les emménagements seront possibles à partir du 1er novembre 2026. L'appartement de 3,5 pièces au 14e étage offre un confort moderne, beaucoup de lumière et une architecture soigneusement pensée. Avec son agencement bien pensé, ses matériaux de haute qualité et son atmosphère chaleureuse et accueillante, il constitue un foyer harmonieux présentant de nombreux autres avantages. Prenez rendez-vous dès maintenant pour une visite: La Colombe Biel Galerie • Des plans bien pensés et des matériaux de haute qualité pour un confort maximal • Une cuisine moderne équipée d'appareils électroménagers Electrolux, dont une plaque à induction, un four, un lave-vaisselle et un réfrigérateur-congélateur • De grandes fenêtres à hauteur de plafond et des balcons sur tout le pourtour pour beaucoup de lumière et une sensation d'espace ouvert • Une buanderie dans l'appartement • Une ventilation contrôlée pour un air frais et un climat ambiant agréable • Une structure en treillis filigrane, esthétique et fonctionnelle, avec une protection solaire supplémentaire et une meilleure ventilation • Une conception sans barrières qui s'adapte aux différentes phases de la vie • Des locaux pratiques pour les vélos et les poussettes, un parking souterrain et des espaces de rangement Le projet de construction neuve La Colombe séduit par son emplacement exceptionnel : la gare est accessible en quelques minutes et l'arrêt de bus Taubenloch se trouve juste devant la porte. Des employeurs renommés tels que Swatch, Rolex et la Tissot Arena sont implantés à proximité. Le parc public avec son foyer et ses zones de rencontre invite à la détente et contribue à une qualité de vie élevée.Les gorges du Taubenloch, un paradis naturel impressionnant avec des cascades, des parois rocheuses et des sentiers ombragés le long de la Suze, constituent un point fort particulier. Elles sont idéales pour les promenades, les activités sportives ou pour se détendre en pleine nature.Bienne est une ville où tradition et innovation se marient harmonieusement, entourée d'une nature magnifique. Ici, la vie urbaine, la détente et la joie de vivre se rencontrent et créent un art de vivre unique.

Tempo di percorrenza
-
Nuova construzione
1 / 13
CHF 3190.– Premium
4.5 locali108m² superficie
Hermann-Lienhard-Strasse 55, 2504 Biel

La Colombe, Bienne - Projet de construction neuve / La Colombe, Biel - Neubauprojekt

**Vous trouverez la version française ci-dessous.Das Neubauprojekt La Colombe in Biel umfasst 69 Wohnungen und befindet sich im Bau. Der Bezug ist ab dem 1. November 2026 möglich. Die 4.5-Zimmer-Wohnung bietet modernen Komfort, viel Licht und eine sorgfältig geplante Architektur. Mit ihrem durchdachten Grundriss, hochwertigen Materialien und der warmen, einladenden Atmosphäre entsteht ein stimmiges Zuhause mit vielen weiteren Vorzügen. Buchen Sie jetzt einen Besichtigungstermin: La Colombe Biel Galerie • Durchdachte Grundrisse und hochwertige Materialien für höchsten Komfort • Eine moderne Küche mit Electrolux-Küchengeräten, darunter Induktionskochfeld, Backofen, Geschirrspüler und Kühlgefrierkombination • Grosszügige raumhohe Fenster und umlaufende Balkone für viel Licht und ein offenes Raumgefühl • Einen eigenen Waschturm in der Wohnung • Eine kontrollierte Wohnungslüftung für frische Luft und angenehmes Raumklima • Eine filigrane Gitterstruktur, die ästhetisch und funktional überzeugt, mit zusätzlichem Sonnenschutz und besserer Belüftung • Barrierearme Gestaltung, die sich an verschiedene Lebensphasen anpasst • Praktische Velo- und Kinderwagenräume, Tiefgarage und Abstellflächen Das Neubauprojekt La Colombe besticht durch ihre hervorragende Lage: Der Bahnhof ist in wenigen Minuten erreichbar und die Bushaltestelle Taubenloch befindet direkt vor der Haustür. Ganz in der Nähe sind renommierte Arbeitgeber wie Swatch, Rolex und die Tissot Arena angesiedelt. Der öffentliche Park mit Feuerstelle und Begegnungszonen lädt zum Verweilen ein und trägt zu einer hohen Lebensqualität bei. Ein besonderes Highlight ist die Taubenlochschlucht, ein beeindruckendes Naturparadies mit Wasserfällen, Felswänden und schattigen Wegen entlang der Suze. Sie eignet sich ideal für Spaziergänge, sportliche Aktivitäten oder um inmitten der Natur zur Ruhe zu kommen.Biel ist eine Stadt, in der sich Tradition und Innovation harmonisch verbinden, umgeben von einer wunderschönen Natur. Hier treffen Stadtleben, Erholung und Lebensfreude aufeinander und schaffen ein einzigartiges Lebensgefühl.___________________________________________________________________________________________Le projet de construction La Colombe à Bienne comprend 69 appartements et est actuellement en cours de construction. Les emménagements seront possibles à partir du 1er novembre 2026. L'appartement de 4,5 pièces offre un confort moderne, beaucoup de lumière et une architecture soigneusement pensée. Avec son agencement bien pensé, ses matériaux de haute qualité et son atmosphère chaleureuse et accueillante, il constitue un foyer harmonieux présentant de nombreux autres avantages. Prenez rendez-vous dès maintenant pour une visite : La Colombe Biel Galerie • Des plans bien pensés et des matériaux de haute qualité pour un confort maximal • Une cuisine moderne équipée d'appareils électroménagers Electrolux, dont une plaque à induction, un four, un lave-vaisselle et un réfrigérateur-congélateur • De grandes fenêtres à hauteur de plafond et des balcons sur tout le pourtour pour beaucoup de lumière et une sensation d'espace ouvert • Une buanderie dans l'appartement • Une ventilation contrôlée pour un air frais et un climat ambiant agréable • Une structure en treillis filigrane, esthétique et fonctionnelle, avec une protection solaire supplémentaire et une meilleure ventilation • Une conception sans barrières qui s'adapte aux différentes phases de la vie • Des locaux pratiques pour les vélos et les poussettes, un parking souterrain et des espaces de rangement Le projet de construction neuve La Colombe séduit par son emplacement exceptionnel : la gare est accessible en quelques minutes et l'arrêt de bus Taubenloch se trouve juste devant la porte. Des employeurs renommés tels que Swatch, Rolex et la Tissot Arena sont implantés à proximité. Le parc public avec son foyer et ses zones de rencontre invite à la détente et contribue à une qualité de vie élevée.Les gorges du Taubenloch, un paradis naturel impressionnant avec des cascades, des parois rocheuses et des sentiers ombragés le long de la Suze, constituent un point fort particulier. Elles sont idéales pour les promenades, les activités sportives ou pour se détendre en pleine nature.Bienne est une ville où tradition et innovation se marient harmonieusement, entourée d'une nature magnifique. Ici, la vie urbaine, la détente et la joie de vivre se rencontrent et créent un art de vivre unique.

Tempo di percorrenza
-
Nuova construzione
1 / 15
  • Balcone / Terrazza
  • Parcheggio
  • Ascensore
  • +2
CHF 280.– / m²/ annoPremium
1 locale
Hauptstrasse 72, 8572 Berg TG

Spazio esclusivo per ufficio e pratica con terrazza in attico e vista sul Säntis nel quartiere Ziegelei Berg TG

Ambiente di lavoro moderno nel quartiere ZiegeleiNel moderno quartiere Ziegelei a Berg TG, affittiamo uno spazio di ufficio o pratica attraente di circa 167,7 m² di superficie utile e una vasta terrazza in attico con un'imponente orientazione a sud e una vista magnifica sul Säntis.I locali luminosi e ariosi offrono condizioni ideali per concetti di lavoro, pratica o servizio moderni e possono essere adattati in modo flessibile alle esigenze individuali. La combinazione di un ambiente di alta qualità, di un'accessibilità eccellente e di una frequenza elevata di quartiere crea condizioni ottimali per le imprese con contatti con la clientela.Il quartiere vivace con oltre 250 appartamenti, dettaglio, fitness e asilo nido si sta sviluppando continuamente in un luogo di incontro e lavoro attraente. Grazie alla sua posizione diretta alla stazione di Berg TG e alla sua vicinanza con Weinfelden, Kreuzlingen/Konstanz e la regione del lago di Costanza, voi e i vostri clienti beneficerete di un'accessibilità eccezionale.Punti salienti in un colpo d'occhio:- Circa 167,7 m² di spazio di ufficio/pratica flessibile- Grande terrazza in attico con una bella orientazione a sud e vista sul Säntis- Edificio nuovo moderno con ambiente di alta qualità- Posizione diretta alla stazione di Berg TG- Visibilità elevata e frequenza di clientela attraente- Possibilità di parcheggio generose disponibili- Ideale per utilizzi di pratica, salute, consulenza o servizioApprofittate dell'opportunità di posizionare la vostra impresa in un sito dinamico con un futuro.

  • Balcone / Terrazza
  • Parcheggio
  • Ascensore
  • +2
Tempo di percorrenza
-
1 / 17
  • Balcone / Terrazza
  • Veduta
  • Parcheggio
  • +5
CHF 2236.– Premium
1.5 locali24m² superficie
Hagenholzstrasse 59, 8050 Zürich

City Pop Zürich Oerlikon – Premium Living with Free Spa, Gym & Relax Area

Erleben Sie modernes Wohnen mit dem gewissen Extra: In unserem neuen Gebäude an der Hagenholzstrasse 59 in Zürich Oerlikon erwartet Sie nicht nur ein stilvolles, voll möbliertes Apartment, sondern auch ein hauseigener Spa-Bereich mit Sauna, Fitnessstudio und Relax-Zone – alles kostenlos für unsere Gäste.🏡 Flexibel. Komfortabel. Luxuriös. Wählen Sie aus verschiedenen Apartmentgrößen von 24 bis 54 m² (S, M, XL, 2.5) – ab nur CHF 520/Woche. Ideal für kurze oder längere Aufenthalte ab 4 Wochen Mindestmietdauer.🛋️ Voll ausgestattete Apartments mit Stil: • Küche, Wohn- und Schlafbereich sowie Bad • Komplettes Kücheninventar (Teller, Besteck, Gläser, Töpfe usw.) • Handtuchset, Wi-Fi und Smart-TV • Alle Nebenkosten inbegriffen 💆 Einzigartig in Zürich: Gratis Spa & Erholung Als Gast profitieren Sie exklusiv von: • Sauna & Relax-Zone für Ihre Entspannung • Fitnessbereich mit hochwertigen Geräten • Moderne Co-Living- und Co-Working-Spaces 📲 So funktioniert die Buchung in wenigen Schritten: • Laden Sie die City Pop App für iOS oder Android herunter • Erstellen Sie ein Konto • Wählen Sie Zürich, geben Sie Ihre Daten ein und buchen Sie direkt ✨ Über die App können Sie weitere Services hinzufügen, z. B.: • Reinigungsservice (wöchentlich oder 14-täglich) • Kellerabteil • Parkplatz 🎯 So einfach wie ein Hotel – aber mit dem Gefühl von Zuhause.🔓 Buchungen sind jetzt geöffnet! Sichern Sie sich Ihr Apartment in Zürich Oerlikon und genießen Sie modernes Wohnen mit Wellness-Flair.📩 Fragen? Schreiben Sie uns gerne an contact.ch@citypop.com – wir sind für Sie da! Wir freuen uns auf Sie an der Hagenholzstrasse 59!ENG_____________________________Welcome to a new standard of flexible living: Our brand-new location at Hagenholzstrasse 59 in Zurich Oerlikon offers you not just a modern, fully furnished apartment – but also access to an in-house wellness area with sauna, gym, and relax lounge, all free of charge for our guests.🏠 Flexible. Comfortable. Premium. Choose between apartment sizes from 24 to 54 m² (S, M, XL, 2.5) – starting at just CHF 520/week. All stays have a minimum duration of 4 weeks.🛋️ Stylishly equipped apartments include: • Kitchen, living area, bedroom, and bathroom • Full kitchen inventory (plates, pots, cutlery, glasses, etc.) • Towels, Wi-Fi, and Smart TV • All utilities included 💆 A unique offering in Zurich: Spa & Relax – for free Enjoy exclusive access to: • Sauna & relax area for your wellbeing • Modern fitness studio • Co-living and co-working spaces to connect and create 📲 How to book your stay: • Download the City Pop App for iOS or Android • Create your account • Select Zurich, enter your dates, and book directly ✨ Additional services are available via the app: • Cleaning service (weekly or biweekly) • Storage unit • Parking space 🎯 Just like booking a hotel – but with the feeling of home.🔓 Reservations are now open! Book your stay at City Pop Zürich Oerlikon today and enjoy a premium lifestyle with wellness benefits.📩 Questions? Feel free to contact us at contact.ch@citypop.com – we're happy to help! We can’t wait to welcome you to Hagenholzstrasse 59!

  • Balcone / Terrazza
  • Veduta
  • Parcheggio
  • +5
Tempo di percorrenza
-

Trova gratuitamente il prossimo inquilino

Crea un annuncio gratuito su Homegate e trova in un attimo il nuovo inquilino perfetto per il tuo appartamento.

Pubblica subito
  • Empty room with wooden flooring, large windows, and a sliding glass door leading to a balcony.
  • Empty room with wooden flooring, white walls, and large windows offering a scenic view. The room is unfurnished and has an open doorway leading to another room.
  • Balcony with white railing, overlooking a residential area with houses, trees, and distant mountains.
  • Empty room with wooden flooring, large windows, and a sliding glass door leading to a balcony.
  • Empty room with wooden flooring, white walls, and large windows offering a scenic view. A bathroom is visible through an open doorway.
  • Modern bathroom with tiled walls and floor, featuring a bathtub, double sink, toilet, and a large mirror above the sink.
  • Empty room with wooden flooring, large window, and sliding glass door leading to a balcony.
  • Empty room with wooden flooring and white walls, featuring an open door leading to another space.
  • Open sliding glass doors lead to a small balcony with a concrete floor and white railing, overlooking neighboring buildings.
  • Balcony with wooden floor, white railing, and a view of a green lawn, playground, and distant mountains.
  • Bathroom with tiled walls and floor, featuring a bathtub, shower stall, washing machine, and dryer. The shower has a glass door and a handheld showerhead.
  • Modern kitchen with white cabinets, granite countertops, stainless steel sink, and built-in oven and stove.
  • Empty hallway with wooden flooring, white walls, and a wooden ladder leading to an attic space.
  • Empty attic space with wooden beams, grey flooring, and a small window at the far end. A built-in storage compartment is visible on the floor.
  • Empty attic space with wooden beams, slanted ceilings, and minimal built-in wooden platforms.
1 / 15
Empty room with wooden flooring, white walls, and large windows offering a scenic view. The room is unfurnished and has an open doorway leading to another room.
Balcony with white railing, overlooking a residential area with houses, trees, and distant mountains.
Empty room with wooden flooring, large windows, and a sliding glass door leading to a balcony.
CHF 2040.– Premium
3.5 locali95m² superficie
Grüzenstrasse 15, 8640 Rapperswil-Jona

Appartamento luminoso 3.5 locali con balcone e vista sulla montagna a Rapperswil-Jona

Benvenuti in questo appartamento ben curato e fresco di ristrutturazione di 3,5 locali al 3° piano di una casa multifamiliare situata in Grüzenstrasse 15 a Rapperswil-Jona. Con una superficie abitabile spaziosa di 95 m² e un locale soffitta di 53 m².L'appartamento convince con i seguenti vantaggi: • Soggiorno luminoso: Le ampie finestre offrono molta luce diurna. Il bel pavimento in legno crea un'atmosfera calda e attraverso la porta del balcone si può accedere direttamente al balcone. • Balcone con vista magnifica: Dal balcone si può godere della vista sulla zona residenziale circostante, nel verde e fino alle montagne. • Ristrutturato e curato: L'appartamento è stato ristrutturato nel 2025 e si trova in un ottimo stato. • Ascensore e accessibile in sedia a rotelle: L'edificio dispone di un ascensore e è accessibile in sedia a rotelle. • Posto auto: Un posto auto è disponibile e può essere affittato per 130 CHF al mese. • Locale soffitta: L'appartamento ha un accesso diretto a un locale soffitta spazioso di 53 m² con pavimento in linoleum. Posizione e dintorni:Il lago di Zurigo è nelle immediate vicinanze e invita a fare passeggiate e a praticare attività di svago. La piscina all'aperto Lido e la Lidowiese sono facilmente raggiungibili in 9 minuti a piedi. La piazza principale di Rapperswil è raggiungibile in bicicletta in 7 minuti. • Trasporto pubblico: La fermata dell'autobus Greithstrasse è a soli 2 minuti a piedi. Le stazioni di Rapperswil e Jona sono a 9 minuti a piedi. Questo appartamento attraente è disponibile dal 1 ottobre 2026.

Tempo di percorrenza
-
Nuova construzione
1 / 13
CHF 2520.– Premium
4.5 locali105m² superficie
Allée Charles-Edouard-Guillaume 8, 1723 Marly

Prairie 4 - Appartamento di 4,5 locali al 3° piano

In affitto a Prairie 4 - Appartamento nuovo e di alta qualità di 4,5 locali al 3° piano! Vi offriamo in affitto, immediatamente o di comune accordo, questo appartamento di 4,5 locali al 3° piano nel fabbricato N di Prairie 4 a Marly. Si compone di: • Entrata con armadio a muro • Cucina a destra, completamente attrezzata e aperta • Soggiorno spazioso e luminoso • Balcone coperto di 12 m2 con orientamento sud-est • Camera da letto di circa 14 m2 con balcone annesso di 6 m2 con orientamento est • 2 camere da letto aggiuntive di oltre 15 m2 • Bagno con lavatrice • Doccia • Cantina con presa Affitto mensile: CHF 2'240.00 + CHF 280.00 di cauzione per spese.Possibilità di affittare 1 posto auto coperto per un affitto mensile aggiuntivo di CHF 130.00. Nessuna possibilità di affittare un secondo posto auto.Situato a pochi passi dalle fermate degli autobus, dalla Gérine, dai negozi, dai ristoranti, dal Denner, dall'asilo, dalla piscina e da tutte le altre comodità, Prairie 4 offre appartamenti da 2,5 a 5,5 locali con un'altezza del soffitto di 2,60 m e dotati di materiali di alta qualità, tende elettriche, fibra ottica, riscaldamento a pavimento, vetro triplo, ventilazione a doppio flusso e domotica. Gli edifici hanno un ascensore, pannelli solari e riscaldamento a distanza.La linea di autobus 8 collega l'eco-quartiere a Friburgo e va anche a Corminboeuf. C'è una frequenza di 15 minuti.Sito web: https://prairie4-marly.ch/Contattateci oggi per organizzare una visita!Le foto non sono contrattuali

Tempo di percorrenza
-
  • Two-story house with brown roof, multiple windows with shutters, and a small garden area in front.
  • Living room with wooden flooring, large windows, a red leather sofa, a glass coffee table, a TV on a wooden stand, and a small plant on a side table.
  • Modern living room with wooden flooring, a glass coffee table, a leather sofa, a TV stand, and a small plant on the windowsill.
  • Bright bedroom with wooden flooring, a large bed with a dark headboard and green pillows, and a round ceiling light. The room has large windows with blinds.
  • Bedroom with wooden flooring, a bed, a chest of drawers, a radiator, and a picture frame on top of the chest of drawers.
  • Modern kitchen with wooden and grey cabinets, black countertops, and stainless steel appliances. Features include a sink, coffee maker, and a bottle on the counter.
  • Dining room with a wooden table, chairs, and a vase with plants on the table.
  • Empty room with wooden flooring, white walls, a window with a wooden sill, and a radiator below the window.
  • Empty room with light wooden flooring, light-colored walls, and a closed door with a triangular design on the handle.
  • A small, well-lit room with wooden flooring, a desk with a chair, a printer, and a handbag on a stool.
  • Modern bathroom with black marble tiles, white sink, toilet, mirror, and small rug.
  • Modern shower area with white tiled walls and floor, featuring a handheld showerhead and a fixed shower faucet.
  • Floor plan of a 1st floor with two apartments: a 3-room apartment (east side) and a 3.5-room apartment (west side). Includes living room, kitchen, bedrooms, bathrooms, hallway, and balcony.
1 / 13
Living room with wooden flooring, large windows, a red leather sofa, a glass coffee table, a TV on a wooden stand, and a small plant on a side table.
Modern living room with wooden flooring, a glass coffee table, a leather sofa, a TV stand, and a small plant on the windowsill.
Bright bedroom with wooden flooring, a large bed with a dark headboard and green pillows, and a round ceiling light. The room has large windows with blinds.
CHF 1550.– Premium
3.5 locali85m² superficie
Hubstrasse 27, 9535 Wilen b. Wil

Bellissimo appartamento di 3.5 locali in un edificio storico con balcone a Wilen b. Wil

Bellissimo, rinnovato di recente appartamento di 3.5 locali in un edificio storico al 1° piano in Hubstrasse 27 a Wilen b. Wil. Con 85 m² di spazio abitativo e parquet in legno massiccio, questo appartamento offre il meglio di due mondi - comfort moderno in un edificio storico, fresco di ristrutturazione nel 2025.Soggiorno con stufa svedese, grande stanza soleggiata a sud, studio sul lato nord, cucina con area pranzo, molto grande guardaroba, bagno con doccia.Bellissimo parquet in legno massiccio in tutte le stanze. Rete in fibra ottica per TV e internet (via TB Wil). Balcone con sole pomeridiano e serale. No animali.Riscaldamento centralizzato con pompa di calore, vetratura isolante, grande compartimento di cantina, lavanderia e asciugatoio con asciugatrice e distributore di moneta. Posto giardino e barbecue. I posti auto (ciascuno 50 Fr./mese) possono essere affittati in aggiunta. Energia solare con 20% di sconto grazie al nostro impianto solare.L'appartamento è molto centralmente situato: 150 m alla fermata dell'autobus (autobus di città Wil, servizio quartorario per la maggior parte del tempo), 1 km alla stazione di Wil SG (Intercity/S-Bahn) e 2 km al collegamento autostradale A1 (ZH-SG). Wilen bei Wil (2000 abitanti) confina con una delle più belle aree naturali protette del Hinterthurgau.Questo appartamento in un edificio storico ben curato combina charme e comfort di vita moderno e è ideale per single, coppie o piccole famiglie. Disponibile dal 1° ottobre 2026 o su accordo.

Tempo di percorrenza
-
Nuova construzione
1 / 14
CHF 2410.– Premium
4.5 locali99m² superficie
Allée Charles-Edouard-Guillaume 9, 1723 Marly

Prairie 2 - Appartamento di 4,5 locali al 3° piano

In affitto a Prairie 2 - Appartamento nuovo e di alta qualità di 4,5 locali al 3° piano! In affitto a Prairie 2, MarlyDisponibile subito o a convenireOffriamo appartamenti nuovi che combinano comfort e qualità di vita piacevole. Situati nel cuore dell'ecoquartiere, a pochi passi dal centro commerciale, ristoranti, scuole, asili, piscina e fermate dell'autobus (linea 8 / ogni 15 minuti)DISPOSIZIONE:Ingresso con armadioCucina angolare completamente attrezzata e apertaSoggiorno spazioso e luminosoBalcone coperto di 22 m2 con orientamento sud-ovestCamera da letto principale di oltre 16 m2 con bagno annesso e balcone di 8 m2 con orientamento nord-ovest2 camere da letto di 12 m2Doccia con colonna di lavaggioCantina con presaAffitto mensile: CHF 2'150.00 + CHF 260.00 di cauzione per le spesePosto auto interno extra: CHF 130.00.-/mese (solo uno per appartamento)TUTTI I NOSTRI EDIFICI OFFRONO:Alloggi che vanno da 2,5 a 5,5 locali, dal piano terra all'ultimo pianoAltezza del soffitto di 2,60 mTapparelle elettriche, fibra ottica e domoticaRiscaldamento a pavimento, vetrata tripla, ventilazione a doppio flussoAscensore, pannelli solari, riscaldamento a pavimento a distanzaAree verdi e giardini condivisi che favoriscono la convivialità e la qualità della vitaSito web: www.prairie2-3-marly.ch.Contattateci oggi stesso per organizzare una visita!Le foto non sono contrattuali

Tempo di percorrenza
-
  • A small white wooden house with a sloped roof and wooden shutters, surrounded by greenery and wildflowers in a misty, mountainous area.
  • A small white wooden house with a grey metal roof, wooden shutters, and a wooden door, situated on a grassy slope with a stone pathway leading to the entrance. The surrounding area features other wooden houses, lush greenery, and distant mountain peaks.
  • A white wooden house with a slanted roof and wooden shutters, featuring a stone pathway leading to a wooden bench, surrounded by greenery and a wooden fence.
  • Cozy living room with wooden walls and ceiling, featuring a sofa, armchair, coffee table, fireplace, and decorative vase.
  • Cozy living room with wooden beams, exposed wooden floor, fireplace, sofa, armchair, coffee table, and cabinet.
  • Cozy living room with exposed wooden beams, a white sofa with blue pillows, a wooden coffee table, and a large wooden cabinet. The room features wooden floors, large windows, and a view of another room with a fireplace and additional furniture.
  • Cozy wooden room with slanted ceiling, wooden floor, table with chairs, small fridge, and a frying pan hanging on the wall.
  • Modern kitchen with light wooden cabinets, black countertop, stainless steel sink, stove, coffee maker, teapot, and dishwasher. Jars and a cutting board are visible on the counter.
  • Cozy kitchen with wooden walls and ceiling, featuring a dining area with a table and chairs, cabinets, sink, and various kitchen appliances.
  • Cozy hallway with wooden beams, stone floor, built-in wooden shelves, fireplace, and a small entryway leading to another room.
  • Cozy wooden bedroom with a neatly made bed, nightstand, and lamp. The room features wooden walls, ceiling, and floor, with a small window and a partially open door leading to another space.
  • Cozy wooden bedroom with a large bed, nightstand, lamp, small stool, and a wooden shelf unit.
  • Cozy wooden bedroom with bunk beds, wooden floor, and a window with curtains.
  • Cozy wooden bedroom with bunk beds, a small table, and a wardrobe. The room features wooden walls and a slanted wooden ceiling.
  • A wooden-floored hallway with a stone fireplace and a view into a bedroom with wooden furniture and a window.
  • Bathroom with a toilet, sink, mirror, and shower area. Wooden ceiling and tiled walls.
  • Bathroom with a toilet, sink, mirror, shower, washing machine, and wooden cabinet. The room features tiled walls and a wooden ceiling.
  • A narrow wooden staircase leading up, with storage shelves on the side and a few items stored, including a bag and cleaning supplies.
  • A scenic mountain village with wooden houses, green fields, and a winding road leading through the valley.
1 / 19
A small white wooden house with a grey metal roof, wooden shutters, and a wooden door, situated on a grassy slope with a stone pathway leading to the entrance. The surrounding area features other wooden houses, lush greenery, and distant mountain peaks.
A white wooden house with a slanted roof and wooden shutters, featuring a stone pathway leading to a wooden bench, surrounded by greenery and a wooden fence.
Cozy living room with wooden walls and ceiling, featuring a sofa, armchair, coffee table, fireplace, and decorative vase.
CHF 1400.– Premium
4.5 locali110m² superficie
Val 7, 7173 Surrein

Casa di montagna/Chalet Sper Caplutta - Val Sumvitg / Surselva / GR

Godetevi il vostro tempo nella charmante e spaziosa casa di montagna Sper Caplutta. Sedetevi sulla panca in legno davanti alla casa e ascoltate la natura. Purissima tranquillità. Solo i suoni naturali lontani dalla civiltà incontrano la nostra orecchio. Accanto, potete comprare formaggio alpino e letteratura, e il caffè è disponibile nella confortevole Ustria Val. Il piccolo villaggio di Val con le sue poche case coloniche dei secoli XVII e XVIII è una perla remota ai piedi dell'altopiano di Greina – riconoscibile anche dalla storica cappella di Santa Margherita del 1643, che si erge orgogliosamente sulla collina. Dalla stazione di Rabius-Surrein, potete raggiungere il villaggio di Val in circa 60 minuti a piedi o comodamente in taxi (taxi disponibile su richiesta presso Ustria Val). Da fine luglio a metà ottobre, il bus Alpin circola anche nella valle. In auto, potete raggiungere il maiensäss da Zurigo in circa due ore e da Coira in circa un'ora. L'accesso è garantito sia in estate che in inverno. La porta del tunnel può essere facilmente aperta premendo un pulsante. Attrezzature: Camere da letto: 2 camere da letto, una con due letti a castello e l'altra camera con un letto matrimoniale per un totale di 6 persone. Il riscaldamento delle camere da letto è principalmente assicurato da un forno a pietra al piano inferiore, che è acceso dal corridoio e riscalda entrambe le camere contemporaneamente. Inoltre, un riscaldamento elettrico è disponibile in ogni camera da letto, in modo che anche nei giorni più freddi, sia garantito un calore confortevole. Soggiorno con galleria: Grande soggiorno con pavimenti in legno di pino oliato, mobili storici e un forno a pietra originale del 1838. Nessuna televisione, WLAN, né collegamento telefonico. Sul soppalco del letto (galleria), ci sono anche due materassi. Cucina: Cucina-soggiorno confortevole e completamente attrezzata con cucina in legno e in elettrico, senza forno, lavastoviglie e cappa. Un frigorifero è disponibile, e sulla veranda, c'è un altro armadio per conservare gli alimenti. Bagno: Bagno spazioso con grande doccia e lavatrice con riscaldamento elettrico. Altri locali: Ingresso e guardaroba spazioso, nonché una camera di deposito chiusa a chiave sotto le scale nel seminterrato. Due aree di soggiorno in giardino ben soleggiate. Posto auto disponibile e incluso. Accesso invernale sicuro. I costi di riscaldamento e i costi aggiuntivi sono coperti direttamente dall'inquilino. La legna da ardere deve essere procurata dall'inquilino. È preferita una locazione a lungo termine. Tuttavia, una locazione stagionale, ad esempio da ottobre a marzo o da aprile a settembre, è anche possibile di comune accordo. Si prega di notare che gli animali domestici non sono ammessi.

Tempo di percorrenza
-
  • Modern two-story house with white exterior, flat roof, garage, and balcony on the upper level.
  • A raised garden area with concrete steps leading up to a house entrance, featuring a small bush with red flowers and a gravel bed.
  • Front entrance door with a modern white frame and glass panels, featuring a decorative orange diagonal design on the glass. A black doormat is placed on the gray tiled ground in front of the door.
  • A modern garden area with a paved pathway, potted plants, and surrounding greenery, leading to a grassy lawn and neighboring houses.
  • Two-story house with light beige exterior, multiple windows, balconies, and a fenced front yard.
  • Modern two-story house with white exterior, multiple balconies, and a well-maintained lawn in front.
  • Well-maintained lawn with a metal fence, trimmed hedges, and a large banana leaf in the foreground. A modern house with yellow walls and a dark roof is visible in the background, along with a concrete retaining wall and a landscaped garden area.
  • Empty room with light wooden wardrobe, white walls, tiled floor, and a telephone on the wall.
  • Modern kitchen with light-colored cabinets, stainless steel appliances, granite countertop, and a window with blinds.
  • Bright hallway with tiled floor, white walls, fireplace on left, sliding glass doors leading outside on right.
  • Modern kitchen with light-colored cabinets, stainless steel appliances, and large windows with wooden frames and blinds.
  • A large wooden window frame with four panes, offering a view of a well-maintained garden with trees, shrubs, a small shed, and a clear blue sky.
  • Empty hallway with wooden herringbone flooring, white walls, and multiple doors leading to other rooms.
  • Empty room with white walls, wooden herringbone flooring, and a single window with blinds.
  • Empty room with light-colored walls, wooden herringbone flooring, and a single window with wooden frame and shutters. A closed wooden door is visible on the right side.
  • Empty room with white walls, wooden herringbone flooring, and a single open wooden door leading to a closet.
  • Balcony with tiled floor, white metal railing, striped awning, overlooking a green lawn and trees.
  • Modern bathroom with beige tiles, a white sink with a mirror, a toilet, and a window with blinds.
  • Modern bathroom with beige tiles, a bathtub with a handheld shower, a sink with a modern faucet, and a large mirror with integrated lighting.
  • Empty hallway with tiled floor, white walls, and a staircase leading upwards. The area is well-lit with recessed lighting and has a wooden ceiling visible through an open doorway.
  • Empty room with tiled floor, white walls, staircase leading upwards, and a small sink in the corner.
  • Empty room with white walls, tiled floor, fireplace, and two windows offering a view of greenery and buildings.
  • Utility room with white walls, grey floor, multiple pipes, water tank, control panel, and a small window with wooden frame.
  • Modern bathroom with white tiled walls, a small sink, and two Samsung washing machines and dryers.
  • Empty room with white walls, tiled floor, and a single window with wooden frame. Features a coat rack with hangers on the left wall and a recessed ceiling light fixture.
  • Empty room with white walls, beige tiled floor, and a single window with blinds. A light fixture is mounted on the ceiling, and a hand sanitizer dispenser is mounted on the wall.
  • Floor plan of a two-story apartment layout, including living room, kitchen, three bedrooms, two bathrooms, and a balcony.
  • Floor plan of a basement level showing a garage, storage area, boiler room, and utility space. Includes labeled dimensions and room names such as "Autorimessa" (garage), "Cantina" (cellar), and "Lavanderia" (laundry room).
1 / 28
A raised garden area with concrete steps leading up to a house entrance, featuring a small bush with red flowers and a gravel bed.
Front entrance door with a modern white frame and glass panels, featuring a decorative orange diagonal design on the glass. A black doormat is placed on the gray tiled ground in front of the door.
A modern garden area with a paved pathway, potted plants, and surrounding greenery, leading to a grassy lawn and neighboring houses.
CHF 1600.– Premium
4.5 locali100m² superficie
Via Campagnola 19B, 6852 Genestrerio

4.5 LOCALI LUMINOSI CON BALCONE – CHF 1'600.– + CHF 300.– SPESE FORFAIT

LUMINOSO APPARTAMENTO DI 4.5 LOCALI CON BALCONE – DISPONIBILE DA SUBITOIn una tranquilla palazzina di sole due unità abitative proponiamo in affitto un luminoso appartamento di 4.5 locali, con una superficie di circa 100 m², ideale per chi desidera vivere in un ambiente spazioso, riservato e ben curato.L’appartamento dispone di un ampio soggiorno con accesso al balcone, cucina separata anch’essa con uscita sul balcone, tre camere da letto, bagni finestrati e ampia lavanderia. Gli ambienti sono luminosi, ben distribuiti e recentemente rinnovati.Completano la proprietà una cantina privata e la possibilità di affittare un posto auto coperto nell’autorimessa, un posto auto esterno e piccolo posteggio coperto per Scooter.L’immobile si trova in una zona residenziale tranquilla di Genestrerio, a pochi minuti da Mendrisio, dalle scuole (asilo), parco giochi, impianti sportivi (Sport-Academy) dai negozi e dai principali collegamenti autostradali.CARATTERISTICHE PRINCIPALI • Circa 100 m² di superficie abitabile (altezza metri 2.55) • 4.5 locali disposti sul piano • Tre camere da letto con Parquet autentico • Ampio soggiorno con accesso al balcone • Camino a legna con finiture in granito • Cucina abitabile con accesso al balcone • Bagno finestrato con vasca e Bidet • Bagno finestrato con doccia • Ampia lavanderia con lavatrice dedicata e stenditoio • Postazione interna per ricarica Bici Elettriche • Cantina privata da 8.4 m2 con finestra • Palazzina di sole due unità abitative • Giardino comune con possibile passerella dal balcone per un gatto • Accesso con cancello automatizzato • Accesso autorimessa automatizzato • Disponibile da subito CONDIZIONI ECONOMICHEAffitto mensile: CHF 1’600.– Spese accessorie a forfait: CHF 300.–/mese, (senza conguaglio)Posto auto coperto interno: CHF 50.–/mese. Posto auto esterno: CHF 50.–/meseSe cercate un appartamento spazioso, tranquillo e pronto da abitare, questa soluzione rappresenta un’ottima opportunità nel Mendrisiotto.Per informazioni o visita: Daniele e Laura Manz (proprietari) Tel. 076 386 29 76 con WhatsApp

Tempo di percorrenza
-
  • Empty room with wooden flooring and large glass doors leading to a balcony, showing a cityscape view.
  • Empty kitchen with light wooden flooring, white cabinets, and a dark countertop. A doorway leads to a bathroom with a bathtub and toilet.
  • Modern kitchen with white cabinets, dark countertops, and a stainless steel sink. Wooden flooring and a small oven are visible.
  • modern kitchen, white cabinets, gray countertop, stainless steel sink, faucet, electrical outlets, cardboard box, white floor
  • Empty room with wooden flooring and large sliding glass doors leading to a balcony.
  • Modern building with multiple floors, each floor has a balcony, white walls, and gray railings
  • Entrance, Living room, Bedroom, Bathroom, Kitchen/Dining Room, Bedroom, Balcony
  • Living room, kitchen, 3 bedrooms, 2 bathrooms, storage room, balcony, stairs
  • Modern building with glass windows, balconies, white walls, gray railings
  • modern kitchen with white cabinets, black countertop, stainless steel sink, glass oven, faucet
  • A bathroom with a sink, a mirror, and a stacked washing machine and dryer.
  • white switch board with 6 switches, one of the switches is broken
  • Empty room with light wooden flooring and white walls, featuring an open doorway leading to another room.
  • Modern bathroom with a white sink, chrome faucet, mirrored cabinet, and a glass-enclosed shower stall.
  • Modern shower with glass enclosure, white tiled walls, and a drain in the center.
  • Empty room with wooden flooring and large glass balcony door leading to a view of a construction site.
  • Balcony overlooking a cityscape with multiple apartment buildings, balconies, and a paved area below.
  • Empty room with light wooden flooring and white walls, featuring an open doorway leading to another space.
  • Empty room with light wooden flooring and white walls, featuring a doorway leading to another room and a small kitchen area visible in the background.
  • Modern bathroom with a white toilet, sink, and mirrored cabinet. The space features light-colored tiles and a glass shower enclosure.
  • Modern bathroom with a white sink, mirror, and glass-enclosed shower. Features a sleek design with beige tiles and modern fixtures.
  • Modern, compact bathroom with a white bathtub, toilet, sink, and mirror. The space features light-colored tiles and a sleek design.
  • Modern bathroom with a bathtub, toilet, sink, and showerhead. Light-colored tiles and sleek fixtures.
  • Modern bathroom with a white sink, mirror, and stacked washing machine/dryer unit.
  • Modern bathroom with a white sink, chrome faucet, and soap dispenser mounted on the wall.
  • Empty room with unfinished wooden walls, white plaster wall, and concrete floor. No furniture or equipment present.
  • Empty room with wooden framing and a concrete floor, marked with a sign reading "F53".
  • Empty room with white walls, wooden paneling on one side, and a white baseboard. No furniture or equipment is present.
  • Empty room with wooden flooring and large windows showing a view of neighboring buildings.
1 / 29
Empty kitchen with light wooden flooring, white cabinets, and a dark countertop. A doorway leads to a bathroom with a bathtub and toilet.
Modern kitchen with white cabinets, dark countertops, and a stainless steel sink. Wooden flooring and a small oven are visible.
modern kitchen, white cabinets, gray countertop, stainless steel sink, faucet, electrical outlets, cardboard box, white floor
CHF 2440.– Premium
3.5 locali96m² superficie
Rue Jacques-Gachoud 7, 1700 Fribourg

Appartement neuf (Projet Prisma): Nr. F53, regardez le vidéo, visitez maintenant

• Construction neuve, première location, nouveau quartier, immeuble neuf, appartement neuf (Projet Prisma) • De suite • 96 m² • Séjour : 29,9 m² • Chambres : 16,7 m² et 16 m² • Chambre principale avec salle de bain / douche privative • Deuxième WC / salle de bain • Machine à laver et sèche-linge • Cuisine ouverte, équipée avec lave-vaisselle, etc. • Loggia orientée sud et est • 5e étage • Cave : 10 m² • Hauteur cave: plus que 5 m • Ascenseur • Parquet • Place de parking en sous-sol : non incluse CHF 150.– / mois en supplément • École primaire : 250 m École secondaire CO: 350 m collège/gymnase: 350 m • Arrêt de bus : 100 m • Autoroute (A12, Fribourg-Sud) : 4,8 km • Gare de Fribourg : 1 km • Local à vélos • borne de recharge éléctrique disponible Neubau, Erstvermietung, neues Quartier, neues Gebäude, neue Wohnung (Projet PRISMA) F53Ab sofort96 m2Wohnzimmer 29.9 m2Zimmer 16.7 m2, 16 m2Schlafzimmer mit eigenem Badzimmer/DuscheZweites WC/BadWaschmaschine und TrocknerOffene Küche, inkl. Geschirrspüler etc.Loggia Richtung Süden und Osten5. StockKeller 10 m2LiftParkettParkplatz in der Tiefgarage: Nicht inbegriffen separat: CHF 150/MonatPrimarschule 250 m, Oberstufe: 350 m, Gymnasium 350 mBushaltestelle 100 mAutoroute 4.8 km (A12, Freiburg Süd)Bahnhof Freiburg 1kmVeloraumLadestation Elektroauto verfügbar

Tempo di percorrenza
-
  • A well-maintained garden with neatly trimmed hedges and flowering shrubs, overlooking a scenic waterfront with distant hills and a cityscape.
  • Bright, open hallway with wooden floors, large windows, and modern lighting fixtures. The space features a mix of tiled and wooden flooring, leading to a kitchen area with wooden cabinets and a countertop.
  • Modern kitchen with wooden cabinets, granite countertop, stainless steel range hood, and pendant lighting.
  • Modern kitchen with wooden cabinets, stainless steel range hood, central island, and large pendant lights.
  • Empty room with wooden herringbone flooring, white built-in shelving unit, large windows with blinds, and a view of a garden area.
  • Modern bathroom with brown tiled walls, a white toilet, a sink with a chrome faucet, and a large mirror above the sink. The floor is tiled in a warm, earthy tone, and there is a window providing natural light.
  • Balcony overlooking a residential area with buildings, trees, and distant mountains under a partly cloudy sky.
  • Empty room with wooden flooring, white walls, and a large window offering a scenic view. The room features a wooden door on the left and a light switch on the wall.
  • A well-maintained garden with neatly trimmed hedges and flowering shrubs, overlooking a body of water and distant cityscape.
  • Modern hallway with light wooden flooring, white walls, and recessed ceiling lighting. Features a closed wooden door on the right and an open doorway leading to another room.
  • Empty hallway with light wooden flooring, white walls, and recessed ceiling lighting. Features a chandelier in the background and a view of a bright room beyond.
  • Modern bathroom with two sinks, mirrored cabinet, colorful mosaic tiles, and sleek grey cabinets.
  • Bright, modern hallway with wooden flooring, white built-in storage units, and a skylight ceiling fixture. The hallway leads to a door opening onto a balcony or outdoor area.
  • Empty room with light wooden flooring, white walls, and large windows offering a scenic view. No furniture or equipment present.
  • Modern staircase with wooden steps and white walls, featuring a small window at the top landing.
  • Modern staircase with wooden steps and white walls, featuring a chandelier and a small landing area with a shelf.
1 / 16
Bright, open hallway with wooden floors, large windows, and modern lighting fixtures. The space features a mix of tiled and wooden flooring, leading to a kitchen area with wooden cabinets and a countertop.
Modern kitchen with wooden cabinets, granite countertop, stainless steel range hood, and pendant lighting.
Modern kitchen with wooden cabinets, stainless steel range hood, central island, and large pendant lights.
CHF 5400.– Premium
5 locali150m² superficie
Hauptstrasse 12, 8832 Wollerau

Ampio appartamento di 5 locali sotto il tetto sulla strada principale a Wollerau con vista sul lago e sulle montagne

Benvenuti in questo appartamento esclusivo e luminoso di 5 locali al 3° piano sulla strada principale 12 nel comune molto ricercato di Wollerau (8832), cantone di Svitto. L'appartamento è disponibile immediatamente e offre un'esperienza di vita eccezionale con una vista magnifica su 150 m² di spazio abitativo.L'appartamento colpisce con i seguenti punti di forza: • Ampio appartamento sotto il tetto: Locali inondati di luce con charme caratteristico del sottotetto. • Belle viste: Godetevi una vista impressionante direttamente dal vostro appartamento. • Balcone: Ideale per rilassarsi e godere della posizione soleggiata – particolarmente soleggiata in estate. • Accessibile alle sedie a rotelle: L'appartamento è senza barriere, compreso un ascensore. • Parcheggio: Sia uno spazio di garage che uno spazio di parcheggio all'aperto sono disponibili. • Lavatrice personale disponibile – massimo comfort nella vita quotidiana. • Adatto ai bambini: Ideale per le famiglie con bambini, aree di svago nelle immediate vicinanze. • Posti auto possono essere noleggiati in aggiunta (1 interno e 1 esterno) • disponibili Edificio & Stato: • Anno di costruzione 1979, ultima ristrutturazione nel 2010 – ben mantenuto e moderno. • Ascensore disponibile per un accesso comodo a tutti i piani. • Riscaldamento a gas, riscaldamento a pavimento • Spese aggiuntive pagate in anticipo Posizione & Ambiente: Wollerau è uno dei comuni più attraenti e più vantaggiosi sul piano fiscale della Svizzera. L'appartamento è calmo – sia di giorno che di notte, è piacevolmente calmo. La fermata dell'autobus Felsenrain è a distanza di cammino, e la stazione ferroviaria è anch'essa nelle vicinanze. I negozi di generi alimentari e le scuole sono a distanza di cammino – ideale per le famiglie. Il lago di Zurigo è a distanza media e invita alle attività di svago.Questo appartamento sotto il tetto eccezionale combina calma, comfort e posizione privilegiata nel uno dei comuni più ricercati del cantone di Svitto. Un'occasione rara – assicuratevi il vostro nuovo domicilio a Wollerau!Siamo lieti di accettare la vostra candidatura con un estratto del registro delle procedure. Solo le candidature con un estratto del registro delle procedure allegato e il modulo che vi invieremo saranno prese in considerazione.

Tempo di percorrenza
-
  • empty room with tiled flooring, two windows, double sliding glass doors leading to balcony
  • White painted house, brown roof, red shutters, cars parked in front, trees, paved driveway
  • Bathroom with a toilet, shower, sink, white tiles and wood floor
  • Bathroom with tiled walls, white sink, mirror, modern bathroom cabinet, toilet.
  • Small bathroom with white tiles, bathtub, shower, and a cabinet
  • Empty room with gray tiles, wooden beams, glass door to balcony
  • staircase leading to upper floor
  • balcony with white railing, city view
  • white wall, tile floor, white railing, glass door, outside view, mountains
  • view from balcony of surrounding town
  • white cabinets, grey tiled floor, built-in dishwasher, stainless steel appliances
  • kitchen with oven, sink, and cabinets, large open living space, slanted ceiling
  • empty attic with white wooden beams, gray tiled floor, two windows
  • empty attic room with white wooden ceiling and tiled floor
  • Empty attic room with wooden ceiling and tiled floor, illuminated by a light on the wall
  • Tilted ceiling, wooden floor, white tiled walls, shower, sink, toilet
  • white shower stall, white sink, mirror, wooden floor
1 / 17
White painted house, brown roof, red shutters, cars parked in front, trees, paved driveway
Bathroom with a toilet, shower, sink, white tiles and wood floor
Bathroom with tiled walls, white sink, mirror, modern bathroom cabinet, toilet.
CHF 1630.– Premium
3.5 locali100m² superficie
Grindelstrasse 7, 4246 Wahlen b. Laufen

Deliziosa maisonetta di 3,5 locali in una posizione tranquilla con vantaggi per l'uso come home office

Scopri questa deliziosa maisonetta di 3,5 locali a Wahlen b. Laufen, che si estende su due piani e offre uno spazio ampio di 100 m². L'appartamento, costruito nel 2004, colpisce per la sua posizione tranquilla e il suo carattere soleggiato. L'appartamento convince con i seguenti punti di forza: • Ampio spazio di vita: Stanze luminose con pavimento in piastrelle e accesso diretto al balcone • Cucina moderna: La cucina è integrata nel soggiorno con elettrodomestici di alta qualità • Stanze mansardate affascinanti: Con travi in legno bianco e carattere autentico di mansarda • Due bagni: Un bagno con vasca da bagno e doccia, un altro con cabina doccia moderna • Balcone piccolo e privato: Con ringhiera bianca e vista meravigliosa sulla città e le montagne circostanti • Posto auto: Incluso per un massimo di comfort (può essere noleggiato per 45,00 CHF al mese) Posizione e collegamento: L'appartamento si trova in un ambiente tranquillo e è ben collegato. La fermata dell'autobus "Wahlen Oberdorf" è a soli 2 minuti a piedi, la via della scuola a 4 minuti. La posizione soleggiata offre condizioni di luce piacevoli sia in estate che in inverno. Questa maisonetta è ideale per le piccole famiglie o le coppie che cercano qualcosa di speciale. Ideale anche per gli inquilini che lavorano molto nel home office e vogliono separare lo spazio di lavoro dal soggiorno. Gli animali domestici sono benvenuti, e l'appartamento è disponibile immediatamente. Godetevi di vivere su due livelli con il fascino di una mansarda e il comfort moderno in una delle più belle aree di Basel-Landschaft.

Tempo di percorrenza
-
  • Modern multi-story residential building with balconies, large windows, and a well-maintained garden area with outdoor seating.
  • Modern3-story house with grey facade, multiple balconies, large windows, and a landscaped garden area with outdoor seating.
  • Modern open-plan living and dining area with large sliding glass doors leading to a balcony, featuring a grey sectional sofa, coffee table, dining table with chairs, and potted plants.
  • Bright, open-plan living and dining area with light wood flooring, large windows, and a balcony view. Features a sofa, coffee table with books and a vase, dining table with chairs, and a modern kitchen area with cabinets and a counter.
  • Floor plan showing two apartments (Whg A and Whg B) with separate entrances, living/dining/kitchen areas, bathrooms, and garden levels.
  • Floor plan of a building showing two apartments (Wohnung A and Wohnung B) on the ground floor, each with multiple rooms, bathrooms, and corridors. Includes an autolift and detailed room dimensions.
  • Modern two-story house with grey facade, multiple windows, balconies, and a well-maintained garden area with outdoor furniture and a parked car.
  • A map view of a residential area in Wallisellen, showing streets, buildings, and landmarks such as WaterWorld Wallisellen and Stadt Wallisellen.
1 / 8
Modern3-story house with grey facade, multiple balconies, large windows, and a landscaped garden area with outdoor seating.
Modern open-plan living and dining area with large sliding glass doors leading to a balcony, featuring a grey sectional sofa, coffee table, dining table with chairs, and potted plants.
Bright, open-plan living and dining area with light wood flooring, large windows, and a balcony view. Features a sofa, coffee table with books and a vase, dining table with chairs, and a modern kitchen area with cabinets and a counter.
CHF 4880.– Premium
3.5 locali126m² superficie
Bachtelstrasse 16, 8304 Wallisellen

3.5-Zimmer-Gartenmaisonette im exklusiven Neubau, Wallisellen (Erstbezug; ab Herbst 2026)

English below:Über zwei Ebenen entfaltet sich ein grosszügiges Wohnkonzept mit offenem Wohnbereich, moderner Küche und direktem Liftzugang bis in die Wohnung. Der private Gartensitzplatz erweitert den Wohnraum ins Freie. Lichtdurchflutete Räume und hochwertige Materialien schaffen ein besonderes Wohngefühl. Ideal für Paare oder kleine Familien, die modernes Wohnen mit eigenem Garten schätzen.Lage: Zürich HB in rund 20 Minuten, Flughafen in rund 26 Minuten, Bahnhof Wallisellen und Glattzentrum in wenigen Minuten. Schulen, Einkauf und Naherholung in der Nähe.Ausstattung: Neubau/Erstbezug, Lift, Gartenanteil/Sitzplatz, eigener Waschturm, Geschirrspüler, Bodenheizung (Wärmepumpe), Kellerabteil, Tiefgaragenplatz (zusätzlich mietbar CHF 185/Monat).Projektwebsite: https://www.bachtel16.ch/English:Spread over two levels, this spacious living concept unfolds with an open living area, a modern kitchen and direct lift access into the apartment. The private garden terrace extends the living space outdoors. Light-filled rooms and high-quality materials create a special sense of home. Ideal for couples or small families who appreciate modern living with their own garden.Location: Zurich main station in about 20 minutes, the airport in about 26 minutes, Wallisellen railway station and the Glattzentrum within a few minutes. Schools, shopping and recreation nearby.Features: New build / first occupancy, lift, private garden/terrace, own washer and dryer, dishwasher, underfloor heating (heat pump), cellar compartment, underground parking space (available to rent separately, CHF 185/month).Project website: https://www.bachtel16.ch/

Tempo di percorrenza
-
  • A modern multi-story residential building with balconies and a spacious garden area, surrounded by other houses and greenery in a hilly landscape.
  • Empty room with wooden flooring, large windows, and white walls. No furniture or equipment present.
  • Aerial view of a residential area with multiple houses, surrounded by green fields and trees. The houses have varied architectural styles, with some featuring modern designs and others traditional styles. The area is well-maintained with lawns and gardens
  • Empty hallway with white walls, wooden flooring, and white doors. No furniture or equipment visible.
  • Modern kitchen with light-colored cabinets, black countertops, a built-in oven, and a sink with a modern faucet.
  • Bright, open-plan space with light wooden flooring, white walls, and a modern kitchen area featuring light-colored cabinets and a black countertop. The room is empty, with no furniture or personal items visible.
  • Bright, empty attic room with wooden flooring, white walls, and large windows offering a scenic view.
  • Modern balcony with tiled floor, glass sliding door, metal railing, and scenic view of a suburban neighborhood.
  • Empty attic room with wooden flooring, white walls, and large windows offering a scenic view of the landscape.
  • A small, clean room with white tiled flooring and white walls. A stacked washing machine and dryer unit is positioned against the wall, with visible ventilation pipes above.
  • Bright, empty room with wooden flooring, white walls, and large windows offering a scenic view of the surrounding area.
  • Modern bathroom with beige tiles, a bathtub, a sink with a mirror, and a toilet.
  • Modern bathroom with white tiles, a sink with a modern faucet, a toilet, and a large mirrored cabinet with built-in lighting.
  • Modern bathroom with a walk-in shower, glass door, and tiled floor. Features a showerhead and faucet, with a view of the outdoor area through the glass door.
  • A narrow, unfinished hallway with exposed wooden beams and brick walls, featuring a partially constructed wooden staircase and a view of an outdoor area at the end.
  • Modern living room with a grey sofa, coffee table, television, dining area with chairs and table, and pendant lights.
  • Floor plan of a two-story house with multiple rooms including bedrooms, bathrooms, living spaces, and terraces.
  • Floor plan of Haus B, showing two floors with labeled rooms including Estrich B6 and B7, a lift, and a Technik area.
  • Floor plan of a multi-house complex with labeled rooms and outdoor spaces, including Haus A and Haus B, and surrounding garden areas.
  • Floor plan of a multi-level building with labeled rooms, including a garage, living areas, bedrooms, and bathrooms.
  • Floor plan of the basement level of Haus B, showing multiple rooms including storage spaces, a technical room, and a stairwell leading to the upper level.
1 / 21
Empty room with wooden flooring, large windows, and white walls. No furniture or equipment present.
Aerial view of a residential area with multiple houses, surrounded by green fields and trees. The houses have varied architectural styles, with some featuring modern designs and others traditional styles. The area is well-maintained with lawns and gardens
Empty hallway with white walls, wooden flooring, and white doors. No furniture or equipment visible.
CHF 2800.– Premium
3.5 locali121m² superficie
Talgasse 37, 5503 Schafisheim

Appartamento terrazza 3,5 locali

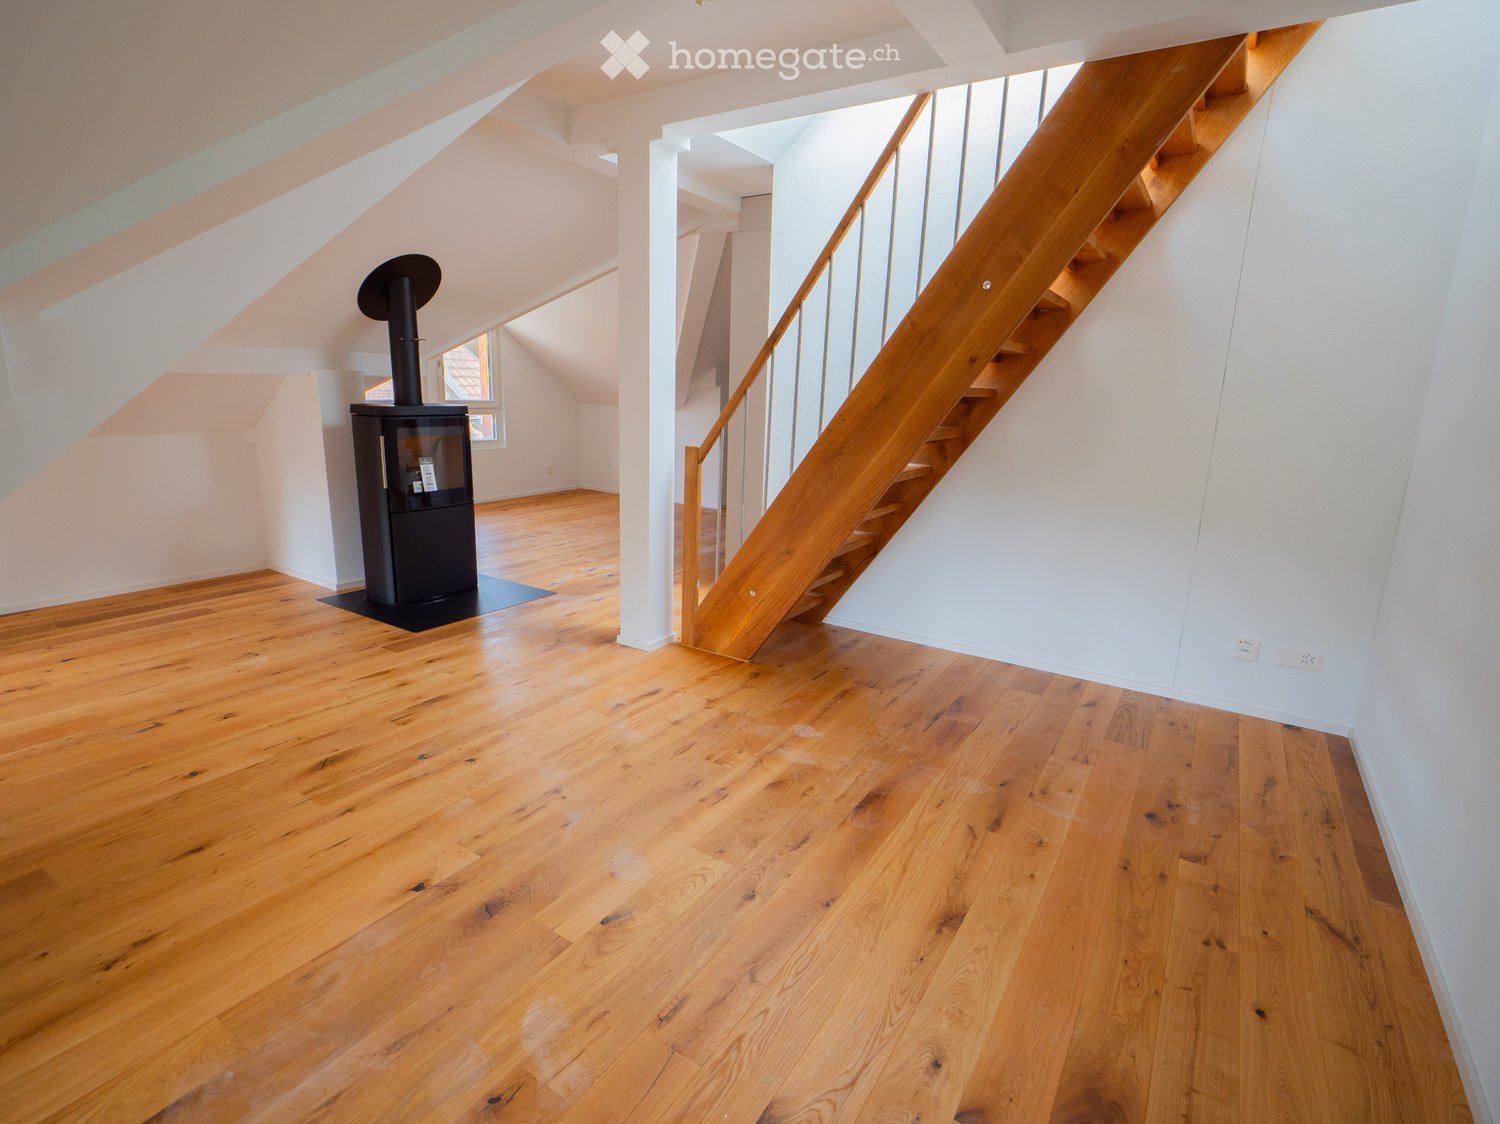
Tetto a vista sopra, terrazza di 26,3 m2 con tenda elettrica davanti alla porta e in estate, superfici di raffreddamento nel pavimento e nel soffitto: in Talgasse 37 a Schafisheim (distretto di Lenzburg) si occupa un appartamento di 3,5 locali con terrazza sul tetto in prima occupazione.Ci sono due appartamenti a disposizione al piano superiore, due appartamenti, B6 con 120,6 m2 e B7 con 120,9 m2. I piani sono identici, semplicemente specchiati. Nuovo edificio 2026, ascensore per persone fino al piano superiore, luogo tranquillo e ben collegato.━━━━━━━━━━━━━━━━━━━━VIVERE SOTTO IL TETTO A VISTA • Ampio soggiorno e zona pranzo con tetto inclinato e tetto a vista • Terrazza sul tetto di circa 26,3 m2 con tenda elettrica e vista sul verde • Cucina Veriset con copertura in pietra naturale, piano cottura a induzione e vaporiera • Due bagni: uno con vasca da bagno, l'altro con doccia a effetto pioggia a livello del pavimento e accesso diretto dalla camera dei genitori • Parquet in rovere nelle zone giorno e notte, pavimento in piastrelle in cucina e bagni • Tende elettriche in tutto l'appartamento • Torre di bucato nella riduzione, lavatrice e asciugatrice anche nell'appartamento • Armadi a muro nell'ingresso per uno spazio di stoccaggio ottimale ━━━━━━━━━━━━━━━━━━━━SYSTÈMA DI RAFFREDDAMENTO INNOVATIVO: RAFFREDDAMENTO PASSIVO PER MEZZO DEL PAVIMENTO E DEL SOFFITTOIl riscaldamento è garantito da una pompa di calore geotermica centrale. In estate, lo stesso sistema utilizza la frescura della terra, chiamata raffreddamento gratuito. Le superfici di raffreddamento sono situate nel nucleo in cemento, rendendo il pavimento e il soffitto efficaci, e non solo il pavimento. Questo è ciò che fa la differenza nel tetto. • Raffreddamento passivo tramite le sonde geotermiche della pompa di calore, superfici di raffreddamento nel nucleo in cemento • Efficace tramite il pavimento e il soffitto, e non solo tramite il pavimento • Commute stanza per stanza in modalità di raffreddamento, le celle umide sono decouple • Nessun dispositivo nella stanza: nessun ventilatore, nessuna corrente d'aria, ness'aria secca • Silenzioso ed economico, funziona solo la pompa di circolazione, non è necessario un compressore Il funzionamento del raffreddamento è stagionale tramite i servizi di edificio centrali. Non è previsto un pagamento separato per il raffreddamento in aggiunta ai costi di riscaldamento e di manutenzione.━━━━━━━━━━━━━━━━━━━━VENTILAZIONE DI CONFORT CON RECUPERO DI CALOREOgni appartamento ha il proprio apparecchio di ventilazione nella riduzione, non condiviso con i vicini. Fornisce costantemente le stanze da letto e da giorno con aria fresca esterna, senza che sia necessario aprire le finestre. L'aria di scarico dalla cucina e dalle celle umide scorre attraverso uno scambiatore di calore, che trasferisce il calore all'aria esterna fornita. Ciò mantiene l'aria fresca, senza perdere calore in inverno.━━━━━━━━━━━━━━━━━━━━AFFITTOAppartamento B6: affitto netto CHF 2'500,00, spese di manutenzione in anticipo CHF 300,00, affitto lordo CHF 2'800,00, compresa 1 posto auto sotterraneo.Appartamento B7: affitto netto CHF 2'700,00, spese di manutenzione in anticipo CHF 300,00, affitto lordo CHF 3'000,00, compresa 1 posto auto sotterraneo.━━━━━━━━━━━━━━━━━━━━STANZA AGGIUNTIVA • Soffitta privata, accessibile direttamente dall'appartamento, circa 17,1 m2 • Compartimento di cantina di circa 11,4 m2 (appartamento B6) o circa 8,7 m2 (appartamento B7) ━━━━━━━━━━━━━━━━━━━━VANTAGGI AGGIUNTIVI • 1 posto auto sotterraneo per appartamento, per l'appartamento B7 secondo la scala sopra indicata • Parcheggio sotterraneo predisposto per le stazioni di ricarica elettrica • Ascensore per persone fino al piano superiore, accesso senza ostacoli fino alla porta dell'appartamento • Fibra ottica e televisione via cavo • Animali domestici ammessi • Nuovo edificio 2026 con tecnologia di edificio moderna, luogo tranquillo e adatto ai bambini ━━━━━━━━━━━━━━━━━━━━Questi appartamenti con terrazza sul tetto sono adatti a coppie, famiglie piccole e persone esigenti che apprezzano la vita moderna in un luogo tranquillo e ben collegato.Saremmo lieti di mostrarvi gli appartamenti e spiegare la tecnologia di edificio sul posto. Visite su appuntamento.Contatto per la visitaEsmeralda Hürlimann | +41 56 241 21 81 | info@immoguidi.chGian Andrea Guidi | +41 56 241 21 81 | info@immoguidi.ch
Tempo di percorrenza
-
  • Empty attic space with wooden flooring, white walls, and a staircase leading upwards. A black wood-burning stove is positioned against the wall.
  • Aerial view of a residential area with multiple buildings, red-tiled roofs, green spaces, and a swimming pool in the foreground.
  • Bright hallway with wooden flooring, white walls, and a modern black wood-burning stove. A wooden staircase with a metal railing leads upwards.
  • Modern kitchen with light-colored cabinets, wooden flooring, and a small staircase leading upwards.
  • Modern kitchen with light-colored cabinets, wooden flooring, and a sink with a faucet.
  • Modern room with light wooden flooring, white cabinetry, built-in oven, staircase leading upwards, and a central black wood-burning stove.
  • Bright, empty attic room with wooden flooring, white walls, and a modern black wood-burning stove with a chimney. Large windows allow natural light to fill the space.
  • Empty hallway with light wooden flooring and white walls, featuring two closed doors and a visible electrical outlet.
  • Empty hallway with light wooden flooring, white walls, and multiple doors leading to other rooms.
  • Wooden staircase with light-colored steps and a wooden handrail, set against white walls and a wooden floor.
  • Modern bathroom with a white sink, faucet, toilet, and stacked Siemens washing machine and dryer unit.
  • Modern bathroom with a glass-enclosed shower, a white sink with a modern faucet, a large mirror, and a built-in cabinet.
  • Empty room with wooden flooring and white walls, featuring two open doorways leading to adjacent spaces.
  • Empty attic space with wooden flooring, slanted ceilings, and a small window letting in natural light.
  • Empty attic space with wooden flooring, white walls, and a small window allowing natural light.
  • Empty room with light wooden flooring and white walls, featuring a closed white sliding door leading to another room.
  • Wooden deck with green metal railings, offering a scenic view of a town and surrounding hills.
  • Wooden deck with green metal railing, overlooking a town with red-tiled roofs and distant hills.
  • Modern balcony with grey tiled floor, white walls, and a large skylight offering a scenic view of greenery and houses.
  • Close-up view of a wooden staircase with turned balusters and a carpeted stair tread, leading upwards.
  • Carpeted staircase with wooden handrail and balusters, white walls, and closed doors at the end of the hallway.
  • Empty hallway with a sliding glass door leading to a balcony area, carpeted floor, white walls, and a smoke alarm on the wall.
1 / 22
Aerial view of a residential area with multiple buildings, red-tiled roofs, green spaces, and a swimming pool in the foreground.
Bright hallway with wooden flooring, white walls, and a modern black wood-burning stove. A wooden staircase with a metal railing leads upwards.
Modern kitchen with light-colored cabinets, wooden flooring, and a small staircase leading upwards.
CHF 2650.– Premium
3.5 locali75m² superficie
Dürrenmattstrasse 38, 9000 St. Gallen

Abitazione in attico esclusiva con ascensore privato e terrazza panoramica – Prima occupazione dopo ristrutturazione di base

Abitazione in attico esclusiva con ascensore privato e terrazza panoramica – Prima occupazione dopo ristrutturazione di baseIn una posizione tranquilla e preferita su Dürrenmattstrasse 38 a St. Gallen, questo appartamento d'attico eccezionale di 3,5 locali con un comfort di vita elevato, molta privacy e una vista imprenabile attende. Si tratta di una prima occupazione dopo una ristrutturazione di base completa dell'edificio, dove particolare enfasi è stata posta sulla qualità, il comfort e lo stile di vita moderno.L'arrivo è già qualcosa di speciale: l'ascensore vi porta direttamente e esclusivamente all'appartamento. L'ampio spazio di vita e di pranzo con una camino elegante crea un'atmosfera di vita piacevole e offre un accesso diretto al balcone. La cucina moderna e di alta qualità convince per il suo grande spazio di lavoro e di stoccaggio e non lascia alcun desiderio insoddisfatto.Un altro punto di forza è la terrazza privata sul tetto con accesso diretto dall'appartamento. Qui, potrete godere di una vista panoramica spettacolare a 360 gradi sulla città di St. Gallen e sul paesaggio circostante – il posto ideale per ore rilassanti, serate sociali o tramonti indimenticabili.L'arredamento interno di alta qualità sottolinea il carattere esclusivo dell'appartamento. Il parquet in quercia nobile offre un'atmosfera di vita calda, mentre la cella umida moderna con una doccia spaziosa e accessibile offre il massimo comfort. Una lavatrice e un asciugatrice private nell'appartamento completano l'offerta attraente.Punti di forza in un colpo d'occhio : • Prima occupazione dopo ristrutturazione di base completa • Appartamento d'attico esclusivo di 3,5 locali • Accesso ascensore diretto all'appartamento • Cucina spaziosa e moderna • Spazio di vita e di pranzo luminoso con camino • Balcone coperto di 3,5m2 adiacente alla sala da pranzo • Terrazza privata sul tetto di 30m2 con accesso diretto • Vista unica a 360 gradi • Arredamento interno di alta qualità • Parquet in quercia nelle stanze di vita • Cella umida moderna con doccia accessibile • Lavatrice e asciugatrice private • Posizione di vita attraente e tranquilla a St. Gallen Questo appartamento d'attico speciale combina l'esclusività, il comfort e la vista al loro livello più alto. La prima occupazione dopo la ristrutturazione di base completa offre l'opportunità rara di occupare un focolare praticamente nuovo in una posizione di vita molto richiesta. Prenotate un appuntamento di visita oggi e convincevi voi stessi di questa offerta di vita eccezionale.

Tempo di percorrenza
-

Proprietà suggerite sulla base dei risultati della tua ricerca