1 risultato - Immobili in affitto a Aclens

Altri immobili nella tua area di ricerca estesa automaticamente
20 risultati - Raggio: + 10km
1 / 13
  • Veduta
  • Parcheggio
  • Ascensore
  • +2
CHF 1797.– Premium
1.5 locali23m² superficie
Rue du Petit Rocher 6, 1003 Lausanne

City Pop - La solution flexible pour les longs et courts séjours, pour se sentir toujours chez soi !

Nous proposons des appartements d'environ 23 m², de différents types (taille S, M, L, XL, Duplex, avec ou sans balcon) à partir de 415CHF/semaine.Nos ‘’Pop’’ entièrement meublés vous garantiront une expérience de vie authentique.Détendez-vous, travaillez, dormez, cuisinez dans un espace efficacement organisé avec : • Séjour ; • Cuisine entièrement équipée (lave-vaisselle, frigo, four, plaque à induction) ; • Salle de bain privées avec douche ; • Zone de couchage. Vous aurez la sensation d’un hôtel 4 étoiles !En outre, les appartements sont équipés de ; • Ustensiles de cuisine (vaisselle, verres, casseroles, etc.), ligne de lit et serviettes ; • Frais accessoires (eau, électricité) ; • Wi-Fi ; • Smart TV (excl. Serafe, ECA) • Petit déjeuner (croissant et café). Mais ce n'est pas tout !City Pop c’est un nouveau et innovant concept qui peut être réservé pour un minimum de 4 semaines et un maximum de 52 semaines.Des services supplémentaires sont disponibles et peuvent être activé facilement à travers de notre App : • Service de ménage ; • Cave ; • Parking intérieur ; • Service de blanchisserie C'est aussi facile que de réserver une chambre d’hôtel ! Téléchargez notre application "City Pop" et choisissez le Pop que vous préférez !En cas de doute ou question, contactez-nous ! Nous sommes heureux de vous aider !Si vous rencontrez des difficultés lors du processus de réservation ou si vous avez besoin d'informations supplémentaires, n'hésitez pas à nous contacter à l'adresse contact.ch@citypop.com. Notre équipe est à votre disposition pour vous fournir de l'assistance.___________________________________ENCity Pop - A flexible solution for long and short stays, to always feel at home.We offer centrally located apartments of about 23 m² (size S, M, L, XL or Duplex). Prices start from 415CHF/week.These furnished apartments guarantee an authentic living experience: you can relax, work, sleep, cook, all in an apartment with such an organized 4-star interior: • Complete furnished apartment with kitchen, living room, sleeping area and bathroom; • Complete inventory for kitchen (plates, glasses, pots, etc.), sleeping area and towels; • Expenses costs (electricity, water); • Fast Internet connection; • Smart TV (Serafe excluded, ECA excluded); • Breakfast (croissant and coffee). But there is more! This fantastic and innovative living concept is free of contractual restrictions regarding the minimum length of stay: City Pop can be booked for 4 weeks up to a maximum of 52 weeks.A wide range of standard and additional services is available, which can be activated e.g. via the City-Pop-App: • Cleaning service (weekly, biweekly or one-shot); • Storage; • Parking spot (indoor); • Laundry service. Create and adapt the range of services to best suit your needs and lifestyle.Book a Pop is easy as booking a hotel room!To book a Pop, download our App and choose the Pop you prefer!Get more information to our Website or through our App "Citypop"!We are looking forward to meeting you soon at City Pop!If you encounter any difficulties during the booking process or need further information, please do not hesitate to contact us at contact.ch@citypop.com. Our team is at your service to provide assistance.

  • Veduta
  • Parcheggio
  • Ascensore
  • +2
Tempo di percorrenza
-
  • A scenic view of a lake with sailboats, surrounded by mountains, with a parking lot and buildings in the foreground.
  • A modern, furnished balcony with a white sofa, two black armchairs, a small table, and a grey ottoman. The space features large glass windows and a view of the city.
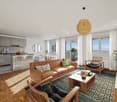
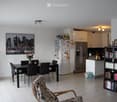
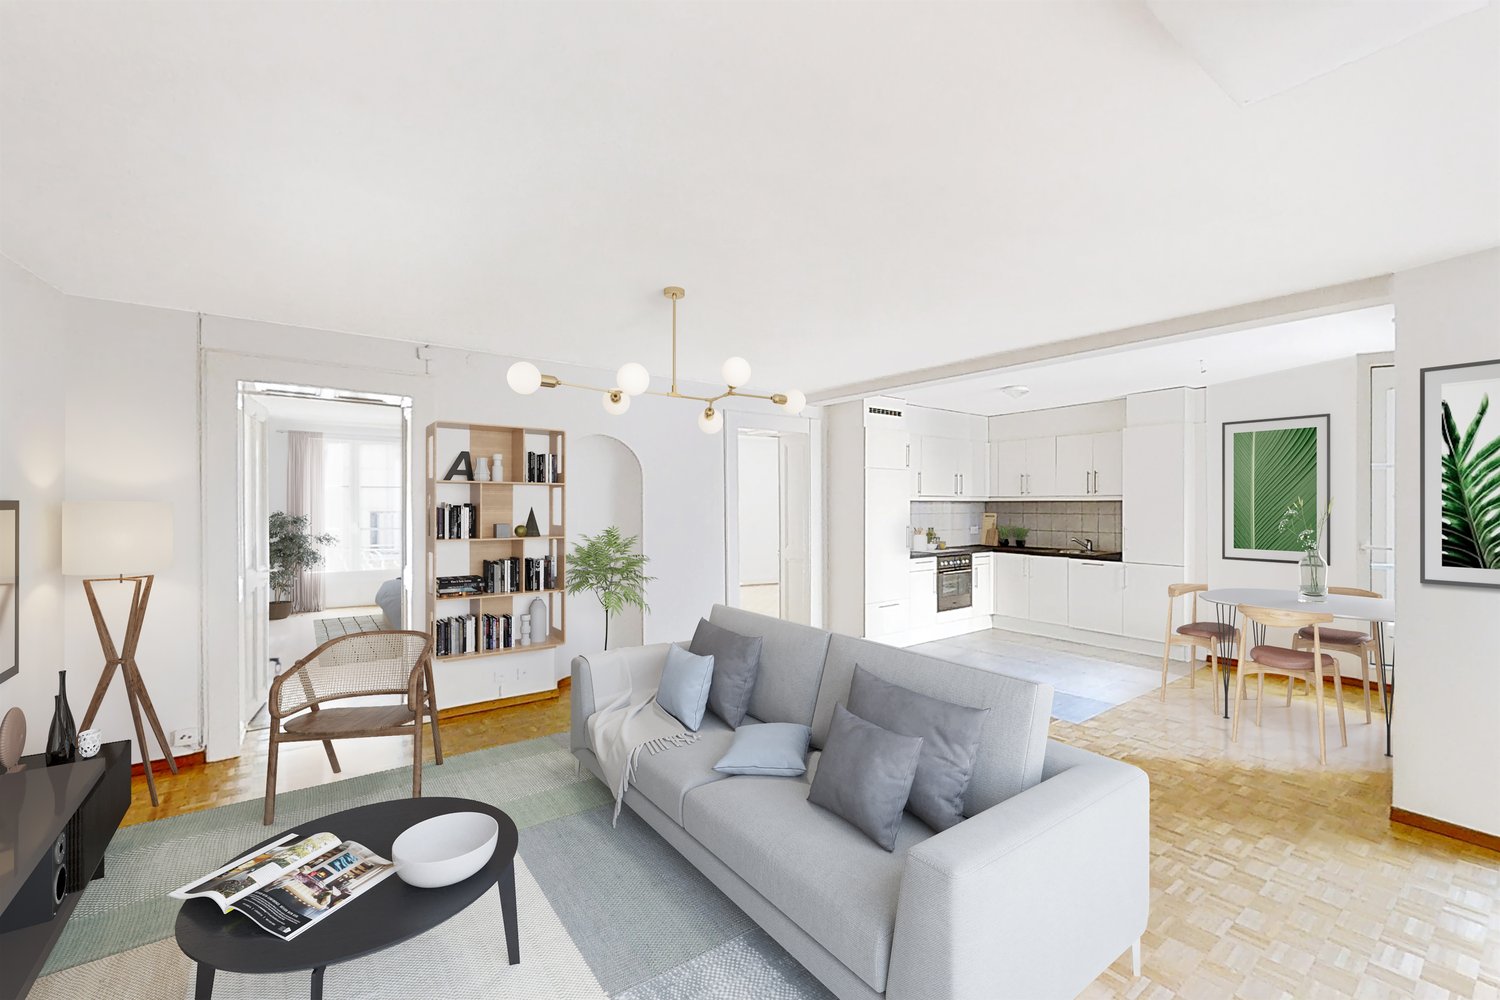
  • Open-plan living and dining area with large windows offering a view, featuring a white sofa, dining table with chairs, a red stool, and a television.
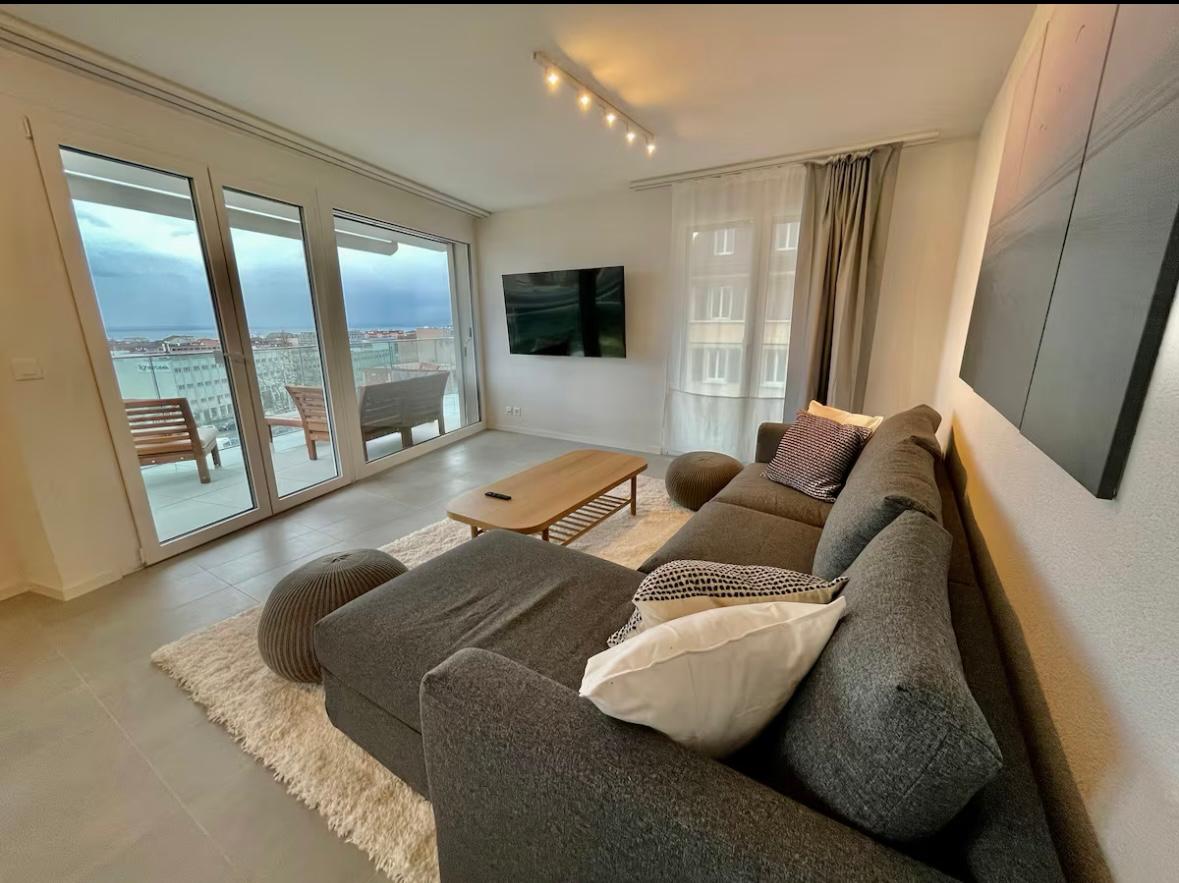
  • Bright living room with white walls, grey tiled floor, large sofa, coffee table, armchairs, ottoman, TV, and decorative artwork.
  • Modern kitchen with white cabinets, a dining table with four chairs, an oven, and a wine rack. The space is well-lit with a ceiling lamp and has a sleek, contemporary design.
  • A long, narrow hallway with white walls, beige tiled flooring, and several framed artworks displayed on the right wall. A small red table and a white cabinet with books and decorative items are visible at the end of the hallway.
  • A modern bedroom with a large bed, a red rug, a chair, a small table with a lamp, a screen, and two framed pictures on the wall. The room has wooden flooring and large windows with curtains.
  • Bright bedroom with wooden flooring, a large bed with a yellow blanket, a white chair, a television on a cabinet, and several picture frames on the walls.
  • Well-lit bedroom with wooden flooring, a built-in bed with drawers, an exercise bike, and framed artwork on the walls.
  • Modern bathroom with a toilet, sink, mirror, washing machine, dryer, laundry basket, and laundry rack.
  • Bathroom with a sink, bathtub, shower curtain, mirror, towel rack, and a small cart with towels and items.
1 / 11
A modern, furnished balcony with a white sofa, two black armchairs, a small table, and a grey ottoman. The space features large glass windows and a view of the city.
Open-plan living and dining area with large windows offering a view, featuring a white sofa, dining table with chairs, a red stool, and a television.
Bright living room with white walls, grey tiled floor, large sofa, coffee table, armchairs, ottoman, TV, and decorative artwork.
CHF 3756.– Premium
4.5 locali99m² superficie
Rue de Lausanne 33A, 1110 Morges

Appartamento moderno di 4.5 locali con vista sul lago a Morges

Scopri questo appartamento moderno di 4.5 locali al 2° piano di un edificio di alta gamma a Morges, costruito nel 2018 e certificato con il marchio Minergie. Questa proprietà offre comfort, modernità e qualità della vita, e ti sedurrà già al primo sguardo.L'appartamento dispone, tra le altre cose, di: • Entrata e corridoio spaziosi e luminosi: Con il suo pavimento in ceramica beige e le pareti bianche, l'ingresso offre un'atmosfera calda e accogliente. • 3 camere da letto ben pensate: Una suite genitoriale con bagno privato, dotato di doccia e toilette, nonché due camere da letto aggiuntive, ideali per i bambini, uno studio o una camera per gli ospiti. • Bagno grande con vasca da bagno: Dotato di un doppio lavandino, lavatrice e asciugatrice. • Cucina moderna e luminosa, aperta su un soggiorno di 35 m²: La cucina è dotata di armadietti bianchi elegantemente progettati che offrono molto spazio di archiviazione, forno, microonde e lavastoviglie, il tutto in uno stile moderno curato. La cucina aperta crea uno spazio di vita conviviale e generoso, ideale per ricevere gli ospiti. • Balcone con vista pittoresca (23 m²): Goditi una vista imprenabile sul lago di Ginevra con le sue barche a vela e le montagne circostanti. Questo spazio generoso può anche essere utilizzato come vero e proprio spazio di vita durante la bella stagione. • Posto auto in un garage sicuro: Un'area sicura per il tuo veicolo, protetta dalle intemperie. • Accessibilità ottimale: L'appartamento è accessibile alle persone con mobilità ridotta e dispone di un ascensore. L'appartamento è illuminato dalla luce naturale per tutta la giornata e offre un ambiente di vita sereno per la vita quotidiana.Situazione ideale - Nascosto nel cuore di Morges, questa proprietà beneficia di una posizione eccezionale: • Fermata dell'autobus Blancherie a soli 1 minuto a piedi • Supermercato Aldi a 5 minuti a piedi • Stazione ferroviaria Morges-Saint-Jean a 7-8 minuti a piedi • Collège de Beausobre a 6 minuti a piedi • Farmacia Benu a 8 minuti a piedi • Terminal dei traghetti di Morges a 11 minuti a piedi • Stazione principale di Morges a 13 minuti a piedi L'appartamento è disponibile immediatamente e rappresenta un'opportunità rara di stabilirsi in una delle città più ricercate del cantone di Vaud. Non perdere l'occasione di vivere in un ambiente eccezionale tra lago e montagne.

Tempo di percorrenza
-
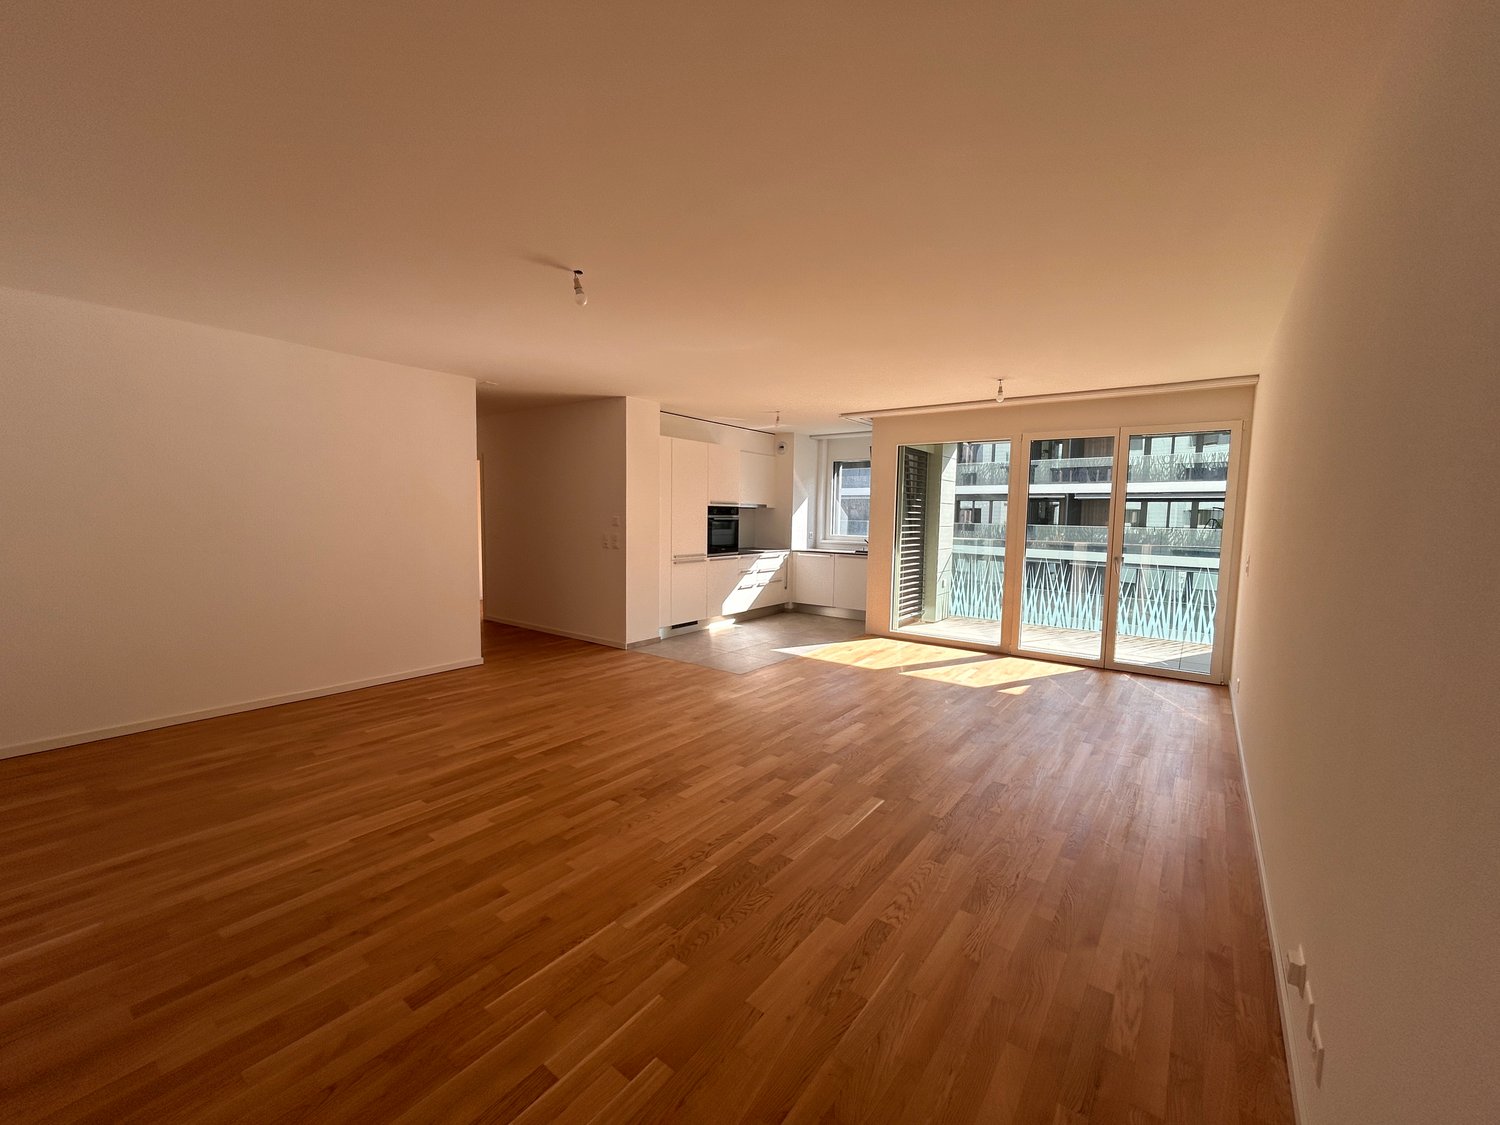
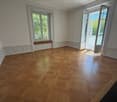
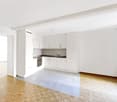
  • Empty room with wooden flooring, white walls, and a sliding glass door leading to an outdoor area.
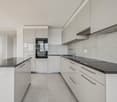
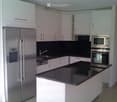
  • Modern kitchen with light grey cabinets, black countertop, wooden flooring, and stainless steel sink.
  • Modern bathroom with a glass-enclosed shower, a white sink with a mirrored cabinet, and a washing machine. The walls are tiled in neutral tones, and the floor is covered with brown tiles.
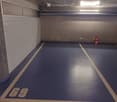
  • Underground parking space with blue floor, marked parking spots, and a single traffic cone.
1 / 4
Modern kitchen with light grey cabinets, black countertop, wooden flooring, and stainless steel sink.
Modern bathroom with a glass-enclosed shower, a white sink with a mirrored cabinet, and a washing machine. The walls are tiled in neutral tones, and the floor is covered with brown tiles.
Underground parking space with blue floor, marked parking spots, and a single traffic cone.
CHF 1650.– Premium
1 locale48m² superficie
Route de Berne 111, 1010 Lausanne

Rilevamento del contratto di locazione - Monolocale alla stazione della metropolitana Fourmi, parcheggio incluso

L'appartamento si trova di fronte alla stazione della metropolitana Fourmi, rendendo accessibile la maggior parte della città in pochi minuti.Rilevamento del contratto di locazione. L'appartamento è gestito dall'agenzia immobiliare Vimova.Appartamento • Monolocale, circa 48 m2, piano terra, accesso senza scale dall'ingresso dell'edificio • Cucina open-space con isola centrale • Terrazza privata con accesso al giardino • Posto auto interno nell'edificio, incluso nel prezzo di locazione - se non ne avete bisogno, può essere subaffittato per circa CHF 150-180/mese • Cantina privata • Lavatrice nell'appartamento Affitto • CHF 1'540/mese affitto netto, posto auto incluso • CHF 110/mese riscaldamento e spese • CHF 1'650/mese affitto totale Disponibilità • Probabilmente da novembre, a seconda dell'approvazione di Vimova Visite • Vedi il calendario delle visite nell'annuncio. Se nessuna delle ore è adatta, non esitate a inviarmi un messaggio o a chiamarmi - lavoro dall'appartamento, quindi altre ore sono generalmente facili da organizzare Domanda • Le domande vanno inviate direttamente a Vimova. Il modulo di domanda, che elenca i documenti richiesti, è allegato a questo annuncio. Se lo preferite, potete anche inviare la vostra pratica attraverso di me e io la inoltrerò. Contatto • SMS o WhatsApp: 079 535 88 08, o utilizzate il modulo di contatto su questo sito. Parlo un po' di francese, quindi preferisco i messaggi scritti

Tempo di percorrenza
-
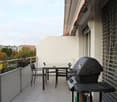
  • Modern balcony with a wooden table, glass railing, and a view of trees and buildings.
  • Modern balcony with grey wooden bench, white metal table, green chairs, and a view of trees and rooftops.
  • Modern kitchen with grey cabinets, stainless steel appliances, and a large window overlooking a green area.
  • Modern kitchen with light grey cabinets, wooden flooring, and a dining area featuring a wooden table and chairs. A small white stool and a furry rug are visible near the sliding glass door.
  • Open-plan living and dining area with modern kitchen, wooden flooring, and large windows. Includes a dining table with chairs, a small stool, a furry rug, and a child's table and chair.
  • Modern bathroom with a white sink, mirror with LED lighting, glass-enclosed shower, and a toilet. Beige tiles and a light-colored floor.
  • Modern bathroom with a bathtub, sink, toilet, and a large illuminated mirror above the sink. The space features beige tiles, a towel rack, and a small stool near the toilet.
  • A child's bedroom with a single bed, pillows, toys, artwork, and a rug on the floor.
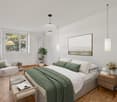
  • Modern bedroom with a large bed, geometric patterned duvet, nightstand, and a hanging pendant light.
  • Minimalist bedroom with a single bed, white pillow, and a colorful rug on the floor. The room features white walls, wooden flooring, and large windows with white curtains.
  • Modern balcony with a view of trees and buildings, featuring wicker chairs, a glass table, and a flower pot.
  • A long, narrow hallway with light-colored walls and wooden flooring, featuring several open doors leading to adjacent rooms.
  • Modern living room with white walls, wooden flooring, large window with blinds, sofa, coffee table, ottoman, bookshelf, TV, and small green table with toys.
1 / 13
CHF 4050.– Top
4.5 locali107m² superficie
Route de la Clochatte 98, 1052 Le Mont-sur-Lausanne

Bright & Modern 4.5-Room New Build Apartment in Le Mont-sur-Lausanne

🇬🇧 English VersionExceptional 4.5-Room Apartment with Large Terrace – Le Mont-sur-LausanneDiscover this beautiful 4.5-room apartment on the 2nd floor of a brand-new Minergie-certified residence, ideally located at Route de la Clochatte 98 in the sought-after commune of Le Mont-sur-Lausanne.Built in 2024 and available from end of October 2026, it offers a modern, bright and family-friendly living environment. The location is especially convenient, very close to the International School of Lausanne (ISL) and well connected by public transport.The ApartmentBright open-plan living and dining area with large windows, wooden flooring, and a modern kitchen with light-grey cabinetry and stainless-steel appliances.A major highlight is the large balcony-terrace, offering generous outdoor space with open views, ideal for dining and relaxing.The apartment includes a master bedroom and two additional bedrooms, suitable for family, guests or office use.There are two modern bathrooms: one with walk-in shower and one with bathtub.Well-designed layout separating living and sleeping areas.Highlights● Large balcony-terrace with open views● 4.5 rooms, ideal for families● New residence (2024), Minergie certified● Very close to ISL● Excellent public transport access● Shared spaces in residence● Bright, sunny and very quiet● Modern kitchen and quality finishes● Two bathrooms (shower + bathtub)● Elevator, parking, wheelchair access● Child-friendly, pets allowedLocationPeaceful residential area of Le Mont-sur-Lausanne (1052), close to Lausanne. ISL is just minutes away. Shops, schools and green spaces are easily accessible.A rare opportunity to rent a modern, energy-efficient family apartment with large terrace in a prime ISL location.Available end of October 2026.🇫🇷 Version françaiseExceptionnel appartement de 4.5 pièces avec grande terrasse – Le Mont-sur-LausanneDécouvrez ce magnifique appartement de 4.5 pièces au 2e étage d’une résidence neuve certifiée Minergie, situé à la Route de la Clochatte 98 dans la commune prisée du Mont-sur-Lausanne.Construit en 2024 et disponible dès fin octobre 2026, il offre un cadre moderne, lumineux et familial. L’emplacement est idéal, à proximité immédiate de l’International School of Lausanne (ISL) et bien desservi.L’appartementGrand séjour lumineux avec cuisine moderne ouverte et finitions de qualité.La grande terrasse-balcon offre un bel espace extérieur avec vue dégagée, parfait pour repas et détente.Il comprend une chambre parentale et deux chambres supplémentaires, idéales pour famille ou bureau.Deux salles de bains : douche à l’italienne et baignoire.Agencement séparant clairement les espaces jour et nuit.Points forts● Grande terrasse-balcon● 4.5 pièces familial● Résidence neuve (2024), Minergie● Proche de l’ISL● Transports publics à proximité● Espaces communs● Très lumineux et calme● Cuisine moderne● Deux salles de bains● Ascenseur, parking, accès PMR● Enfants et animaux acceptésLocalisationQuartier résidentiel calme du Mont-sur-Lausanne (1052), proche de Lausanne. ISL à quelques minutes. Commodités et espaces verts à proximité.Une opportunité rare de louer un appartement moderne et économe en énergie avec grande terrasse, proche de l’ISL.Disponible fin octobre 2026.

Tempo di percorrenza
-
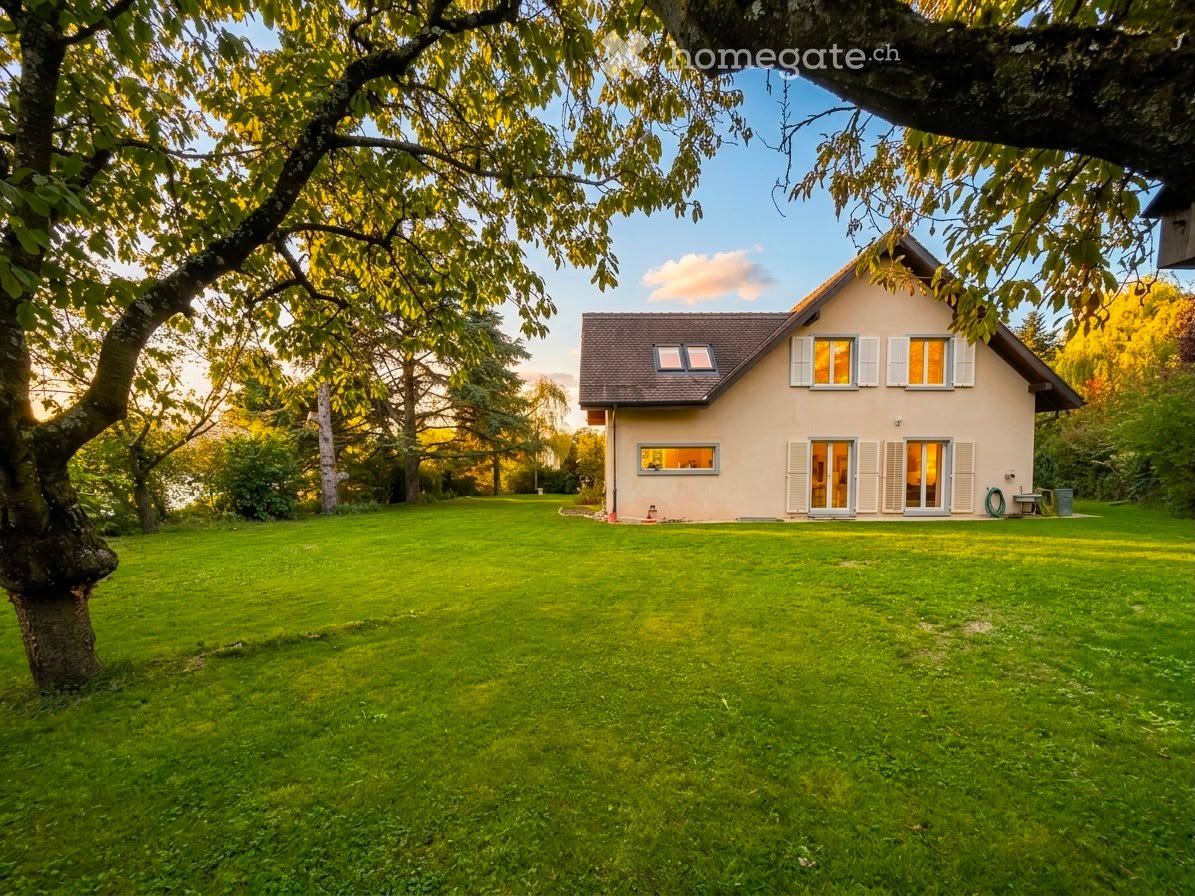
  • Single-story house with light beige walls, white shutters, and a dark roof, surrounded by a well-maintained lawn and trees.
  • Open-concept living and dining area with wooden flooring, large windows, a black sectional sofa, a dining table with chairs, and decorative artwork.
  • Modern bedroom with two double beds, nightstands, lamps, a large round mirror, a picture frame, and potted plants near the window and door.
  • Modern kitchen with white cabinets, black countertop, stainless steel appliances including a refrigerator, oven, and microwave, and a range hood above the stove.
  • A well-maintained outdoor patio area with a sofa, coffee table, dining table, chairs, and various potted plants. The space features a stone floor, a decorative lantern, and a view of greenery in the background.
  • Single-story house with beige walls, brown roof, and small dormer window. The house is surrounded by a well-maintained lawn and trees.
  • Garden area with stone steps leading up to a house, surrounded by various plants and flowers, with a raised ground floor and a parked car visible in the background.
  • Well-maintained garden with a large lawn, a trampoline, a basketball hoop, and a raised garden bed with plants.
  • Well-maintained lawn with trees, shrubs, and a small wooden structure, adjacent to a house with light-colored walls and white-framed windows.
  • Modern bathroom with two white sinks, mirrored cabinet, and sleek fixtures.
  • Cozy bedroom with a blue and white checkered bedspread, a wicker chair, a nightstand with a vase, and two framed pictures on the wall.
  • Modern bathroom with a white bathtub, double sink vanity with blue cabinets, mirror, towel rack, and decorative plant. Blue tiles on the floor and white tiles on the walls.
  • Well-maintained garden with a lush green lawn, a wooden gazebo, flowering bushes, and a small garden bed with plants and rocks.
  • Ground floor floor plan showing living room, kitchen, four bedrooms, two bathrooms, and a terrace.
  • Floor plan of a basement area featuring a laundry room, shower room, bedroom, and playroom with labeled dimensions.
1 / 15
CHF 5750.– Top
7.5 locali225m² superficie
chemin des vignes 11, 1028 Préverenges

Appartamento familiare con molta luce in una grande villa a Préverenges – 7,5 camere, grande giardino privato

Scopri questo bell'appartamento di 7,5 camere su Chemin des Vignes a Préverenges, nel cantone di Vaud. Questo appartamento di tre piani è la parte principale di una grande villa. Il proprietario si riserva uno studio al primo piano e uno studio per studenti (vicino ai garage); queste due stanze non hanno accesso alle aree affittate o al giardino. Su un terreno di 1.300 m², questo appartamento con carattere offre una superficie abitabile di 225 m² in un ambiente verde e particolarmente tranquillo. Il giardino e la terrazza sono a disposizione esclusiva. Il punto forte: la spiaggia di Préverenges è direttamente accessibile in costume da bagno! • Luminoso, con parquet nobile, grandi finestre e accesso alla terrazza esterna. • Attrezzata con mobili bianchi, un piano di lavoro in granito nero, elettrodomestici di alta qualità, una cucina larga 90 cm, un grande frigorifero con congelatore Frostless, forno, microonde e cappa di aspirazione. • , tre delle quali con vista sul giardino. • Uno con vasca da bagno, doppio lavabo e mobili blu; l'altro con doppio lavabo. Un bagno per gli ospiti. • Con una lavanderia attrezzata (possibilità di fornire lavatrici e asciugatrici), una doccia, una camera da letto aggiuntiva e una stanza giochi. • per serate accoglienti in inverno. • con sedili da giardino, tavolo da pranzo e vista sulla verde circostante. • con prato e cespugli fioriti. • Un garage chiuso (un posto) e due parcheggi esterni sono inclusi nel contratto di affitto. • con il quartiere. • La villa beneficia di una bellissima luce solare, sia in estate che in inverno. Ideale per la sua posizione vicino al Lago di Ginevra, a un fiume (la Venoge) e a una riserva naturale, questa villa gode di un ambiente naturale privilegiato. La zona è tranquilla, protetta da tutte le fonti di inquinamento acustico. Nelle vicinanze troverete: • Fermata dell'autobus a 8 minuti a piedi • Farmacia di Préverenges a 8 minuti a piedi • Supermercato Denner a 15 minuti a piedi, Migros a 20 minuti a piedi • Scuola elementare e secondaria a 5 minuti a piedi • L'Île aux Oiseaux: Un importante sito ornitologico, ideale per l'osservazione della fauna e degli uccelli migratori • Costi ridotti grazie all'energia solare! Acqua calda e riscaldamento. Possibilità di ricaricare veicoli elettrici.

Tempo di percorrenza
-
1 / 9
CHF 2045.– Top
2.5 locali
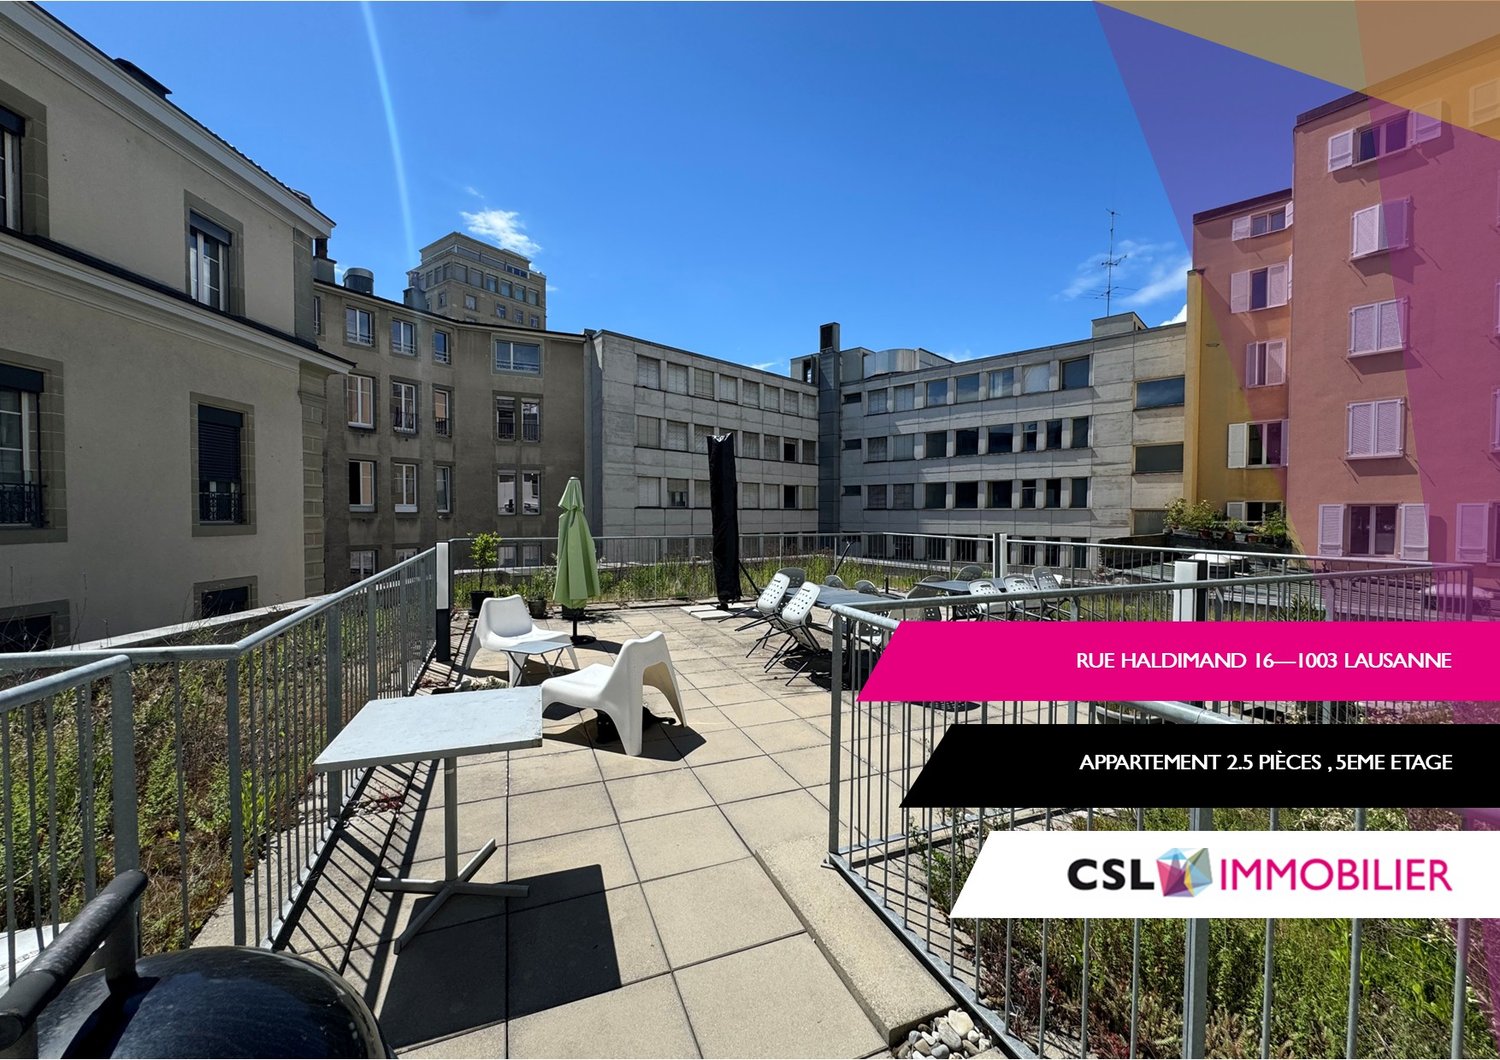
Rue Haldimand 16, 1003 Lausanne

Appartamento luminoso di 2.5 locali con balcone nel cuore di Losanna

Situato in modo ideale in Rue Haldimand 16, nel cuore di Losanna, questo spazioso appartamento di 2.5 locali beneficia di una posizione privilegiata, a immediata vicinanza a negozi, ristoranti, caffè e a tutte le comodità del centro città.I trasporti pubblici (M1 e M2, nonché autobus e LEB) sono anch'essi a pochi passi di distanza, offrendo un accesso rapido e comodo a tutta la città.Questo alloggio incanta con il suo carattere, la sua bellissima luminosità naturale e la sua disposizione originale su più livelli.Alcune scale interne conducono alla camera da letto e al bagno, offrendo una piacevole separazione tra gli spazi di vita e lo spazio notte.L'appartamento dispone di un balcone orientato a nord, ideale per godere di uno spazio all'aperto calmo e piacevole.La cucina, moderna, attrezzata e completamente equipaggiata, offre tutto il comfort necessario per le esigenze quotidiane. Una lavanderia si trova al piano dell'appartamento e comprende anche un armadio privato, perfetto per godere di uno spazio di archiviazione aggiuntivo. Gli abitanti dell'edificio beneficiano anche di una bella terrazza comune esposta a sud all'ingresso dell'edificio, ideale per rilassarsi al sole o condividere un barbecue con gli amici in un'atmosfera conviviale. L'edificio non dispone di ascensore.Un appartamento pieno di charme, luminoso e atipico, ideale per una persona sola o una coppia che desidera vivere nel centro di Losanna, godendo di un quadro piacevole e pratico per le esigenze quotidiane.VISITA DELL'APPARTAMENTO: GIOVEDÌ 22 OTTOBRE 2026, 11:00In caso di interesse per una visita, potete inviarci una richiesta a relocation@csl-immobilier.ch / 058400 8650.

Tempo di percorrenza
-
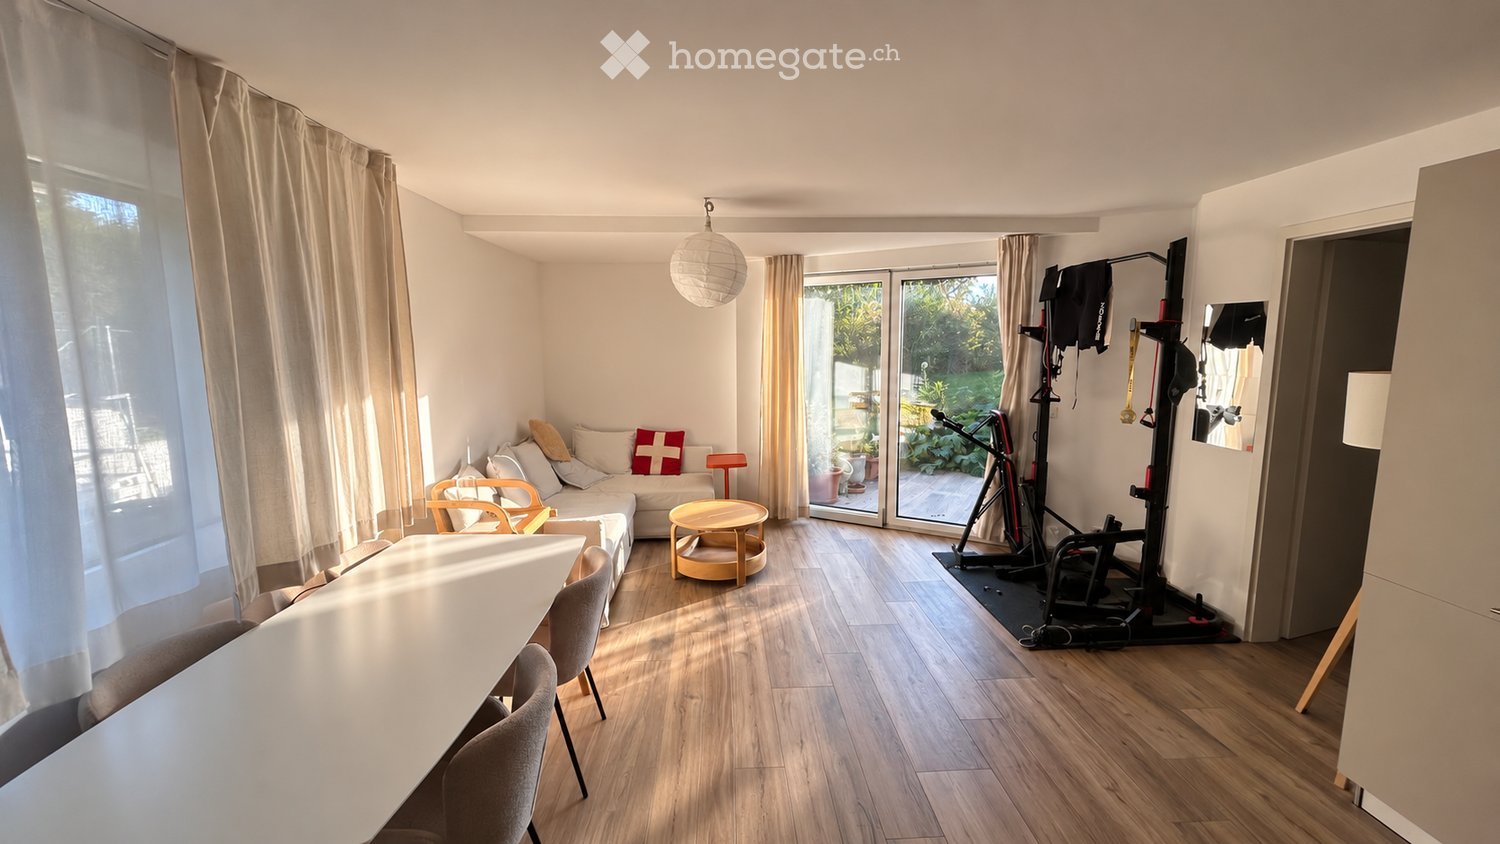
  • A modern, open-plan living and dining area with wooden flooring, a sofa, a small round table, chairs, a hanging lamp, and a fitness bike in the corner.
  • Modern living and dining area with a white sectional sofa, coffee table, dining table with chairs, and pendant light.
  • Modern kitchen with white and grey cabinets, stainless steel appliances, and wooden flooring.
  • Modern kitchen with grey cabinets, dark countertops, stainless steel sink, electric stove, and a coffee maker on the counter.
  • Modern kitchen with light grey cabinets, white countertops, and wooden flooring. Features include a refrigerator, oven, microwave, and a hanging lamp.
  • Bathroom with a sink, washing machine, washing dryer, shelves with towels and cleaning supplies, and a weight scale on the floor.
  • Modern bathroom with a glass-enclosed shower, a white sink with a modern faucet, a mirrored cabinet, and a built-in storage cabinet below the sink. The floor is wooden, and a small rug is placed in front of the sink.
  • Modern, compact bathroom with white tiled walls, wooden floor, toilet, sink with modern faucet, mirror, and a black towel hanging on the wall.
  • A modern bedroom with a large bed, nightstands, lamps, and a shelf with books and folded clothes.
  • Well-organized closet with a built-in wardrobe, shoe rack, and a backpack on the floor.
  • Floor plan showing a living room, kitchen, bedroom, bathroom, WC, entrance, and a cave.
1 / 11
CHF 2350.– Top
2.5 locali63m² superficie
Chemin Neuf 25, 1028 Préverenges

2,5 pièces meublé en rez-de-jardin avec terrasse – sous-location 1 à 3 ans

Dans un quartier résidentiel calme, à quelques minutes à pied du lac, bas de maison moderne avec entrée indépendante et terrasse privative donnant sur le jardin.• 63 m² habitables + grande terrasse avec store électrique• Pièce de vie lumineuse d'env. 26 m² : salon, salle à manger, cuisine ouverte équipée (four Siemens, plaque induction)• Chambre d'env. 13 m² avec lit Queen Size, salle de douche attenante• WC séparé, dressing, cave• Lave-linge et sèche-linge• 1 place de parc privée• Entièrement meubléAccès : bus 701 à ~10 min à pied (direct EPFL/UNIL), ~7 min à vélo de l'EPFL.Loyer : CHF 2'350.–/mois, charges et parking compris, électricité en sus (env. CHF 35/mois).Libre dès le 1er octobre. Minimum 1 an, renouvelable, 3 ans maximum ; reprise du bail envisageable ensuite.Dossier soumis à la validation du propriétaire.Furnished 2.5-room garden-level flat with private terrace – sublet 1 to 3 yearsIn a quiet residential area, a few minutes' walk from the lake. This modern ground-floor flat in a house has its own private entrance and a private terrace overlooking the garden.• 63 m² living space + large terrace with electric awning• Bright living area of approx. 26 m²: lounge, dining area and fully equipped open kitchen (Siemens oven, induction hob)• Bedroom of approx. 13 m² with queen-size bed and adjoining shower room• Separate WC, walk-in closet, cellar• Washing machine and tumble dryer• 1 private parking space• Fully furnishedGetting around: bus 701 is about 10 min on foot and runs direct to EPFL/UNIL. EPFL is about 7 min by bike.Rent: CHF 2,350/month, including charges and parking. Electricity is extra (approx. CHF 35/month).Available from 1 October. Minimum 1 year, renewable up to 3 years; a lease takeover may be possible afterwards.Applications are subject to the landlord's approval.

Tempo di percorrenza
-

Proprietà suggerite sulla base dei risultati della tua ricerca