2 risultati - Immobili in affitto a Corpataux

Altri immobili nella tua area di ricerca estesa automaticamente
20 risultati - Raggio: + 10km
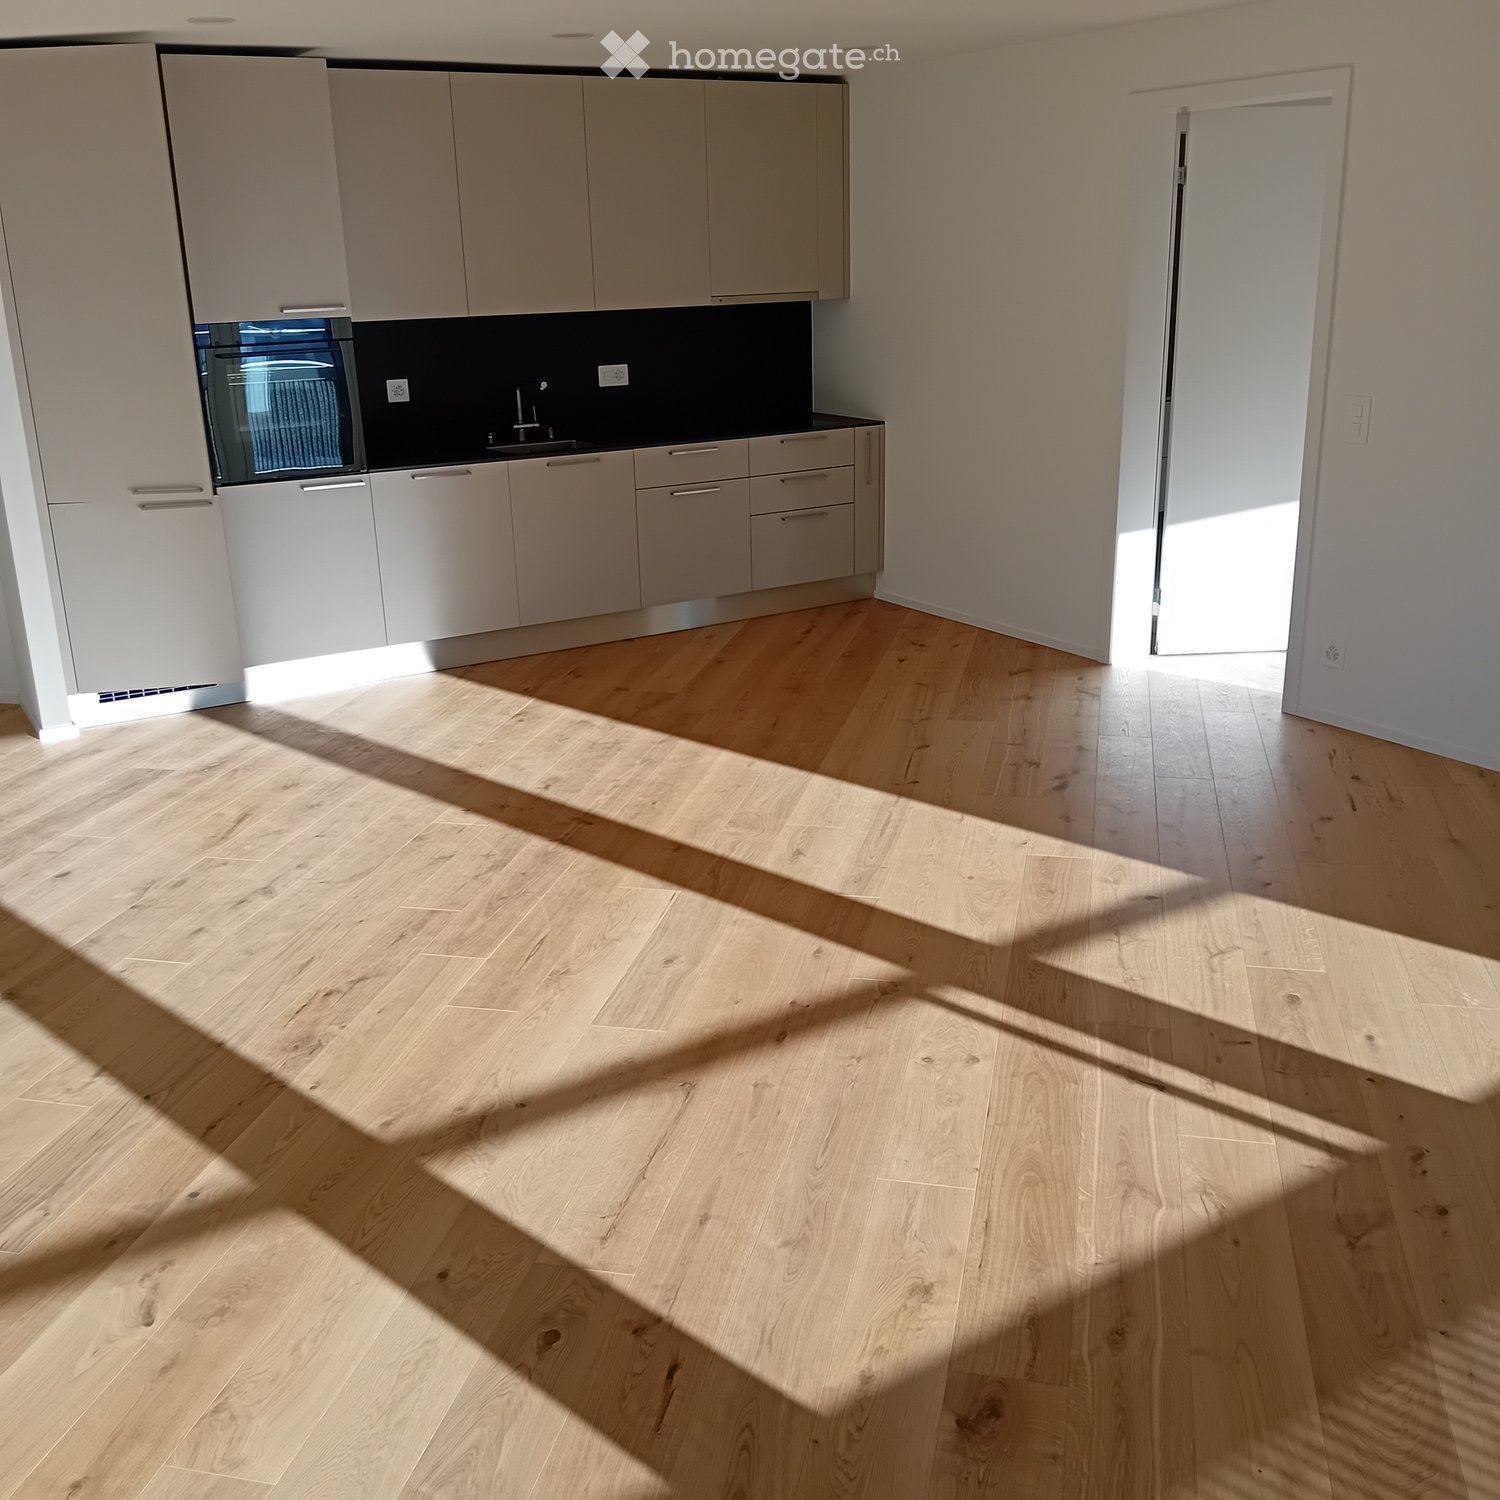
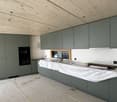
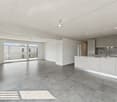
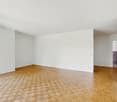
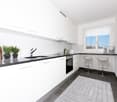
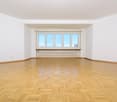
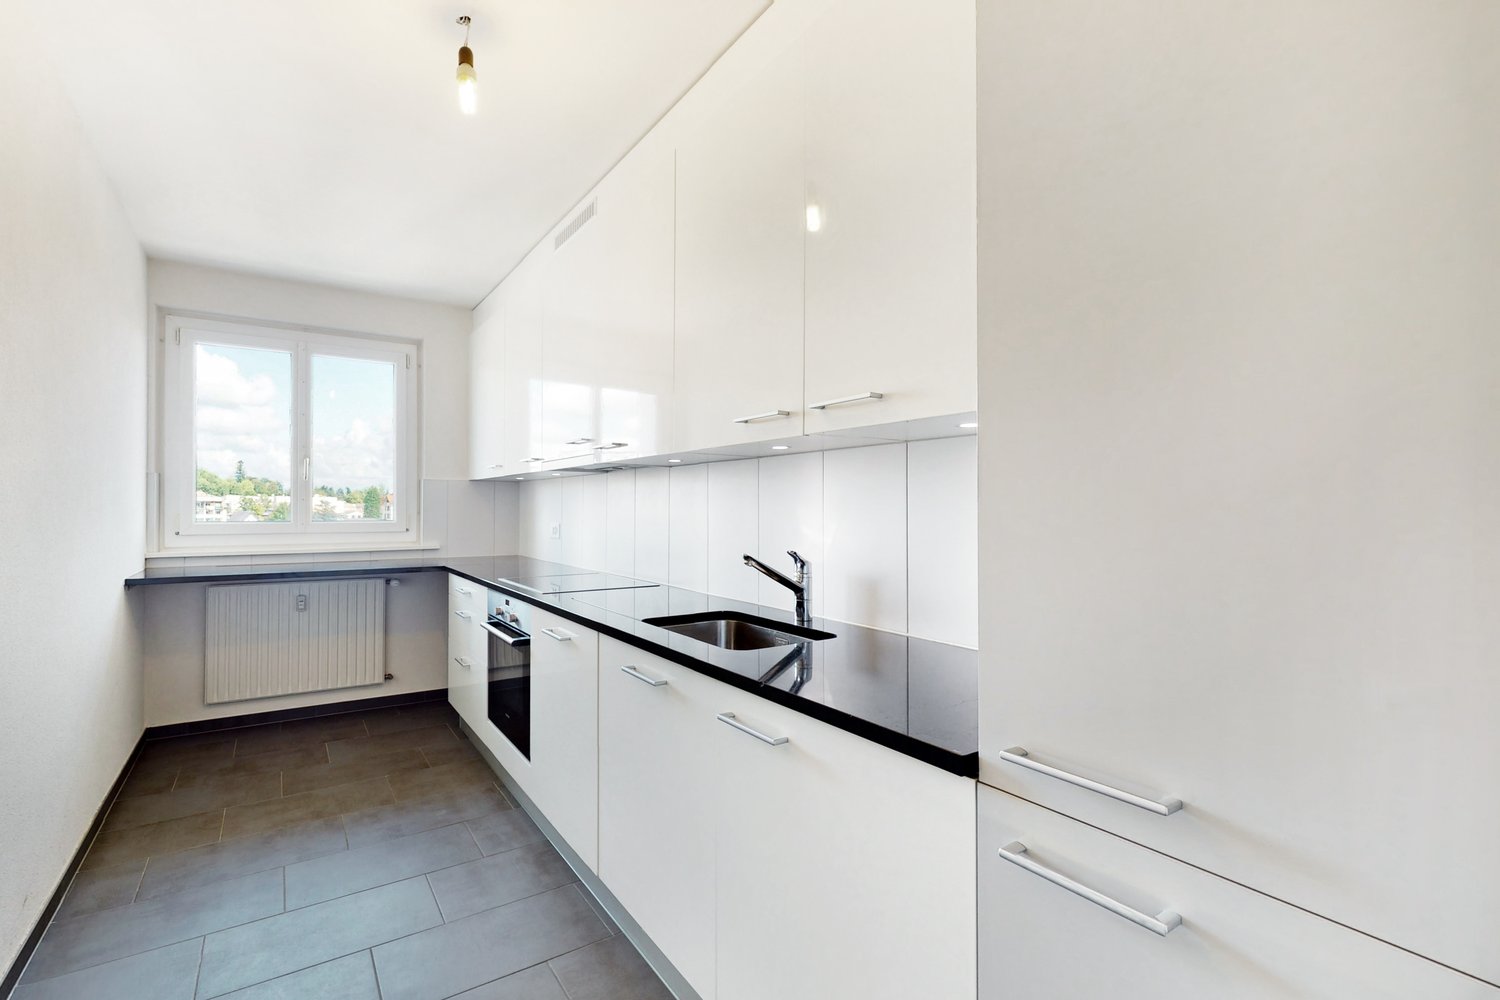
  • Empty kitchen with light wood flooring, modern cabinetry, and a built-in oven. Sunlight streams in from a window, casting shadows on the floor.
  • Entrance, Living room, Bedroom, Bathroom, Kitchen/Dining Room, Bedroom, Balcony
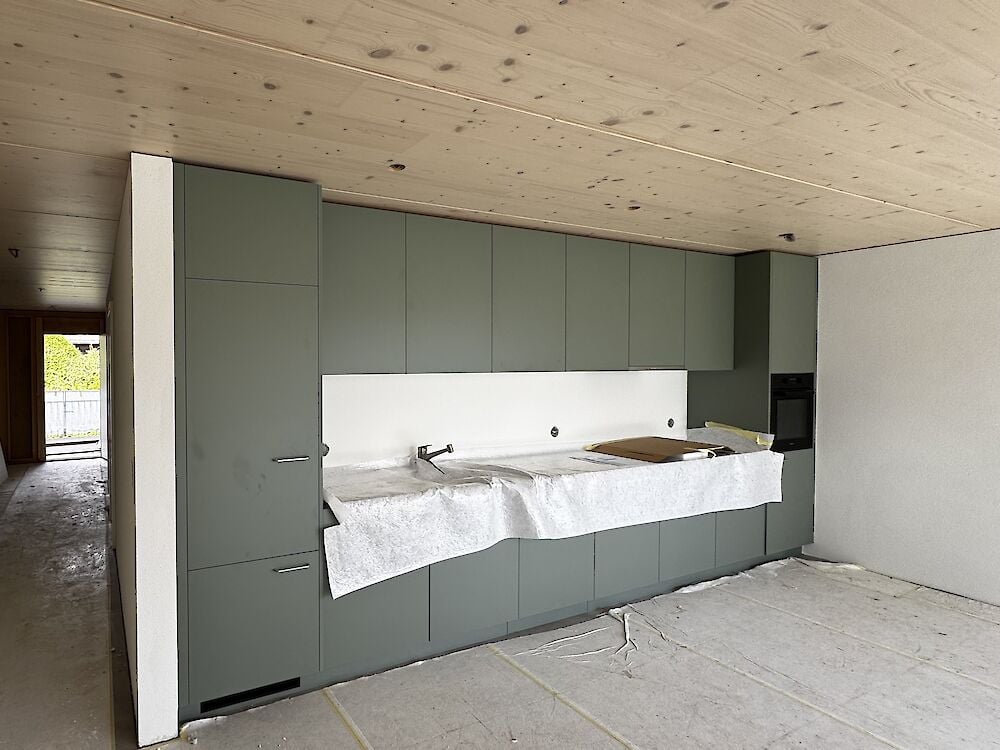
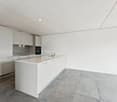
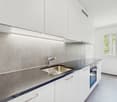
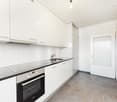
  • Empty kitchen with light wooden flooring, white cabinets, and a dark countertop. A doorway leads to a bathroom with a bathtub and toilet.
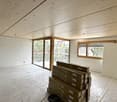
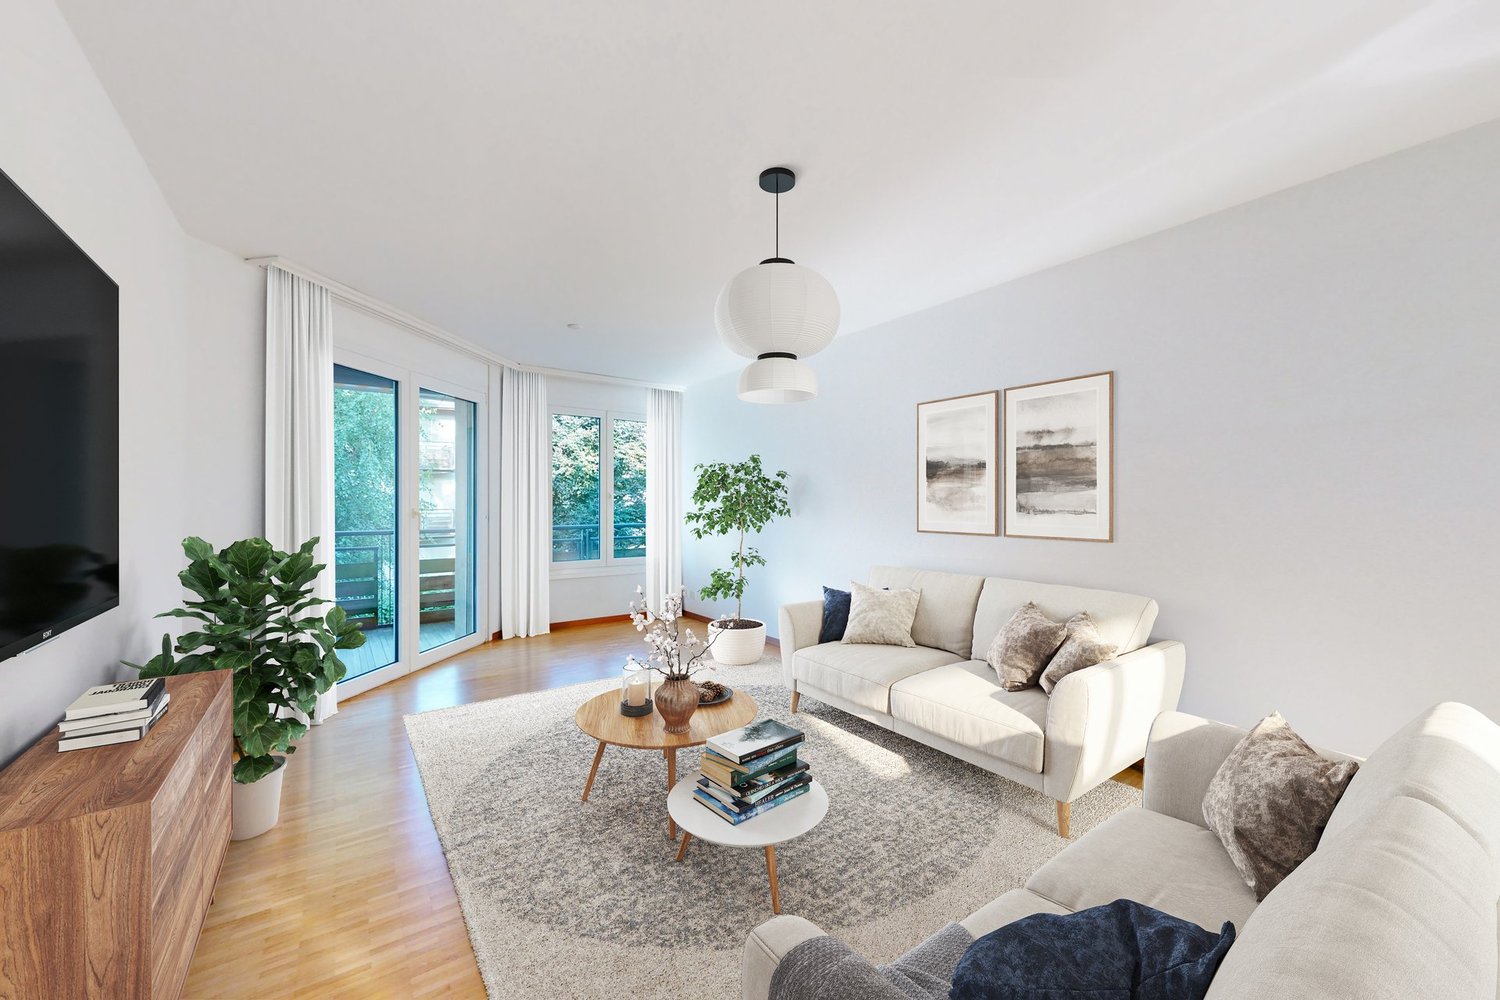
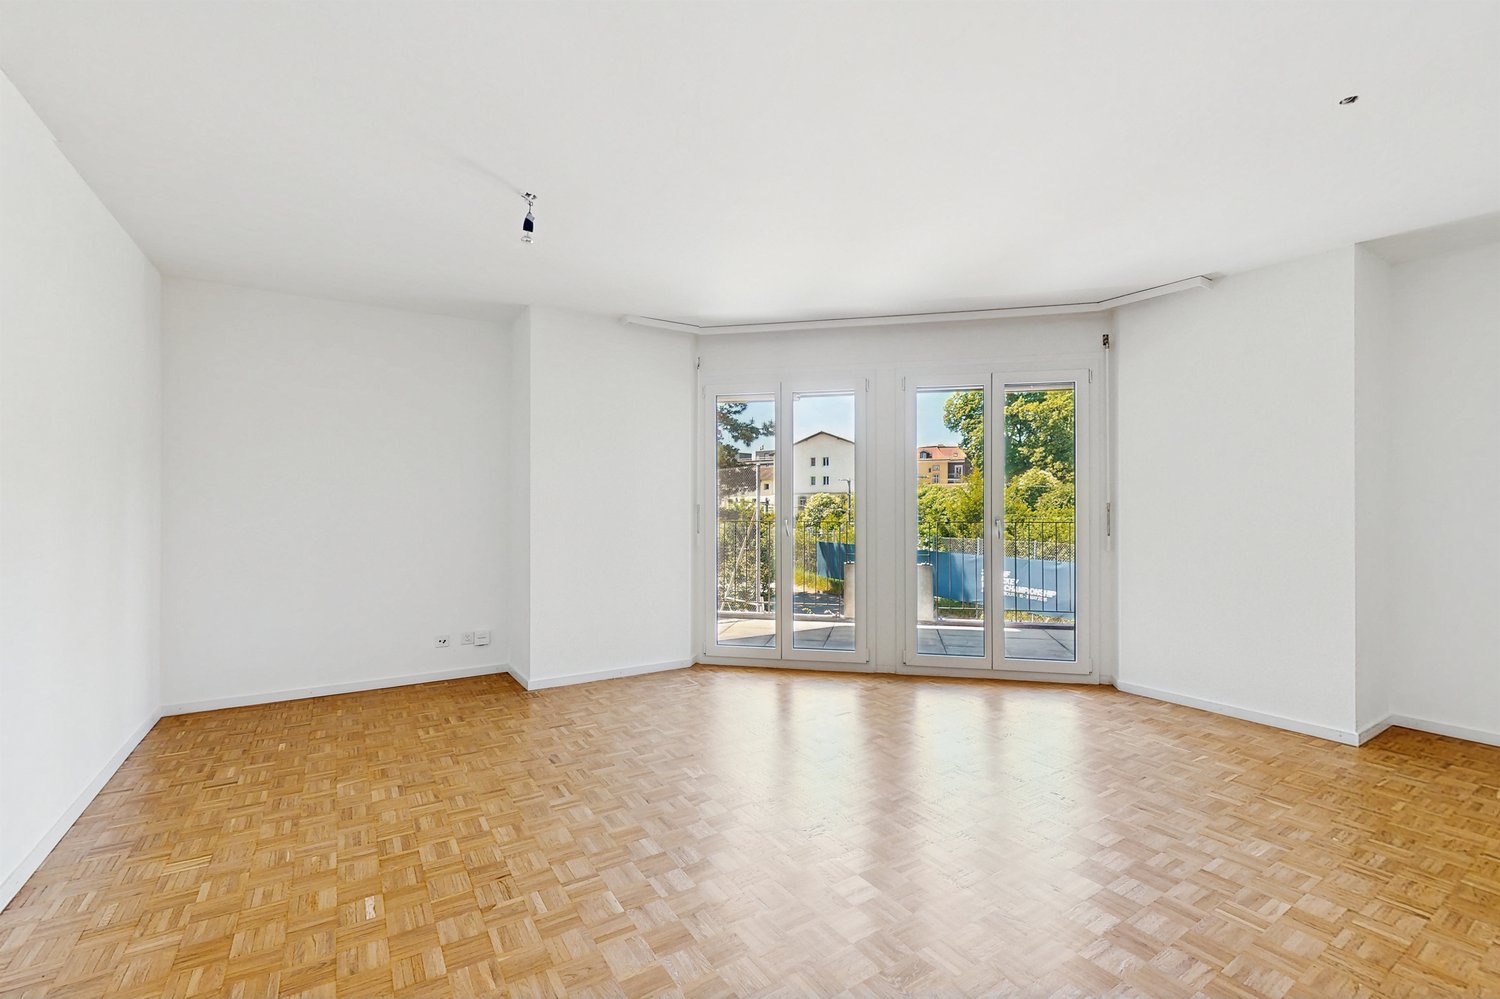
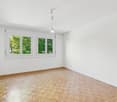
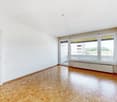
  • Empty room with wooden flooring and large glass doors leading to a balcony, showing a cityscape view.
  • Modern kitchen with white cabinets, dark countertops, and a stainless steel sink. Wooden flooring and a small oven are visible.
  • modern kitchen, white cabinets, gray countertop, stainless steel sink, faucet, electrical outlets, cardboard box, white floor
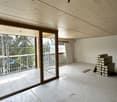
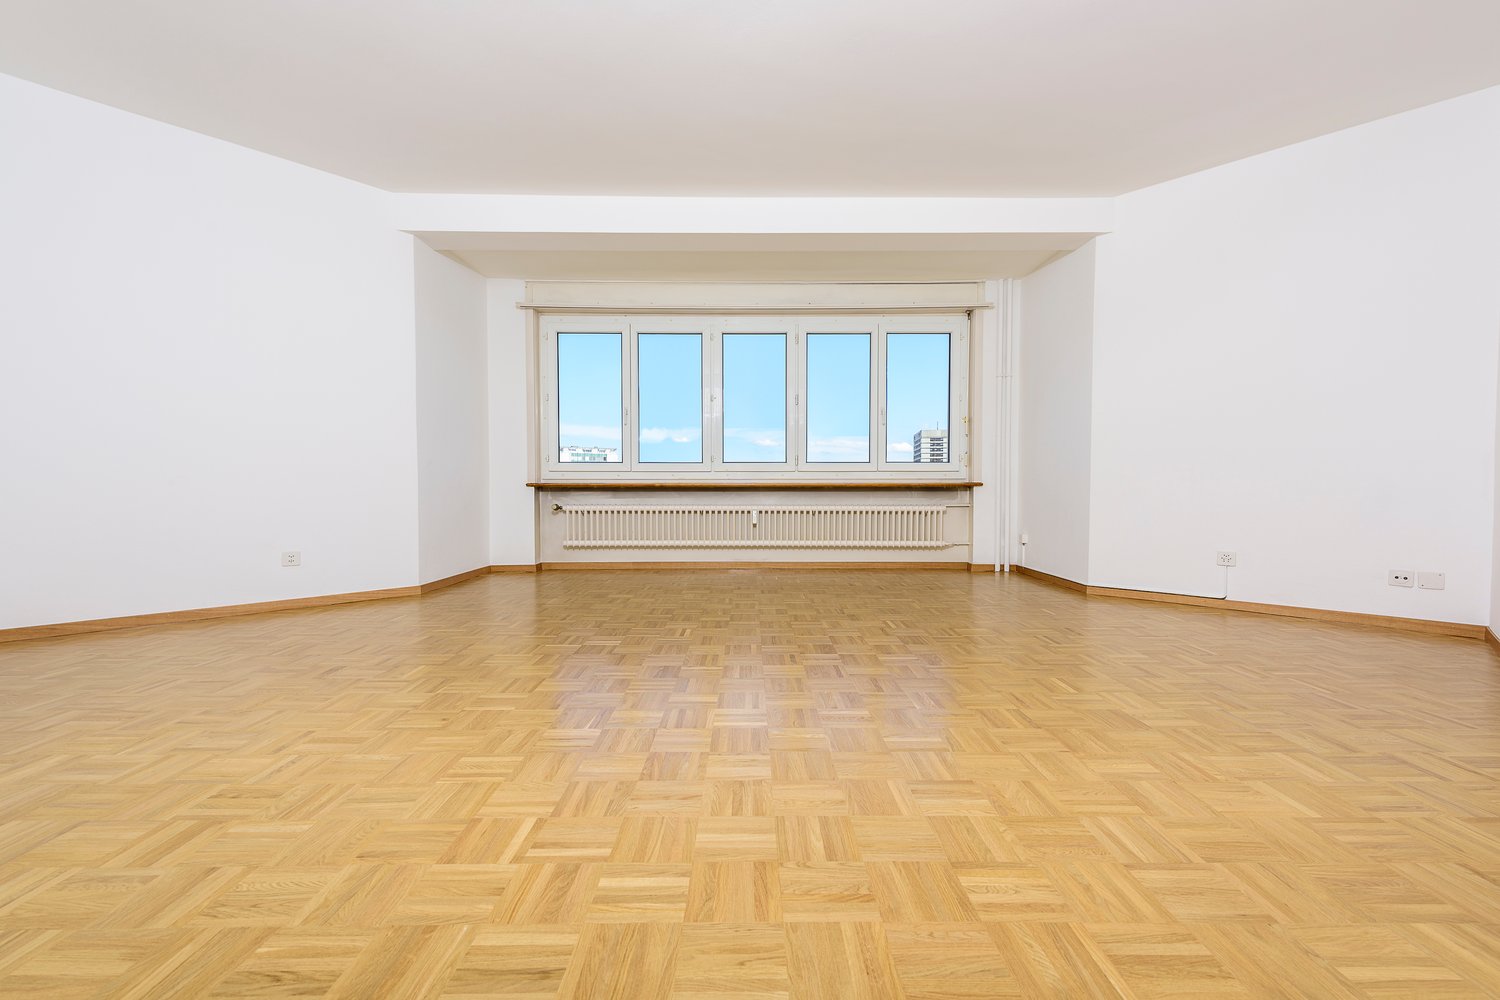
  • Empty room with wooden flooring and large sliding glass doors leading to a balcony.
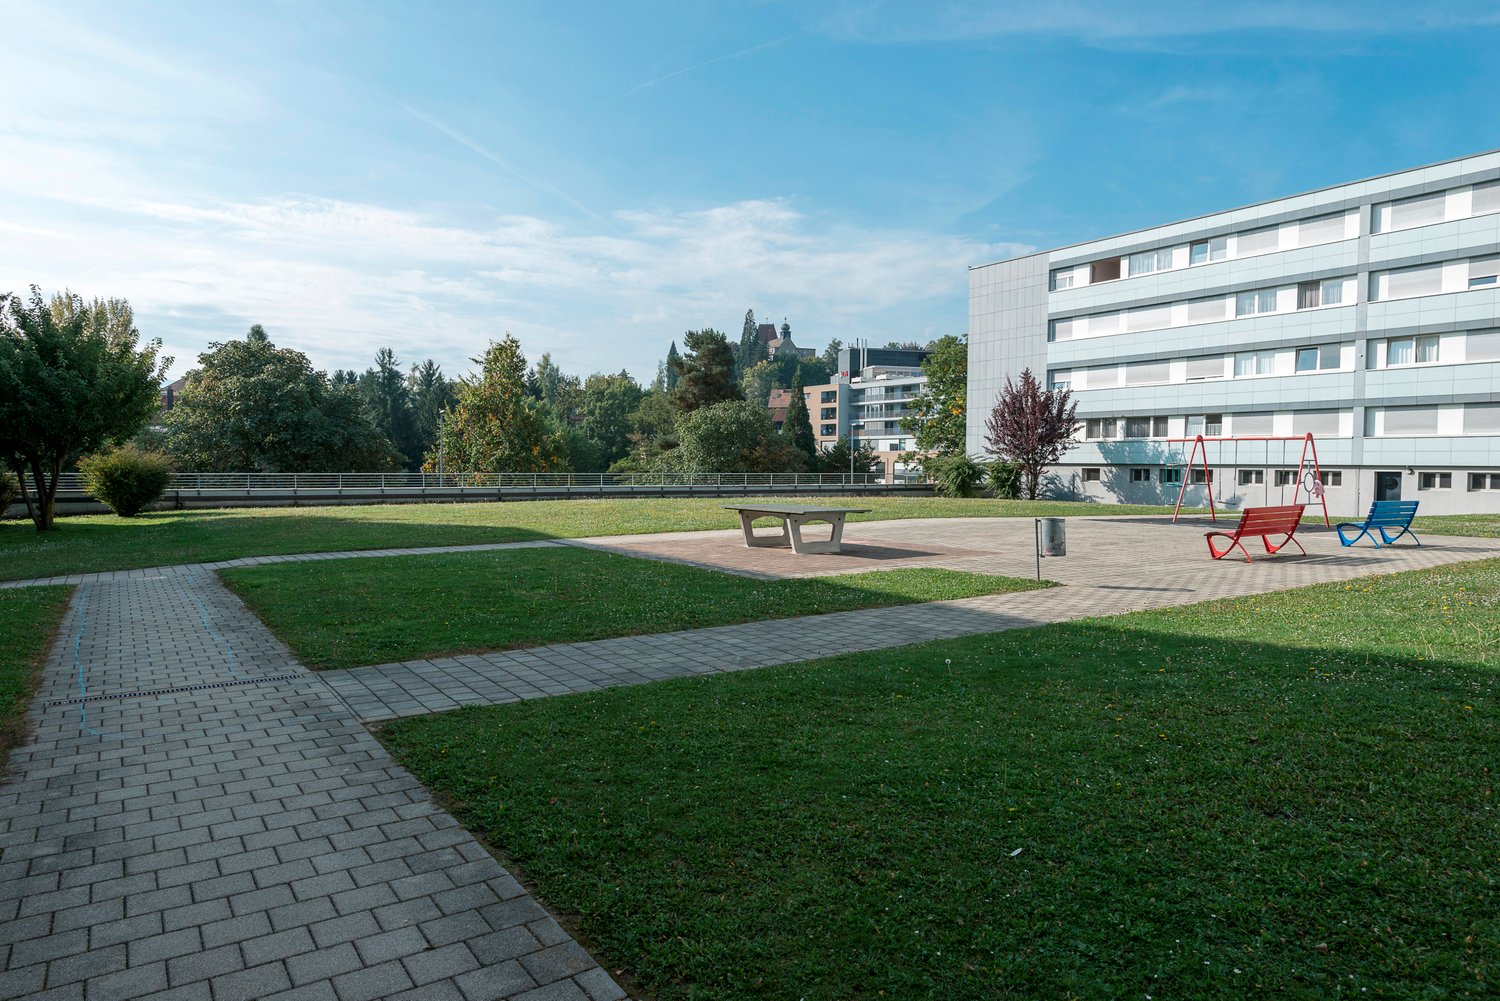
  • Modern building with multiple floors, each floor has a balcony, white walls, and gray railings
  • Modern building with glass windows, balconies, white walls, gray railings
  • modern kitchen with white cabinets, black countertop, stainless steel sink, glass oven, faucet
  • A bathroom with a sink, a mirror, and a stacked washing machine and dryer.
  • white switch board with 6 switches, one of the switches is broken
  • Empty room with light wooden flooring and white walls, featuring an open doorway leading to another room.
  • Modern bathroom with a white sink, chrome faucet, mirrored cabinet, and a glass-enclosed shower stall.
  • Modern shower with glass enclosure, white tiled walls, and a drain in the center.
  • Empty room with wooden flooring and large glass balcony door leading to a view of a construction site.
  • Balcony overlooking a cityscape with multiple apartment buildings, balconies, and a paved area below.
  • Empty room with light wooden flooring and white walls, featuring an open doorway leading to another space.
  • Empty room with light wooden flooring and white walls, featuring a doorway leading to another room and a small kitchen area visible in the background.
  • Modern bathroom with a white toilet, sink, and mirrored cabinet. The space features light-colored tiles and a glass shower enclosure.
  • Modern bathroom with a white sink, mirror, and glass-enclosed shower. Features a sleek design with beige tiles and modern fixtures.
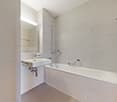
  • Modern, compact bathroom with a white bathtub, toilet, sink, and mirror. The space features light-colored tiles and a sleek design.
  • Modern bathroom with a bathtub, toilet, sink, and showerhead. Light-colored tiles and sleek fixtures.
  • Modern bathroom with a white sink, mirror, and stacked washing machine/dryer unit.
  • Modern bathroom with a white sink, chrome faucet, and soap dispenser mounted on the wall.
  • Empty room with unfinished wooden walls, white plaster wall, and concrete floor. No furniture or equipment present.
  • Empty room with wooden framing and a concrete floor, marked with a sign reading "F53".
  • Empty room with white walls, wooden paneling on one side, and a white baseboard. No furniture or equipment is present.
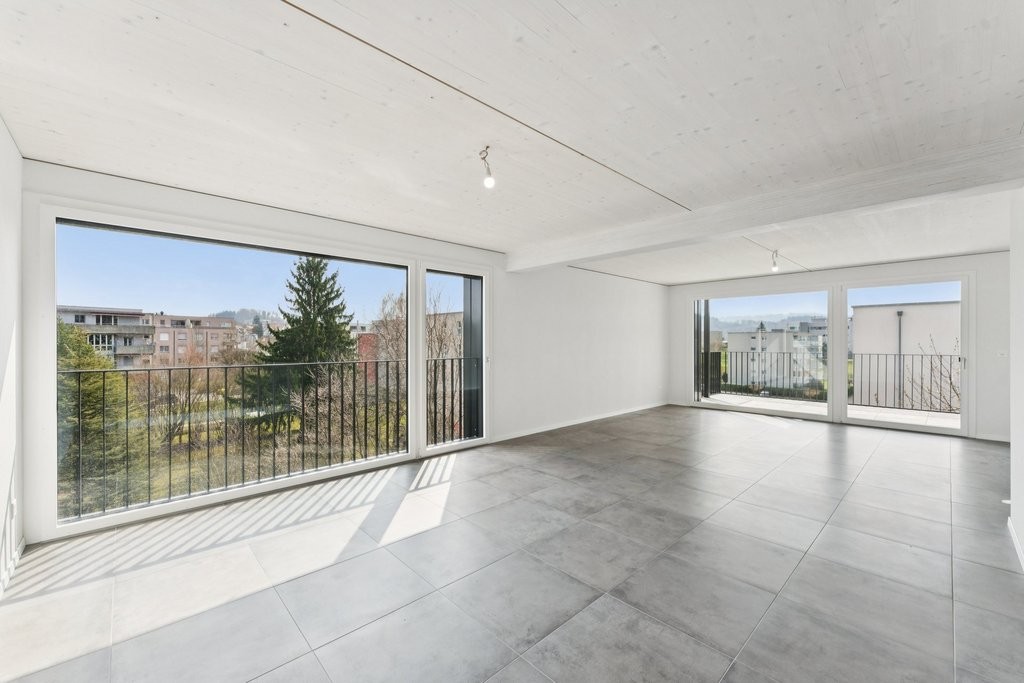
  • Empty room with wooden flooring and large windows showing a view of neighboring buildings.
  • Balcony with metal railing overlooking a cityscape of modern apartment buildings and a construction site.
  • Balcony with tiled floor, metal railing, and view of modern apartment buildings.
  • Empty room with tiled floor, large glass sliding doors leading to a balcony, and a glimpse of a kitchen area with wooden cabinets and a countertop.
  • Empty room with white tiled walls and a white floor, marked with the number "078" in the center.
  • Empty underground parking area with concrete floors, pillars, and fluorescent lighting.
  • Empty room with light wooden flooring and white walls, featuring a large window on one side and a doorway leading to another room.
  • Empty room with wooden flooring and large glass sliding doors leading to a balcony area.
  • Empty room with wooden flooring and large sliding glass doors leading to a balcony. Sunlight streams in, casting shadows on the floor.
  • Empty room with light wooden flooring and white walls, featuring a large window with a view of neighboring buildings.
  • Empty hallway with light wooden flooring and white walls, featuring two open doors leading to adjacent rooms.
  • Empty room with light wooden flooring and white walls, featuring a large window with blinds allowing natural light to enter.
1 / 40
Entrance, Living room, Bedroom, Bathroom, Kitchen/Dining Room, Bedroom, Balcony
Empty kitchen with light wooden flooring, white cabinets, and a dark countertop. A doorway leads to a bathroom with a bathtub and toilet.
Empty room with wooden flooring and large glass doors leading to a balcony, showing a cityscape view.
CHF 2380.– Premium
3.5 locali96m² superficie
Rue Jacques-Gachoud 7, 1700 Fribourg

3.5, Appartement neuf (Projet Prisma): Nr. F53, voir vidéo

• Construction neuve, première location, nouveau quartier, immeuble neuf, appartement neuf (Projet Prisma) • De suite • 96 m² • Séjour : 29,9 m² • Chambres : 16,7 m² et 16 m² • Chambre principale avec salle de bain / douche privative • Deuxième WC / salle de bain • Machine à laver et sèche-linge • Cuisine ouverte, équipée avec lave-vaisselle, etc. • Loggia orientée sud et est • 5e étage • Cave : 10 m² • Hauteur cave: plus que 5 m • Ascenseur • Parquet • Place de parking en sous-sol : non incluse CHF 150.– / mois en supplément • École primaire : 250 m École secondaire CO: 350 m collège/gymnase: 350 m • Arrêt de bus : 100 m • Autoroute (A12, Fribourg-Sud) : 4,8 km • Gare de Fribourg : 1 km • Local à vélos • borne de recharge éléctrique disponible Neubau, Erstvermietung, neues Quartier, neues Gebäude, neue Wohnung (Projet PRISMA) F53Ab sofort96 m2Wohnzimmer 29.9 m2Zimmer 16.7 m2, 16 m2Schlafzimmer mit eigenem Badzimmer/DuscheZweites WC/BadWaschmaschine und TrocknerOffene Küche, inkl. Geschirrspüler etc.Loggia Richtung Süden und Osten5. StockKeller 10 m2LiftParkettParkplatz in der Tiefgarage: Nicht inbegriffen separat: CHF 150/MonatPrimarschule 250 m, Oberstufe: 350 m, Gymnasium 350 mBushaltestelle 100 mAutoroute 4.8 km (A12, Freiburg Süd)Bahnhof Freiburg 1kmVeloraumLadestation Elektroauto verfügbar

Tempo di percorrenza
-
Nuova construzione
1 / 13
CHF 2940.– Premium
5.5 locali133m² superficie
Chemin Albert-Schweitzer 1, 1700 Fribourg

Neuwertige Wohnung an erhöhter Lage in Freiburg zu vermieten

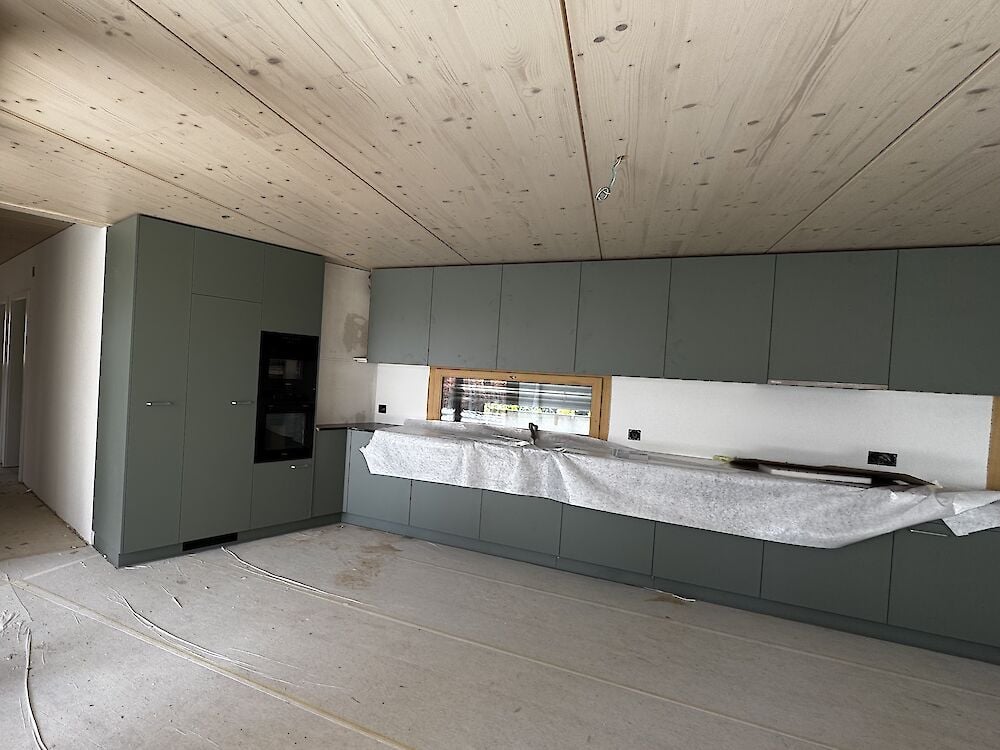
BeschreibungZu vermieten steht eine 5.5-Zimmerwohnung-Neubau im 1. Obergeschoss, die mit hellen Wohnflächen und einer angenehmen, gut durchdachten Typologie überzeugt. Die Wohnung bietet ein harmonisches Wohnambiente sowie vielseitige Nutzungsmöglichkeiten. Eine grosse Loggia mit traumhafter Aussicht sorgt für zusätzlichen Wohnkomfort und lädt zum Entspannen ein.Aufbau der WohnungDie Wohnung ist wie folgt aufgebaut :- offener Wohn- und Essbereich mit direktem Zugang zur Loggia- hochwertige Küche- praktisches Reduit mit Waschturm- vier helle Zimmer- zwei ausgestattete Badezimmer mit Duschen- ein Keller (23.55m²)- ein Fahrradabstellraum im Gemeinschaftsbereich- eine Wärmepumpe mit Solarenergie und FreecoolingParkmöglichkeitZur Wohnung gehört eine Garage, dessen monatlicher Mietzins von Fr. 100.00 bereits im Mietzins enthalten ist.Lage und VerkehrsanbindungDie Liegenschaft befindet sich im Kleinschönberg-Quartier und somit etwas ausserhalb des Stadtzentrums von Freiburg. In direkter Nähe finden Sie zahlreiche Einkaufsmöglichkeiten sowie Dienstleistungsangebote. Dank dem gut ausgebauten öffentlichen Verkehrsnetz gelangen Sie in nur wenigen Minuten ins Stadtinnere. Zur nächsten Bushaltestelle "Fribourg, Schönberg Dunant" sind es etwa 400 Meter. Zum Bahnhof in Freiburg sind es ca. 4.5 km. Auch den Autobahnanschluss (A1) erreichen Sie in wenigen Fahrminuten.Schule und BildungDie Stadt Freiburg bietet ein grosses Angebot an schulischer und ausserschulischer Betreuung für Kinder jedes Alters. Zahlreiche Kindertagesstätten sowie mehrere Kindergärten, Primarschulen und Sekundarschulen befinden sich vor Ort. Freiburg verfügt über mehrere Kollegien, Hochschulen und eine Universität, welche in der gesamten Schweiz bekannt sind. Doch nicht nur in Betracht der weiterführungenden Schulen legt Freiburg hohen Wert auf die Bildung, denn in der Stadt Freiburg kann die gesamte obligatorische Schulzeit in Französisch sowie Deutsch besucht werden.GemeindeFreiburg bietet als Stadt von überschaubarer Grösse eine beneidenswerte Lebensqualität, setzt an der Nahtstelle zwischen deutsch- und französischsprachiger Schweiz aber auch auf eine harmonische wirtschaftliche Entwicklung. Zudem zählt Freiburg zu einer Studentenstadt und verfügt über mehrere Kollegien, Hochschulen und Universitäten.**DescriptionÀ louer : magnifique appartement neuf de 5,5 pièces situé au 1er étage. Il séduit par ses espaces de vie lumineux ainsi que par son agencement agréable et bien pensé. L'appartement offre une ambiance harmonieuse et de nombreuses possibilités d'aménagement. Une grande loggia avec une vue imprenable vient compléter ce bien, offrant un confort de vie supplémentaire et invitant à la détente.Agencement de l'appartementL'appartement se compose comme suit :- un espace séjour et salle à manger ouvert, avec accès direct à la loggia- une cuisine de qualité- un réduit pratique avec une colonne de lavage- quatre chambres lumineuses- deux salles de bains équipées avec douches- une cave (23.55m²)- un local à vélo dans les communs- une pompe à chaleur combinée à l'énergie solaire et freecoolingPossibilité de stationnementL'appartement dispose d'un garage dont le loyer mensuel de CHF 100.00 est déjà inclus dans le loyer.Emplacement et transportsLe bien immobilier se situe dans le quartier de Kleinschönberg, légèrement à l'écart du centre-ville de Fribourg. Vous trouverez à proximité immédiate de nombreux commerces ainsi que diverses prestations de services. Grâce au réseau de transports publics bien développé, le centre-ville est accessible en quelques minutes seulement. L'arrêt de bus le plus proche, Fribourg, Schönberg Dunant , se trouve à environ 400 mètres. La gare de Fribourg est située à environ 4,5 km. L'accès à l'autoroute A1 est également accessible en quelques minutes en voiture.Écoles et formationLa ville de Fribourg offre une large gamme de structures d'accueil scolaires et extrascolaires pour les enfants de tous âges. De nombreuses crèches ainsi que plusieurs écoles enfantines, écoles primaires et écoles secondaires sont présentes sur place. Fribourg dispose également de plusieurs collèges, hautes écoles et d'une université reconnue dans toute la Suisse. La ville accorde une grande importance à la formation, notamment grâce à son offre scolaire bilingue : l'intégralité de la scolarité obligatoire peut être suivie en français ou en allemand.CommuneEn tant que ville de taille modeste, Fribourg offre une qualité de vie enviable. Située à la frontière entre la Suisse alémanique et la Suisse romande, elle bénéficie également d'un développement économique harmonieux<span id="acw_response_data" aria-hidden="true" style="width: 0; height: 0; overflow: hidden; display: inline-block; opacity: 0"> 0194 211 186 712 02 37 612 e3</span>. Fribourg est par ailleurs une ville estudiantine dynamique et dispose de plusieurs collèges, hautes écoles et universités.
Tempo di percorrenza
-
Nuova construzione
1 / 13
CHF 2070.– Premium
3.5 locali91m² superficie
Chemin Albert-Schweitzer 1, 1700 Fribourg

Neubauwohnung an erhöhter Lage in Freiburg zu vermieten

BeschreibungZu vermieten steht eine 3.5-Zimmerwohnung-Neubau im 1. Obergeschoss, die mit hellen Wohnflächen und einer angenehmen, gut durchdachten Typologie überzeugt. Die Wohnung bietet ein harmonisches Wohnambiente sowie vielseitige Nutzungsmöglichkeiten. Eine grosse Loggia mit traumhafter Aussicht sorgt für zusätzlichen Wohnkomfort und lädt zum Entspannen ein.Aufbau der WohnungDie Wohnung ist wie folgt aufgebaut :- geräumiger Eingangsbereich- offener Wohn- und Essbereich mit direktem Zugang zur Loggia- hochwertige Küche- separates WC- angenehmes Zimmer- helles Schlafzimmer- ausgestattetes Badezimmer mit Dusche und Waschturm (zugänglich durch beide Zimmer)- ein Keller (4.93m²)- ein Fahrradabstellraum im Gemeinschaftsbereich- eine Wärmepumpe mit Solarenergie und FreecoolingParkmöglichkeitZur Wohnung gehört ein Aussenparkplatz, dessen monatlicher Mietzins von CHF 50.00 bereits im Mietzins enthalten ist.Lage und VerkehrsanbindungDie Liegenschaft befindet sich im Kleinschönberg-Quartier und somit etwas ausserhalb des Stadtzentrums von Freiburg. In direkter Nähe finden Sie zahlreiche Einkaufsmöglichkeiten sowie Dienstleistungsangebote. Dank dem gut ausgebauten öffentlichen Verkehrsnetz gelangen Sie in nur wenigen Minuten ins Stadtinnere. Zur nächsten Bushaltestelle "Fribourg, Schönberg Dunant" sind es etwa 400 Meter. Zum Bahnhof in Freiburg sind es ca. 4.5 km. Auch den Autobahnanschluss (A1) erreichen Sie in wenigen Fahrminuten.Schule und BildungDie Stadt Freiburg bietet ein grosses Angebot an schulischer und ausserschulischer Betreuung für Kinder jedes Alters. Zahlreiche Kindertagesstätten sowie mehrere Kindergärten, Primarschulen und Sekundarschulen befinden sich vor Ort. Freiburg verfügt über mehrere Kollegien, Hochschulen und eine Universität, welche in der gesamten Schweiz bekannt sind. Doch nicht nur in Betracht der weiterführungenden Schulen legt Freiburg hohen Wert auf die Bildung, denn in der Stadt Freiburg kann die gesamte obligatorische Schulzeit in Französisch sowie Deutsch besucht werden.GemeindeFreiburg bietet als Stadt von überschaubarer Grösse eine beneidenswerte Lebensqualität, setzt an der Nahtstelle zwischen deutsch- und französischsprachiger Schweiz aber auch auf eine harmonische wirtschaftliche Entwicklung. Zudem zählt Freiburg zu einer Studentenstadt und verfügt über mehrere Kollegien, Hochschulen und Universitäten.**DescriptionÀ louer : appartement neuf de 3,5 pièces situé au 1er étage, qui séduit par ses espaces de vie lumineux et son agencement agréable et bien pensé. L'appartement offre une ambiance harmonieuse ainsi que de nombreuses possibilités d'aménagement. Une grande loggia avec une vue magnifique vient compléter ce bien et offre un confort supplémentaire, invitant à la détente et à la relaxation.Agencement de l'appartementL'appartement se compose comme suit :- une entrée spacieuse- un espace séjour et salle à manger ouvert, avec accès direct à la loggia- une cuisine de qualité- un WC séparé- une chambre agréable- une chambre à coucher lumineuse- une salle de bains équipée avec douche et colonne de lavage (accessible depuis les deux chambres)- une cave (4.93m²)- un local à vélo dans les communs- une pompe à chaleur combinée à l'énergie solaire et freecoolingPossibilité de stationnementL'appartement dispose d'une place de parking extérieure, dont le loyer mensuel de CHF 50.00 est déjà compris dans le loyer.Emplacement et transportsLe bien immobilier se situe dans le quartier de Kleinschönberg, légèrement à l'écart du centre-ville de Fribourg. Vous trouverez à proximité immédiate de nombreux commerces ainsi que diverses prestations de services. Grâce au réseau de transports publics bien développé, le centre-ville est accessible en quelques minutes seulement. L'arrêt de bus le plus proche, Fribourg, Schönberg Dunant , se trouve à environ 400 mètres. La gare de Fribourg est située à environ 4,5 km. L'accès à l'autoroute A1 est également accessible en quelques minutes en voiture.Écoles et formationLa ville de Fribourg offre une large gamme de structures d'accueil scolaires et extrascolaires pour les enfants de tous âges. De nombreuses crèches ainsi que plusieurs écoles enfantines, écoles primaires et écoles secondaires sont présentes sur place. Fribourg dispose également de plusieurs collèges, hautes écoles et d'une université reconnue dans toute la Suisse. La ville accorde une grande importance à la formation, notamment grâce à son offre scolaire bilingue : l'intégralité de la scolarité obligatoire peut être suivie en français ou en allemand.CommuneEn tant que ville de taille modeste, Fribourg offre une qualité de vie enviable. Située à la frontière entre la Suisse alémanique et la Suisse romande, elle bénéficie également d'un développement économique harmonieux<span id="acw_response_data" aria-hidden="true" style="width: 0; height: 0; overflow: hidden; display: inline-block; opacity: 0"> 0194 211 186 712 02 37 612 e3</span>. Fribourg est par ailleurs une ville estudiantine dynamique et dispose de plusieurs collèges, hautes écoles et universités.
Tempo di percorrenza
-
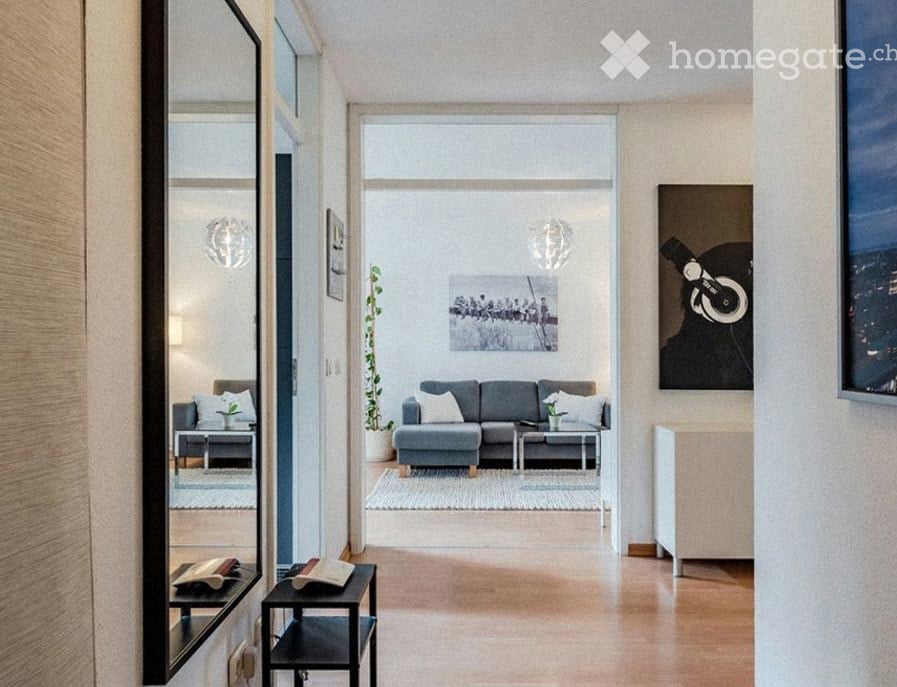
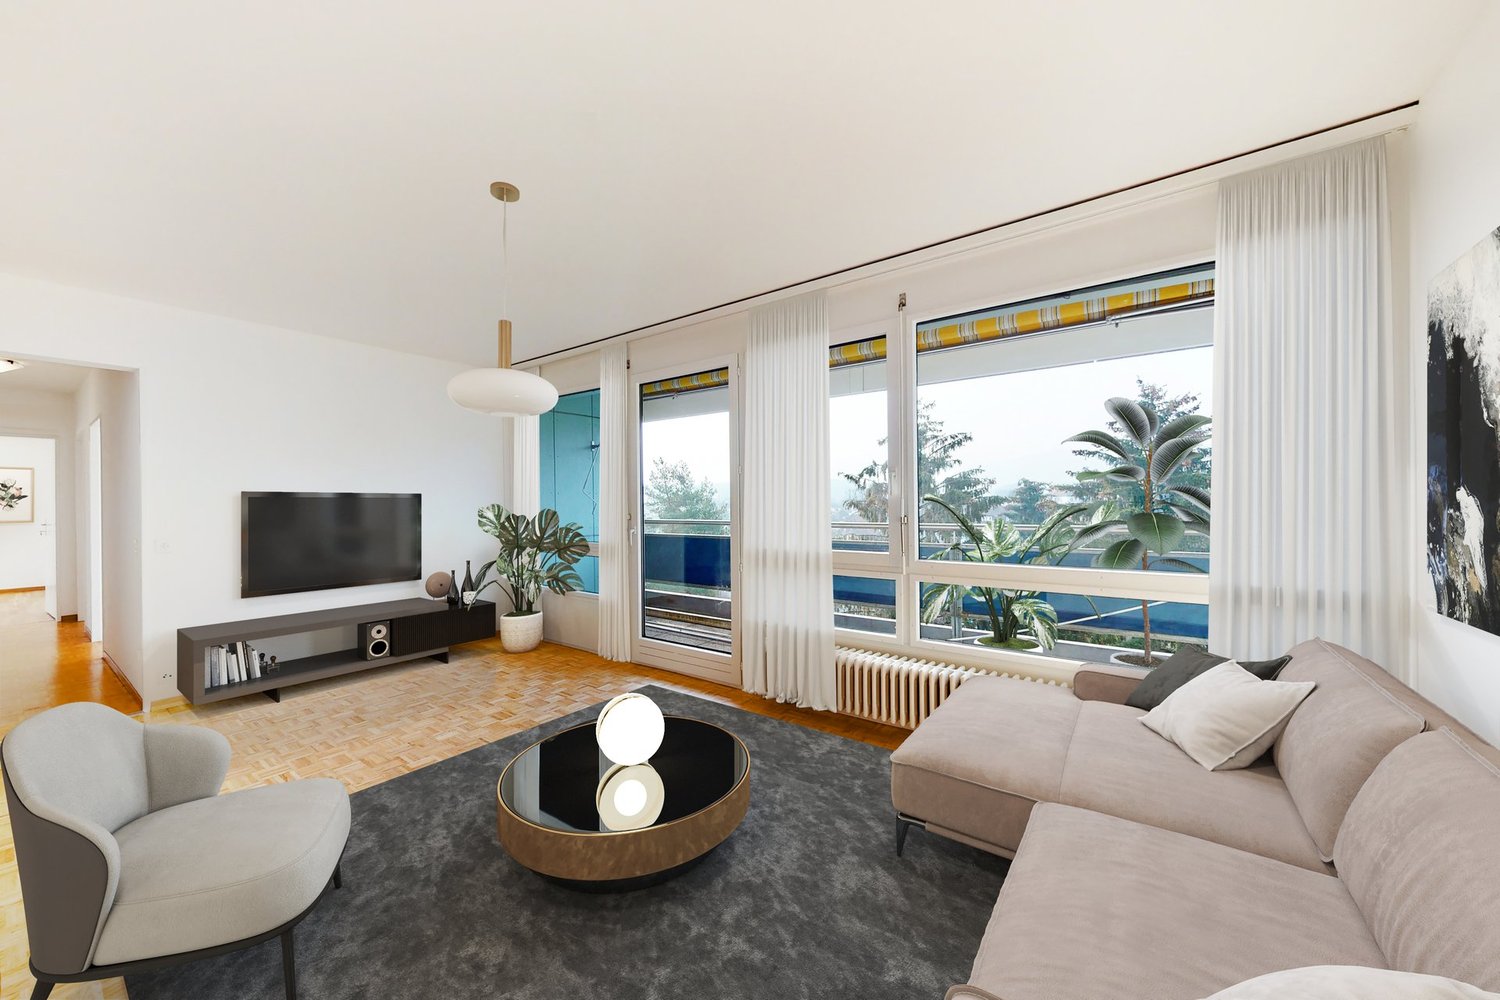
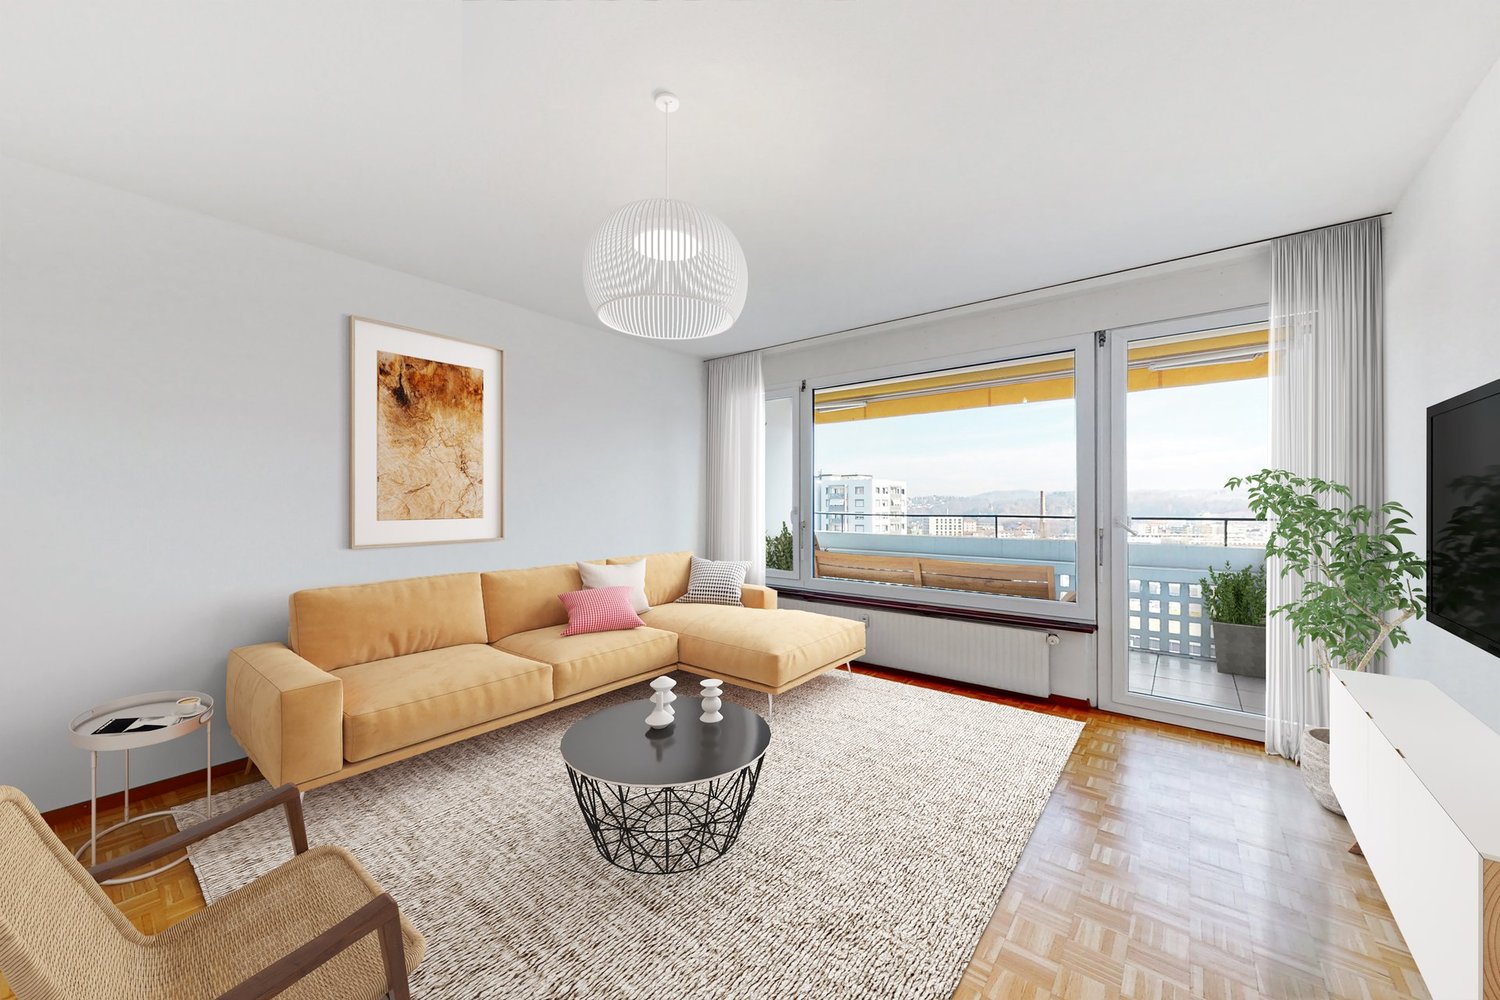
  • Modern living room with grey sofa, coffee table, side tables, potted plant, picture frames, and a mirror. The space features wooden flooring and large windows.
  • Modern living room with grey sectional sofa, coffee table, dining table with chairs, potted plants, floor lamp, and artwork on the wall.
  • Modern kitchen with grey cabinets, white appliances including a microwave, washing machine, dishwasher, and oven, and a light wooden countertop.
  • Modern bathroom with white tiled walls and floor, a shower area with a curtain, a sink with a cabinet, a toilet, a towel rack, and a small plant on the windowsill.
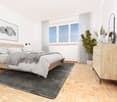
  • Modern bedroom with a large bed, dark wooden wardrobe, and a coat rack near the door. The room features white walls and a decorative chandelier.
1 / 5
Modern living room with grey sectional sofa, coffee table, dining table with chairs, potted plants, floor lamp, and artwork on the wall.
Modern kitchen with grey cabinets, white appliances including a microwave, washing machine, dishwasher, and oven, and a light wooden countertop.
Modern bathroom with white tiled walls and floor, a shower area with a curtain, a sink with a cabinet, a toilet, a towel rack, and a small plant on the windowsill.
CHF 1065.– Premium
2.5 locali64m² superficie
Route Joseph-Chaley 11, 1700 Fribourg

Appartamento luminoso 2.5 locali sulla Route Joseph-Chaley a Friburgo

Benvenuti in questo appartamento affascinante di 2.5 locali al Route Joseph-Chaley 11 a Friburgo. Con una superficie abitabile di 64 m², questo appartamento offre una combinazione ideale di comfort e vita urbana – disponibile immediatamente.L'appartamento in un colpo d'occhio: • 2.5 locali con una superficie abitabile spaziosa di 64 m² • Posizione soleggiata: L'appartamento beneficia di molta luce solare in estate e offre un ambiente di vita luminoso e piacevole. • Posizione tranquilla: Sia di giorno che di notte, i dintorni sono piacevolmente tranquilli – ideale per coloro che cercano di rilassarsi. • Disponibile immediatamente Posizione e dintorni: • Fermata dell'autobus Mon-Repos: A soli 2 minuti a piedi – ottima connessione ai trasporti pubblici. • Supermercato Coop: Accessibile in soli 4 minuti a piedi per la spesa quotidiana. • Farmacia Renon Désinfection SA: A soli 3 minuti a piedi. • Scuola primaria Schönberg: Accessibile in 8 minuti a piedi – ideale per le famiglie con bambini. • Vicino alla natura: Un fiume si trova nelle immediate vicinanze, e un lago è anch'esso facilmente accessibile. Questo appartamento ben curato a Friburgo convince con la sua posizione tranquilla e soleggiata, nonché con l'eccellente infrastruttura dei dintorni. Sia da soli, in coppia o in giovane coppia di professionisti – questo appartamento offre tutto ciò che potreste desiderare. Approfittate dell'opportunità e fate di questo appartamento la vostra nuova casa!

Tempo di percorrenza
-
1 / 12
CHF 1470.– Top
2 locali53m² superficie
Chemin de la Fontaine 6, 1752 Villars-sur-Glâne

Godetevi un ambiente tranquillo

Offriamo un alloggio in affitto ideale, che offre un ambiente di vita piacevole, che comprende:- Una cucina completamente attrezzata, perfetta per preparare i pasti in un ambiente pratico e moderno.- Un soggiorno luminoso con accesso diretto al balcone, ideale per godersi le belle giornate all'aperto.- Una camera da letto spaziosa, che offre un ambiente intimo e rilassante per una migliore qualità del sonno.- Un bagno ben attrezzato con WC, per il vostro comfort quotidiano.- Una cantina pratica, ideale per le vostre esigenze di stoccaggio aggiuntive.- Una lavanderia comune funzionale, pratica per la manutenzione della vostra biancheria.Possibilità di noleggiare un posto auto coperto per CHF 150.00/mese e/o un posto auto all'aperto per CHF 90.00/mese.Numerosi vantaggi della posizione:- Asilo nido e scuola primaria a pochi passi, offrono una grande comodità per le famiglie.- Il Centro sportivo del Platy, il Fitness all'aperto e la Real Sport Arena (pattinaggio-hockey) sono a soli pochi minuti a piedi, perfetti per gli appassionati di sport e tempo libero.- Godetevi un ambiente naturale eccezionale a soli 5 minuti a piedi dal bosco di Villars-sur-Glâne e dal laghetto del Platy, ideale per passeggiate rilassanti o attività all'aperto.- I vostri acquisti diventano un gioco da ragazzi con ALDI, Denner, Migros e Coop, accessibili in 5 minuti in auto.Troverete la fermata dell'autobus a 160 metri, dalla quale la linea 11 porta alla stazione di Friburgo, mentre la stazione di Villars-sur-Glâne si trova a 260 metri. L'accesso autostradale è accessibile in soli 6 minuti in auto.Ci avete dato ascolto? Contattateci direttamente attraverso l'annuncio via "Contattare l'inserzionista". Riceverete poi una email automatica con informazioni sulla visita, nonché un link per candidarvi direttamente online dopo la visita e/o porre domande.

Tempo di percorrenza
-
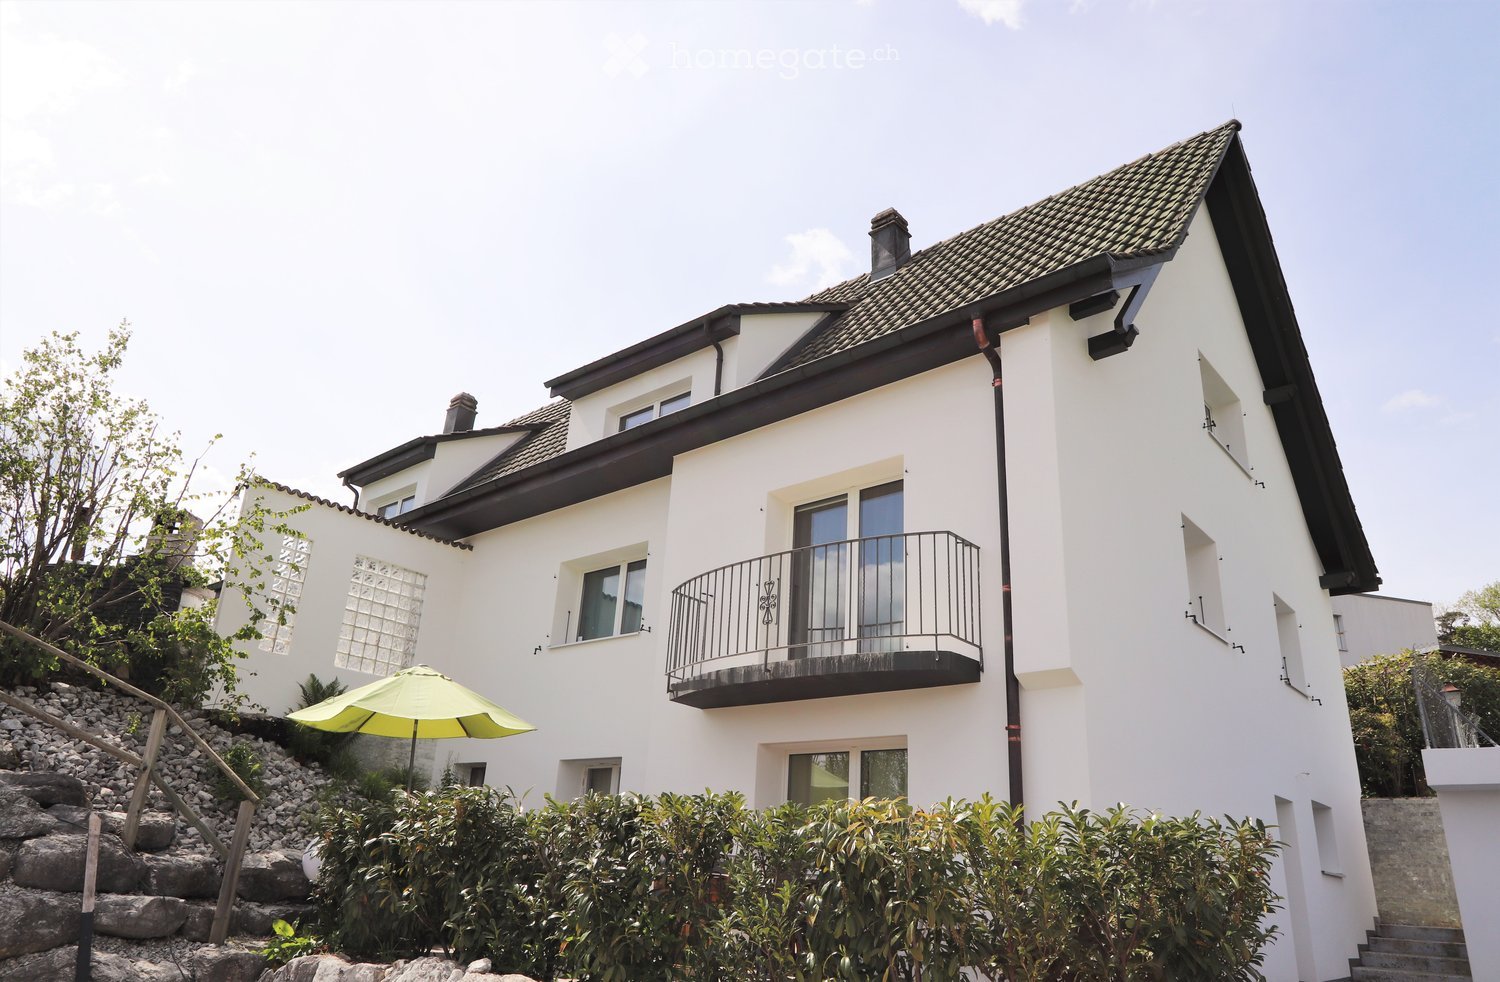
  • 2-story white house, tiled roof, balcony, stairs to entrance, windows, bushes
  • A narrow staircase with white steps and textured gray walls, featuring a small window and a potted plant on the left side.
  • A modern, minimalist staircase with light-colored steps and textured walls, leading to an open doorway at the end.
  • Staircase leading up with a wooden door at the end, small window on the left, radiator on the right, and a small plant visible near the door.
  • A furnished room with a large Buddha head picture on the wall, a black cabinet with wicker baskets, a printer, and a shelf with various items including a piggy bank.
  • A small, minimalist room with light-colored walls and a slanted ceiling. Features include a wooden shelf with decorative items, a small table with a book, and several black cushions on the floor.
  • Clean, well-lit hallway with neutral-colored walls and carpeted flooring. Features a dark wooden cabinet with drawers and a small table on the left, and a framed picture on the wall. A small black object is visible on the floor near the right wall.
  • Modern living room with a grey sectional sofa, coffee table, fireplace, projector, and wicker basket. Large windows with sheer curtains and a hanging paper lantern light fixture.
  • Modern living room with grey sectional sofa, black coffee table, white shag rug, bookshelf, exercise bike, and projector on a small table.
  • A well-lit bedroom with a large bed, nightstands, a screen, a chair, and a shelf. The room features a large window with blinds and a carpeted floor.
  • A well-lit bedroom with a double bed, a wardrobe, a small table with a chair, a carpet, and a window with curtains.
  • Modern kitchen with dark grey cabinets, stainless steel sink, and built-in oven. Large windows provide natural light.
  • Modern kitchen with dark grey cabinets, stainless steel appliances including a refrigerator, oven, and sink, and white countertops.
  • Modern kitchen with dark cabinets, stainless steel sink, open refrigerator, and washing machine.
  • Modern bathroom with a glass-enclosed shower, white sink, and dark brown rugs on the floor.
  • Modern bathroom with a white sink, mirror, and shower area. Features include a built-in cabinet, a towel, and a toothbrush holder.
  • Modern bathroom with a white sink, faucet, cabinet, mirror, and a glass-enclosed shower with a showerhead. A brown bathroom rug is placed on the floor.
  • Modern bathroom with a toilet, sink, mirror, and a small window above the sink. Includes a towel, bathmat, and soap dish.
  • Residential houses with pitched roofs, surrounded by greenery and a clear blue sky.
  • A narrow, grassy pathway bordered by bushes and trees, leading to a gated area with a house visible in the background.
  • A paved outdoor area with surrounding greenery, a small gate, and a wooden garage with parked cars in the background.
  • A small, elevated garden area with a concrete pathway, green plants, and a metal fence. A car is parked nearby, and a road sign is visible in the background.
1 / 22
CHF 1500.– Top
2.5 locali93m² superficie
Route du Bugnon 6, 1782 Belfaux

Grande appartamento 2.5 locali ristrutturato con terrazza in quartiere tranquillo

Scopri questo bell'appartamento di 2.5 locali di 93 m² situato al 1° piano di una villa con tre appartamenti, interamente ristrutturato nel 2020. Questo appartamento tranquillo e luminoso offre uno spazio di vita ideale a Belfaux.L'appartamento comprende: • Cucina moderna: Dotata di armadi neri, piano di lavoro antracite, elettrodomestici in acciaio inox, forno incorporato, lavastoviglie, grande frigorifero e lavatrice/asciugatrice. • Locali luminosi: Un grande salone (36 m²) con balcone e una grande camera da letto (24 m²) con armadi a muro e due ripostigli privati. • Grande bagno: Moderno con doccia all'italiana 140x80, lavabo e armadi. • WC: Separato con lavabo. • Grande terrazza privata di 25m²: Con piccola area verde per godere dei momenti di relax all'aperto (accessibile attraverso l'ingresso della casa). • Corridoio spazioso: Ottimizza lo spazio di vita (17 m²). • Comfort inclusi: Lavatrice/asciugatrice privata, accesso al solaio e un posto auto esterno. • L'appartamento beneficia di un ambiente tranquillo e soleggiato. La fermata dell'autobus "Belfaux Laiterie/Arsenal" si trova a 7 minuti a piedi. L'ambiente pacifico in un quartiere di ville offre una qualità di vita eccezionale. Le aree del salone (36m²), della camera da letto (24m²) e del corridoio (17m²) sono molto generose.Spese: CHF 200.- al mese. Il posto auto esterno è incluso nel prezzo dell'affitto.Esiste la possibilità di affittare l'appartamento arredato (affitto + CHF 150.-/mese).Disponibile dal 1° ottobre 2026, questo appartamento completamente ristrutturato rappresenta un'opportunità rara di vivere in un ambiente moderno e tranquillo, senza allontanarsi da tutte le comodità.

Tempo di percorrenza
-
1 / 12
CHF 2390.– Top
4.5 locali123m² superficie
Route du Nord 4, 1723 Marly

Da non perdere ! Magnifici appartamenti in una nuova costruzione !

Questi magnifici appartamenti moderni e confortevoli sono situati in un quartiere calmo e verde. Offrono una vicinanza ai negozi, ai trasporti pubblici e alle scuole. I loro spazi, la loro luminosità e la loro superba suite parentale li rendono ideali per le famiglie ! Nuova costruzione 2026 con standard Minergie Questo nuovo progetto risponde agli standard di costruzione Minergie, garantendo un'eccellente efficienza energetica, un comfort termico ottimale e costi controllati.Sono composti da:- Un ingresso con armadi a muro- Un ampio soggiorno con accesso al balcone- Una cucina aperta, attrezzata e arredata con isola centrale- Tre camere luminose con parquet - Un bagno - Un bagno con doccia- Un water separato- Un ripostiglio con lavatrice privata - Una cantina Disponibilità da concordare.Un appartamento di 4,5 locali è disponibile per piano al 1°, 2°, 3° o 4° piano. Da notare che l'affitto netto è aggiustato al rialzo di CHF 10.- per ogni piano aggiuntivo.Un posto auto al coperto è disponibile nel garage collettivo della PPE per CHF 110.00/mese.Abbiamo suscitato il tuo interesse ? Se sì, non esitare a contattarci direttamente utilizzando il modulo di contatto per tutte le richieste e/o visite per scoprire questi appartamenti durante le nostre porte aperte !Una volta effettuata la visita, ci auguriamo di ricevere la tua domanda di candidatura direttamente attraverso il nostro modulo online elencato di seguito :https://flatfox.ch/it/listing/85939569/submit/Solo le domande tramite il link saranno prese in considerazione, ti ringraziamo in anticipo.

Tempo di percorrenza
-
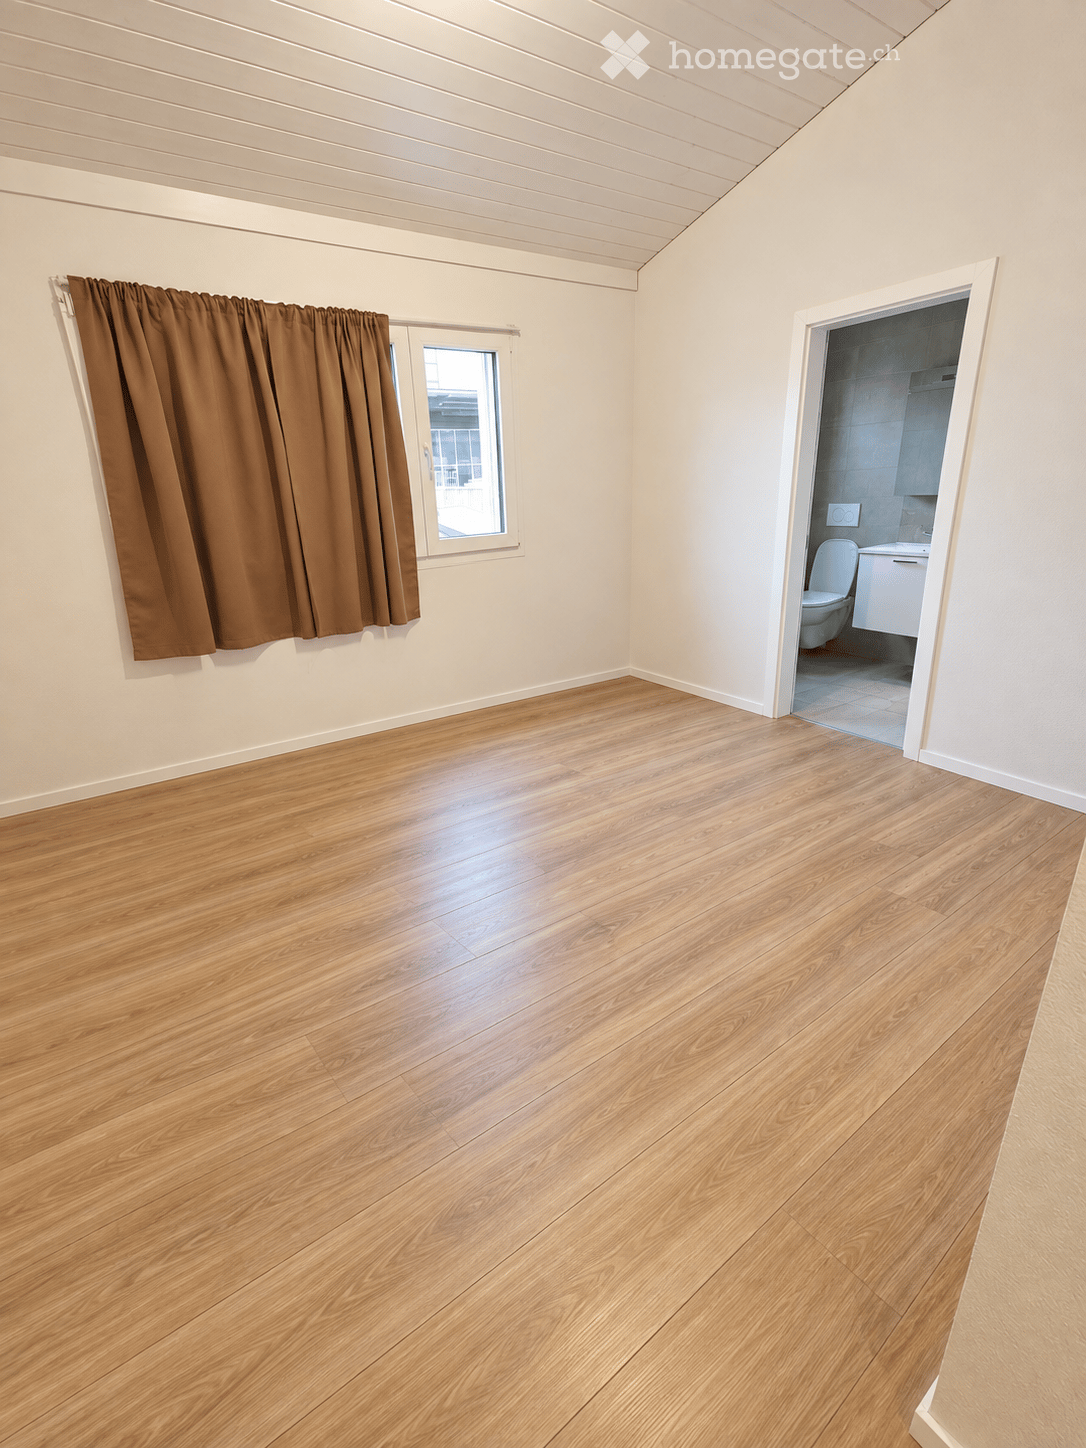
  • Empty room with wooden flooring, white walls, and a window with brown curtains. An adjacent bathroom is visible through an open doorway.
  • Modern bathroom with a double sink, sleek white cabinetry, a large mirror, and a glass-enclosed shower area with a modern showerhead.
  • Empty room with light wooden flooring, white walls, and a large window with brown curtains. A closet with white doors is visible on the left side.
  • Empty walk-in closet with white built-in storage units, wooden floor, and recessed lighting.
  • Modern hallway with a staircase leading upwards, featuring grey carpeted stairs, a black metal railing, and white walls. Two open doorways lead to rooms with wooden flooring and small windows.
  • Empty room with wooden flooring, white walls, and a window offering a view of a roof and chimney.
  • Empty room with wooden flooring, white walls, and large windows offering a view of a roof and sky.
  • Modern bathroom with beige tiles, a white toilet, a wooden sink cabinet, a bathtub, and a large mirror with built-in lighting.
  • Modern kitchen with white cabinetry, black countertop, built-in oven and microwave, large windows with white curtains, and a central island.
  • Modern kitchen with white cabinetry, black countertops, a central island, and built-in appliances including a microwave and oven. The space features tiled flooring and a staircase leading upwards.
  • Modern kitchen with black granite countertops, stainless steel sink and faucet, white cabinets, and large windows with white curtains.
  • A modern outdoor patio area with a tiled floor, a small grassy lawn, wooden fencing, and a view of a contemporary building with large windows and a covered area.
  • Empty room with tiled floor, white walls, and large windows with curtains. A staircase leads to another level.
  • Empty room with tiled floor and white walls, featuring large windows with sheer curtains and two ceiling lights.
  • Empty room with tiled floor and white walls, featuring large windows with sheer curtains and a single ceiling light fixture.
  • Modern bathroom with beige tiles, a toilet, a sink with a mirror, shelves holding towels, baskets, and plants, and a towel hanging on the wall.
  • Modern hallway with tiled floors, grey carpeted stairs, black metal railing, and a small plant visible in the background.
  • Modern hallway with white walls, tiled floor, black staircase railing, and a closed black door leading to another room.
  • Clean, modern hallway with tiled flooring, white walls, built-in wooden coat rack, and storage units. Stairs lead upwards, with utility area visible on left side.
  • Modern bathroom with a washing machine and dryer unit, a small bench, a potted plant, and a shelf with folded towels and baskets.
  • Modern bathroom utility area with a white sink, faucet, water heater, and exposed pipes.
  • A narrow hallway with grey tiled flooring, white walls, and a green-framed doorway leading to a utility area with a grey machine and a light fixture.
  • Well-lit home gym with a multi-tiered black shelving unit holding storage bins, towels, and exercise mats. A red and black multi-functional exercise machine is positioned centrally, accompanied by a rack of dumbbells, kettlebells, and a water bottle. A sm
  • Floor plan of a 4.5-room villa with multiple levels, including a master suite, two bedrooms, a bathroom, an open kitchen, a bright living area, an entrance hall, covered parking, a laundry room, a technical room, and a storage/bunker area. Features includ
1 / 24
CHF 2750.– Top
4.5 locali200m² superficie
62, 1696 Vuisternens-en-Ogoz

Villa moderna di 4.5 locali – 200 m² – giardino – 2 posti auto coperti – Vuisternens-en-Ogoz

In affitto dal 1 novembre 2026, bella villa moderna a schiera di 4.5 locali, situata a Vuisternens-en-Ogoz, in un ambiente tranquillo e piacevole, vicino a scuole, trasporti pubblici e autostrada A12 che collega Friburgo e Bulle.Con una superficie abitabile di circa 200 m², la casa si distingue per la sua organizzazione in mezzanini, che consente una buona separazione degli spazi di vita, camere e annessi.La casa comprende 3 camere da letto, tra cui una camera da letto principale, 2 bagni, un grande soggiorno, una cucina moderna aperta, una terrazza, un giardino, una lavanderia, un locale tecnico, un grande cantina/sottoscala e 2 posti auto coperti.Distribuzione degli spaziMezzanino superiore – camera da letto principale • Grande armadio attrezzato • Camera da letto principale • Bagno privato con doccia all'italiana L'armadio può essere lasciato in place nel quadro del subentro in affitto per una partecipazione finanziaria. Il suo valore è stimato a circa un mese di affitto. Prezzo è negoziabile con il futuro inquilino.Mezzanino inferiore • Due camere da letto • Grande bagno Mezzanino cucina/esterno • Cucina moderna completamente attrezzata • Molti spazi di stoccaggio • Isla centrale • Accesso diretto alla terrazza • Giardino privato Mezzanino soggiorno • Grande soggiorno luminoso • Grandi finestre • Bagno per gli ospiti • Spazio di stoccaggio adiacente al bagno per gli ospiti Piano d'ingresso • Ingesso/sala d'attesa • Armadio a muro integrato • Accesso diretto al parcheggio coperto • Scale per i piani inferiori e superiori Piano inferiore • Lavanderia con lavatrice/asciugatrice • Locale tecnico con pompa di calore • Grande cantina/sottoscala che offre una notevole capacità di stoccaggio e può anche essere utilizzato come palestra, laboratorio o locale annesso Comfort e attrezzatureLa casa beneficia in particolare di riscaldamento a pavimento, di una pompa di calore e di attrezzature moderne. L'organizzazione in mezzanini dà alla casa un carattere molto piacevole e consente di preservare l'indipendenza di ogni spazio.Esternamente, la terrazza e il giardino privato costituiscono uno spazio confortevole per i pasti, il gioco dei bambini o il relax.Due posti auto sono disponibili nel parcheggio coperto accessibile direttamente dalla casa.CondizioniAffitto mensile: CHF 2’500.– 2 posti auto coperti: CHF 250.– Totale mensile: CHF 2’750.–Disponibilità: 1 novembre 2026Si tratta di un subentro in affitto. La pratica del futuro inquilino è soggetta all'approvazione della gestione.

Tempo di percorrenza
-
  • Residential area with multiple houses, trees, and a scenic mountain backdrop under a clear blue sky.
  • Empty room with wooden flooring and a stone accent wall, leading to a modern kitchen area with white cabinets and stainless steel appliances.
  • Empty room with wooden flooring, large windows, and a stone accent wall. No furniture or equipment present.
  • Modern bathroom with dark tiled floor, grey tiled walls, a wooden vanity with a sink, a toilet, a mirror, and a shower area with a glass door.
  • Empty room with wooden flooring, white walls, and a window with a view of buildings outside. A radiator is mounted on the wall below the window.
  • A narrow hallway with light wooden flooring and white walls, featuring a partially open door leading to another room.
  • Empty room with wooden flooring, large windows, and a fireplace. No furniture or equipment present.
  • Modern bathroom with wooden walls and ceiling, featuring a sink, mirror, toilet, and wooden shelves.
  • Empty room with wooden flooring and light blue walls, featuring a large wooden panel wall and a small closet with white doors.
  • Empty closet with white walls, wooden floor, and open doors revealing empty shelves.
  • Empty white cabinet with multiple open shelves, no items inside, against a light-colored wall.
  • Empty room with wooden flooring and a stone-patterned wall design. No furniture or equipment present.
  • Empty room with wooden flooring, white walls, and two windows with white frames. A radiator is visible on one wall.
  • Empty room with wooden flooring, white walls, and a stone accent wall. The room features a doorway leading to a kitchen area with white cabinets and a wooden island.
  • Modern hallway with wooden flooring, white walls, and a partially open door leading to another room.
  • Empty room with wooden flooring, large sliding glass doors, and a stone accent wall. No furniture or equipment present.
  • Bright, open living space with wooden flooring, large glass sliding doors leading to a balcony, and a built-in TV on a wooden wall.
  • Empty white built-in closet with multiple shelves and silver hinges.
  • Empty room with wooden flooring, white walls, large glass sliding doors, and a built-in fireplace with a wood stack.
  • Empty room with wooden flooring, white walls, a radiator, and a window with a view of buildings outside.
  • Empty closet with white shelves and a hanging rod, wooden floor visible.
  • Modern shower area with dark grey wood-like tiles, glass enclosure, and a sleek showerhead mounted on a rail.
  • Empty room with wooden flooring, large windows, and a built-in fireplace. The closet is open, showing empty shelves and hanging space.
  • Open-plan living and dining area with wooden flooring, large windows offering a scenic view, a fireplace, and a modern kitchen area with white cabinets.
  • Empty closet with white walls, wooden floor, and built-in shelves and hanging rod.
  • Empty room with wooden flooring, large windows offering a scenic view, and a modern design with wooden paneling and built-in TV.
1 / 26
CHF 1820.– Top
3.5 locali100m² superficie
Route de la Colline 8, 1723 Marly

Helle 3.5-Zimmer-Wohnung mit Balkon

Bienvenue dans ce soigné appartement de 3.5 pièces, situé au 3e étage d’un immeuble moderne construit en 2010, à la Route de la Colline 8 à Marly. L’appartement séduit par son emplacement calme, ses pièces lumineuses et une infrastructure de qualité.L’appartement offre :Pièces lumineuses : Avec un élégant parquet, des murs blancs et de grandes fenêtres qui assurent une atmosphère agréable et chaleureuse.2 salles de bain : Chacune équipée d’une douche, de WC, de carrelage gris foncé effet bois et d’une paroi en verre élégante.Balcon : Profitez d’une belle vue dégagée – l’appartement bénéficie d’un excellent ensoleillement tout au long de l’année.Ascenseur : L’immeuble dispose d’un ascenseur et est accessible aux personnes à mobilité réduite.Garage : Une place de parc intérieure est disponible pour 130CHF/mois.Machine à laver : Présente dans l’appartement pour votre confort.Situation &amp; environnement : L’appartement se trouve dans un quartier très calme, idéal pour les familles. À seulement 5 minutes à pied, vous atteignez l’arrêt de bus Grand‑Pré, la pharmacie Amavita Du Grand‑Pré ainsi que diverses possibilités de shopping. L’école Cycle d’Orientation de Marly est accessible en environ 7 minutes à pied.Cet appartement familial et accessible en fauteuil roulant sera disponible dès le 1er décembre 2026. Une opportunité idéale pour celles et ceux qui recherchent un cadre de vie paisible, bien desservi et doté d’un confort moderne.Charges: 260CHF/mois-------------------------------------------------------------------------------------------------------------------------------------------------------------Willkommen in dieser gepflegten 3.5-Zimmer-Wohnung im 3. Obergeschoss eines modernen Gebäudes aus dem Jahr 2010 an der Route de la Colline 8 in Marly. Die Wohnung überzeugt durch ihre ruhige Lage, helle Räume und eine hervorragende Infrastruktur.Die Wohnung bietet: • Helle Zimmer: Mit elegantem Holzboden, weissen Wänden und grosszügigen Fenstern, die für ein angenehmes Wohnklima sorgen. • 2x Badezimmer: Mit einer stilvollen Dusche, dunkelgrauen holzartigen Fliesen und einer eleganten Glasabtrennung. • Balkon: Geniessen Sie die schöne Aussicht – die Wohnung profitiert von viel Sonnenlicht übers ganze Jahr. • Lift: Das Gebäude verfügt über einen Aufzug und ist rollstuhlgängig. • Garage: Ein Innen-Parkplatz in der Garage steht zur Verfügung für 130CHF/Monat • Waschmaschine: Vorhanden für Ihren Komfort. Lage &amp; Umgebung: Die Wohnung liegt in einer ruhigen Umgebung und ist ideal für Familien geeignet. In nur 5 Gehminuten erreichen Sie die Bushaltestelle Grand-Pré, die Apotheke Amavita Du Grand-Pré sowie Einkaufsmöglichkeiten. Die Schule Cycle d'Orientation de Marly ist in etwa 7 Gehminuten erreichbar.Diese familienfreundliche und rollstuhlgängige Wohnung ist ab dem 1. Dezember 2026 verfügbar. Eine ideale Gelegenheit für alle, die ruhiges Wohnen mit guter Anbindung und modernem Komfort verbinden möchten.Nebenkosten: 260CHF/Monat

Tempo di percorrenza
-

Proprietà suggerite sulla base dei risultati della tua ricerca