1 risultato - Immobili in affitto a Lussy-sur-Morges

Altri immobili nella tua area di ricerca estesa automaticamente
20 risultati - Raggio: + 10km
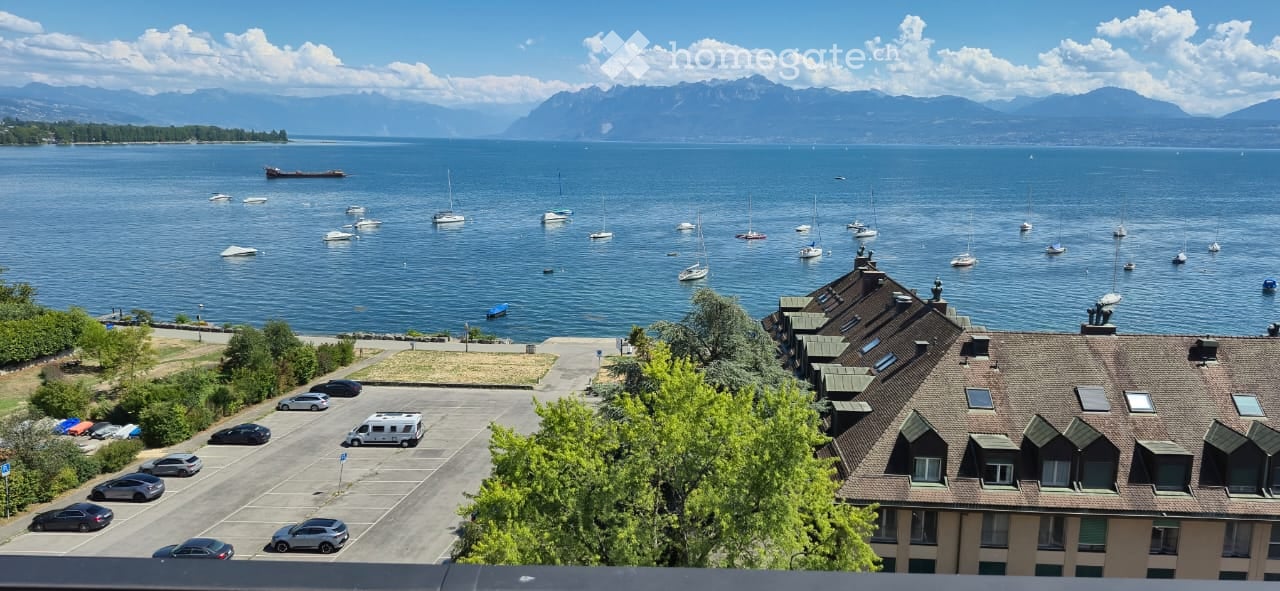
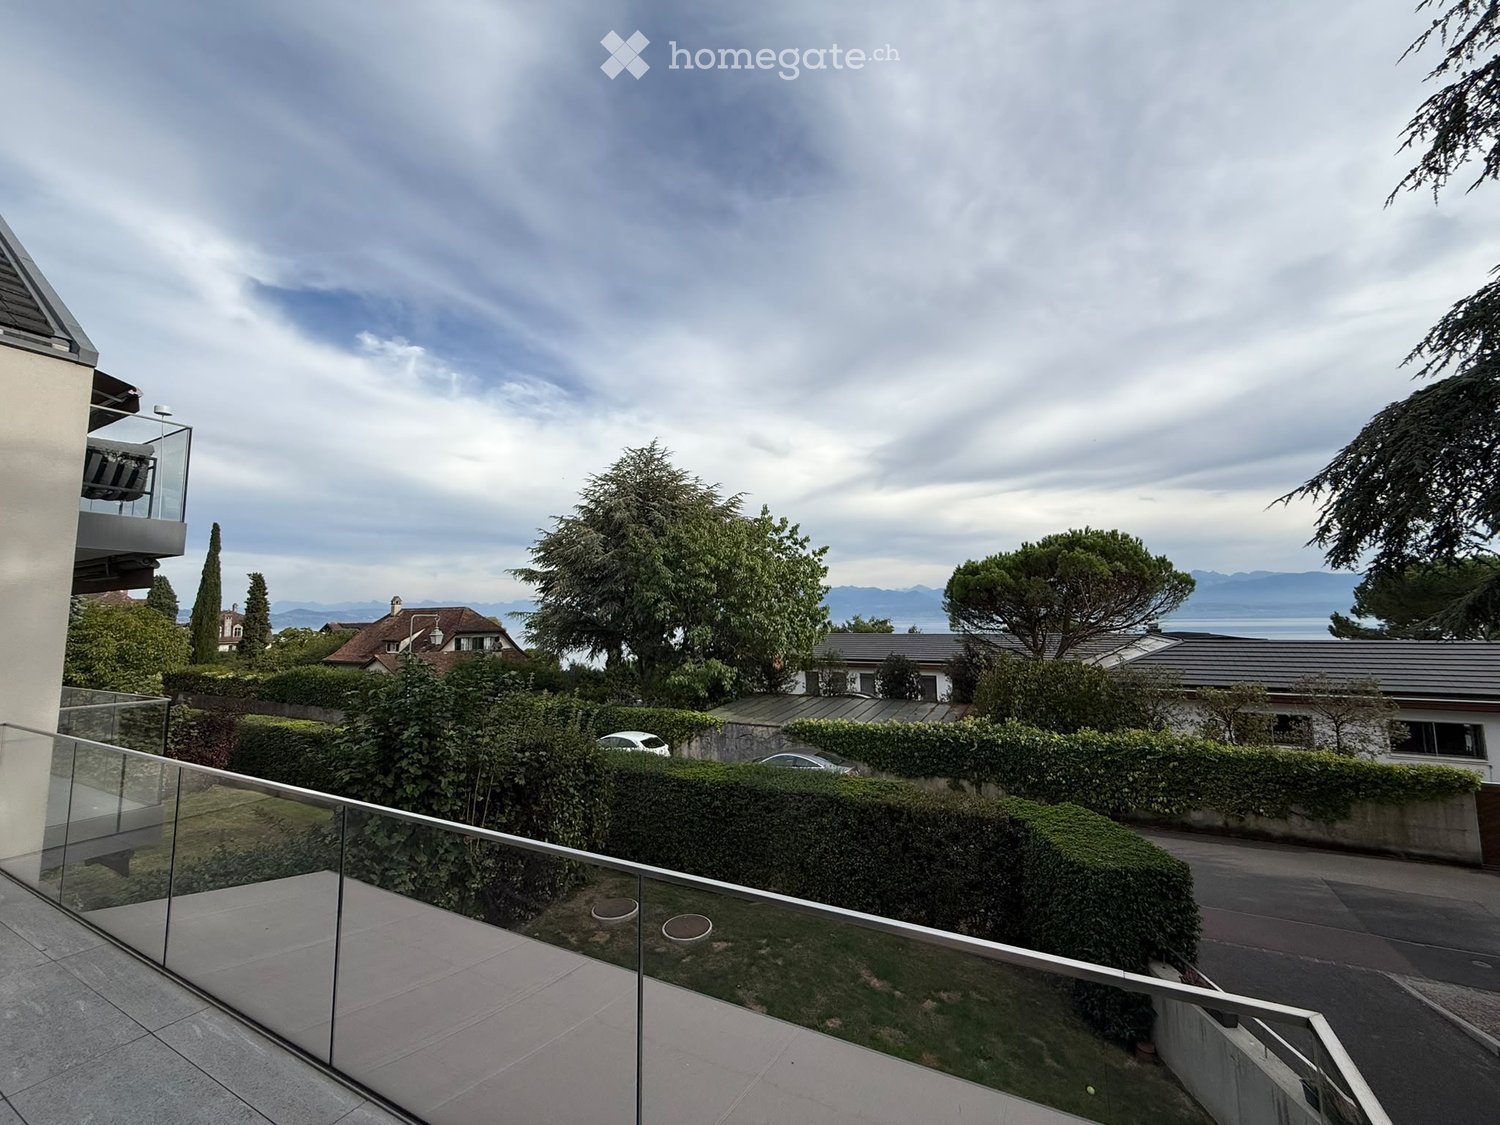
  • A scenic view of a lake with sailboats, surrounded by mountains, with a parking lot and buildings in the foreground.
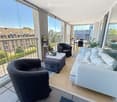
  • A modern, furnished balcony with a white sofa, two black armchairs, a small table, and a grey ottoman. The space features large glass windows and a view of the city.
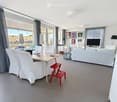
  • Open-plan living and dining area with large windows offering a view, featuring a white sofa, dining table with chairs, a red stool, and a television.
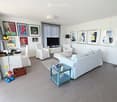
  • Bright living room with white walls, grey tiled floor, large sofa, coffee table, armchairs, ottoman, TV, and decorative artwork.
  • Modern kitchen with white cabinets, a dining table with four chairs, an oven, and a wine rack. The space is well-lit with a ceiling lamp and has a sleek, contemporary design.
  • A long, narrow hallway with white walls, beige tiled flooring, and several framed artworks displayed on the right wall. A small red table and a white cabinet with books and decorative items are visible at the end of the hallway.
  • A modern bedroom with a large bed, a red rug, a chair, a small table with a lamp, a screen, and two framed pictures on the wall. The room has wooden flooring and large windows with curtains.
  • Bright bedroom with wooden flooring, a large bed with a yellow blanket, a white chair, a television on a cabinet, and several picture frames on the walls.
  • Well-lit bedroom with wooden flooring, a built-in bed with drawers, an exercise bike, and framed artwork on the walls.
  • Modern bathroom with a toilet, sink, mirror, washing machine, dryer, laundry basket, and laundry rack.
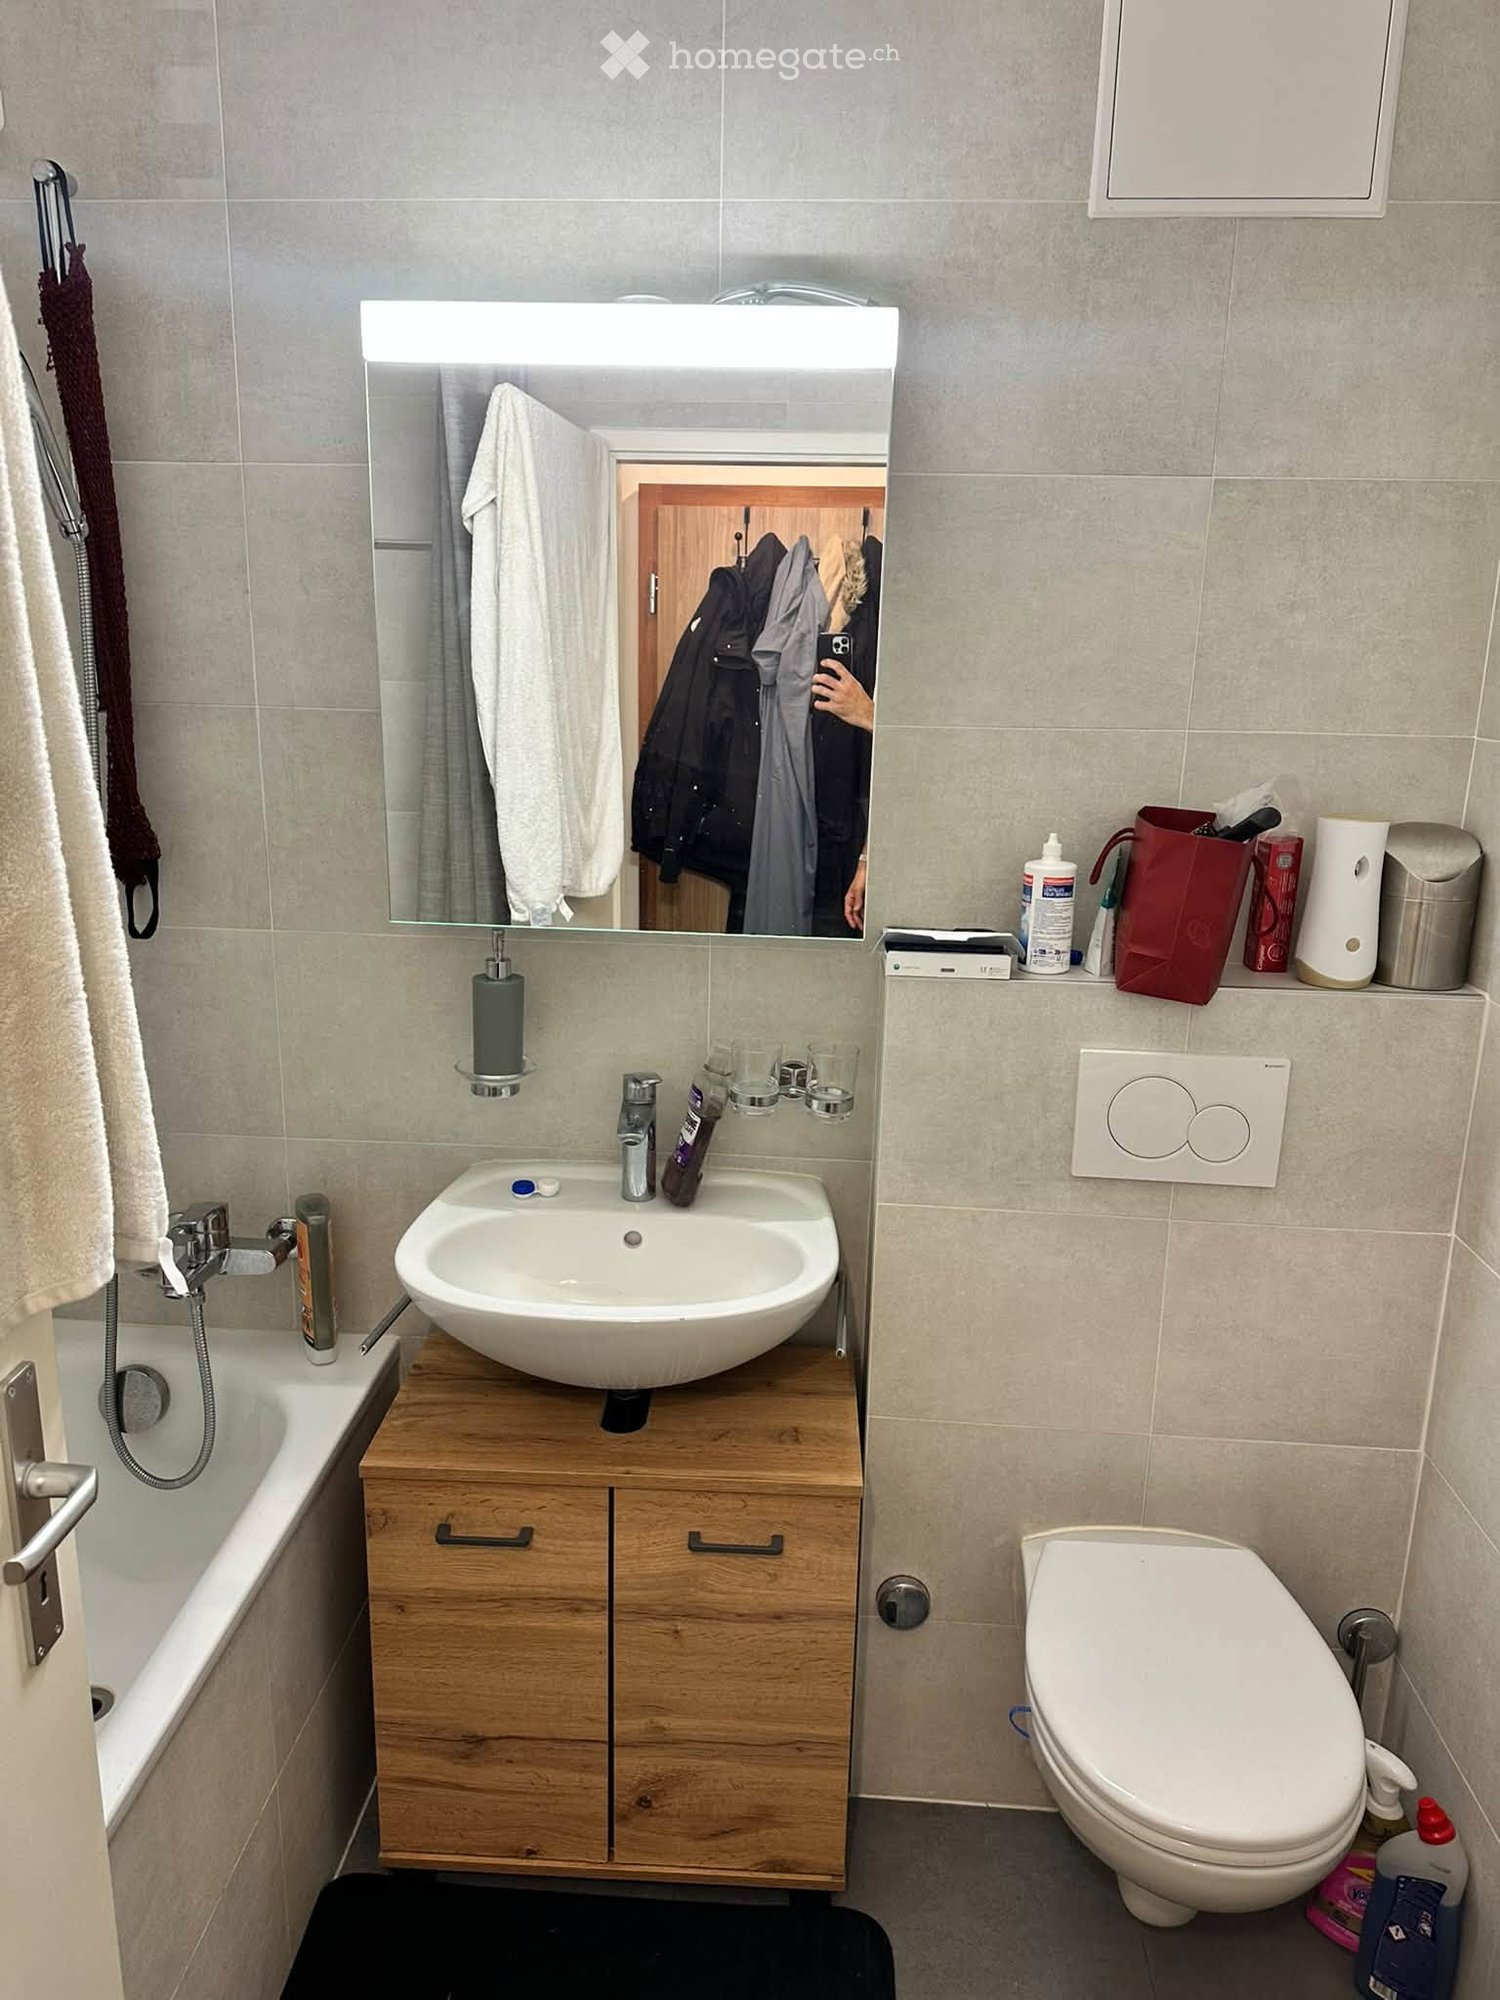
  • Bathroom with a sink, bathtub, shower curtain, mirror, towel rack, and a small cart with towels and items.
1 / 11
A modern, furnished balcony with a white sofa, two black armchairs, a small table, and a grey ottoman. The space features large glass windows and a view of the city.
Open-plan living and dining area with large windows offering a view, featuring a white sofa, dining table with chairs, a red stool, and a television.
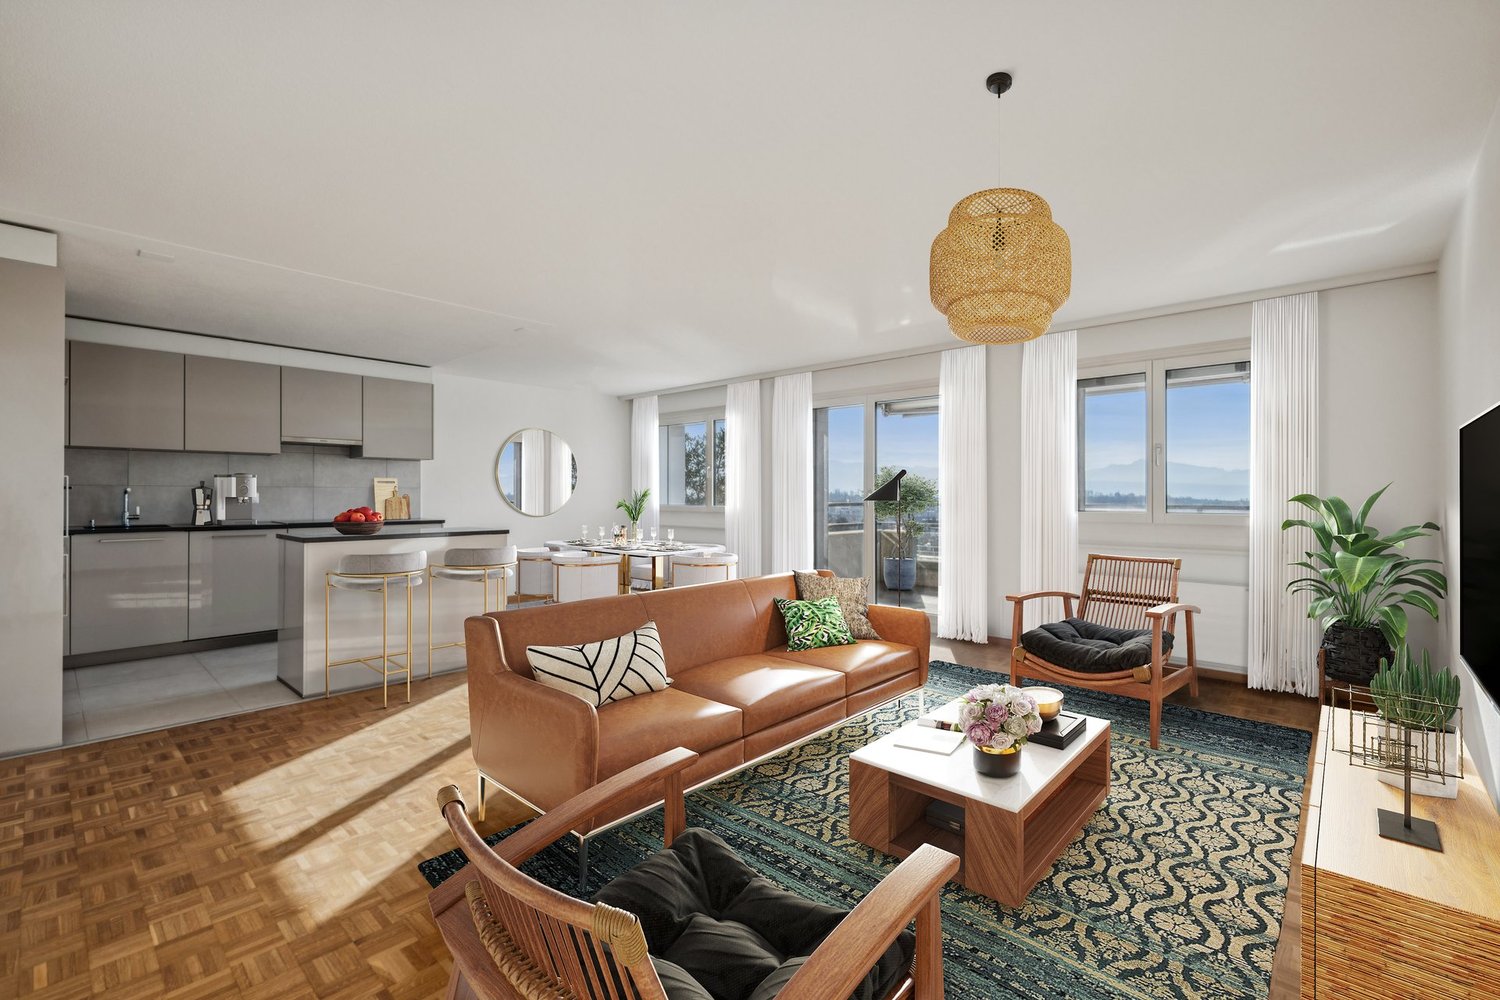
Bright living room with white walls, grey tiled floor, large sofa, coffee table, armchairs, ottoman, TV, and decorative artwork.
CHF 3756.– Premium
4.5 locali99m² superficie
Rue de Lausanne 33A, 1110 Morges

Appartamento moderno di 4.5 locali con vista sul lago a Morges

Scopri questo appartamento moderno di 4.5 locali al 2° piano di un edificio di alta gamma a Morges, costruito nel 2018 e certificato con il marchio Minergie. Questa proprietà offre comfort, modernità e qualità della vita, e ti sedurrà già al primo sguardo.L'appartamento dispone, tra le altre cose, di: • Entrata e corridoio spaziosi e luminosi: Con il suo pavimento in ceramica beige e le pareti bianche, l'ingresso offre un'atmosfera calda e accogliente. • 3 camere da letto ben pensate: Una suite genitoriale con bagno privato, dotato di doccia e toilette, nonché due camere da letto aggiuntive, ideali per i bambini, uno studio o una camera per gli ospiti. • Bagno grande con vasca da bagno: Dotato di un doppio lavandino, lavatrice e asciugatrice. • Cucina moderna e luminosa, aperta su un soggiorno di 35 m²: La cucina è dotata di armadietti bianchi elegantemente progettati che offrono molto spazio di archiviazione, forno, microonde e lavastoviglie, il tutto in uno stile moderno curato. La cucina aperta crea uno spazio di vita conviviale e generoso, ideale per ricevere gli ospiti. • Balcone con vista pittoresca (23 m²): Goditi una vista imprenabile sul lago di Ginevra con le sue barche a vela e le montagne circostanti. Questo spazio generoso può anche essere utilizzato come vero e proprio spazio di vita durante la bella stagione. • Posto auto in un garage sicuro: Un'area sicura per il tuo veicolo, protetta dalle intemperie. • Accessibilità ottimale: L'appartamento è accessibile alle persone con mobilità ridotta e dispone di un ascensore. L'appartamento è illuminato dalla luce naturale per tutta la giornata e offre un ambiente di vita sereno per la vita quotidiana.Situazione ideale - Nascosto nel cuore di Morges, questa proprietà beneficia di una posizione eccezionale: • Fermata dell'autobus Blancherie a soli 1 minuto a piedi • Supermercato Aldi a 5 minuti a piedi • Stazione ferroviaria Morges-Saint-Jean a 7-8 minuti a piedi • Collège de Beausobre a 6 minuti a piedi • Farmacia Benu a 8 minuti a piedi • Terminal dei traghetti di Morges a 11 minuti a piedi • Stazione principale di Morges a 13 minuti a piedi L'appartamento è disponibile immediatamente e rappresenta un'opportunità rara di stabilirsi in una delle città più ricercate del cantone di Vaud. Non perdere l'occasione di vivere in un ambiente eccezionale tra lago e montagne.

Tempo di percorrenza
-
  • Single-story house with light beige walls, white shutters, and a dark roof, surrounded by a well-maintained lawn and trees.
  • Open-concept living and dining area with wooden flooring, large windows, a black sectional sofa, a dining table with chairs, and decorative artwork.
  • Modern bedroom with two double beds, nightstands, lamps, a large round mirror, a picture frame, and potted plants near the window and door.
  • Modern kitchen with white cabinets, black countertop, stainless steel appliances including a refrigerator, oven, and microwave, and a range hood above the stove.
  • A well-maintained outdoor patio area with a sofa, coffee table, dining table, chairs, and various potted plants. The space features a stone floor, a decorative lantern, and a view of greenery in the background.
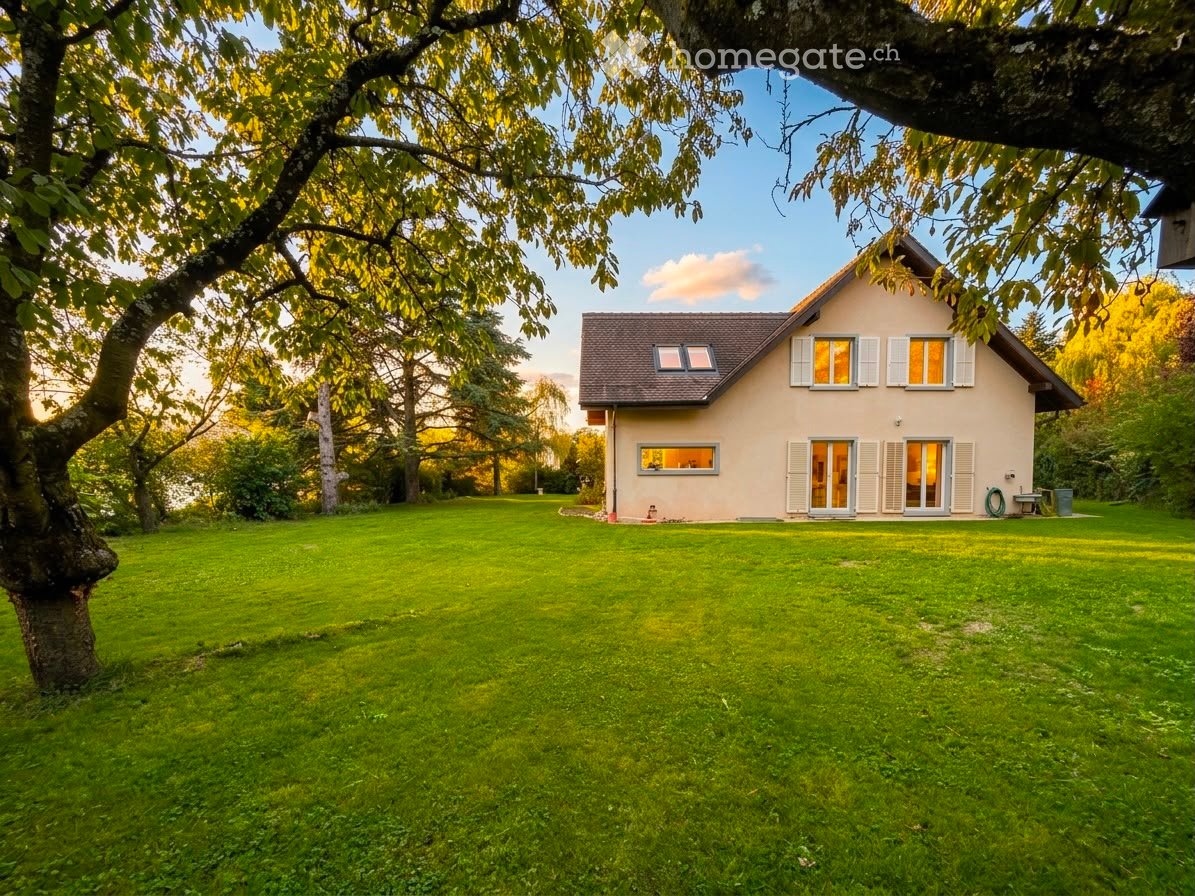
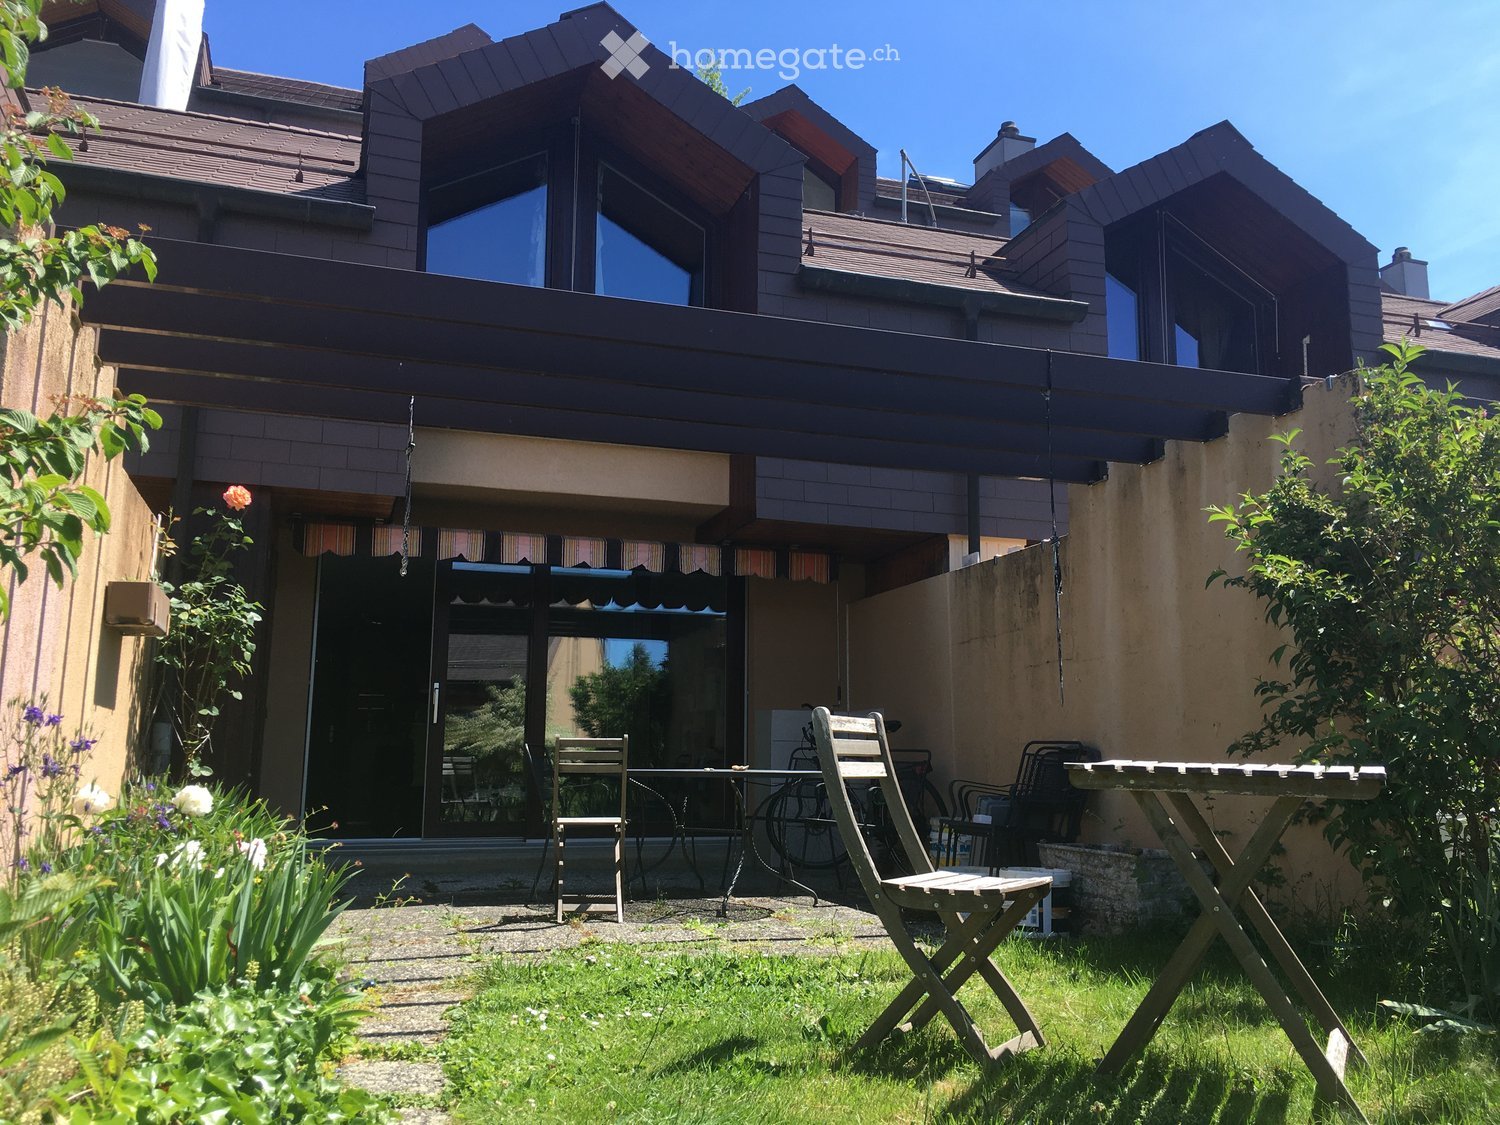
  • Single-story house with beige walls, brown roof, and small dormer window. The house is surrounded by a well-maintained lawn and trees.
  • Garden area with stone steps leading up to a house, surrounded by various plants and flowers, with a raised ground floor and a parked car visible in the background.
  • Well-maintained garden with a large lawn, a trampoline, a basketball hoop, and a raised garden bed with plants.
  • Well-maintained lawn with trees, shrubs, and a small wooden structure, adjacent to a house with light-colored walls and white-framed windows.
  • Modern bathroom with two white sinks, mirrored cabinet, and sleek fixtures.
  • Cozy bedroom with a blue and white checkered bedspread, a wicker chair, a nightstand with a vase, and two framed pictures on the wall.
  • Modern bathroom with a white bathtub, double sink vanity with blue cabinets, mirror, towel rack, and decorative plant. Blue tiles on the floor and white tiles on the walls.
  • Well-maintained garden with a lush green lawn, a wooden gazebo, flowering bushes, and a small garden bed with plants and rocks.
  • Ground floor floor plan showing living room, kitchen, four bedrooms, two bathrooms, and a terrace.
  • Floor plan of a basement area featuring a laundry room, shower room, bedroom, and playroom with labeled dimensions.
1 / 15
CHF 5750.– Top
7.5 locali225m² superficie
chemin des vignes 11, 1028 Préverenges

Appartamento familiare con molta luce in una grande villa a Préverenges – 7,5 camere, grande giardino privato

Scopri questo bell'appartamento di 7,5 camere su Chemin des Vignes a Préverenges, nel cantone di Vaud. Questo appartamento di tre piani è la parte principale di una grande villa. Il proprietario si riserva uno studio al primo piano e uno studio per studenti (vicino ai garage); queste due stanze non hanno accesso alle aree affittate o al giardino. Su un terreno di 1.300 m², questo appartamento con carattere offre una superficie abitabile di 225 m² in un ambiente verde e particolarmente tranquillo. Il giardino e la terrazza sono a disposizione esclusiva. Il punto forte: la spiaggia di Préverenges è direttamente accessibile in costume da bagno! • Luminoso, con parquet nobile, grandi finestre e accesso alla terrazza esterna. • Attrezzata con mobili bianchi, un piano di lavoro in granito nero, elettrodomestici di alta qualità, una cucina larga 90 cm, un grande frigorifero con congelatore Frostless, forno, microonde e cappa di aspirazione. • , tre delle quali con vista sul giardino. • Uno con vasca da bagno, doppio lavabo e mobili blu; l'altro con doppio lavabo. Un bagno per gli ospiti. • Con una lavanderia attrezzata (possibilità di fornire lavatrici e asciugatrici), una doccia, una camera da letto aggiuntiva e una stanza giochi. • per serate accoglienti in inverno. • con sedili da giardino, tavolo da pranzo e vista sulla verde circostante. • con prato e cespugli fioriti. • Un garage chiuso (un posto) e due parcheggi esterni sono inclusi nel contratto di affitto. • con il quartiere. • La villa beneficia di una bellissima luce solare, sia in estate che in inverno. Ideale per la sua posizione vicino al Lago di Ginevra, a un fiume (la Venoge) e a una riserva naturale, questa villa gode di un ambiente naturale privilegiato. La zona è tranquilla, protetta da tutte le fonti di inquinamento acustico. Nelle vicinanze troverete: • Fermata dell'autobus a 8 minuti a piedi • Farmacia di Préverenges a 8 minuti a piedi • Supermercato Denner a 15 minuti a piedi, Migros a 20 minuti a piedi • Scuola elementare e secondaria a 5 minuti a piedi • L'Île aux Oiseaux: Un importante sito ornitologico, ideale per l'osservazione della fauna e degli uccelli migratori • Costi ridotti grazie all'energia solare! Acqua calda e riscaldamento. Possibilità di ricaricare veicoli elettrici.

Tempo di percorrenza
-
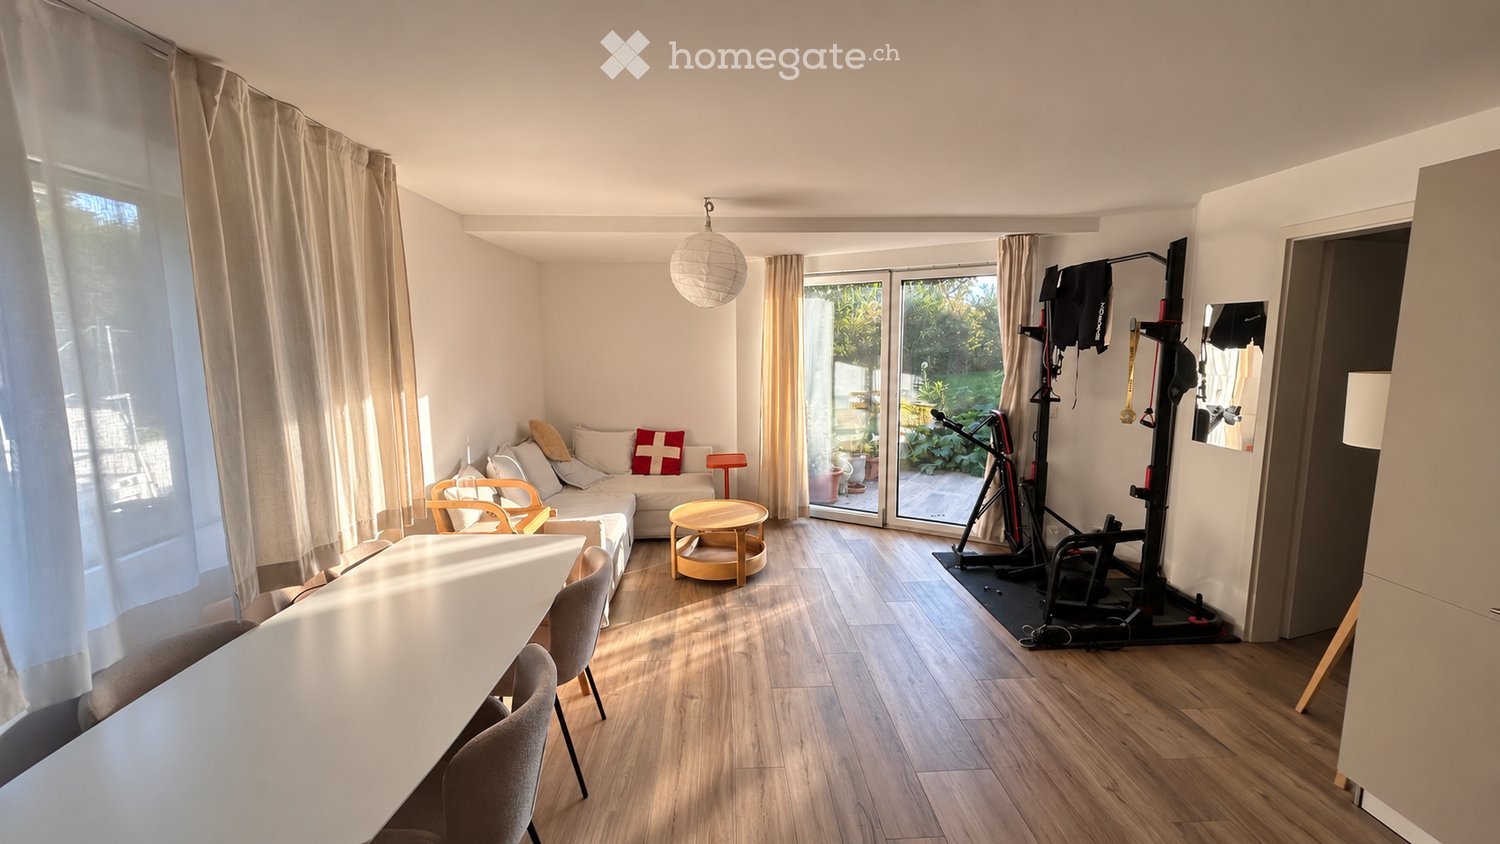
  • A modern, open-plan living and dining area with wooden flooring, a sofa, a small round table, chairs, a hanging lamp, and a fitness bike in the corner.
  • Modern living and dining area with a white sectional sofa, coffee table, dining table with chairs, and pendant light.
  • Modern kitchen with white and grey cabinets, stainless steel appliances, and wooden flooring.
  • Modern kitchen with grey cabinets, dark countertops, stainless steel sink, electric stove, and a coffee maker on the counter.
  • Modern kitchen with light grey cabinets, white countertops, and wooden flooring. Features include a refrigerator, oven, microwave, and a hanging lamp.
  • Bathroom with a sink, washing machine, washing dryer, shelves with towels and cleaning supplies, and a weight scale on the floor.
  • Modern bathroom with a glass-enclosed shower, a white sink with a modern faucet, a mirrored cabinet, and a built-in storage cabinet below the sink. The floor is wooden, and a small rug is placed in front of the sink.
  • Modern, compact bathroom with white tiled walls, wooden floor, toilet, sink with modern faucet, mirror, and a black towel hanging on the wall.
  • A modern bedroom with a large bed, nightstands, lamps, and a shelf with books and folded clothes.
  • Well-organized closet with a built-in wardrobe, shoe rack, and a backpack on the floor.
  • Floor plan showing a living room, kitchen, bedroom, bathroom, WC, entrance, and a cave.
1 / 11
CHF 2350.– Top
2.5 locali63m² superficie
Chemin Neuf 25, 1028 Préverenges

2,5 pièces meublé en rez-de-jardin avec terrasse – sous-location 1 à 3 ans

Dans un quartier résidentiel calme, à quelques minutes à pied du lac, bas de maison moderne avec entrée indépendante et terrasse privative donnant sur le jardin.• 63 m² habitables + grande terrasse avec store électrique• Pièce de vie lumineuse d'env. 26 m² : salon, salle à manger, cuisine ouverte équipée (four Siemens, plaque induction)• Chambre d'env. 13 m² avec lit Queen Size, salle de douche attenante• WC séparé, dressing, cave• Lave-linge et sèche-linge• 1 place de parc privée• Entièrement meubléAccès : bus 701 à ~10 min à pied (direct EPFL/UNIL), ~7 min à vélo de l'EPFL.Loyer : CHF 2'350.–/mois, charges et parking compris, électricité en sus (env. CHF 35/mois).Libre dès le 1er octobre. Minimum 1 an, renouvelable, 3 ans maximum ; reprise du bail envisageable ensuite.Dossier soumis à la validation du propriétaire.Furnished 2.5-room garden-level flat with private terrace – sublet 1 to 3 yearsIn a quiet residential area, a few minutes' walk from the lake. This modern ground-floor flat in a house has its own private entrance and a private terrace overlooking the garden.• 63 m² living space + large terrace with electric awning• Bright living area of approx. 26 m²: lounge, dining area and fully equipped open kitchen (Siemens oven, induction hob)• Bedroom of approx. 13 m² with queen-size bed and adjoining shower room• Separate WC, walk-in closet, cellar• Washing machine and tumble dryer• 1 private parking space• Fully furnishedGetting around: bus 701 is about 10 min on foot and runs direct to EPFL/UNIL. EPFL is about 7 min by bike.Rent: CHF 2,350/month, including charges and parking. Electricity is extra (approx. CHF 35/month).Available from 1 October. Minimum 1 year, renewable up to 3 years; a lease takeover may be possible afterwards.Applications are subject to the landlord's approval.

Tempo di percorrenza
-
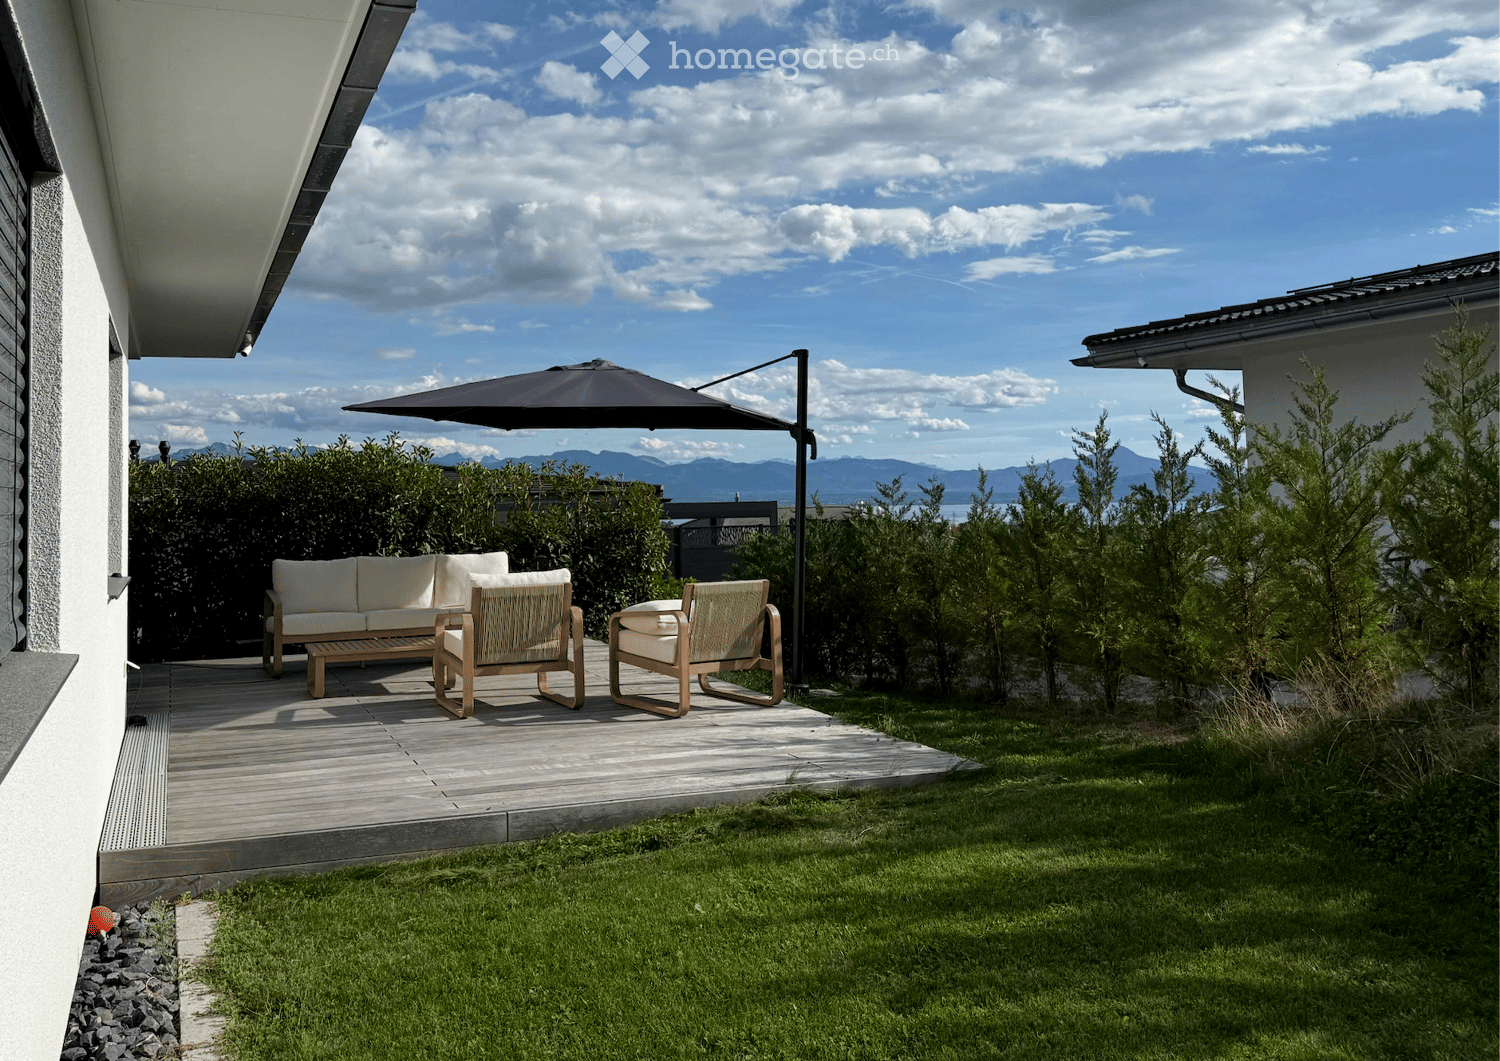
  • A modern outdoor patio with a wooden deck, white sofa, two wicker chairs, and a large umbrella, surrounded by greenery and a scenic mountain view.
  • Modern outdoor patio with wooden decking, white walls, large sliding glass doors, outdoor furniture including a sofa, chairs, a table, and a grill.
  • Modern living and dining area with a grey sectional sofa, wooden dining table, pendant lights, and large windows opening to a balcony.
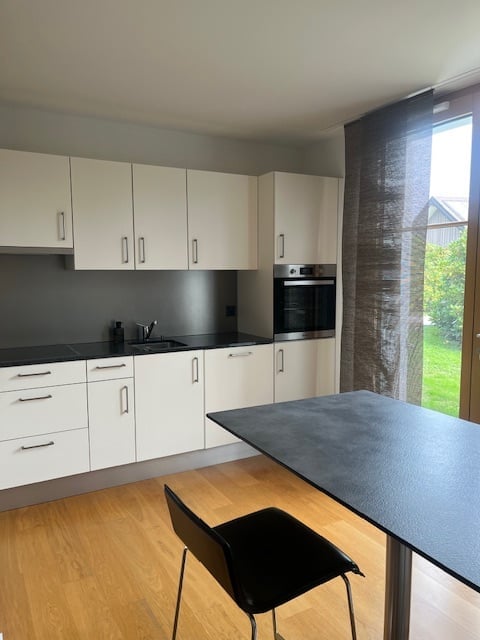
  • Modern kitchen with grey cabinets, black countertops, and stainless steel appliances including a coffee maker, toaster, and built-in oven. Features a knife block and a sink with a modern faucet.
  • Modern bedroom with a large bed, wooden nightstand, and pendant lighting. The room features light-colored bedding, a wooden headboard, and a cozy throw blanket.
  • A narrow hallway with light wooden flooring, white walls, and a small window at the end. A partially visible bedroom with a bed is seen through an open doorway.
  • Modern bathroom with a double sink vanity, sleek wooden cabinetry, large mirror, and a window with frosted glass.
  • Modern bathroom with grey tiled walls and floor, white toilet, and a toilet paper holder on the wall.
  • Modern shower area with grey tiled walls and floor, featuring a handheld showerhead, control valve, and built-in shelf.
  • Modern bathroom with white tiles, a wooden vanity, a sink, a toilet, and a mirror above the sink.
  • Modern bathroom with a white bathtub, chrome faucet, handheld showerhead, handrail, and a small potted plant on the edge of the tub.
  • A brightly decorated children's bedroom with a wooden playhouse bed, colorful bedding, toys, and a hanging basket lamp.
  • Bright bedroom with wooden floor, large window offering a scenic mountain view, a single bed with floral bedding, and a tall wooden wardrobe with mirrored doors.
  • Spiral staircase with dark carpeted steps and wooden handrails, illuminated by a small ceiling light.
  • A modern, well-lit room with a sofa, a desk with a laptop and screen, a chair, a small table, a patterned rug, and a lamp.
  • Clean, modern bathroom with a washing machine, sink, shelves, and a rod for hanging items.
1 / 16
CHF 4980.– Top
5.5 locali150m² superficie
1170 Aubonne

Villa individuale costruita nel 2024 ad Aubonne

Situata in un quartiere residenziale calmo e familiare di Aubonne, questa villa individuale costruita nel 2024 secondo gli standard Minergie-P offre circa 120 m² di spazio abitabile + 35m² di seminterrato riscaldato. Una pompa di calore, pannelli fotovoltaici e ventilazione a doppio flusso assicurano comfort e prestazioni energetiche. Occupata da una sola famiglia dalla sua costruzione, è molto ben mantenuta. Vista parziale sul lago.Situazione • Stazione ferroviaria di Allaman: circa 5 minuti in auto • Autostrada: circa 5 minuti • Scuola internazionale: circa 3 minuti Composizione • un ingresso con armadi e ripostigli integrati; • un soggiorno, sala da pranzo e cucina di circa 44 m²; • una suite genitoriale con cabina armadio e bagno con doccia all'italiana; • due camere da letto aggiuntive; • un altro bagno con vasca da bagno; • una cantina • il seminterrato riscaldato comprende uno spazio grande e convertibile, ideale per creare uno studio o una sala giochi • lavanderia, una cantina e una stanza tecnica; • una terrazza e un giardino; • due posti auto esterni con predisposizione per una stazione di ricarica elettrica. Condizioni di locazioneAffitto: CHF 4'800.- al mese + spese individualiDisponibilità: da novembre 2026Animali: cani non ammessiVisite: solo su appuntamentoPer organizzare le visite, si prega di inviarci in anticipo un breve messaggio di presentazione, indicando la propria situazione professionale, il numero di persone che occuperanno l'alloggio, la data di ingresso desiderata e la presenza eventuale di animali (nessun cane).Dopo la visita, le persone interessate potranno inviare la loro domanda completa ai proprietari. La gestione della domanda, lo scambio e la stipula del contratto saranno effettuati direttamente con i proprietari.

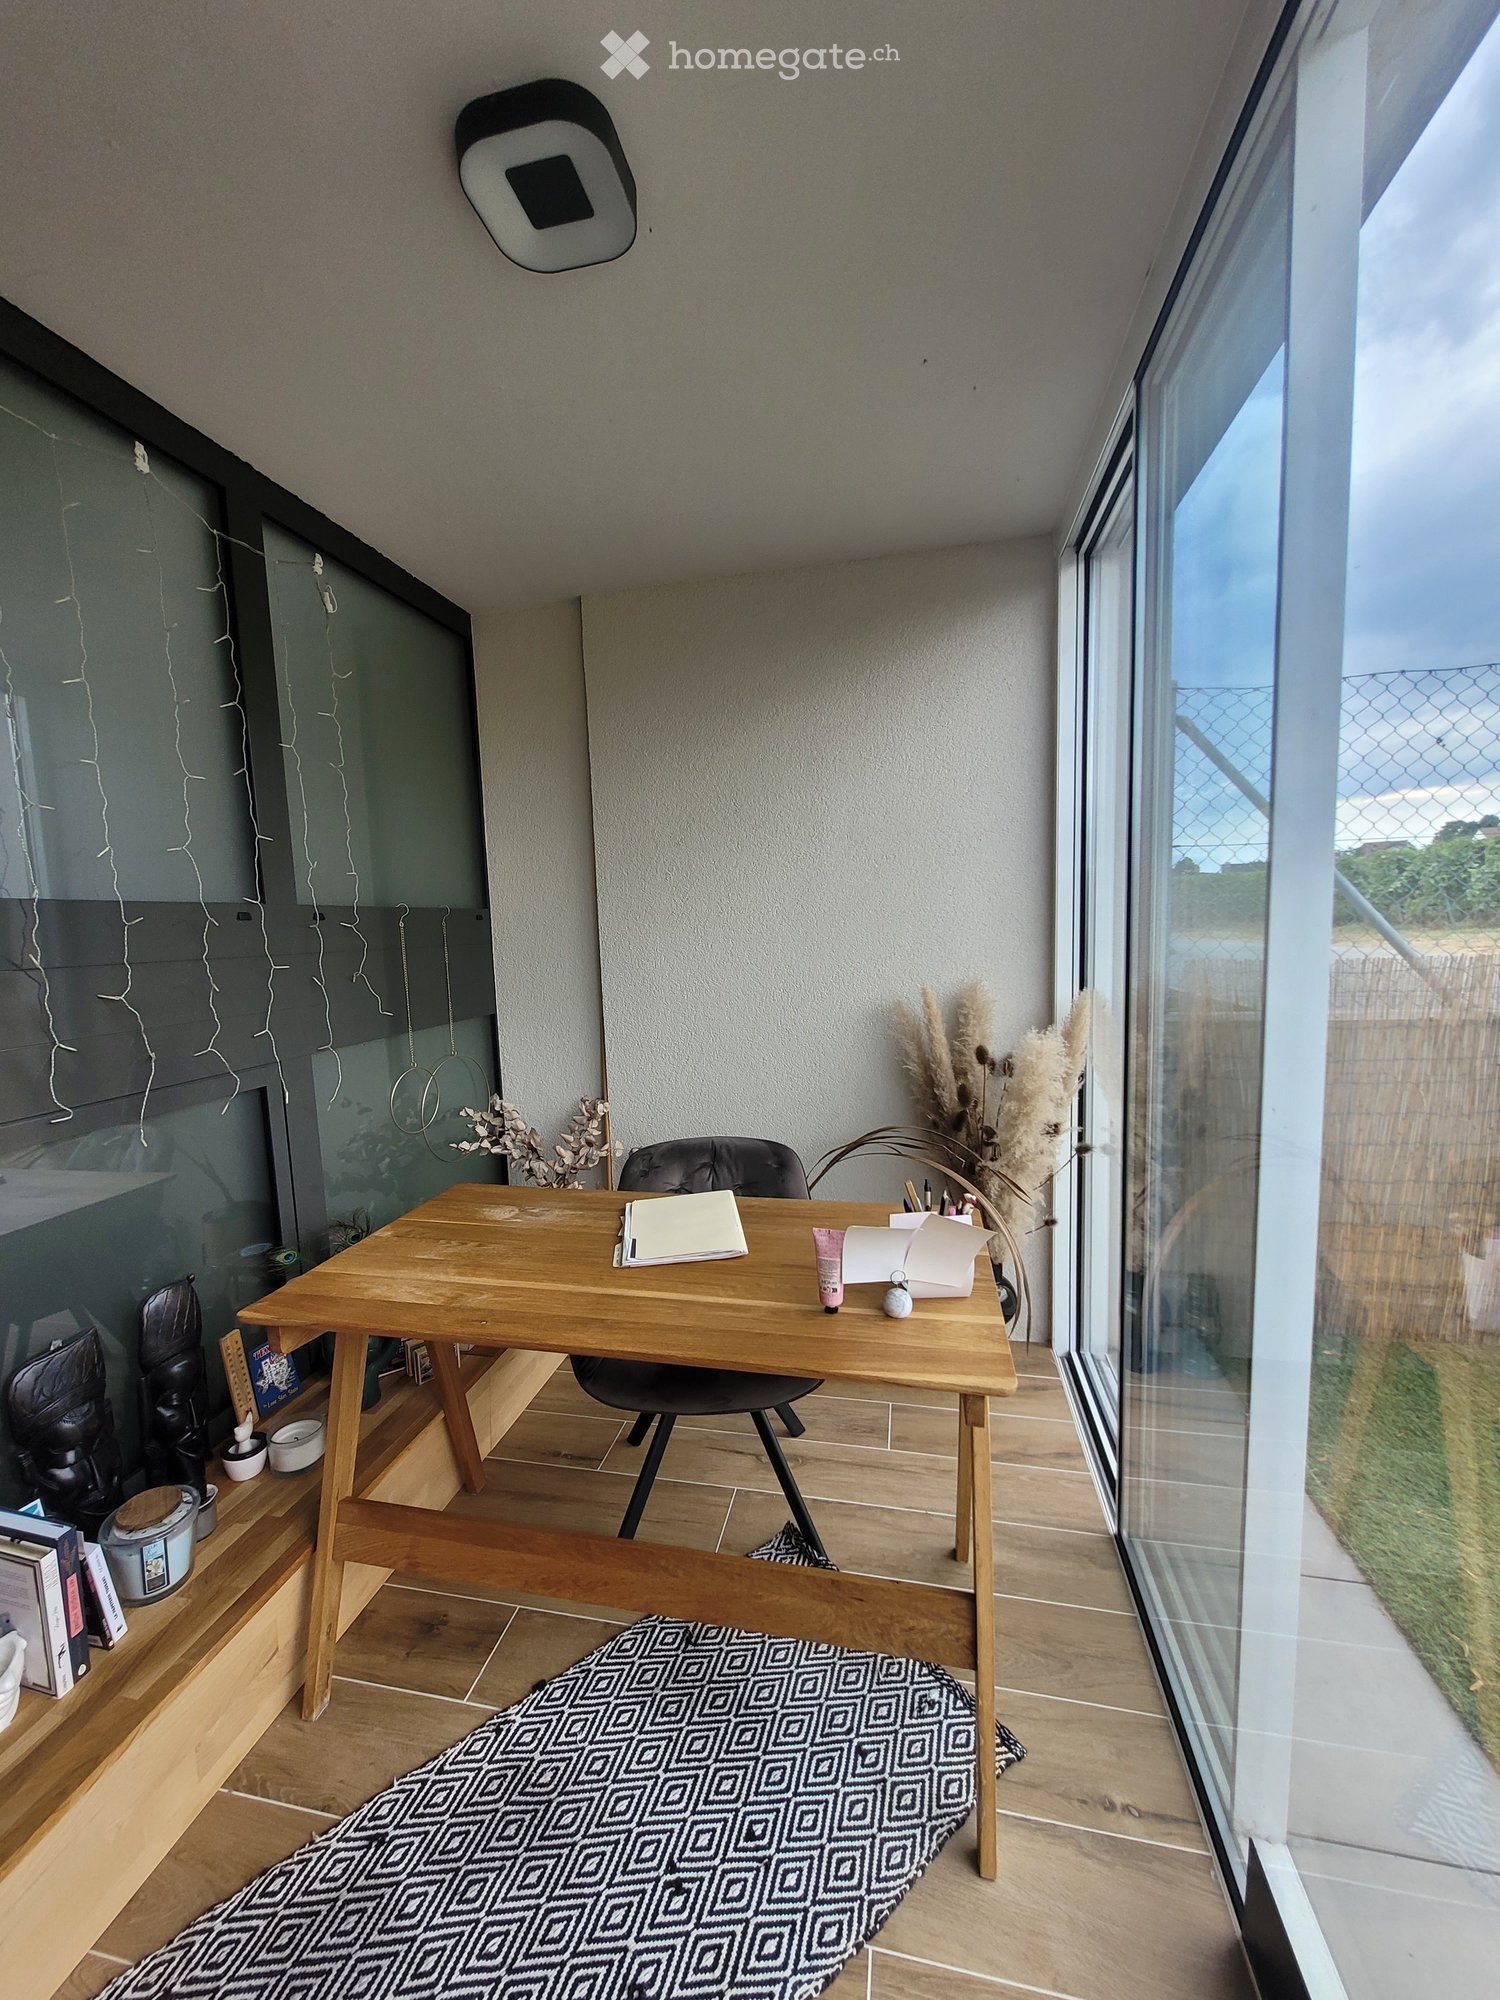
  • A modern, well-lit room with a wooden desk, black chair, and various decorative items including books, a vase with dried flowers, and a patterned rug on the floor.
  • Modern kitchen with white cabinets, dark countertops, and pendant lights. Features a central island with bar stools, a vase with flowers, and a bowl on the counter. Shelves display various items and framed pictures.
  • Modern living room with dark blue walls, a sectional sofa, ottoman, coffee table, side table, bookshelf, and artwork.
  • A vineyard with rows of grapevines, surrounded by a chain-link fence, with houses visible in the background under a partly cloudy sky.
  • Two images show a modern outdoor patio area with a large wooden table, colorful folding chairs, potted plants, and small wooden stools arranged on a tiled floor.
  • Cozy bedroom with a large bed, nightstand, television, and a small seating area with a wicker stool and a pink rug.
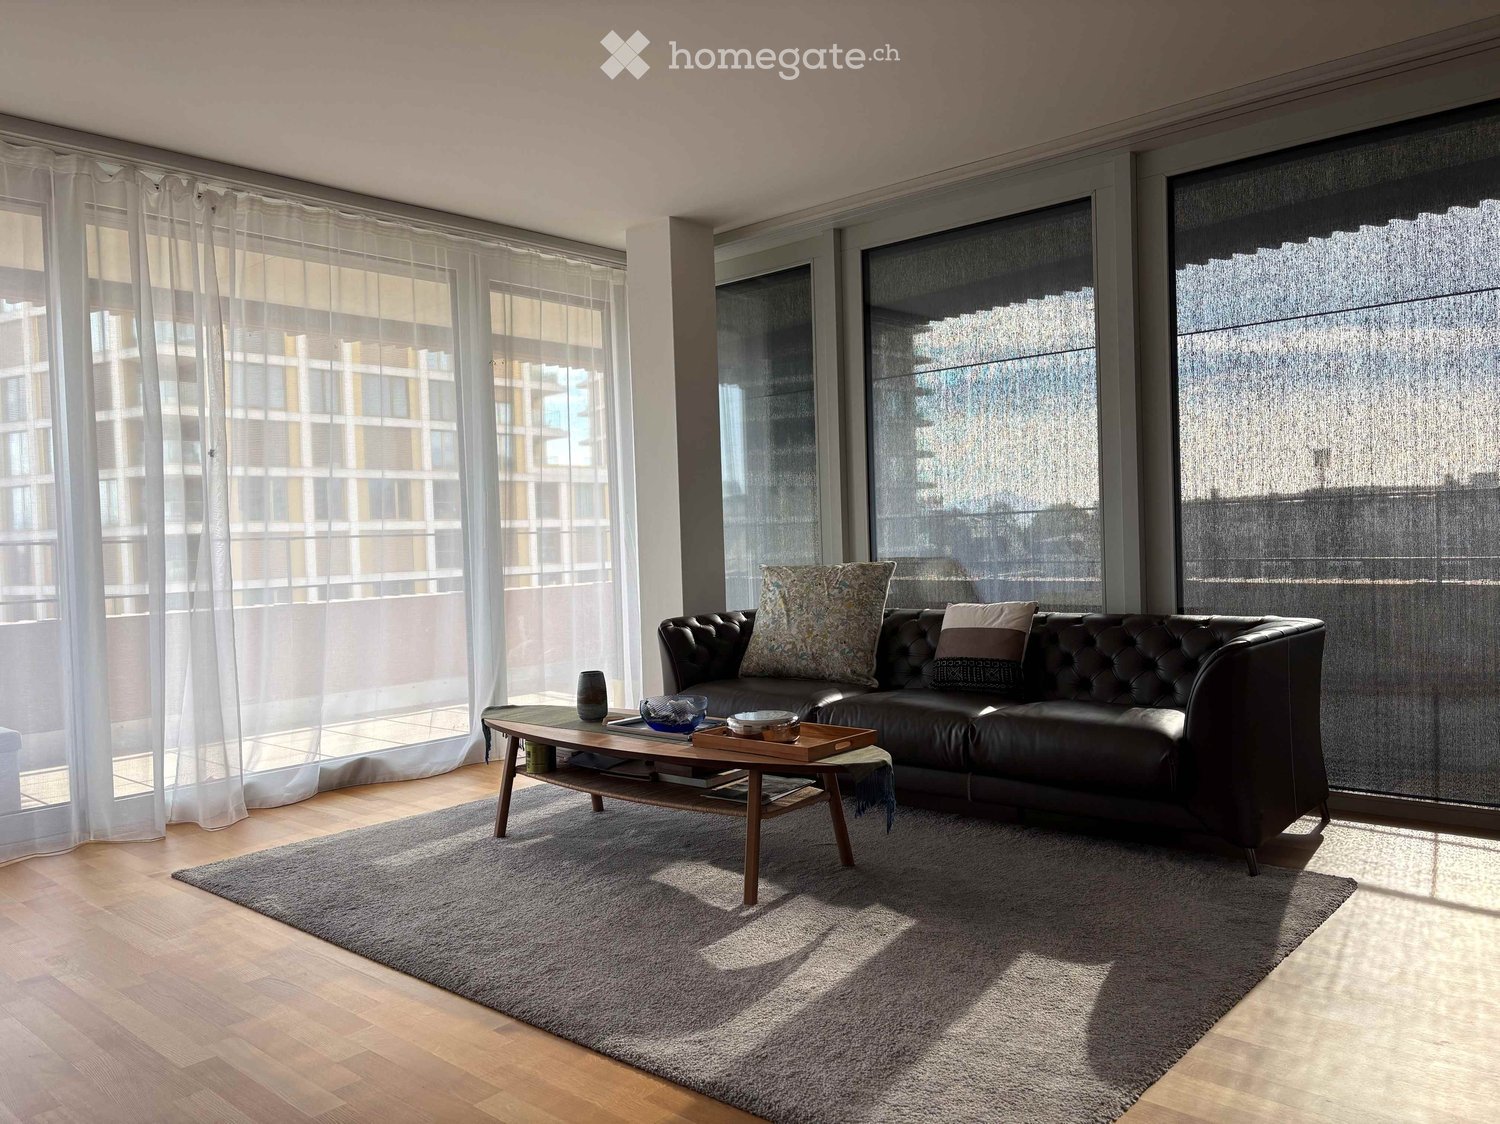
  • Modern living room with wooden flooring, large sectional sofa, coffee table, TV stand, wicker chair, and artwork on walls.
  • A small, stylish hallway with a wooden floor, a large mirror, a small table with a stool, and a hanging handbag.
  • Modern kitchen with white cabinets, stainless steel oven, sink, and counter. Features pendant lights, a bowl on the counter, and framed pictures on the wall.
1 / 9
CHF 2000.– Top
2.5 locali62m² superficie
route du clos-de-bière 11c, 1163 Etoy

Appartamento a Etoy

Appartamento a Etoy per subentro immediato del contratto di locazione!!!Una visita di gruppo il lunedì 12.10.2026 dalle 17:00 - 19:00 e il lunedì 19.10.2026 dalle 13:00 - 16:00In caso di impossibilità di spostamento, si prega di contattare la persona per organizzare una visita privata, solo un dossier solido e una domanda seria saranno accettati.Idealmente situato nel cuore del villaggio di Etoy, a soli 5 minuti dall'autostrada, 10 minuti da Morges e 5 minuti a piedi dalla fermata dell'autobus, questo appartamento luminoso di 62,3m2 con grande terrazza offre una bella vista sulle vigne, all'interno di una PPE Mi-energia.Nelle immediate vicinanze si trovano negozi del villaggio e tutte le comodità necessarie.Composizione dell'appartamento:-Ingresso con armadio a muro integrato-Ampio soggiorno luminoso con cucina aperta completamente attrezzata-Ripostiglio con lavatrice, accesso al bagno con vasca da bagno-Camera spaziosa di oltre 15m2-Wintergarden, ideale come ufficio o angolo lettura-Grande terrazza con vista sulle vigne-Cantina nel seminterratoAffitto mensile:Affitto netto: CHF 1820Spese: CHF 180Posto auto nel seminterrato: CHF 140Totale mensile: CHF 2140In caso di interesse, si prega di inviare i seguenti documenti a lihzht@yahoo.fr • Carta d'identità o permesso di soggiorno valido per gli stranieri • Ultimi tre buste paga • Attestato di non perseguimento

Tempo di percorrenza
-
1 / 12
CHF 2550.– Top
3.5 locali
Chemin de la Chenaillettaz 50, 1110 Morges

Appartamento di 3.5 locali con piscina, completamente rinnovato!

Scopri questo affascinante appartamento di 3.5 locali, completamente rinnovato, con vista sul lago. Si trova in un edificio in stile rétro, in un ambiente tranquillo e verde, a pochi passi dalle promenade e dal centro di Morges.Aree comuni eccezionaliQuesto alloggio offre più di uno spazio abitativo semplice. Gli inquilini hanno accesso a numerose strutture all'interno dell'edificio: • Piscina interna ed esterna con spogliatoio annesso • Sala da biliardo • Sala da ping-pong • Varie sale conferenze • Locale per biciclette • Varie lavanderie Per godere di momenti di relax e convivialità ogni giorno, pur avendo spazi adatti a riunioni e attività professionali.L'appartamento è composto da: • Cucina attrezzata e arredata • Soggiorno spazioso • 2 camere da letto • 1 bagno con lavatrice • WC separato • 2 grandi balconi Un seminterrato e un posto auto coperto completano questa proprietà.Disponibilità: immediata o come concordatoAffitto scalato su 3 anni:1° anno: CHF 1'900.002° anno: CHF 2'100.003° anno: CHF 2'300.00Spese di riscaldamento e accessorie: CHF 250.00Posto auto coperto: CHF 150.00 (opzionale)Spese totali mensili 2028: CHF 2'700.00Ambiente: la zona è tranquilla di giorno e di notte e gode di una buona insolazione.Servizi nelle vicinanze: • Trasporti: fermata dell'autobus Bellevue a 2 minuti a piedi, fermata Morges-Saint-Jean a 10 minuti, stazione ferroviaria di Morges a 12 minuti e imbarcadero a 15 minuti. • Istruzione: il Collège de Beausobre si trova a 2 minuti a piedi, ideale per le famiglie. • Negozio e servizi: Bizim Market e Boucherie a 7 minuti a piedi, Pharmacie du Crêt a 11 minuti. In caso di interesse, la preghiamo di contattare il nostro servizio di locazione all'indirizzo email: gerance@lugrinimmobilier.ch o telefonicamente al 021 802 21 94

Tempo di percorrenza
-
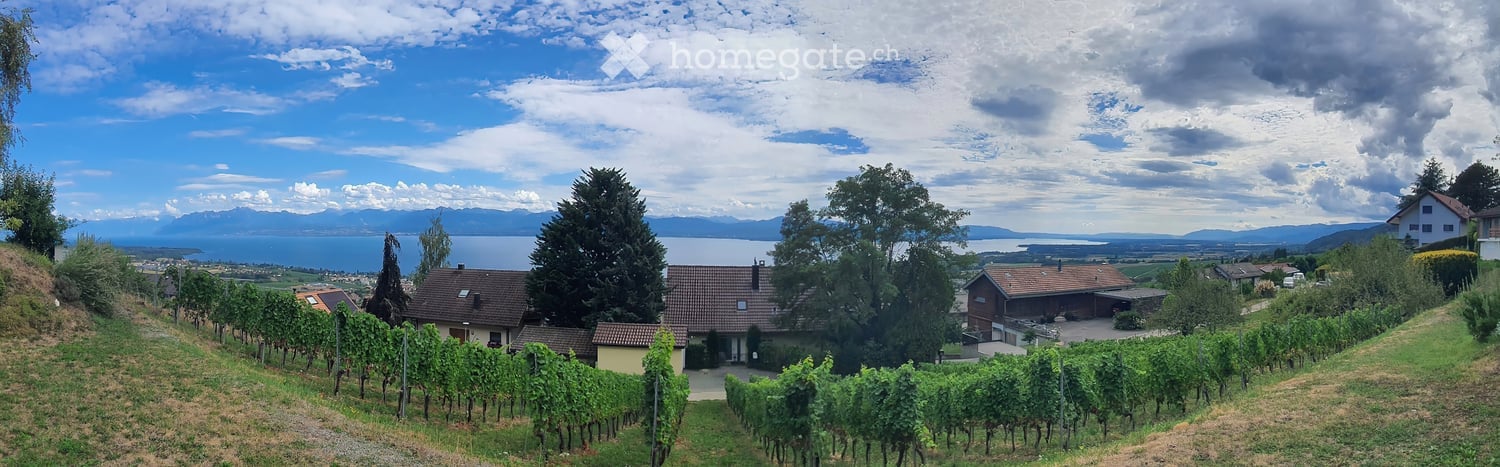
  • Scenic view of a vineyard area with rows of grapevines, several houses, and a lake in the background under a partly cloudy sky.
  • Two-story house with beige exterior, tiled roof, multiple windows with shutters, and a covered entrance.
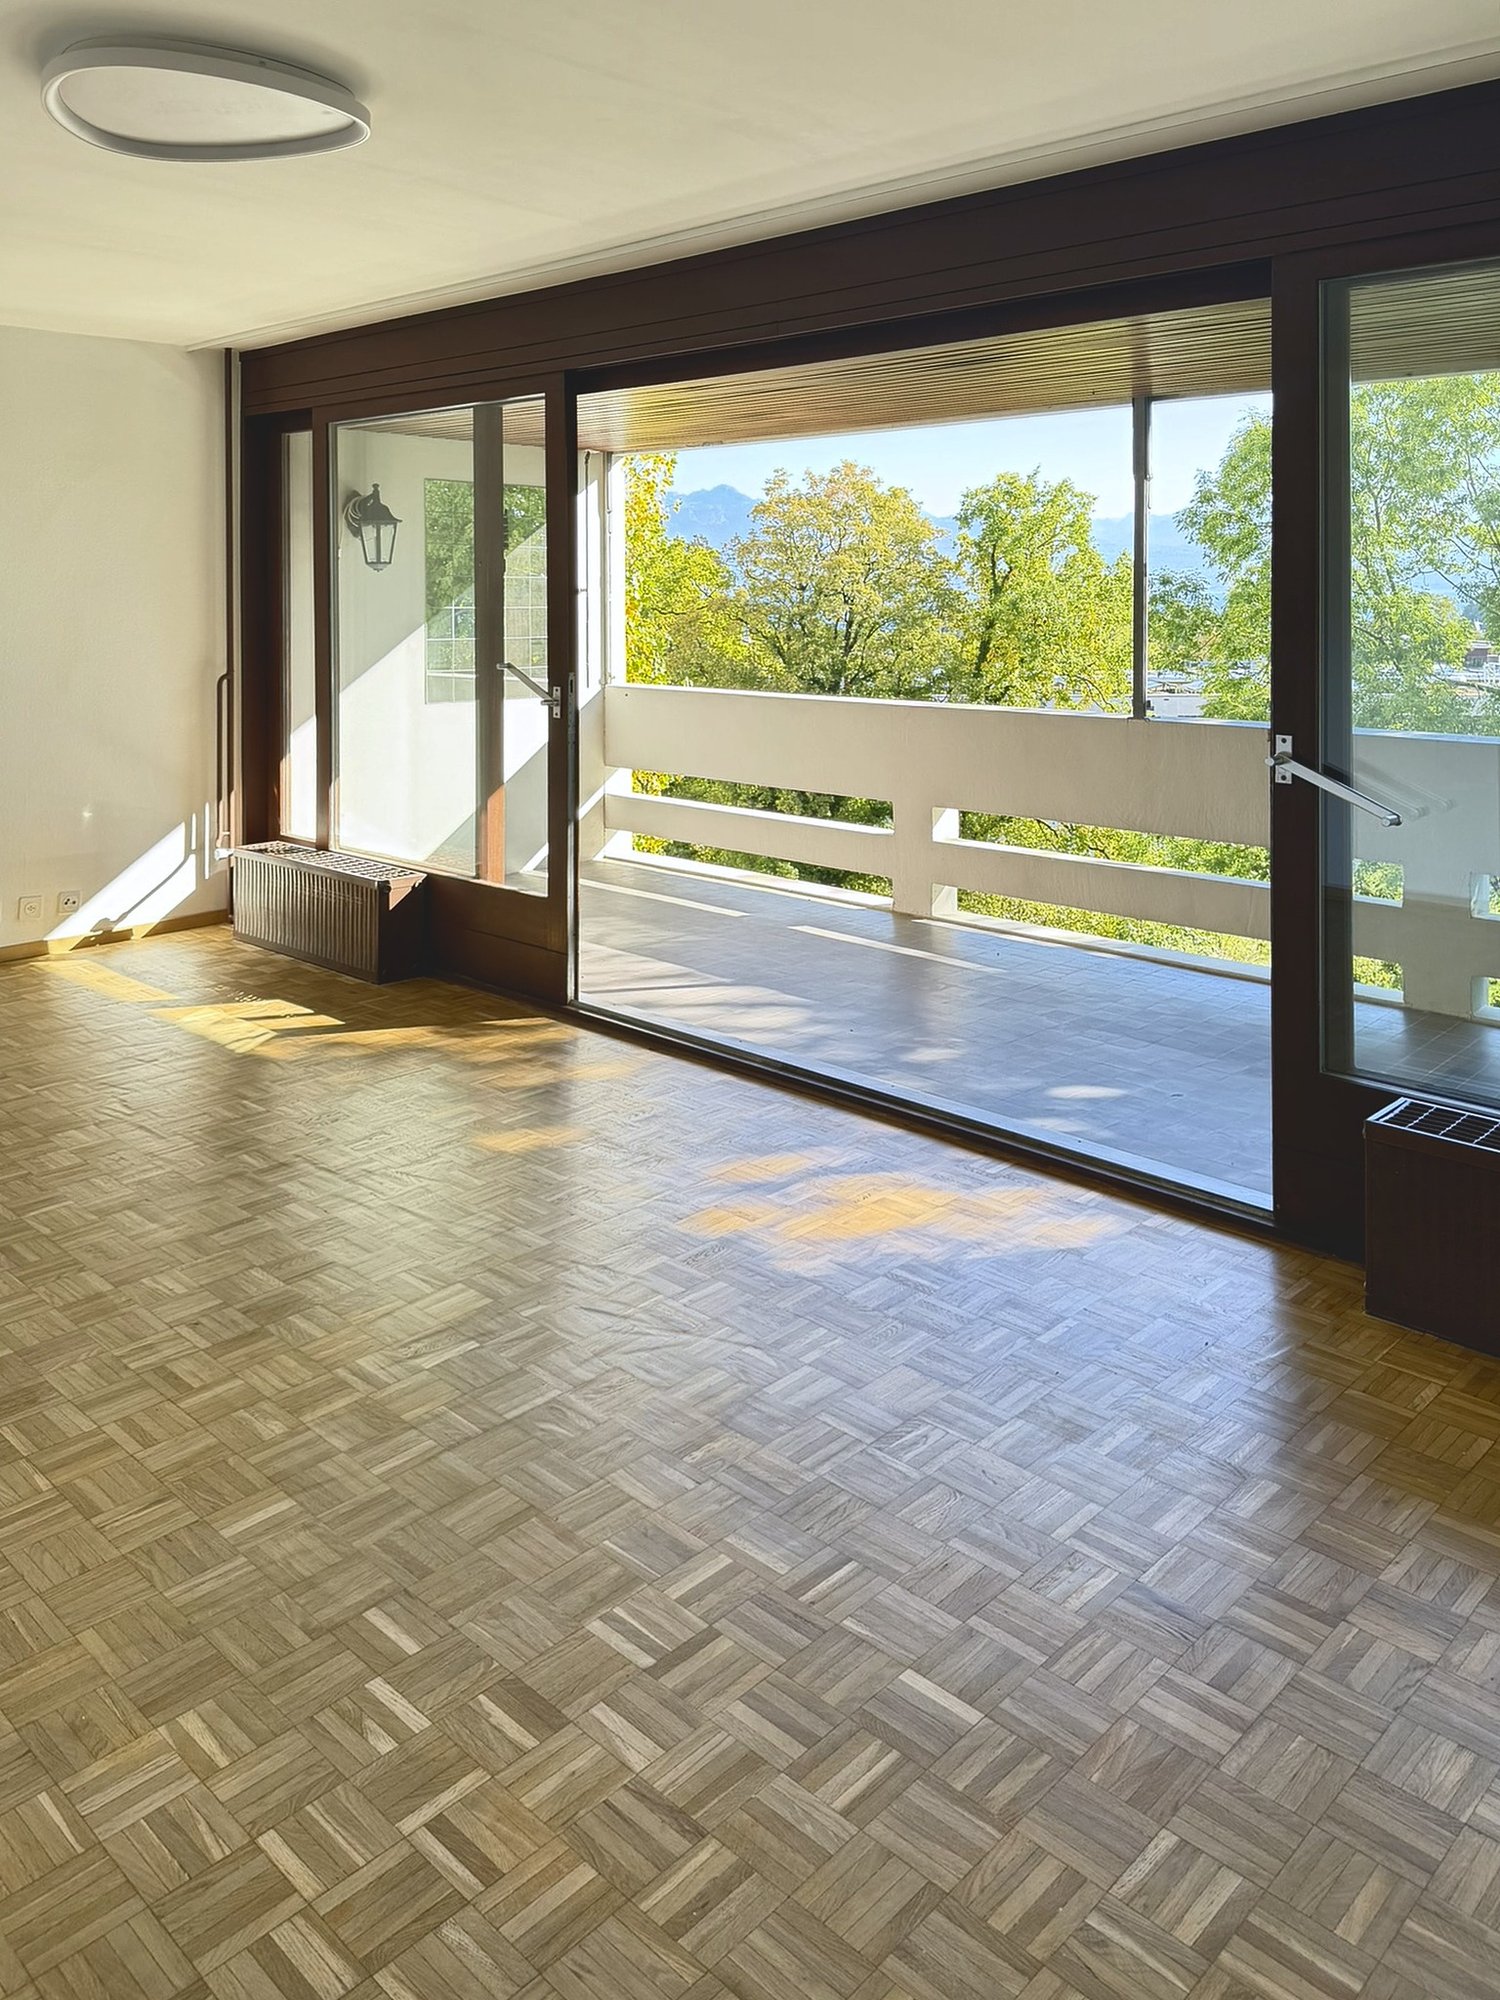
  • Empty room with tiled floor, large windows, and sliding glass doors leading to an outdoor area.
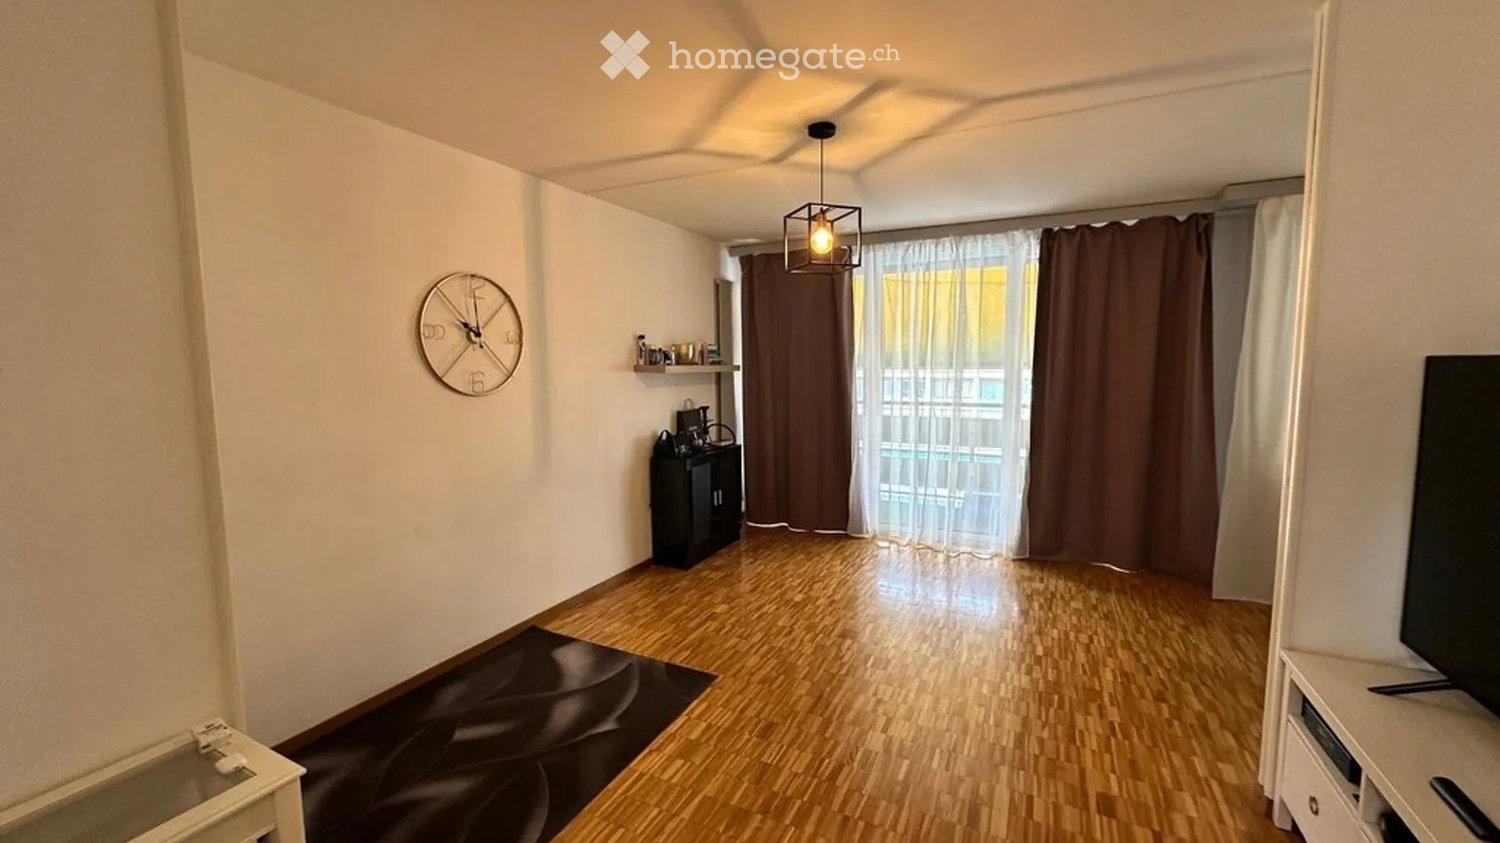
  • Empty room with wooden flooring, white walls, and a single window with white frame. No furniture or equipment present.
  • A paved pathway leads to a house with a visible window and roofline, surrounded by greenery and trees.
1 / 6
CHF 2350.– Top
2.5 locali80m² superficie
1185 Mont-sur-Rolle

Appartement indépendant à Mont-sur-Rolle

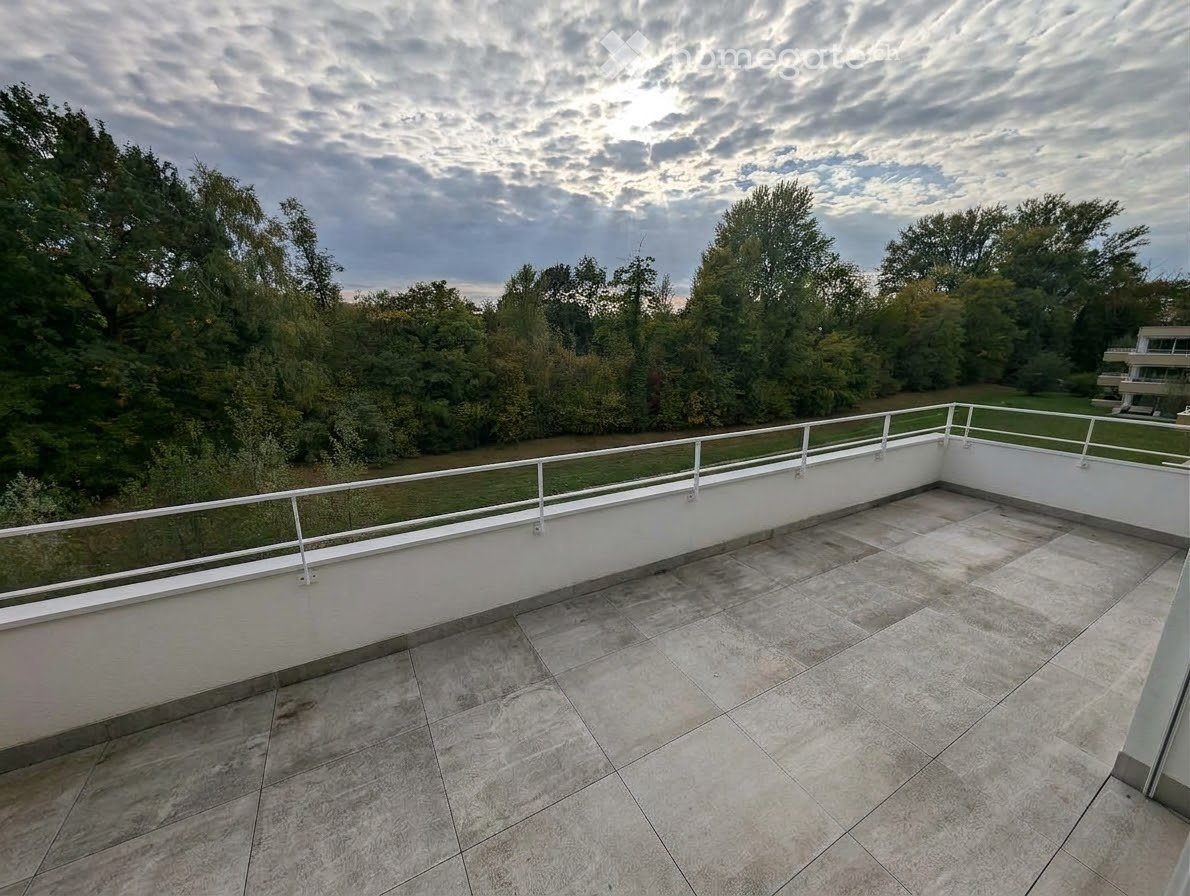
À Mont-sur-Rolle, face au Léman et aux Alpes, un appartement indépendant prolongé par une vaste terrasseDu lac Léman aux Alpes, le paysage se déploie sur près de 180 degrés et accompagne les pièces de vie comme la terrasse. Celle-ci, de plain-pied avec l'appartement et entièrement privative, développe quelque 80 m² — soit une surface presque équivalente à celle du logement.L'ensemble forme ainsi un lieu où intérieur et extérieur se répondent naturellement, avec le lac et les montagnes pour horizon.L'appartementD'une surface d'environ 80 m², le logement compte 2,5 pièces et se distingue par des volumes particulièrement généreux pour cette typologie.Son implantation dans une villa individuelle lui confère un caractère assez différent de celui d'un appartement traditionnel : entrée et espaces privatifs, tranquillité, absence de parties communes et sentiment d'habiter un lieu à soi.Une cuisine équipée et rénovée récemment, une colonne de lavage privative avec lave-linge et sèche-linge complète l'équipement du logement.Malgré ce cadre préservé, le logement n'est pas isolé. Rolle et ses commodités sont rapidement accessibles, tandis que l'entrée de l'autoroute reliant Lausanne à Genève se trouve à environ sept minutes.Une adresse destinée à qui recherche moins un simple 2,5 pièces qu'un lieu calme, indépendant et largement ouvert sur le paysage lémanique.In Mont-sur-Rolle, overlooking Lake Geneva and the Alps, a standalone apartment with a spacious terraceFrom Lake Geneva to the Alps, the landscape unfolds across nearly 180 degrees, framing both the living spaces and the terrace. The terrace, which is at the same level as the apartment and entirely private, spans some 80 m²—an area nearly equivalent to that of the apartment itself.Together, the space creates an environment where the interior and exterior flow naturally into one another, with the lake and mountains as a backdrop.The complex thus creates a space where the interior and exterior flow naturally into one another, with the lake and mountains serving as the backdrop.The ApartmentWith a floor area of approximately 80 m², the apartment has 2.5 rooms and stands out for its particularly spacious layout for this type of unit.Its location within a single-family home gives it a character quite different from that of a traditional apartment: an entrance hall and private spaces, tranquility, the absence of common areas, and a sense of home.A private laundry area with a washer and dryer rounds out the apartment’s amenities.Despite its unspoiled setting, the apartment is not isolated. Rolle and its amenities are within easy reach, while the entrance to the highway connecting Lausanne to Geneva is about seven minutes away.Designed for those looking not so much for a simple 2.5-room apartment as for a quiet, private place with expansive views of the Lake Geneva landscape.
Proprietà suggerite sulla base dei risultati della tua ricerca