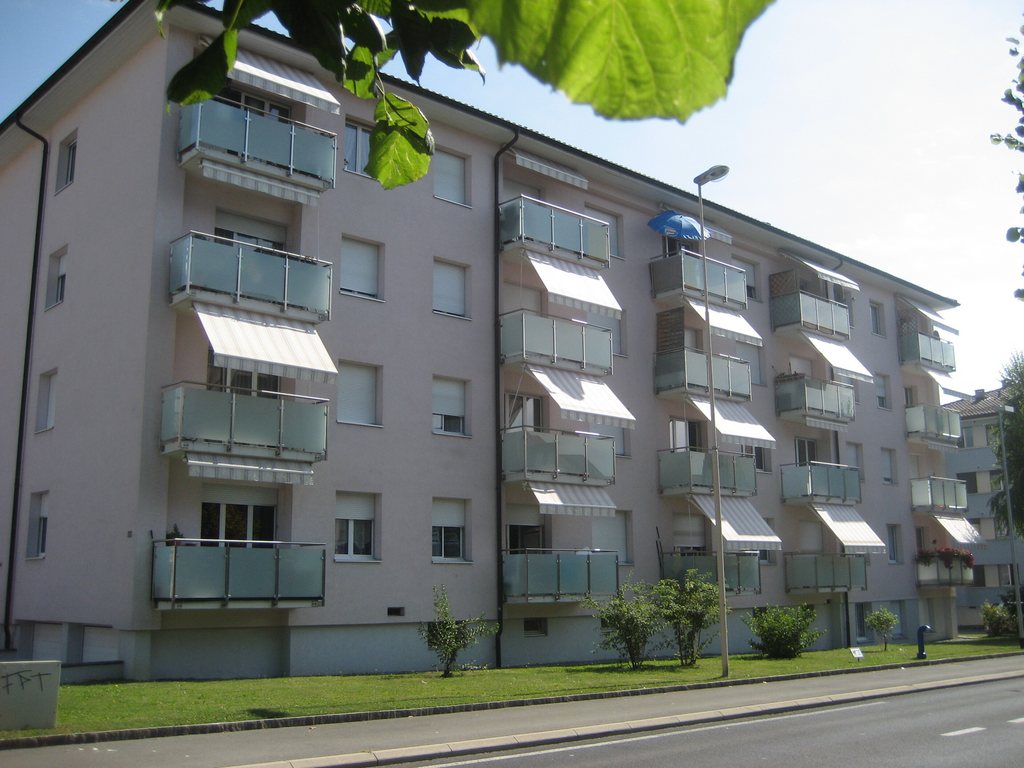
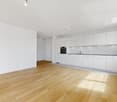
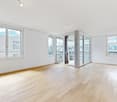
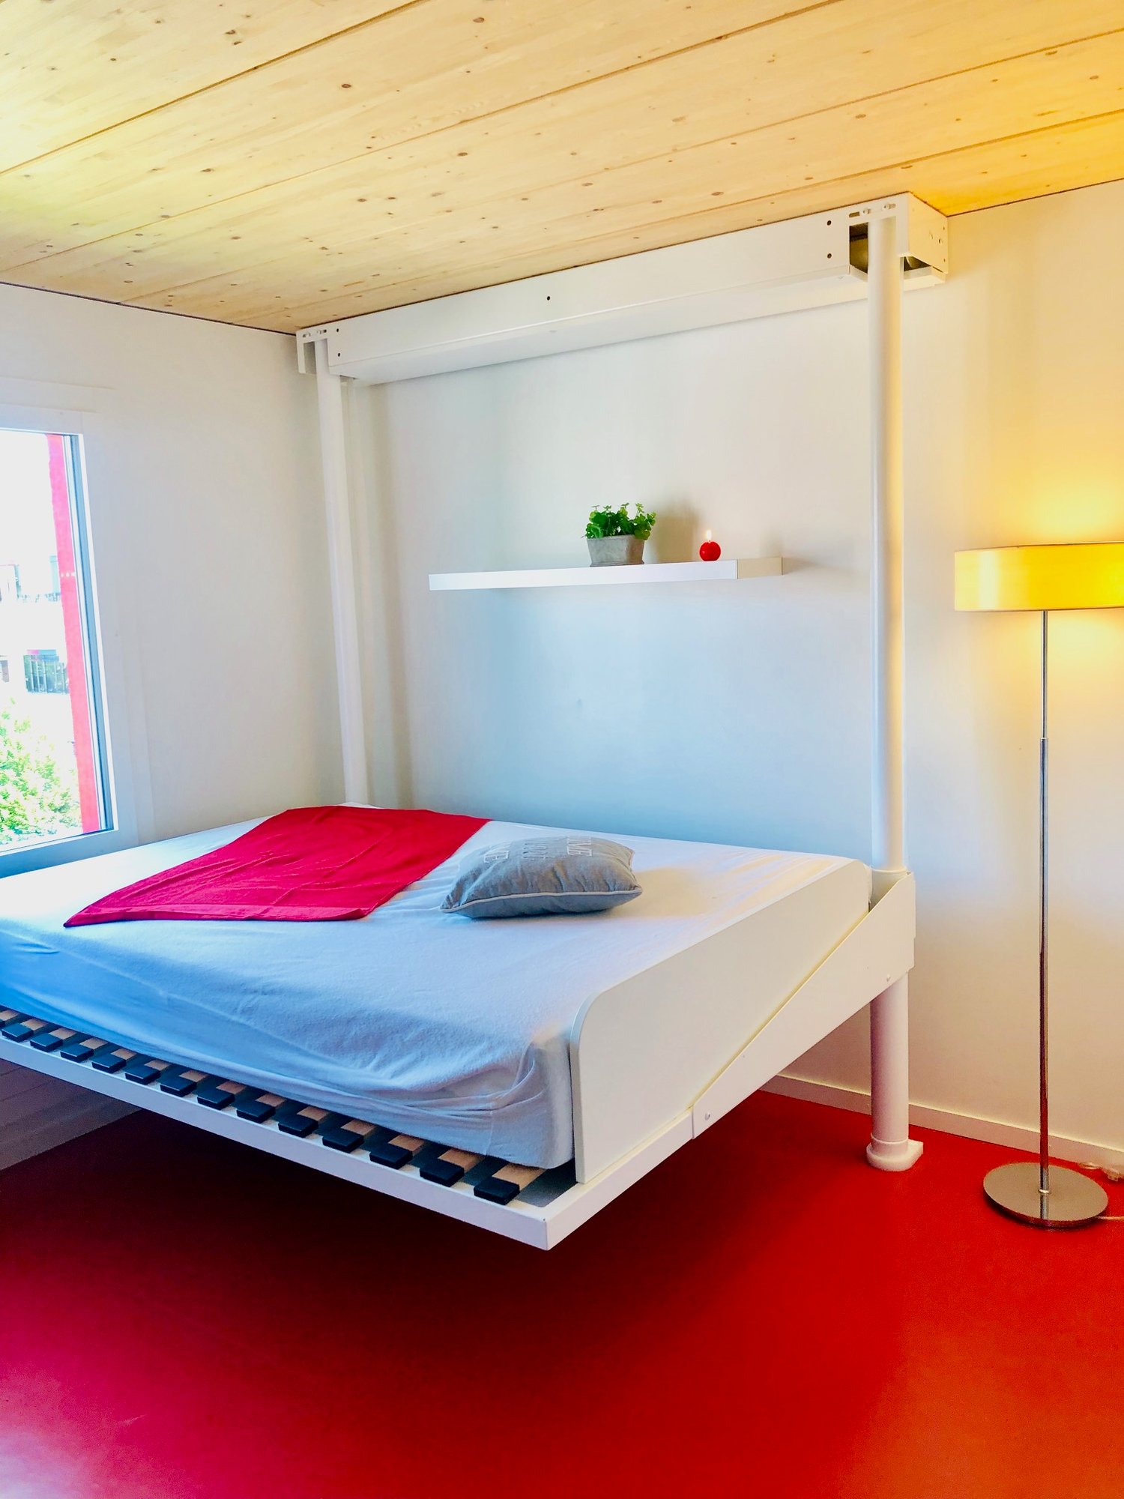
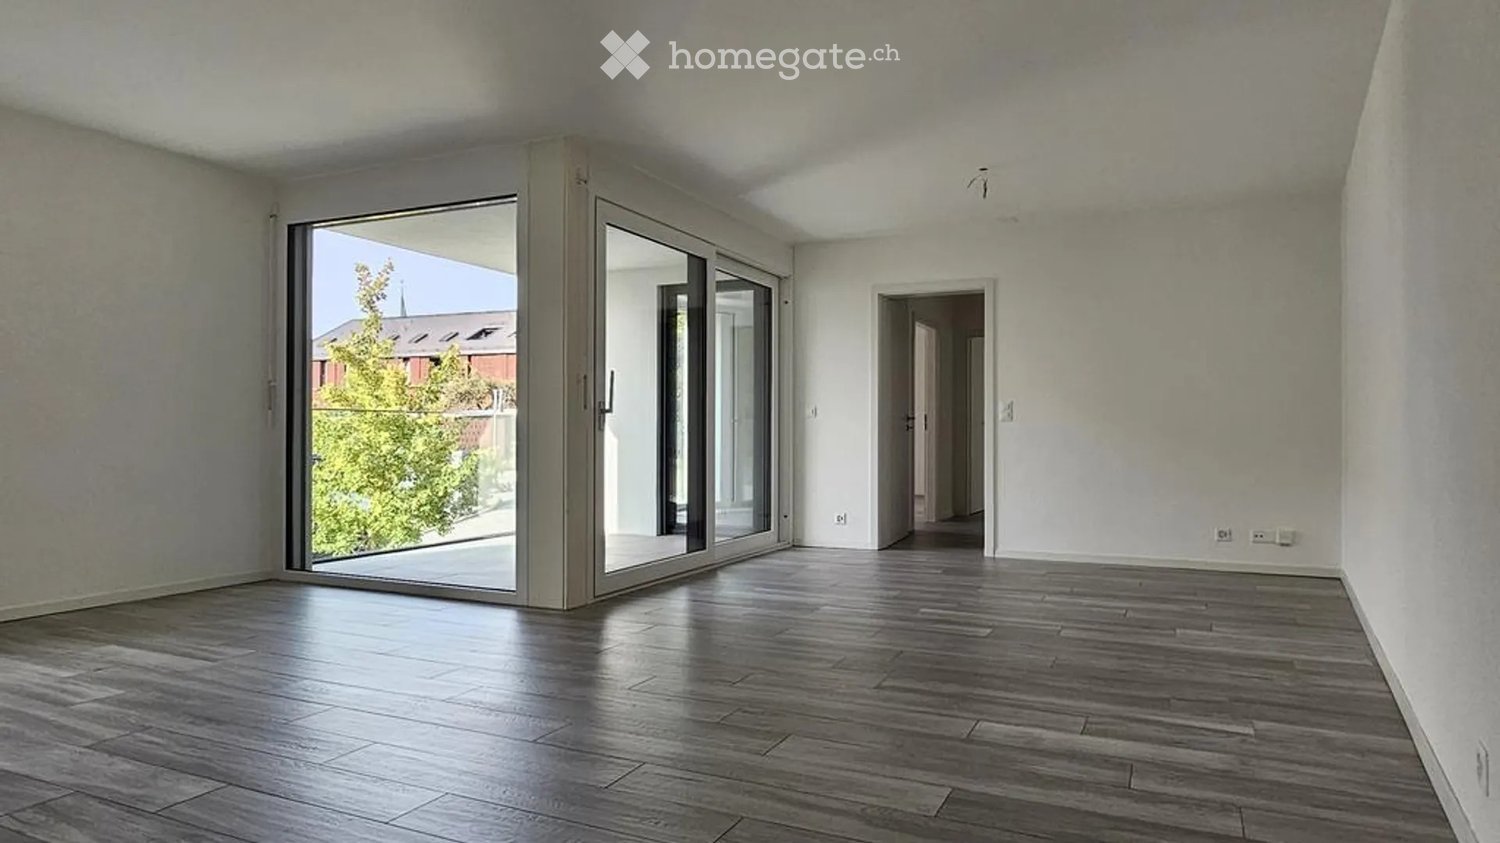
1 risultato - Immobili in affitto a Penthalaz

Altri immobili nella tua area di ricerca estesa automaticamente
20 risultati - Raggio: + 10km
  • A scenic view of a lake with sailboats, surrounded by mountains, with a parking lot and buildings in the foreground.
  • A modern, furnished balcony with a white sofa, two black armchairs, a small table, and a grey ottoman. The space features large glass windows and a view of the city.
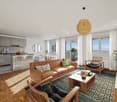
  • Open-plan living and dining area with large windows offering a view, featuring a white sofa, dining table with chairs, a red stool, and a television.
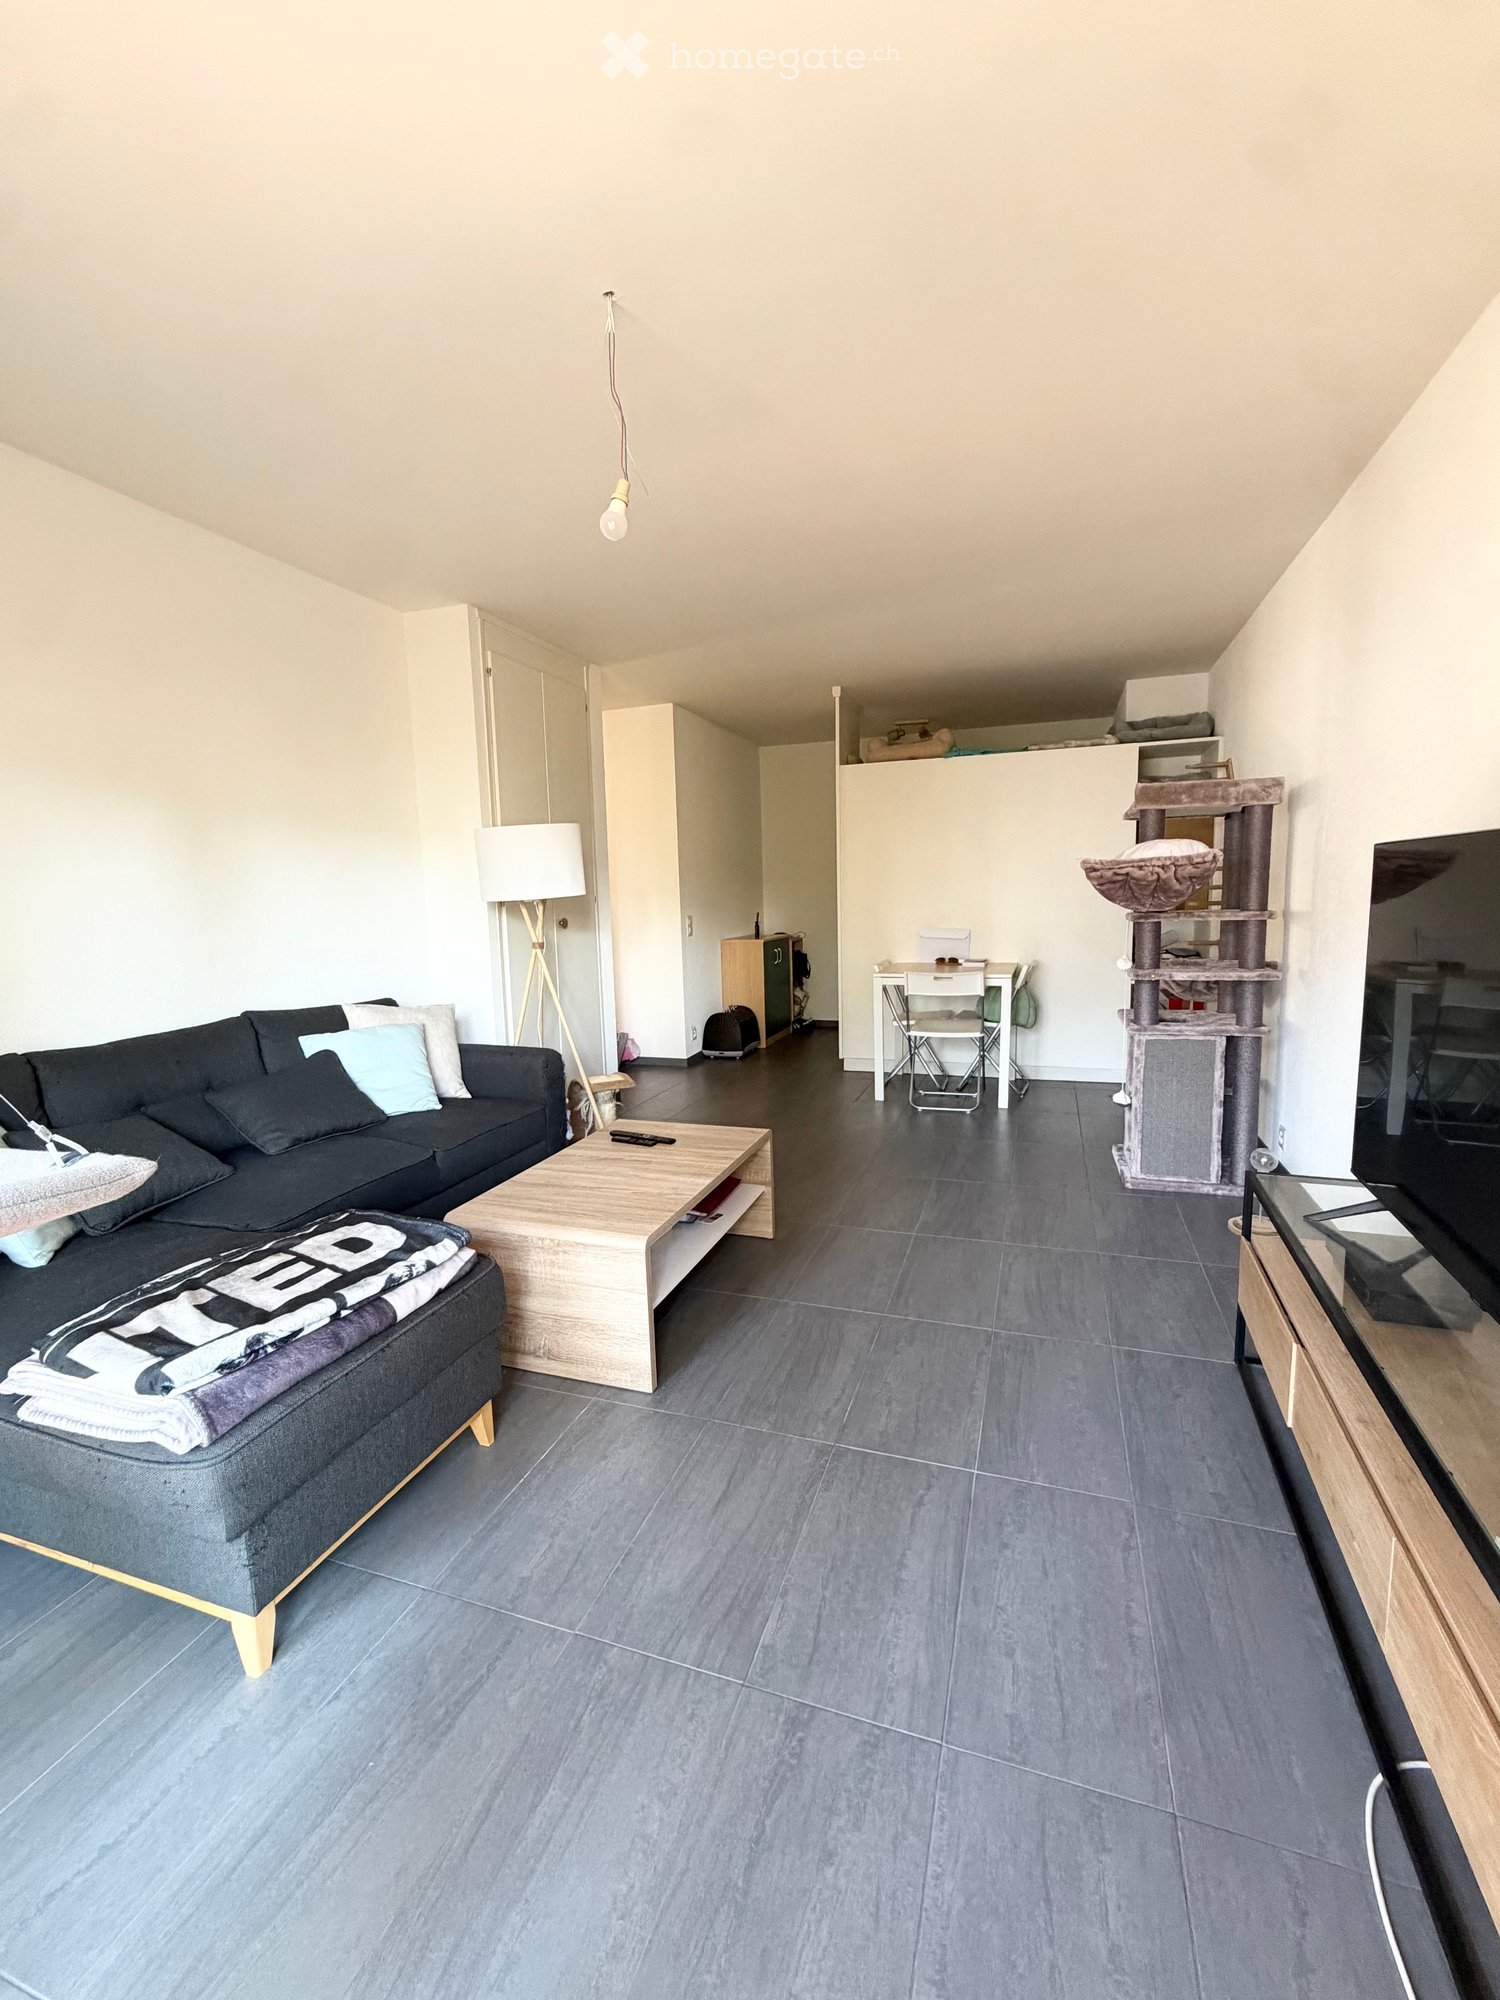
  • Bright living room with white walls, grey tiled floor, large sofa, coffee table, armchairs, ottoman, TV, and decorative artwork.
  • Modern kitchen with white cabinets, a dining table with four chairs, an oven, and a wine rack. The space is well-lit with a ceiling lamp and has a sleek, contemporary design.
  • A long, narrow hallway with white walls, beige tiled flooring, and several framed artworks displayed on the right wall. A small red table and a white cabinet with books and decorative items are visible at the end of the hallway.
  • A modern bedroom with a large bed, a red rug, a chair, a small table with a lamp, a screen, and two framed pictures on the wall. The room has wooden flooring and large windows with curtains.
  • Bright bedroom with wooden flooring, a large bed with a yellow blanket, a white chair, a television on a cabinet, and several picture frames on the walls.
  • Well-lit bedroom with wooden flooring, a built-in bed with drawers, an exercise bike, and framed artwork on the walls.
  • Modern bathroom with a toilet, sink, mirror, washing machine, dryer, laundry basket, and laundry rack.
  • Bathroom with a sink, bathtub, shower curtain, mirror, towel rack, and a small cart with towels and items.
1 / 11
A modern, furnished balcony with a white sofa, two black armchairs, a small table, and a grey ottoman. The space features large glass windows and a view of the city.
Open-plan living and dining area with large windows offering a view, featuring a white sofa, dining table with chairs, a red stool, and a television.
Bright living room with white walls, grey tiled floor, large sofa, coffee table, armchairs, ottoman, TV, and decorative artwork.
CHF 3756.– Premium
4.5 locali99m² superficie
Rue de Lausanne 33A, 1110 Morges

Appartamento moderno di 4.5 locali con vista sul lago a Morges

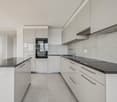
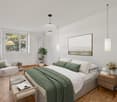
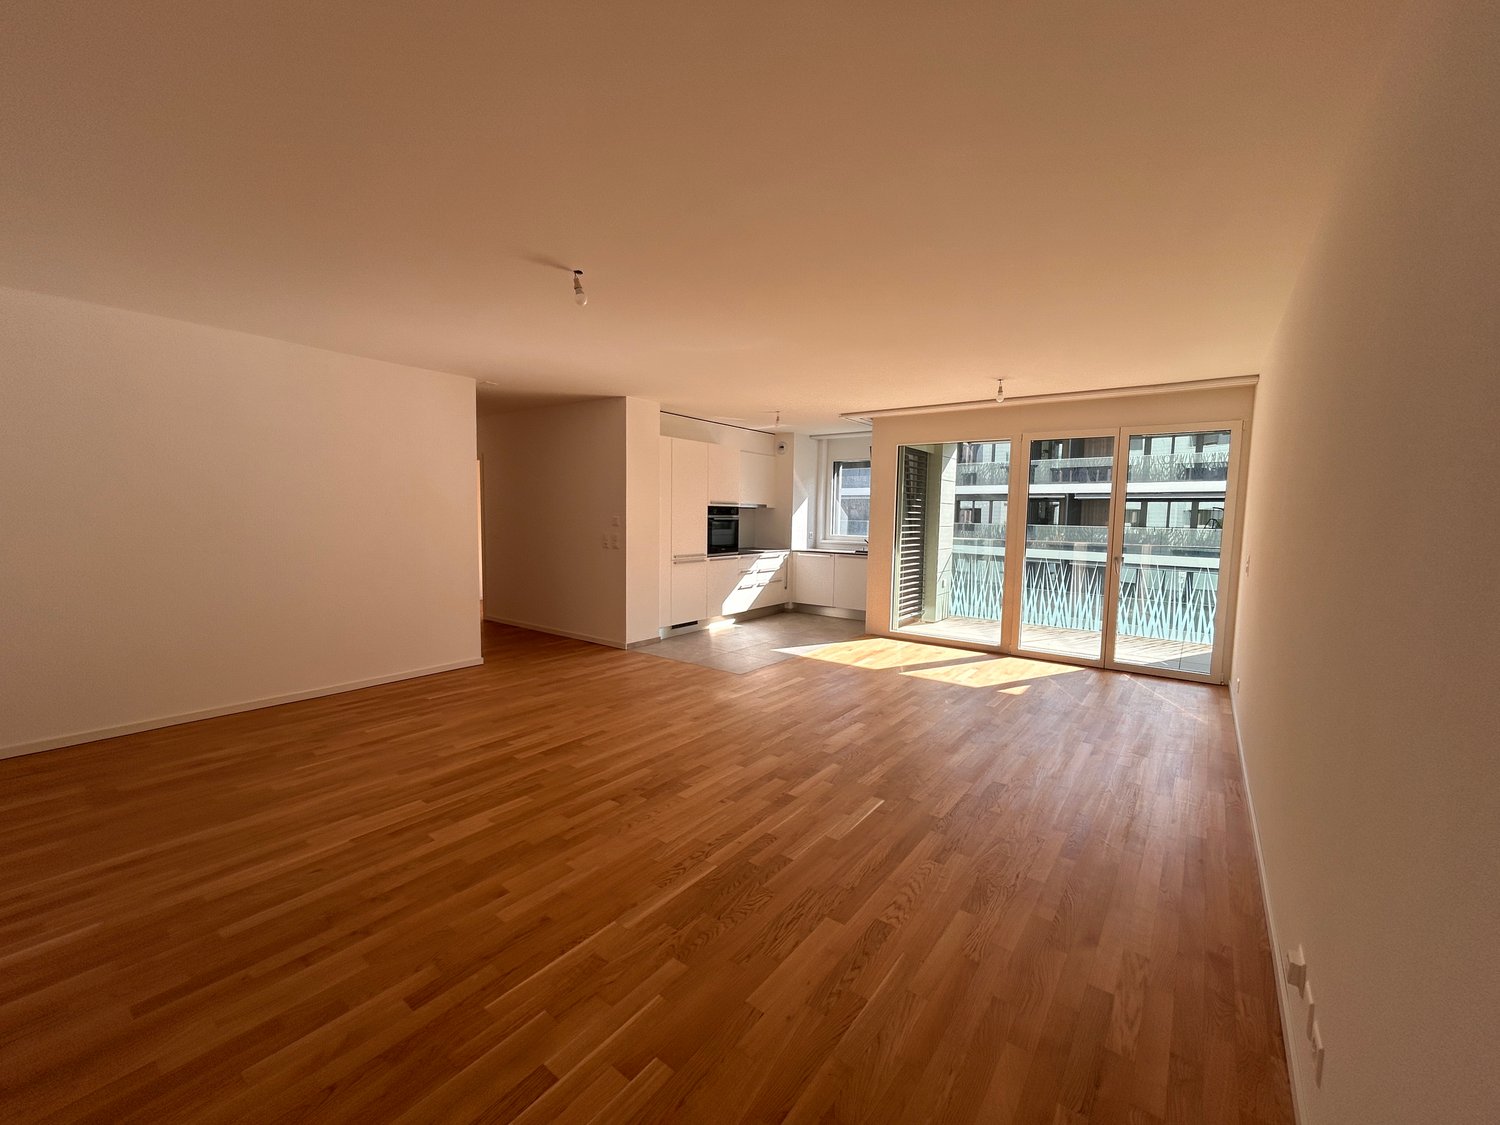
Scopri questo appartamento moderno di 4.5 locali al 2° piano di un edificio di alta gamma a Morges, costruito nel 2018 e certificato con il marchio Minergie. Questa proprietà offre comfort, modernità e qualità della vita, e ti sedurrà già al primo sguardo.L'appartamento dispone, tra le altre cose, di: • Entrata e corridoio spaziosi e luminosi: Con il suo pavimento in ceramica beige e le pareti bianche, l'ingresso offre un'atmosfera calda e accogliente. • 3 camere da letto ben pensate: Una suite genitoriale con bagno privato, dotato di doccia e toilette, nonché due camere da letto aggiuntive, ideali per i bambini, uno studio o una camera per gli ospiti. • Bagno grande con vasca da bagno: Dotato di un doppio lavandino, lavatrice e asciugatrice. • Cucina moderna e luminosa, aperta su un soggiorno di 35 m²: La cucina è dotata di armadietti bianchi elegantemente progettati che offrono molto spazio di archiviazione, forno, microonde e lavastoviglie, il tutto in uno stile moderno curato. La cucina aperta crea uno spazio di vita conviviale e generoso, ideale per ricevere gli ospiti. • Balcone con vista pittoresca (23 m²): Goditi una vista imprenabile sul lago di Ginevra con le sue barche a vela e le montagne circostanti. Questo spazio generoso può anche essere utilizzato come vero e proprio spazio di vita durante la bella stagione. • Posto auto in un garage sicuro: Un'area sicura per il tuo veicolo, protetta dalle intemperie. • Accessibilità ottimale: L'appartamento è accessibile alle persone con mobilità ridotta e dispone di un ascensore. L'appartamento è illuminato dalla luce naturale per tutta la giornata e offre un ambiente di vita sereno per la vita quotidiana.Situazione ideale - Nascosto nel cuore di Morges, questa proprietà beneficia di una posizione eccezionale: • Fermata dell'autobus Blancherie a soli 1 minuto a piedi • Supermercato Aldi a 5 minuti a piedi • Stazione ferroviaria Morges-Saint-Jean a 7-8 minuti a piedi • Collège de Beausobre a 6 minuti a piedi • Farmacia Benu a 8 minuti a piedi • Terminal dei traghetti di Morges a 11 minuti a piedi • Stazione principale di Morges a 13 minuti a piedi L'appartamento è disponibile immediatamente e rappresenta un'opportunità rara di stabilirsi in una delle città più ricercate del cantone di Vaud. Non perdere l'occasione di vivere in un ambiente eccezionale tra lago e montagne.

Tempo di percorrenza
-
  • Modern balcony with a wooden table, glass railing, and a view of trees and buildings.
  • Modern balcony with grey wooden bench, white metal table, green chairs, and a view of trees and rooftops.
  • Modern kitchen with grey cabinets, stainless steel appliances, and a large window overlooking a green area.
  • Modern kitchen with light grey cabinets, wooden flooring, and a dining area featuring a wooden table and chairs. A small white stool and a furry rug are visible near the sliding glass door.
  • Open-plan living and dining area with modern kitchen, wooden flooring, and large windows. Includes a dining table with chairs, a small stool, a furry rug, and a child's table and chair.
  • Modern bathroom with a white sink, mirror with LED lighting, glass-enclosed shower, and a toilet. Beige tiles and a light-colored floor.
  • Modern bathroom with a bathtub, sink, toilet, and a large illuminated mirror above the sink. The space features beige tiles, a towel rack, and a small stool near the toilet.
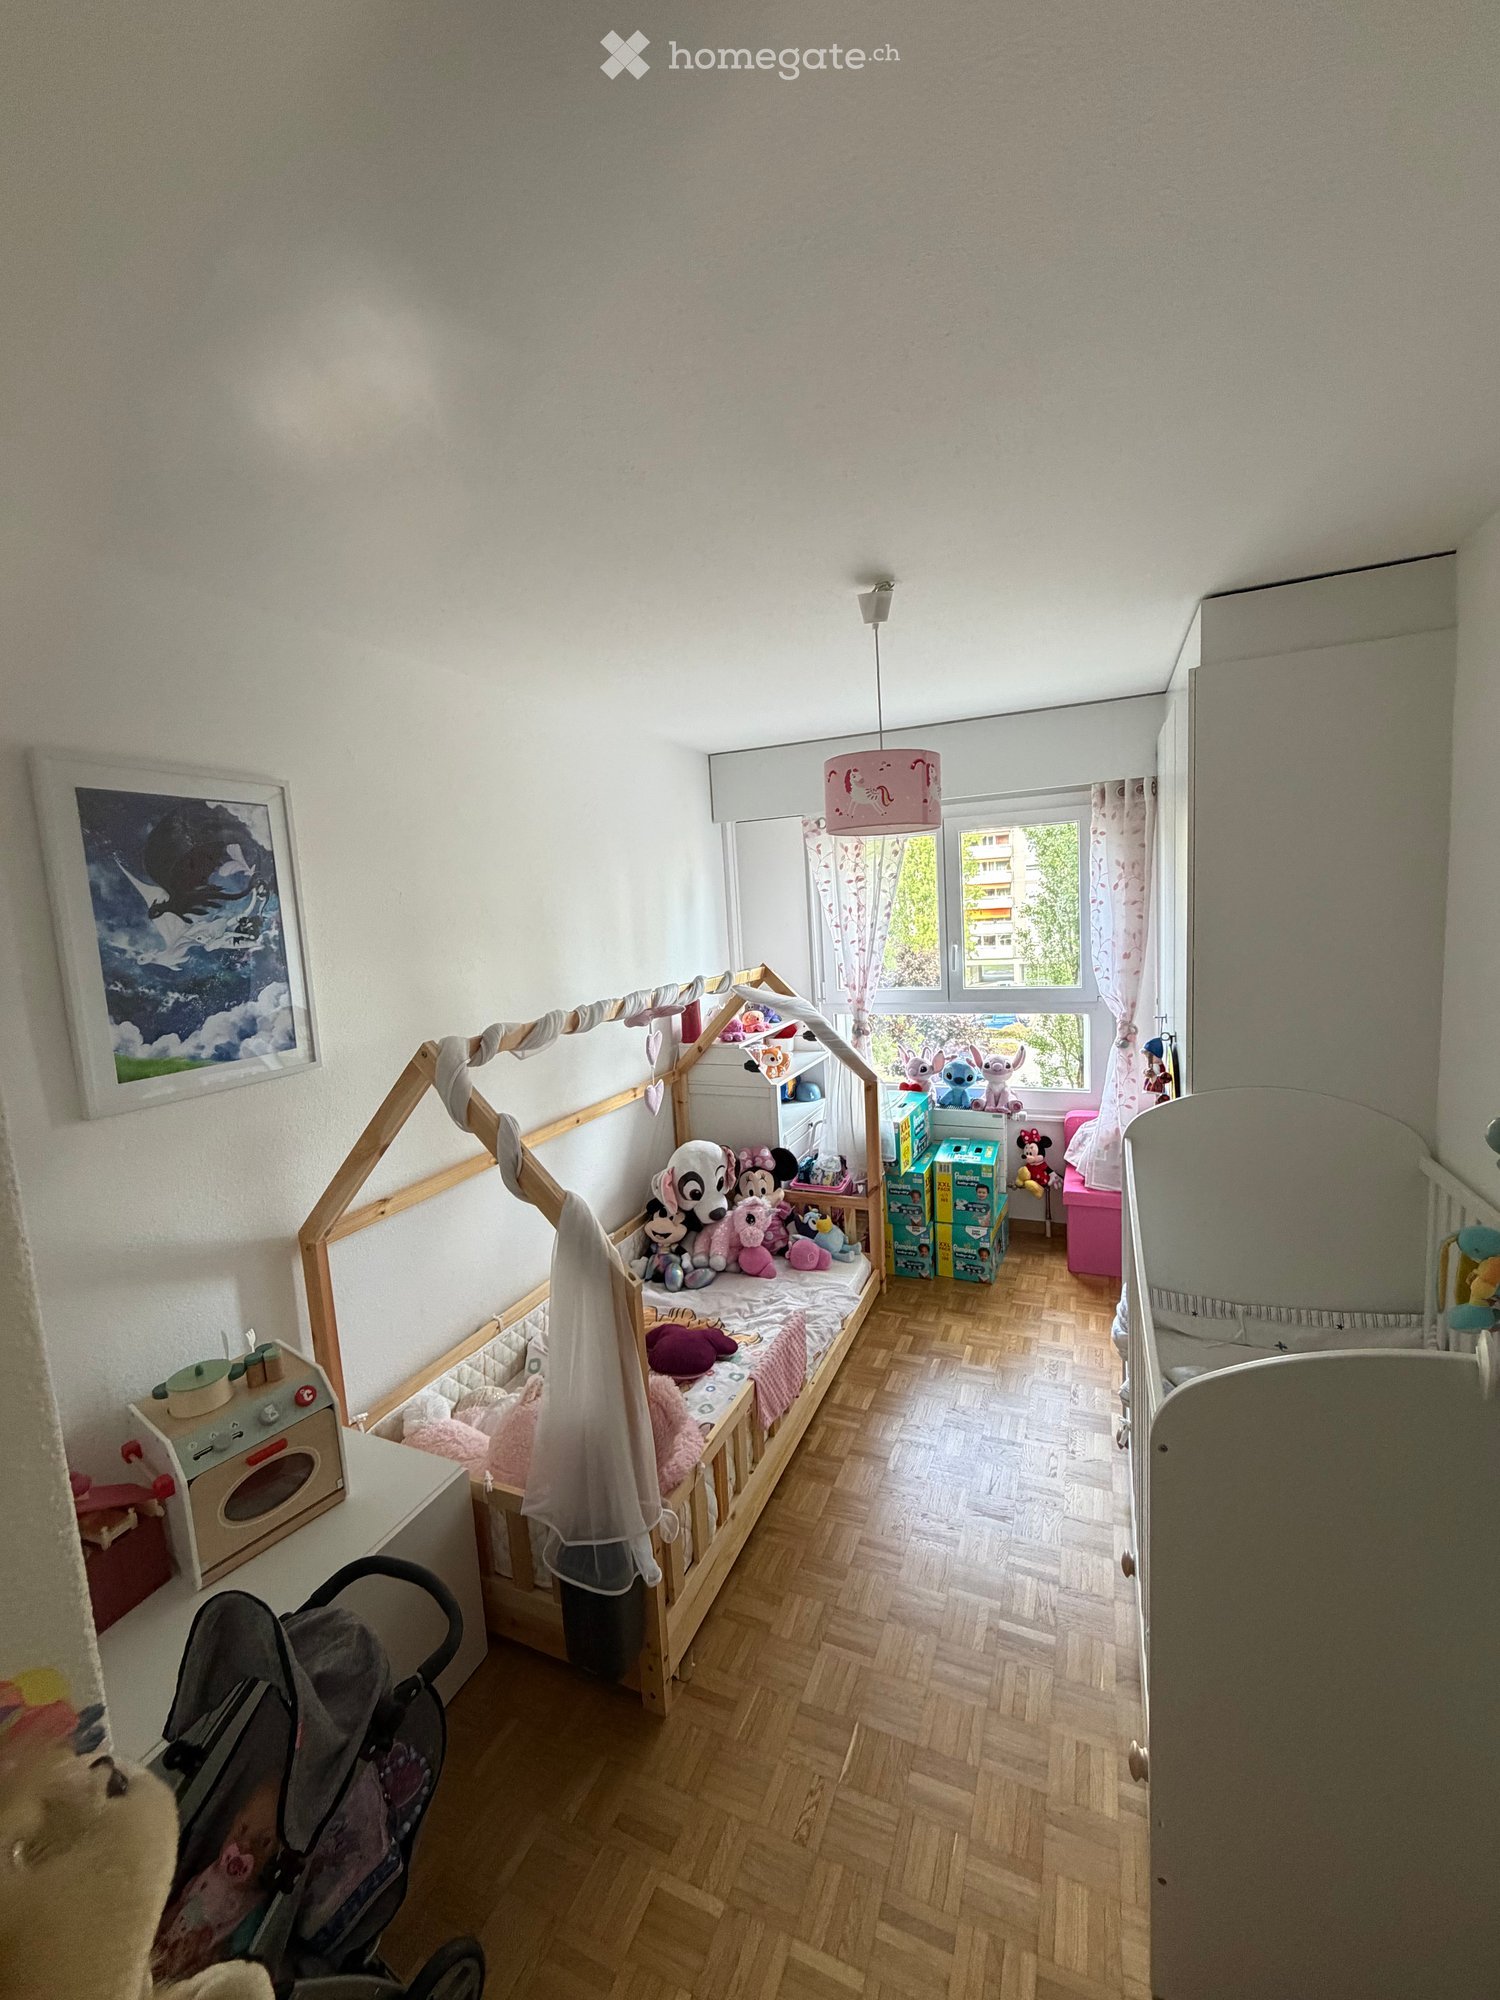
  • A child's bedroom with a single bed, pillows, toys, artwork, and a rug on the floor.
  • Modern bedroom with a large bed, geometric patterned duvet, nightstand, and a hanging pendant light.
  • Minimalist bedroom with a single bed, white pillow, and a colorful rug on the floor. The room features white walls, wooden flooring, and large windows with white curtains.
  • Modern balcony with a view of trees and buildings, featuring wicker chairs, a glass table, and a flower pot.
  • A long, narrow hallway with light-colored walls and wooden flooring, featuring several open doors leading to adjacent rooms.
  • Modern living room with white walls, wooden flooring, large window with blinds, sofa, coffee table, ottoman, bookshelf, TV, and small green table with toys.
1 / 13
CHF 4050.– Top
4.5 locali107m² superficie
Route de la Clochatte 98, 1052 Le Mont-sur-Lausanne

Bright & Modern 4.5-Room New Build Apartment in Le Mont-sur-Lausanne

🇬🇧 English VersionExceptional 4.5-Room Apartment with Large Terrace – Le Mont-sur-LausanneDiscover this beautiful 4.5-room apartment on the 2nd floor of a brand-new Minergie-certified residence, ideally located at Route de la Clochatte 98 in the sought-after commune of Le Mont-sur-Lausanne.Built in 2024 and available from end of October 2026, it offers a modern, bright and family-friendly living environment. The location is especially convenient, very close to the International School of Lausanne (ISL) and well connected by public transport.The ApartmentBright open-plan living and dining area with large windows, wooden flooring, and a modern kitchen with light-grey cabinetry and stainless-steel appliances.A major highlight is the large balcony-terrace, offering generous outdoor space with open views, ideal for dining and relaxing.The apartment includes a master bedroom and two additional bedrooms, suitable for family, guests or office use.There are two modern bathrooms: one with walk-in shower and one with bathtub.Well-designed layout separating living and sleeping areas.Highlights● Large balcony-terrace with open views● 4.5 rooms, ideal for families● New residence (2024), Minergie certified● Very close to ISL● Excellent public transport access● Shared spaces in residence● Bright, sunny and very quiet● Modern kitchen and quality finishes● Two bathrooms (shower + bathtub)● Elevator, parking, wheelchair access● Child-friendly, pets allowedLocationPeaceful residential area of Le Mont-sur-Lausanne (1052), close to Lausanne. ISL is just minutes away. Shops, schools and green spaces are easily accessible.A rare opportunity to rent a modern, energy-efficient family apartment with large terrace in a prime ISL location.Available end of October 2026.🇫🇷 Version françaiseExceptionnel appartement de 4.5 pièces avec grande terrasse – Le Mont-sur-LausanneDécouvrez ce magnifique appartement de 4.5 pièces au 2e étage d’une résidence neuve certifiée Minergie, situé à la Route de la Clochatte 98 dans la commune prisée du Mont-sur-Lausanne.Construit en 2024 et disponible dès fin octobre 2026, il offre un cadre moderne, lumineux et familial. L’emplacement est idéal, à proximité immédiate de l’International School of Lausanne (ISL) et bien desservi.L’appartementGrand séjour lumineux avec cuisine moderne ouverte et finitions de qualité.La grande terrasse-balcon offre un bel espace extérieur avec vue dégagée, parfait pour repas et détente.Il comprend une chambre parentale et deux chambres supplémentaires, idéales pour famille ou bureau.Deux salles de bains : douche à l’italienne et baignoire.Agencement séparant clairement les espaces jour et nuit.Points forts● Grande terrasse-balcon● 4.5 pièces familial● Résidence neuve (2024), Minergie● Proche de l’ISL● Transports publics à proximité● Espaces communs● Très lumineux et calme● Cuisine moderne● Deux salles de bains● Ascenseur, parking, accès PMR● Enfants et animaux acceptésLocalisationQuartier résidentiel calme du Mont-sur-Lausanne (1052), proche de Lausanne. ISL à quelques minutes. Commodités et espaces verts à proximité.Une opportunité rare de louer un appartement moderne et économe en énergie avec grande terrasse, proche de l’ISL.Disponible fin octobre 2026.

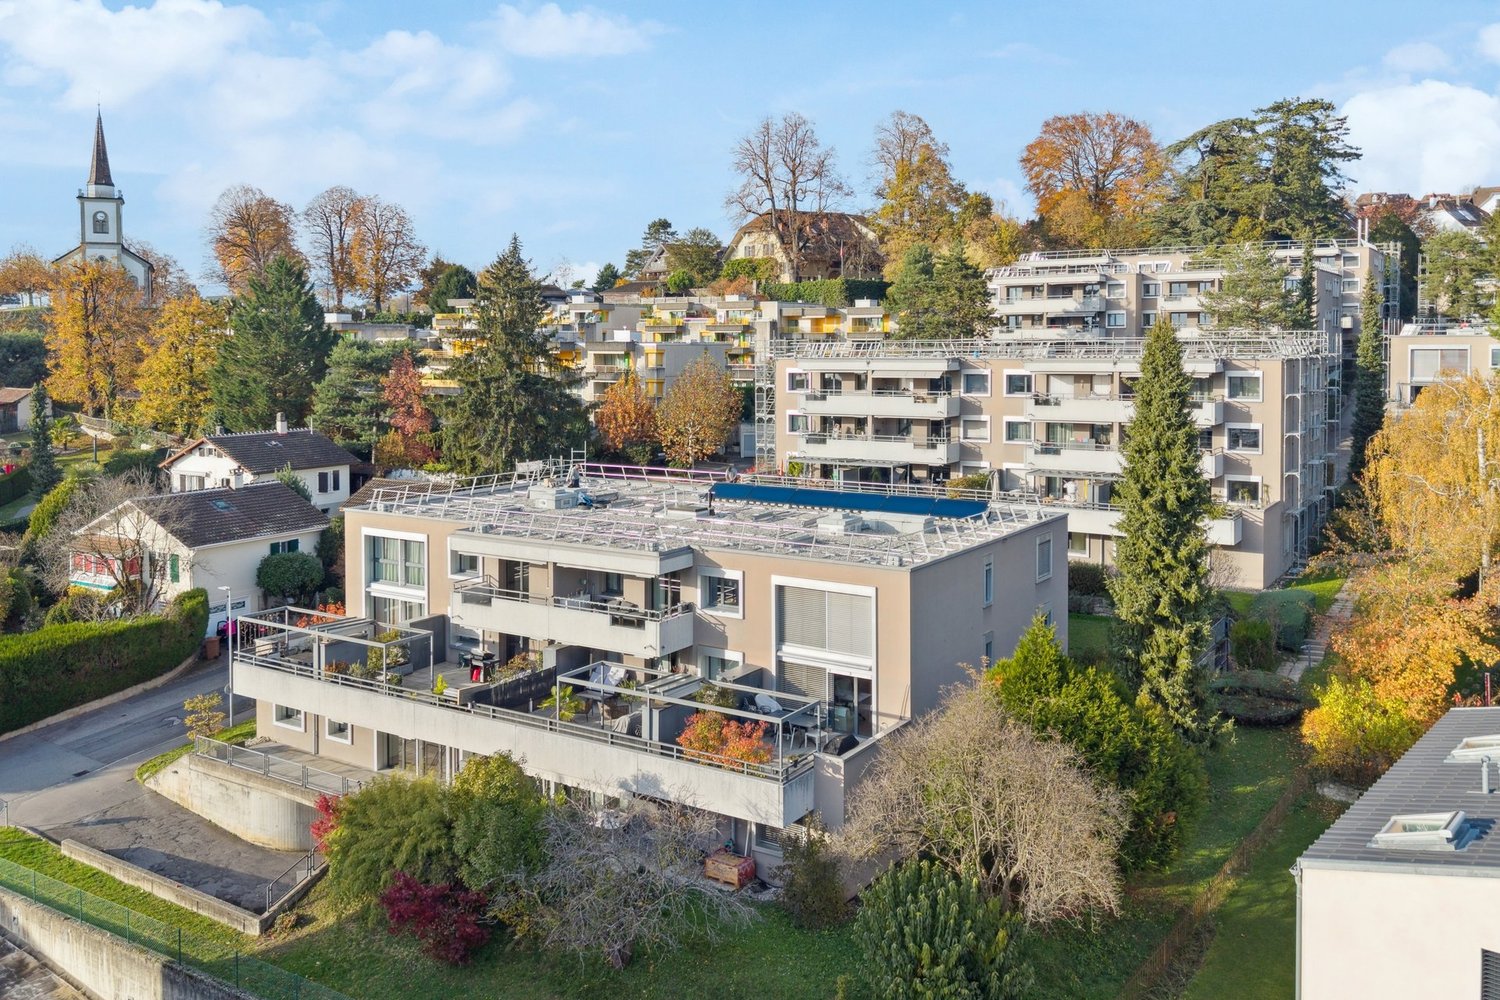
Tempo di percorrenza
-
  • Single-story house with light beige walls, white shutters, and a dark roof, surrounded by a well-maintained lawn and trees.
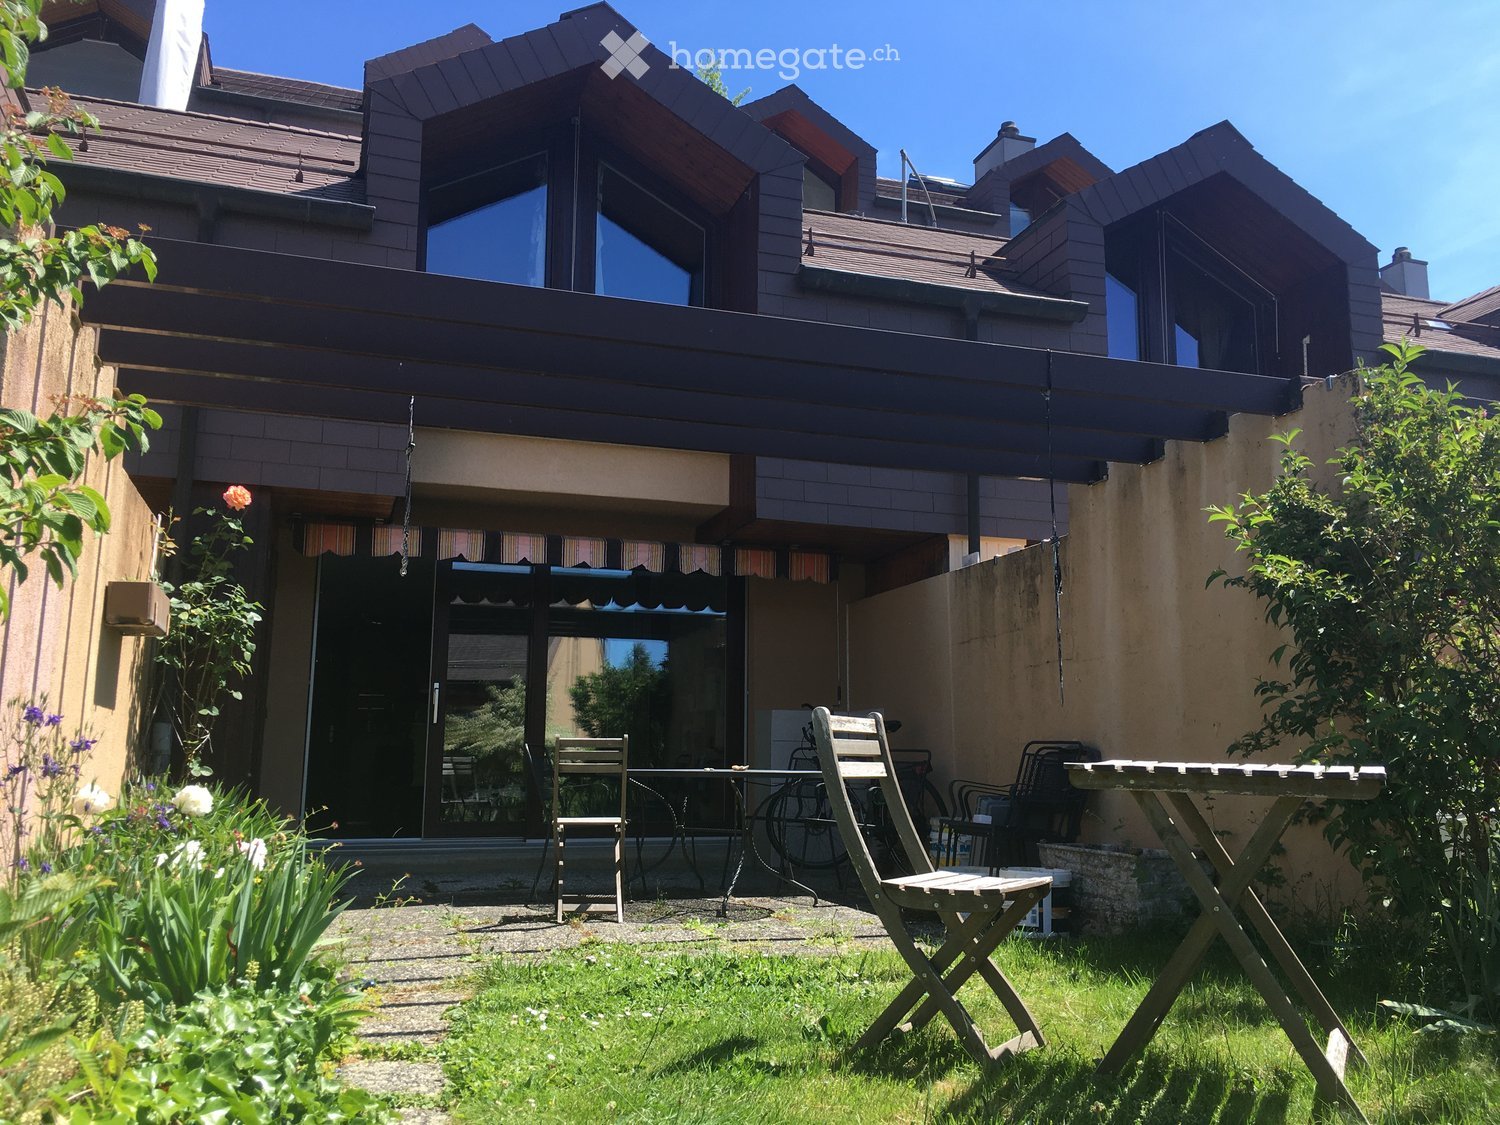
  • Open-concept living and dining area with wooden flooring, large windows, a black sectional sofa, a dining table with chairs, and decorative artwork.
  • Modern bedroom with two double beds, nightstands, lamps, a large round mirror, a picture frame, and potted plants near the window and door.
  • Modern kitchen with white cabinets, black countertop, stainless steel appliances including a refrigerator, oven, and microwave, and a range hood above the stove.
  • A well-maintained outdoor patio area with a sofa, coffee table, dining table, chairs, and various potted plants. The space features a stone floor, a decorative lantern, and a view of greenery in the background.
  • Single-story house with beige walls, brown roof, and small dormer window. The house is surrounded by a well-maintained lawn and trees.
  • Garden area with stone steps leading up to a house, surrounded by various plants and flowers, with a raised ground floor and a parked car visible in the background.
  • Well-maintained garden with a large lawn, a trampoline, a basketball hoop, and a raised garden bed with plants.
  • Well-maintained lawn with trees, shrubs, and a small wooden structure, adjacent to a house with light-colored walls and white-framed windows.
  • Modern bathroom with two white sinks, mirrored cabinet, and sleek fixtures.
  • Cozy bedroom with a blue and white checkered bedspread, a wicker chair, a nightstand with a vase, and two framed pictures on the wall.
  • Modern bathroom with a white bathtub, double sink vanity with blue cabinets, mirror, towel rack, and decorative plant. Blue tiles on the floor and white tiles on the walls.
  • Well-maintained garden with a lush green lawn, a wooden gazebo, flowering bushes, and a small garden bed with plants and rocks.
  • Ground floor floor plan showing living room, kitchen, four bedrooms, two bathrooms, and a terrace.
  • Floor plan of a basement area featuring a laundry room, shower room, bedroom, and playroom with labeled dimensions.
1 / 15
CHF 5750.– Top
7.5 locali225m² superficie
chemin des vignes 11, 1028 Préverenges

Appartamento familiare con molta luce in una grande villa a Préverenges – 7,5 camere, grande giardino privato

Scopri questo bell'appartamento di 7,5 camere su Chemin des Vignes a Préverenges, nel cantone di Vaud. Questo appartamento di tre piani è la parte principale di una grande villa. Il proprietario si riserva uno studio al primo piano e uno studio per studenti (vicino ai garage); queste due stanze non hanno accesso alle aree affittate o al giardino. Su un terreno di 1.300 m², questo appartamento con carattere offre una superficie abitabile di 225 m² in un ambiente verde e particolarmente tranquillo. Il giardino e la terrazza sono a disposizione esclusiva. Il punto forte: la spiaggia di Préverenges è direttamente accessibile in costume da bagno! • Luminoso, con parquet nobile, grandi finestre e accesso alla terrazza esterna. • Attrezzata con mobili bianchi, un piano di lavoro in granito nero, elettrodomestici di alta qualità, una cucina larga 90 cm, un grande frigorifero con congelatore Frostless, forno, microonde e cappa di aspirazione. • , tre delle quali con vista sul giardino. • Uno con vasca da bagno, doppio lavabo e mobili blu; l'altro con doppio lavabo. Un bagno per gli ospiti. • Con una lavanderia attrezzata (possibilità di fornire lavatrici e asciugatrici), una doccia, una camera da letto aggiuntiva e una stanza giochi. • per serate accoglienti in inverno. • con sedili da giardino, tavolo da pranzo e vista sulla verde circostante. • con prato e cespugli fioriti. • Un garage chiuso (un posto) e due parcheggi esterni sono inclusi nel contratto di affitto. • con il quartiere. • La villa beneficia di una bellissima luce solare, sia in estate che in inverno. Ideale per la sua posizione vicino al Lago di Ginevra, a un fiume (la Venoge) e a una riserva naturale, questa villa gode di un ambiente naturale privilegiato. La zona è tranquilla, protetta da tutte le fonti di inquinamento acustico. Nelle vicinanze troverete: • Fermata dell'autobus a 8 minuti a piedi • Farmacia di Préverenges a 8 minuti a piedi • Supermercato Denner a 15 minuti a piedi, Migros a 20 minuti a piedi • Scuola elementare e secondaria a 5 minuti a piedi • L'Île aux Oiseaux: Un importante sito ornitologico, ideale per l'osservazione della fauna e degli uccelli migratori • Costi ridotti grazie all'energia solare! Acqua calda e riscaldamento. Possibilità di ricaricare veicoli elettrici.

Tempo di percorrenza
-
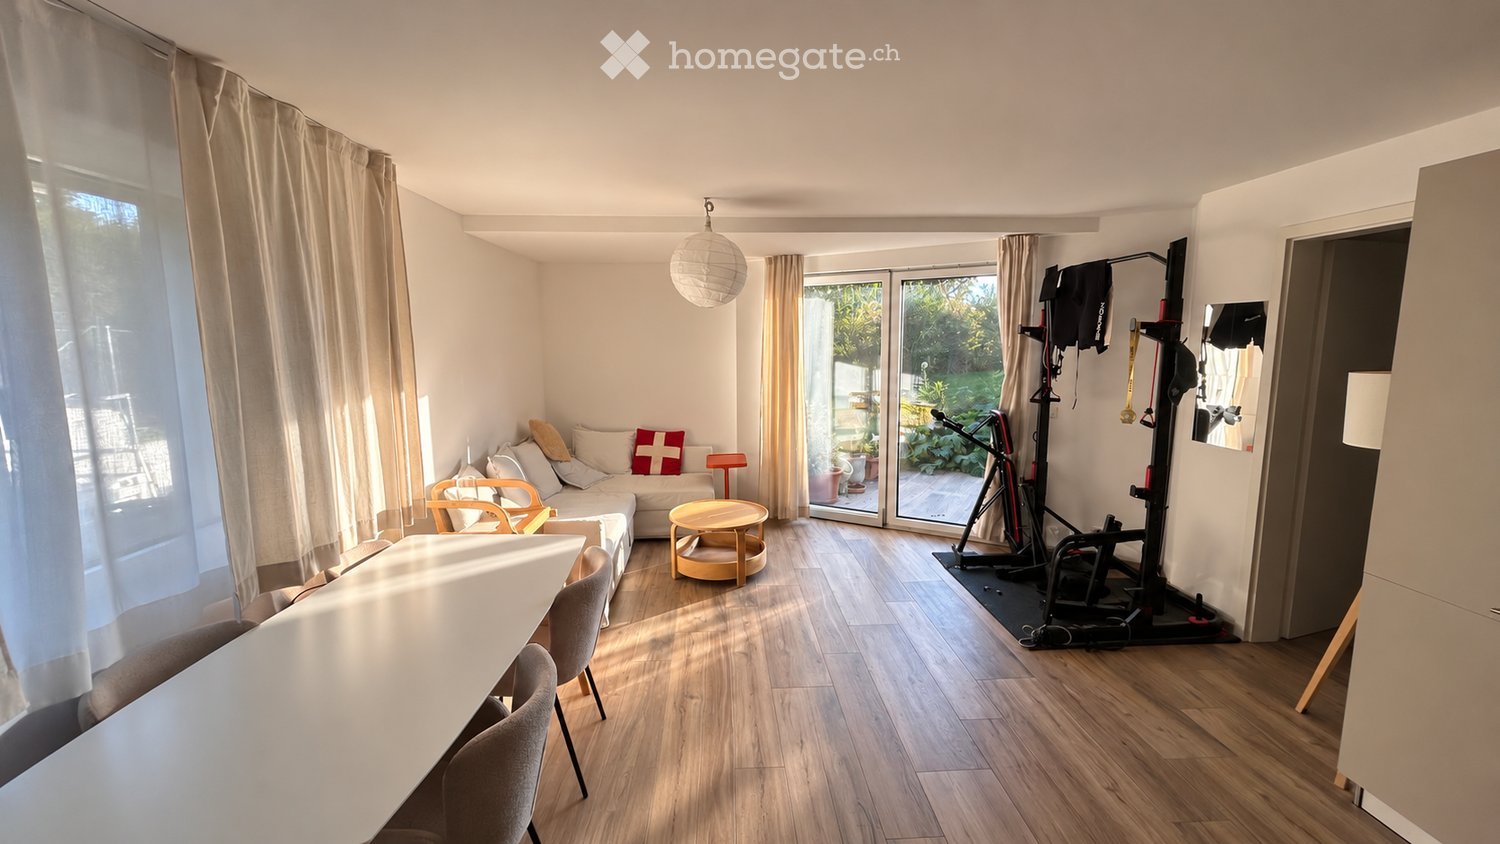
  • A modern, open-plan living and dining area with wooden flooring, a sofa, a small round table, chairs, a hanging lamp, and a fitness bike in the corner.
  • Modern living and dining area with a white sectional sofa, coffee table, dining table with chairs, and pendant light.
  • Modern kitchen with white and grey cabinets, stainless steel appliances, and wooden flooring.
  • Modern kitchen with grey cabinets, dark countertops, stainless steel sink, electric stove, and a coffee maker on the counter.
  • Modern kitchen with light grey cabinets, white countertops, and wooden flooring. Features include a refrigerator, oven, microwave, and a hanging lamp.
  • Bathroom with a sink, washing machine, washing dryer, shelves with towels and cleaning supplies, and a weight scale on the floor.
  • Modern bathroom with a glass-enclosed shower, a white sink with a modern faucet, a mirrored cabinet, and a built-in storage cabinet below the sink. The floor is wooden, and a small rug is placed in front of the sink.
  • Modern, compact bathroom with white tiled walls, wooden floor, toilet, sink with modern faucet, mirror, and a black towel hanging on the wall.
  • A modern bedroom with a large bed, nightstands, lamps, and a shelf with books and folded clothes.
  • Well-organized closet with a built-in wardrobe, shoe rack, and a backpack on the floor.
  • Floor plan showing a living room, kitchen, bedroom, bathroom, WC, entrance, and a cave.
1 / 11
CHF 2350.– Top
2.5 locali63m² superficie
Chemin Neuf 25, 1028 Préverenges

2,5 pièces meublé en rez-de-jardin avec terrasse – sous-location 1 à 3 ans

Dans un quartier résidentiel calme, à quelques minutes à pied du lac, bas de maison moderne avec entrée indépendante et terrasse privative donnant sur le jardin.• 63 m² habitables + grande terrasse avec store électrique• Pièce de vie lumineuse d'env. 26 m² : salon, salle à manger, cuisine ouverte équipée (four Siemens, plaque induction)• Chambre d'env. 13 m² avec lit Queen Size, salle de douche attenante• WC séparé, dressing, cave• Lave-linge et sèche-linge• 1 place de parc privée• Entièrement meubléAccès : bus 701 à ~10 min à pied (direct EPFL/UNIL), ~7 min à vélo de l'EPFL.Loyer : CHF 2'350.–/mois, charges et parking compris, électricité en sus (env. CHF 35/mois).Libre dès le 1er octobre. Minimum 1 an, renouvelable, 3 ans maximum ; reprise du bail envisageable ensuite.Dossier soumis à la validation du propriétaire.Furnished 2.5-room garden-level flat with private terrace – sublet 1 to 3 yearsIn a quiet residential area, a few minutes' walk from the lake. This modern ground-floor flat in a house has its own private entrance and a private terrace overlooking the garden.• 63 m² living space + large terrace with electric awning• Bright living area of approx. 26 m²: lounge, dining area and fully equipped open kitchen (Siemens oven, induction hob)• Bedroom of approx. 13 m² with queen-size bed and adjoining shower room• Separate WC, walk-in closet, cellar• Washing machine and tumble dryer• 1 private parking space• Fully furnishedGetting around: bus 701 is about 10 min on foot and runs direct to EPFL/UNIL. EPFL is about 7 min by bike.Rent: CHF 2,350/month, including charges and parking. Electricity is extra (approx. CHF 35/month).Available from 1 October. Minimum 1 year, renewable up to 3 years; a lease takeover may be possible afterwards.Applications are subject to the landlord's approval.

Tempo di percorrenza
-
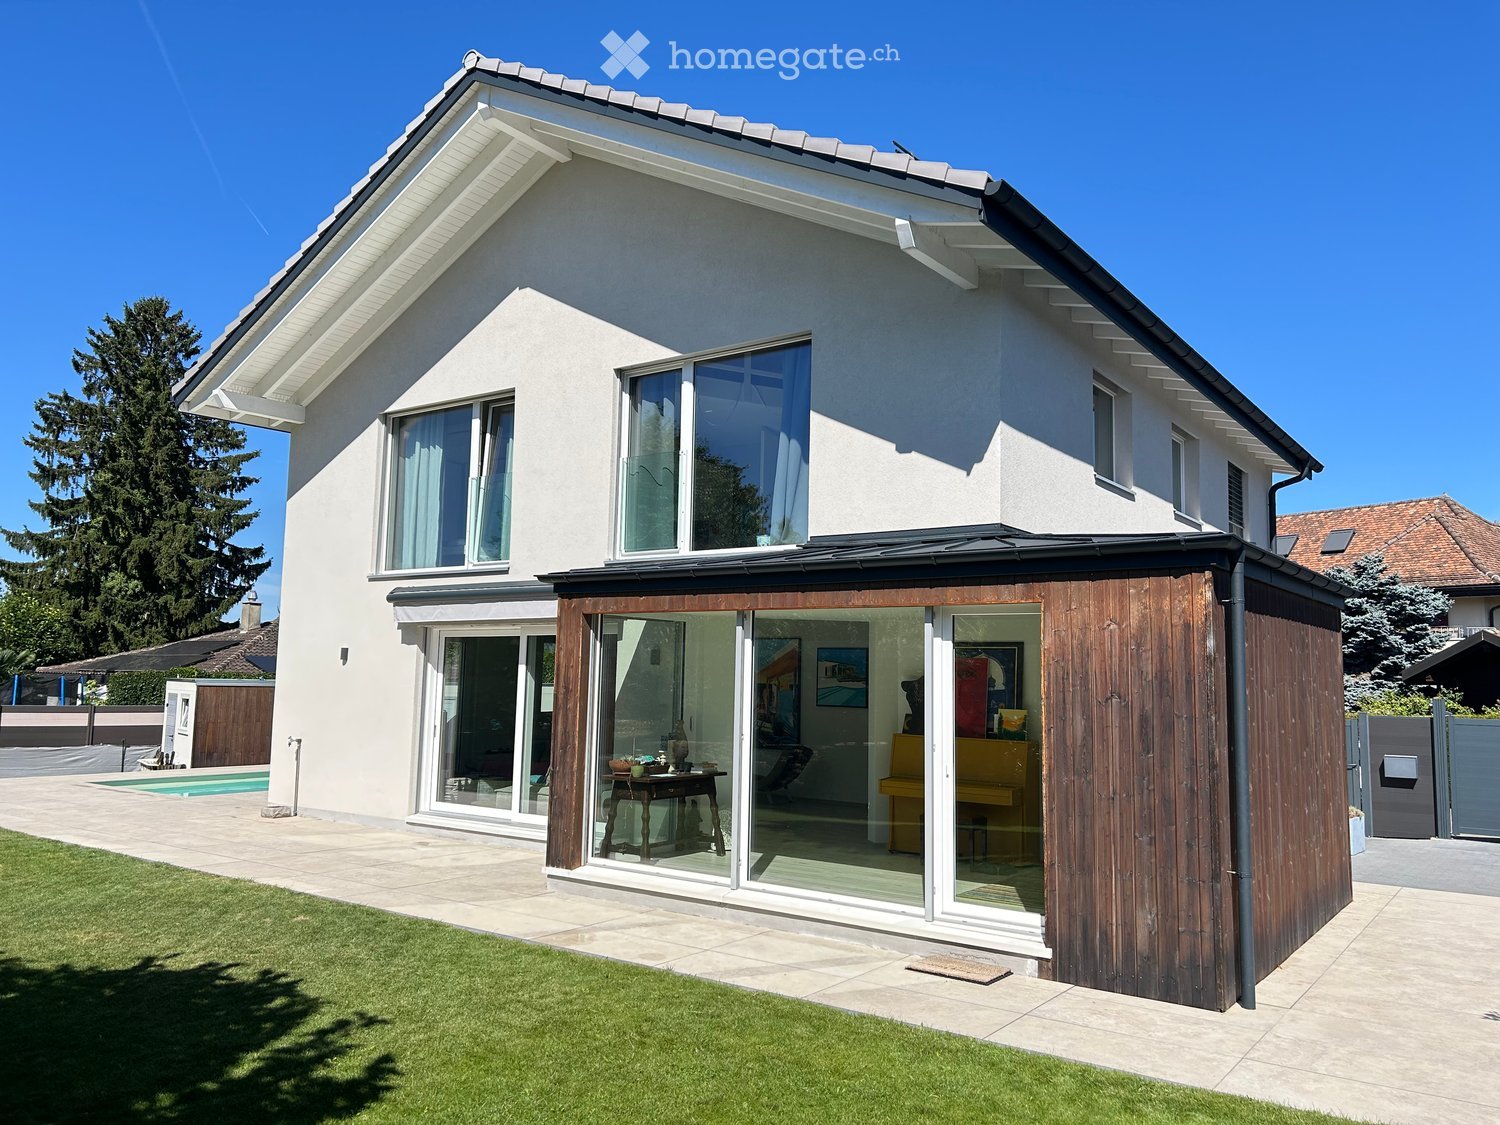
  • Modern two-story house with white exterior, large windows, and a spacious wooden deck attached to the side. The deck features a small table and chairs, and the house is surrounded by a well-maintained lawn and a swimming pool.
  • Modern two-story house with white exterior, large windows, sliding glass doors, and a swimming pool in the backyard.
  • A rectangular swimming pool with clear water, surrounded by a tiled deck area. The pool has a modern design with a raised edge and a small diving board on one side. The background includes trees, a covered patio area, and a partially visible house.
  • Evening view of a modern house with a swimming pool, outdoor seating area, and covered patio with dining furniture.
  • Modern living room with light-colored wood flooring, large windows, and a mix of seating including a sofa, chairs, and a dining table. Artwork adorns the walls, and the space is well-lit with natural light.
  • Modern room with light-colored wooden flooring, white walls, a lounge chair, built-in shelving with books and decorative items, and two large picture frames on the wall.
  • Modern kitchen with a central island, four red stools, built-in oven, and various items on the island including books, a bowl, and a plant. The kitchen features light-colored cabinets and a wooden floor.
  • Modern bedroom with a raised platform bed, nightstand, and large window with blinds. The room features light-colored wooden flooring and white walls.
  • Modern bathroom with a large sink, sleek faucet, mirror, pendant light, and a glass-enclosed shower area.
  • Cozy bedroom with a single bed, nightstand, lamp, bookshelf, and a lofted bunk bed above. Features wooden flooring, white walls, and modern lighting.
  • Modern hallway with light wooden flooring, white walls, built-in white cabinets, and a closed white door at the end.
  • Bright bedroom with a large window, a neatly made bed, built-in white wardrobe, bookshelf, small table with various items, and a decorative lamp hanging from the ceiling.
  • Modern office space with a desk, chair, computer, printer, and built-in cabinets and bookshelf. Large windows offer a view of the neighborhood.
1 / 13
CHF 6300.– Top
6.5 locali200m² superficie
1036 Sullens

Casa con piscina/sauna - arredata e attrezzata - manutenzione e pulizia incluse - in affitto a Sullens

Casa familiare in affitto a Sullens, completamente arredata e attrezzata (TV/Internet). Grandi volumi e superfici generose.Servizi aggiuntivi: pulizia 1x 3 ore/settimana + manutenzione giardino e piscina per 500 CHF/meseSullens, villaggio con accesso all'autostrada A1 in 2 minuti, 10 minuti da Losanna, 15 minuti dalla Scuola Internazionale di Mont s/LosannaCasa con riscaldamento a pavimento // Vetrata tripla Zurbuchen // Armadi a muro in tutte le stanze3 posti auto esterni disponibili, inclusi // stazione di ricarica elettricaContratti con durata variabile da discutereDisponibilità inizio 2027 da combinareVisite possibili da metà ottobrePiano terra:Entrata con fronte in vetro sul soggiorno e sala da pranzo a forma di LCucina aperta con attrezzatura Siemens di alta gamma - 2 forni, cantina, macchina da caffè incorporata, scalda piatti, congelatore separatoCamera da letto 1Bagno condiviso Primo piano:Camera da letto 2 (Camera da letto dei genitori - Cabina armadio - Bagno)Camera da letto 3 con soppalcoCamera da letto 4Camera da letto 5 / UfficioBagnoSoffittaTerreno - 1006m2Giardino - alberato con area di prato di 300m2 - irrigazione automatica - robot tagliaerba GPSPiscina - 7m x 3m - riscaldamento a pavimento solare sulla garageSauna esterna 3-4 postiLocale tecnico - Riscaldamento/acqua calda mediante pompa di calore aria/acqua // Sistema di trattamento dell'acqua Culligan con salePannelli solari – Produzione 3 kW/hGarage – Attrezzatura piscina (filtro, pompa, tubi)Sullens, villaggio di 1300 abitanti, ideale per la sua posizione, a 10 minuti da Losanna e 15 minuti dalla Scuola Internazionale di Mont s/LosannaVillaggio principalmente costituito da ville. La casa si trova in una zona di ville a bassa densità e all'ingresso di un sentiero privato, senza rumore o disturbo.

Proprietà suggerite sulla base dei risultati della tua ricerca