2 risultati - Immobili in affitto a Uettligen

Altri immobili nella tua area di ricerca estesa automaticamente
20 risultati - Raggio: + 10km

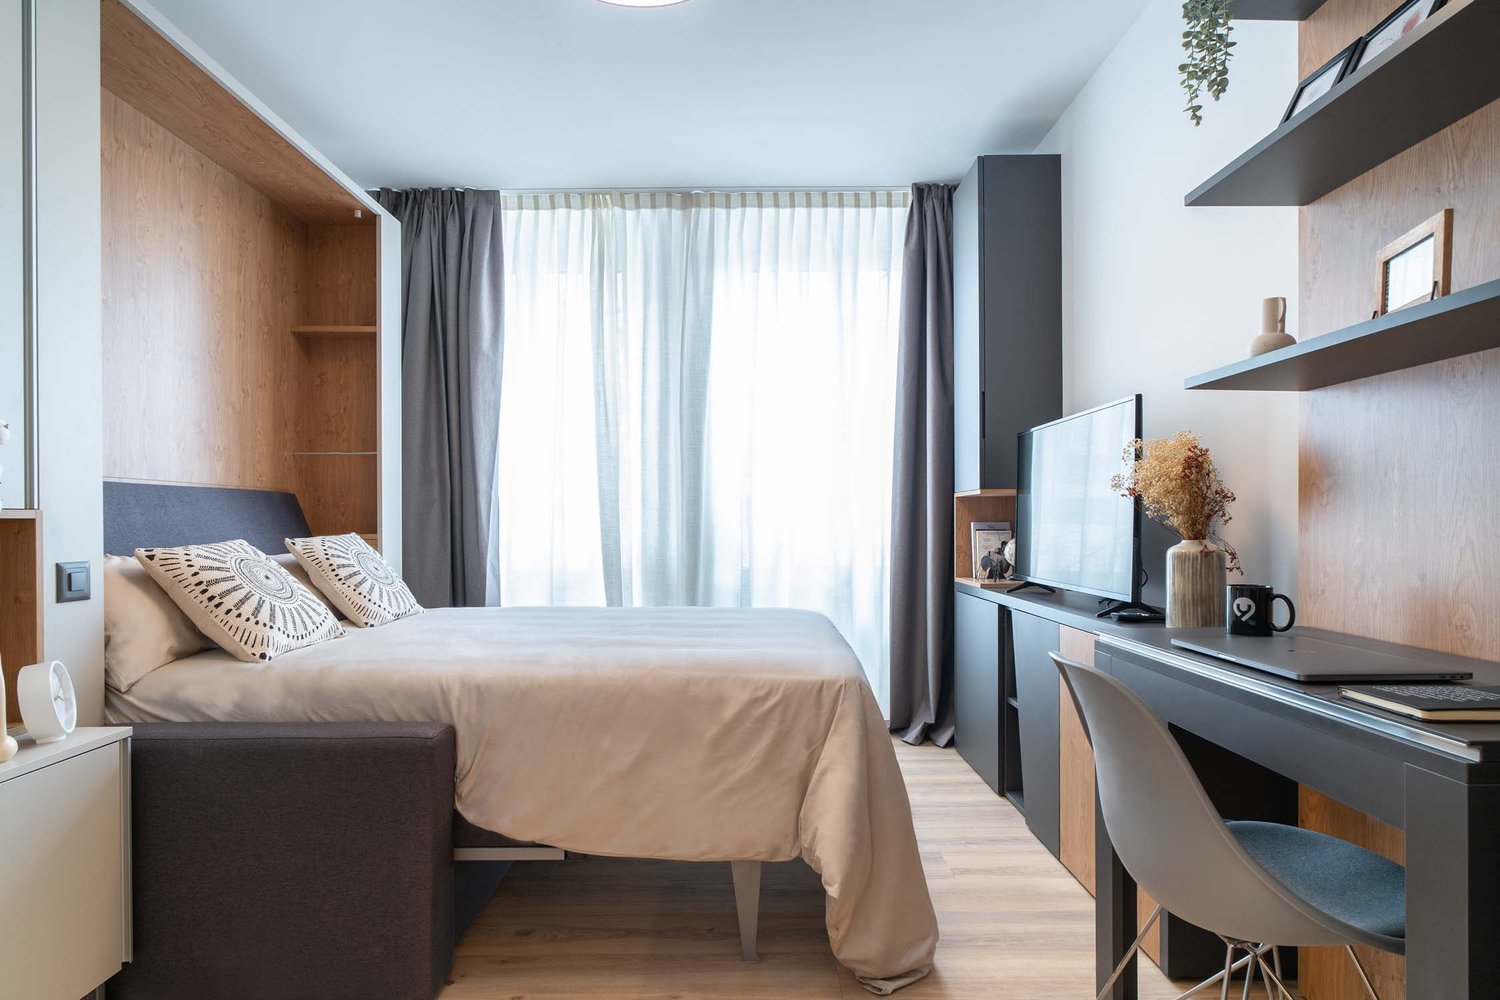
  • Modern kitchen with gray cabinets, wooden countertop, built-in Siemens microwave oven, various kitchen appliances and utensils, open shelving with decorative items
  • Modern kitchen with gray cabinets, wooden shelves, built-in appliances, and a dining area with a table and chairs
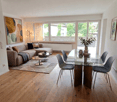
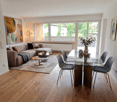
  • The image shows a modern and stylish open-plan living and dining area. The space features a gray sofa, a dining table with place settings, and a kitchen area with a dishwasher visible. The walls are painted in light colors, and the room has a mix of woode
  • Modern kitchen with gray cabinets, built-in appliances including a dishwasher, open shelving, and a marble-like countertop. The kitchen has a clean, minimalist design with a mix of wood and gray tones.
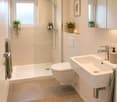
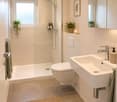
  • Modern bathroom with marble-like tile walls, glass shower enclosure, vanity with white sink and wooden cabinets, towels, and a potted plant
  • Spacious bedroom with a built-in wooden wardrobe, a large bed with gray bedding, and a decorative lamp on the side table. The room has a minimalist and modern design with a cozy atmosphere.
  • Cozy living room with a gray sofa, decorative pillows, and a throw blanket. There is a wooden shelf unit with decor items, and a small side table with a plant. The room has large windows that provide natural light.
  • Modern kitchen with dark cabinets, wooden accents, built-in dishwasher, and open view to the living area
  • Modern and open kitchen space with wooden tables and benches, black pendant lights, and a large wall text that says 'In this kitchen we share cultures'.
  • Dark, theater-style room with gray upholstered seating, wood flooring, and a projector screen or display at the front
  • Dark room with a large projection screen, comfortable gray sofas and chairs, and recessed lighting providing a cozy and immersive home cinema experience.
  • Spacious living room with large sectional sofa, hanging chair, bookshelves, and decorative wall mural. The room has track lighting, skylights, and a fireplace.
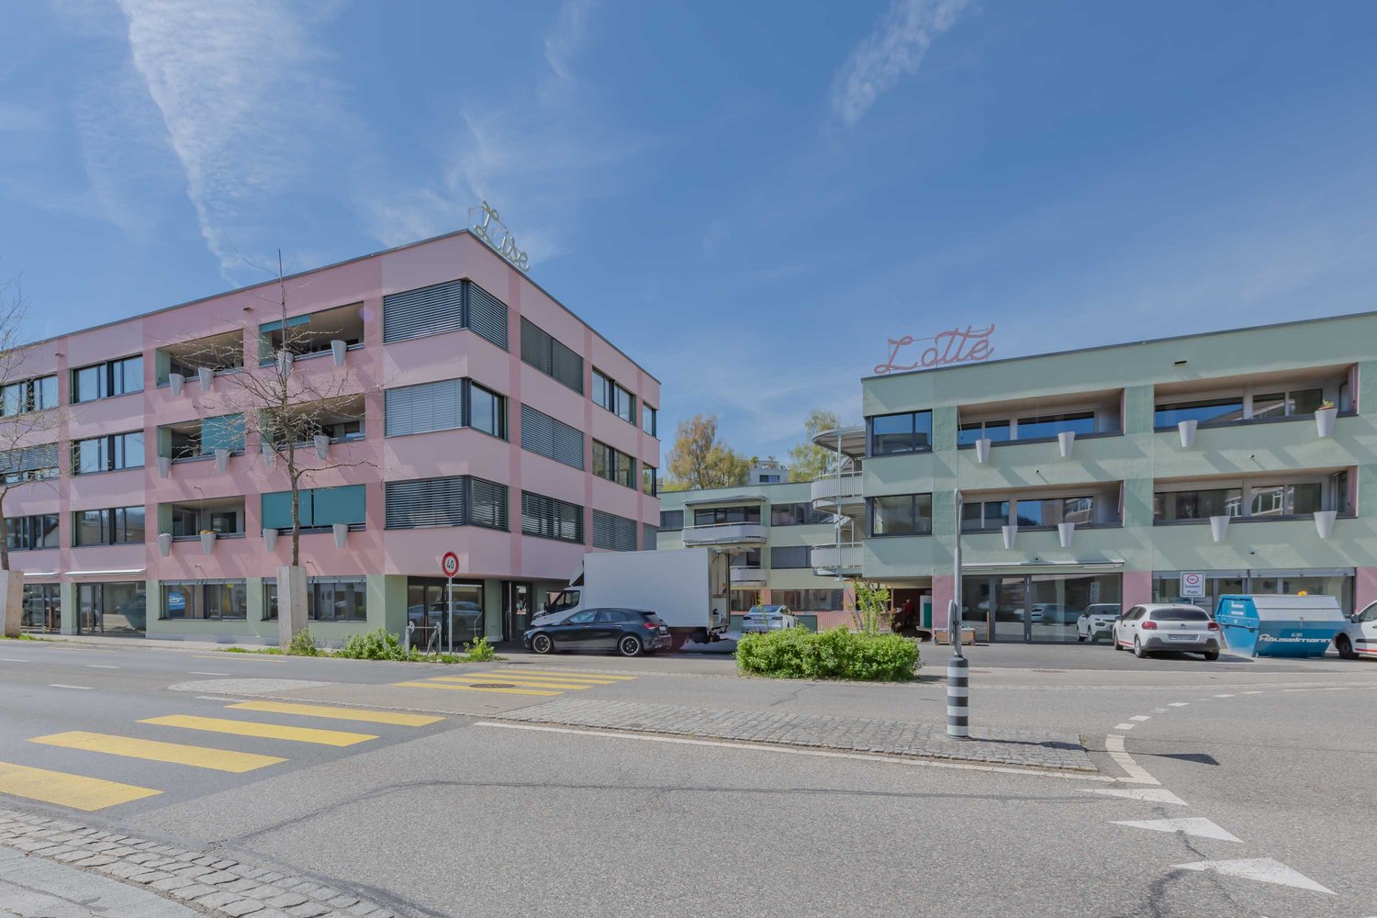
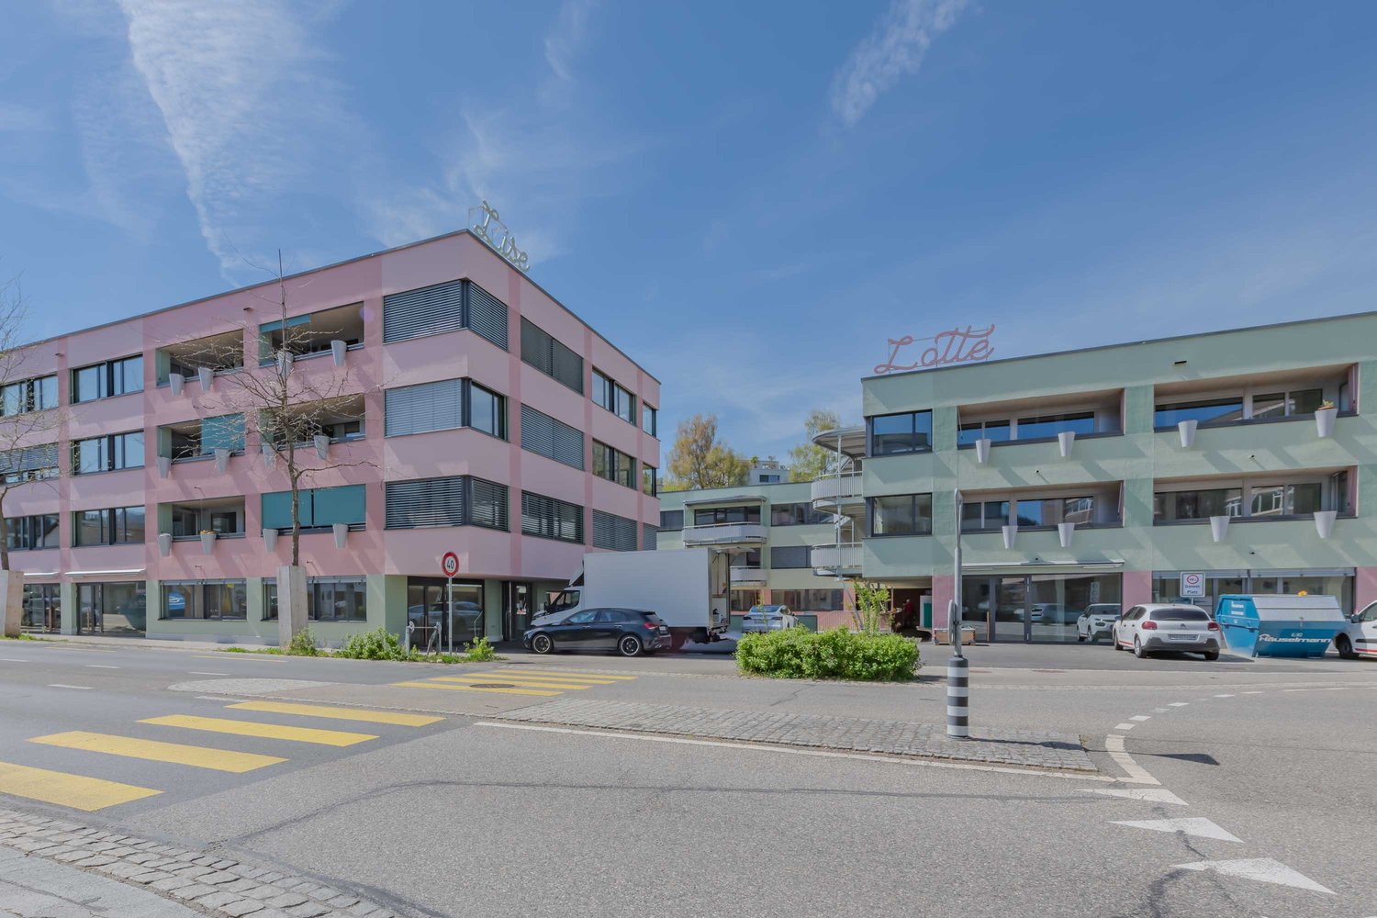
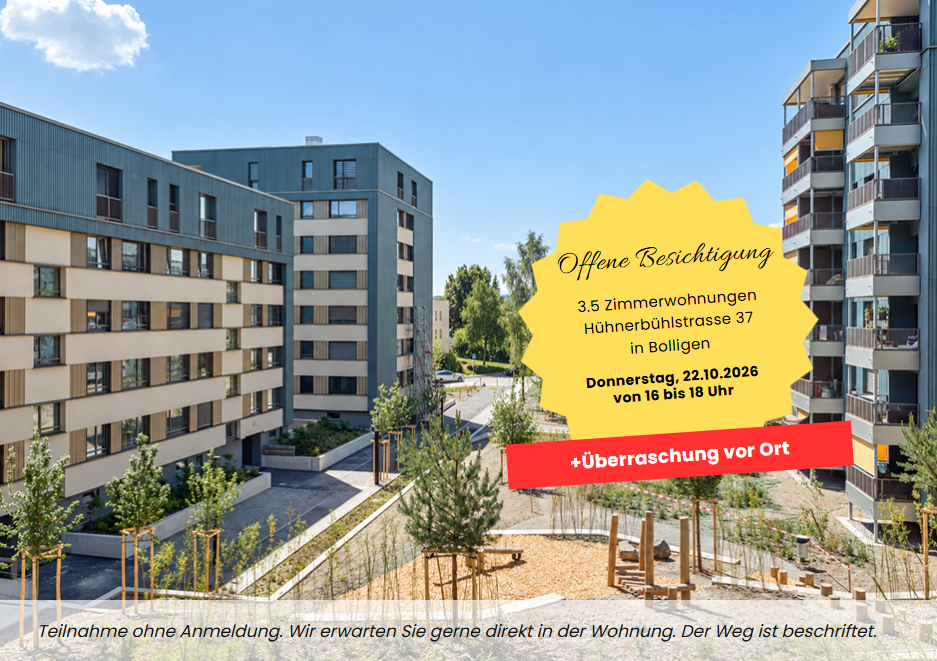
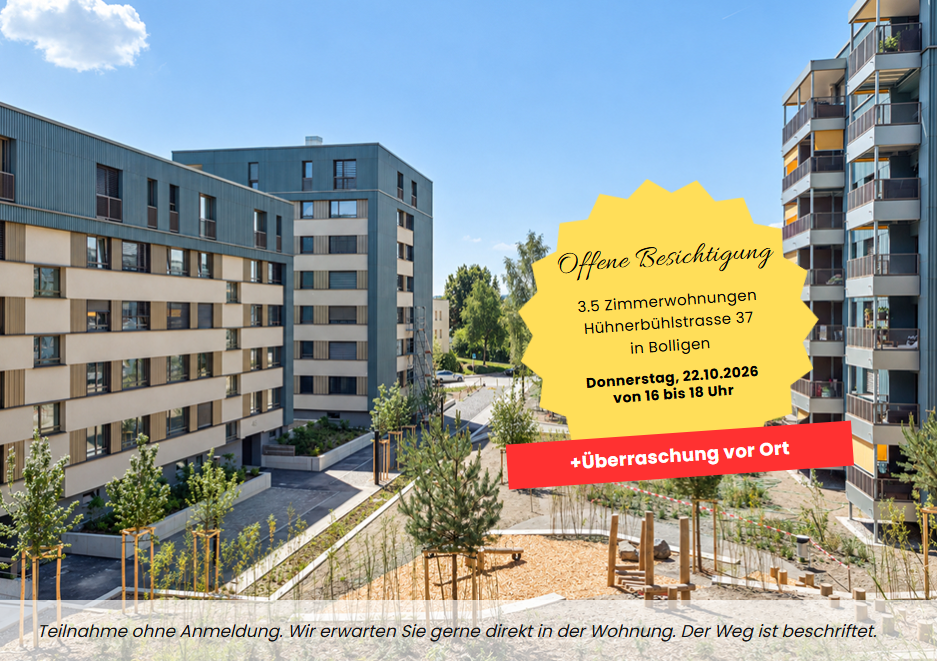
  • 5-story office building with a modern facade, located on a street with trees and other residential buildings. The building has the CityCoop logo displayed on the ground floor.
1 / 14
Modern kitchen with gray cabinets, wooden shelves, built-in appliances, and a dining area with a table and chairs
The image shows a modern and stylish open-plan living and dining area. The space features a gray sofa, a dining table with place settings, and a kitchen area with a dishwasher visible. The walls are painted in light colors, and the room has a mix of woode
Modern kitchen with gray cabinets, built-in appliances including a dishwasher, open shelving, and a marble-like countertop. The kitchen has a clean, minimalist design with a mix of wood and gray tones.
  • Parcheggio
  • Ascensore
  • Garage
  • +2
CHF 1650.– Premium
1.5 locali23m² superficie
Belpstrasse 23, 3007 Bern

City Pop – Zuhause fühlen in Bern – ab 350 CHF/Woche

Jetzt verfügbar! Wir bieten zentral gelegene Apartments in Bern, Belpstrasse 23, die zwischen 24 und 40 Quadratmeter gross sind. Ab 385 CHF/Woche können Sie aus verschiedenen Pop-Typen wählen: S Compact, S, M, L, L Deluxe, XL, Duplex and 2.5.So buchen Sie Ihr Apartment:Laden Sie einfach unsere App herunter: • Für iOS: Suchen Sie nach City Pop im App Store • Für Android: Suchen Sie nach City Pop im Google Play Store Nach der Installation: • Erstellen Sie ein Konto • Navigieren Sie zum Suchbereich • Wählen Sie "Suchen und Jetzt Buchen!" • Wählen Sie Bern als Ihre Stadt • Setzen Sie Ihre gewünschten Check-in- und Check-out-Daten Was ist in Ihrer Buchung enthalten?Die Apartments sind vollständig ausgestattet, darunter: • Küche, Wohnzimmer, Schlafzimmer, Bad • Komplettes Kücheninventar (Teller, Gläser, Töpfe usw.) • Handtücher & Bettwäsche • Nebenkosten inklusive • Wi-Fi & Smart TV Mindestaufenthalt: 4 WochenHöchstaufenthalt: 52 Wochen. Nach einem Jahr kann ein neues Apartment gebucht werden.Zusatzservices über die App buchbar: • Reinigungsservice (wöchentlich oder zweiwöchentlich) • Parkplatz • Keller Das Gebäude wird zudem über fantastische Gemeinschaftsräume verfügen: • Co-Living Bereich • Co-Working • Kino • Fitness Jeder Gast kann sein Servicepaket individuell anpassen – für ein Leben ganz nach Ihren Bedürfnissen.So einfach wie ein Hotelzimmer zu buchen! Reservierungen sind jetzt geöffnet – worauf warten Sie noch?📲 Lade die City Pop App herunter und buche jetzt deinen Aufenthalt in Bern! 📧 Bei Fragen: contact.ch@citypop.com__________________________________________________________________ENGNow available! Starting now, we offer centrally located apartments in Bern, Belpstrasse 23, ranging from 24 to 40 square meters. Starting at 385 CHF/week, you can choose from various Pop types: S Compact, S, M, L, L Deluxe, XL, Duplex and 2.5. .How to book your apartment:Just download our app: • For iOS: Search City Pop in the App Store • For Android: Search City Pop in the Google Play Store Once installed: • Create an account • Go to the search section • Select "Search and Book Now!" • Choose Bern as your city • Set your desired check-in and check-out dates What’s included in your stay?Each apartment is fully equipped, including: • Kitchen, living room, bedroom, bathroom • Full kitchen inventory (plates, glasses, pots, etc.) • Towels and bed linen • Utilities included • Wi-Fi and Smart TV Minimum stay: 4 weeksMaximum stay: 52 weeks. After one year, guests are welcome to book a new apartment.Additional services available via the app: • Cleaning service (weekly or biweekly) • Parking • Storage Room The building will also feature fantastic communal spaces: • Co-living area • Co-Working • Cinema • Fitness Each guest can personalize their service package to best fit their lifestyle.As easy as booking a hotel room! Reservations are now open – what are you waiting for?📲 Download the City Pop App and book your stay in Bern today! 📧 Questions? Write us at contact.ch@citypop.com

  • Parcheggio
  • Ascensore
  • Garage
  • +2
Tempo di percorrenza
-
  • white marble stairs, wooden ceiling, black railings, wooden door, picture frame
  • kitchen with island, wooden cabinets, tiled floor, stainless steel appliances, wooden doors, track lighting
  • empty room, wooden floor, white walls, wooden arch, plant in corner
  • empty room, fireplace, wooden floor, white walls, wooden beams
  • empty room, white walls, wooden floor, two windows
  • empty room, wooden floor, white walls, open door, small table
  • empty room, wooden floor, white walls, two windows, view of trees
  • Empty room with wooden floor, white walls, wooden pillars, arched doorway, small window, and a plant.
  • living room, kitchen, 3 bedrooms, 2 bathrooms, balcony
  • modern kitchen with wooden cabinets, tiled floor, stainless steel appliances, wooden beams, open shelves, and a central island with a sink and faucet
  • stone wall, wooden beam, staircase
  • Outdoor dining area with table and chairs, potted plants, wooden logs, and a grassy area.
  • Bathroom with a large bathtub, shower head, and a window
  • Bathroom with glass shower enclosure, white sink, mirror, and tiled walls.
  • 2 story house, white walls, brown roof, multiple windows, wooden bench, trash bin, plants, gravel driveway
  • Traditional house, white exterior, arched entrance, white shutters, two benches, two potted plants, lamp above the door
1 / 16
kitchen with island, wooden cabinets, tiled floor, stainless steel appliances, wooden doors, track lighting
empty room, wooden floor, white walls, wooden arch, plant in corner
empty room, fireplace, wooden floor, white walls, wooden beams
CHF 3190.– Premium
4.5 locali160m² superficie
Badweg 22A, 3038 Kirchlindach

Bella appartamento 4 1/2 locali con stufa svedese in una casa di campagna storica

Scopri un bell'appartamento 4 1/2 locali al 1° piano di una casa di campagna storica nel comune tranquillo di Kirchlindach. Con 160 m² di spazio abitativo, questa proprietà offre uno spazio generoso per le famiglie o per chi apprezza molto spazio.L'appartamento colpisce con: • 6 a 7 chilometri a nord del centro città di Berna, puoi goderti la pace rurale. • Dimensione totale di circa 160 m2. Camere molto grandi. • Attrezzatura: Isola cucina, riscaldamento a pavimento, bagno con doccia e vasca angolare, pareti in legno parzialmente, ecc. • Stufa svedese: Una stufa svedese accogliente crea un'atmosfera conviviale nei mesi più freddi • Grande area di giardino: tranquilla, nel verde, ideale per barbecue, per bambini, ecc. • Parcheggio: Un parcheggio esterno può essere affittato per 50,00 CHF al mese. Le auto elettriche sono anche possibili. • Soffitta: Parte di soffitta nella struttura del tetto • Bicicletta: Una stanza per biciclette è disponibile. Posizione e dintorni: L'appartamento si trova in una posizione tranquilla e soleggiata. La fermata dell'autobus "Kirchlindach Heimenhaus" è a solo 3 minuti a piedi e offre buone connessioni con la regione. I dintorni sono caratterizzati da molta vegetazione e offrono una alta qualità della vita.Questo appartamento unico con il suo carattere speciale di travi in legno, muri in pietra e comfort moderni è perfetto per chi cerca qualcosa di speciale. Disponibile da settembre 2026.

Tempo di percorrenza
-
  • Open-plan attic space with exposed wooden beams, a brick pillar, and skylight windows. The area includes a modern kitchen counter with a sink and a built-in oven, but no furniture is present.
  • Bright, open attic space with wooden flooring, white walls, exposed brick pillar, and built-in kitchen cabinets. The room features large skylights and a staircase leading to another area.
  • Bright, empty attic room with wooden flooring, white walls, built-in cabinetry, and skylight windows.
  • Empty attic room with wooden flooring, exposed wooden beams, and built-in white shelving unit. Skylight windows provide natural light.
  • Modern bathroom with a bathtub, toilet, and glass-enclosed shower. The walls are tiled with white tiles and blue accents, and the floor is also tiled.
  • Wooden staircase with white walls and a wooden handrail, leading to a room with wooden flooring and large windows.
1 / 6
Bright, open attic space with wooden flooring, white walls, exposed brick pillar, and built-in kitchen cabinets. The room features large skylights and a staircase leading to another area.
Bright, empty attic room with wooden flooring, white walls, built-in cabinetry, and skylight windows.
Empty attic room with wooden flooring, exposed wooden beams, and built-in white shelving unit. Skylight windows provide natural light.
CHF 2720.– Premium
3.5 locali110m² superficie
Zinggstrasse, 3007 Bern

3.5-Zi-Maisonette an der Zinggstrasse (Erstvermietung nach Gesamterneuerung / First time rental)

Sehr zentrale Lage nahe der Aare – und trotzdem ruhig an einer Begegnungszone. Die 3.5-Zimmer Maisonette Wohnung im 3. Geschoss bietet licht- und luftdurchflutete Räume, hochwertigen Ausbau auf Eigentumswohnungs-Standard und viel Privatsphäre.Neu und inklusive: Massküche, eigene Waschmaschine, ausgefeilte LED-Beleuchtung (>20 Spots/Lampen, viele dimmbar) sowie geregelte Bodenheizung in allen Räumen. Grosse Fensterflächen nach Ost, Süd und West, alle Fenster mit Beschattung und Verdunkelung. Angenehme Temperaturen auch im Sommer dank neuer Dachdämmung und guter Durchlüftung.Wohnkomfort & Materialien: Eichenparkett in Wohn- und Schlafräumen, Terracotta Vinyl in der Küche, Treppenhaus in Holz. Massgeschneiderte Einbaumöbel in Schlafzimmer und Galerie. Badezimmer mit Dusche/Bad und Putzschrank. Galerie als Homeoffice oder Gäste-/Schlafbereich.Daten: ca. 110 m2 HNF, ca. 85 m2 NWF. Hauptgeschoss Raumhöhe 2.45 m, Galerie Raumhöhe 2.60 m.Lage: 11 Minuten vom SBB Bahnhof Bern entfernt (Tram Nr. 9), noch schneller per Velo. Nur 350m Entfernung zu Schönausteg und Aare. Blick auf Bundeshaus und Gurten.Inklusive: Privater Keller-/Bastelraum mit Wasser-/Abwasser- sowie Stromanschluss (240 V/400 V) und Aussenfenster. Garten zur Mitbenutzung.Optional grosse private Garage mit automatischem Tor kann für CHF 200.- / Monat zugemietet werden (PW plus 1–2 Motorräder) – auf Wunsch mit Ladestation für Elektrofahrzeuge.Ein detaillierter Beschrieb mit Grundrissen ist angefügt (pdf). Wir freuen uns auf Ihre Kontaktaufnahme und zeigen Ihnen die Wohnung gerne bei einer persönlichen Besichtigung...................................................................................................ENGLISH TEXT:Sandrain, Bern – 3.5-room maisonette (first-time rental following complete renovation)Very central location and near Aare River—yet quiet, situated in a “Begegnungszone” (20km/h). This 3.5-room maisonette apartment on the 3rd floor features light- and air-filled rooms, high-quality finishes to condominium standards, and plenty of privacy.New and Included: custom kitchen, private washing machine, sophisticated LED lighting (>20 spots/lamps, many dimmable), and controlled floor heating in all rooms. Large windows facing east, south, and west, all featuring shading and blackout options. Pleasant temperatures even in summer thanks to new roof insulation and good ventilation.Living Comfort & Materials: Oak parquet flooring in the living- and bedrooms, terracotta vinyl in the kitchen, and a wooden staircase. Custom-built furniture in the bedroom and loft. Bathroom with shower/tub and storage cabinet. Loft is suitable as a home office or guest/sleeping room.Specifications: Approx. 110 m² gross floor area, approx. 85 m² net floor area. Main floor ceiling height 2.45 m, loft ceiling height 2.60 m.Location: 11 minutes from the SBB Bern train station (Tram No. 9), even closer by bike. Just 350 m to Schönausteg and the Aare River. View of the Federal Palace and Gurten.Included: A private basement is included, featuring water, sewer, and electrical connections (240 V/400 V) plus an exterior window. Shared garden.Optionally, a large private garage with an automatic gate can be rented for CHF 200 per month (one car plus 1–2 motorcycles)— a charging station for electric vehicles is available upon request.A detailed description, including a floor plan, is attached for your reference (PDF).We look forward to hearing from you and would be happy to show you the apartment during a personal tour.

Tempo di percorrenza
-
Nuova construzione
1 / 12
CHF 2015.– Premium
3.5 locali77m² superficie
Sandstrasse 34, 3302 Moosseedorf

Vivere nel parco – 4 appartamenti. 1 possibilità. Assicurati ora.

In una zona residenziale tranquilla e verde a Moosseedorf, troverai gli ultimi 2 appartamenti di 3,5 locali disponibili in questa casa multifamiliare moderna con un totale di solo 13 unità. La domanda è molto alta – assicurati l'ultima possibilità ora prima che tutti gli appartamenti siano affittati.Sono disponibili un appartamento al piano terra e un appartamento al 1° piano. Entrambi gli appartamenti hanno il stesso piano, ben pensato e convincono con stanze luminose, una disposizione delle stanze ottimale e un design interno di alta qualità.Il parquet di casa di campagna in quercia nobile crea un'atmosfera di vita calda e accogliente. La cucina moderna con piano in granito e apparecchi Electrolux di alta qualità non lascia alcun desiderio insoddisfatto. I bagni stilosi con vasca da bagno, il riscaldamento a pavimento confortevole e le connessioni in fibra ottica in tutte le stanze offrono un comfort di vita moderno a un livello elevato.Lo spazio esterno spazioso con balcone o area di soggiorno e tende da sole estende lo spazio di vita all'esterno e invita a rilassarsi e godersi.Caratteristiche • Parquet di casa di campagna in quercia di alta qualità • Cucina moderna con piano in granito e apparecchi Electrolux • Bagni stilosi con vasca da bagno • Riscaldamento a pavimento in tutto l'appartamento • Connessione in fibra ottica in tutte le stanze • Balcone o area di soggiorno spaziosa con tende da sole • Compartmento di cantina privato • Sala per biciclette con possibilità di ricarica per biciclette elettriche • Garage con stazioni di ricarica elettriche preparate • Posti auto per motociclette disponibili Concepto di energia sostenibileIl complesso immobiliare si basa su una pompa di calore a acqua sotterranea rispettosa dell'ambiente, combinata con un sistema fotovoltaico, offrendo così un approvvigionamento energetico sostenibile e rivolto al futuro.Posizione idealeMoosseedorf offre una qualità della vita elevata con collegamenti eccellenti. La città di Berna può essere raggiunta in circa 15 minuti. I negozi, le scuole e i trasporti pubblici si trovano nelle immediate vicinanze. Il Moossee, il parco da golf e le vaste aree di svago locali invitano a diverse attività di svago.Indirizzo: Sandstrasse 34, 3302 MoosseedorfDisponibilità: immediata👉 Rimangono solo 2 appartamenti disponibili – stesso piano al piano terra e al 1° piano. Organizza una visita oggi e assicurati la tua nuova casa!

Tempo di percorrenza
-
1 / 9
  • Ascensore
  • Adatto per bambini
  • Accesso con sedia a rotelle
CHF 1543.– Premium
1.5 locali22m² superficie
Fischermättelistrasse 6, 3008 Bern

NEW City Pop - Bern - Stylish furnished apartments

City Pop - A flexible solution for long and short stays, to always feel at home.City Pop Bern Urban will open soon in Bern!We offer centrally located apartments of about 22 m² (size S, M, L, S with Balcony or L with Balcony). Prices start from 360CHF/week.These furnished apartments guarantee an authentic living experience: you can relax, work, sleep, cook, all in an apartment with such an organized 4-star interior:- Complete furnished apartment with kitchen, living room, sleeping area and bathroom;- Complete inventory for kitchen (plates, glasses, pots, etc.), sleeping area and towels;- Expenses costs (electricity, water);- Fast Internet connection;- Smart TV (Serafe excluded).But there is more! This fantastic and innovative living concept is free of contractual restrictions regarding the minimum length of stay: City Pop can be booked for 4 weeks up to a maximum of 52 weeks.A wide range of standard and additional services is available, which can be activated e.g. via the City-Pop-App:- Cleaning service (weekly or one-shot);- Storage.Create and adapt the range of services to best suit your needs and lifestyle.Book a Pop is easy as booking a hotel room!To book a Pop, download our App and choose the Pop you prefer!We are looking forward to meeting you soon at City Pop!If you encounter any difficulties during the booking process or need further information, please do not hesitate to contact us at contact.ch@citypop.com.Our team is at your service to provide assistance._____________________________________________________City Pop – Eine flexible Lösung für lange und kurze Aufenthalte, damit Sie sich immer wie zu Hause fühlen.City Pop Bern Urban eröffnet bald in Bern!Wir bieten zentral gelegene Apartments mit ca. 22 m² (Größen S, M, L, S mit Balkon oder L mit Balkon). Die Preise starten ab 360 CHF pro Woche.Diese möblierten Apartments garantieren ein authentisches Wohnerlebnis: Entspannen, Arbeiten, Schlafen, Kochen – alles in einer so durchdacht gestalteten 4-Sterne-Wohnung: • Komplett möbliertes Apartment mit Küche, Wohnbereich, Schlafbereich und Badezimmer • Vollständige Küchenausstattung (Teller, Gläser, Töpfe usw.), Bettwäsche und Handtücher • Nebenkosten (Strom, Wasser) inklusive • Schnelle Internetverbindung • Smart-TV (Serafe ausgenommen) Und es gibt noch mehr! Dieses fantastische und innovative Wohnkonzept kommt ganz ohne vertragliche Mindestaufenthaltsdauer: City Pop kann für 4 Wochen bis maximal 52 Wochen gebucht werden.Zusätzlich steht Ihnen eine breite Palette an Standard- und Zusatzleistungen zur Verfügung, die Sie z. B. ganz einfach über die City-Pop-App aktivieren können: • Reinigungsservice (wöchentlich, oder einmalig) • Lagerung Passen Sie die Leistungen ganz individuell an Ihre Bedürfnisse und Ihren Lebensstil an.Einen Pop buchen ist so einfach wie ein Hotelzimmer zu reservieren! Laden Sie einfach unsere App herunter und wählen Sie Ihren Wunsch-Pop aus!Wir freuen uns sehr, Sie bald bei City Pop begrüßen zu dürfen!Falls Sie während des Buchungsprozesses auf Schwierigkeiten stoßen oder weitere Informationen benötigen, zögern Sie bitte nicht, uns unter contact.ch@citypop.com zu kontaktieren.

  • Ascensore
  • Adatto per bambini
  • Accesso con sedia a rotelle
Tempo di percorrenza
-
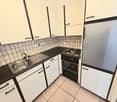
  • modern kitchen, black counter, white cabinets, stainless steel sink, dishwasher, washing machine, window, radiator
  • open door with hallway leading to large closets and a passageway with an open door leading to another room
  • compact bathroom with toilet, sink, and mirror
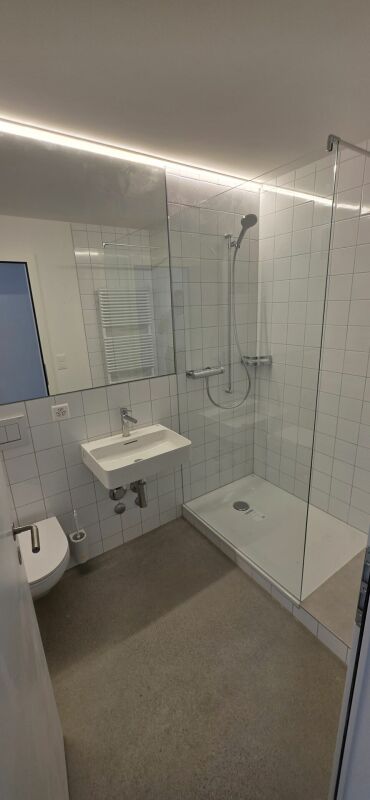
  • Modern shower stall with a glass door and silver handles
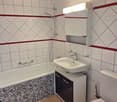
  • modern bathroom with bathtub, vanity unit, and tiled walls
  • Two-story house, white exterior, black shutters, balcony with plants, wooden door, green gate
  • empty room with white walls, black floor tiles, white ceiling, window with white shutters, a white radiator, and open cabinets
  • white multi-storey house with green shutters, brick wall, entrance with stairs
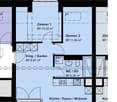
  • Floor plan of the upper floor showing a living room, kitchen, two bedrooms, bathroom, hallway, and WC.
1 / 10
open door with hallway leading to large closets and a passageway with an open door leading to another room
compact bathroom with toilet, sink, and mirror
Modern shower stall with a glass door and silver handles
CHF 3450.– Premium
4 locali101m² superficie
Manuelstrasse 74, 3006 Bern

Affascinante appartamento di 4 locali in un edificio storico con balcone

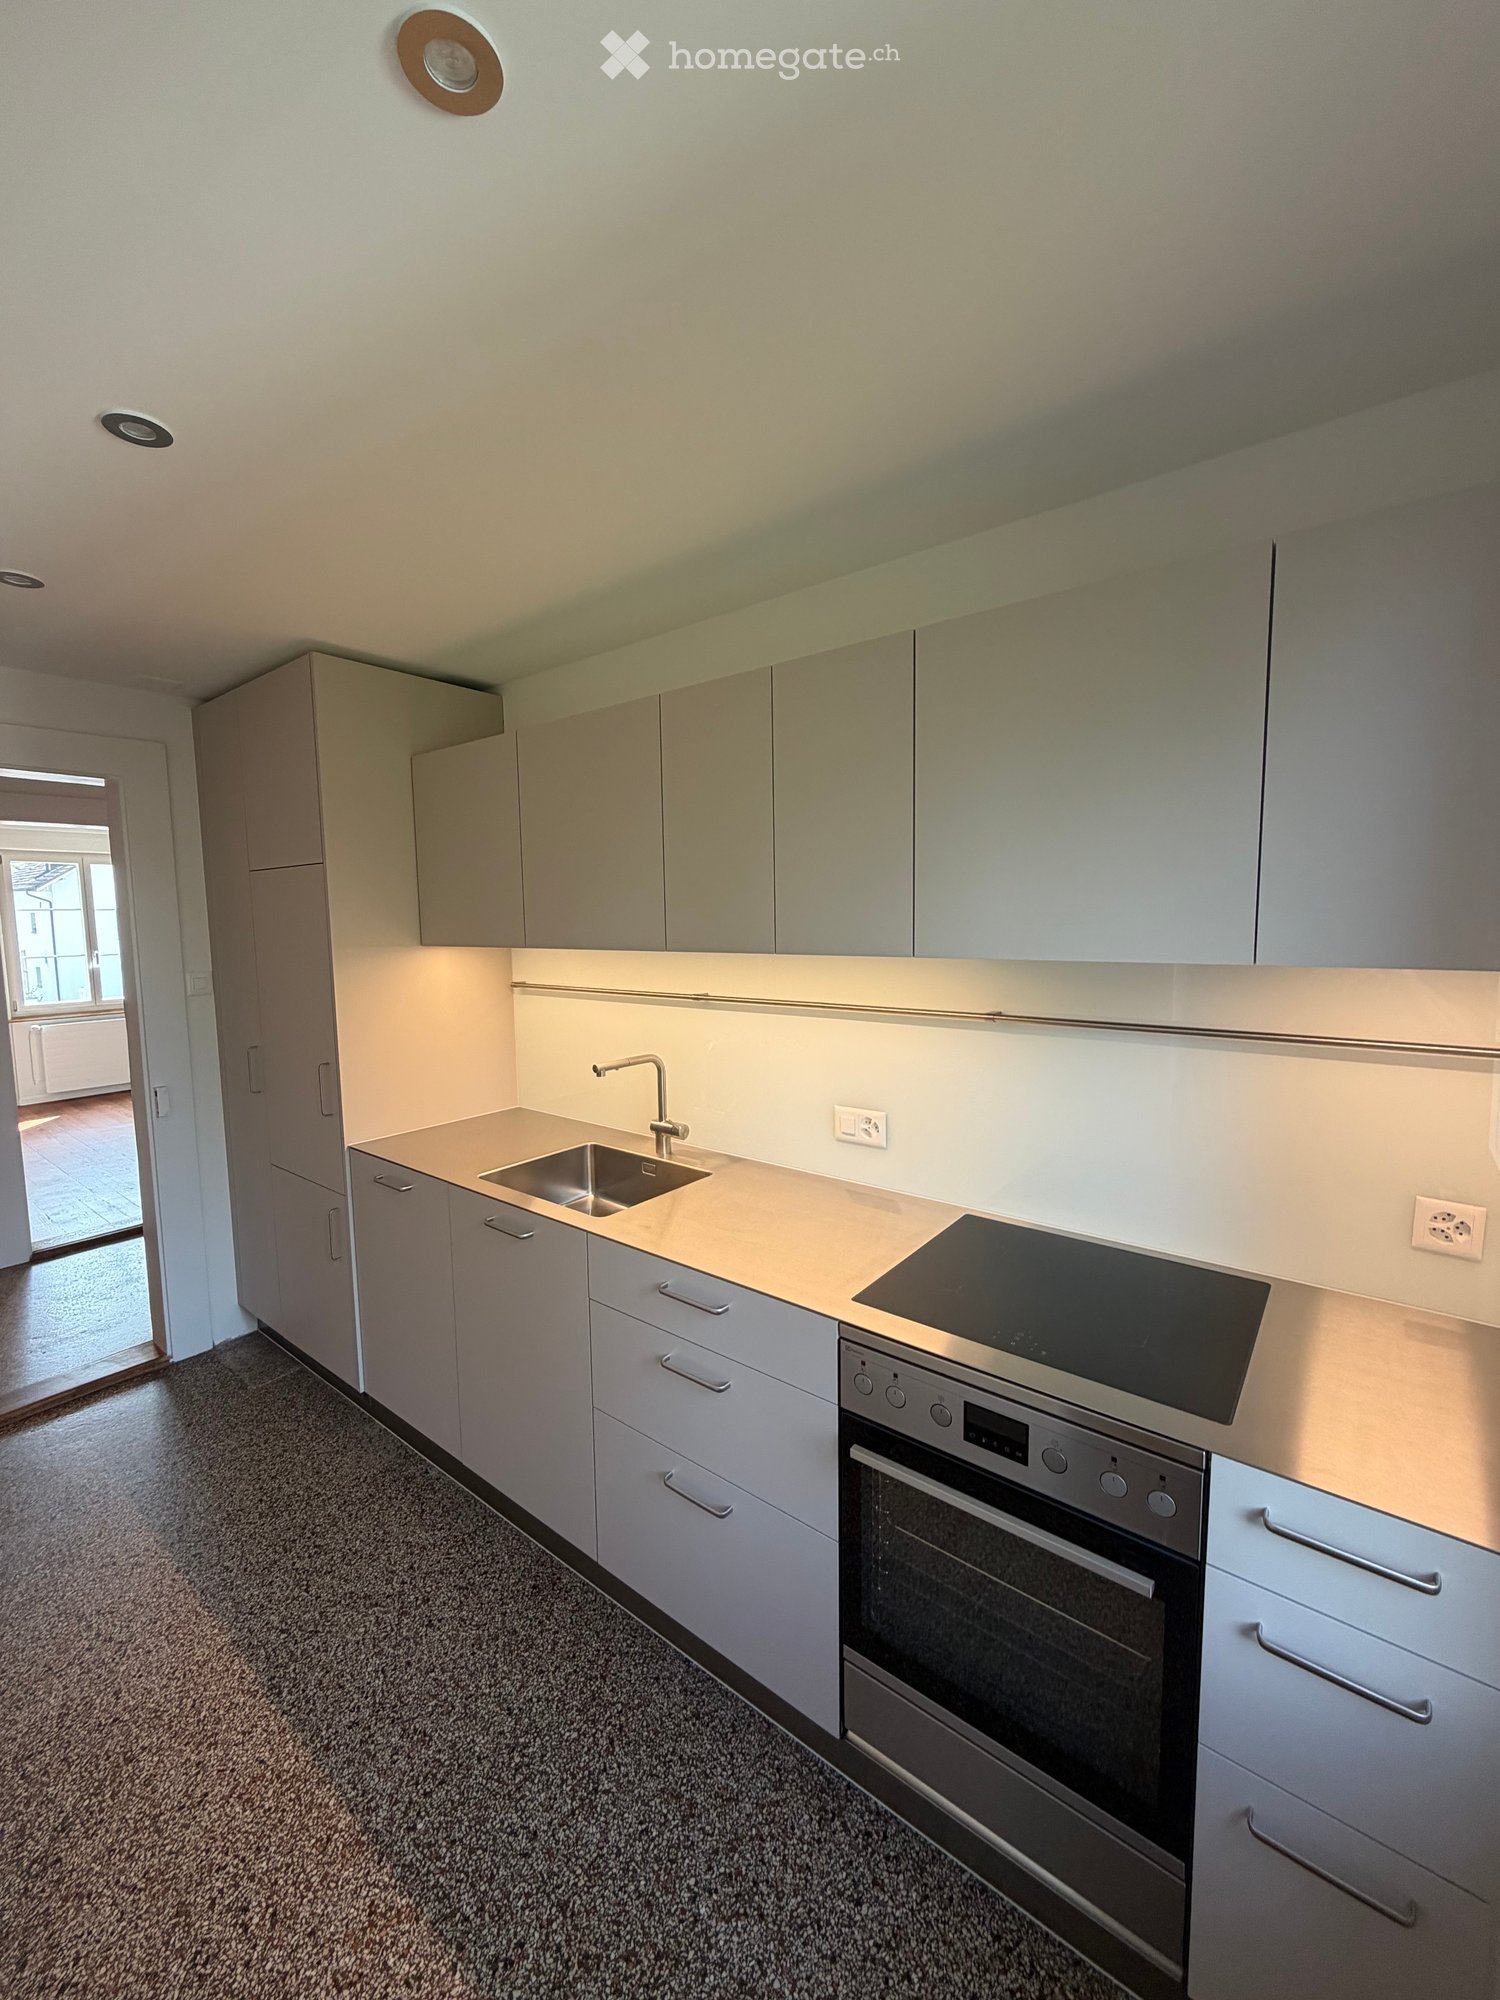
Scopri questo bell'appartamento di 4 locali con 101 m² di spazio abitativo al 1° piano di un edificio storico di carattere situato in Manuelstrasse 74 a Berna. L'appartamento colpisce per le sue stanze spaziose e luminose con parquet elegante e soffitti alti, dando alla casa un'atmosfera speciale.Visita gratuita ogni mercoledì e venerdì dalle 18:00 alle 19:00.L'appartamento offre: • Stanze spaziose: Quattro stanze luminose con grandi finestre e muri bianchi, che lasciano entrare molta luce del giorno • Cucina moderna: Cucina completamente attrezzata con piano di lavoro nero, armadietti bianchi, lavastoviglie, frigorifero con freezer, forno e vetroceramica • Bagno: Bagno moderno con vasca da bagno e doccia a vetro e toilette per gli ospiti aggiuntiva • Balcone: Balcone confortevole per rilassarsi • Attrezzatura pratica: Grandi armadi con molto spazio di archiviazione e 2 vani di cantina Posizione e dintorni: L'appartamento si trova in un quartiere tranquillo e è comunque ben collegato. La fermata dell'autobus Manuelstrasse è proprio di fronte alla casa, mentre il tram e la stazione di Egghölzli sono a soli 7 minuti a piedi. Un supermercato Migros, una farmacia e la scuola di Manuel sono anch'essi raggiungibili a piedi in 7 minuti. La posizione è soleggiata e tranquilla, con un fiume vicino per rilassarsi nella natura.Questo affascinante appartamento di edificio storico è disponibile immediatamente e si adatta perfettamente alle famiglie o alle convivenze. Gli animali domestici sono benvenuti. Godetevi la vita in uno dei più bei quartieri di Berna con infrastrutture ottimali e un'atmosfera tranquillaDisponibile per l'occupazione immediata e nessun affitto per settembre.

Tempo di percorrenza
-
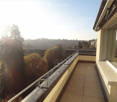
  • Modern white house with flat roof and large windows, surrounded by lush green trees and shrubs.
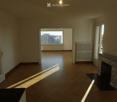
  • Empty room with wooden flooring, large sliding glass doors leading to a balcony, and white walls.
  • Empty room with wooden flooring and white walls, featuring large glass sliding doors with curtains.
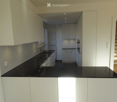
  • Modern kitchen with white cabinets, dark countertops, and a stainless steel faucet.
  • Modern kitchen with white cabinets, dark granite countertops, stainless steel sink, and large sliding glass doors leading to a balcony.
  • Clean bathroom with white tiled walls, a bathtub with a handheld shower, a toilet, a countertop with a mirror, and a shelf for storage.
  • Modern bathroom with a white tiled wall, a black granite countertop, a white sink, a large mirrored cabinet, and a sleek faucet.
  • Modern bathroom with white tiles, a glass-enclosed shower, a toilet, a sink, and a round mirror on the wall.
  • Modern bathroom with white tiled walls and floor, a wooden vanity with a sink, a mirror cabinet, and a toilet.
  • Empty room with white walls, carpeted floor, and large sliding glass door leading to a balcony.
  • Empty room with light-colored walls, carpeted floor, and large sliding glass door leading to a balcony.
  • Empty room with light-colored walls, carpeted floor, and large window offering a view of trees and buildings.
  • Modern balcony with large glass panels, tiled floor, and a view of greenery outside.
  • Balcony with a metal railing, overlooking a landscaped area with trees, buildings, and a parked van.
  • Empty room with wooden walls, tiled floor, and a window allowing natural light to enter.
  • Empty hallway with wooden flooring, white walls, and large glass doors leading to an outdoor area.
  • A long, narrow hallway with light wooden flooring and white walls, leading to a bathroom with white tiles and a sink.
  • Empty room with light-colored walls, wooden flooring, and a large white wardrobe with double doors.
  • Empty hallway with white brick walls, a wooden panel door, and a small window at the far end. Some stacked boxes are visible on the right side.
  • A compact laundry area with a stacked washing machine and dryer unit, both white with control panels, placed against a tiled wall with a small sink to the left.
  • Underground parking entrance with concrete walls and a raised ground floor leading up to a modern building.
  • Underground parking area with marked parking spaces, a yellow pillar marked '64', a closed metal door, and a fire extinguisher mounted on the wall.
  • Playground area with a wooden rocking horse, red toy car, and a bench, surrounded by a hedge and a modern building with balconies.
  • A covered outdoor area with several bicycles parked under a concrete shelter, surrounded by greenery and trees.
  • Aerial view of a residential area with multiple buildings, streets, and green spaces. Marked location at the center indicates a specific point of interest.
1 / 25
CHF 2580.– Top
4.5 locali106m² superficie
Fellenbergstrasse 20, 3052 Zollikofen

Appartamento in attico a Zollikofen

Dal 1 ottobre 2026 o di comune accordo, affittiamo un appartamento spazioso e bello di 4,5 locali in attico, situato in una posizione molto familiare, centrale e tranquilla a Zollikofen.L'appartamento offre: • Cucina e celle umide con pavimento in placca a bassa manutenzione • Cucina moderna con piano di cottura in vetroceramica, forno a livello degli occhi, lavastoviglie e molto spazio di stoccaggio • Bagno con water, lavabo, armadio a specchio e vasca da bagno • Secondo bagno con water, lavabo, armadio a specchio e doccia • Terrazza spaziosa e coperta (circa 20 m2) con vetrata scorrevole senza cornice e riduzione esterna - ideale per soggiornare e rilassarsi • Compartimento di cantina personale (circa 6 m2) • Lavanderia personale nel seminterrato con lavatrice e asciugatrice (circa 13 m2) • Ascensore, citofono / automatismo della porta • Norma Minergie compresa l'installazione solare • Prima della data di trasloco, le camere saranno dotate di parquet di alta qualità • L'intero appartamento sarà ridipinto L'appartamento si trova nella surbau "Häberlimatte" familiare. In un quartiere verde e tranquillo, poco popolato, l'appartamento offre un'atmosfera di vita piacevole. Un posto auto sotterraneo per 100 CHF al mese può essere affittato in aggiunta. • Asilo nido, scuola materna e scuole a distanza di cammino • Varie possibilità di shopping sono raggiungibili in pochi minuti • Buona connessione ai trasporti pubblici • Ambiente tranquillo e verde • Posizione centrale a Zollikofen La custodia di animali è consentita in questa proprietà.Ci rallegriamo del vostro contatto e saremo felici di mostrarvi questo bell'appartamento in attico di persona.

Tempo di percorrenza
-
  • Empty room with wooden flooring, large sliding glass doors leading to an outdoor area with a view of a green field and trees.
  • Empty room with wooden flooring, white walls, and a small kitchen area with cabinets and a sink. A staircase leads to another level.
  • Modern bathroom with a toilet, sink, mirror, glass-enclosed shower, and a private washing machine.
  • Empty room with wooden flooring, white walls, and a large window offering a view of greenery outside.
  • Empty room with wooden flooring, white walls, and large windows offering a view of a green landscape.
  • Wooden deck terrace with a glass-enclosed seating area, overlooking a green landscape with trees and fields.
  • Empty room with wooden flooring, white walls, large window with a view of greenery, and built-in shelving unit.
  • Modern rooftop terrace with gravel surface, wooden deck, small pool, and surrounding greenery.
  • Bright, empty room with large windows offering a scenic view of a green field, trees, and distant mountains. The floor is wooden, and the space is well-lit with natural light.
  • Modern staircase with wooden steps and metal railings, leading to a bright, open area with large windows and a sleek door.
  • Modern hallway with wooden flooring, large glass door leading to outdoor area with view of greenery and field.
  • Empty closet with built-in shelves and a hanging rod, featuring light-colored wood and white walls.
  • A narrow hallway with white walls and wooden flooring, featuring a slanted ceiling and a visible corner.
  • Wooden deck with built-in seating and small raised garden bed, featuring a modern design with dark walls and white accents.
  • A rooftop garden with gravel pathways, small trees, shrubs, and a wooden deck area with a bench and a small table.
  • A modern hallway with wooden flooring, a staircase leading upwards, and a large window offering a view of the outdoor area.
  • Empty room with wooden flooring and large windows offering a view of a green field and trees.
1 / 17
CHF 2740.– Top
3.5 locali75m² superficie
Friedhagweg 93, 3047 Bremgarten bei Bern

Appartamento duplex/maisonette a Bremgarten vicino a Berna

"Nuovo edificio con occupazione iniziale: Stile di vita moderno con carattere – appartamenti a maisonnettes 3,5 locali" In questo nuovo edificio moderno (occupazione iniziale), avete a disposizione un appartamento in affitto 3,5 locali (appartamento B) con 75 m² di spazio abitativo. Gli appartamenti si estendono su due piani e convincono con un concetto di locale ben pensato nello stile industriale. Sono ideali per gli inquilini che apprezzano la funzionalità, il comfort e lo stile di vita elegantePunti di forza degli appartamenti Gli appartamenti dispongono di una vasta terrazza privata sul tetto per unità abitativa con 30m2 in design di griglia in legno. La vista sulle montagne è un grande punto di forza. Bei spazi di seduta con bar integrato offrono diverse possibilità di utilizzo nella zona esterna. La terrazza sul tetto è completata da un'area privata in ghiaia, che crea possibilità di ritiro supplementari e assicura un alto livello di intimità. Piano e disposizione Piano inferiore: - Due locali con facciata vetrata e grandi armadi a muro - Bagno moderno con doccia - Lavatrice e asciugatrice proprie nel bagno - Riduzione pratica per uno spazio di stoccaggio supplementare Piano superiore: - Cucina aperta con sala da pranzo - Locale di vita luminoso e aperto con luce zenitale e vista panoramica - Accesso diretto alla terrazza privata tramite la scala - Parquet nobile in tutti i locali di vita - Riscaldamento a pavimento confortevole con possibilità di raffreddamento in estate - Vista panoramica sulle montagne e vicinanza immediata con la foresta e l'Aare (5 minuti a piedi) Infrastruttura & comfort - Locale di cantina separato per ogni unità abitativa - Garage sotterraneo con 6 posti auto e stazione di ricarica per auto elettriche nonché un'area per biciclette - Ascensore dal garage sotterraneo ai due piani abitativi - Area verde comune supplementare per sostare, godere e fare giardinaggio urbano - Ventilazione controllata degli appartamenti I posti auto e di parcheggio per auto elettriche sono disponibili in opzione per CHF 150.– al mese.Ci auguriamo un tuo contatto!

Tempo di percorrenza
-
  • Living room with wooden parquet flooring, large window, sliding glass door to balcony, sofa with decorative pillow, coffee table, TV stand, and remote controls.
  • Empty room with wooden parquet flooring, white walls, large window with blinds, radiator, and open sliding door leading to a balcony.
  • Empty room with wooden flooring, white walls, a window with white frame, and a radiator below the window. A single light fixture hangs from the ceiling.
  • Empty room with wooden flooring, white walls, built-in closet, and a hanging light fixture.
  • Modern balcony with glass railings and a perforated metal screen, overlooking a grassy area with trees.
  • Empty hallway with dark tiled floor, white walls, and a door leading to an outdoor area with wooden flooring.
  • Modern kitchen with light-colored cabinets, black countertops, a sink, and an oven. Features a window with a view of greenery outside.
  • A modern hallway with dark tiled flooring, white walls, and a partially visible kitchen area with light-colored cabinets and a built-in oven. The hallway features a door leading to another room.
  • Bathroom with a bathtub, sink, and showerhead, featuring tiled walls and a handrail for safety.
  • Compact bathroom with white tiled walls, a toilet, a sink with a mirror, a towel rack with a towel, and personal care items on the sink counter.
1 / 10
CHF 1400.– Top
2 locali59m² superficie
Giacomettistrasse 31, 3006 Bern

Appartamento di 2 camere luminoso con ampio balcone su Giacomettistrasse a Berna

Benvenuti in questo appartamento di 2 camere ben mantenuto al piano terra di un edificio ben curato su Giacomettistrasse 31 nel quartiere bernese molto richiesto 3006. L'appartamento è disponibile immediatamente e offre uno spazio abitativo confortevole e funzionale di 59 m².Attrezzature in dettaglio: • Pavimento in parquet nel soggiorno e nella camera da letto (posato nel 2022). Pavimento in piastrelle nell'ingresso e in cucina • Cucina con piano cottura in ceramica, piano in pietra, forno programmabile e grande frigorifero • Armadi a muro nella camera da letto, nell'ingresso e nel soggiorno per uno spazio di archiviazione supplementare • Balcone molto grande, vitrato (11 m²) – ideale come giardino invernale. Non riscaldato Posizione:L'appartamento si trova in una posizione ottimamente collegata – a solo pochi minuti a piedi dalla fermata del tram Ostring e con un accesso rapido all'autostrada. Ciò significa che siete ben collegati con i mezzi pubblici e l'auto.Disponibilità:Disponibile per occupazione immediatamente o per accordoPosizione e dintorni:L'appartamento beneficia di collegamenti di trasporto pubblico eccellenti: • La fermata del bus Giacomettistrasse è a solo 2 minuti a piedi. • La fermata del tram Ostring è raggiungibile comodamente in 3 minuti a piedi. • Un supermercato Coop per la spesa quotidiana è situato a solo 4 minuti a piedi. • La farmacia Coop Vitality Bern Freudenberg è raggiungibile in 2 minuti a piedi. L'appartamento si trova in una posizione soleggiata e è particolarmente pratico nella vita quotidiana grazie alla sua vicinanza con le strutture di shopping, le scuole e i trasporti pubblici. Questo appartamento affascinante è ideale per single o coppie che desiderano godersi la vita urbana a Berna a pieno. Approfittate della disponibilità immediata e assicuratevi la vostra nuova casa oggi!

Tempo di percorrenza
-
  • A modern outdoor terrace with a concrete roof, tiled floor, and lush greenery. Features include a sofa with cushions, a round coffee table, a dining table with chairs, a wicker chair, a round ottoman, and a small toy house.
  • A covered outdoor patio with a thatched roof, featuring a sofa, table, chairs, a hot tub, a playhouse, and a rug. The area is surrounded by greenery and has a view of trees and a lawn.
  • Open-plan living and dining area with wooden flooring, large windows, a sofa, a fireplace, a dining table with chairs, and pendant lights.
  • Bright living room with large windows offering a scenic view, featuring a sofa, coffee table, dining table, chairs, a bench with a fur throw, a beanie bag, and a bar cart.
  • Open-plan kitchen and living area with white cabinets, wooden floor, island counter, and a sofa in the background.
  • Cozy bedroom with a large bed, beige bedding, wooden floor, and a hanging spherical light fixture.
  • A cozy children's bedroom with a slanted ceiling, featuring a white shelf with storage baskets, a pink rocking chair, a small bed with stuffed animals, and a changing table with baby items.
  • Modern bathroom with white tiles, a skylight window, a toilet, a sink with a mirror, a shower area with a curtain, and wooden shelves holding towels and toiletries.
  • Modern bathroom with dark blue accent wall, white tiles, sink, toilet, cabinet, mirror, framed picture, and a small rug.
  • Bright hallway with wooden flooring, white walls, and a modern kitchen area visible on the left side. The kitchen features white cabinets, a stainless steel island, and various appliances.
  • A modern hallway with wooden flooring, white walls, and a skylight at the top. Features include a dark wooden console table with a mirror, decorative items, and framed pictures on the walls.
  • A well-lit hallway with a clothing rack, dog bed, and shelves. The space features a patterned rug and a large window offering a view of the outdoor area.
  • Staircase with wooden handrails, grey tiled steps, and a white baby gate at the bottom. The walls are painted white and decorated with framed pictures. A blue bag and a folded towel are placed on the left side of the stairs.
  • A well-equipped home gym with a weight bench, dumbbells, weight rack, and a mirror. The space features a black rubber floor and white walls.
  • Laundry room with a refrigerator, washing machine, sink, and a bed in the corner.
  • A narrow hallway with tiled flooring, a built-in coat rack, a small wooden bench, a woven rug, and a staircase leading upwards.
  • Narrow hallway with tiled floor, small bench with storage, baby stroller, and decorative items. Light-colored walls and recessed ceiling lighting.
1 / 17
CHF 3750.– Top
4.5 locali180m² superficie
Unterdettigenstrasse 31, 3032 Hinterkappelen

Maisonette da sogno 4.5 locali/terrazza con parcheggio e vista sull'Aare – stanza hobby, piscina coperta & sauna

Benvenuti in questa affascinante e versatile maisonette 4.5 locali/terrazza con una stanza aggiuntiva, ideale come studio, laboratorio, stanza hobby o ufficio a casa. Nonché il punto di forza di una piscina coperta residenziale con sauna. La proprietà, costruita nel 1975 e completamente ristrutturata nel 2016, offre un'atmosfera luminosa e accogliente e molto spazio per vivere e lavorare su circa 180m² di superficie abitabile. La proprietà colpisce con i seguenti punti di forza: ● Soggiorno/stanza principale luminosa: Spaziosa e inondata di luce grazie a grandi finestre, con parquet in quercia massiccia e accesso diretto all'esterno – perfetta per lavorare, vivere e rilassarsi. ● Studio/stanza hobby aggiuntiva: Una stanza versatile che si adatta perfettamente come studio, laboratorio, ufficio, stanza hobby o ritiro aggiuntivo. ● Ingresso ben illuminato: Pratico e ampio corridoio, che è rifornito di luce naturale attraverso lucernari. ● Due bagni moderni: Dotati di piastrelle bianche, lucernari, doccia, lavabo e specchio. ● Cucina moderna: Progettazione aperta e amichevole con vista sulla scala e la bella ringhiera in legno, dotata di armadietti da cucina bianchi, frigorifero e spot luminosi stilosi. ● Esterno: Un'esterna/terrazza molto spaziosa con vista sull'Aare completa l'appartamento e offre uno spazio aggiuntivo per soggiornare. ● Parcheggio privato: Un parcheggio è disponibile. ● Piscina coperta residenziale con sauna a uso condiviso: Un plus speciale per gli abitanti dell'insediamento è l'uso condiviso della piscina coperta della casa con sauna – ideale per nuotare, fare sport e rilassarsi direttamente nell'ambiente di vita. Posizione e dintorni La proprietà si trova nella comune tranquilla e soleggiata di Wohlen vicino a Berna a Hinterkappelen. La posizione offre un'atmosfera di vita piacevole e è tranquilla sia di giorno che di notte. Nelle immediate vicinanze si trovano: ● Fermata dell'autobus Hinterkappelen Aumatt: a circa 100 m ● Farmacia del villaggio: circa 11 minuti a piedi ● Scuola superiore Hinterkappelen: circa 12 minuti a piedi ● Denner/Migros: circa 15 minuti a piedi ● Lago: vicino e ideale per passeggiate, relax e attività ricreative ● Piscina coperta residenziale: Uso condiviso per gli abitanti dell'insediamento L'associazione di uno spazio abitativo spazioso, di una stanza hobby aggiuntiva, di un seminterrato, di una terrazza spaziosa, di un parcheggio e dell'uso condiviso della piscina coperta residenziale con sauna fa di questa maisonette una casa speciale e versatile. La proprietà è disponibile immediatamente e offre un'opportunità rara per le persone o le famiglie che desiderano combinare un alloggio spazioso con possibilità di utilizzo aggiuntive in una posizione tranquilla e ben collegata. Ci auguriamo di ricevere la vostra richiesta di contatto!

Tempo di percorrenza
-
  • View of a garden area with grass, shrubs, and trees, overlooking a field and distant houses.
  • Balcony with grey concrete floor, beige walls, metal railing, and a view of the surrounding neighborhood with trees and buildings.
  • View from a balcony overlooking a rural landscape with fields, trees, and distant houses.
  • Empty room with wooden flooring, white walls, large window with view, radiator, and open doorway leading to another space.
  • Empty room with wooden flooring, white walls, a window with a view of greenery, and a radiator below the window.
  • Empty room with light-colored walls, wooden flooring, and a doorway leading to another room with visible cabinets.
  • Empty attic room with wooden flooring, white walls, a large window, and a radiator under the window.
  • Empty room with wooden flooring, white walls, a window with a view of greenery, and a built-in bench beneath the window.
  • Bathroom with blue tiled walls, black and white checkered floor, toilet, bathtub, and a window above the bathtub.
  • Modern kitchen with light wood cabinets, granite countertop, electric stovetop, oven, sink, and dishwasher.
  • Modern kitchen with light wooden cabinets, granite countertop, and electric stove. The floor is made of light wood.
  • Empty room with wooden flooring, white walls, built-in shelves, a radiator, and a skylight window.
  • Empty room with light wooden flooring, white walls, and built-in blue shelves. A doorway leads to another space, and a window is visible at the top.
1 / 13
CHF 1500.– Top
3.5 locali60m² superficie
Moosblickweg 7, 3123 Belp

Incantevole appartamento di 3.5 locali con balcone e vista splendida a Belp

Benvenuti al Moosblickweg 7 nel comune idilliaco di Belp. Questo delizioso appartamento di 3,5 locali al 2° piano convince con una disposizione delle stanze ben pensata e un comfort di vita piacevole su 60 m² di spazio abitativo. L'appartamento è disponibile immediatamente.L'appartamento offre: • Stanze luminose e accoglienti con una disposizione delle stanze pratica per un soggiorno confortevole. • Balcone con vista splendida – ideale per rilassarsi e godersi i giorni soleggiati d'estate. • Garage per il vostro veicolo, proprio accanto alla casa. • Posizione e dintorni:L'appartamento si trova in una posizione tranquilla e soleggiata a Belp. I dintorni hanno un'infrastruttura eccellente: • Trasporto pubblico: La fermata dell'autobus Steinbachkreisel e la stazione Belp Steinbach sono facilmente raggiungibili a piedi in circa 10 minuti. • Negozio: Un supermercato Denner è a soli 9 minuti a piedi – ideale per le provviste quotidiane. • Farmacia: Una farmacia è anch'essa nelle vicinanze, a soli 9 minuti a piedi. • Natura: Un fiume nelle vicinanze invita a piacevoli passeggiate. Questo appartamento tranquillo e soleggiato è ideale per coppie, piccole famiglie o persone che cercano una casa confortevole in un ambiente ben collegato e naturale. Sfruttate l'opportunità e fate di questo delizioso appartamento la vostra nuova casa!

Tempo di percorrenza
-

Proprietà suggerite sulla base dei risultati della tua ricerca